4/9 Gladstone Street
Kew, VIC 3101
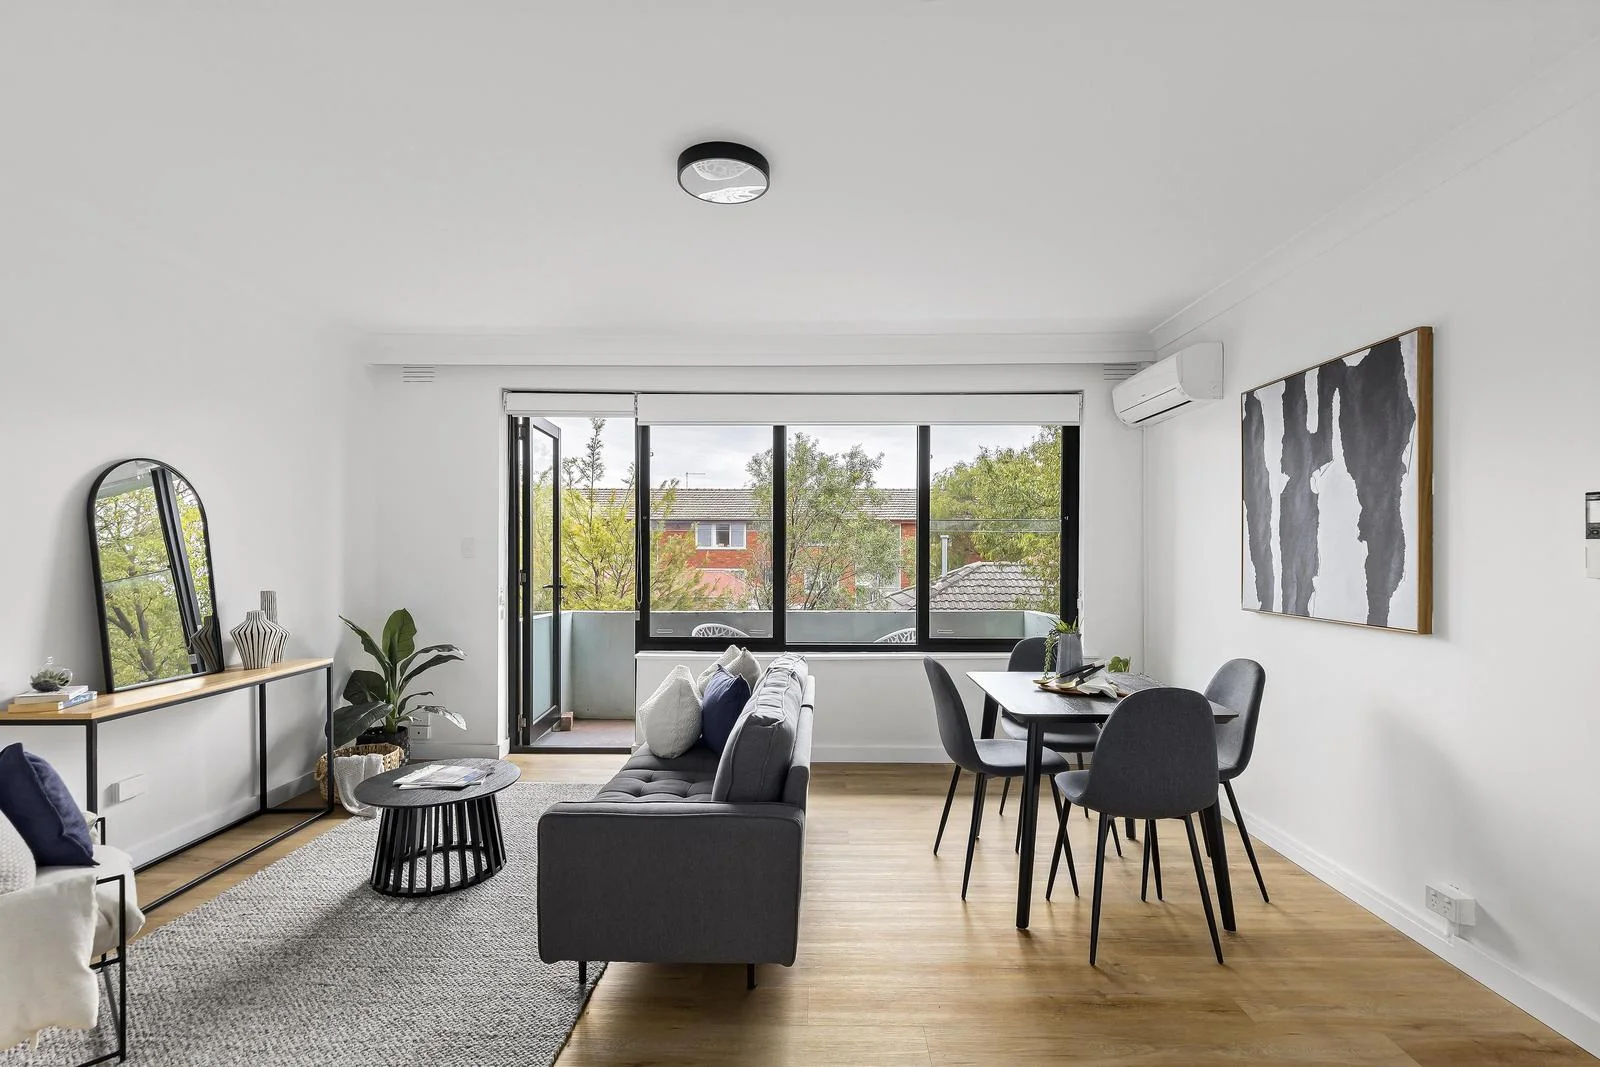
Neighbourhood & everyday essentials
Explore around Kew, from school days to weekends.
Area figures
- schools in Kew
- 11
Find schools, playgrounds and children’s classes. Browse by age to plan school days and weekends.
Area figures
- residents (ABS, June 2024)
- 178,008
- children aged 0–14
- 26,167
- schools
- 58
- parks & libraries
- 67
- kids’ activity providers listed
- 62
Most-listed activities: Tennis, English, Maths
Population figures: Australian Bureau of Statistics
Explore local libraries, community spaces, schools and council programs across the wider area.
Parks, playgrounds & public spaces
Things to do near this home
Explore nearby play centres and family attractions from the directory. Check ages, entry prices and opening hours with the venue.
Browse things to do with kids in Melbourne
Find more ideas by age, budget and indoor or outdoor setting on Things to do. Dated events are in What’s on. See what’s on
Discover local guides & family ideas
Read local family guides and practical articles as you explore life around this home.

Kids' Activities per Child: Australia's Best- and Thinnest-Covered Council Areas (2026)
Across Australia's big council areas, the AroundSchools directory lists a median of about 10 kids' activity providers for every 10,000 children — but in Melbourne's Wyndham it is 3.9, and in the City…
Read more →
Most Livable Suburbs in Victoria for Families (2026)
Melbourne lists more kids' activities in our directory than any other suburb in VIC. This page ranks VIC suburbs by how much a family moving there could actually do with their kids, then adds what…
Read more →Everyday essentials & getting around
Open the map to choose a destination and check journey times from this address. Walking routes, step-free access and travel times have not been verified.
Source: AroundSchools directory. Distances are straight-line distances, not walking routes. Confirm facilities on the linked detail pages. Directory update dates are not supplied for this summary.
Property Details
Apartment / Unit / Flat
RESIDENTIAL
Upcoming Events Nearby

Sat, 1 Aug · Ashwood
Kids & Teens Art Birthday Parties - Glorious Studio | 2-Aug to 31-Dec, 2026
Ages 5–17
Tue, 15 Sept · Blackburn North
Persian Playgroup - Facilitated
Ages 3–6
Fri, 4 Sept · Keon Park
Keon Park Children's Hub Monthly Drop-in Gardening Group
Tue, 19 May · Nunawading
Junior Warriors - 8 Course Programe - Kung Fu Force AU | 20th May to 30th Dec-2026
Ages 6–13
Tue, 7 Apr · Nunawading
Family Season - The Round | Year 2026
Ages 4–99
Mon, 19 Oct · Brighton
Bayside Art Babies
Up to age 2
What's Nearby

Breathe In Yoga (Wellness For Kids)
1036 Heidelberg Rd, , Ivanhoe

Better Health Company
20-24 Bond St, , Abbotsford

Junction Skate and BMX Park
387 Riversdale Rd, , Hawthorn East

Bonjour Babies (Camberwell VIC)
2/321 Camberwell Rd, Camberwell
Young Voices of Melbourne
17 Heyington Pl, Toorak

Love2learn
2 Kendall St, Canterbury

Dance Factory
225 Swan St, Richmond

Social Sport - Fitzroy North
Bundha Sports Centre - 111 Queens Pde, , Fitzroy North

Cosgriff Irish Dancing School
'Tara' 2/18 Essex Rd, Surrey Hills
Nearby Schools

Andale School
Kew VIC 3101

Kew Primary School
Peel Street, Kew VIC 3101 Australia

Giant Steps Melbourne
Kew VIC 3101

Kew East Primary School
35 Kitchener Street, Kew East VIC 3102 Australia

Trinity Grammar School - Kew
40 Charles St, Kew VIC 3101 Australia

St Anne’s Primary School - Kew East
7-19 Beresford Street, Kew East VIC 3102 Australia
Nearby schools do not imply enrolment eligibility. Confirm catchments, year levels and childcare availability directly with the provider.
Nearby Properties
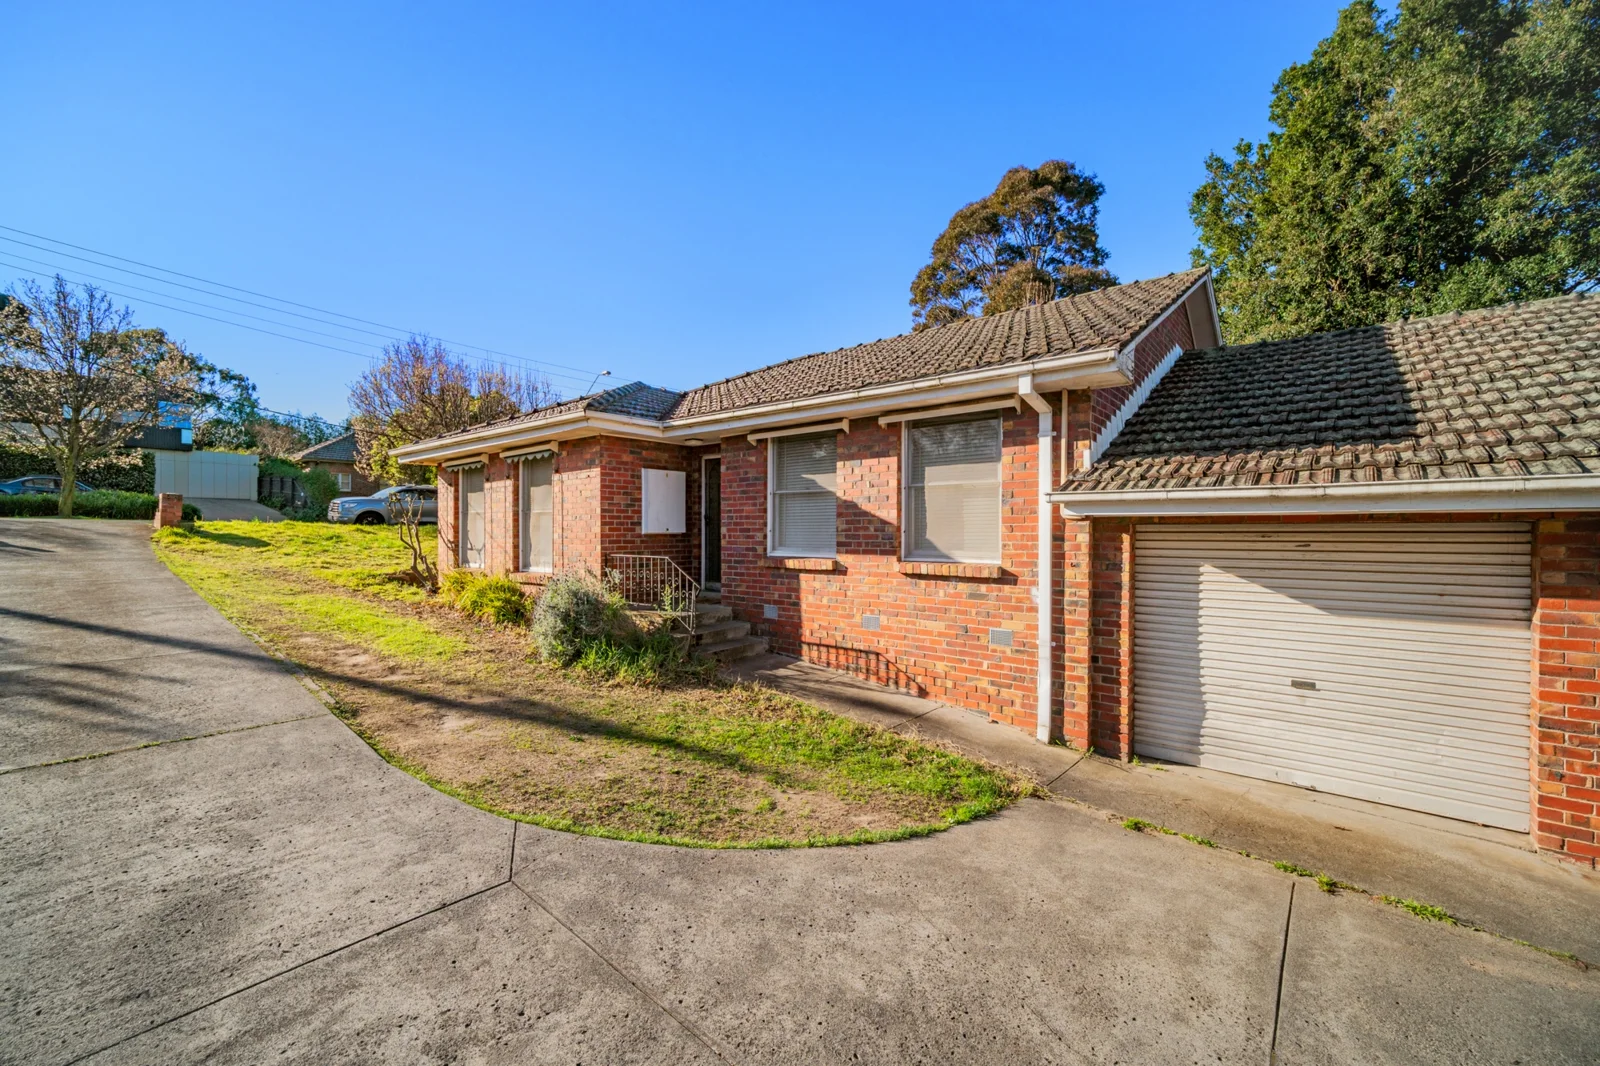
Recently sold nearby
Homes that have sold close to this address. We don’t show sale prices.
Kew, VIC 3101
Property Type: Apartment / Unit / Flat
Listing Type: Residential
Status: Active
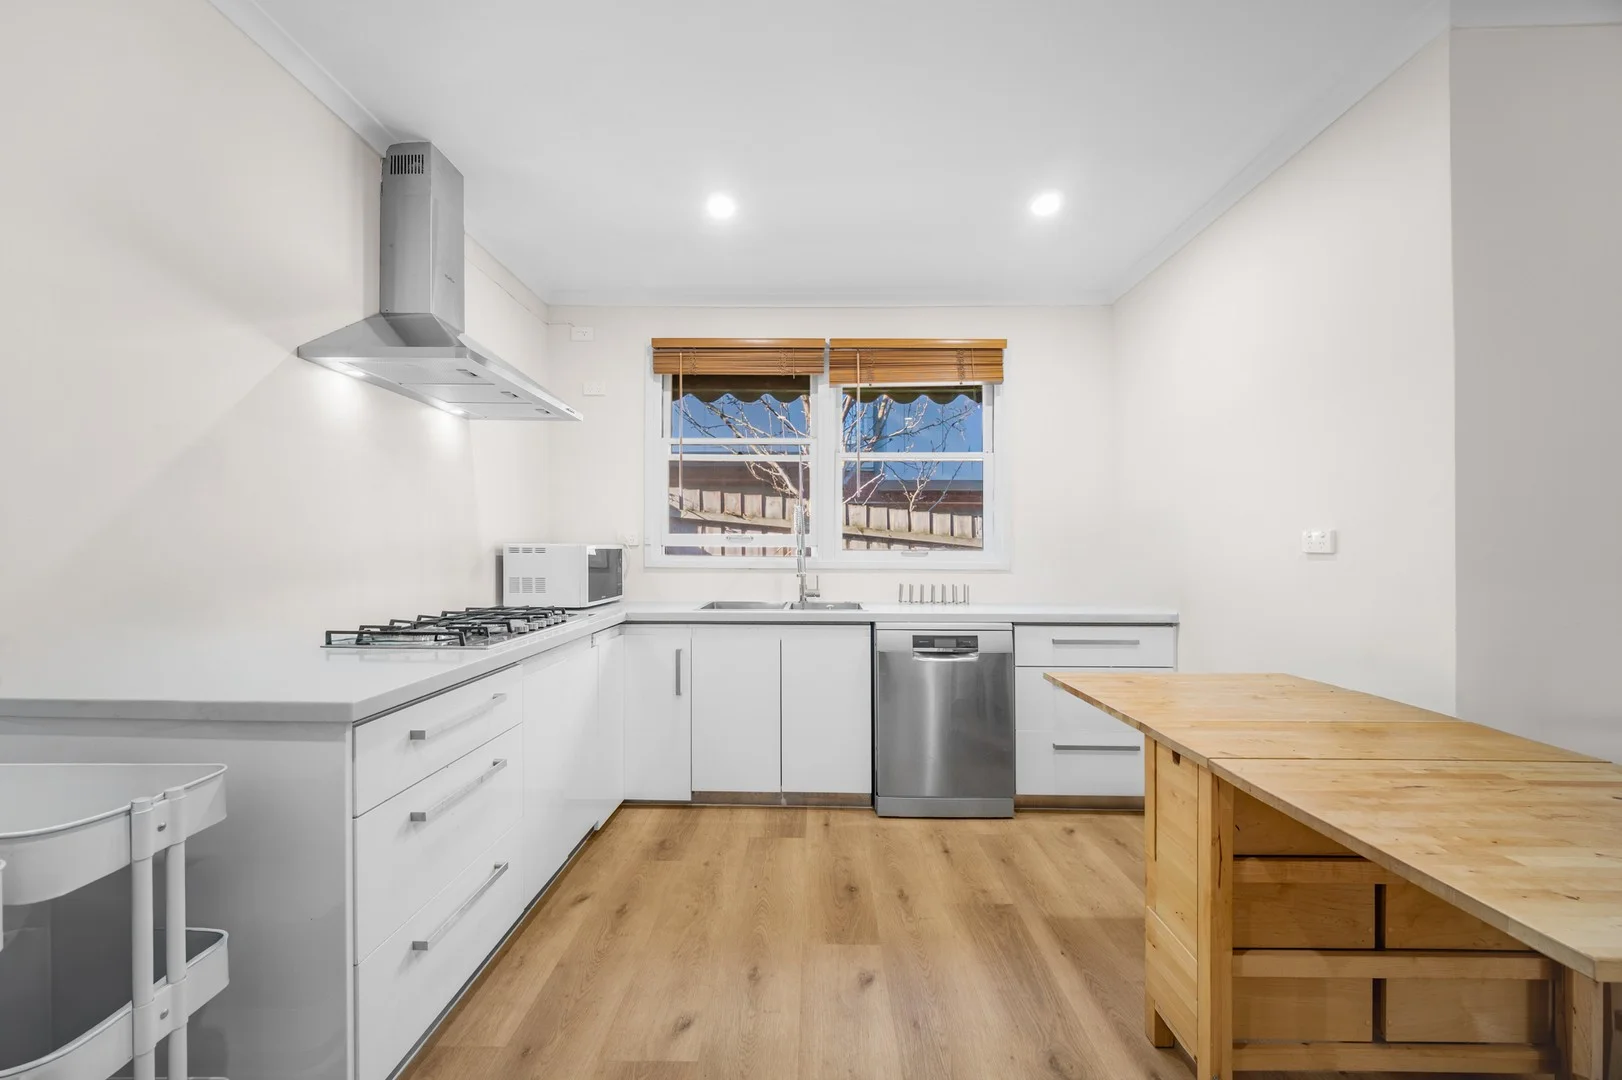
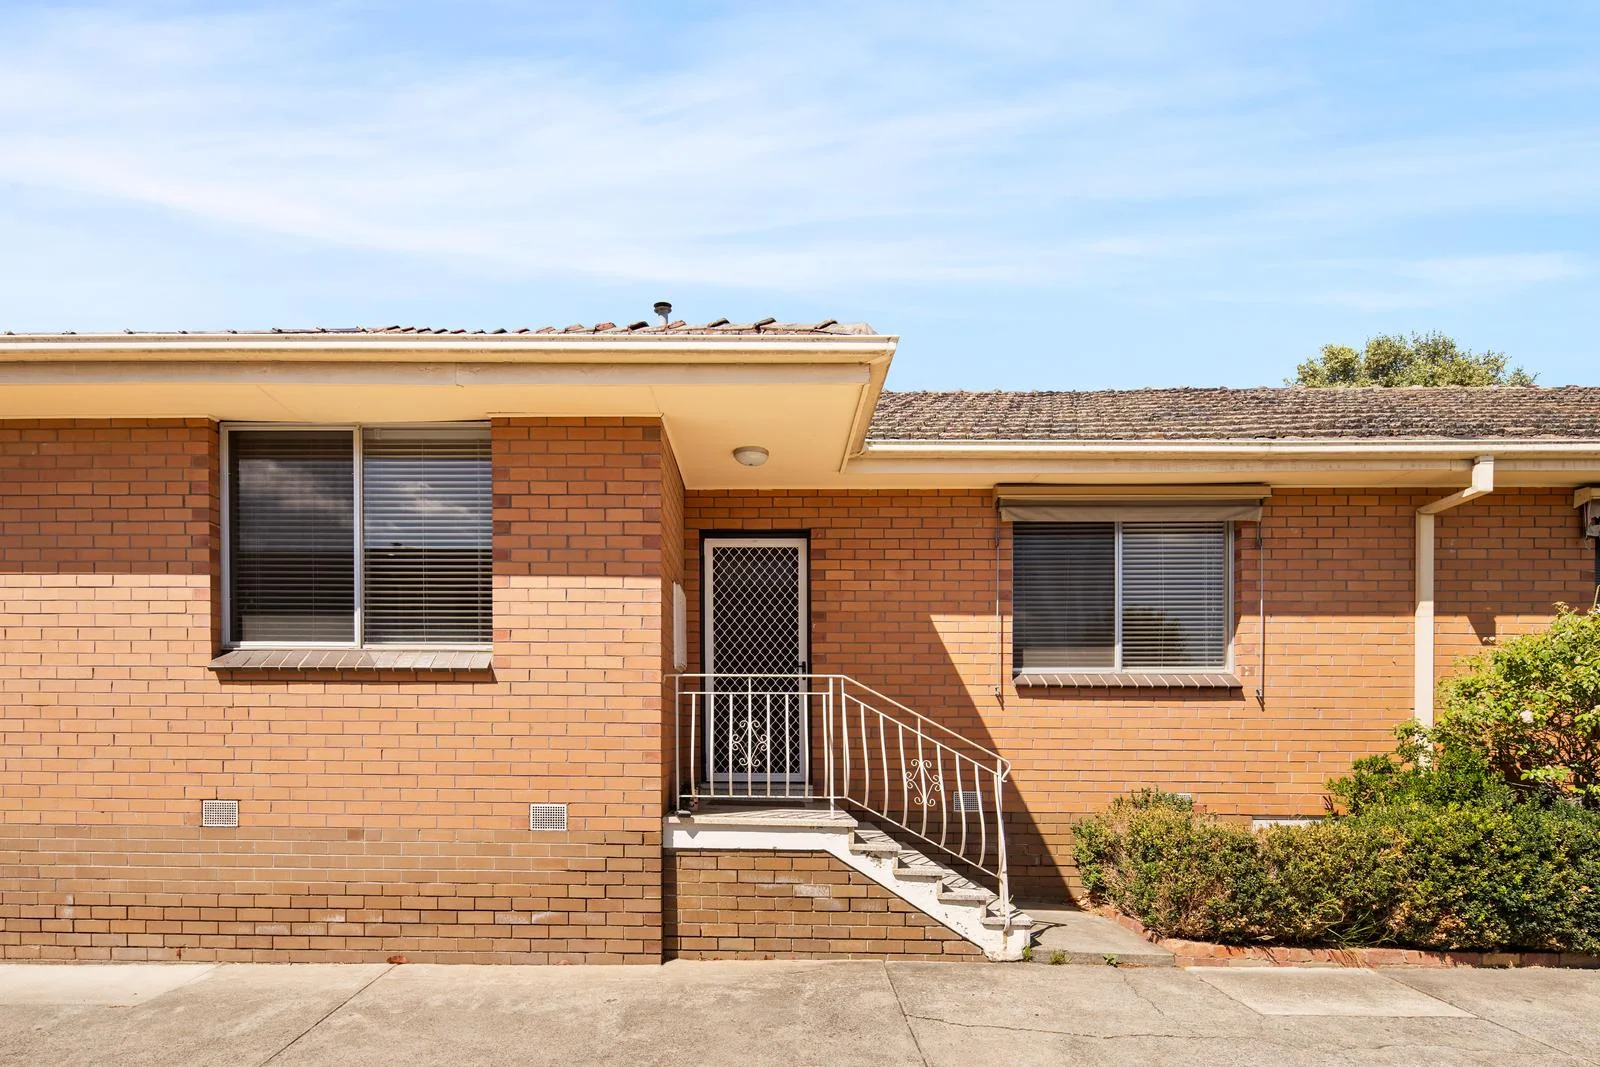
Summary: Generous space, private pace
Description: Set well back in a boutique block of 4, this spacious villa unit pairs generous proportions with a private courtyard, all within easy reach of Willsmere Village, local parks and public transport. A large separate living room offers genuine space to spread out, while the updated kitchen and meals area is fitted with an integrated dishwasher, stainless steel cooking appliances and excellent storage. Step outside into a large courtyard that feels like an extra living zone, ideal for entertaining or simply enjoying an outdoor retreat. Both bedrooms are well sized, one with built-in robes, and are complemented by a stylish central bathroom with a separate shower and bath, plus a separate toilet. Other features include off-street parking, split system heating and cooling, separate laundry, and storage. An easy walk to Cotham Road shops, cafés, restaurants and public transport, this is low-maintenance living with everyday convenience built in.
Agent: Janine Ballantyne - jballantyne@nelsonalexander.com.au - 9347 4322
Agent: Paul Spirli - PSpirli@nelsonalexander.com.au - 9347 4322
Kew, VIC 3101
Property Type: Townhouse
Listing Type: Residential
Status: Active
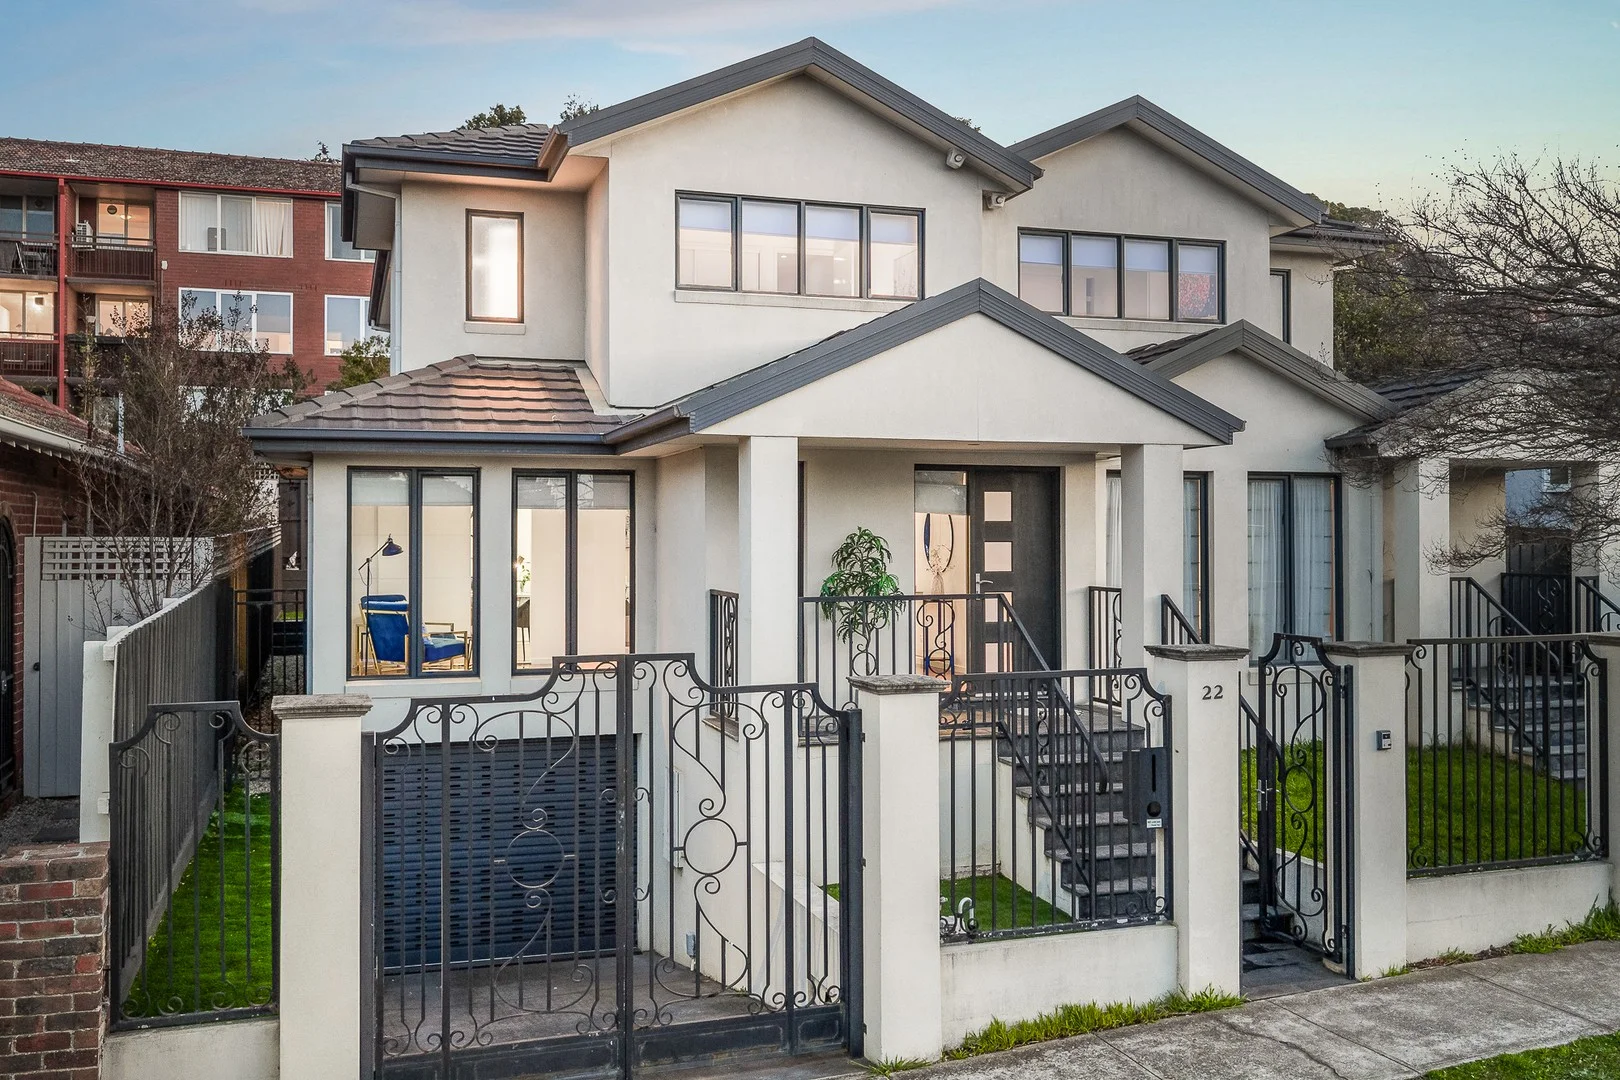
Summary: Spacious living, superb location
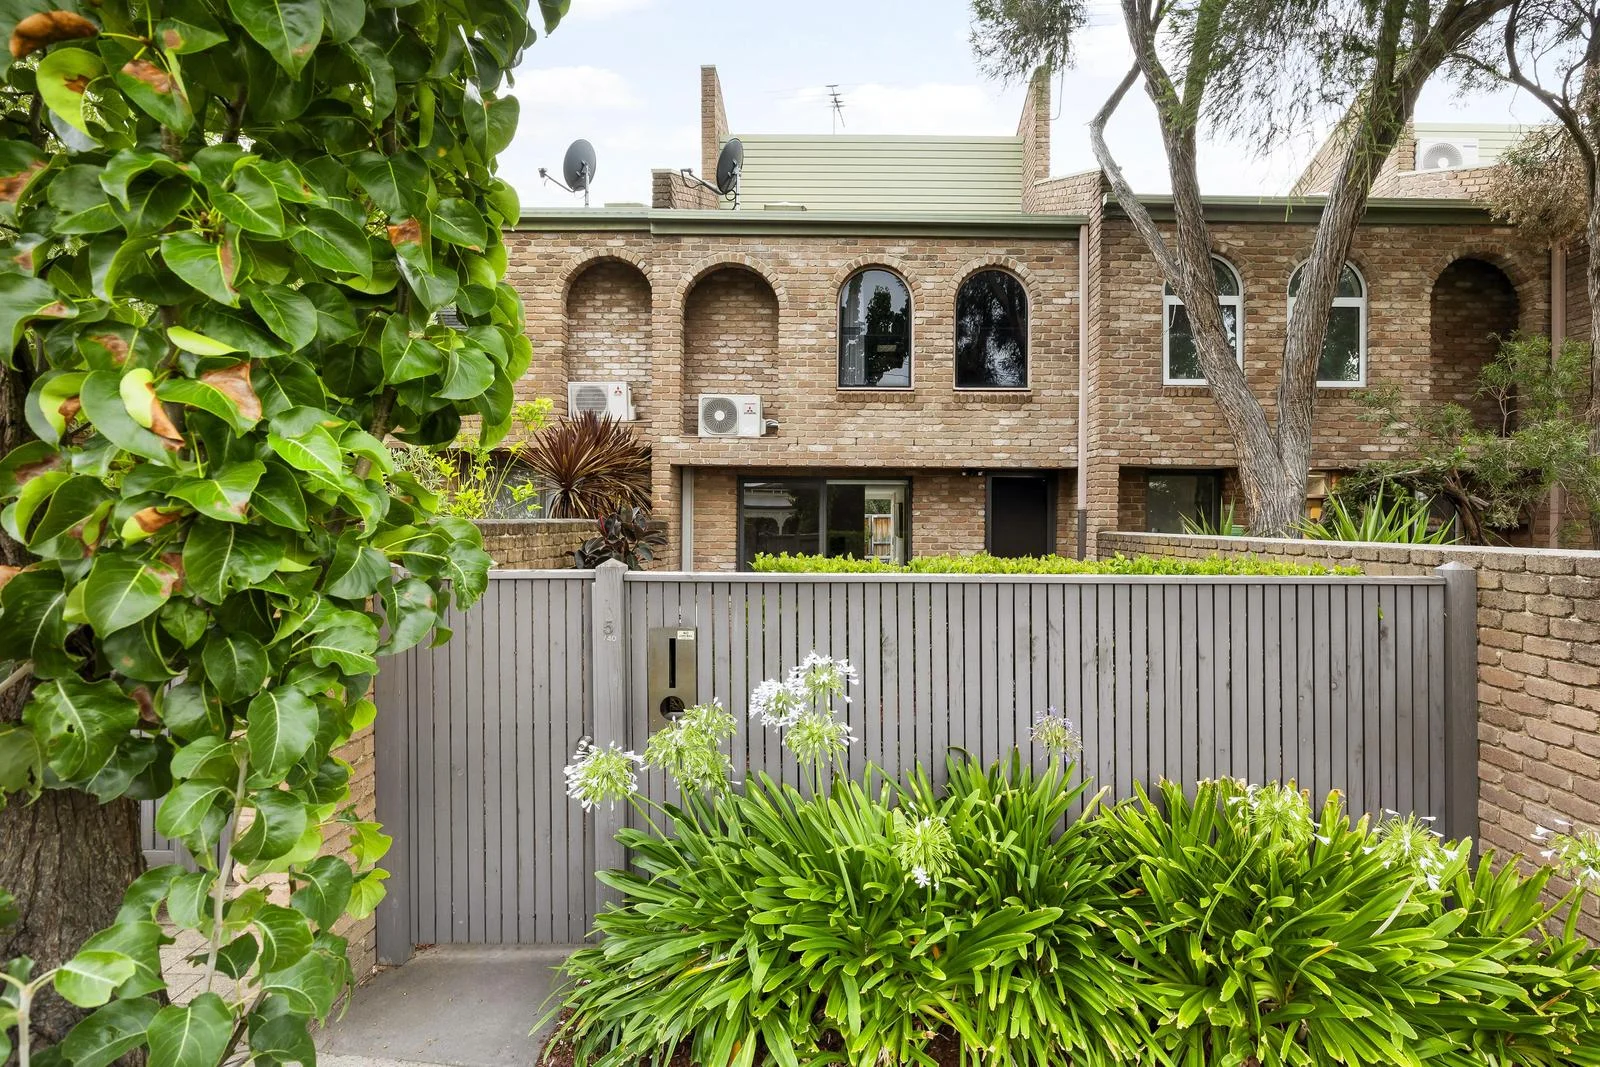
Description: Designed for comfort and practicality, this well-appointed three-bedroom townhouse delivers generous living space, functional design and a highly connected location with street frontage ideal for families, professionals or investors. The ground floor centres around an expansive open-plan living and dining domain, complemented by a generous kitchen with a meals area offering abundant cabinetry and storage. A split-system unit ensures climate control downstairs while a central bathroom, separate laundry and additional storage enhance everyday convenience. Upstairs, three bedrooms provide comfortable accommodation. The main bedroom features a walk-in robe, split system unit and private ensuite. A central bathroom with separate toilet services the upper level. Outdoors, front and rear private courtyards combine tiled and garden areas, offering a low-maintenance space for entertaining or relaxing. A double garage adds secure parking and further storage flexibility; a rare find in this area. Positioned within easy reach of Methodist Ladies' College, Xavier College and other reputable schooling options, the home is also close to Glenferrie Station for effortless CBD access. Enjoy proximity to Glenferrie Road's vibrant cafés, boutiques and restaurants, as well as nearby Kellett Reserve and parklands. Swinburne University, trams and major arterials are also conveniently accessible. A lifestyle-focused opportunity offering space, practicality and exceptional connectivity in a sought-after location.
Agent: Cameron Ingram - cingram@nelsonalexander.com.au - 98548817
Agent: Sage Harris-McGovern - sharrismcgovern@nelsonalexander.com.au - 9854 8888
Kew, VIC 3101
Land Size: 357 m²
Property Type: House
Listing Type: Residential
Status: Active
Summary: Pretty as a picture- 'Rose Cottage' c 1910
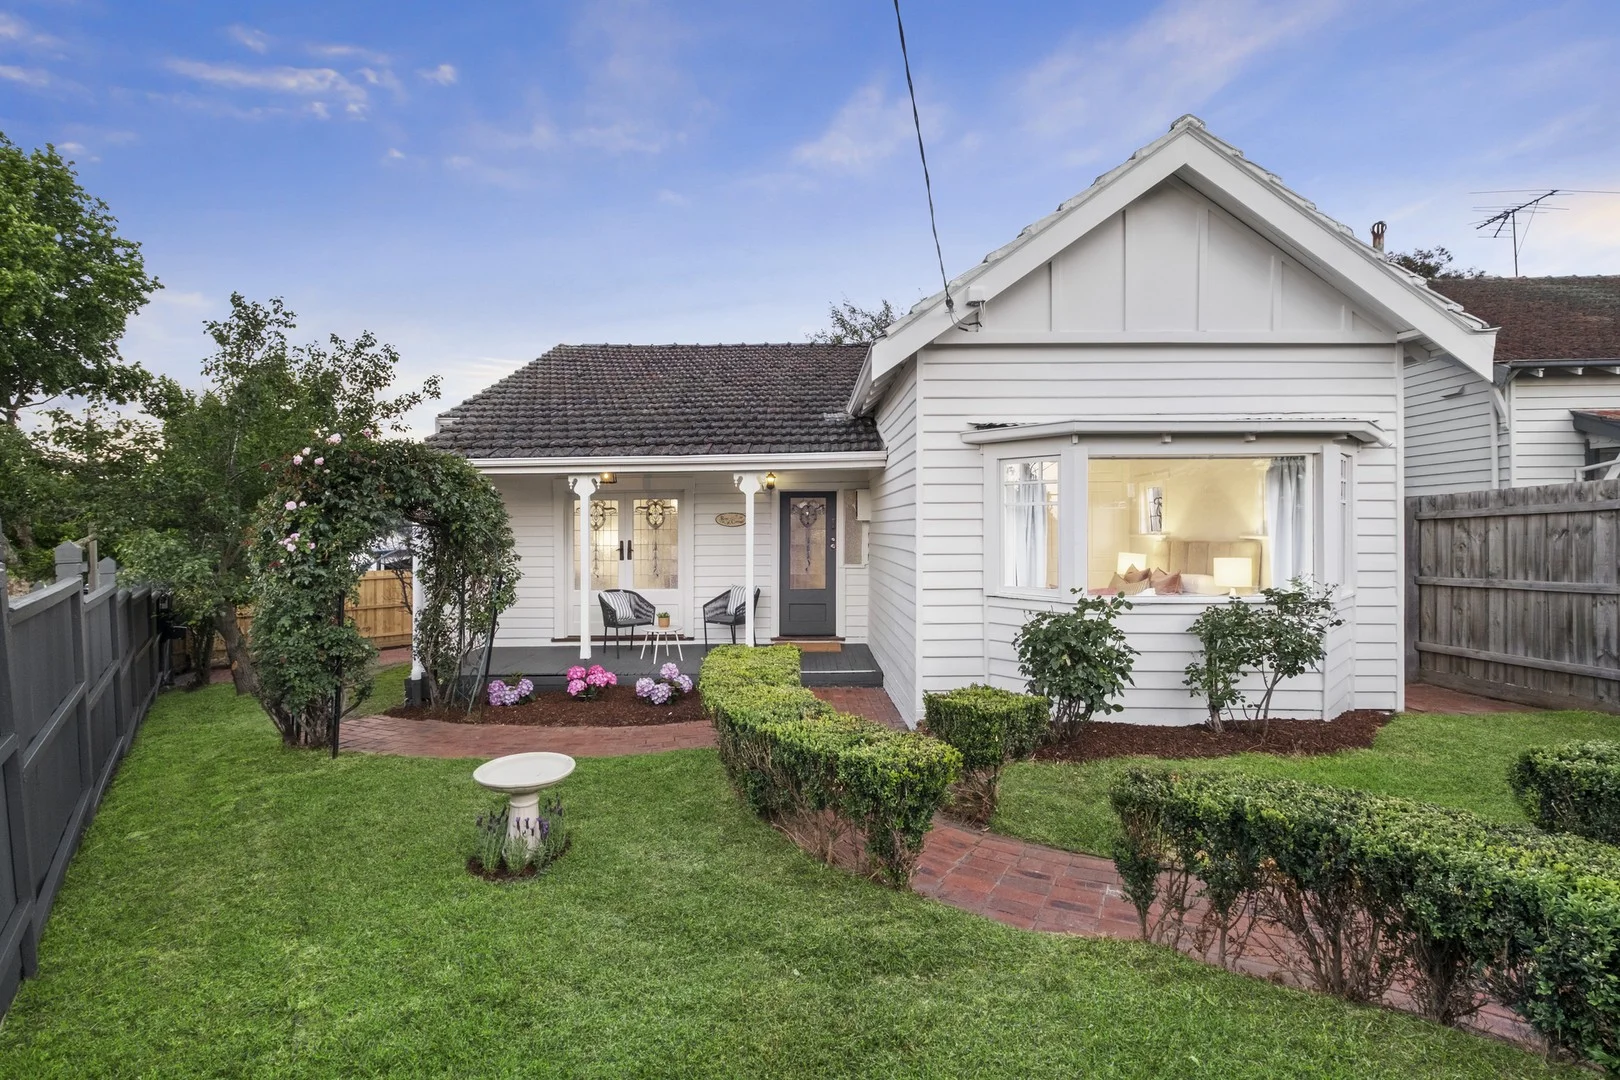
Description: Nestled on a generous corner block, behind a tall fence in a private and sunny northern garden, 'Rose Cottage,' is a quaint and pretty freestanding double fronted Edwardian weatherboard home c1910 that evokes timeless beauty, charm and elegance. Affectionately known as 'Rosie', a hedge lined windy path leads to a classic and striking facade featuring beautiful original coloured leadlight glass and a traditional veranda overlooking the delightful hydrangeas, lavender and birdbath. Bathing in northern sunlight, the home pays homage to its heritage with ornate coloured leadlight glass featured throughout. A central hallway with polished Kauri Pine floors leads to an open plan living room and dining room with double doors that open up to the veranda and garden, providing for modern and flexible indoor and outdoor living. Two double bedrooms with ample built-in robes, the glamorous master bedroom features an elegant bay seat window and sweet bow coloured leadlight glass sash windows. A period-style bathroom with a clawfoot bath, euro laundry and updated kitchen equipped with a Bosch dishwasher and Euromaid stove. A sensational wide, entertaining deck framed by a pair of Silver Birch trees completes the picture, providing a private oasis for entertaining family and friends. Other features include ducted heating, evaporative cooling and secure off-street parking. Recently updated throughout with no heritage overlay, Rose Cottage can be enjoyed immediately with potential and scope to develop in the future and leave your own mark (STCA). Located in a highly sought after location and a stone's throw from the delightful cafes, shops and restaurants at Willsmere village, minutes from Kew junction, Yarra Bend Park and Studley Park Boathouse, public transport, easy access to the Eastern Freeway and close proximity to some of Victoria's most prestigious private and public schools, Rose Cottage offers an exclusive, enviable and family friendly lifestyle.
Agent: Charlie Tostevin - charlie.tostevin@marshallwhite.com.au - 8862 960
Agent: Nick Ptak - nick.ptak@marshallwhite.com.au - 9822 9999
Agent: Yili Ma - yili.ma@marshallwhite.com.au - 0412 938 115
Kew, VIC 3101
Property Type: Apartment / Unit / Flat
Listing Type: Residential
Status: Active
Summary: Modern Two-Bedroom Haven Steps from Vibrant Kew Junction
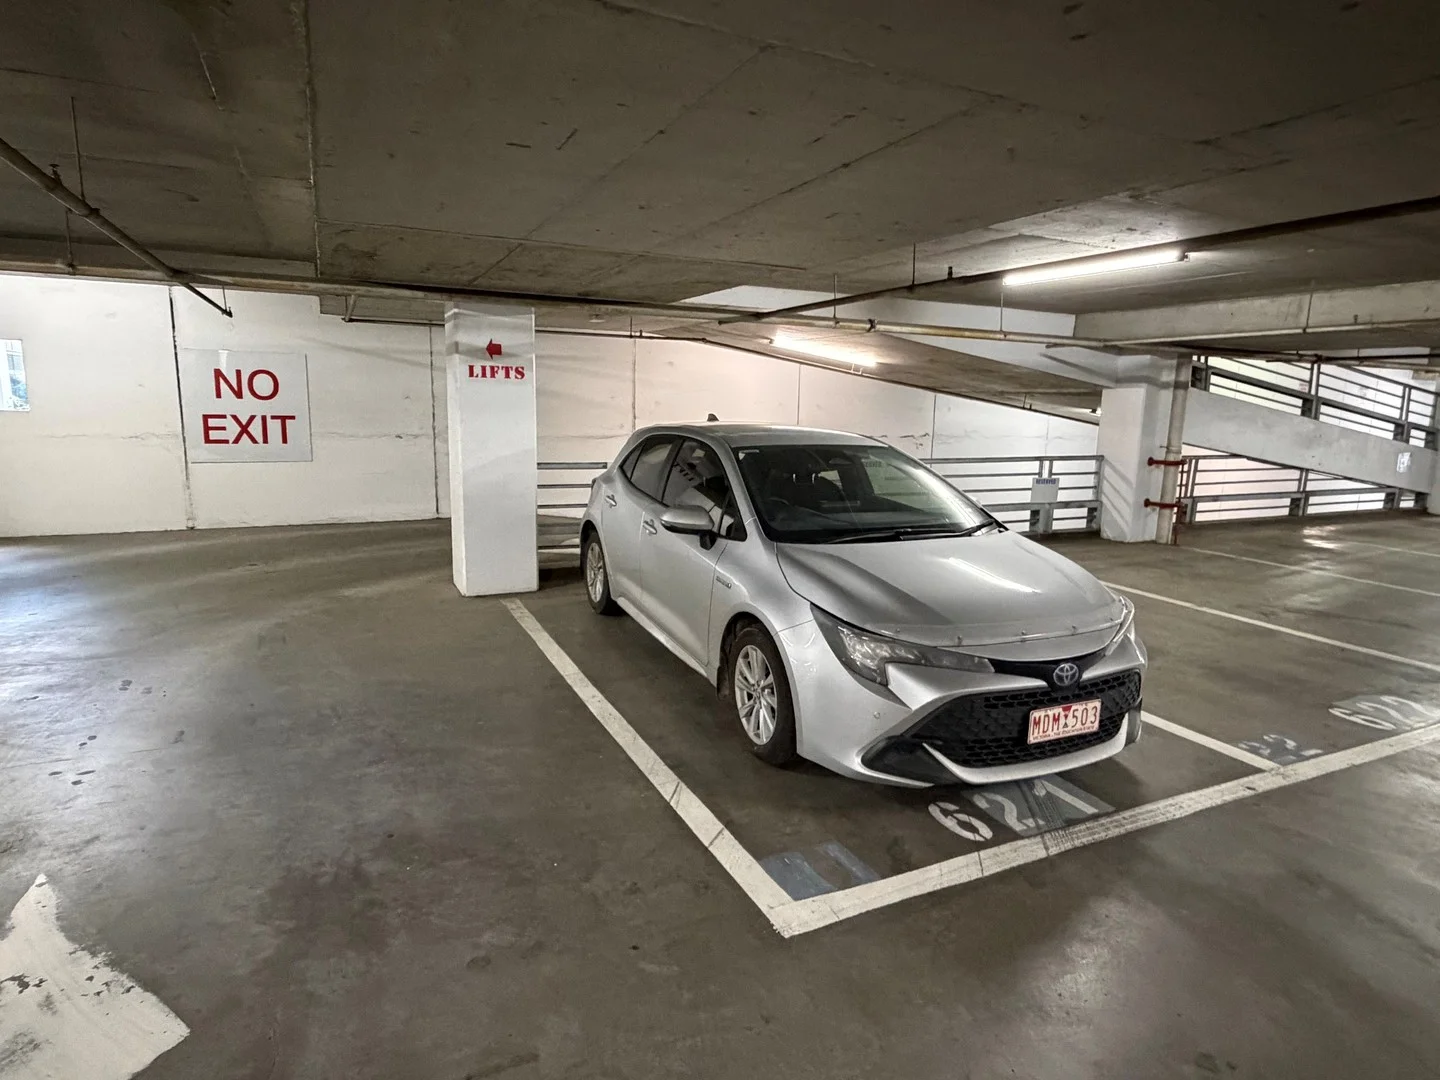
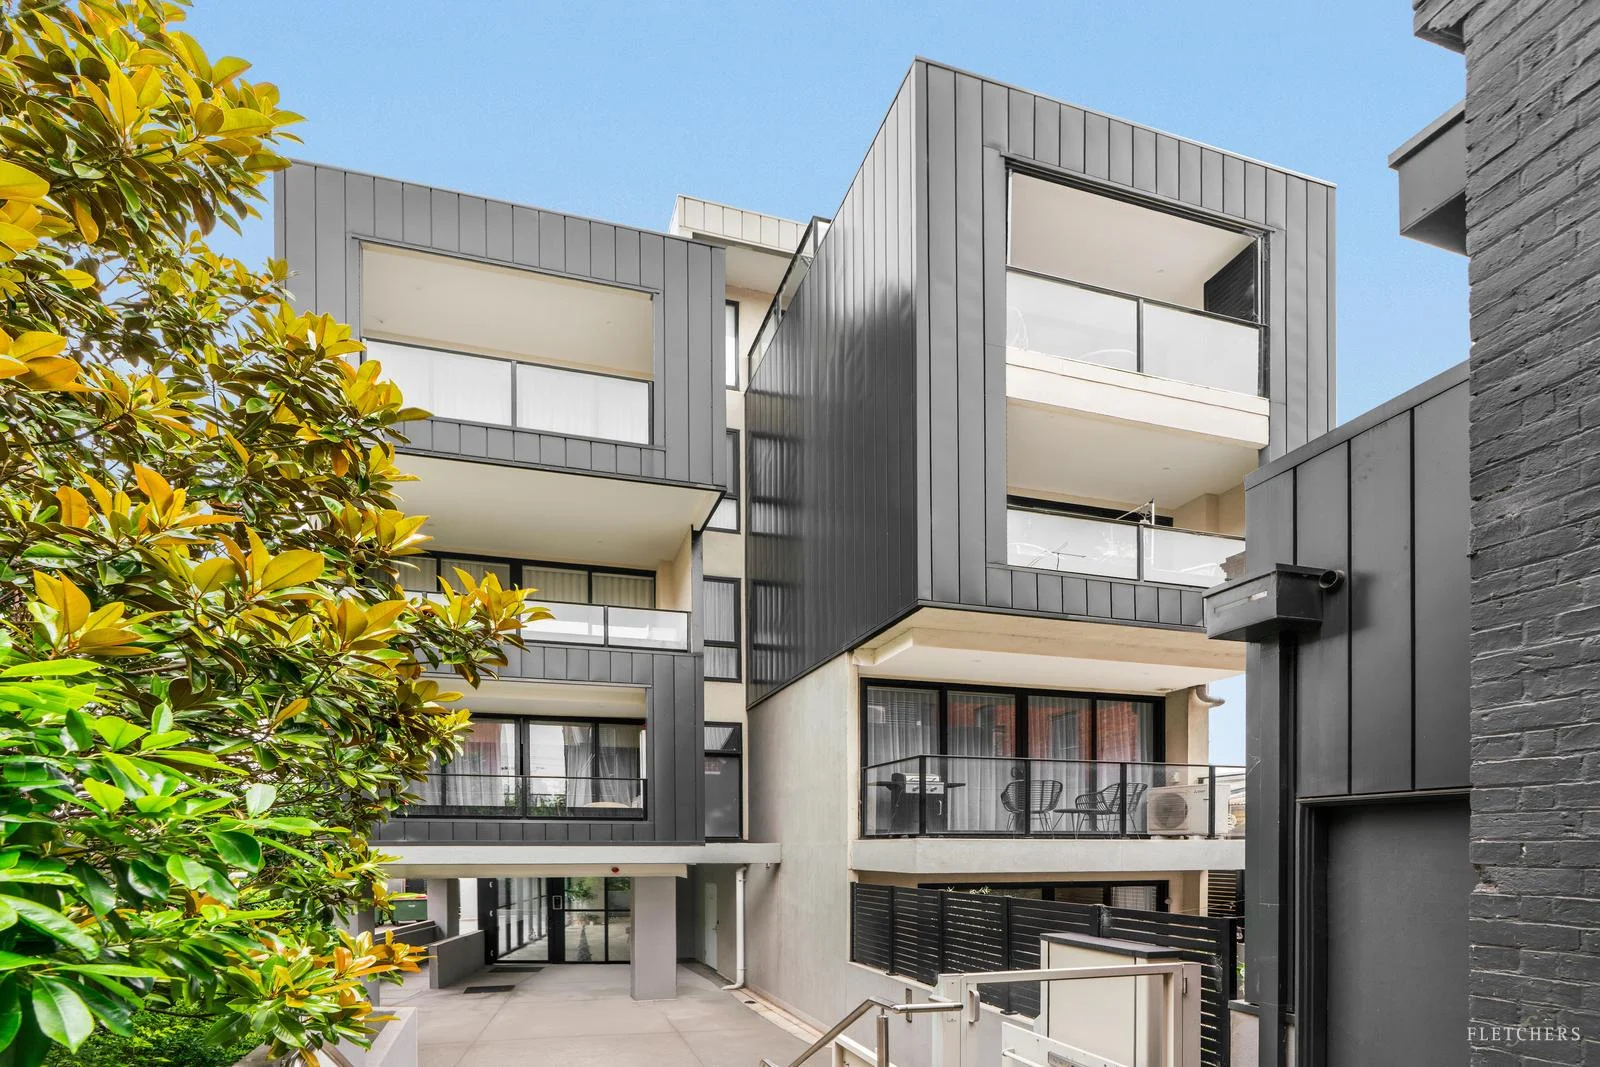
Description: Smart, stylish and superbly low-maintenance, this ground-floor apartment delivers impressive indoor/outdoor living in one of Melbourne's most coveted lifestyle locations. Enjoy a sunny northern aspect across the spacious open-plan living, dining and well-appointed kitchen, the home seamlessly extends to an enclosed and protected alfresco deckperfect for year-round enjoyment. Featuring 2 robed bedrooms, the main with a chic private ensuite, plus a sleek central bathroom with walk-in shower, the layout is ideal for singles, couples, young families, downsizers or professionals seeking convenience without compromise. It also presents an attractive option as a city base, lock-and-leave residence, or astute investment. Enjoy direct street access to vibrant Kew Junction, with CBD/Docklands trams, boutique shopping, restaurants, cafés and everyday services right at your doorstep. With the Eastern Freeway, elite private schools and Kew Primary School all close by, this is lifestyle living at its finest, and only minutes from the city. * Easy-care timber style flooring * Video entry * Smeg cooktop, oven and microwave * Fisher & Paykel drawer dishwasher * Hide-away laundry * Split system reverse cycle air-conditioners * Single car basement parking and storage cage
Agent: Nick Fletcher - nick.fletcher@fletchers.net.au - 03 9859 9561
Agent: Lily Zhang - lily.zhang@fletchers.net.au - 03 9836 2222
Kew, VIC 3101
Land Size: 646 m²
Property Type: House
Listing Type: Residential
Status: Active
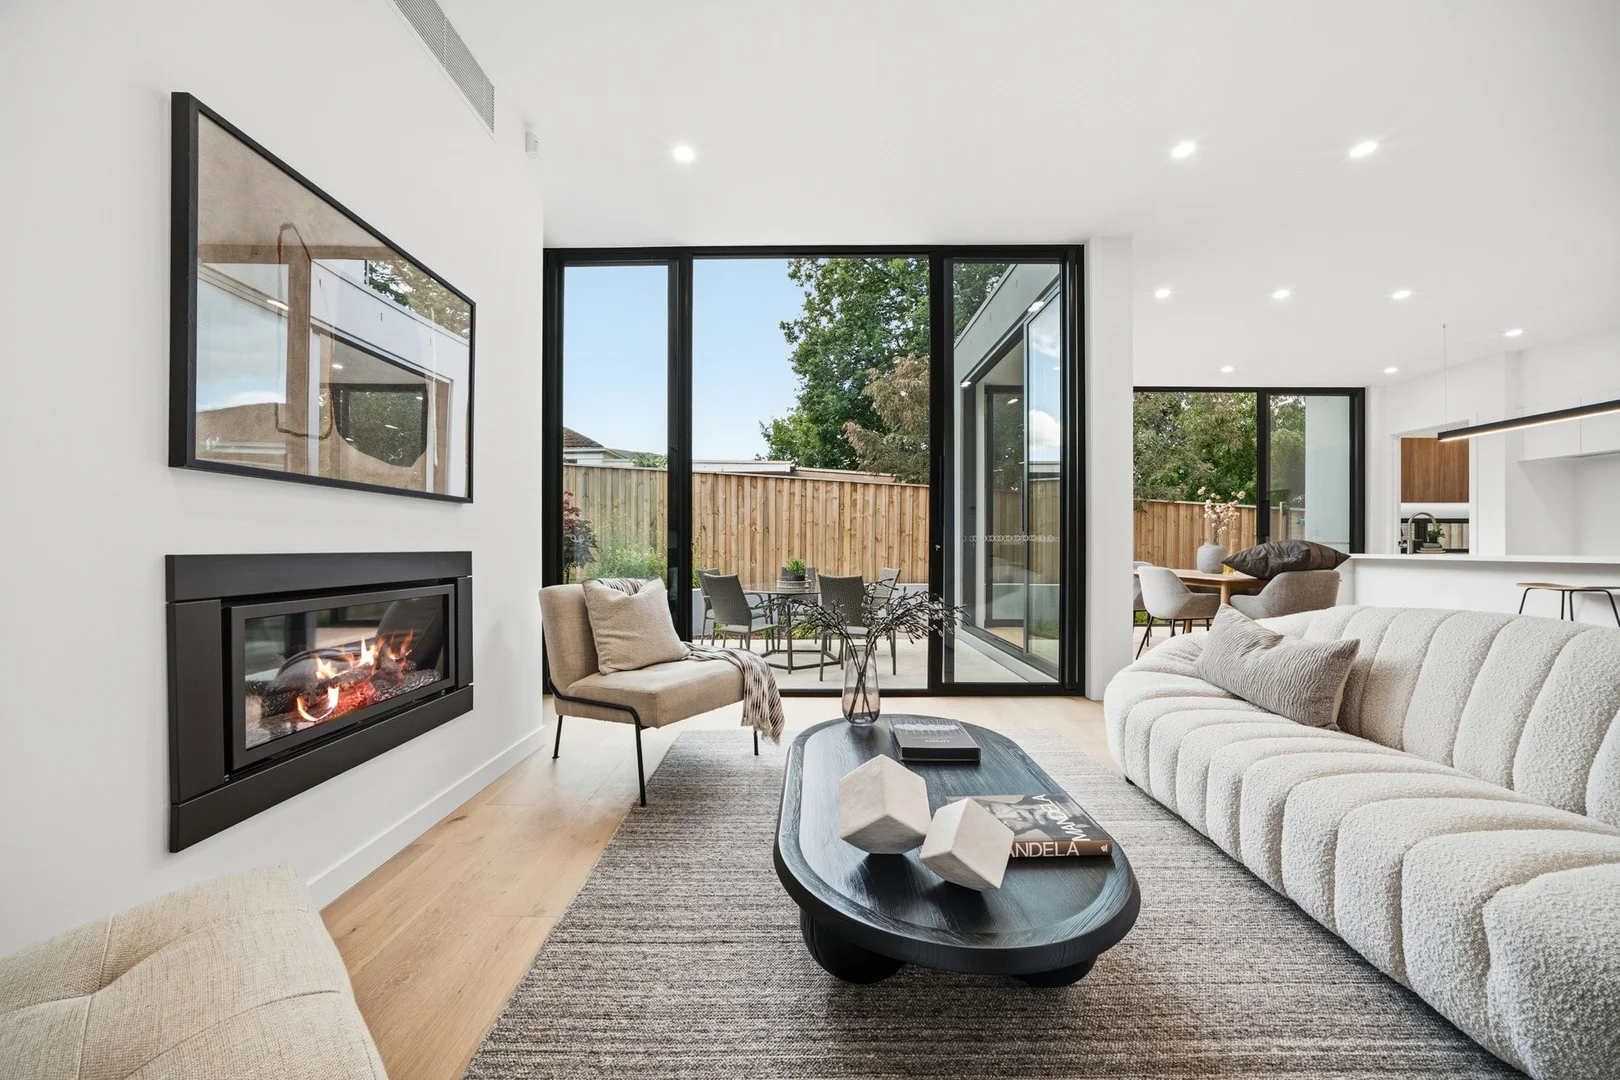
Summary: Architectural Brilliance in Prestigious Sackville Ward
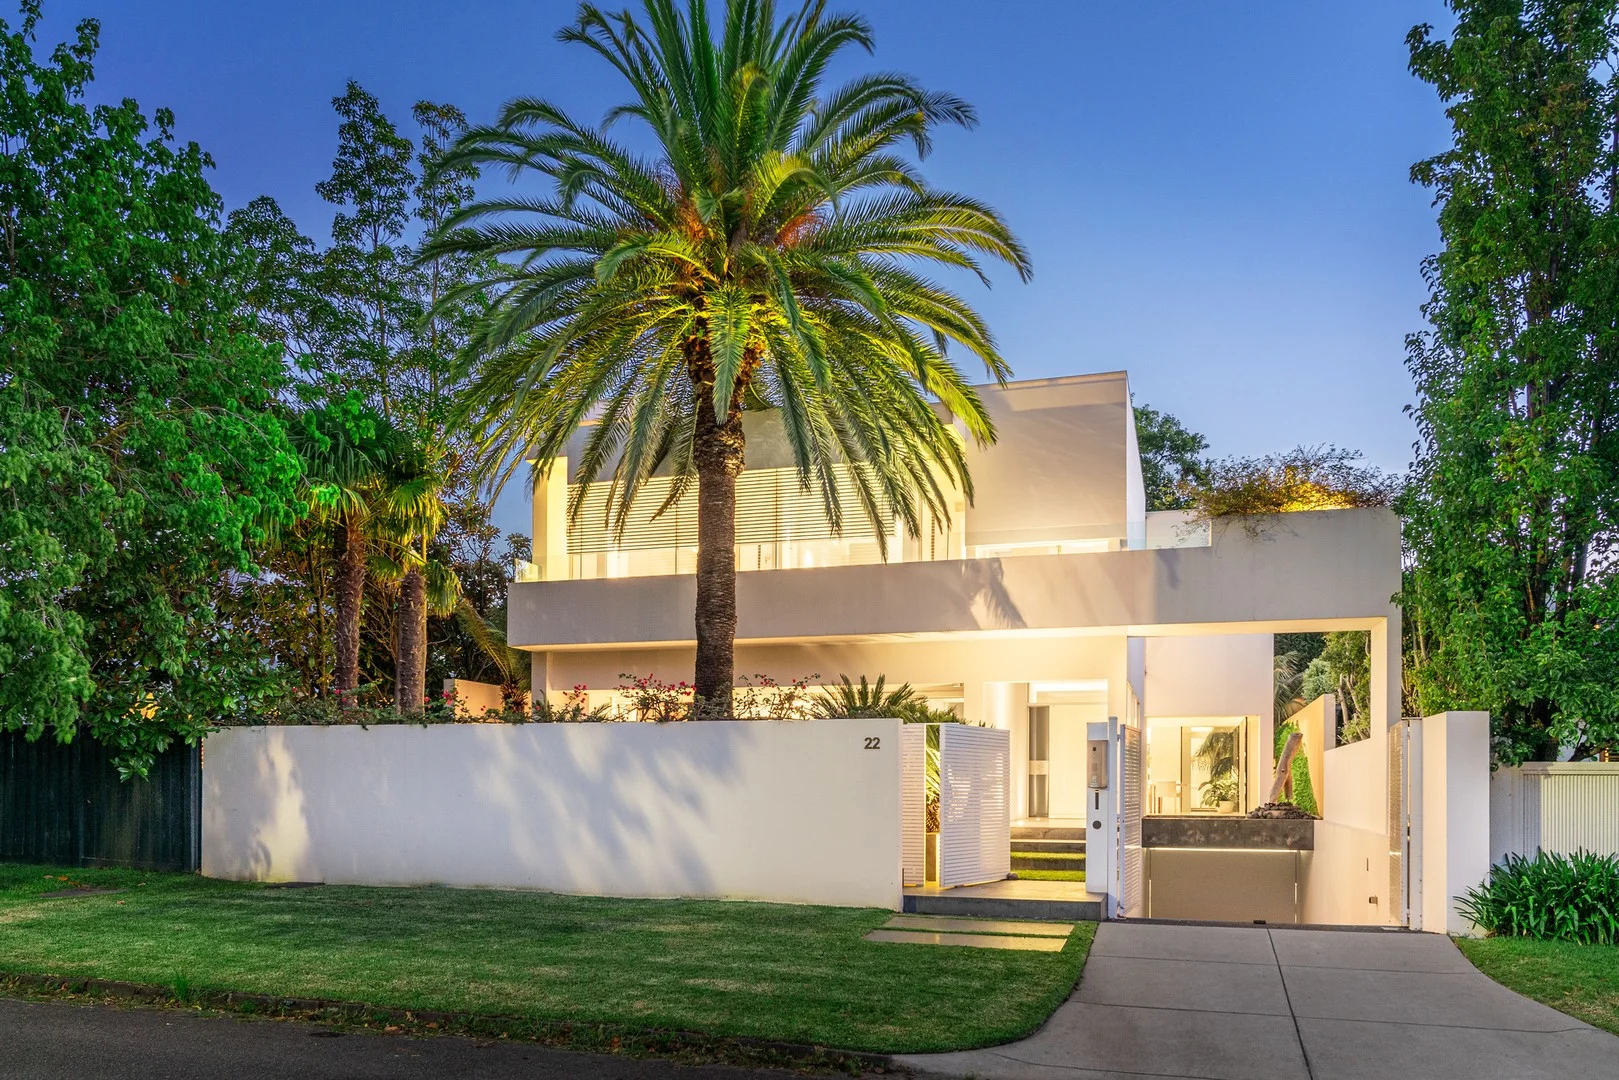
Description: Sold by Sophie Su, Kay & Burton An architectural tour de force within Kew's exclusive Sackville Ward, this luxurious three-level residence by acclaimed architect Nic Bochsler of Bochsler International exemplifies modern design excellence, refined craftsmanship, and sophisticated family living in one of Melbourne's most coveted locations. Set amid 360-degree landscaped gardens, the home's bold façade and interior design showcase soaring voids, expansive glass walls, and seamless indoor-outdoor flow, creating a perfect balance of light, space, and privacy. Every detail speaks of precision and quality from Basaltina stone and Russian white oak floors (crafted from a single tree) to lambswool insulation, double glazing, and a solid-cast concrete second floor, underscoring exceptional build integrity. Fully automated via the Control4 smart home system, the residence provides keyless entry and fingertip control of lighting, climate, and security delivering effortless living and peace of mind. The open-plan living and dining zone, anchored by a statement gas fireplace, extends through frameless bifold doors to an entertainer's terrace with built-in BBQ and a self-cleaning, heated lap pool. The state-of-the-art kitchen impresses with a marble island, walk-in pantry, Liebherr fridge/freezer, Miele coffee machine, and double ovens. Upstairs, a central study complements three spacious bedrooms, each with private ensuite, built-in robes, balcony access, and large enough to comfortably accommodate double beds. The main suite is a sanctuary of its own featuring a bespoke dressing room, designer ensuite, private office, and a rooftop terrace with panoramic views. The basement level adds versatility with a rumpus or guest retreat, full bathroom, fernery courtyard, extensive storage, and an oversized remote-control garage. Surrounded by manicured low-maintenance gardens, this exceptional home sits within walking distance of Carey, Genazzano, Ruyton, Preshil, and Camberwell Grammar, plus Glenferrie Road cafés, trams, trains, and Camberwell Junction. A rare convergence of architectural artistry, technology, and Sackville Ward prestige, this residence defines luxury living in Melbourne's most distinguished locale.
Agent: Sophie Su - ssu@kayburton.com.au - +61 3 8862 8001
Agent: Scott Patterson - spatterson@kayburton.com.au - +61 3 8862 8001
Agent: Allan Fang - afang@kayburton.com.au - +61 3 8862 8001
Kew, VIC 3101
Land Size: 696 m²
Property Type: House
Listing Type: Residential
Status: Active
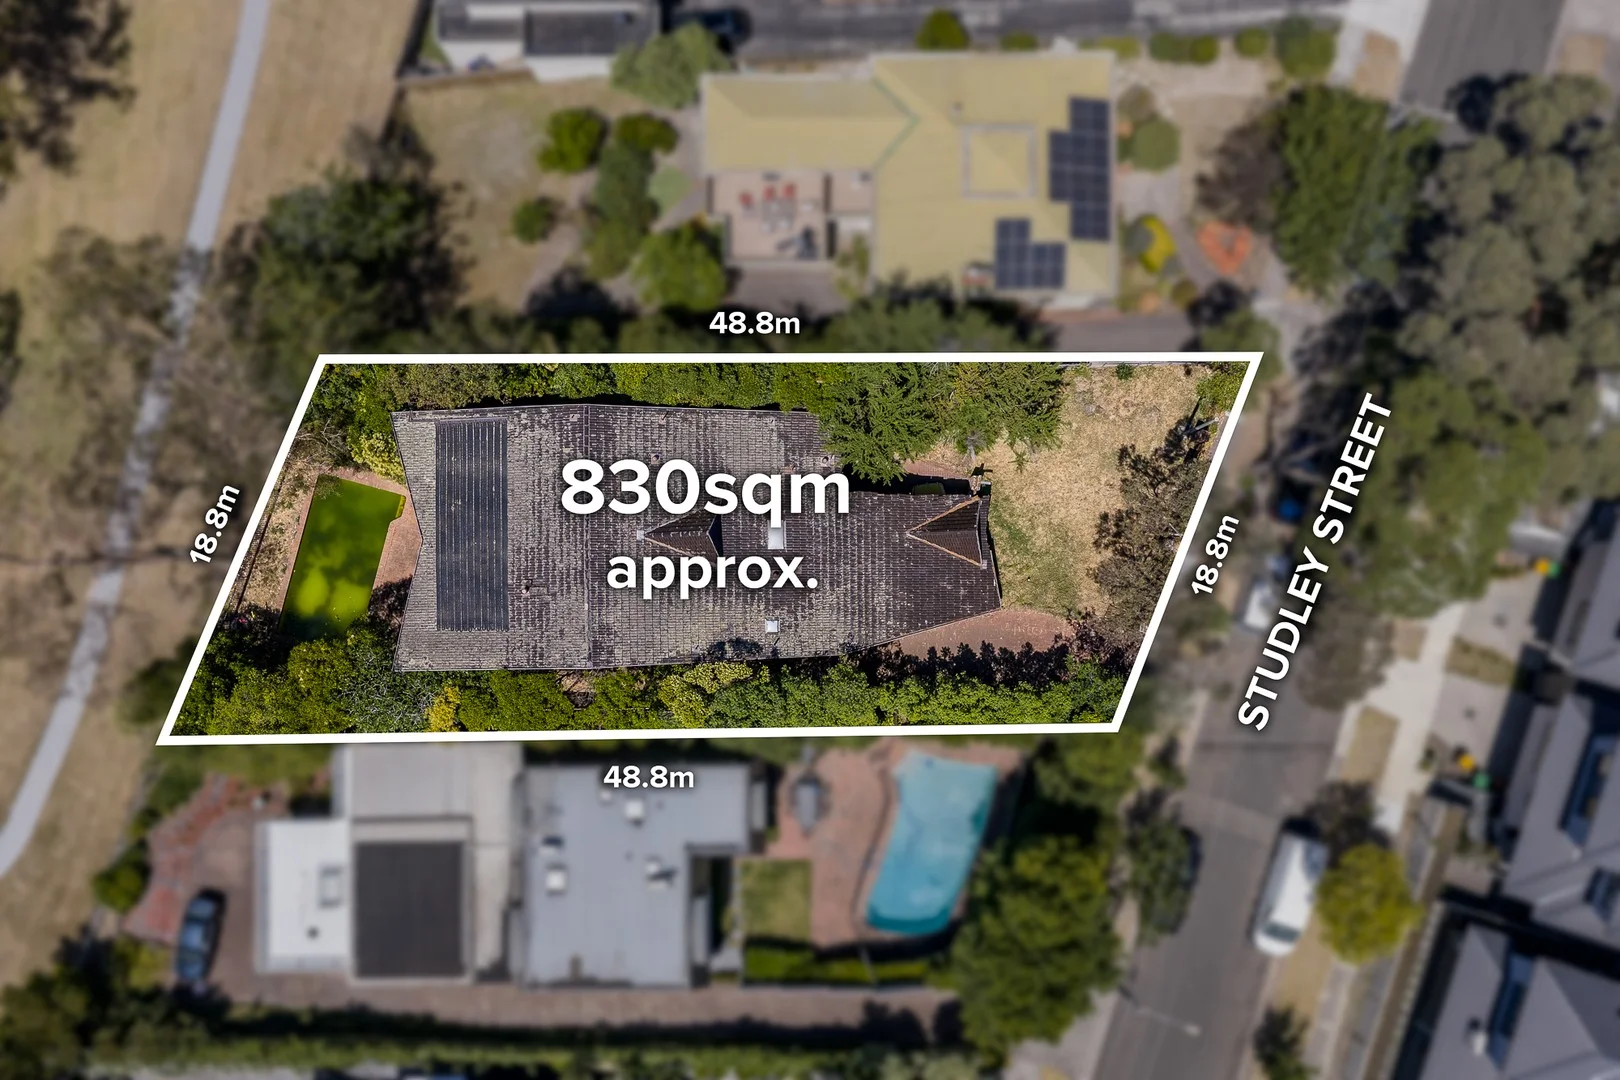
Summary: Sold $2.4mil more wanted
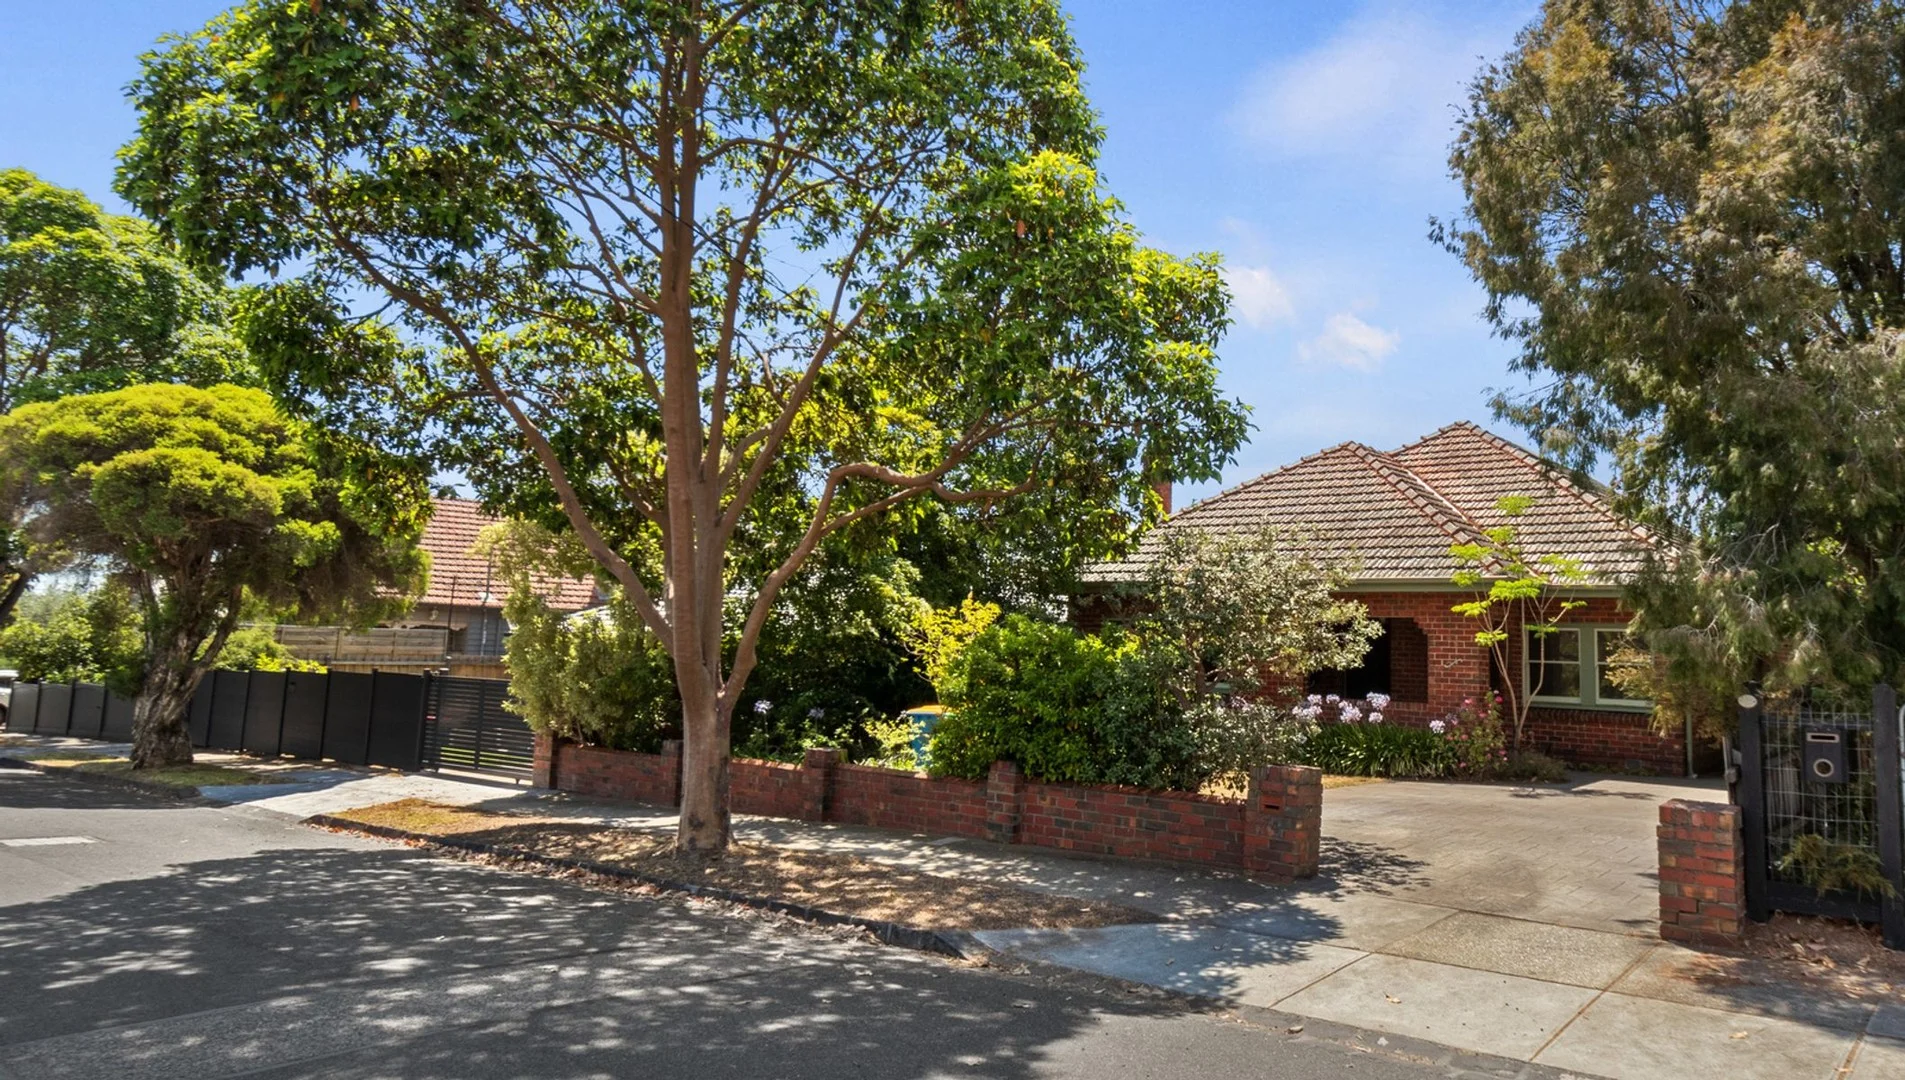
Description: Should you be looking to sell off market, our purchaser is looking to acquire 4 more properties in kew and the surrounding suburbs.
Agent: Billy Schroeder - billy@globalprop.com.au - 0399083340
Kew, VIC 3101
Land Size: 648 m²
Property Type: House
Listing Type: Residential
Status: Active
Summary: An Elegant Statement of Family Luxury and Space in Coveted Kew
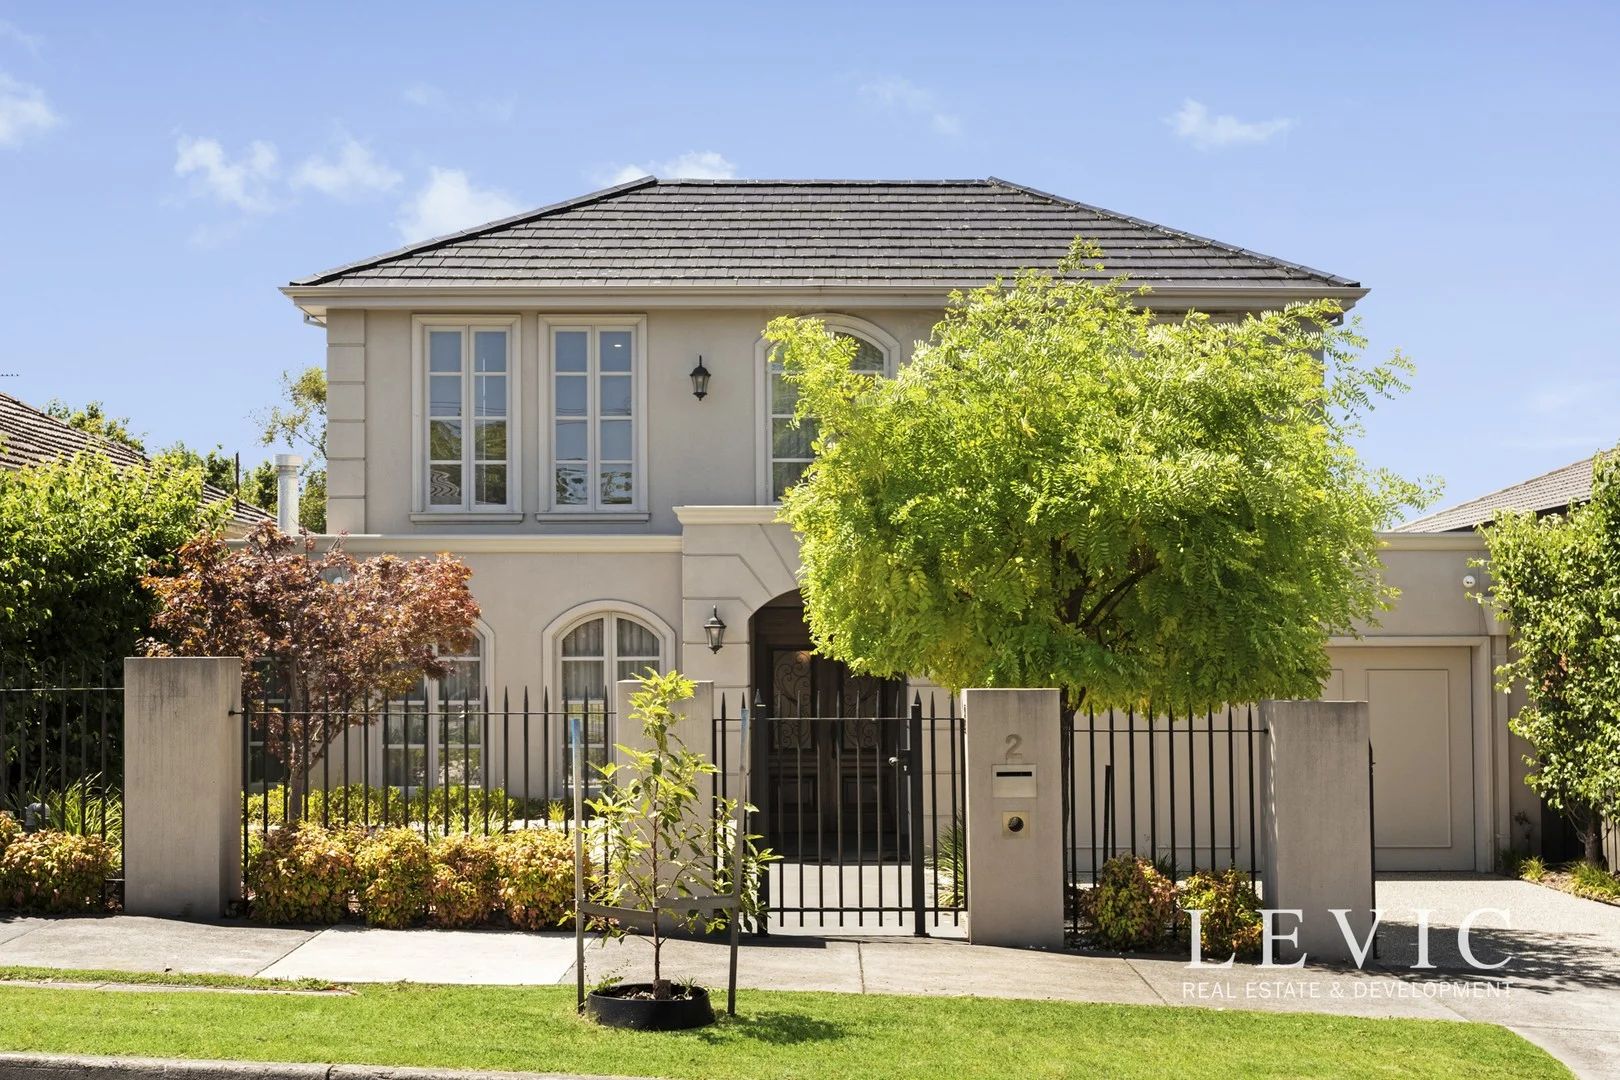
Description: An exceptional French-inspired residence of grand proportions, this beautifully appointed home delivers refined family living with outstanding space, flexibility and entertaining appeal, all set behind an elegant façade and manicured gardens in one of Kew's most tightly held residential pockets. From the moment you arrive, the home's timeless street presence sets a sophisticated tone that continues throughout the interior. Generous proportions, high ceilings, solid oak flooring and exquisite marble finishes highlight the quality and craftsmanship evident at every turn. Designed to accommodate modern family living without compromise, the thoughtfully configured floorplan offers five bedrooms, five bathrooms, multiple living zones and secure four-car accommodation across two expansive levels. The ground floor has been carefully designed to balance formal elegance with everyday practicality. A formal living and dining room creates a welcoming sense of arrival, enhanced by a feature fireplace and ideal for hosting guests or intimate gatherings. Positioned privately is a ground-floor bedroom with walk-in robe and ensuite, perfectly suited to guest accommodation or multigenerational living. A separate study provides flexibility as a home office or additional bedroom if required. At the heart of the home, an expansive open-plan family and meals area is anchored by a striking marble kitchen featuring an oversized island bench, premium appliances and a fully appointed butler's pantry. This impressive space is designed for effortless entertaining, flowing seamlessly through wide openings to a covered alfresco terrace with a fully equipped outdoor kitchen, ideal for year-round indooroutdoor living. The landscaped gardens provide a private, low-maintenance setting that complements the scale of the home. Upstairs is dedicated to private family accommodation and leisure. The main master suite is truly palatial, offering exceptional dimensions, a true dressing-room-style walk-in robe and a luxurious ensuite finished in marble. Three further bedrooms are all generously proportioned, each with walk-in robes and beautifully appointed ensuites, ensuring comfort and privacy for every family member. A central theatre room completes this level, providing the perfect retreat for relaxed family time or movie nights. Additional features include gas ducted heating, zoned refrigerated cooling, ducted vacuum system, laundry chute, alarm and video intercom systems, zoned hot water temperature control, extensive storage and a four-car garage with internal access. Every detail has been carefully considered to deliver effortless, high-end living. Superbly located, 2 Grandview Terrace enjoys a quiet residential setting while remaining exceptionally convenient. Willsmere Village cafés, parklands and walking trails are just moments away, with Kew Junction shopping, dining and public transport within easy reach. The Eastern Freeway provides quick access to the CBD, and the home is zoned for Kew East Primary School and Kew High School, with many of Melbourne's leading private schools also nearby. A residence of scale, elegance and enduring quality, this outstanding home presents a rare opportunity to secure a prestigious family address in one of Kew's most desirable enclaves.
Agent: Leon Li - leon@levicgroup.com - 0432 406 341
Agent: Richard Sun - richard.sun@levicgroup.com - 0416636322
Agent: Elle Zhu - elle@levicgroup.com - 1300 868195
Kew, VIC 3101
Property Type: House
Listing Type: Residential
Status: Active
Summary: Beautifully Preserved Art Deco with Future Potential
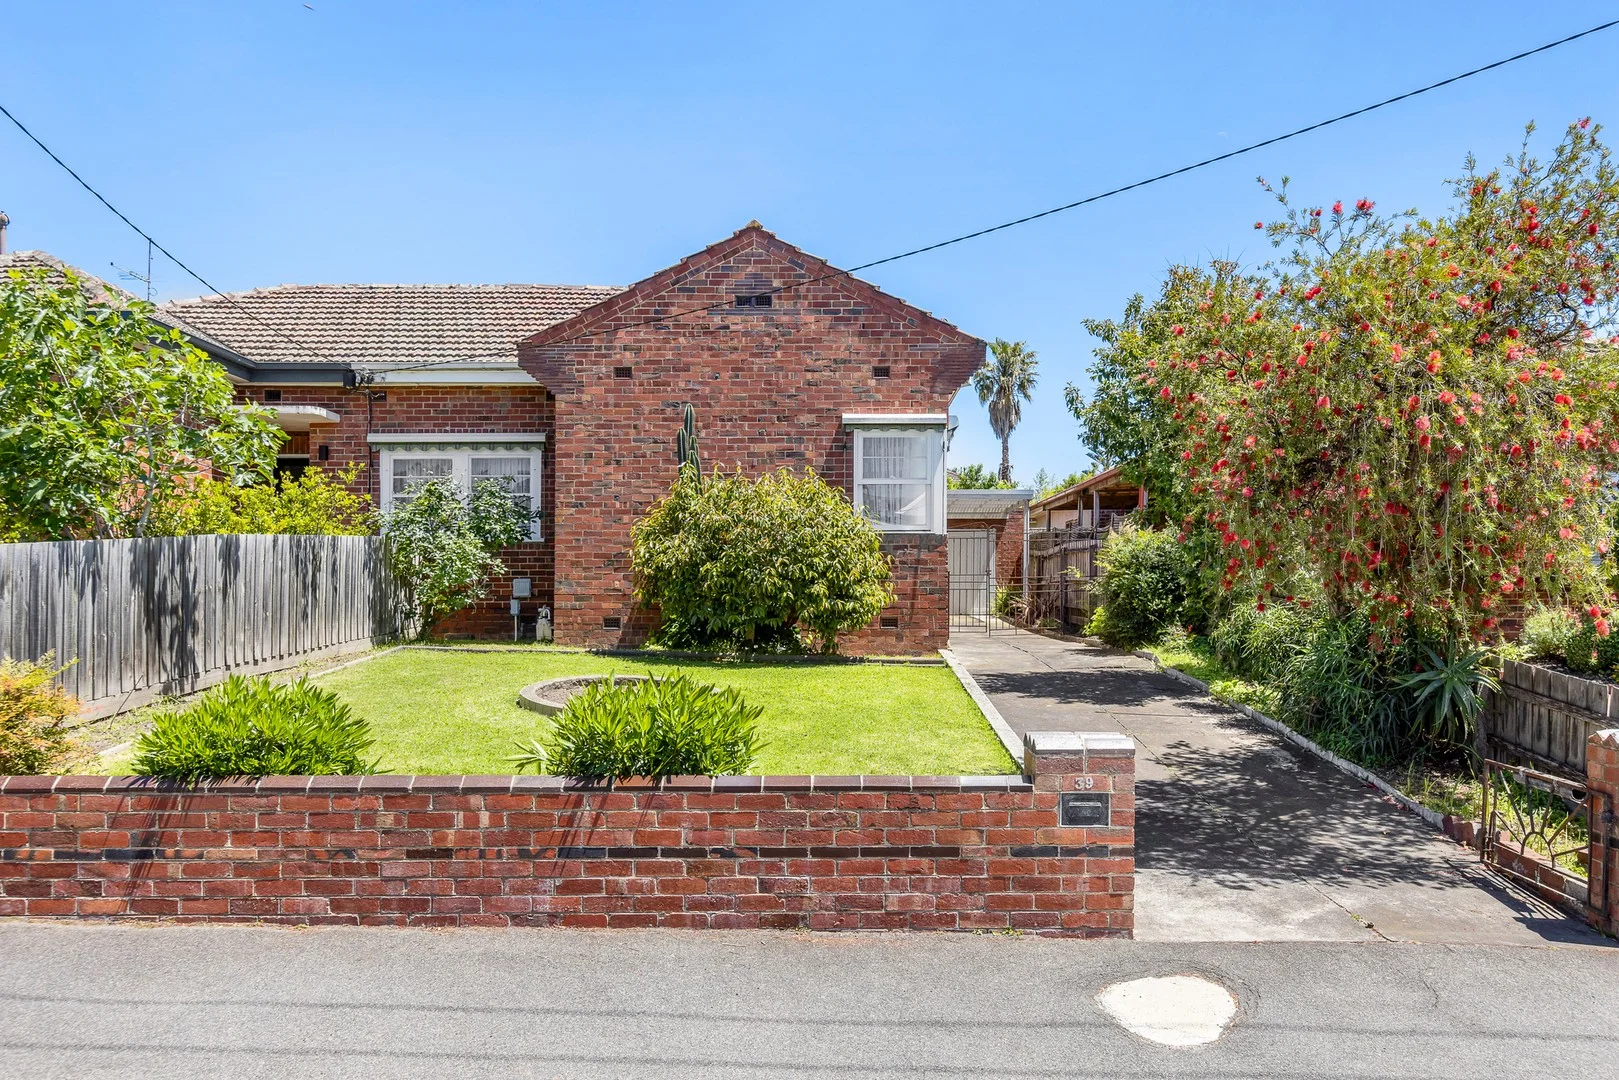
Description: To Be Sold On Auction Day This original, light-filled Art Deco, single-level semi-detached brick home is a beautifully presented and rich with period charm. Set on approximately 475sqm in a tranquil pocket of Kew, it highlights many original features including high ceilings with decorative roses and ornate cornices. The home offers an inviting entrance hall, a bright living room with gas heating, a large kitchen with meals area, an attractive bathroom, and two generous bedrooms. Outside find a second toilet, separate laundry, and a substantial established north-west facing garden incorporating a vegetable patch, perfect for outdoor living or dining, or future landscaping. A lock-up garage and a long driveway provide ample off-street parking. There is exciting potential for further renovation or extension (STCA). Ideally positioned close to Kew Junction cafés, bars, restaurants, shops, public transport, Kew's prestigious private schools, and with easy access to the Eastern Freeway, this home offers a timeless blend of period character and lifestyle convenience in a highly sought-after location.
Agent: Richard Nowak - rnowak@kayburton.com.au - +61 3 9820 1111
Agent: Garrick Lim - glim@kayburton.com.au - +61 3 8862 8001
Agent: Rachael Fabbro - rfabbro@kayburton.com.au - +61 3 8862 8001
Kew, VIC 3101
Property Type: Apartment / Unit / Flat
Listing Type: Residential
Status: Active
Summary: Sub penthouse opulence in 'The Alexandra'
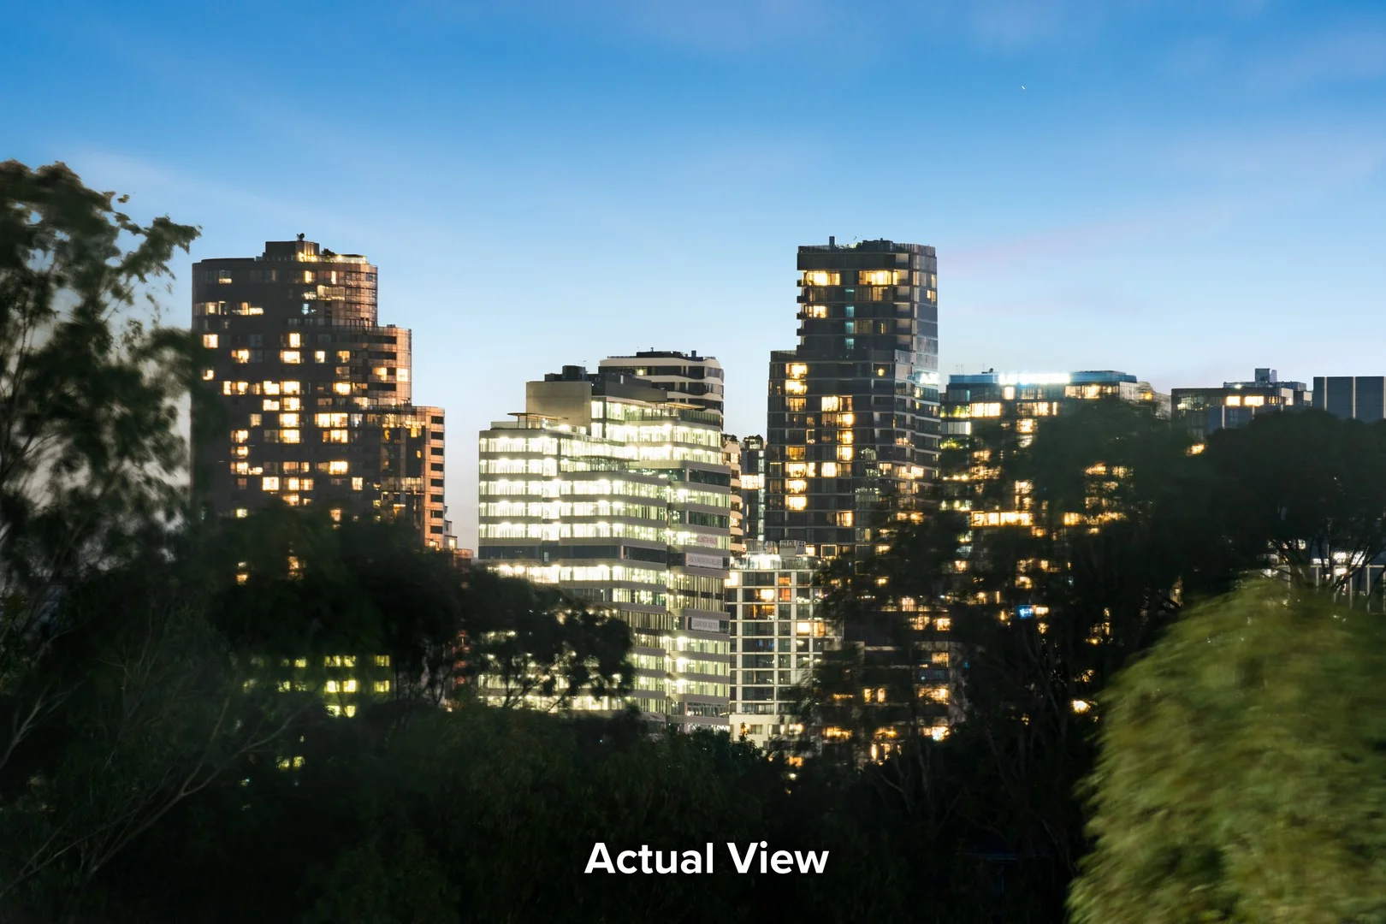
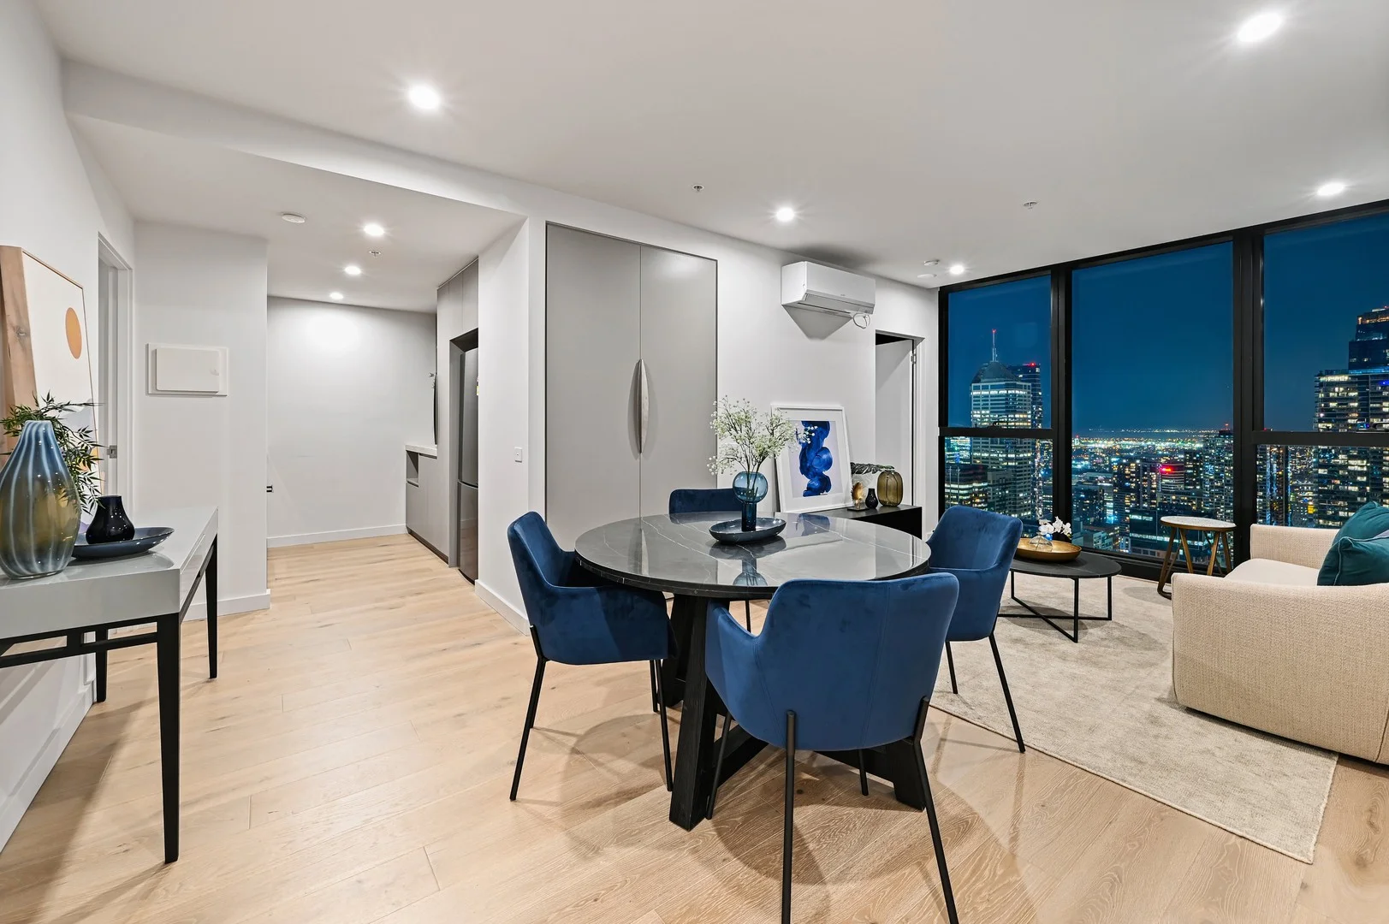
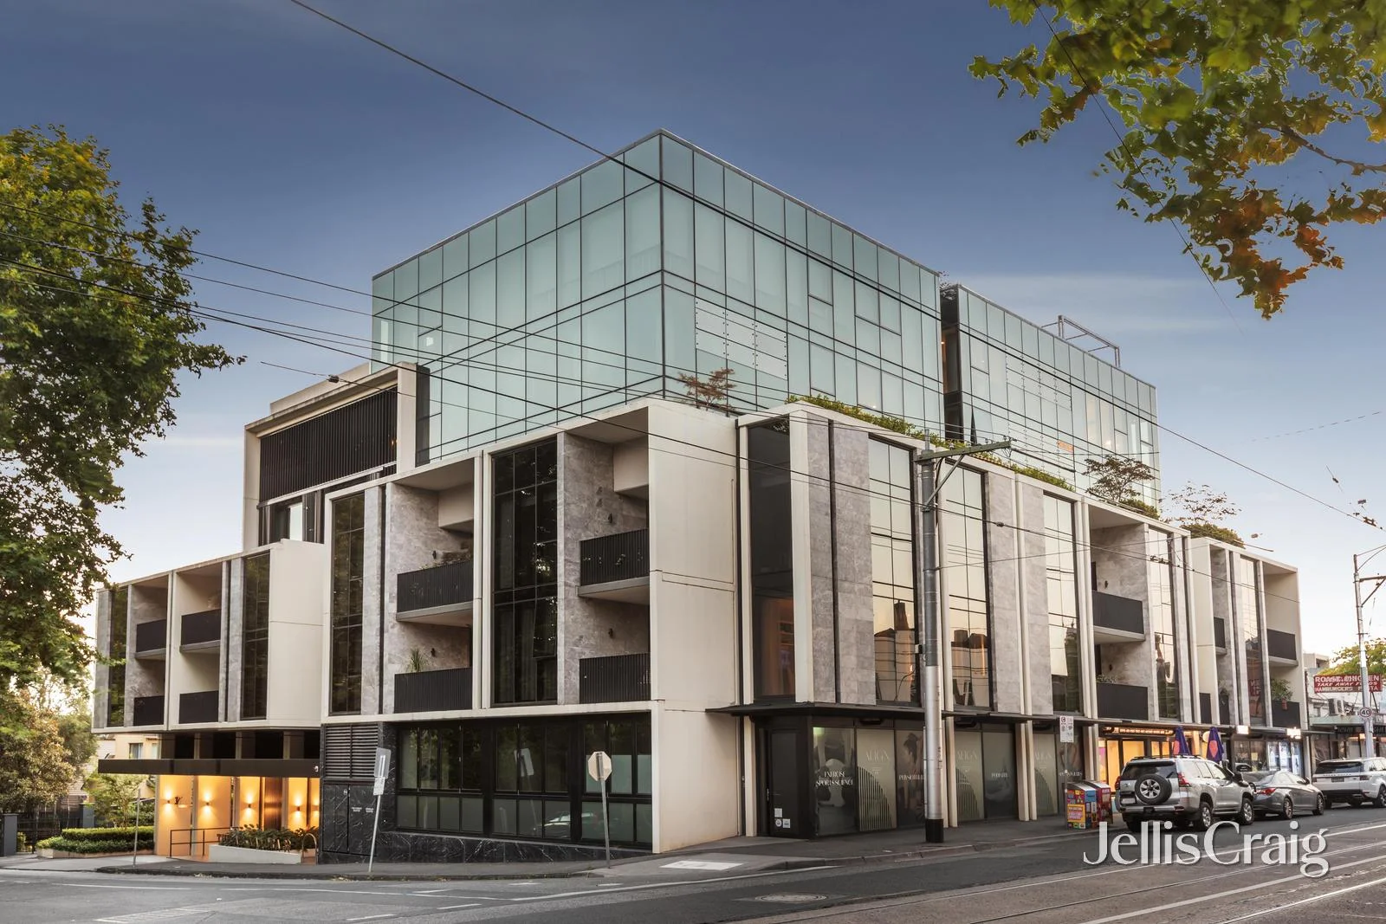
Description: Expressions of Interest An indulgence of exclusivity and prestige, this first class three bedroom plus study two bathroom sub penthouse is one of only two on the fifth floor of 'The Alexandra'. In this modern parkside icon with architecture by Addarc and interiors by Hecker Guthrie, this north facing showpiece unveils an elegantly spacious open plan living and dining area with an ethanol fireplace, VJ joinery and a light bathed 'winter garden' terrace with mechanical windows letting you control the airflow. The opulent marble kitchen has been curated to perfection with only the finest Wolf appliances, a Sub Zero dual door fridge/freezer and a Sub Zero 56 bottle wine fridge. The sumptuous main suite boasts a wall of built in wardrobes and a beautiful ensuite with makeup dresser, while the two further robed bedrooms are serviced by an additional marble bathroom. The north west facing study is an uplifting workspace enhanced with a city skyline view. The luxe laundry is fitted with Asko appliances including a drying cabinet. Finished with European oak timber floors, wool carpets, stunning marbles, linen curtains, electric blinds and superb stretches of double glazing, this flawless residence provides ducted heating/air conditioning, video intercom security, excellent storage and lift access to three secure basement carparks and a vast storeroom. In this boutique building of twenty three with a lavish lobby and EV Infrastructure, opposite the historic Alexandra Gardens, footsteps to all the Kew Junction attractions including Toscano's and the number 109 and 48 trams, walk to renowned schools including Xavier College, MLC and Trinity Grammar School.
Agent: Mackenzie Field - MackenzieField@jelliscraig.com.au - 9810 5000
Agent: Richard James - RichardJames@jelliscraig.com.au - 9809 8999


