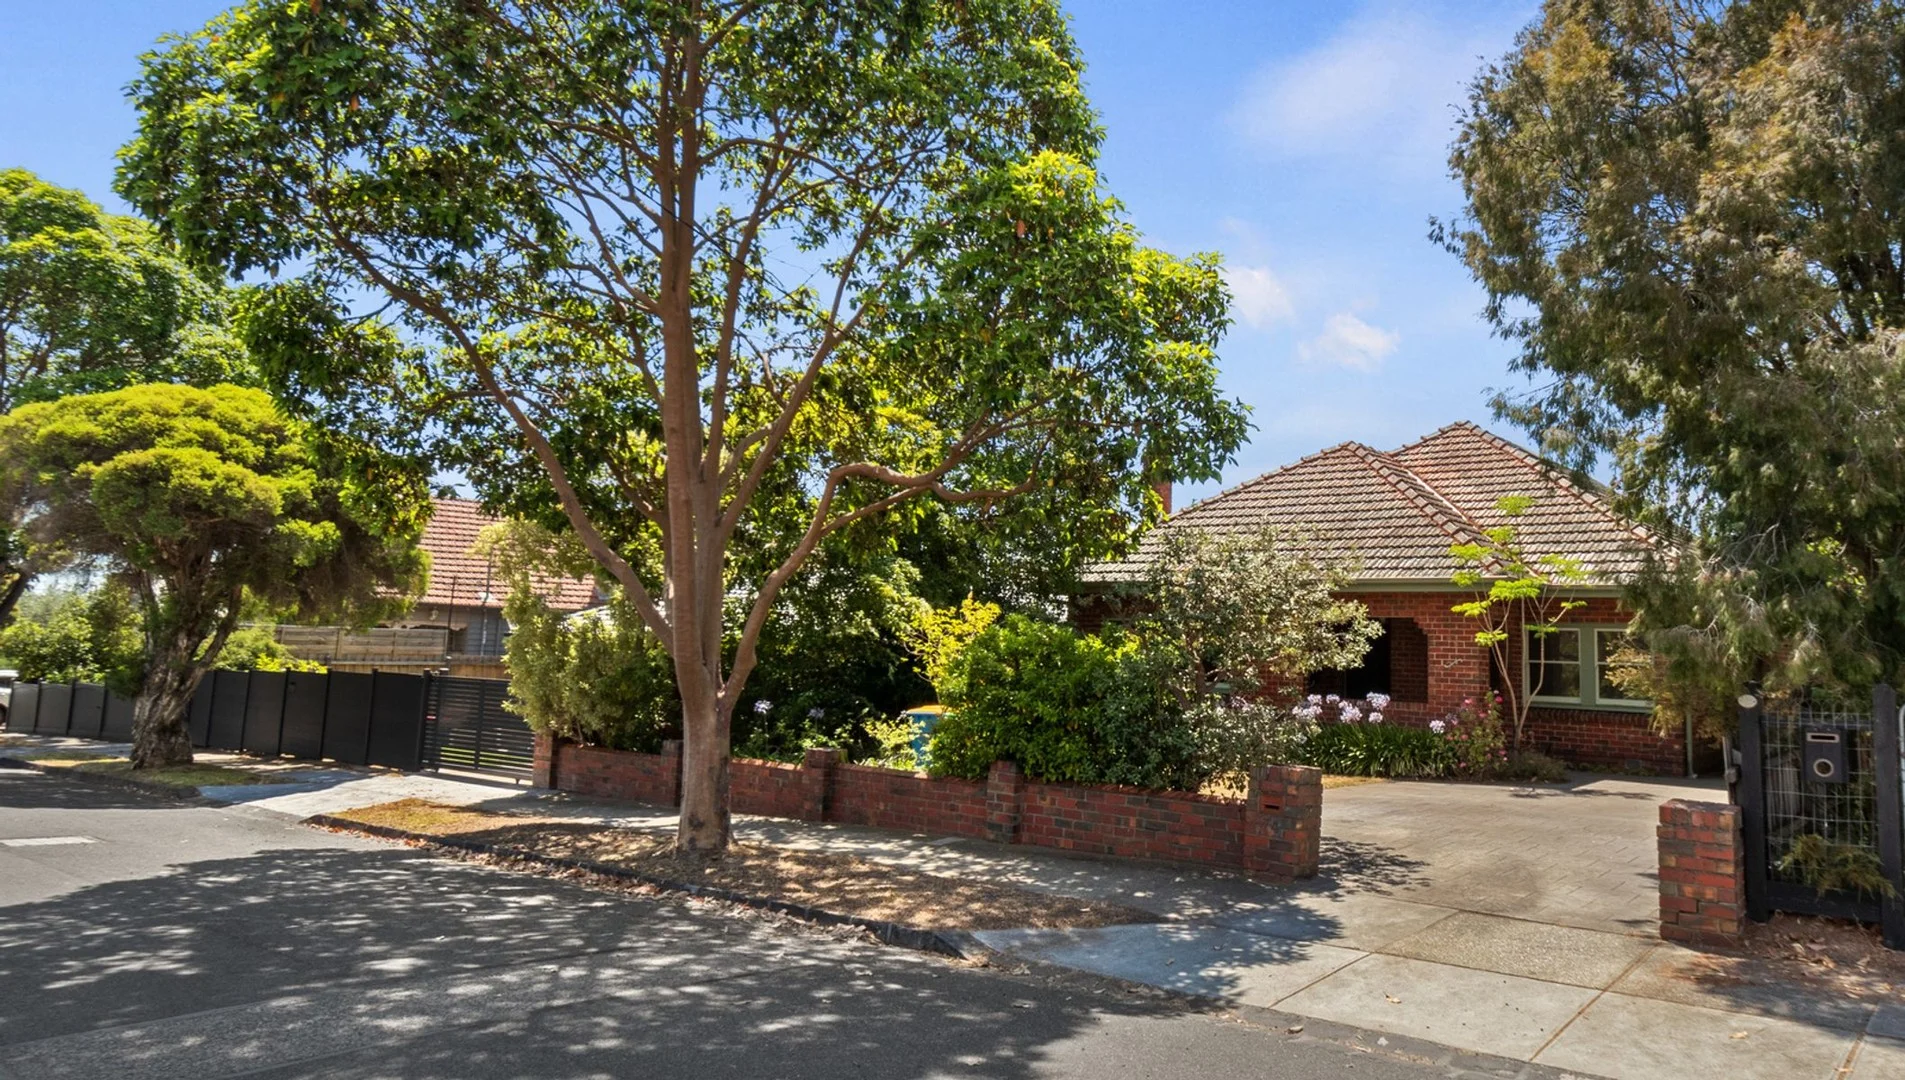
74 TENNYSON STREET
Kew, VIC 3101
Neighbourhood & everyday essentials
Explore around Kew, from school days to weekends.
Area figures
- schools in Kew
- 11
Find schools, playgrounds and children’s classes. Browse by age to plan school days and weekends.
Area figures
- residents (ABS, June 2024)
- 178,008
- children aged 0–14
- 26,167
- schools
- 58
- parks & libraries
- 67
- kids’ activity providers listed
- 62
Most-listed activities: Tennis, English, Maths
Population figures: Australian Bureau of Statistics
Explore local libraries, community spaces, schools and council programs across the wider area.
Parks, playgrounds & public spaces
Kew Toy Library
Pakington St, Kew, Victoria, 3101
119 m straight-line distance
Eglinton Reserve
Derby St, Kew, Victoria, 3101
351 m straight-line distance
Hyde Park
Willsmere Rd, Kew East, Victoria, 3102
582 m straight-line distance
Kate Campbell Reserve
Kellett Grv, Kew, Victoria, 3101
630 m straight-line distance
Things to do near this home
Explore nearby play centres and family attractions from the directory. Check ages, entry prices and opening hours with the venue.
Browse things to do with kids in Melbourne
Find more ideas by age, budget and indoor or outdoor setting on Things to do. Dated events are in What’s on. See what’s on
Discover local guides & family ideas
Read local family guides and practical articles as you explore life around this home.

Kids' Activities per Child: Australia's Best- and Thinnest-Covered Council Areas (2026)
Across Australia's big council areas, the AroundSchools directory lists a median of about 10 kids' activity providers for every 10,000 children — but in Melbourne's Wyndham it is 3.9, and in the City…
Read more →
Most Livable Suburbs in Victoria for Families (2026)
Melbourne lists more kids' activities in our directory than any other suburb in VIC. This page ranks VIC suburbs by how much a family moving there could actually do with their kids, then adds what…
Read more →Everyday essentials & getting around
Open the map to choose a destination and check journey times from this address. Walking routes, step-free access and travel times have not been verified.
Source: AroundSchools directory. Distances are straight-line distances, not walking routes. Confirm facilities on the linked detail pages. Directory update dates are not supplied for this summary.
Property Details
696 m²
House
RESIDENTIAL
Upcoming Events Nearby

Sat, 1 Aug · Ashwood
Kids & Teens Art Birthday Parties - Glorious Studio | 2-Aug to 31-Dec, 2026
Ages 5–17
Tue, 15 Sept · Blackburn North
Persian Playgroup - Facilitated
Ages 3–6
Fri, 4 Sept · Keon Park
Keon Park Children's Hub Monthly Drop-in Gardening Group
Tue, 19 May · Nunawading
Junior Warriors - 8 Course Programe - Kung Fu Force AU | 20th May to 30th Dec-2026
Ages 6–13
Tue, 7 Apr · Nunawading
Family Season - The Round | Year 2026
Ages 4–99
Mon, 19 Oct · Brighton
Bayside Art Babies
Up to age 2
What's Nearby

Breathe In Yoga (Wellness For Kids)
1036 Heidelberg Rd, , Ivanhoe

Better Health Company
20-24 Bond St, , Abbotsford

Junction Skate and BMX Park
387 Riversdale Rd, , Hawthorn East

Bonjour Babies (Camberwell VIC)
2/321 Camberwell Rd, Camberwell

Dance Factory
225 Swan St, Richmond
Young Voices of Melbourne
17 Heyington Pl, Toorak

Social Sport - Fitzroy North
Bundha Sports Centre - 111 Queens Pde, , Fitzroy North

Love2learn
2 Kendall St, Canterbury

Mat Creedon School of Music
70 Clifton St , Balwyn North
Nearby Schools

Kew Primary School
Peel Street, Kew VIC 3101 Australia

Giant Steps Melbourne
Kew VIC 3101

St Anne’s Primary School - Kew East
7-19 Beresford Street, Kew East VIC 3102 Australia

Kew East Primary School
35 Kitchener Street, Kew East VIC 3102 Australia

Andale School
Kew VIC 3101

Sacred Heart School - Kew
6 Cotham Road, Kew VIC 3101 Australia
Nearby schools do not imply enrolment eligibility. Confirm catchments, year levels and childcare availability directly with the provider.
Nearby Properties
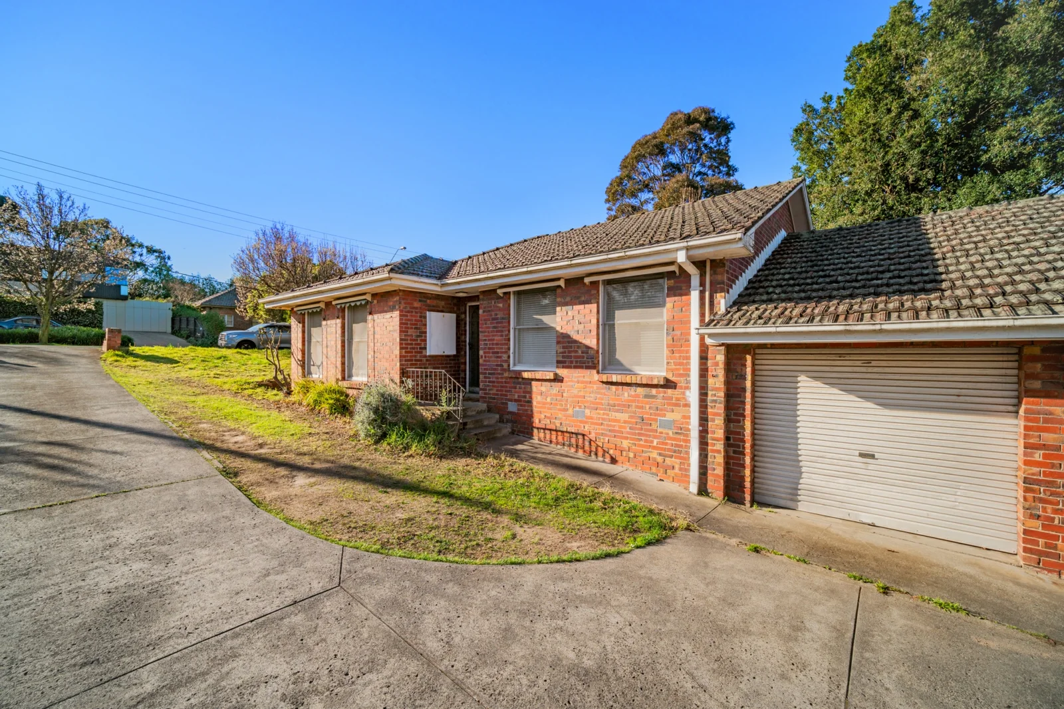
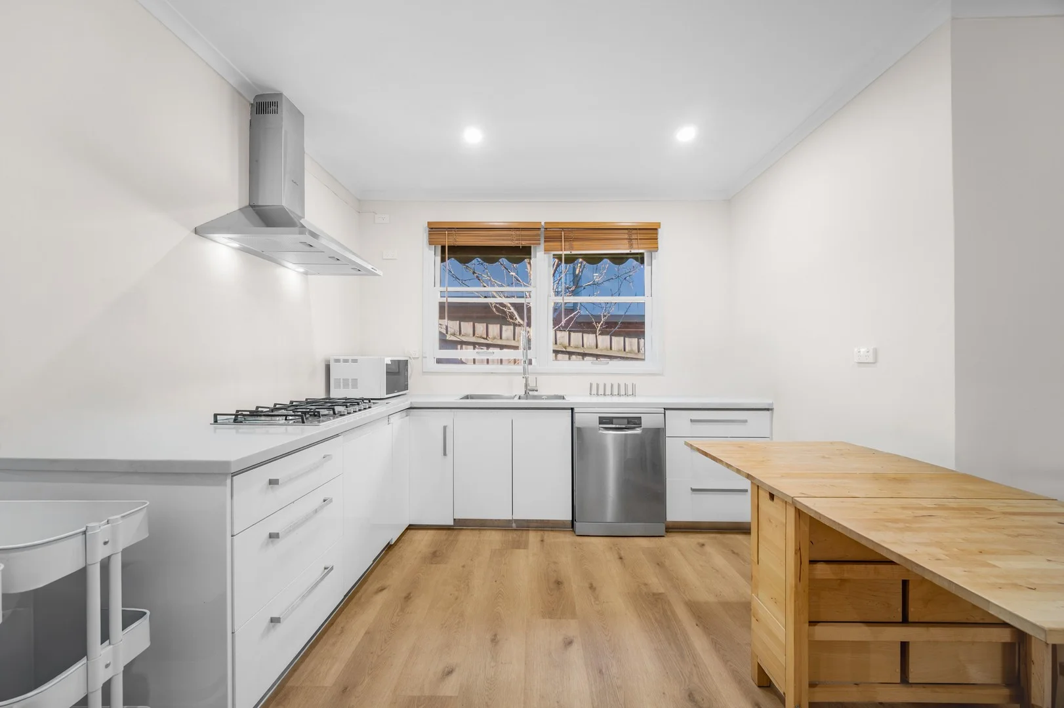
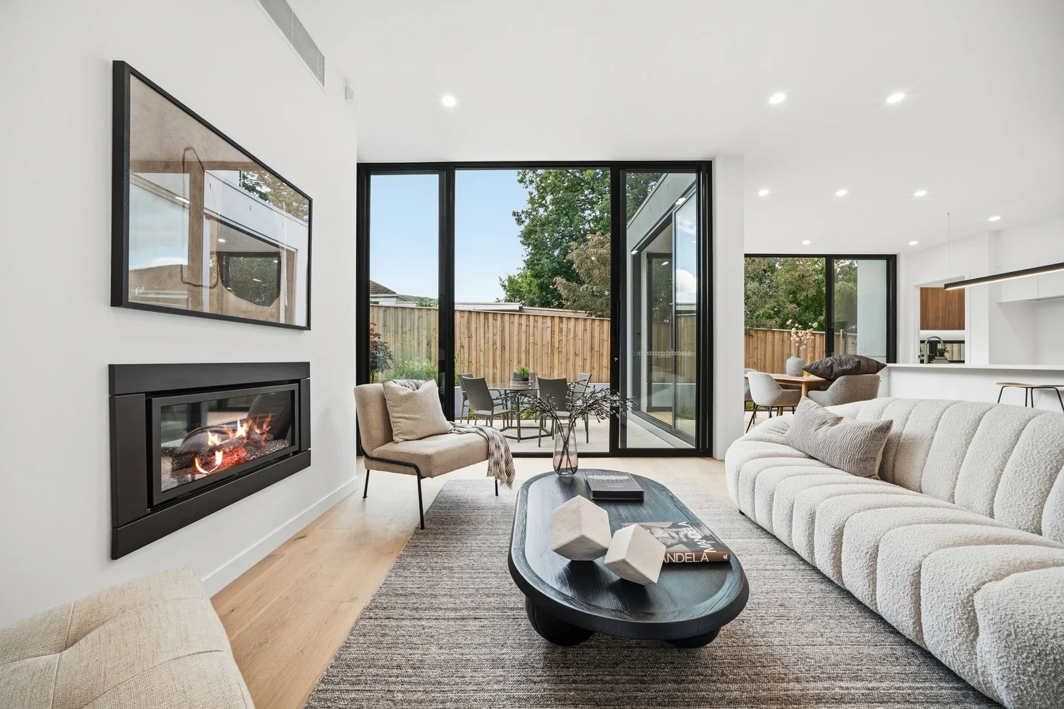
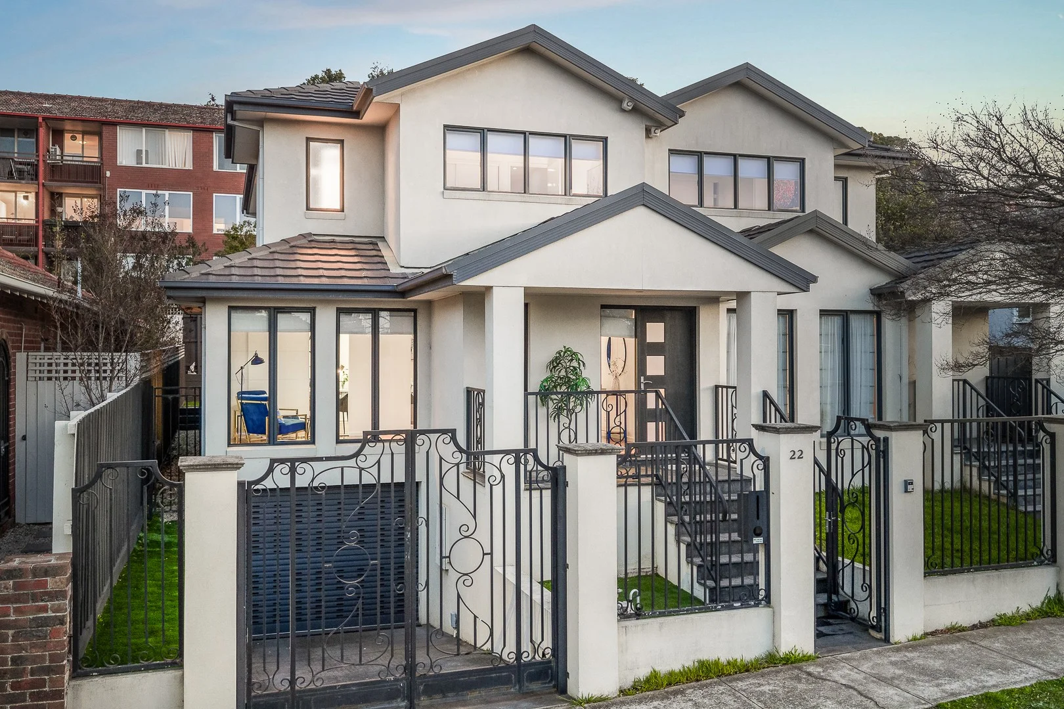
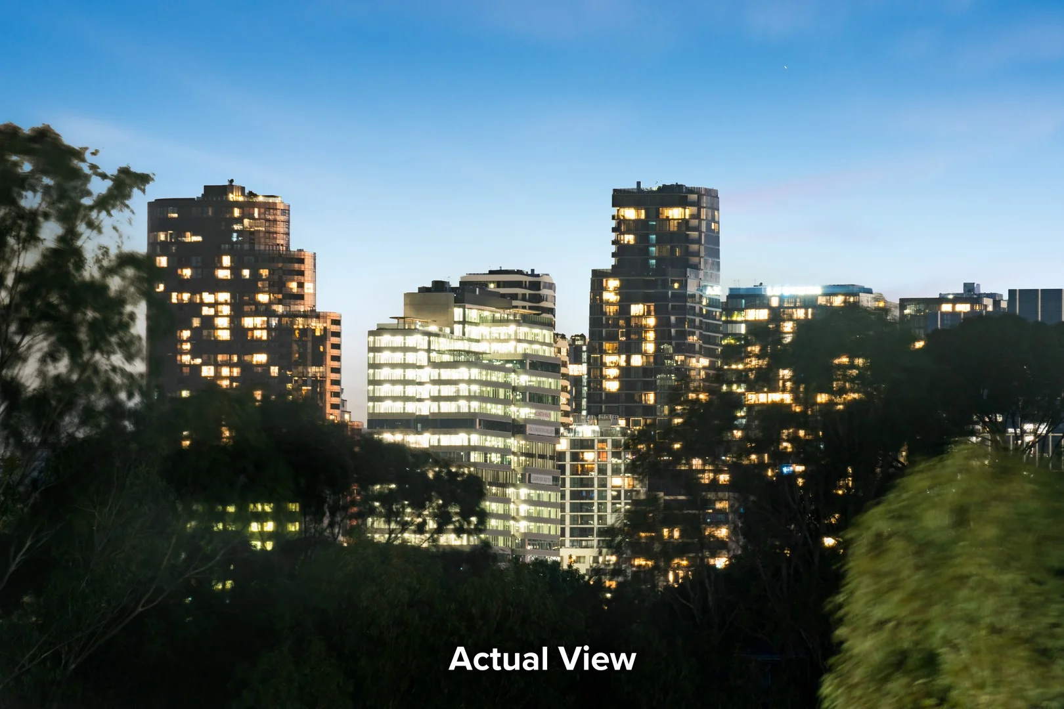
Recently sold nearby
Homes that have sold close to this address. We don’t show sale prices.
Kew, VIC 3101
Property Type: Townhouse
Listing Type: Residential
Status: Active
Summary: A One-of-a-Kind and Rare Residence in the Estate
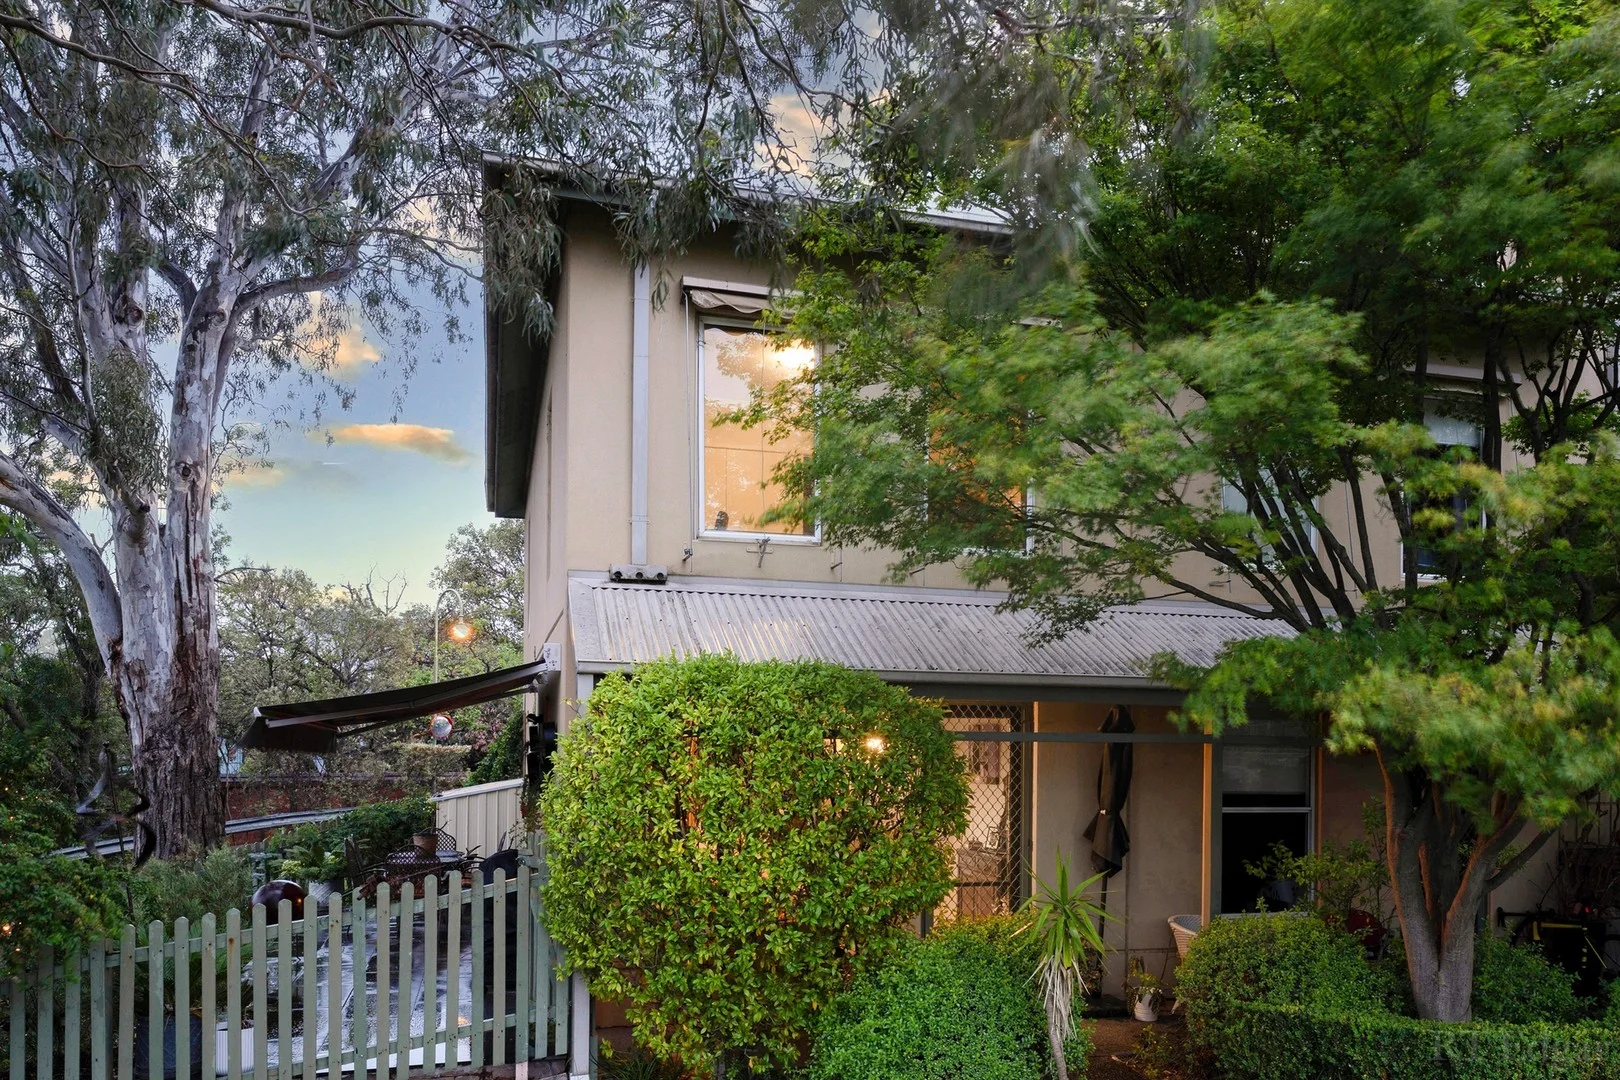
Description: Expressions of Interest Closing Saturday 20th December at 3:00pm (Unless Sold Prior) Please meet at Gate 5 Enter via Princess Street/Hutchinson Drive. For easy navigation, search "1 Hutchinson Drive" in Google Maps. Embracing natural warmth, abundant sunlight, and thoughtful design, this beautifully renovated two-bedroom corner townhouse delivers a uniquely elevated lifestyle within one of Melbourne's most iconic garden estates. Its prized north-facing orientation, combined with a rare high, perched corner position, ensures an exceptional sense of space, light and privacycreating a home that feels instantly welcoming and deeply comfortable from the moment you enter. Nestled within Willsmere's remarkable 25 acres of botanical parkland, the residence draws natural light throughout the day into its living and dining areas, outdoor spaces, and both bedrooms. This northern aspect not only enhances the home's ambience but also offers effortless year-round comfortbright and invigorating in winter, cool and breezy in summer. It is a home that adapts beautifully to every season and every lifestyle. Inside, warm natural tones, quality finishes, and thoughtful detailing cultivate a calming and homely atmosphere. The open-plan living and dining zone encourages everyday connection, flowing seamlessly to the generous sun-filled courtyardan inviting setting for entertaining, unwinding, or simply enjoying the tranquillity of the estate. A second outdoor space adds versatility, functioning as an additional courtyard or accommodating a second car if desired. The well-appointed kitchen features excellent storage, timeless cabinetry and an intuitive layout suited to both casual meals and larger gatherings. Upstairs, two well-proportioned bedrooms capture serene outlooks and northern light, serviced by a stylish bathroom and a cleverly integrated European laundry. Comfort is effortless throughout the seasons, supported by split system heating and cooling in the living area, an additional split system in the master bedroom, and ducted heating on the ground floor. Completing the picture is the ease of double car accommodation positioned just steps from the front door. Residents enjoy exclusive access to an extensive suite of exceptional amenities, including a heated outdoor swimming pool, tennis and basketball courts, bowling greens, a fully equipped gymnasium, function spaces, library, gardens, playgrounds, and a variety of outdoor areas perfect for family gatherings and relaxation. Beautiful walking paths weave throughout the estate, reinforcing its resort-style ambience and strong community appeal. Superbly positioned, the home is moments from Willsmere Village cafés, Kew Junction shopping, the Yarra River parklands, leading public and private schools, and immediate Eastern Freeway access. This is a rare opportunity to secure a truly special residence within one of Melbourne's most picturesque, tightly held and highly sought-after gated estates.
Agent: Vince Naz - vnaz@rtedgar.com.au - (03) 8888 2000
Agent: Tina Di Paola - tdipaola@rtedgar.com.au - 03 8888 2000
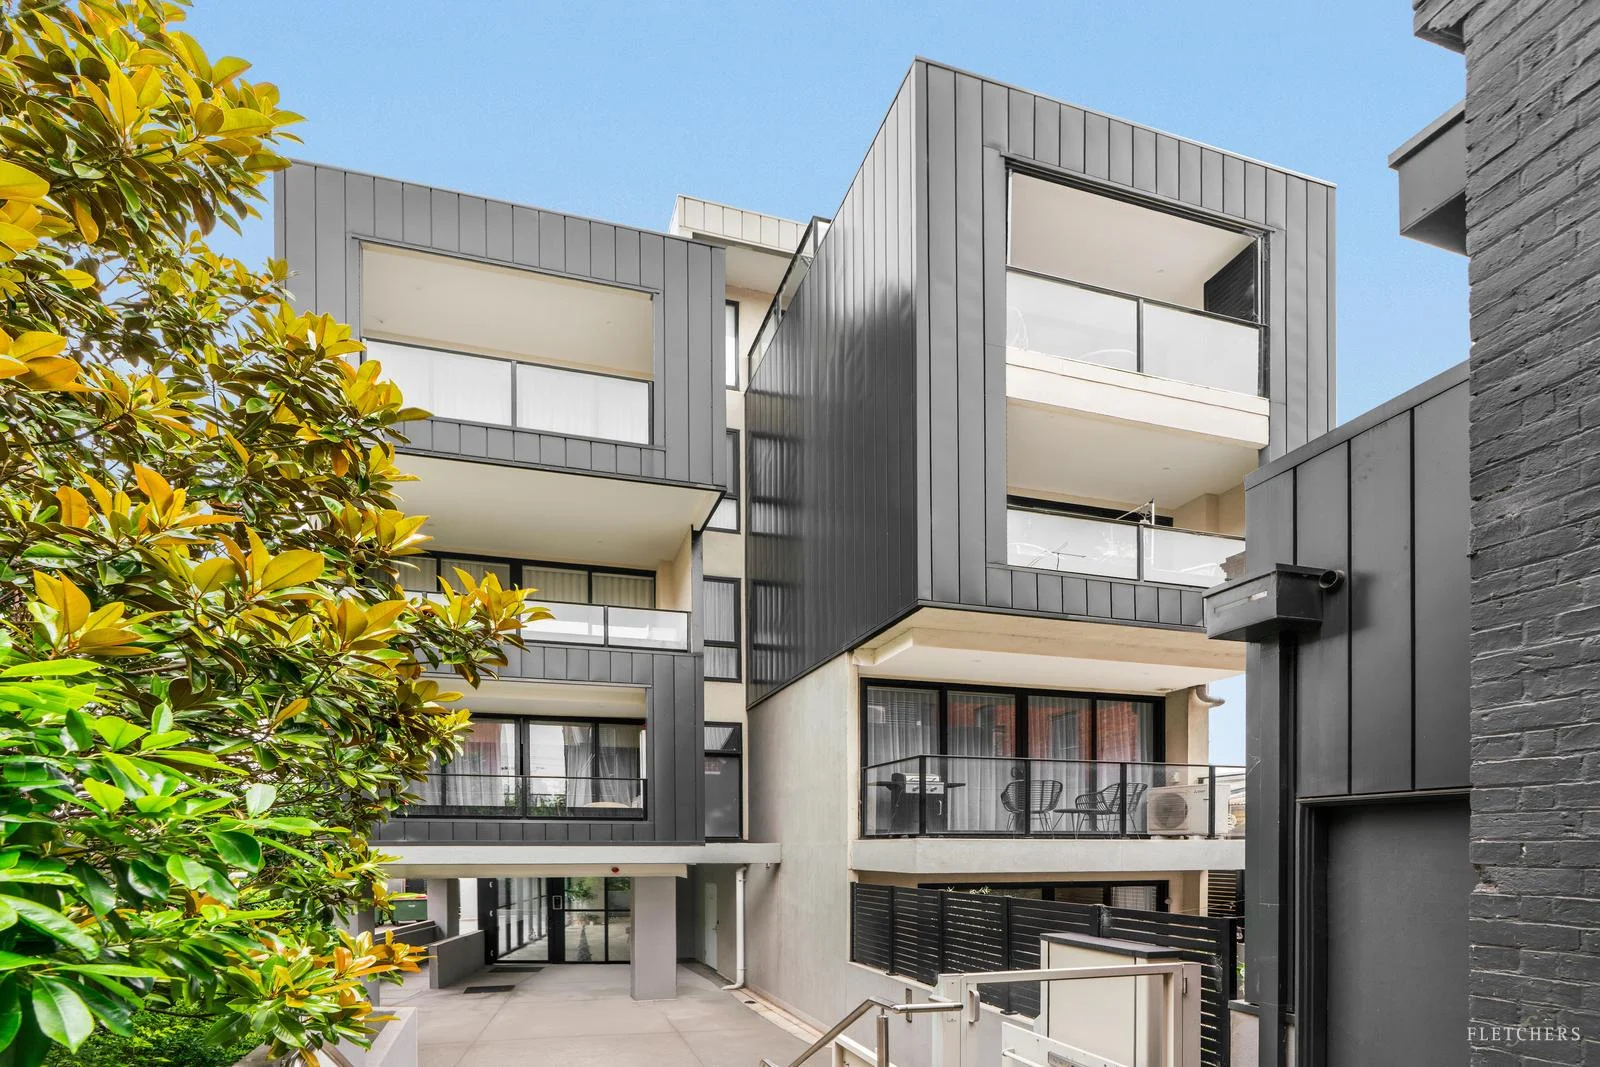
Kew, VIC 3101
Property Type: Apartment / Unit / Flat
Listing Type: Residential
Status: Active
Summary: Modern Two-Bedroom Haven Steps from Vibrant Kew Junction
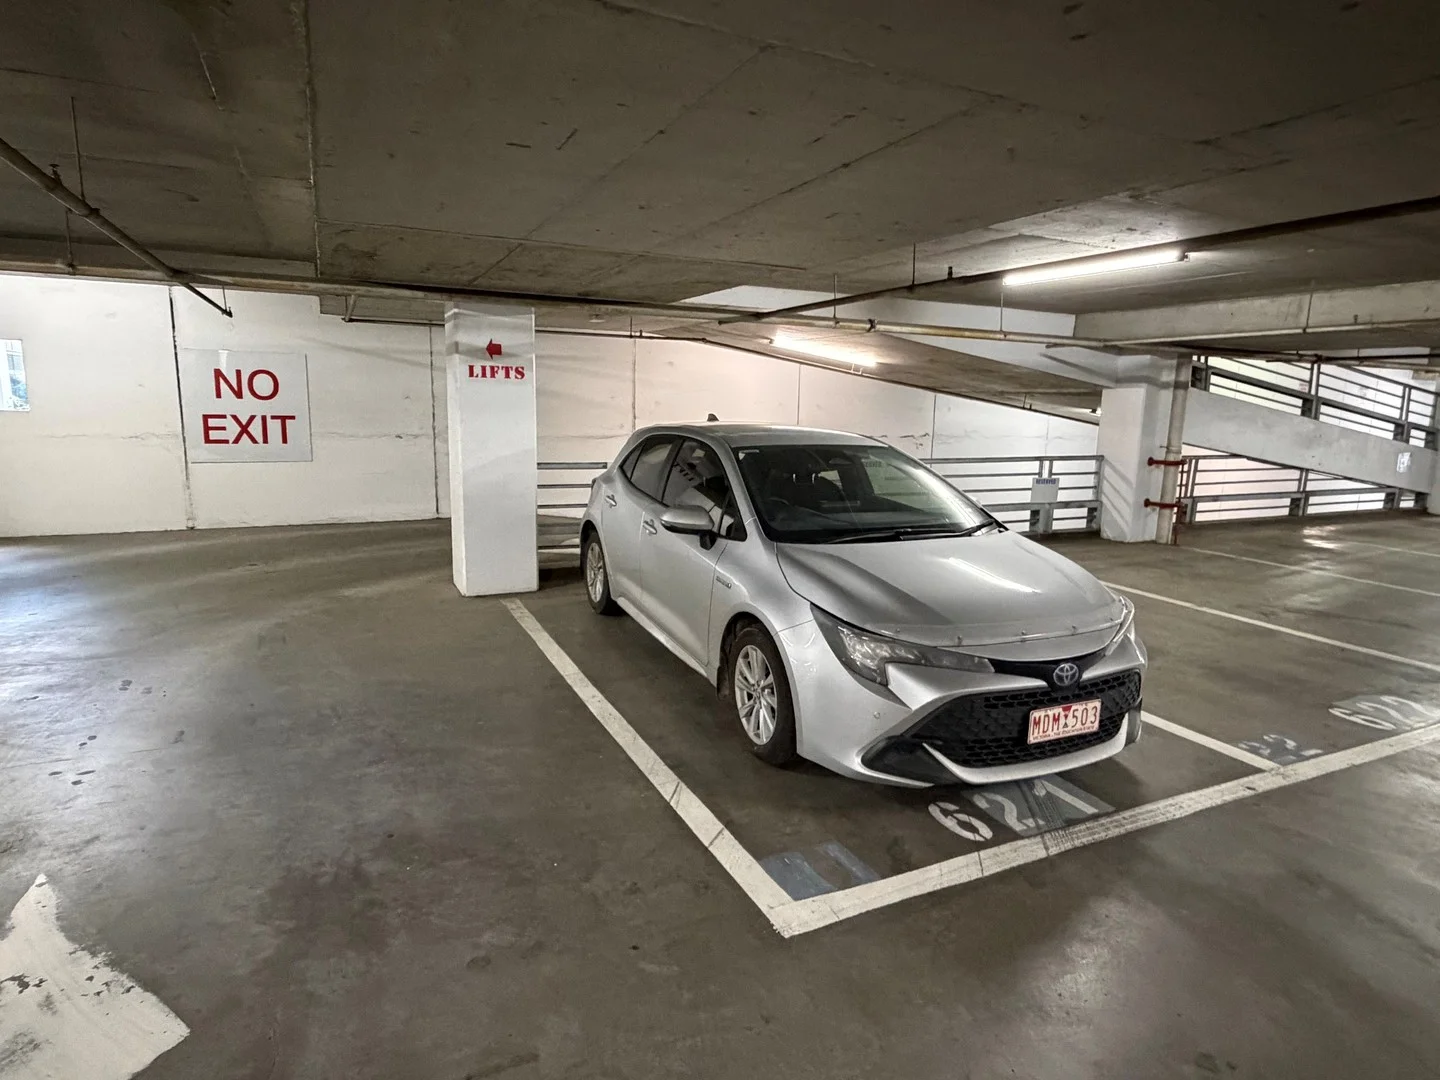
Description: Smart, stylish and superbly low-maintenance, this ground-floor apartment delivers impressive indoor/outdoor living in one of Melbourne's most coveted lifestyle locations. Enjoy a sunny northern aspect across the spacious open-plan living, dining and well-appointed kitchen, the home seamlessly extends to an enclosed and protected alfresco deckperfect for year-round enjoyment. Featuring 2 robed bedrooms, the main with a chic private ensuite, plus a sleek central bathroom with walk-in shower, the layout is ideal for singles, couples, young families, downsizers or professionals seeking convenience without compromise. It also presents an attractive option as a city base, lock-and-leave residence, or astute investment. Enjoy direct street access to vibrant Kew Junction, with CBD/Docklands trams, boutique shopping, restaurants, cafés and everyday services right at your doorstep. With the Eastern Freeway, elite private schools and Kew Primary School all close by, this is lifestyle living at its finest, and only minutes from the city. * Easy-care timber style flooring * Video entry * Smeg cooktop, oven and microwave * Fisher & Paykel drawer dishwasher * Hide-away laundry * Split system reverse cycle air-conditioners * Single car basement parking and storage cage
Agent: Nick Fletcher - nick.fletcher@fletchers.net.au - 03 9859 9561
Agent: Lily Zhang - lily.zhang@fletchers.net.au - 03 9836 2222
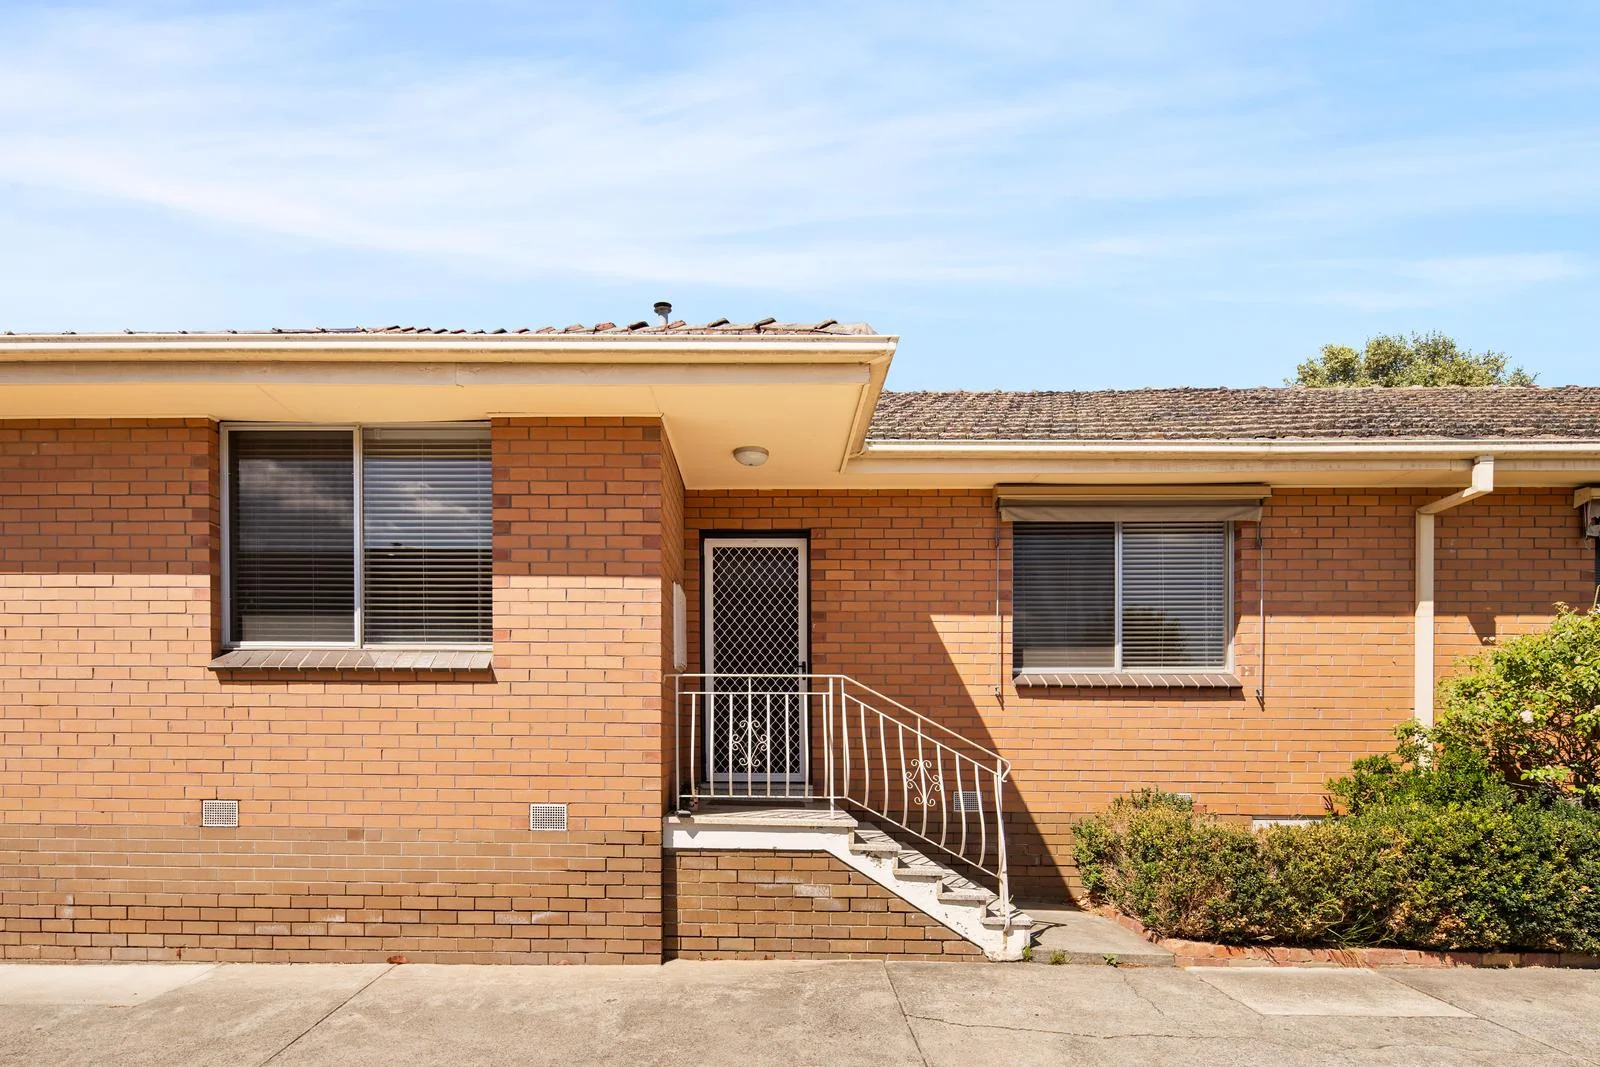
Kew, VIC 3101
Property Type: Apartment / Unit / Flat
Listing Type: Residential
Status: Active
Summary: Generous space, private pace
Description: Set well back in a boutique block of 4, this spacious villa unit pairs generous proportions with a private courtyard, all within easy reach of Willsmere Village, local parks and public transport. A large separate living room offers genuine space to spread out, while the updated kitchen and meals area is fitted with an integrated dishwasher, stainless steel cooking appliances and excellent storage. Step outside into a large courtyard that feels like an extra living zone, ideal for entertaining or simply enjoying an outdoor retreat. Both bedrooms are well sized, one with built-in robes, and are complemented by a stylish central bathroom with a separate shower and bath, plus a separate toilet. Other features include off-street parking, split system heating and cooling, separate laundry, and storage. An easy walk to Cotham Road shops, cafés, restaurants and public transport, this is low-maintenance living with everyday convenience built in.
Agent: Janine Ballantyne - jballantyne@nelsonalexander.com.au - 9347 4322
Agent: Paul Spirli - PSpirli@nelsonalexander.com.au - 9347 4322
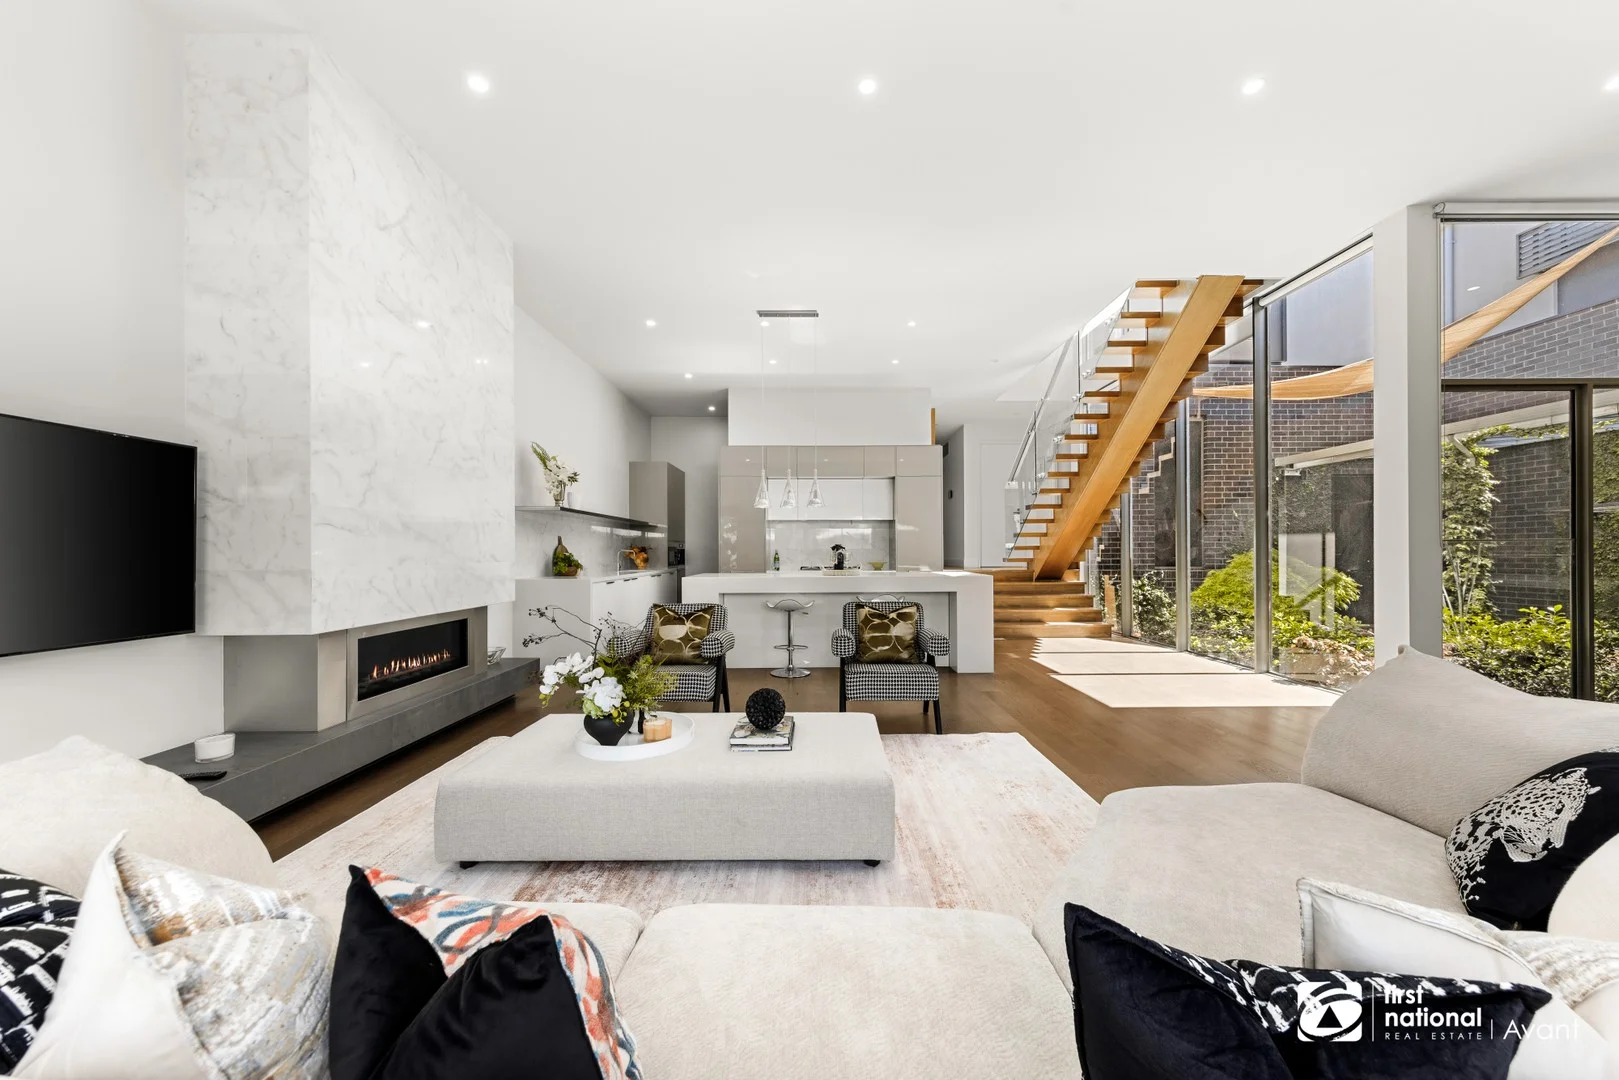
Kew, VIC 3101
Property Type: House
Listing Type: Residential
Status: Active
Summary: Timeless Elegance in One of Kew's Most Exclusive Cul-de-Sacs
Description: Positioned in one of Kew's most prestigious and tightly held pockets, this beautifully maintained residence represents the perfect balance of sophistication, comfort, and privacy. Lovingly owner-occupied and meticulously cared for, it offers an exceptional opportunity to secure a home of enduring quality in a blue-chip location. Nestled in a quiet court, this residence enjoys enhanced privacy and convenience, providing a peaceful sanctuary rarely found in such a sought-after suburb. The address itself number 8, a symbol of prosperity and good fortune for those who value auspicious numbers which adds an extra touch of exclusivity and charm. From the moment you arrive, the home's refined façade and manicured gardens with water feature set the tone for what awaits inside, a light-filled interiors, generous proportions, and a seamless connection between multiple living zones. The residence is designed to cater effortlessly to both relaxed family living and elegant entertaining, with a well-appointed kitchen at the heart of the home overlooking landscaped surroundings. Accommodation is thoughtfully arranged, featuring spacious bedrooms with ample storage, a master suite with private ensuite, and flexible spaces that can easily adapt to your family's needs. Every detail reflects pride of ownership from the pristine presentation to the tasteful finishes throughout. Located just moments from Kew's elite schools, boutique shopping, fine dining, and with easy access to the Eastern Freeway and Yarra parklands, this is a residence of distinction and convenience. A rare opportunity to secure a quality home in one of Melbourne's most distinguished suburbs. Inspection will impress!
Agent: Daniel Kon - dkon@avantre.com.au - 03 9600 3883
Agent: Sindy Xue - sindy.xue@avantre.com.au
Agent: Steven Tran - steven.tran@avantre.com.au - 0396003883
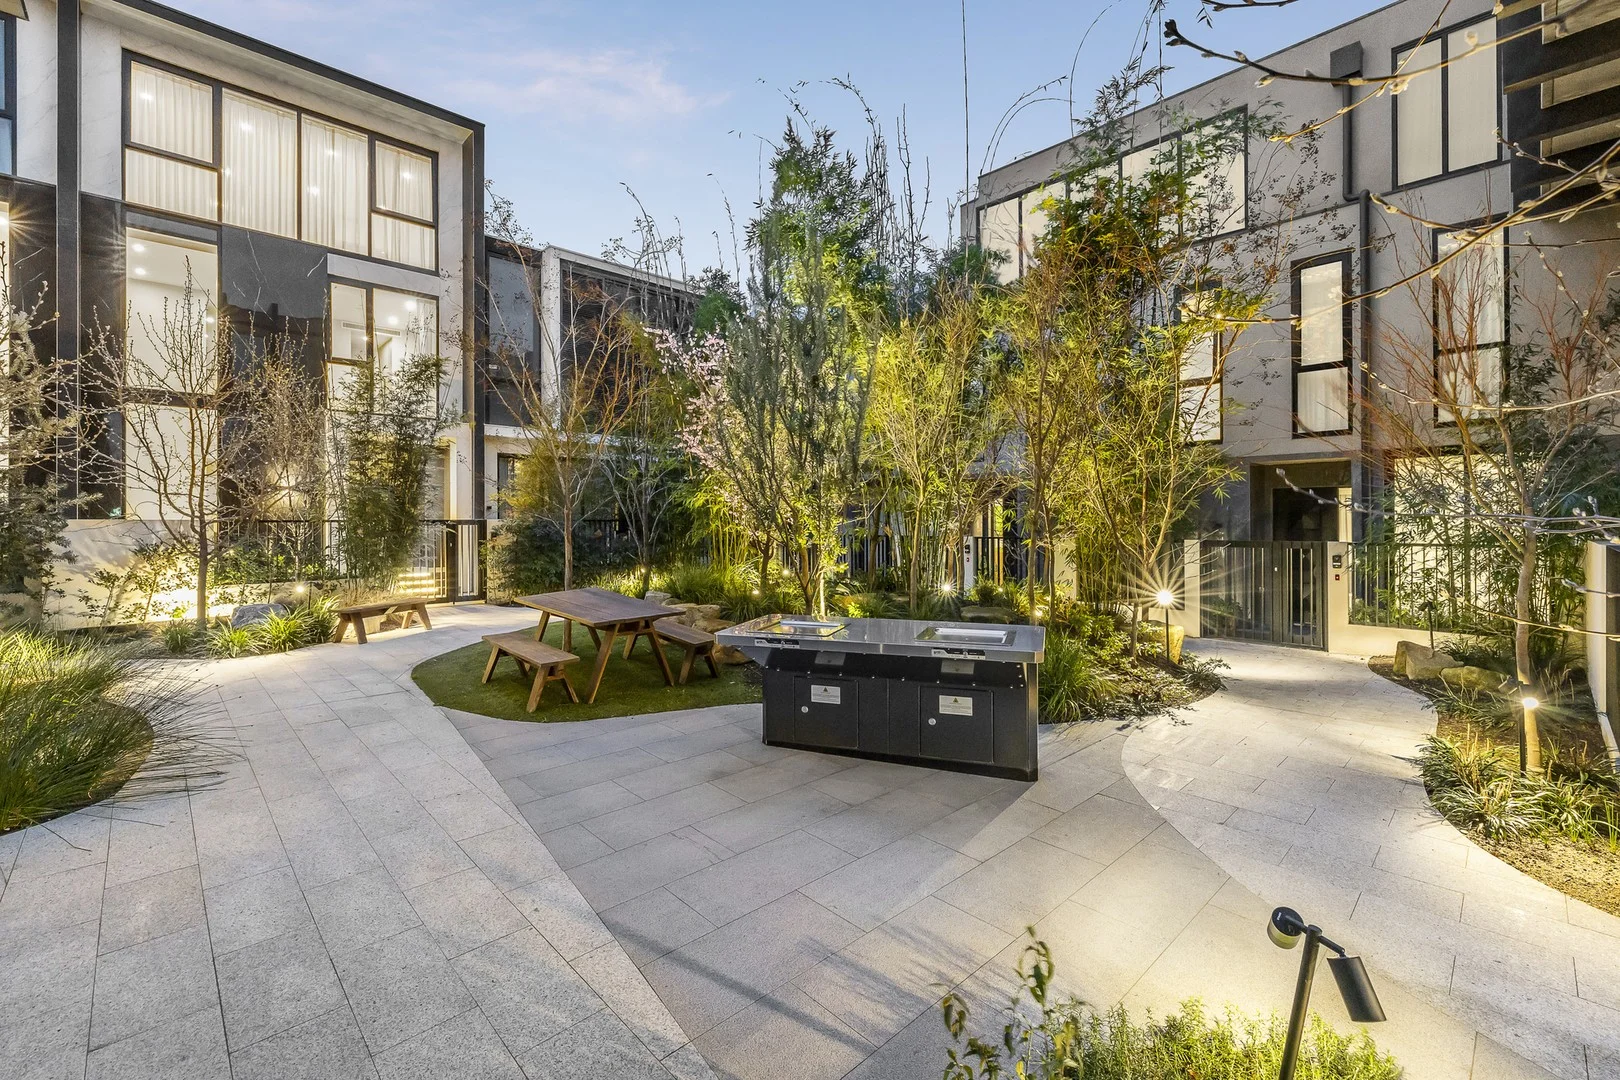
Kew, VIC 3101
Property Type: Apartment / Unit / Flat
Listing Type: Residential
Status: Active
Summary: "Overture" A Statement In Style & Luxury
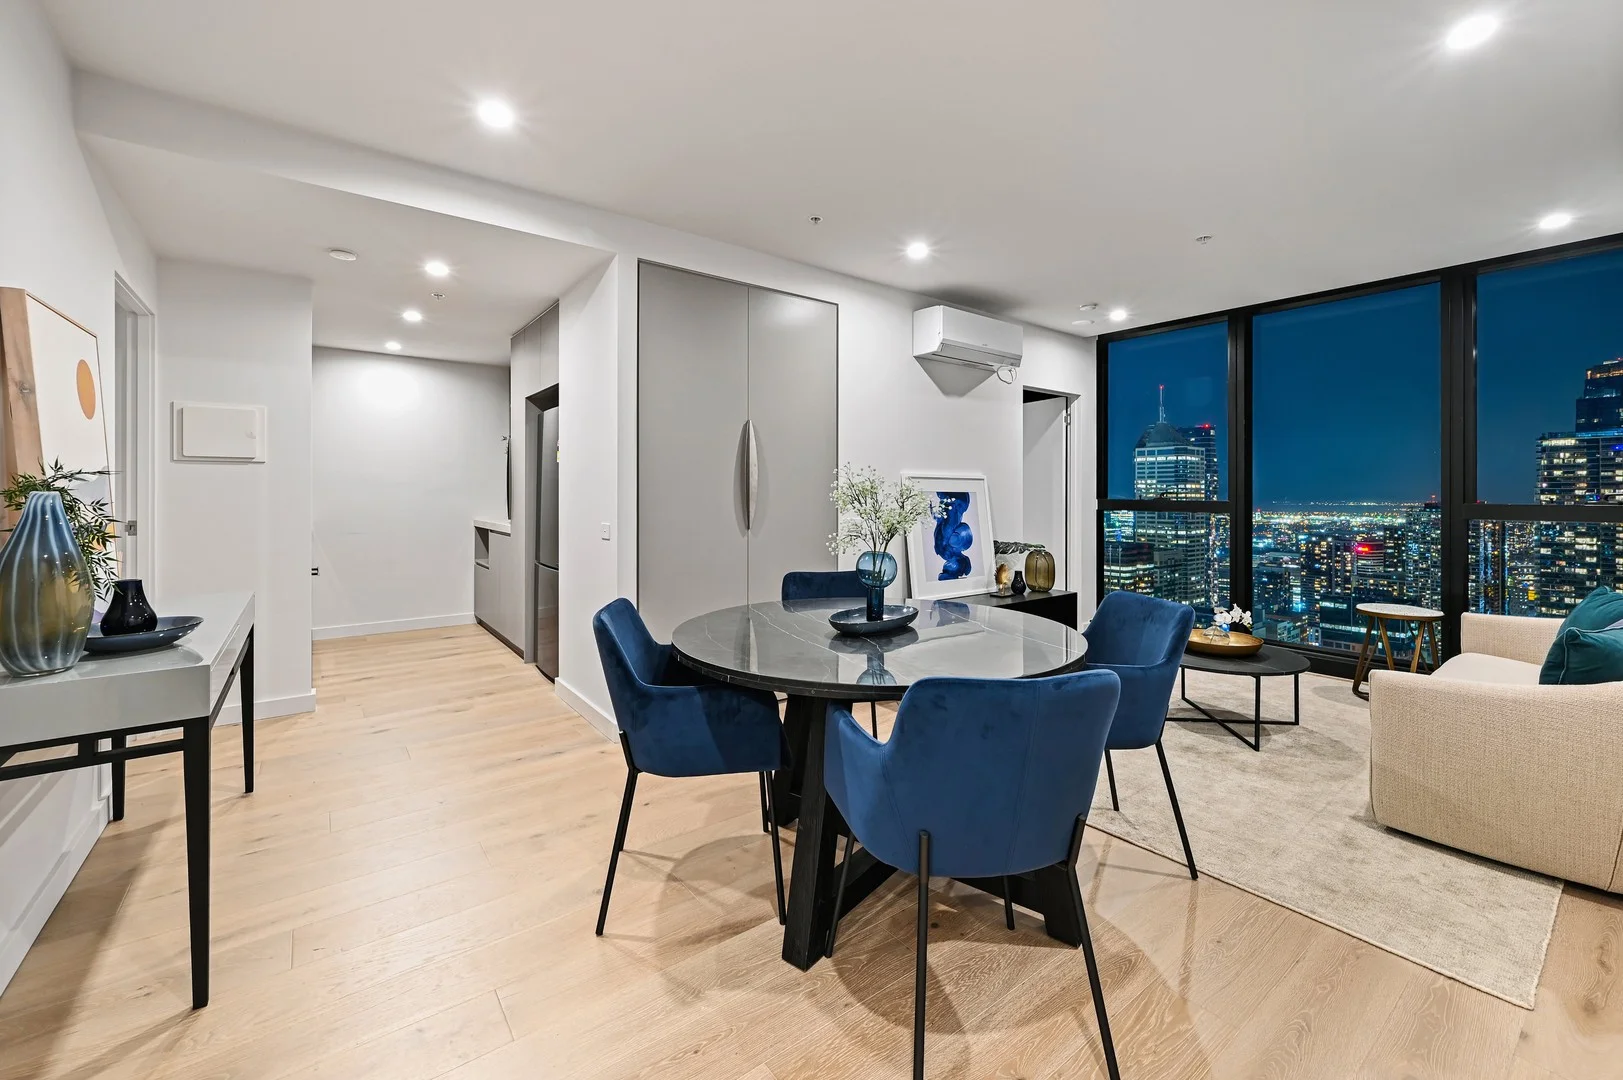
Description: This exquisite apartment is privately and securely situated on the second level of the stylish "Overture" complex designed by the acclaimed practice of Bruce Henderson Architects and set within a lush private park with trees, winding pathways and serene landscaping by Craig Elridge of the highly regarded boutique firm C.E Design. Ideally positioned in a quiet cul-de-sac just off Cotham Road at the top of Glenferrie Road hill, where convenience will become your way of life. A sleek, contemporary interior features wide engineered oak floorboards and floor-to-ceiling glass walls providing loads of natural light and creating a spacious ambience. The north-facing open-plan living and dining area includes a powder room and a state-of-the-art kitchen equipped with natural stone bench tops, a full complement of prestige Miele appliances and a concealed laundry. Opening through floor-to-ceiling sliding doors to a covered west-facing terrace providing space for indoor/outdoor entertaining, enjoying a morning coffee or evening drink. Complemented by three double bedrooms all with built-in robes, including a main with an ensuite; plus a separate family bathroom. Other features of this stunning apartment include video intercom entry, lift access, ducted heating & cooling, fully tiled bathrooms, 100% wool carpets, high quality fixtures and fittings, wine fridge, ample internal storage, plus secure basement car parking for two cars and storage. Perfectly located just moments from Kew Junction with the popular Leo's Fine Foods and Toscanos or the vibrant Glenferrie Road shops, restaurants, cafes, boutiques and the Lido cinema plus the Hawthorn Recreation Centre; or forthcoming Kew Recreation Centre. With an array of Melbourne's most sought-after schools, nearby parklands and public transport options all within walking distance and underpinning the great lifestyle on offer here.
Agent: Scarlett Hang - scarlett.hang@marshallwhite.com.au - 9822 9999
Agent: Danny See - danny.see@marshallwhite.com.au - 9822 9999
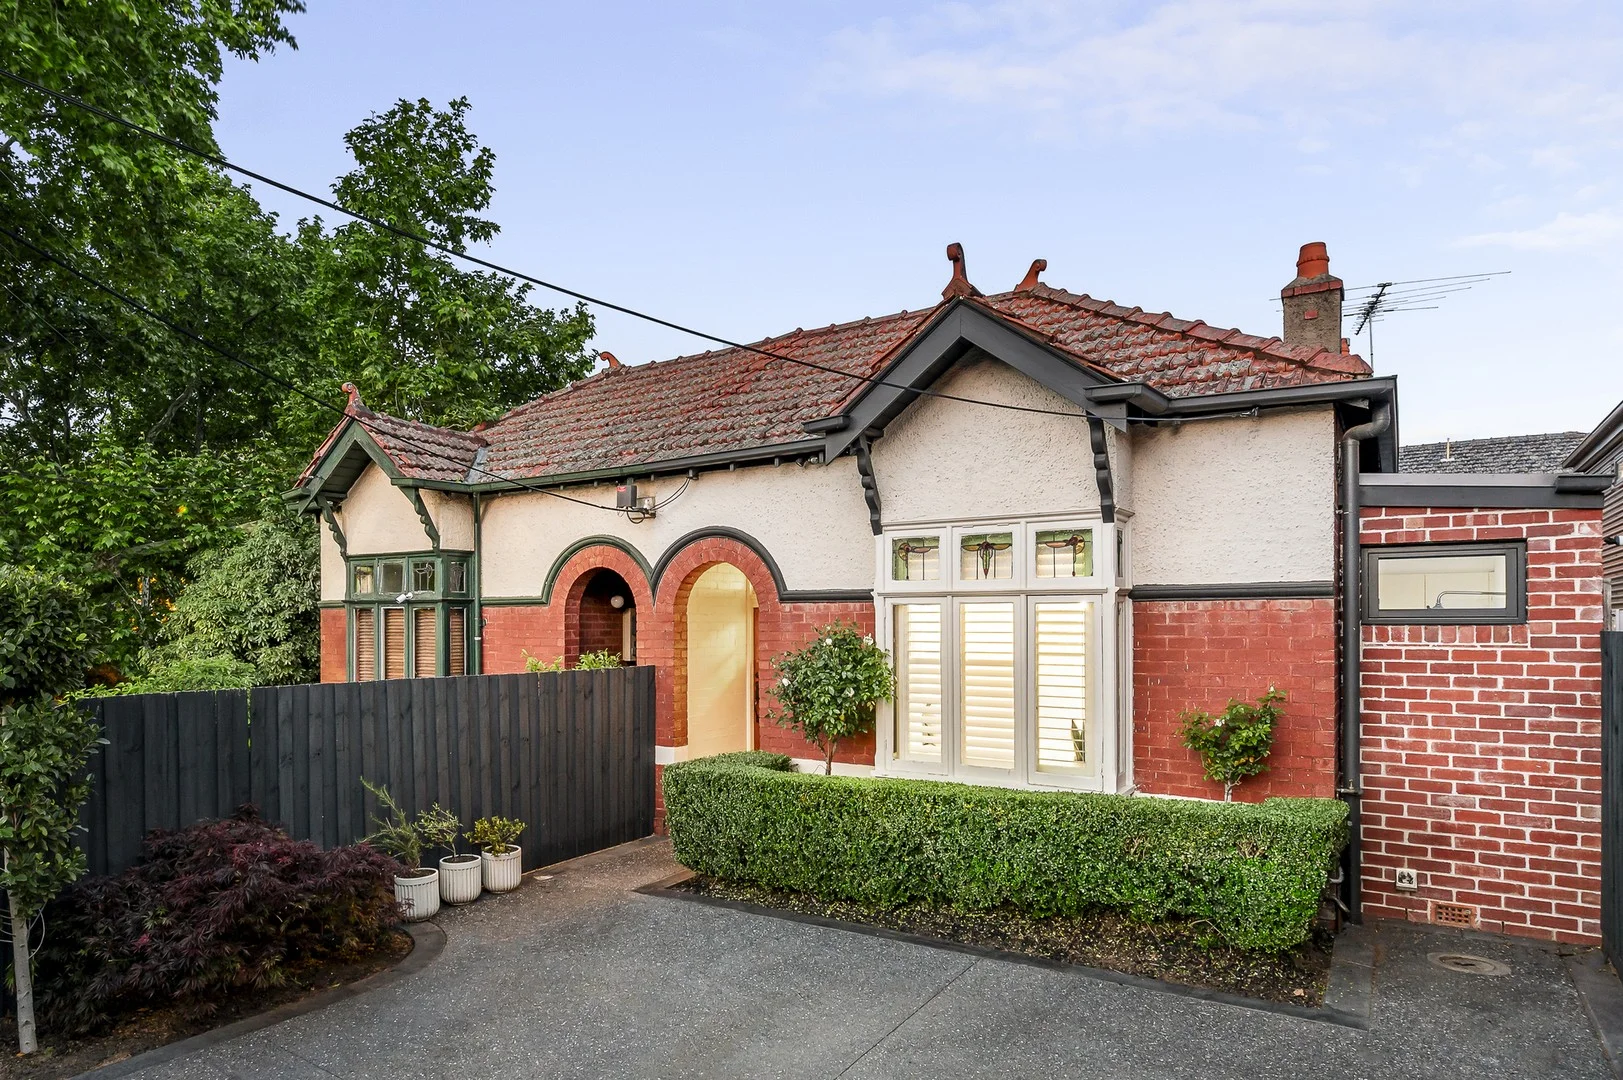
Kew, VIC 3101
Property Type: House
Listing Type: Residential
Status: Active
Summary: Classic Charm with Compelling Style
Description: Defined by a captivating blend of original period charm and stunning designer style, this charismatic solid brick 3-bedroom Edwardian residence's sensational single level dimensions deliver outstanding low maintenance lifestyle appeal in a highly sought after location. Original fretwork and leadlight windows highlight the historic origins while wide oak floors convey contemporary refinement through the welcoming entrance hall. The beautiful main bedroom with a lavish designer en suite and built in robes is accompanied by two additional robed bedrooms and a stylish bathroom with freestanding bath. All three bedrooms feature decorative fireplaces. Oak floors flow through the expansive open plan living and dining room and sleek gourmet kitchen appointed with stone benches, Ilve/Bosch appliances and a Zip tap with sparkling water. A full bank of bi-fold doors open the living spaces to a large, decked courtyard beneath automatic louvres. Complete with BBQ and sink, it's an idyllic venue for year-round outdoor dining and entertaining. Enviably situated just a short stroll to the cafes and restaurants in Willsmere Village, Kew Junction, public transport, Yarra River parkland and elite schools, it includes RC/air-conditioning, Siemens appointed Euro-laundry, extensive fully lined attic storage, ample storage, alarm ready (pre-wired) and off-street parking.
Agent: Stuart Evans - stuart.evans@marshallwhite.com.au - 9822 9999
Agent: Allan Forde - allan.forde@marshallwhite.com.au - 0400 892 241
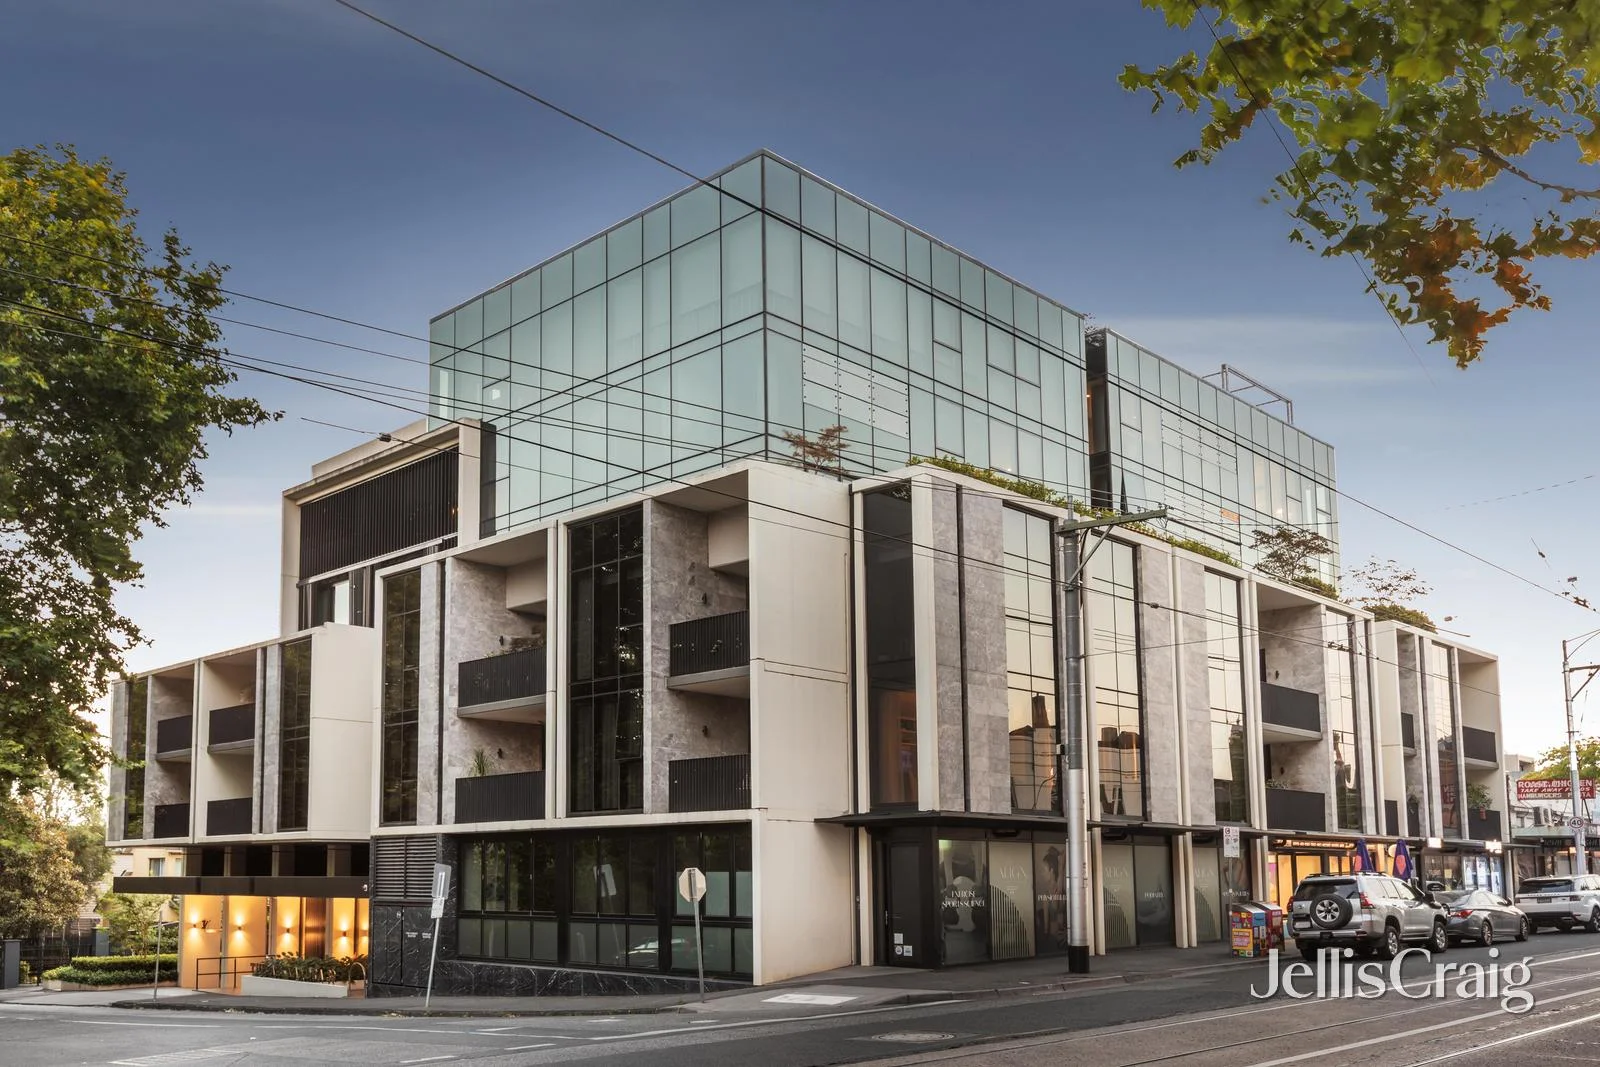
Kew, VIC 3101
Property Type: Apartment / Unit / Flat
Listing Type: Residential
Status: Active
Summary: Sub penthouse opulence in 'The Alexandra'
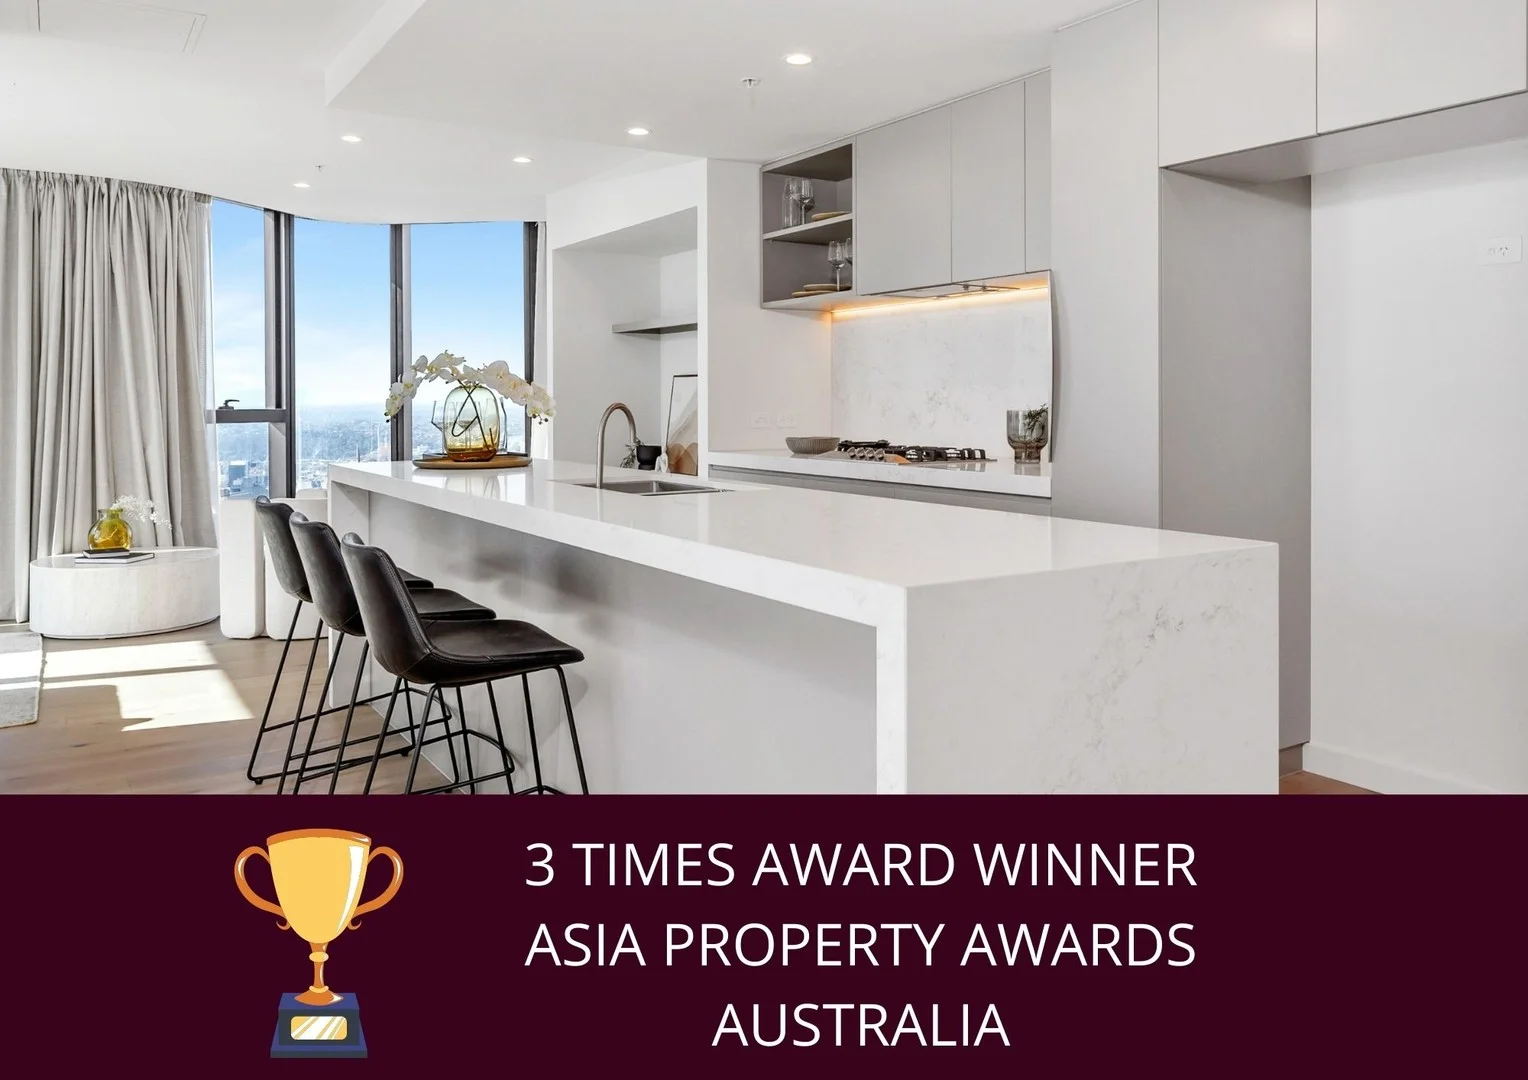
Description: Expressions of Interest An indulgence of exclusivity and prestige, this first class three bedroom plus study two bathroom sub penthouse is one of only two on the fifth floor of 'The Alexandra'. In this modern parkside icon with architecture by Addarc and interiors by Hecker Guthrie, this north facing showpiece unveils an elegantly spacious open plan living and dining area with an ethanol fireplace, VJ joinery and a light bathed 'winter garden' terrace with mechanical windows letting you control the airflow. The opulent marble kitchen has been curated to perfection with only the finest Wolf appliances, a Sub Zero dual door fridge/freezer and a Sub Zero 56 bottle wine fridge. The sumptuous main suite boasts a wall of built in wardrobes and a beautiful ensuite with makeup dresser, while the two further robed bedrooms are serviced by an additional marble bathroom. The north west facing study is an uplifting workspace enhanced with a city skyline view. The luxe laundry is fitted with Asko appliances including a drying cabinet. Finished with European oak timber floors, wool carpets, stunning marbles, linen curtains, electric blinds and superb stretches of double glazing, this flawless residence provides ducted heating/air conditioning, video intercom security, excellent storage and lift access to three secure basement carparks and a vast storeroom. In this boutique building of twenty three with a lavish lobby and EV Infrastructure, opposite the historic Alexandra Gardens, footsteps to all the Kew Junction attractions including Toscano's and the number 109 and 48 trams, walk to renowned schools including Xavier College, MLC and Trinity Grammar School.
Agent: Mackenzie Field - MackenzieField@jelliscraig.com.au - 9810 5000
Agent: Richard James - RichardJames@jelliscraig.com.au - 9809 8999
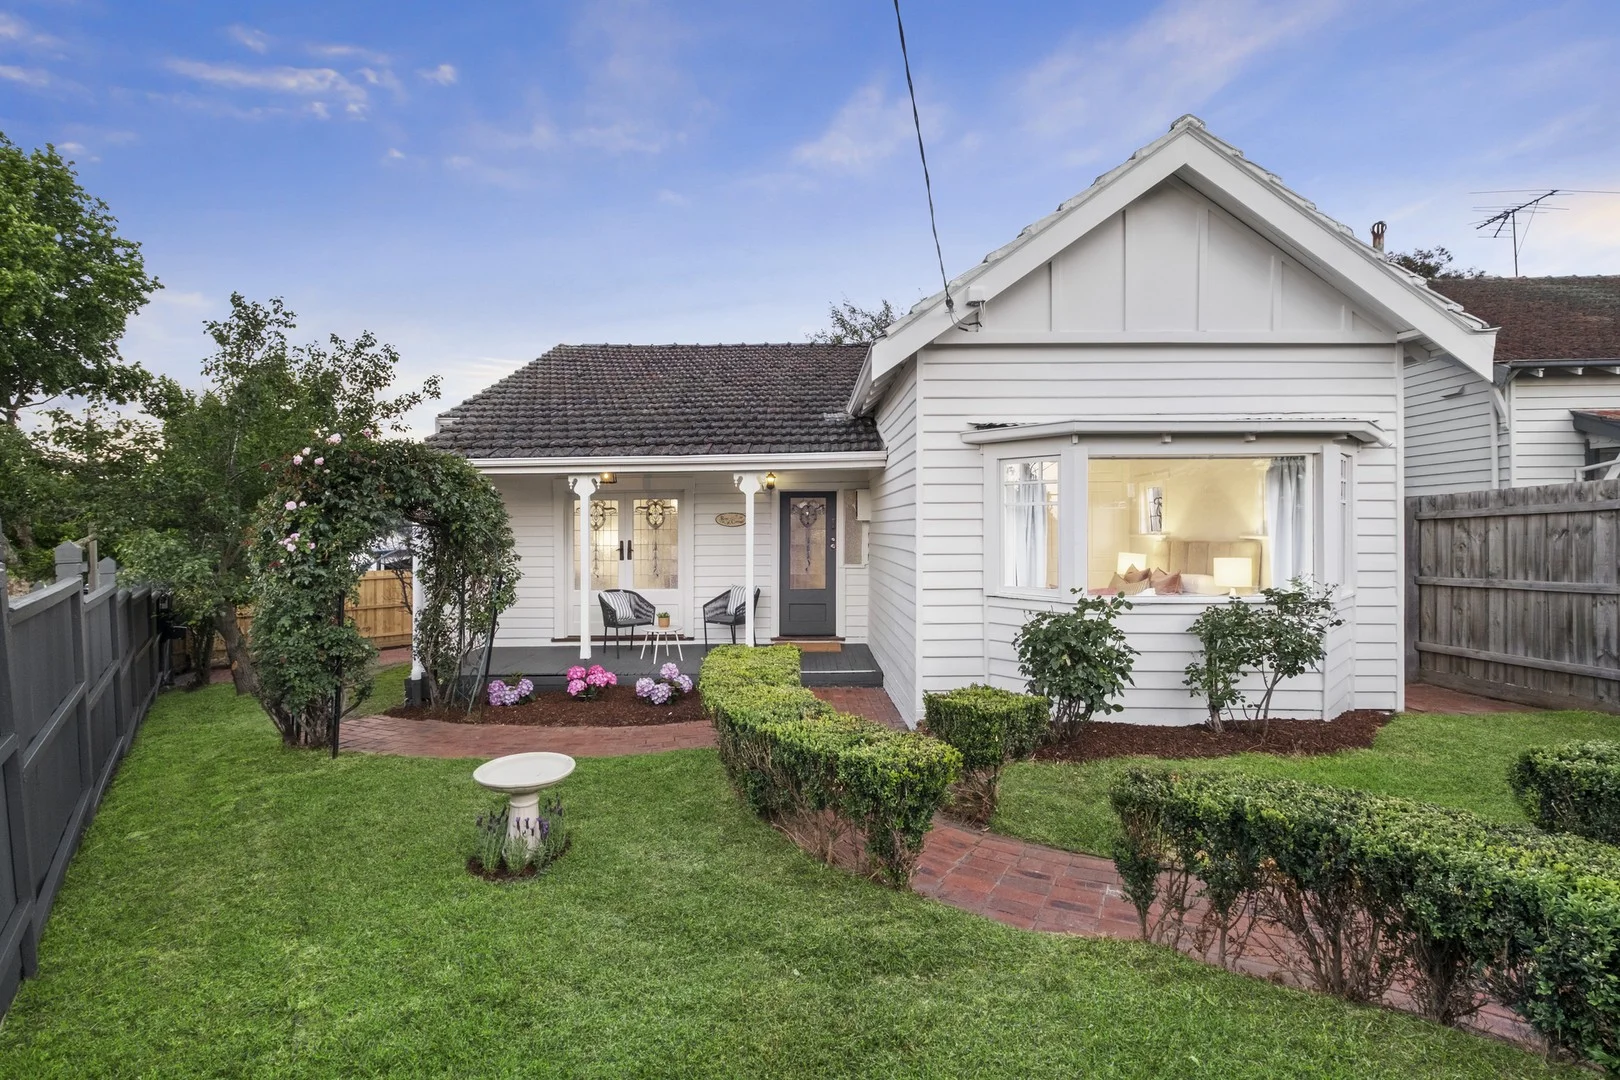
Kew, VIC 3101
Land Size: 357 m²
Property Type: House
Listing Type: Residential
Status: Active
Summary: Pretty as a picture- 'Rose Cottage' c 1910
Description: Nestled on a generous corner block, behind a tall fence in a private and sunny northern garden, 'Rose Cottage,' is a quaint and pretty freestanding double fronted Edwardian weatherboard home c1910 that evokes timeless beauty, charm and elegance. Affectionately known as 'Rosie', a hedge lined windy path leads to a classic and striking facade featuring beautiful original coloured leadlight glass and a traditional veranda overlooking the delightful hydrangeas, lavender and birdbath. Bathing in northern sunlight, the home pays homage to its heritage with ornate coloured leadlight glass featured throughout. A central hallway with polished Kauri Pine floors leads to an open plan living room and dining room with double doors that open up to the veranda and garden, providing for modern and flexible indoor and outdoor living. Two double bedrooms with ample built-in robes, the glamorous master bedroom features an elegant bay seat window and sweet bow coloured leadlight glass sash windows. A period-style bathroom with a clawfoot bath, euro laundry and updated kitchen equipped with a Bosch dishwasher and Euromaid stove. A sensational wide, entertaining deck framed by a pair of Silver Birch trees completes the picture, providing a private oasis for entertaining family and friends. Other features include ducted heating, evaporative cooling and secure off-street parking. Recently updated throughout with no heritage overlay, Rose Cottage can be enjoyed immediately with potential and scope to develop in the future and leave your own mark (STCA). Located in a highly sought after location and a stone's throw from the delightful cafes, shops and restaurants at Willsmere village, minutes from Kew junction, Yarra Bend Park and Studley Park Boathouse, public transport, easy access to the Eastern Freeway and close proximity to some of Victoria's most prestigious private and public schools, Rose Cottage offers an exclusive, enviable and family friendly lifestyle.
Agent: Charlie Tostevin - charlie.tostevin@marshallwhite.com.au - 8862 960
Agent: Nick Ptak - nick.ptak@marshallwhite.com.au - 9822 9999
Agent: Yili Ma - yili.ma@marshallwhite.com.au - 0412 938 115
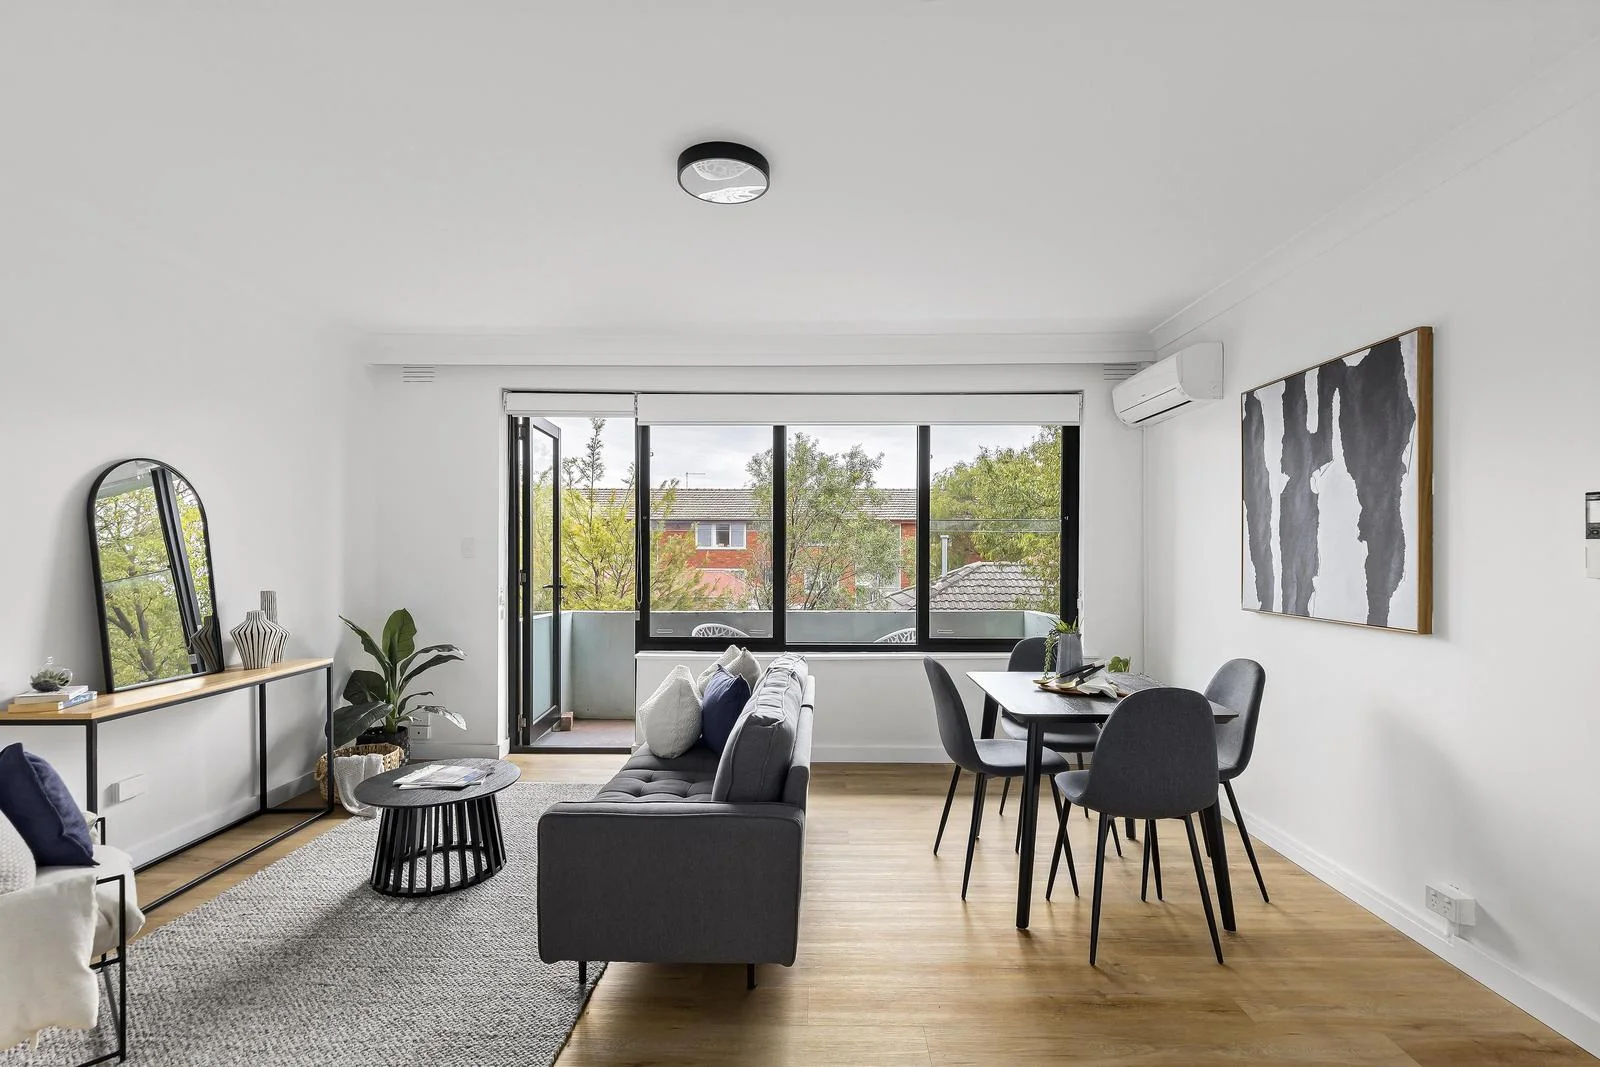
Kew, VIC 3101
Property Type: Apartment / Unit / Flat
Listing Type: Residential
Status: Active
Summary: Renovated & ready in the heart of Kew
Description: Recently renovated and superbly positioned, this light-filled two-bedroom residence offers effortless living just moments from the vibrancy of High Street and Kew Junction. The interior reveals sun-filled open-plan living and dining domains enhanced by split-system comfort, flowing seamlessly to a private north-facing balcony; a cosy retreat for morning coffee or evening relaxation. A refreshed kitchen with dishwasher and abundant storage connects seamlessly to the meals area, ideal for relaxed daily living. Both bedrooms include built-in robes with new double blinds throughout the residence. A new bathroom with shared laundry facilities is complemented by a separate toilet, while an allocated garage adds convenience. Perfectly suited to downsizers or couples seeking proximity and ease, the location places you just steps from High Street trams, renowned cafés and restaurants, boutique shopping and convenient city connectivity. Enjoy quick access to Kew Junction, Yarra parklands, esteemed schooling and Melbourne's CBD. Low-maintenance, well-connected and move-in ready.
Agent: Sage Harris-McGovern - sharrismcgovern@nelsonalexander.com.au - 9854 8888
Agent: Cameron Ingram - cingram@nelsonalexander.com.au - 98548817


