4 Ridgeway Road
New Lambton Heights, NSW 2305
Neighbourhood & everyday essentials
Explore around New Lambton Heights, from school days to weekends.
Find schools, playgrounds and children’s classes. Browse by age to plan school days and weekends.
Area figures
- residents (ABS, June 2024)
- 176,860
- children aged 0–14
- 27,851
- schools
- 73
- parks & libraries
- 77
- kids’ activity providers listed
- 58
Most-listed activities: Swimming, Tennis, AFL
Population figures: Australian Bureau of Statistics
Explore local libraries, community spaces, schools and council programs across the wider area.
Parks, playgrounds & public spaces
George McGregor Park
Cambridge Dr, Rankin Park, New South Wales, 2287
1.1 km straight-line distance
Blackbutt Reserve
Carnley Ave, Kotara, New South Wales, 2289
1.2 km straight-line distance
Novocastrian Park
Orchardtown Rd, New Lambton, New South Wales, 2305
1.3 km straight-line distance
Coronation Park
Orchardtown Rd, New Lambton, New South Wales, 2305
1.4 km straight-line distance
Things to do near this home
Explore nearby play centres and family attractions from the directory. Check ages, entry prices and opening hours with the venue.
Find more ideas by age, budget and indoor or outdoor setting on Things to do. Dated events are in What’s on. See what’s on
Discover local guides & family ideas
Read local family guides and practical articles as you explore life around this home.

Kids' Activities per Child: Australia's Best- and Thinnest-Covered Council Areas (2026)
Across Australia's big council areas, the AroundSchools directory lists a median of about 10 kids' activity providers for every 10,000 children — but in Melbourne's Wyndham it is 3.9, and in the City…
Read more →
Most Livable Suburbs in New South Wales for Families (2026)
Sydney lists more kids' activities in our directory than any other suburb in NSW. This page ranks NSW suburbs by how much a family moving there could actually do with their kids, then adds what else…
Read more →Everyday essentials & getting around
Open the map to choose a destination and check journey times from this address. Walking routes, step-free access and travel times have not been verified.
Flood & development checks
Property-specific flood risk and announced developments have not been verified. Search this address in the official maps and ask the council for current flood information.
Source: AroundSchools directory. Distances are straight-line distances, not walking routes. Confirm facilities on the linked detail pages. Directory update dates are not supplied for this summary.
Property Details
639 m²
House
RESIDENTIAL
Upcoming Events Nearby

What's Nearby

Hunter Valley Martial Arts Centre (Cardiff South)
Hillsborough Rd, Cardiff South

Black Duck Picnic Area
New Lambton

Kumon Study Centre
Orchardtown Rd, New Lambton
Regent Park
Regent St, New Lambton
March St Reserve
March St, Kotara
Lewis Oval
Durham Rd, Lambton

New Lambton Library
Regent St, New Lambton
Jesmond Bushland
Robinson Ave, Jesmond

Kotara Park Tennis Club
Park Ave, Kotara
Nearby Schools

New Lambton Heights Infants School
176 Lookout Rd, New Lambton Heights NSW 2305

Lambton Public School
18 - 30 Croudace St, LAMBTON NSW 2299

New Lambton Public School
Regent St, New Lambton NSW 2305

New Lambton South Public School
St James Rd, New Lambton NSW 2305

Kotara School
Kotara NSW 2289

St Therese’s Primary School - New Lambton
Burke Street, New Lambton NSW 2305 Australia
Nearby schools do not imply enrolment eligibility. Confirm catchments, year levels and childcare availability directly with the provider.
Nearby Properties
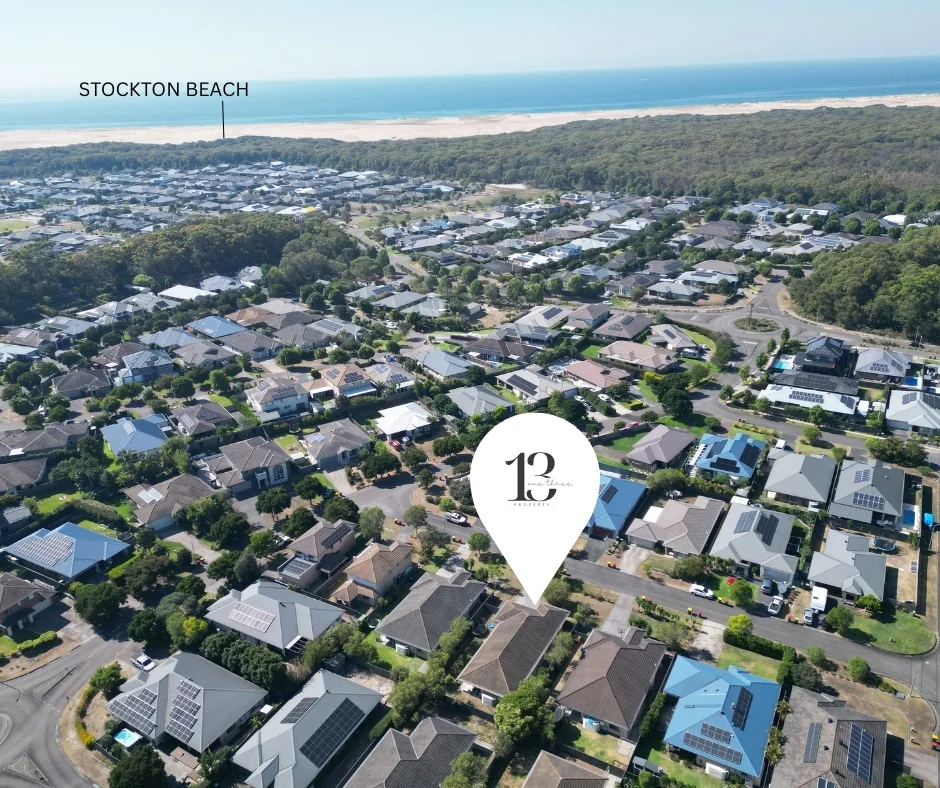
Recently sold nearby
Homes that have sold close to this address. We don’t show sale prices.
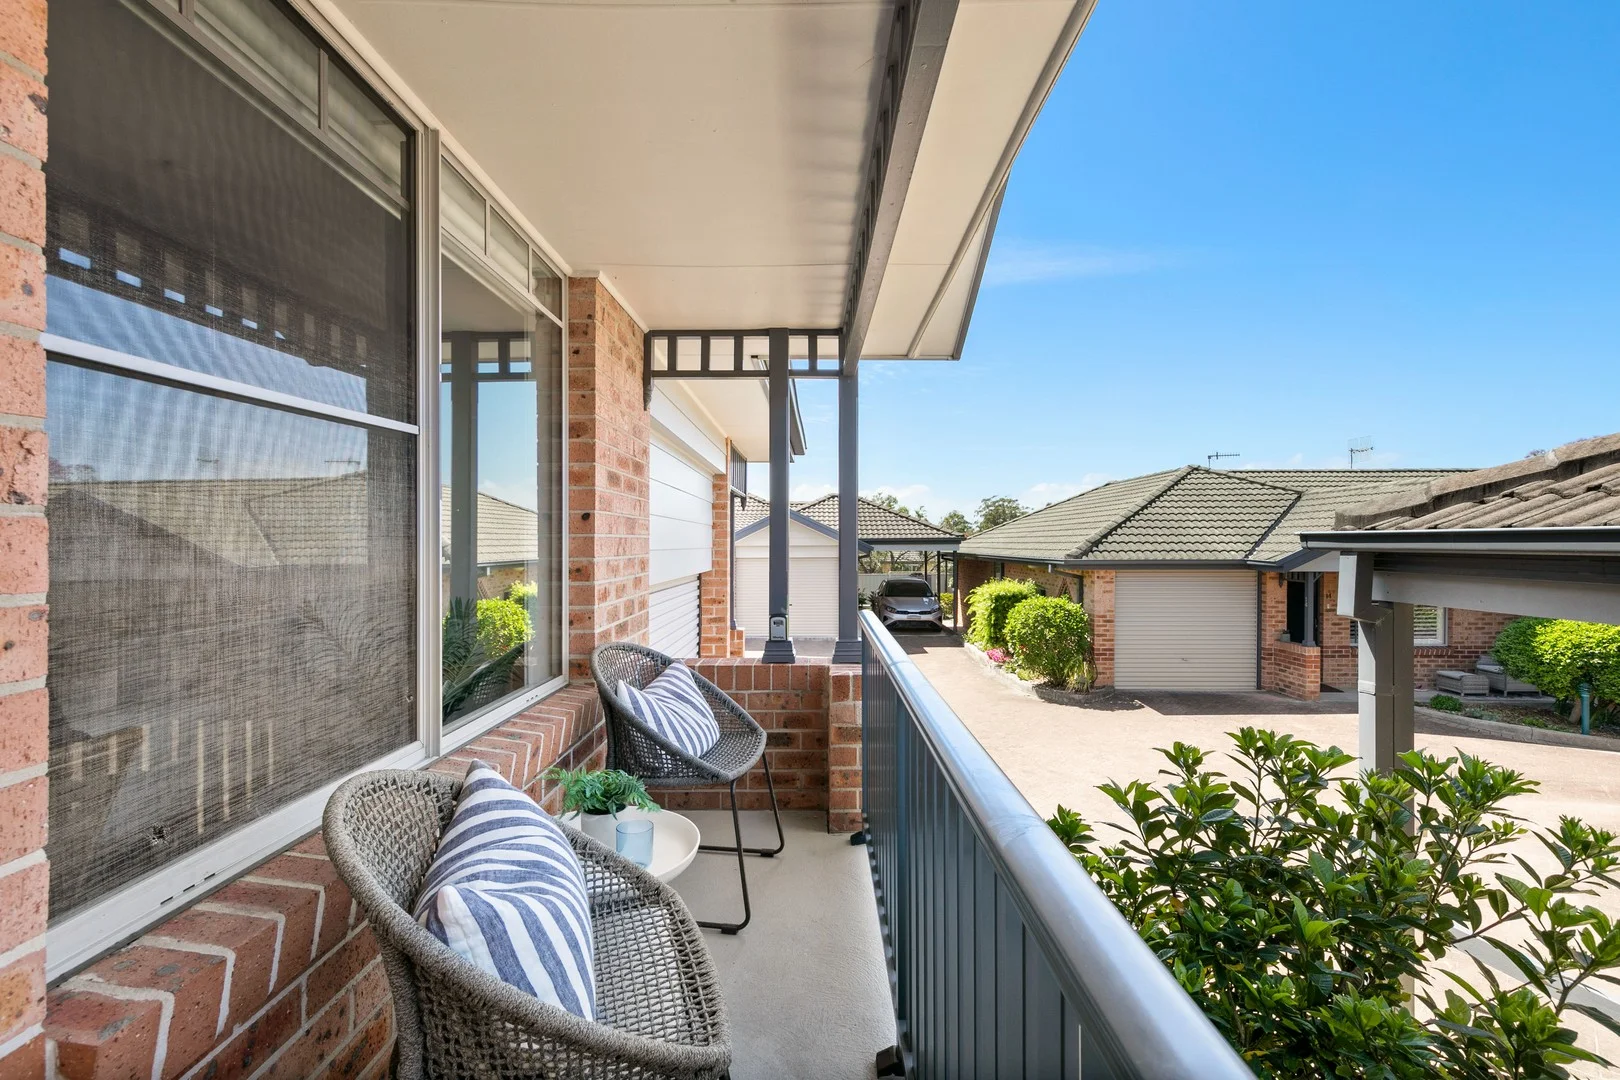
New Lambton, NSW 2305
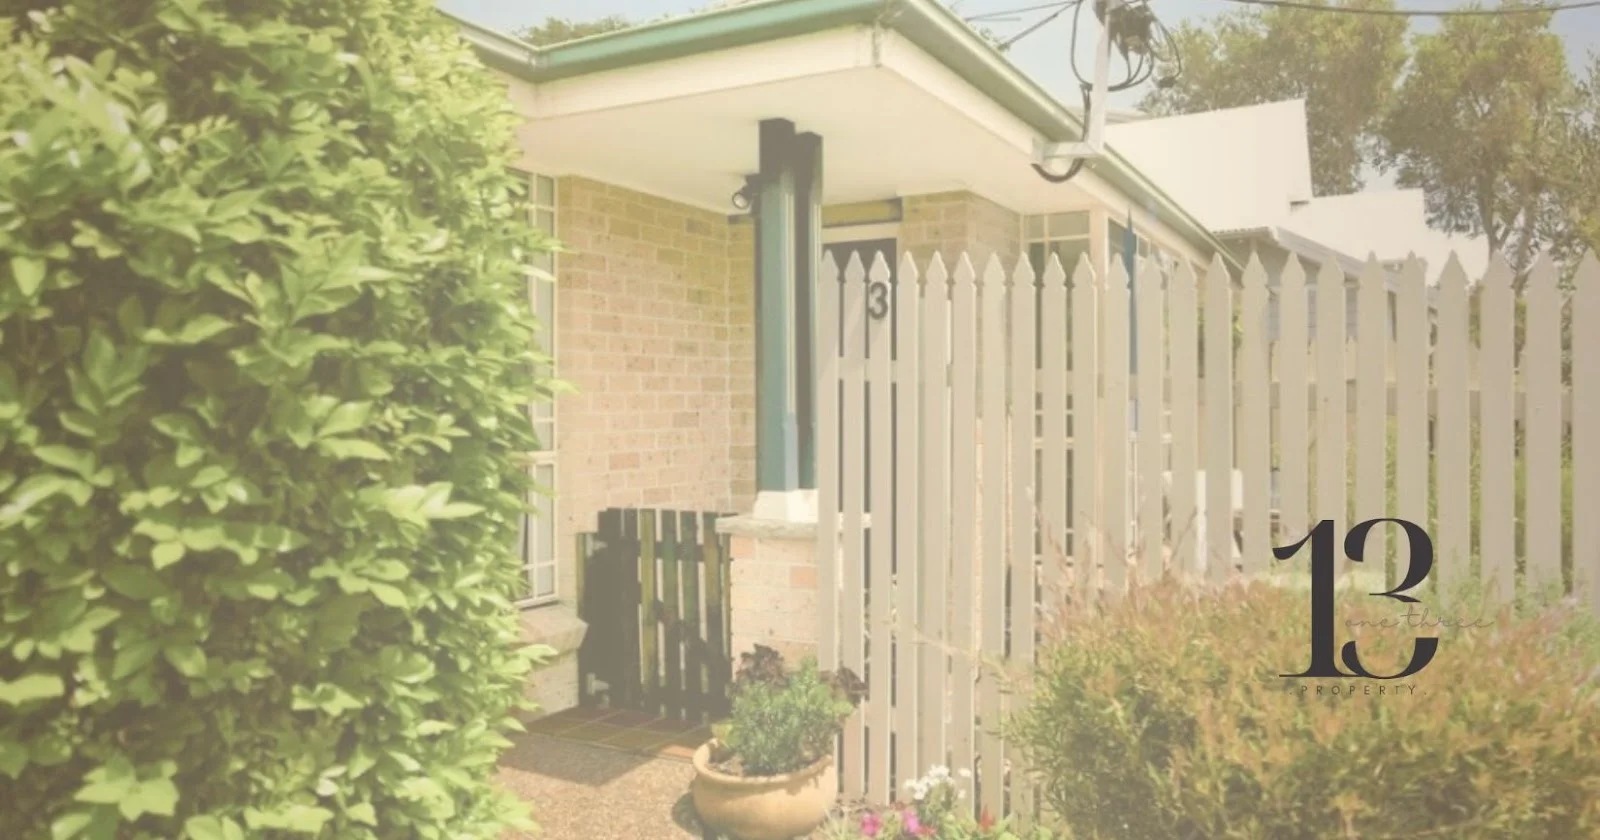
Property Type: Villa
Listing Type: Residential
Status: Active
Summary: Sandringham - Welcome to Easy Living
Description: Positioned in a quality complex ( all owner occupied) this single level villa offers an ideal opportunity for those seeking a low maintenance home in a central New Lambton location. This spacious villa presents a move in ready opportunity, just moments to Regent St Village Shops, cafés and amenities. - Generous open plan living and dining with split-system Mitsubishi air conditioning - Master bedroom with built-in robe, second split-system air conditioner - Light filled kitchen with Westinghouse electric cooktop, dishwasher - Neat and tidy bathroom with fully framed shower, separate toilet - Internal laundry with external access to courtyard, single carport - Easy level walk via Fleet St to Regent St Village shops, Cafés, Restaurants - Easy access via arterial roads to John Hunter Hospital and Newcastle CBD - Additional community room part of complex for social activities/functions - Please note there are restrictions that apply to this property with occupancy type
Agent: Todd Mason - toddmason@stonerealestate.com.au - 4952 6500
Agent: Sienna Mason - siennamason@stonerealestate.com.au - 02 49894000
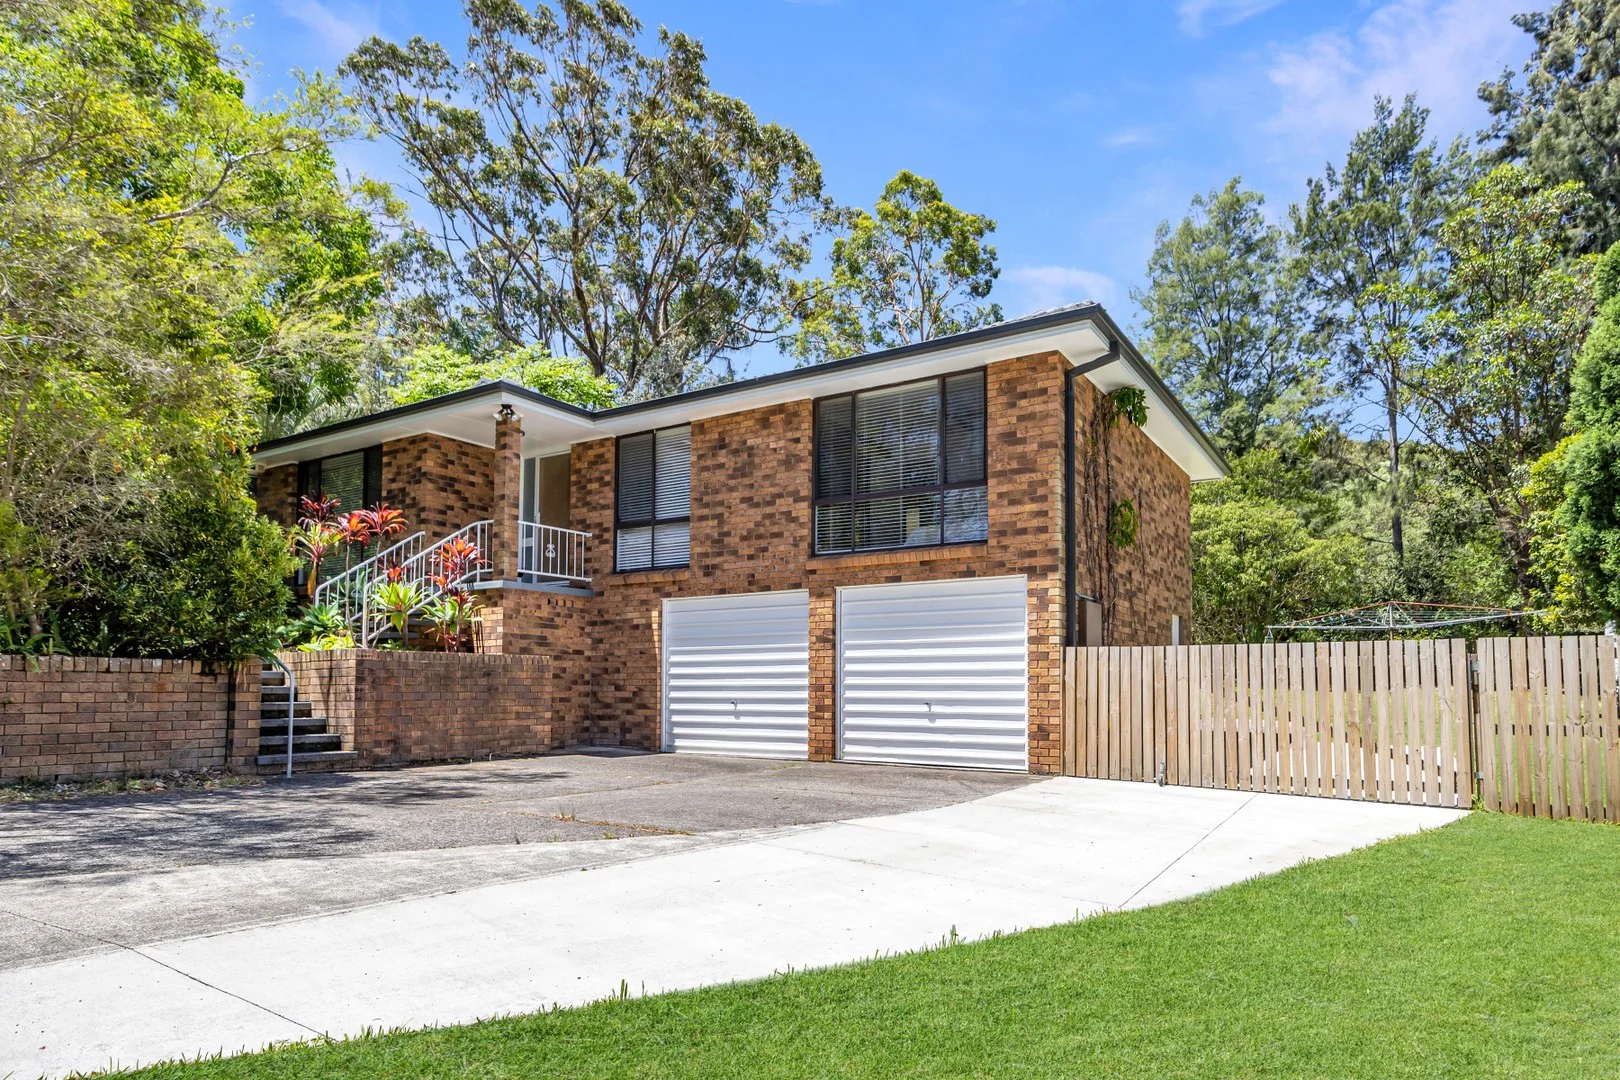
Elermore Vale, NSW 2287
Land Size: 1138 m²
Property Type: House
Listing Type: Residential
Status: Active
Summary: Private & Leafy Retreat
Description: Tucked away in a quiet cul-de-sac and set back from the street for complete privacy, this beautifully renovated brick and tile home offers an exceptional lifestyle for families seeking space, comfort and serenity. Framed by a lush leafy outlook, the property sits proudly on a generous block, approximately 1138 m2 in size where opportunities are endless. Step inside to discover the exceptional renovations complete with modern floating floors, an inviting open plan living, dining and kitchen designed for effortless everyday living. The home features three well-appointed bedrooms, each with built-in wardrobes, and an original bathroom with separate WC, providing the perfect blend of charm and potential to further design your dream home. Outside, the magic continues with a large alfresco deck overlooking the serene backyard, ideal for entertaining, unwinding, or watching the kids play. With a double lock-up garage, ample off-street parking, and side gate access for additional storage, convenience is built into every corner of this family home. Perfectly positioned close to Elermore Vale Shopping Centre, South Wallsend Public School, John Hunter Hospital and Charlestown Square, this home places family living and lifestyle at the forefront. A peaceful sanctuary with modern appeal to move in and enjoy. Oversized block, approximately 1138 m2 Family friendly cul-de-sac location Set back from street for privacy Stunning brick & tile renovation Double lock up garage Plenty of off street parking Side gate access for additional storage & parking Open plan living & dining area Appealing kitchen boasts modern cabinetry, stainless steel appliances & plenty of bench space Split system air conditioning in living Floating floors Three bedrooms include built in wardrobes Original bathroom with separate WC, opportunity to continue renovations Beautiful alfresco area, large decking overlooks serene backyard Close to Elermore Vale Shopping Centre and South Wallsend Public School, John Hunter Hospital and Charlestown Square
Agent: Michael Barber - michael.barber@raywhite.com - 0249100692
Agent: Mary Sparkes - mary.sparkes@raywhite.com - 0249100692
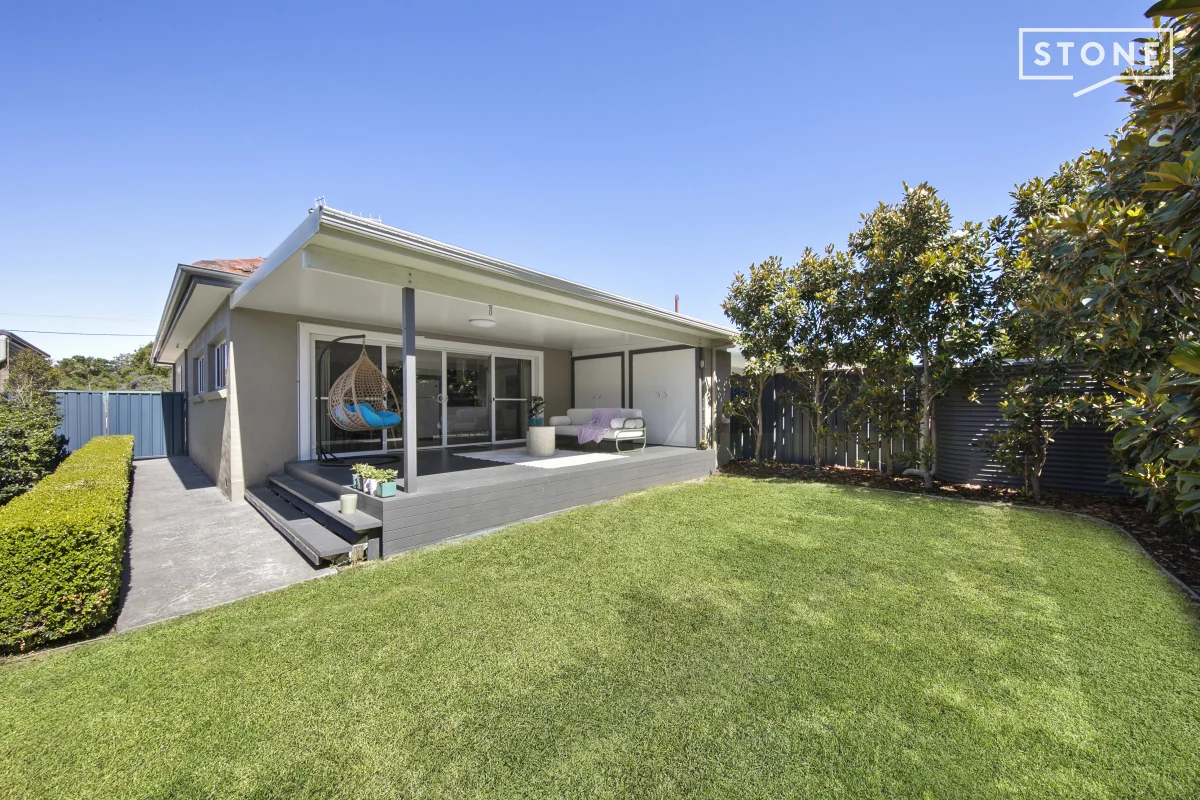
New Lambton, NSW 2305
Land Size: 365 m²
Property Type: House
Listing Type: Residential
Status: Active
Summary: Location, Lifestyle, Convenience
Description: Beautifully positioned in the heart of New Lambton, this quality low maintenance home is just a short, level stroll to the vibrant Regent Street village shops, cafés, and restaurants. With three bedrooms plus a study, master bedroom with ensuite, this property offers an exciting opportunity to reside in one of New Lambton's most sought-after pockets. - Desired open plan design seamlessly connects to private outdoor entertaining - Light filled stone kitchen with Westinghouse electric cooktop and oven, ducted air conditioning throughout - Renovated main bathroom with floor-to-ceiling tiles, full size bath, wall hung vanity - Covered outdoor entertaining area flows onto fully fenced low maintenance yard - Three bedrooms, all with built-in robes, master bedroom with ensuite - Additional study with fitted storage, off-street parking for multiple cars - Short level walk to Regent Street village shops, cafés, restaurants, and Regent Park - Zoned for New Lambton Public School and Lambton High School
Agent: Todd Mason - toddmason@stonerealestate.com.au - 4952 6500
Agent: Sienna Mason - siennamason@stonerealestate.com.au - 02 49894000
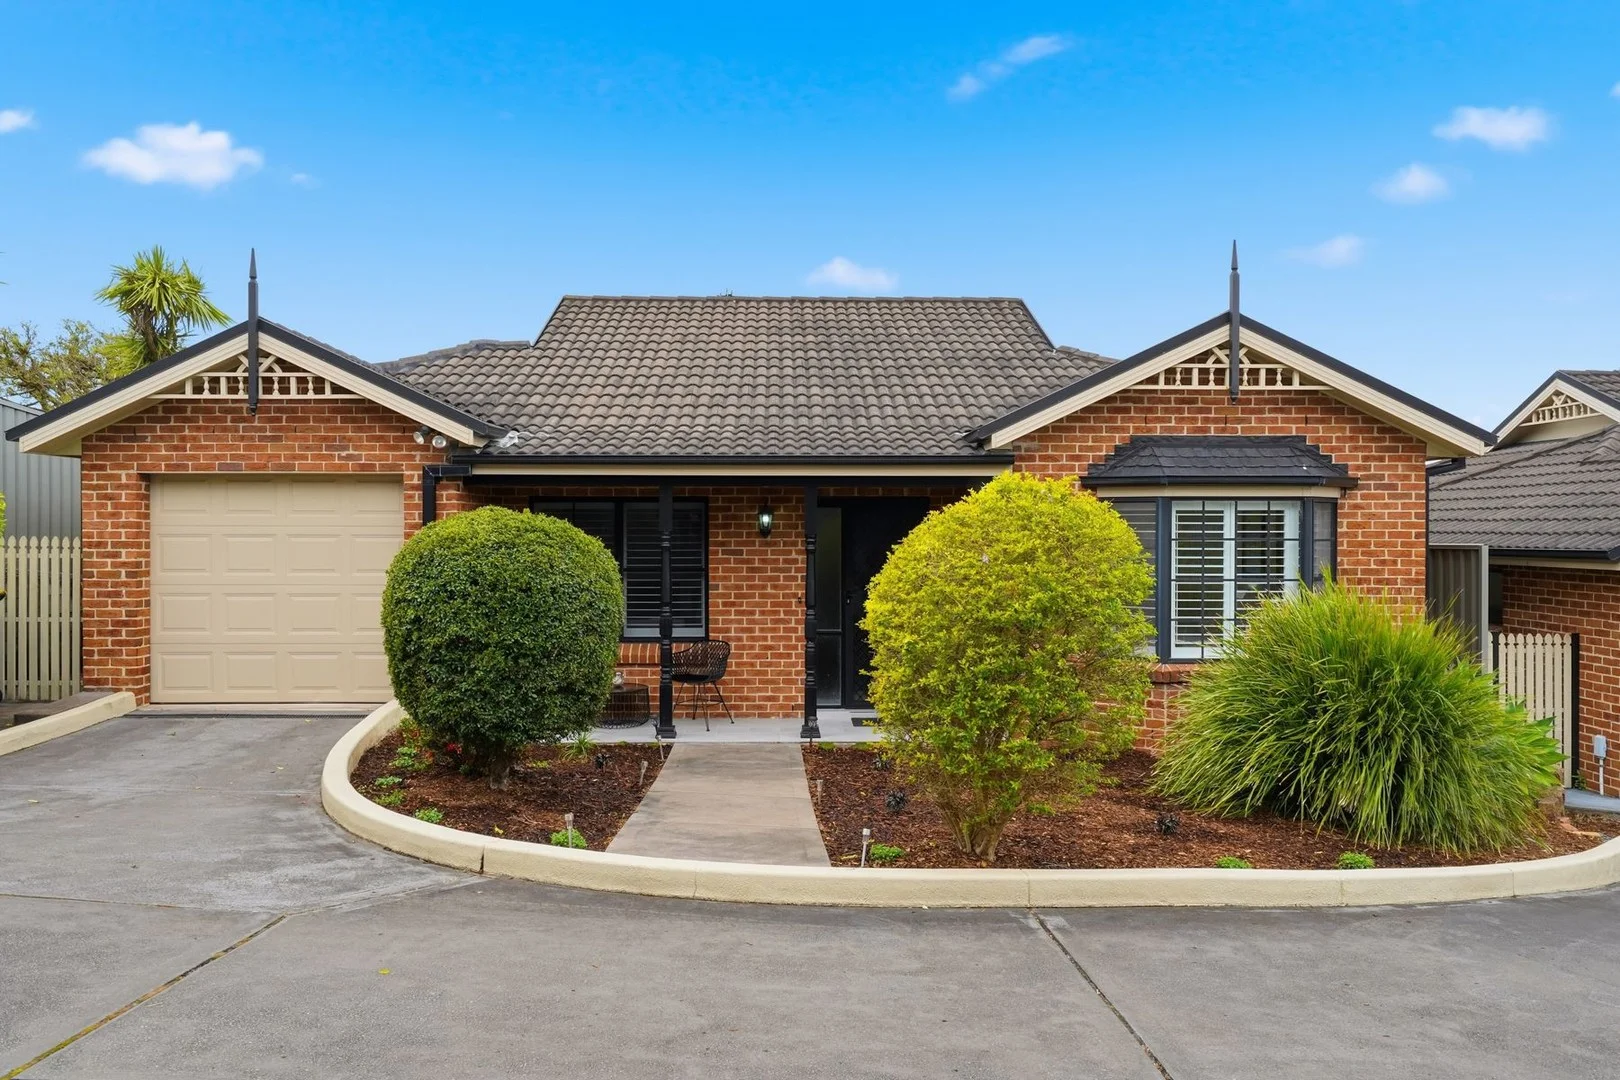
New Lambton, NSW 2305
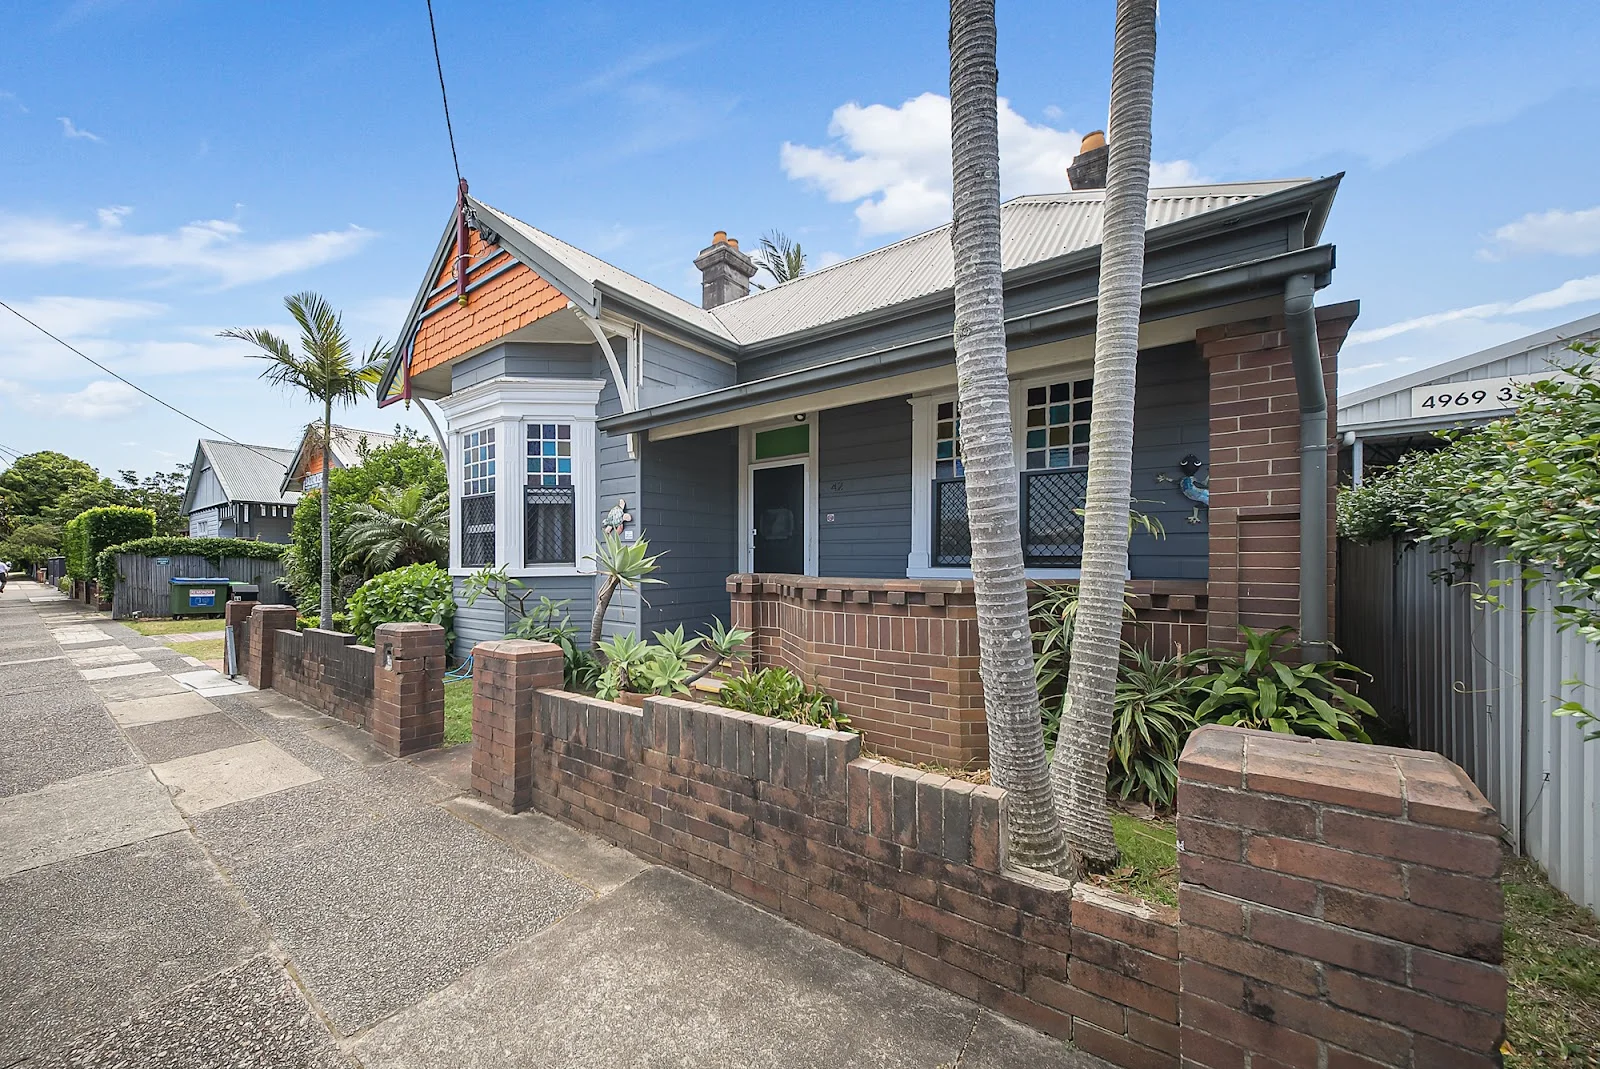
Property Type: Villa
Listing Type: Residential
Status: Active
Summary: Exceptionally spacious freestanding villa in a prized street
Description: Set apart in every sense, this freestanding brick residence delivers a level of space and independence rarely found in villa living. From the moment you step inside, it feels light-filled, generous, and thoughtfully updated. Two separate living areas are both impressively oversized, giving you the freedom to entertain, relax, or retreat to your own quiet corner. The beautifully renovated bathroom adds a touch of everyday luxury, while the bay window in the master bedroom, complete with a custom window seat, invites you to unwind with a book or morning coffee. Out back, the extended and covered deck captures the morning sun offering an inviting spot to host, dine, or simply enjoy the peace of your private setting. Quality carpet, air-conditioning and plantation shutters tie everything together with modern style and comfort. The lifestyle on offer is appealing as the home itself. Stroll to New Lambton Village or Blackbutt shops, enjoy nearby parks, or take advantage of the short drive to Westfield Kotara, John Hunter Hospital, and the city and beaches. Whether you're seeking a smart investment or a low maintenance home in one of New Lambton's most exclusive streets, this is an outstanding opportunity. Freestanding brick and tile villa in tight-knit complex of just five owner-occupied homes Internally accessed single garage with study area Newly tiled front porch, recently extended rear deck with new roof Two oversized living areas, one with a/c and gas outlet for heating, 2.7m high ceilings Kitchen with gas cooktop, under bench oven, dishwasher Both bedrooms fitted with built-in robes, ceiling fans and shutters, main with bay window seat and storage Renovated bathroom with full height tiling, frameless glass shower, handy second w/c Stroll to IGA, Blackbutt shops, moments to McDonald Jones Stadium, Blackbutt Reserve Water rates $755.43 per annum Land rates $2,064 per annum Strata levy $1,142.50 per quater Contact your Premier agents Rodney Goodwin and Vlado Zvicer today before this amazing opportunity is sold. DISCLAIMER We have obtained all information provided here from sources we believe to be reliable; however, we cannot guarantee its accuracy. Prospective purchasers are advised to carry out their own investigations and satisfy themselves of all aspects of such information including without limitation, any income, rentals, dimensions, areas, zoning and permits.
Agent: Rodney Goodwin - rodney@premierestateagents.com.au - 0414 392 234
Agent: Vlado Zvicer - vlado@premierestateagents.com.au - 0414 216 040
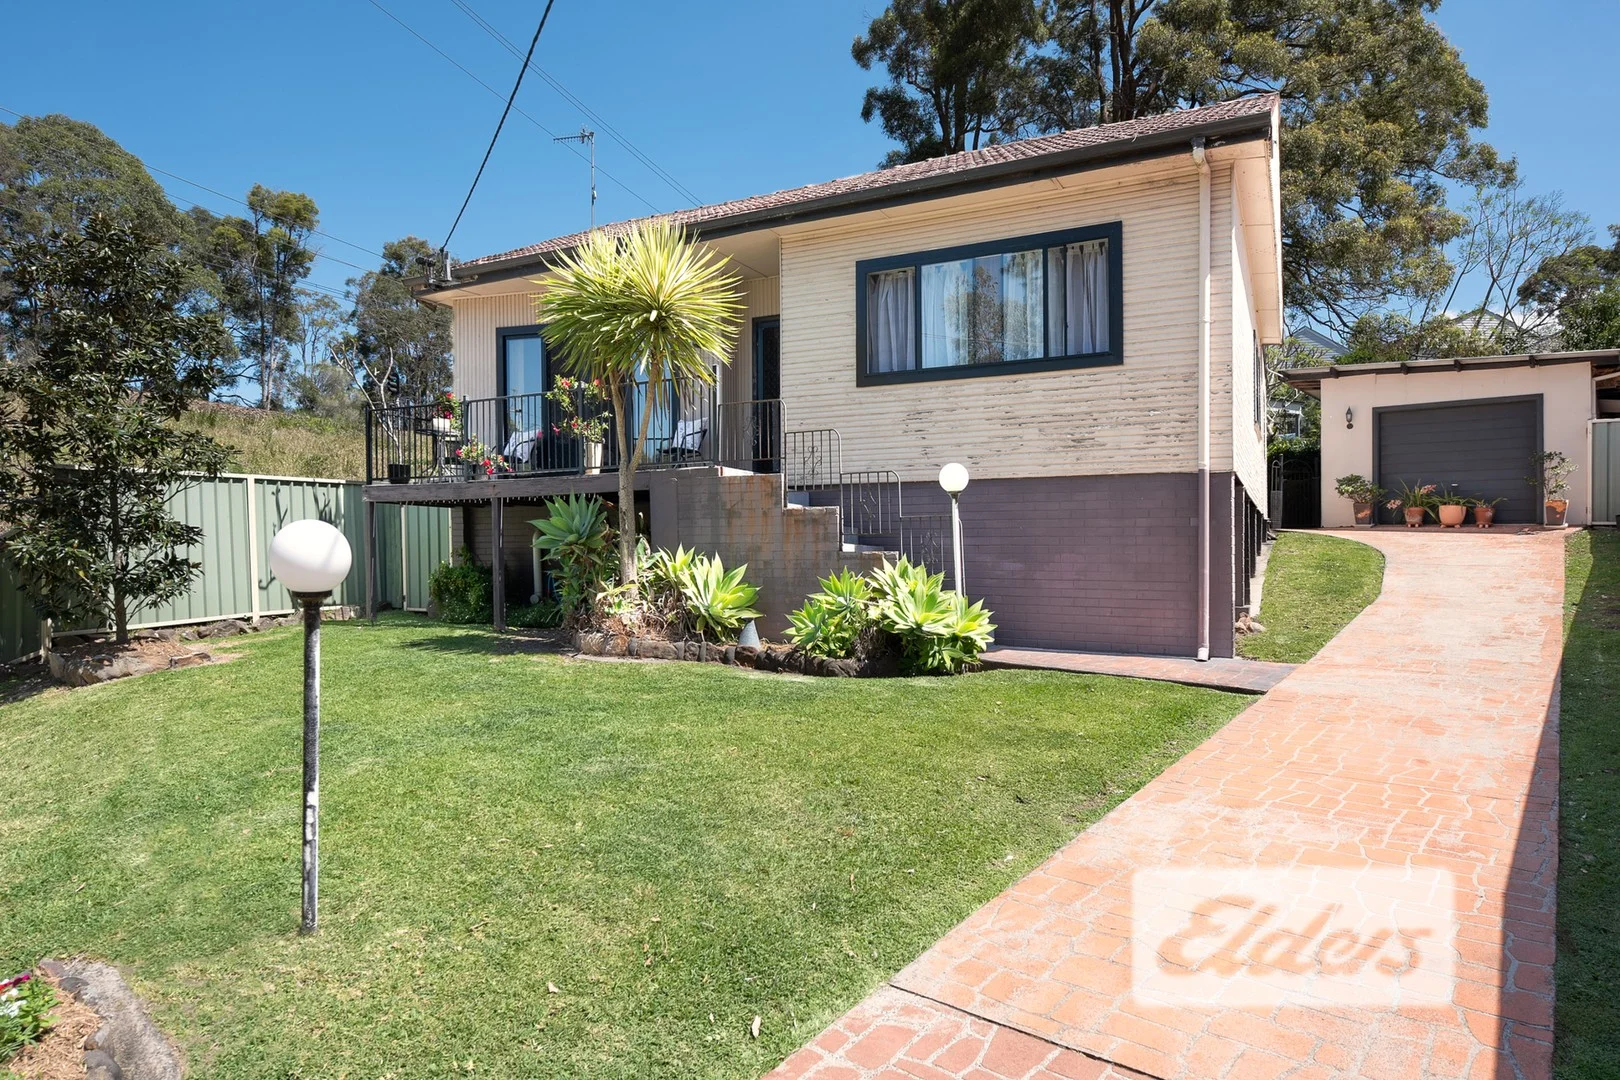
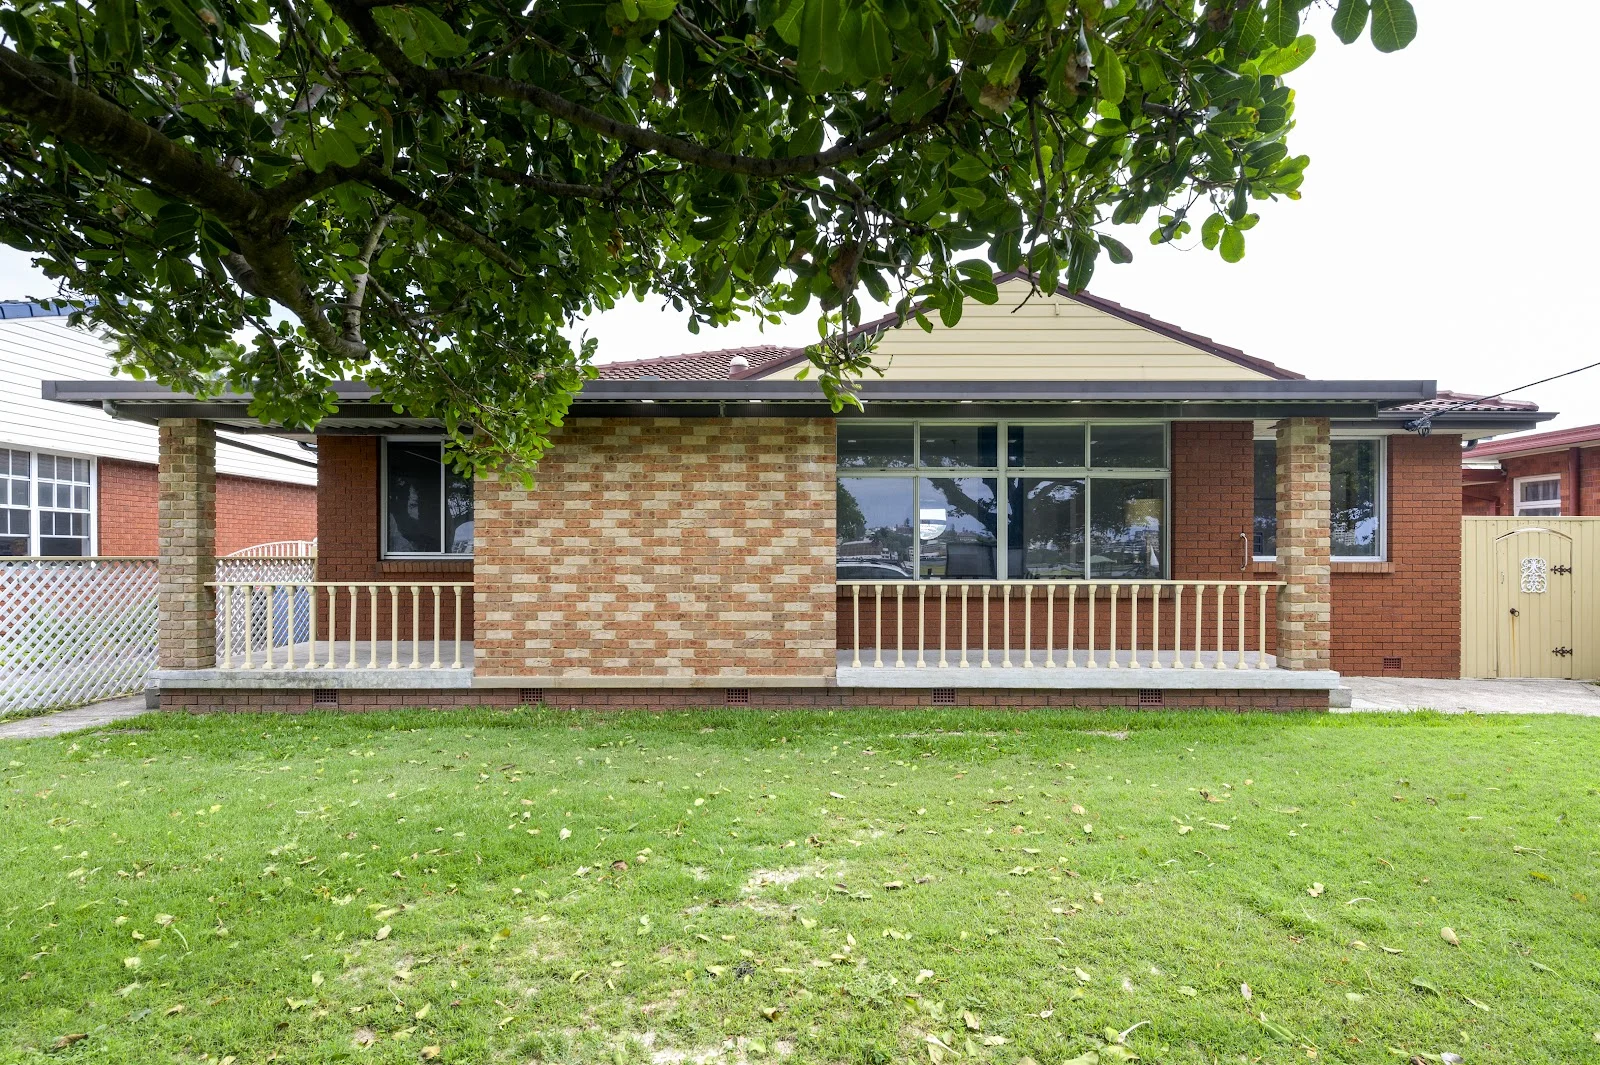
Kotara, NSW 2289
Land Size: 582 m²
Property Type: House
Listing Type: Residential
Status: Active
Summary: Appealing Parkland Outlook, Sought-After New Lambton Side of Kotara
Description: ** UNDER OFFER ** Perfectly positioned opposite picturesque parkland and a family play area, this charming three-bedroom home offers an inviting lifestyle in one of the area's most popular suburbs. Enjoy relaxed mornings on the front verandah overlooking the park, a sunny lounge room with polished floorboards, and a spacious family/dining area that flows beautifully to the paved outdoor entertaining space and backyard, ideal for family living and entertaining. Inside, the front living room opens through sliding glass doors to a balcony that captures lovely views of the parkland and play area opposite. The home enjoys plenty of natural light throughout, complemented by polished timber floors and a neat, functional kitchen featuring a glass cooktop, under-bench oven, wall cupboards and a double-door pantry. The generous family and dining area flows out to a paved entertaining space overlooking the established gardens, perfect for relaxing or entertaining outdoors. There are three well-sized bedrooms, two with built-in wardrobes, and a modern tiled bathroom that offers excellent space and potential to reconfigure if desired. The home is in need of a little work here and there, but overall it's a solid weatherboard property in a highly sought-after location on the New Lambton side of Kotara. It offers a fantastic opportunity to update and add your own touches while enjoying an excellent position opposite parkland and close to all local conveniences. Walk to Blackbutt Reserve, Blackbutt Hotel and Blackbutt Shopping Village and it is only minutes away from Westfield Kotara and the Kotara Homemaker Centre. The home offers: - Attractive Parkland and Play Area Opposite, - Front Verandah overlooking Park, - Sunny Lounge Room, - Split System Air Conditioner, - Sliding Glass Door to Balcony, - Polished Floor Boards, - 3 Bedrooms (2 With Built-ins Wardrobes), - Ceiling Fans in all 3 bedrooms, - Spacious Tiled bathroom, - Separate Toilet, - Good Kitchen with Electric Cooktop & Under-bench Oven, - Family Room/Dining Overlooks Grounds, - Paved Outdoor Area off Family/Dining, - Tidy Laundry, - Garage with Studio/Workshop. In zone for New Lambton Public School and Lambton High School and very handy to Kotara Railway Station and Public Transport. We do have a Pest and Building Report available for your perusal if you wish.
Agent: Scott Richardson - scott@eldersnewcastlelakemac.com.au - 02 49523744
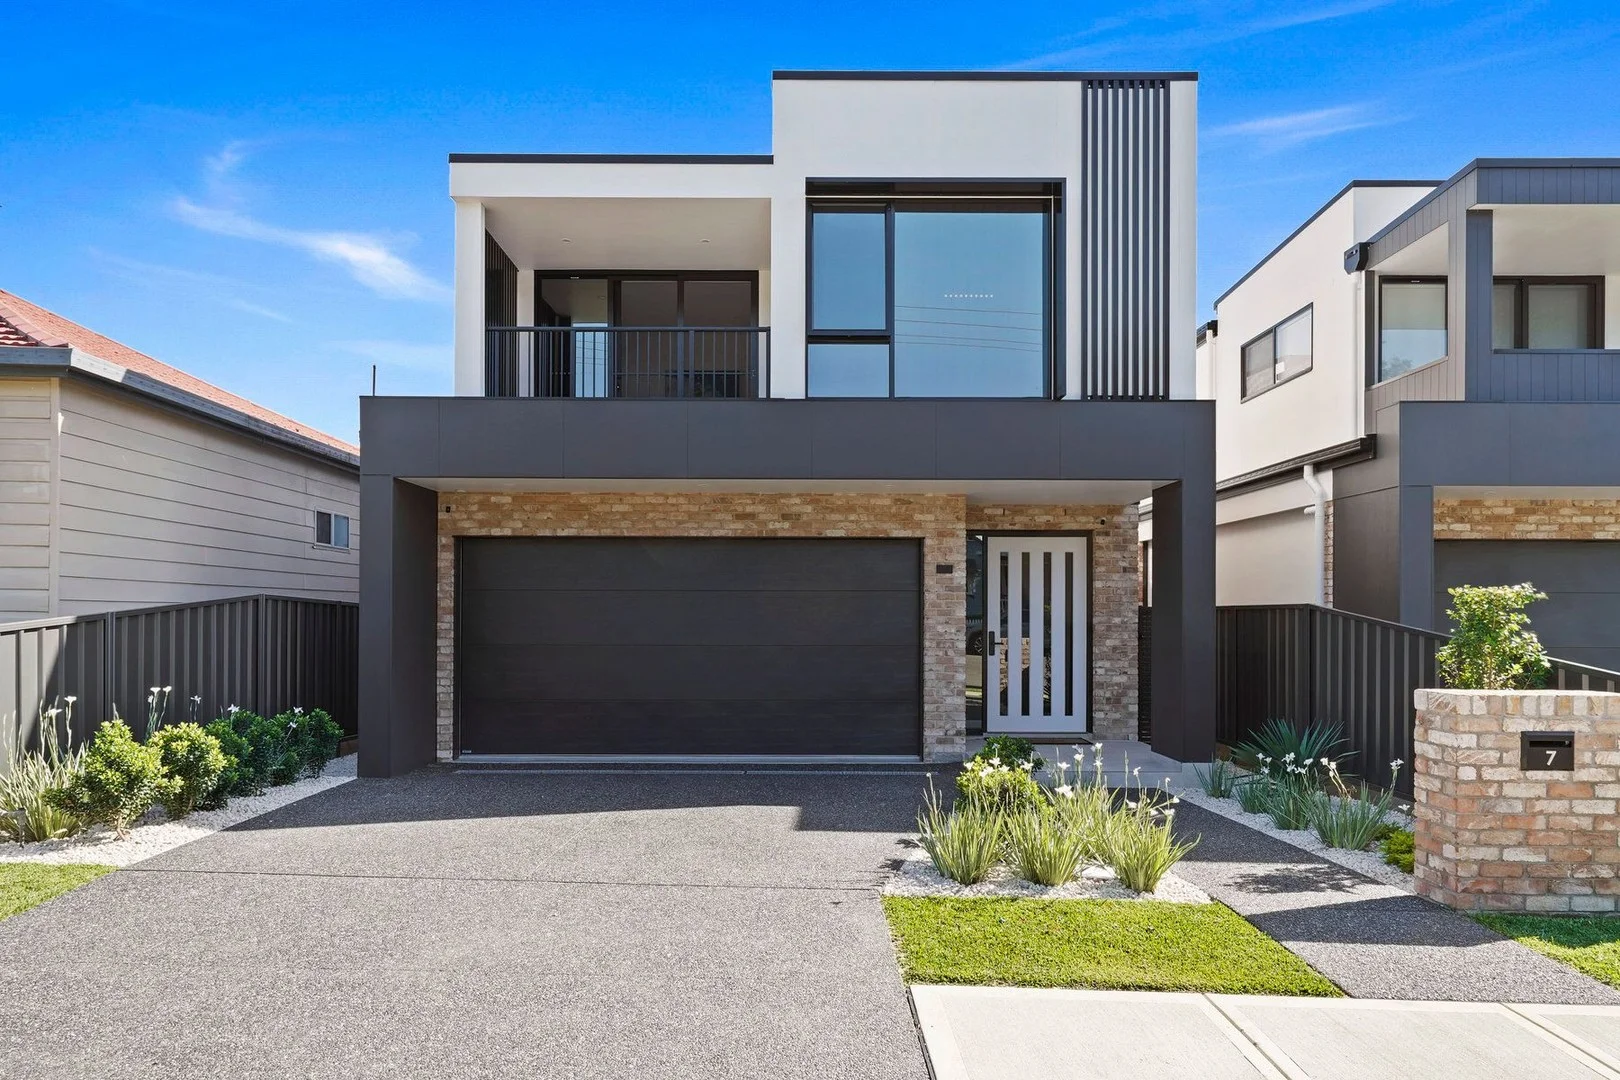
New Lambton, NSW 2305
Land Size: 274 m²
Property Type: House
Listing Type: Residential
Status: Active
Summary: Architect-Designed Brilliance Meets Effortless Living
Description: Designed by Shade Architects and completed just a year ago, this luxury dual-storey home captures everything modern family life should be. It's light-filled, low-maintenance, and exceptionally finished. Clean lines, custom cabinetry, and a high-end fit-out speak to the attention to detail that's gone into every inch of this beautiful home, where no expense has been spared. Even the double garage has been finished to perfection with an epoxy floor and generous built-in storage. An airy open plan living zone and sleek island kitchen with Ilve appliances connects seamlessly to a north-facing garden and covered alfresco with built-in Artusi barbecue and bar fridge offering the perfect setup for year-round entertaining. Upstairs, a second living area offers family flexibility, while four generous bedrooms and two elegant bathrooms, including a master with walk-in robe and twin-shower ensuite, create a calm retreat. The balcony here is the ideal spot for that first coffee of the day. With 2.7m high ceilings, underfloor heating downstairs, ducted air throughout, plantation shutters and ceiling fans, every detail has been considered. With Gwydir Park just a few doors down, you're moments to schools, shops and local cafés, Wests, the IGA, and everyday essentials just a short stroll away. Take an easy 800m walk to Lambton Pool, or reach John Hunter Hospital in just six minutes, it's all wonderfully close and convenient. Island kitchen & butler's pantry, 40mm stone benches, Ilve 900mm gas cooktop, integrated dishwasher Four bedrooms all with custom robes, ceiling fans and shutters, main with walk-in robe & ensuite Family bathroom with bath, shower, separate w/c, guest powder room Internally accessed double garage with epoxy floor, workbench and storage New Lambton Public school and village shops and cafes just 500m away Moments from Ritchies IGA, Westfield Kotara, West's Leagues Club, McDonald Jones Stadium, Bar Beach 6.5km, Honeysuckle 6km DA and CC approval for an inground pool Rental appraisal $1,500 per week Water rates $938.61 per annum Land rates $2,610.90 per annum Contact your Premier agent Vlado Zvicer today before this truly stunning residence is sold. DISCLAIMER Agent declares interest. We have obtained all information provided here from sources we believe to be reliable; however, we cannot guarantee its accuracy. Prospective purchasers are advised to carry out their own investigations and satisfy themselves of all aspects of such information including without limitation, any income, rentals, dimensions, areas, zoning and permits.
Agent: Vlado Zvicer - vlado@premierestateagents.com.au - 0414 216 040
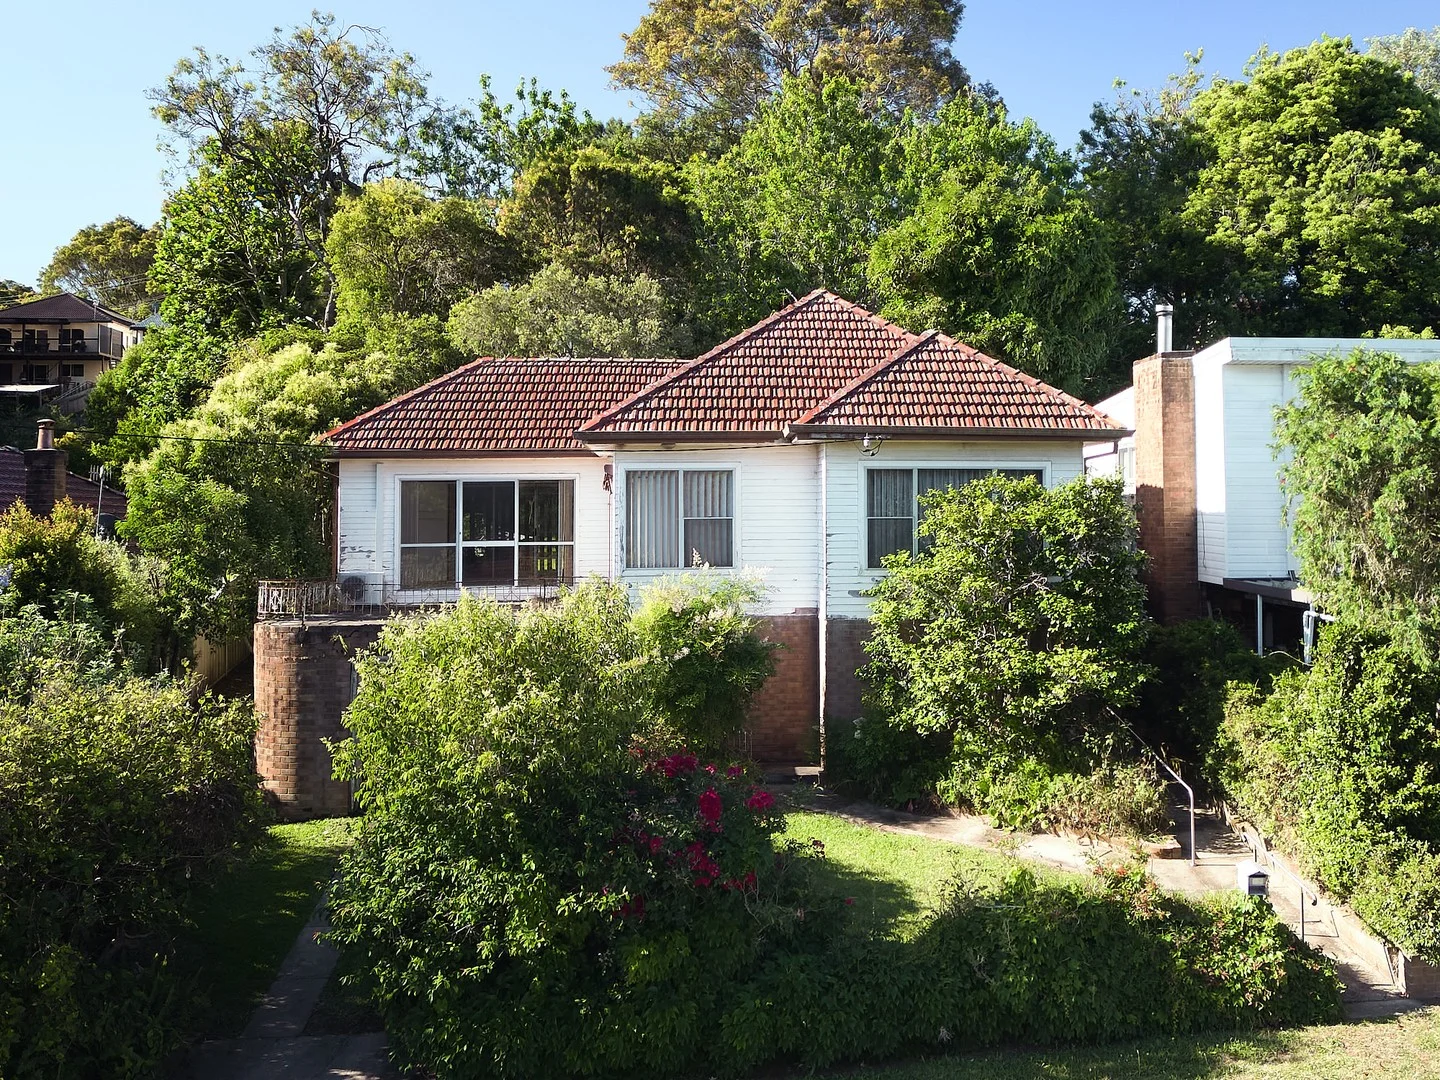
Kotara, NSW 2289
Land Size: 916.9 m²
Property Type: House
Listing Type: Residential
Status: Active
Summary: Loved Family Home on a Spacious Block
Description: Set on a generous 916.9sqm, tree-lined block, this much-loved family home offers an incredible opportunity for buyers seeking both space and potential. With a backyard made for childhood adventures and cherished memories, it's the kind of property where kids grow up climbing trees, playing freely, and enjoying the outdoors. Inside, the home features three comfortable bedrooms and a large lounge room that captures beautiful natural light and flows effortlessly onto either the front balcony or the rear covered entertaining area. A neat kitchen and bathroom complete the interior, while under the house you'll find a garage along with plenty of practical storage. Full of heart and history, this home has been the backdrop to many years of family moments. Whether you're looking to renovate or explore development opportunities (STCA), the possibilities are abundant. Located in a warm and welcoming family-friendly neighbourhood, this property offers both lifestyle and potential in one appealing package. Council Rates: $2345 pa approx Water Rates: $972 pa approx plus water * Villager Property make no representations to the accuracy of the information provided by our vendors. Interested parties should conduct their own due diligence in relation to each property they are considering purchasing. All photographs, maps and images are representative only, for marketing purposes.
Agent: Courtney Rumble - courtneyrumble@villagerproperty.com.au - 02 4929 5999
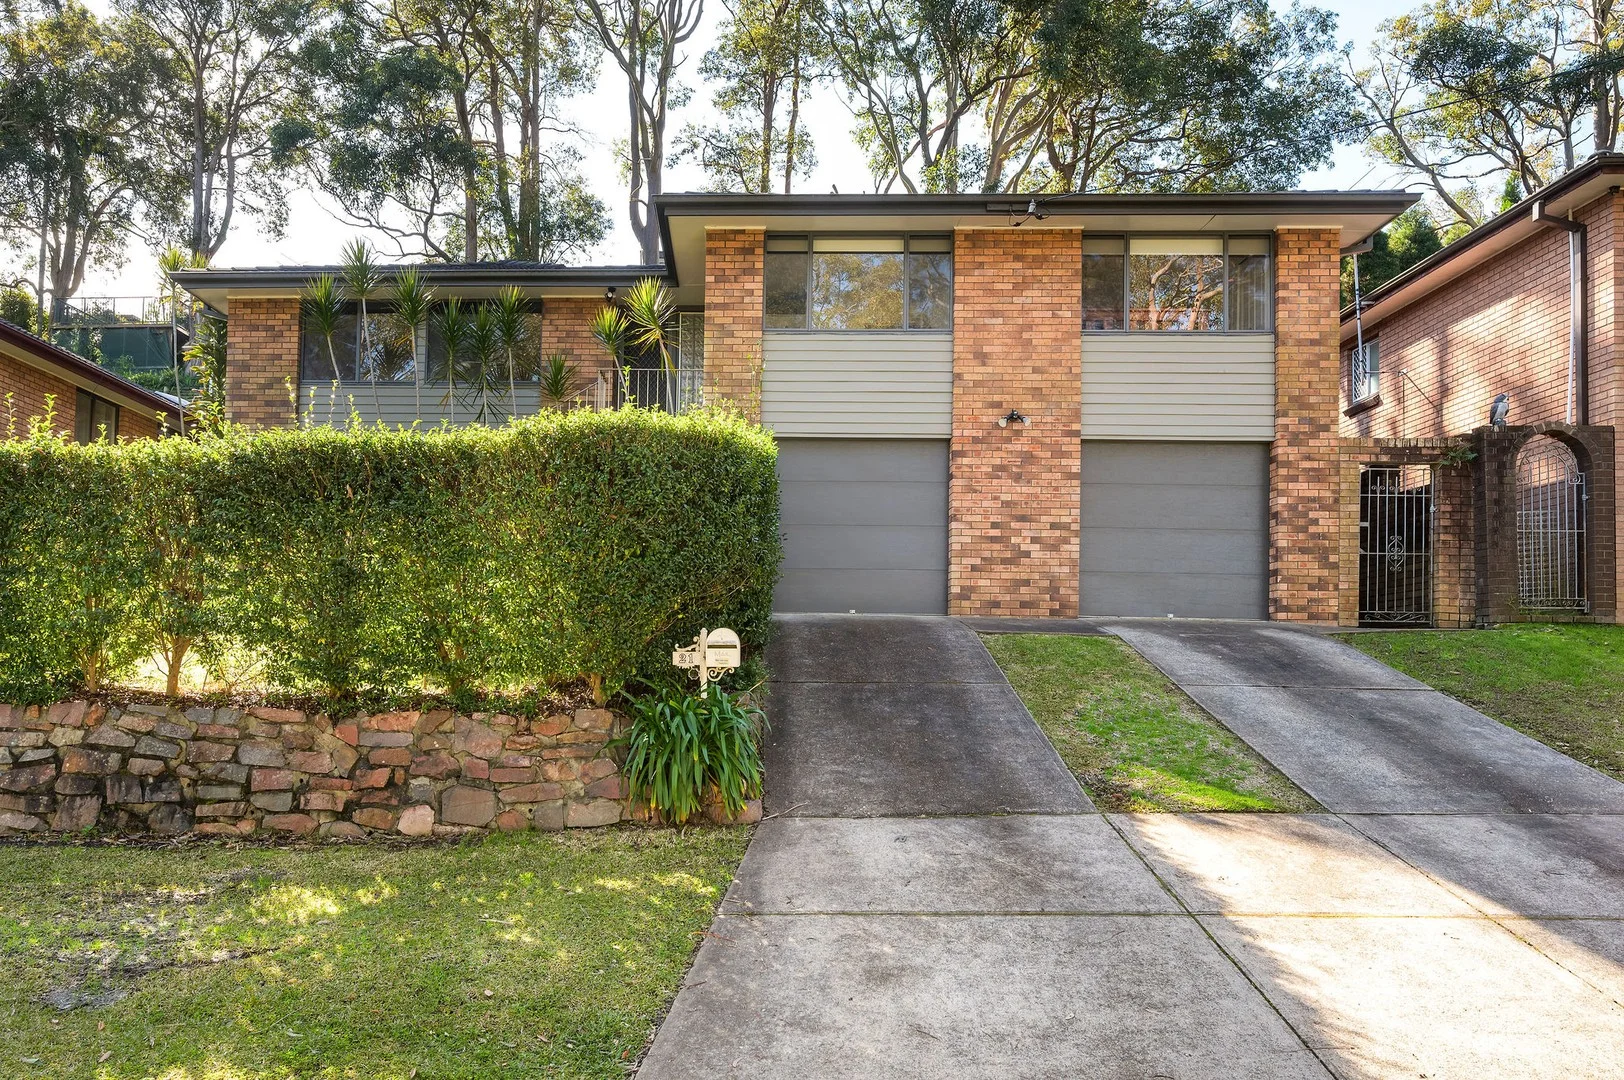
Rankin Park, NSW 2287
Land Size: 581.7 m²
Property Type: House
Listing Type: Residential
Status: Active
Summary: Elevated Living in Leafy Rankin Park
Description: Positioned in one of Rankin Park's most desirable pockets, 21 Kingsway Avenue offers the perfect balance of comfort, space and lifestyle convenience. Elevated amongst the trees and surrounded by greenery, this solid brick three-bedroom home enjoys a peaceful outlook while remaining close to everything Newcastle has to offer. Inside, open-plan living creates a welcoming and functional layout, with polished floorboards flowing through the main living areas and updated interiors that make the home move-in ready. Large windows capture natural light and frame the leafy outlook, giving the home a relaxed and airy feel. The renovated bathroom is a standout, featuring a beautiful freestanding bathtub, the perfect place to unwind at the end of the day. The living area opens seamlessly onto a covered entertaining deck and grassy backyard, creating an ideal setting for weekend BBQs, family gatherings or simply enjoying the outdoors. Practicality is well covered with a double garage and generous driveway space providing plenty of room for cars, a boat or trailer. Location is another major highlight. You're close to quality schools, only minutes to Charlestown Square and Kotara shopping precincts, with easy access into Newcastle CBD and direct connections to the Sydney freeway for commuters. A solid home in a sought-after suburb, offering space, privacy and everyday convenience, ready for its next chapter. What's Local Coffee | El'amore Cafe, Little Lane Espresso Eat | Blackbutt Hotel, Flamingos Live Drink | Hotel Elermore, Duke of Wellington Wellness | Grow Active Health Club, Anytime Fitness Kotara Imagine a Real Estate Agent where the real means something. Lucky you FOUND us.
Agent: Matt Barnes - 3076.32115@leaddrop.rexsoftware.com - 0438 631 860
Agent: Charleigh Oliver - charleigh@foundhq.com.au
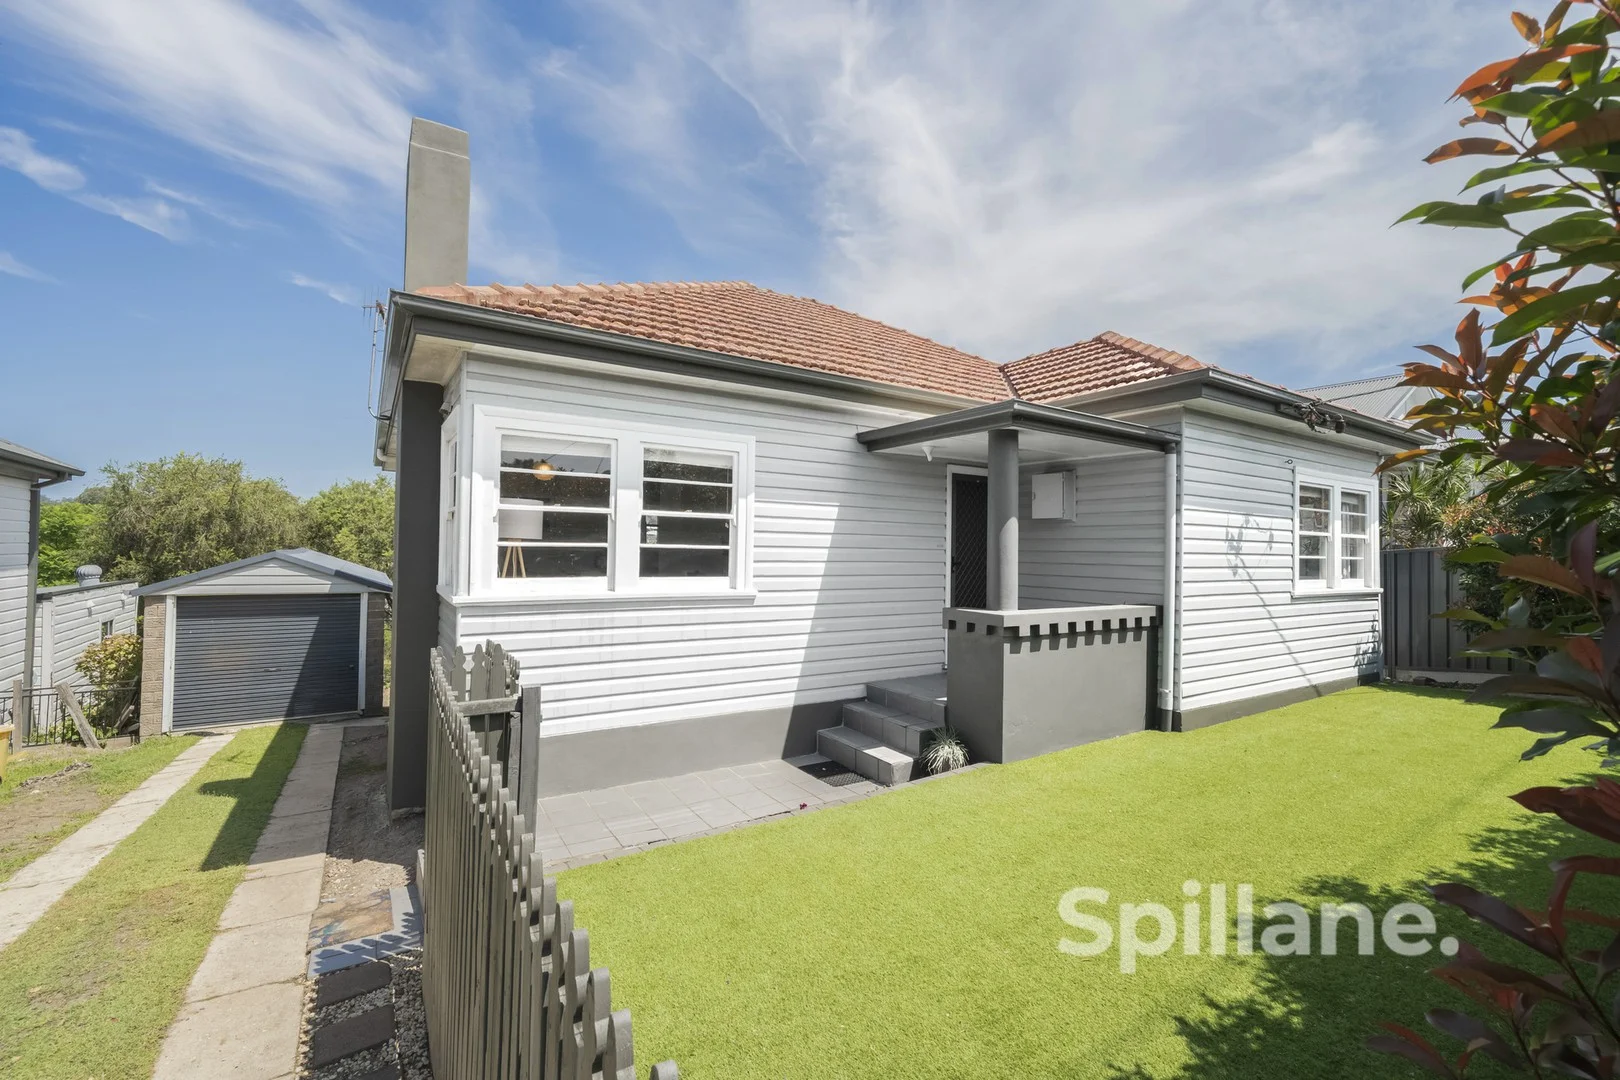
Kotara, NSW 2289
Land Size: 739 m²
Property Type: House
Listing Type: Residential
Status: Active
Summary: A home of style, flexibility and lifestyle
Description: Brimming with character and bathed in natural light, this beautifully presented home is a versatile and inviting space for modern living. With timeless features, flexible rooms, and a generous backyard, it's perfect for families, investors, downsizers, or anyone seeking comfort and style in a friendly neighbourhood. The heart of the home is a bright and inviting open space where living, dining, and kitchen blend effortlessly. Sunlight streams through the windows, casting warmth across the room and highlighting the home's original Art Deco cornices. A decorative fireplace adds character and charm, creating a welcoming spot for cosy evenings. The dining area is conveniently positioned for family meals, while the kitchen combines style and practicality with quality appliances, ample storage, and a layout that makes both daily routines and hosting effortless. A split-system air conditioner ensures this central space stays comfortable throughout the year. Accommodation includes two bright bedrooms positioned within the main part of the home, one featuring built-in robes and another benefitting from air conditioning. At the rear, a sunroom adds valuable flexibility, equally suited as a home office, quiet retreat, or additional living space depending on your needs. The bathroom has been thoughtfully designed with families in mind, complete with mirrored cabinetry and a combined shower and bath, while the internal laundry with an additional WC enhances everyday practicality. Outside, the property continues to impress. A fully fenced front yard with premium astroturf provides a private, low-maintenance space for morning coffee, playtime, or pets. At the rear, a paved entertaining area leads to a large, tiered backyard, perfect for BBQs, sunset drinks, or everyday outdoor enjoyment. Additional features include an oversized single car garage and under-house storage. Set in a welcoming, family-friendly neighbourhood, the home is within walking distance of local dining options, close to Kotara train station, and just moments from Blackbutt Reserve. Full of Art Deco character, light-filled interiors, and versatile spaces, this home combines comfort, practicality, and lifestyle, offering a rare opportunity to enjoy both style and outdoor living. Disclaimer: All information contained herein has been obtained from third-party sources. While we believe this information to be reliable, we cannot guarantee its accuracy or currency. Prospective purchasers and their advisers should make their own enquiries and investigations in relation to this information and the property to which it relates.
Agent: Donna Spillane - donna@spillaneproperty.com.au - 02 4905 0110
Agent: Patrick Skinner - patrick@spillaneproperty.com.au - 02 4905 0110
Agent: Hannah Marsden - hannah@spillaneproperty.com.au - 02 4905 0110


