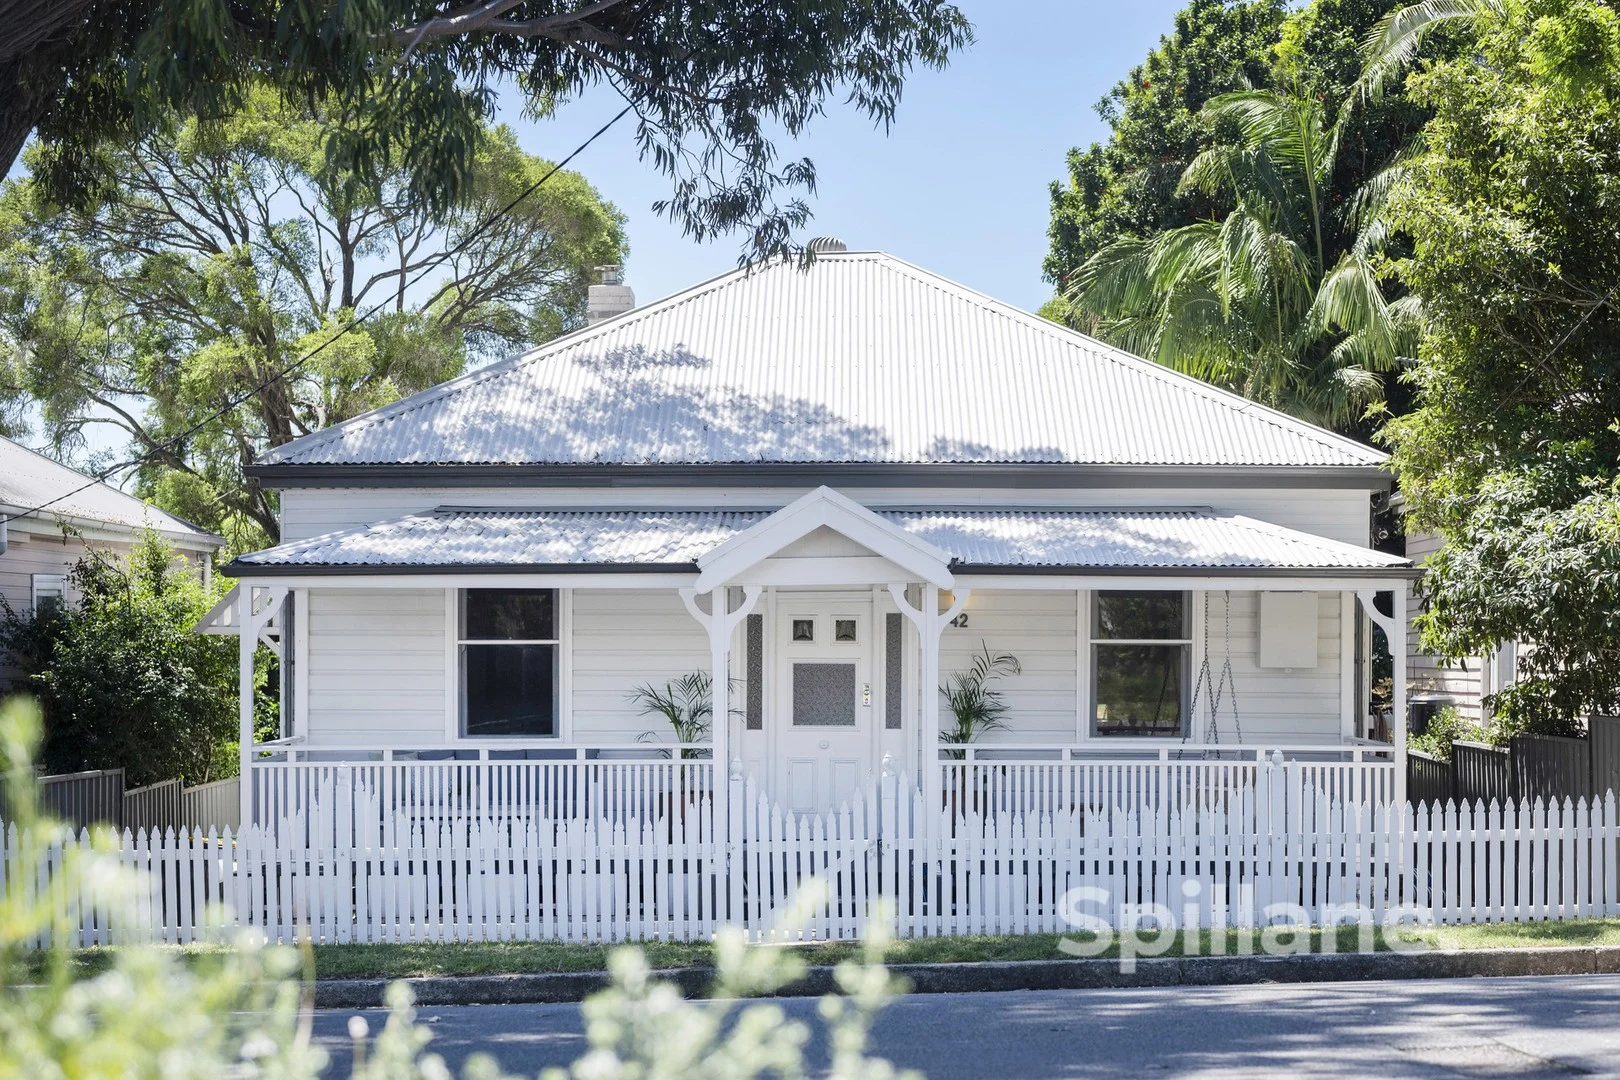
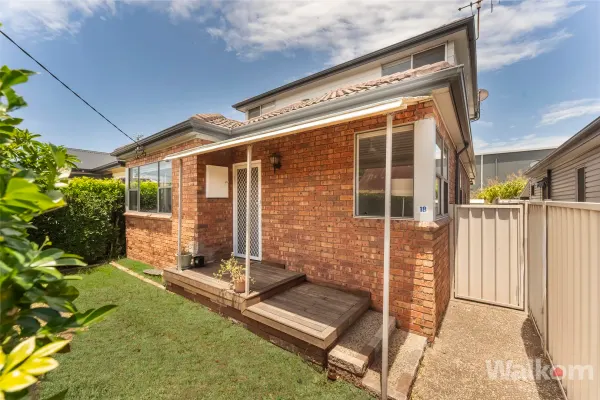
42 John Street
Tighes Hill, NSW 2297
Neighbourhood & everyday essentials
Explore around Tighes Hill, from school days to weekends.
Find schools, playgrounds and children’s classes. Browse by age to plan school days and weekends.
Area figures
- residents (ABS, June 2024)
- 176,860
- children aged 0–14
- 27,851
- schools
- 73
- parks & libraries
- 77
- kids’ activity providers listed
- 58
Most-listed activities: Swimming, Tennis, AFL
Population figures: Australian Bureau of Statistics
Explore local libraries, community spaces, schools and council programs across the wider area.
Parks, playgrounds & public spaces
Dangar Park
Ingall St, Mayfield, New South Wales, 2304
881 m straight-line distance
Litchfield Park
Mayfield, New South Wales, 2304
888 m straight-line distance
Islington Park
Maitland Rd, Islington, New South Wales, 2296
1.1 km straight-line distance
Connolly Park
Thornton St, Carrington, New South Wales, 2294
1.4 km straight-line distance
Dangar Park: Toilets, Sports courts / fields, Playground
Things to do near this home
Explore nearby play centres and family attractions from the directory. Check ages, entry prices and opening hours with the venue.
Find more ideas by age, budget and indoor or outdoor setting on Things to do. Dated events are in What’s on. See what’s on
Discover local guides & family ideas
Read local family guides and practical articles as you explore life around this home.

Kids' Activities per Child: Australia's Best- and Thinnest-Covered Council Areas (2026)
Across Australia's big council areas, the AroundSchools directory lists a median of about 10 kids' activity providers for every 10,000 children — but in Melbourne's Wyndham it is 3.9, and in the City…
Read more →
Most Livable Suburbs in New South Wales for Families (2026)
Sydney lists more kids' activities in our directory than any other suburb in NSW. This page ranks NSW suburbs by how much a family moving there could actually do with their kids, then adds what else…
Read more →Everyday essentials & getting around
Open the map to choose a destination and check journey times from this address. Walking routes, step-free access and travel times have not been verified.
Flood & development checks
Property-specific flood risk and announced developments have not been verified. Search this address in the official maps and ask the council for current flood information.
Source: AroundSchools directory. Distances are straight-line distances, not walking routes. Confirm facilities on the linked detail pages. Directory update dates are not supplied for this summary.
Property Details
335 m²
House
RESIDENTIAL
Upcoming Events Nearby

What's Nearby

Hunter Valley Martial Arts Centre (Cardiff South)
Hillsborough Rd, Cardiff South

Dangar Park
Ingall St, Mayfield

Mayfield Swimming Pool
Ingall St, Mayfield
Litchfield Park
Mayfield
Islington Park
Maitland Rd, Islington
Pat Jordan Oval
Fitzroy St, Carrington

Casey's Karaoke and Disco Show
Maitland Rd, Islington

Gracie Barra Brazilian Jiu Jitsu
Maitland Rd, Mayfield

Newcastle City Auskick Centre
Carrington, Newcastle West
Nearby Schools

Tighes Hill Public School
Elizabeth St, Tighes Hill NSW 2297

Islington Public School
Hubbard St, Islington NSW 2296

Mayfield East Public School
32 Crebert Street, Mayfield East NSW 2304

Carrington Public School
Young St, Carrington NSW 2294

San Clemente High School
Havelock Street, Mayfield NSW 2304 Australia

St Dominic's Catholic College
Mayfield NSW 2304
Nearby schools do not imply enrolment eligibility. Confirm catchments, year levels and childcare availability directly with the provider.
Nearby Properties
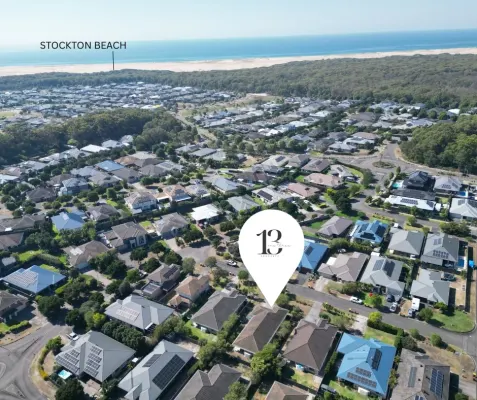
Recently sold nearby
Homes that have sold close to this address. We don’t show sale prices.
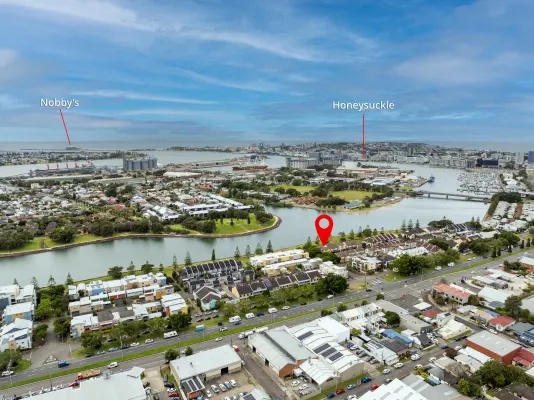
Maryville, NSW 2293
Property Type: Townhouse
Listing Type: Residential
Status: Active
Summary: Parkland and water lifestyle
Description: Harbourfront Newcastle, tightly held rarely available, now provides opportunity as the market steadies. Substantial corner location (cnr Woolshed Plc) this Townhouse has a very livable atmosphere and has a lot to offer. Naturally Bright & airy with air conditioning throughout, 3 spacious bedrooms, with built-ins, storage, 2 bathrooms, easy flow kitchen to laundry, separate dining. The living area is overlooking front courtyard garden and the harbour, park lands with walking & cycling pathways to beaches, cafes, restaurants, entertainment & CBD. The main bedroom has ensuite bathroom, and its own balcony view northeast over the harbour aspect. Front, side & rear access which opens onto a good size private grassed back yard/garden, and the double garage is remote controlled on to the Lane. An enviable home to live in or a strong rental investment with proven incomeyour choice! DETAILS AND INSPECTION: Contact Joanne Quirk 0412 397 944 or Bill Quirk 0402957055 Strata Levies $4,700 pa approximately, Council Rates $2,033 pa approximately, Water Rates $1,380 pa approximately. Disclaimer: We have obtained all information in this document from sources we believe to be reliable; however, we cannot guarantee its accuracy. Prospective purchasers are advised to carry out their own investigations.
Agent: Bill Quirk - billquirk@bqnre.com.au - 02 4961 5566
Agent: Joanne Borrelli-Quirk - joanne@bqnre.com.au - 49615566
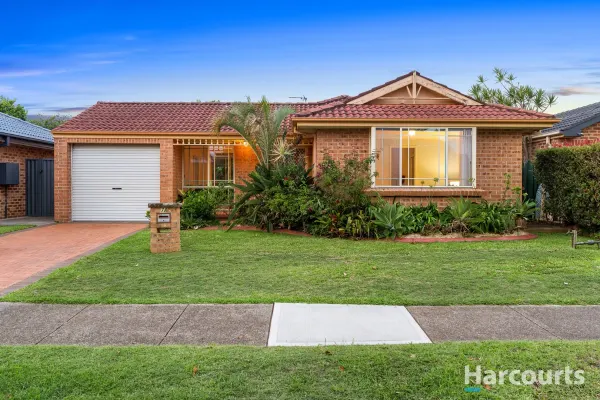
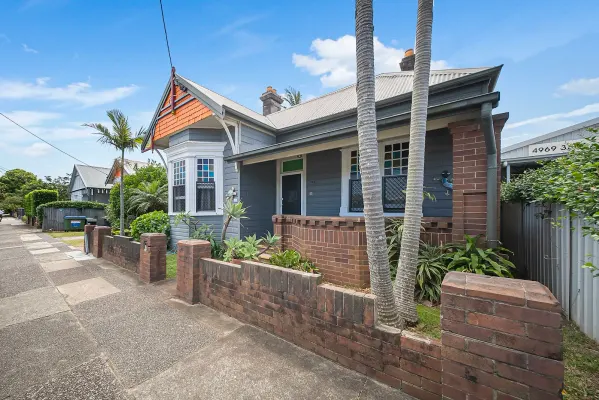
Carrington, NSW 2294
Land Size: 338 m²
Property Type: House
Listing Type: Residential
Status: Active
Summary: Low maintenance comfort wrapped in privacy, steps to the water
Description: Just 100m from Carrington's peaceful waterfront reserve, this three bedroom home promises the kind of lifestyle people move here for, and then never want to leave. It's the sort of place where mornings start with a walk along the water and evenings end under the alfresco, surrounded by greenery and quiet. Inside, the single level layout is practical and comfortable, with clearly defined living and dining zones flowing from a neat, functional kitchen. Ducted air conditioning keeps things comfortable year-round, while the main bedroom enjoys direct ensuite-style access to the central bathroom making everyday life feel that little bit easier. Out back, the private north-facing yard is a standout. Wrapped in established planting and hugged by a generous wraparound alfresco, it feels calm, green, and wonderfully secluded making the space perfect for alfresco dining, lazy weekends, or a quiet glass of wine after work. This home is move-in ready now, with plenty of scope to add your own touches when the time feels right. Step out the front door and you're instantly connected to a scenic walking and cycling path that runs straight to Nobbys Beach. Grab a coffee at Boatshed Café, settle in for waterfront dining at Newcastle Yacht Club, or wander through the bars and restaurants of Honeysuckle. The local school, shops, and café strip on Young Street are close by, your pup has an off-leash park to burn energy, and water lovers can paddleboard or join Newcastle Rowing Club just moments from home. -Low maintenance brick and tile home, 338.2sqm block, north facing rear -Single garage plus extra driveway parking -Lounge room on entry with timber plank floors -Open plan dining and kitchen with gas cooktop, leafy garden views -Two of the three bedrooms fitted with built-in robes -Bathroom with bath, shower, separate w/c, ensuite access from main bedroom -Huge covered alfresco wraps around home framed by greenery and lawn -210m to Carrington Public School, 500m to neighbourhood shops -Newcastle Interchange 2.2km, Honeysuckle 2.3km, Nobbys Beach 5.6km * This information, including but not limited to photographs (which may show boundaries), copywriting, floorplans, and site plans, has been prepared solely for the purpose of marketing this property. While all care has been taken to ensure accuracy, we do not accept any responsibility for errors, omissions, or inaccuracies. We strongly recommend that all interested parties make their own enquiries and seek independent advice, including speaking with their conveyancer regarding boundaries and, where appropriate, obtaining a surveyor's report, to verify the information provided.
Agent: Joel Soldado - joels@harcourts.com.au - 0240381444
Agent: Adam Pearce - adam.pearce@harcourts.com.au - 02 4038 1444
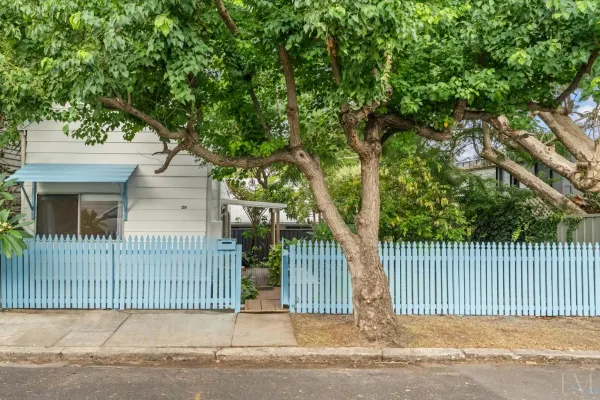
Tighes Hill, NSW 2297
Land Size: 125 m²
Property Type: House
Listing Type: Residential
Status: Active
Summary: A Tighes Hill Treasure with a Garden Escape
Description: Welcome to 29 Mitchell Street, a beautifully presented freestanding home that balances timeless charm with contemporary ease, the perfect blend of lifestyle, convenience, and character. This 1 bedroom, 1 bathroom cottage is positioned in one of Tighes Hill's most sought-after streets, delivering effortless living just minutes from cafes, schools, and Newcastle's vibrant city fringe. A fantastic opportunity for first home buyers, savvy investors or downsizers looking to secure a property in a vibrant inner-city suburb. With its welcoming feel, functional floorplan, and exciting potential, this is a home you can move straight into and enjoy, while also adding your own personal touches over time. The private landscaped yard provides the perfect backdrop for your morning coffee or evening barbecues. With on-street parking, air conditioning, and a quiet community feel, in one of Newcastle's most desirable pockets. This one is not to be missed. Key features Charming period façade with modern interior updates Well-appointed kitchen with quality finishes Private and low-maintenance yard On-street parking, air conditioning Short walk to Tighes Hill Public School, Throsby Creek path, and local cafes Disclaimer: While Lisa Macklin Property has taken all care preparing this advertisement and the information contained has been obtained from sources that we believe to be reliable, Lisa Macklin Property does not represent, warrant, or guarantee the accuracy, adequacy, or completeness of the information. Lisa Macklin Property accepts no liability for any loss or damage from reliance on this information.
Agent: Jenny Robb - 4928.62235@leaddrop.rexsoftware.com
Agent: Lisa Macklin - 4928.55370@leaddrop.rexsoftware.com - (02) 4956 3033
Tighes Hill, NSW 2297
Land Size: 391 m²
Property Type: House
Listing Type: Residential
Status: Active
Summary: Charming Home Resting Alongside Throsby Creek
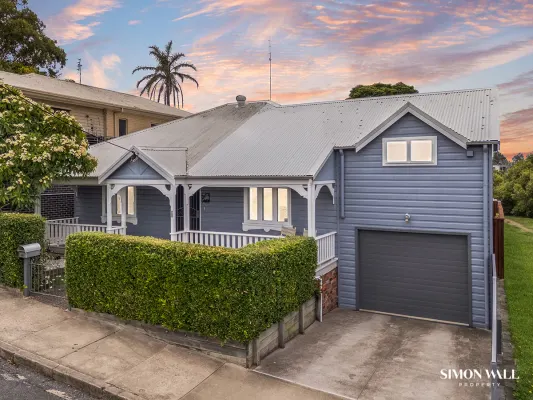
Description: Beautifully appointed and meticulously maintained this charming residence combines a harmonious blend of yesteryear charm with modern, contemporary living. Calmly placed alongside Throsby Creek and designed to absorb the peaceful, nature filled surrounds and plentiful birdlife this is a rare opportunity to secure a character filled home nestled within a unique enclave. From the moment you set foot onto this property you are welcomed by established gardens and a classic, undercover verandah that expands across the entire width of the home. There is a lot to love about this private location and certainly one of the many things the lucky new owners will enjoy is sitting on the front or back porches and taking in the peaceful, nature filled surrounds. Entering inside and you are immediately drawn to the high ceilings, timber fret work, led light windows and classic features that typify the caliber of homes built in this era. All three bedrooms are generous in size and feature floor to ceiling wardrobes, ceilings fans and reverse cycle ducted air-conditioning. Moving upstairs and further illustrating the clever design is the fact that there is a parents retreat master bedroom with walk in robe and spacious ensuite. The spacious, primary bedroom has been thoughtfully designed with plenty of windows and louvers that welcome inside an abundance of natural light and absorbs the leafy, nature filled surrounds. Stepping out into the back section of the home is where you will love the open plan, well balanced floorplan which boasts a seamless indoor to outdoor transition that many families are seeking. Resting alongside the living areas and surrounded by louvered windows to enhance the light airy feeling and create plenty of cross flow ventilation is the well appointed kitchen. Perfectly placed for families who love to entertain this custom built kitchen has everything a family desires such as quality stainless steel appliances, induction cook top, Caeserstone benchtops and an abundance of storage/cupboard space. Set on a prime 391sqm parcel of land with established low maintenance gardens this unique opportunity is conveniently located alongside the footbridge that leads you into the Maryville community. The lucky new owners of this residence will love being a short stroll directly across the bridge to Islington Park and Throsby creek cycle way, 500m from Praise Jo Cafe, 800m to Tafe, 1.5km to the delights and cosmopolitan lifestyle of Beaumont St, 2.9km to Newcastle Interchange or an easy 6km drive to Nobbys Beach and beautiful coastline. - Separately Zoned Ducted Air Conditioning throughout home - Skylight in living area with automatic shutting system - Polished timber flooring throughout living areas - Plenty of louvered windows throughout the home creating beautiful ventilation - Ample under house storage and additional space in garage - Land Size 391sqm, Water Rates 961.30 pa, Council Rates $3,250.91 pa Disclaimer: All information contained herein has been collected from property owners or third-party sources we believe to be reliable. However, we cannot guarantee its accuracy, and all interested parties should rely on their own enquiries.
Agent: Simon Wall - simon@simonwallproperty.com
Agent: Amber Tanks - amber@simonwallproperty.com
Mayfield East, NSW 2304
Property Type: House
Listing Type: Residential
Status: Active
Summary: Designer Living in the Heart of Mayfield East - Fully Renovated & Move-In Ready
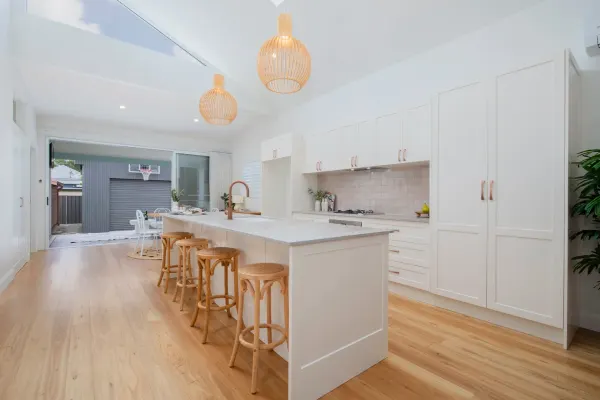
Description: Welcome to 38 Holt Street, a show-stopping, fully renovated home in the prestigious and tightly held pocket of Mayfield East. Positioned in a quiet, family-friendly street, this residence has been transformed from top to bottom, offering the perfect blend of high-end finishes, thoughtful design, and effortless modern living. From the moment you arrive, you're greeted by the home's soft green weatherboard façade, striking crazy-paved tiling, and lush tropical landscaping - setting the tone for the designer elegance that awaits inside. Step through the front door and experience a home that radiates light, space, and luxury. Crisp white walls and soaring ceilings create an airy atmosphere, enhanced by overhead skylights that flood the interiors with natural light. At the heart of the home lies the opulent open-plan kitchen, dining, and living area. The standout kitchen features a stunning ceaser stone island bar in a soft pink hue, complete with brushed copper tapware - a true entertainer's dream. This unique centrepiece perfectly divides the living and dining zones, allowing for effortless flow and functionality. All three bedrooms are appointed with plush carpet and plantation shutters, offering a cozy and stylish retreat. The master bedroom boasts a cleverly concealed luxury ensuite tucked behind elegant wardrobe cabinetry. Both bathrooms feature on-trend finishes, timber vanities, and an abundance of natural light thanks to overhead skylights. A delightful surprise awaits in bedroom two, with access to a private loft space - ideal as a home office, creative studio, or second living area. Seamless indoor-outdoor living is achieved through sliding glass doors leading to a covered alfresco deck, perfect for year-round entertaining. The adjoining laundry features custom cabinetry and a convenient third toilet, while the low-maintenance backyard is a private haven. To top it all off, the backyard is home to a versatile studio currently styled as a home gym and wellness retreat - spacious enough for an ice bath and infrared sauna. A rear-lane-access lock-up garage with additional overhead storage completes the package. Property Highlights: • Fully renovated - nothing left to do! • Prestige location in highly sought-after Mayfield East • Quiet street with outstanding street appeal • Designer kitchen with luxury ceaser stone island and copper tapware • Three stylish bedrooms, master with hidden ensuite • Skylit bathrooms with timber vanities and on-trend colour palettes • Private loft space perfect for a study or second living area • Covered alfresco deck ideal for entertaining • Studio retreat, ideal for gym or wellness space • Lock-up garage with rear lane access and storage • Walk to parks, cafes, schools & Mayfield Bowling Club • Less than 10km to Newcastle CBD, beaches & nightlife This is a rare opportunity to secure high-end designer living in one of Newcastle's most sought-after suburbs. Whether you're dreaming of turnkey move in ready living, downsizing, or simply looking for a home that ticks every box, 38 Holt Street is the lifestyle upgrade you've been dreaming of. Contact Mel Payne today for further information - this one won't last long if sold prior to Auction • Completely new electrical wiring and plumbing throughout • 2 x split systems - living & main bed • Ceiling fans in bedrooms with dimmable lighting • NBN installed with box ready to plug into modem • Solid blackbutt flooring • Blackbutt decking • Fully insulated - including internal walls with sound proof-rating • Solid core internal doors • Solid blackbutt timber vanities with blumm soft close hinges w/ internal power points • Built in shaving cabinets with power points • Loft area with direct tv ariel port • Back deck direct tv ariel port • Gas heating with internal line • Building & Pest report available upon request • Rental Apprasial: $900-$950 per week Disclaimer: We have obtained this property information from sources we believe to be reliable; however, we cannot guarantee its accuracy. Prospective buyers are advised to carry out their own investigations.
Agent: Mel Payne - mel.payne@raywhite.com - 0429693287
Mayfield East, NSW 2304
Land Size: 223 m²
Property Type: Semi-Detached
Listing Type: Residential
Status: Active
Summary: Charming 2-Bed Duplex in Prime Mayfield East Location - Sold Off Market
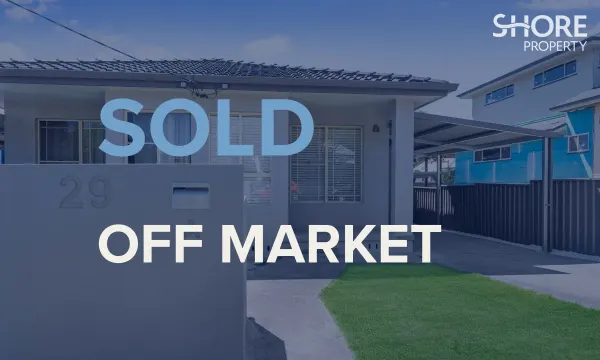
Description: Perfectly positioned in one of Mayfield East's most convenient and sought-after pockets, this tidy 2-bedroom, 1-bathroom duplex offered easy-care living with a single car space and private outdoor space on a 223 m² parcel of land. Light-filled interiors and a functional layout made it ideal for first home buyers, investors or downsizers looking to be moments from local shops, transport links and just a short drive into Newcastle CBD. A rare off-market opportunity that delivered strong buyer interest and a seamless sale.
Agent: Ryan Gifford - ryan@shorepn.com.au - 0468495222

Mayfield East, NSW 2304
Property Type: House
Listing Type: Residential
Status: Active
Summary: Sold off-Market
Description: Positioned in the sought-after suburb of Mayfield East, 62 Margaret Street offers a fantastic opportunity to secure a charming home in a convenient and well-connected location. Featuring a practical layout and light-filled interiors, the property is ideal for first home buyers, investors, or those looking to add value. Enjoy close proximity to local schools, parks, shops, and public transport, making everyday living easy and accessible.
Agent: Michael Edwards - michael@shielsproperty.com.au
Tighes Hill, NSW 2297
Land Size: 505.9 m²
Property Type: House
Listing Type: Residential
Status: Active
Summary: Period soul, modern comfort and a lush, private backyard in a neighbourly street
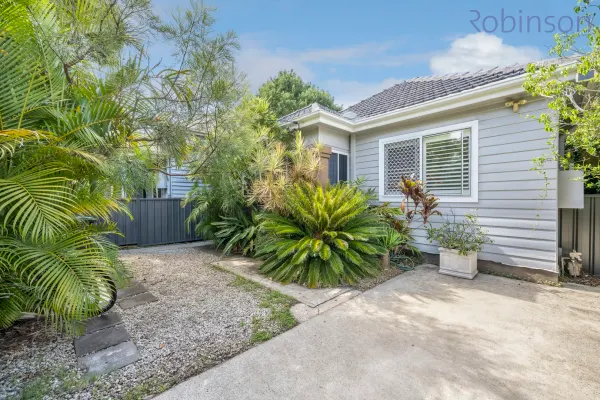
Description: Tucked into a quiet pocket of Tighes Hill, this north-facing weatherboard and tile home get the balance just right, where character, space, and lifestyle all line up. Original features bring soul and warmth, while a modern rear extension and generous deck shift the focus firmly to relaxed, everyday living. The real hero, though, is the backyard. Thoughtfully created as a tropical escape, it feels worlds away from the city. Towering bamboo, flowering frangipani, and lush palms wrap the space in privacy, with native birds dropping in like regular guests. It's green, calming, and quietly special. Inside, timber floors, picture rails, and tall ornate ceilings set a welcoming tone across three robed bedrooms, including one with an adjoining sunroom that works beautifully as a home office. The open plan living and dining zone centres around a gas-equipped kitchen and flows straight out through sliding doors to a covered deck of more than 29sqm, made for long lunches, evening drinks, and soaking up the lush green outlook. Set on a 505.9sqm block with a garden shed and off-street parking, this is inner-city living with a little bit of magic out back. This is a community-minded neighbourhood where a friendly wave turns into a chat, and local spots feel like extensions of home. Start your morning with a coffee at nearby Praise Joe or breakfast at Equium Social. Skip the school traffic with Tighes Hill Public only 450m away. Stretch out at Islington Park with the dog and kids or hit the Throsby path for a scenic walk or ride that winds past the harbour through Honeysuckle and all the way to Nobbys. - 505.9sqm north facing block with secure gated off-street parking - Spacious open plan living with a/c and gas heating - U-shaped kitchen, 5-burner gas cooktop, under bench oven, dishwasher - All three bedrooms with built-in robes, fans and plantation shutters, main with a/c - Modern bathroom with corner shower, laundry has additional w/c for convenience - Large, covered deck overlooks lush tropical inspired backyard with shed - Newcastle Interchange 2.7km, Marketown - 3.5km, Honeysuckle - 3.7km Bar Beach 5.5km
Agent: Julie Lobko - julie@robinsonre.com.au - 02 49027243
Maryville, NSW 2293
Land Size: 240 m²
Property Type: House
Listing Type: Residential
Status: Active
Summary: A big inner-city home that keeps life simple
Description: Finding this much room in the inner city is genuinely uncommon with five bedrooms, two bathrooms, and two living spaces gives you the freedom to spread out without inheriting a high-maintenance block. It's the kind of setup that lets you enjoy an inner-city lifestyle without sacrificing space, and the compact footprint and easy up-keep backyard keeps your weekends free for the things you love. Downstairs, two bedrooms pair with a spa bathroom, lounge, dining and electric-equipped kitchen. Head upstairs and a relaxed landing sitting area anchors three more bedrooms and a second bathroom with a shower. Whether you're a big household or an investor leaning toward a share house arrangement, the layout gives everyone their own corner while keeping the home feeling connected and comfortable. Stroll across the road for morning coffee and fresh bread from Uprising Bakery or pop into the refurbished Maryville Tavern for an easy dinner. The kids are sorted, too, with zoning for sought-after Tighes Hill Public School and its Opportunity Class. Hogue Park playground is around the corner, Islington Park a short stroll away. Jump on the Throsby path and walk or cycle all the way to Nobbys Beach via the Honeysuckle precinct. - Dual level home on low maintenance 240sqm north facing block - Polished timber floors throughout ground floor - Lounge room with brick fireplace, separate dining, electric-equipped kitchen - Two bedrooms and spa bathroom downstairs, three robed bedrooms and shower bathroom upstairs - Tenants on expired lease - Newcastle Interchange 1500m, Marketown 2.3km, Bar Beach 4.4km Outgoings: Water: *$961pa + usage Council: *$2,598pa * approximates only (We have obtained all information used in the preparation of this document from third party sources however, we cannot guarantee the accuracy or currency of this information. Prospective purchasers and their advisors are advised to carry out and rely on their own enquiries and investigations in relation to the information in this document and the property it concerns.)
Agent: Thomas Hook - thomas.hook@walkom.com.au - 02 4974 8900
Agent: Nicholas Scott - nicholas.scott@walkom.com.au - 02 4974 8900


