45A Montclair Avenue
Brighton, VIC 3186
Neighbourhood & everyday essentials
Explore around Brighton, from school days to weekends.
Area figures
- schools in Brighton
- 9
Find schools, playgrounds and children’s classes. Browse by age to plan school days and weekends.
Area figures
- residents (ABS, June 2024)
- 106,118
- children aged 0–14
- 17,268
- schools
- 30
- parks & libraries
- 52
- kids’ activity providers listed
- 45
Most-listed activities: Tennis, Karate, Swimming
Population figures: Australian Bureau of Statistics
Explore local libraries, community spaces, schools and council programs across the wider area.
Parks, playgrounds & public spaces
Gardenvale Park
Gardenia Rd, Gardenvale, Victoria, 3185
608 m straight-line distance
CORA Lynn Park
St James Park Dr, Brighton, Victoria, 3186
621 m straight-line distance
Kamesburg Gardens
North Rd, Brighton, Victoria, 3186
626 m straight-line distance
Landcox Park
Milroy St, Brighton East, Victoria, 3187
809 m straight-line distance
Things to do near this home
Explore nearby play centres and family attractions from the directory. Check ages, entry prices and opening hours with the venue.

Browse things to do with kids in Melbourne
Find more ideas by age, budget and indoor or outdoor setting on Things to do. Dated events are in What’s on. See what’s on
Discover local guides & family ideas
Read local family guides and practical articles as you explore life around this home.

Kids' Activities per Child: Australia's Best- and Thinnest-Covered Council Areas (2026)
Across Australia's big council areas, the AroundSchools directory lists a median of about 10 kids' activity providers for every 10,000 children — but in Melbourne's Wyndham it is 3.9, and in the City…
Read more →
Most Livable Suburbs in Victoria for Families (2026)
Melbourne lists more kids' activities in our directory than any other suburb in VIC. This page ranks VIC suburbs by how much a family moving there could actually do with their kids, then adds what…
Read more →Everyday essentials & getting around
Open the map to choose a destination and check journey times from this address. Walking routes, step-free access and travel times have not been verified.
Source: AroundSchools directory. Distances are straight-line distances, not walking routes. Confirm facilities on the linked detail pages. Directory update dates are not supplied for this summary.
Property Details
457 m²
House
RESIDENTIAL
Upcoming Events Nearby

Mon, 19 Oct · Brighton
Bayside Art Babies
Up to age 2
Mon, 19 Oct · Brighton
Bayside Art Babies
Up to age 2
Fri, 6 Mar · Sandringham and Highett
Children's yoga - JEM | 7th Mar-2026 to 17th Apr-2027 💛
Ages 3–12
Sat, 1 Aug · Ashwood
Kids & Teens Art Birthday Parties - Glorious Studio | 2-Aug to 31-Dec, 2026
Ages 5–17
Tue, 15 Sept · Blackburn North
Persian Playgroup - Facilitated
Ages 3–6
Tue, 19 May · Nunawading
Junior Warriors - 8 Course Programe - Kung Fu Force AU | 20th May to 30th Dec-2026
Ages 6–13
What's Nearby

Pass N Play
., Brighton

Bonjour Babies (Elsternwick VIC)
560 Glen Huntly Rd, Elsternwick

SF Ballet
567 Glen Huntly Road, Elsternwick

Theatre De La DanSe
15 Male St, Brighton

Merryl’s Mosaics & Glass Studio
723 Glenhuntly Road , Caulfield

Jam Studio Music
Suite 2, Level 1, 118 Chapel St, St Kilda

Ladybug Learning
Suite 1, 319A Neerim Road, Carnegie

Jem children’s yoga
., Sandringham and Highett

Australian Yoga Academy
42 Clifton St, Prahran
Nearby Schools

St. James Catholic Primary School
6 St James Cl, Gardenvale VIC 3185 Australia

St James Catholic Primary School - Brighton
6 St James Close, Brighton VIC 3186 Australia

Star of the Sea College
74 - 80 Martin Street, Gardenvale VIC 3186 Australia

Leibler Yavneh College
2 Nagle Ave, Elsternwick VIC 3185 Australia

Elsternwick Primary School
Murphy Street, Brighton VIC 3186 Australia

Firbank Grammar School
51 Outer Cr, Brighton VIC 3186 Australia
Nearby schools do not imply enrolment eligibility. Confirm catchments, year levels and childcare availability directly with the provider.
Nearby Properties
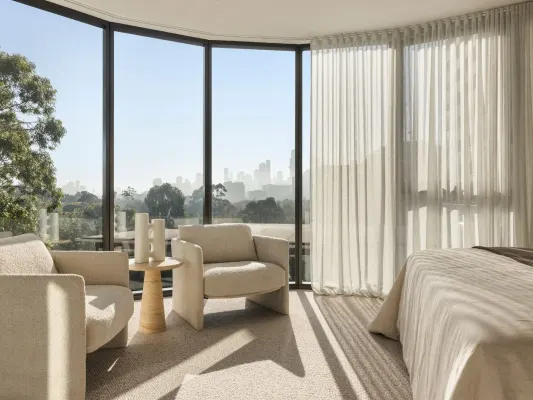
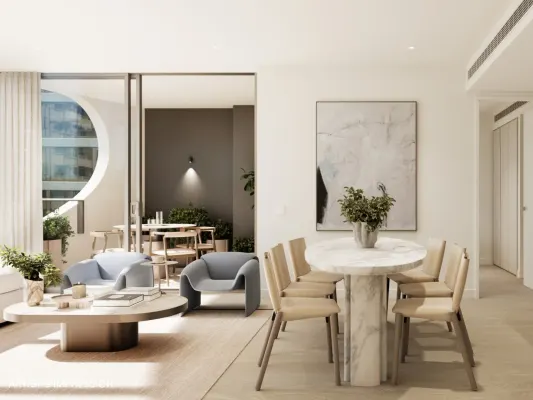
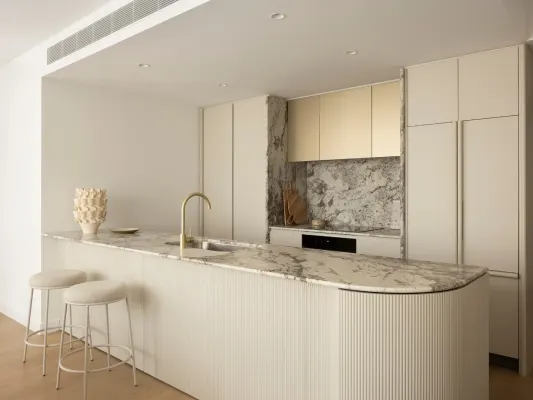
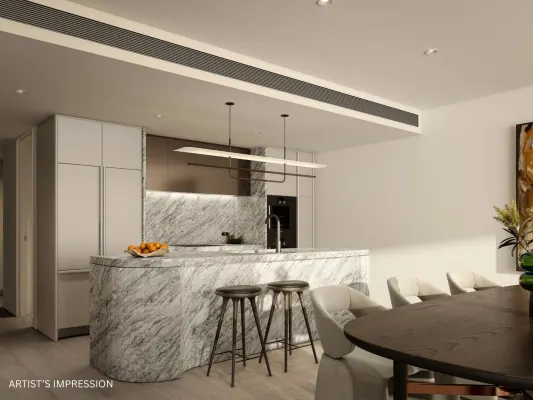
Recently sold nearby
Homes that have sold close to this address. We don’t show sale prices.
Elsternwick, VIC 3185
Land Size: 625 m²
Property Type: House
Listing Type: Residential
Status: Active
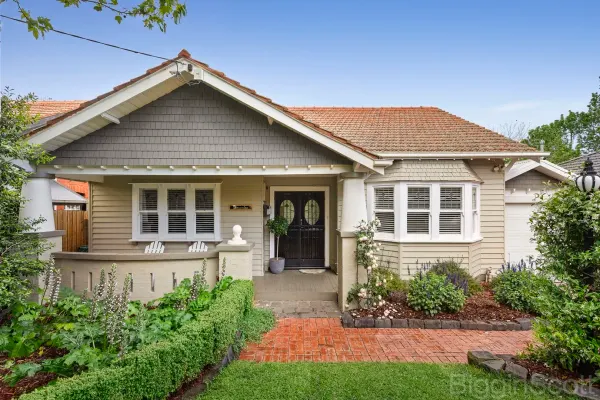
Summary: 'Devonlea' - A Dreamy Californian
Description: Nestled in a quiet cul-de-sac, this beautifully renovated and extended Californian Bungalow masterfully blends timeless period detail with contemporary luxury. A wide central hallway greets you upon entry and leads past the original front rooms with glorious period detail and through to the captivating, light-filled, sunken living area. Push back the full-wall of stacking glass doors to discovery a tranquil landscaped rear garden, complete with wrap-around deck and Jacuzzi. The superbly renovated kitchen overlooks the dining area with period fireplace and features stone tops, Miele oven and a walk-in pantry. The master suite exudes elegance with a dressing room and hotel-style ensuite featuring a freestanding stone bath, while the children's wing offers two double bedrooms each with private ensuites. Upstairs; the 4th bedroom/home office exudes a charming, rustic feel and has been cleverly built into the roof line. Set on a wonderfully landscaped, garden allotment of 625sqm approx. the property is ideally positioned in a within easy walking distance of vibrant Elsternwick village and trendy Martin Street village, Gardenvale train station and Gardenvale Park. 4 bedrooms or 3 plus home office/retreat 3 bathrooms plus guest powder room Stunning master suite with dressing room and ensuite with freestanding stone bath Formal living room, decorative ceilings, lead light windows Superb kitchen, stone tops, Miele oven, dishwasher, walk-in pantry Dining area with period fireplace Sunken living area, full-wall glass stacking doors Wrap-around deck, jacuzzi Hydronic heating, air conditioning and evaporative cooling Tandem double carport plus additional off-street parking, auto-roller door and gate Excellent land - 625sqm approx.
Agent: Daniel Ashton - dashton@bigginscott.com.au - 0408 078 515
Agent: Bill Stavrakis - bstavrakis@bigginscott.com.au - 03 9524 8444
Elsternwick, VIC 3185
Land Size: 578 m²
Property Type: House
Listing Type: Residential
Status: Active
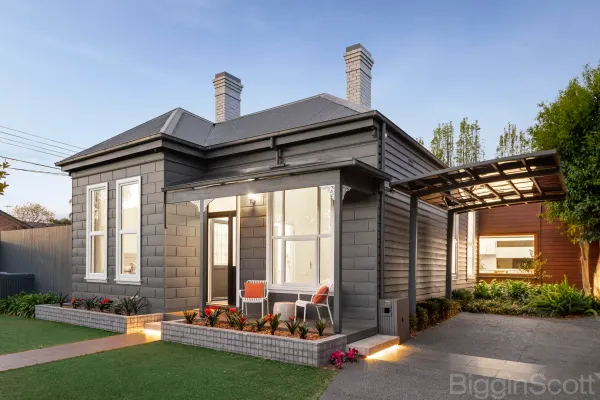
Summary: Victorian Elegance Meets Contemporary Luxury.
Description: Victorian Elegance Meets Contemporary Luxury. Step into a rare fusion of heritage charm and modern sophistication. This impeccably reimagined 3 to 4 bedroom residence offers a lifestyle of effortless refinement. Set on a prime north-facing corner allotment of approx. 578m², this coveted Elsternwick address places you within a short stroll of vibrant cafés, boutique shops, transport, parks, and leading schoolseverything at your fingertips. Whether hosting poolside gatherings or enjoying quiet evenings by the fireplace, this home adapts to every season and mood. Master suite with luxury private ensuite & walk-in robe 3 additional bedrooms - 1 ideal as a home office or guest retreat Striking open-plan kitchen with walk-in pantry, flowing to dining & living Elegant lounge/sitting room opening to alfresco entertaining Family bathroom & separate laundry, Heating/Cooling/Ceiling Fans Landscaped gardens, entertainer's deck & solar-heated saltwater pool R/C off-street parking for two, Security entry This is more than a home, it's a benchmark of refined living. Buyers will be drawn to the seamless blend of period architecture and contemporary flow, the generous outdoor entertaining zones, and the unbeatable location. Perfect for families, professionals, or downsizers seeking timeless style with modern ease.
Agent: Angelos Stefanis - astefanis@bigginscott.com.au - 03 9524 8404
Agent: Farida Amiry - famiry@bigginscott.com.au - 0404606339
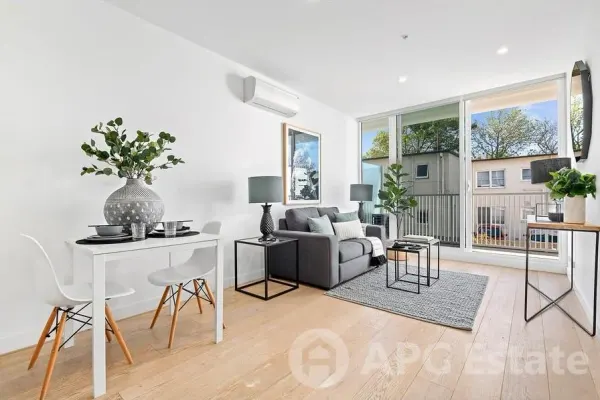
Brighton, VIC 3186
Property Type: Apartment / Unit / Flat
Listing Type: Residential
Status: Active
Summary: Stylish Bayside Living in the Heart of Brighton
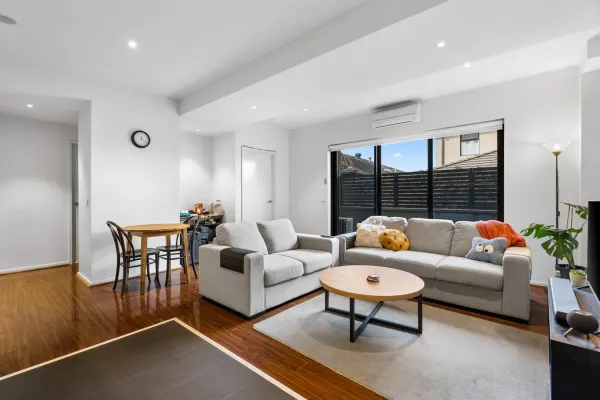
Description: Positioned in the vibrant hub of Bay Street, this immaculate two-bedroom apartment at 127/211 Bay Street offers the ultimate blend of modern comfort, lifestyle convenience, and relaxed bayside living. Perfect for first-home buyers, investors, or downsizers, this light-filled residence features a spacious open-plan living and dining area flowing seamlessly onto a generous private balcony ideal for alfresco dining or quiet relaxation. The sleek designer kitchen is well-appointed with stone benchtops, stainless steel appliances, and ample storage, making it a joy to cook and entertain. Both bedrooms are generously sized with built-in robes. A stylish bathroom, European laundry, split-system heating/cooling, secure basement parking, and a storage cage complete this impressive offering. Set within a secure and well-maintained complex, this prime location puts you just steps from the Beach, cafes, restaurants, Coles, cinema, North Brighton Station, and top local schools. Key features include: * Two spacious bedrooms with BIRs * Contemporary open-plan layout with large entertainer's balcony * Modern kitchen with stone benches and stainless steel appliances * North facing * Split-system heating and cooling * Secure entry, basement car space, and storage cage * Walk to the beach, shops, cafes, train, and schools An unbeatable location with every amenity at your doorstep inspect today and secure a sophisticated slice of Brighton living.
Agent: Helen Yu - apg-sales@mail.inspectrealestate.com.au
Agent: Rong Zhou - apg-sales@mail.inspectrealestate.com.au - 0402428230
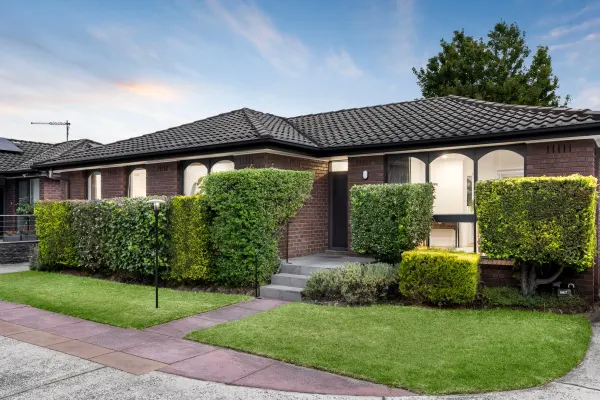
Brighton, VIC 3186
Property Type: Villa
Listing Type: Residential
Status: Active
Summary: A Blue-Chip Retreat with Single-Level Appeal
Description: A true standout in every way, this stylishly renovated, three-bedroom, two-bathroom villa blends home-like proportions with single-level ease in a blue-chip Brighton setting. Tucked away to the rear of a boutique garden group, it offers absolute peace, privacy and security just a short stroll from Elsternwick Park and the beach, with the village hubs of Martin Street and Ormond Road moments away. Filled with radiant sunlight, the generous layout showcases high ceilings, wide-board oak flooring, and arched picture windows dressed in elegant sheers. Open-plan living and dining zones flow out to an elevated entertaining deck and an oversized courtyard, a rare offering perfect for garden gatherings, children and pets or simply enjoying the sun in peace and privacy. The bright and spacious kitchen features premium stone benchtops and a handy breakfast bar along with quality appliances, a Fisher & Paykel dishdrawer and ample crisp white cabinetry including a double pantry. Upscale finishes extend to a clever combined laundry and main bathroom, featuring subway tiles and a rain shower with display niche. Additional storage and direct garage access via the courtyard further enhance everyday ease. Thoughtfully zoned accommodation is highlighted by an exceptionally generous main bedroom suite featuring a gorgeous garden outlook, extensive built-in robes and a beautiful, designer-detailed ensuite. A second robed bedroom is complemented by a versatile study or third bedroom, depending on your needs. Additional comforts include ducted heating, a split system in the living zone, ceiling fans in each bedroom, and a remote single garage with driveway parking. With only shared garage walls, this villa is the perfect choice for downsizers, young families or anyone seeking low-maintenance living without compromise. Superbly located in the prized North Brighton precinct, delivering outstanding lifestyle convenience just steps from Elsternwick Primary and Star of the Sea, and within easy reach of Church and Bay Streets, Glen Huntly Road, cafes, shops and public transport. For more information about this renovated garden villa please contact Victoria Gregory at Buxton Brighton on 0404 846 592.
Agent: Leanne Potter - lpotter@buxton.com.au - 03 9592 8000
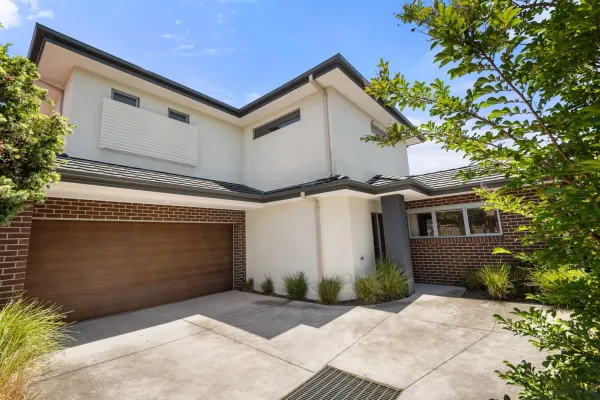
Brighton East, VIC 3187
Property Type: Townhouse
Listing Type: Residential
Status: Active
Summary: Contemporary Design - Easy Living
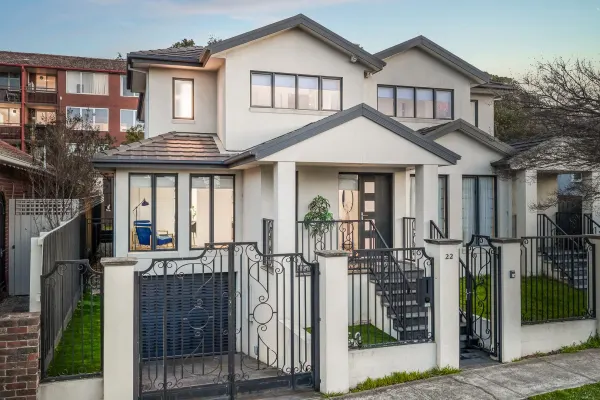
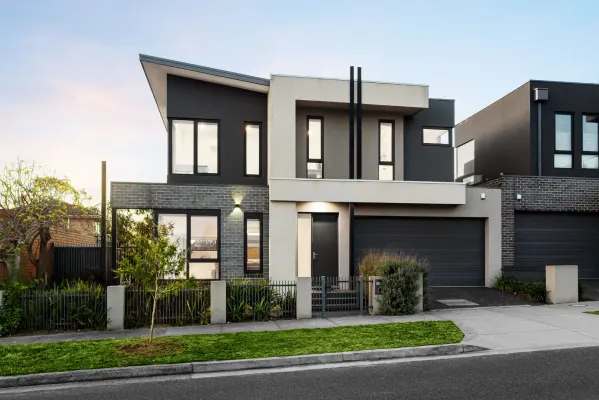
Description: Positioned in a highly sought after pocket, this contemporary two-storey townhouse blends style, sophistication and flexibility. Light-filled throughout, it highlights exceptional quality and thoughtful attention to detail. The spacious downstairs living area features high ceilings and sliding glass doors that open to the north facing alfresco dining area. The well-appointed kitchen includes a Westinghouse gas cooktop, 90 cm electric oven and dishwasher, there is an abundance of drawers, cupboards and bench space, while the adjoining dining zone enjoys a garden outlook through expansive windows. The serene downstairs master bedroom offers carpeted comfort, extensive built-in-wardrobes and a private en suite with walk-in shower and vanity. Upstairs two further generously sized bedrooms - both with built-in-wardrobes are complemented by a family bathroom, with bath, separate shower and storage vanity. A large, versatile retreat provides the perfect space for a media room, additional relaxation area or study. Additional highlights include a downstairs powder room, dedicated laundry space, under-stairs storage, central heating and cooling system, a double garage with internal access, electric gates and security entry. Zoned for Gardenvale Primary School, the junior campus is directly across the road and Brighton Secondary College, Wesley College Elsternwick Campus is easily accessible. Spoilt for choice Bay Street, Martin Street and Glenhuntly Road shops, cafés and restaurants are close by. Gardenvale Station and the Hawthorn Road tram, Landcox Park and Hurlingham Park are easily accessible. Designed for modern living at its best, this is a fantastic opportunity for the astute buyer to reside in a prime location. Oliver Stanbrook - 0423 520 655
Agent: Sam Paynter - spaynter@woodards.com.au - 0395198333
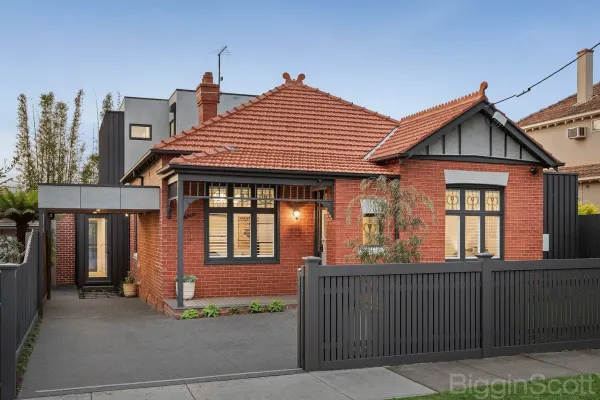
Elsternwick, VIC 3185
Land Size: 511 m²
Property Type: House
Listing Type: Residential
Status: Active
Summary: A Triumph of Sublime Style and Quality Craftsmanship
Description: Architecturally reimagined from top to bottom, this solid red brick Edwardian home is a triumph of sublime style and quality craftsmanship. The beautiful period facade with lead-light windows, tuck-pointing and tessellated-tiled porch entrance, welcomes you into a stunning central sky-lit hallway. With rooms running off either side, the impressive hallway opens out into an expansive open plan living space encompassing kitchen, dining and lounge with 3-metre high ceilings, a magnificent feature brick fireplace, and floor to ceiling double-glazed windows and sliding doors offering vast sky views. The sophisticated kitchen is a perfectly appointed entertainer's dream, ideally positioned to service both indoor and outdoor dining occasions. Venture outside to the elevated alfresco area overlooking private, beautifully landscaped gardens and a fully tiled, solar heated pool enjoying prime afternoon sun. Head upstairs to discover a centralised lounge/retreat area separating two fabulous bedrooms equipped with their own private ensuites and walk-in robes. Expansive windows offer far reaching views with privacy provided by external motorised louvres, remote operated independently for each room. Positioned in an enviable park-side location at the end of a quiet cul-de-sac and just a short walk to Martin St. and Gardenvale Station this outstanding home is the complete package - character, style, and tranquility. 4 generous bedrooms plus large study/5th bedroom 4 stunning bathrooms all with hydronic heated towel rails Master bedroom with dressing room and oversized luxurious ensuite Private upstairs lounge/rumpus area/teen retreat Stylish formal front living/sitting room with period gas fireplace and glass steel-framed doors Superb open plan living with 3-metre high ceilings, feature brick gas log fireplace, and floor-to-ceiling double glazed windows & sliding doors Stunning kitchen with stone benchtops and island bench, double ovens, induction cooking, butler's pantry, full-size built-in Vintec wine fridge, and extensive custom joinery Functionally designed laundry and a mud room with separate entrance from carport Covered alfresco entertaining area with built-in mains gas supply BBQ Private landscaped gardens and fully glass-mosaic tiled, solar electric-heat-pump heated pool European oak floorboards and 100% wool loop-pile carpet throughout External remote-operated motorised louvres to second level windows with additional internal block-out blinds Hydronic heating and A/C Solar panels Fully re-wired with 3-phase power & fully re-plumbed Carport with provision for EV charger, secure off street parking for 3 cars behind automated gate, and front security camera surveillance system Abundant storage including large, fully-lined attic with easy pull-down steps access Two outside storage sheds/workshops Land size 511sqm approx.
Agent: Daniel Ashton - dashton@bigginscott.com.au - 0408 078 515
Agent: Bill Stavrakis - bstavrakis@bigginscott.com.au - 03 9524 8444
Agent: Bridget Canning - bcanning@bigginscott.com.au
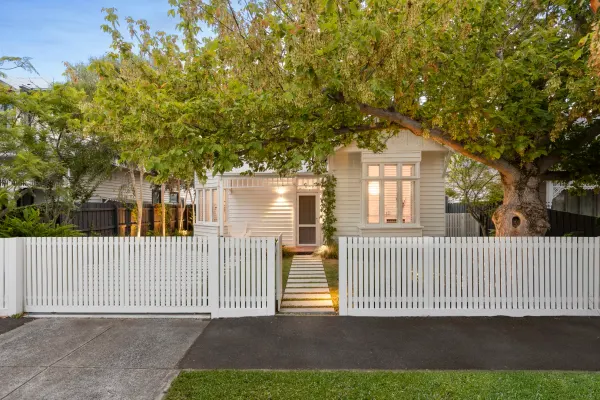
Brighton, VIC 3186
Land Size: 607 m²
Property Type: House
Listing Type: Residential
Status: Active
Summary: Architecturally Transformed Edwardian with Sun-Drenched Poolside Luxury
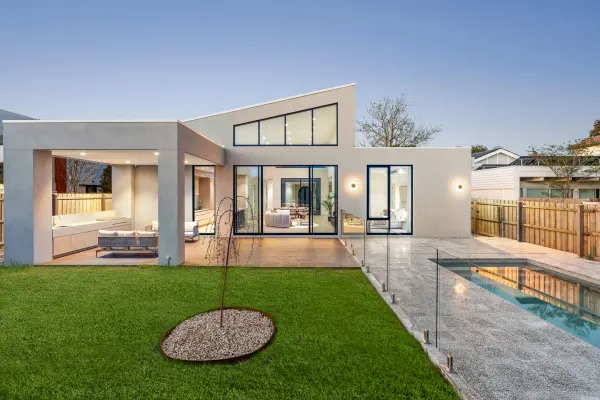
Description: Presenting a sublime fusion of Edwardian-era elegance and next-level contemporary liveability, this four-bedroom-plus-study Brighton home is architecturally curated to celebrate harmonious indoor/outdoor family living and is sited at the front of the block to maximise the expansive, private landscaped backyard showcasing a fenceless heated fresh-water swimming pool surrounded by elegant designer gardens. Enviably positioned in a family-focussed North Brighton neighbourhood, just steps from the magnificent greenery of Elsternwick Park and a short walk to Elwood Village and Beach, the gracious double-storey circa-1910 weatherboard home is set behind an automated gate and impressively laid-out gardens, which introduce the property's considered landscape and pool design by Eckersley Garden Architecture. Flooded in natural light, the light-filled front section of the home celebrates the century-old splendour with soaring ceilings, ornate plasterwork, timber fretwork, leadlight glazing, and box bay windows, while American oak flooring provides aesthetic connectivity to the polished concrete contemporary extension by multi-award-winning Rob Kennon Architecture. Enhancing entertaining flow and family functionality, an internal-cavity sliding door allows openness or privacy between the 'old' and 'new' spaces . Edged with floor-to-ceiling glazing overlooking the sanctuary-like pool and gardens, the awe-inspiring main living and culinary space celebrates refined indoor/outdoor liveability and is impressively fitted out with bespoke oak veneer and stone-topped joinery including a Calacatta marble splashback, a wood fire heater and a Louis Poulsen pendant. Defined by an Archier 'Capital' lineal pendant over a Corian-topped island bench/breakfast bar, the sleek kitchen is equipped with integrated Fisher & Paykel fridge freezer, a Smeg gas cooktop and oven, and a Miele dishwasher. A large laundry with a hydronically heated drying cupboard, and access to an external storage room and sideway enhances the effortless 'back of house' functionality. There are two elegant bedrooms zoned at the front of the home including the master suite with walk in robe, a second living area/media room, main bathroom with built-in tub downstairs, while there are an additional two bedrooms with built-in robes and desks upstairs, along with the home's third bathroom. All three floor-to-ceiling tiled bathrooms are appointed with Astra Walker tap ware and Calacatta marble features. Celebrating cutting edge pool design, with no need for a pool fence, the fresh water 'naked' filtration fully automated swimming pool and spa, surrounded by a garden trench can be used year round thanks to gas spa heating and an electric heat pump heating powered by the home's 9.2-kilowatt rooftop solar and battery system. Additional highlights include hydronic heating, split-system heating/cooling including two cleverly concealed units behind automated joinery panels, underfloor heating (polished concrete), an automated outdoor awning, a powered rear shed plus sideway bike storage shed, an automated driveway gate, a secure off-street parking space, and an EV charger. Fabulously located, in a wide, leafy North Brighton Street, loved by locals for its friendly community vibe, it's an easy stroll to Elwood village, Martin Street and Bay Street shops and cafes, and Elwood foreshore and beach. Elsternwick Primary School is across the road and there is a choice of secondary and private schools close by including Brighton Grammar, Firbank Grammar, Caulfield Grammar, and Star of the Sea College.
Agent: Andy Nasr - andy.nasr@marshallwhite.com.au - 0422 029 324
Agent: Tas Bartels - Tas.Bartels@marshallwhite.com.au - 03 9822 9999
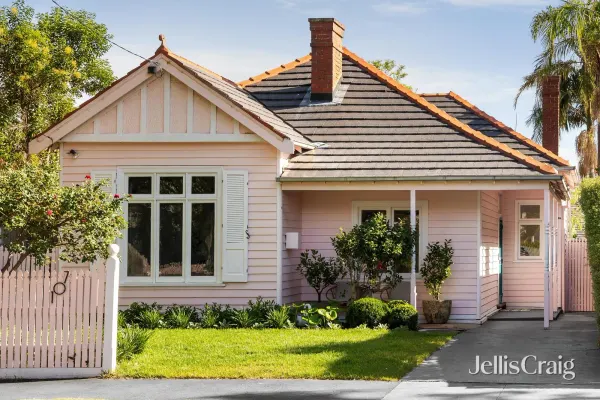
Brighton, VIC 3186
Property Type: House
Listing Type: Residential
Status: Active
Summary: Single level Edwardian beauty on the village edge
Description: Full of colour and character, this gorgeous four bedroom two bathroom single level Edwardian spills into the most blissful north facing rear garden. Setting the tone with its pale pink façade and turquoise entry door, this heartwarming home enjoys an engaging lounge with fireplace and library, three defined bedrooms with wardrobes including the main with refined ensuite, a desirable fourth bedroom with robes, shelving and fireplace making it multipurpose, a subway tiled bathroom/laundry and an eye catching checkered floor in the open plan family living/dining area with tasteful kitchen featuring an Ilve 900mm stove. Two sets of French doors open to a raised entertaining deck with vine draped pergola, festoon lights and a beautiful lawn beyond with a second alfresco space within the groomed privacy of the rear garden. Charmed with Baltic pine floors, Red pine doors, library ladders, vogue lighting and full height linen sheers that emphasize the 3.3m approx. ceilings, this irresistible abode is complete with zoned ducted heating, refrigerated cooling, split system air conditioning, a storage attic, a garden shed and dual driveway parking. An exciting position, on the edge of the Martin Street Village café scene, dining delights, wine bars and city train, so close to Star of the Sea College, St James Catholic Parish Primary School and Kamesburgh Gardens, while moments to Elsternwick Park, Brighton's elite schools and celebrated beaches. Note: zoned for Elsternwick Primary School and Elwood College.
Agent: Danielle Harvey - danielleharvey@jelliscraig.com.au - 9194 1200
Agent: Allen Sun - AllenSun@jelliscraig.com.au - 03 9194 1200
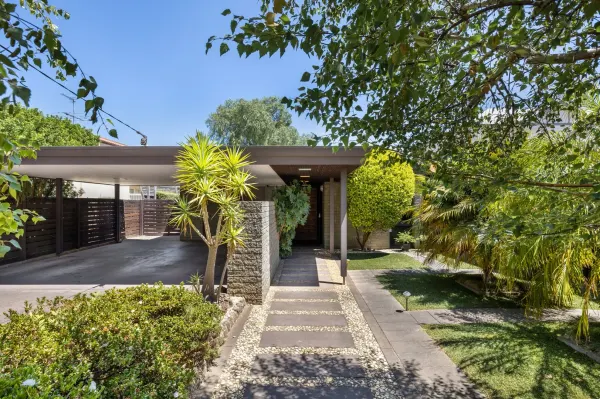
Brighton, VIC 3186
Land Size: 776 m²
Property Type: House
Listing Type: Residential
Status: Active
Summary: 776sqm RenovatIon or New Home Site Subject to Council Approval (STCA) Opportunity
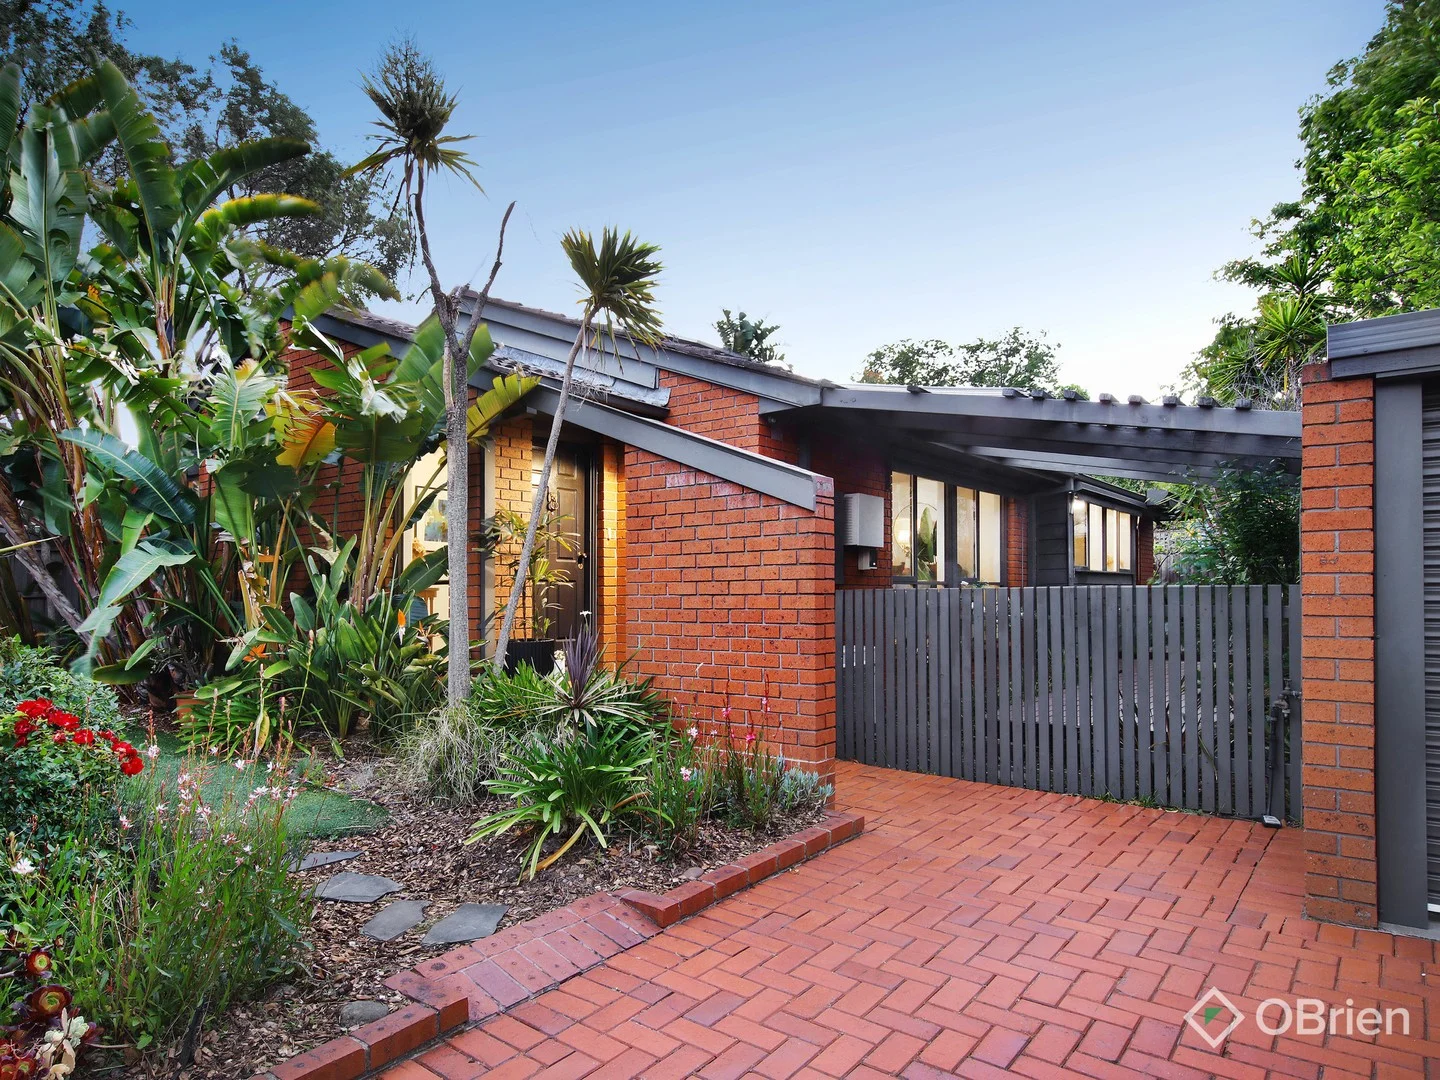
Description: Iconic in design and timeless in its appeal, this impeccable one-owner Lewis Coote designed home presents buyers with the rare opportunity to procure a pristine & intact mid-century marvel - and one where a practical alfresco-focused floorplan, exquisite original details and family comfort converge in perfect harmony. Lovingly maintained by its vendor since 1969 and now ready for its next lucky custodians, the home on a deep 776sqm (approx) allotment comprises a sunken lounge with courtyard outlooks, a sunny family room and an amazing original kitchen where a built-in table and stunning turquoise tiled splash-back are reminders of a wonderfully retro bygone era. The primary bedroom with ensuite and wardrobes is peacefully positioned at the front of the home while two more are separately zoned and share a family bathroom and separate WC. Outside, there are areas to dine, relax and play - along with side access, shedding and carport parking. Enhanced by floor-to-ceiling glass, exposed brick and warm timber accents, the home also enjoys the comfort of ducted heating and split system heating/cooling. Martin Street shops and Gardenvale station are within easy reach, and this blue-chip Brighton address is just moments to the suburb's beautiful beaches, parks, leading private & public schooling options and both Church & Bay streets for effortless dinners and retail therapy. At a glance · Lewis Coote designed 1969 home, brimming with mid-century appeal. · Alfresco focused living areas, exquisite original details & a premier address. · Sunken lounge, family room and wonderfully retro kitchen. · Peaceful primary bedroom with ensuite and wardrobes. · Deep 776sqm (approx.) allotment. · Ducted heating, split system heating/cooling and carport parking. Property Code: 3371
Agent: Nick Johnstone - nick@nickjohnstone.com.au - 0414 276 871
Agent: Jonty Wells - jonty@nickjohnstone.com.au - 0418 800 093
Agent: Marty Pask - marty@nickjohnstone.com.au


