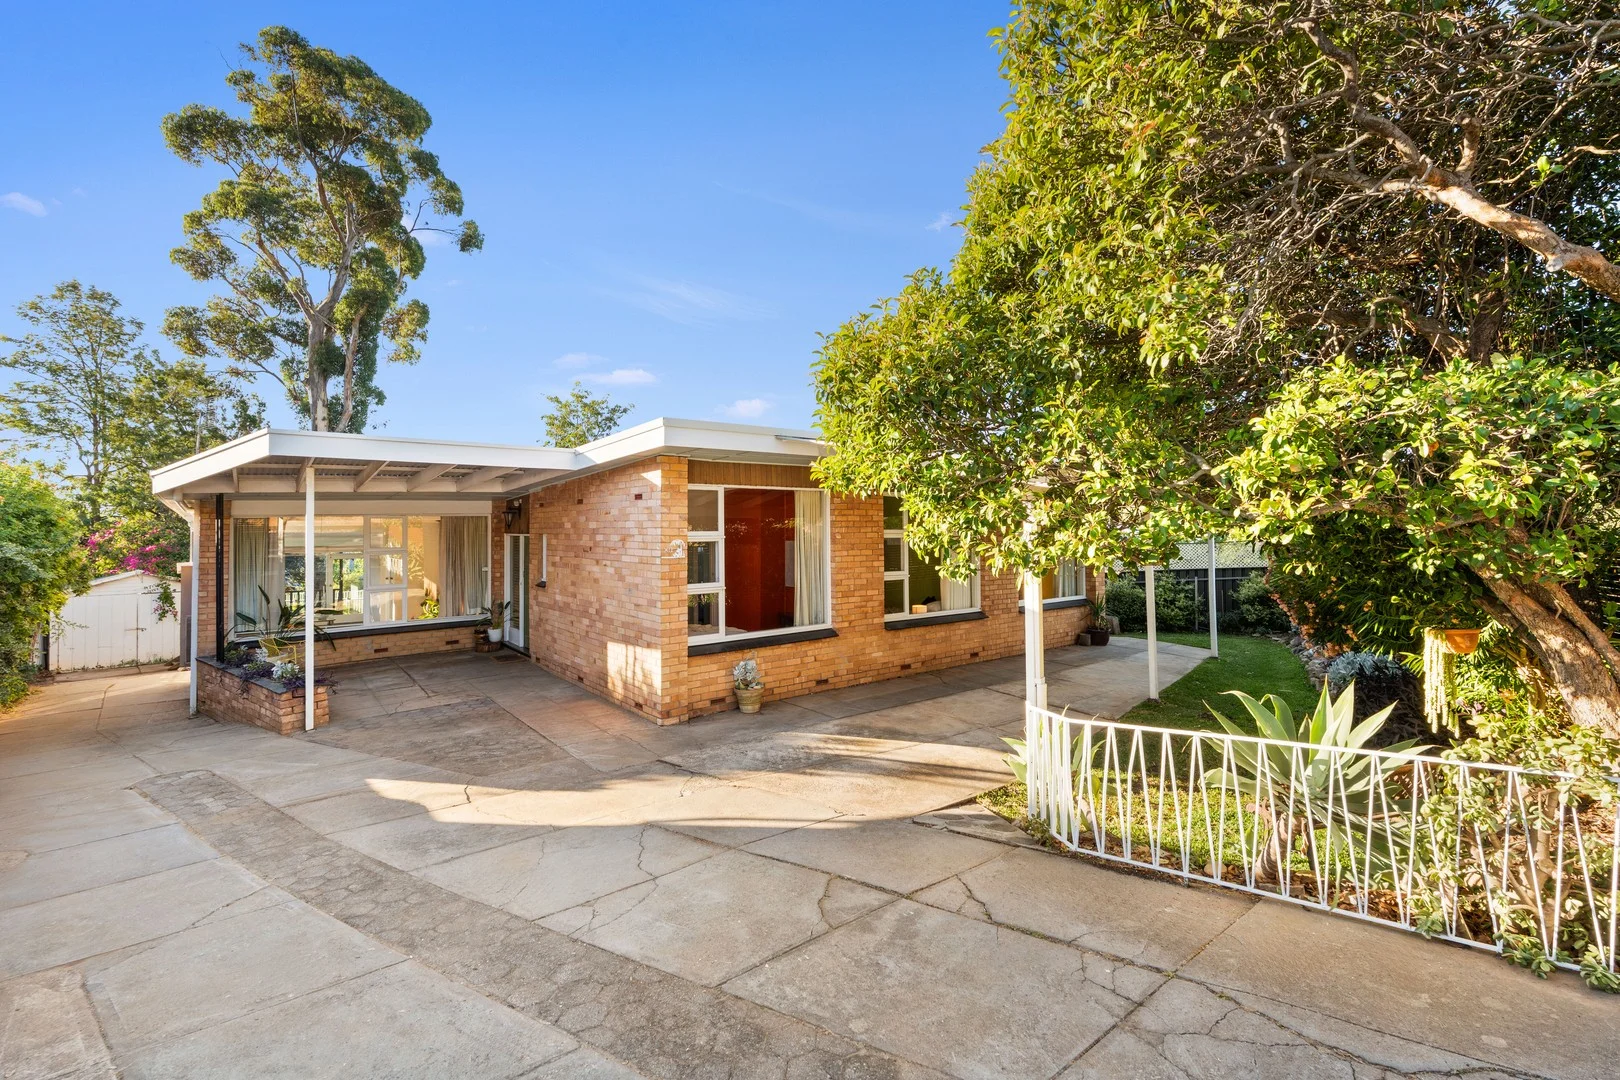
80 Price Avenue
Clapham, SA 5062
Neighbourhood & everyday essentials
Explore around Clapham, from school days to weekends.
Find schools, playgrounds and children’s classes. Browse by age to plan school days and weekends.
Area figures
- residents (ABS, June 2024)
- 70,484
- children aged 0–14
- 11,795
- schools
- 24
- parks & libraries
- 26
- kids’ activity providers listed
- 59
Most-listed activities: Tennis, Soccer, AFL
Population figures: Australian Bureau of Statistics
Explore local libraries, community spaces, schools and council programs across the wider area.
Parks, playgrounds & public spaces
Haddington Reserve
Price Ave, Clapham, South Australia, 5062
269 m straight-line distance
Parks of Mitcham Denman Reserve
Denman Ter, Lower Mitcham, South Australia, 5062
712 m straight-line distance
Barrans Reserve
Wattlebury Rd, Lower Mitcham, South Australia, 5062
849 m straight-line distance
Randell Park
Weemala Dr, Mitcham, South Australia, 5062
917 m straight-line distance
Things to do near this home
Explore nearby play centres and family attractions from the directory. Check ages, entry prices and opening hours with the venue.

Browse things to do with kids in Adelaide
Find more ideas by age, budget and indoor or outdoor setting on Things to do. Dated events are in What’s on. See what’s on
Discover local guides & family ideas
Read local family guides and practical articles as you explore life around this home.

Most Livable Suburbs in South Australia for Families (2026)
Adelaide lists more kids' activities in our directory than any other suburb in SA. This page ranks SA suburbs by how much a family moving there could actually do with their kids, then adds what else…
Read more →
Most Expensive School in Adelaide? 2026 Private School Fees
Of the Adelaide schools that publish their fees, St Peter's College is the most expensive for Year 7 in 2026, at $32,970 a year, and Pembroke School is the most expensive for Years 10–12, at $34,944…
Read more →Everyday essentials & getting around
Open the map to choose a destination and check journey times from this address. Walking routes, step-free access and travel times have not been verified.
Source: AroundSchools directory. Distances are straight-line distances, not walking routes. Confirm facilities on the linked detail pages. Directory update dates are not supplied for this summary.
Property Details
775 m²
House
RESIDENTIAL
Upcoming Events Nearby

Thu, 15 Oct · Park Holme
Toddler Time @ Park Holme Library, Term 4 2026
Ages 1–4
Wed, 8 Apr · North Adelaide
Family Storytime at Tynte Street Library
Up to age 5
Thu, 15 Oct · Henley Beach
Babytime Term 3 @ Ngutungka Henley (0-1 years)
Up to age 1
Fri, 11 Sept · West Lakes
Young at Heart Intergenerational Playgroup
Up to age 5
What's Nearby

"Life. Be in it" - Sport for All
Unley High School, Netherby

Games2u
Adelaide, Adelaide

PlayStart Soccer
Adelaide, Adelaide

Engage First Aid
54 Hyde St, , Adelaide

NumberWorksnWords maths and English Tutoring (Norwood)
Shop 5, 53 The Parade, Norwood

Mini Ivy (Torrensville Studio)
211 Henley Beach Road, Torrensville

Adelaide Swords Club
66-68 Tynte Street, North Adelaide

SMAA Netball Club
1 Sports Lane, West Beach

Mini Ivy (Payneham Studio)
378 Payneham Rd, Payneham
Nearby Schools

Scotch College - Torrens Park Campus
Carruth Road, Torrens Park SA 5062 Australia

Clapham Primary School
Barretts Road, Clapham SA 5062 Australia

Colonel Light Gardens Primary School
Windsor Avenue, Colonel Light Gardens SA 5041 Australia

Scotch College Adelaide
Albert Street, Mitcham SA 5062 Australia

St Therese's School
7 Oxford Circus, Colonel Light Gardens SA 5041 Australia

Mitcham Primary School
Hillview Road, Kingswood SA 5062 Australia
Nearby schools do not imply enrolment eligibility. Confirm catchments, year levels and childcare availability directly with the provider.
Nearby Properties








Recently sold nearby
Homes that have sold close to this address. We don’t show sale prices.
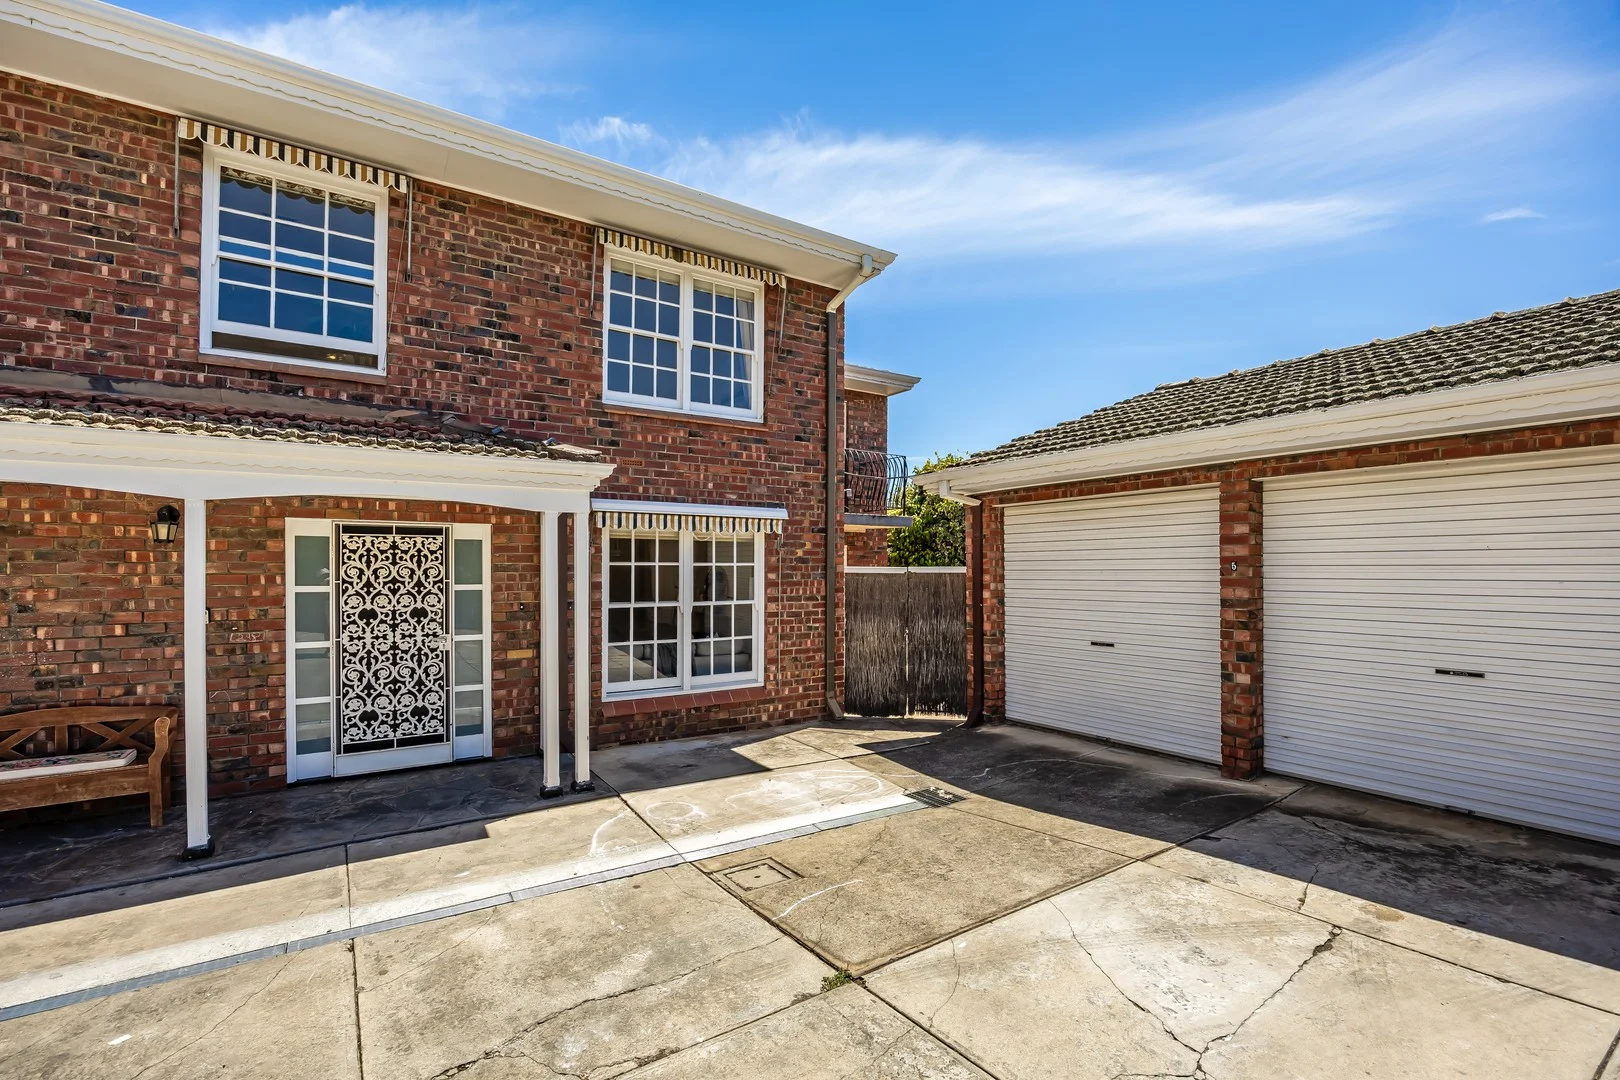
Mitcham, SA 5062
Property Type: Townhouse
Listing Type: Residential
Status: Active
Summary: Refined Georgian inspired living in highly sought after enclave
Description: Sold By Yianni Garbas Disclaimer: All information provided has been obtained from sources we believe to be accurate, however, we cannot guarantee the information is accurate and we accept no liability for any errors or omissions (including but not limited to a property's land size, floor plans and size, building age and condition). Interested parties should make their own enquiries and obtain their own legal and financial advice. Should this property be scheduled for auction, the Vendor's Statement may be inspected at any Harris Real Estate office for 3 consecutive business days immediately preceding the auction and at the auction for 30 minutes before it starts. RLA | 333839
Agent: Yianni Garbas - yiannig@harrisre.com.au - 0412 434 587
Agent: Kaylene Garbas - kayleneg@harrisre.com.au - 0403 012 062
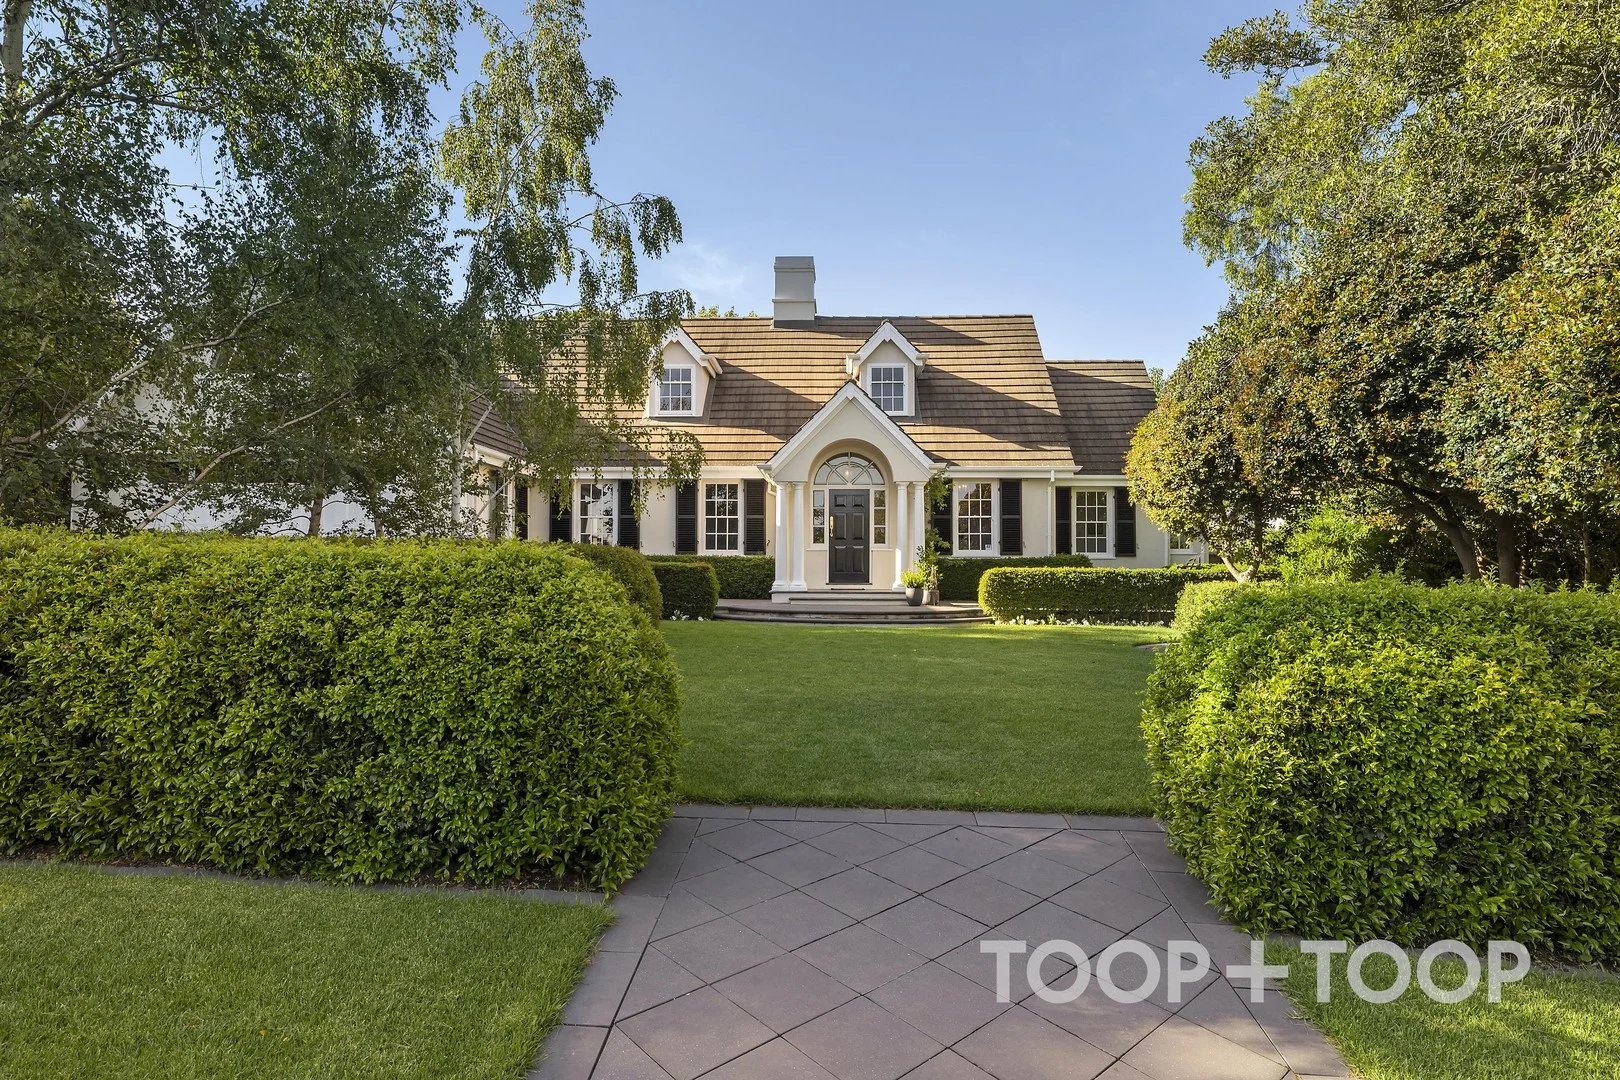
Springfield, SA 5062
Property Type: House
Listing Type: Residential
Status: Active
Summary: AN ARCHITECTURAL ESTATE OCCUPYING PRIME POSITION AMONGST SPRINGFIELD'S ELITE LIFESTYLE
Description: SOLD BY SALLY CAMERON
Agent: Sally Cameron - sally.cameron@toop.com.au - 0412 915 108
Agent: James Campbell - james.campbell@toop.com.au - 0472985664
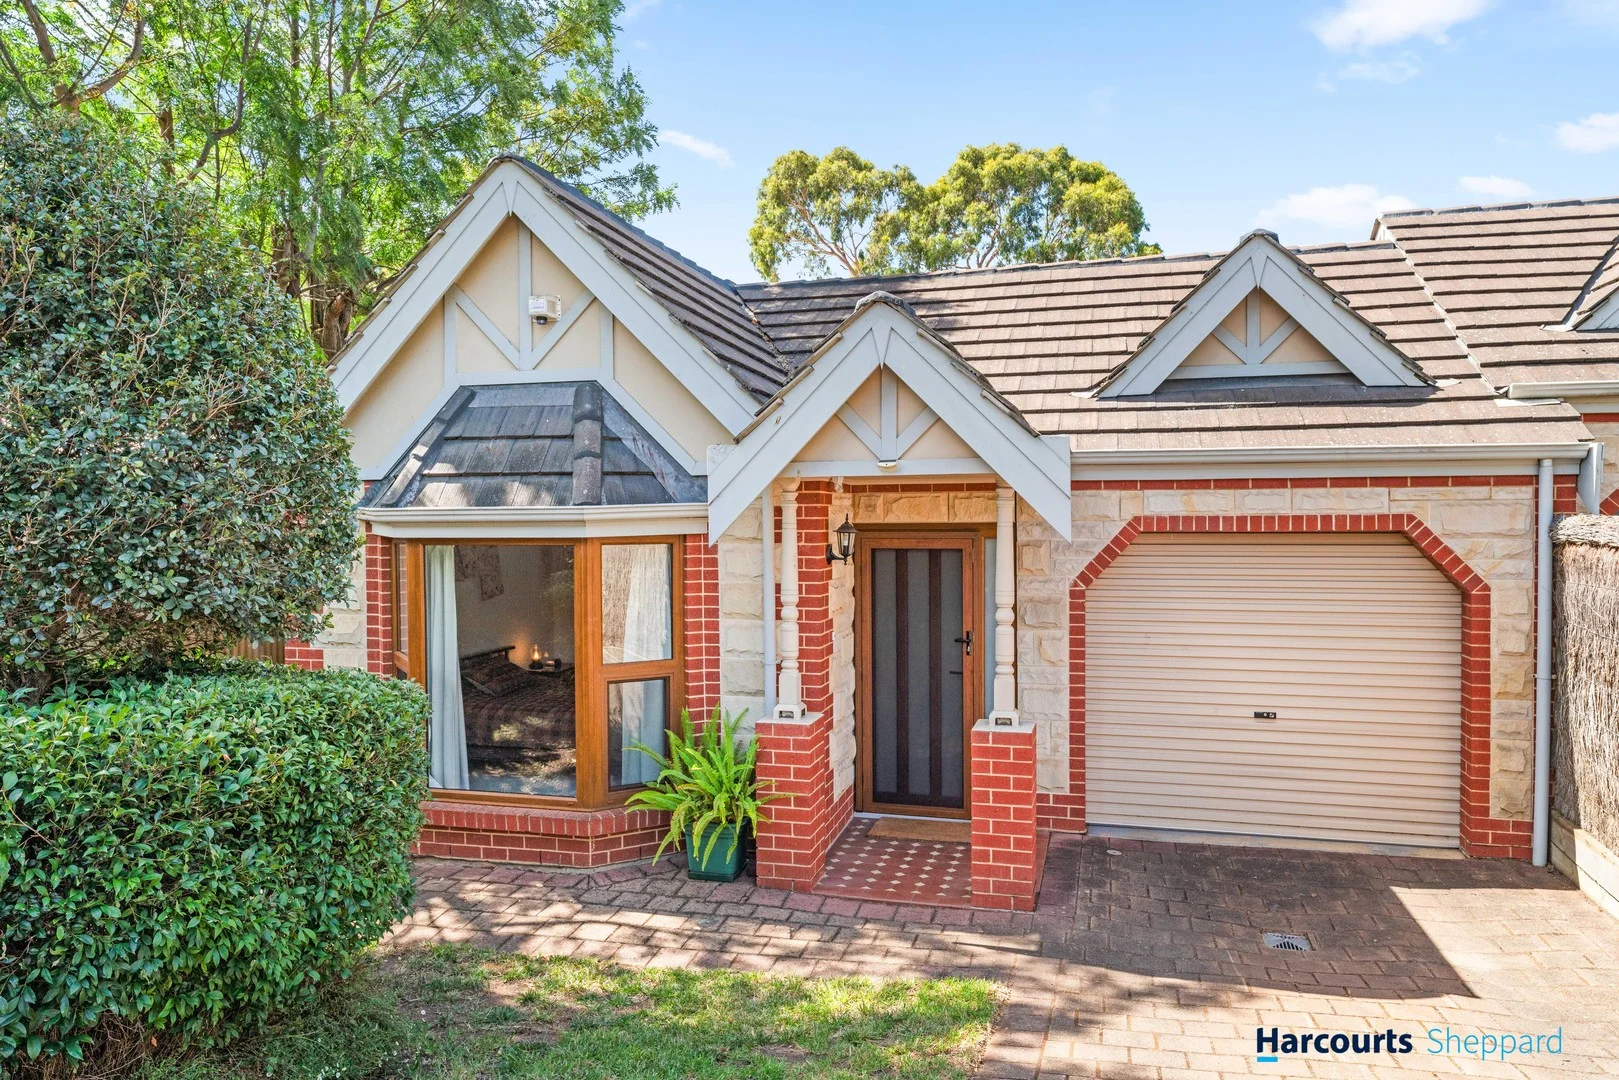
Lower Mitcham, SA 5062
Land Size: 476 m²
Property Type: House
Listing Type: Residential
Status: Active
Summary: Stylish, Updated Living in Blue-Chip Lower Mitcham
Description: Auction (USP) on-site 31st January 12:30pm or online via Gavl: https://x5u9a.app.goo.gl/mee7J Positioned in the heart of tightly held Lower Mitcham, 2 Aboyne Road presents an exceptional opportunity to secure a beautifully updated home in one of Adelaide's most desirable suburbs. Thoughtfully designed for comfort and functionality, this impressive three-bedroom residence offers stylish modern living throughout. The main bedroom is a true retreat, featuring a walk-in robe and a recently renovated ensuite-style main bathroom complete with a bath, high-end finishes, and excellent storage. A second newly renovated bathroom adds further convenience. Bedrooms two and three are well proportioned and include built-in wardrobes, while new flooring, along with new windows and doors throughout, enhances both comfort and presentation. Overlooking the backyard, the well-appointed kitchen sits at the heart of the home and showcases premium appliances and an ideal layout for everyday living. Seamlessly connecting indoor and outdoor spaces, the home offers outstanding versatility with a garage and a separate carport that can also function as a private side courtyard, accessible from both the lounge room and hallway. The backyard is a standout, featuring a fantastic outdoor entertaining area, established garden beds, a variety of fruit trees, generous lawn space, and a garden shed, all supported by multiple rainwater tanks for sustainable living. Set on a quiet, tree-lined no-through road, the property delivers the perfect balance of lifestyle, convenience, and long-term value. Enjoy easy access to quality schools, local cafés, public transport, and nearby shopping precincts, all just minutes from the Adelaide CBD. Ideal for downsizers, families, professionals, or investors seeking strong growth potential, this home is located within a well-established neighbourhood renowned for its community atmosphere and enduring appeal. The property is conveniently located close to a range of well-regarded public and private schools, including Mitcham Primary School and Unley High School, along with several other quality education options nearby. What We Love: - Sought-after Lower Mitcham location - Quiet, established residential street - Ducted A/C - Close to schools, shops, cafés, and public transport - Easy access to the Adelaide CBD - Strong long-term growth and lifestyle appeal - Solar system with battery - Established gardens - Updated flooring - Updated double-glazed windows & doors - Renovated bathrooms Property Features: CT / 5730615 Build Year / 1999 Land Size / 476m2 (approx) Build Size / 225m2 (approx) Council / City of Mitcham Vendors Statement: The vendor's statement may be inspected at our office for three consecutive business days immediately preceding the auction, and at the auction for 30 minutes prior to the start. All information provided has been obtained from sources we believe to be accurate. However, we cannot guarantee its accuracy and accept no liability for any errors or omissions (including, but not limited to, property land size, floor plans, and building age/condition). Interested parties are advised to make their own inquiries and seek independent legal and financial advice. RLA: 324145
Agent: Shane Boon - shane@hsre.net.au
Agent: Stephen Venn - stephen.venn@hsre.net.au
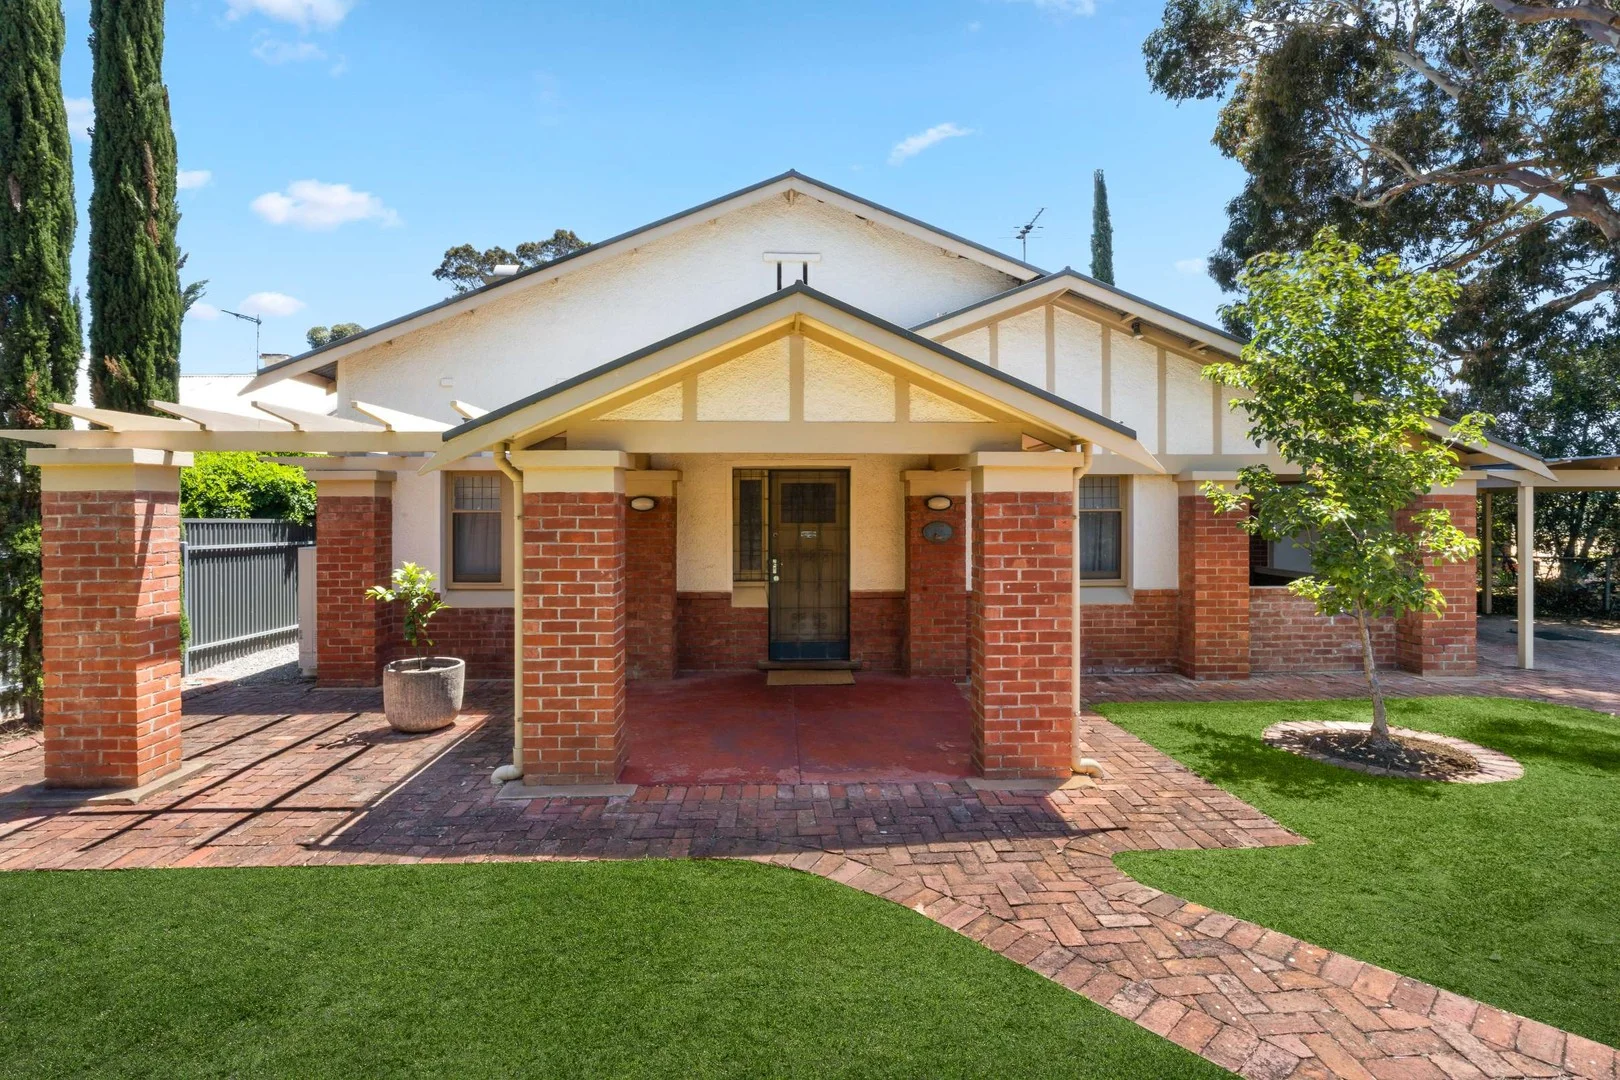
Colonel Light Gardens, SA 5041
Land Size: 528 m²
Property Type: House
Listing Type: Residential
Status: Active
Summary: Character, Charm & Contemporary Living
Description: This charming 1926 bungalow, poised gracefully on a generous 528m² allotment, offers four bedrooms, two bathrooms, and all the warmth and character that make Colonel Light Gardens one of Adelaide's most adored suburbs. Nestled within a beautifully established garden setting, the home welcomes you with a front carport, additional off-street parking, and the added convenience of laneway access, an ever-rare feature in this heritage pocket. Inside, the romance of the era unfolds through polished floorboards, elegant fireplaces, high decorative ceilings, and thoughtfully preserved character details. Modern comfort intertwines seamlessly with tradition, with 3kW of solar panels and ducted reverse-cycle heating and cooling ensuring effortless year-round living. The architecturally designed open-plan kitchen, dining, and family living delivers the perfect blend of classic charm and contemporary style. Three of the front bedrooms include built-in robes and ceiling fans, while the master suite enjoys the privacy of its own ensuite. The fourth bedroom, with its beautiful fireplace and French doors, offers exceptional versatility, ideal as a second living area, parents' retreat, or generous home office. The main bathroom is spacious and well appointed, featuring a separate bath and stone benchtops. At the heart of the home, the kitchen shines with a five-burner gas cooktop, double sink, Miele dishwasher, and a large island bench-an inviting space for cooking, gathering, and celebrating everyday moments. The open-plan living area is drenched in natural light thanks to expansive floor-to-ceiling windows and sliding doors on three sides, all framing sweeping views of the garden. Step outside to the elevated deck with café blinds, creating the perfect all-season entertaining space. The lush, fully irrigated gardens-both front and rear-form your own private sanctuary, ideal for quiet mornings, family play, or hosting sunset dinners with friends. Beyond the front gate, you're positioned in one of Adelaide's most tightly held locales. From here, you're footsteps to the wide, tree-lined streets and beautiful parks that define Colonel Light Gardens, as well as excellent schools, local cafés, Mitcham Square shopping, quick bus links to the city, and all the lifestyle conveniences that make this suburb continually sought after. It's our absolute privilege and pleasure to present this wonderful home to the market. For further information or local insights, please contact Simon Tanner on 0402 292 725-we're here to help, and we'd love to hear from you. Specifications: CT / 6139/878 Council / Mitcham Zoning / EN Built / 1926 Land / 528m2 (approx) Council Rates / $3,179.60 pa Emergency Services Levy / $242.05 pa SA Water / $292.49 pq Estimated rental assessment: $820 - $900 per week / Written rental assessment can be provided upon request Nearby Schools / Colonel Light Gardens P.S, Westbourne Park P.S, Edwardstown P.S, Clapham P.S, Mitcham P.S, Unley H.S, Springbank Secondary College, Mitcham Girls H.S, Urrbrae Agricultural H.S, Hamilton Secondary College Disclaimer: All information provided has been obtained from sources we believe to be accurate, however, we cannot guarantee the information is accurate and we accept no liability for any errors or omissions (including but not limited to a property's land size, floor plans and size, building age and condition). Interested parties should make their own enquiries and obtain their own legal and financial advice. Should this property be scheduled for auction, the Vendor's Statement may be inspected at any Harris Real Estate office for 3 consecutive business days immediately preceding the auction and at the auction for 30 minutes before it starts. RLA | 333839
Agent: Simon & Bec Tanner - simon@harrisre.com.au - 0402 292 725
Agent: Tabitha Warde - tabithaw@harrisre.com.au - 0487 251 126
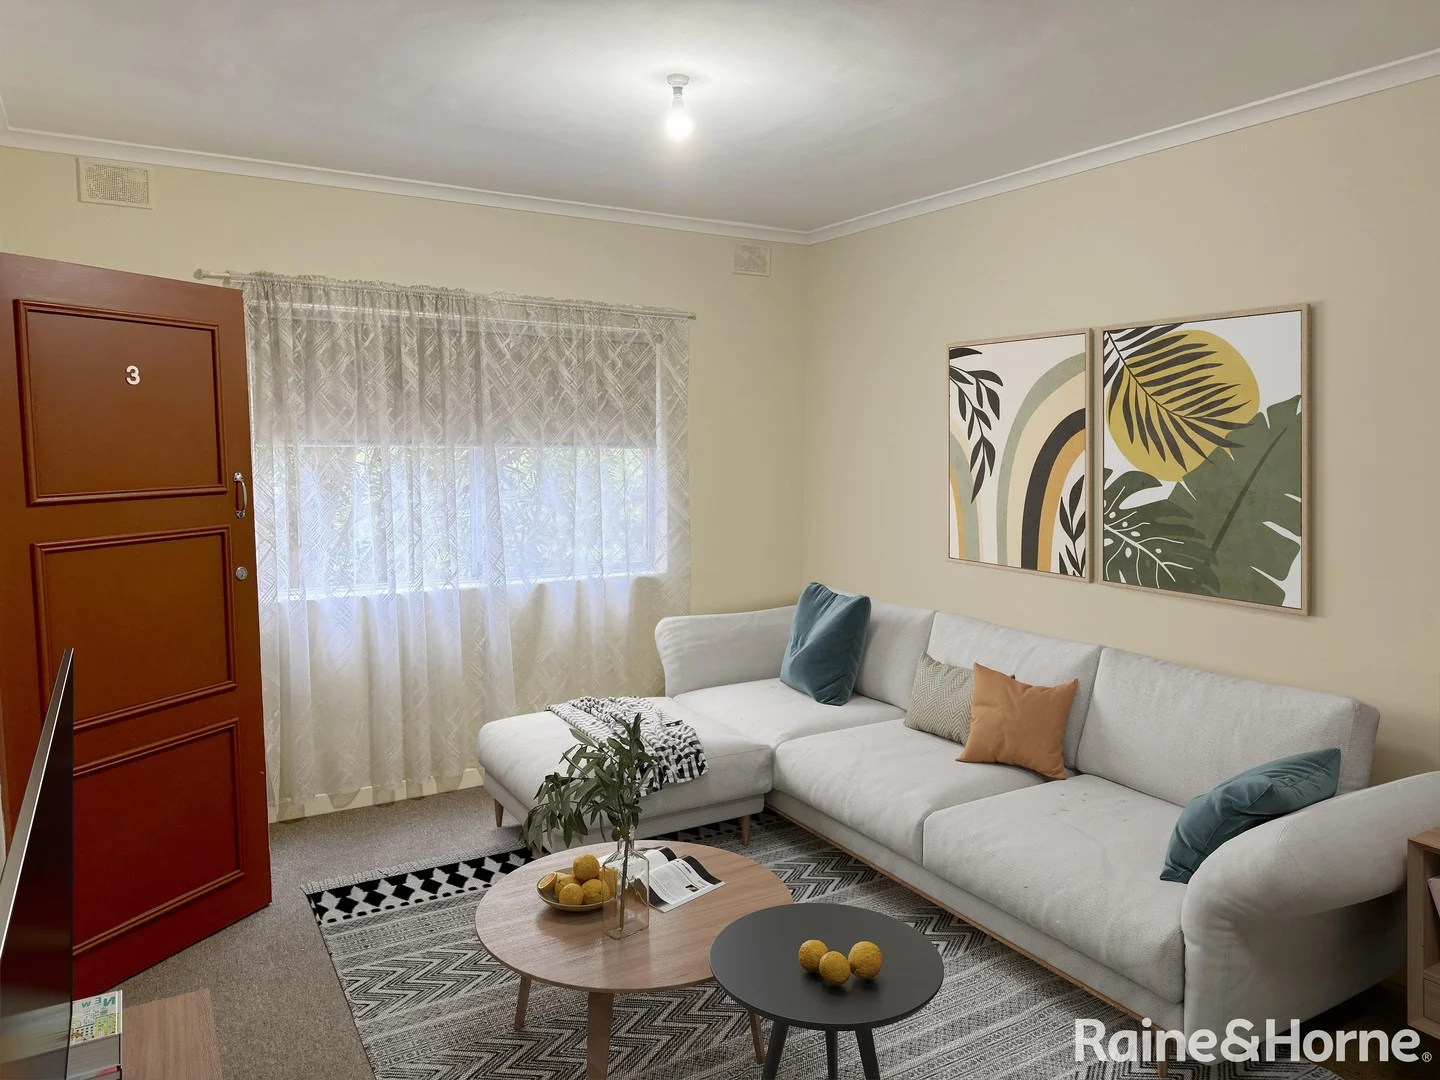
Kingswood, SA 5062
Land Size: 85 m²
Property Type: Apartment / Unit / Flat
Listing Type: Residential
Status: Active
Summary: First-Home Friendly, Investor-Ready Ground-Floor Unit
Description: Set in a quiet, leafy no-through street within one of Adelaide's most desirable school zones, this neat, and clean two-bedroom unit is the low-maintenance foothold you've been hunting for - whether you're buying your first home or securing a reliable investment, this unit is sure to please. Walk to Unley High School, Urrbrae Agricultural High School, and Mitcham Primary; enjoy quick access to shops, cafés, parks, and public transport. Inside, a bright open-plan living/dining area flows to a practical kitchen with durable laminate benchtops, while fresh carpet underfoot makes the whole space feel move-in ready. A generously sized bathroom with laundry facilities and an allocated single carport round out an easy, everyday package. Why it works (for homeowners & investors): • Ground-floor convenience in a tightly held, high-demand location. • Open-plan living/dining with practical, low-upkeep finishes • Off-street parking via single carport • Quiet no through road in high demand area. • Elite education options on your doorstep. • Low-maintenance lifestyle close to transport, shopping and services Investor note: Ask us for the current rental appraisal and expected yield-this one ticks the "set-and-forget" box. Act now: Register your interest and book your inspection before it's gone. Contact Michael McDonald on 0401 80 80 89 or Wilma Mace 0408 830 873 from our team today.
Agent: Michael McDonald - michael.mcdonald@blackwood.rh.com.au - 08 7099 3800
Agent: Wilma Mace - wilma.mace@blackwood.rh.com.au - 0408830873
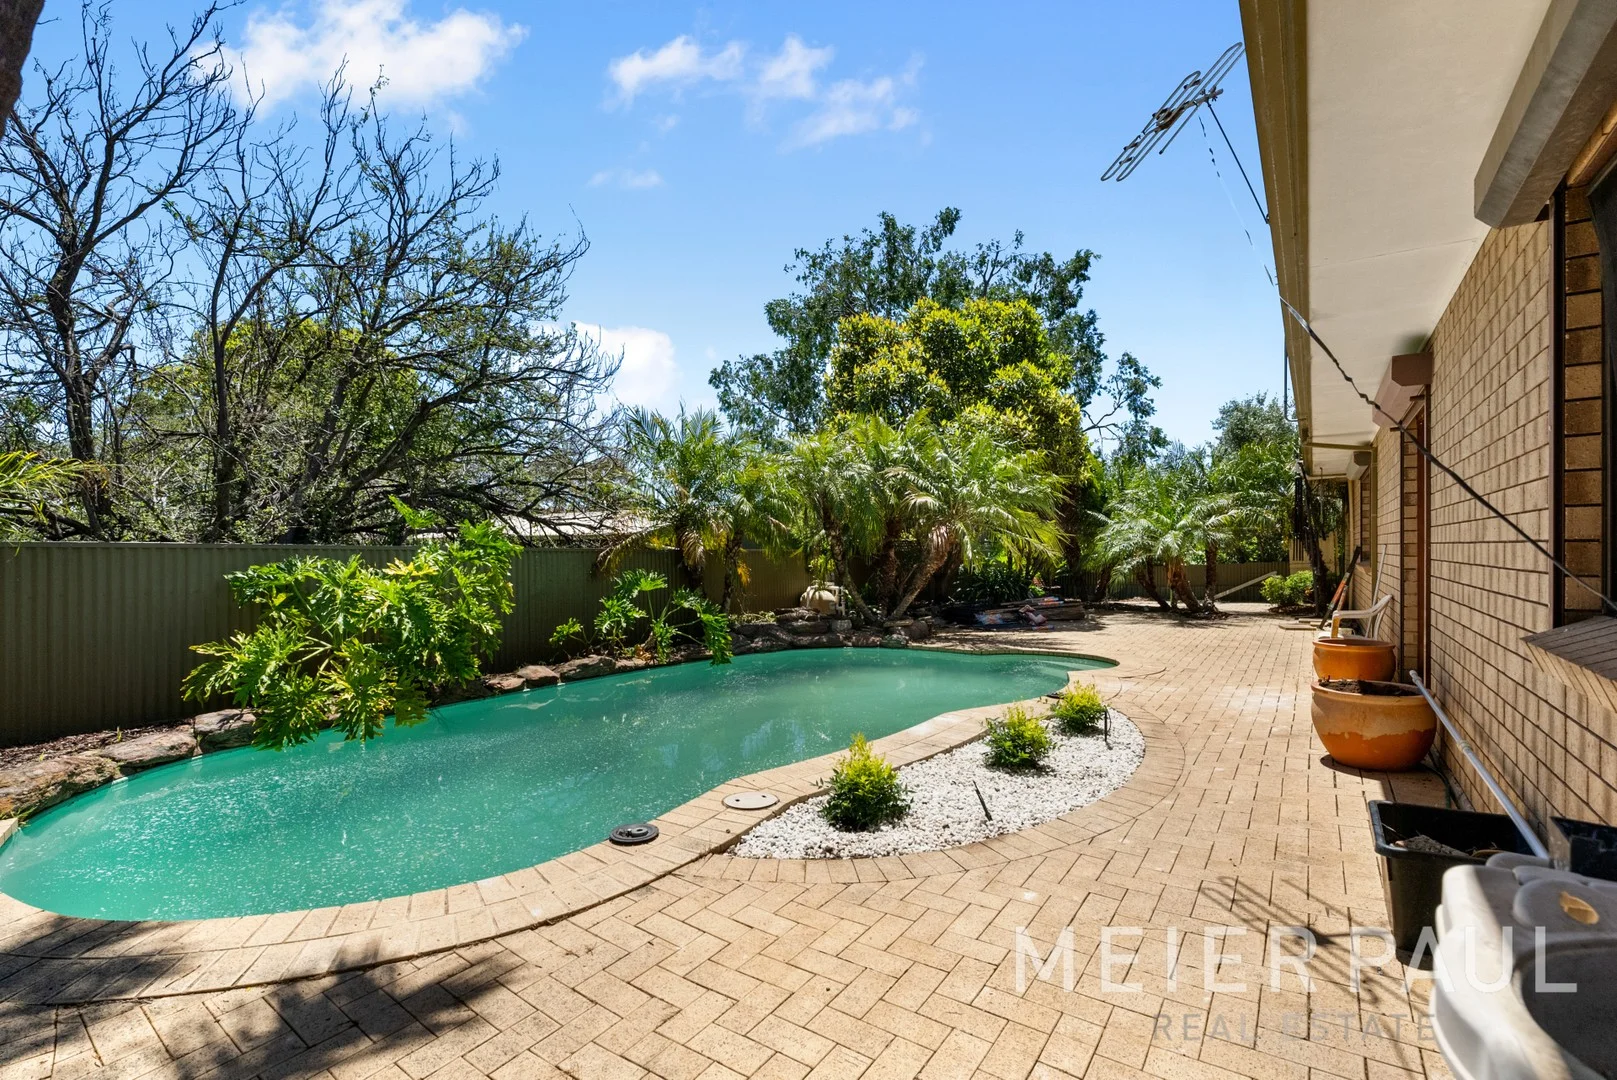
Clapham, SA 5062
Property Type: House
Listing Type: Residential
Status: Active
Summary: Solid Brick Family Residence with Pool & endless potential! Move in immediately or invest!
Description: An exceptional opportunity in one of Adelaide's sought-after suburbs in a peaceful cul-de-sac. This solid brick home, cherished by the same family since 1984, stands proudly on a generous 800 sqm (approx) allotment surrounded by quality homes. Offering impressive internal space, multiple living zones, & a prized family location, this residence is packed with many features & provides the perfect canvas for a modern transformation. Designed with space, comfort & functionality in mind, this home features four generously sized bedrooms, multiple entertaining areas, two bathrooms, a cellar & a sparkling solar-heated pool. With strong structural integrity & exceptional scope for upgrading, this property invites you to create a bespoke family haven in one of the suburb's most desirable pockets. Conveniently located, a short commute to Mitcham Square Shopping Centre, close to Pasadena Foodland. Within close proximity to transport, food, retail & cinema, as well as many of Adelaide's finest schools, such as Mitcham Girls, Clapham Primary, Unley High School & prestigious Scotch College. This is where convenience meets comfort ________________________________________ Key Features Four well-proportioned bedrooms Two bathrooms designed for everyday convenience Kitchen with ample cupboards & storage Salt-chlorinated, solar-heated in-ground pool Formal lounge, dining room & bright family living area Large internal laundry Double garage with secure, spacious parking ________________________________________ Premium Enhancements 6kW solar power system Rare Earth water softener Automated irrigation for easy garden care Advanced home security alarm NBN + 5G connectivity Full insulation, including internal acoustic layers Internal cellarideal for wine or storage Whole-home speaker pre-wiring Space for future detached granny flat (STCC) ________________________________________ Exclusive Additional Highlights Turbo-boosted heated spa bath with safety air switches Earth leakage protection system Bedroom safety features: pressure-mat alarm (main), panic button (bedroom 2) Recreation/gym room with multi-speed fan and integrated lighting Soundproofing between Bedroom 1 and Bedroom 2 Roller shutters throughout Dining doors opening directly to the pool area Sunny winter nook in the warm south-eastern corner Landscaped garden zones with a reflection bench Dual drainage grates leading to a soakage pit Rock waterfall near pool equipment, creating a tranquil Japanese-style ambience ________________________________________ A Home of Comfort, Lifestyle & Vision Perfectly positioned in a welcoming, family-focused neighbourhood, this residence offers a rare blend of space, security, and future potential. Whether you're looking to move in, modernise, or reimagine the space entirely, the possibilities are inspiring. A remarkable opportunity not to be missed. Don't wait, enquire today to experience the lifestyle this home can offer.
Agent: Get Sen Ngo - getsen@meierpaul.com.au - 08 8464 7450
Agent: Suzanna Paul - suzanna@meierpaul.com.au - 0433 815 582
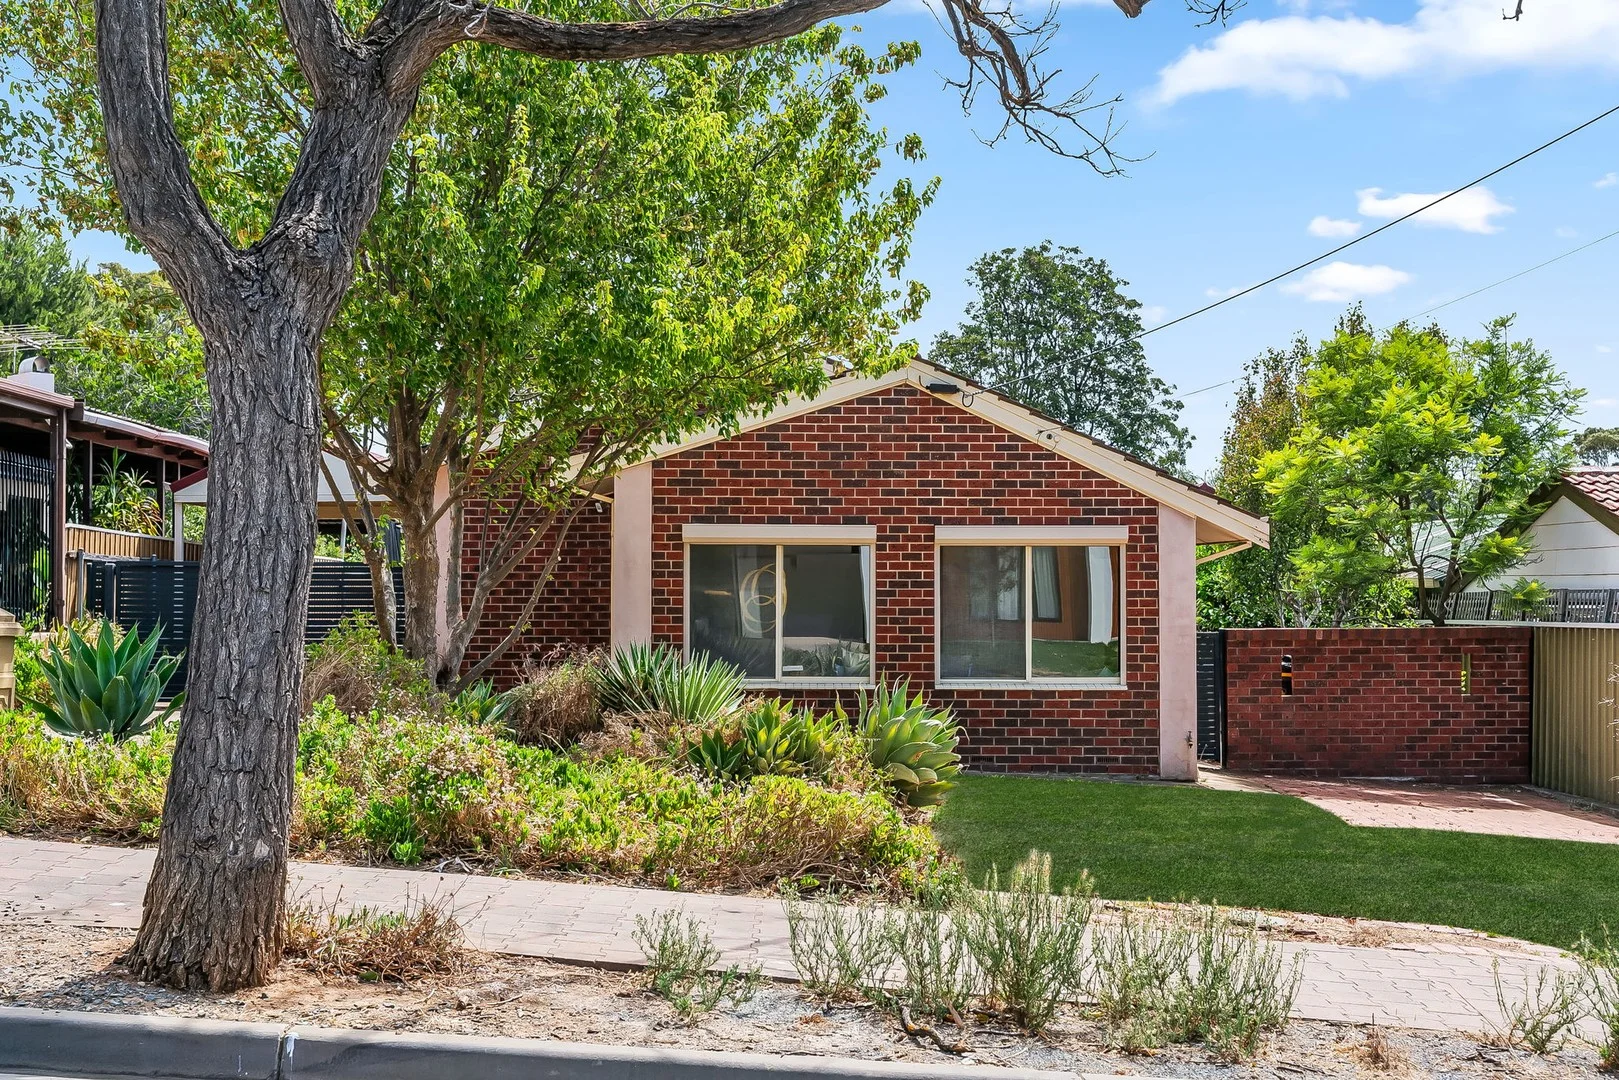
Panorama, SA 5041
Land Size: 1000 m²
Property Type: House
Listing Type: Residential
Status: Active
Summary: Warm, Well-Kept Family Home with Exceptional Space & Potential
Description: Set on an expansive allotment of approximately 1,000sqm, this well-maintained family home delivers warmth, space and versatility in equal measure. Filled with natural light and thoughtfully laid out, the residence offers comfortable everyday living with multiple living zones, making it ideal for growing families, upsizers or those seeking a home they can enjoy now while planning for the future. Inside, the home showcases warm timber flooring, crisp white interiors and a welcoming atmosphere throughout. The kitchen forms the heart of the home, featuring quality appliances, an electric cooktop and a breakfast bar perfect for casual meals. Flowing directly from the kitchen, the open dining area enjoys seamless access to the verandah, creating a functional indooroutdoor connection ideal for entertaining. A separate meals area caters to more formal occasions, while an additional living room provides flexibility for family living or quiet retreat. Accommodation is generous, with four well-sized bedrooms and two bathrooms, complemented by ducted cooling throughout, plus a split system air conditioner in the kitchen area for year-round comfort. Key Features -Four spacious bedrooms -Two bathrooms, including ensuite to the main bedroom -Multiple living and dining zones -Quality kitchen with electric cooktop and breakfast bar -Light-filled interiors with timber flooring throughout -Ducted cooling throughout the home -Split system air conditioning in the kitchen area -Seamless indooroutdoor flow to the verandah -Expansive backyard with lawn area and undercover alfresco -Large outdoor double garage -Up to six off-street car spaces -Generous 1,000sqm (approx.) allotment with development potential (STCC) Perfectly positioned in the sought-after suburb of Panorama, this home offers easy access to quality schools, local shopping, public transport and the Flinders Medical precinct. Surrounded by leafy streets and family-friendly amenities, the location combines suburban tranquillity with everyday convenience, making it an excellent choice for both owner-occupiers and developers alike. Specifications: Council / Mitcham Council Rates / $513PQ Land Size / 1,000m2 Torrens Title All information provided has been obtained from sources we believe to be accurate, however, we cannot guarantee the information is accurate, and we accept no liability for any errors or omissions (including but not limited to a property's land size, floor plans and size, building age and condition) Interested parties should make their own enquiries and obtain their own legal advice. RLA 254416
Agent: Rhys Digance - rhys.digance@belleproperty.com - 08 7225 7877
Agent: Jason Rudd - jason.rudd@belleproperty.com
Clapham, SA 5062
Land Size: 580 m²
Property Type: House
Listing Type: Residential
Status: Active
Summary: [SOLD at auction]
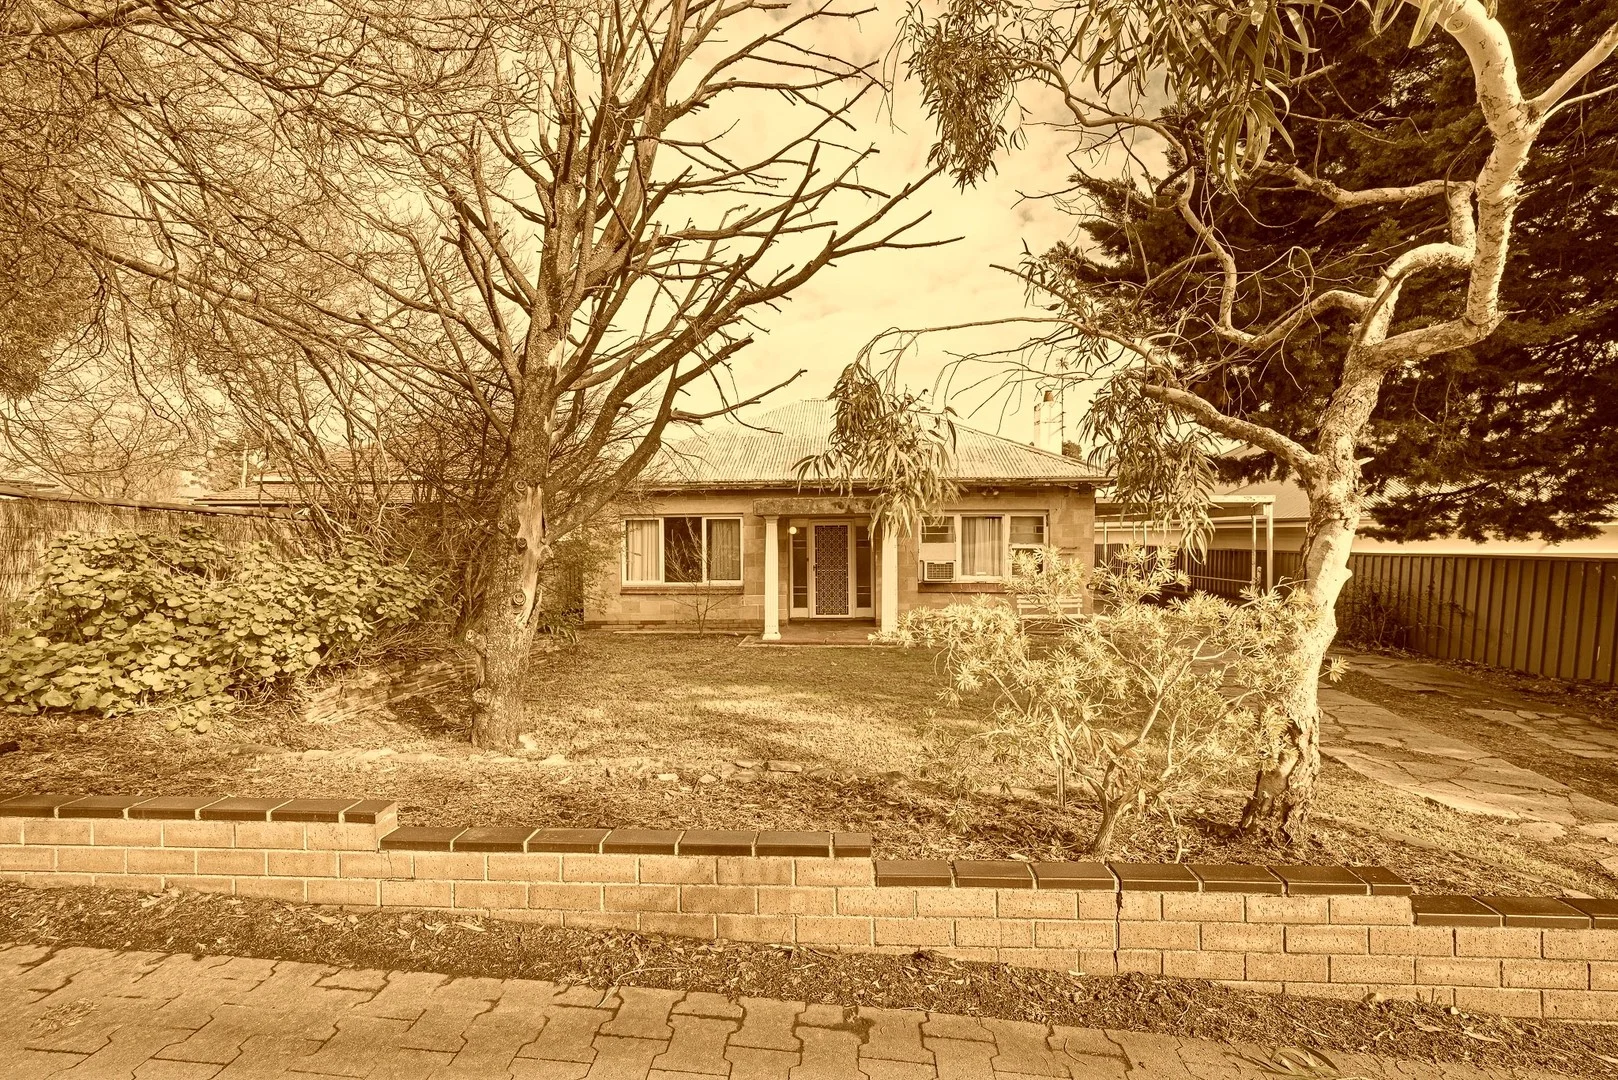
Description: As the age old question goes; Renovate or Redevelop? The choice is yours. The allotment provides great scope to those with imagination to see what could be. Neighboring homes have benefitted from improvements, and this too could be your chance to enter a prestige suburb at the entry level of pricing. [Let's take a walk through] - Charming from the street, a lovely sandstone symmetrical cottage. - Main entrance door leading you into the cental lobby / hallway. - To one side is the main living room. - To the otherside is two large bedrooms. - Leading through the home you walk by the bathroom amenities, dining space and quaint kitchen at the rear. - At the rear of the property is a levelled patio and sizable tin garden shed. Please note: This property has suffered termite damage to certain areas of flooring, therefore supervision of children and maintaining foot traffic to avoid designated areas is required. [Property Specifics] Council: City of Mitcham Zoning: Hills Neighbourhood Council Rates: $468 per qtr SA Water: $206 per qtr ESL: $163 per annum Year Built: c1945 Land Size: 580 sqm [approx] Frontage: 15.24m [approx] BHEN&CO Real Estate RLA 291652
Agent: Brad Henderson - brad@bhenandco.com.au - 0439850216
Torrens Park, SA 5062
Land Size: 618 m²
Property Type: House
Listing Type: Residential
Status: Active
Summary: A family showpiece designed for lifestyle, a stroll from Scotch College.
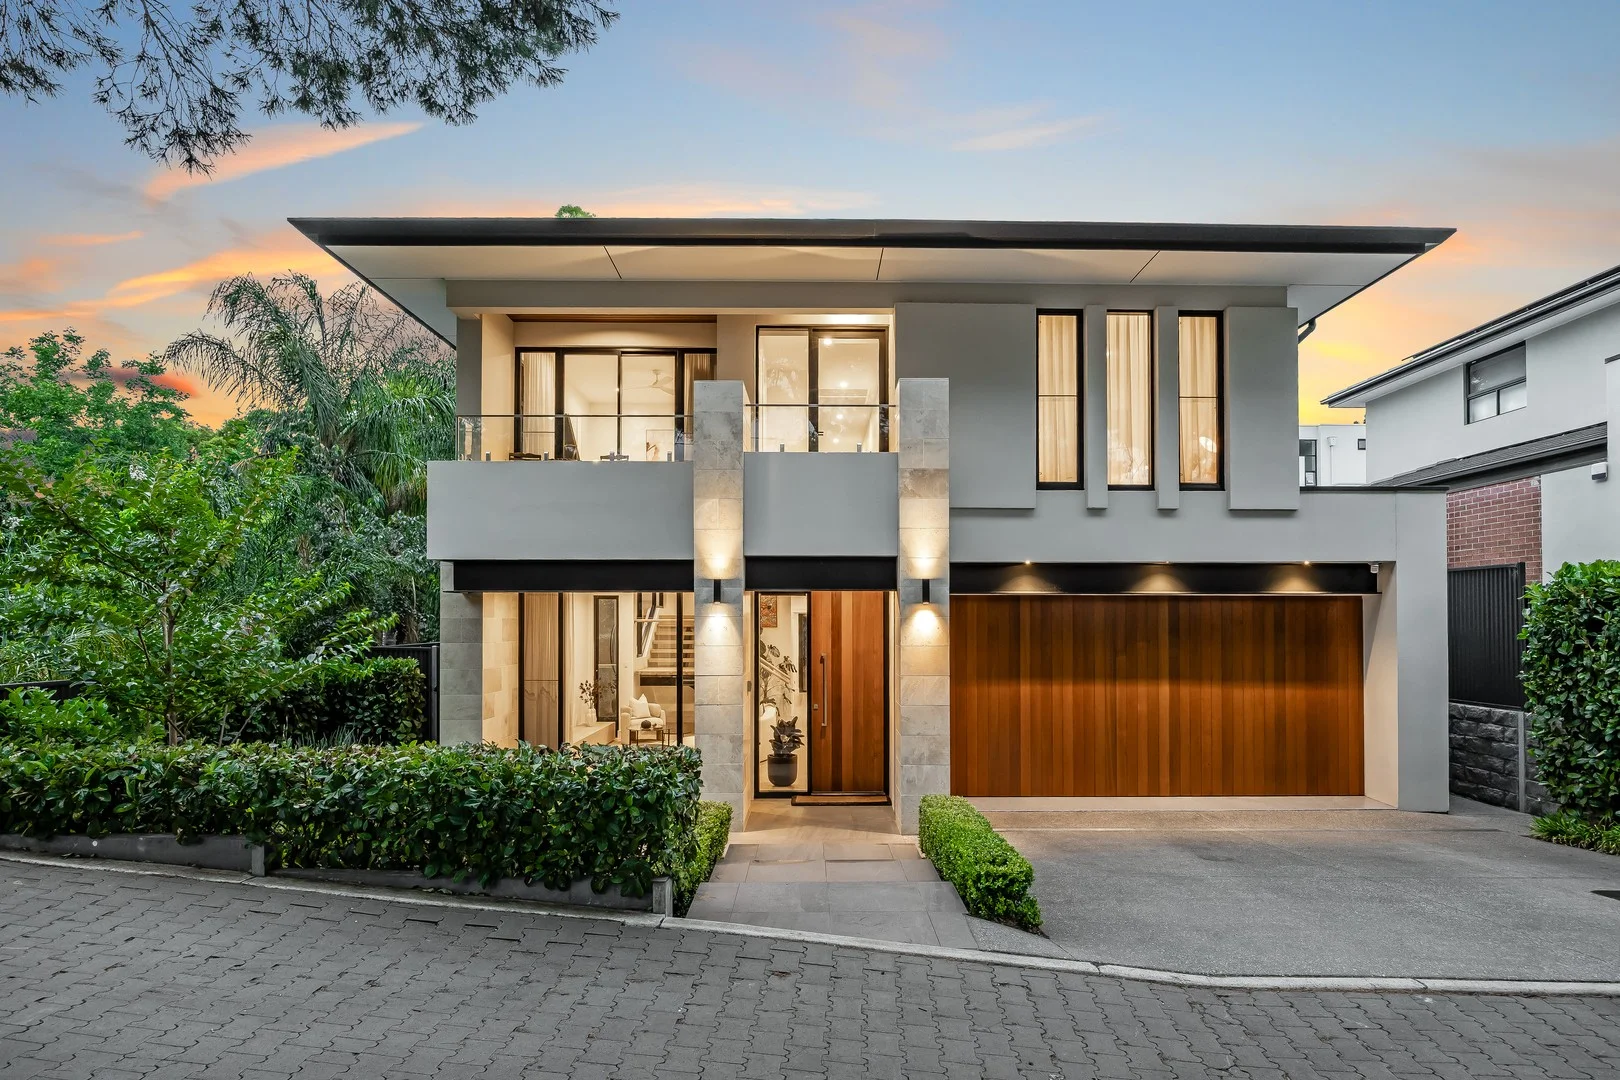
Description: Best offers by 2:00pm Tuesday 20th January (unless sold prior) There's no sanctuary quite like a meticulously executed family home - where ultra-modern ease meets north-facing light, moments from Scotch College and the leisure trails of Randell Park and Brownhill Creek. Defined by 6.6kW of solar efficiency, sublime finishes, and a sun-drenched sweeping deck, every high-end detail of this 2020-built, four-bedroom showpiece stops you, mid-step. Its sharp, dual-level stature is softened by feature landscaping and a naturally established backdrop scenery that fills every piercing pane and wraps the rear entertainer's deck, hovering above the contours of the 618m2 allotment. Stargaze, gather friends alfresco beneath translucent blinds and ceiling fans, and cater with ease from the cantilevered concrete BBQ. This expansive deck is your backyard - stretching from sliding glass doors to boundaries that all but disappear. The arrival level sweeps from formal living to relaxed family time in long timber-floored strides, guided by 3m square-set ceilings and a dramatic fireplace wall, anchoring the combined family room and casual dining space. And you'll beg to slip in and serve from this sleek, entertainer's kitchen. Appointed with Miele fridge freezer, Smeg induction cooktop, dual ovens, integrated dishwasher and silken 'Opaco Bianco' pencil-edged Ambassador Stone benchtops, it casts prep work aside in a refined butler's wing with flush high and low storage. Follow the eye and light-catching staircase to calm; the carpeted upper level accommodating every bedroom, a dedicated office suite, and a balcony serving tree-lined streetscape tranquillity. Your escape? A true couple's domain, delivering a pair of walk-in robes ahead of a chic dual-basined ensuite. Each remaining bedroom offers custom storage and ceiling fans, with bedroom two featuring sliding doors, opening to it's own private front balcony, all serviced by contemporary family bathroom luxury. Neighbouring equally upmarket Mitcham, you'll make an easy dash to Woolworths and Romeo's Foodland, Kicco, Dolci, and Buongiorno cafes or enjoy a relaxed lunch at Rozelle Carrick Hill, with reputable school choice including Urrbrae Agricultural, Mercedes, Concordia and Scotch College. Confident and composed; you'll feel completely at home here. Now's the time to join the neighbourhood. A showpiece from top to toe: - c.2020 boutique-built family home on a lush, 618m2 allotment - 3m ceilings to main level | 2.7m above - Epoxy floors to garage, added 2025 - 6.6kW solar with 18 Canadian panels and Solaredge Inverter - Sweeping deck with elevation and seamless café blinds - Smeg induction cooktop and ovens, 20mm 'Opaco Bianco' pencil edge benchtops + a butler's wing - Engineered timber floors - Impactful family room feature log fireplace - The floating staircase has been built to accommodate a future lift - Ducted R/C air conditioning with modern linear slots - Ceiling fan comfort throughout - Flush contemporary joinery - Underground rainwater tanks - Garden shed with a skillion roofline - Zoned for Unley H.S., Clapham & Mitcham P.S. - Close to Mitcham Village, Belair Road bus routes and Torrens Park Railway station Specifications: CT /6214/986 Council / Mitcham Zoning /SN Built / 2020 Land / 618m2 (approx) Frontage / 16.04m Council Rates / $4,072.15pa Emergency Services Levy / $296.00pa SA Water / $351.49pq Estimated rental assessment: $1100 - $1200 per week / Written rental assessment can be provided upon request Disclaimer: All information provided has been obtained from sources we believe to be accurate, however, we cannot guarantee the information is accurate and we accept no liability for any errors or omissions (including but not limited to a property's land size, floor plans and size, building age and condition). Interested parties should make their own enquiries and obtain their own legal and financial advice. Should this property be scheduled for auction, the Vendor's Statement may be inspected at any Harris Real Estate office for 3 consecutive business days immediately preceding the auction and at the auction for 30 minutes before it starts. RLA | 226409
Agent: Scott Moon - scottm@harrisre.com.au - 0421 448 312
Agent: YeSeul Ok - yeseulo@harrisre.com.au - 0402 457 060


