5 Ingrid Street
Clapham, SA 5062
Neighbourhood & everyday essentials
Explore around Clapham, from school days to weekends.
Find schools, playgrounds and children’s classes. Browse by age to plan school days and weekends.
Area figures
- residents (ABS, June 2024)
- 70,484
- children aged 0–14
- 11,795
- schools
- 24
- parks & libraries
- 26
- kids’ activity providers listed
- 59
Most-listed activities: Tennis, Soccer, AFL
Population figures: Australian Bureau of Statistics
Explore local libraries, community spaces, schools and council programs across the wider area.
Parks, playgrounds & public spaces
Haddington Reserve
Price Ave, Clapham, South Australia, 5062
266 m straight-line distance
Kent Road Reserve
Sturt Ave, Colonel Light Gardens, South Australia, 5041
488 m straight-line distance
Parks of Mitcham Strathcona Reserve
Strathcona Ave, Clapham, South Australia, 5062
519 m straight-line distance
Parks of Mitcham Denman Reserve
Denman Ter, Lower Mitcham, South Australia, 5062
630 m straight-line distance
Things to do near this home
Explore nearby play centres and family attractions from the directory. Check ages, entry prices and opening hours with the venue.

Browse things to do with kids in Adelaide
Find more ideas by age, budget and indoor or outdoor setting on Things to do. Dated events are in What’s on. See what’s on
Discover local guides & family ideas
Read local family guides and practical articles as you explore life around this home.

Most Livable Suburbs in South Australia for Families (2026)
Adelaide lists more kids' activities in our directory than any other suburb in SA. This page ranks SA suburbs by how much a family moving there could actually do with their kids, then adds what else…
Read more →
Most Expensive School in Adelaide? 2026 Private School Fees
Of the Adelaide schools that publish their fees, St Peter's College is the most expensive for Year 7 in 2026, at $32,970 a year, and Pembroke School is the most expensive for Years 10–12, at $34,944…
Read more →Everyday essentials & getting around
Open the map to choose a destination and check journey times from this address. Walking routes, step-free access and travel times have not been verified.
Source: AroundSchools directory. Distances are straight-line distances, not walking routes. Confirm facilities on the linked detail pages. Directory update dates are not supplied for this summary.
Property Details
House
RESIDENTIAL
Upcoming Events Nearby

Thu, 15 Oct · Park Holme
Toddler Time @ Park Holme Library, Term 4 2026
Ages 1–4
Wed, 8 Apr · North Adelaide
Family Storytime at Tynte Street Library
Up to age 5
Thu, 15 Oct · Henley Beach
Babytime Term 3 @ Ngutungka Henley (0-1 years)
Up to age 1
Fri, 11 Sept · West Lakes
Young at Heart Intergenerational Playgroup
Up to age 5
What's Nearby

"Life. Be in it" - Sport for All
Unley High School, Netherby

Games2u
Adelaide, Adelaide

PlayStart Soccer
Adelaide, Adelaide

Engage First Aid
54 Hyde St, , Adelaide

NumberWorksnWords maths and English Tutoring (Norwood)
Shop 5, 53 The Parade, Norwood

Mini Ivy (Torrensville Studio)
211 Henley Beach Road, Torrensville

Adelaide Swords Club
66-68 Tynte Street, North Adelaide

SMAA Netball Club
1 Sports Lane, West Beach

Mini Ivy (Payneham Studio)
378 Payneham Rd, Payneham
Nearby Schools

Clapham Primary School
Barretts Road, Clapham SA 5062 Australia

Colonel Light Gardens Primary School
Windsor Avenue, Colonel Light Gardens SA 5041 Australia

Scotch College - Torrens Park Campus
Carruth Road, Torrens Park SA 5062 Australia

St Therese's School
7 Oxford Circus, Colonel Light Gardens SA 5041 Australia

Springbank Secondary College
Daws Road, Pasadena SA 5042 Australia

Scotch College Adelaide
Albert Street, Mitcham SA 5062 Australia
Nearby schools do not imply enrolment eligibility. Confirm catchments, year levels and childcare availability directly with the provider.
Nearby Properties








Recently sold nearby
Homes that have sold close to this address. We don’t show sale prices.
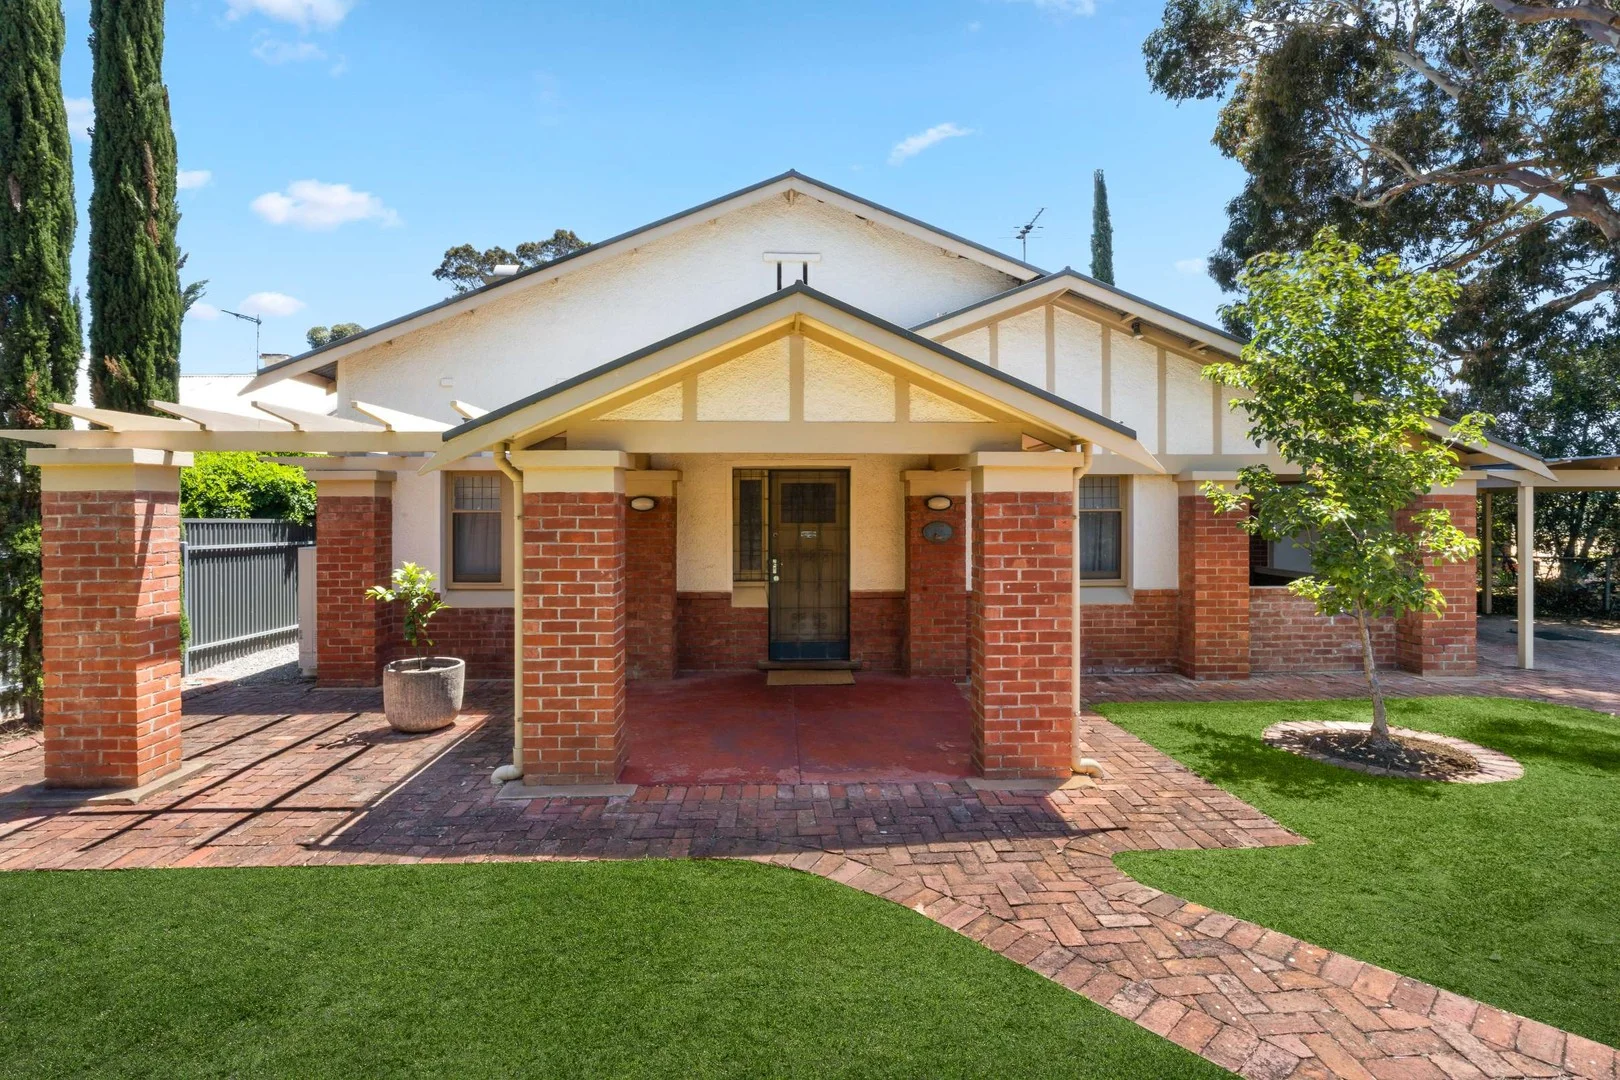
Colonel Light Gardens, SA 5041
Land Size: 528 m²
Property Type: House
Listing Type: Residential
Status: Active
Summary: Character, Charm & Contemporary Living
Description: This charming 1926 bungalow, poised gracefully on a generous 528m² allotment, offers four bedrooms, two bathrooms, and all the warmth and character that make Colonel Light Gardens one of Adelaide's most adored suburbs. Nestled within a beautifully established garden setting, the home welcomes you with a front carport, additional off-street parking, and the added convenience of laneway access, an ever-rare feature in this heritage pocket. Inside, the romance of the era unfolds through polished floorboards, elegant fireplaces, high decorative ceilings, and thoughtfully preserved character details. Modern comfort intertwines seamlessly with tradition, with 3kW of solar panels and ducted reverse-cycle heating and cooling ensuring effortless year-round living. The architecturally designed open-plan kitchen, dining, and family living delivers the perfect blend of classic charm and contemporary style. Three of the front bedrooms include built-in robes and ceiling fans, while the master suite enjoys the privacy of its own ensuite. The fourth bedroom, with its beautiful fireplace and French doors, offers exceptional versatility, ideal as a second living area, parents' retreat, or generous home office. The main bathroom is spacious and well appointed, featuring a separate bath and stone benchtops. At the heart of the home, the kitchen shines with a five-burner gas cooktop, double sink, Miele dishwasher, and a large island bench-an inviting space for cooking, gathering, and celebrating everyday moments. The open-plan living area is drenched in natural light thanks to expansive floor-to-ceiling windows and sliding doors on three sides, all framing sweeping views of the garden. Step outside to the elevated deck with café blinds, creating the perfect all-season entertaining space. The lush, fully irrigated gardens-both front and rear-form your own private sanctuary, ideal for quiet mornings, family play, or hosting sunset dinners with friends. Beyond the front gate, you're positioned in one of Adelaide's most tightly held locales. From here, you're footsteps to the wide, tree-lined streets and beautiful parks that define Colonel Light Gardens, as well as excellent schools, local cafés, Mitcham Square shopping, quick bus links to the city, and all the lifestyle conveniences that make this suburb continually sought after. It's our absolute privilege and pleasure to present this wonderful home to the market. For further information or local insights, please contact Simon Tanner on 0402 292 725-we're here to help, and we'd love to hear from you. Specifications: CT / 6139/878 Council / Mitcham Zoning / EN Built / 1926 Land / 528m2 (approx) Council Rates / $3,179.60 pa Emergency Services Levy / $242.05 pa SA Water / $292.49 pq Estimated rental assessment: $820 - $900 per week / Written rental assessment can be provided upon request Nearby Schools / Colonel Light Gardens P.S, Westbourne Park P.S, Edwardstown P.S, Clapham P.S, Mitcham P.S, Unley H.S, Springbank Secondary College, Mitcham Girls H.S, Urrbrae Agricultural H.S, Hamilton Secondary College Disclaimer: All information provided has been obtained from sources we believe to be accurate, however, we cannot guarantee the information is accurate and we accept no liability for any errors or omissions (including but not limited to a property's land size, floor plans and size, building age and condition). Interested parties should make their own enquiries and obtain their own legal and financial advice. Should this property be scheduled for auction, the Vendor's Statement may be inspected at any Harris Real Estate office for 3 consecutive business days immediately preceding the auction and at the auction for 30 minutes before it starts. RLA | 333839
Agent: Simon & Bec Tanner - simon@harrisre.com.au - 0402 292 725
Agent: Tabitha Warde - tabithaw@harrisre.com.au - 0487 251 126
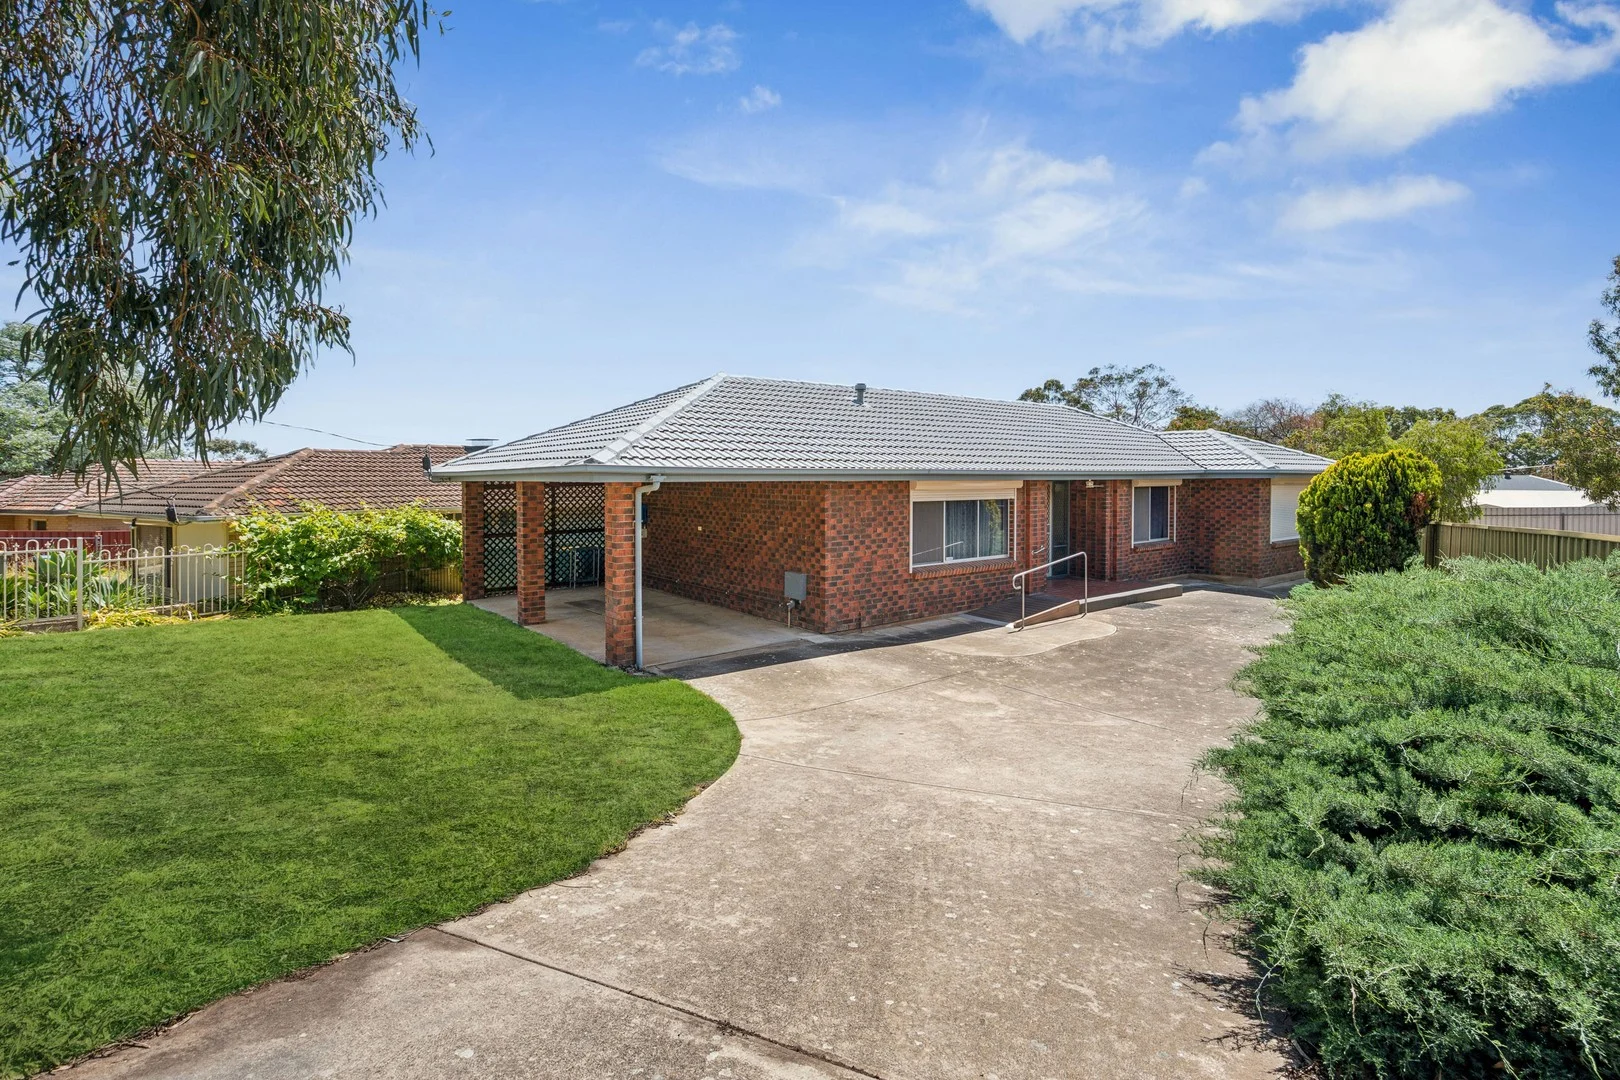
Pasadena, SA 5042
Land Size: 830 m²
Property Type: House
Listing Type: Residential
Status: Active
Summary: Well maintained home in Pasadena on a generous 830sqm allotment.
Description: UNDER OFFER In a quiet cul-de-sac on a family friendly 830sqm allotment in the heart of Pasadena, this 3 bedroom home is a wonderful opportunity to establish yourself in a location that offers nice neighbours, a great lifestyle and the convenience of everything at your fingertips. New modern flooring in the kitchen and meals area are an attractive and practical addition. There are new floor tiles in all the wet areas. The gas hot water heater has also recently been replaced. The large north facing backyard is a serene space ideal for families and pets and offers enormous potential. Features: 3 bedrooms Built ins in bedrooms 1 and 2 Large kitchen and meals area with lots of bench space, cabinetry, stainless steel appliances, breakfast bar, pura tap Formal lounge and dining Bathroom with bath, shower, and vanity and separate toilet Ducted RC heating and cooling Good size laundry with storage Securely fenced front and backyards. One carport and extra parking in open car spaces Garden shed Security shutters Location highlights - Pasadena is very convenient for many reasons ...easy access to Flinders Uni and Medical Centre, Repat, Mitcham Shopping Centre, Westfield Marion, Southern Expressway and walking distance to Pasadena Green Shopping Centre "The Best Supermarket in The World". Schooling options are very close at hand with Unley High, Springbank Secondary College, Scotch and Mercedes close by. Primary schools are conveniently close with Clapham Primary, Pasadena Kindergarten, St Joseph Primary at your finger tips. Only 8 km approx to the city and easy access to the coast. Specifications: Built /1978 (AV Jennings) Council / City of Mitcham Land / 830 m2 approx ESL / TBC Council Rates / TBC Frontage 17.68 m Depth 46.94 m No Easements.Torrens Titled. All information provided has been obtained from sources we believe to be accurate, however, we cannot guarantee the information is accurate and we accept no liability for any errors or omissions (including but not limited to a property's land size, floor plans and size, building age and condition). Interested parties should make their own enquiries and obtain their own legal advice. RLA 221255
Agent: Matt Giblin - mattgiblin@giblinre.com.au - 0424 937 376
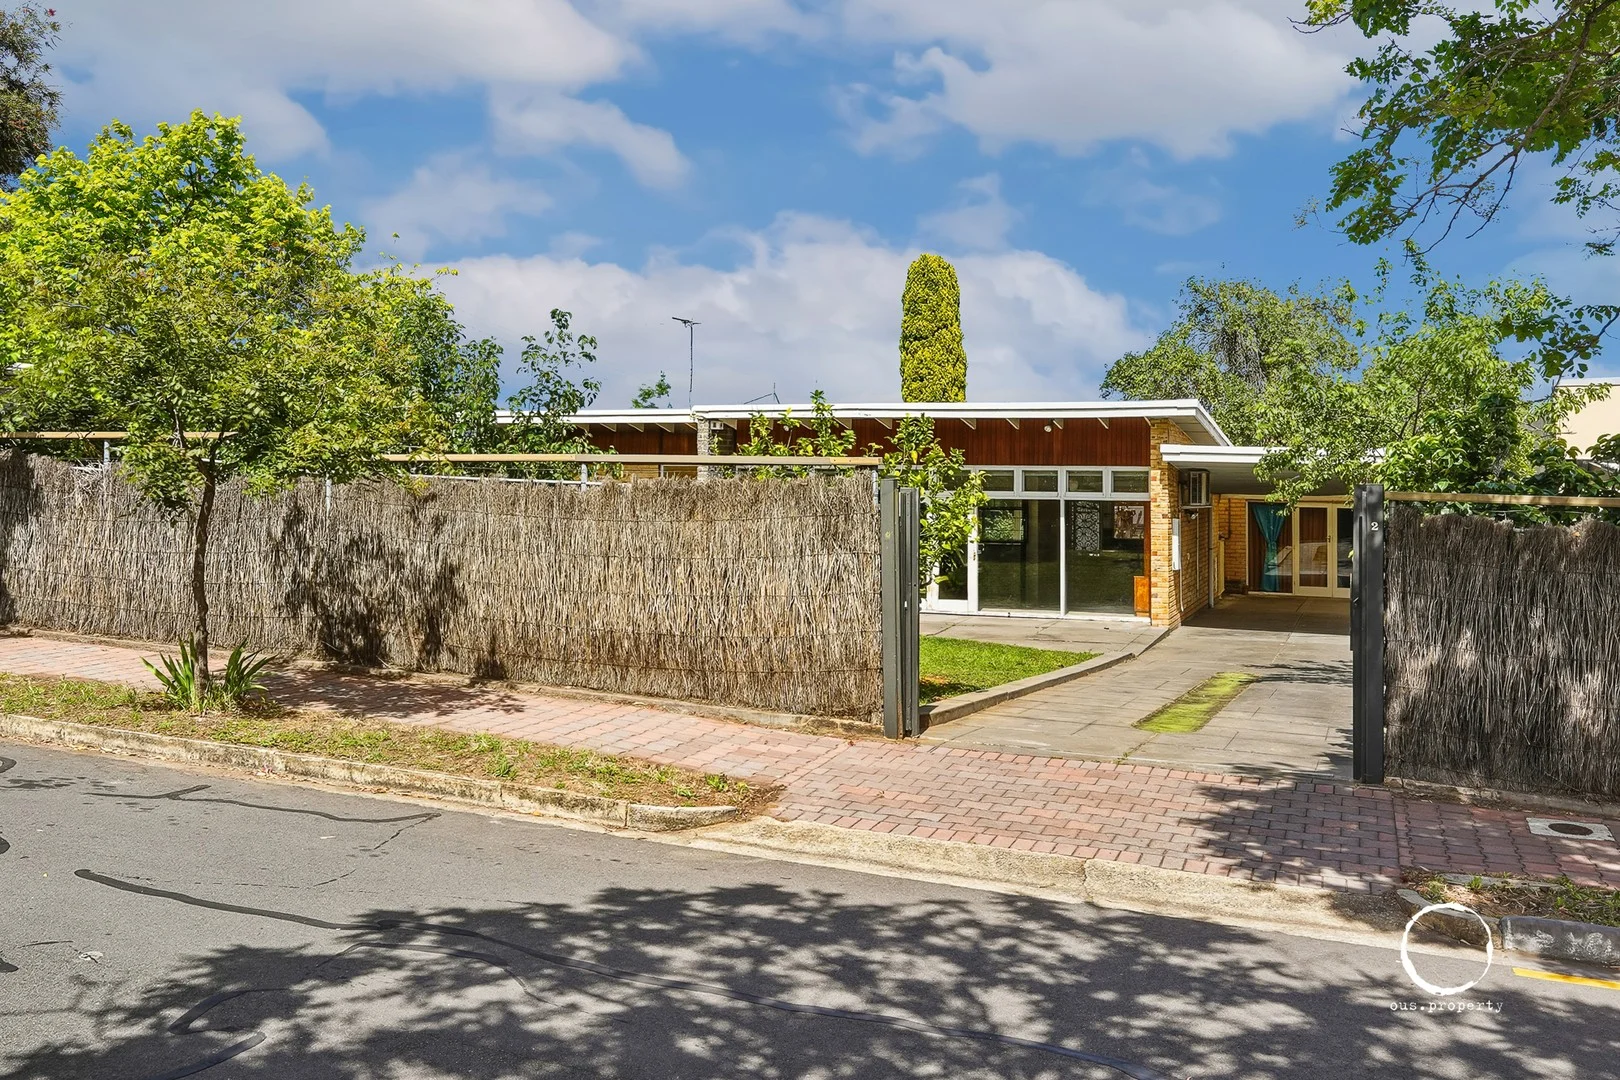
Panorama, SA 5041
Land Size: 681 m²
Property Type: House
Listing Type: Residential
Status: Active
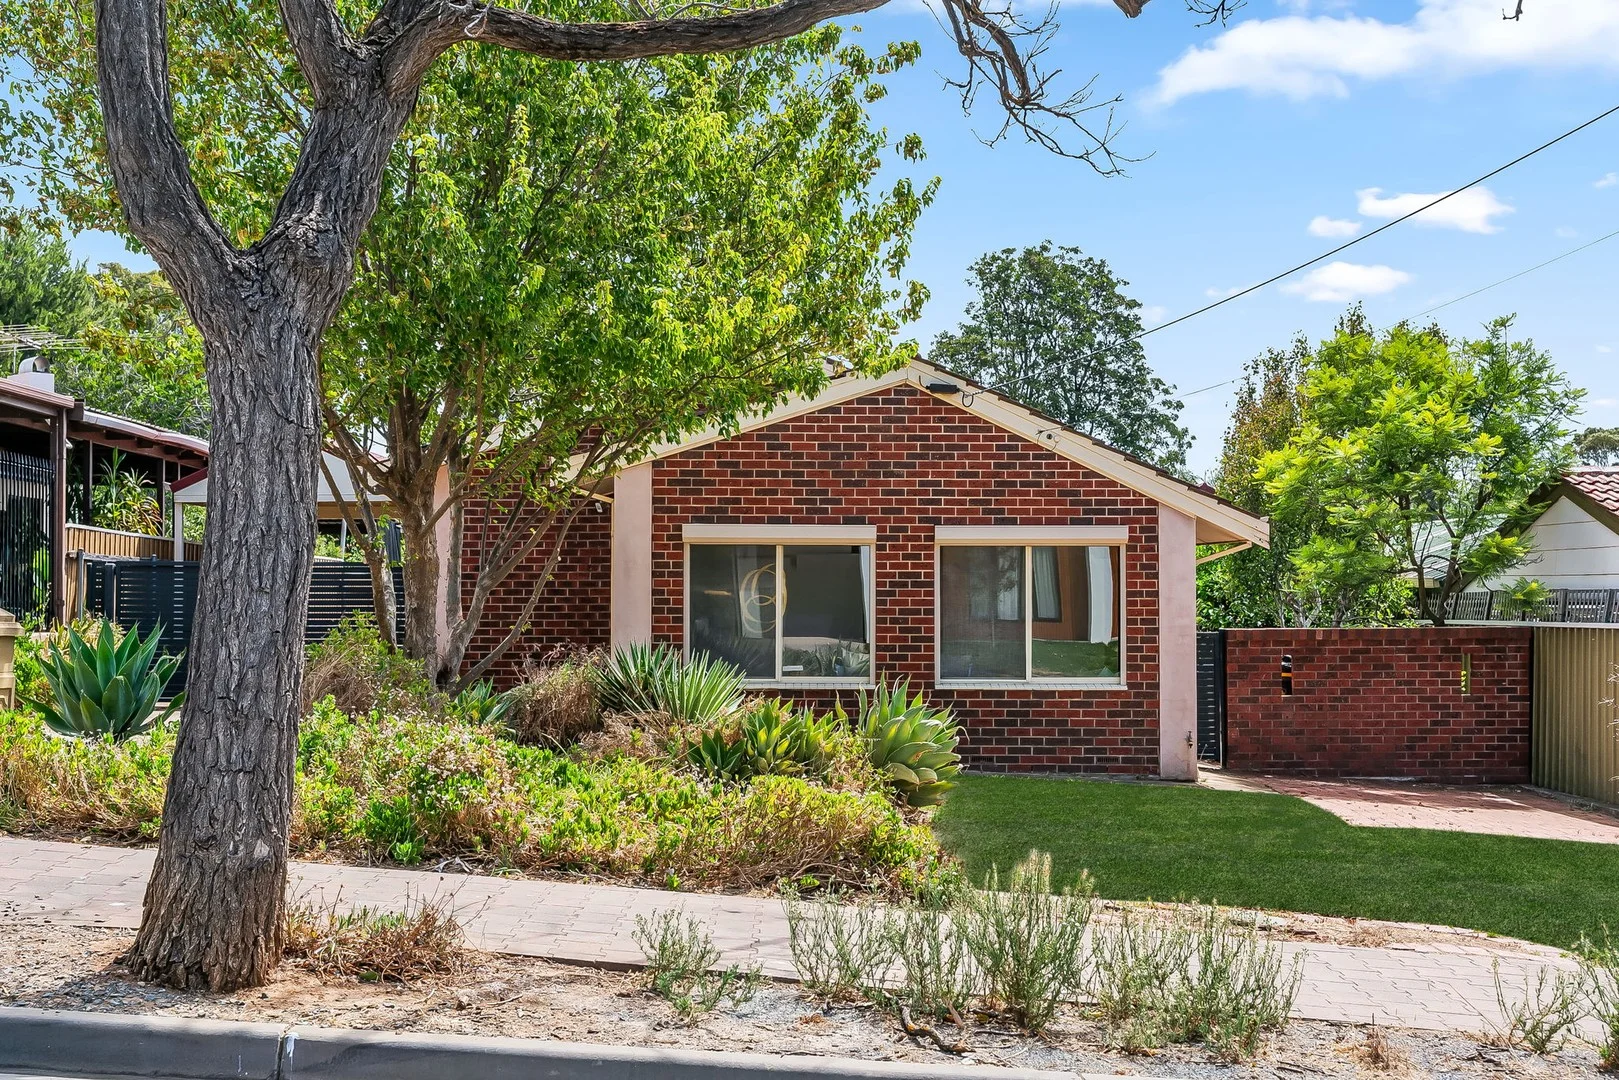
Summary: Ripe pickings on Vancouver
Description: If you're searching for a home with a modern mid-century feel in largely original condition, this one is sure to impress. A rare opportunity in the beautiful suburb of Panorama, this property offers a generous 19.81m frontage and sits just shy of 700m². Loved by the same family for many decades, it is now ready for the next chapter and the perfect canvas for a new family to make it their own. Pasadena Foodland and Mitcham Square Shopping Centre are just a short drive away. The home is zoned for Clapham Primary and Unley High School, with several reputable private schools also close by. Outdoor lovers will appreciate the CC Hood Dog Park, Lynton Reserve and Sleeps Hill Quarry-all perfect for walking and hiking. Plus, you're less than 20 minutes from the CBD. Public transport is convenient too, with bus services along Panorama Drive and train access via Lynton Station. Register your interest today to arrange a viewing time Features: - Ceiling fans - Stainless steel oven - Stainless steel rangehood - Split system air-conditioner in the kitchen - Retro-style lounge room - Rumpus room - Garden shed - Updated bathroom RLA 267639
Agent: Laz Ouslinis - laz@ous.property - 08 7225 9800
Panorama, SA 5041
Land Size: 1000 m²
Property Type: House
Listing Type: Residential
Status: Active
Summary: Warm, Well-Kept Family Home with Exceptional Space & Potential
Description: Set on an expansive allotment of approximately 1,000sqm, this well-maintained family home delivers warmth, space and versatility in equal measure. Filled with natural light and thoughtfully laid out, the residence offers comfortable everyday living with multiple living zones, making it ideal for growing families, upsizers or those seeking a home they can enjoy now while planning for the future. Inside, the home showcases warm timber flooring, crisp white interiors and a welcoming atmosphere throughout. The kitchen forms the heart of the home, featuring quality appliances, an electric cooktop and a breakfast bar perfect for casual meals. Flowing directly from the kitchen, the open dining area enjoys seamless access to the verandah, creating a functional indooroutdoor connection ideal for entertaining. A separate meals area caters to more formal occasions, while an additional living room provides flexibility for family living or quiet retreat. Accommodation is generous, with four well-sized bedrooms and two bathrooms, complemented by ducted cooling throughout, plus a split system air conditioner in the kitchen area for year-round comfort. Key Features -Four spacious bedrooms -Two bathrooms, including ensuite to the main bedroom -Multiple living and dining zones -Quality kitchen with electric cooktop and breakfast bar -Light-filled interiors with timber flooring throughout -Ducted cooling throughout the home -Split system air conditioning in the kitchen area -Seamless indooroutdoor flow to the verandah -Expansive backyard with lawn area and undercover alfresco -Large outdoor double garage -Up to six off-street car spaces -Generous 1,000sqm (approx.) allotment with development potential (STCC) Perfectly positioned in the sought-after suburb of Panorama, this home offers easy access to quality schools, local shopping, public transport and the Flinders Medical precinct. Surrounded by leafy streets and family-friendly amenities, the location combines suburban tranquillity with everyday convenience, making it an excellent choice for both owner-occupiers and developers alike. Specifications: Council / Mitcham Council Rates / $513PQ Land Size / 1,000m2 Torrens Title All information provided has been obtained from sources we believe to be accurate, however, we cannot guarantee the information is accurate, and we accept no liability for any errors or omissions (including but not limited to a property's land size, floor plans and size, building age and condition) Interested parties should make their own enquiries and obtain their own legal advice. RLA 254416
Agent: Rhys Digance - rhys.digance@belleproperty.com - 08 7225 7877
Agent: Jason Rudd - jason.rudd@belleproperty.com
Melrose Park, SA 5039
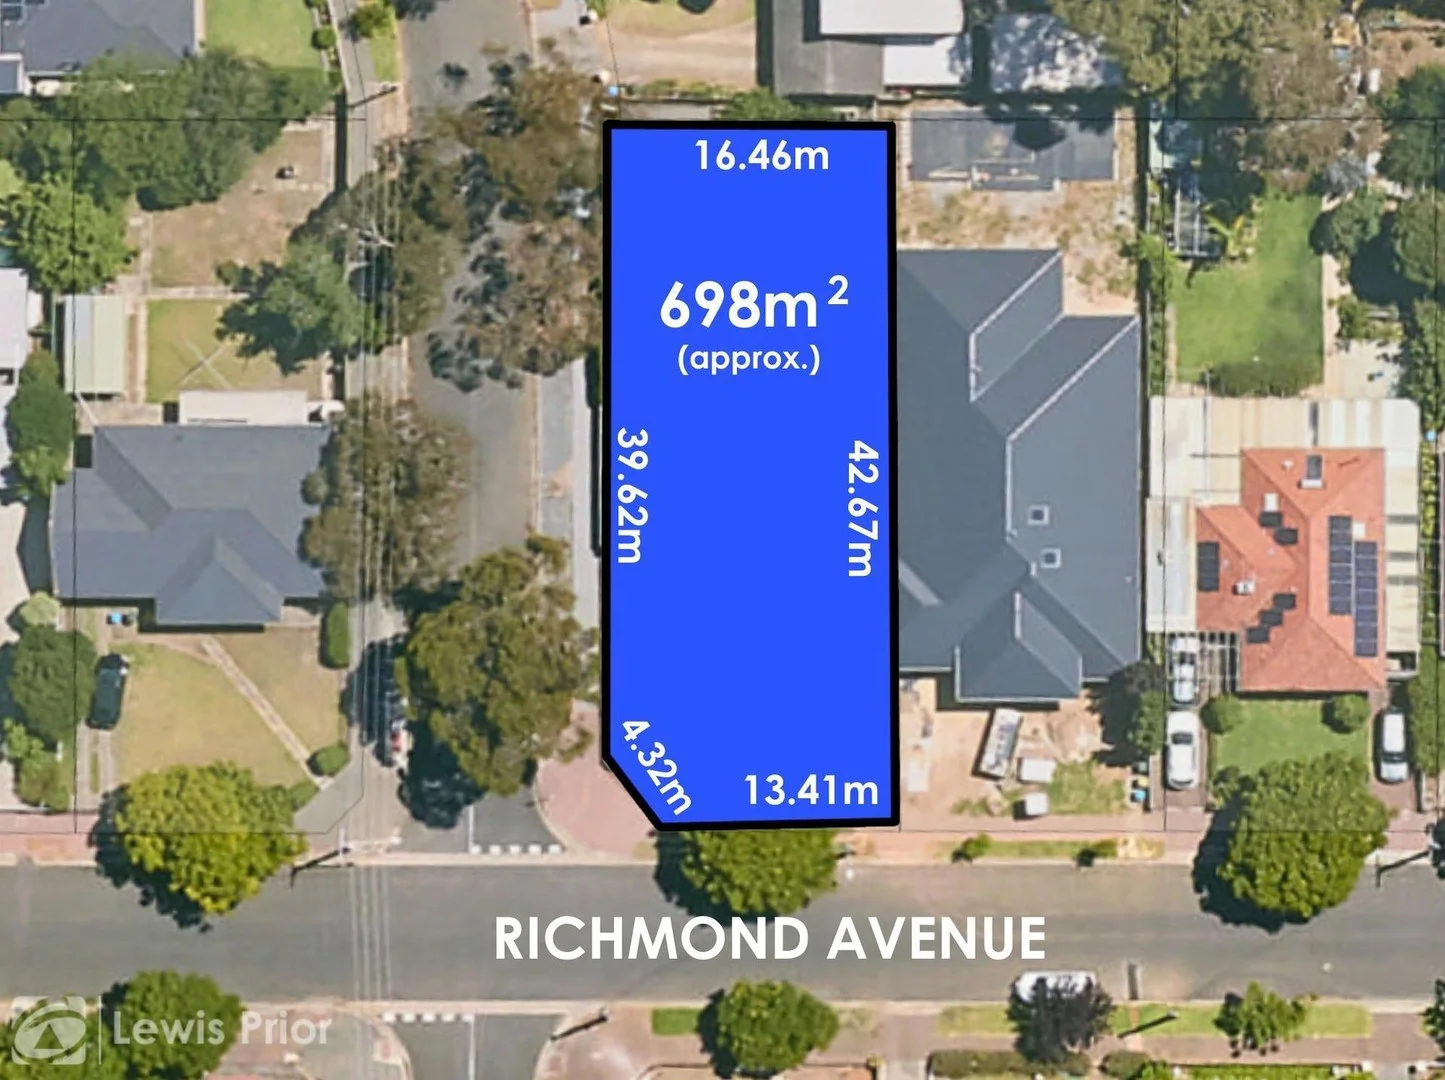
Land Size: 698 m²
Property Type: Vacant Land
Listing Type: Residential
Status: Active
Summary: Land GLORIOUS Land
Description: First National Lewis Prior takes pride in presenting this property to the market. Here is that rare opportunity that you have been searching for! The site for your dream home where you and your architect can let your imaginations run wild. Positioned in this extremely sought after neighbourhood this valuable corner allotment measures 16.46 metres x 42.67 metres totalling approximately 698 square metres. There is an iron garage with entry from Jose Street. PLEASE NOTE: THE PROPERTY IS CLEARLY MARKETED AS LAND AND THE EXISTING DWELLING IS NOT LIVABLE. THERE WILL BE NO INTERNAL INSPECTIONS OF THE HOUSE. Price Guide: $900,000 - $990,000 For more information on this property or to Find Out What Your Home Is Worth . . . FREE, please contact Brett Lewis or Paul Harris Council Rates: $1,882.35 p.a SA Water: $210.63 p.q. ESL: $344.40 p.a
Agent: Brett Lewis - brett.sales@lewisprior.com.au - 8358 0555
Agent: Paul Harris - paulharris@lewisprior.com.au - 8358 0555
Clapham, SA 5062
Land Size: 580 m²
Property Type: House
Listing Type: Residential
Status: Active
Summary: [SOLD at auction]
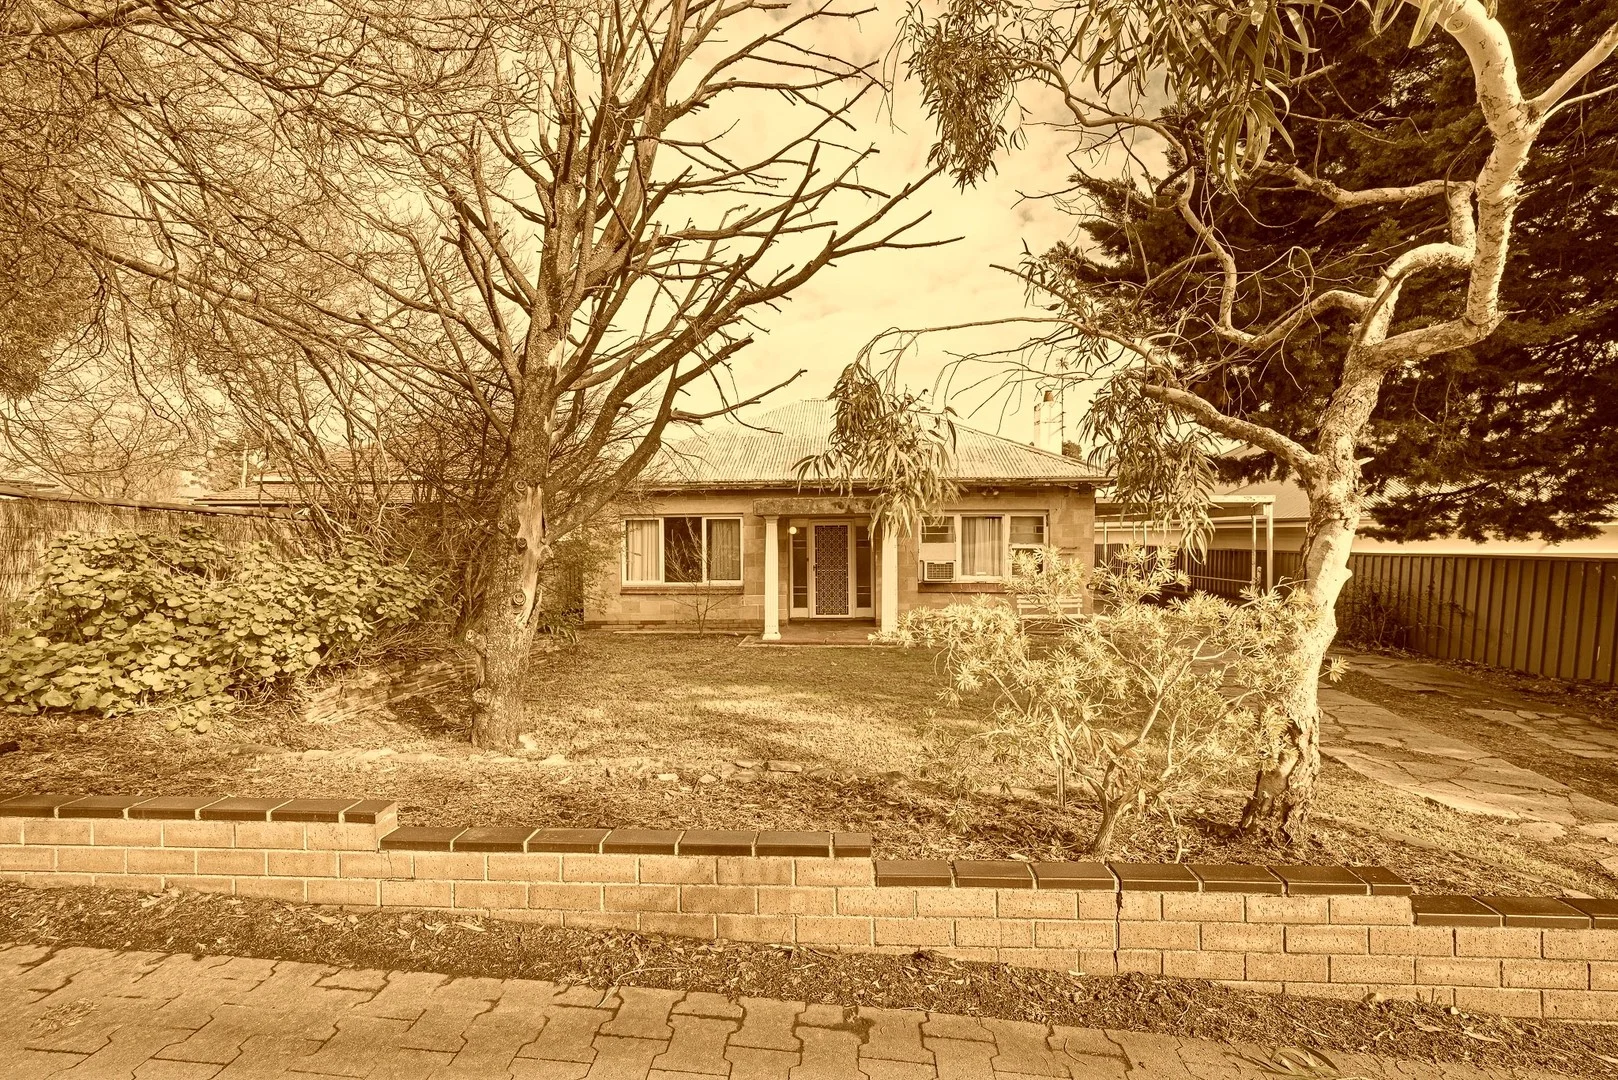
Description: As the age old question goes; Renovate or Redevelop? The choice is yours. The allotment provides great scope to those with imagination to see what could be. Neighboring homes have benefitted from improvements, and this too could be your chance to enter a prestige suburb at the entry level of pricing. [Let's take a walk through] - Charming from the street, a lovely sandstone symmetrical cottage. - Main entrance door leading you into the cental lobby / hallway. - To one side is the main living room. - To the otherside is two large bedrooms. - Leading through the home you walk by the bathroom amenities, dining space and quaint kitchen at the rear. - At the rear of the property is a levelled patio and sizable tin garden shed. Please note: This property has suffered termite damage to certain areas of flooring, therefore supervision of children and maintaining foot traffic to avoid designated areas is required. [Property Specifics] Council: City of Mitcham Zoning: Hills Neighbourhood Council Rates: $468 per qtr SA Water: $206 per qtr ESL: $163 per annum Year Built: c1945 Land Size: 580 sqm [approx] Frontage: 15.24m [approx] BHEN&CO Real Estate RLA 291652
Agent: Brad Henderson - brad@bhenandco.com.au - 0439850216
Mitcham, SA 5062
Property Type: Townhouse
Listing Type: Residential
Status: Active
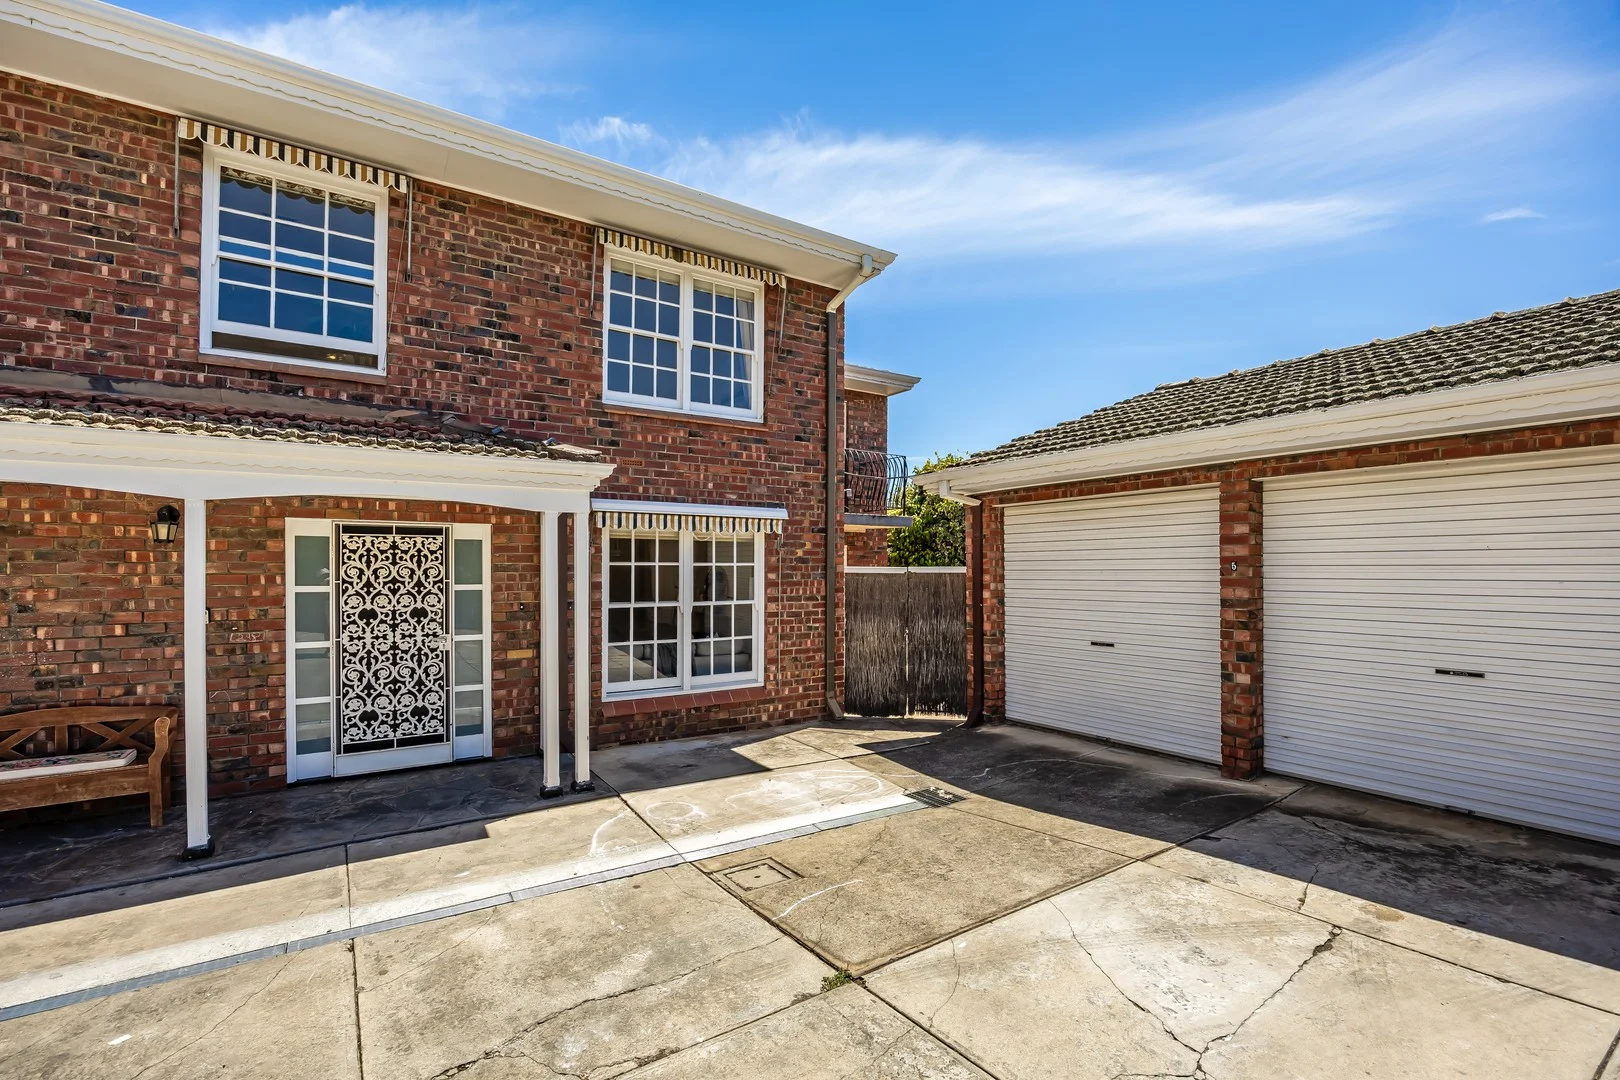
Summary: Refined Georgian inspired living in highly sought after enclave
Description: Sold By Yianni Garbas Disclaimer: All information provided has been obtained from sources we believe to be accurate, however, we cannot guarantee the information is accurate and we accept no liability for any errors or omissions (including but not limited to a property's land size, floor plans and size, building age and condition). Interested parties should make their own enquiries and obtain their own legal and financial advice. Should this property be scheduled for auction, the Vendor's Statement may be inspected at any Harris Real Estate office for 3 consecutive business days immediately preceding the auction and at the auction for 30 minutes before it starts. RLA | 333839
Agent: Yianni Garbas - yiannig@harrisre.com.au - 0412 434 587
Agent: Kaylene Garbas - kayleneg@harrisre.com.au - 0403 012 062
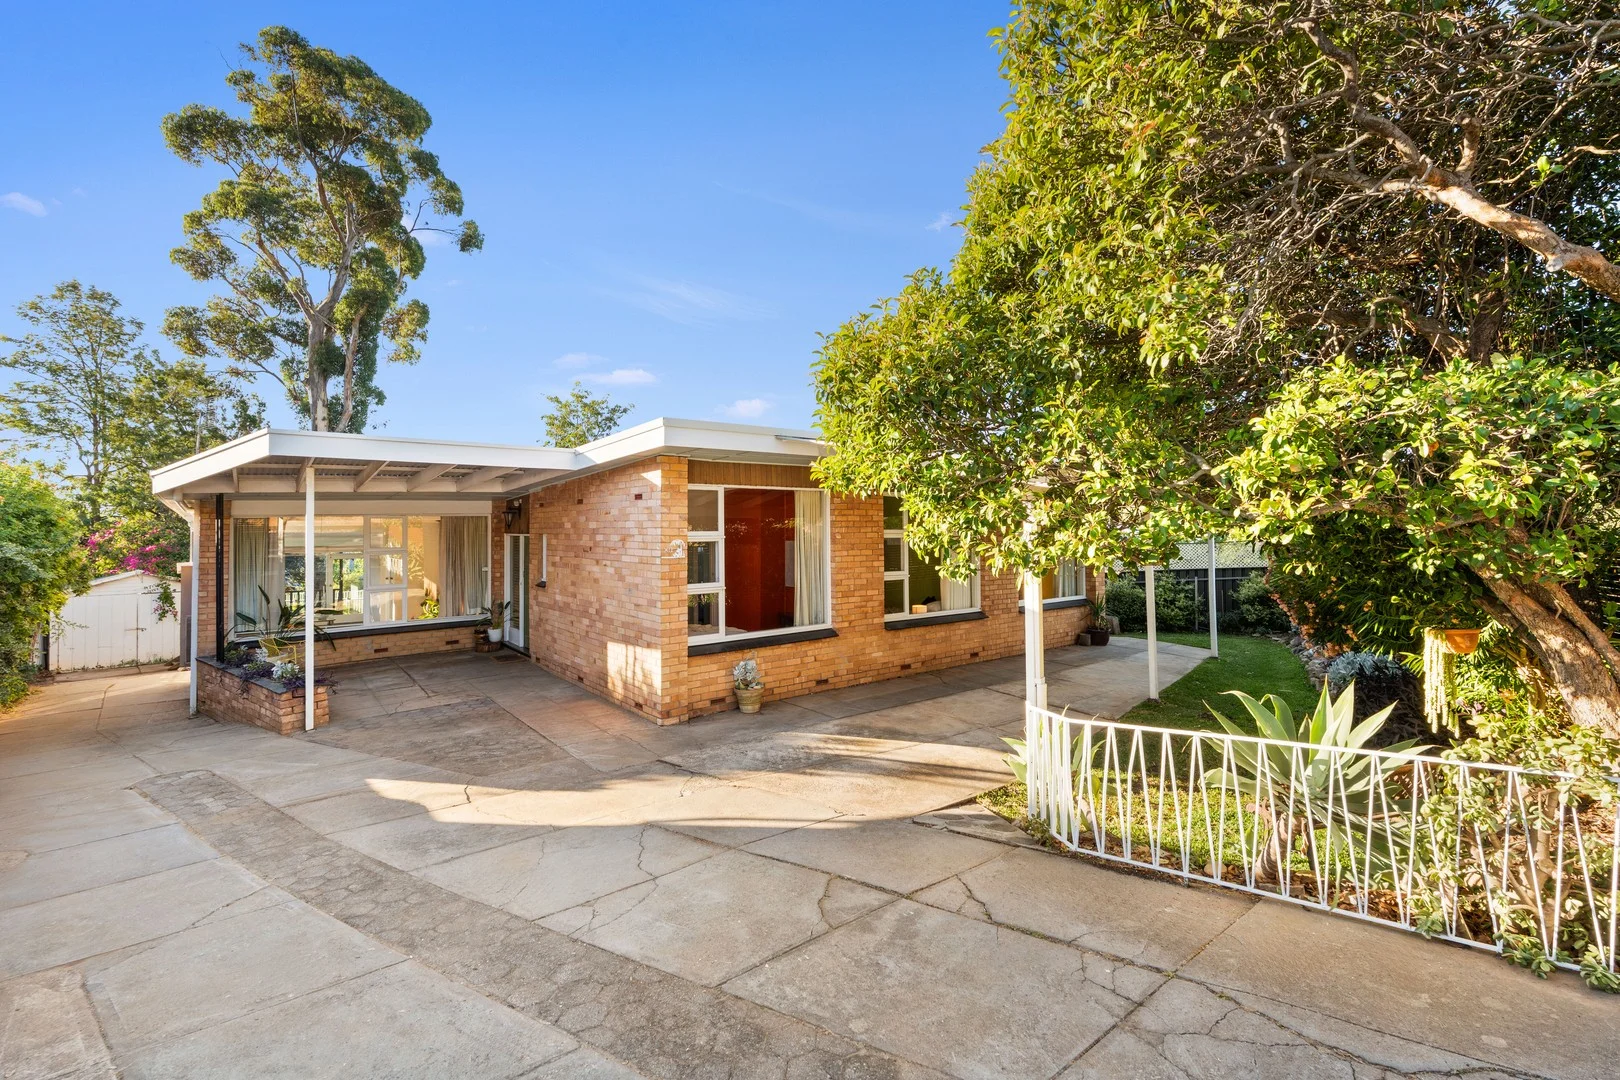
Clapham, SA 5062
Land Size: 775 m²
Property Type: House
Listing Type: Residential
Status: Active
Summary: A retro-modern family sanctuary perfectly in tune with Clapham's rhythm
Description: Whether it ignites a newfound love for mid-century design, or simply affirms a long-held obsession, 80 Price Avenue is a home that understands the sweet spot between nostalgia and now and delivers it effortlessly for modern family life. Set behind an electric gate, leafy surrounds and complete privacy make the world outside feel a million miles away. True to its 1955 origins, raked ceilings soar above oversized picture windows, drawing in glorious natural light across a split-level footprint layered with rich timber, exposed brick, and clean modernist lines. A thoughtfully zoned layout unfolds from a bright entry hall. Step up and you'll find a slumber wing that comprises three generous bedrooms, all serviced by a terrazzo-floored family bathroom that handles rush hour with ease. Step down and the scale expands again, with a sweeping living zone anchored by a combustion heater that makes winter a season to savour. At its heart, an updated kitchen strikes the perfect note with apple-green benchtops, contrast cabinetry, farmhouse sink, and a suite of quality appliances, all wrapped in an open-plan design that keeps conversations flowing and sightlines open. Flexibility comes courtesy of a wildcard fourth bedroom, ready to adapt as a retreat, home office, playroom, or creative studio, and easily reinvented again and again. Outside, a wide entertaining deck overlooks a backyard that just keeps giving. Established gardens and lush lawns unfold across the 775sqm allotment, from a secure garage workshop and firepit to a cubby house, raised veggie beds, and fruit trees, creating an outdoor playground equally suited to homegrown harvests, weekend gatherings, and sunset drinks. Modern comforts complete the picture, from a solar panel system with battery, updated laundry, and split-system air conditioning, to an extensive off-street parking and an electric front gate that makes every homecoming seamless. The location seals the deal. Close to Colonel Light Gardens and Clapham Primary Schools, and zoned for Unley High, with Scotch, Mercedes, and Cabra on call, while Torrens Park Train Station guarantees a straightforward commute. Brown Hill Creek's walking trails, and local favourites Hark, Local Crowd, and The Ed sort out weekend adventures and weekly routines, with Pasadena Foodland and Mitcham Square close by for the grocery run. The past, present, and future have never looked brighter. More to love: C1955 cream brick home on 775sqm allotment Solar panel system with battery Dual carports and additional off-street parking behind secure electric gate Split system air conditioning to main bedroom and lounge Updated separate laundry with exterior access to utility yard Mid-century features throughout split level layout, polished timber floors, high raked ceilings, picture windows Extensive storage throughout, including built-in robes to two bedrooms External roller blind to kitchen window Garage workshop with driveway access Extensive shedding Established gardens, including fruit trees and veggie beds Specifications: CT / 5268/318 Council / Mitcham Zoning / SN Built / 1955 Land / 775m2 (approx) Council Rates / $1,785pa Emergency Services Levy / $157.80pa SA Water / $200.30pq Estimated rental assessment: $800 to $850 per week / Written rental assessment can be provided upon request Nearby Schools / Colonel Light Gardens P.S, Clapham P.S, Mitcham P.S, Westbourne Park P.S, Highgate School, Unley H.S, Mitcham Girls H.S, Springbank Secondary College, Urrbrae Agricultural H.S, Hamilton Secondary College Disclaimer: All information provided has been obtained from sources we believe to be accurate, however, we cannot guarantee the information is accurate and we accept no liability for any errors or omissions (including but not limited to a property's land size, floor plans and size, building age and condition). Interested parties should make their own enquiries and obtain their own legal and financial advice. Should this property be scheduled for auction, the Vendor's Statement may be inspected at any Harris Real Estate office for 3 consecutive business days immediately preceding the auction and at the auction for 30 minutes before it starts. RLA | 333839
Agent: Lincoln Marshall - lincolnm@harrisre.com.au - 0407 774 669
Agent: Tommy Stalley-Gordon - tommys@harrisre.com.au - 0416 452 815
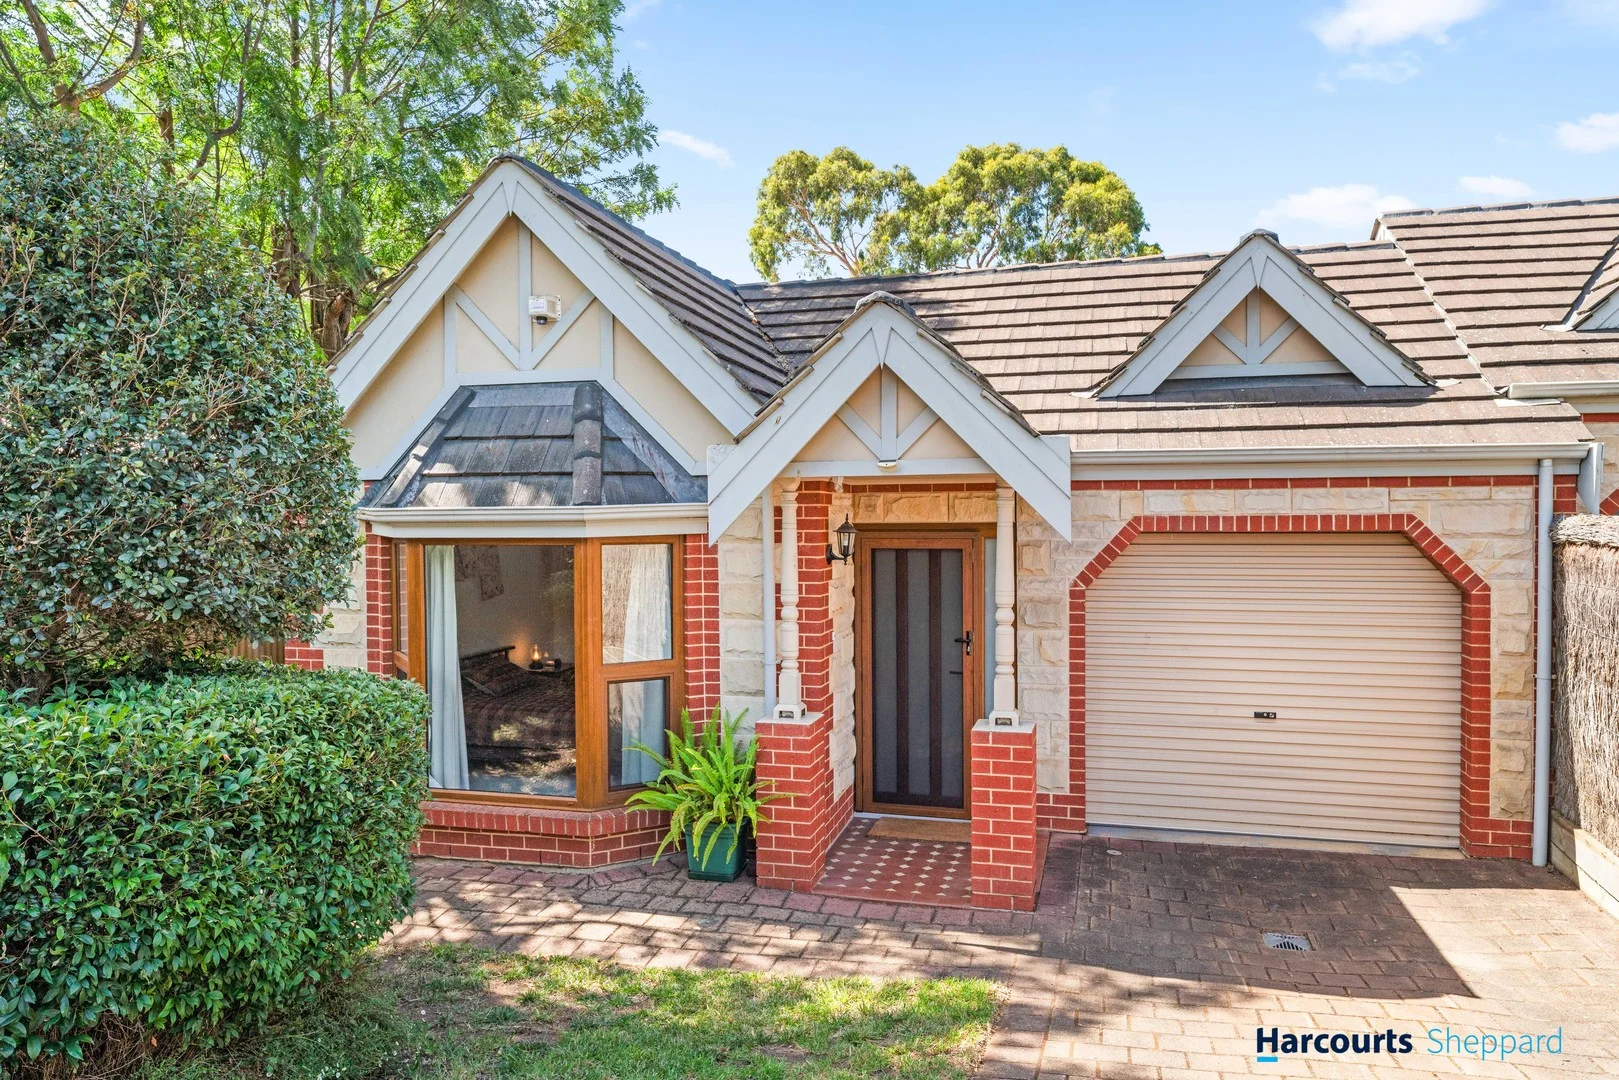
Lower Mitcham, SA 5062
Land Size: 476 m²
Property Type: House
Listing Type: Residential
Status: Active
Summary: Stylish, Updated Living in Blue-Chip Lower Mitcham
Description: Auction (USP) on-site 31st January 12:30pm or online via Gavl: https://x5u9a.app.goo.gl/mee7J Positioned in the heart of tightly held Lower Mitcham, 2 Aboyne Road presents an exceptional opportunity to secure a beautifully updated home in one of Adelaide's most desirable suburbs. Thoughtfully designed for comfort and functionality, this impressive three-bedroom residence offers stylish modern living throughout. The main bedroom is a true retreat, featuring a walk-in robe and a recently renovated ensuite-style main bathroom complete with a bath, high-end finishes, and excellent storage. A second newly renovated bathroom adds further convenience. Bedrooms two and three are well proportioned and include built-in wardrobes, while new flooring, along with new windows and doors throughout, enhances both comfort and presentation. Overlooking the backyard, the well-appointed kitchen sits at the heart of the home and showcases premium appliances and an ideal layout for everyday living. Seamlessly connecting indoor and outdoor spaces, the home offers outstanding versatility with a garage and a separate carport that can also function as a private side courtyard, accessible from both the lounge room and hallway. The backyard is a standout, featuring a fantastic outdoor entertaining area, established garden beds, a variety of fruit trees, generous lawn space, and a garden shed, all supported by multiple rainwater tanks for sustainable living. Set on a quiet, tree-lined no-through road, the property delivers the perfect balance of lifestyle, convenience, and long-term value. Enjoy easy access to quality schools, local cafés, public transport, and nearby shopping precincts, all just minutes from the Adelaide CBD. Ideal for downsizers, families, professionals, or investors seeking strong growth potential, this home is located within a well-established neighbourhood renowned for its community atmosphere and enduring appeal. The property is conveniently located close to a range of well-regarded public and private schools, including Mitcham Primary School and Unley High School, along with several other quality education options nearby. What We Love: - Sought-after Lower Mitcham location - Quiet, established residential street - Ducted A/C - Close to schools, shops, cafés, and public transport - Easy access to the Adelaide CBD - Strong long-term growth and lifestyle appeal - Solar system with battery - Established gardens - Updated flooring - Updated double-glazed windows & doors - Renovated bathrooms Property Features: CT / 5730615 Build Year / 1999 Land Size / 476m2 (approx) Build Size / 225m2 (approx) Council / City of Mitcham Vendors Statement: The vendor's statement may be inspected at our office for three consecutive business days immediately preceding the auction, and at the auction for 30 minutes prior to the start. All information provided has been obtained from sources we believe to be accurate. However, we cannot guarantee its accuracy and accept no liability for any errors or omissions (including, but not limited to, property land size, floor plans, and building age/condition). Interested parties are advised to make their own inquiries and seek independent legal and financial advice. RLA: 324145
Agent: Shane Boon - shane@hsre.net.au
Agent: Stephen Venn - stephen.venn@hsre.net.au


