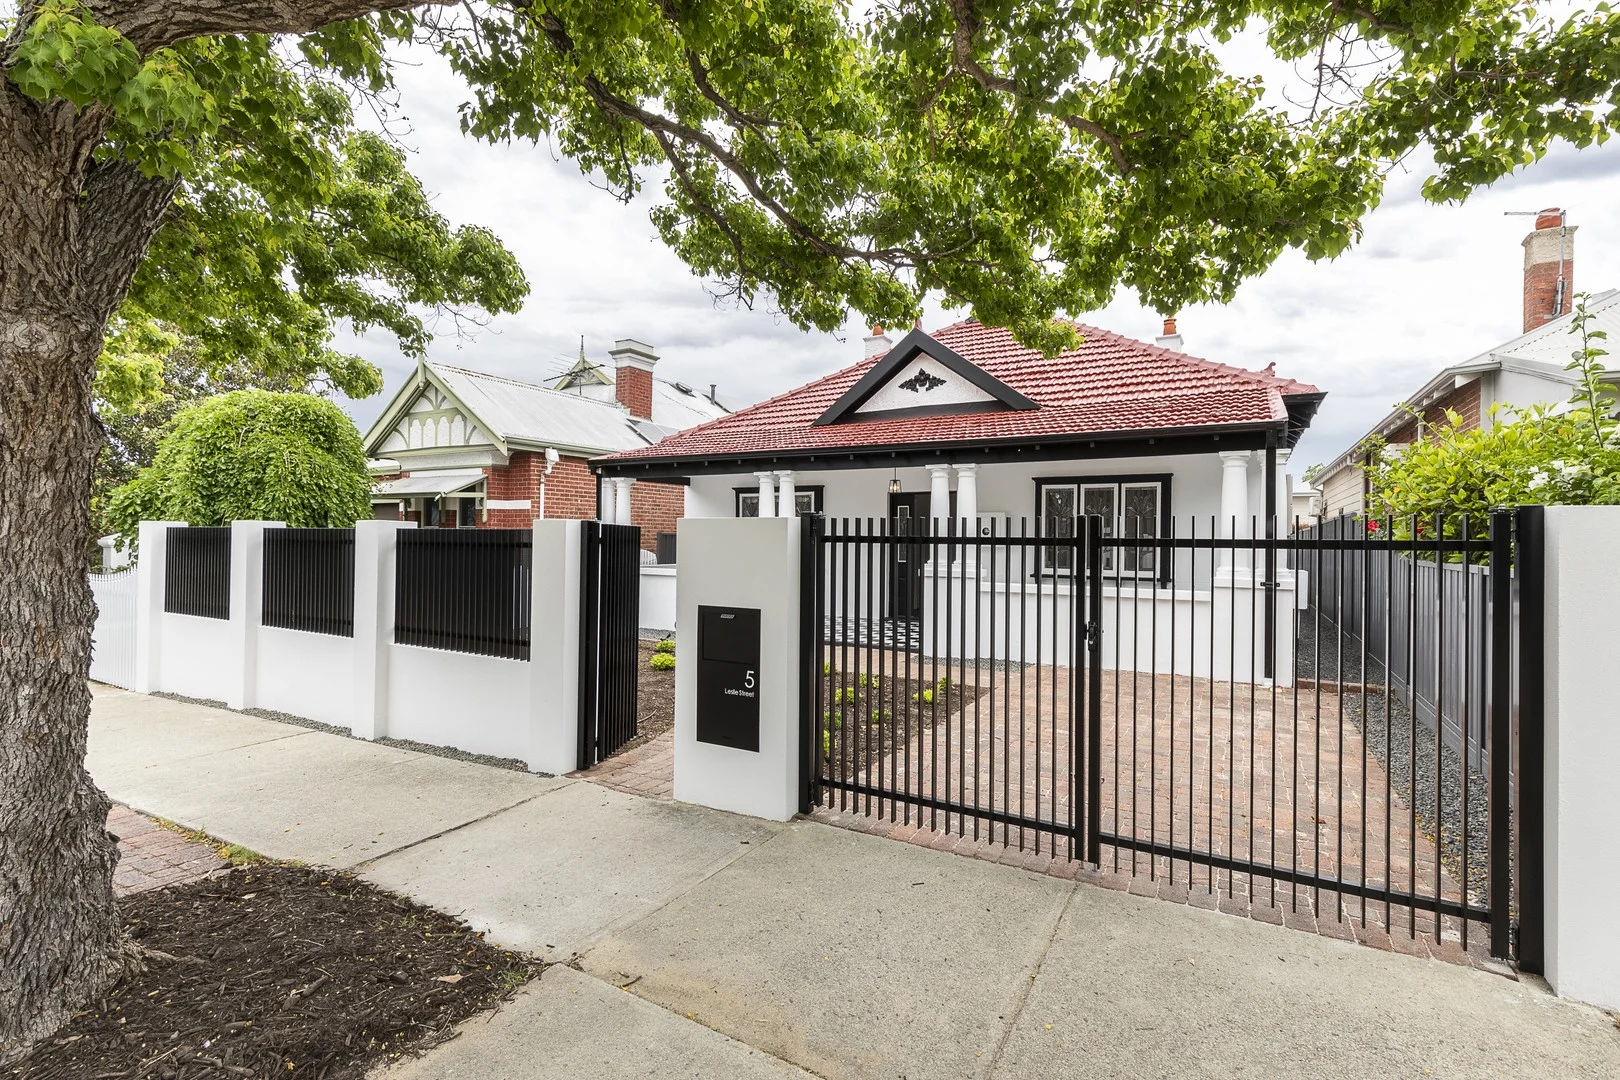
5 Leslie Street
Mount Lawley, WA 6050
Neighbourhood & everyday essentials
Explore around Mount Lawley, from school days to weekends.
Find schools, playgrounds and children’s classes. Browse by age to plan school days and weekends.
Area figures
- residents (ABS, June 2024)
- 41,479
- children aged 0–14
- 5,606
- schools
- 9
- parks & libraries
- 13
- kids’ activity providers listed
- 19
Most-listed activities: Soccer, Tennis, Jiujitsu
Population figures: Australian Bureau of Statistics
Explore local libraries, community spaces, schools and council programs across the wider area.
Parks, playgrounds & public spaces
Banks Reserve
Joel Ter, Mount Lawley, Western Australia, 6050
191 m straight-line distance
Forrest Park
Harold St, Mount Lawley, Western Australia, 6050
656 m straight-line distance
Bardon Park
Bardon Pl, Maylands, Western Australia, 6051
777 m straight-line distance
Brigatti Gardens
Wright St, Highgate, Western Australia, 6003
783 m straight-line distance
Things to do near this home
Explore nearby play centres and family attractions from the directory. Check ages, entry prices and opening hours with the venue.
Browse things to do with kids in Perth
Find more ideas by age, budget and indoor or outdoor setting on Things to do. Dated events are in What’s on. See what’s on
Discover local guides & family ideas
Read local family guides and practical articles as you explore life around this home.

Most Livable Suburbs in Western Australia for Families (2026)
<!-- seotitle: Most Livable Suburbs in Western Australia for Families (2026) metadescription: The WA suburbs with the most kids' activities and nearby schools on offer, ranked from AroundSchools' own…
Read more →
Private School Scholarships in Perth: the 2028 Entry Calendar
None of the 21 Perth schools we checked has a 2028-entry scholarship open to new families yet, and the first rounds open at 9am on Monday 2 November 2026. PLC, MLC and St Hilda's open that morning…
Read more →Everyday essentials & getting around
Open the map to choose a destination and check journey times from this address. Walking routes, step-free access and travel times have not been verified.
Source: AroundSchools directory. Distances are straight-line distances, not walking routes. Confirm facilities on the linked detail pages. Directory update dates are not supplied for this summary.
Property Details
490 m²
House
RESIDENTIAL
Upcoming Events Nearby

Thu, 22 Oct · Maylands
Spring Safe Storytime - Maylands Library
Thu, 22 Oct · Floreat
DNA and Family History at Cambridge Library
Thu, 22 Oct · Floreat
Storytime at Cambridge Library [Every Thursdays]
Fri, 23 Oct · Floreat
Baby Rhymetime at Cambridge Library [Fridays]
Up to age 2
Wed, 21 Oct · Floreat
Baby Rhymetime at Cambridge Library [Wednesdays]
Up to age 2
Thu, 29 Oct · Wanneroo
Boo in Wanneroo 2026
What's Nearby

ClayMake Studio
65 Ferguson St, Maylands

Siren Training
69 Adelaide Terrace, East Perth

Street Corner Dance
City West Centre, Ste 17/102 Railway St, West Perth

Spark fitness pty ltd
Collins st. centre Collins St &, Shaftesbury St, , South Perth

X-Golf Morley
Unit 2, 129 Russell St, Morley

Perth Magic All Stars
Unit 4/301 Collier Rd, , Bassendean

Bayswater Little Athletics Centre
Wylde Road, Morley

West Coast Gymnasts
1/69 Truganina Rd, Malaga

ATI Martial Arts Pty Ltd
ATI HQ - Unit 7-1924 Beach Road , Malaga
Nearby Schools

Perth College
31 Lawley Crescent, Mount Lawley WA 6050 Australia

Sacred Heart Primary School
40 Mary Street, Highgate WA 6003 Australia

Highgate Primary School
147 Lincoln Street, Highgate WA 6003 Australia

St Paul's Primary School
Rookwood St & Learoyd St, Mount Lawley WA 6050 Australia

Mount Lawley Senior High School
65 Woodsome Street, Mount Lawley WA 6050 Australia

Mount Lawley Primary School
65 Woodsome Street, Mount Lawley WA 6050 Australia
Nearby schools do not imply enrolment eligibility. Confirm catchments, year levels and childcare availability directly with the provider.
Nearby Properties









Recently sold nearby
Homes that have sold close to this address. We don’t show sale prices.
Mount Lawley, WA 6050
Property Type: Apartment / Unit / Flat
Listing Type: Residential
Status: Active
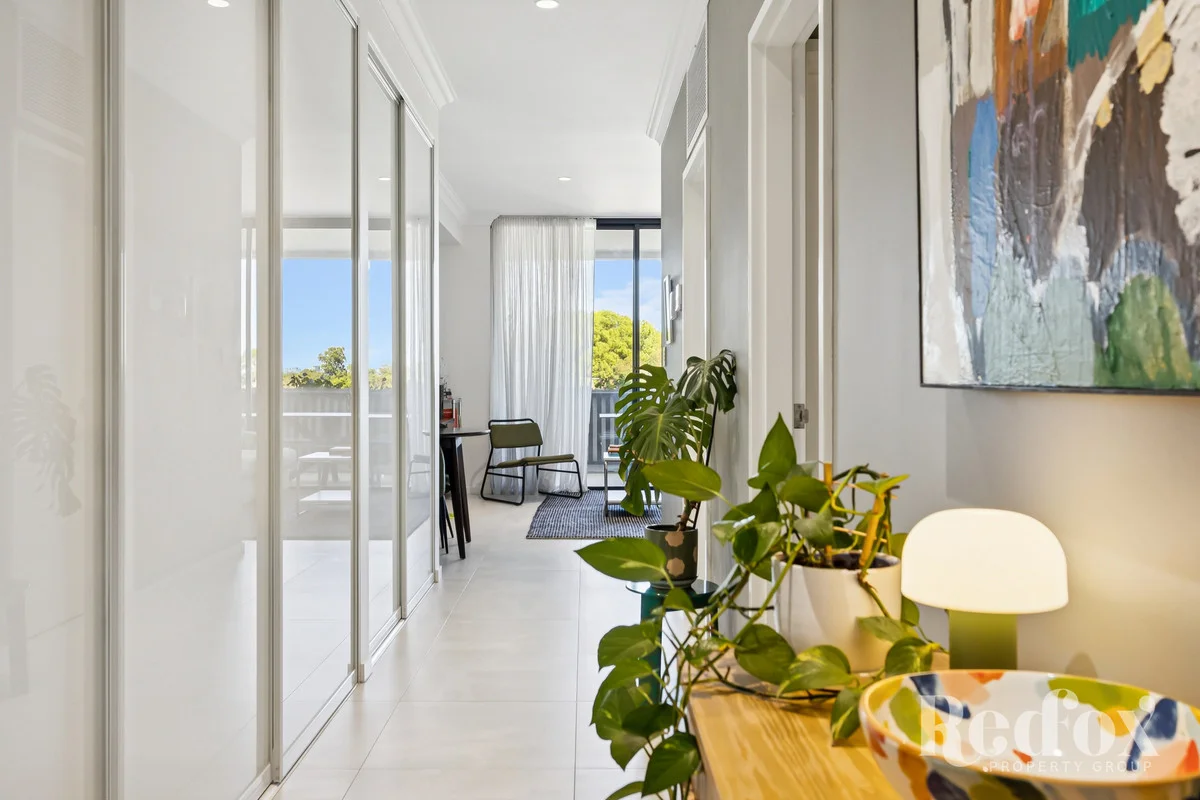
Summary: Social outside. Serene inside.
Description: Balance is the new black. Craving the social scene but want to be able to step back if you need? This gorgeously presented apartment is tucked at the back of a boutique group so you're hidden away but can step right into the midst of the buzz when you're feeling it. Instead of street frontage, you're treated to leafy aspects and a peaceful sense of retreat that feels almost unexpected given the postcode. It's the absolute best of both worlds. Inside, the styling leans to eclectic and warm with thoughtful finishes that'll find you exhaling. High ceilings, soft sheers, beautiful cabinetry, and a light-filled open-plan living, kitchen, and dining zone all flow seamlessly outdoors through sliding stacker doors. It's a space that feels just right. Not trying too hard. But very confident. Just stand in this kitchen and imagine making your morning coffee here. It's neat and smart and pretty with stone benchtops and excellent storage thanks to the overhead cabinetry. And if you've passed on other apartments because of the bedroom space, you'll be wooed by the main here - it's a great size with mirrored built-in robes and direct access to an adorable pocket courtyard. The outdoor space ups the snazziness with a generous 15sqm tiled balcony complete with garden beds, tree-lined views, and a glimpse towards Optus Stadium. You know, just in case you regularly need to remind yourself just how connected you are to it all. Location-wise, this spot almost over delivers! Of course, you're right in the heart of Mount Lawley's most loved social strip (even if it doesn't feel like it when you're lounging at home) where almost everything you'd ever need (and most things you want) sit just a hop, skip, and stroll from your front door. Start your mornings properly with Modus Coffee (80m), Bagel O's (100m), Lady Annie (230m), Mary Street Bakery (350m) or Chu Bakery (950m). Then pop across to Mount Lawley IGA (120m) or Fresh Provisions (270m) to stock up for the week ahead. Culture and character are close at hand too, with the Astor Theatre (180m) practically around the corner and Forrest Park (450m) or Hyde Park (600m) offering a leafy escape when you need a breather. When it's time to get your foodie on the options are plentiful from Tomassino's (90m), Miss Potz (110m), The Queens (300m), The Beaufort (300m), Madeleine (400m), Molly's Irish Pub (400m) to Si Paradiso (550m) - all are within easy walking distance and you're going to need a fair few friends and weekends to try them all out. The 950 bus keeps commuting simple, the Perth CBD is only 2.3km away, and easy access to Graham Farmer Freeway via Vincent Street means getting around the city is a breeze. Caffeine, culture, convenience, and connection: all wrapped up in one very good-looking Mount Lawley address. Ready for social when you want it and sanctuary when you need it? Hit Natalie or Alannah up now (call or email). Or rock up to the home open. ***** Buyers from the $600K's are encouraged to come and inspect this property with all offers presented as received, and responded to on or before the campaign end date of 5:00pm Tuesday the 17th of February 2026 (IF NOT SOLD PRIOR). The seller reserves the right to accept an offer prior to the campaign end date. Total Strata Lot Size: 85sqm approximately (Internal: 57sqm, Balcony: 15sqm, Courtyard: 9sqm, Storeroom: 4sqm) Build Year: Circa 2018 Council Rates: $1,785.56 per annum approximately (2025/2026) Water Rates: $1,211.37 per annum approximately (2024/2025) Strata Levies: $902.55 per quarter (Admin Fund: $705.00 + Reserve Fund: $35.25 + Bin Services: $117.65 + Car Stacker Maintenance: $44.65) Rental Estimate: TBC
Agent: Natalie Hoye - 3842.41200@leaddrop.rexsoftware.com
Agent: Alannah Ashton - alannah@redfoxproperty.com.au - 0435 470 437
Mount Lawley, WA 6050
Property Type: Apartment / Unit / Flat
Listing Type: Residential
Status: Active
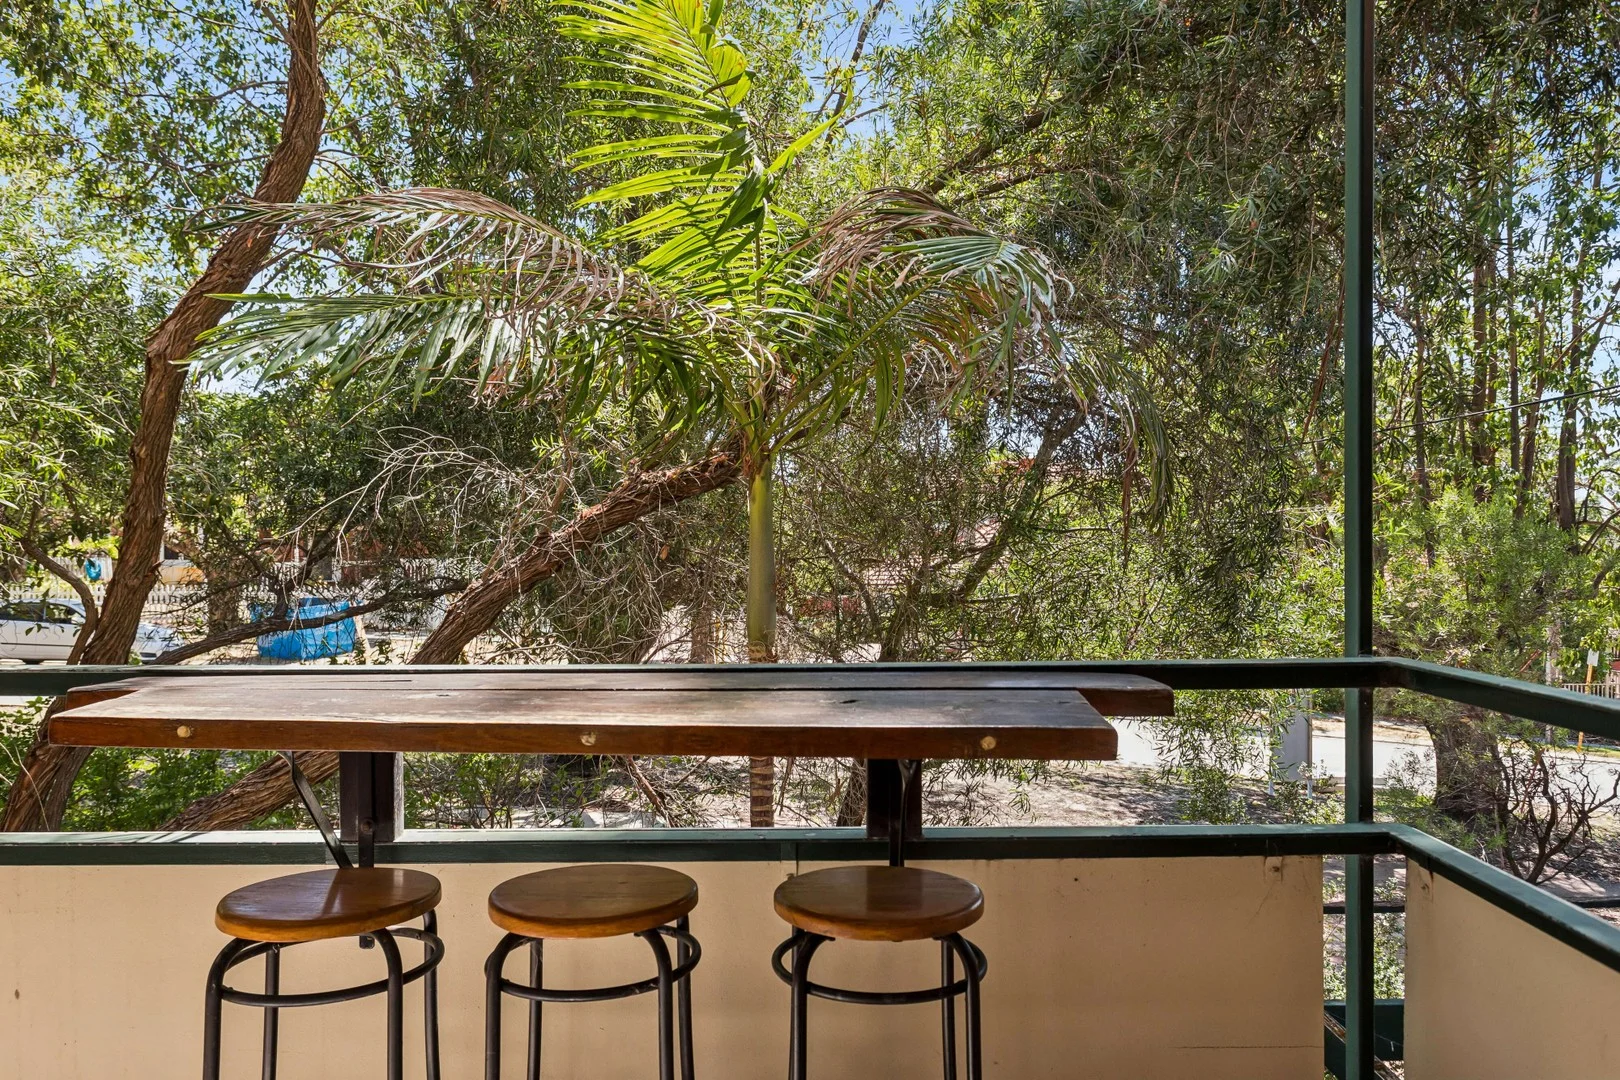
Summary: LEAFY OUTLOOKS, EASY LIFESTYLE
Description: Street-front and north/east facing, this bright little beauty delivers an easy, feel-good lifestyle with light, privacy and outlook all working in your favour. Situated on the first floor and tucked into a corner position, with no common wall to the bedroom, there's a genuine sense of separation and calm. The balcony, living area and main bedroom all enjoy leafy green views, creating that relaxed, peaceful feel you'll love returning home to each day. With 48sqm of well-designed living, everything feels practical and effortless. Add in a dishwasher, internal laundry, built-in robes, and a secure group, and you've got a first home that feels welcoming, private and reassuring from day one. Easy living, right in the heart of Mount Lawley. Vacant possession at settlement - ready when you are. Summary: *48sqm of living *First-floor, street-front, north/east facing *No common wall to bedroom and bathroom *Kitchen has a gas cooktop and dishwasher *Built-in robes to the main bedroom *Bathroom with internal laundry *Leafy outlooks from the balcony, living area and bedroom *Secure complex of 36 residences with established trees and shared green space *Secure parking available on a first-come, first-served basis *Walk to the train station, bus routes, cafés, restaurants, bars, shops, gyms and Pilates studios RATES: Council: $1,588.20 p.a Water: $906.45 p.a Strata: $550.00 admin + $450.00 reserve p.q
Agent: Carlos Lehn - carlos@beaucott.com.au - 0892722488
Agent: Paul Owen - paul@beaucott.com.au - 08 9272 2488
Mount Lawley, WA 6050
Land Size: 268 m²
Property Type: House
Listing Type: Residential
Status: Active
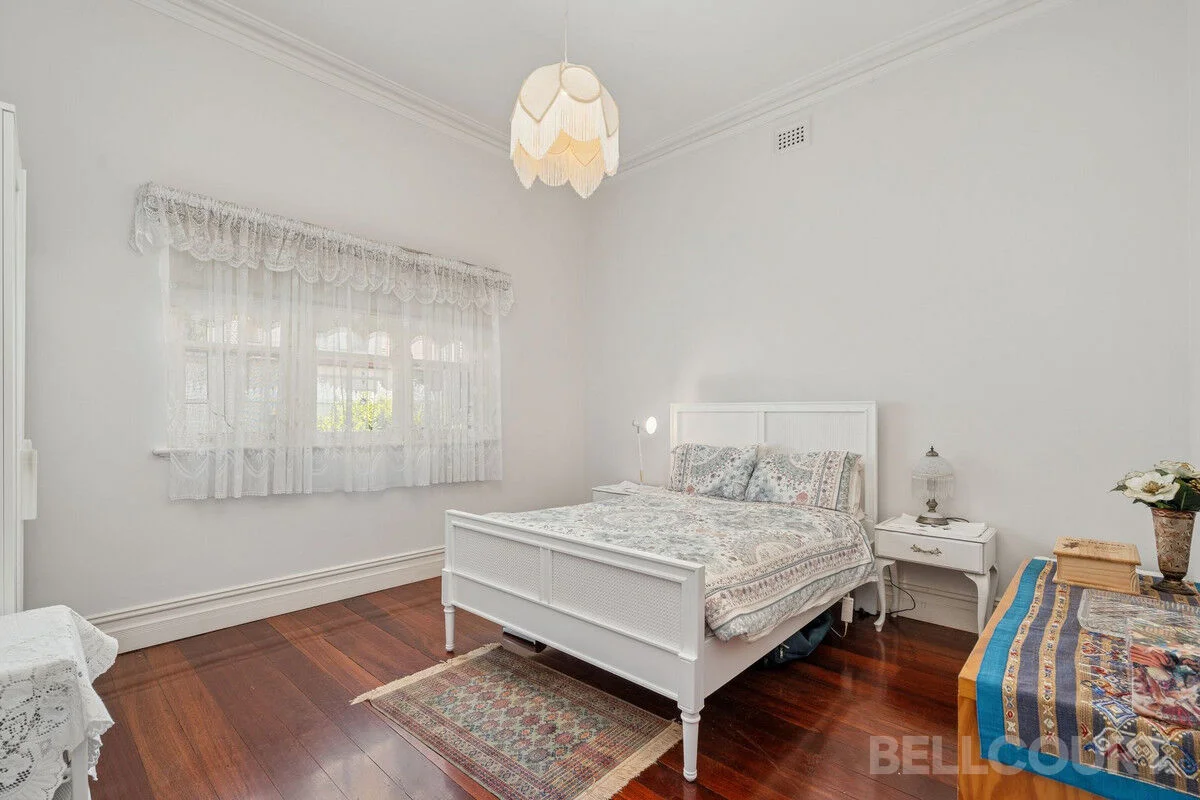
Summary: 1920's CHARACTER COTTAGE HAS AN ELEMENT OF SURPRISE
Description: Over the century, this large home has been continually upgraded and extended by loving owners. It still retains its original floor plan a long central hallway with three bedrooms and a formal lounge before opening to the kitchen, living, and dining area, and culminating in a delightful covered courtyard with access to a double garage. It's an appealing and practical layout, with classic features such as high ceilings, glorious jarrah floorboards, and two beautiful ornate fireplaces with cast-iron inserts. While you may wish to add your own personal touches, the current owner has already installed some thoughtful modern upgrades, including a solar power system that could eliminate your electricity bills, a security system with internal motion sensors, and a spacious attic accessed via a pull-down ladder. Most of us already know and love this amazing location the vibrant atmosphere of the Beaufort Street café strip, with its restaurants, wine bars, cafés, and boutique shopping. You're just moments from NIB Stadium, Hyde Park, and have quick access to the Perth CBD. This home offers a great lifestyle for the young at heart. COMPRISING Three spacious, light-filled bedrooms A practical bathroom Generous open-plan living and dining area Formal lounge with original character features Functional kitchen with plenty of storage Separate laundry FEATURES Air conditioning Security system Solar power Loft storage High ceilings Jarrah floors Landscaped gardens Undercover courtyard Double garage Laneway access Council Rates - Approx $1,765.76 per annum. Water Rates - Approx $1,142.02 per annum.
Agent: Donna Buckovska - 5083.59963@leaddrop.rexsoftware.com - 08 6141 7848
Agent: Wayne Heldt - 5083.59420@leaddrop.rexsoftware.com - 0433 118 353
Highgate, WA 6003
Land Size: 170 m²
Property Type: Townhouse
Listing Type: Residential
Status: Active
Summary: Offer Accepted
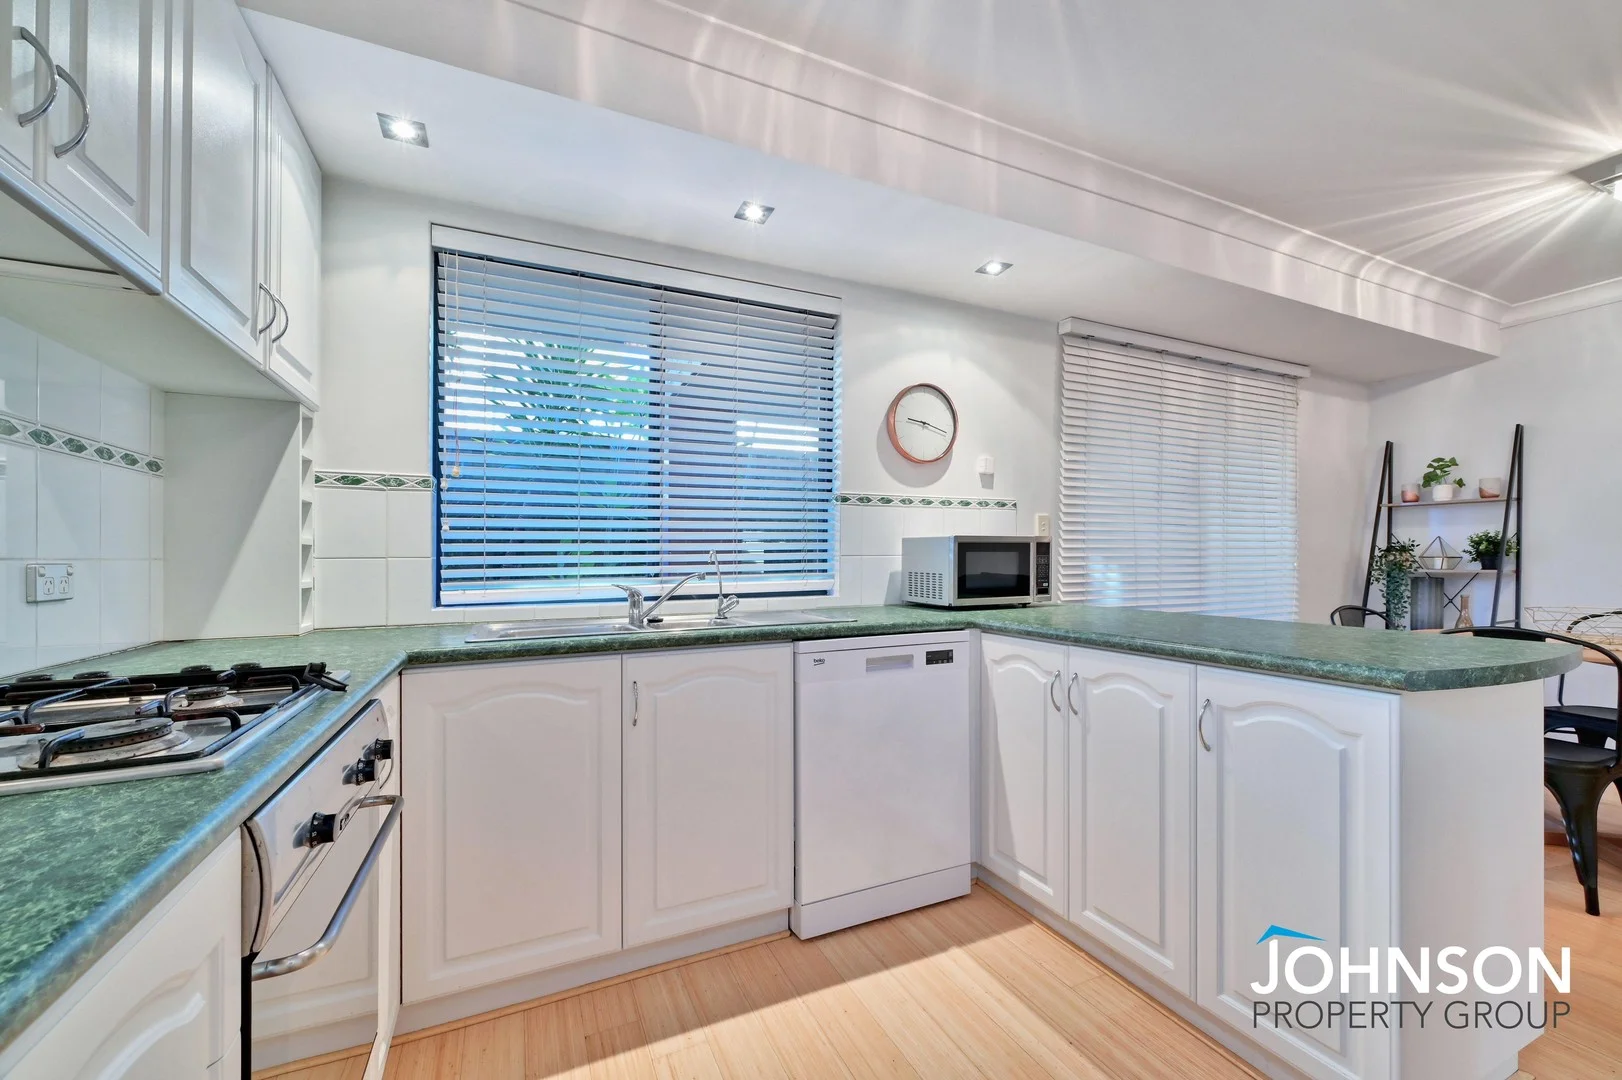
Description: This European-style two-storey townhouse is tucked in a quiet street and just minutes away from Perth CBD, Hyde Park, and Beaufort St. From the moment you step foot in the door you are greeted by the open plan living/dining area with bamboo flooring throughout and reverse cycle air conditioning. The fully appointed kitchen with ample bench space, cupboards, and stainless steel appliances/fittings - including a dishwasher! The two separate courtyards offer great spaces for outdoor entertaining. Upstairs you are welcomed by the hotel-style luxurious master suite which features rich velvet wallpaper, silk floor-to-ceiling curtains, walk-in-robe, ensuite, air conditioning and a private balcony! The remaining bedrooms are fitted with built in robes, plush carpet, and are situated on the second floor allowing easy access to the main bathroom and laundry. This home forms part of a secure complex with it's own remote control lockup garage and gated entrance. Leased property - Fixed lease until 30/06/2026 at $720 per week. - 3 bedrooms, 2 bathrooms, downstairs powder room; - Open plan living areas; - Fully appointed kitchen with ample bench space, cupboards, and dishwasher; - Laundry/bathroom combo; - Private front and rear courtyards; - Luxurious master suite with walk-in-robe, ensuite, air conditioning, and a private balcony; - Remote control lockup garage; Strata Levy: $677.25 Per Quarter Water Rates: $1,435.00 Per Annum Council Rates: $2,244.48 Per Annum Disclaimer: This information is provided for general information purposes only and is based on information provided by the Seller and may be subject to change. No warranty or representation is made as to its accuracy and interested parties should place no reliance on it and should make their own independent inquiries.
Agent: Kylie Harbo - kylie@jpg.com.au - 0894466888
Mount Lawley, WA 6050
Property Type: Apartment / Unit / Flat
Listing Type: Residential
Status: Active
Summary: BIG ON SPACE, SURROUNDED BY GREEN
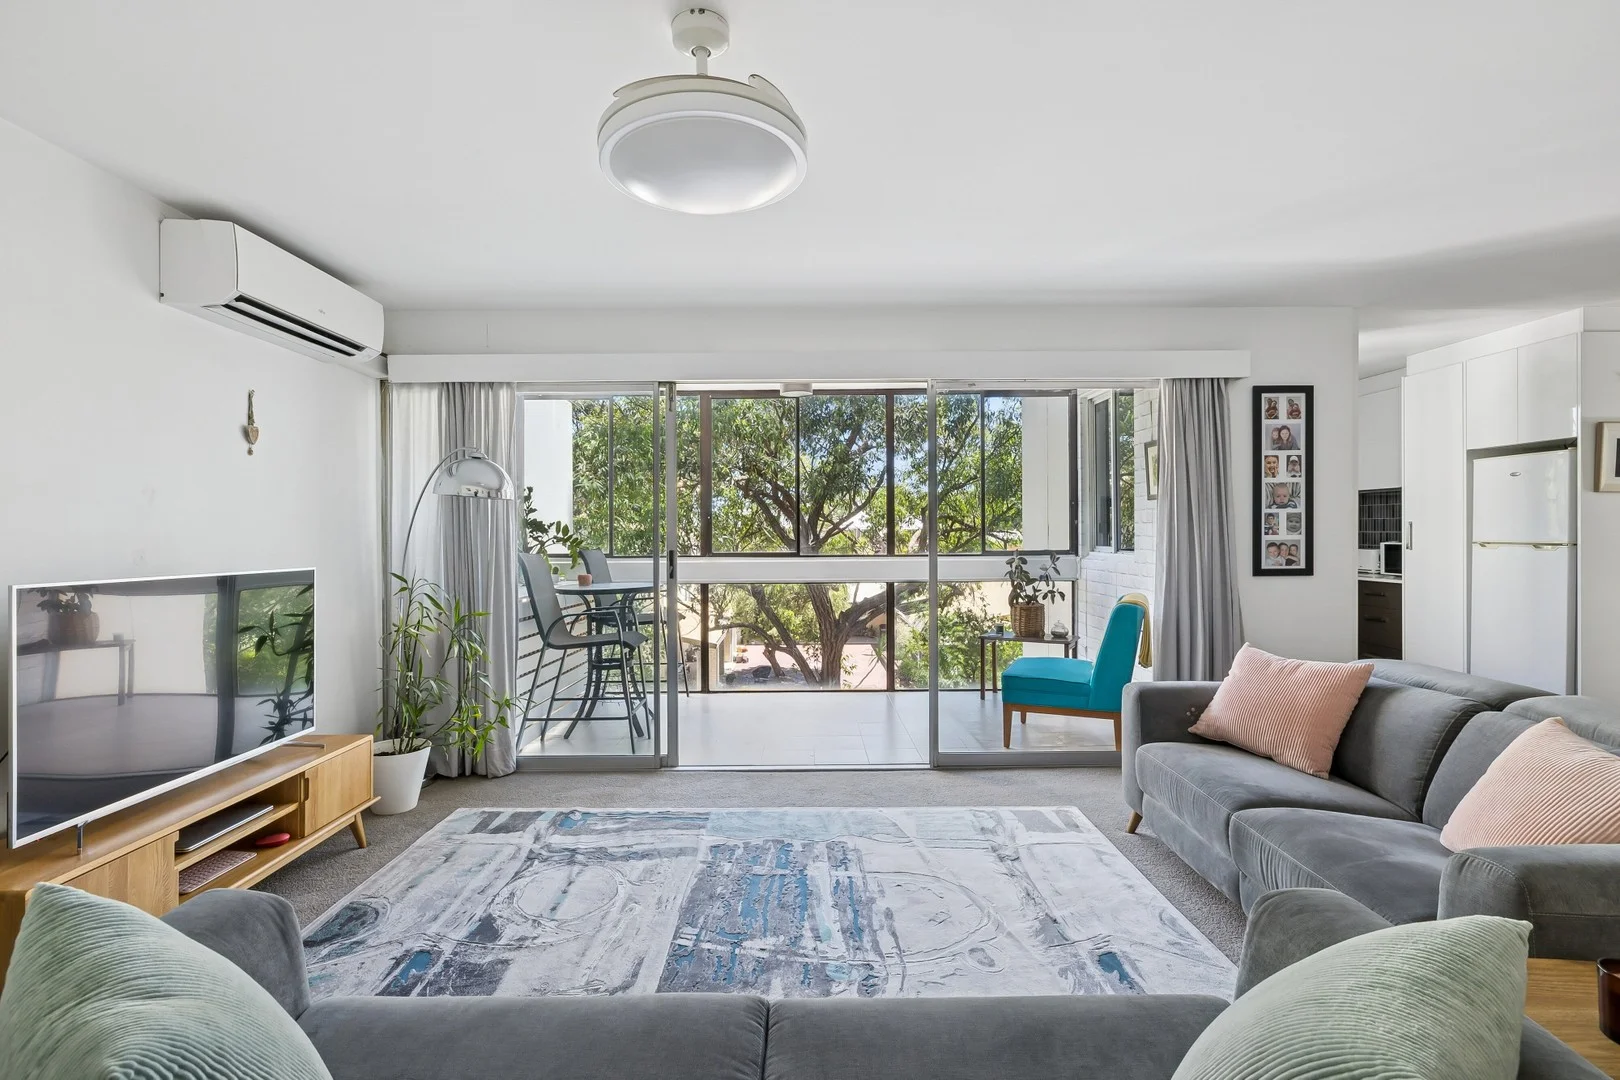
Description: This is Mount Lawley living done right - space, greenery and lifestyle, all in one. Set within a boutique, secure complex, this generous 84sqm (!) second-floor apartment is wrapped in lush, leafy outlooks from every room. Established trees create a natural sense of peace and privacy, while gentle breezes drift through - the overall feel is a calm, green retreat that's still moments from it all. The oversized open-plan living area is bathed in natural light and flows to an enclosed balcony - open the windows, let the fresh air roll in, listen to the birds and enjoy it as a true extension of your living space. A beautifully renovated kitchen, air-conditioning, built-in robes to both bedrooms, an internal laundry and allocated parking tick all the practical boxes too. Beyond the apartment itself, the complex features large, shaded green outdoor spaces for residents to enjoy, while tree-lined streets, cafes, restaurants, parks and direct city transport sit just steps from your doorstep - lifestyle well and truly sorted. Big on space. Big on lifestyle. Hard to beat. Summary: *Secure, small complex of just 32 residences, with only four per floor, with intercom access *Generous 84sqm of internal living, including balcony *Second-floor position, with lift and stair access *Split-system air-conditioning to the main living area *Huge main bedroom (yes, that is a king-sized bed in the photos) with wall-to-wall built-in robes *Additional built-in robes to bedroom two *Large bathroom/laundry combination plus a separate powder room *Stunning, well-equipped kitchen with dishwasher, two pantry cupboards and excellent drawer storage *Allocated car bay at the rear, plus additional visitor parking *Complex set on a large parcel of land, surrounded by established trees and manicured greenery, with multiple outdoor spaces for residents to relax and unwind *Walk to Maylands Train Station, the town centre and Beaufort Street - cafes, restaurants and amenities in every direction OTHER INFO: *Leased to a long-term tenant at $550 per week until 11/04/2026 *Tenant has indicated interest in renewing for investors, or enjoy a short countdown before making it your own as an owner-occupier RATES: Council: $1,623.81 P/A Water: $1,003.28 P/A Strata: $600.00 admin + $350.00 reserve P/Q
Agent: Carlos Lehn - carlos@beaucott.com.au - 0892722488
Agent: Chloe Allen - chloe@beaucott.com.au - 9272 2488
East Perth, WA 6004
Land Size: 458 m²
Property Type: House
Listing Type: Residential
Status: Active
Summary: Classic Character Renovator's Delight!
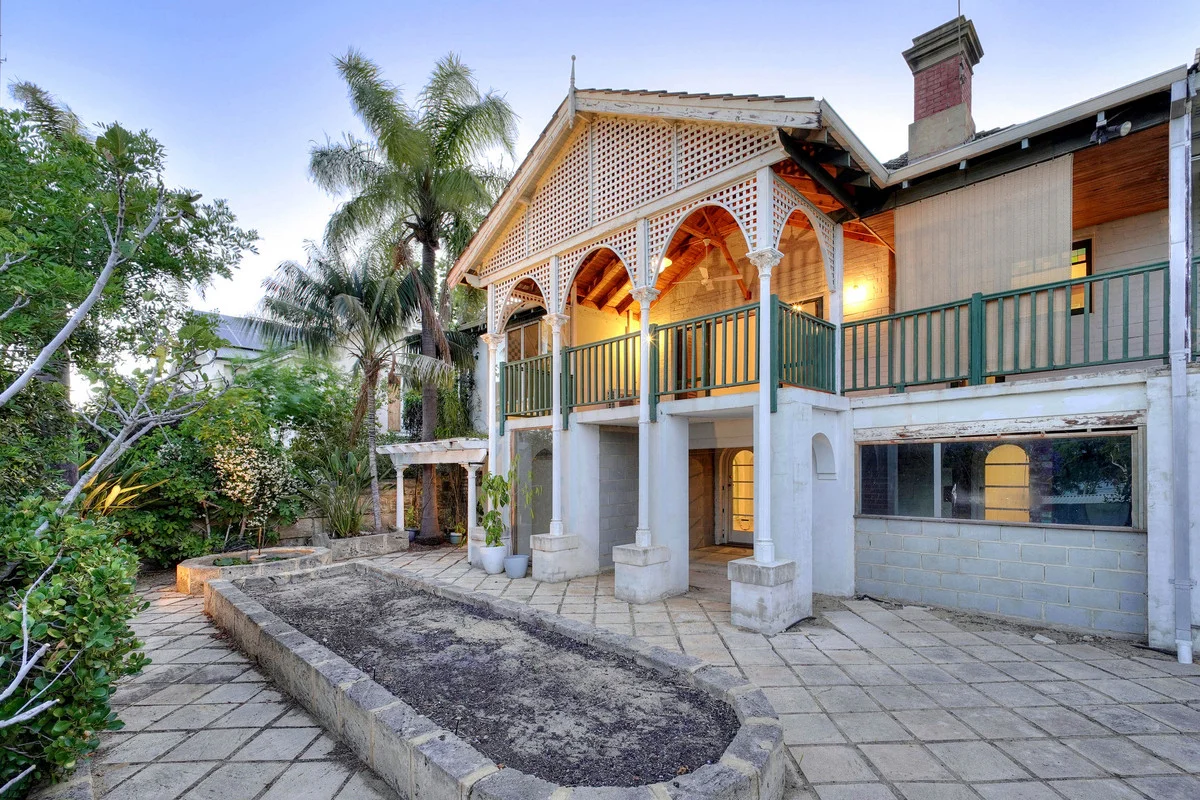
Description: Hidden behind the front wall rests a cute front courtyard that embraces this green-titled character charmer with the ability to be transformed into a truly spectacular abode. This diamond in the rough boasts a traditional bay window design with adjoining front verandah, high ceilings, jarrah floorboards, decorative ceiling roses and cornicing, feature fireplaces and bespoke wooden doors. At entry level, this split-level home features 2 bedrooms with ensuite bathrooms, a formal lounge or 4th bedroom, cosy country kitchen, dining area, storeroom, single garage with shoppers entry and a large family room which opens out to a wrap-around entertaining balcony with some river views. Downstairs is another combined living/meals area with a separate kitchen, 3rd bedroom with ensuite bathroom, wine cellar, sunroom and storage rooms. This leads out to the rear courtyard garden with garden beds and some under-home storage areas. All the key elements are there for an astute buyer to work with to create a unique home on this 458sqm land holding in this sought-after Joel Terrace location, only a minute's walk to the river and the iconic Warndoolier Park (formerly Bank Reserve) Walk out from your backyard and jog, run, walk or bike-ride along the river toward the city, or loop around the Burswood Peninsula or hop into your kayak to Claisebrook Cove or further to the South Perth foreshore. In the evenings walk into the Mt Lawley Beaufort St café strip or wander over to the Burswood Casino and take your pick from the multitude of eateries and bars. Being only 4km from the CBD, the location is hard to beat and within a few minutes' walk to the East Perth and Mt Lawley train stations. A short walk along the river rests the old East Perth Power Station, which played a big part in this year's Fringe Festival and is primed for a major cultural and entertainment development in the coming years. For those for whom quality schooling is a priority, the property is circled by the highly regarded, Perth College, Trinity and Mercedes as well as being in the intake zone for Mt Lawley High School and Highgate Primary. Simply living on Joel Terrace means you will also benefit from the great capital growth that this prized "street address" provides, as it sits pride of place amongst the number of large character and contemporary homes already adorning this street, regarded as the "jewel in the crown" of the entire Precinct. Key features: Renovators delight with split level rear offering some river views 1926-built green-titled character classic Block size 458sqm Approx 17m wide and 27m long 3 bedrooms with 3 ensuites Optional 4th bedroom or formal feature lounge Ornate features throughout upper level Large entertaining rear deck Potential building height 3 storey limit subject to council approval 4km from the CBD Walk to Mt Lawley and East Perth train stations Intake zone for Mt Lawley High School Sold in an "as is" condition Call me now to secure this opportunity to let your creative juices flow and put your stamp on this true riverside precinct classic
Agent: Daniel Porcaro - daniel@markhay.com.au - 08 9225 7000
Highgate, WA 6003
Property Type: Apartment / Unit / Flat
Listing Type: Residential
Status: Active
Summary: UNDER CONTRACT
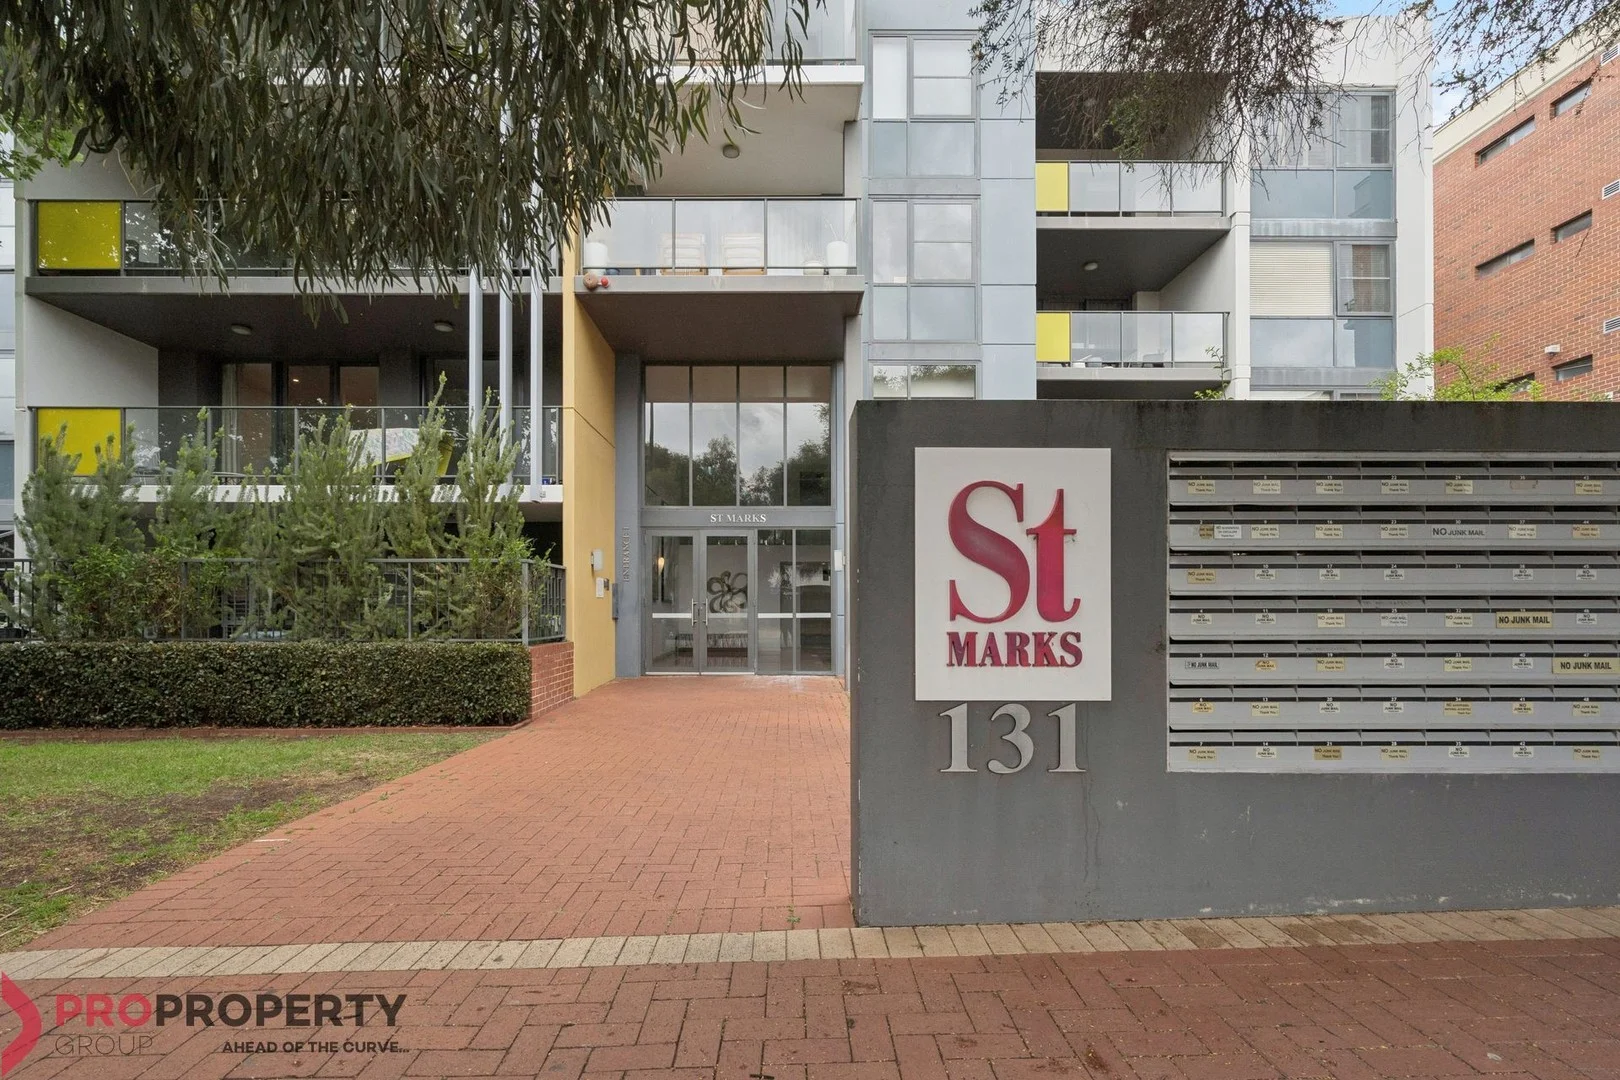
Description: Perfectly positioned in one of Perth's most vibrant inner-city locations, this spacious and modern two-bedroom, two-bathroom apartment offers an exceptional investment opportunity or future lifestyle home in the heart of Highgate. Situated in the sought-after St Marks Apartments, residents enjoy resort-style living with access to premium amenities including a 21-metre lap pool, fully equipped gym, sauna, residents' lounge, and BBQ entertaining area all just moments from Beaufort Street's renowned dining and entertainment strip. Property Features: Spacious open-plan living and dining area with natural light Contemporary kitchen with stone benchtops, stainless steel appliances & ample storage Two generously sized bedrooms, both with built-in robes Master suite with ensuite bathroom Private balcony ideal for relaxing or entertaining Secure undercover parking and lock-up storeroom Split system air conditioning and modern lighting throughout Complex Amenities: 21-metre lap pool and sundeck area Fully equipped gymnasium Sauna and residents' lounge with kitchen facilities Secure lift access and intercom entry Investment Highlights: Leased at $725 per week until June 2026 Strong rental return in a highly sought-after inner-city precinct Walking distance to Beaufort Street cafés, Hyde Park, Woolworths, and public transport Whether you're a savvy investor seeking reliable rental income or a future owner-occupier planning for premium lifestyle convenience, this apartment delivers the perfect balance of location, lifestyle, and long-term growth potential. Please contact the selling agents today.
Agent: Rob Paradiso - 5243.63074@leaddrop.rexsoftware.com
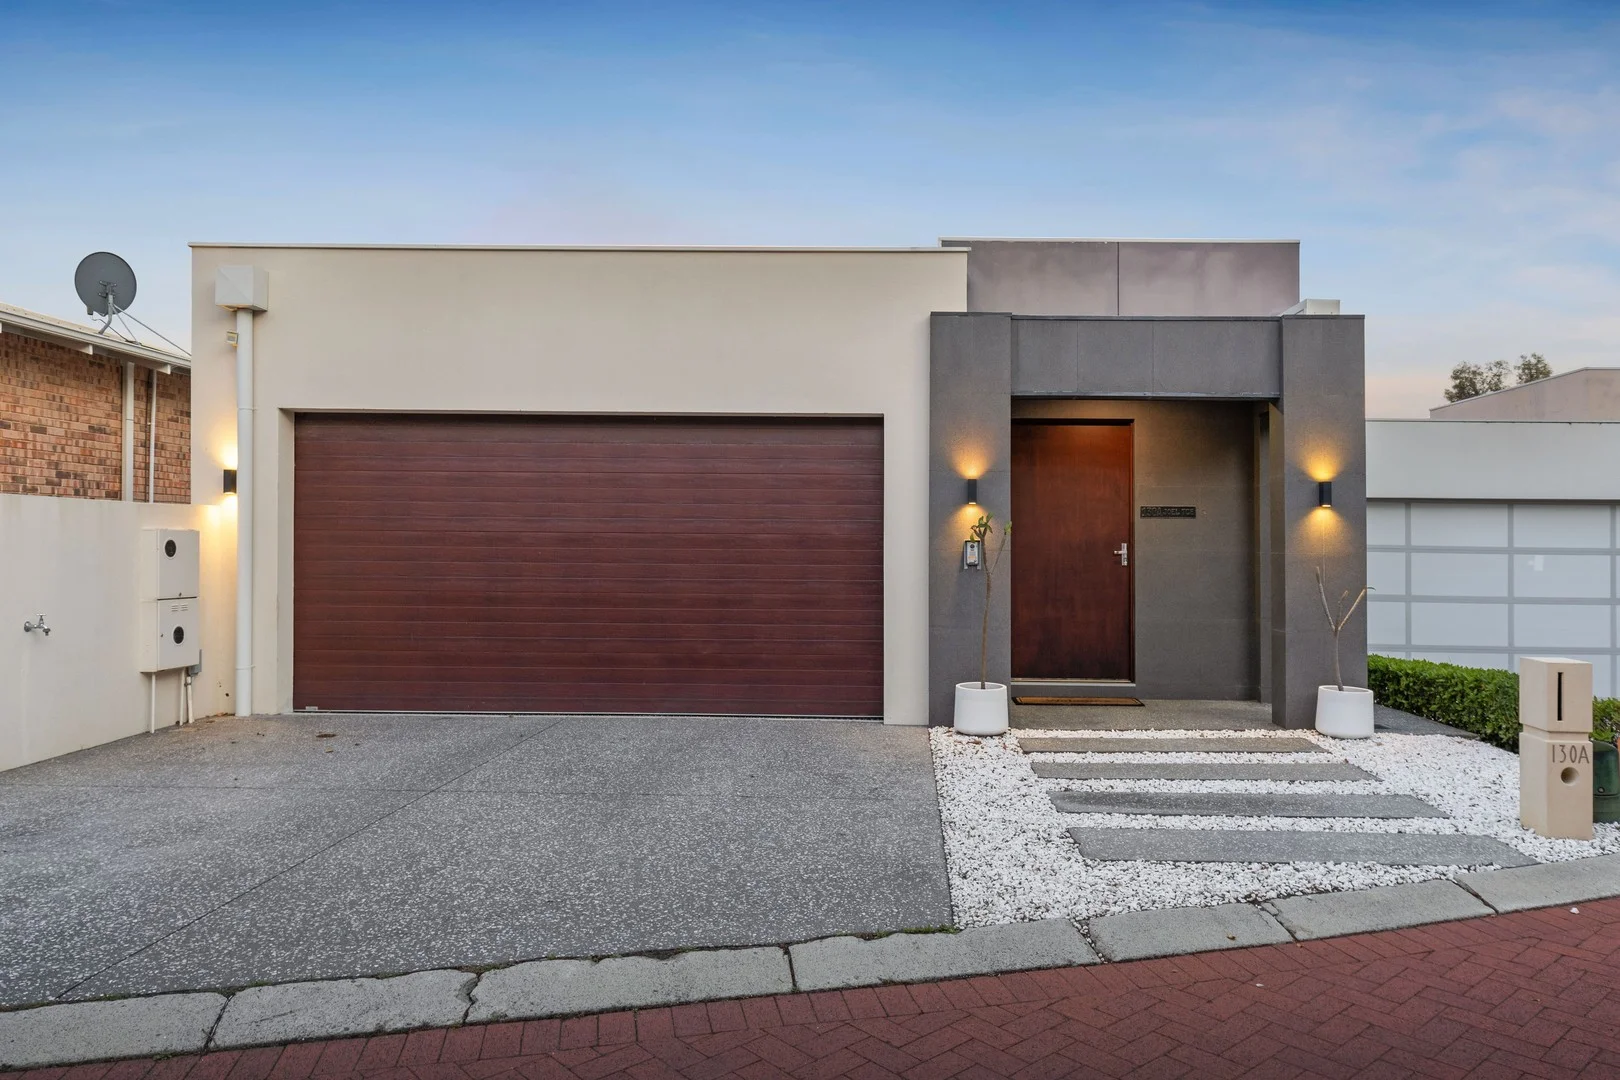
Mount Lawley, WA 6050
Land Size: 351 m²
Property Type: House
Listing Type: Residential
Status: Active
Summary: UNDER OFFER - By Nic Di Rosso
Description: WHY YOU'LL LOVE THIS • Exceptional open-plan living and dining zones, designed for effortless indoor-outdoor flow. • A stunning contemporary kitchen appointed with sumptuous stone benchtops and top-tier appliances. • Am elegant adjoining butler's kitchen for the consummate entertainer. • Exquisite full-height tiling and bespoke finishes throughout, speaking of considered craftsmanship. • Generous master suite featuring a hotel-style ensuite, a walk-through dressing gallery and direct access to your own private garden courtyard. • Two additional oversized bedrooms, each with its own luxurious ensuite finished to the highest standard. • A dedicated second sitting area on the lower level - offering flexible living for family, guests or quiet indulgence. • Home office/study located off the lower level sitting area. Ideal for WFH days or commanding your own enterprise. • Additional internal space, next to the office/study - providing multiple options, currently used as a wine cellar. • Double secure garage with built-in storage and direct access to the foyer - blending form and function. • Landscaped, low-maintenance outdoor courtyard - perfect for entertaining al-fresco or enjoying peaceful riverside evenings. • Expansive balcony taking in the tranquil river views, nestled amongst the tree tops. THE HOME Welcome to a residence that redefines - refined elegance. Designed for executive living, the professional couple or young family, and those considering rightsizing without compromising. Nestled in a secluded, private river-front location within one of Perth's most coveted inner-city addresses, this home has been crafted with the art of quiet luxury in mind. Built in 2015 and standing on approx. 351 m² of land, this bespoke residence blends premium materials, master craftsmanship and modern architectural finesse. From the moment you arrive, expansive light-filled living spaces flow seamlessly onto a generous balcony, offering leafy-tree-top views over the river and a serene ground-floor courtyard that invites quiet reflection, yoga or meditation. Entertain in style under the open sky or simply unwind in your own private sanctuary overlooking the water. LOCATION & LIFESTYLE Imagine stepping from your rear gate onto the cycle- and walk-ways that trace the banks of the Swan River, leading you in minutes to the vibrant heart of the city, the world-class entertainment precinct at Optus Stadium or the luxury dining and casino experience at Crown Perth. Life here is convenience without compromise. • Within a short ride or walk you'll find the beautiful foreshore and parklands of Banks Reserve and the Swan River - ideal for weekend picnics, riverside walks or a fitness routine. • A network of cycle-ways right at your doorstep; the riverside shared-path network includes crossings enabling direct access to the stadium and city parks. Feel like eating out or indulging in some retail therapy? The chic dining and retail hub of the Beaufort Street café strip - with artisan cafés, boutique stores and restaurants are on your immediate horizon. Plus you will have excellent schooling options, easy public transport links into the CBD, and proximity to St John of God Mount Lawley Hospital, all contributing to a premium lifestyle address. OUTGOINGS • Council rates: $4,500 per annum (Total) - Rates - $3,827.28 - ESL (Emergency Services Levy): $533.00 - Instalment Fees: $78.50 • Water rates: $2,300 per annum • Strata levies: Nil • Tenure: Freehold strata / Vacant possession AGENTS: Nic Di Rosso Phone: 0418 957 346 Email: nicd@deximal.com.au Aytan Ben-Pelech Phone: 0403 557 892 Email: aytan@deximal.com.au INSPECTION VIA APPOINTMENT DURING THE FESTIVE SEASON DISCLAIMER Whilst every care has been taken in preparing these particulars, the information is provided for general guidance only. Prospective purchasers should undertake their own due diligence and enquiries to satisfy themselves as to the accuracy and completeness of the details. Measurements and areas are approximations only and this material does not form part of any contract.
Agent: Nic Di Rosso - nicd@deximal.com.au - 08 6166 9129
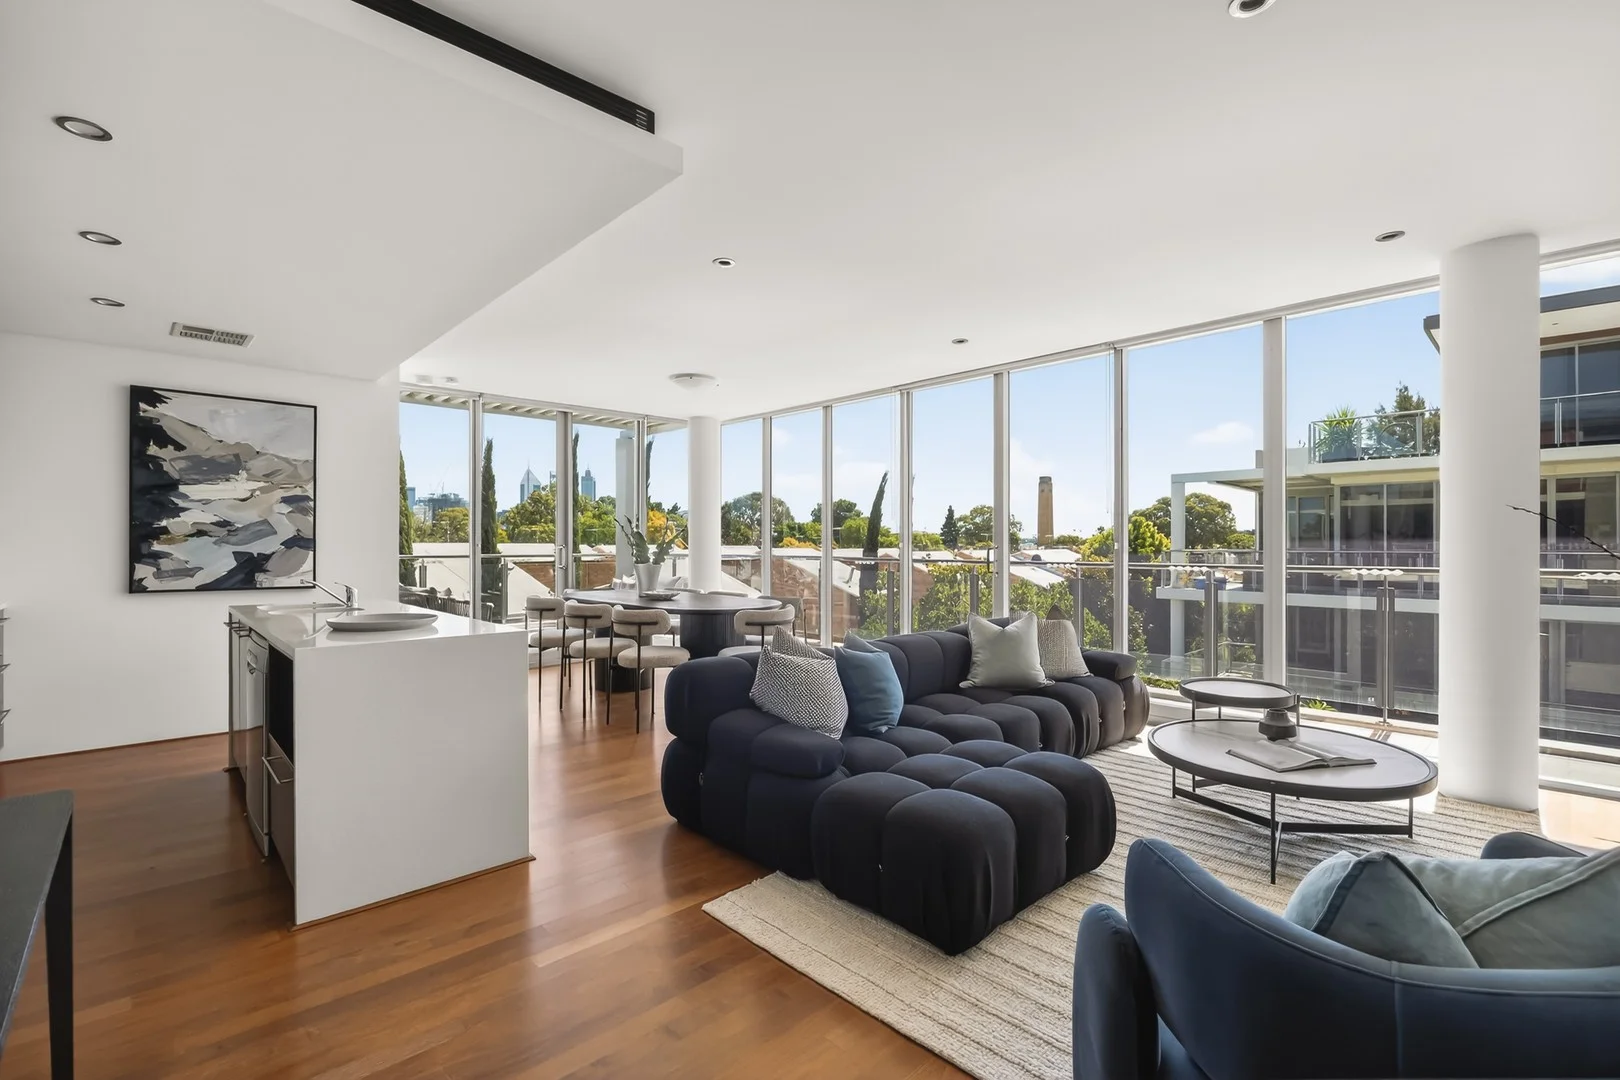
Highgate, WA 6003
Property Type: Apartment / Unit / Flat
Listing Type: Residential
Status: Active
Summary: Space to breathe. Light to inspire. A lifestyle to savour.
Description: Welcome to Woodley Apartments - a private inner-city sanctuary offering resort-inspired living in the highly sought-after suburb of Highgate. Far from a standard apartment, this luxurious residence of generous proportions boasts an impressive total Lot area of approximately 152sqm. With a well-considered design, it delivers a rare combination of space, style and sophistication, redefining the idea of apartment living. Comprising of 2 large bedrooms, 2 modern ensuites, a guest powder room (3rd toilet), and 2 secure undercover car bays (not tandem). Upon entry into the apartment, you are immediately struck by the quality of the interior and the breathtaking outlook. Floor-to-ceiling, wall-to-wall glazing frames the cityscape beyond, bathing the open-plan living and dining area in natural light while creating a seamless connection between indoors and out, making the space equally suited to quiet evenings or vibrant gatherings with friends and family. Additionally, warm tones in the timber floor enhance the overall ambience - revealing a sense of calm and refinement. At the heart of the home, the kitchen invites connection. Anchored by a striking waterfall-edge stone island, it combines a timeless design with practical luxury, featuring abundant storage, double sink, and premium appliances including reasonably new gas cooktop, oven and dishwasher - perfectly suited to everyday living and effortless entertaining. The wraparound 27sqm (approx.) south-west facing terrace becomes a true extension of the living space - an idyllic setting for long lunches, sunset drinks, or simply unwinding above the lush complex gardens below and the sweeping views of the ever-changing city skyline. Accommodation consists of 2 generously scaled private retreats, each with mirrored built-in robes and sleek ensuites. The main suite offers the added indulgence of a double vanity, while a separate laundry, combined powder room provides thoughtful convenience for guests, and a reminder that this apartment is unique. Every detail has been considered for comfort and ease - high ceilings, ducted air conditioning, and both transparent and block-out blinds to all windows, ensuring comfort and privacy year-round. Residents have exclusive access to premium on-site amenities including lush communal gardens with veggie patch, visitor parking, walking trail, lift, gym, sparkling resort-like pool, spa, secure bike storage, BBQ/seating entertaining area - emulating a holiday experience. Additionally, there is secure pedestrian access, electric vehicle gate leading to the 2 undercover allocated car bays, which are not tandem and a secure 5m2 storeroom positioned behind one of the car bays. With unrivalled urban convenience, you can enjoy the very best of inner-city living - moments from key lifestyle and transport hubs, including East Perth train station, Swan River, access to Graham Farmer Freeway, Perth CBD, Beaufort St shops/eateries, HBF Park and a bus stop adjacent to the complex. Luxury of space… luxury of natural light… luxury amenities…luxury of convenience…. what more could you want in a home? Size: - Internal area: 90m2 - Balcony: 27m2 - Car bays: 30m2 - Storeroom: 5m2 Total Lot area: 152m2 Specifications: - Large open plan living/dining & kitchen with floor to ceiling windows - 27m2 corner wrap around terrace with South-West facing city views - Quality fixtures & fittings with high ceiling throughout - Main bedroom with BIR & ensuite with double vanity - Second bedroom with BIR & ensuite bathroom - Powder room (3rd toilet) combined with laundry - 2 undercover car bays & 5m2 storeroom - Luxury complex amenities - Total lot area of 152m2 (internal area 90m2) Location offers: - 10m (approx) to the nearest bus stop - 400m (approx) to Loton Park Tennis Club - 500m (approx) to Forrest Park - 550m (approx) to East Perth Train Station - 600m (approx) to HBF Park - 750m (approx) from the local cafes/restaurants & shopping on Beaufort Street - 1.5km (approx) to the Graham Farmer Fwy entrances - 1.9km (approx) to Northbridge - 2.2km (approx) to the Perth CBD Rates/Levies: - Council Rates: $2,345.35 per annum (approx) - Water Rates: $1,515.78 per annum (approx) - Strata Levy: $1,953.31 p/qtr Admin + $330.69 p/qtr Reserve Here, you can embrace the best of both worlds - a peaceful sanctuary to retreat to, yet immersed in everything that makes inner-city living so desirable. Enquire now to make this apartment your own. *Information Disclaimer: This information has been prepared for advertising and marketing purposes only. It is believed to be reliable and accurate, but clients must make their own independent enquiries and must rely on their own personal judgment about the information provided. Enable Real Estate provides this information without any express or implied warranty as to its accuracy or currency. Any reliance placed upon this information is at the client's own risk. Enable Real Estate accepts no responsibility for the results of any actions taken, or reliance placed upon this information by a client.
Agent: James Alessi - james@enablerealestate.com.au - 08 6181 9601


