50 Rembrandt Drive
Middle Cove, NSW 2068
Neighbourhood & everyday essentials
Explore around Middle Cove, from school days to weekends.
Find schools, playgrounds and children’s classes. Browse by age to plan school days and weekends.
Area figures
- residents (ABS, June 2024)
- 79,634
- children aged 0–14
- 13,347
- schools
- 17
- parks & libraries
- 25
- kids’ activity providers listed
- 51
Most-listed activities: Tennis, Maths, English
Population figures: Australian Bureau of Statistics
Explore local libraries, community spaces, schools and council programs across the wider area.
Parks, playgrounds & public spaces
Willoughby Park
McClelland St, North Willoughby, New South Wales, 2068
741 m straight-line distance
Denawen Park
Neerim Rd, Castle Cove, New South Wales, 2069
968 m straight-line distance
Cortile Reserve
The Parapet, Castlecrag, New South Wales, 2068
1.0 km straight-line distance
H C Press Park
Willowie Rd, Castle Cove, New South Wales, 2069
1.1 km straight-line distance
Things to do near this home
Explore nearby play centres and family attractions from the directory. Check ages, entry prices and opening hours with the venue.

Browse things to do with kids in Sydney
Find more ideas by age, budget and indoor or outdoor setting on Things to do. Dated events are in What’s on. See what’s on
Discover local guides & family ideas
Read local family guides and practical articles as you explore life around this home.

Kids' Activities per Child: Australia's Best- and Thinnest-Covered Council Areas (2026)
Across Australia's big council areas, the AroundSchools directory lists a median of about 10 kids' activity providers for every 10,000 children — but in Melbourne's Wyndham it is 3.9, and in the City…
Read more →
Most Livable Suburbs in New South Wales for Families (2026)
Sydney lists more kids' activities in our directory than any other suburb in NSW. This page ranks NSW suburbs by how much a family moving there could actually do with their kids, then adds what else…
Read more →Everyday essentials & getting around
Open the map to choose a destination and check journey times from this address. Walking routes, step-free access and travel times have not been verified.
Flood & development checks
Property-specific flood risk and announced developments have not been verified. Search this address in the official maps and ask the council for current flood information.
Source: AroundSchools directory. Distances are straight-line distances, not walking routes. Confirm facilities on the linked detail pages. Directory update dates are not supplied for this summary.
Property Details
954 m²
House
RESIDENTIAL
Upcoming Events Nearby

Mon, 16 Mar · Willoughby
Pottery class - Silky Shapes Studio | 17-Mar to 19-Dec-2026 🫙
Ages 10–85
Thu, 22 Oct · Lane Cove
50 Years of Delvena Refuge
Wed, 31 Dec · Brookvale
Birthday Parties - AAGI | 1st Jan to 20th Dec-2026
Ages 2–18
Wed, 31 Dec · Brookvale
Free Trial - AAGI | 1st Jan to 23rd Dec-2026
Ages 1–18
Sat, 24 Oct · Brookvale
Brookvale Halloween Festival 2026
Tue, 13 Oct · Dulwich Hill
Storytime at ETC Library - Weekly Tuesdays from Oct 13 until Dec 15
Ages 3–5
What's Nearby

Creative Sounds School
128B Mowbray Rd, Willoughby

Sneaky Music
Northbridge

Silky Shapes Studio
6 Prentice Ln, Willoughby

Art and Soul Studio
48 Killarney Dr, Killarney Heights

Centre Stage Academy
1A Freeman Road, Chatswood

Base Music
Suite 102 25 Falcon Street, Crows Nest

Swim Development Australia
Osborne rd Greenwich, Sydney

Bulldog Gym
4 Hayes St , Balgowlah

Academy of Acrobatics and Gymnastics International
27-29 Cross St, Brookvale
Nearby Schools

Glenaeon Rudolf Steiner School
5a Glenroy Avenue, Middle Cove NSW 2068 Australia

St Thomas' Catholic Primary School
2 Horsley Avenue, Willoughby NSW 2068 Australia

Willoughby Public School
Oakville Rd, Willoughby NSW 2068, Australia

Willoughby Girls High School
Willoughby, NSW, 2068

Castle Cove Public School
Kendall Rd, Castle Cove NSW 2069

Northbridge Public School
Sailors Bay Rd, Northbridge NSW 2063
Nearby schools do not imply enrolment eligibility. Confirm catchments, year levels and childcare availability directly with the provider.
Nearby Properties

Address withheld
St Leonards, NSW 2065
$2,824,000
A List Auctioneers Estate Agents



Address withheld
Macquarie Park, NSW 2113
$1,525,000
A List Auctioneers Estate Agents

4005/8 Darling Drive
Sydney, NSW 2000
$12,980,000
Mirvac Residential NSW

2608/8 Darling Drive
Sydney, NSW 2000
$6,225,000
Mirvac Residential NSW

4003/8 Darling Drive
Sydney, NSW 2000
$8,630,000
Mirvac Residential NSW


Recently sold nearby
Homes that have sold close to this address. We don’t show sale prices.
Willoughby, NSW 2068
Land Size: 545 m²
Property Type: House
Listing Type: Residential
Status: Active
Summary: Delightful family hideaway with inspired entertaining and garden sanctuary
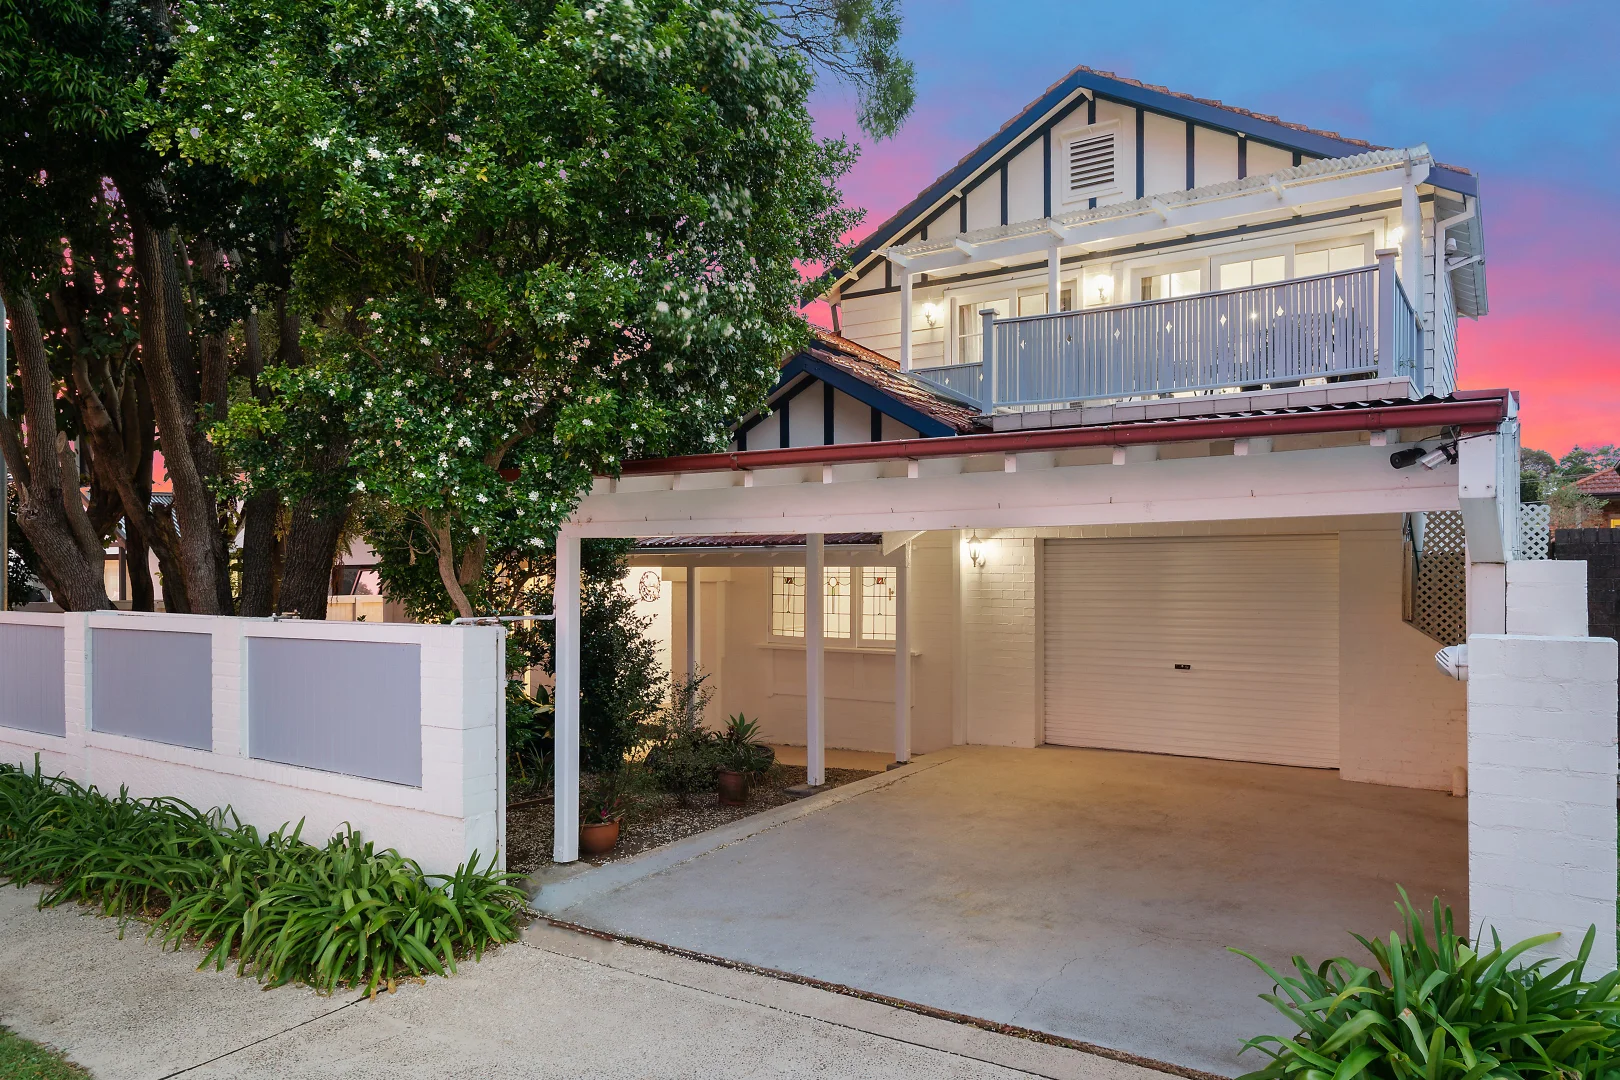
Description: Poised for convenience in one of Willoughby's most sought-after streets, this c1925 Californian bungalow has been transformed into a stunning family haven. Tastefully blending period charm with contemporary verve, it reveals sun washed living that flows to a magical alfresco sanctuary enhanced by sun washed alfresco entertaining. Superb appointments include a stone kitchen, luxe main bathroom and large bedrooms. Steps from Willoughby Park and High Street shops, convenient to top schools and minutes to Chatswood CBD. - Premier north-to-rear aspect delivers light-filled open plan living and dining - Family lounge features wood-burner fireplace and adjoining sunroom or study - Alfresco entertaining deck, tropical pool and level lawn, lush mature gardens - Caesarstone gas kitchen, stylish main bathroom with rainfall shower and bathtub - Spacious bedrooms with built-ins and study areas, huge master with walk-in robe - Attic storage, European laundry, air conditioning, single garage, gated carport Disclaimer: the information provided is for general informational purposes only and is not intended as legal, financial, or real estate advice. While every effort is made to ensure the accuracy of the information, we make no guarantees regarding its completeness or accuracy. Prospective parties are encouraged to conduct their own independent investigations. We are not responsible for any liabilities that arise from use of information provided.
Agent: Daniel Campbell - dcampbell@dijones.com.au
Agent: Rawa Norman - rnorman@dijones.com.au - 0419 271 655
Castlecrag, NSW 2068
Land Size: 749 m²
Property Type: House
Listing Type: Residential
Status: Active
Summary: Grand Space and Glorious Bay Views
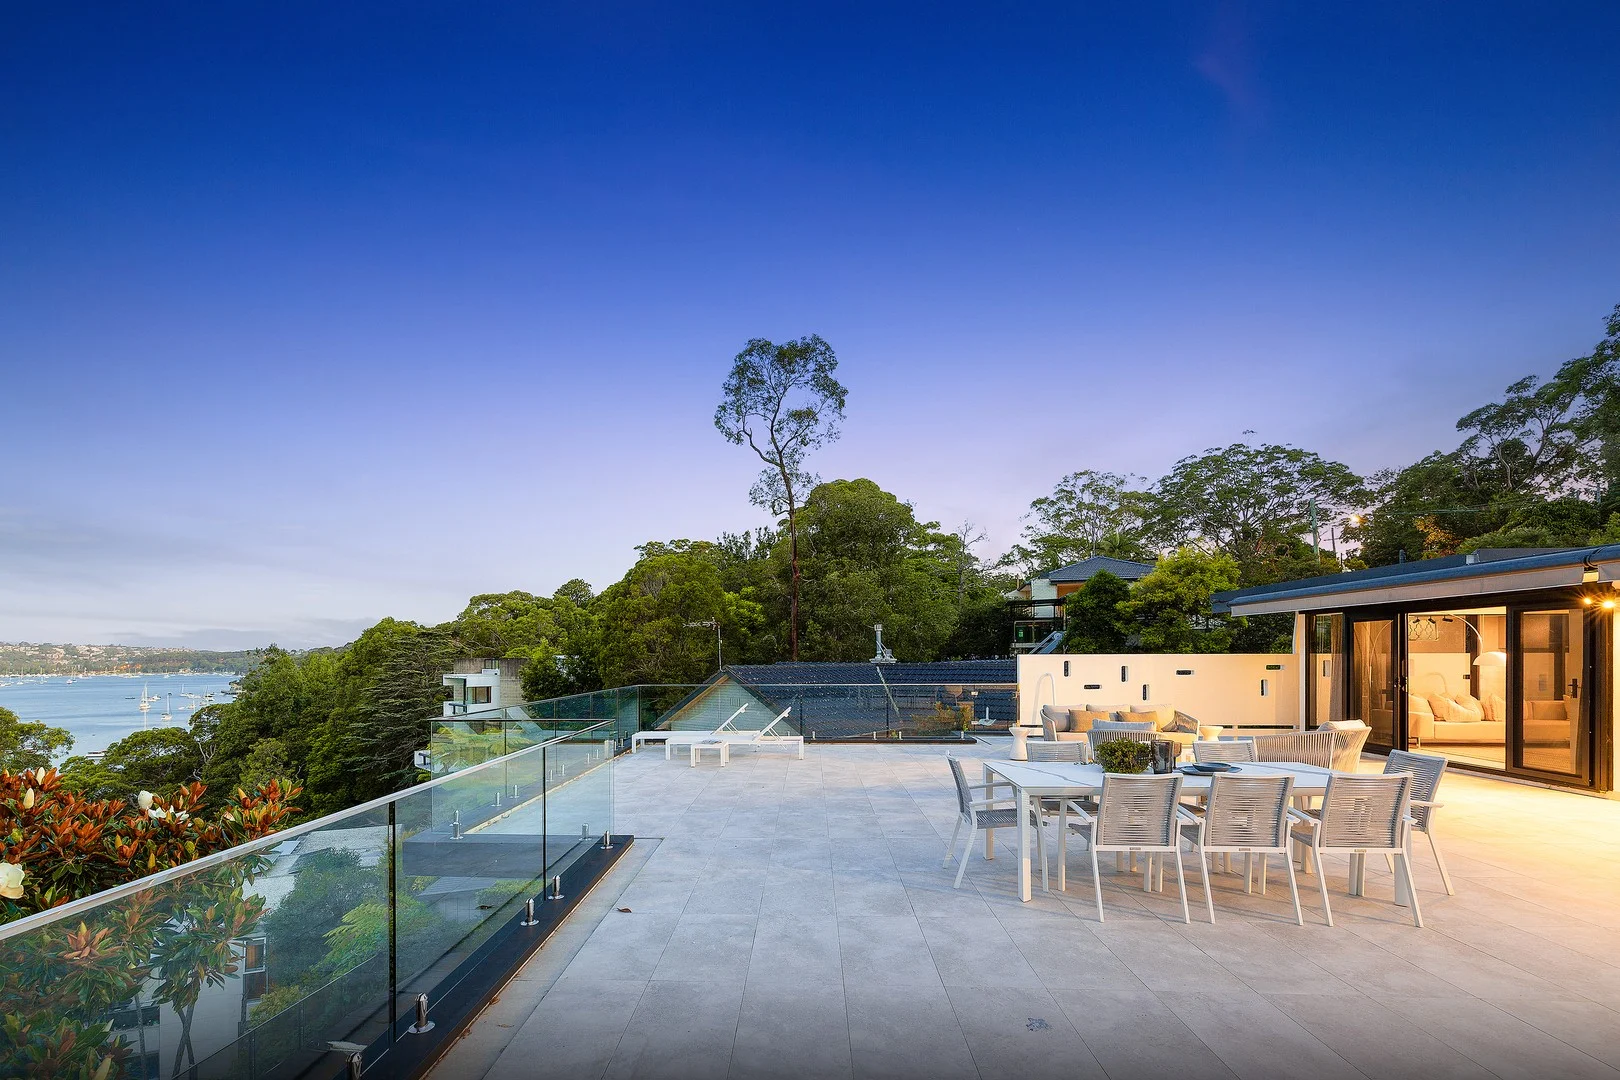
Description: INSPECTION PARKING IN ROCKLEY STREET Spanning three vast, sun-kissed levels, this inspiringly designed & solidly constructed residence offers an exclusive lifestyle. Peaceful and wonderfully welcoming, its family-friendly charms are many from the elevated rear outlook over Sailors Bay, level backyard, ultra-versatile floor plan, lift access, and high-end NEFF kitchen. Conveniently positioned less than 1km from Castlecrag shops and minutes from quality schools and transport, there's much to admire here and ample scope to enhance value and luxury as you please. - Fully renovated executive residence embraced by picturesque privacy - Lift between all levels, ducted air-conditioning, vast entertaining terrace - Boasting two self-contained suites, perfect for multi-generation family or an au-pair - Games room, impressive storage throughout, two laundries, DLUG - Catchment for Willoughby Public School and Willoughby Girls High - Local cafes and shops, Chatswood + North Sydney buses in close reach
Agent: David Forrester - david.forrester@belleproperty.com - 02 8599 1950
Agent: Nikita Khromykh - nikita.khromykh@belleproperty.com
Castlecrag, NSW 2068
Land Size: 708.2 m²
Property Type: House
Listing Type: Residential
Status: Active
Summary: Architect Designed with Northerly Aspect
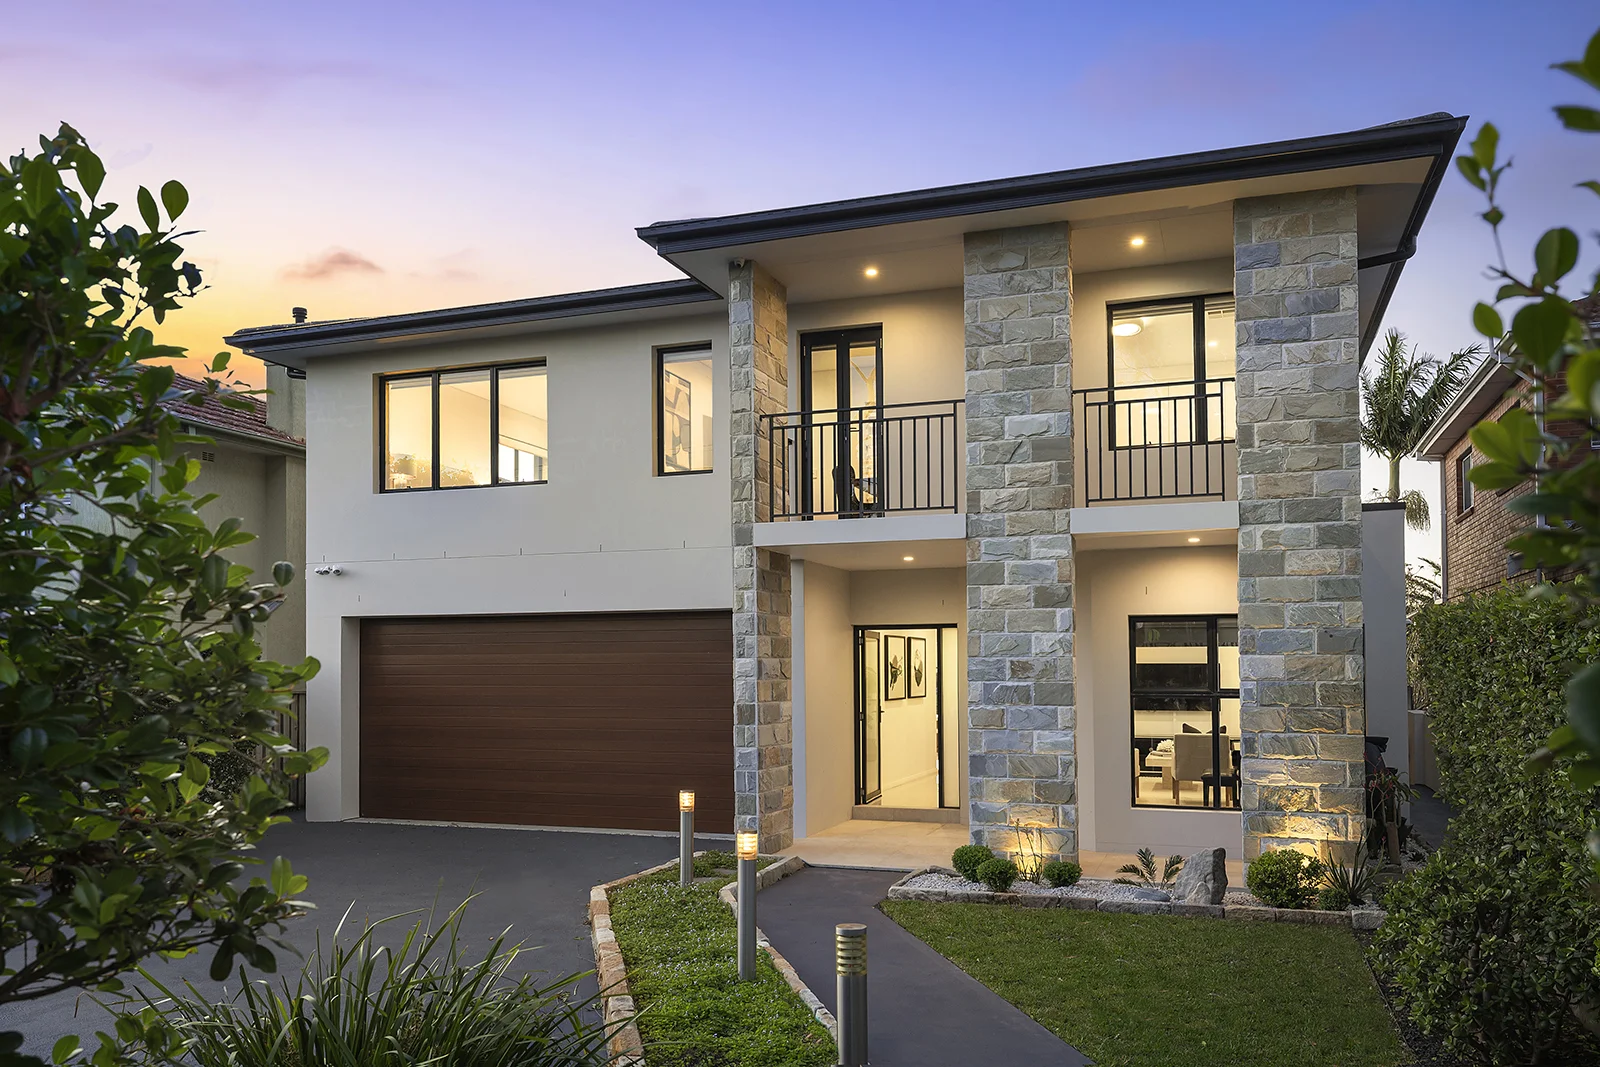
Description: If you've been dreaming of space, light, and modern elegance, your search may well be over. Perfectly positioned above Castlecrag's northern escarpment, this Quin O'Hanlondesigned double-brick masterpiece showcases over 313sqm of refined family living. Every element, from the Smartstone gas kitchen and two-way fireplace to the walls of glass framing panoramic views, has been crafted to celebrate quality, connection, and comfort. A home that radiates warmth and sophistication and captures the essence of contemporary family living at its most luxurious. Expansive 708sqm Northerly block in one of Castlecrag's most sought-after pockets Over 313sqm of flexible family living with multiple living zones Designer Smartstone gas kitchen seamlessly connects to dining and living areas Striking two-way fireplace creates warmth and architectural focus Walls of glass open to a sun-drenched alfresco terrace, level lawn & tranquil firepit area Oversized master retreat with valley views, Juliette balcony & custom walk-in robe Luxurious ensuite featuring freestanding spa bath beneath a picture window Additional four bedrooms, media room, and elegant main bathroom Double-brick and concrete construction ensuring quality and longevity Double lock-up garage and just a short stroll to Castlecrag village cafés and amenities Moments to bushtrails and transport to the City and Chatswood
Agent: Rose Farina - rosefarina@mcgrath.com.au - 02 9967 3611
Agent: Harriet Halmarick - harriethalmarick@mcgrath.com.au - 02 8115 0400
Agent: Denise Woo - denisewoo@mcgrath.com.au - 02 9967 3611
Castlecrag, NSW 2068
Property Type: House
Listing Type: Residential
Status: Active
Summary: SOLD
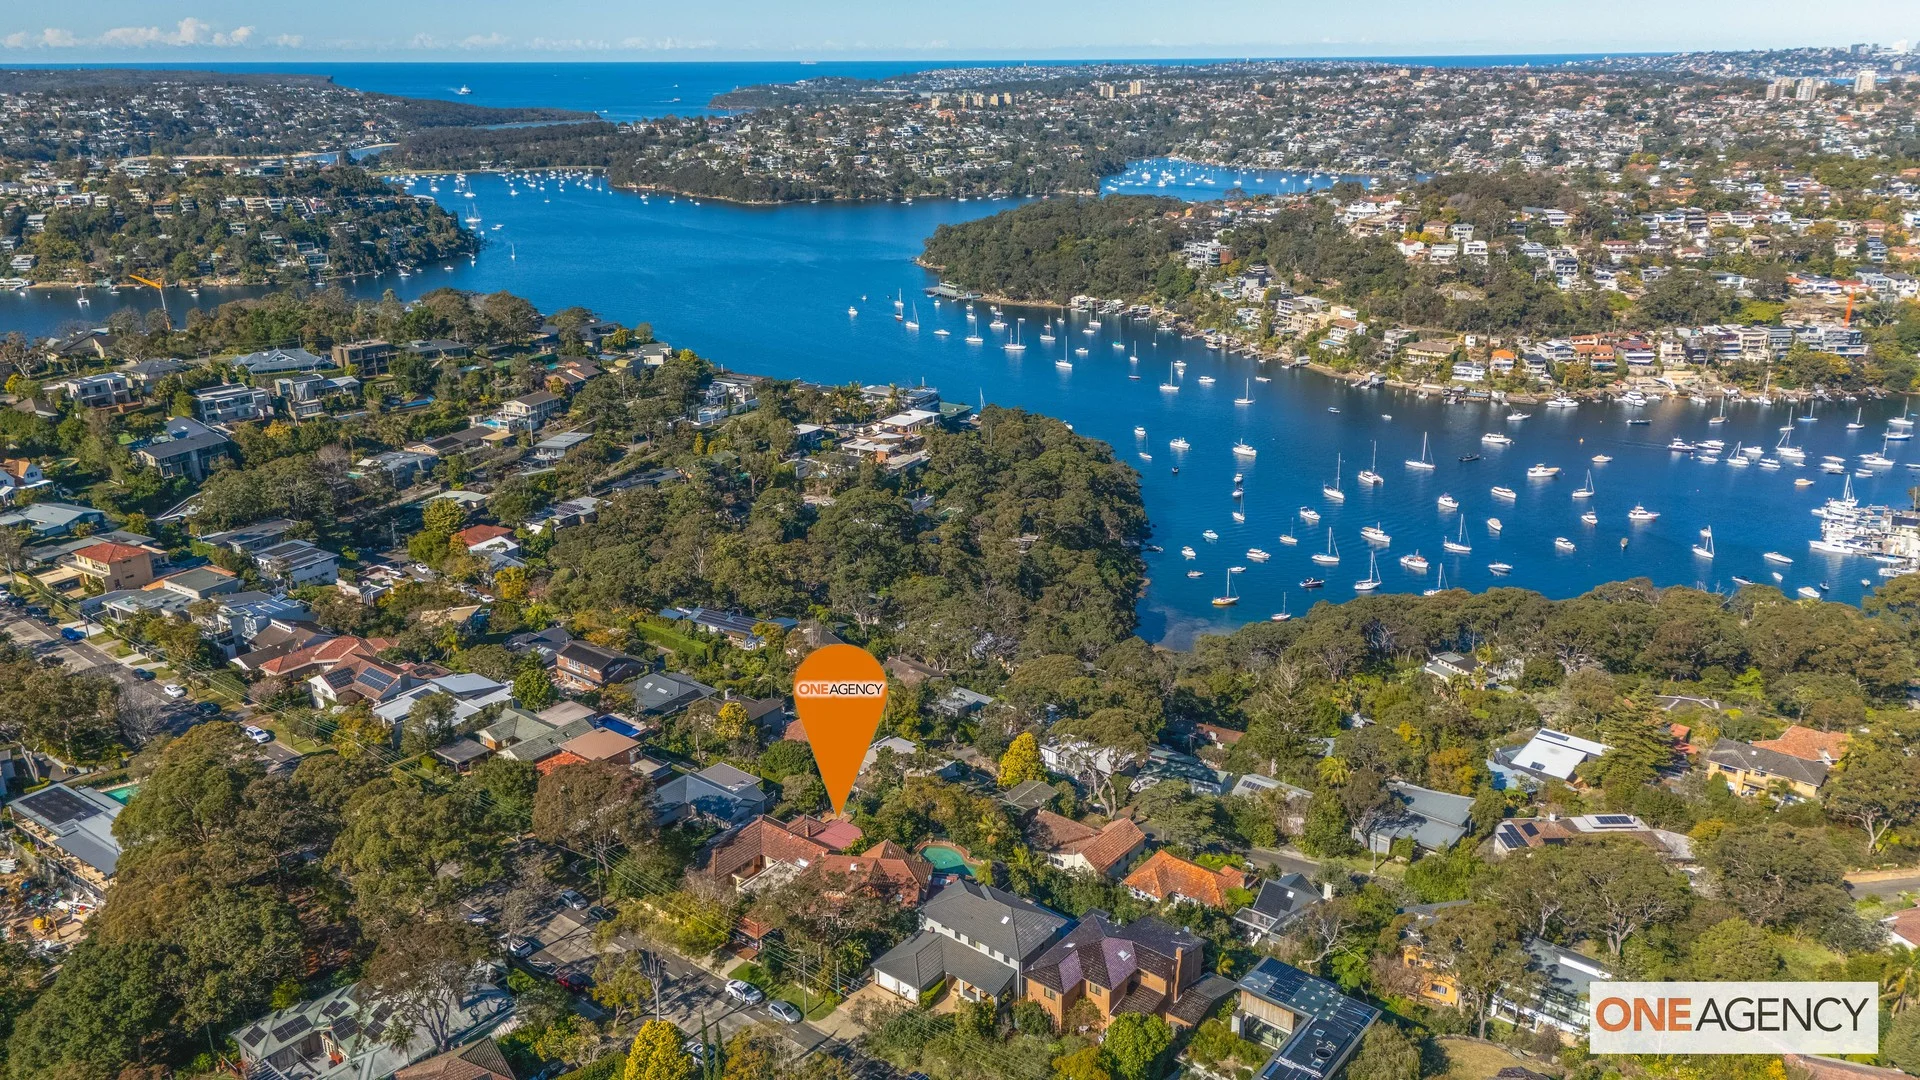
Description: Commanding a prized elevated position with breathtaking panoramic views across Sailors Bay, this solid home presents a rare opportunity for the astute buyer. Whether you're looking to move straight in, renovate, or rebuild (STCA), this residence offers an exceptional foundation to create a stunning family sanctuary in a tightly held enclave. Built with enduring double brick construction and positioned for ultimate convenience, the home is directly opposite the family-friendly Stoker Playground, with city buses at your doorstep and just minutes from local schools and shops. Offering space, serenity, and spectacular views, this property delivers an enviable lifestyle on the fringe of the city. Key Features: Solid double brick home brimming with potential Generous open-plan living and dining areas capturing sweeping Sailors Bay views Expansive rear entertaining terrace with panoramic water outlook North-facing front terrace overlooking lush parkland Four well-proportioned bedrooms, all with built-in wardrobes Master suite featuring a walk-in robe and private ensuite Terraced rear gardens with uninterrupted views of Sailors Bay Spacious internal laundry and abundant storage throughout Internal access to tandem lock-up garage Walk to village shops, cafés, and restaurants City buses at the doorstep; 5-minute walk to Castlecrag Montessori School An exceptional offering in a blue-chip location, this home combines relaxed family living with unbeatable convenience and scope to add significant value.
Agent: Martin Forward - martin@oneagency.com.au - 0299589000
Agent: Ben Katari - benk@oneagency.com.au
Willoughby, NSW 2068
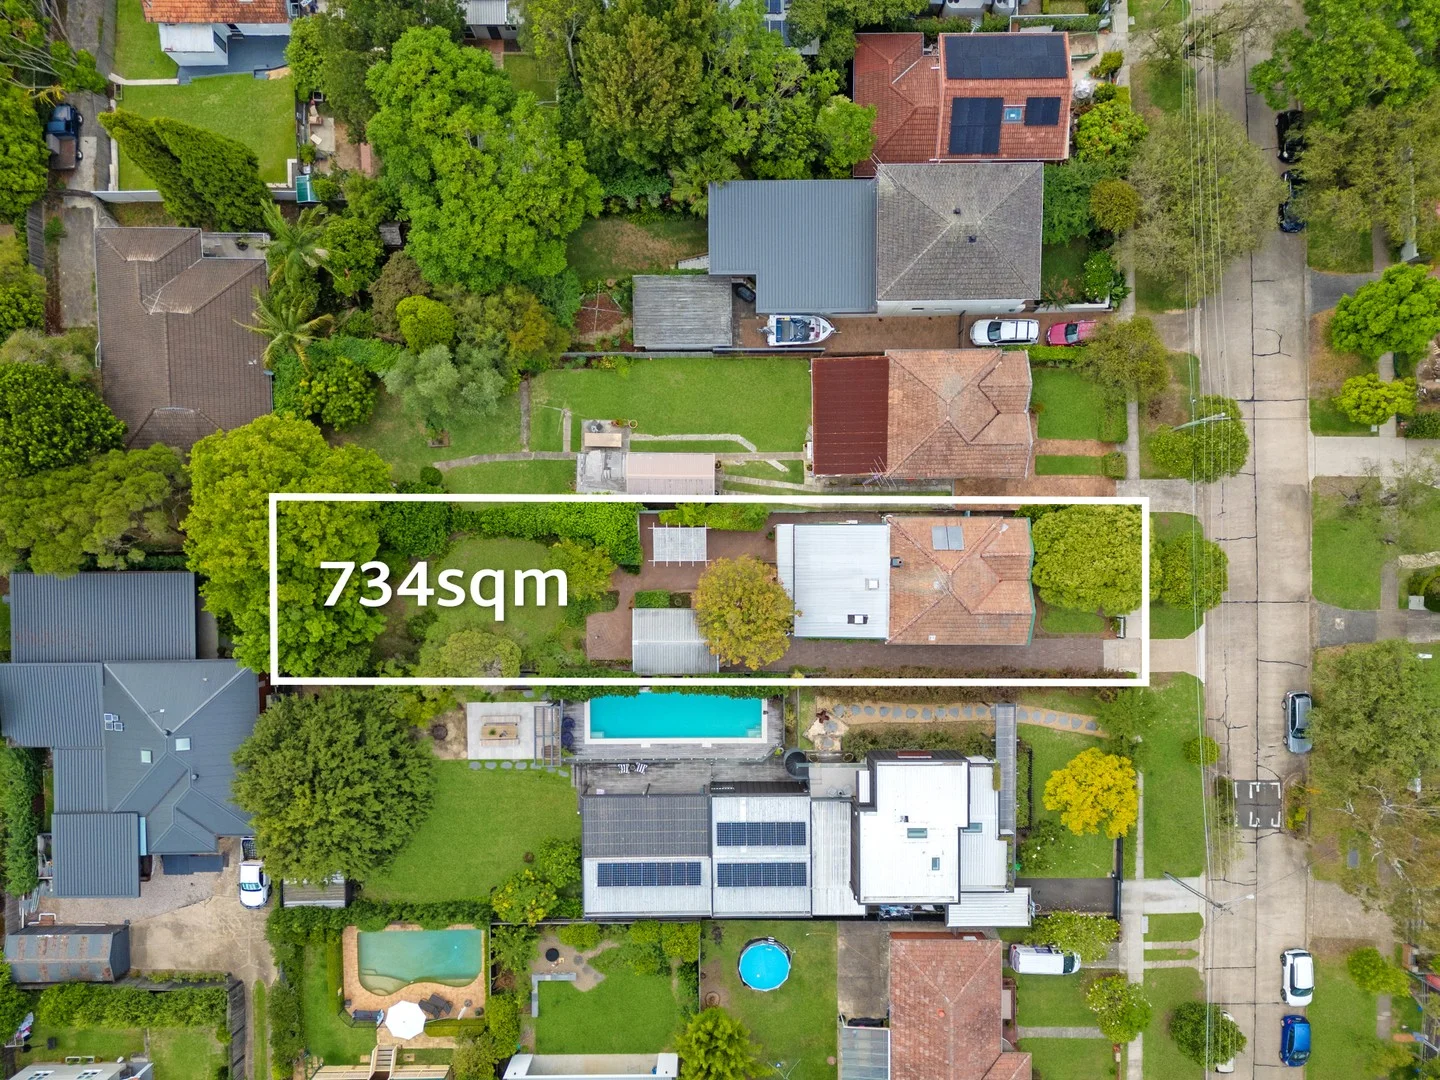
Land Size: 734 m²
Property Type: House
Listing Type: Residential
Status: Active
Summary: Charming Family Home of Exciting Possibilities in Sought-After Address
Description: Resting on a deep and level 734sqm, this enchanting c.1927 bungalow is brimming with extraordinary future potential. Tightly held and lovingly maintained by one family for more than half a century, it reveals immaculate interiors of timeless elegance and a choice of relaxed living spaces. Outdoors, idyllic alfresco entertaining is framed by storybook gardens children will adore. Instantly liveable with wonderful scope for a contemporary renovation, it also presents visionary buyers with an exceptional development opportunity (STCA). Centrally positioned in the highly desired North Willoughby with Harris Farm, Chatswood CBD, elite schools and city transport only moments away. - Full brick single level home blessed with high ornate ceilings and timber floors - Formal family lounge, relaxed L-shaped living/dining opens to idyllic balcony - Expansive sun-drenched patio with covered entertaining and stunning backyard - Neat and tidy gas kitchen, well-presented bathroom with separate shower/bath - Generous bedrooms feature large built-in wardrobes plus third bedroom or study - Powder room, split system air conditioning, gas fireplace, single lockup garage - Castle Cove Public, Willoughby Girls, Killarney Heights High School catchments Disclaimer: the information provided is for general informational purposes only and is not intended as legal, financial, or real estate advice. While every effort is made to ensure the accuracy of the information, we make no guarantees regarding its completeness or accuracy. Prospective parties are encouraged to conduct their own independent investigations. We are not responsible for any liabilities that arise from use of information provided.
Agent: Daniel Campbell - dcampbell@dijones.com.au
Agent: Rawa Norman - rnorman@dijones.com.au - 0419 271 655
Agent: Grace Gu - ggu@dijones.com.au
Castlecrag, NSW 2068
Property Type: House
Listing Type: Residential
Status: Active
Summary: ** SOLD** CC Approved duplex opportunity on a 3,680sqm waterfront reserve block
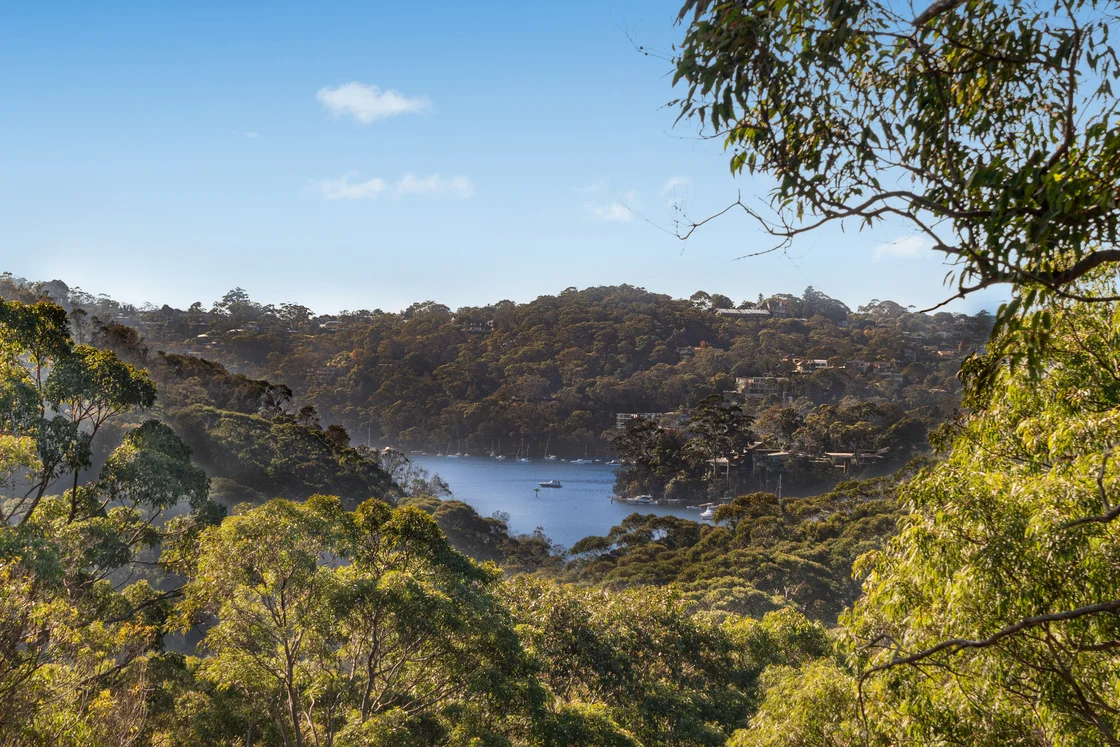
Description: Set over two blocks comprising 3,680sqm of waterfront reserve land, this tranquil full brick home presents you with an outstanding chance to rebuild (STCA). Its premier quiet street is a short walk to Castlecrag village shops, eateries and city buses, with easy access to top public and private schools. - Magnificent reserve views to harbour, DA approved for duplexes - Two prime blocks (1,916sqm and 1,764sqm) in an idyllic setting - Current home provides dual level layout with open plan living - Features a lower terrace plus granite and gas fitted kitchen - Four bedrooms capture views, ensuite and timber floorboards
Agent: Rick Woodward - rickwoodward@theagency.com.au - 0414 592 514
Castlecrag, NSW 2068
Land Size: 689 m²
Property Type: House
Listing Type: Residential
Status: Active
Summary: Rear access from The Bulwark via Bailey Playground (see photo for inspection parking)
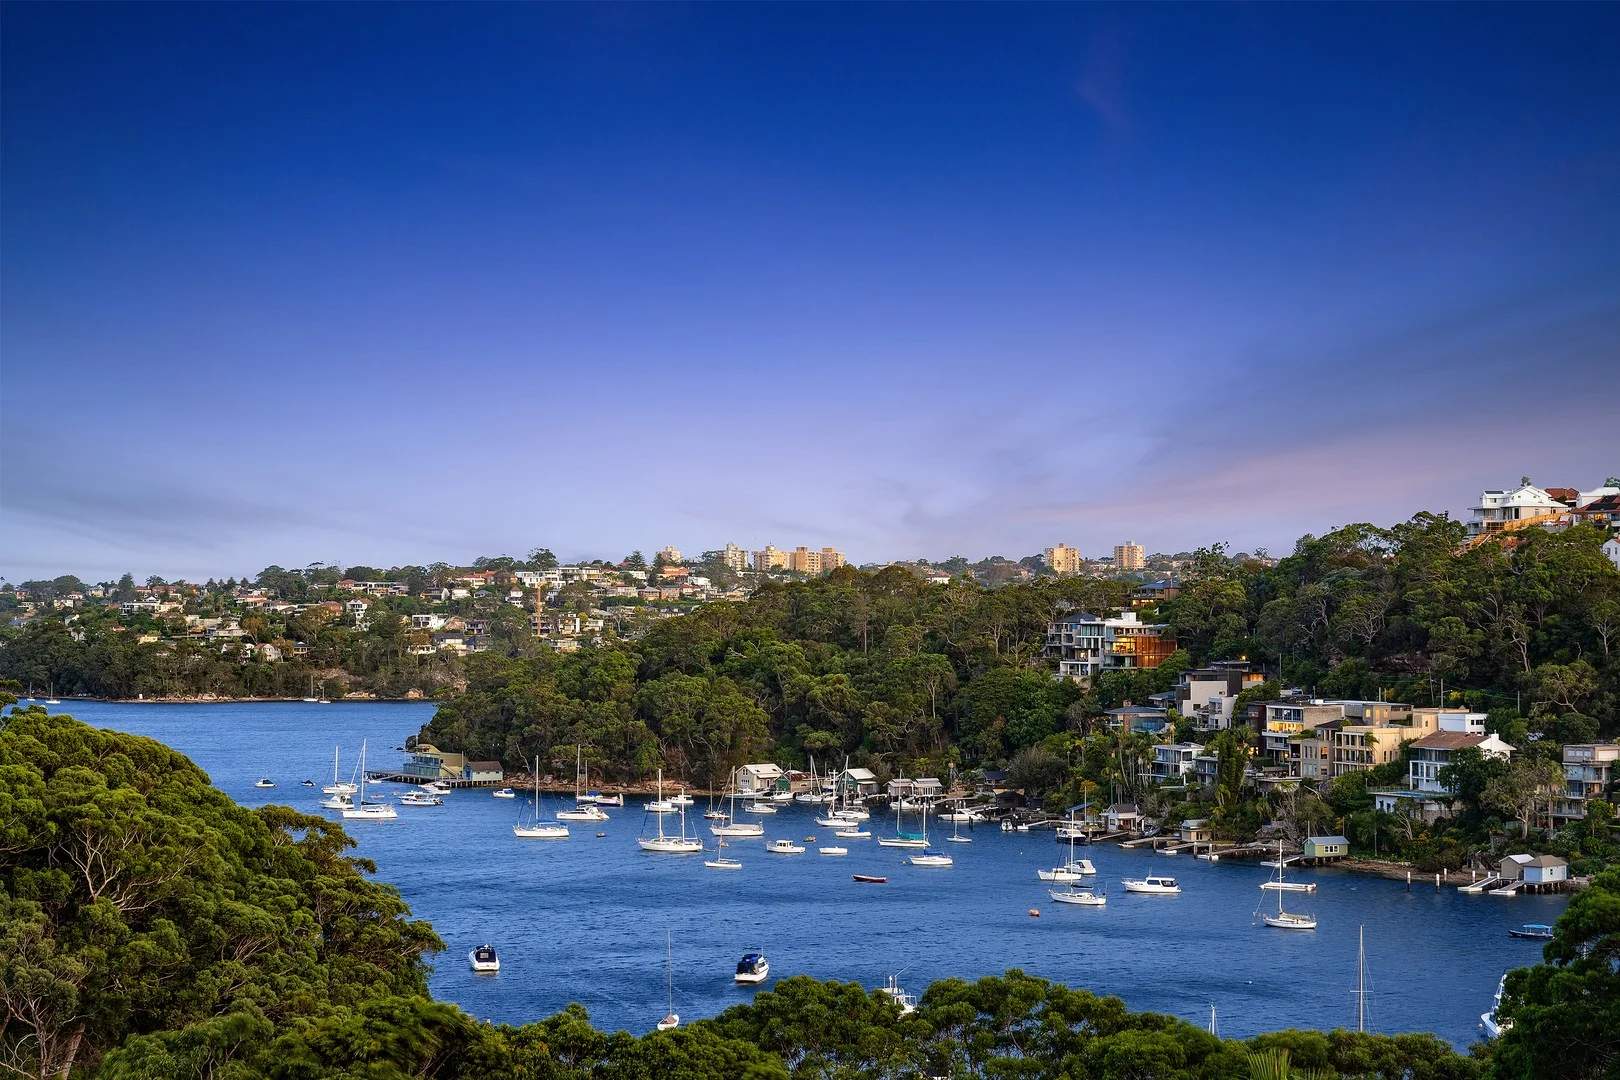
Description: Perched high, with unobstructed Middle Harbour views, this exquisite home blends mid-century design with modern luxury. Desirable north-east aspect all-day sunshine; with cooling summer breezes and winter warmth. Reassuringly constructed of solid brick and concrete, the home has been comprehensively and superbly renovated to create a sophisticated entertainer with no expense spared on luxury inclusions. At the heart of the home is a bespoke designer kitchen and butler's pantry featuring Italian marble, American walnut cabinetry and premium Miele appliances. European oak flooring, expansive indoor and outdoor living spaces over two levels flowing to generous terraces and level rear lawns. Three marble accented bathrooms boast underfloor heating, including a lavish master ensuite with freestanding bath. Daikin ducted and split system air-conditioning, double glazed doors and windows and smart LED lighting enhance comfort and efficiency. Too many quality inclusions to mention. The flexible layout includes upper and lower level master suites, ideal for guests or intergenerational living plus the option to convert the study into a fifth bedroom. Three terraces and the sandstone patio adjacent to the kitchen/living provide multiple outdoor entertaining options. Quiet yet convenient location: 400m walk to bus; 1,100m walk to shops; 12 minute drive to Sydney CBD & 8 minutes to Chatswood; and within the Willoughby Girls High catchment. Launch your kayak from the sandy beach across the street, enjoy foreshore nature walks and stroll to Castlecrag Village and bus transport for a lifestyle of luxury, convenience and tranquillity. - Elevated position with unobstructed Middle Harbour views - North-east aspect, sun day-long and year-round - Opulent kitchen and butler's pantry with high-spec Miele appliances, including a 900mm induction hob, combi-steam pyrolytic oven, warming drawer and dual dishwashers - Expansive balconies and level rear lawns with direct access to Bailey Park - Daikin ducted and split-system air conditioning - Double-glazed windows and doors for thermal efficiency - Video intercom, cat-6 cabling, smart LED lighting - Triple car accommodation with a lock-up garage and double carport - Located 12 minutes from the city and 10 minutes from Chatswood - Within Willoughby Girls High School catchment - Secure rear-gate access to Bailey Park and the Burley Griffin pathway system for rapid access to shops and transport.
Agent: David Forrester - david.forrester@belleproperty.com - 02 8599 1950
Agent: Nikita Khromykh - nikita.khromykh@belleproperty.com
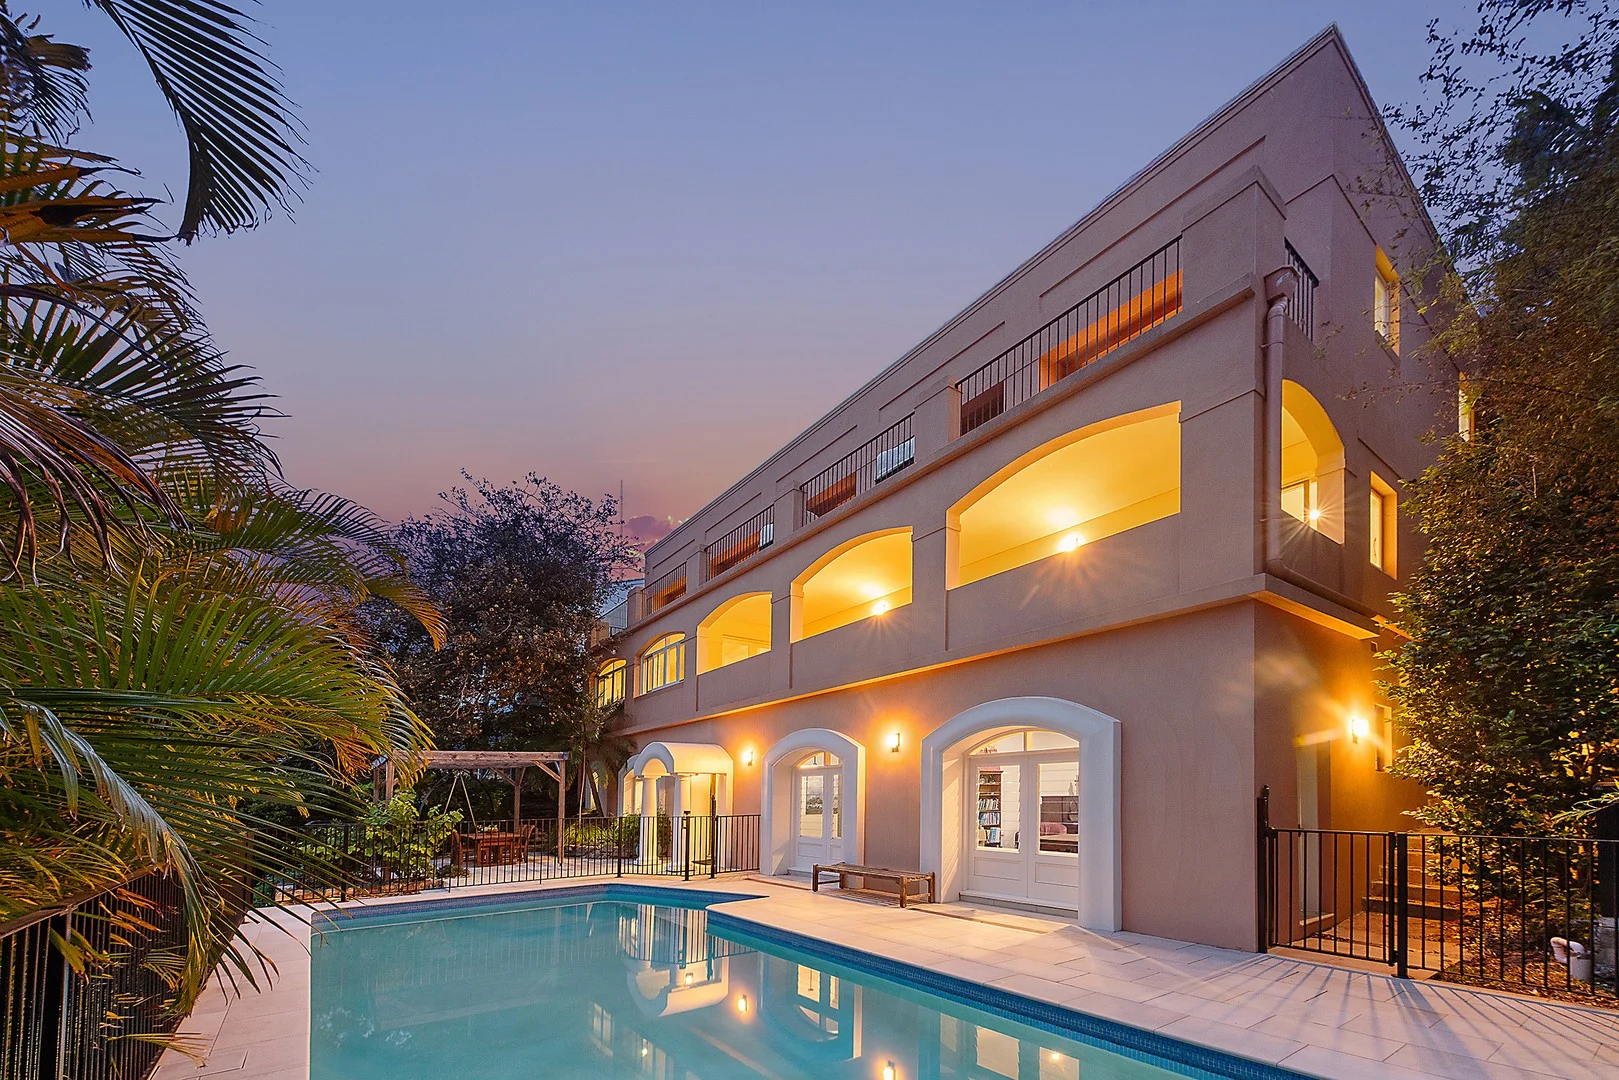
Middle Cove, NSW 2068
Land Size: 847.3 m²
Property Type: House
Listing Type: Residential
Status: Active
Summary: Tuscan Inspired Family Estate with Dual Frontage and North Aspect
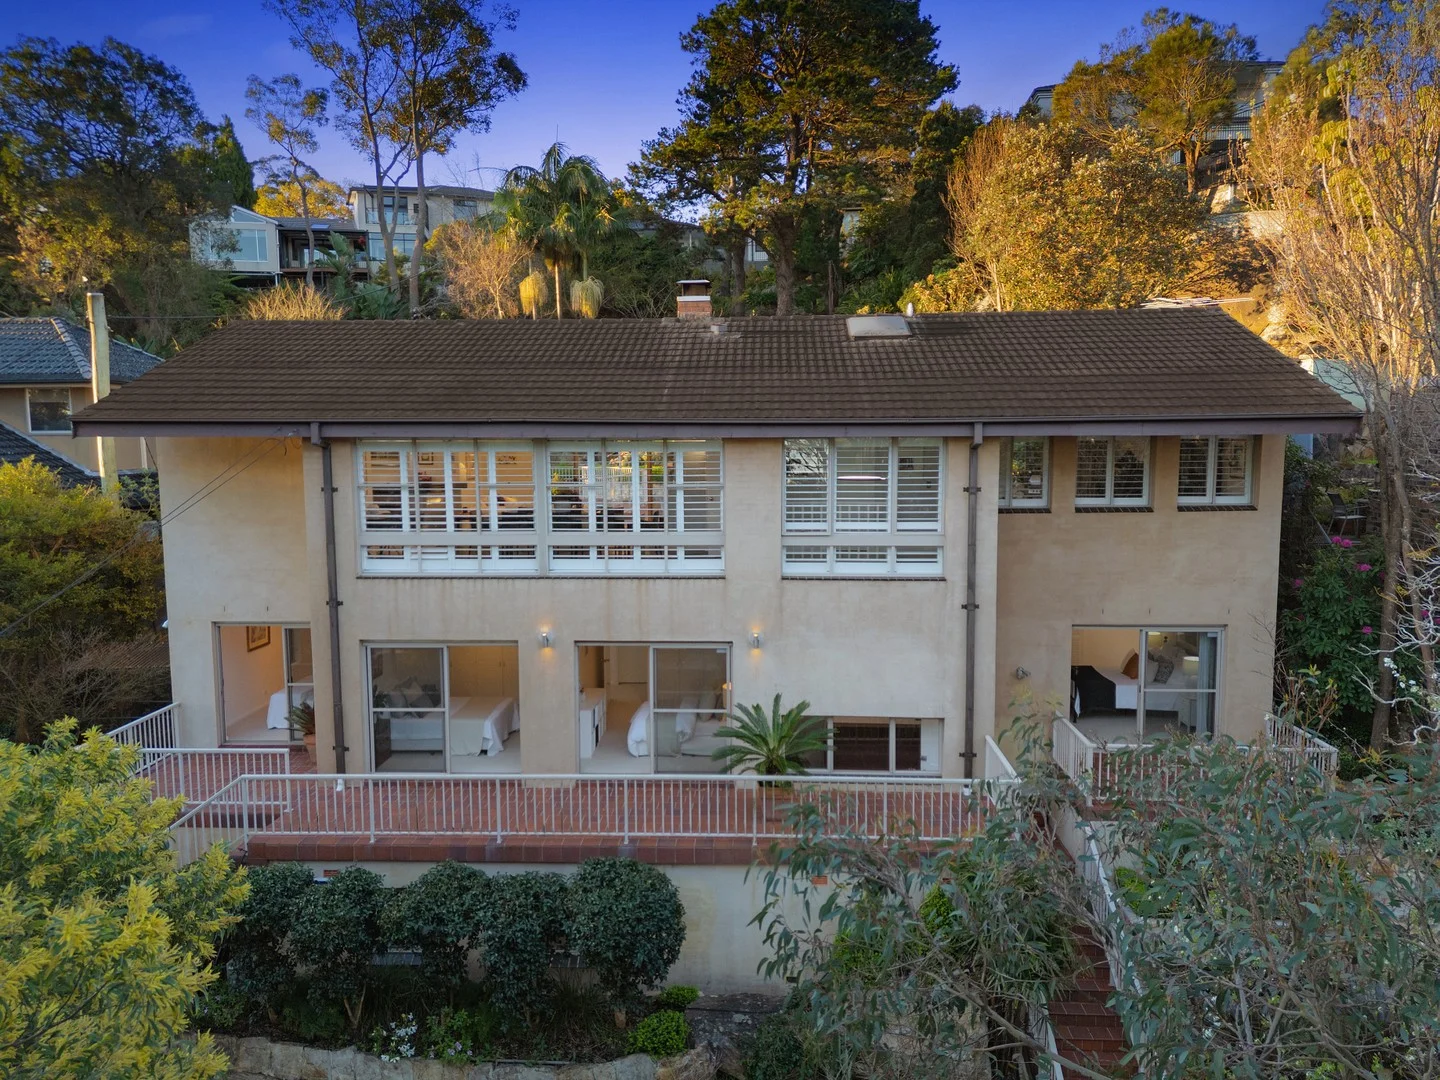
Description: Set amid this exclusive Middle Harbour peninsula suburb boasting exceptional space and wonderful lifestyle opportunity this impressive residence spanning three levels has been crafted with quality, space and family living in mind. With a commanding wide northerly vista, sun-drenched balconies and interiors and warm rendered facade this home radiates elegance while the expansive floorplan provides outstanding versatility for modern family life. Just a 3 minute stroll to picturesque and pristine Harold Reid Reserve right on Middle Harbour. Close to Chatswood shopping and fast transport to CBD and metro stations. Easy access to leading schools and vibrant local amenities. This much-loved home is set on the high side of this sought after street with 22.55m frontage on 847.3sqm of land. - Offering six bedrooms plus home office/study and working artist's studio. There is ample room for the large family or multi-generational living. - Multiple living areas, all bathed in natural light and flowing effortlessly to expansive entertaining balconies. - Ideally located resort style 12m long saltwater pool captures the northern sunshine all year round. - Adjacent entertainers private alfresco paved terrace with grape vine (cutting of Shiraz from Tyrells Winery in the Hunter Valley) covered pergola. - Large wood burning open fireplace creates a sense of warmth and charm. Polished timber floors. - Feature recycled timber curved front entrance door with spy hole leads to grand entrance foyer and staircase. - 336 bottle wine cellar, rainwater tanks, upstairs library. - Vehicle access from Rembrandt Drive and Harbour Lane with double lock-up garages to both entrances. A grand family residence with timeless appeal, versatile floorplan, north aspect in a quiet coveted Middle Harbour location tightly held for the last 20 years.
Agent: Chris Downie - chrisdownie.333836392e313730@capture.core.com.au - 02 9958 1700
Agent: Mark O'Brien - markobrien.353037332e313730@capture.core.com.au
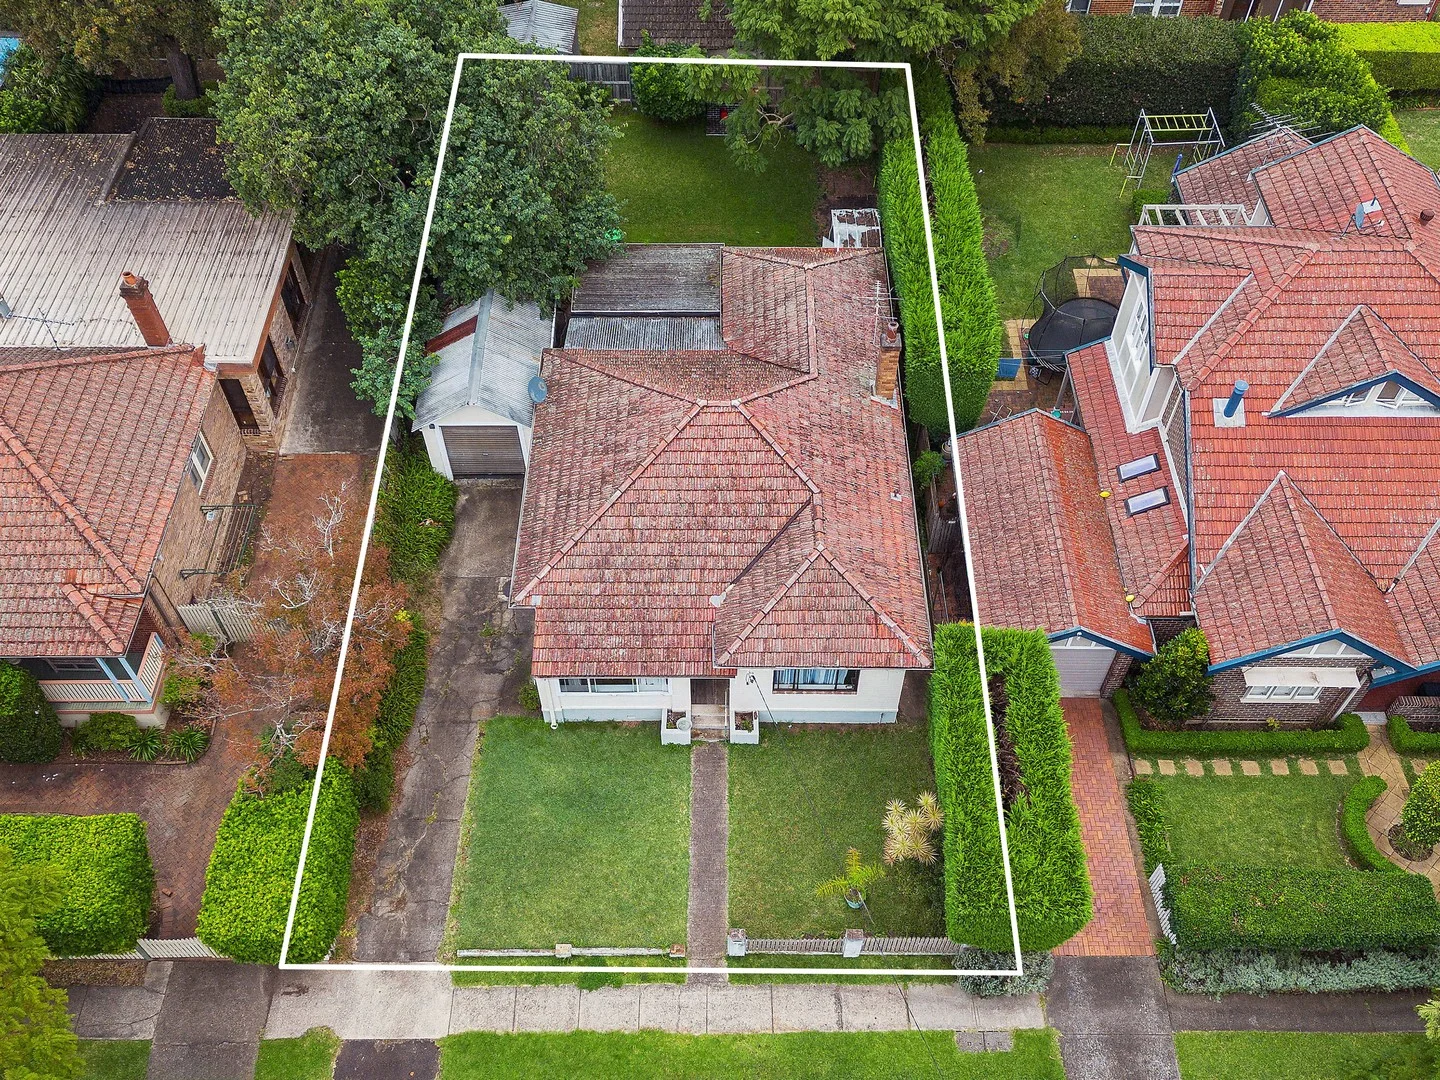
Willoughby East, NSW 2068
Land Size: 500 m²
Property Type: House
Listing Type: Residential
Status: Active
Summary: Original home presents fantastic potential
Description: An outstanding opportunity to invest and add value, this original style home presents fantastic development potential (STCA). It's set in a highly sought prime location and close to shops and transport. - Currently a single level family home with a level backyard - Filled with potential to create a dream family home (STCA) - Tightly-held block ideal for investors, developers, renovators - Enjoys close proximity to Castlecrag, Northbridge, Willoughby and Chatswood - The property has easy access to public as well as private schools - Moments to local shops, supermarkets and restaurants - Willoughby Public and Willoughby Girls High Schools catchment
Agent: Rowland Elster - rowlandelster@mcgrath.com.au - 02 9496 2950
Agent: Craig Ireson - craigireson@mcgrath.com.au - 02 9417 1234


