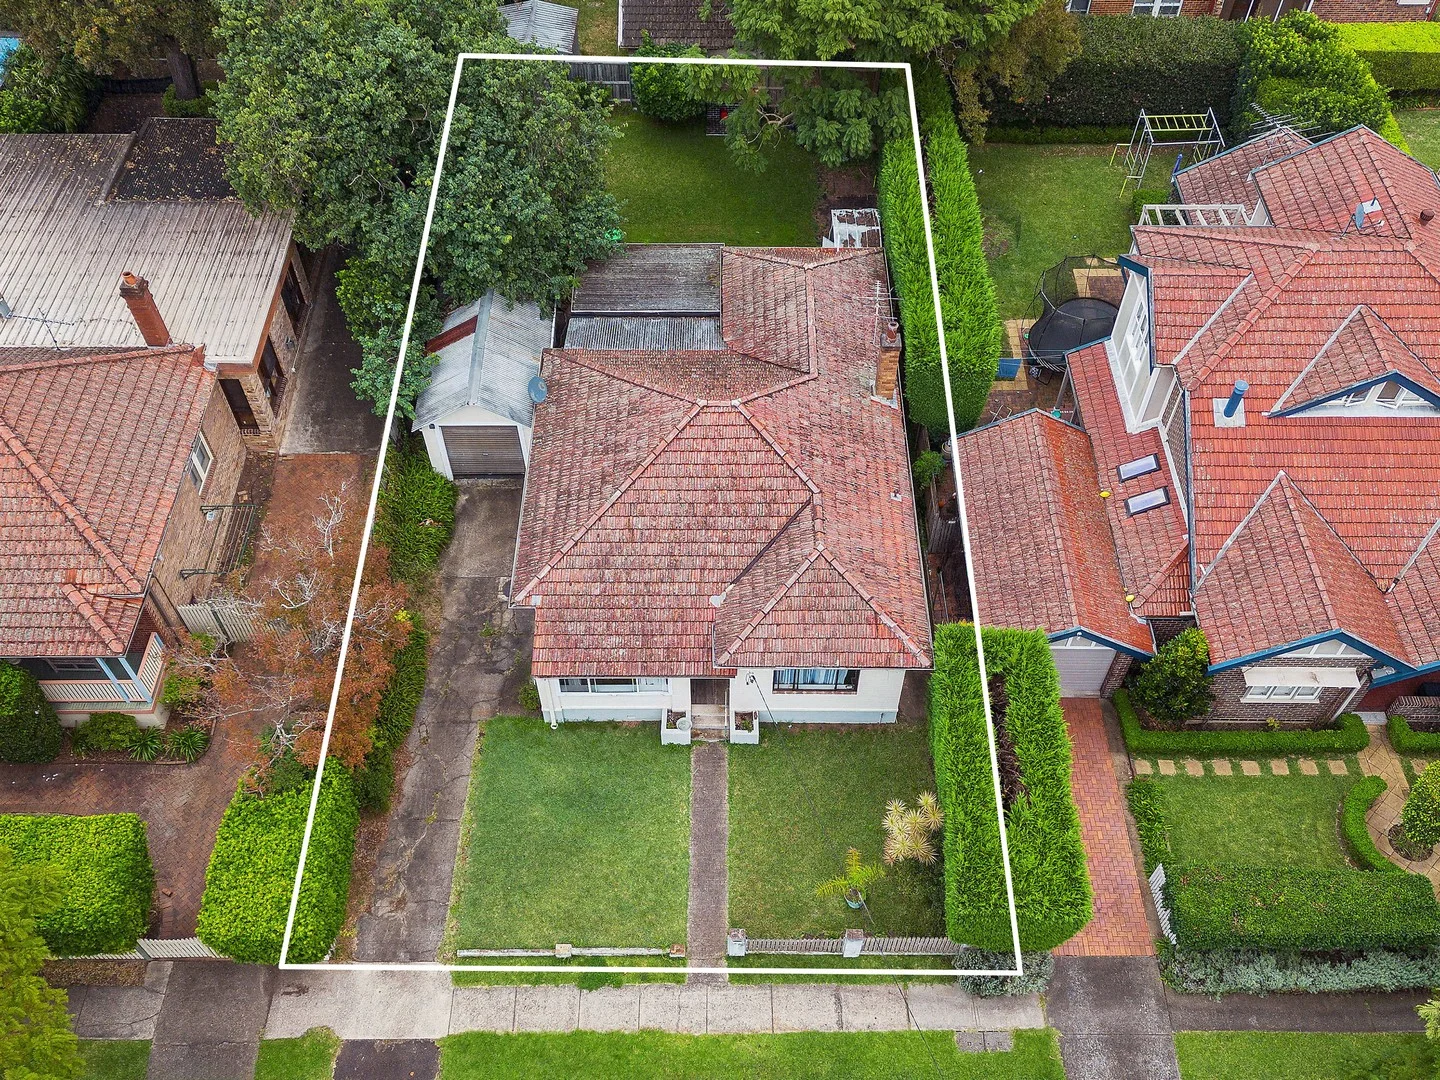
38 Second Avenue
Willoughby East, NSW 2068
Neighbourhood & everyday essentials
Explore around Willoughby East, from school days to weekends.
Find schools, playgrounds and children’s classes. Browse by age to plan school days and weekends.
Area figures
- residents (ABS, June 2024)
- 79,634
- children aged 0–14
- 13,347
- schools
- 17
- parks & libraries
- 25
- kids’ activity providers listed
- 51
Most-listed activities: Tennis, Maths, English
Population figures: Australian Bureau of Statistics
Explore local libraries, community spaces, schools and council programs across the wider area.
Parks, playgrounds & public spaces
Willoughby Park
McClelland St, North Willoughby, New South Wales, 2068
452 m straight-line distance
Cortile Reserve
The Parapet, Castlecrag, New South Wales, 2068
934 m straight-line distance
Bales Park
Stanley St, Chatswood, New South Wales, 2067
1.2 km straight-line distance
King Park
Timms Ln, Northbridge, New South Wales, 2063
1.3 km straight-line distance
Things to do near this home
Explore nearby play centres and family attractions from the directory. Check ages, entry prices and opening hours with the venue.

Browse things to do with kids in Sydney
Find more ideas by age, budget and indoor or outdoor setting on Things to do. Dated events are in What’s on. See what’s on
Discover local guides & family ideas
Read local family guides and practical articles as you explore life around this home.

Kids' Activities per Child: Australia's Best- and Thinnest-Covered Council Areas (2026)
Across Australia's big council areas, the AroundSchools directory lists a median of about 10 kids' activity providers for every 10,000 children — but in Melbourne's Wyndham it is 3.9, and in the City…
Read more →
Most Livable Suburbs in New South Wales for Families (2026)
Sydney lists more kids' activities in our directory than any other suburb in NSW. This page ranks NSW suburbs by how much a family moving there could actually do with their kids, then adds what else…
Read more →Everyday essentials & getting around
Open the map to choose a destination and check journey times from this address. Walking routes, step-free access and travel times have not been verified.
Flood & development checks
Property-specific flood risk and announced developments have not been verified. Search this address in the official maps and ask the council for current flood information.
Source: AroundSchools directory. Distances are straight-line distances, not walking routes. Confirm facilities on the linked detail pages. Directory update dates are not supplied for this summary.
Property Details
500 m²
House
RESIDENTIAL
Upcoming Events Nearby

Mon, 16 Mar · Willoughby
Pottery class - Silky Shapes Studio | 17-Mar to 19-Dec-2026 🫙
Ages 10–85
Thu, 22 Oct · Lane Cove
50 Years of Delvena Refuge
Wed, 31 Dec · Brookvale
Free Trial - AAGI | 1st Jan to 23rd Dec-2026
Ages 1–18
Wed, 31 Dec · Brookvale
Birthday Parties - AAGI | 1st Jan to 20th Dec-2026
Ages 2–18
Sat, 24 Oct · Brookvale
Brookvale Halloween Festival 2026
Tue, 13 Oct · Dulwich Hill
Storytime at ETC Library - Weekly Tuesdays from Oct 13 until Dec 15
Ages 3–5
What's Nearby

Creative Sounds School
128B Mowbray Rd, Willoughby

Silky Shapes Studio
6 Prentice Ln, Willoughby

Sneaky Music
Northbridge

Centre Stage Academy
1A Freeman Road, Chatswood

Art and Soul Studio
48 Killarney Dr, Killarney Heights

Base Music
Suite 102 25 Falcon Street, Crows Nest

Swim Development Australia
Osborne rd Greenwich, Sydney

Karate for Kids
2 Bradfield Road,, Lindfield

Bulldog Gym
4 Hayes St , Balgowlah
Nearby Schools

Willoughby Public School
Oakville Rd, Willoughby NSW 2068, Australia

St Thomas' Catholic Primary School
2 Horsley Avenue, Willoughby NSW 2068 Australia

Willoughby Girls High School
Willoughby, NSW, 2068

Glenaeon Rudolf Steiner School
5a Glenroy Avenue, Middle Cove NSW 2068 Australia
St Philip Neri Catholic Primary School
67 Baringa Road, Northbridge NSW 2063 Australia

Northbridge Public School
Sailors Bay Rd, Northbridge NSW 2063
Nearby schools do not imply enrolment eligibility. Confirm catchments, year levels and childcare availability directly with the provider.
Nearby Properties

Address withheld
St Leonards, NSW 2065
$2,824,000
A List Auctioneers Estate Agents


Address withheld
Macquarie Park, NSW 2113
$1,525,000
A List Auctioneers Estate Agents


4002/8 Darling Drive
Sydney, NSW 2000
$9,020,000
Mirvac Residential NSW

2608/8 Darling Drive
Sydney, NSW 2000
$6,225,000
Mirvac Residential NSW

4005/8 Darling Drive
Sydney, NSW 2000
$12,980,000
Mirvac Residential NSW


Recently sold nearby
Homes that have sold close to this address. We don’t show sale prices.
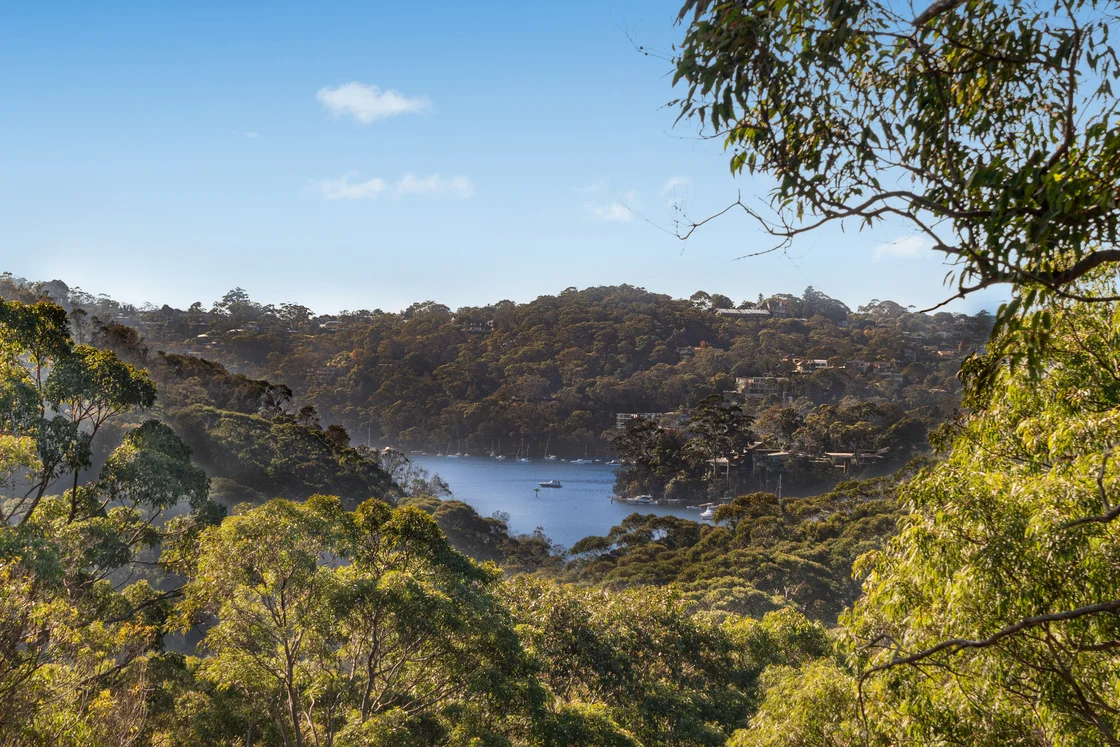
Castlecrag, NSW 2068
Property Type: House
Listing Type: Residential
Status: Active
Summary: ** SOLD** CC Approved duplex opportunity on a 3,680sqm waterfront reserve block
Description: Set over two blocks comprising 3,680sqm of waterfront reserve land, this tranquil full brick home presents you with an outstanding chance to rebuild (STCA). Its premier quiet street is a short walk to Castlecrag village shops, eateries and city buses, with easy access to top public and private schools. - Magnificent reserve views to harbour, DA approved for duplexes - Two prime blocks (1,916sqm and 1,764sqm) in an idyllic setting - Current home provides dual level layout with open plan living - Features a lower terrace plus granite and gas fitted kitchen - Four bedrooms capture views, ensuite and timber floorboards
Agent: Rick Woodward - rickwoodward@theagency.com.au - 0414 592 514
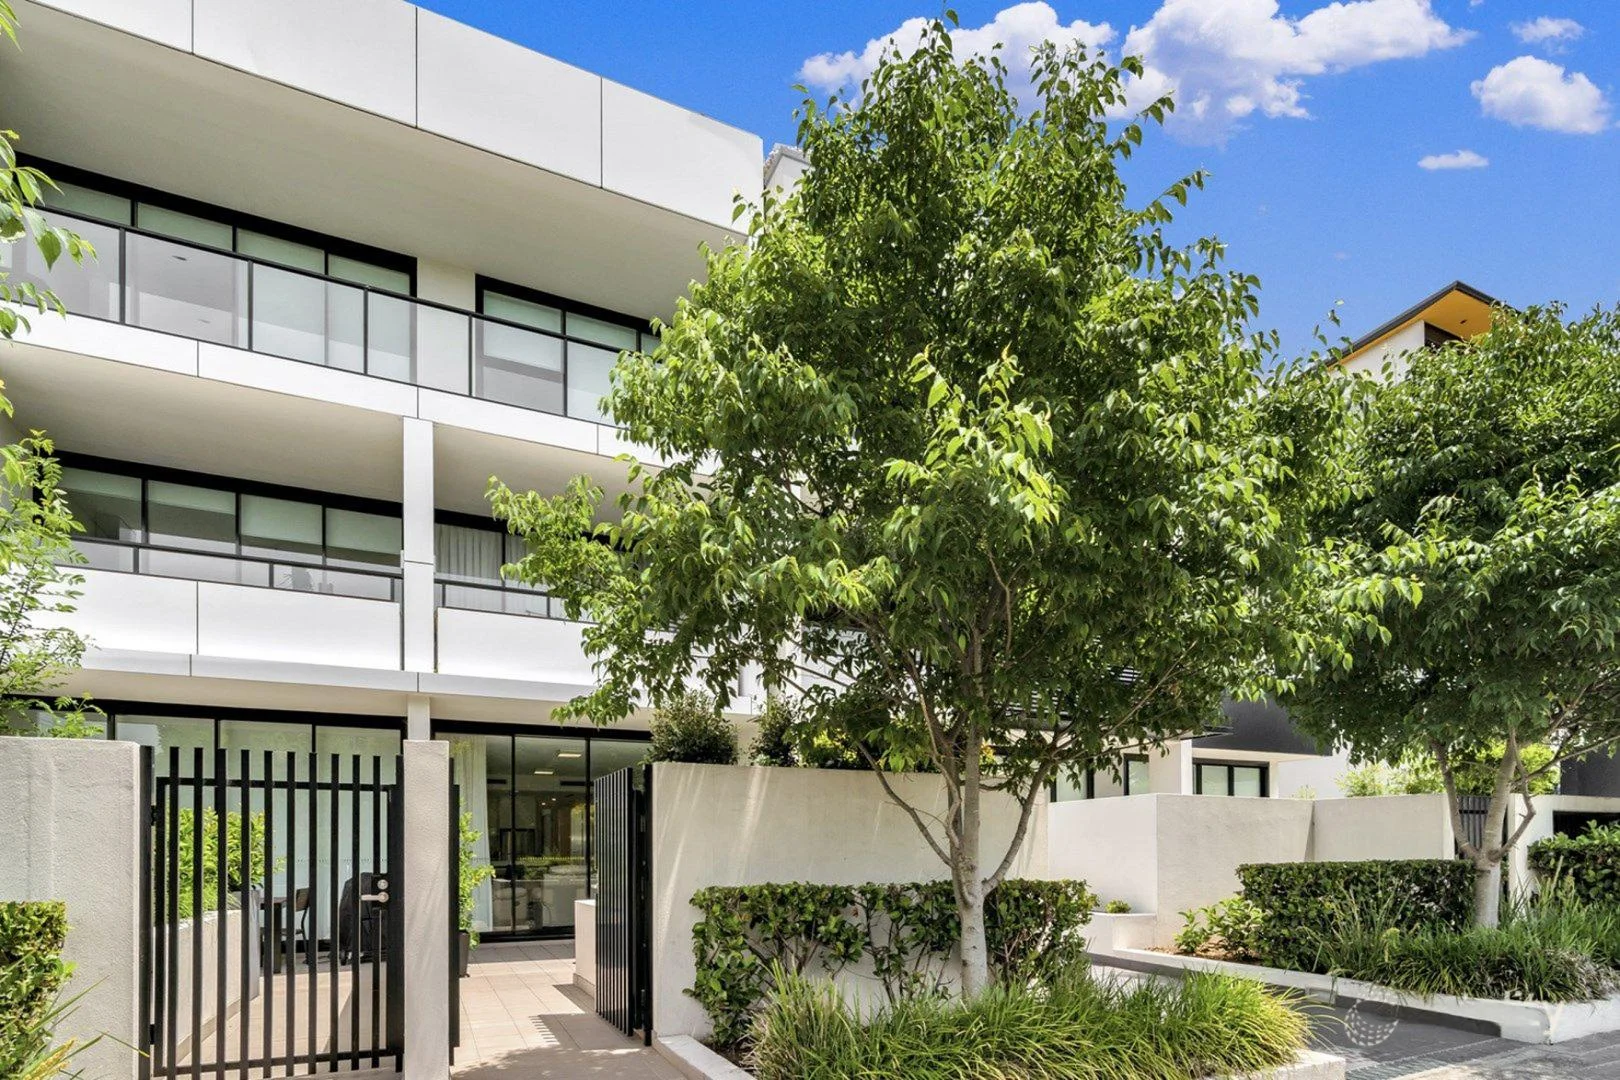
Willoughby, NSW 2068
Property Type: Apartment / Unit / Flat
Listing Type: Residential
Status: Active
Summary: BUILDING RECORD - OFF MARKET SALE BY TONY BELLIA
Description: Beautiful one bedroom ground floor unit located in prime location close to all amenities. Offering security parking, two terraces and storage cage.
Agent: Tony Bellia - tony@forsyth.com.au - 02 9419 7411
Agent: James Snodgrass - james@forsyth.com.au - 02 9419 7411
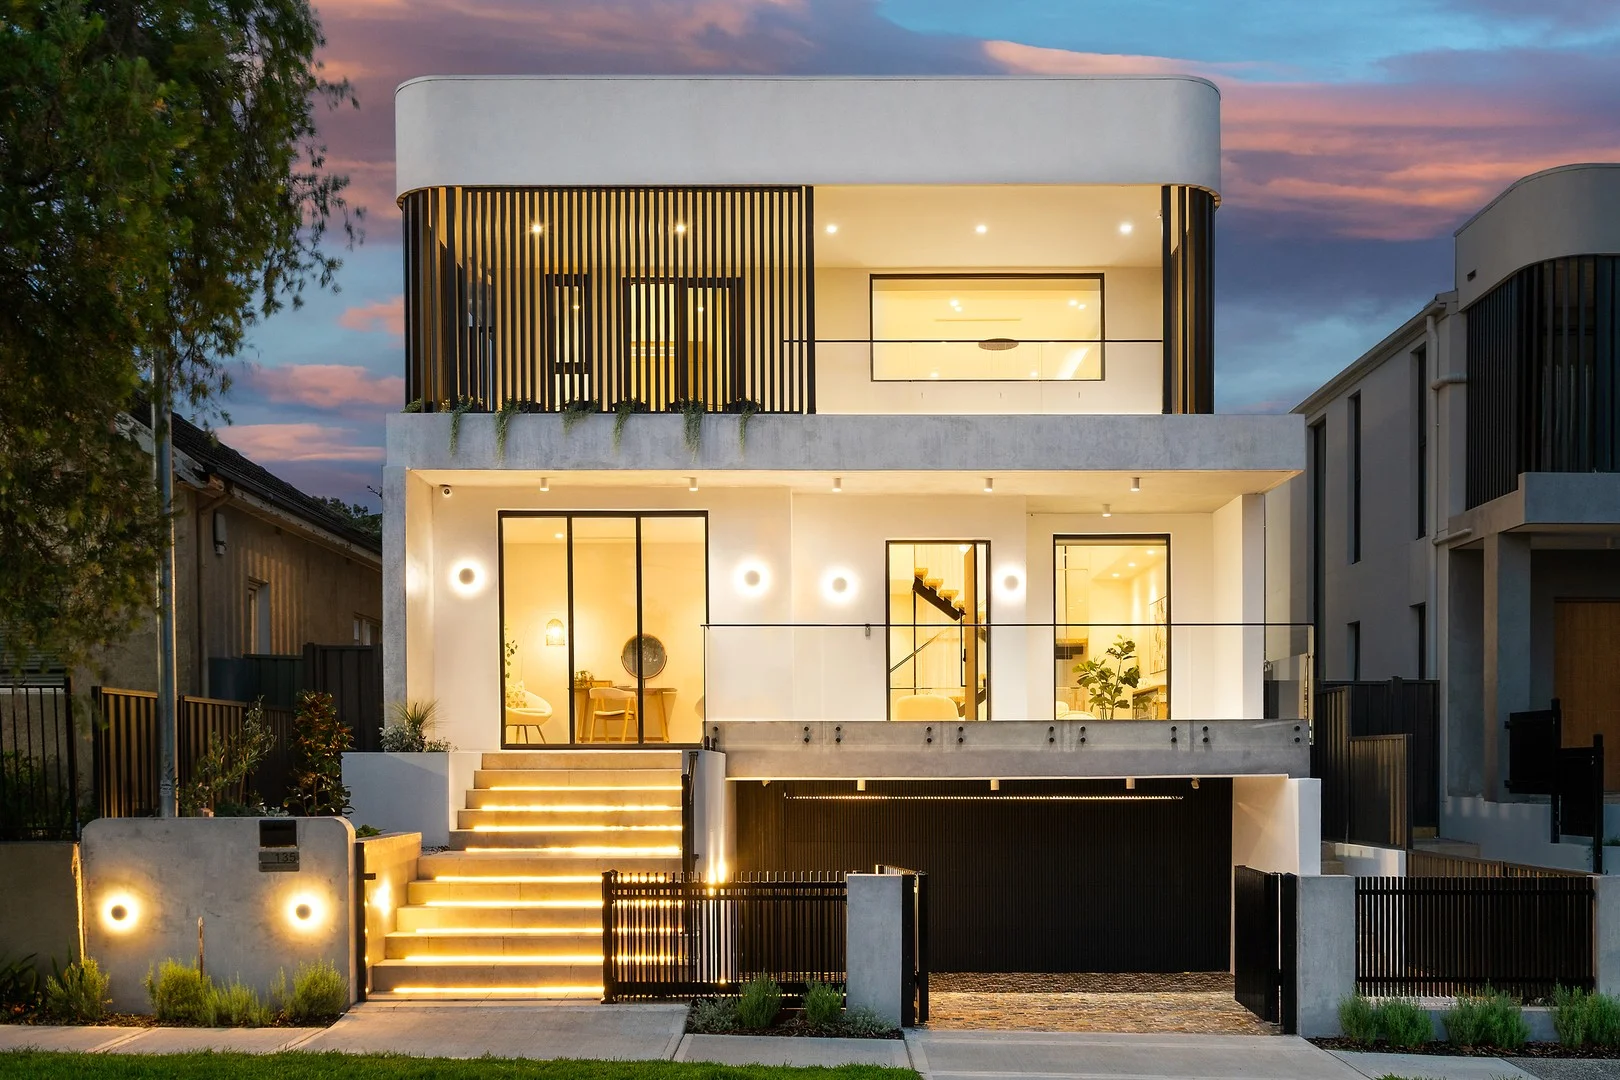
Willoughby, NSW 2068
Land Size: 501 m²
Property Type: House
Listing Type: Residential
Status: Active
Summary: Luxe Architectural Masterpiece for Inspired Family Living, Steps to Village Life
Description: This brand new, architecturally designed five-bedroom residence delivers an exceptional standard of bespoke luxury, built to the highest calibre with double brick construction and a solid concrete slab. Thoughtfully designed to maximise north and east-facing natural light, the home showcases a refined Palm Springsinspired aesthetic, balancing relaxed family living with elegant formal spaces. A seamless blend of design and functionality, the home features premium finishes throughout, including three ensuite bedrooms, a showpiece gourmet kitchen and an impressive wine cellar. Perfectly positioned just footsteps from Willoughby Girls High and Willoughby Public School, and a short stroll to High Street village shops and cafés. - Seamless indooroutdoor flow from open-plan living and dining to sun-drenched alfresco terraces - Grand formal lounge, private entertaining courtyard, swimming pool and low-maintenance landscaped gardens - Designer stone island kitchen with butler's pantry and full suite of Miele appliances - Luxurious master retreat with private balcony, plus two additional ensuite bedrooms - Lavish bathrooms with rain showers, heated floors and a 600+ bottle wine cellar - Home study, ducted zoned air conditioning, electric fireplace and internal access to double garage Disclaimer: the information provided is for general informational purposes only and is not intended as legal, financial, or real estate advice. While every effort is made to ensure the accuracy of the information, we make no guarantees regarding its completeness or accuracy. Prospective parties are encouraged to conduct their own independent investigations. We are not responsible for any liabilities that arise from use of information provided.
Agent: Liz Chen - lchen@dijones.com.au
Agent: Grace Gu - ggu@dijones.com.au
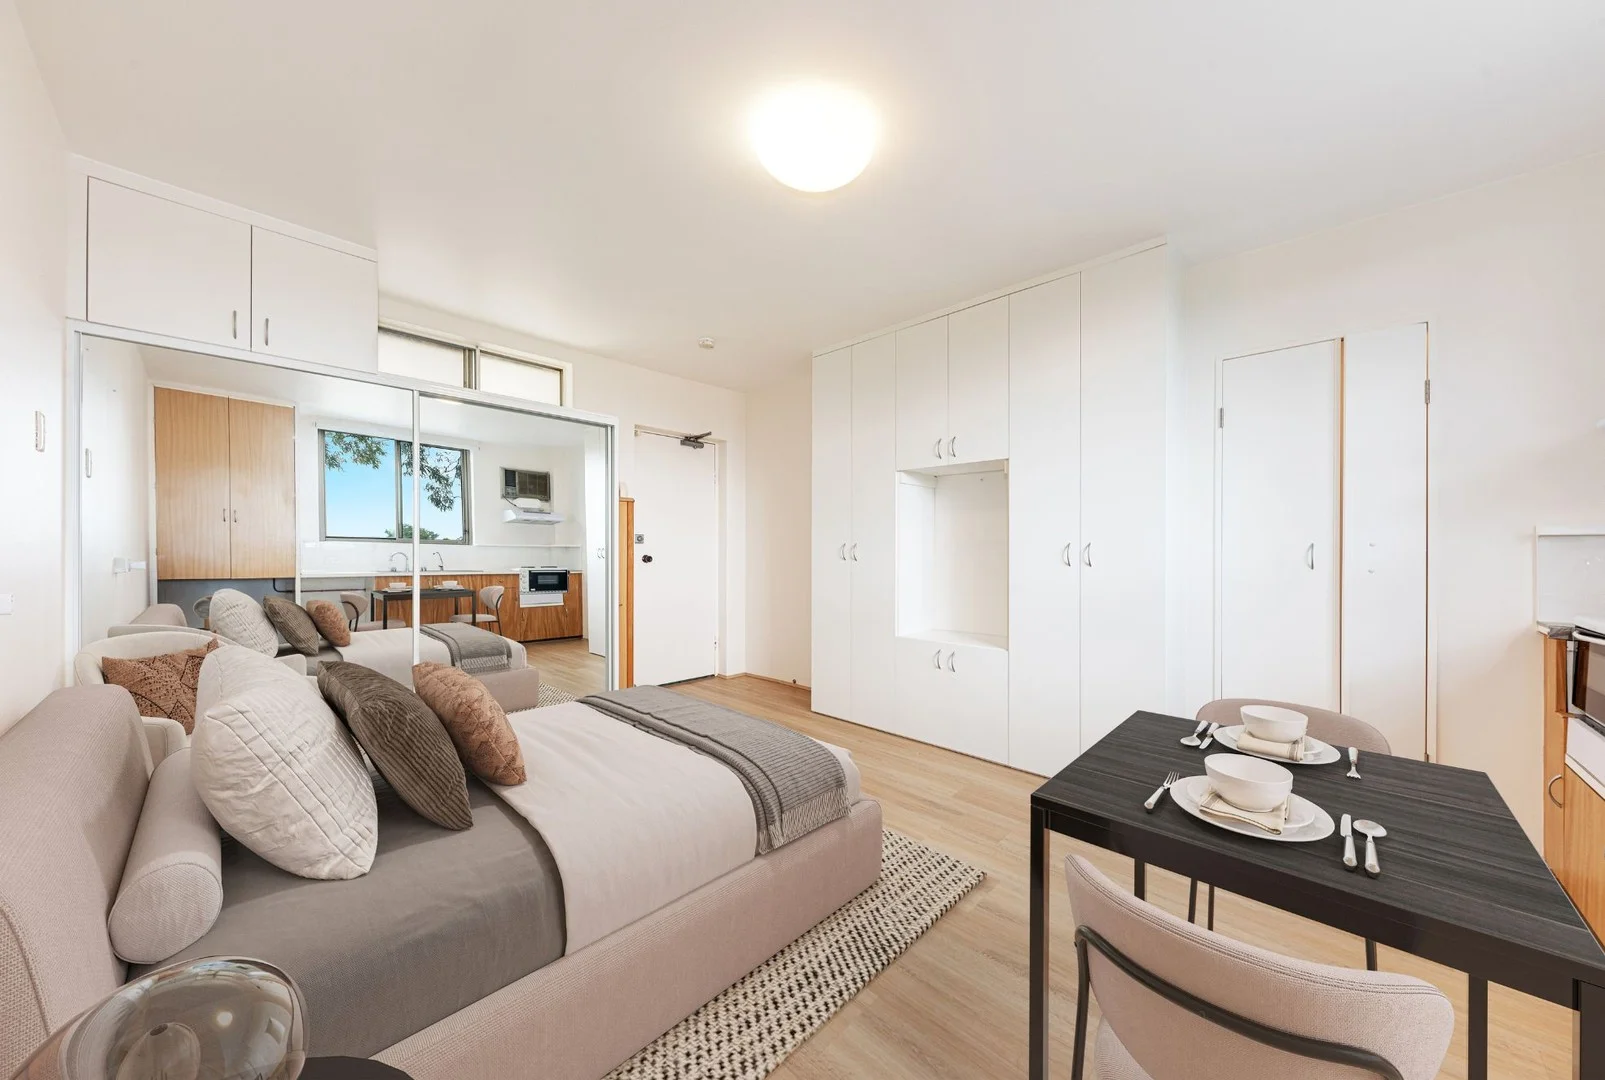
Willoughby, NSW 2068
Property Type: Studio
Listing Type: Residential
Status: Active
Summary: Sunny Studio with Style and a Splash of Personality
Description: Looking for a low-fuss lifestyle with just the right amount of flair? This sunny studio is tucked away at the rear of a well-kept complex - perfectly positioned away from the buzz of Willoughby Road, yet moments from your morning coffee, boutique shopping, and express buses to the city. Think weekend brunches, poolside lounging, and city lights within easy reach. This isn't just a studio - it's your ticket to effortless living. What You'll Love: Light-filled open plan living/bedroom bright, welcoming, and cleverly designed Sleek galley style kitchen compact, stylish and perfect for your favourite quick meals Sparkling en-suite bathroom Gorgeous in ground pool for summer dips Leafy communal courtyard for a touch of green serenity Second floor position with lift access Security intercom and shared laundry facilities on each level Currently leased to a wonderful tenant at $410 per week a fantastic set and forget investment opportunity Location, Location, Latte Stroll to Willoughby Road cafés, bakeries, and boutique stores Express buses at your doorstep just minutes to the CBD Easy access to Chatswood for shopping sprees, dining, and entertainment Whether you're starting out, slowing down, or seeking a smart investment, this little slice of Willoughby is big on character, comfort, and convenience.
Agent: Jane Allen - jane@selectproperty.net.au - 9410 2277
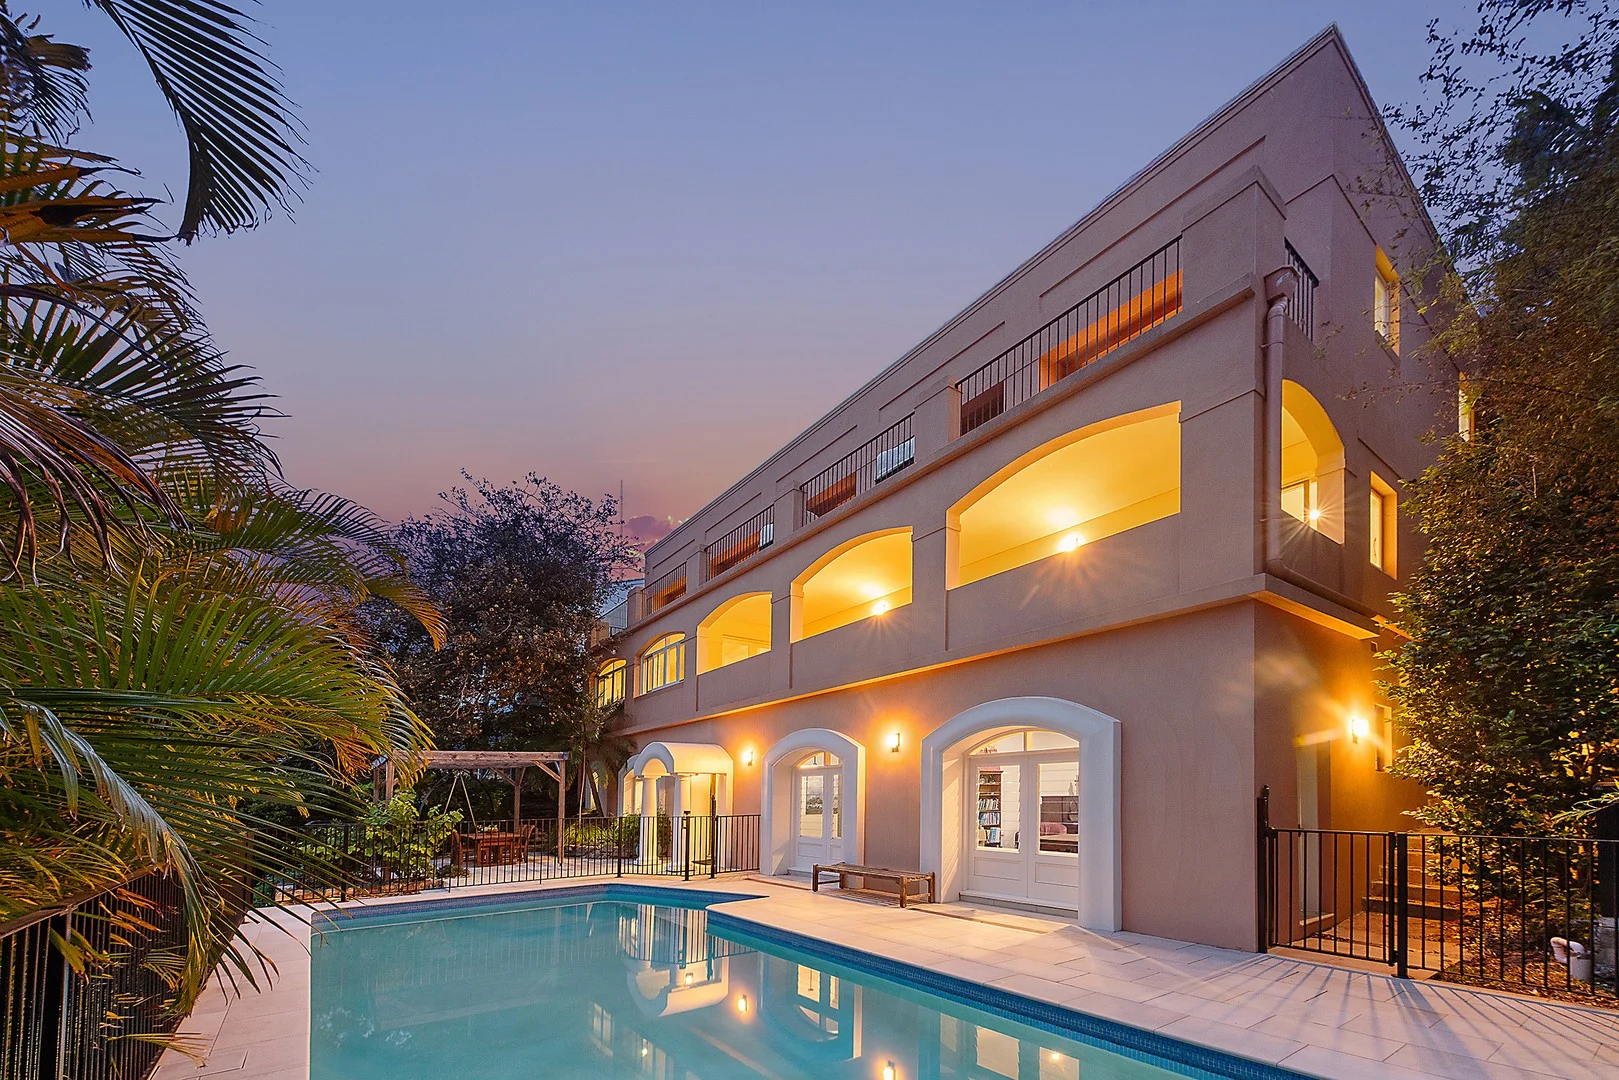
Middle Cove, NSW 2068
Land Size: 847.3 m²
Property Type: House
Listing Type: Residential
Status: Active
Summary: Tuscan Inspired Family Estate with Dual Frontage and North Aspect
Description: Set amid this exclusive Middle Harbour peninsula suburb boasting exceptional space and wonderful lifestyle opportunity this impressive residence spanning three levels has been crafted with quality, space and family living in mind. With a commanding wide northerly vista, sun-drenched balconies and interiors and warm rendered facade this home radiates elegance while the expansive floorplan provides outstanding versatility for modern family life. Just a 3 minute stroll to picturesque and pristine Harold Reid Reserve right on Middle Harbour. Close to Chatswood shopping and fast transport to CBD and metro stations. Easy access to leading schools and vibrant local amenities. This much-loved home is set on the high side of this sought after street with 22.55m frontage on 847.3sqm of land. - Offering six bedrooms plus home office/study and working artist's studio. There is ample room for the large family or multi-generational living. - Multiple living areas, all bathed in natural light and flowing effortlessly to expansive entertaining balconies. - Ideally located resort style 12m long saltwater pool captures the northern sunshine all year round. - Adjacent entertainers private alfresco paved terrace with grape vine (cutting of Shiraz from Tyrells Winery in the Hunter Valley) covered pergola. - Large wood burning open fireplace creates a sense of warmth and charm. Polished timber floors. - Feature recycled timber curved front entrance door with spy hole leads to grand entrance foyer and staircase. - 336 bottle wine cellar, rainwater tanks, upstairs library. - Vehicle access from Rembrandt Drive and Harbour Lane with double lock-up garages to both entrances. A grand family residence with timeless appeal, versatile floorplan, north aspect in a quiet coveted Middle Harbour location tightly held for the last 20 years.
Agent: Chris Downie - chrisdownie.333836392e313730@capture.core.com.au - 02 9958 1700
Agent: Mark O'Brien - markobrien.353037332e313730@capture.core.com.au
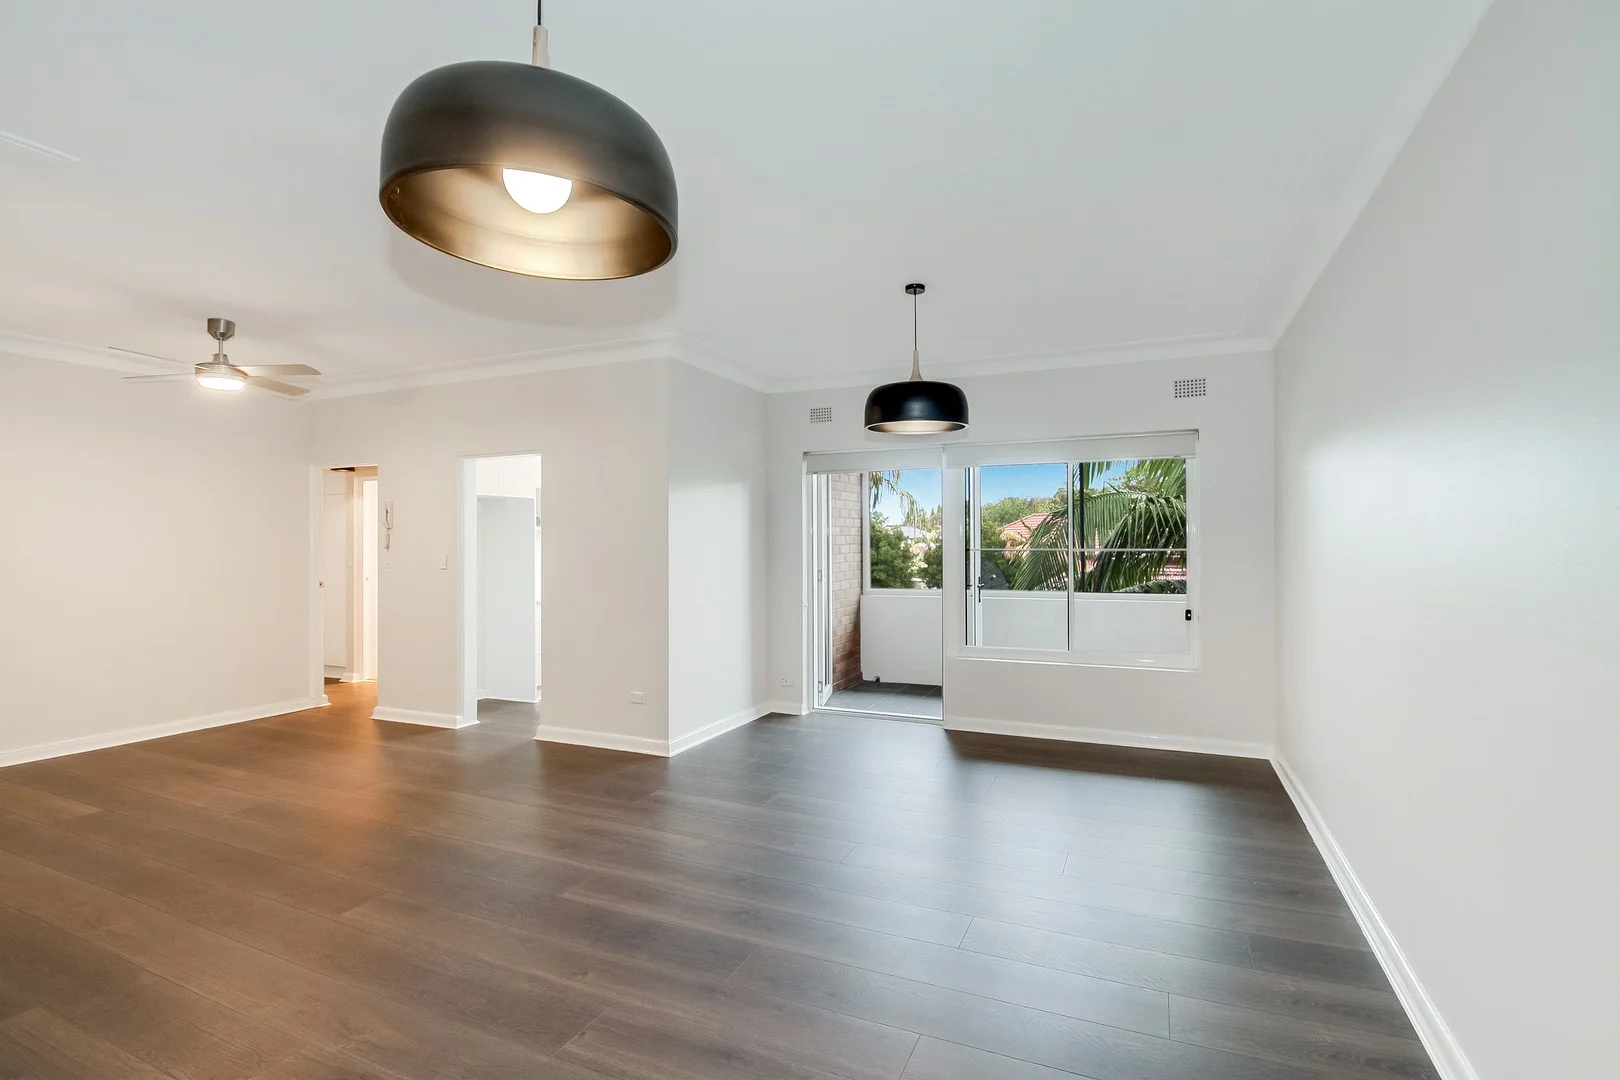
Willoughby, NSW 2068
Property Type: Apartment / Unit / Flat
Listing Type: Residential
Status: Active
Summary: Oversized renovated apartment in excellent location (Open Sat 23rd 10:30-11am)
Description: Combining older style grace with cosmopolitan convenience, this quiet, very spacious apartment offers an appealing lifestyle at the edge of the Willoughby/ Chatswood shopping precinct. Located at the rear of the block on the top floor, the apartment has generously proportioned rooms. The floor plan provides a large living/ dining room, kitchen, 2 big double size bedrooms, Modern renovated bathroom and private balcony. With the bus at the door, the apartment's minutes walk to cafes restaurants, schools & Chatswood. Strata Levies $1,674.75 1/4
Agent: Martin Forward - martin@oneagency.com.au - 0299589000
Agent: Ben Katari - benk@oneagency.com.au
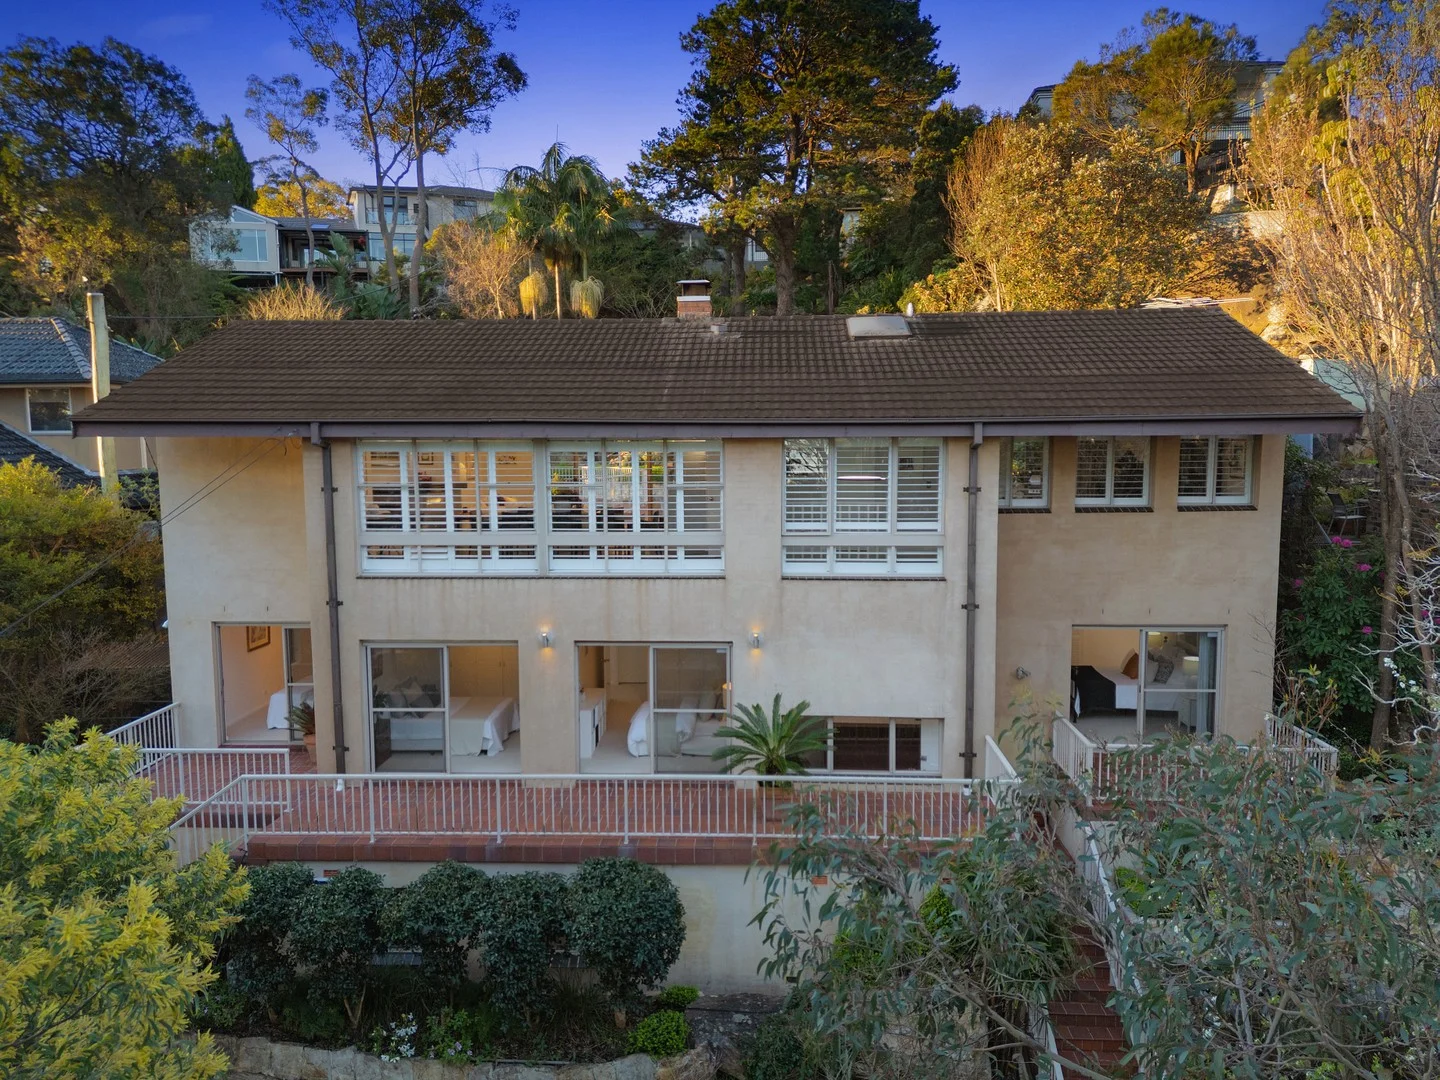
Middle Cove, NSW 2068
Land Size: 954 m²
Property Type: House
Listing Type: Residential
Status: Active
Summary: North-to-rear, vast scale, optimal layout, reassuring construction
Description: An idyllic lifestyle awaits in this large, architect-designed and master-built home, blending timeless warmth and comfort with superb versatility and modern entertainers' design. Embraced by leafy outlooks to manicured gardens and greenery, it offers a classic, living-level & bedroom-level, plus two self-contained studio accommodations. Living areas flow to sun-drenched, private entertaining and pool. All within 7 minute drive to Chatswood and 15 minute drive to the CBD. This could be the "forever-home" you've been looking for. Grandly elevated full brick residence on a rear-north facing 954sqm Cathedral feature ceilings, gas and wood fireplaces, classic wet bar Sliding doors to expansive poolside alfresco and terraced gardens Inviting eat-in kitchen with prep island and 900mm Smeg gas range Oversized master bed with walk-in robe, ensuite and private balcony Ducted air, solar power, great studio/office plus one-bed flat, DLUG Approx. 12 mins (outside peak) Chatswood/Castlecrag bus stop
Agent: David Forrester - david.forrester@belleproperty.com - 02 8599 1950
Agent: Nikita Khromykh - nikita.khromykh@belleproperty.com
Willoughby, NSW 2068
Property Type: Semi-Detached
Listing Type: Residential
Status: Active
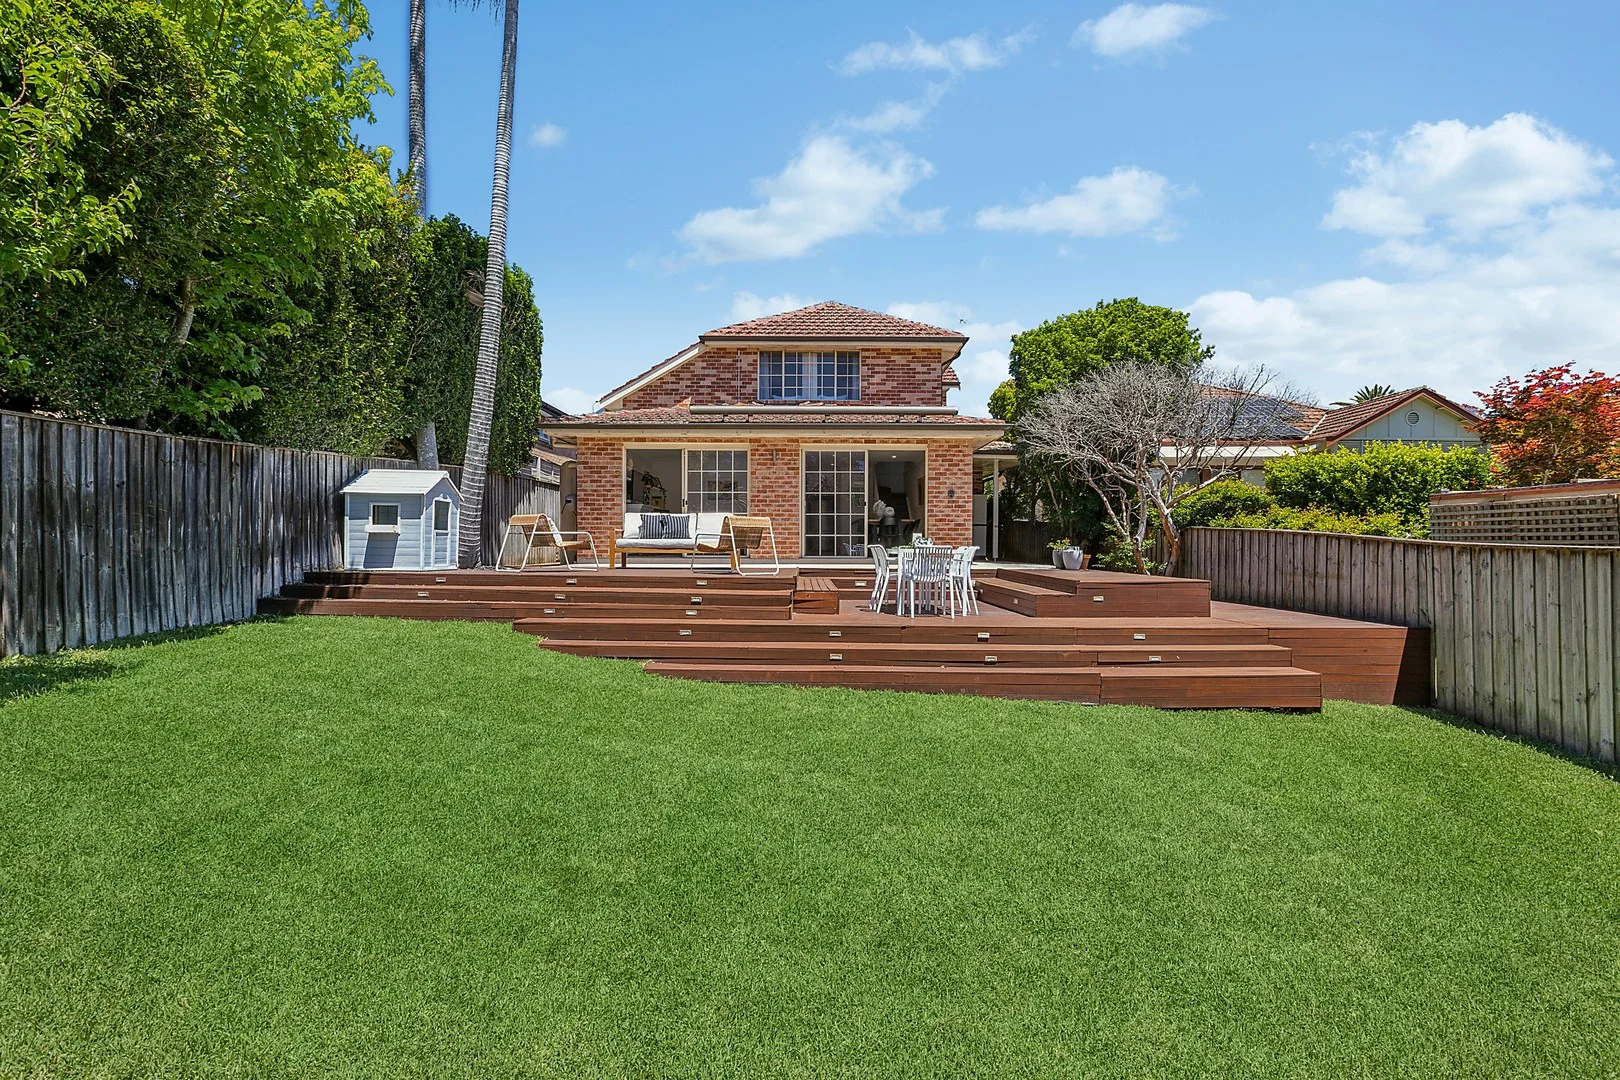
Summary: Private brick residence with entertainers' backyard
Description: Created for an idyllic indoor/outdoor lifestyle, this beautiful modern residence displays a spacious two level design offering quality renovations and an entertainers' backyard. Its coveted 'Avenues' address is a stroll to Castlecrag shops, cafés and city buses. - Torrens title brick and tile home of privacy and tranquility - Generous open plan living/dining rooms with hybrid floorboards - Sun drenched decks and lush backyard edged in mature gardens - Stunning stone kitchen hosts dining bar and brass hardware - Double bedrooms on both levels providing built-in wardrobes - Versatile skylit study/potential walk-in robe off main bedroom - Stylish bathroom with bath tub and Moroccan inspired tiles - Cosy fireplace, air conditioning, ample storage, lock-up garage - Moments' walk to Willoughby Park, stroll to High Street shops - Willoughby Girls High catchment, walk to St Thomas Primary
Agent: Nicholas Dunn - nicholasdunn@mcgrath.com.au
Agent: Jason Georges - jasongeorges@mcgrath.com.au
Castlecrag, NSW 2068
Land Size: 632 m²
Property Type: House
Listing Type: Residential
Status: Active
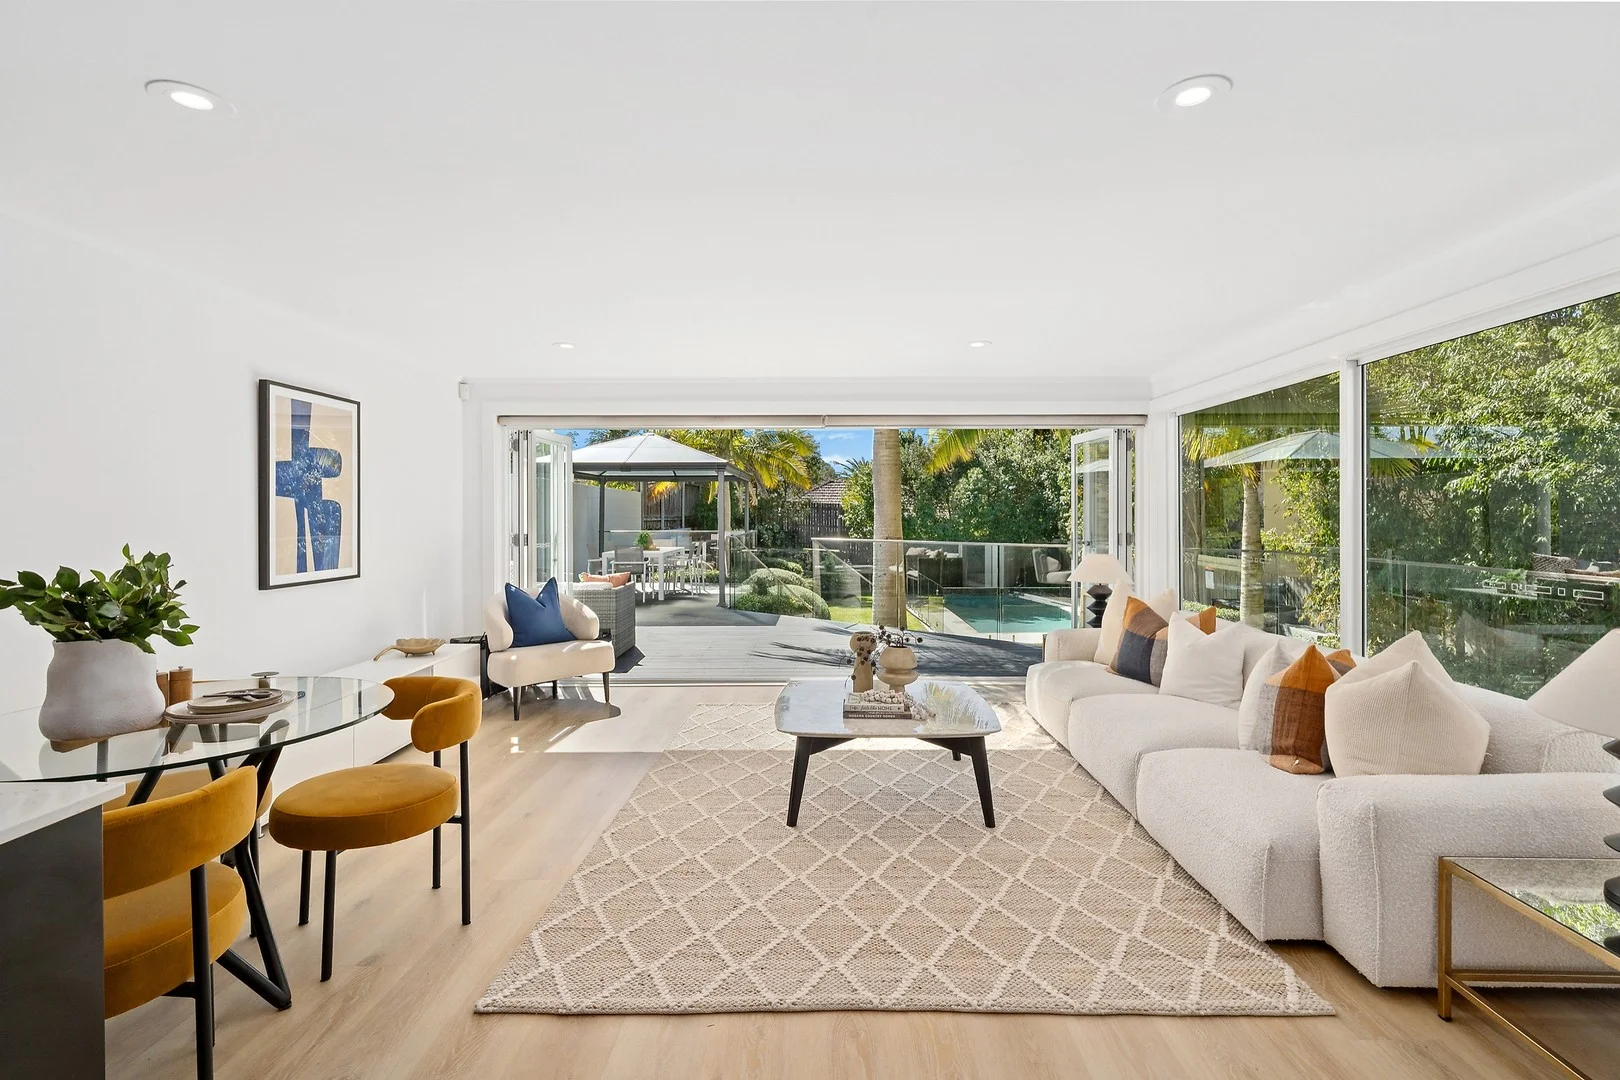
Summary: A Northerly Light-Filled Luxury Family Oasis
Description: Positioned on a 632sqm block with a coveted North-East to rear aspect, this beautifully renovated Castlecrag residence is a masterclass in light, design, and liveability. From its striking street presence to the layered textures and curated finishes inside, every detail has been thoughtfully crafted for modern family life. The heart of the home is a sun-drenched kitchen and family zone that opens effortlessly to a private garden oasis - complete with a heated pool, level lawns, and a generous entertaining deck. An elegant contemporary statement, the interiors feature shaker cabinetry, veined stone, and premium Bosch appliances. Upstairs, restful bedrooms are flooded with soft natural light, while flexible living options make it easy to host, work from home, or simply relax. Located in one of Castlecrag's most peaceful and tightly held pockets, you're just moments from village shops, harbourside walks, and express transport to the City. - 632sqm block with prized North-east to rear orientation - Stylishly renovation with natural light and premium finishes throughout - Open-plan kitchen and family room with wall-to-wall glass - Designer kitchen with Bosch appliances, gas hob, Zip tap & insinkerator - Seamless flow to outdoor entertaining, timber deck, and level lawn - Heated swimming pool surrounded by natural stone and mature gardens - Four bedrooms, including a guest room or home office on the main level - Luxe bathrooms with matte black tapware, deep bathtub & walk-in showers - Combined laundry and guest powder room - Peaceful, family-friendly street just minutes from Castlecrag Village, bush trails & city buses
Agent: Harriet Halmarick - harriethalmarick@mcgrath.com.au - 02 8115 0400
Agent: Elly Paterson - ellypaterson@mcgrath.com.au


