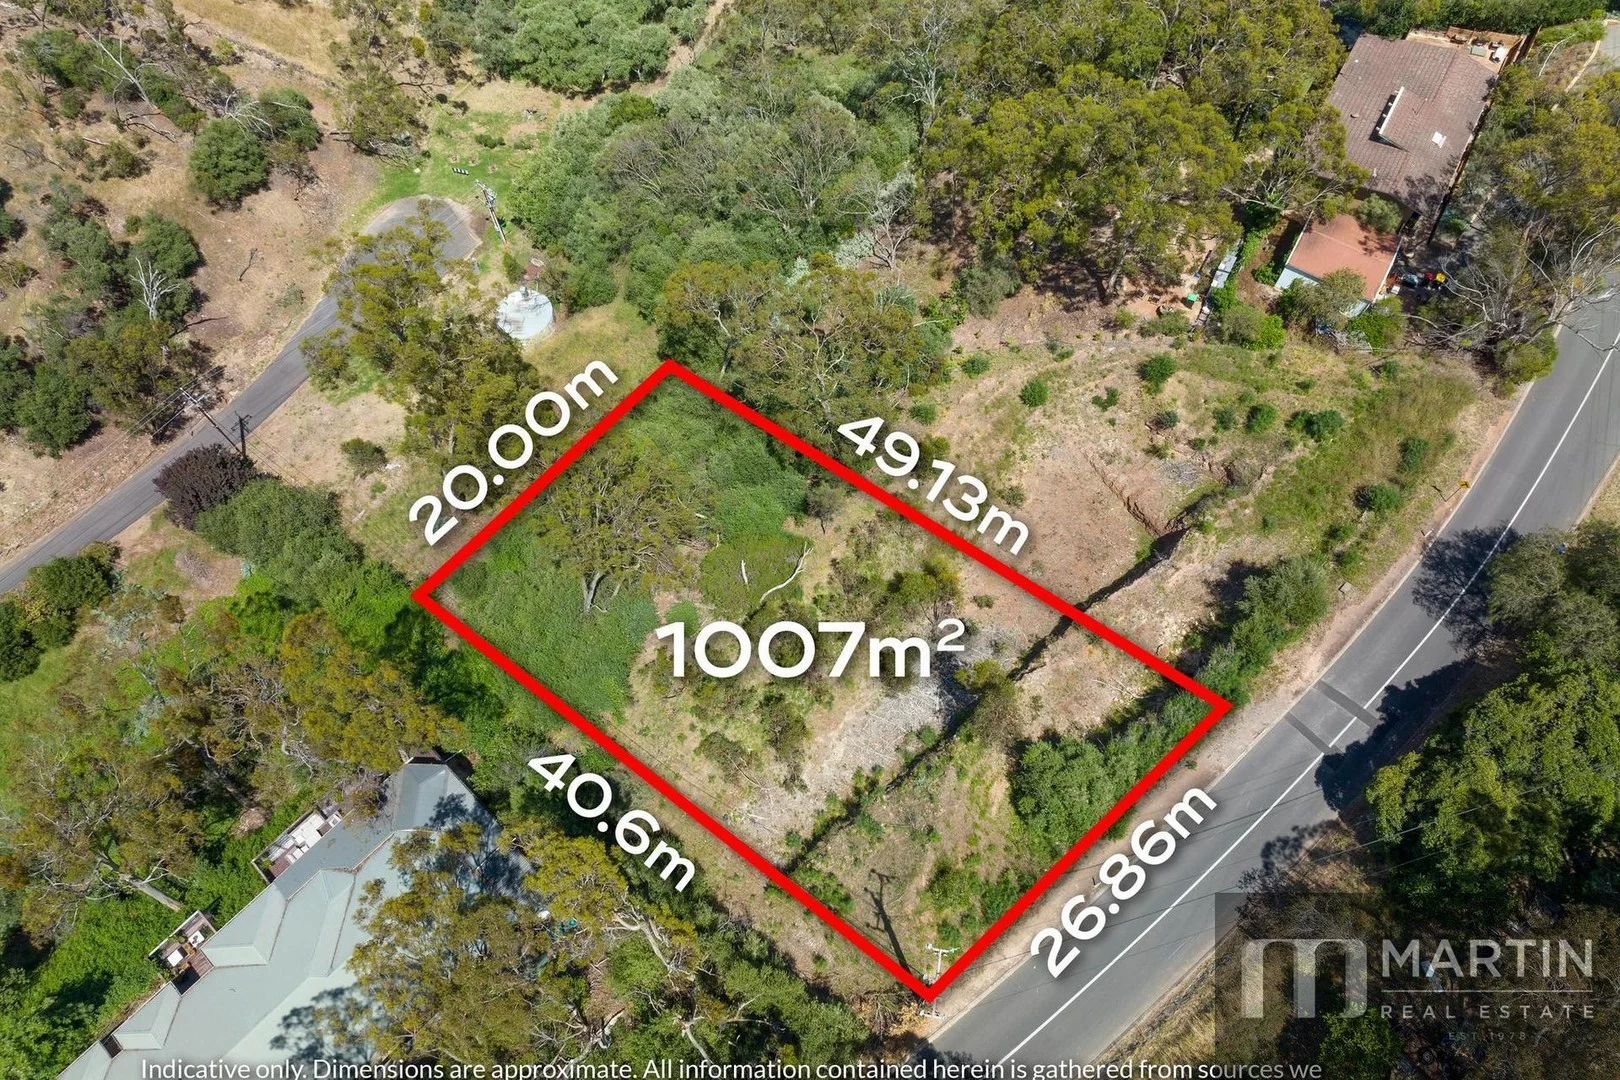
54 Knox Terrace
Skye, SA 5072
Explore the area
Explore around Skye, from school days to weekends.
- council area (km²)
- 27.518
- residents (ABS, June 2024)
- 47,810
- children aged 0–14
- 7,673
- schools
- 11
- public places listed
- 41
- kids’ activity providers listed
- 33
Most-listed activities: Tennis, Auskick, Soccer
Population figures: Australian Bureau of Statistics
Skye by the numbers
Official published figures for the suburb, shown as their own dated facts — not combined into a score.
House median sale price
$1,940,000
2025-Q4
Recorded offences (12 months)
5
2025-06
Nearby places to eat
3 within about 1.2km. A few of them — listed by distance, not by how good they are.
Magill Estate Kitchen · Penfolds Magill Estate Restaurant · Wattle Park Bakery
Source: Metro Median House Sales © Government of South Australia, CC BY · South Australia Police, CC BY · © OpenStreetMap contributors (ODbL)
Parks, playgrounds & public spaces
Lavers Reserve
Coach Rd, Skye, South Australia, 5072
591 m straight-line distance
Verdelho Reserve
Verdelho Ct, Auldana, South Australia, 5072
596 m straight-line distance
Kensington Road Lookout
Kensington Rd, Wattle Park, South Australia, 5066
611 m straight-line distance
Traminer Reserve
Traminer Way, Auldana, South Australia, 5072
642 m straight-line distance
Things to do near this home
Explore nearby play centres and family attractions from the directory. Check ages, entry prices and opening hours with the venue.


Browse things to do with kids in Adelaide
Find more ideas by age, budget and indoor or outdoor setting on Things to do. Dated events are in What’s on. See what’s on
Discover local guides & family ideas
Read local family guides and practical articles as you explore life around this home.

Most Livable Suburbs in South Australia for Families (2026)
Adelaide lists more kids' activities in our directory than any other suburb in SA. This page ranks SA suburbs by how much a family moving there could actually do with their kids, then adds what else…
Read more →
Free Kids' Activities in Adelaide: What's On, Libraries, Free Trials
There are 3 free events listed in and around Adelaide for the next month, 754 libraries, parks and community spaces we hold inside the city, and 5 kids' activity providers offering a free class or…
Read more →Everyday essentials & getting around
Open the map to choose a destination and check journey times from this address. Walking routes, step-free access and travel times have not been verified.
Source: AroundSchools directory. Distances are straight-line distances, not walking routes. Confirm facilities on the linked detail pages. Directory update dates are not supplied for this summary.
Property Details
1007 m²
Vacant Land
RESIDENTIAL
Upcoming Events Nearby

Wed, 8 Apr · North Adelaide
Family Storytime at Tynte Street Library
Up to age 5
Thu, 15 Oct · Park Holme
Toddler Time @ Park Holme Library, Term 4 2026
Ages 1–4
Thu, 15 Oct · Henley Beach
Babytime Term 3 @ Ngutungka Henley (0-1 years)
Up to age 1
Fri, 11 Sept · West Lakes
Young at Heart Intergenerational Playgroup
Up to age 5
Nearby Properties








Recently sold nearby
Homes that have sold close to this address. We don’t show sale prices.
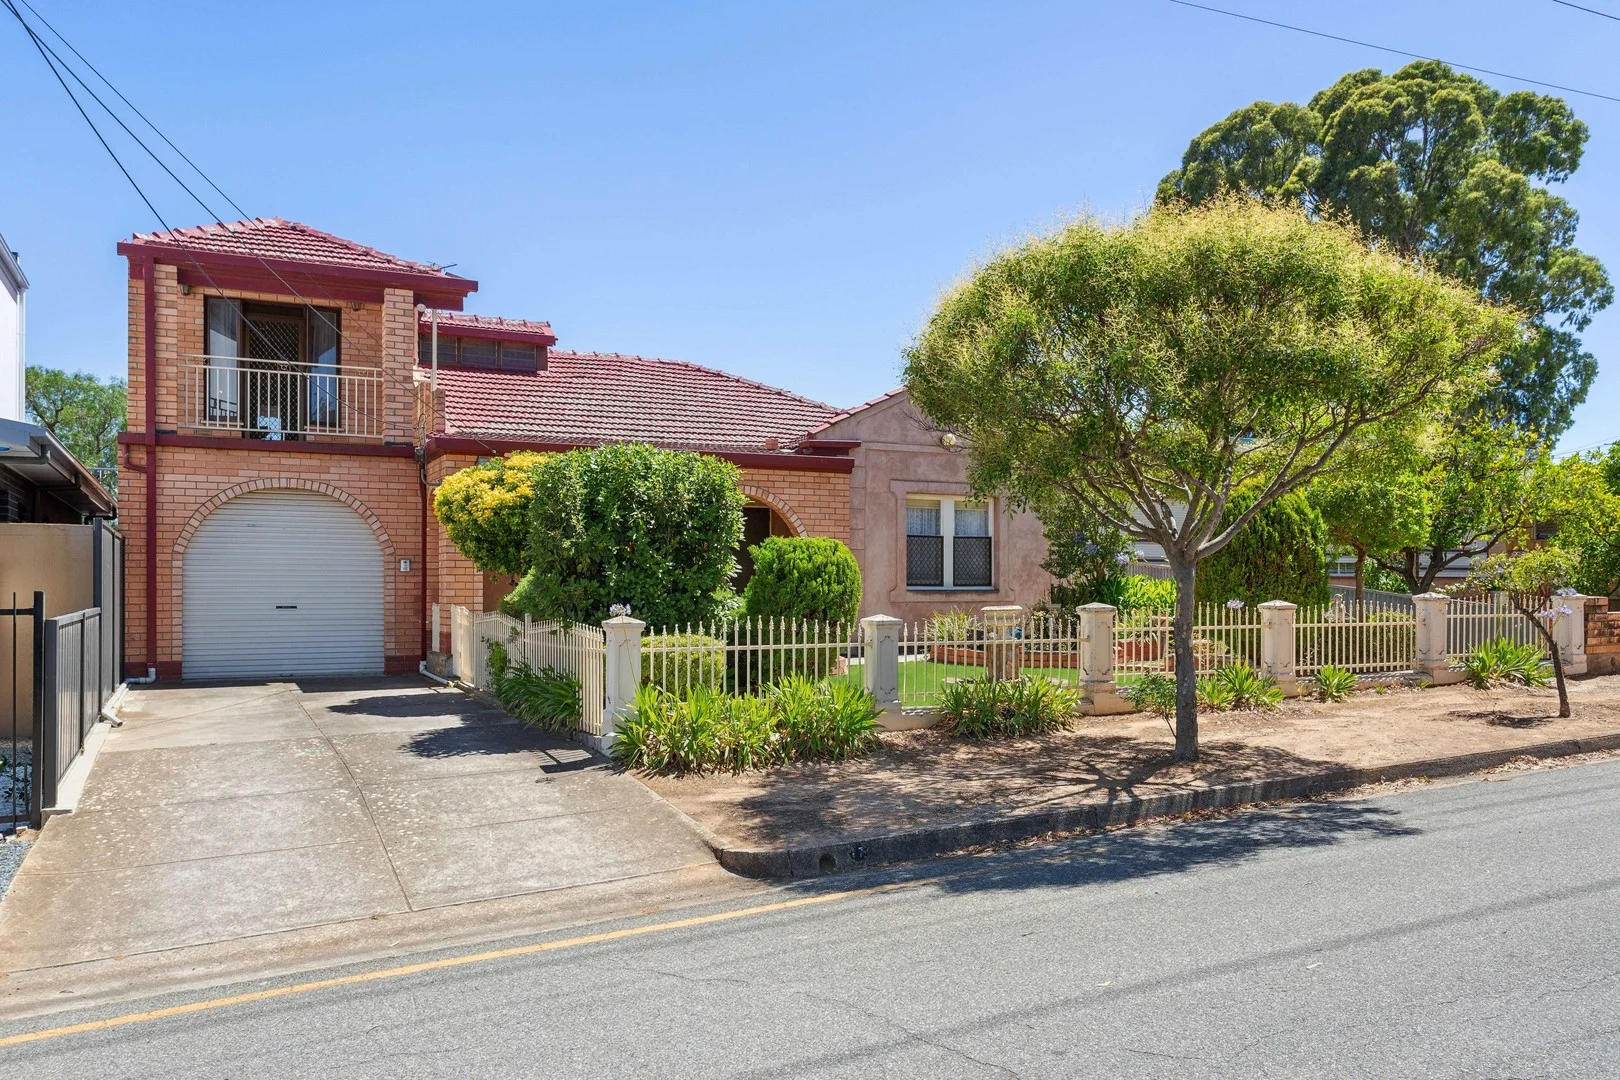
Magill, SA 5072
Land Size: 657 m²
Property Type: House
Listing Type: Residential
Status: Active
Summary: Large Home with Two Street Frontages
Description: Auction - SAT 22/02/25 @ 11am. (unless sold prior) 2 storey, 5 bedroom residence with double street frontage to Colton Ave and Shakespeare Ave. Suit investor, developer (subdivision potential STCC), or a large family home. Lower floor - 4 bedrooms, 3 with built in robes (freestanding robe in bedroom3) & all with ceiling fans Kitchen meals area with walk in pantry and adjacent dining room 2 bathrooms & 2 separate toilets Single garage to front of the home with internal access Single carport and storage shed with rear access - with 6 x solar panels Upper floor - Family room with wet bar and balcony Large studio or 5th bedroom Access to under roof storage Stair lift to the upper floor level 8 x solar panels on roof - total 3KW Yards - Sparkling inground swimming pool Undercover entertaining area Neat and tidy yards with an abundance of fruit trees Multiple hot water units to home After enjoying this large happy home for over 50 years, the owners are relocating to be with family. Suit large, 3 generation family or builder/investor to further develop this choice property (STCC). Also ideal for student accommodation. Close to St Bernards Rd bus stop, also bus route (bus 106) to the city. Walking distance to parks, Magil Rd Foodland, primary school and Norwood International High School, Rostrevor College and Morialta Secondary School. Close to the C.B.D
Agent: Bruce MacDonald - bruce@gqrealestate.com.au - 0884651919
Agent: Ossie Carrabs - ossie@gqrealestate.com.au - 0884651919
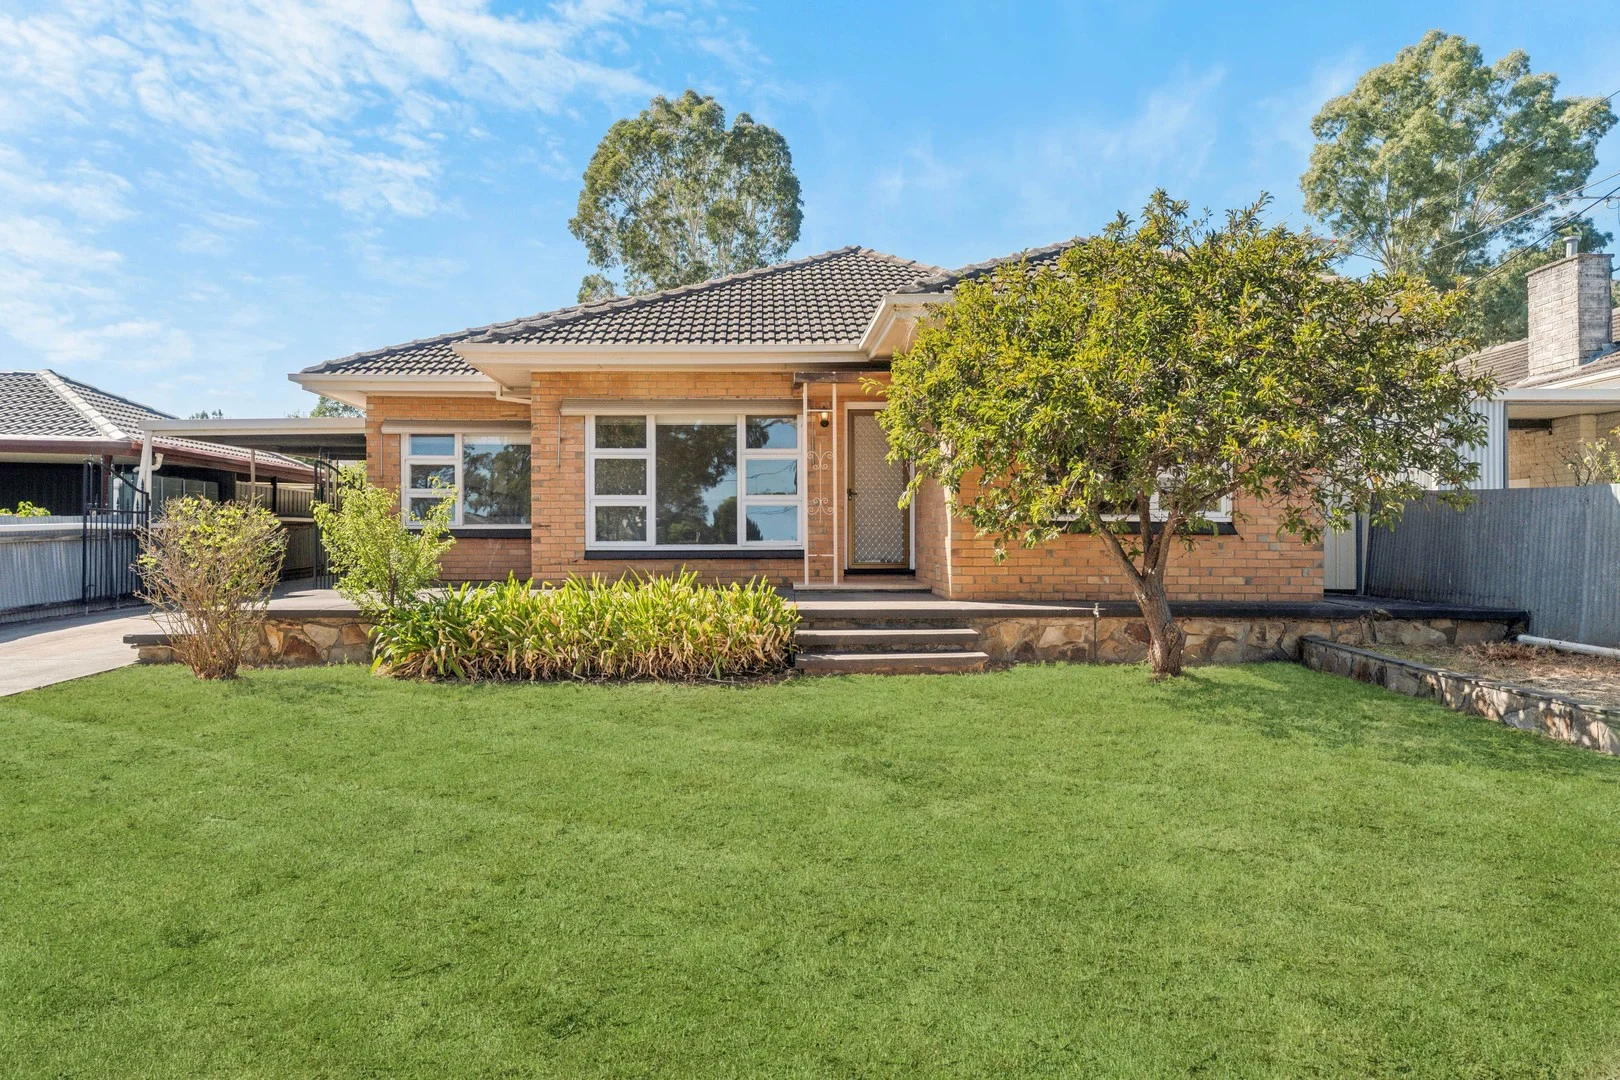
Magill, SA 5072
Land Size: 754 m²
Property Type: House
Listing Type: Residential
Status: Active
Summary: Great Opportunity for First Home Buyer or Invertor
Description: This attractive, solid brick, home is ideally situated in this highly sought after location. With magnificent views to the city and the Adelaide hills, this property has the benefit of being close to Rostrevor College, Morialta High School and Magill University. Perfectly located with an easy commute to the CBD or the glorious Adelaide Hill's area with cafes, boutiques and quaint villages at hand. Set on a large allotment of 754sqm approx, there is opportunity to live in, renovate, invest or divide (STCC) The home consists of - • Formal lounge with gas heater • Updated kitchen with gas cooking and ample cupboards • Dining area off the kitchen • Bathroom with bath and separate shower • Separate toilet • Separate laundry • Gas heater & ducted air conditioning Large undercover rear veranda for year round entertaining Double garage with access through carport Single carport with gates
Agent: Don Cirocco - don@gqrealestate.com.au - 0884651919
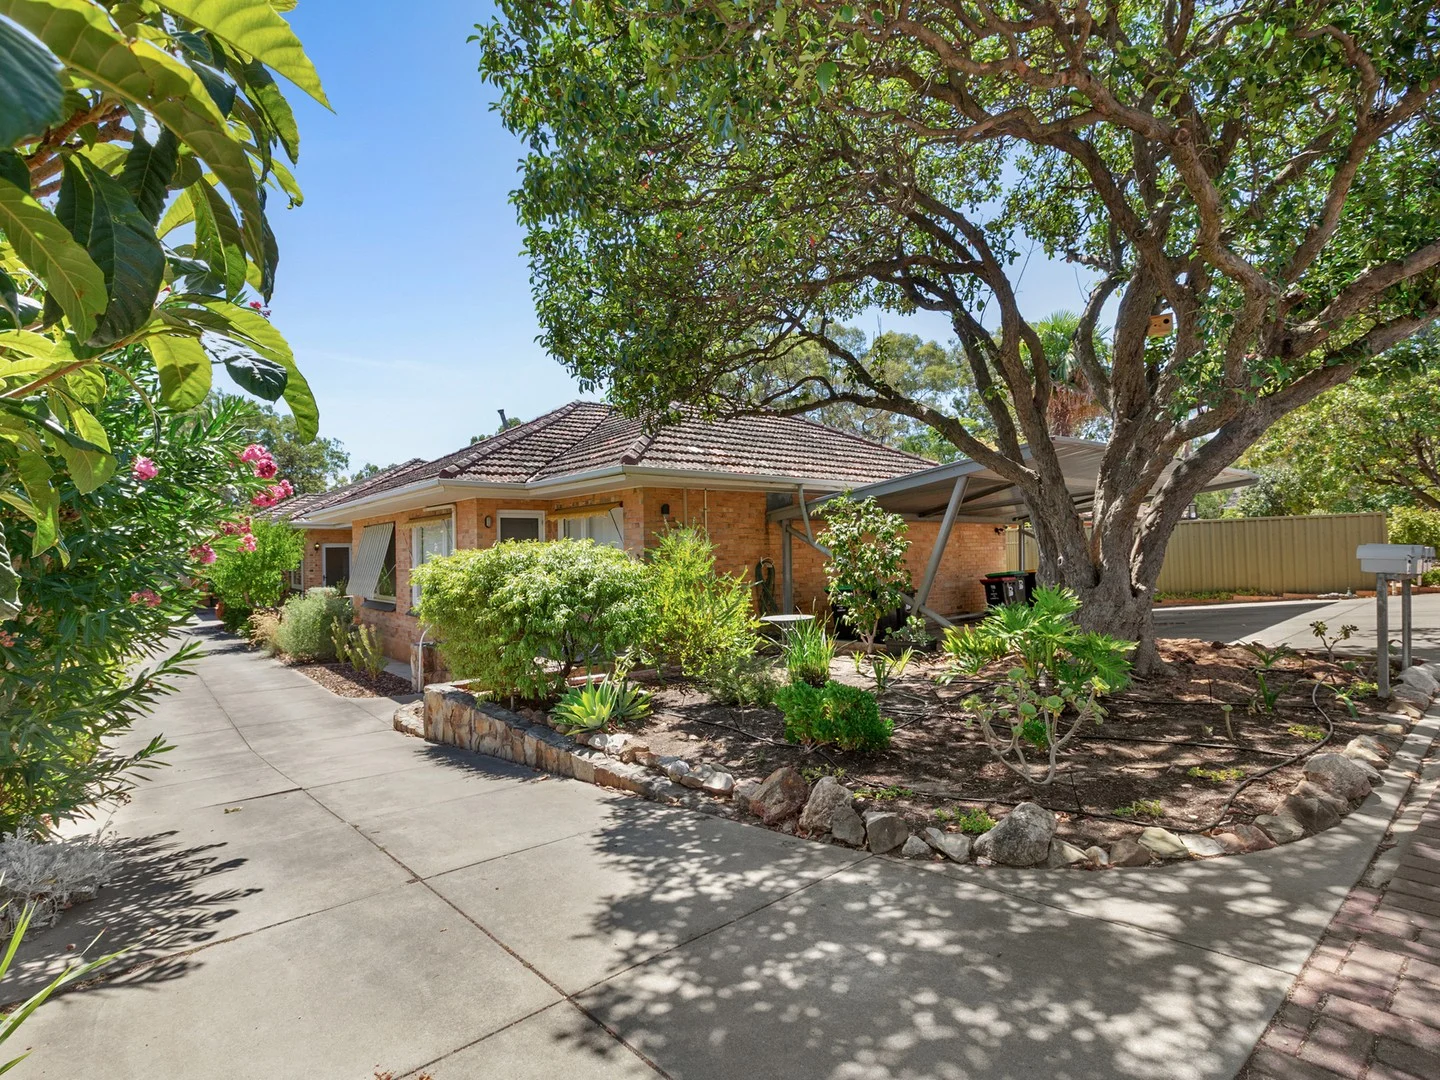
Erindale, SA 5066
Property Type: Apartment / Unit / Flat
Listing Type: Residential
Status: Active
Summary: Best offers Now closed - Sold
Description: Charming 2-Bedroom Home Unit in a Highly Sought-After Location Delightful, single-level home unit, set in a small group of just five. Freshly painted and move-in ready, Beautifully presented with potential to further upgrade • Spacious Living - Light-filled lounge and dining area with stunning polished floorboards • Two Generous Bedrooms - Both with built-in robes for extra storage • Modern Kitchen - Overhead cupboards, stainless steel appliances, gas cooking, and dishwasher • Updated Bathroom - Stylish and practical design • Ducted Gas Heating - Stay warm and cozy in winter • Enclosed Yard - Ideal for relaxing or entertaining • Off-Street Parking - Undercover • Solid brick construction - • Nearby schools St Peter's Girls' College, Burnside Primary, Pembroke, and Marryatville High Schools Nestled in a picturesque tree-lined street, this unit offers more than just a great location-it's a lifestyle. Don't miss this fantastic entry level opportunity. For definite and genuine sale Specifications: CT / 5032/204 Built / 1960 Council Rates / $1,081.85 pa - Burnside Council Emergency Services Levy / $107.90 SA Water / $165.55 plus usage Strata / Admin Fee $430.00 p/q Sinking Fund $150.00 p/q Strata Corporation / ASCM - Adelaide Strata & Community Management Rental assessment / Estimated written rental assessment can be provided upon request RLA 158869
Agent: Angelo Crisci - angelo.crisci@rmcre.com.au
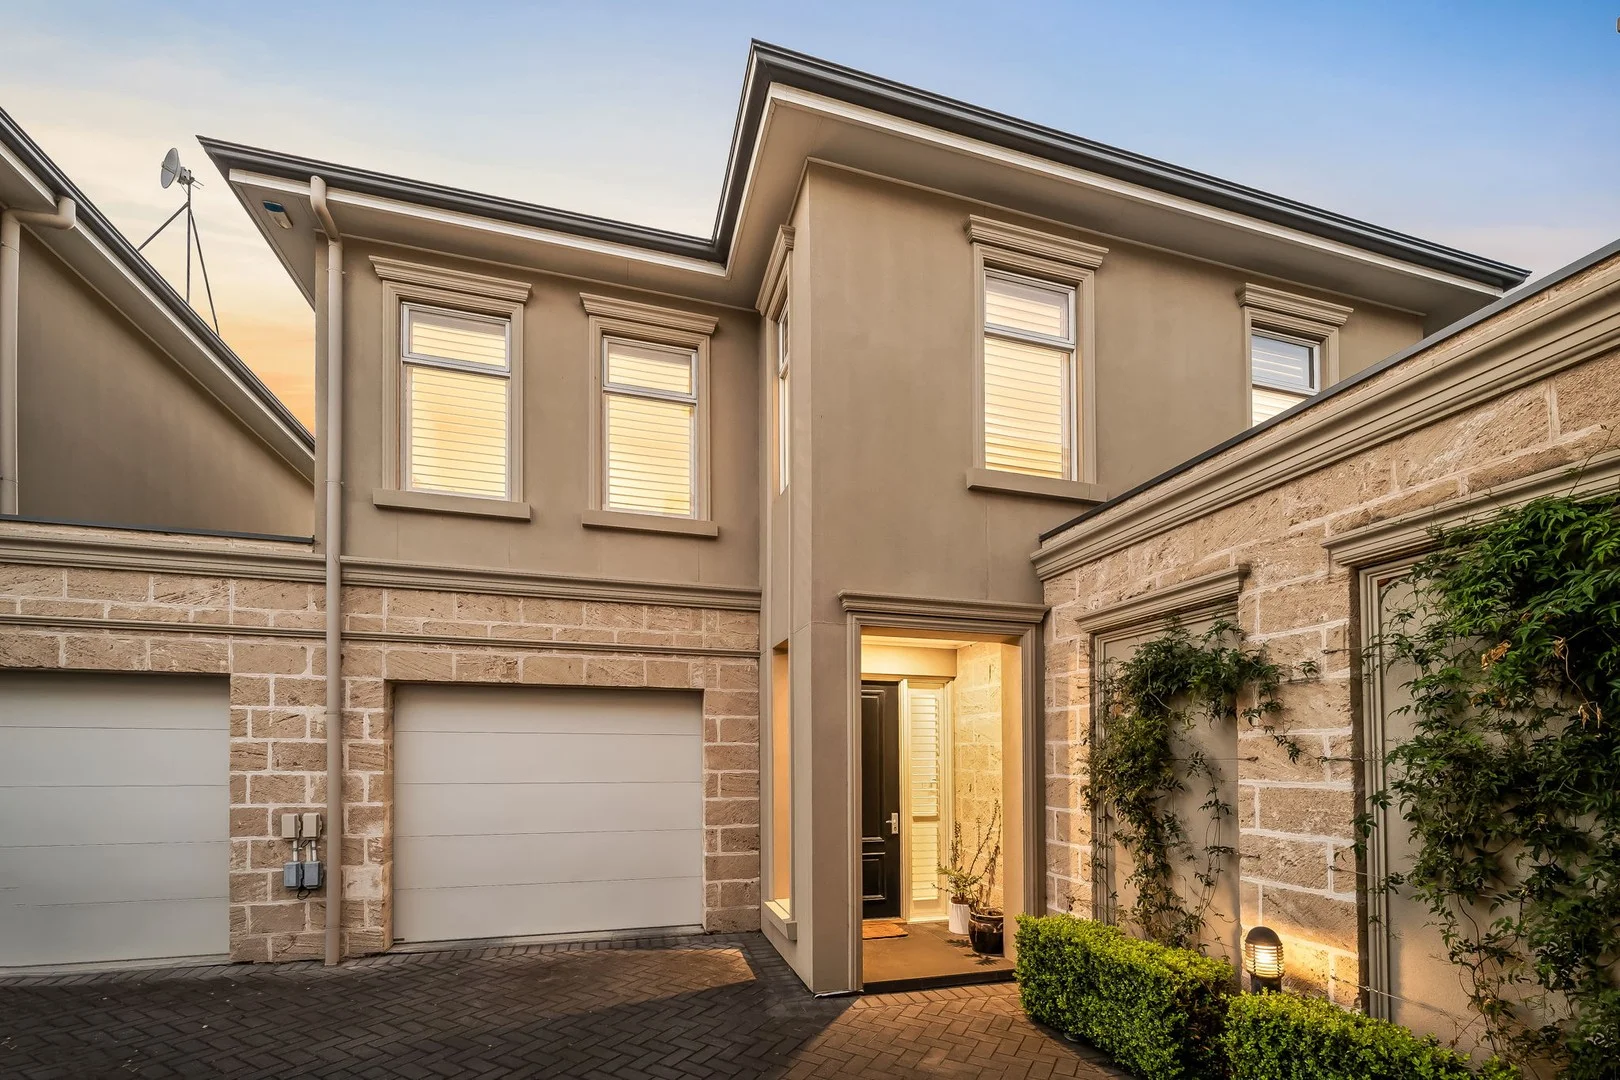
Magill, SA 5072
Property Type: House
Listing Type: Residential
Status: Active
Summary: Warm, Modern Living Across Two Thoughtfully Designed Levels
Description: Beautifully presented and cleverly spaced over two levels, this contemporary home offers an inviting blend of comfort, functionality and modern style. Designed with everyday living in mind, the home feels instantly welcoming, with warm wooden accents balanced by crisp white finishes and light-filled interiors that create a calm, relaxed atmosphere from the moment you step inside. The ground floor is dedicated to open-plan living, dining and kitchen spaces, making it ideal for both entertaining and daily life. The kitchen is a standout, featuring white benchtops and cabinetry, a double sink, four-burner gas cooktop, oven and a generous island bench that doubles as a breakfast bar. Overlooking the dining and living area, this space flows seamlessly outdoors to a pergola, creating an effortless indooroutdoor lifestyle. Also on the lower level is a separate laundry with direct external access, a convenient powder room and built-in cupboards providing excellent storage solutions. Upstairs is a private retreat, primarily dedicated to accommodation. The master bedroom is complete with a walk-in robe and ensuite, while the remaining two bedrooms feature built-in robes and are serviced by the main bathroom. A study nook offers the perfect space for working from home or study, complemented by linen storage and plush grey carpet throughout the bedrooms for added comfort. Ducted heating and cooling throughout the home ensures year-round comfort across both levels. Key Features: -Three bedrooms, two bathrooms plus additional powder room -Master suite with walk-in robe and ensuite -Built-in robes to remaining bedrooms -Open-plan kitchen, dining and living area -Kitchen with island bench/breakfast bar, gas cooktop and oven -Separate laundry with external access -Built-in storage cupboards and upstairs linen storage -Study nook upstairs -Seamless indooroutdoor flow to pergola -Plush grey carpet to bedrooms -Ducted heating and cooling throughout -Premium Luxaflex Qmotion motorised roller blinds downstairs -One secure car space, with the capacity for a second Set in a tightly held pocket of Magill, this home delivers a warm, inviting vibe paired with exceptional lifestyle convenience. Enjoy weekend brunches at local favourites such as Cheeky Grin, Hibernian Café, Long Lost Friend and Wattle Park Bakery, or unwind nearby at The Tower Hotel or the much-loved Catlin Urban Cellar Door just around the corner. With leafy surrounds, quality dining and cafés at your doorstep, this is modern living with a relaxed, community-focused feel. Specifications: Year Built / 2016 Council / Campbelltown Council Rates / $453PQ Land Size / 202m2 Title / Community Community Rates / $300PA All information provided has been obtained from sources we believe to be accurate, however, we cannot guarantee the information is accurate, and we accept no liability for any errors or omissions (including but not limited to a property's land size, floor plans and size, building age and condition) Interested parties should make their own enquiries and obtain their own legal advice. RLA 254416
Agent: Rhys Digance - rhys.digance@belleproperty.com - 08 7225 7877
Agent: Thomas Nicholas - thomas.nicholas@belleproperty.com
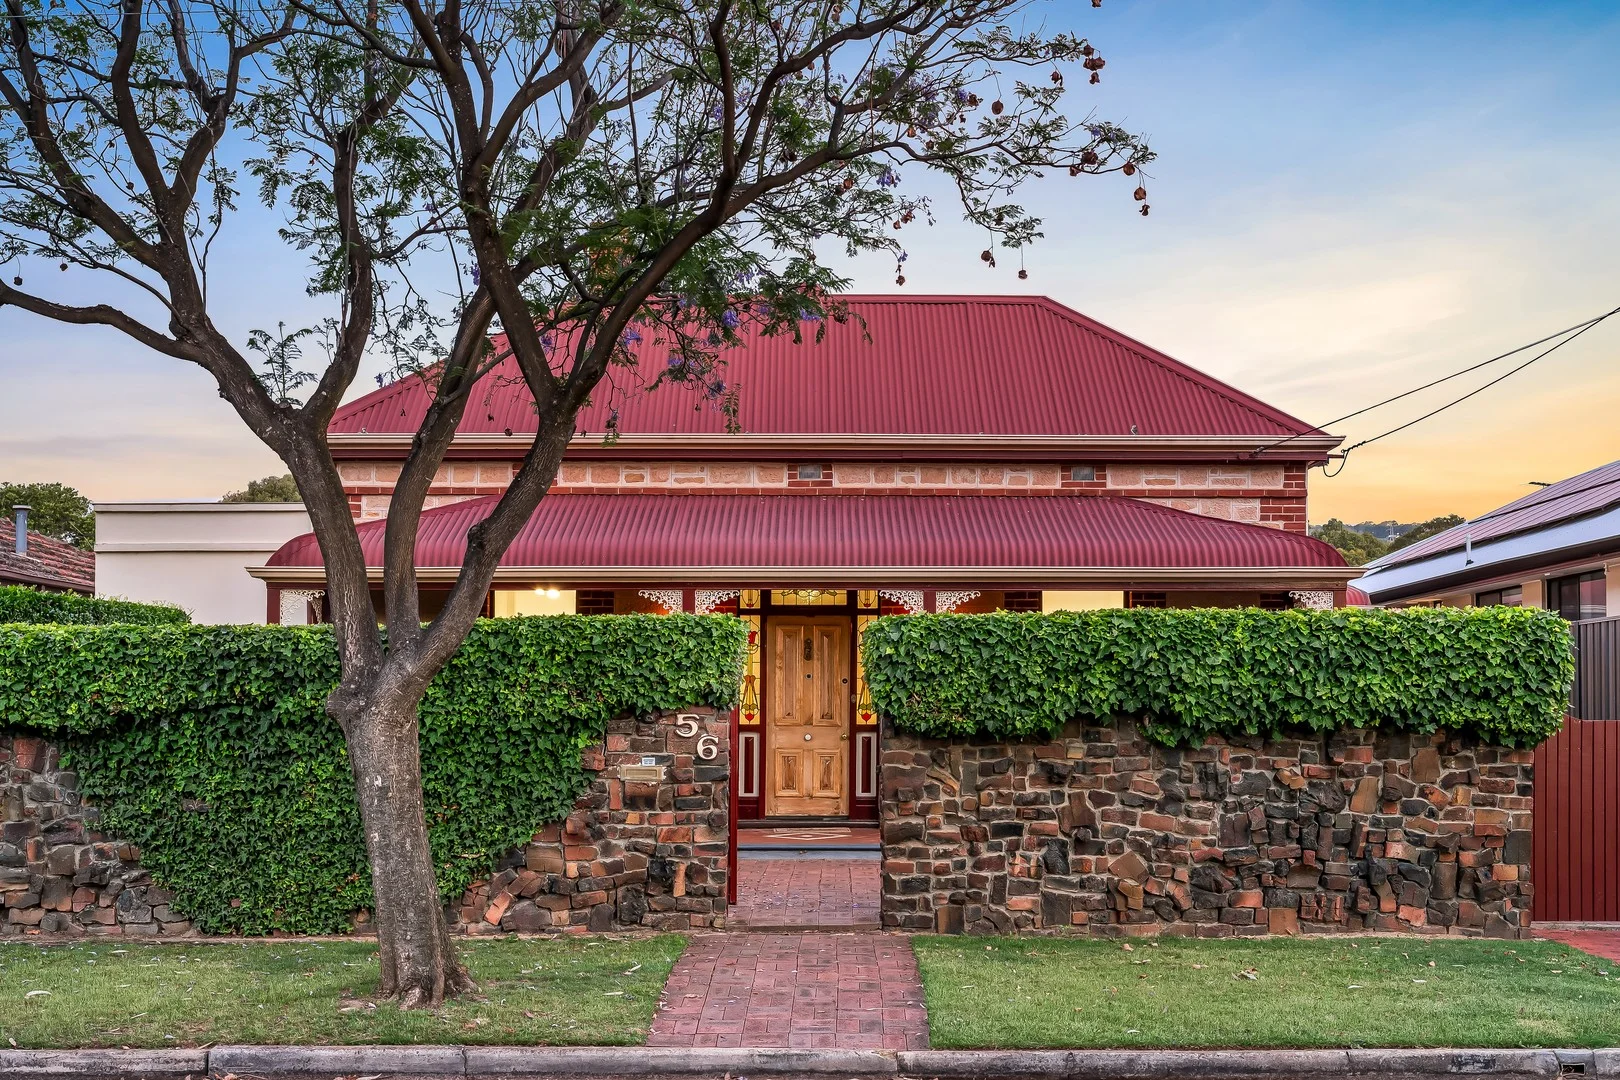
Magill, SA 5072
Land Size: 697 m²
Property Type: House
Listing Type: Residential
Status: Active
Summary: A villa entertainer with versatility and future vision on 697m2.
Description: Beyond the private stone-walled arrival with remote controlled gates, this symmetrical c.1900 vintage makes a memorable first impression; a home that wears its coveted suburb character on its sleeve while keeping its solid versatility under wraps. And that's exactly where the home's magic lies, on an immaculate Torrens titled 697m2 allotment. Immediately welcoming, every forward step reveals its warmth, solar efficiency, an up to four-bedroom floorplan, and an entertaining focus: for the forward-thinking project buyer, this is Magill real estate with options. From entry, the primary bedroom presents a walk-in robe and ensuite; bedrooms two and three are well-proportioned and innately adaptable for guests or the growing family. The classic kitchen, equipped with a gas cooktop and an electric oven, steps aside allowing the expansive central living and dining space to take charge beneath coffered ceilings, steering the focus outdoors. If entertaining is the intention, then here's where it shines. The all-seasons zone offers Zip Track blinds, suspended heating, ceiling fans, evaporative air conditioner and an inbuilt BBQ kitchen with a commercial rangehood, scanning the manicured backyard - the deep lawn delivering privacy, play space, and genuine scope for future expansion (STCC). As another year-round play zone be it for the billiard table or slumber parties the rear rumpus room and attached workshop/office enjoys split system comfort and the choice to revert to dual garage practicality. Beneath it all, a hidden cellar is an unexpected bonus. Carport parking for three, 3kW solar efficiency, reverse cycle air conditioning, secure storage and meticulously maintained grounds round out a home that's as neat as it is talented. Spoilt for amenity, it's mere moments from Magill Village, Long Lost Friend Café, Murray Park Oval, The Gums Reserve, UniSA Magill Campus and sought-after schools, making it location-led buying at its finest. Family versatility with incredible prospects. In Magill it's a gift that keeps giving. More reasons to inspect: - Extended Torrens titled c.1900 villa on an immaculate 697m2 - Up to 4 bedrooms | 2.5 bathrooms - Studio/workshop and 4th bedroom/rumpus room, added c.1998 - Additional carport for 3 cars - Coffered ceilings to the central open plan family/dining zone - All-weather alfresco featuring an inbuilt BBQ and commercial rangehood - 3kW grid-connected solar system, installed 2011 - Evaporative cooling, reverse-cycle ducted air conditioning and split system comfort - Alarm system with motion detection - 12ft. ceilings - Replumbed and rewired c.2008 - Secure utility storage to carport plus a 4m x 3m garden shed with lighting - Deep, private backyard with valuable scope to extend (STCC) - A wander to Long Lost Friend Café, Murray Park Oval and The Gums Reserve Specifications: CT / 5943/211 Council / Campbelltown Zoning / GN Built / 1900 Land / 697m2 (approx) Frontage / 15.24m Council Rates / $2737.25pa Emergency Services Levy / $215.10pa SA Water / $262.99pq Estimated rental assessment / $850 - $900 per week/ Written rental assessment can be provided upon request Nearby Schools / Magill School, Trinity Gardens School, Stradbroke School, Marryatville P.S, Norwood International H.S, Morialta Secondary College, Marryatville H.S, Charles Campbell College Disclaimer: All information provided has been obtained from sources we believe to be accurate, however, we cannot guarantee the information is accurate and we accept no liability for any errors or omissions (including but not limited to a property's land size, floor plans and size, building age and condition). Interested parties should make their own enquiries and obtain their own legal and financial advice. Should this property be scheduled for auction, the Vendor's Statement may be inspected at any Harris Real Estate office for 3 consecutive business days immediately preceding the auction and at the auction for 30 minutes before it starts. RLA | 226409
Agent: Scott Moon - scottm@harrisre.com.au - 0421 448 312
Agent: YeSeul Ok - yeseulo@harrisre.com.au - 0402 457 060
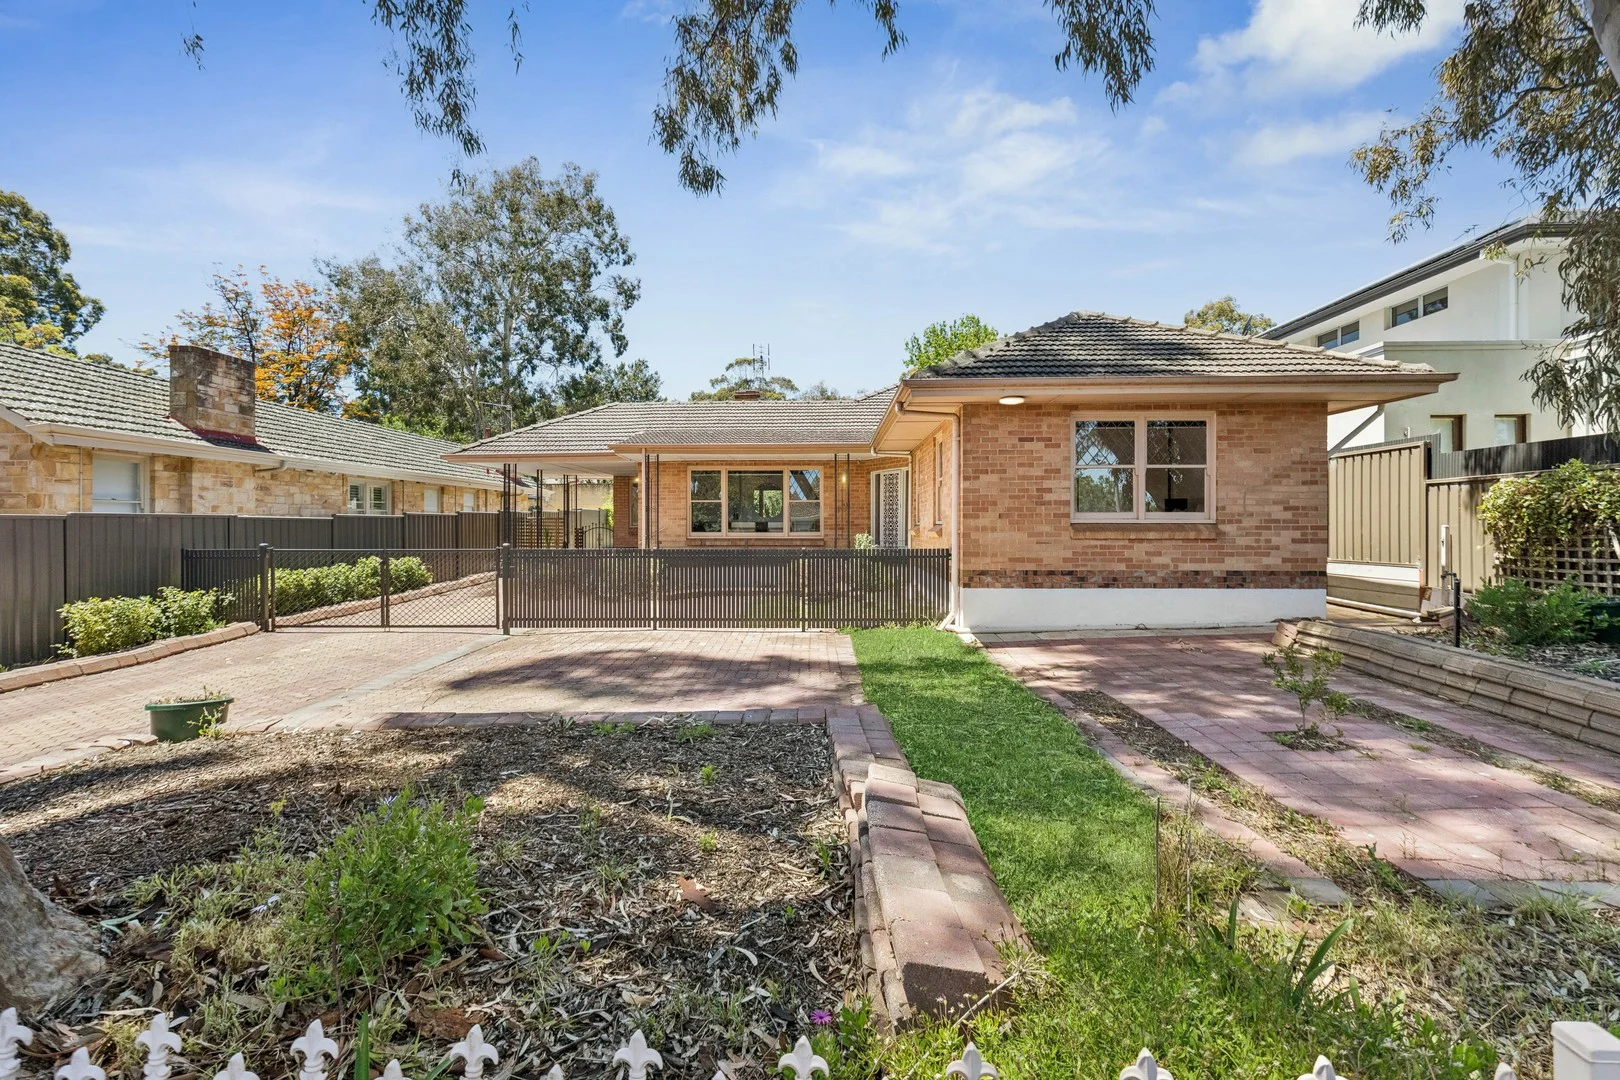
Wattle Park, SA 5066
Property Type: House
Listing Type: Residential
Status: Active
Summary: Spacious Family Living with Endless Potential in Premium Wattle Park
Description: Perfectly positioned in one of Adelaide's most sought-after eastern suburbs, this beautifully maintained four-bedroom family home offers generous living, multiple entertaining spaces, and an abundance of future potential on a substantial 836sqm (approx.) allotment (STCC). Surrounded by established trees, and nature, this foothills locale in Wattle Park delivers the best of both lifestyle and location. When you step inside you are welcomed by a wide entrance hall where polished timber floors and high ceilings set a warm and inviting tone. The spacious lounge, filled with natural light, flows effortlessly into a central dining area and a second living space or bedroom, depending on your requirements. The large, well-appointed kitchen is a cook's delight, featuring a large stainless-steel oven and stovetop, abundant bench and storage space. Accommodation comprises four generous bedrooms, with the master offering lovely built-in robes and garden views. The modernised main bathroom includes a separate bath and shower, while a family-friendly laundry with a second powder room adds functionality and convenience. Outdoors, the expansive garden and lawn provides a perfect setting for children to play, garden lovers to create, or for entertaining guests. With space to extend, or rebuild (STCC), the possibilities are numerous. Ideally located within easy reach of prestigious schools including St Peter's Girls, Norwood International, Marryatville High, and Burnside Primary, as well as local parks, reserves, this home offers an enviable lifestyle for families of all ages. Full of charm, space, and opportunity, this spacious property combines the magic of the outdoors with the comfort of family living. AGENTS: Jack Booth 0418 818 925 Charles Booth 0408 898 287 RLA: 294724
Agent: Jack Booth - jbooth@boothrealestate.com.au - (08) 8236 5555
Agent: Charles Booth - cbooth@boothrealestate.com.au - (08) 8236 5555
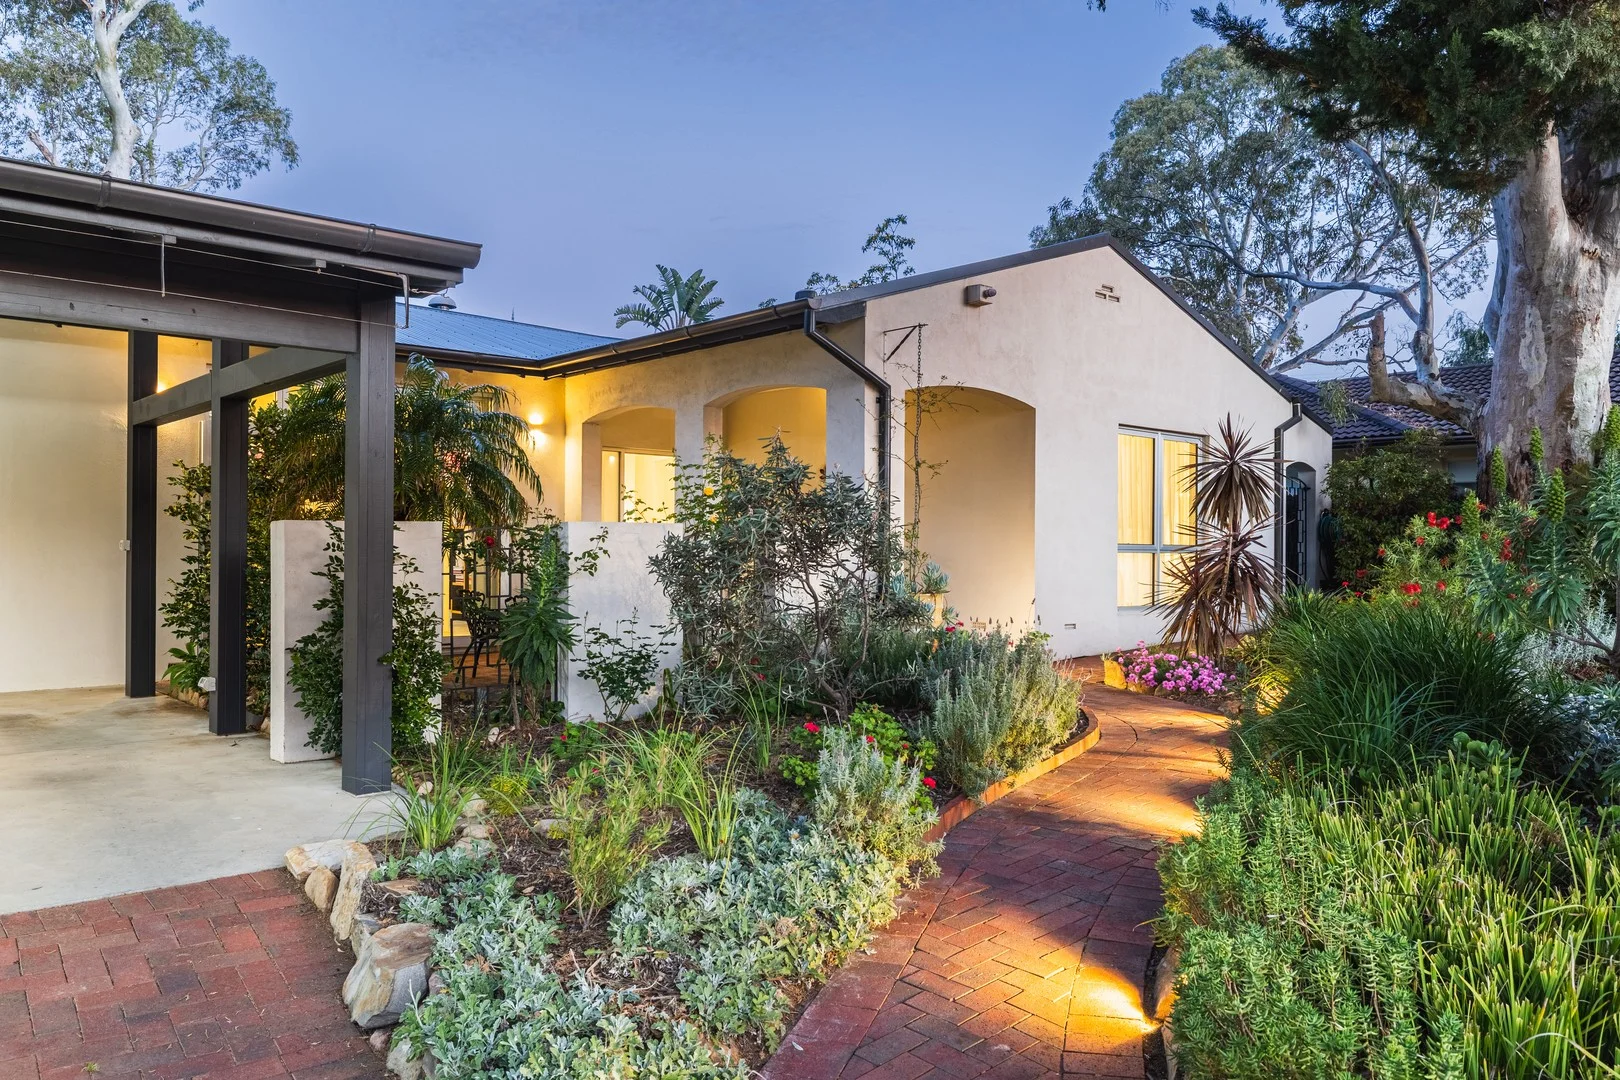
Burnside, SA 5066
Land Size: 663 m²
Property Type: House
Listing Type: Residential
Status: Active
Summary: Private Family Living in the Heart of Burnside
Description: PRICE STATEMENT: $1,750,000 - $1,900,000 Perfectly positioned in one of Adelaide's most desirable eastern suburbs, 4 Warren Street, Burnside offers the best of both worlds - a comfortable and energy-efficient family home on a generous 663sqm (approx.) allotment, with plenty of scope for future plans. Originally built in 1970, the home has been thoughtfully enhanced over time to balance modern comfort with timeless charm. A focus on natural light, privacy, and connection to the outdoors makes this a truly special place to live. Step outside and you'll find a garden made for entertaining - large enough to host long table lunches and dinners under the trees, or even a marquee celebration without being overlooked by neighbours. The front courtyard, shaded by established pines, provides a peaceful spot to enjoy cool summer evenings, while the swimming pool adds a touch of resort-style relaxation. Inside, comfort comes naturally. Thoughtfully updated, this 1970-built home features high-performance insulation and double glazing to the main bedroom and living areas, helping to maintain year-round temperature balance and minimise the need for air conditioning. Clever design allows evening breezes to flow through high-set windows, cooling the home naturally at night. Perfectly placed for lifestyle and convenience, the location is second to none. Burnside is celebrated for its tree-lined streets, established character homes, and welcoming community atmosphere. From local cafés and weekend brunch spots to walking trails along the foothills and nearby parks, this address provides effortless access to everything that makes eastern suburb living so desirable. Enjoy being within walking distance to: 7-day IGA and local bakery Great coffee at Taylorblend and Lockwood General Cafés and dining at Ballaboosta and The Feathers Hotel Burnside Post Office and Erindale Shopping Centre with Foodland and specialty shops You're also just a short drive to Burnside Village, Burnside Council, and Library, and within easy reach of some of Adelaide's top-performing schools, including Burnside Primary, Linden Park Primary, and Glenunga International High School. With a bus stop only 200m away providing a direct route to the CBD, city commutes and school runs are effortless. Key Features: Expansive 663sqm (approx.) allotment in a blue-chip eastern suburb 1970-built home with updated double glazing and insulation for energy efficiency Private garden ideal for entertaining or relaxed family living Swimming pool and shaded front courtyard for year-round enjoyment Quiet, leafy street surrounded by quality homes Convenient access to schools, shops, cafés, and transport Combining warmth, privacy, and an unbeatable Burnside location, 4 Warren Street is a home designed to be lived in and loved - today and for many years to come. Disclaimer: The accuracy of this information cannot be guaranteed and all interested parties should seek independent advice. (RLA 281342, 270735)
Agent: James Packham - james.packham@harcourts.com.au - 08 8377 2636
Agent: Declan Robertson - declan.robertson@harcourts.com.au - 08 8377 1033
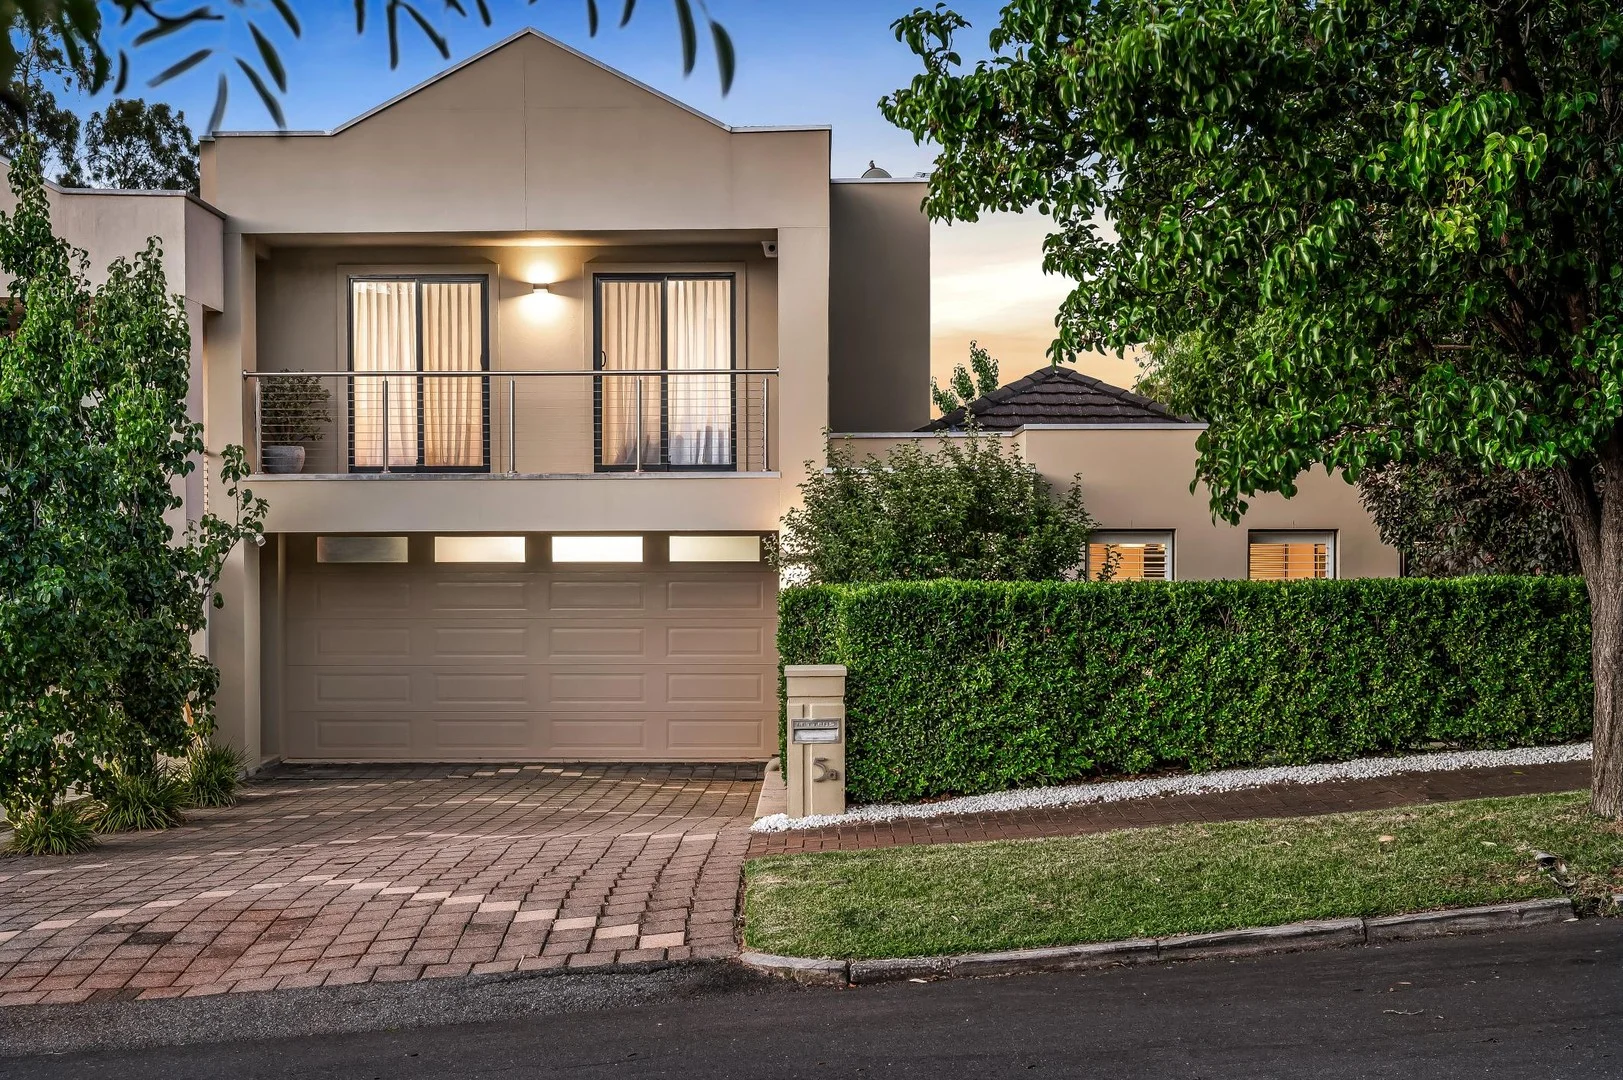
Magill, SA 5072
Land Size: 405 m²
Property Type: House
Listing Type: Residential
Status: Active
Summary: Refresh your perspective with prestige, elevation and endless lifestyle perks.
Description: Smart and beautifully refined this four-bedroom design will hook the family fast with sensational city-to-coast views, an enviable school axis, and upgrades that feel up to the minute on a landscaped, Torrens titled 405m² allotment. Ideal for the growing family or as a substantial downsizer, the two-up, two-down, four-bedroom layout lands wherever you are in life, boasting the perfect balance of prestige, elevation, and endless lifestyle perks. When free time beckons, take the kids to Penfold Park or Romalo Reserve, find your limits along the Morialta trails, or sneak in a quiet moment on the balcony; this stunning territory is made for it. The home's contemporary renewal combines soft neutral interiors, plantation shutters, a sleek modern kitchen with seamless joinery and waterfall island benchtops, plus a revamped guest powder room. Choice is a virtue. With two serene living zones, two spacious bathrooms, the flex of an upstairs or downstairs couple's domain, and two outdoor entertaining areas not only is the home calming and versatile, but its lush gardens are supremely private. And as the leafy backyard fills every north-facing window, you're given multiple ways to enjoy it. A quiet brunch in the paved courtyard or hosting a festive crowd 'al fresco' framed by feature-lit ornamentals and lawn you never need to cut. It cradles an extra special world to call yours. Owning its own pocket of calm, upstairs provides two final bedrooms one with built-in robes, one with a walk-in robe each sharing the fully tiled second bathroom and balcony. Look around. You're superbly placed for Rostrevor College, Norwood International High, St. Peters' Girls and Morialta Secondary School, every possible convenience along Magill Road and The Parade, with an 8km direct line to the CBD. Refresh your perspective rise to a restyle that presents far more than an uplifting outlook. A Torrens titled perfect fit for the family: - Rendered modern family design c.2004 - Sweeping balcony elevation for sublime coastal views - Sunken formal living room off entry - Converted garage storeroom with auto panel lift door - Off-street parking for 2 cars - All-weather private courtyard and a paved alfresco, with bookending café blinds - 2 fully tiled bathrooms | main with a spa bath and contemporary powder room/vanity - Actron Air ducted R/C air conditioning throughout - Hands-free artificial rear turf - Neat, manicured grounds of 405m2 (approx.) - Proximity to zoned Magill School & Norwood Int'l H.S., St. Peters Girls and Rostrevor College Specifications: CT / 5902/693 Council / Burnside Zoning / SN Built / 2004 Land / 405m2 (approx) Frontage / 12.78m Council Rates / $2101.70pa Emergency Services Levy / $211.75pa SA Water / $259.30pq Estimated rental assessment: $920 - $1000 per week / Written rental assessment can be provided upon request Disclaimer: All information provided has been obtained from sources we believe to be accurate, however, we cannot guarantee the information is accurate and we accept no liability for any errors or omissions (including but not limited to a property's land size, floor plans and size, building age and condition). Interested parties should make their own enquiries and obtain their own legal and financial advice. Should this property be scheduled for auction, the Vendor's Statement may be inspected at any Harris Real Estate office for 3 consecutive business days immediately preceding the auction and at the auction for 30 minutes before it starts. RLA | 226409
Agent: Scott Moon - scottm@harrisre.com.au - 0421 448 312
Agent: YeSeul Ok - yeseulo@harrisre.com.au - 0402 457 060
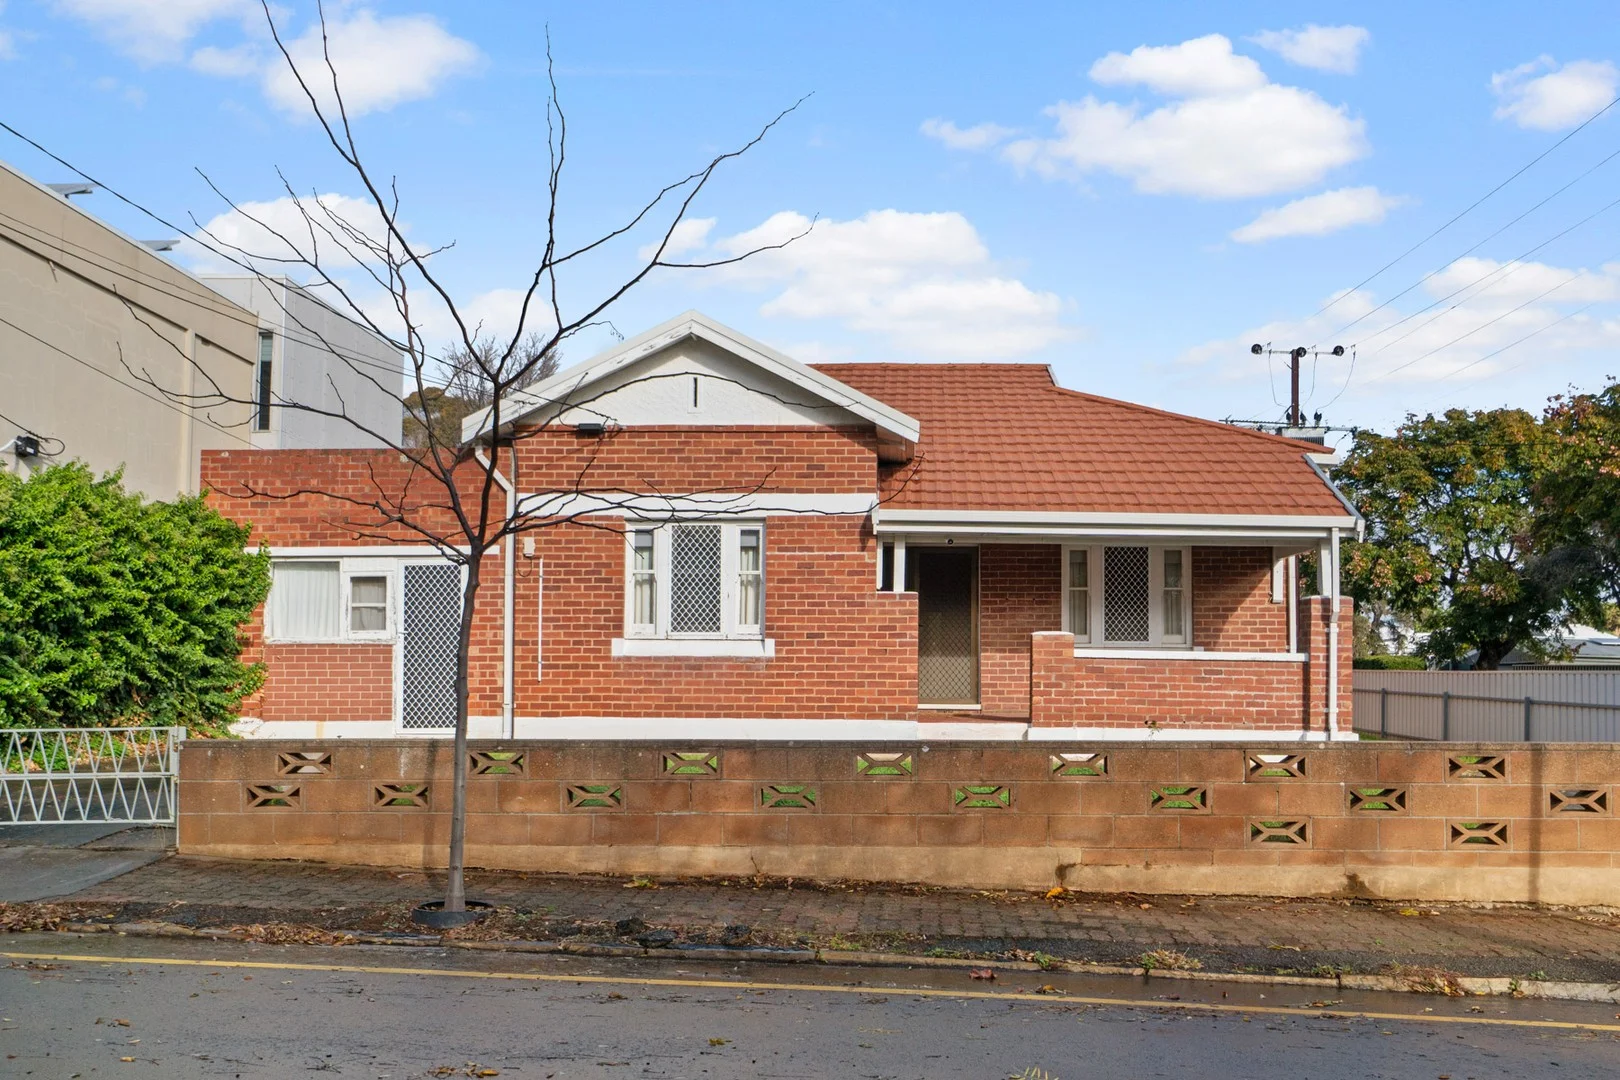
Magill, SA 5072
Land Size: 676 m²
Property Type: House
Listing Type: Residential
Status: Active
Summary: Renovate, Extend, Re- Build or Re- Develop (STCGC) on Rare Corner Allotment
Description: A unique offering with Endless Opportunities !! Rare Corner allotment on approx. 676sqm First time on the market in 64 years. It has been a great family home and now it's time for new owners to enjoy this gracious old home. The home comprises 3 massive size bedrooms, formal lounge and meals area with an updated kitchen. There is also a separate office/studio ideal if you work from home. A manageable size allotment with many established fruit trees being nurtured for so many years. Plus bonus off street parking with a double garage. Location matters the most ! With so many amenities nearby, this location provides access to everything you need in your daily life. Up the road is the sought after Norwood International High School and walking distance to Magill Primary School and lists goes on. This is fantastic opportunity for the astute buyer. The home is in original condition and there is an opportunity to renovate and extend, or Start Again or redevelop and prosper ( Subject to Council and Government Consents TCGC ) BURNSIDE COUNCIL The Vendors Statement (Form 1) will be available for perusal by members of the public:- (A) at the office 194 Magill Road Norwood SA 5067 for at least 3 consecutive business days immediately preceding the auction; and (B) at the place at which the auction is to be conducted for at least 30 minutes immediately before the auction commences. *All information provided has been obtained from sources we believe to be accurate. However, we cannot guarantee the information is accurate and we accept no liability for any errors or omissions (including but not limited to property's land size, floorplans and size, building age and condition). Interested parties should make their own enquiries and obtain their own legal advice
Agent: John Capoccia - john@realestatepartners.net.au - 0408 836 599
What's Nearby

Rock Solid Adventure
Morialta Conservation Park, Woodforde

Rock Solid Adventure (old)
Morialta

NumberWorksnWords maths and English Tutoring (Norwood)
Shop 5, 53 The Parade, Norwood

Mini Ivy (Payneham Studio)
378 Payneham Rd, Payneham

Games2u
Adelaide, Adelaide

Engage First Aid
54 Hyde St, , Adelaide

"Life. Be in it" - Sport for All
Unley High School, Netherby

PlayStart Soccer
Adelaide, Adelaide

Adelaide Swords Club
66-68 Tynte Street, North Adelaide
Nearby Schools

St Peter's Girls' School
Stonyfell Road, Stonyfell SA 5066 Australia

Magill School
Adelaide Street, Magill SA 5072 Australia
Norwood International High School
505 The Parade, Magill SA 5072 Australia

Rostrevor College
Glen Stuart Road, Woodforde SA 5072 Australia

St Joseph's School
1 Birkinshaw Avenue, Tranmere SA 5073 Australia

Burnside Primary School
11 High Street, Burnside SA 5066 Australia
Nearby schools do not imply enrolment eligibility. Confirm catchments, year levels and childcare availability directly with the provider.