55/10-18 Hume Street
Wollstonecraft, NSW 2065
Neighbourhood & everyday essentials
Explore around Wollstonecraft, from school days to weekends.
Find schools, playgrounds and children’s classes. Browse by age to plan school days and weekends.
Area figures
- residents (ABS, June 2024)
- 72,909
- children aged 0–14
- 8,546
- schools
- 17
- parks & libraries
- 30
- kids’ activity providers listed
- 23
Most-listed activities: Tennis, Karate, Yacht
Population figures: Australian Bureau of Statistics
Explore local libraries, community spaces, schools and council programs across the wider area.
Parks, playgrounds & public spaces
Things to do near this home
Explore nearby play centres and family attractions from the directory. Check ages, entry prices and opening hours with the venue.

Browse things to do with kids in Sydney
Find more ideas by age, budget and indoor or outdoor setting on Things to do. Dated events are in What’s on. See what’s on
Discover local guides & family ideas
Read local family guides and practical articles as you explore life around this home.

Kids' Activities per Child: Australia's Best- and Thinnest-Covered Council Areas (2026)
Across Australia's big council areas, the AroundSchools directory lists a median of about 10 kids' activity providers for every 10,000 children — but in Melbourne's Wyndham it is 3.9, and in the City…
Read more →
Most Livable Suburbs in New South Wales for Families (2026)
Sydney lists more kids' activities in our directory than any other suburb in NSW. This page ranks NSW suburbs by how much a family moving there could actually do with their kids, then adds what else…
Read more →Everyday essentials & getting around
Open the map to choose a destination and check journey times from this address. Walking routes, step-free access and travel times have not been verified.
Flood & development checks
Property-specific flood risk and announced developments have not been verified. Search this address in the official maps and ask the council for current flood information.
Source: AroundSchools directory. Distances are straight-line distances, not walking routes. Confirm facilities on the linked detail pages. Directory update dates are not supplied for this summary.
Property Details
112 m²
Apartment / Unit / Flat
RESIDENTIAL
Upcoming Events Nearby

Mon, 16 Mar · Willoughby
Pottery class - Silky Shapes Studio | 17-Mar to 19-Dec-2026 🫙
Ages 10–85
Thu, 22 Oct · Lane Cove
50 Years of Delvena Refuge
Wed, 31 Dec · Brookvale
Birthday Parties - AAGI | 1st Jan to 20th Dec-2026
Ages 2–18
Wed, 31 Dec · Brookvale
Free Trial - AAGI | 1st Jan to 23rd Dec-2026
Ages 1–18
Tue, 13 Oct · Dulwich Hill
Storytime at ETC Library - Weekly Tuesdays from Oct 13 until Dec 15
Ages 3–5
Sat, 24 Oct · Brookvale
Brookvale Halloween Festival 2026
What's Nearby

Base Music
Suite 102 25 Falcon Street, Crows Nest

Swim Development Australia
Osborne rd Greenwich, Sydney

Silky Shapes Studio
6 Prentice Ln, Willoughby

Sneaky Music
Northbridge

Creative Sounds School
128B Mowbray Rd, Willoughby

Kids French Club in Balmain East
23 Nicholson Street, Balmain East

Bonjour Babies (Nicholson St Public School NSW)
23 Nicholson St, Balmain East

Centre Stage Academy
1A Freeman Road, Chatswood

Beautiful Minds Australia
Barangaroo Avenue, Sydney
Nearby Schools

North Sydney Girls High School
Pacific Hwy, Crows Nest NSW 2065

North Sydney Boys High School
Falcon Street, Crows Nest NSW 2065

Naremburn School
Naremburn NSW 2065

Cammeraygal High School
149 West St, Crows Nest NSW 2065, Australia

Marist Catholic College North Shore
270 Miller Street, North Sydney NSW 2060 Australia
St Mary's Preparatory School
40 Ridge Street, North Sydney NSW 2060 Australia
Nearby schools do not imply enrolment eligibility. Confirm catchments, year levels and childcare availability directly with the provider.
Nearby Properties

Address withheld
St Leonards, NSW 2065
$2,824,000
A List Auctioneers Estate Agents


4005/8 Darling Drive
Sydney, NSW 2000
$12,980,000
Mirvac Residential NSW

2608/8 Darling Drive
Sydney, NSW 2000
$6,225,000
Mirvac Residential NSW

4003/8 Darling Drive
Sydney, NSW 2000
$8,630,000
Mirvac Residential NSW

4002/8 Darling Drive
Sydney, NSW 2000
$9,020,000
Mirvac Residential NSW


Recently sold nearby
Homes that have sold close to this address. We don’t show sale prices.
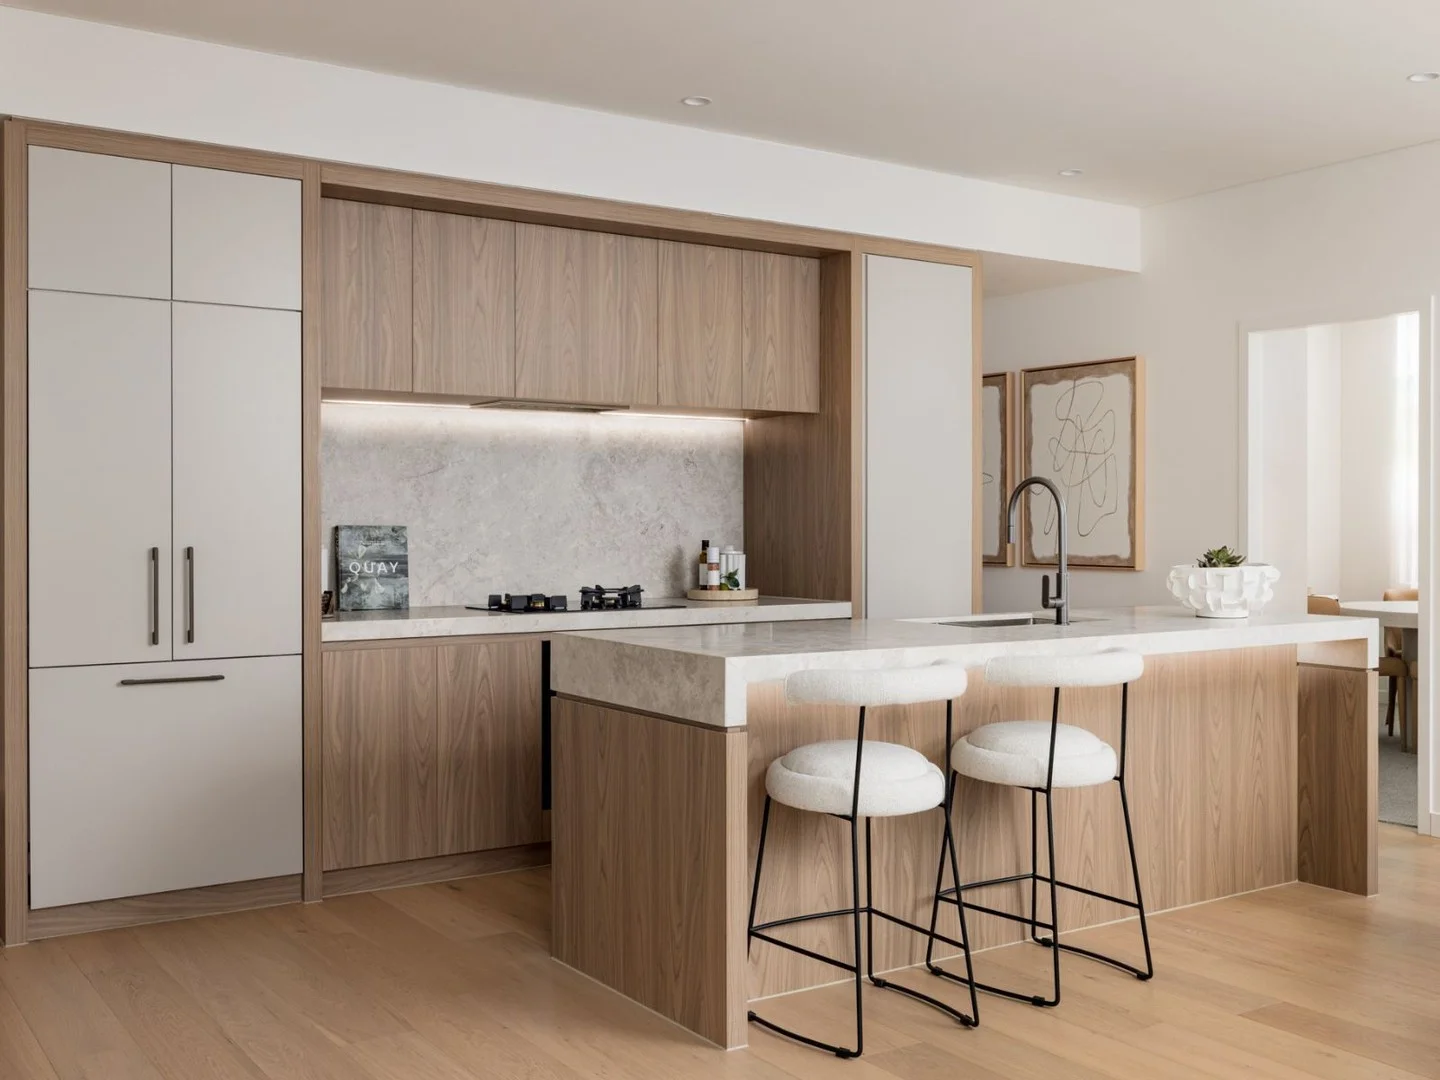
St Leonards, NSW 2065
Property Type: New Apartments / Off The Plan
Listing Type: Residential
Status: Active
Summary: Luxurious 2 Bedroom 2 Bathroom Apartment
Description: New residences by Eterno (formerly Top Spring Australia) Immaculately crafted by Bates Smart Under construction by Dasco with 4.5 star iCirt rating Due for completion in early 2026. Ideally located with walk-everywhere convenience to nearby St Leonards, Crows Nest, Wollstonecraft and only 4kms from Sydney CBD, The Newlands presents sophisticated contemporary living. Designed by Bates Smart and inspired by the surrounding parklands, this stunning two-bedroom apartment is the perfect home surrounded by all the conveniences needed for modern living or for those wanting a well-located investment. This two-bedroom residence offers an expansive living space with 2.7-meter-high ceilings, oversized windows that flood the interiors with natural light and provide stunning views throughout the day, and full-height glass sliding doors that seamlessly connect indoor and outdoor living. The master bedroom boasts a walk-in robe and ensuite bathroom, and many apartments include dedicated study or work-from-home spaces. Residents can choose from a range of natural and refined colour palettes for their kitchens and bathrooms. FEATURES Open plan living and balcony with park facing views Queen size bedroom with ample built-in robes and 100% wool loop pile carpet Open kitchen with natural stone benchtop and V-Zug appliances Concealed built-in laundry with Fisher & Paykel dryer Durable engineered timber flooring Ducted air-conditioning, internal laundry with Fisher & Paykel dryer, video intercom AMENITIES 7,300 sqm of communal landscaped gardens Heated resort style pool and lounge area Outdoor gym and wellness Indoor exercise room and sauna Children's play areas Communal rooftop entertaining Private parking, shared electric bike and car service Secure storage and smart lockers Pet Friendly with dog wash facilities For more information, please contact the Colliers team on 1800 842 065 or visit thenewlands.com.au
Agent: The Newlands - crm.feed@colliers.com - 1800 842 065
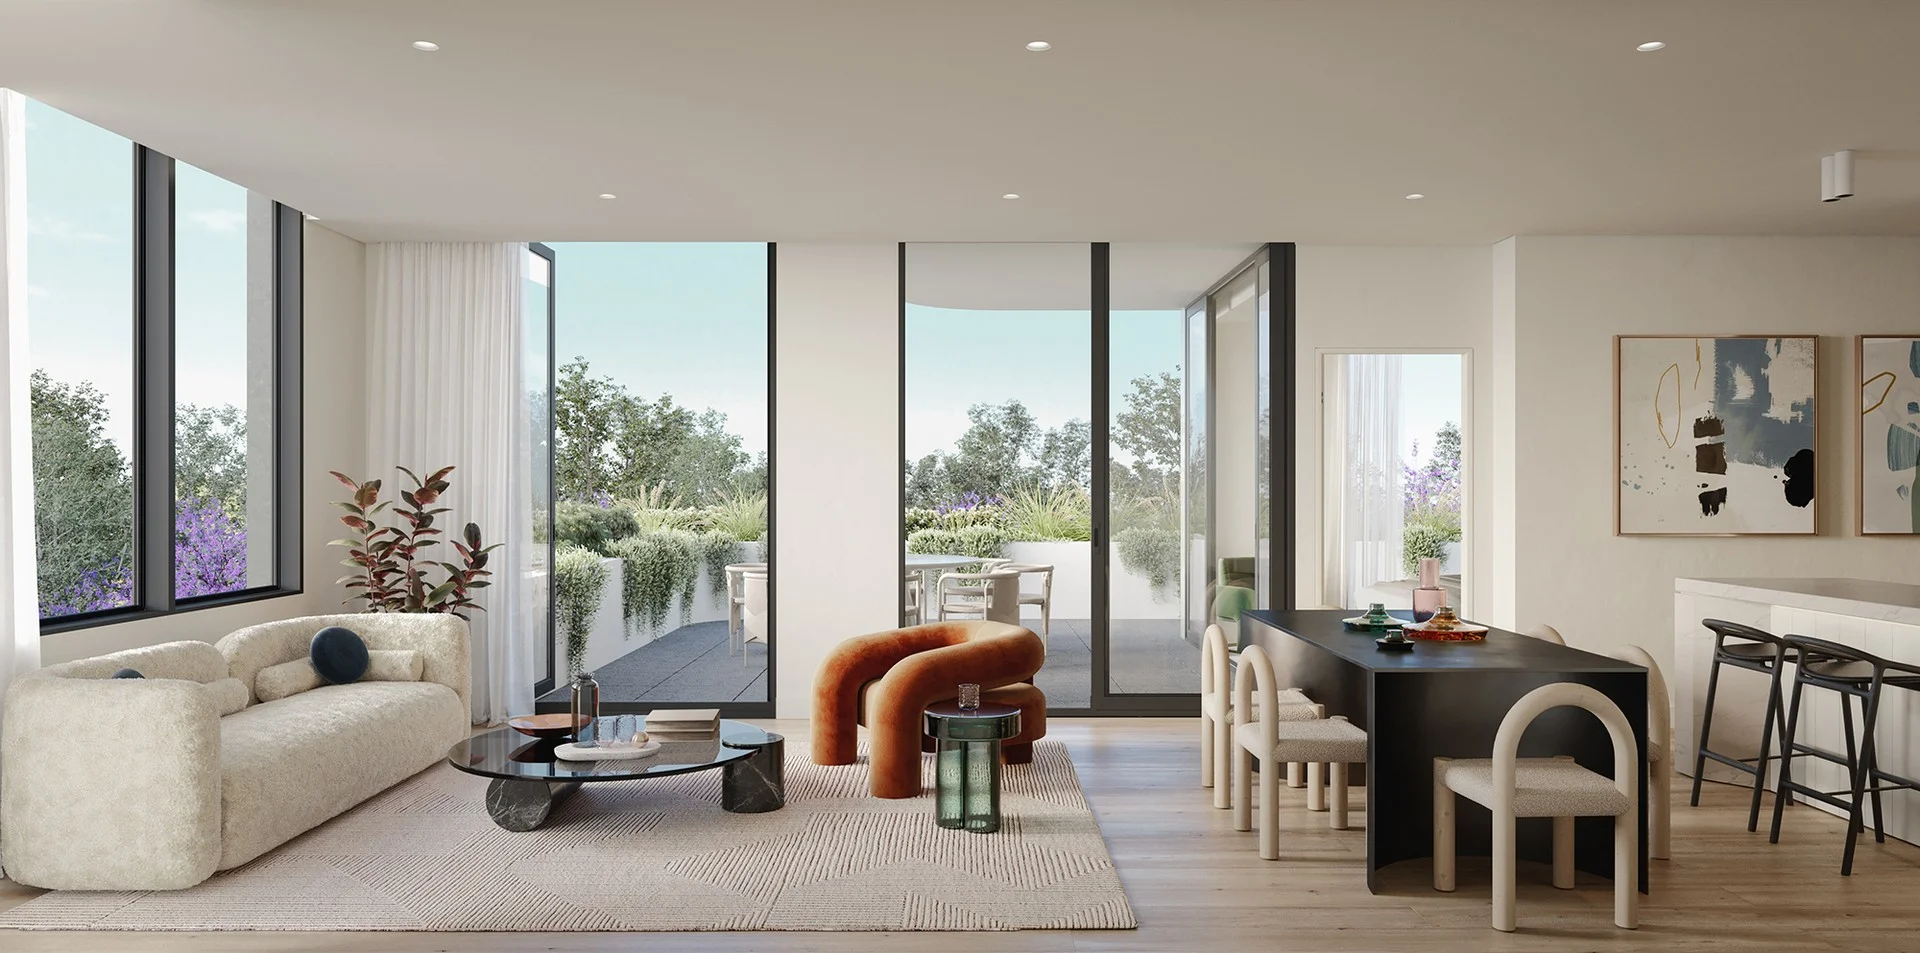
St Leonards, NSW 2065
Property Type: New Apartments / Off The Plan
Listing Type: Child
Status: Active
Summary: 50K SETTLEMENT BONUS AND 5% DEPOSIT FOR LIMITED TIME ONLY
Description: Private inspections now available. Book your appointment. Move in early 2026 Audrey St. Leonards, currently under construction is brought to you by Hyecorp, one of Sydney's most trusted developers. With 30 years experience we have an exceptional reputation for our reliability in delivering high quality, multi award winning projects in Sydney's Lower North Shore Timeless architecture by award-winning architects SJB and developed by Hyecorp, this luxuriously appointed 3 bedrooms apartment is set in a lush garden sanctuary with tree top views making it one of the most exciting developments on Sydney's Lower North Shore. Open plan in design, its spacious layout flows seamlessly from the superbly appointed kitchen to the dining area and living room with its full height windows to capture park views. The bedrooms include large built-in robe. Additional features include extensive use of joinery to integrate a laundry, linen cupboard, reverse cycle air con, oak flooring and a separate storage cage in the basement. Car parking space comes with EV charging provision. The resort style amenities are integrate part of Audrey. These curated spaces include: * Indoor Lap Pool / Spa * Private Health Centre * Private Cinema * Private Dining Room * Music Room * Lush Rooftop Terrace with BBQ * On Site Cafe * On Site Day-care Audrey sits in one of Sydney's elite addresses, brilliantly located with magnificent Newland Park on your doorstep. Enjoy a life of health and well-being with easy access to a sensational cafes and restaurants, shopping and the convenience of being walking distance to St Leonards train station and Royal North Shore Hospital. Strike the perfect balance between first class inner-city convenience and the natural ambience of a vast leafy retreat. Audrey has all the benefits of being in the centre of St Leonards, 200 meters from Mall 88, 400 meters from St Leonards train station and under 12 minutes walk to the new Crows Nest metro
Agent: Hyecorp Property Group - sales@hyecorp.com.au - 0489905088
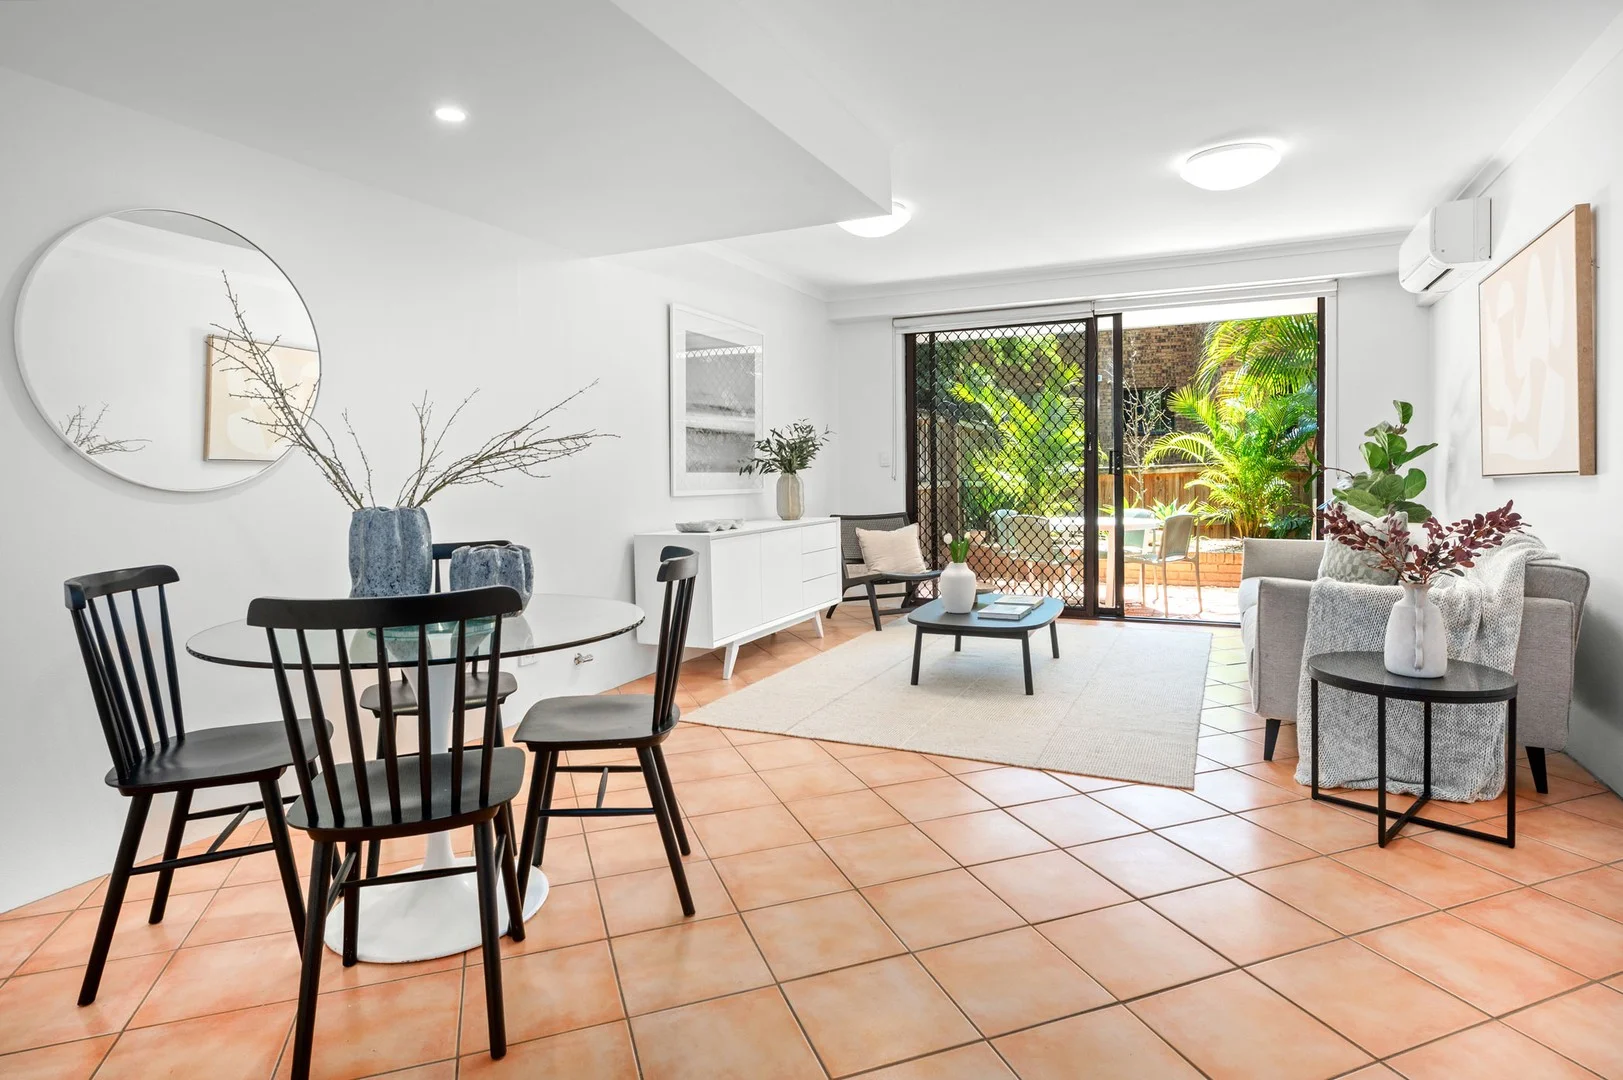
Wollstonecraft, NSW 2065
Property Type: Townhouse
Listing Type: Residential
Status: Active
Summary: Three-Level Townhouse Offering Space, Privacy & Convenience
Description: Beautifully updated and exceptionally peaceful, this three-level townhouse delivers an ideal balance of privacy, space and lifestyle convenience. Showcasing light-filled interiors, a versatile floorplan and a sunny entertainer's courtyard, it offers house-like proportions with an outstanding opportunity for families, professionals or downsizers seeking comfort and convenience in a premier Lower North Shore setting. Perfectly positioned within walking distance of Wollstonecraft and St Leonards Stations, the new Crows Nest Metro, Newlands Park and Crows Nest's vibrant café and dining precinct, this home combines tranquillity with unbeatable connectivity. Property Highlights: - Three-level townhouse with private entry and direct street frontage - Open-plan living and dining flowing to a landscaped entertainer's courtyard - Modern gas kitchen with European appliances - Internal laundry and guest powder room on the living level - Main bedroom with renovated ensuite and private balcony - Second bedroom with built-in robes, balcony and leafy outlook - Loft-style third bedroom or children's retreat with study zone and generous attic storage - Air conditioning throughout and double lock-up garage (approx. 34sqm) - Fully fenced front and rear courtyards for enhanced privacy Approximate Outgoings: Strata: $2,195pq Water: $280pq Council: $323pq Approximate Sizes: Townhouse including balcony and courtyard 151sqm + double lock up garage 34sqm = Total on title 185sqm Disclaimer: All information contained herein is gathered from third party sources we deem to be reliable, however we cannot guarantee its accuracy and interested persons should rely on their own enquiries. Images used may be previous versions and are not necessarily current representations. Figures and details are subject to change.
Agent: David Hill - davidhill@stonerealestate.com.au - 02 9439 3488
Agent: Ruby Johnson - rubyjohnson@stonerealestate.com.au - 02 9439 3488
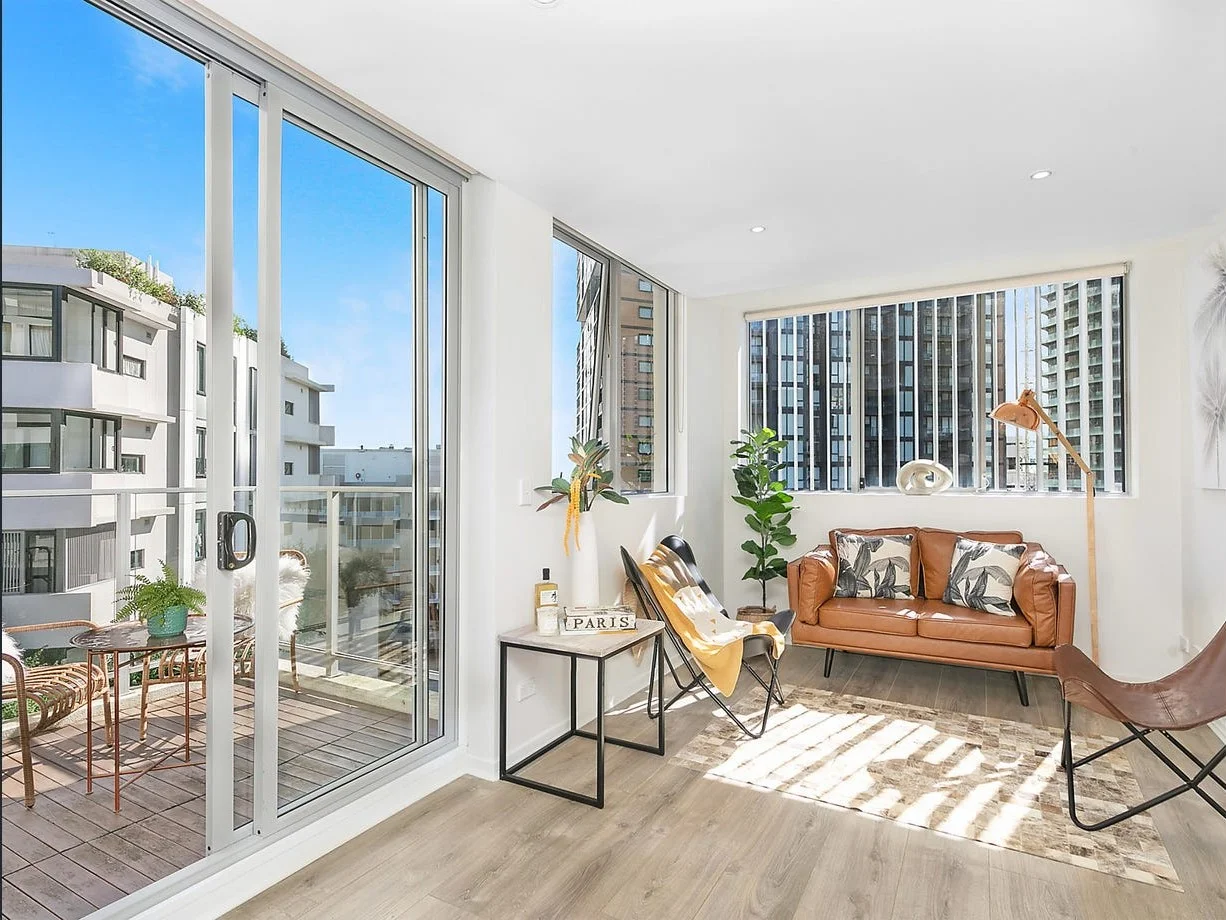
St Leonards, NSW 2065
Property Type: Apartment / Unit / Flat
Listing Type: Residential
Status: Active
Summary: Vibrant Contemporary Apartment
Description: This contemporary neutral toned apartment situated on the higher floors of this modern complex, occupying 2 floors. On the first floor is the integrated living and dining area filled with ample amount of sunlight against the matt timber porcelain tile giving off a vibrant yet warm feeling throughout the apartment. This beautiful home offers a fully equipped kitchen with quality appliances and an outdoor seating on the opened timber deck balcony, perfect for a morning tea. Walking up, the top floor opens up to a study area, generous sized bedroom with built-in wardrobe, mosaic tiled bathroom with a concealed laundry area, plenty of storage space on both levels, and a storage cage. Close to restaurants, cafes, transport, St Leonards Station and the new Crows Nest Metro Station, this apartment is of ideal location and is definitely one to view! *** Inspect by appointment or at the scheduled open home time ***
Agent: Karl Hockey - karl@hockeys.com.au - 02 9439 6499
Wollstonecraft, NSW 2065
Property Type: Apartment / Unit / Flat
Listing Type: Residential
Status: Active
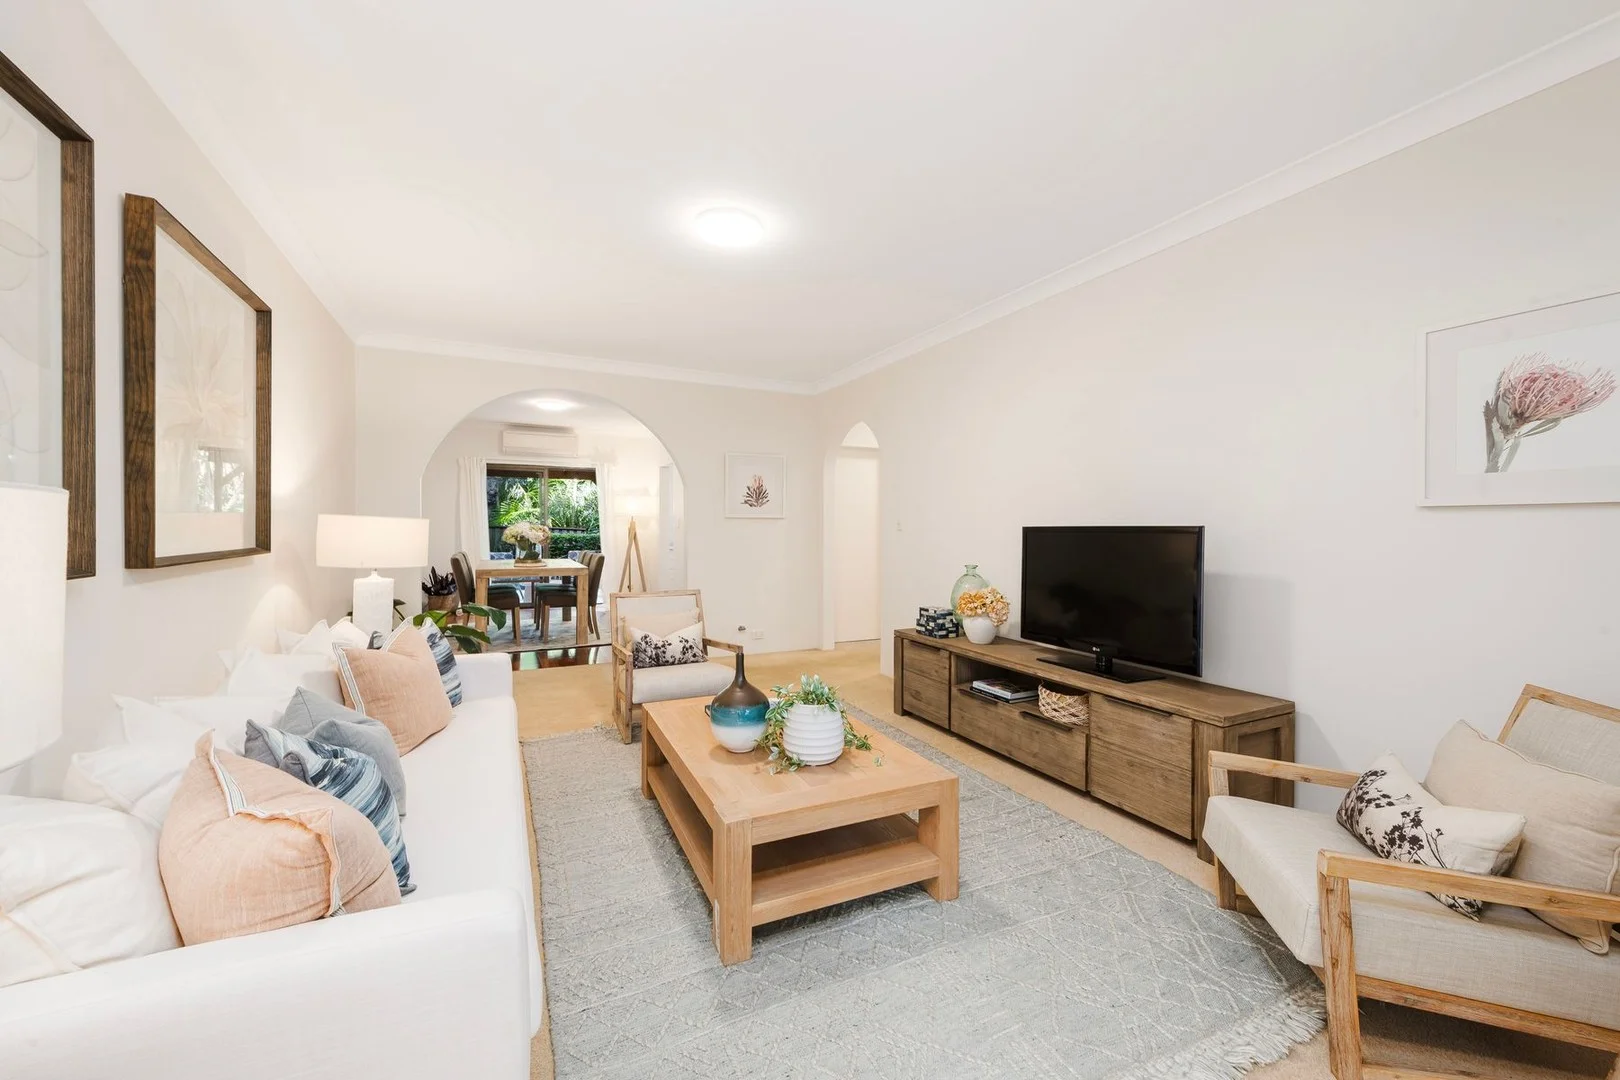
Summary: Ground floor garden sanctuary with premier lifestyle address
Description: Set in a serene garden sanctuary, enjoy an outstanding lifestyle in this substantial ground floor apartment. Nestled away from the street and bordered by lush greenery on two sides, this thoughtfully designed home offers an inviting sense of space and tranquillity. The floor plan features generous proportions throughout, including distinct living and dining areas, well-appointed bedrooms, and dual outdoor terraces that capture natural light and enhance the indoor-outdoor connection. Appealing to a broad range of buyers, the home is equipped with contemporary appointments including reverse-cycle a/c, a modern gas kitchen, master with ensuite plus a single security lock up garage and storage. This enticing property rests within a strolling distance of Wollstonecraft Station and village, the Crows Nest Metro, bus services and outstanding local eateries, services and shops. Tightly held, well-maintained low-rise community of 11 apartments Set to the rear of the block and framed in lush established gardens Intercom entry plus private near level entry, front paved terrace Full brick building, substantial living room opens to alfresco terrace Adjoining formal dining with timber floors opens out to the rear 2nd covered alfresco area wrapped in garden, reverse cycle a/c Modern gas kitchen with a dishwasher and internal laundry Two spacious bedrooms with built-in robes and ceiling fans Modern bathrooms, main with a bathtub, master with ensuite Single secure lock up garage and separate lock up storage area
Agent: Jane Garwood - jane@garwoodsestateagents.com - 02 8065 0090
Agent: James Garwood - james@garwoodsestateagents.com - 02 8065 0090
Wollstonecraft, NSW 2065
Property Type: Apartment / Unit / Flat
Listing Type: Residential
Status: Active
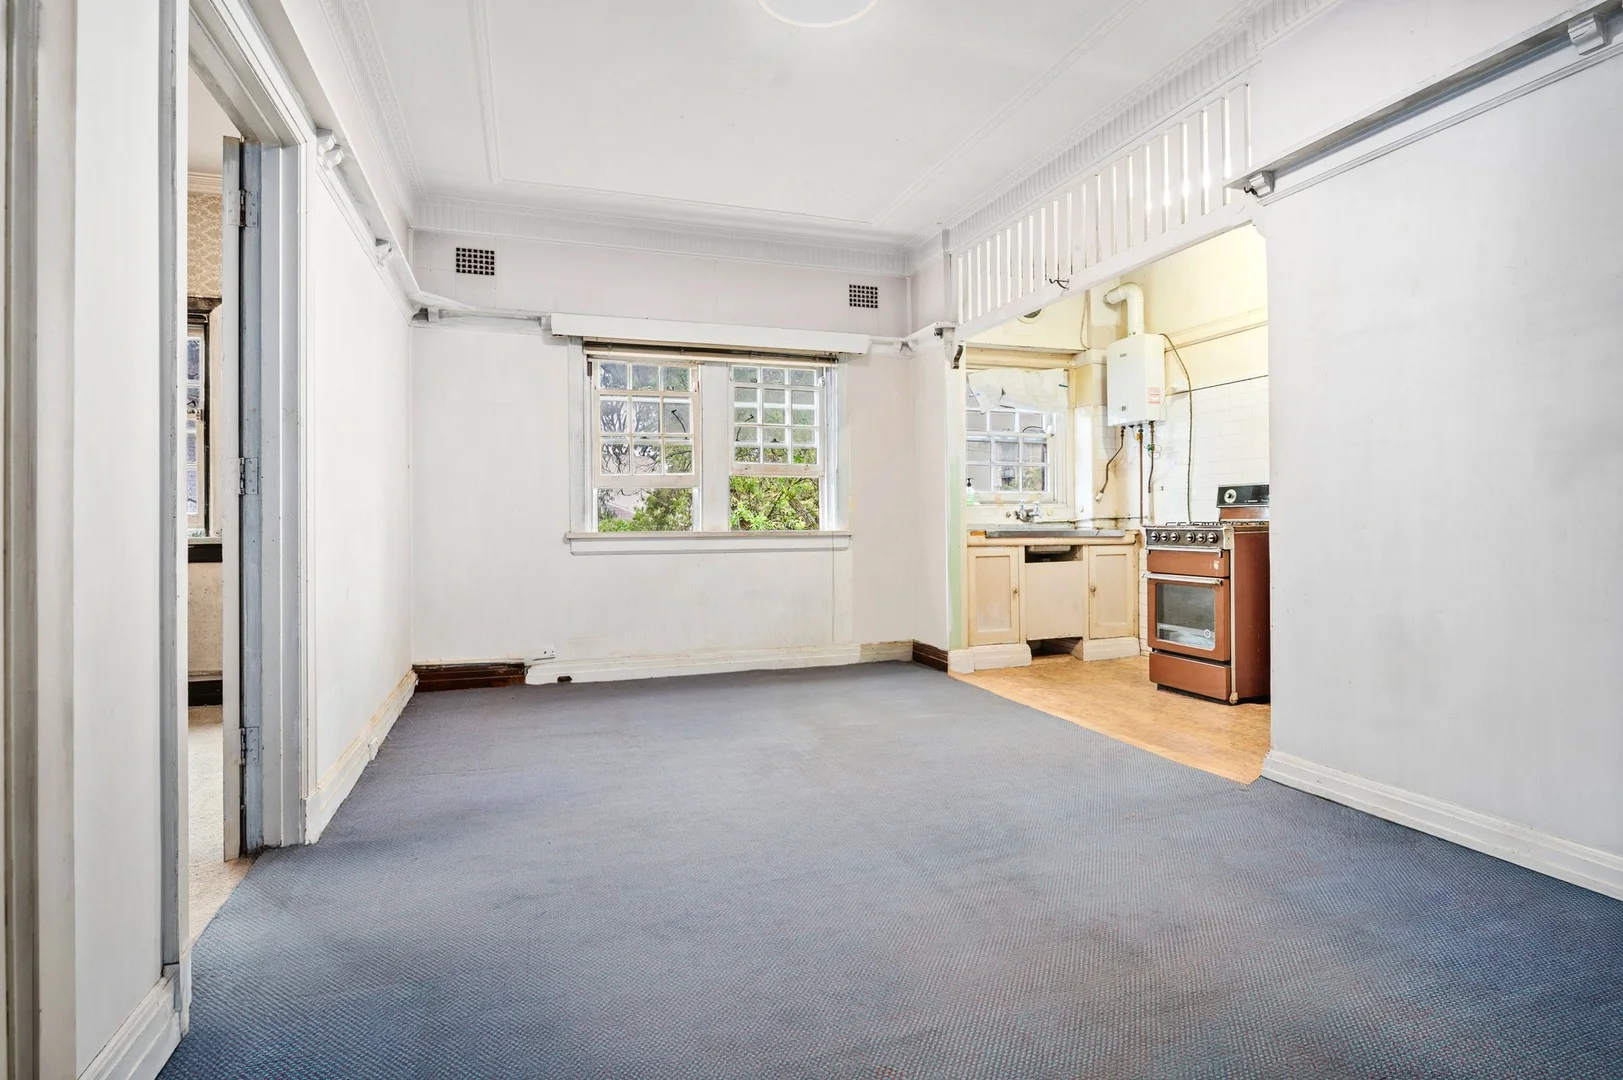
Summary: SOLD PRIOR TO AUCTION BY TEAM HILL
Description: Case Study: 47 people inspected | 12 contracts issued 3 underbidders still looking to buy Considering selling? Contact David Hill 0411 491 122 or Ruby Johnson 0432 869 227 today. Step into a rare opportunity to secure a generously proportioned three-bedroom Art Deco apartment brimming with character and scope for transformation. Set within a classic boutique building, this apartment offers the perfect blank canvas for renovators, creatives, or buyers looking to add significant value. Original Art Deco features, high ceilings, cornices, pictures rails and solid bones provide an exceptional foundation to reimagine the space into a stunning contemporary home while retaining its timeless charm. The spacious layout includes three well-sized bedrooms, a central bathroom, and ample living areas ready for a full renovation. Features: - Large 3-bedroom Art Deco apartment - Solid construction with original character features - Flexible floorplan with generous room sizes - Additional sunroom off bedrooms - Central bathroom with bathtub - Lot is entitled to 2 x on street parking permits with North Sydney council - Well maintained common areas - Just steps to Crows Nest precinct, cafes, restaurants and Metro - Rare chance to capitalise and create your dream home A rare offering with substantial potential - bring your imagination and unlock the future value. Approximate Outgoings: Strata: $1,134pq Water: $204pq Council: $332pq Approximate Sizes: Total on title 100sqm Disclaimer: All information contained herein is gathered from third party sources we deem to be reliable, however we cannot guarantee its accuracy and interested persons should rely on their own enquiries. Images used may be previous versions and are not necessarily current representations. Figures and details are subject to change.
Agent: David Hill - davidhill@stonerealestate.com.au - 02 9439 3488
Agent: Ruby Johnson - rubyjohnson@stonerealestate.com.au - 02 9439 3488
St Leonards, NSW 2065
Property Type: New Apartments / Off The Plan
Listing Type: Residential
Status: Active
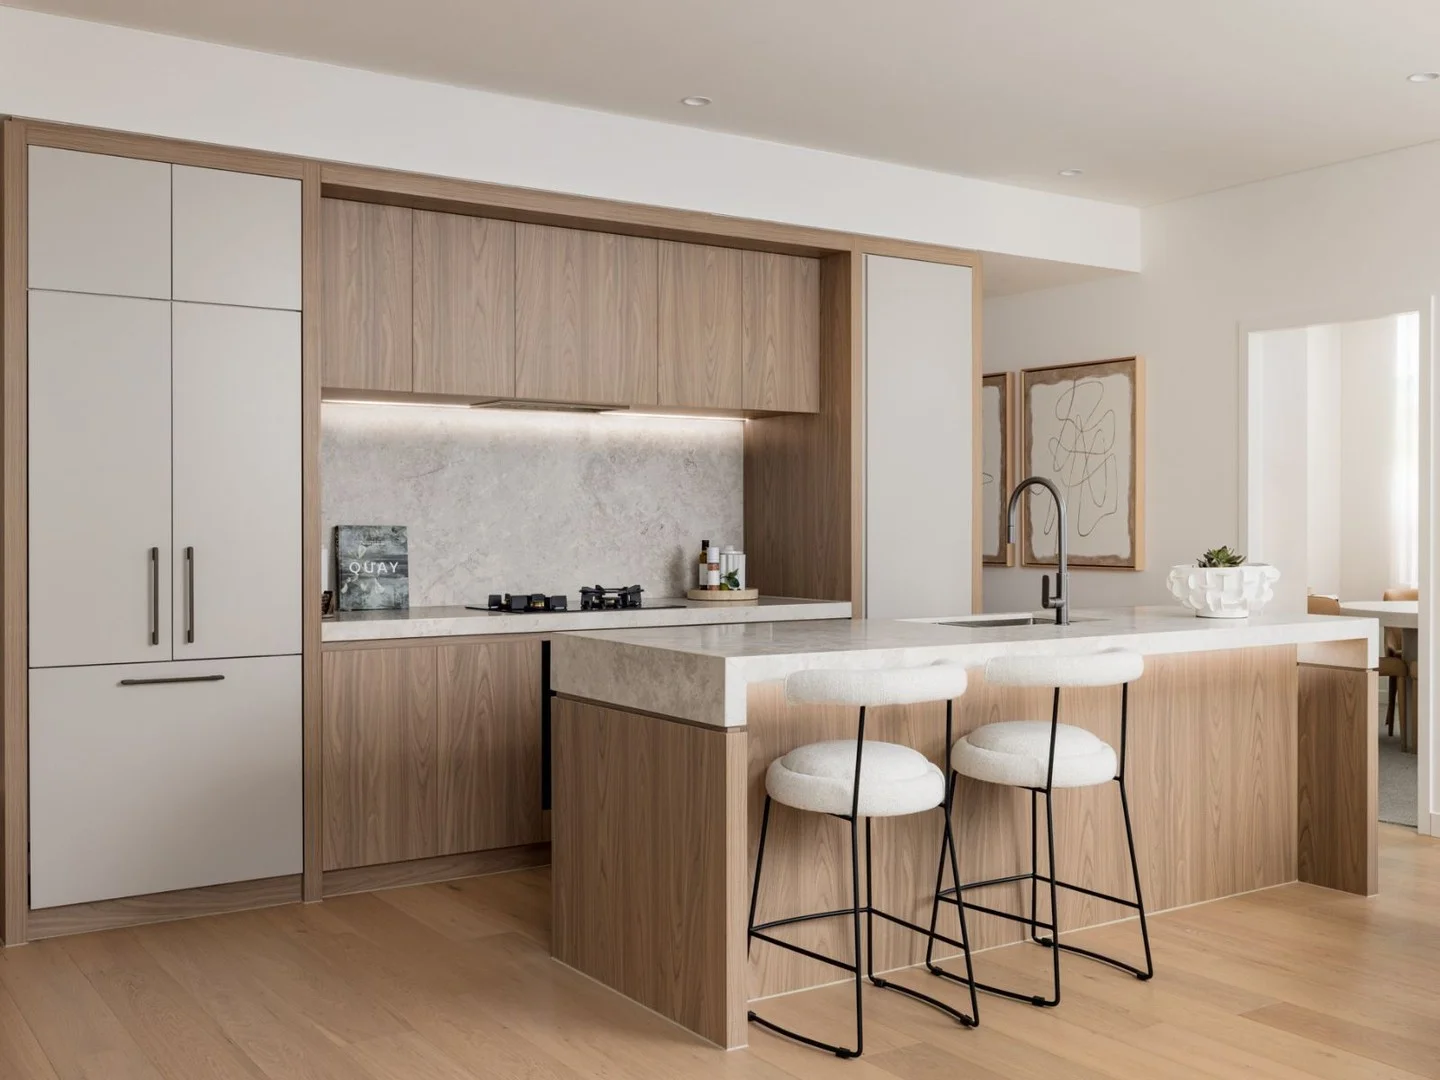
Summary: 3 Bedroom Family Apartment
Description: New residences by Eterno (formerly Top Spring Australia) Immaculately crafted by Bates Smart Under construction by Dasco with 4.5 star iCirt rating Due for completion in early 2026. Ideally located with walk-everywhere convenience to nearby St Leonards, Crows Nest, Wollstonecraft and only 4kms from Sydney CBD, The Newlands presents sophisticated contemporary living. Designed by Bates Smart and inspired by the surrounding parklands, this stunning three-bedroom apartment is the perfect home surrounded by all the conveniences needed for modern living or for those wanting a well-located investment. This luxury 3-bedroom apartment with 2.7-meter-high ceilings, oversized windows that flood the interiors with natural light and provide a connection to the lush green environment that surrounds, and full-height glass sliding doors that seamlessly connect indoor and outdoor living. The kitchens have been masterfully designed, featuring integrated appliances by Swiss-made V-Zug, chosen for their intuitive design and durability. Natural stone benchtops and joinery blend harmoniously with the architectural aesthetics. Residents can choose from a range of natural and refined colour palettes for their kitchens and bathrooms. Each apartment is equipped with a built-in laundry and sink, along with a Fisher & Paykel dryer for added convenience. Flooring is adorned with engineered oak-coloured timber floorboards in the living areas, offering style and durability, while the bedrooms are cocooned in plush broadloom wool carpeting. The master bedroom boasts a walk-in robe and ensuite bathroom, and many apartments include dedicated study or work-from-home spaces. FEATURES Open plan living and balcony with park facing views Queen size bedroom with ample built-in robes and 100% wool loop pile carpet Open kitchen with natural stone benchtop and V-Zug appliances Concealed built-in laundry with Fisher & Paykel dryer Durable engineered timber flooring Ducted air-conditioning, internal laundry with Fisher & Paykel dryer, video intercom AMENITIES 7,300 sqm of communal landscaped gardens Heated resort style pool and lounge area Outdoor gym and wellness Indoor exercise room and sauna Children's play areas Communal rooftop entertaining Private parking, shared electric bike and car service Secure storage and smart lockers Pet Friendly with dog wash facilities For more information, please contact the Colliers team on 1800 842 065 or visit thenewlands.com.au
Agent: The Newlands - crm.feed@colliers.com - 1800 842 065
Wollstonecraft, NSW 2065
Property Type: Apartment / Unit / Flat
Listing Type: Residential
Status: Active
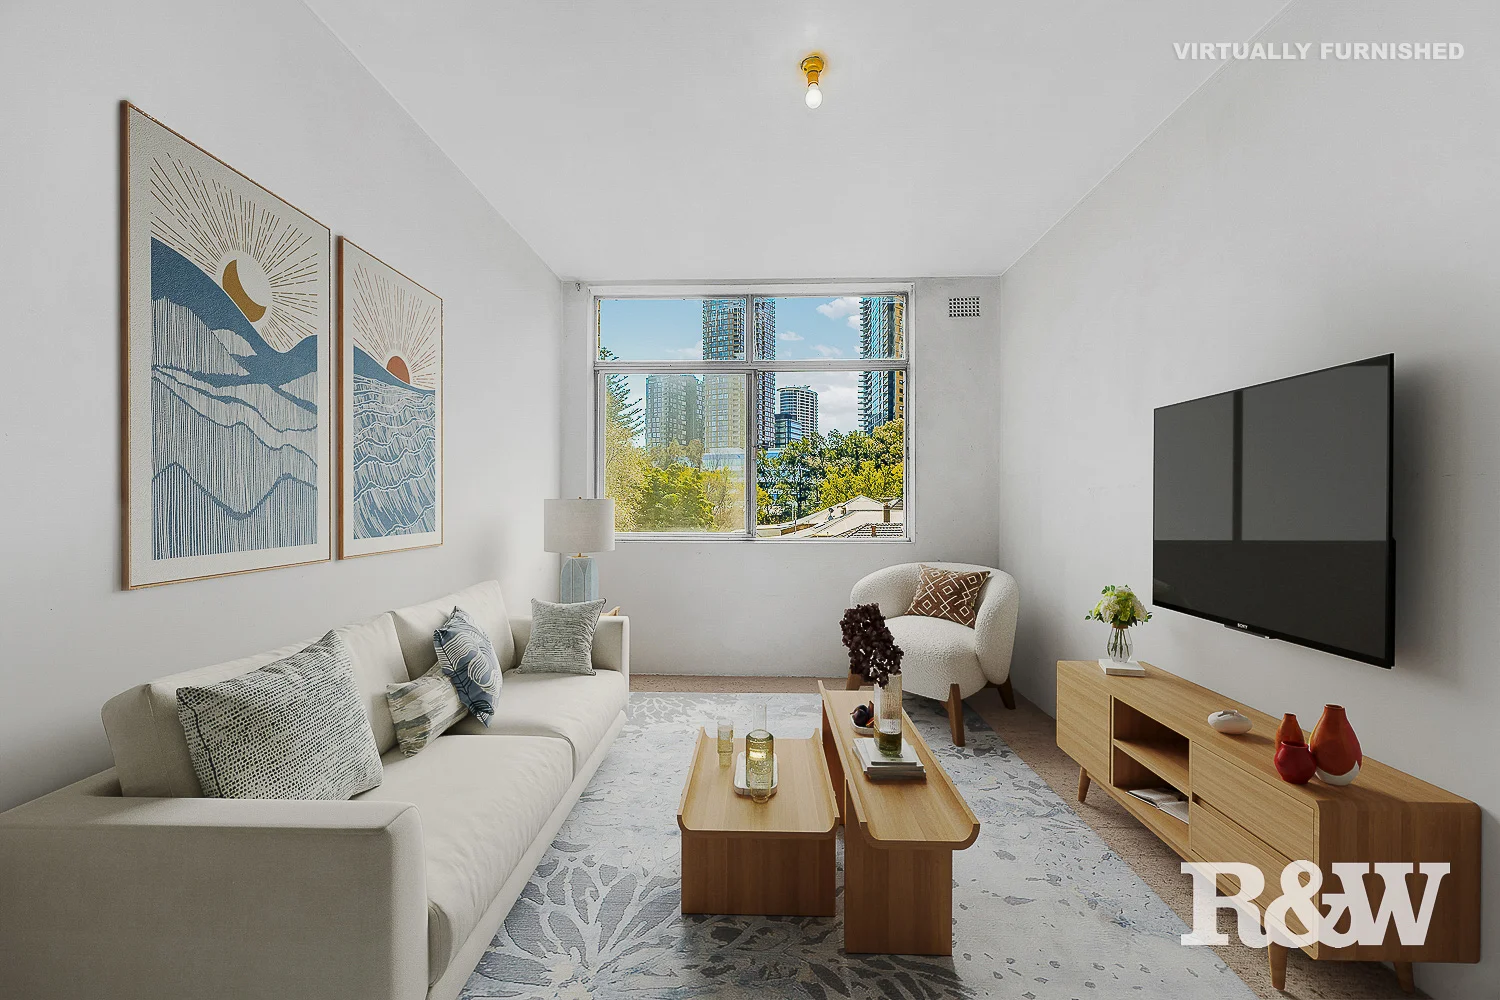
Summary: An Ideal First Home or Investment. Renovator's Delight
Description: Positioned in a highly sought-after location set in a circa 1980s security block, this one-bedroom apartment presents the perfect canvas for first-home buyers or savvy investors. It is ready for you to add your own personal touch and transform it into a stylish modern haven. A boutique complex of 18 apartments Functional layout with leafy outlook 230m to Crows Nest Metro 500m to Woolworths Crows Nest Moments from Mater Hospital, just 650m away Nestled amidst a vibrant selection of cafes, restaurants, and local amenities With Crows Nest Metro station at your doorstep, enjoy effortless connectivity to the CBD and beyond, along with the lifestyle benefits of being close to vibrant eateries, cafes, and local amenities. Don't miss this opportunity to create something special. Wollstonecraft living starts here. Approximate Outgoings Per Quarter Strata Levies: $1,382 Council Rates: $333 Water Rates: $173 Strata Plan Registered 1983 Disclaimer: All information contained here is gathered from sources we believe reliable. We have no reason to doubt its accuracy, however we cannot guarantee it.
Agent: Raymond Jiew - raymond.jiew@randw.com.au - 0400 776 635
Agent: Mark Rosati - Mark.Rosati@randw.com.au - 02 9439 1200
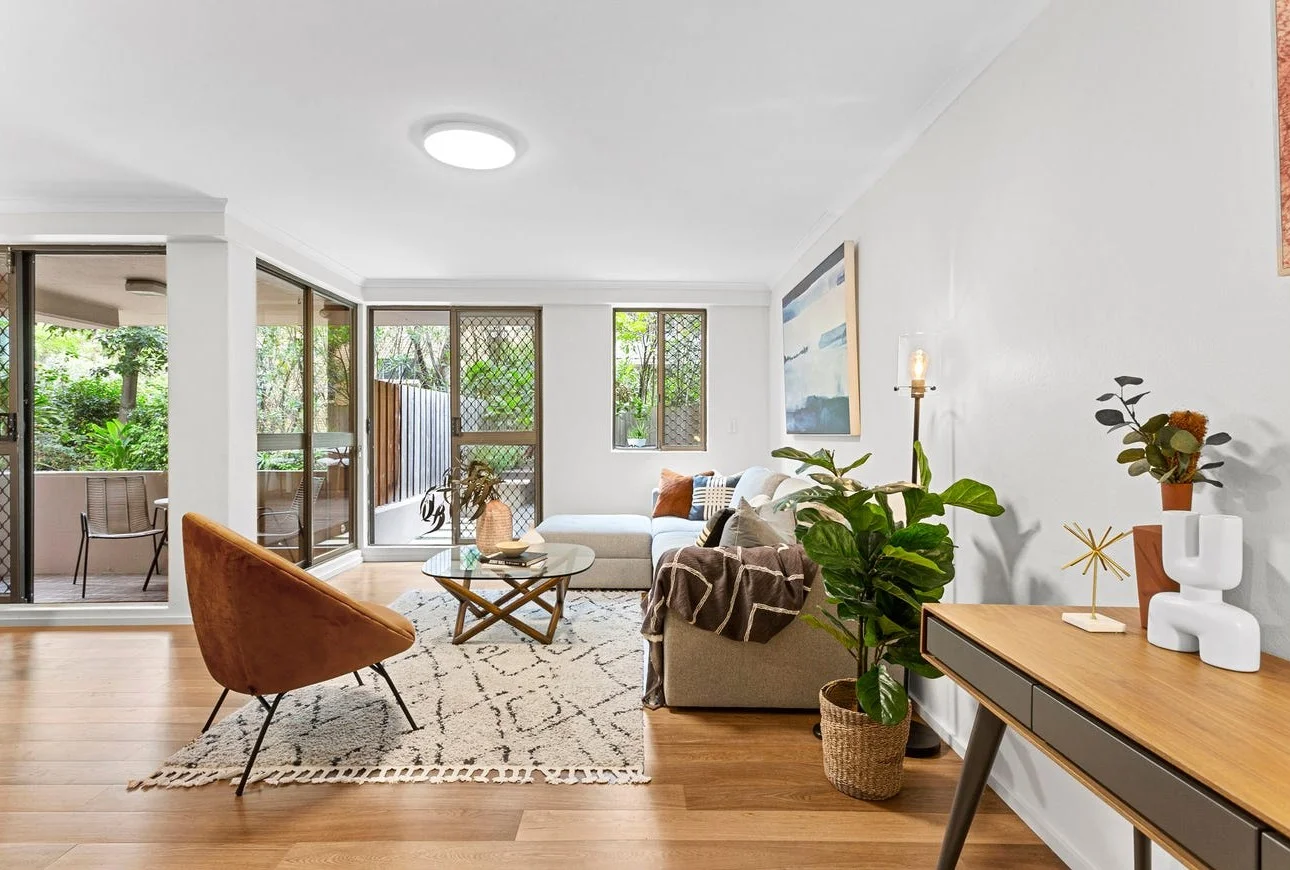
Wollstonecraft, NSW 2065
Property Type: Apartment / Unit / Flat
Listing Type: Residential
Status: Active
Summary: Spacious entertainer poised for an enviable lifestyle
Description: Positioned in one of Wollstonecraft's most tightly held pockets, this oversized apartment delivers exceptional space, versatility and lifestyle appeal. Set within a quiet, leafy enclave, it offers outstanding privacy just moments to village cafés, rail, harbour foreshores and leading schools. - Welcoming interiors enjoy windows on two sides for natural light - Spacious living and dining zones flow seamlessly outdoors - Three outdoor spaces including large entertainer's courtyard - Additional balcony enhances indoor/outdoor lifestyle appeal - Modern kitchen with dishwasher, new cooker and laundry - Generous bedrooms, some with built-ins, master with ensuite - Main bedroom opens to balcony and enjoys leafy outlooks - Flexible floorplan allows for study or home office option - Solid full brick block with intercom and modern flooring - Single lock-up garage with storage, walk to Crows Nest Village
Agent: Ivan Macolino - ivanmacolino@mcgrath.com.au - 0439 498 640
Agent: Ty McCartney-Brown - tymccartneybrown@mcgrath.com.au - 8115 0417


