3/18 Boronia Street
Wollstonecraft, NSW 2065
Neighbourhood & everyday essentials
Explore around Wollstonecraft, from school days to weekends.
Find schools, playgrounds and children’s classes. Browse by age to plan school days and weekends.
Area figures
- residents (ABS, June 2024)
- 72,909
- children aged 0–14
- 8,546
- schools
- 17
- parks & libraries
- 30
- kids’ activity providers listed
- 23
Most-listed activities: Tennis, Karate, Yacht
Population figures: Australian Bureau of Statistics
Explore local libraries, community spaces, schools and council programs across the wider area.
Parks, playgrounds & public spaces
Things to do near this home
Explore nearby play centres and family attractions from the directory. Check ages, entry prices and opening hours with the venue.

Browse things to do with kids in Sydney
Find more ideas by age, budget and indoor or outdoor setting on Things to do. Dated events are in What’s on. See what’s on
Discover local guides & family ideas
Read local family guides and practical articles as you explore life around this home.

Kids' Activities per Child: Australia's Best- and Thinnest-Covered Council Areas (2026)
Across Australia's big council areas, the AroundSchools directory lists a median of about 10 kids' activity providers for every 10,000 children — but in Melbourne's Wyndham it is 3.9, and in the City…
Read more →
Most Livable Suburbs in New South Wales for Families (2026)
Sydney lists more kids' activities in our directory than any other suburb in NSW. This page ranks NSW suburbs by how much a family moving there could actually do with their kids, then adds what else…
Read more →Everyday essentials & getting around
Open the map to choose a destination and check journey times from this address. Walking routes, step-free access and travel times have not been verified.
Flood & development checks
Property-specific flood risk and announced developments have not been verified. Search this address in the official maps and ask the council for current flood information.
Source: AroundSchools directory. Distances are straight-line distances, not walking routes. Confirm facilities on the linked detail pages. Directory update dates are not supplied for this summary.
Property Details
Townhouse
RESIDENTIAL
Upcoming Events Nearby

Mon, 16 Mar · Willoughby
Pottery class - Silky Shapes Studio | 17-Mar to 19-Dec-2026 🫙
Ages 10–85
Thu, 22 Oct · Lane Cove
50 Years of Delvena Refuge
Tue, 13 Oct · Dulwich Hill
Storytime at ETC Library - Weekly Tuesdays from Oct 13 until Dec 15
Ages 3–5
Wed, 31 Dec · Brookvale
Free Trial - AAGI | 1st Jan to 23rd Dec-2026
Ages 1–18
Wed, 31 Dec · Brookvale
Birthday Parties - AAGI | 1st Jan to 20th Dec-2026
Ages 2–18
Sat, 24 Oct · Brookvale
Brookvale Halloween Festival 2026
What's Nearby

Base Music
Suite 102 25 Falcon Street, Crows Nest

Swim Development Australia
Osborne rd Greenwich, Sydney

Silky Shapes Studio
6 Prentice Ln, Willoughby

Sneaky Music
Northbridge

Creative Sounds School
128B Mowbray Rd, Willoughby

Kids French Club in Balmain East
23 Nicholson Street, Balmain East

Bonjour Babies (Nicholson St Public School NSW)
23 Nicholson St, Balmain East

Centre Stage Academy
1A Freeman Road, Chatswood

Beautiful Minds Australia
Barangaroo Avenue, Sydney
Nearby Schools

North Sydney Girls High School
Pacific Hwy, Crows Nest NSW 2065

North Sydney Boys High School
Falcon Street, Crows Nest NSW 2065

Naremburn School
Naremburn NSW 2065

North Sydney Public School
Bay Rd, Waverton NSW 2060

Bradfield College
213 Pacific Highway, St Leonards NSW 2065

Greenwich Public School
32 Kingslangley Rd, Greenwich NSW 2065
Nearby schools do not imply enrolment eligibility. Confirm catchments, year levels and childcare availability directly with the provider.
Nearby Properties

Address withheld
St Leonards, NSW 2065
$2,824,000
A List Auctioneers Estate Agents


4002/8 Darling Drive
Sydney, NSW 2000
$9,020,000
Mirvac Residential NSW

2608/8 Darling Drive
Sydney, NSW 2000
$6,225,000
Mirvac Residential NSW

4003/8 Darling Drive
Sydney, NSW 2000
$8,630,000
Mirvac Residential NSW

4005/8 Darling Drive
Sydney, NSW 2000
$12,980,000
Mirvac Residential NSW


Recently sold nearby
Homes that have sold close to this address. We don’t show sale prices.
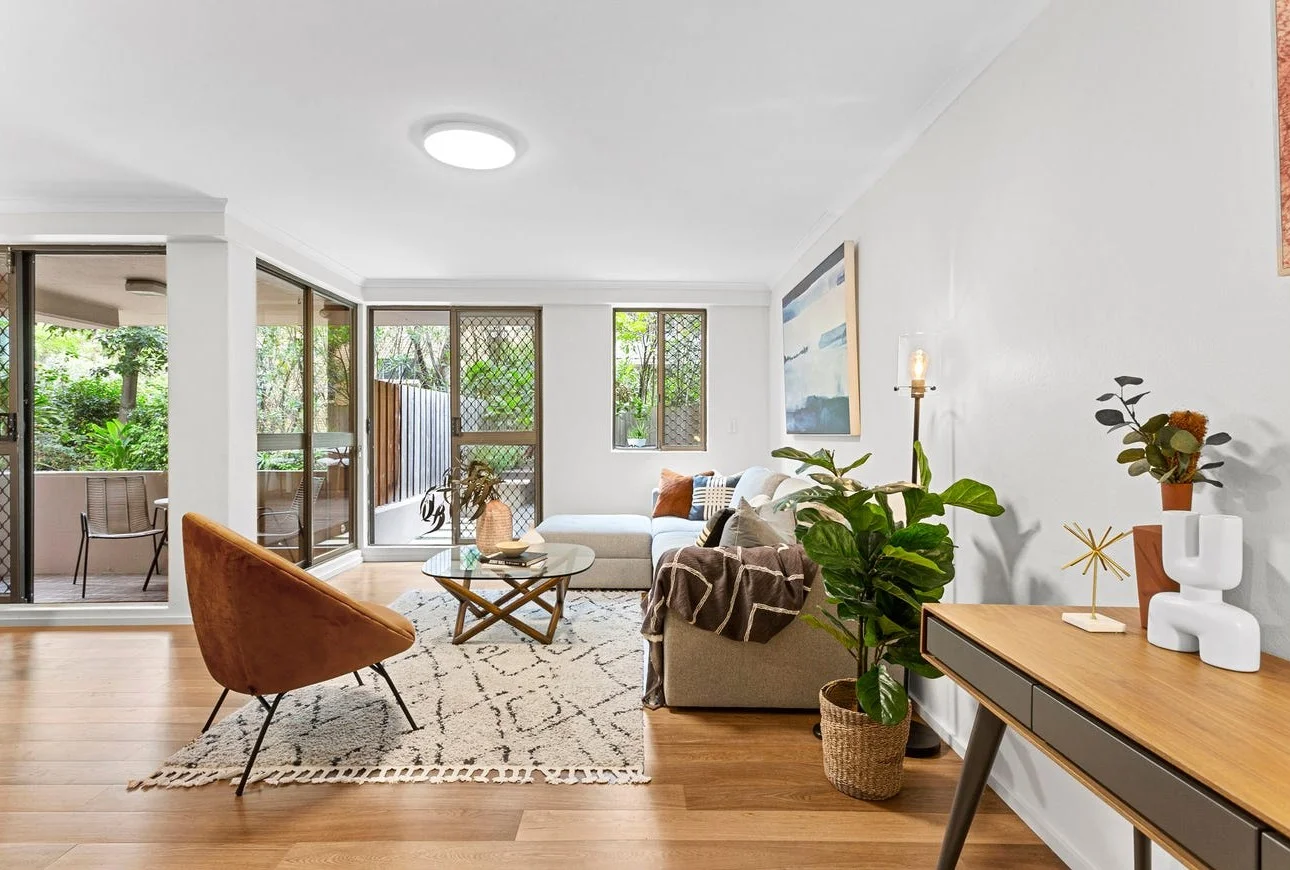
Wollstonecraft, NSW 2065
Property Type: Apartment / Unit / Flat
Listing Type: Residential
Status: Active
Summary: Spacious entertainer poised for an enviable lifestyle
Description: Positioned in one of Wollstonecraft's most tightly held pockets, this oversized apartment delivers exceptional space, versatility and lifestyle appeal. Set within a quiet, leafy enclave, it offers outstanding privacy just moments to village cafés, rail, harbour foreshores and leading schools. - Welcoming interiors enjoy windows on two sides for natural light - Spacious living and dining zones flow seamlessly outdoors - Three outdoor spaces including large entertainer's courtyard - Additional balcony enhances indoor/outdoor lifestyle appeal - Modern kitchen with dishwasher, new cooker and laundry - Generous bedrooms, some with built-ins, master with ensuite - Main bedroom opens to balcony and enjoys leafy outlooks - Flexible floorplan allows for study or home office option - Solid full brick block with intercom and modern flooring - Single lock-up garage with storage, walk to Crows Nest Village
Agent: Ivan Macolino - ivanmacolino@mcgrath.com.au - 0439 498 640
Agent: Ty McCartney-Brown - tymccartneybrown@mcgrath.com.au - 8115 0417
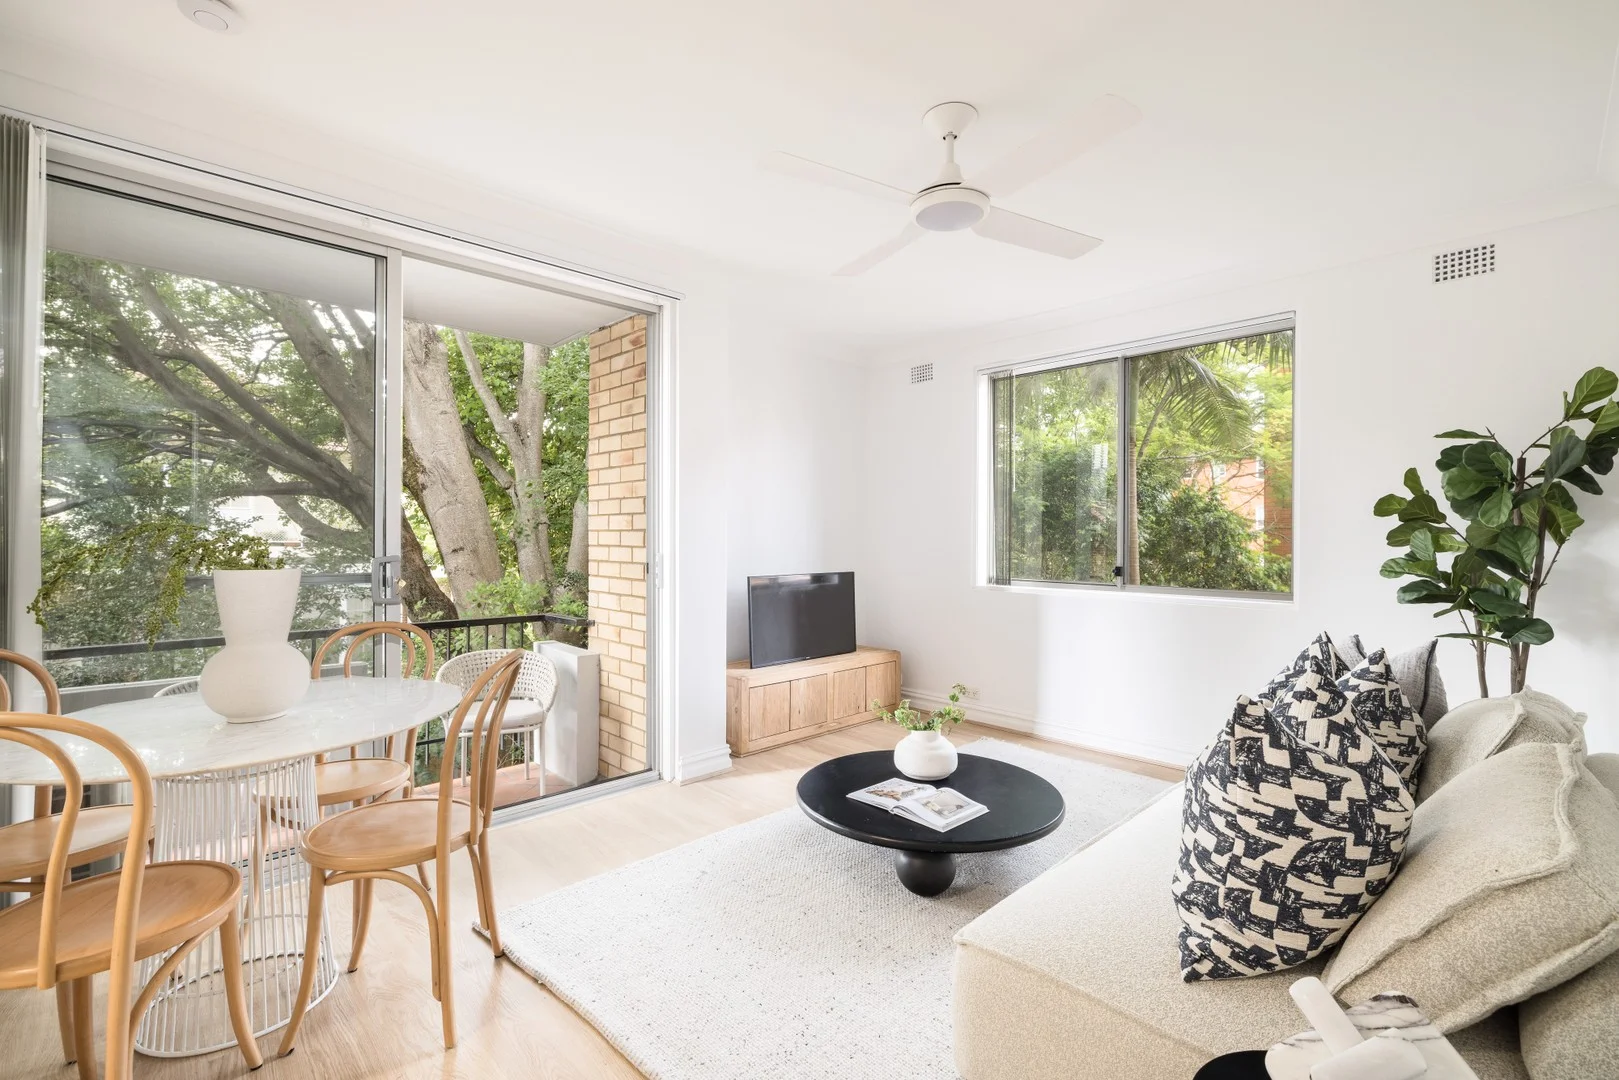
Wollstonecraft, NSW 2065
Land Size: 57 m²
Property Type: Apartment / Unit / Flat
Listing Type: Residential
Status: Active
Summary: Peaceful north east facing sanctuary for truly low maintenance lifestyle
Description: Located in the quiet heart of Wollstonecraft, this fully renovated apartment basks in a leafy north east aspect at the rear of a secure boutique building. The light and airy layout creates a peaceful sanctuary with modern finishes, quality appliances and everything needed for a truly low maintenance lifestyle. It offers easy access into the city with Wollstonecraft Station across the road, while a leisurely walk to Crows Nest Metro, cafés and restaurants. - Impeccably renovated interiors reveal modern finishes and fittings throughout - Covered balcony offers a leafy north east outlook - Immaculate kitchen equipped with a suite of quality Fisher & Paykel appliances - Light filled oversized bedroom complete with mirrored built-in wardrobes - Contemporary fully tiled bathroom showcases frameless glass shower - Air conditioning, Euro laundry, ceiling fans, new flooring, single car space Approx Total Area On Title - 57sqm Disclaimer: the information provided is for general informational purposes only and is not intended as legal, financial, or real estate advice. While every effort is made to ensure the accuracy of the information, we make no guarantees regarding its completeness or accuracy. Prospective parties are encouraged to conduct their own independent investigations. We are not responsible for any liabilities that arise from use of information provided.
Agent: Donovan Murphy - dmurphy@dijones.com.au - 99950050
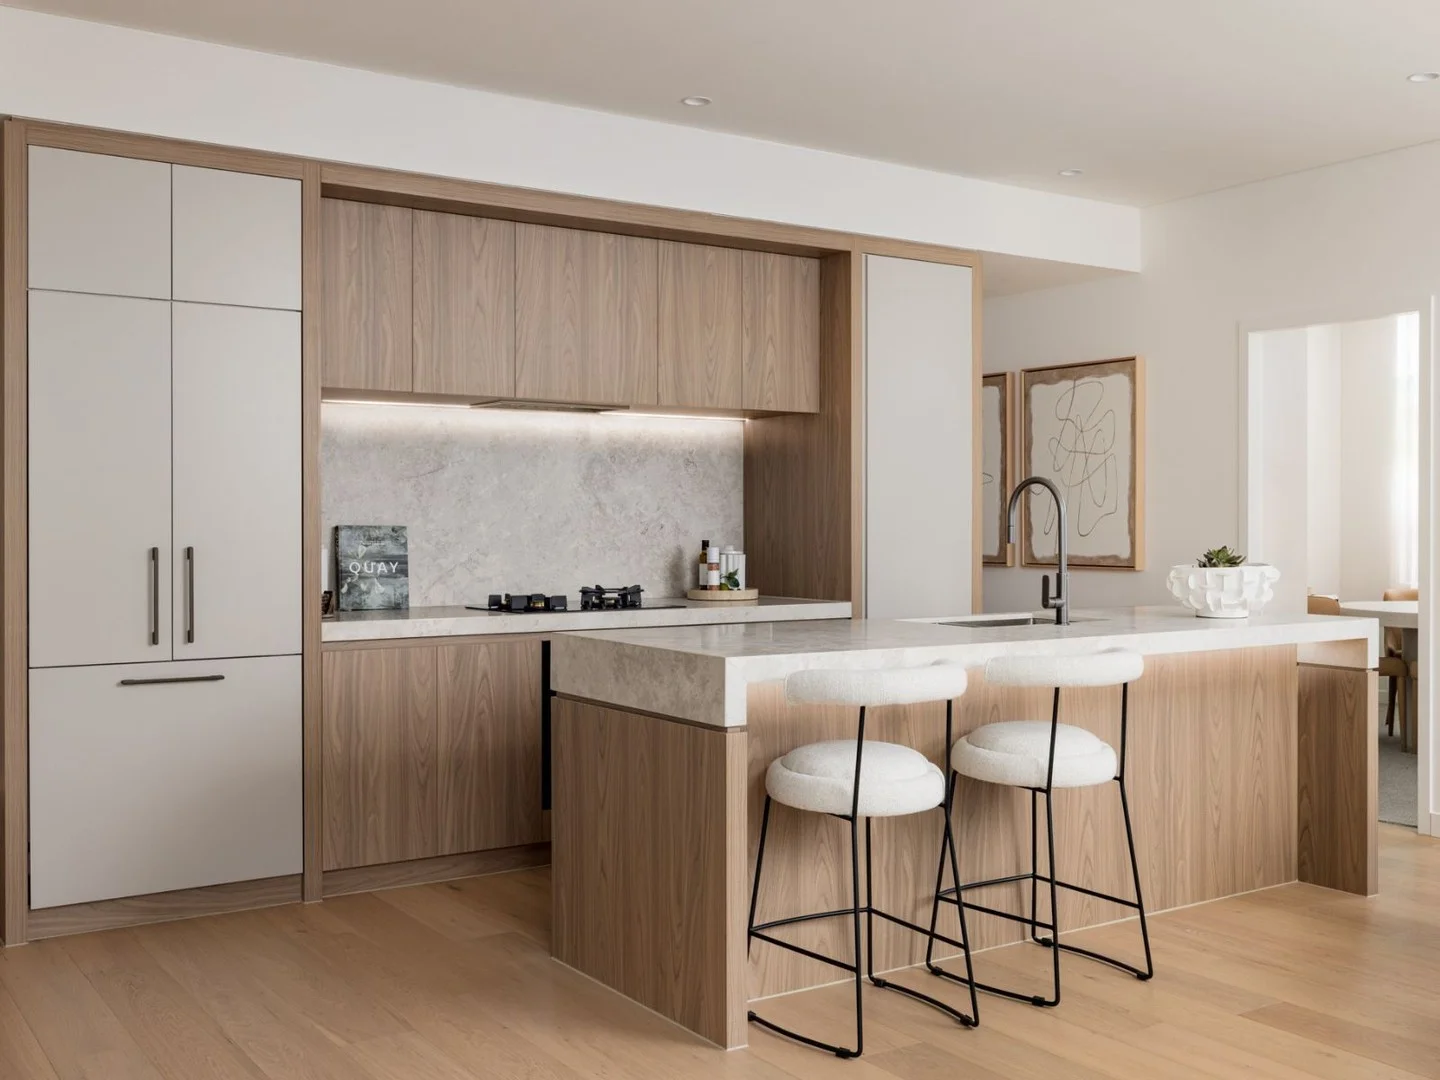
St Leonards, NSW 2065
Property Type: New Apartments / Off The Plan
Listing Type: Residential
Status: Active
Summary: Luxurious 2 Bedroom 2 Bathroom Apartment
Description: New residences by Eterno (formerly Top Spring Australia) Immaculately crafted by Bates Smart Under construction by Dasco with 4.5 star iCirt rating Due for completion in early 2026. Ideally located with walk-everywhere convenience to nearby St Leonards, Crows Nest, Wollstonecraft and only 4kms from Sydney CBD, The Newlands presents sophisticated contemporary living. Designed by Bates Smart and inspired by the surrounding parklands, this stunning two-bedroom apartment is the perfect home surrounded by all the conveniences needed for modern living or for those wanting a well-located investment. This two-bedroom residence offers an expansive living space with 2.7-meter-high ceilings, oversized windows that flood the interiors with natural light and provide stunning views throughout the day, and full-height glass sliding doors that seamlessly connect indoor and outdoor living. The master bedroom boasts a walk-in robe and ensuite bathroom, and many apartments include dedicated study or work-from-home spaces. Residents can choose from a range of natural and refined colour palettes for their kitchens and bathrooms. FEATURES Open plan living and balcony with park facing views Queen size bedroom with ample built-in robes and 100% wool loop pile carpet Open kitchen with natural stone benchtop and V-Zug appliances Concealed built-in laundry with Fisher & Paykel dryer Durable engineered timber flooring Ducted air-conditioning, internal laundry with Fisher & Paykel dryer, video intercom AMENITIES 7,300 sqm of communal landscaped gardens Heated resort style pool and lounge area Outdoor gym and wellness Indoor exercise room and sauna Children's play areas Communal rooftop entertaining Private parking, shared electric bike and car service Secure storage and smart lockers Pet Friendly with dog wash facilities For more information, please contact the Colliers team on 1800 842 065 or visit thenewlands.com.au
Agent: The Newlands - crm.feed@colliers.com - 1800 842 065
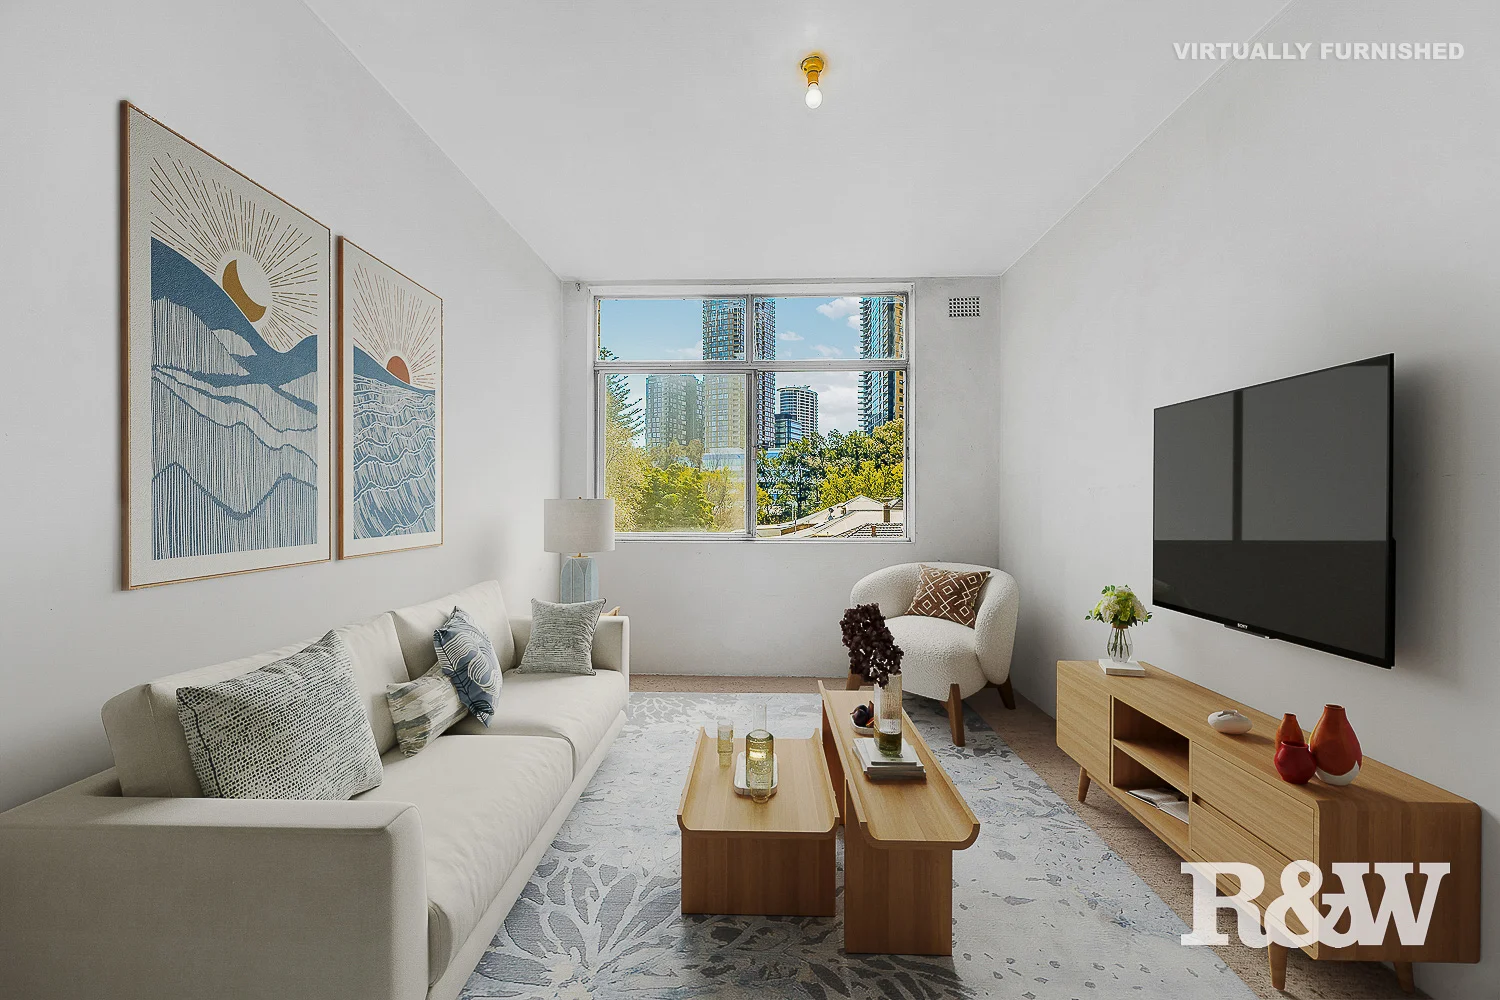
Wollstonecraft, NSW 2065
Property Type: Apartment / Unit / Flat
Listing Type: Residential
Status: Active
Summary: An Ideal First Home or Investment. Renovator's Delight
Description: Positioned in a highly sought-after location set in a circa 1980s security block, this one-bedroom apartment presents the perfect canvas for first-home buyers or savvy investors. It is ready for you to add your own personal touch and transform it into a stylish modern haven. A boutique complex of 18 apartments Functional layout with leafy outlook 230m to Crows Nest Metro 500m to Woolworths Crows Nest Moments from Mater Hospital, just 650m away Nestled amidst a vibrant selection of cafes, restaurants, and local amenities With Crows Nest Metro station at your doorstep, enjoy effortless connectivity to the CBD and beyond, along with the lifestyle benefits of being close to vibrant eateries, cafes, and local amenities. Don't miss this opportunity to create something special. Wollstonecraft living starts here. Approximate Outgoings Per Quarter Strata Levies: $1,382 Council Rates: $333 Water Rates: $173 Strata Plan Registered 1983 Disclaimer: All information contained here is gathered from sources we believe reliable. We have no reason to doubt its accuracy, however we cannot guarantee it.
Agent: Raymond Jiew - raymond.jiew@randw.com.au - 0400 776 635
Agent: Mark Rosati - Mark.Rosati@randw.com.au - 02 9439 1200
Wollstonecraft, NSW 2065
Property Type: Apartment / Unit / Flat
Listing Type: Residential
Status: Active
Summary: Ground floor garden sanctuary with premier lifestyle address
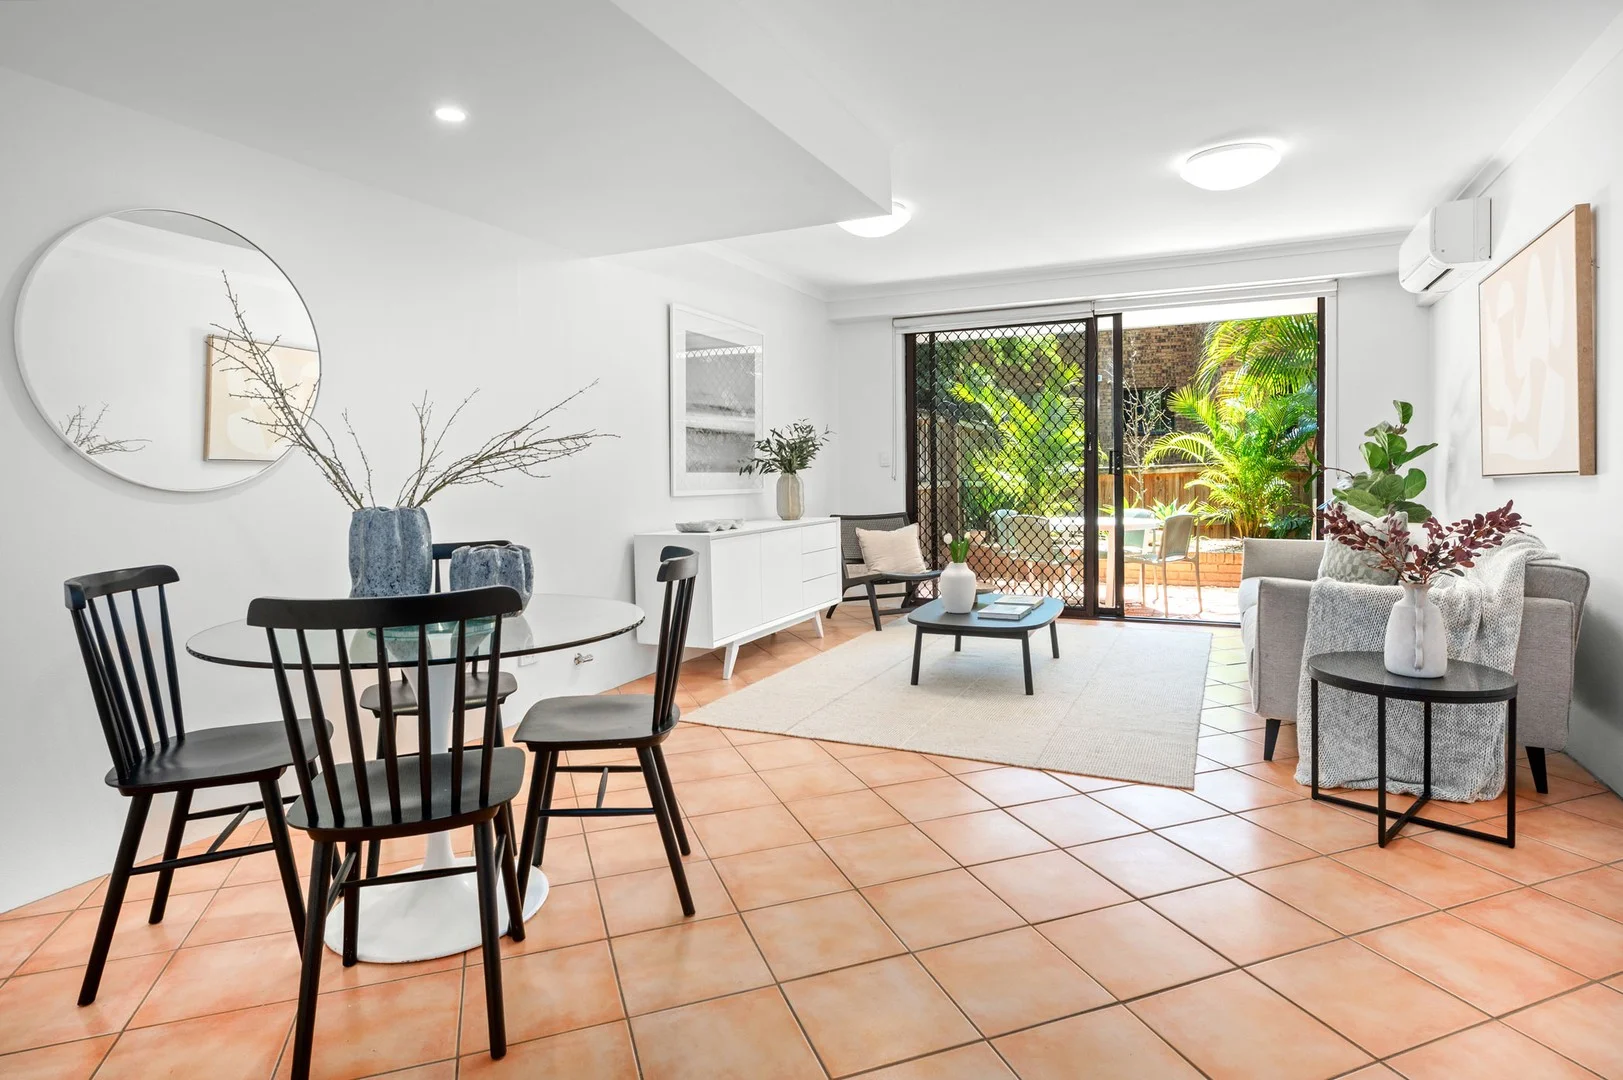
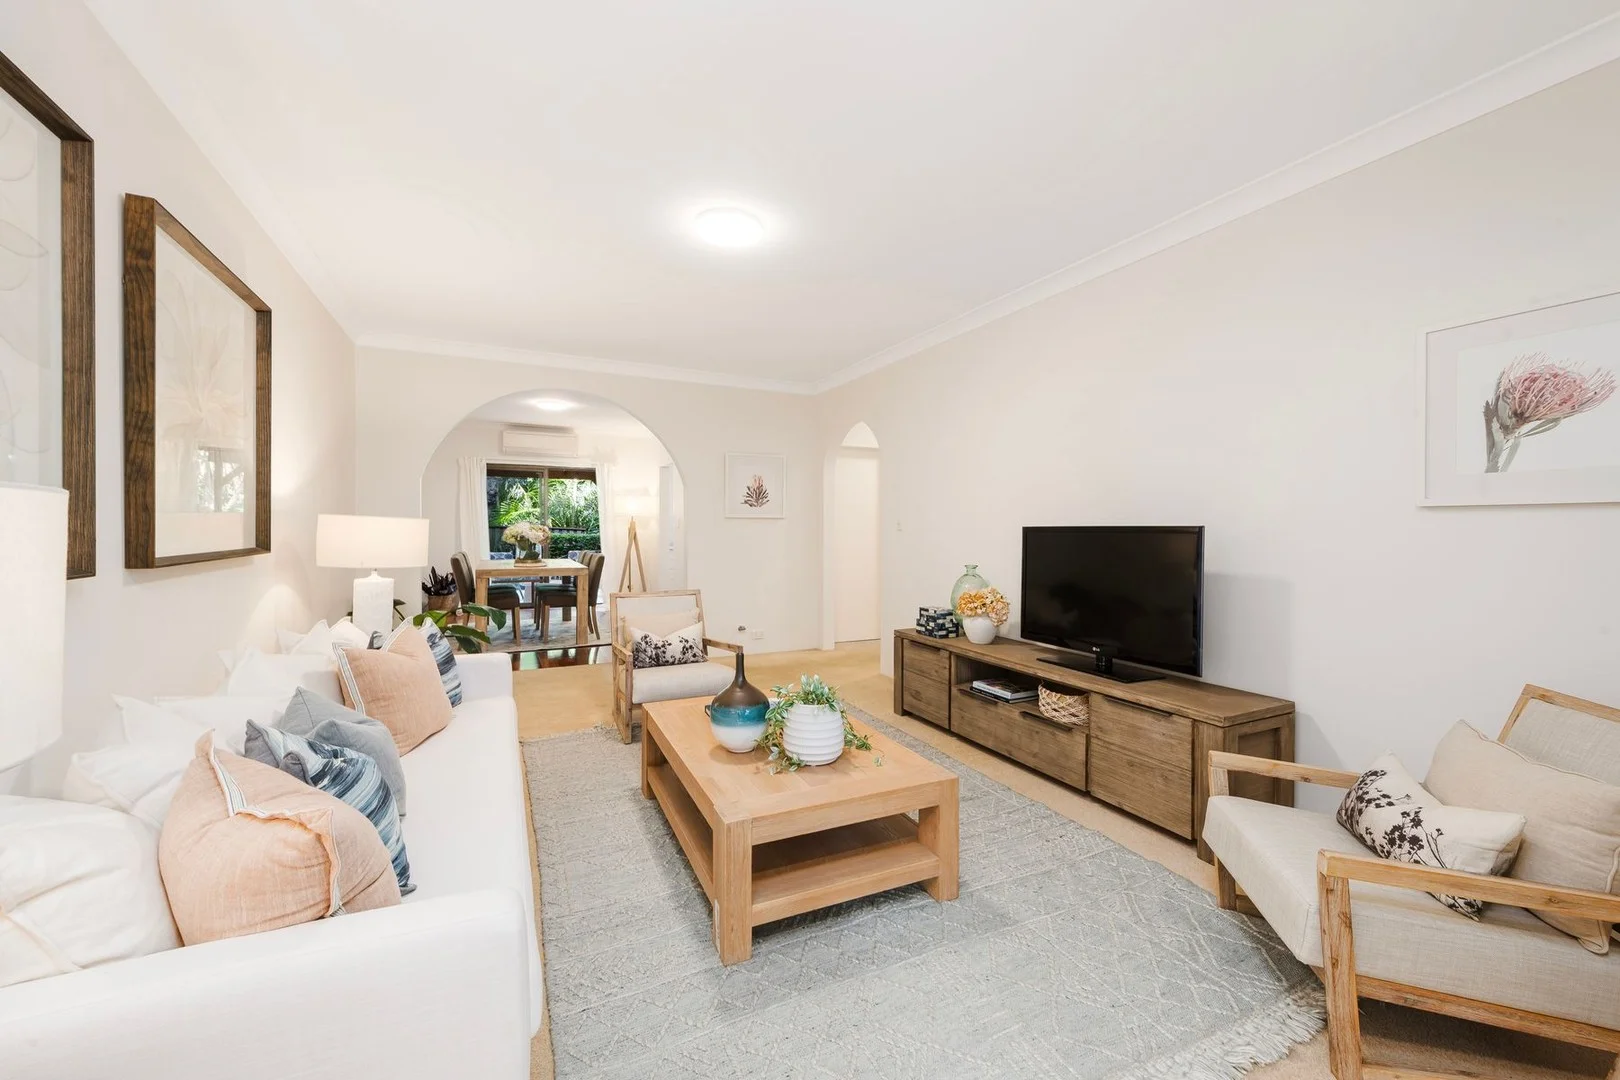
Description: Set in a serene garden sanctuary, enjoy an outstanding lifestyle in this substantial ground floor apartment. Nestled away from the street and bordered by lush greenery on two sides, this thoughtfully designed home offers an inviting sense of space and tranquillity. The floor plan features generous proportions throughout, including distinct living and dining areas, well-appointed bedrooms, and dual outdoor terraces that capture natural light and enhance the indoor-outdoor connection. Appealing to a broad range of buyers, the home is equipped with contemporary appointments including reverse-cycle a/c, a modern gas kitchen, master with ensuite plus a single security lock up garage and storage. This enticing property rests within a strolling distance of Wollstonecraft Station and village, the Crows Nest Metro, bus services and outstanding local eateries, services and shops. Tightly held, well-maintained low-rise community of 11 apartments Set to the rear of the block and framed in lush established gardens Intercom entry plus private near level entry, front paved terrace Full brick building, substantial living room opens to alfresco terrace Adjoining formal dining with timber floors opens out to the rear 2nd covered alfresco area wrapped in garden, reverse cycle a/c Modern gas kitchen with a dishwasher and internal laundry Two spacious bedrooms with built-in robes and ceiling fans Modern bathrooms, main with a bathtub, master with ensuite Single secure lock up garage and separate lock up storage area
Agent: Jane Garwood - jane@garwoodsestateagents.com - 02 8065 0090
Agent: James Garwood - james@garwoodsestateagents.com - 02 8065 0090
St Leonards, NSW 2065
Property Type: New Apartments / Off The Plan
Listing Type: Residential
Status: Active
Summary: 3 Bedroom Family Apartment
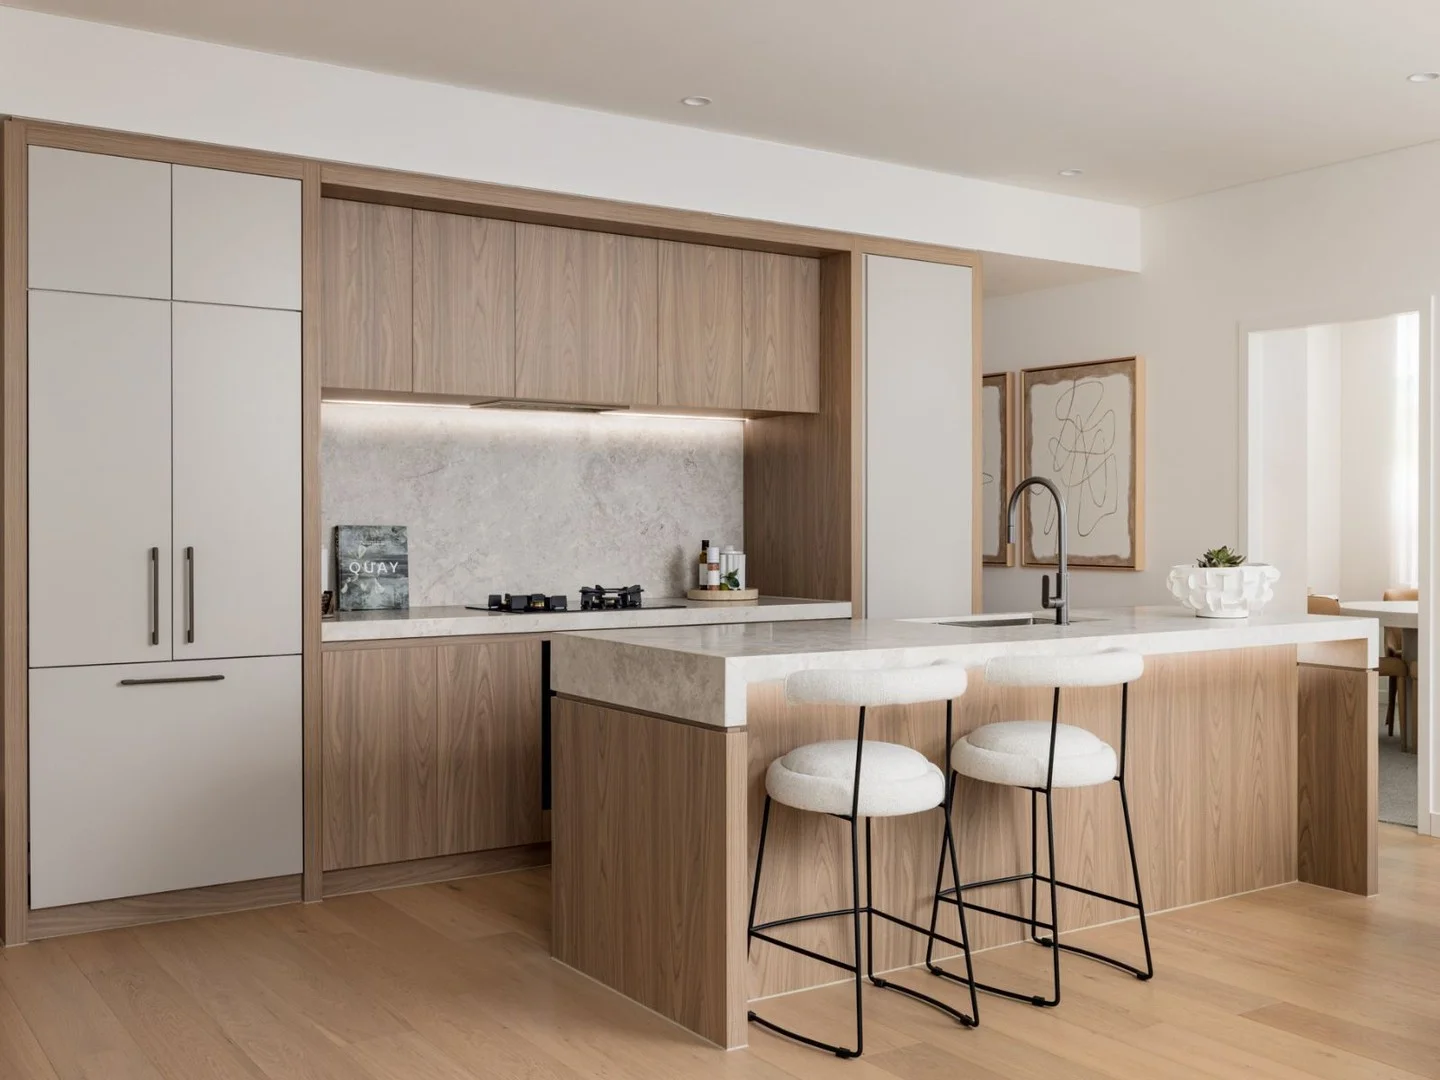
Description: New residences by Eterno (formerly Top Spring Australia) Immaculately crafted by Bates Smart Under construction by Dasco with 4.5 star iCirt rating Due for completion in early 2026. Ideally located with walk-everywhere convenience to nearby St Leonards, Crows Nest, Wollstonecraft and only 4kms from Sydney CBD, The Newlands presents sophisticated contemporary living. Designed by Bates Smart and inspired by the surrounding parklands, this stunning three-bedroom apartment is the perfect home surrounded by all the conveniences needed for modern living or for those wanting a well-located investment. This luxury 3-bedroom apartment with 2.7-meter-high ceilings, oversized windows that flood the interiors with natural light and provide a connection to the lush green environment that surrounds, and full-height glass sliding doors that seamlessly connect indoor and outdoor living. The kitchens have been masterfully designed, featuring integrated appliances by Swiss-made V-Zug, chosen for their intuitive design and durability. Natural stone benchtops and joinery blend harmoniously with the architectural aesthetics. Residents can choose from a range of natural and refined colour palettes for their kitchens and bathrooms. Each apartment is equipped with a built-in laundry and sink, along with a Fisher & Paykel dryer for added convenience. Flooring is adorned with engineered oak-coloured timber floorboards in the living areas, offering style and durability, while the bedrooms are cocooned in plush broadloom wool carpeting. The master bedroom boasts a walk-in robe and ensuite bathroom, and many apartments include dedicated study or work-from-home spaces. FEATURES Open plan living and balcony with park facing views Queen size bedroom with ample built-in robes and 100% wool loop pile carpet Open kitchen with natural stone benchtop and V-Zug appliances Concealed built-in laundry with Fisher & Paykel dryer Durable engineered timber flooring Ducted air-conditioning, internal laundry with Fisher & Paykel dryer, video intercom AMENITIES 7,300 sqm of communal landscaped gardens Heated resort style pool and lounge area Outdoor gym and wellness Indoor exercise room and sauna Children's play areas Communal rooftop entertaining Private parking, shared electric bike and car service Secure storage and smart lockers Pet Friendly with dog wash facilities For more information, please contact the Colliers team on 1800 842 065 or visit thenewlands.com.au
Agent: The Newlands - crm.feed@colliers.com - 1800 842 065
Greenwich, NSW 2065
Land Size: 575.4 m²
Property Type: House
Listing Type: Residential
Status: Active
Summary: Charming Double Brick Home in Sought After Location
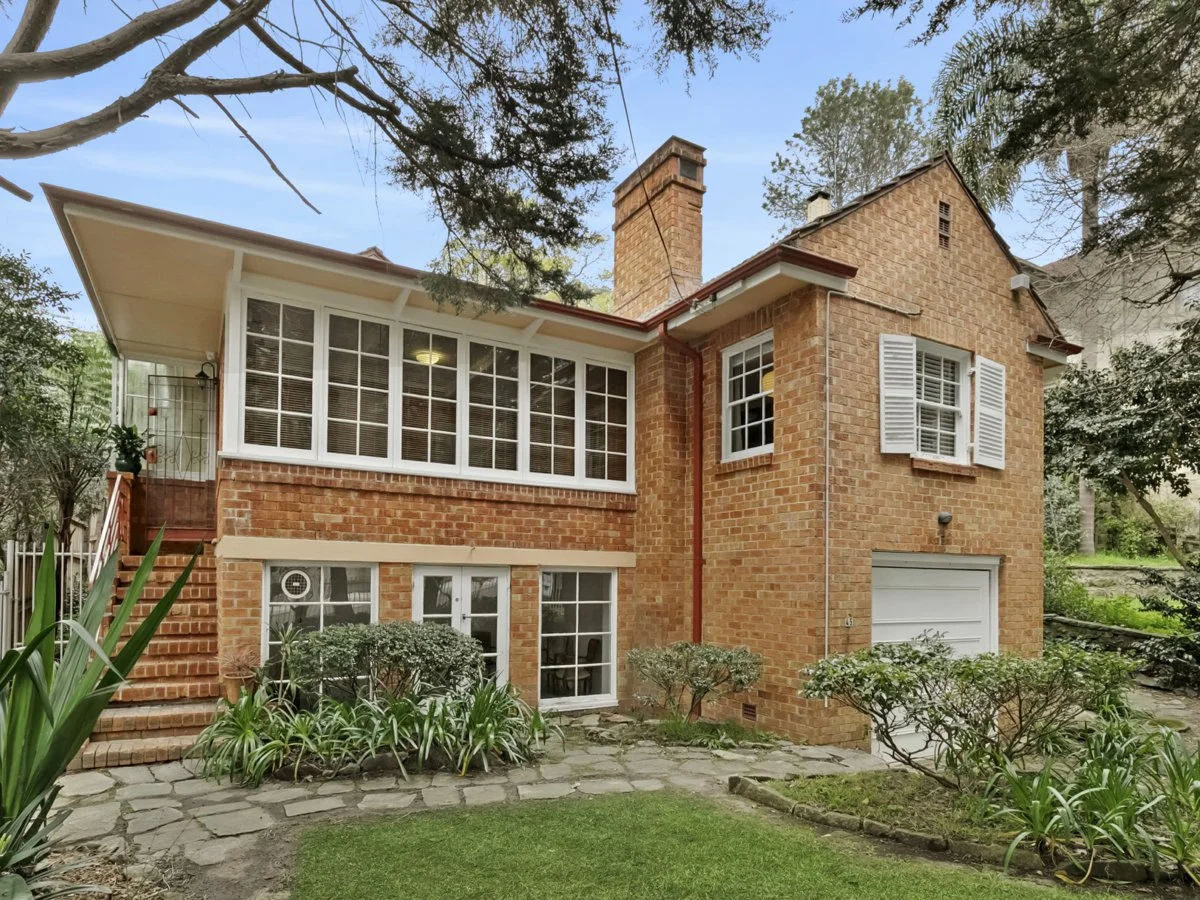
Description: Discover an exceptional opportunity in a sought-after Greenwich pocket. This double brick family home sits on a generous 575.4sqm block with dual street frontages, offering remarkable flexibility to live in, renovate, or redevelop. The home is filled with natural light offering a versatile floorplan. Recent Low and Mid-Rise (LMR) zoning changes make this a prime candidate for a future duplex or townhouse development (subject to council approval). Comfortable as-is, the residence features a full-brick build, spacious living areas and inviting backyard. Located just a short walk to Wollstonecraft Station, Greenwich Village shops and excellent local schools. With such close proximity to Trains, Buses and Metro. This property combines immediate lifestyle appeal with significant long-term potential, making it ideal for families, builders and developers. - Generous 575.4sqm block with dual street frontage - Full-brick construction with spacious, single-level layout - Sunlit floorplan - Large sub-floor storage room - Granny Flat Permissible (STCA) - Prime for future duplex or townhouse development (STCA) - Located within the new LMR Development Zone - Walk to Wollstonecraft Station and Greenwich Village - 4 stops to Wynyard Station, 2 stops to North Sydney - Zoned for Greenwich Public School
Agent: Chris Davey - cdavey@ljhlc.com.au - (02) 9428 1877
Agent: Kerrie Robertson - krobertson@ljhlc.com.au - 02 94281877
Wollstonecraft, NSW 2065
Property Type: Apartment / Unit / Flat
Listing Type: Residential
Status: Active
Summary: Single Level elevated ground floor apartment
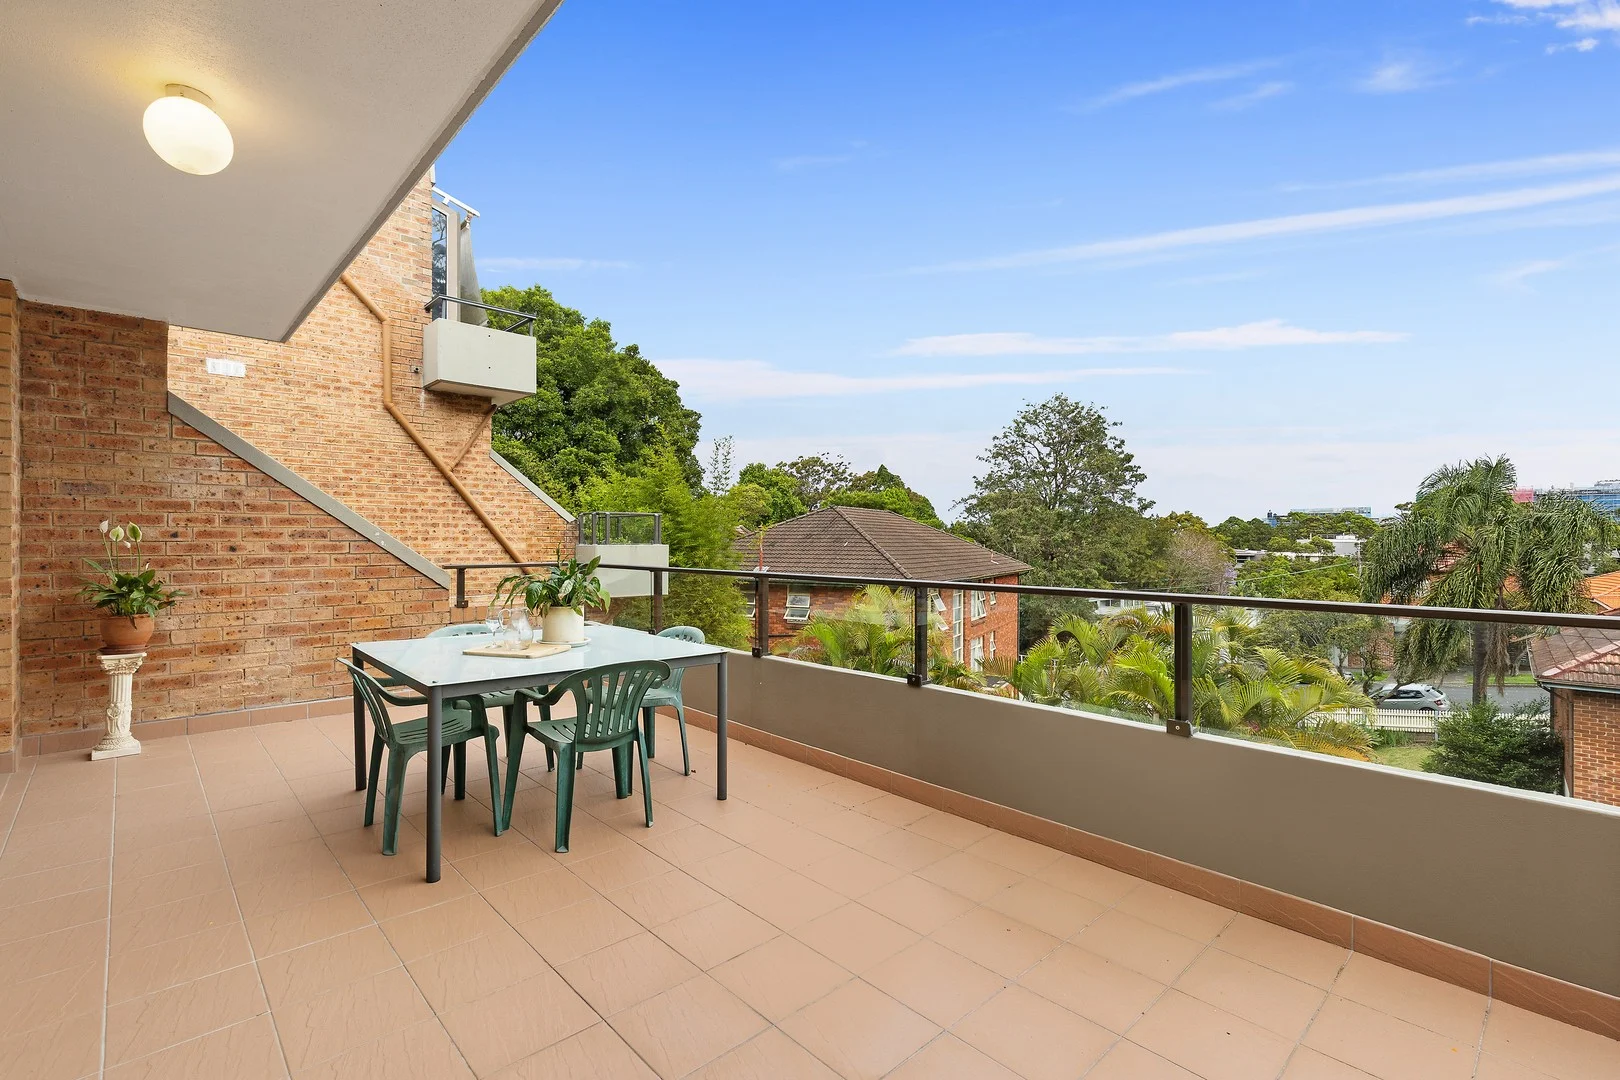
Description: Peacefully tucked away among the trees just moments from Crows Nest's vibrant cosmopolitan hub, this single-level home showcases a spacious layout complemented by an oversized balcony. Instantly comfortable yet offering exciting potential to update, it provides the perfect canvas to infuse your own creative flair and craft a stylish urban sanctuary. - Generous living area with separate dining flowing to a sunlit courtyard - Neat kitchen with gas cooktop and dishwasher overlooking the balcony - Ground floor access with elevated balcony - All bedrooms with built-ins, main has ensuite and opens to a sunny balcony - Full bathroom plus powder room and internal laundry - Covers an impressive 172sqm on title - Secure basement car space, stroll to Crows Nest eateries, shops and the Metro in minutes, and just an eight-minute walk to Wollstonecraft Station - Strata $2,106pq; Water $172pq; Council $336pq
Agent: Adam Gillbanks - adamgillbanks@mcgrath.com.au - 8914 8815
Agent: Ty Mccartney-Brown - tymccartneybrown@mcgrath.com.au - 0434 711 748
Wollstonecraft, NSW 2065
Land Size: 112 m²
Property Type: Apartment / Unit / Flat
Listing Type: Residential
Status: Active
Summary: UNDER CONTRACT - OPEN CANCELLED
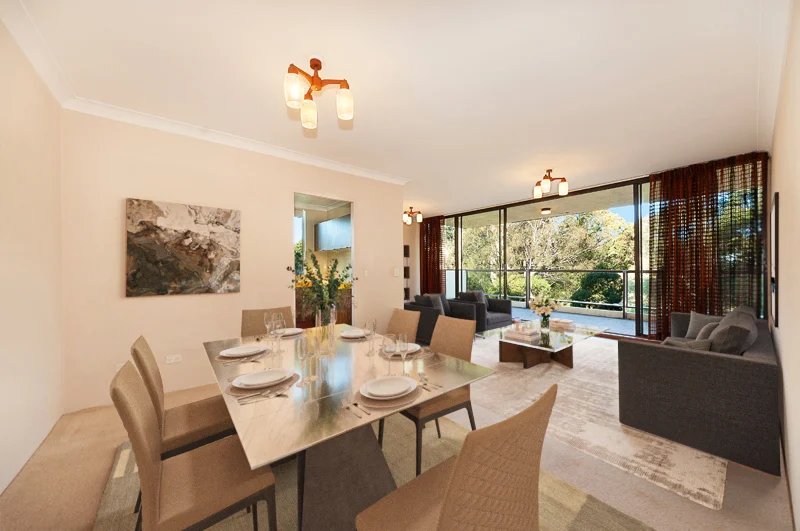
Description: Perched high on the 5th floor of the sought-after Maison Vue security building, this enormous two bedroom apartment is the largest we've seen in the area! With a tranquil outlook and expansive district views, this light-filled retreat offers an unbeatable combination of space, comfort, and potential. Currently leased to a wonderful tenant until August 2025, this is a fantastic opportunity for investors seeking a secure and reliable rental return. Plus, with a little room to add your own personal touch, there's potential to enhance and make it truly your own. Features You'll Love: Generous Open Plan Living & Dining The vast, airy layout provides plenty of space to relax and entertain, flowing seamlessly to the balcony for an indoor-outdoor feel. Fabulous all weather Entertainer's Balcony Enjoy year-round alfresco living with a spacious, covered balcony that captures expansive district views, perfect for morning coffee, sunset drinks, or weekend barbecues. Large, Well appointed Kitchen Featuring ample bench space, abundant storage, and a practical layout, this kitchen is ideal for home chefs and entertainers alike, with scope for a modern refresh. Spacious bathroom with separate bath & shower Designed for both style and function, the oversized bathroom boasts a full-sized bathtub and separate shower, with the opportunity to add a contemporary touch. Internal Laundry A dedicated internal laundry room offers ultimate convenience and additional storage space. Secure Parking & Lift Access With a designated security parking space, lift access, and intercom entry, this apartment offers peace of mind and easy accessibility. Resort-Style Living Residents enjoy exclusive access to the gorgeous in-ground swimming pool, set within lush landscaped gardens, a perfect escape from the hustle and bustle. Invest with Confidence! Leased to a fantastic tenant until August 2025, this is an ideal opportunity for investors seeking immediate rental income, with the added benefit of future potential to update and personalise. Don't miss out! Call Jane Allen today for more details or to arrange a viewing.
Agent: Jane Allen - jane@selectproperty.net.au - 9410 2277


