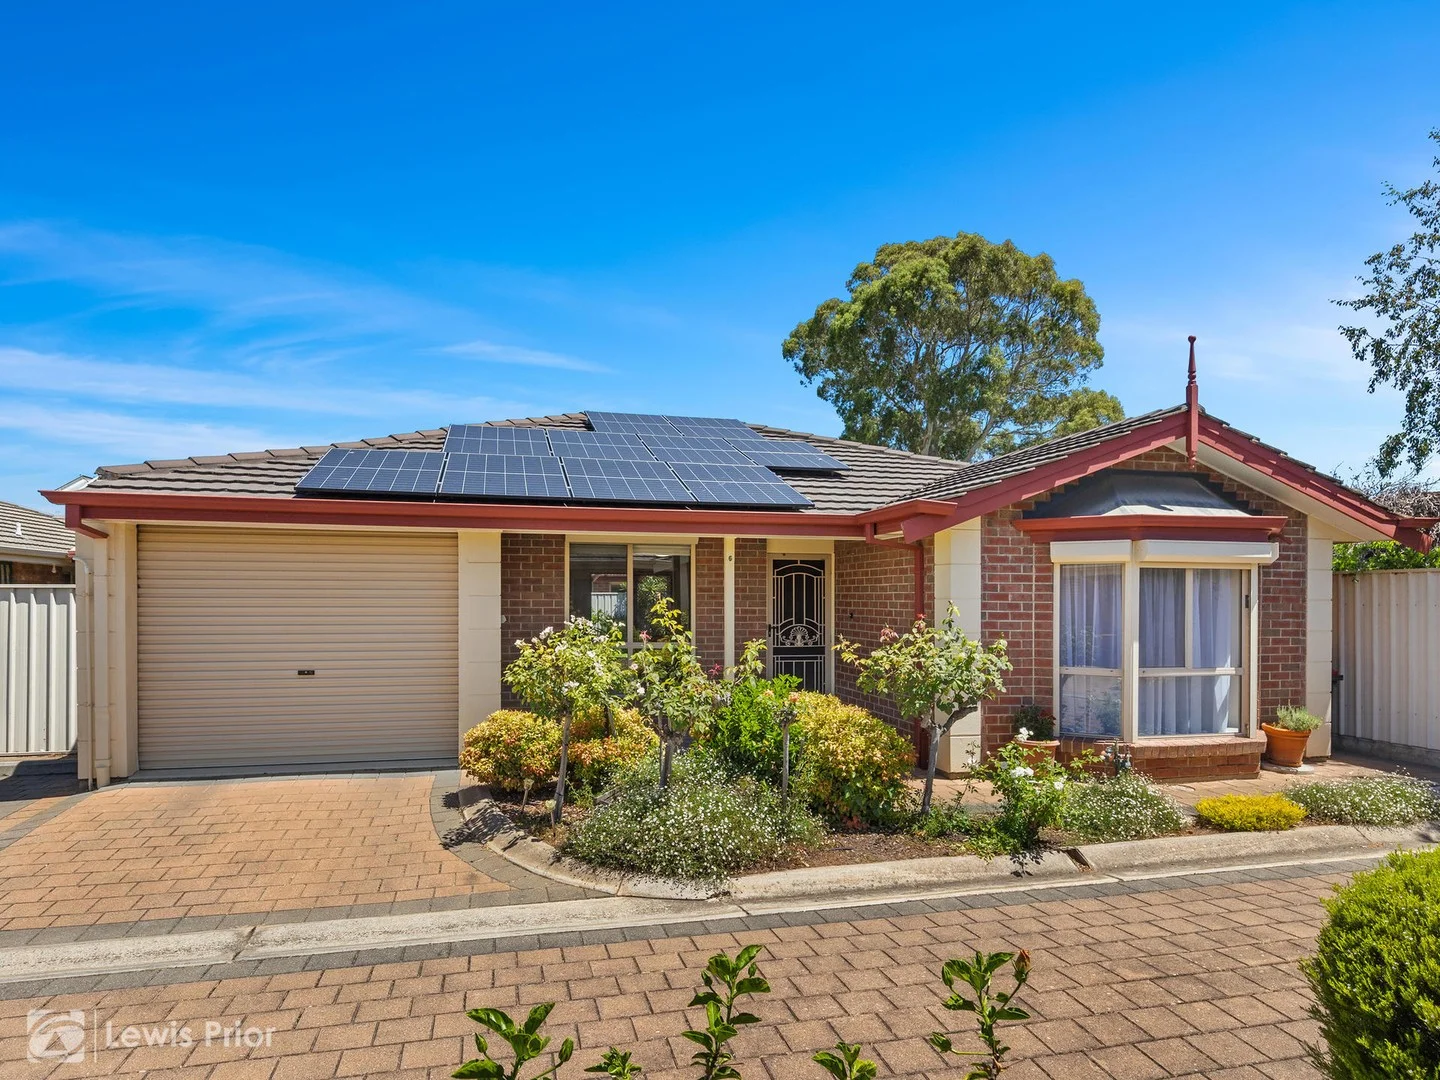
6/18 Sturt Road
Brighton, SA 5048
Neighbourhood & everyday essentials
Explore around Brighton, from school days to weekends.
Find schools, playgrounds and children’s classes. Browse by age to plan school days and weekends.

Area figures
- residents (ABS, June 2024)
- 39,308
- children aged 0–14
- 4,972
- schools
- 11
- parks & libraries
- 24
- kids’ activity providers listed
- 31
Most-listed activities: Tennis, Dancing School, Gymnastics
Population figures: Australian Bureau of Statistics
Explore local libraries, community spaces, schools and council programs across the wider area.
Parks, playgrounds & public spaces
Fig Tree Park
Brighton Rd, Brighton, South Australia, 5048
179 m straight-line distance
Ringwood Garden
Jetty Rd, Brighton, South Australia, 5048
461 m straight-line distance
Jack Chaston Park
Swan St, Brighton, South Australia, 5048
482 m straight-line distance
Brighton Public Library
Jetty Rd, Brighton, South Australia, 5048
488 m straight-line distance
Things to do near this home
Explore nearby play centres and family attractions from the directory. Check ages, entry prices and opening hours with the venue.
Browse things to do with kids in Adelaide
Find more ideas by age, budget and indoor or outdoor setting on Things to do. Dated events are in What’s on. See what’s on
Discover local guides & family ideas
Read local family guides and practical articles as you explore life around this home.

Most Livable Suburbs in South Australia for Families (2026)
Adelaide lists more kids' activities in our directory than any other suburb in SA. This page ranks SA suburbs by how much a family moving there could actually do with their kids, then adds what else…
Read more →
Most Expensive School in Adelaide? 2026 Private School Fees
Of the Adelaide schools that publish their fees, St Peter's College is the most expensive for Year 7 in 2026, at $32,970 a year, and Pembroke School is the most expensive for Years 10–12, at $34,944…
Read more →Everyday essentials & getting around
Open the map to choose a destination and check journey times from this address. Walking routes, step-free access and travel times have not been verified.
Source: AroundSchools directory. Distances are straight-line distances, not walking routes. Confirm facilities on the linked detail pages. Directory update dates are not supplied for this summary.
Property Details
244 m²
Apartment / Unit / Flat
RESIDENTIAL
Upcoming Events Nearby

Thu, 15 Oct · Park Holme
Toddler Time @ Park Holme Library, Term 4 2026
Ages 1–4
Thu, 15 Oct · Henley Beach
Babytime Term 3 @ Ngutungka Henley (0-1 years)
Up to age 1
Wed, 8 Apr · North Adelaide
Family Storytime at Tynte Street Library
Up to age 5
Fri, 11 Sept · West Lakes
Young at Heart Intergenerational Playgroup
Up to age 5
What's Nearby

SMAA Netball Club
1 Sports Lane, West Beach

"Life. Be in it" - Sport for All
Unley High School, Netherby

Free Mind Skate School Pty Ltd
Lonsdale, Lonsdale

Mini Ivy (Torrensville Studio)
211 Henley Beach Road, Torrensville

PlayStart Soccer
Adelaide, Adelaide

Games2u
Adelaide, Adelaide

Engage First Aid
54 Hyde St, , Adelaide

Adelaide Swords Club
66-68 Tynte Street, North Adelaide

NumberWorksnWords maths and English Tutoring (Norwood)
Shop 5, 53 The Parade, Norwood
Nearby Schools

Brighton Primary School
1 Highet Avenue, Brighton SA 5048 Australia
St Teresa's School
28 Strathmore Terrace, Brighton SA 5048 Australia

McAuley Community School
51A King George Ave, Hove SA 5048, Australia

Christ the King School
126 Dunrobin Road, Warradale SA 5046 Australia

Brighton Secondary School
305 Brighton Road, North Brighton SA 5048 Australia

Paringa Park Primary School
21 Bowker Street, North Brighton SA 5048 Australia
Nearby schools do not imply enrolment eligibility. Confirm catchments, year levels and childcare availability directly with the provider.
Nearby Properties








Recently sold nearby
Homes that have sold close to this address. We don’t show sale prices.
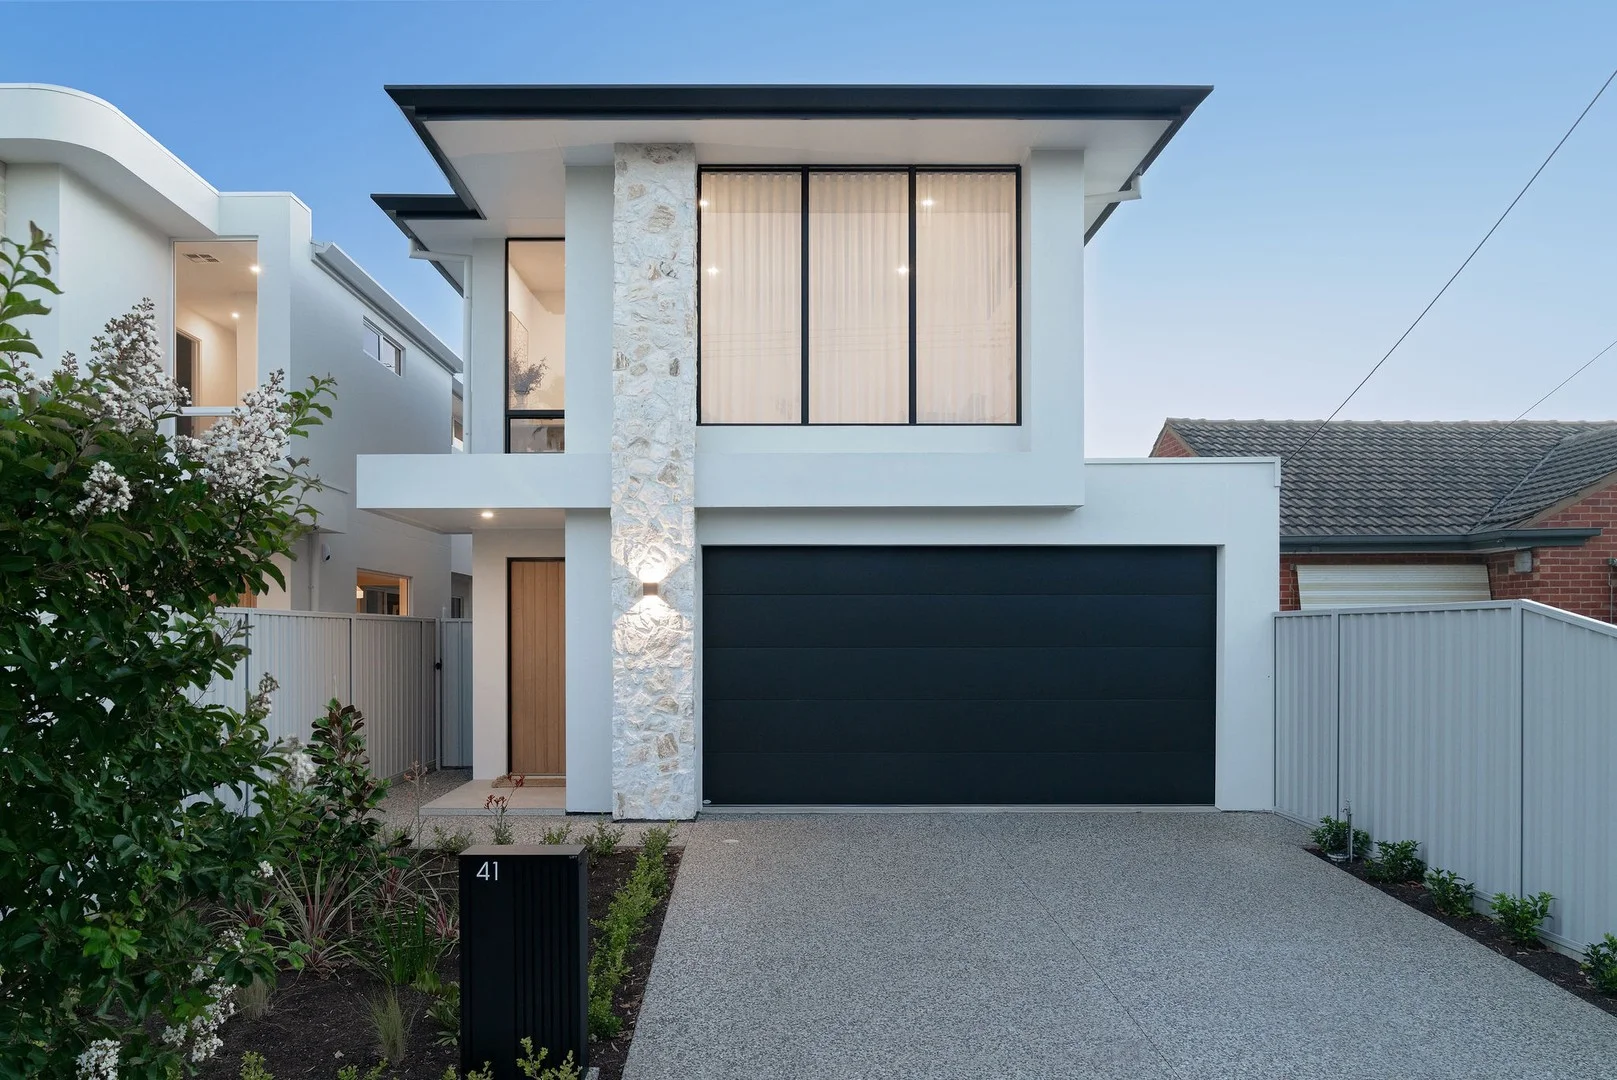
North Brighton, SA 5048
Land Size: 373 m²
Property Type: House
Listing Type: Residential
Status: Active
Summary: Breathtaking Beachside Luxury
Description: This brand new luxury residence has everything that you have been searching for and more. Offering spacious living areas, exquisite fittings and beautiful build quality all in a location that is second to none. You won't know what luxury is until you have lived here! Purposefully designed to create two separate living spaces for families over two levels. The ground floor features the main bedroom with a huge walk in robe and well appointed ensuite complete with full height tilling and double vanity. Radiant light from the atrium fills the ultra wide hallway that leads you to the open plan living area and designer kitchen. 2.7m ceilings and full height windows really set the scene for this area with an overwhelming feeling of space. The lush linen drapes are a lovely backdrop for the large lounge area with the dining space comfortably fitting an 8 person dining table. The kitchen is truly something to behold! From its large butlers pantry, quality appliances including integrated dishwasher and ample cupboard space, friends and family are going to make themselves very comfortable at the huge island bench making entertaining a breeze. Take the party outside to the tiled alfresco area or bring it in by opening the sliding doors that connect to both the living room and kitchen. The rear gardens are low maintenance with just enough lawn for kids and pets or maybe use this space to add your own pool. There is great storage in both the laundry and under the stairs. Good car accommodation and more storage options with the double garage providing secure internal access to the home and a large access door to the backyard. Upstairs starts with a large second living room and study which enjoy a lovely Northern outlook. Three double bedrooms all feature built in robes, quality carpets and are serviced by the main bathroom with a full size bath and also a separate powder room. This floor level is perfect for a large or extended family and has plenty of room and rooms for everyone! Situated in one of North Brighton's most serene streets just a short walk to the "Good Neighbour Gardens" playground and reserve with Bowker Street Oval just around the corner. Parents will appreciate the variety of schooling options available, including prestigious institutions like Sacred Heart and Immanuel College. Additionally, the property falls within the sought-after zone of both Paringa Park Primary and Brighton Secondary School, ensuring quality education is an easy walk or bike ride for the children. We look forward to meeting you at the inspections and showing you what true luxury really is! To submit an offer on this property visit this link: https://prop.ps/xgWMO1APJnyu Property Details: Council: Holdfast Bay Council Rates: $2558.60pa SA Water: $705.20pa House Size: 317sqm Land Size: 373sqm Year Built: 2026 For further information please contact Jarad Henry or Debbie Mundy. Visit glenelgbrighton.ljhooker.com.au to view other LJ Hooker Glenelg | Brighton Listings. Disclaimer: Neither the Agent nor the Vendor accept any liability for any error or omission in this advertisement. Any prospective purchaser should not rely solely on 3rd party information providers to confirm the details of this property or land and are advised to enquire directly with the agent in order to review the certificate of title and local government details provided with the completed Form 1 vendor statement. RLA 182909
Agent: Jarad Henry - jarad@ljhglenelgbrighton.com.au - 08 8294 6000
Agent: Debbie Mundy - debbie@ljhglenelgbrighton.com.au - 08 8294 6000
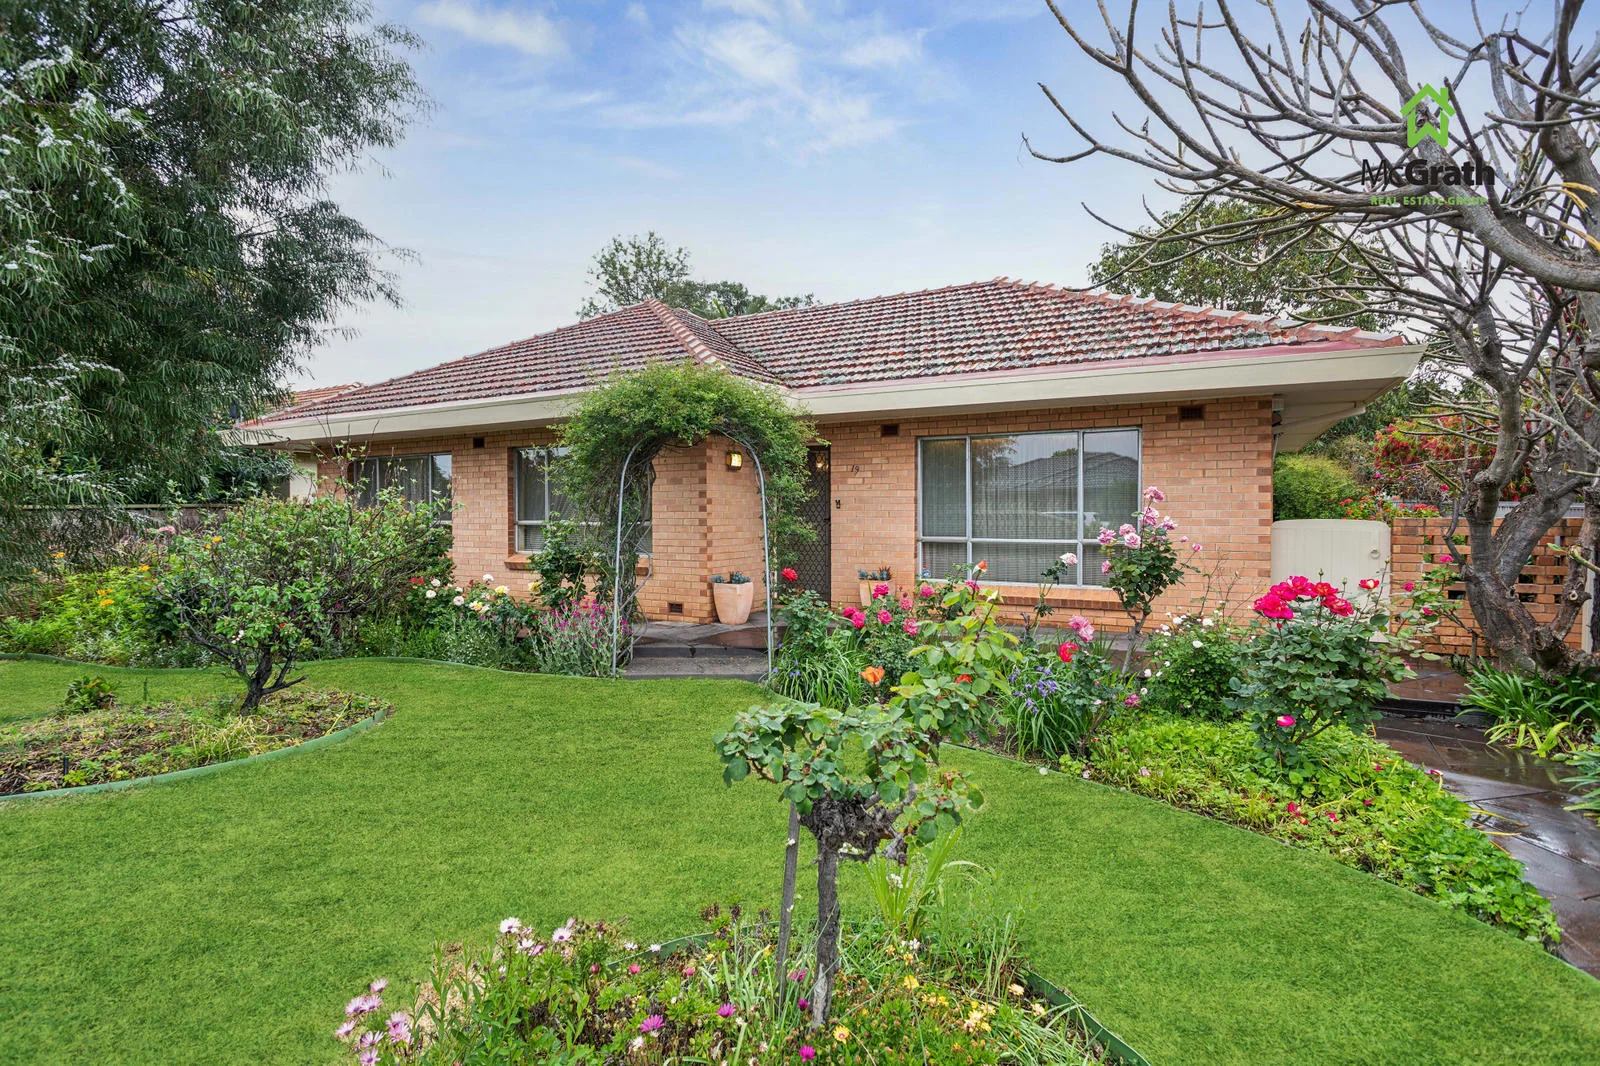
Warradale, SA 5046
Land Size: 740 m²
Property Type: House
Listing Type: Residential
Status: Active
Summary: Single Owner 1960's Family Home on Big Corner Block
Description: RLA 252 299 It's an honour and a pleasure to present this delightfully welcoming family home to the market for sale for the first time since it was built by its current owner. Thoroughly loved and well maintained this 3 bedroom home was extended in the mid 80's to include a sunroom at the rear. The large 740m2 (approx.) corner block is fully fenced with gorgeous gardens both out the front and back yard. The highly prized corner position allows side access to the rear yard via the double carport roller door and the large back yard is both a playground and hive of activity. The extensive gardens and shade house are a tribute to the current owners green thumb and are a joy to explore. A huge double garage/workshop has vehicle access via the double carport if needed. Alongside the garage is the rumpus or craft room ready to be used as you see fit. 19 Astrid Ave Warradale really is an old fashioned family home that has excelled in serving it's role and is now ready for it's new chapter to begin. Other features you'll love: > Ducted Reverse Cycle Air-conditioning > BIR to Bedrooms 1 and 2 > Zoned General Neighbourhood by City of Marion The suburb of Warradale is fiercely sought after for it's livability and proximity to so many amazing facilities and resources. You'll be close to Westfield Marion, SA Aquatic Centre, Glenelg, the beach, sports facilities, multiple parks and reserves and the train. You are spoiled for choice in schooling both public and private and fall within the Brighton Secondary School catchment. A real family home in a genuine family location. Please don't miss your opportunity to come an inspect this exciting property and explore what it could mean to you. Annual Fees > Council Rates: $1,578 > SA Water: $866.12 > ESL: $357.90
Agent: Glenn Pagano - glennpagano@mcgrathgroup.com.au - 08 8350 4200
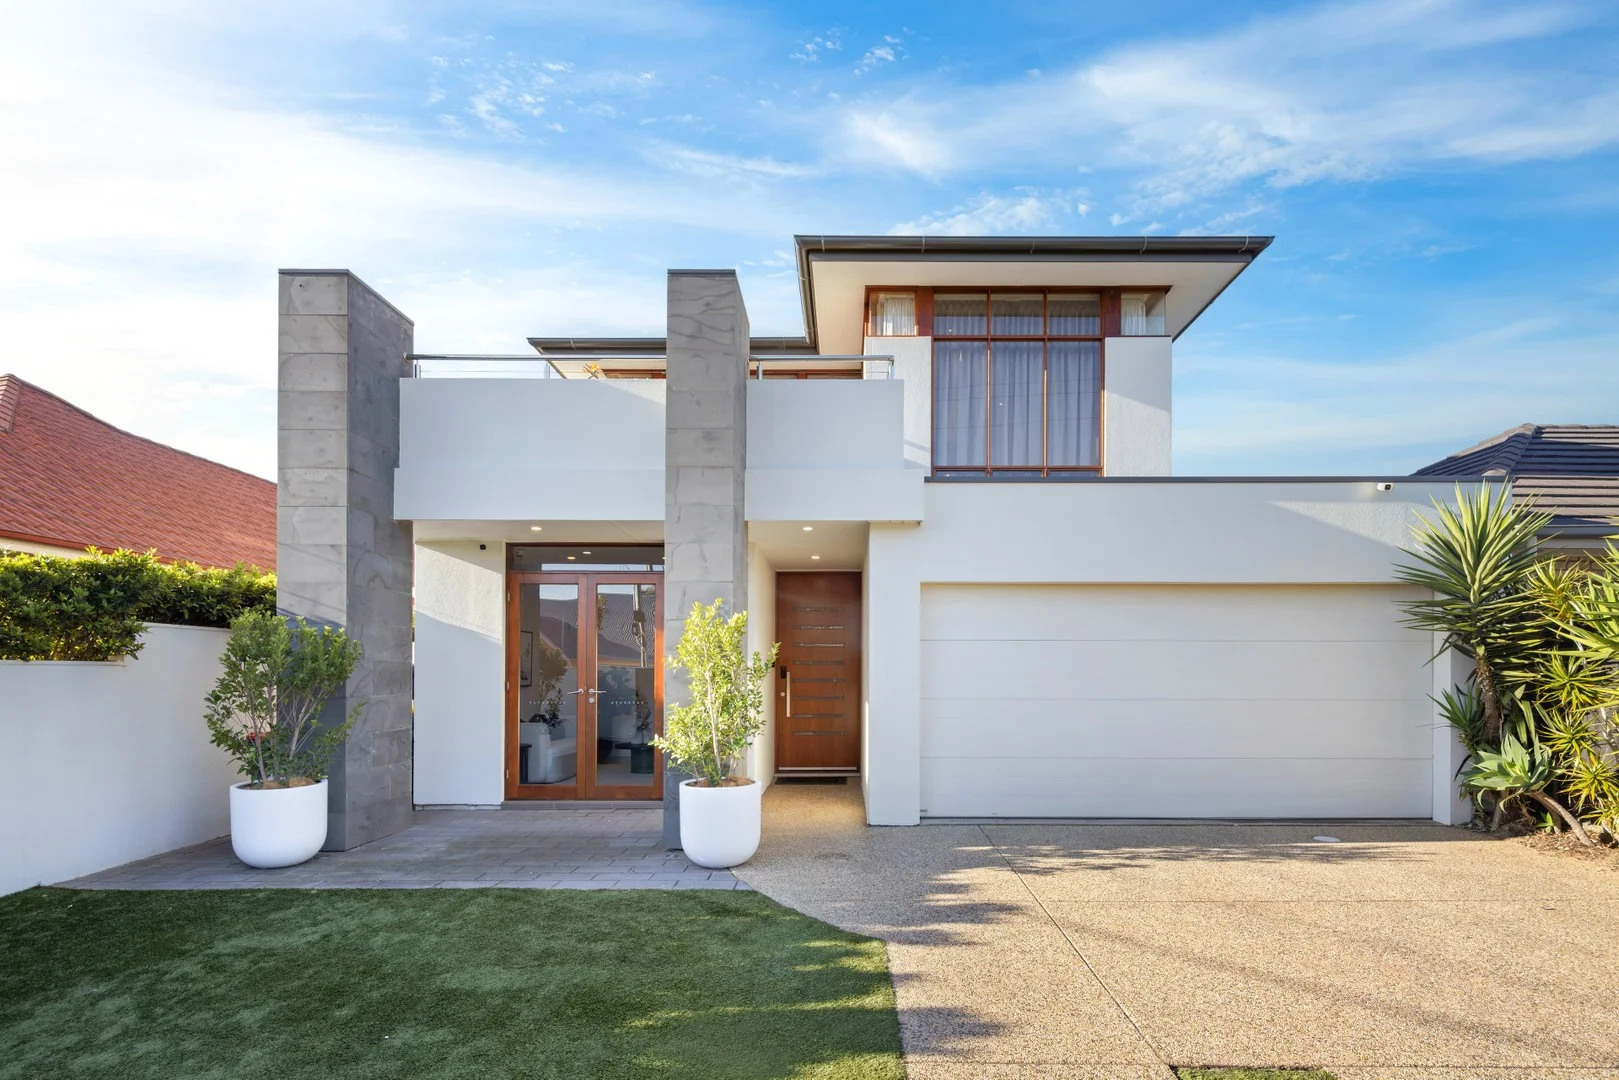
Seacliff, SA 5049
Land Size: 453 m²
Property Type: House
Listing Type: Residential
Status: Active
Summary: Find space: where contemporary family living meets coastal lifestyle
Description: Positioned in a premium beachside pocket just moments from the Esplanade, this modern 2-level residence delivers scale, functionality and contemporary design with a north-facing rear aspect. The low-maintenance 453sqm allotment prioritises lifestyle without compromising on footprint or amenity. Inside, the rear open plan living zone forms the heart of the home, anchored by a well-appointed kitchen with island bench and stainless steel appliances. Bi-fold doors connect seamlessly to the alfresco and solar heated pool, delivering an effortless indoor/outdoor living environment. Multiple living zones across both levels, along with the flexibility of 5 bedrooms or 4 bedrooms plus a 3rd living space, support the evolving needs of family life. Upstairs, the second living area and balcony create a private retreat for relaxation, entertainment or separation of living zones when required. Ideal for families seeking contemporary beachside living, buyers wanting premium school zoning, and those placing high value on a coastal lifestyle with cafés, transport, parks and the coastline within easy reach. Find home: - Spacious 2-level contemporary design - Open plan kitchen/living/dining with flow to alfreso living - Gas cooktop, electric oven, dishwasher and island bench - Walk-in pantry/storage - Up to 5 bedrooms plus a separate study - Solar heated swimming pool - Upstairs second living room with balcony - Master suite with walk-in robe and private ensuite - Double garage with auto door Find lifestyle: - Short walk to Esplanade and coastline - Jetty Road Brighton shopping and dining nearby incl. The Seller Door, The Alchemists' Kitchen, Alimentary Eatery & other desirable eateries/cafes - Close to train, buses and daily convenience - Short access to parks, reserves and coastal walking tracks - Zoned for Brighton Primary and Brighton High Schools - Other notable schools nearby include Sacred Heart College, St Peters Woodlands, St Marys, McAuley and Westminster Property Specifics: Year Built / 2011 Council / City of Holdfast Bay Land Size / 453 sqm (approx.) Council Rates / $3,837.95 per year SA Water Rates / $380.99 per quarter ESL / $322.95 per year CT / Volume 6059 Folio 555 Disclaimer: all information provided has been obtained from sources we believe to be accurate, however, we cannot guarantee the information is accurate and we accept no liability for any errors or omissions. RLA 239101
Agent: Brad Allan - brad@allanre.com.au - 08 7120 7299
Agent: James Marron - james@allanre.com.au - 08 7120 7299
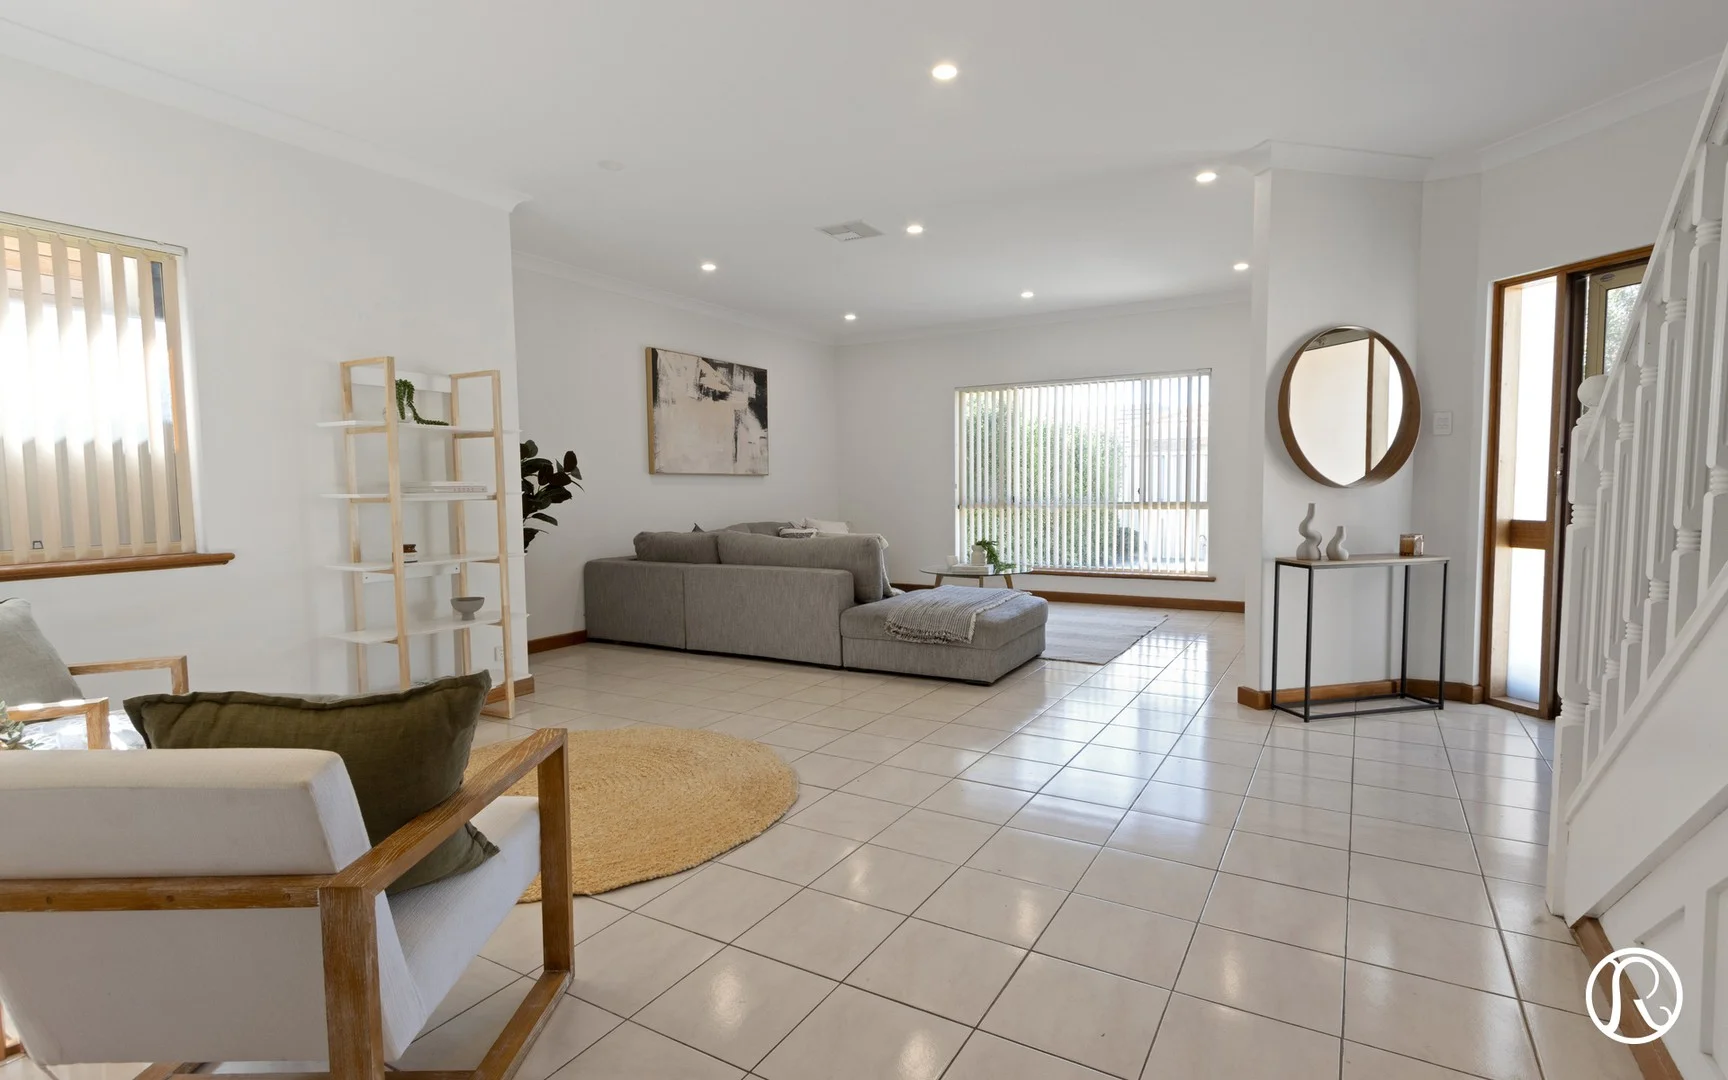
Seacliff Park, SA 5049
Land Size: 203 m²
Property Type: House
Listing Type: Residential
Status: Active
Summary: A Beauty on Barnett - UNDER CONTRACT
Description: Welcome to this beautifully designed, quality built two storey townhouse - spacious, generously proportioned, and perfectly positioned in the highly sought after coastal location of Seacliff Park. The entrance opens to a spacious, light filled formal living and dining area, ideal for entertaining or relaxing. The modern kitchen features stainless steel appliances, gas cooking, and a dishwasher and flows effortlessly into the adjoining dining area for easy everyday living. A centrally located full size bathroom offering a shower, bath, and toilet, complemented by a stylish guest vanity. The large laundry provides convenient access to the private, paved courtyard with low-maintenance gardens and a raised garden bed. Upstairs, you'll find plush carpet throughout, adding warmth and comfort to the space. The master suite includes a walk-in robe and ensuite, bedrooms two and three are fitted with built-in robes. A third, separate toilet adds extra convenience. At the top of the staircase, you'll find a versatile open area perfect as a study, retreat, or an additional living space to suit your lifestyle. This home is beautifully appointed with modern fixtures, lighting, and ducted reverse-cycle air conditioning throughout for year round comfort. The secure single garage provides internal access to the home and direct entry to the rear yard. Features You'll Love: - Larger than normal open plan living and dining - Modern kitchen with gas cooking and stainless steel appliances - Master suite with walk-in robe and ensuite - Upstairs study/retreat area - Low-maintenance paved rear yard - Secure single garage with internal access Superbly located within easy reach of Seacliff Railway Station, quality schools, and the stunning beaches of Seacliff and Brighton. Enjoy the coastal lifestyle with nearby cafés, restaurants, and pubs, plus the added convenience of being only a short drive to both Glenelg and Westfield Marion shopping centres. Experience the perfect blend of style, comfort, and coastal convenience. Contact Ian or Victor today for more information!
Agent: Ian Jesse - ian@refined.com.au - 08 8357 9001
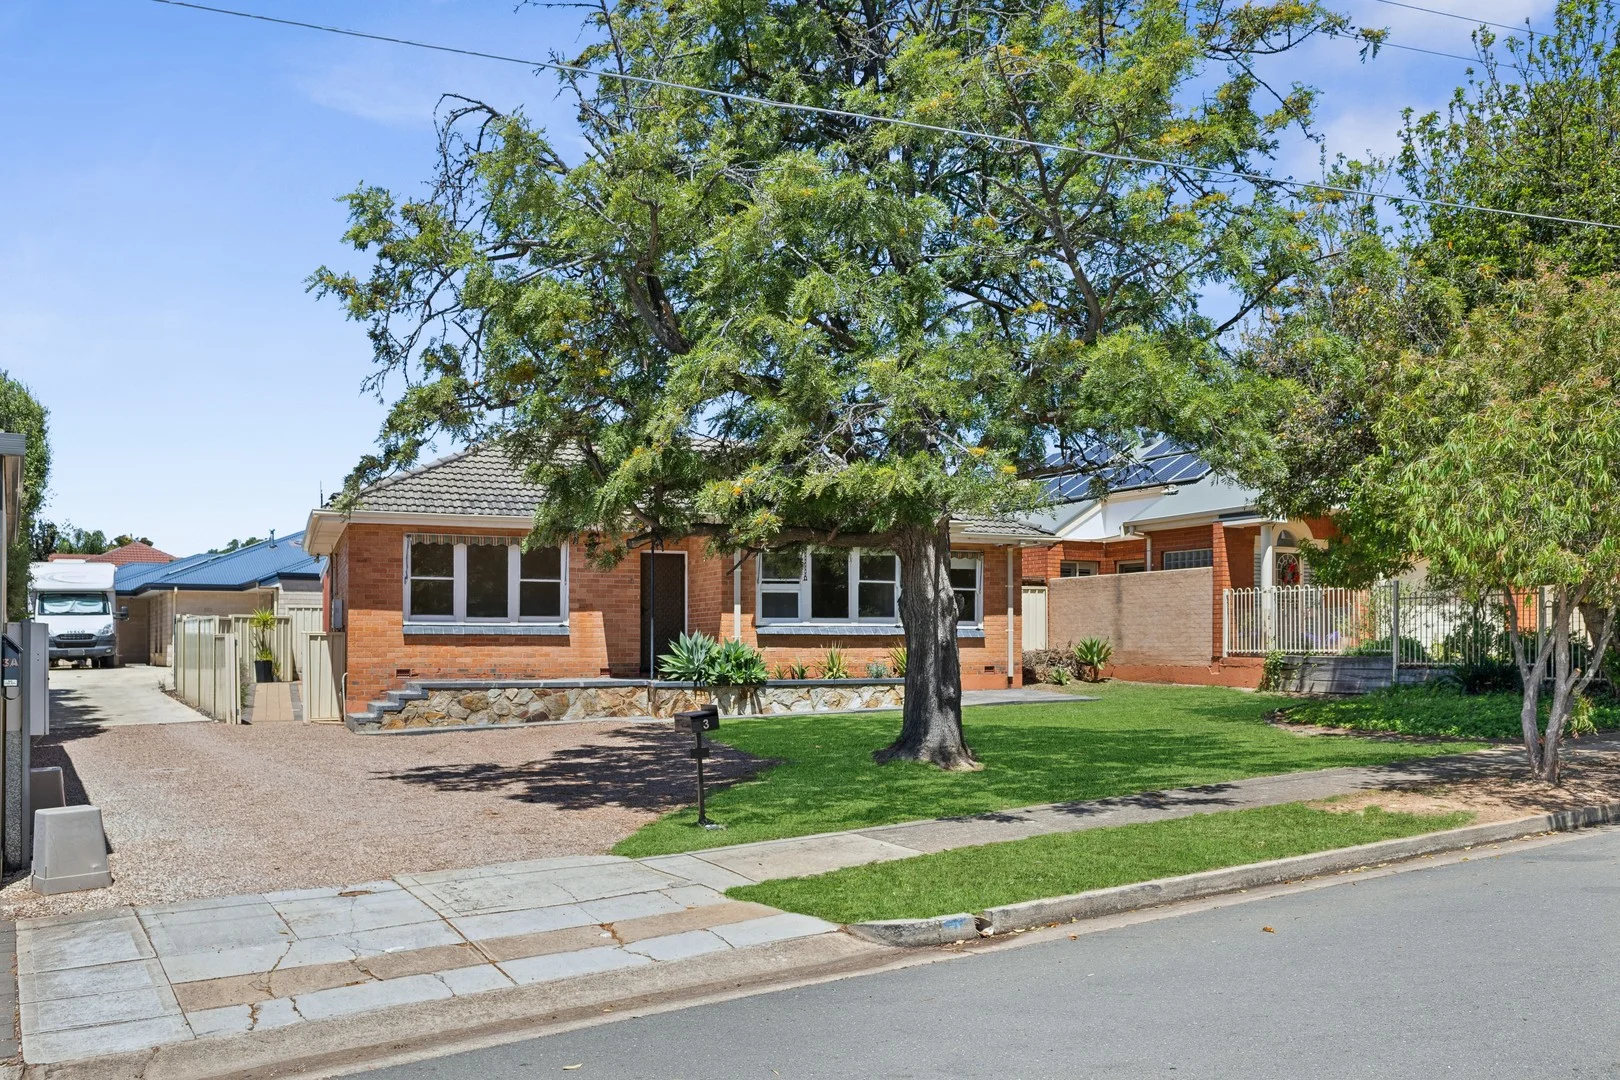
Seacliff Park, SA 5049
Land Size: 443 m²
Property Type: House
Listing Type: Residential
Status: Active
Summary: A true renovation gem perfect for the handyman or tradesman ready to roll up their sleeves.
Description: Discover the untapped potential of this unique residential property located at Seacliff Park. Situated on a generous 443sqm of prime Community Titled Land, this property is a rough diamond waiting to be polished, offering endless possibilities for transformation into your dream home. Opposite the serene "Susan Grace Benny Reserve," enjoy the luxury of expansive green spaces without the upkeep. This doer-upper invites you to unleash your creativity, whether it's by extending or building upwards to capture stunning views, or even starting from scratch to design a brand-new home tailored to your preferences. Nestled in an idyllic location, this property offers more than just a project—it promises a lifestyle. Enjoy proximity to numerous shopping centres, cafes, and restaurants, and benefit from convenient public transport links and much, much more. Seacliff and Brighton's white sandy beaches are just a hop, skip, and a jump away, perfect for leisurely days by the sea. Indulge in Sunday brunches on Jetty Road Brighton and explore the vibrant local scene. With Flinders Hospital and University, as well as Westfield Marion, just up the road, this location is truly second to none. Bring your vision and tools, and see for yourself the potential that awaits. This property offers not just a place to live, but a canvas to create the home of your dreams in a magnificent area. Your diamond at the finish line is waiting! For More Details Contact: LARRY COLLIN "Gets The Job Done" 0412 477 993 larry@c21thebay.com.au Century 21 The Bay (GLENELG) RLA 204 153 Approximate** All information provided has been obtained from sources we believe to be accurate, however, we cannot guarantee the information is accurate and we accept no liability for any errors or omissions (including but not limited to a property's land size, floor plans and size, building age and condition). Interested parties should make their own enquiries and obtain their own legal advice. Solicitor
Agent: Larry Collin - larry@c21thebay.com.au - 7070 1644
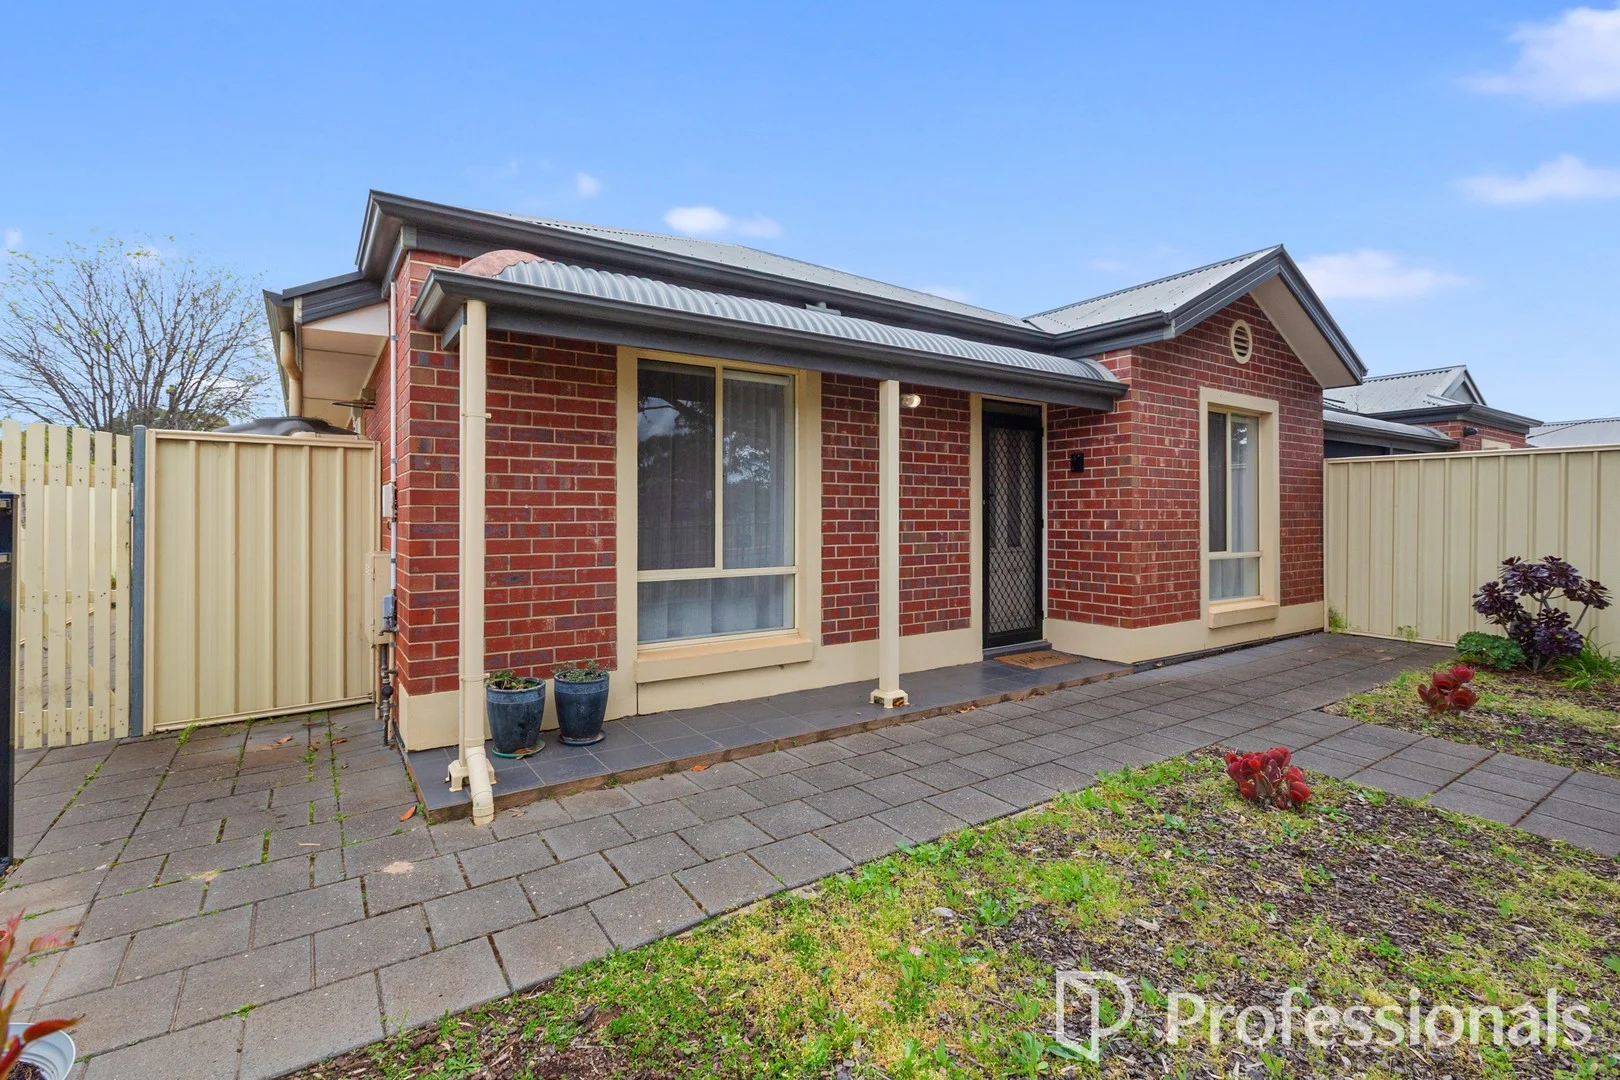
Warradale, SA 5046
Land Size: 240 m²
Property Type: House
Listing Type: Residential
Status: Active
Summary: Effortless living in the heart of Warradale
Description: Auction: Saturday 18th October @ 12noon (Unless Sold Prior) A beautifully cared-for, move-in ready home that takes the stress out of everyday life. The light filled open plan living has a sense of space and calm for your day-to-day life, the 2 bedrooms both sized for double beds. The main bedroom has the added convenience of being serviced by a handy 2-way bathroom, complete with a bath. The kitchen is roomy and has lots of storage it also has a dishwasher and gas cooking. Stay all seasons cool with the 2 reverse cycle split system air conditioners (living & main). Being a handy corner block, the lock up carport is accessed via the side street and leads into the L-shape private rear/side yard. Set in a sought-after suburb, you are surrounded by all you need AND opposite the leafy Warradale Park Reserve, with plenty of activities for the young and young at heart. The mega Westfield Marion for every possible entertainment and shopping requirements. Flinders University, Flinders Private & Public hospitals are also nearby. Summers nearly here, take advantage of the easy drive to the crystal-clear waters of Brighton Beach and the ever-popular Jetty Road. With the state governments massive commitment to the T2T infrastructure upgrade, soon South Road will bring a 78km nonstop North-South Corridor, and this, at your disposal! If education is important, this home is zoned in Brighton Primary, and Secondary Schools and many sought after Private Schools in the South West, including Sacred Heart. Downsizing? New into the market? Astute investor? This is the one! It's all about convenience, not maintenance. Rental appraised: $570-$600 Per week Council rates: $422 P/Q (City of Marion) Community fees: $182 P/A (Strata Data) SA Water: $219.05 P/Q + Usage Please note that the pre-existing carport has been enclosed without approval. RLA 188874
Agent: Team 888 - team888@professionals.com.au
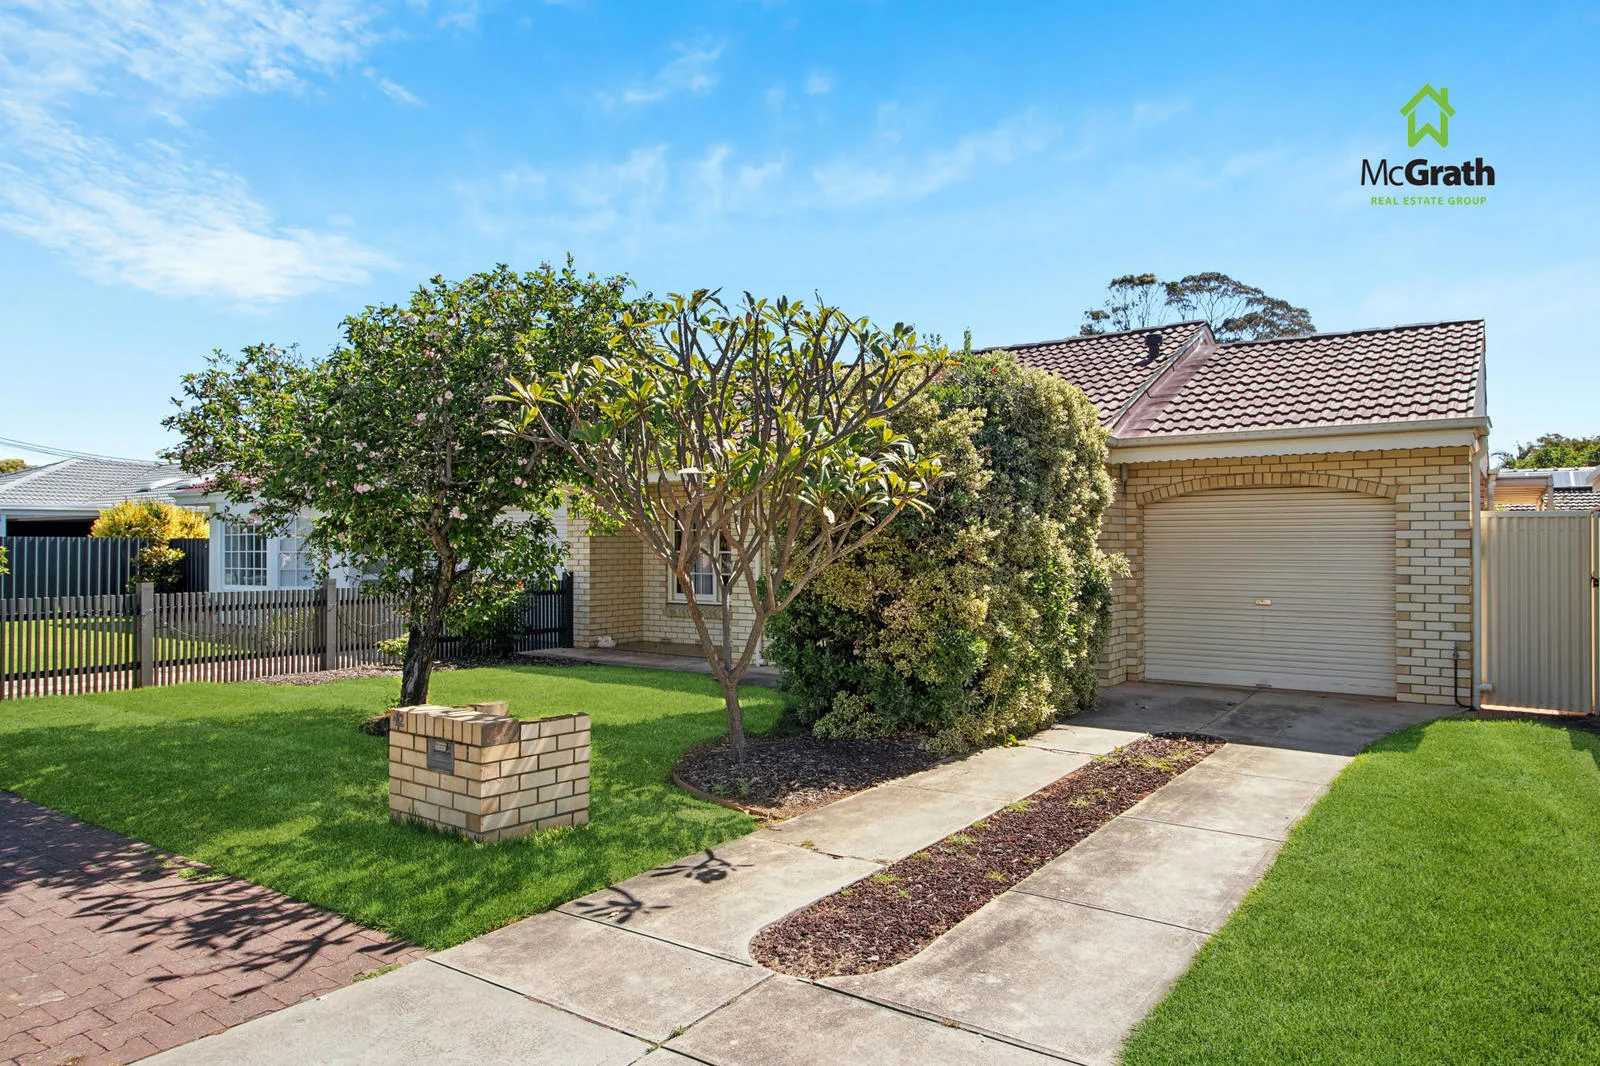
North Brighton, SA 5048
Property Type: Apartment / Unit / Flat
Listing Type: Residential
Status: Active
Summary: Group of Only Two in a Brilliant Location
Description: RLA 252 299 When it comes to units, this one's stand out. Self-managed in a group of only 2, it feels more like living in a homette than a unit. The wide street frontage, large front lawn and cute cottage windows create a welcoming street appeal. Inside, the largely original 1975 built home has a generous and flexible floorplan. The living spaces include a large kitchen, formal dine/study and separate lounge room. One of the two double bedrooms features an external door that opens onto the covered outdoor space. Behind the roller door carport there's enough space under cover for two vehicles. The gas heater and reverse cycle split system air conditioner will keep you climate-controlled year round. Although neat and tidy, this spacious unit would respond wonderfully to some modern upgrades. You don't have to look further than the attached property to see what "could be". This could be your opportunity to create a home just they way you want it. Centrally located in North Brighton you have easy access to multiple schools - both private and public, Westfield Marion, Jetty Road's Brighton and Glenelg, the beach, bus and train and much more. Easy-care living in one of our most convenient coastal lifestyle suburbs! This really is an exciting property in a highly sought after coastal suburb. If you are looking to downsize, break into the market or make a great investment, please do not miss this weekends open inspection. Annual Fees > Council Rates: $1,334.60 > SA Water: $705.20 > ESL: $256.40
Agent: Glenn Pagano - glennpagano@mcgrathgroup.com.au - 08 8350 4200
Brighton, SA 5048
Land Size: 755 m²
Property Type: House
Listing Type: Residential
Status: Active
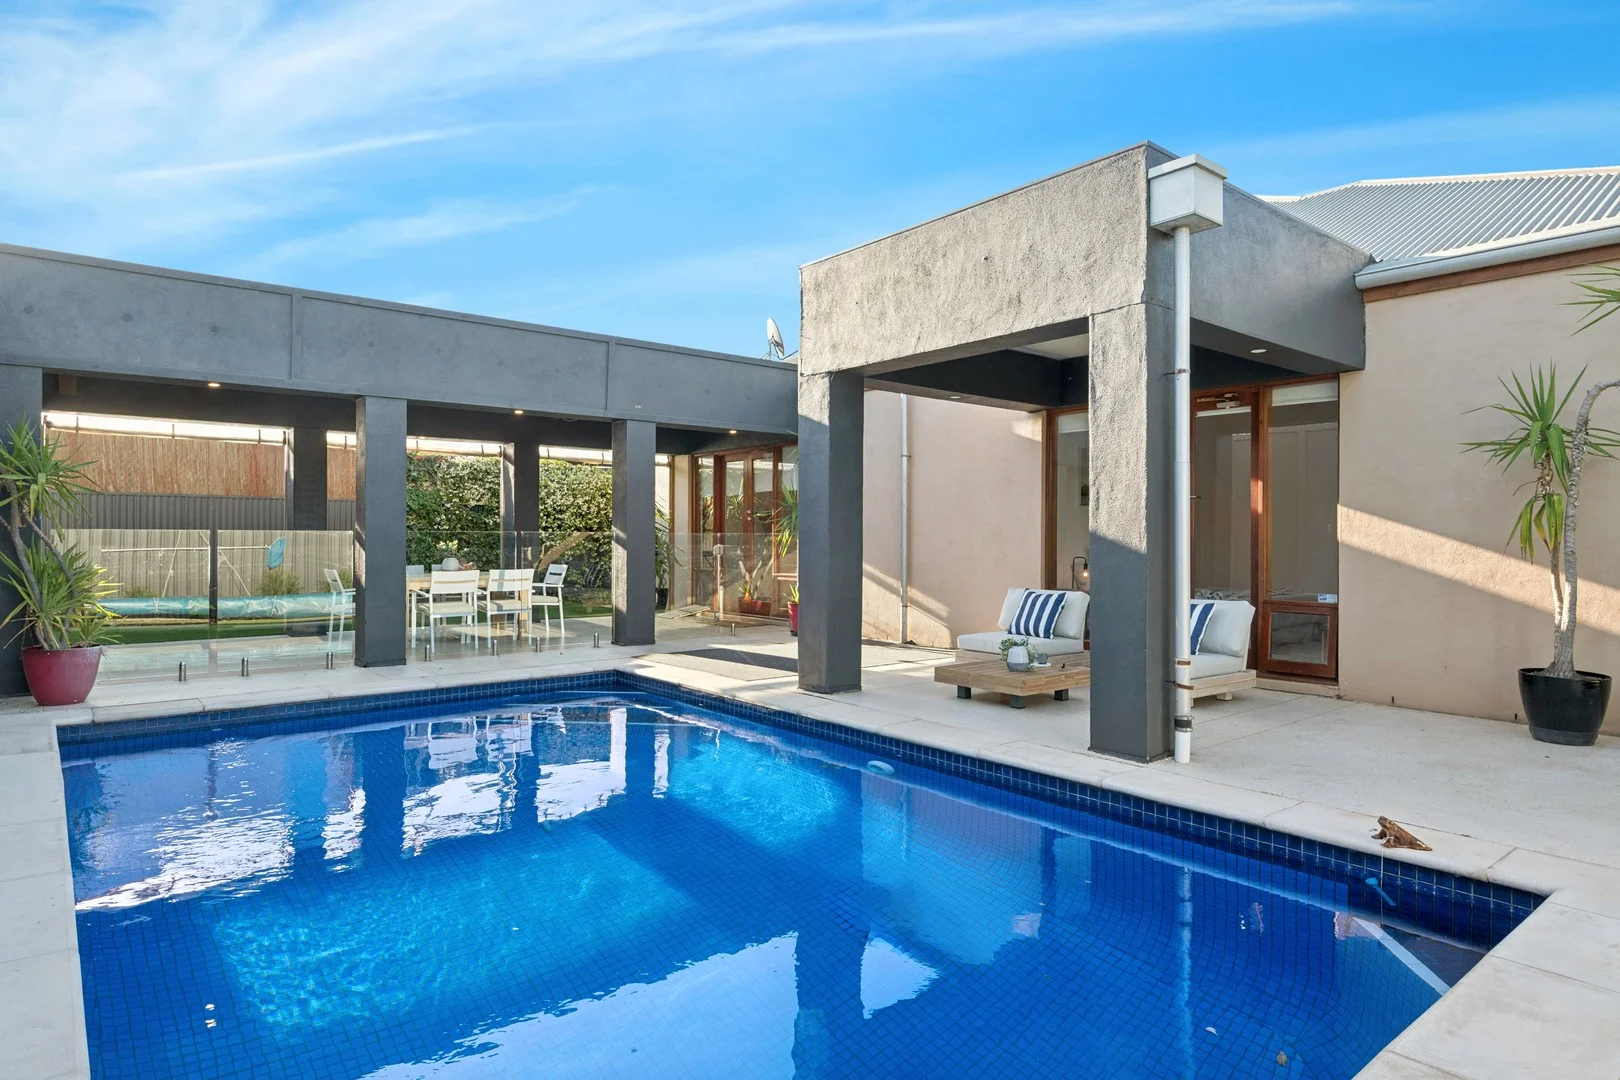
Summary: RESORT STYLE LIVING AT ITS BEST - INCLUDING SWIMMING POOL, TEENS RETREAT - HUGE.
Description: Welcome to a lifestyle that awaits with plenty of good times to be had in this VERY LARGE home, the surprises are when you enter. This wonderful and very private family home offers an exquisite blend of resort style living with plenty space and comfort, perfect for families seeking the ultimate coastal lifestyle. As soon as you enter you can quickly feel the light and brightness this home offers with the stunning polished floorboards that flow all the way throughout the home. This expansive property boasts four generously sized bedrooms, providing ample space for family and guests. The master suite is a private sanctuary & overlooking the pool plus featuring a stylish ensuite bathroom, walk in robe and an abundance of natural light. The open-plan living and dining areas create a warm and inviting ambience, ideal for entertaining or relaxing. The kitchen being the hub with ample storage. For year-round comfort, the home features air conditioning throughout, ensuring a pleasant atmosphere in every season. Plenty of Solar panels on the roof generating 6.6 KW's. Step outside to discover your private oasis. The sparkling swimming pool is perfect for summer gatherings or a refreshing dip after a long day or an early start of a morning with year round solar for the pool as well. The wonderful Large undercover patio alfresco style completes this area, where you can sit and comfortably entertain family and friends whilst watching everyone having a blast in the pool. Then you have at the rear of the property with side street private entrance a brilliant Teenager retreat or even better use as an AIR BNB year round or say even just 6 months of the year? Very cool and handy indeed. The spacious 755m² (approx) of prime coastal land provides plenty of room for outdoor activities, gardening, or simply soaking up the sun on a beautiful day. Additional conveniences include a single garage, off street parking for 3 cars and extra storage options. Located in the vibrant community of Brighton, you'll enjoy proximity to * Pristine White Sandy Beaches * Jetty Road Café & Restaurant precinct * Brighton Foodland & Specialty Shops including many other variety of local shops, * Westfield Marion & all the shopping one could wish for * Patritti Wine & Cellar Door Venue including live entertainment with food trucks, a must check out for sure, very close in walking distance * Amazing sought after schools of all genre * Parks galore & much much more, making it an ideal location for those seeking a balanced lifestyle, especially for the family. Don't miss the opportunity to make this exceptional property your new home. Experience one of the best on the market at present for this locale of Brighton. Living in this magnificent home is where everyone will want to come and hang out with you. Entertainers delight or just keep it all as a secret to yourself. Your Inspection is highly recommended in taking the first step towards your new coastal living lifestyle home. Your Oasis awaits. For More Details Contact: LARRY COLLIN "Gets The Job Done" 0412 477 993 larry@c21thebay.com.au Century 21 The Bay (GLENELG) RLA 204 153 Approximate** All information provided has been obtained from sources we believe to be accurate, however, we cannot guarantee the information is accurate and we accept no liability for any errors or omissions (including but not limited to a property's land size, floor plans and size, building age and condition). Interested parties should make their own enquiries and obtain their own legal advice.
Agent: Larry Collin - larry@c21thebay.com.au - 7070 1644
Dover Gardens, SA 5048
Land Size: 700 m²
Property Type: House
Listing Type: Residential
Status: Active
Summary: Another one sold by Karen Millard
Description: For all your real estate needs, please contact Karen on 0418 892 835.
Agent: Karen Millard - karen.millard@raywhite.com - 0418 892 835


