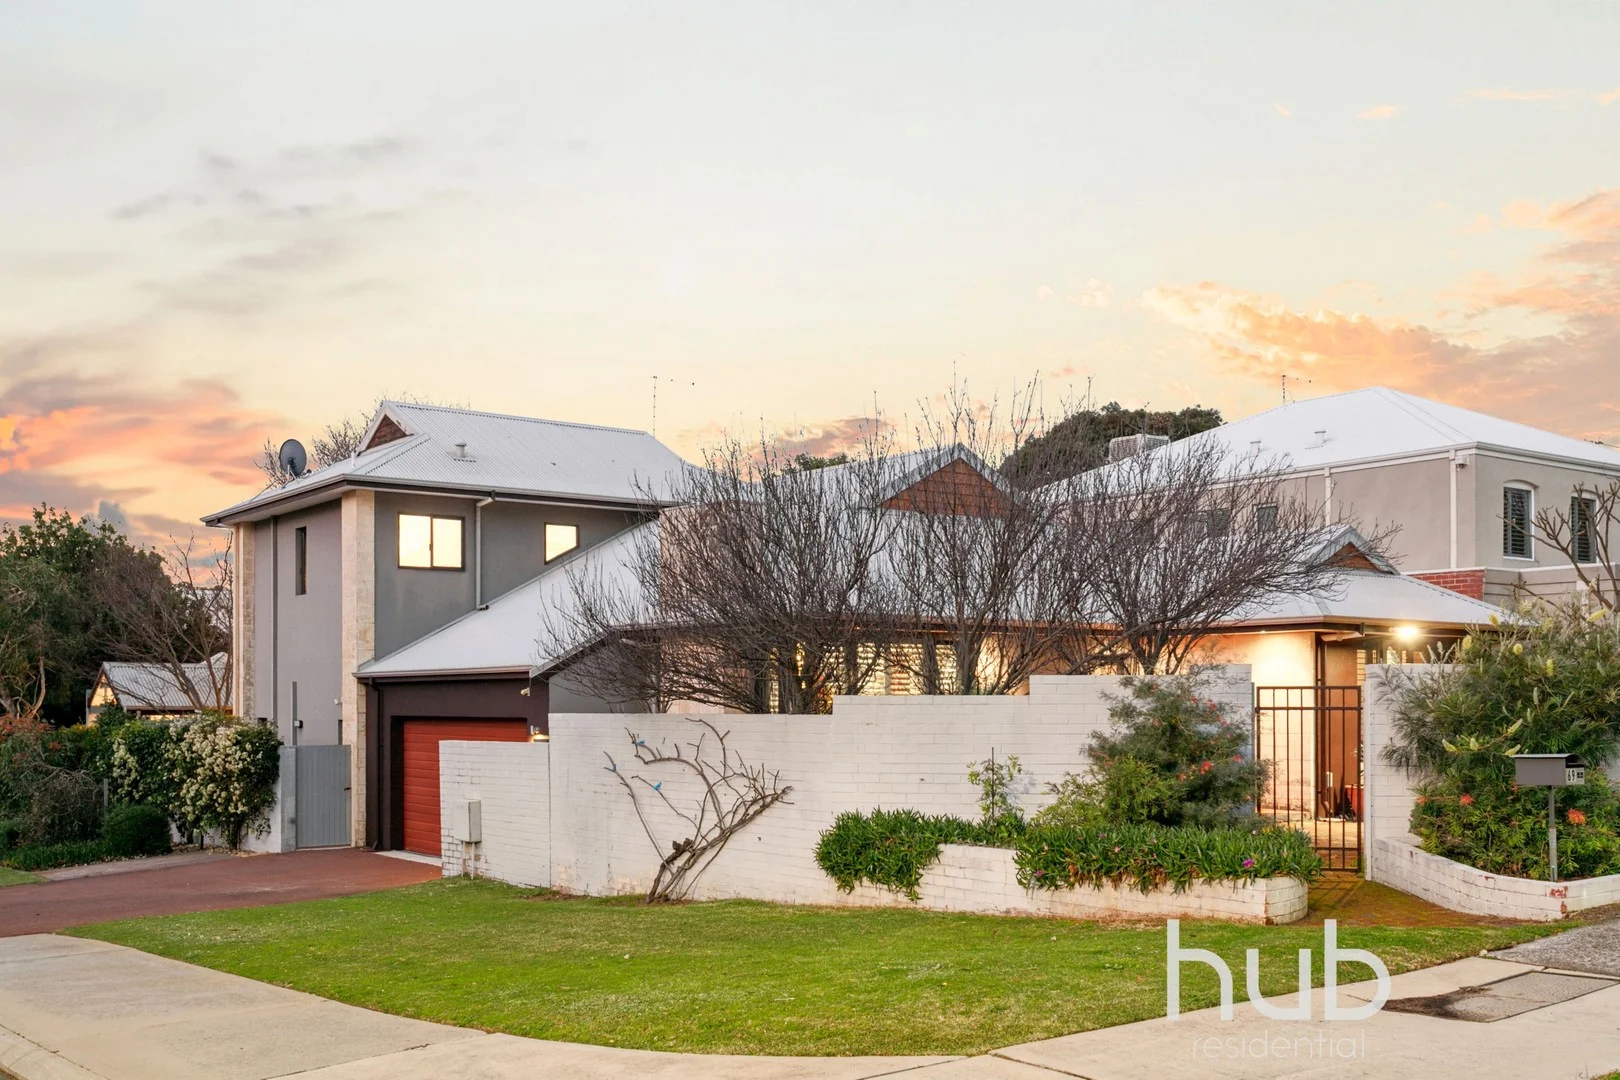
69 Wood Street
Swanbourne, WA 6010
Neighbourhood & everyday essentials
Explore around Swanbourne, from school days to weekends.
Find schools, playgrounds and children’s classes. Browse by age to plan school days and weekends.
Area figures
- residents (ABS, June 2024)
- 12,671
- children aged 0–14
- 1,772
- schools
- 6
- parks & libraries
- 6
- kids’ activity providers listed
- 11
Most-listed activities: Taekwondo, Tennis, Art Centre
Population figures: Australian Bureau of Statistics
Explore local libraries, community spaces, schools and council programs across the wider area.
Parks, playgrounds & public spaces
Jones Park
Seaward Ave, Swanbourne, Western Australia, 6010
347 m straight-line distance
Harris Park
Sayer St, Swanbourne, Western Australia, 6010
524 m straight-line distance
Allen Park
Clement St, Swanbourne, Western Australia, 6010
525 m straight-line distance
Maclagan Park
Cornwall St, Swanbourne, Western Australia, 6010
601 m straight-line distance
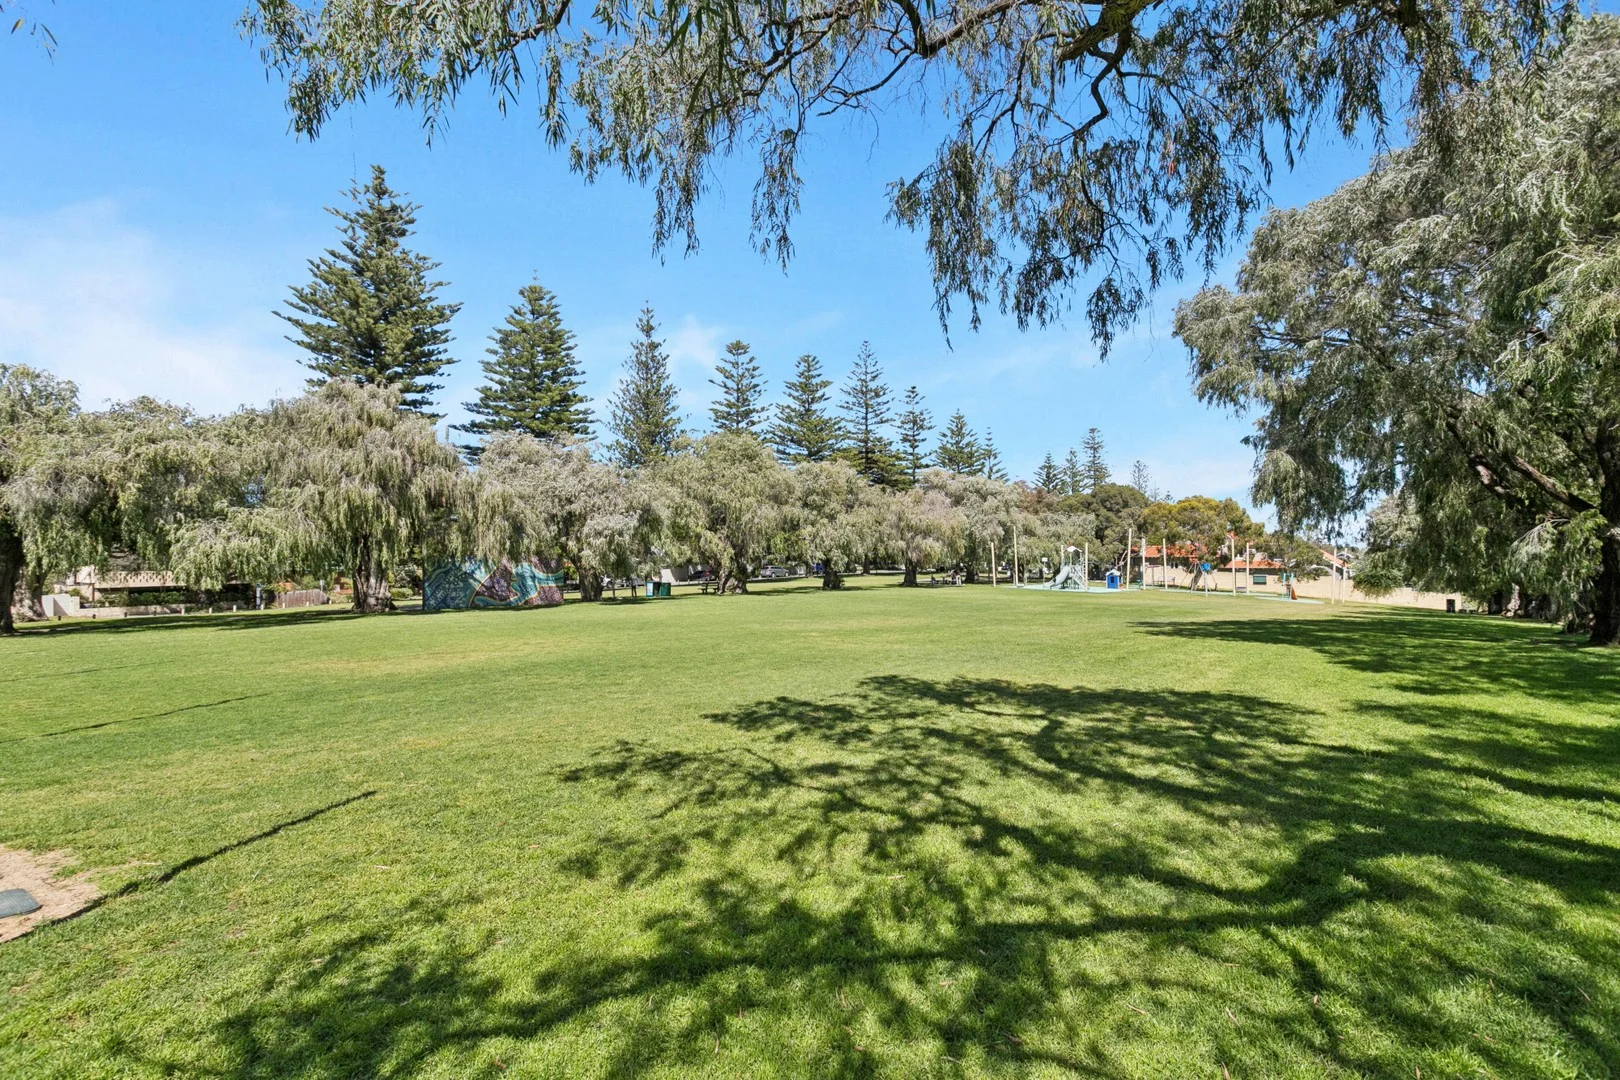
Harris Park: Playground, Sports courts / fields
Things to do near this home
Explore nearby play centres and family attractions from the directory. Check ages, entry prices and opening hours with the venue.
Browse things to do with kids in Perth
Find more ideas by age, budget and indoor or outdoor setting on Things to do. Dated events are in What’s on. See what’s on
Discover local guides & family ideas
Read local family guides and practical articles as you explore life around this home.

Most Livable Suburbs in Western Australia for Families (2026)
<!-- seotitle: Most Livable Suburbs in Western Australia for Families (2026) metadescription: The WA suburbs with the most kids' activities and nearby schools on offer, ranked from AroundSchools' own…
Read more →
Private School Scholarships in Perth: the 2028 Entry Calendar
None of the 21 Perth schools we checked has a 2028-entry scholarship open to new families yet, and the first rounds open at 9am on Monday 2 November 2026. PLC, MLC and St Hilda's open that morning…
Read more →Everyday essentials & getting around
Open the map to choose a destination and check journey times from this address. Walking routes, step-free access and travel times have not been verified.
Source: AroundSchools directory. Distances are straight-line distances, not walking routes. Confirm facilities on the linked detail pages. Directory update dates are not supplied for this summary.
Property Details
531 m²
House
RESIDENTIAL
Upcoming Events Nearby

Thu, 22 Oct · Floreat
Storytime at Cambridge Library [Every Thursdays]
Wed, 21 Oct · Floreat
Baby Rhymetime at Cambridge Library [Wednesdays]
Up to age 2
Fri, 23 Oct · Floreat
Baby Rhymetime at Cambridge Library [Fridays]
Up to age 2
Thu, 22 Oct · Floreat
DNA and Family History at Cambridge Library
Thu, 22 Oct · Maylands
Spring Safe Storytime - Maylands Library
Thu, 29 Oct · Wanneroo
Boo in Wanneroo 2026
What's Nearby

Dancescene
Mary Lockett Hall, Queenslea Dr, Claremont

Melville Junior Football Club
Marmion Reserve, 440 Marmion St, Myaree

Street Corner Dance
City West Centre, Ste 17/102 Railway St, West Perth

Universal Taekwondo
173 Gildercliffe St, Scarborough

Kip McGrath Booragoon – English and Maths Tutoring
3/85 The Promenade, Mount Pleasant, Booragoon

Spark fitness pty ltd
Collins st. centre Collins St &, Shaftesbury St, , South Perth

Siren Training
69 Adelaide Terrace, East Perth

ClayMake Studio
65 Ferguson St, Maylands

Craft and Canvas
., Carine
Nearby Schools

Scotch College
76 Shenton Road, Swanbourne WA 6010 Australia

Swanbourne Primary School
Narla Road, Swanbourne WA 6010 Australia

North Cottesloe Primary School
100 Eric Street, Cottesloe WA 6011 Australia

Methodist Ladies’ College
356 Stirling Hwy, Claremont WA 6010, Australia

Christ Church Grammar School
Queenslea Drive, Claremont WA 6010 Australia

Freshwater Bay Primary School
Cnr Bay View Terrace/Princess Roads, Claremont WA 6010 Australia
Nearby schools do not imply enrolment eligibility. Confirm catchments, year levels and childcare availability directly with the provider.
Nearby Properties




Recently sold nearby
Homes that have sold close to this address. We don’t show sale prices.
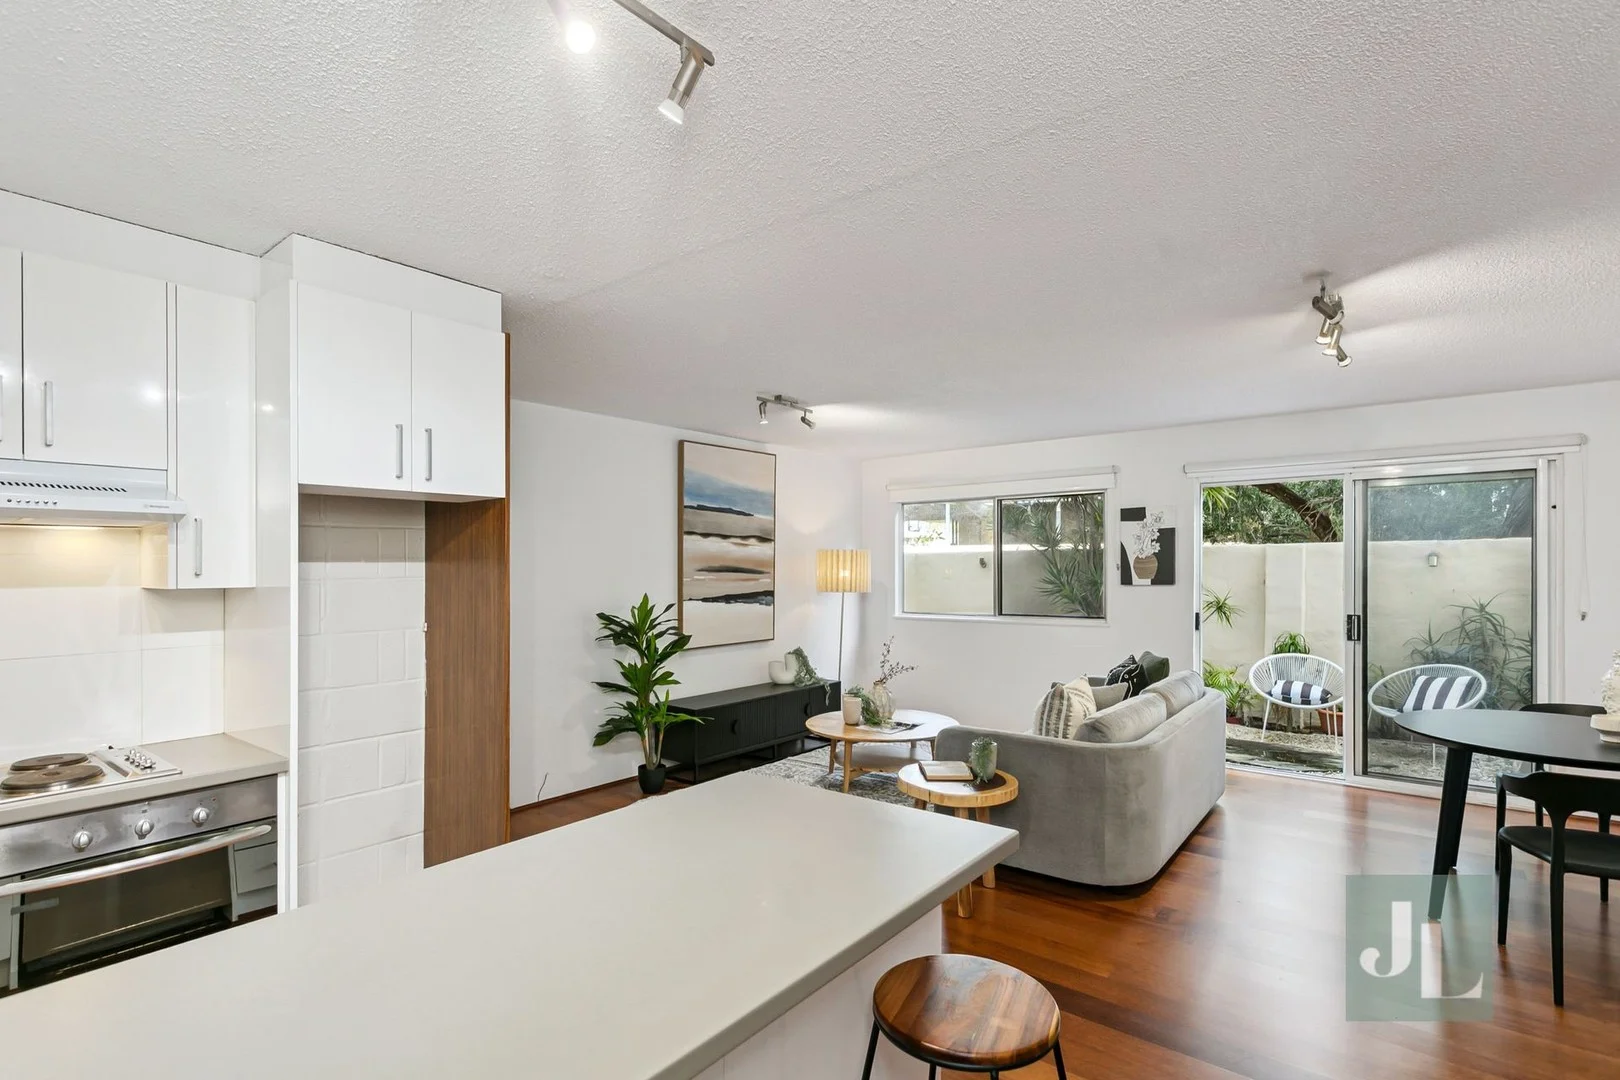
Claremont, WA 6010
Land Size: 57 m²
Property Type: Apartment / Unit / Flat
Listing Type: Residential
Status: Active
Summary: UNDER OFFER
Description: This stylish ground floor apartment is desirably located on the doorstep of Claremont Quarter, in the secure "Wilton Court" complex. This property offers a convenient and central lifestyle in a highly sought-after locale with all amenities in very close proximity. Spacious open plan living/dining/lounge area incorporates an updated kitchen with stainless steel appliances. Updated floorboards flow through to a private courtyard. Good size master bedroom with floor to ceiling built-ins, ensuite and separate WC. Manicured gardens and lawns, swimming pool, secure undercover car bay and visitor parking. Great proximity to private schools, transport options, restaurants, cafes, shopping and entertaining. Not to be missed for the first home buyer or astute investor. Features include: - Updated and open plan living opening out to courtyard with glass sliding doors - Good size bedroom - Bathroom / laundry - Allocated & secure undercover parking for one car - Lush gardens and swimming pool - Secure access - Complex has recently undergone a major facelift - pool, new lift, intercom - Rental potential of approximately +/-$550 per week Rates (approx.) Water Rates: $1,107.00 p/a Council Rates: $1,885.00 p/a Admin Fund: $936.20 p/q Reserve Levy: $278.80 p/q Admin Gas Fund: $65.00 p/q Total Strata Rates: $1,280.00 p/q For access park in the visitor carpark off Chatsworth Terrace. Inspect as advertised, or by appointment. Contact Tom Loh for further information.
Agent: Tom Loh - tom@jamieloh.com.au
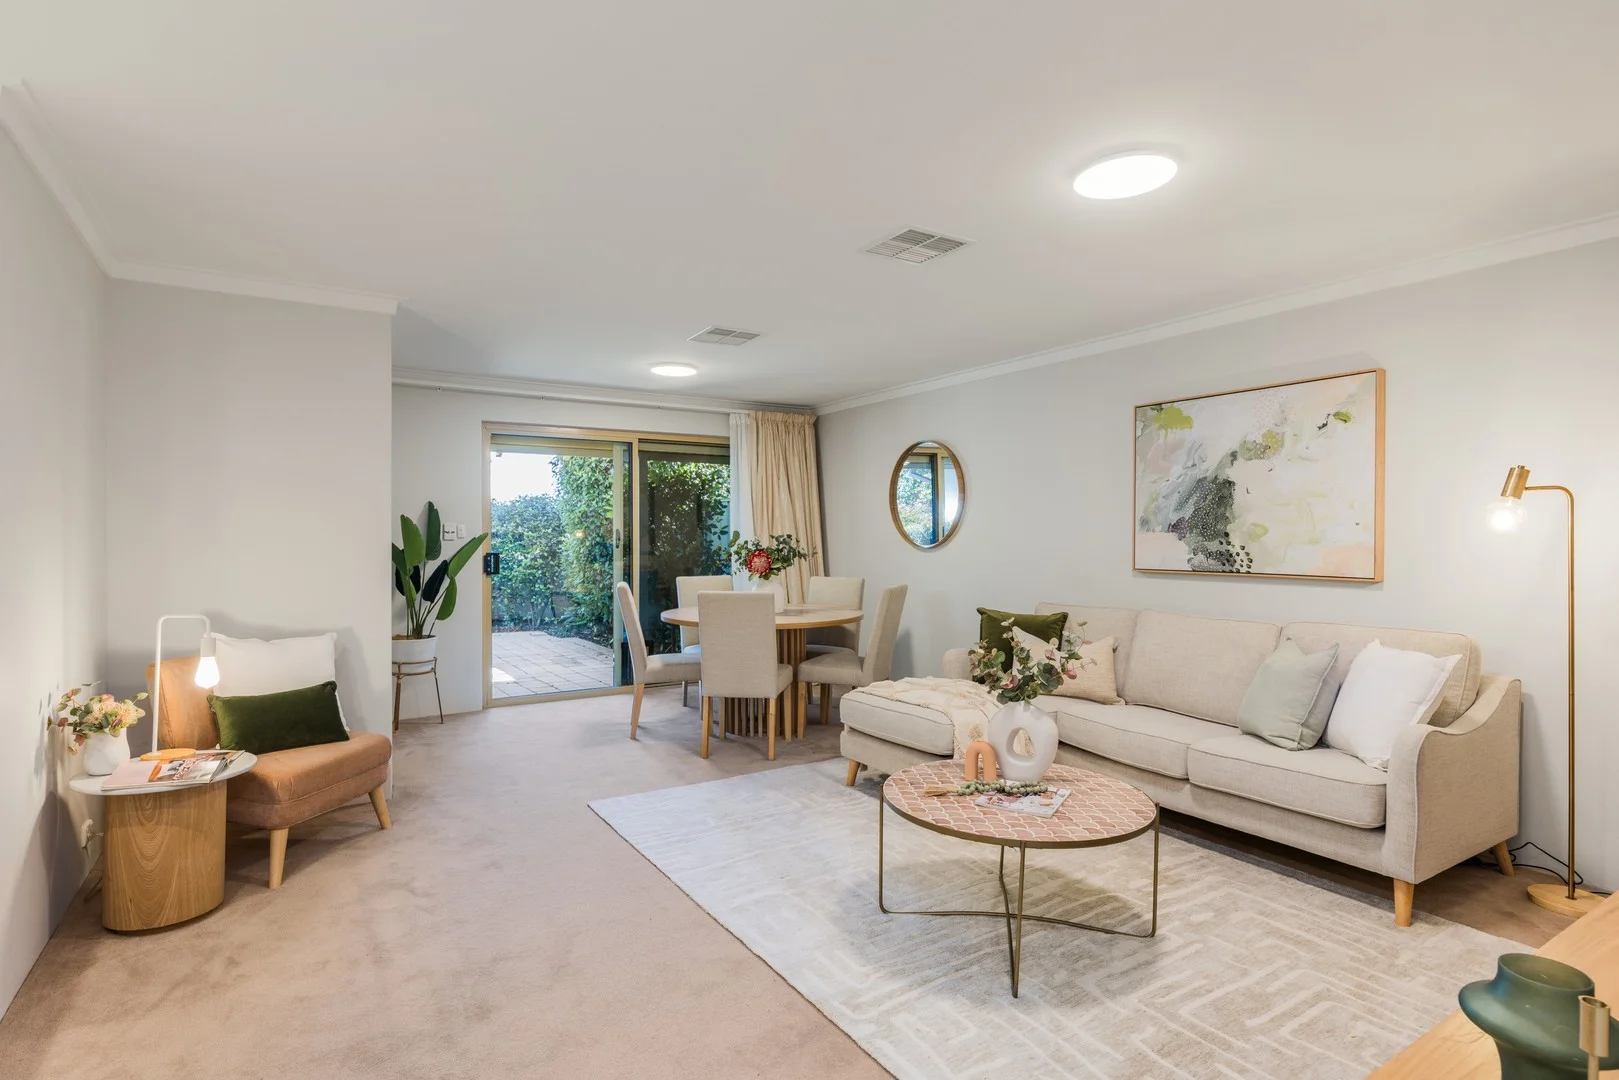
Claremont, WA 6010
Property Type: Villa
Listing Type: Residential
Status: Active
Summary: Villa Capri - Secure, Stylish Living in Prestigious Claremont
Description: Nestled in the prestigious riverside precinct of Claremont, Villa Capri is a beautifully maintained, freshly painted single-level home offering the perfect blend of comfort, security, and low-maintenance luxury. With three generous bedrooms, two modern bathrooms, and elegant, light-filled interiors, this home is tailor-made for professionals, downsizers, or small families seeking a premium lifestyle in Perth's sought-after Western Suburbs. Just minutes from the Swan River, Cottesloe Beach, Claremont Quarter, and some of WA's most prestigious schools - an enviable lifestyle awaits. Thoughtfully Updated for Effortless Living -Freshly painted throughout -Double-glazed windows on the western elevation for comfort & energy efficiency -LED lighting and ducted reverse cycle air conditioning -Security shutters on all windows -Secure gated entry providing privacy and peace of mind Interior Highlights -Spacious master bedroom with private ensuite -Built-in robes in bedrooms one and two -Modern family bathroom with full-size bathtub -Open-plan living and dining areas bathed in natural light -Contemporary kitchen with stainless steel appliances & dishwasher -Well-appointed laundry with generous built-in cabinetry Outdoor Features -Paved courtyard with established, reticulated gardens -Single lock-up garage plus a dedicated second car bay -Rear shed providing additional storage or workspace Unbeatable Location -330m to North Cottesloe Primary School -650m to Grant Street Train Station -750m to Foreshore Reserve -850m to Presbyterian Ladies' College -900m to Christ Church Grammar School -1.1km to Cottesloe Central -1.2km to Claremont Quarter -1.5km to Cottesloe Beach Located in a blue-chip riverside precinct with consistently strong rental demand, Villa Capri is an exceptional opportunity for discerning investors or buyers seeking security, lifestyle, and value in one of Perth's most tightly held markets. James Heath is ready for your phone call on 0478 064 428 to arrange a viewing today. Council Rates $1,977.07 Water Rates $1,410.15 Strata Rates $1,292.30
Agent: James Heath - office@collectiveproperty.com.au - 08 9384 4297
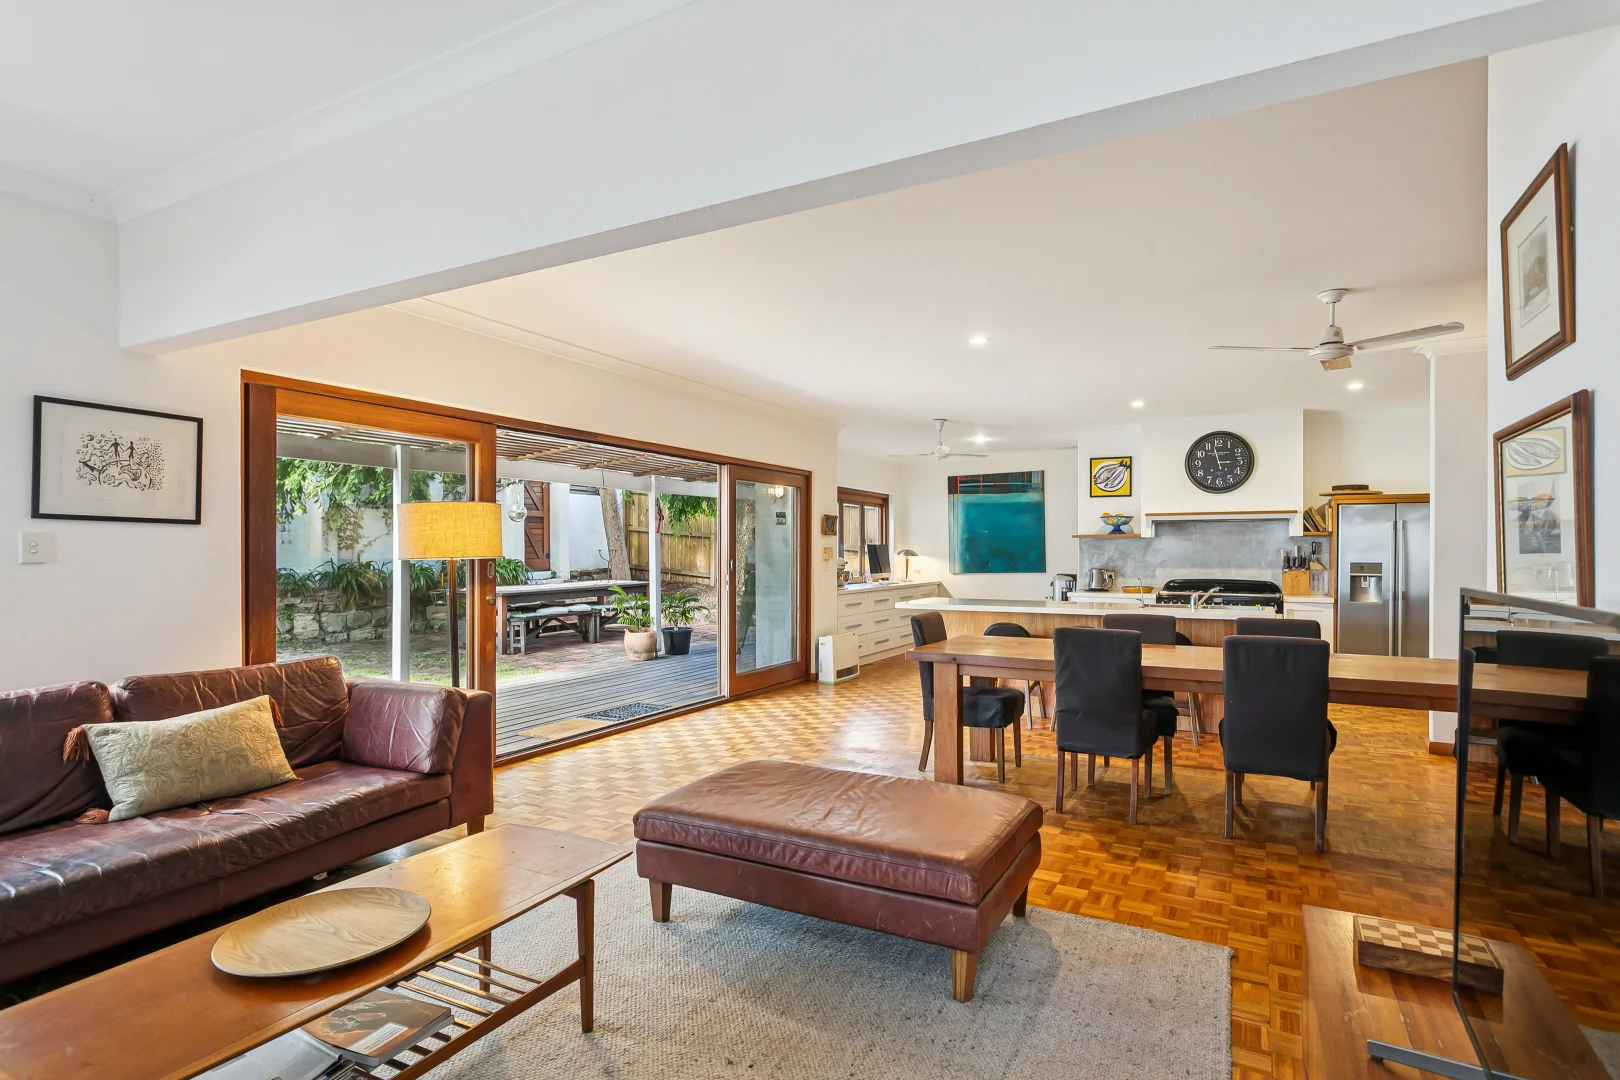
Cottesloe, WA 6011
Land Size: 446 m²
Property Type: House
Listing Type: Residential
Status: Active
Summary: Jasper Green Reserve on your doorstep!
Description: Welcome to a home that feels like a getaway. Nestled among lush gardens and mature trees, this north-facing home offers relaxed country charm just moments from Cottesloe's beaches, cafés and top schools. A rare chance to secure a family home in a sought-after location. Featuring 4 bedrooms, 3 bathrooms, a large study, and spacious living zones with both open fire and gas heating, this home blends character with modern comfort designed with families in mind. Stepping further inside, you're welcomed into a gorgeous country-style kitchen, the true heart of the home boasting a premium oven and rangehood - flowing seamlessly into a sun-filled open-plan living and dining space. Timber accents, warm textures and garden views create an inviting atmosphere perfect for everyday living and effortless entertaining. The master bedroom features generous proportions; a beautifully fitted walk-in robe and a private ensuite conveniently located on the ground floor. Outdoors, the expansive gardens set a tranquil tone, enjoy the unique solar pergola with leafy greenery surround providing privacy, shade and year-round beauty. It's a peaceful escape with all the convenience of vibrant coastal living. A timeless home with space, style, energy-efficient shading, complementing the landscaped surrounds. Practicality is also well catered for with a large garage offering extensive storage and workshop potential. Perfectly positioned near sought-after schools, local shops, popular cafés and restaurants, and of course the iconic Cottesloe Beach, this home pairs country warmth with an unbeatable lifestyle. Your Margaret River-style haven, right here in Cottesloe. This is a rare chance to secure an iconic, character-rich home with modern enhancements in a truly exceptional location. Features include: - Four bedrooms - Three bathrooms - Separate study - Architecturally designed by Peter Overman (Overman & Zuideveld) - Open-plan living space which overlooks the lush gardens - Two living areas - Evaporative air-conditioning ensures year-round ease - Large shed for additional storage space - Secured double garage with room for an additional 1-2 cars - Ceiling fans throughout - Gorgeous, pitched timber ceilings upstairs adding character, warmth and a sense of spaciousness Location (approx distances): - 100m to Jasper Green Reserve - 650m to North Cottesloe Primary School - 900m to the river - 1.1km to Methodist Ladies' College - 900m to the river - 1.1km to Methodist Ladies' College - 1.3km to Christ Church Grammar School - 1.6km to Claremont Quarter - 1.6km to Daisies Cottesloe - 1.9km to Napoleon St café & shop precinct - 1.9km to Claremont Hotel - 1.9km to Cottesloe Beach - 2.0km to North Street Store Please contact Deborah Brady on 0405 570 903 for further information on this beautiful property.
Agent: Deborah Brady - deborah.brady@raywhite.com - (08)62447885
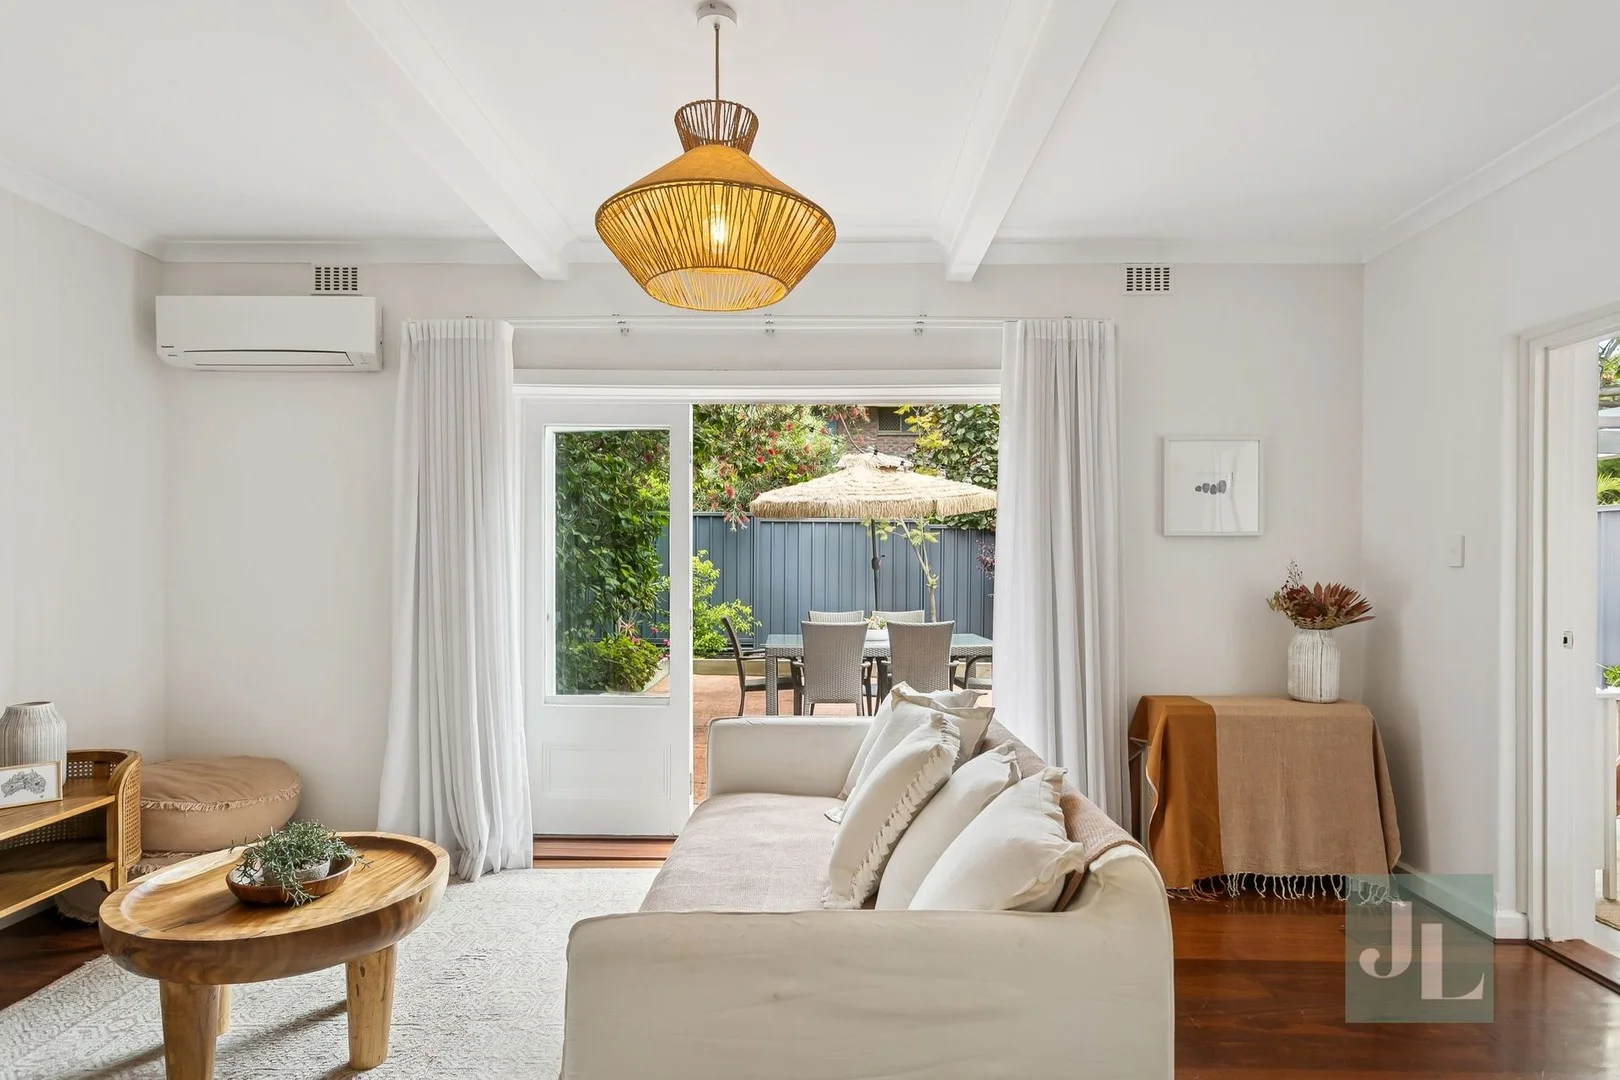
Cottesloe, WA 6011
Property Type: Apartment / Unit / Flat
Listing Type: Residential
Status: Active
Summary: CONTEMPORARY GROUND FLOOR APARTMENT WITH STUNNING COURTYARD
Description: Beautifully transformed and spacious ground floor apartment with a stunning landscaped courtyard of approximately 80sqm's plus a secure garage and an additional tandem parking bay. Privately nestled in a quiet complex of only ten apartments, with access and parking off McNamara Way, offering the perfect lifestyle and located on the cusp of Cottesloe and Claremont, making it the ultimate walk everywhere location. Open plan living and dining with updated kitchen and ample sleek cabinetry. The open-plan living area flows seamlessly through French doors to a secluded and landscaped alfresco, creating a perfect setting for entertaining, plus pets are allowed! Renovated bathroom and good size master bedroom plus a second lovely bedroom filled with gorgeous natural light and direct courtyard access. Split system air-conditioning, polished floorboards, high ceilings, additional storage and parking for two cars. Pets very welcome. Close to public transport and all the amenities. This is a stunning contemporary beach apartment that is immersed in contemporary cool textures and tones, showcasing modern finishes with nothing left to do but enjoy. Internal Living - 61sqm's plus large courtyard and secure parking. Remarkably quiet and connected to the Claremont and Cottesloe shopping precincts. You must act quickly to secure this opportunity. Home open access is off McNamara Way. Rates (approx.) Council Rates: $1,343.17 Water Rates: $1,006.37 Strata: $905 p/q (admin $725 p/q & reserve $180 p/q)
Agent: Tom Loh - tom@jamieloh.com.au
Claremont, WA 6010
Property Type: Apartment / Unit / Flat
Listing Type: Residential
Status: Active
Summary: Great Location and Lifestyle
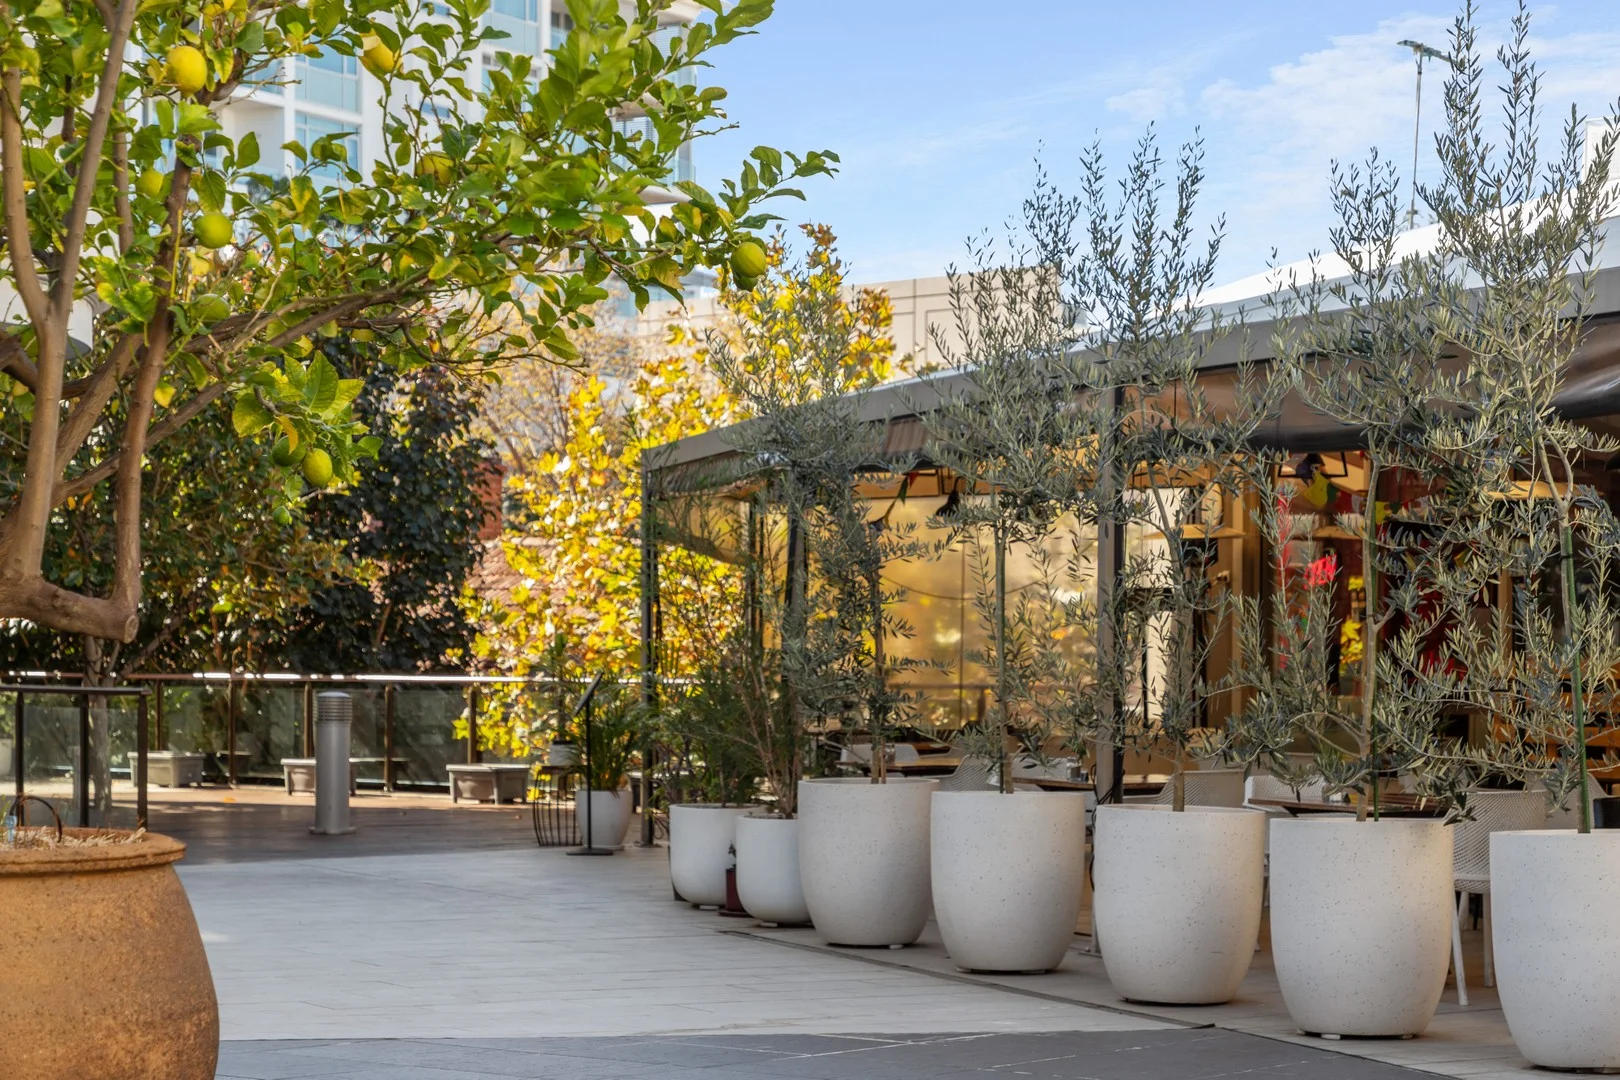
Description: This immaculate spacious 1 bedroom apartment is in the heart of Claremont opposite the Quarter is in secure complex with great facilities which include heated indoor pool, BBQ area , well equipped gym, and function room with communal kitchen. The apartment has quality fittings throughout, gourmet kitchen with Smeg appliances light and bright living areas opening onto enclose balcony which allows all year round entertaining only minutes walk to shops and train. The property is currently tenanted till January with excellent tenant. Please call for further info 0414666785
Agent: Joan Gebbie - joan.gebbie@belleproperty.com - 08 9386 8255
Swanbourne, WA 6010
Property Type: Apartment / Unit / Flat
Listing Type: Residential
Status: Active
Summary: Ground Floor Living, Luxury Apartment with Bushland Views!
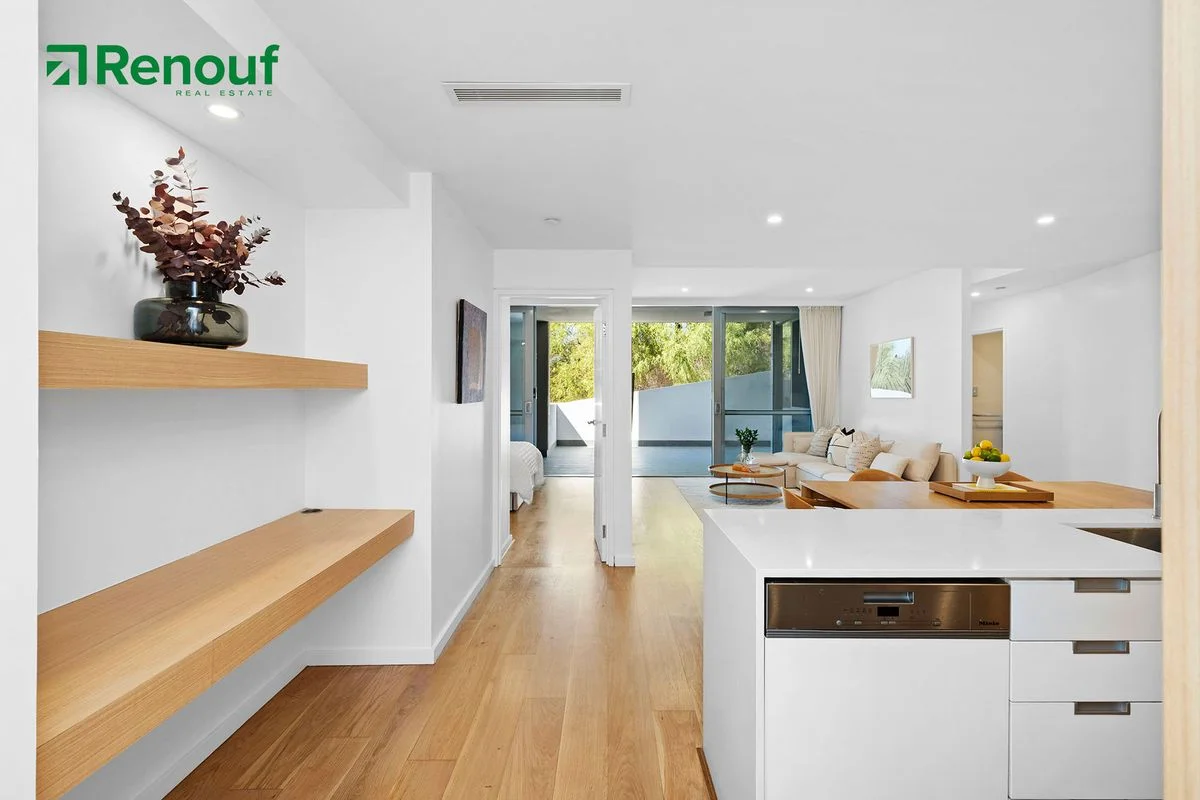
Description: Presented by Jayson Renouf of Renouf Real Estate. Swanbourne's Top Selling Agent and Agency again in 2025, continuing on from 2024, 2023 and 2022 Enjoy the pinnacle of sophisticated urban living in this architecturally designed luxury apartment at the Aria, Swanbourne. Situated in one of Perth's most prestigious oceanside suburbs, this oversize apartment offers an enviable lifestyle with world-class amenities onsite. This spacious Two-bedroom, Two bathroom apartment [88 sqm where others are commonly 77sqm] comes with a generous size living space and an oversize, private [35sqm] balcony which provides an ideal setting for alfresco living and entertaining. The apartment also has its own, separate laundry rather than having this facility located in the second bathroom. Looking out across the bushland adjoining creates a wonderfully restful ambience that will no doubt be thoroughly enjoyed by the apartments next owners. Floor-to-ceiling glass doors seamlessly connect the indoors to a generous size [35sqm] balcony, providing the perfect space for entertaining while enjoying the tranquillity as you soak up the view on offer. A modern, well laid out kitchen is beautifully appointed with premium Miele appliances, quality stone benchtops, and a generous allocation of cabinetry. This rare ground floor apartment has the added convenience of being located in close proximity to the 2 car bays and the storage area to make day to day living that much easier! Lovingly maintained this well presented, one owner apartment is certain to impress with fresh paintwork and stunning timber floors and a sophisticated ambience emanating throughout the apartment's generous proportions. Thoughtfully designed interiors feature clean lines, open plan living and exceptional finishes to result in a clearly contemporary living space that is the perfect urban apartment for the active suburbanite. The apartment is an ideal option for the busy professional, retiree or someone seeking the ultimate Western suburbs apartment as a base to 'lock and leave'. This is luxurious, resort style living set amongst a green backdrop of the adjoining bushland and the local parklands. The interior of the apartment features full height tiling, shadow line ceiling detailing, quality cabinetry encapsulated in a carefully designed space that will both impress and reward. Aria Luxury Apartments offers a luxurious sanctuary in one of Perth's most exclusive coastal suburbs. Designed for the discerning occupier every detail and specification has been executed to create the ultimate in apartment living. Entering the building is like crossing a threshold into a complete escape from the outside world. Now, imagine that feeling as your new life! With breathtaking architecture by Hillam Architects, a stunning concierge lobby, a resort-style pool, gymnasium, yoga room and a long list of other facilities Aria brings the feeling of a five-star resort to your very own private residence. The Aria is now complete with a 6 station EV Tesla charging system. Compatible with all EVs as Non-Tesla's simply use the Tesla app for activation and payment. The system is open to everyone including visitors. Live the dream today! A location that offers the tranquillity of living in the heart of the prestigious Western Suburbs with the amenities and excitement of a town centre location. Property Particulars: Local Authority: City of Nedlands; Council Rates $3147.38 2025/26, Water rates $1694.70 2025/26, Strata Levies: Quarterly Admin Fund $1499.05 2025/26, Quarterly Reserve Fund $179.25 2025/26. *Please note that while best effort is made to ensure rates are correct at time of listing, they are provided for reference only and may be subject to change. Location: The property is situated in a prominent position within the prestigious coastal suburb of Swanbourne at the northern precinct of a new residential estate which was formerly the Swanbourne Senior High School. This high amenity location is only minutes from pristine Swanbourne & Cottesloe beaches and the vibrant Claremont Quarter retail precinct. The site provides close proximity to the majority of Perth's finest schools. Additional local amenities nearby include Cottesloe Golf Club, Claremont Showground, Allen Park and the Lake Claremont Reserve. Approximate distances: Claremont Quarter 2.0km, Christchurch Grammar 2.5km, Scotch College 1.5km, Methodist Ladies College 2.5km, John XXIII College 2.0km, Cottesloe Private Golf Course 0.1km, Swanbourne Beach 2.0km, Cottesloe Beach 4.0km. N.B. All distances are approximate. Don't miss this rare opportunity to secure this stunning apartment in Swanbourne's most luxurious and well-equipped development. Make your offer today! For further information or to register your interest in this outstanding apartment contact the exclusive agent: Jayson Renouf Renouf Real Estate Swanbourne's Top Selling Agent and Agency again in 2025! "Selling Swanbourne" 0412 597 586
Agent: Jayson Renouf - jayson@renoufrealestate.com - 93851890
Cottesloe, WA 6011
Land Size: 443 m²
Property Type: House
Listing Type: Residential
Status: Active
Summary: Your Everyday Holiday Home Awaits: Live the Cottesloe Dream!
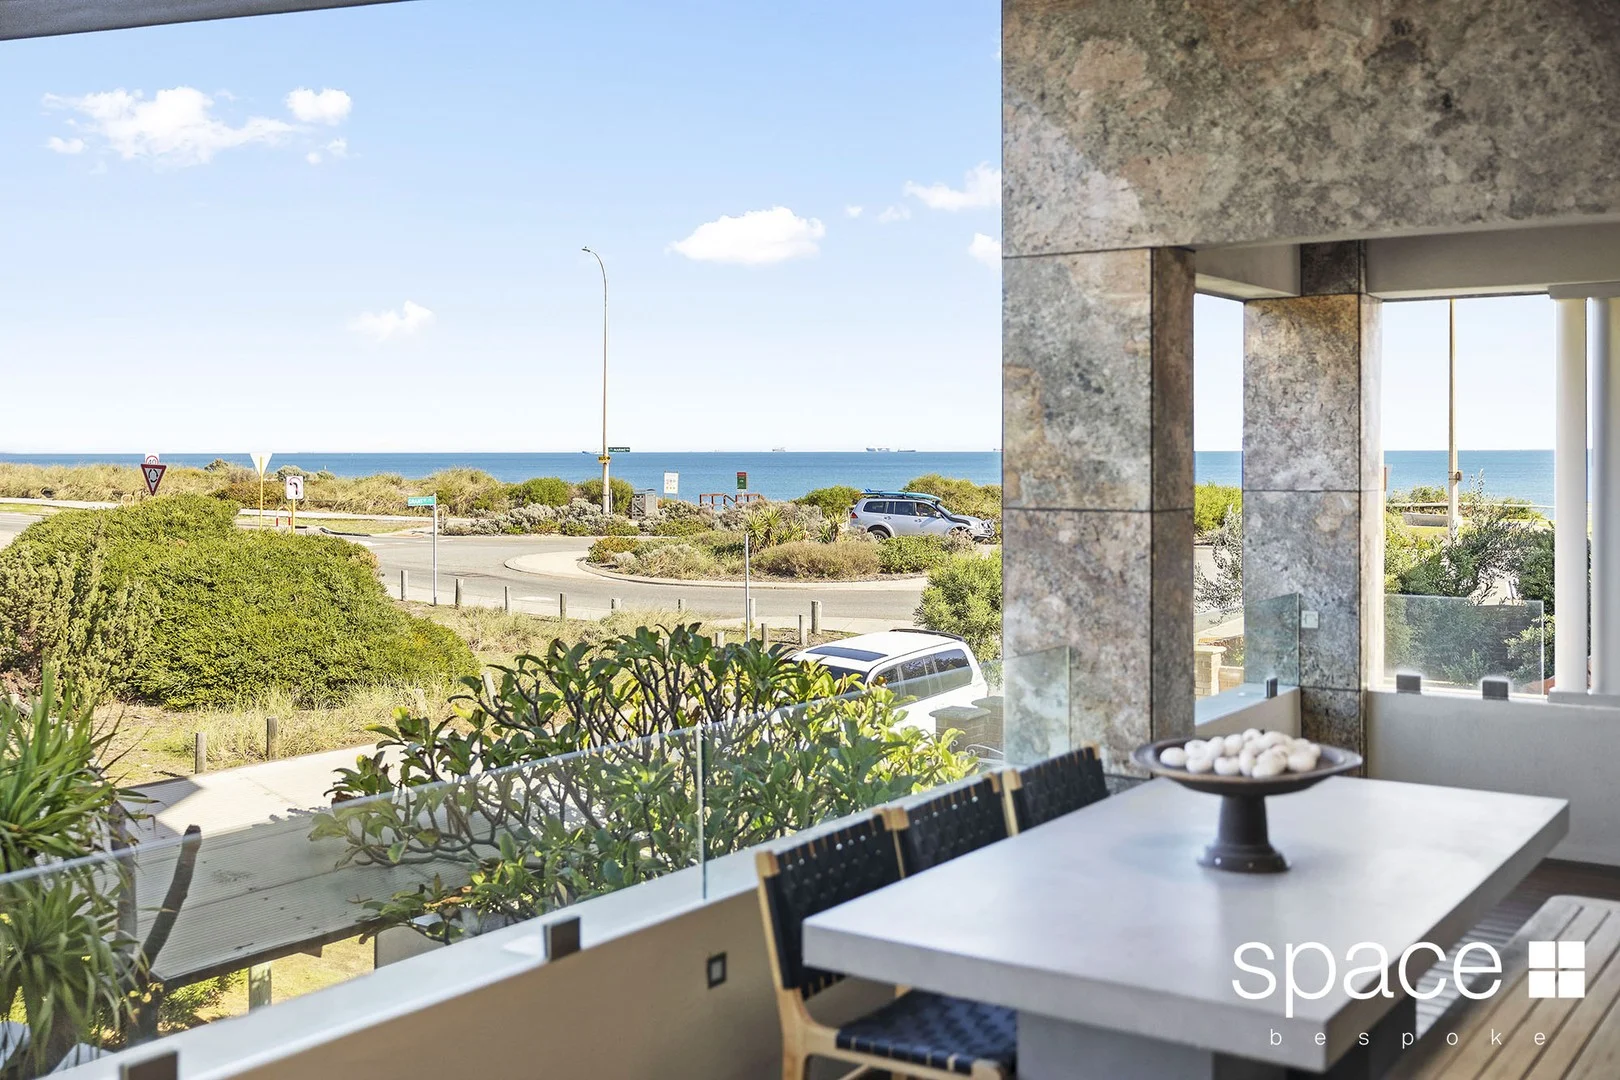
Description: Imagine waking to the sound of waves with the scent of the ocean breeze. This isn't a holiday fantasy; it's your new reality in this spectacular 3-level family home, perfectly positioned less than 100 meters from the beach. Forget far-flung holidays and overseas adventures - every day here is a resort-style escape and relaxing lifestyle. Unbeatable Coastal Location Step out your front door and in mere moments, you're on Grant Street Beach, one of Perth's most cherished swimming spots. Located right of the North Cottesloe Surf Club, easy stair access leads directly to the soft white sands and inviting waters. During summer the beach is patrolled, offering peace of mind for families. Beyond the beach life revolves around the vibrant Grant Marine Park across the road. This sprawling green space is a haven for families and dog lovers with a cricket pitch, AFL goals and basketball ring. Delight in the play equipment on the lower landscaped level, while vast lawns invite leisurely strolls or energetic play. Enjoy the convenience of ample street parking right out front, no permit required - a rare luxury in this sought-after locale. Elevated Living with Breathtaking Views Ascend to the upper level and prepare to be captivated. Expansive, uninterrupted ocean views stretch across the beach, out towards Rottnest Island and down to Gage Roads. Watch the mesmerising dance of lights from Gage Roads as cargo and cruise ships are guided through Fremantle Port each night - a truly unique spectacle. The third level hosts a convenient powder room, fourth bedroom and the main living area. This includes a discreet kitchenette with a sink, bar fridge and a built-in Gaggenau coffee machine - perfect for morning coffees with a view. Large, floor-to-ceiling stackable doors open to a spacious balcony, while a stunning wood-lined ceiling extends seamlessly from the living area to the balcony, enhancing the coastal feel. A polished concrete feature wall adds a touch of sophistication and a clever middle console elegantly conceals the TV. The master suite is a sanctuary of serenity. A large, floor-to-ceiling window and sliding doors open onto a private balcony, framing magnificent ocean vistas. A striking raked ceiling, spacious walk-in wardrobe, and a modern ensuite complete with a luxurious spa bath elevate this retreat. Electric roller shutters provide protection from the afternoon sun, ensuring ultimate comfort. The heart of the home, the kitchen, is a chef's delight equipped with premium Gaggenau appliances including a gas & electric stove, steamer and pull-out warming tray. A new Miele integrated dishwasher adds to the modern convenience. Stone benchtops evoke an early coastal feel, complemented by beautiful wooden floorboards that lend a nautical "ship deck" ambiance. The second level, where the impressive entry foyer is located, welcomes you through large wooden double doors. Large windows with electric blinds flank the living area, filling the space with natural light. Courtyards on either side add a touch of lush greenery. The study has built-in storage, two desks, a stunning large freshwater fish tank and is overlooking a tranquil middle courtyard. Navigating this expansive home is effortless with the convenient internal lift, providing easy access to all three levels. Multiple Outdoor Sanctuaries & Bespoke Spaces Enjoy the best of indoor-outdoor living with three distinct outdoor entertaining areas. The north-facing rear courtyard is an ideal entertaining space, with polished concrete benchtops, a built-in BBQ and a recessed bar fridge. A brand-new deck invites you to soak up the winter sun, offering the perfect escape from the afternoon sea breeze. Opening onto the front courtyard, are two additional bedrooms with a serene garden view. Both have large wardrobes, with one room also featuring a study desk. A beautifully appointed bathroom with a large shower, spa bath and double basins, complemented by a separate powder room adjacent. The front courtyard is a private oasis, with a walkway crossing a large rectangular pond filled with koi, a modern water feature, and a hedge-lined fence for privacy. Large frangipani trees overhang the pond, lending a distinct Balinese feel. An intercom system at the gatehouse ensures secure access, with two control panels inside the house. The main living area is a grand space, generous enough for three couches and a large dining table seating ten, centered around a cozy gas fireplace. The 10-car garage is truly exceptional, with laneway access via Margaret Street, a dedicated gym space, two storage areas, electric car charging station and a sink, catering to every modern need. Off the garage, an impressive theatre room awaits complete with custom-built couches - the perfect setting for watching your favourite film or sporting event. This level also features a large laundry with an additional shower, WC, and sink. Designed for the coastal climate, the home benefits from fantastic cross-ventilation. Large doors can be opened to allow refreshing afternoon sea breezes to flow through, significantly reducing the need for air conditioning in summer. This exceptional coastal home offers a multitude of separate entertaining and living areas, ensuring space and privacy for everyone. It's designed for easy maintenance with beautiful wooden floorboards, polished concrete feature walls and stone finishes throughout. Enjoy abundant natural light and warmth from the winter sun, perfectly balanced by cool summer breezes. Features: • 4 Bedrooms +Study • 3 Bathrooms +2 Powder Rooms • 10-Car Garage (via Margaret St) • Internal Lift • 2x Gas Hot Water Systems • Intercom and Advanced Security System • Sonos Sound System • Ducted Vacuum System
Agent: Justin Davies - justin@spacerealty.com.au - 08 92844008
Agent: Kylie Mann - kylie@spacerealty.com.au - 92844008
Swanbourne, WA 6010
Land Size: 405 m²
Property Type: House
Listing Type: Residential
Status: Active
Summary: Easy Village Living
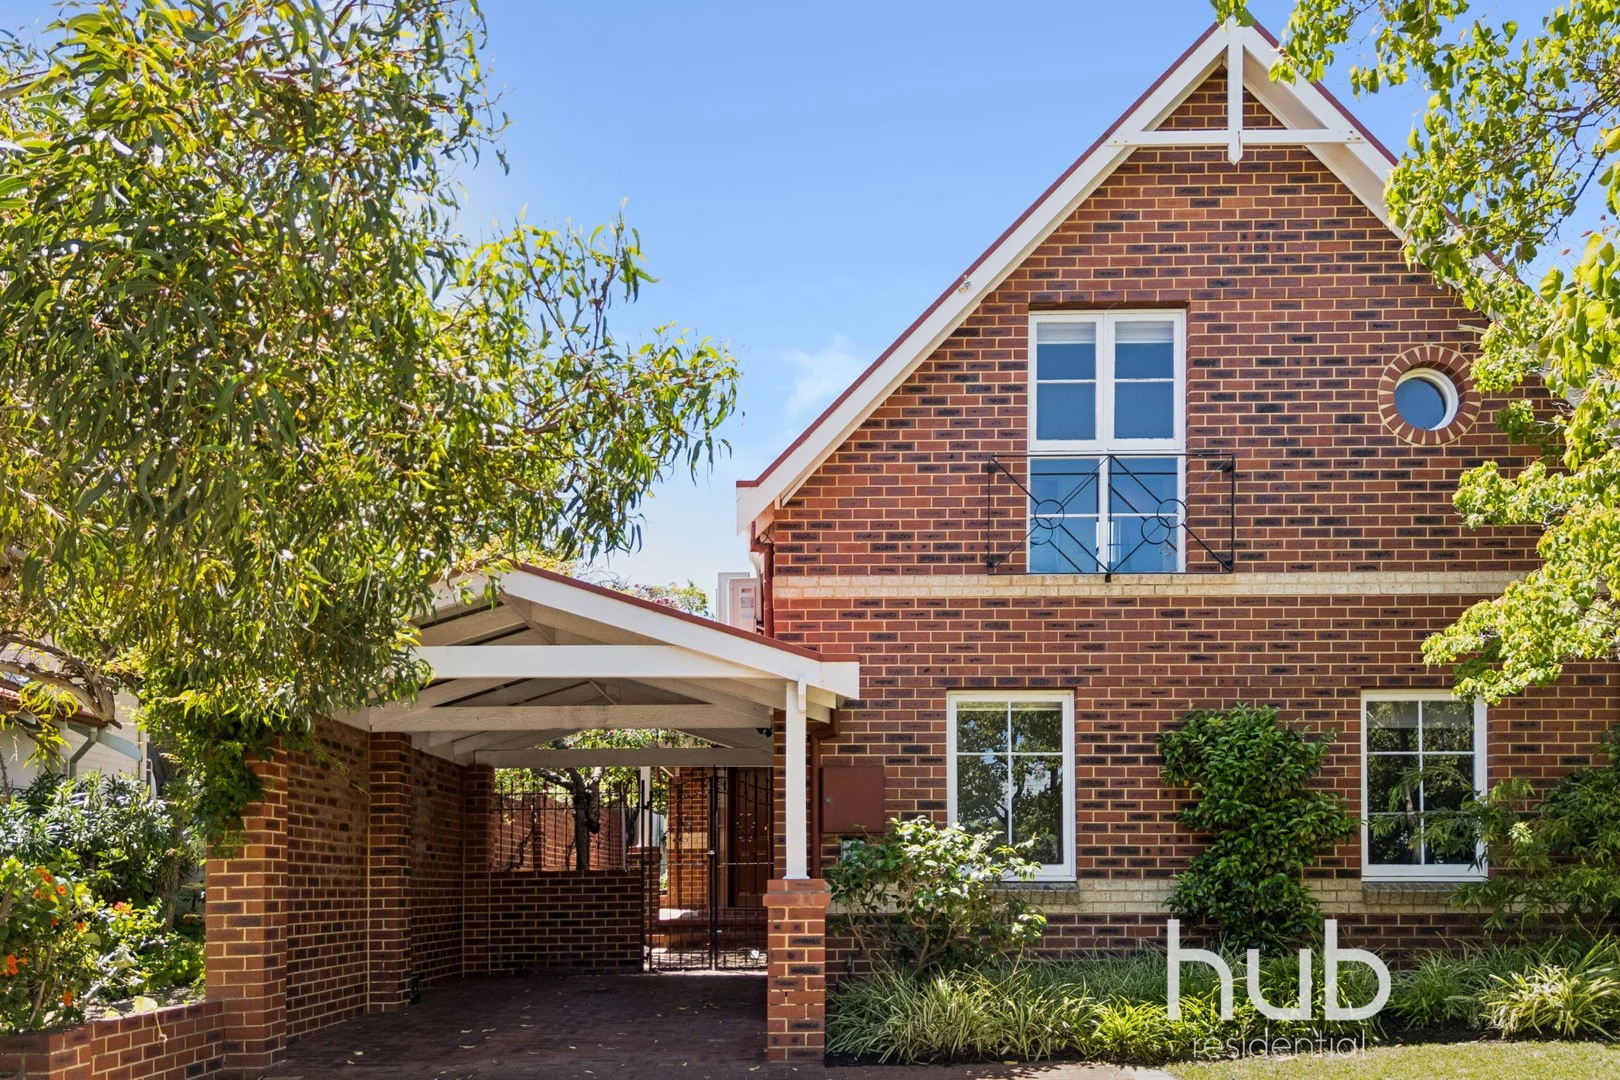
Description: Perfectly positioned just moments from Swanbourne Village and train station, this home offers relaxed, low maintenance living in one of the western suburbs' most desirable locations. A separate bedroom wing with two well-sized bedrooms and a family bathroom sits quietly downstairs, while the upper-level main bedroom features a vaulted ceiling, circular porthole window, jarrah floors, built-in robes and ensuite. At the heart of the home, the light-filled open-plan living, dining and kitchen area is oriented to the north with French doors opening to a leafy rear garden and pool - an inviting space for summer afternoons. The kitchen enjoys views to the internal courtyard, creating a bright and connected space. The location is hard to beat - with Claremont Quarter's cafes, restaurants and world class shopping just moments away, Perth's top schools all within easy reach and the coast only minutes from your front door. Don't miss the opportunity to make this beautiful Swanbourne home your own. PROPERTY FEATURES • 3 bedrooms, 2 bathrooms • Open plan living and dining area • Kitchen overlooking internal courtyard • Laundry with separate toilet • Master bedroom with vaulted ceiling and porthole window • Internal courtyard • French doors opening to north facing rear garden and pool • Jarrah floors • Parquetry flooring in entrance • Covered parking for two vehicles LOCATION HIGHLIGHTS • Swanbourne Station - 3 min walk • Swanbourne Village (Fish & Chips, Pizza Lounge, Bakery, Café, Wine Bar, IGA) - 90m • Scotch College - 300m • Claremont Quarter - 900m • The Shorehouse - 1.7km • Swanbourne Beach - 1.7km • Shenton College catchment zone INFORMATION YOU WILL NEED Council Rates: $3,168.92 Water Rates: $2,003.34 For a free digital brochure, direct to your mobile phone, SMS "1ARob" to 0488 826 685 or contact Jamie Harrington on 0413 009 962 to arrange an inspection.
Agent: Jamie Harrington - jamie@hubresidential.com.au - 08 9284 6777
Cottesloe, WA 6011
Property Type: House
Listing Type: Residential
Status: Active
Summary: Versatile Village Verve
Description: Brand new and beautifully finished, this is a rare opportunity to secure a new home in one of Cottesloe's most tightly held pockets, right on the doorstep of Jasper Green Reserve. Designed for modern coastal living, the home delivers clean lines, generous proportions and a floorplan that works effortlessly for both everyday life and entertaining. Natural light, quality finishes and a calm, neutral palette set the tone throughout. Step outside and Jasper Green Reserve becomes an extension of your home, offering green open space plenty of room for the kids to play. Add in the short stroll to the beach, cafés, schools and transport, and the lifestyle appeal is obvious.
Agent: Nick Holt - nick@shellabears.com.au - 08 9384 8000
Agent: Chris Shellabear - chris@shellabears.com.au - 08 9384 8000


