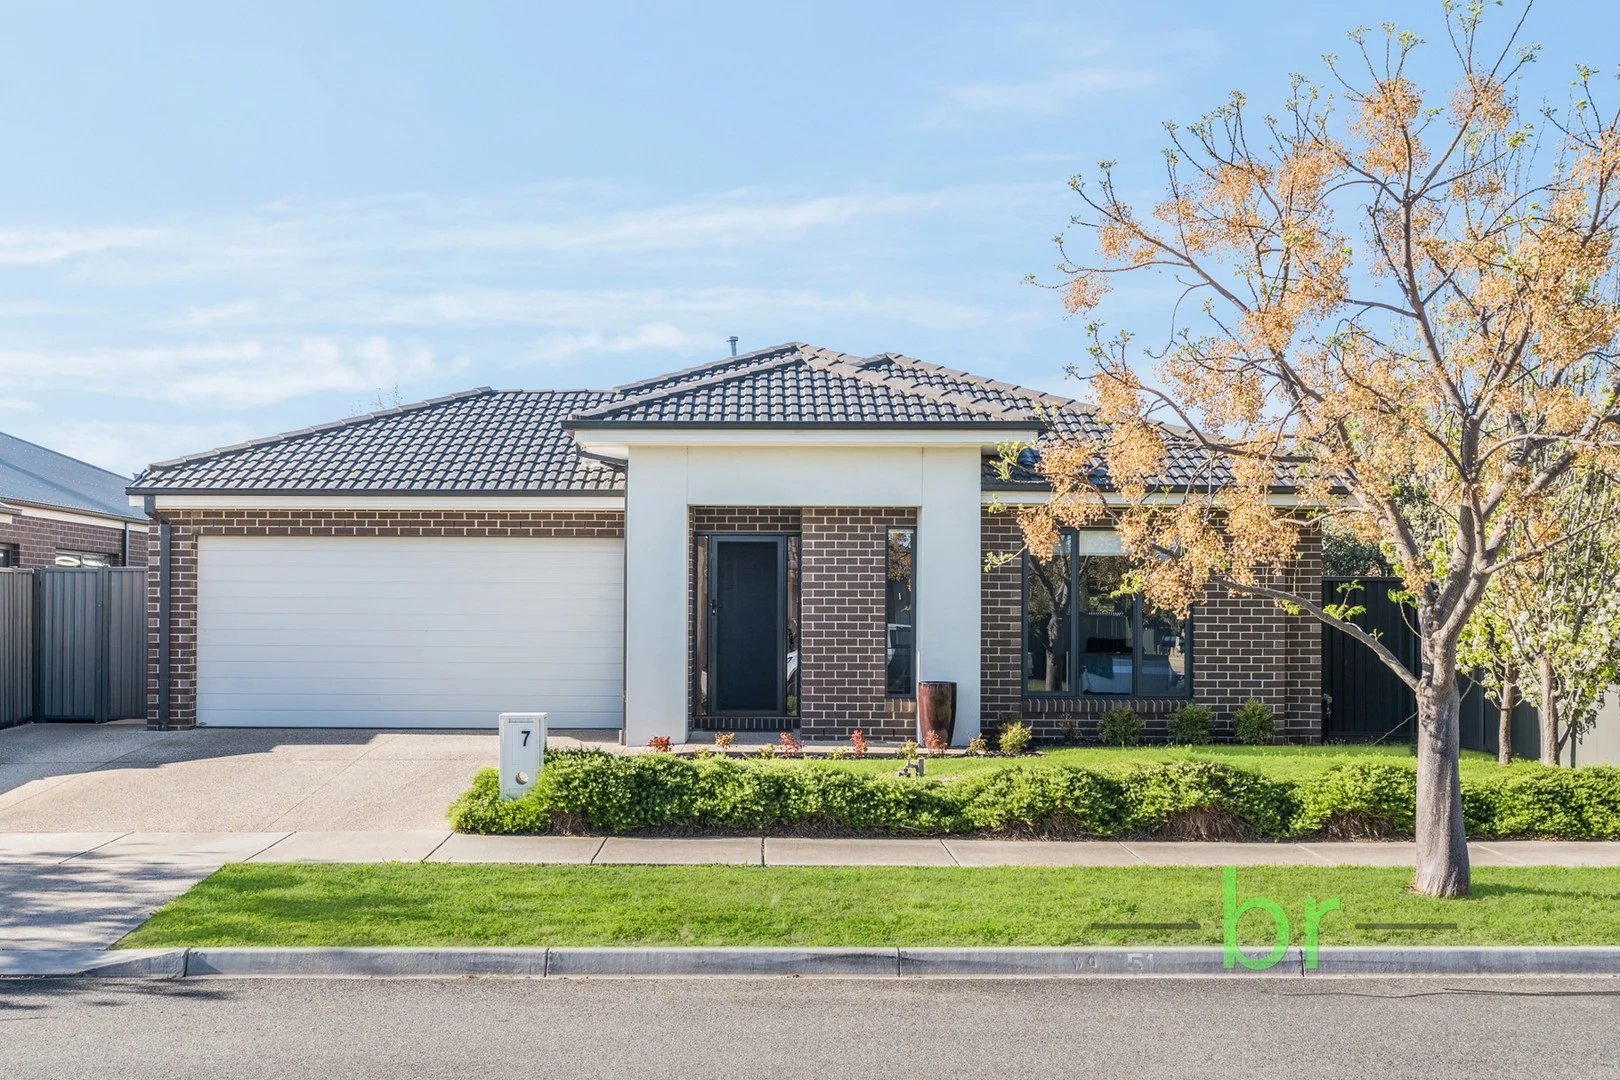
7 Sunflower Way
Lara, VIC 3212
Neighbourhood & everyday essentials
Explore around Lara, from school days to weekends.
Area figures
- schools in Lara
- 4
- homes for sale in Lara
- 3
Find schools, playgrounds and children’s classes. Browse by age to plan school days and weekends.

Area figures
- residents (ABS, June 2024)
- 289,565
- children aged 0–14
- 51,021
- schools
- 89
- parks & libraries
- 124
- kids’ activity providers listed
- 102
Most-listed activities: Soccer, Tennis, Karate
Population figures: Australian Bureau of Statistics
Explore local libraries, community spaces, schools and council programs across the wider area.
Parks, playgrounds & public spaces
Grand Lakes Estate Playground
Westlakes Blvd, Lara, Victoria, 3212
821 m straight-line distance
Chirnside Park
Benjamin Dr, Lara, Victoria, 3212
1.4 km straight-line distance
Flinders Reserve South
Flinders Ave, Lara, Victoria, 3212
1.8 km straight-line distance
Hovells Creek Public Recreation Reserve
Rennie St, Lara, Victoria, 3212
1.9 km straight-line distance
Chirnside Park: Playground, BBQ facilities, Sports courts / fields
Things to do near this home
Explore nearby play centres and family attractions from the directory. Check ages, entry prices and opening hours with the venue.
Find more ideas by age, budget and indoor or outdoor setting on Things to do. Dated events are in What’s on. See what’s on
Discover local guides & family ideas
Read local family guides and practical articles as you explore life around this home.

Kids' Activities per Child: Australia's Best- and Thinnest-Covered Council Areas (2026)
Across Australia's big council areas, the AroundSchools directory lists a median of about 10 kids' activity providers for every 10,000 children — but in Melbourne's Wyndham it is 3.9, and in the City…
Read more →
Most Livable Suburbs in Victoria for Families (2026)
Melbourne lists more kids' activities in our directory than any other suburb in VIC. This page ranks VIC suburbs by how much a family moving there could actually do with their kids, then adds what…
Read more →Everyday essentials & getting around
Open the map to choose a destination and check journey times from this address. Walking routes, step-free access and travel times have not been verified.
Source: AroundSchools directory. Distances are straight-line distances, not walking routes. Confirm facilities on the linked detail pages. Directory update dates are not supplied for this summary.
Property Details
515 m²
House
RESIDENTIAL
Upcoming Events Nearby

What's Nearby

City of Greater Geelong
Lara Blvd, Lara
Lara Swimming Pool
Bank St, Lara

Chirnside Park
Benjamin Dr, Lara

Lara Tennis Club
Lara
Hovells Creek Public Recreation Reserve
Rennie St, Lara

Aust Croatian Sporting Centre North Geelong Soccer Club
Gibbons Rd, Lara
Austin Park
Station Lake Rd, Lara

Lara Library
Walkers Rd, Lara
Lara Reserve
Turnstyle Ct, Lara
Nearby Schools

Lara Lake Primary School
89 Forest Road South, Lara VIC 3212 Australia

St Anthony’s Parish Primary School - Lara
90 Kees Road, Lara VIC 3212 Australia

Lara Primary School
120 Flinders Avenue, Lara VIC 3212 Australia

Lara Secondary College
Alkara Ave, Lara VIC 3212 Australia

Geelong Grammar School
50 Biddlecombe Ave, Corio VIC 3214 Australia

St Francis Xavier Primary School - Corio
143 Bacchus Marsh Road, Corio VIC 3214 Australia
Nearby schools do not imply enrolment eligibility. Confirm catchments, year levels and childcare availability directly with the provider.
Nearby Properties
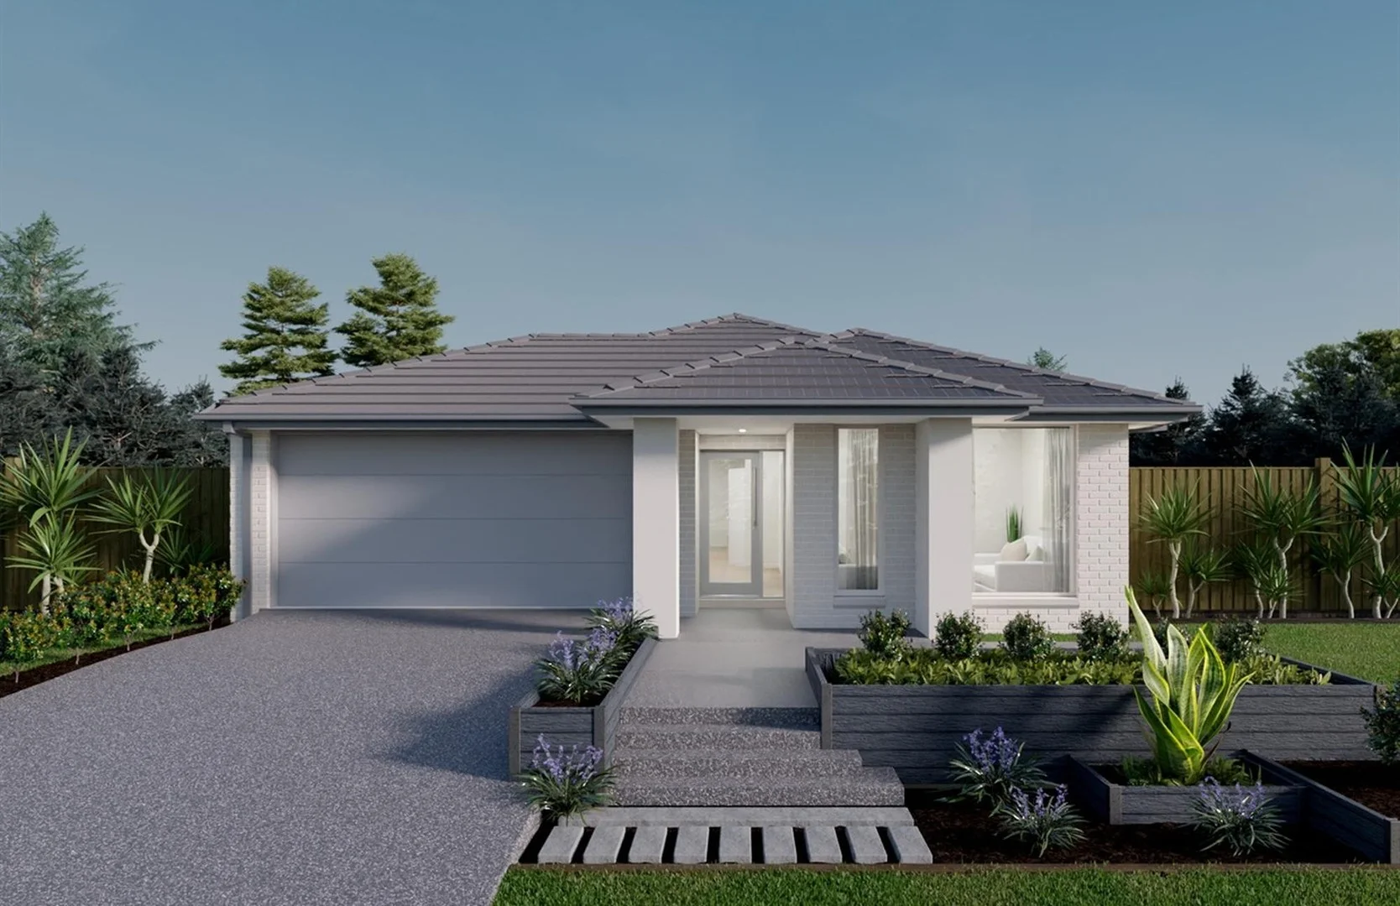
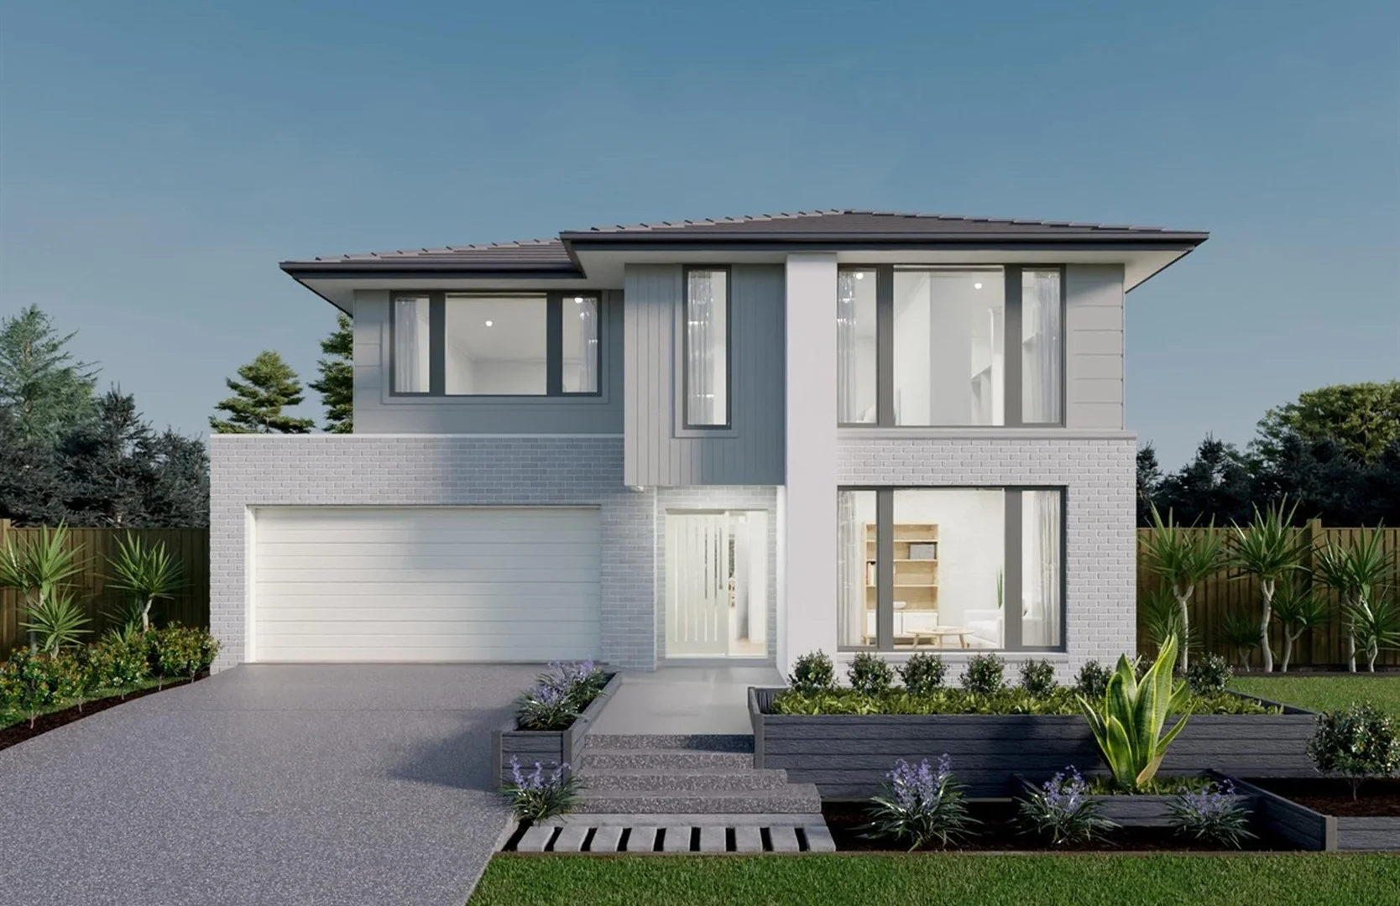
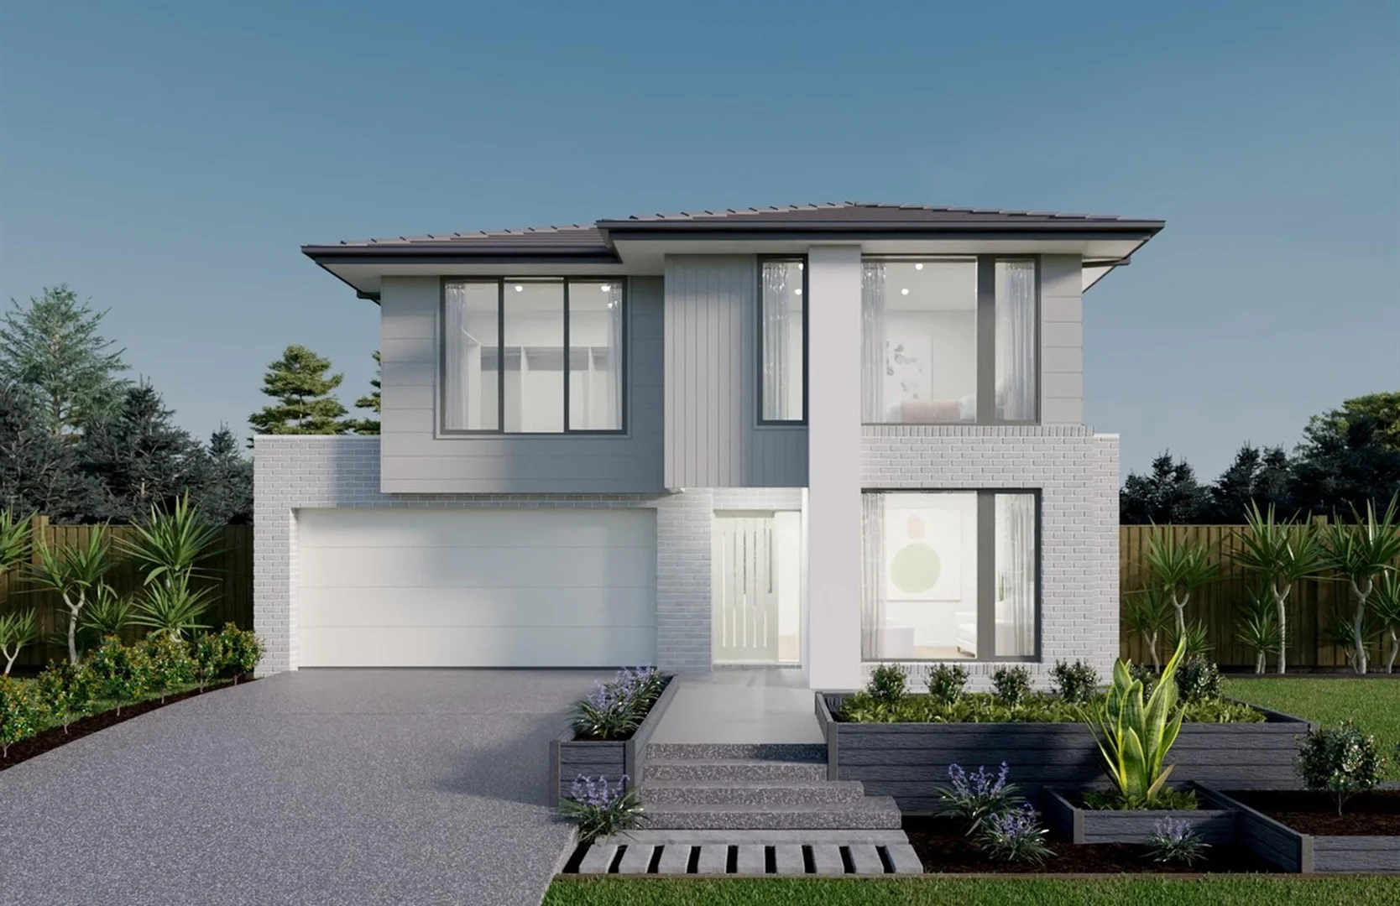
Recently sold nearby
Homes that have sold close to this address. We don’t show sale prices.
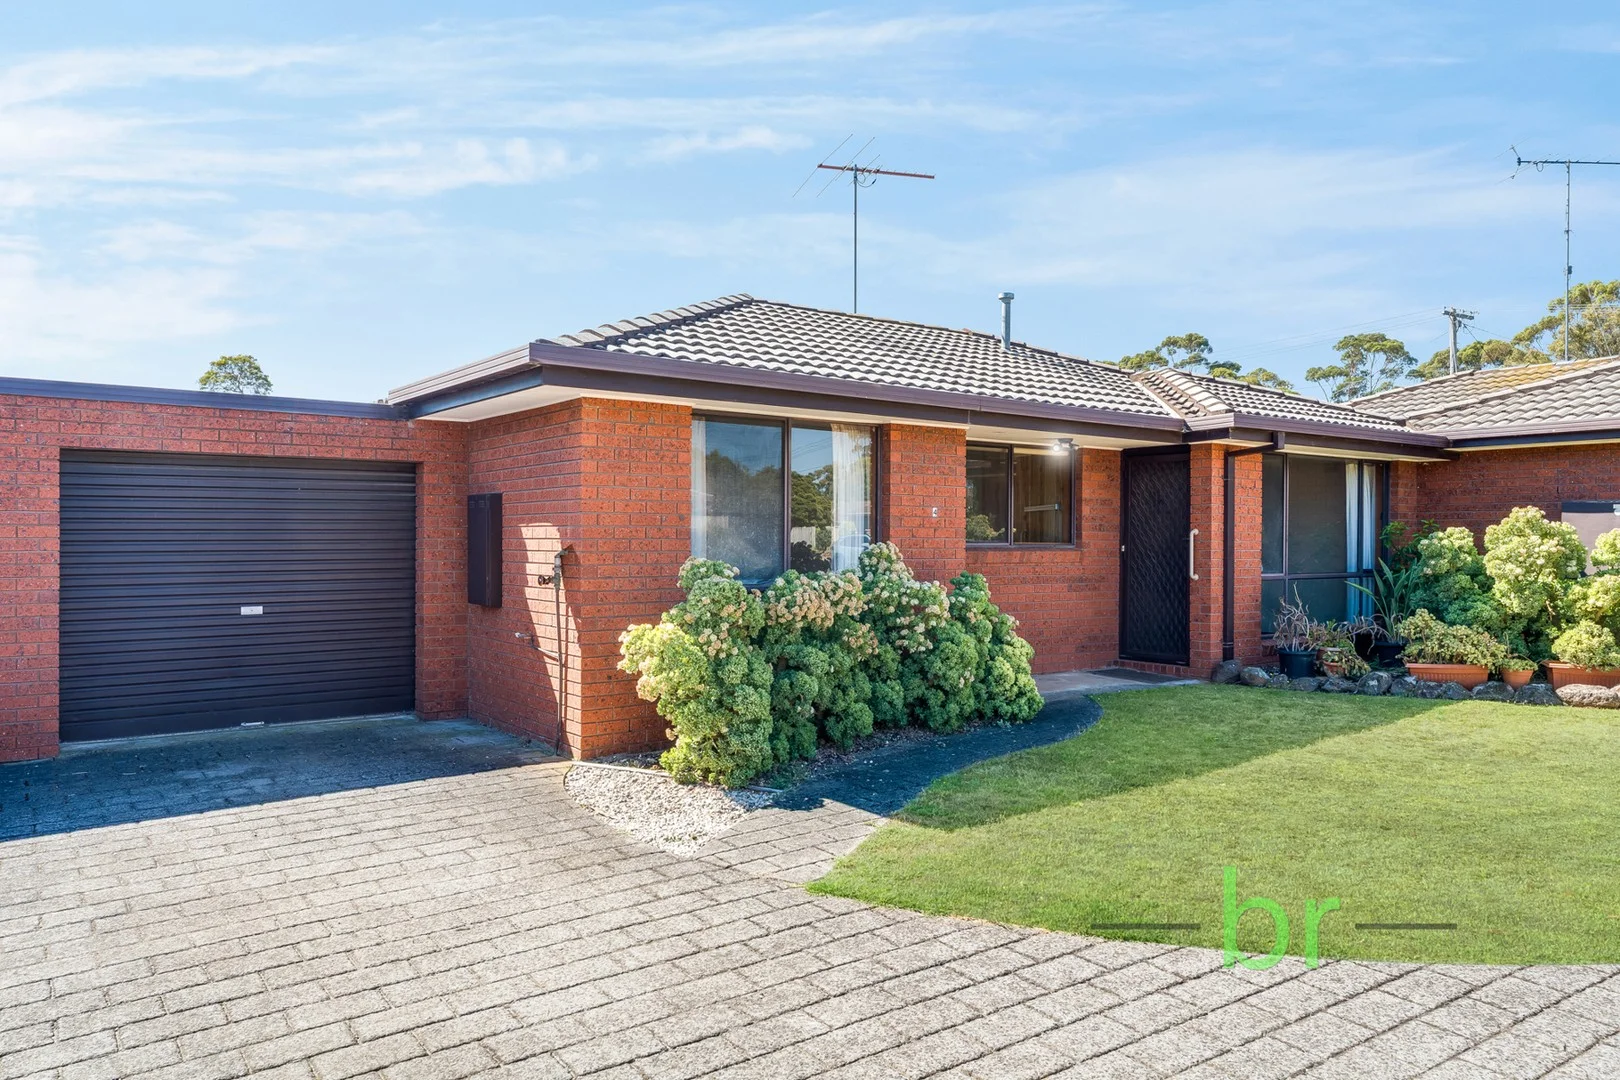
Lara, VIC 3212
Land Size: 193 m²
Property Type: House
Listing Type: Residential
Status: Active
Summary: SPACIOUS, PRIVATE & PERFECTLY POSITIONED - IDEAL DOWNSIZER OR FIRST HOME
Description: Tucked away within a boutique group of just five units and set well back from the street, this neat and generously proportioned two-bedroom residence offers comfort, space and privacy rarely found in unit living. A wide driveway and expansive grassed surrounds create a peaceful, open feel, while the home itself delivers a practical layout ideal for downsizers, first-home buyers or retirees seeking low-maintenance living without compromise. Inside, the well-appointed kitchen flows seamlessly into the dining area, while a separate carpeted lounge provides a cosy space to relax. Year-round comfort is assured with split system heating and cooling. Both bedrooms are generously sized and include built-in robes and sunroom/study, while outside, a surprisingly spacious private rear yard offers room to enjoy gardening, entertaining or simply soaking up the sunshine. With its quiet setting, excellent proportions and strong appeal across multiple buyer groups, this is a home that truly ticks the boxes. Property Features: • Positioned in a quiet group of just 5 well-spaced units • Huge driveway with open, grassed communal areas • Neat and spacious 2-bedroom layout • Well-appointed kitchen opening to the dining area • Separate carpeted lounge room • Split system heating and cooling • Two generous bedrooms with built-in robes • Sunroom/Study • Single lock-up garage • Spacious, private rear yard • Ideal for downsizers, first home buyers or retirees All stated dimensions and areas are approximate. Particulars herein are for information only and do not constitute representation by the Owner or Agent
Agent: Karen Branch - karen@larabranchrealty.com.au - 03 5282 6954
Agent: Adrian McEvoy - adrian@larabranchrealty.com.au - 03 5282 6954
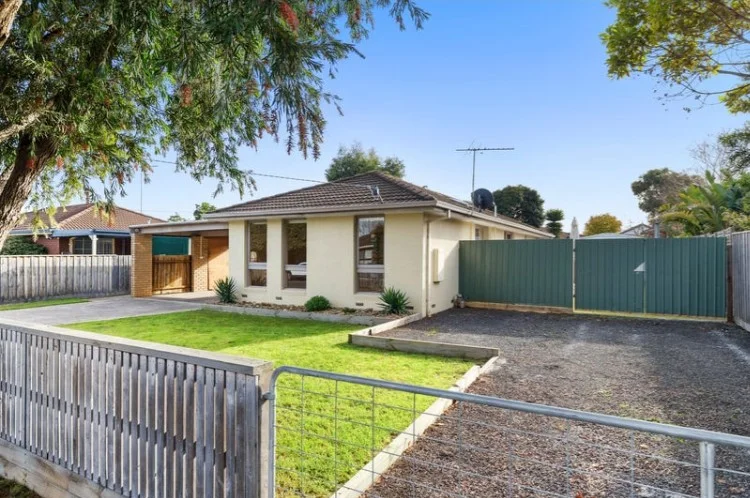
Lara, VIC 3212
Land Size: 697 m²
Property Type: House
Listing Type: Residential
Status: Active
Summary: SOLD by Matthew Ward
Description: Sold by Matthew Ward Contact 0412 129 964 matthew.ward@hayeswinckle.com.au
Agent: Matthew Ward - matthew.ward@hayeswinckle.com.au - 0352808434
Agent: Marja Le Hunt - marja.lehunt@hayeswinckle.com.au - 0352411488
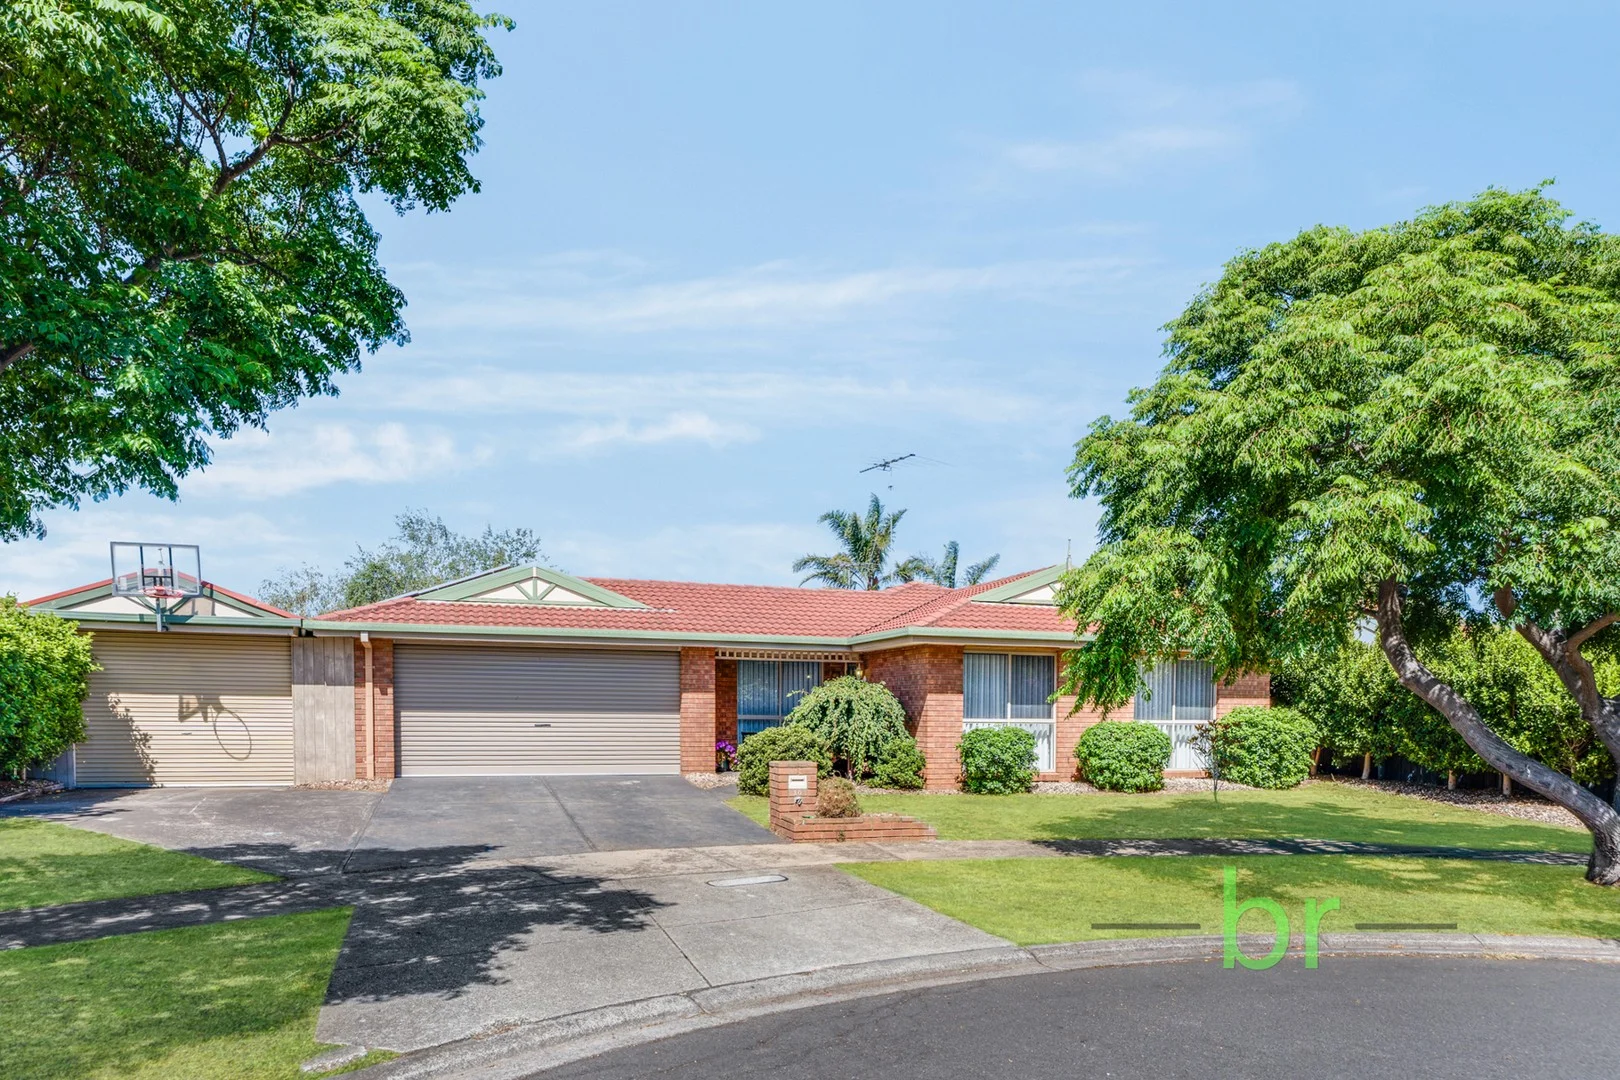
Lara, VIC 3212
Land Size: 759 m²
Property Type: House
Listing Type: Residential
Status: Active
Summary: FAMILY ENTERTAINER ON A HUGE 759M² IN A PRIME COURT LOCATION
Description: Perfectly positioned at the top of a quiet cul-de-sac, this 'One Owner' impressive family home delivers space, versatility and lifestyle on a generous 760m² (approx.) allotment. With multiple living zones, renovated bathrooms, exceptional undercover entertaining and bonus studio spaces, this is a home that truly caters to modern family living and those who love to host. Step inside to discover a welcoming formal lounge complemented by a spacious open-plan living and dining zone, all centred around a beautifully updated kitchen. Featuring new benchtops, tiled splashbacks, a charming box garden window and quality appliances including a dishwasher, the kitchen overlooks the dining and family room - keeping you connected to everyday life. Accommodation is generous with four well-proportioned bedrooms, highlighted by the master suite complete with a renovated ensuite and walk-in robe. The main bathroom has also been stylishly renovated, ensuring comfort and convenience for the whole family. Entertaining is where this home truly shines. Sliding doors open to a massive peaked undercover entertaining area, semi-enclosed and featuring a fireplace - the perfect space for year-round gatherings, celebrations or relaxed family evenings. Outdoors, the landscaped backyard offers room for kids, pets and hobbies, while the converted large shed into two studios provides outstanding flexibility - ideal as a man cave, home office or creative retreat. With abundant car accommodation, family-friendly surroundings and direct walk-through access to schools, parks and walking tracks, this is a home that offers both lifestyle and location. Key Features Include: • Huge 759m² (approx.) block • 4 spacious bedrooms, master with renovated ensuite & walk-in robe • Formal lounge plus expansive open-plan family & dining • Updated central kitchen with new benchtops, tiled splashbacks & dishwasher • Renovated main bathroom • Sliding doors to massive peaked undercover entertaining area • Semi-enclosed alfresco with fireplace for year-round use • Double remote garage • Enclosed carport with roller door & drive-through access to rear yard • Solar Panels • Large shed converted into two versatile studio spaces • Additional storage shed • Landscaped backyard with room to move • Wide driveway with parking for three cars • Quiet court location at the top of the cul-de-sac • Walk-through access to Lara Lake Primary School, kindergarten, Lakelands playground, parklands and walking tracks All stated dimensions and areas are approximate. Particulars herein are for information only and do not constitute representation by the Owner or Agent
Agent: Karen Branch - karen@larabranchrealty.com.au - 03 5282 6954
Agent: Adrian McEvoy - adrian@larabranchrealty.com.au - 03 5282 6954
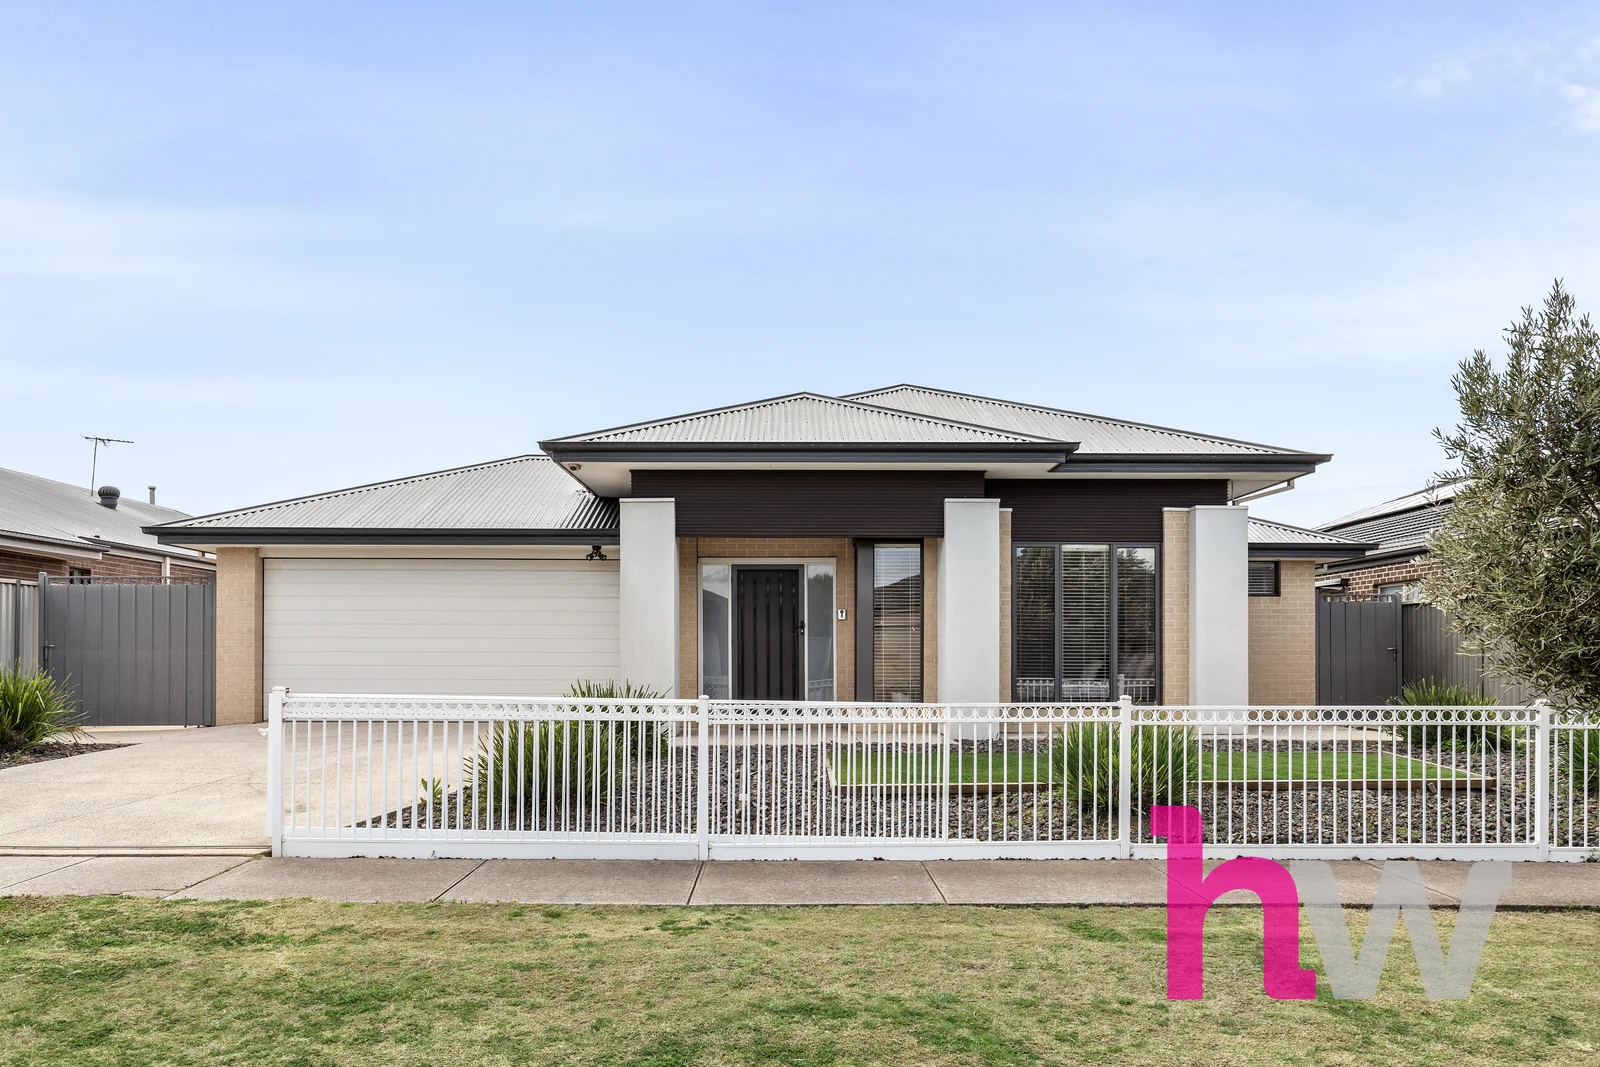
Lara, VIC 3212
Land Size: 702 m²
Property Type: House
Listing Type: Residential
Status: Active
Summary: Family Living in a Premium Court Location!
Description: Set on a generous 701m² (approx.) allotment in one of Lara's most desirable pockets, this beautifully presented home combines space, comfort and versatility for the modern family. Perfectly positioned within the sought-after Grand Lakes Estate, it enjoys a quiet court location just moments from the lake's scenic boardwalks, playground and the ever-popular Millars Café delivering the best of family living and lifestyle in one. Step inside to a welcoming entry that leads to the serene master suite, complete with a walk-in robe and a luxurious ensuite boasting an oversized shower, double vanity, statement bath and separate toilet your own private retreat at the front of the home. At the heart of the floorplan sits the stylish kitchen, finished with stone benchtops, feature pendant lighting, quality appliances and a walk-in pantry. Overlooking the spacious open-plan living and dining area, this is the perfect hub for everyday family life and entertaining alike. A study opposite the kitchen provides flexibility ideal as a work-from-home space, kids' homework zone, small theatre or even a fifth bedroom. A second living area with double doors offers the ideal spot for movie nights or a peaceful retreat for the kids. Three additional bedrooms, each with built-in robes, are set within their own private wing and serviced by a modern family bathroom. Outdoors, the expansive yard offers a blank canvas ready for your personal touch with ample room for kids, pets and entertaining. Gated side access provides secure storage for a trailer or additional toys, adding to the practicality of this exceptional home. Tucked away in a premium court location, this residence offers the ultimate blend of lifestyle, comfort and opportunity in one of Lara's most tightly-held family estates. *All information about the property has been provided to Hayeswinckle by third parties. Hayeswinckle has not verified the information and does not warrant its accuracy or completeness. Parties should make and rely on their own enquiries in relation to this property.
Agent: Natasha Boreland - natasha.boreland@hayeswinckle.com.au - 0352808434
Agent: Matthew Ward - matthew.ward@hayeswinckle.com.au - 0352808434
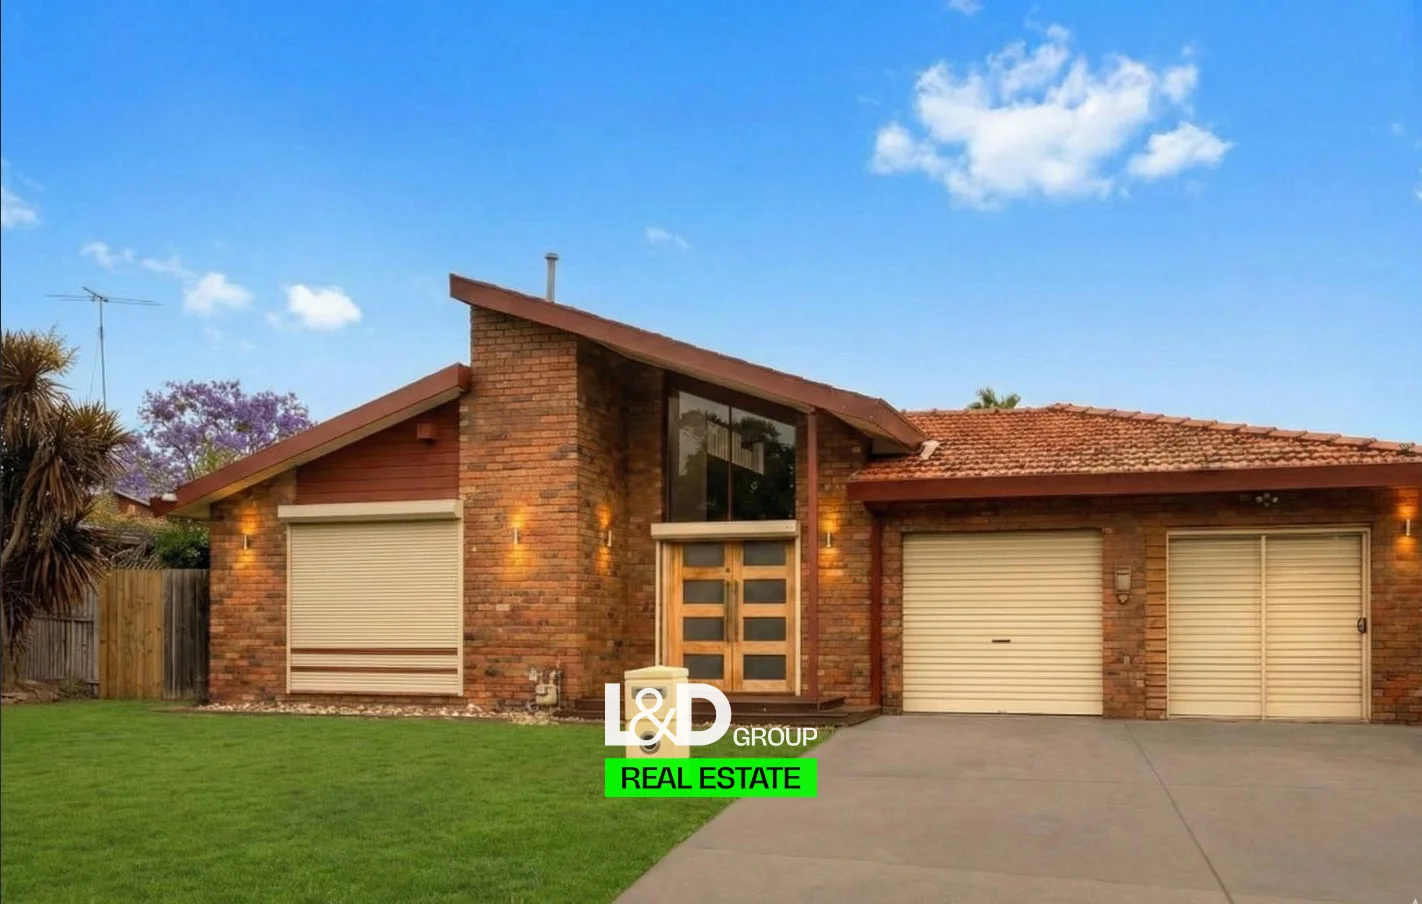
Lara, VIC 3212
Land Size: 830 m²
Property Type: House
Listing Type: Residential
Status: Active
Summary: Resort-Style Living on 835sqm - Your Private Bali-Inspired Retreat
Description: Resort-Style Family Living on a Generous 830sqm Block Welcome to 1 Goldfinch Grove, Lara, a truly impressive home set on a sprawling 830sqm allotment, offering the perfect blend of space, comfort, and resort-style living in a highly sought-after neighbourhood. From the moment you arrive, you'll feel like you're on holiday. The backyard is a private oasis, complete with a stunning swimming pool framed by lush palm trees, creating a relaxed, Bali-inspired atmosphere. Designed for effortless entertaining, the outdoor zone features a pool , an external toilet, a large decked area and an additional sunroom-ideal for year-round enjoyment with family and friends. The expansive yard provides open space perfect for a dog run, children's play area or gardening, giving you flexibility rarely found in suburban living. Inside, the home is filled with natural light, enhanced by sunlight-filled interiors, carpeted bedrooms, and a highly functional layout. The open-plan kitchen seamlessly connects to the living and dining areas, making it ideal for family living and entertaining.The oversized garage has been cleverly transformed into a fully equipped man cave, complete with a bar setup, cupboards and air conditioning, making it the ultimate retreat or entertaining space. Positioned in a fantastic family-friendly neighbourhood, this home enjoys unbeatable convenience. Shopping centres, schools, the train station, medical facilities (GP) and easy freeway access are all just minutes away, making everyday living effortless. This is a rare opportunity to secure a large block with resort-style features in one of Lara's most convenient and desirable locations. Don't miss your chance to secure this fantastic family home in a sought-after pocket of Lara. Contact us today to arrange a private inspection! VARUN SHARMA 0414000099 DISCLAIMER: We understand the importance of due diligence when making such significant decisions. While all stated dimensions and times are approximate, we assure you that the particulars provided are for general information only and do not constitute any representation on the part of the vendor or agent. For an up-to-date copy of the Due Diligence Check List, please refer to the following link: http://www.consumer.vic.gov.au/duediligencechecklist
Agent: Varun Sharma - varun.sharma@LNDgroups.com.au - 0414000099
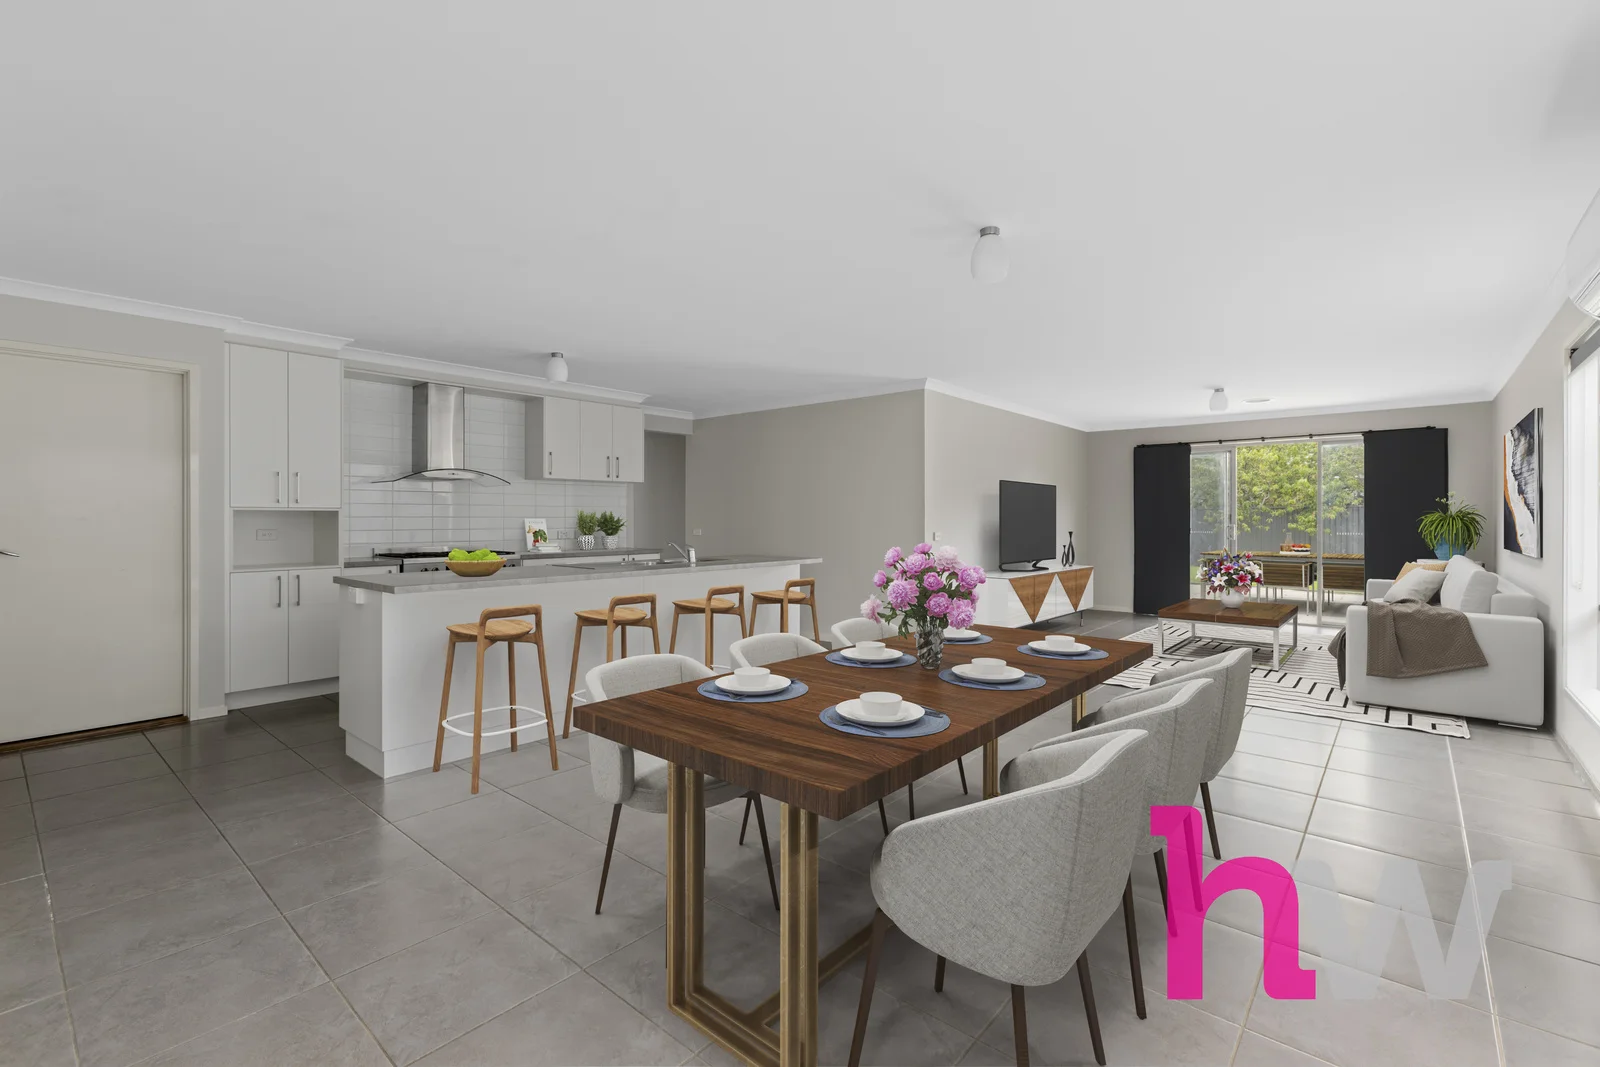
Lara, VIC 3212
Land Size: 533 m²
Property Type: House
Listing Type: Residential
Status: Active
Summary: WALK IN READY HOME IN THE GRAND LAKES ESTATE
Description: Welcome to 12 Yoorok Drive, a stunning Dennis Family Home that offers a blend of comfort and style. This spacious residential house features four well-appointed bedrooms, including a master suite located at the rear with a large walk-in robe and ensuite, ensuring privacy and convenience for parents. Set on a generous 533m2 parcel of land, this property boasts a functional layout ideal for entertaining. The open plan kitchen, living & dining area seamlessly connects to outdoor space, making it perfect for family gatherings or weekend barbecues. The home features an oversized garage providing extra room for storage or a workspace. Enjoy the proximity to Grand Lakes Parkland and Millars Cafe, providing endless opportunities for recreation and relaxation. Located to the rear of the home is the well sized master suite. Complete with a large walk in robe & full ensuite, this master bedroom is ideal for a parents retreat. The three guest/family bedrooms all have built in robes & are located surrounding the homes second bathroom. Don't miss your chance to secure this exceptional property in the heart of Lara, where comfort meets convenience. Schedule a viewing today! *All information about the property has been provided to Hayeswinckle by third parties. Hayeswinckle has not verified the information and does not warrant its accuracy or completeness. Parties should make and rely on their own enquiries in relation to this property.
Agent: Matthew Ward - matthew.ward@hayeswinckle.com.au - 0352808434
Agent: Marja Le Hunt - marja.lehunt@hayeswinckle.com.au - 0352411488
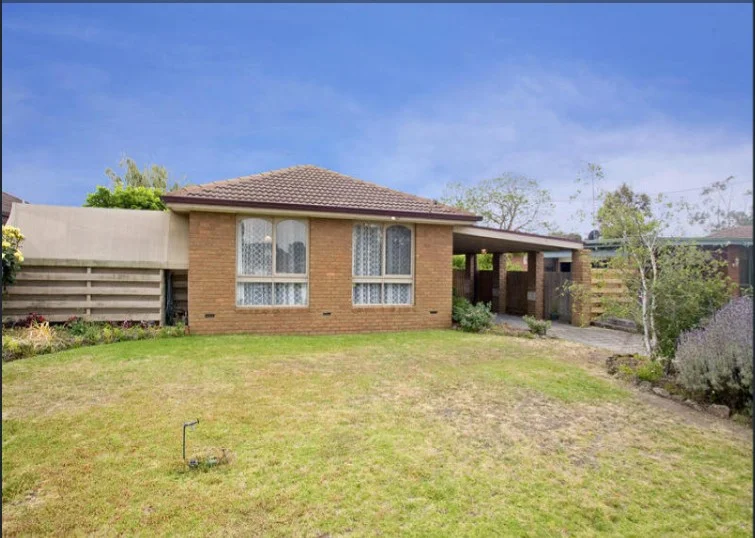
Lara, VIC 3212
Land Size: 651 m²
Property Type: House
Listing Type: Residential
Status: Active
Summary: SOLD by Matthew Ward
Description: Sold by Matthew Ward Contact 0412 129 964 matthew.ward@hayeswinckle.com.au
Agent: Matthew Ward - matthew.ward@hayeswinckle.com.au - 0352808434
Agent: Marja Le Hunt - marja.lehunt@hayeswinckle.com.au - 0352411488
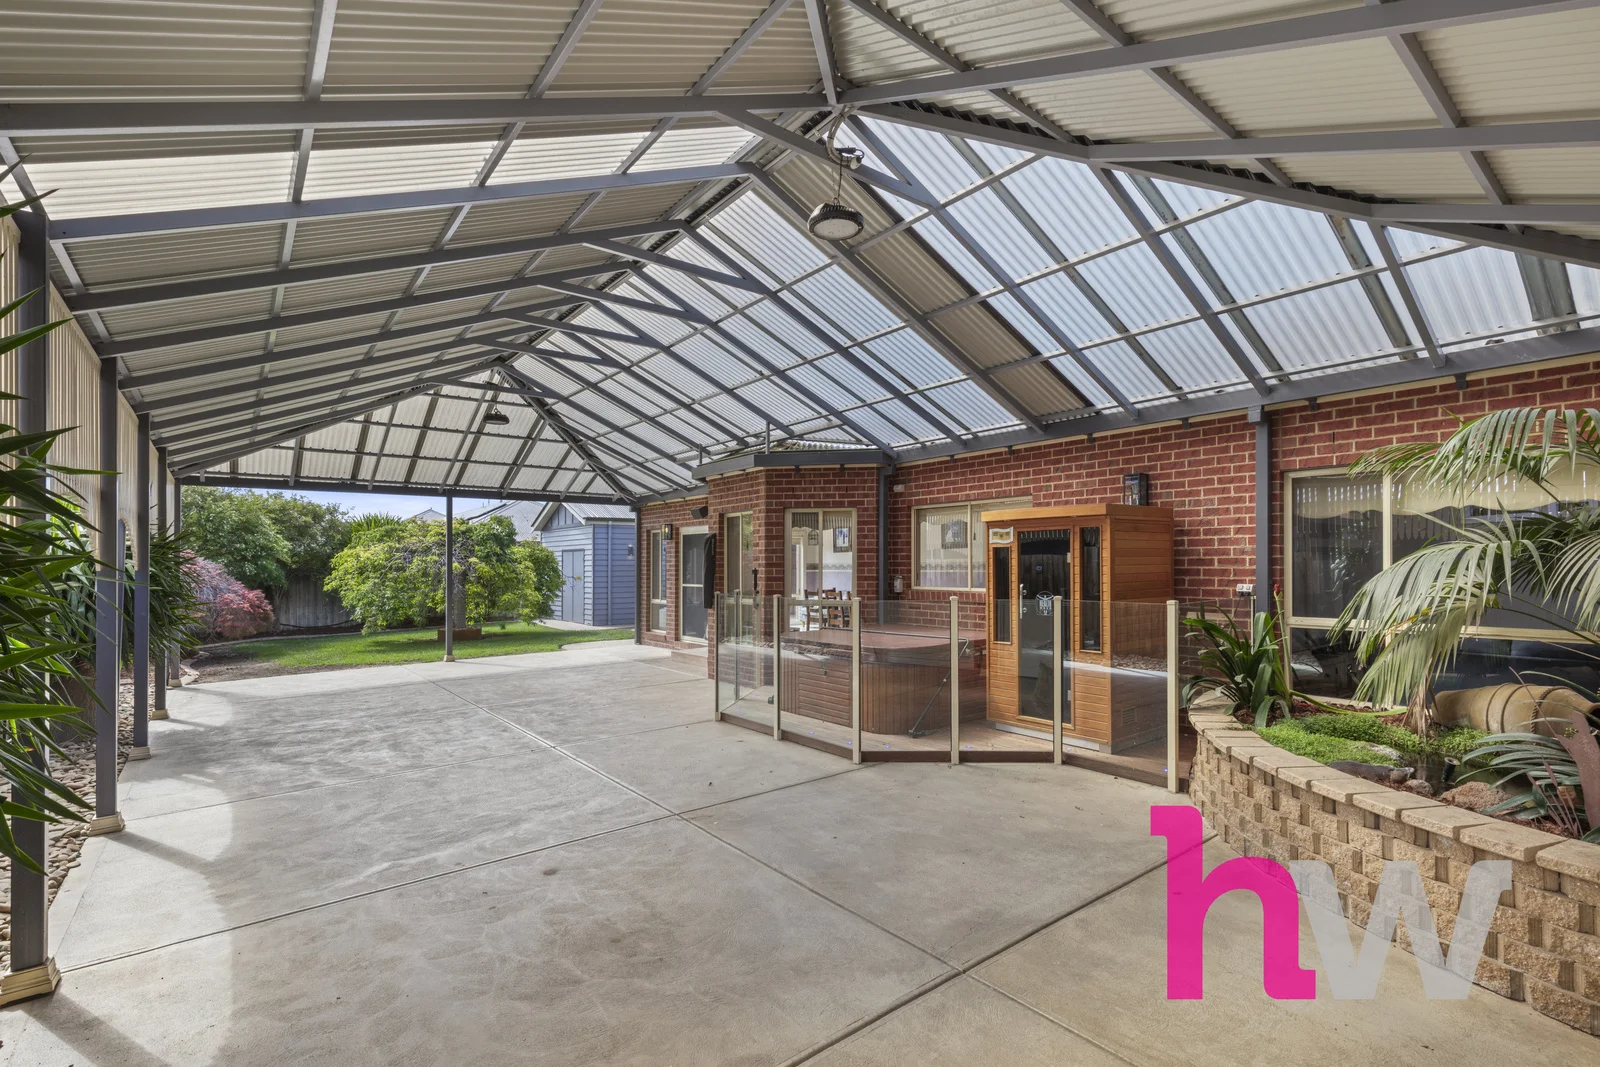
Lara, VIC 3212
Land Size: 707 m²
Property Type: House
Listing Type: Residential
Status: Active
Summary: THE HOME YOU HAVE BEEN SEARCHING FOR!
Description: Welcome to 2 Primrose Court, a stunning 4-bedroom home nestled in the heart of Lara. If you have been searching for a larger family home, that has as many stand out features outside as it does inside, well this is the one for you! The master bedroom is located to the front of the home and comes complete with full sized ensuite & walk in robe. Sitting adjacent is the homes study that is perfectly positioned away from the living zones in the home ensuring lack of distractions & privacy for either study or work from home purposes! Complete with two oversized living zones that are situated at opposite ends of the home, providing ample room for secluded family living. Enjoy year-round comfort with heating and cooling throughout, a full security system & an original blackwood kitchen. With an abundance of cabinetry & benchtop space, this kitchen is as functional as it is inviting. The original blackwood cabinetry is complimented with modern appliances & and outlook to the homes large pergola! Stepping outside you are greeted by a sizable 7x14 meter pergola that is accessed through the also oversized double car garage! With rear access being in such high demand this home is sure to tick many of your buying boxes! Another standout feature of this property is the fully functioning bar area! With hardwood floors, cathedral ceiling, split system heating and cooling & a powder room, this area is likely to be used as much as the home! Situated in a peaceful court location and zoned for Lara Lake Primary, this property offers the perfect blend of country farmhouse charm and modern convenience. With homes that offer as much as this home you are sure going to need to tick this as a must on your weekends list! *All information about the property has been provided to Hayeswinckle by third parties. Hayeswinckle has not verified the information and does not warrant its accuracy or completeness. Parties should make and rely on their own enquiries in relation to this property.
Agent: Matthew Ward - matthew.ward@hayeswinckle.com.au - 0352808434
Agent: Marja Le Hunt - marja.lehunt@hayeswinckle.com.au - 0352411488
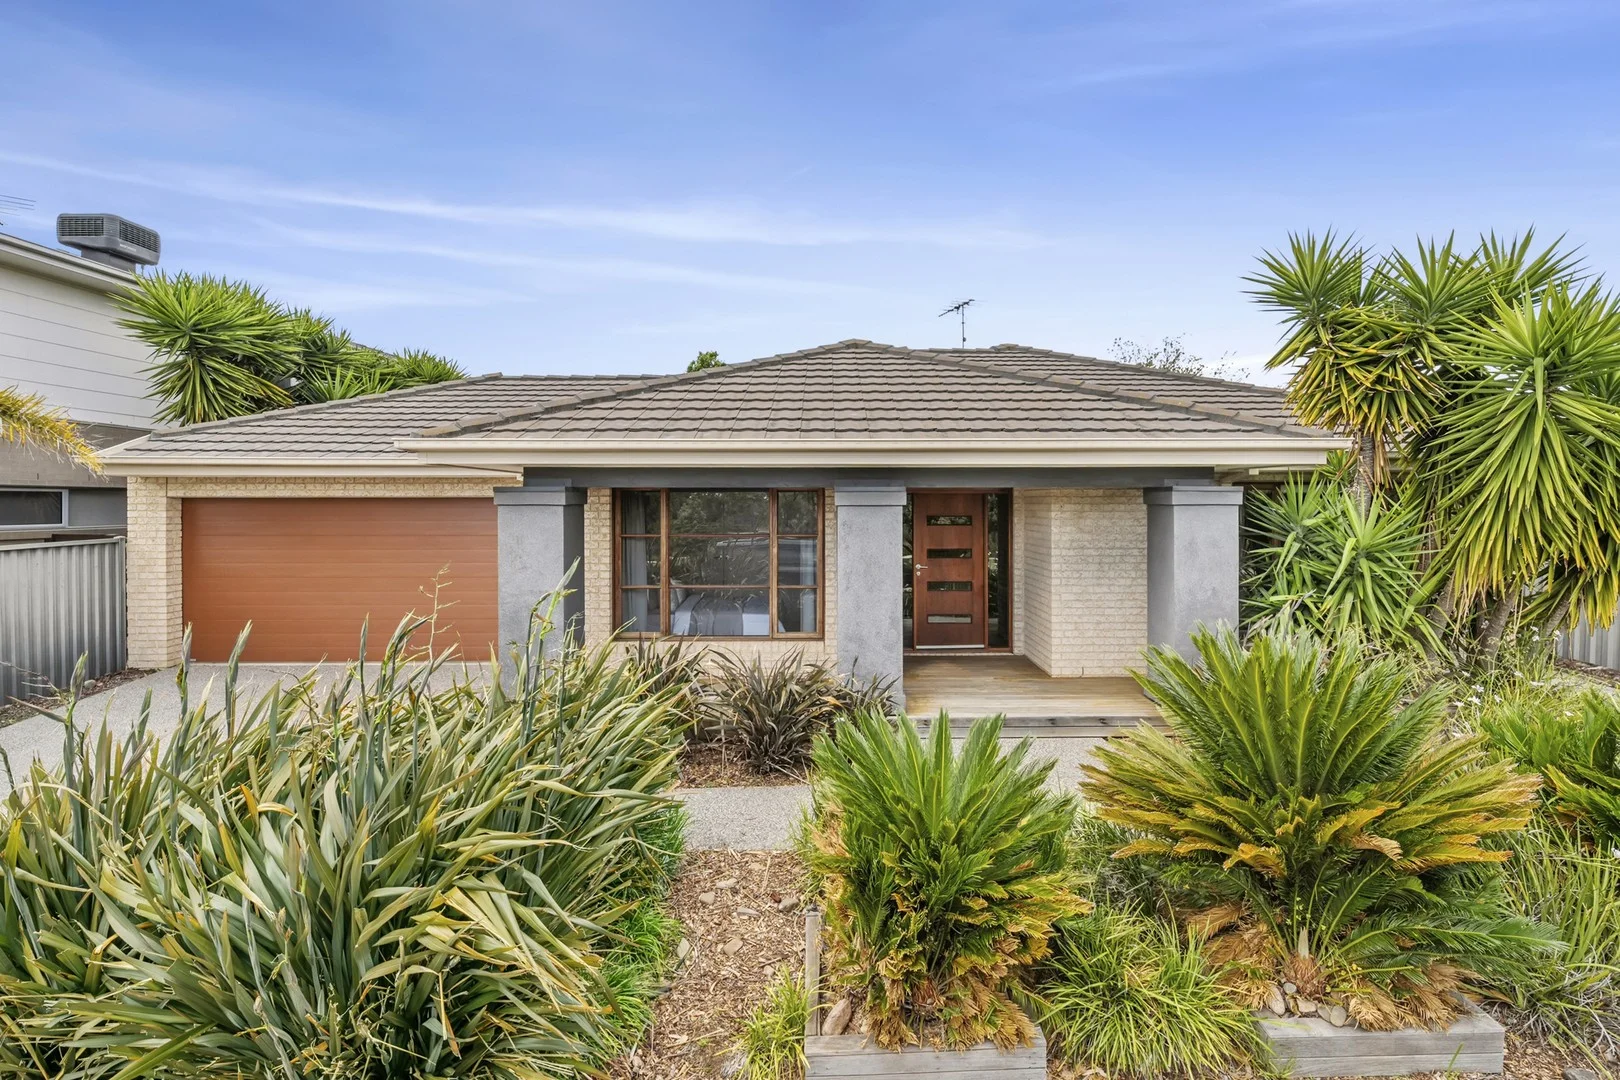
Lara, VIC 3212
Land Size: 590 m²
Property Type: House
Listing Type: Residential
Status: Active
Summary: Premium Lakeside Living in the Heart of Grand Lakes Estate
Description: Set in one of Lara's most tightly held and highly sought-after locations, 112 Eastlakes Boulevard presents an exceptional opportunity to secure a beautiful family home with uninterrupted lakefront outlooks, scenic walking tracks and the luxury of Millars Café quite literally at your doorstep. Occupying a generous 590m² allotment, this well-designed four-bedroom residence offers the perfect balance of space, comfort and lifestyle appeal. Whether you're a growing family, first-home buyer, downsizer or astute investor, this home delivers on every level. Inside, the home boasts four spacious bedrooms, including a master retreat complete with an ensuite and ample storage. Two separate living zones provide flexibility for both relaxed family living and entertaining, ensuring everyone has their own space to unwind. The well-appointed central bathroom services the remaining bedrooms with ease. Comfort is assured all year round with gas ducted heating and evaporative cooling, while the double garage offers secure parking and additional storage options. The thoughtful layout creates a seamless flow throughout the home, making it ideal for everyday living and hosting guests. Step outside and immerse yourself in the unbeatable lakeside lifestyle, enjoy peaceful morning walks along the water, weekend picnics by the lake, and your daily coffee ritual just metres away at Millars Café. This is a location that truly enhances the way you live. Homes in this position within the prestigious Grand Lakes Estate are tightly held and rarely available. With its unbeatable outlook, lifestyle convenience and broad buyer appeal, this is an outstanding opportunity to secure a quality home in one of Lara's most desirable pockets. Move straight in, invest with confidence or create your dream lifestyle by the lake; the choice is yours. Features: • 590m2 Block • Lakefront Views • 4 Bedrooms • 2 Bathrooms • 2 Living Zones • Gas Ducted Heating & Evaporative Cooling • Walking Tracks • Millars Cafe Close By *Every precaution has been taken to establish the accuracy of the above information but does not constitute any representation by the vendor or agent.* *Photo ID is required at all open for inspections.*
Agent: Matthew Wade-Taylor - matthew.wadetaylor@raywhite.com - 03 5282 4699


