8/183 Roberts Road
Subiaco, WA 6008
Neighbourhood & everyday essentials
Explore around Subiaco, from school days to weekends.
Area figures
- schools in Subiaco
- 3
Find schools, playgrounds and children’s classes. Browse by age to plan school days and weekends.
Area figures
- residents (ABS, June 2024)
- 19,452
- children aged 0–14
- 2,800
- schools
- 5
- parks & libraries
- 9
- kids’ activity providers listed
- 12
Most-listed activities: Maths, Tennis, English
Population figures: Australian Bureau of Statistics
Explore local libraries, community spaces, schools and council programs across the wider area.
Parks, playgrounds & public spaces
Kitchener Park
Coghlan Rd, Subiaco, Western Australia, 6008
154 m straight-line distance
Mueller Park
Subiaco, Western Australia, 6008
222 m straight-line distance
Market Square Park
Roberts Rd, Subiaco, Western Australia, 6008
445 m straight-line distance
Richard Diggins Park
Park St, Subiaco, Western Australia, 6008
593 m straight-line distance
Mueller Park: Toilets, Playground, Sports courts / fields
Things to do near this home
Explore nearby play centres and family attractions from the directory. Check ages, entry prices and opening hours with the venue.
Browse things to do with kids in Perth
Find more ideas by age, budget and indoor or outdoor setting on Things to do. Dated events are in What’s on. See what’s on
Discover local guides & family ideas
Read local family guides and practical articles as you explore life around this home.

Most Livable Suburbs in Western Australia for Families (2026)
<!-- seotitle: Most Livable Suburbs in Western Australia for Families (2026) metadescription: The WA suburbs with the most kids' activities and nearby schools on offer, ranked from AroundSchools' own…
Read more →
Private School Scholarships in Perth: the 2028 Entry Calendar
None of the 21 Perth schools we checked has a 2028-entry scholarship open to new families yet, and the first rounds open at 9am on Monday 2 November 2026. PLC, MLC and St Hilda's open that morning…
Read more →Everyday essentials & getting around
Open the map to choose a destination and check journey times from this address. Walking routes, step-free access and travel times have not been verified.
Source: AroundSchools directory. Distances are straight-line distances, not walking routes. Confirm facilities on the linked detail pages. Directory update dates are not supplied for this summary.
Property Details
Apartment / Unit / Flat
RESIDENTIAL
Upcoming Events Nearby

Thu, 22 Oct · Floreat
DNA and Family History at Cambridge Library
Wed, 21 Oct · Floreat
Baby Rhymetime at Cambridge Library [Wednesdays]
Up to age 2
Fri, 23 Oct · Floreat
Baby Rhymetime at Cambridge Library [Fridays]
Up to age 2
Thu, 22 Oct · Floreat
Storytime at Cambridge Library [Every Thursdays]
Thu, 22 Oct · Maylands
Spring Safe Storytime - Maylands Library
Thu, 29 Oct · Wanneroo
Boo in Wanneroo 2026
What's Nearby

Street Corner Dance
City West Centre, Ste 17/102 Railway St, West Perth

Siren Training
69 Adelaide Terrace, East Perth

Spark fitness pty ltd
Collins st. centre Collins St &, Shaftesbury St, , South Perth

ClayMake Studio
65 Ferguson St, Maylands

Dancescene
Mary Lockett Hall, Queenslea Dr, Claremont

Universal Taekwondo
173 Gildercliffe St, Scarborough

X-Golf Morley
Unit 2, 129 Russell St, Morley

Bayswater Little Athletics Centre
Wylde Road, Morley

Kip McGrath Booragoon – English and Maths Tutoring
3/85 The Promenade, Mount Pleasant, Booragoon
Nearby Schools

Bob Hawke College
200 Roberts Rd, Subiaco WA 6008, Australia

Perth Modern School
90 Roberts Road, Subiaco WA 6008 Australia

West Leederville Primary School
2/58 Northwood St, West Leederville WA 6007, Australia

Subiaco Primary School
271 Bagot Road, Subiaco WA 6008 Australia

Schools Of Isolated & Distance Education
Oxford Street, Leederville WA 6007 Australia

Aranmore Catholic Primary School
20 Brentham St, Leederville WA 6007 Australia
Nearby schools do not imply enrolment eligibility. Confirm catchments, year levels and childcare availability directly with the provider.
Nearby Properties





Recently sold nearby
Homes that have sold close to this address. We don’t show sale prices.
West Leederville, WA 6007
Property Type: Apartment / Unit / Flat
Listing Type: Residential
Status: Active
Summary: LIVE IN OR RENT OUT THE CHOICE IS YOURS
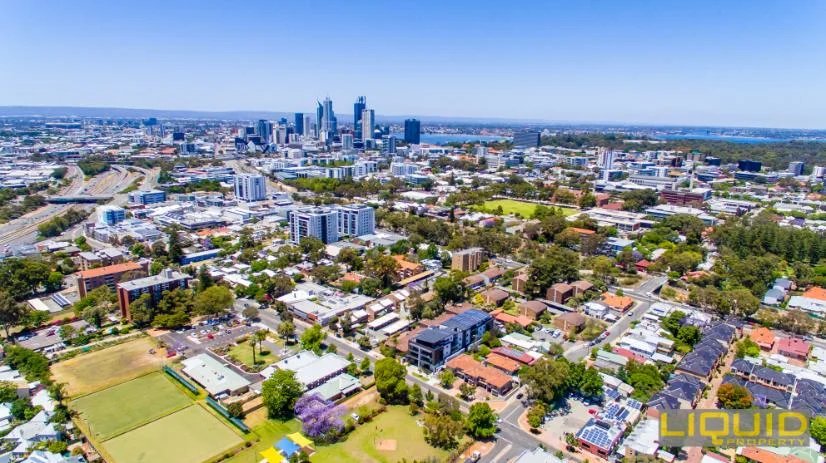
Description: A light and bright one bedroom apartment in a fabulous complex with everything you could want in an urban oasis location, security, comfort and style. You are welcomed into the apartment by a spacious open living area complete with timber laminate floors overlooking a refurbished kitchen. The generous master bedroom also has timber laminate floors, a built in mirrored robe and an ensuite style bathroom. The large balcony opening from the kitchen has leafy panoramic north western views across the bowling club greens. The complex itself provides secure parking, a below ground pool and common laundry facilities. All within a leisurely stroll you will find popular cafes, local bars and breweries, Coles, West Leederville train station, Leederville train station and the free green CAT bus as well as the lovely Lake Monger Reserve. The property is currently vacant, so it is ideal for an investor or somebody wanting to move into their own home, the choice is yours. Rates: Town of Cambridge $1,389.66 per annum (24/25) Water Corporation $922.37 per annum (24/25) Quarterly Levies: Strata Levies - $465.60 Maintenance Reserve - $409.20 Lift Reserve - $49.56 Total Levies - $924.36 per quarter Title Particulars: Lot 55 on Strata Plan 4879 Volume 1471 Folio 651 Unit Size: 42 sqm + Balcony & Car Bay
Agent: Matt Johnstone-Summers - matt@liquidproperty.net.au - 0411 467 010
Land Size: 638 m²
Property Type: House
Listing Type: Residential
Status: Active
Summary: An Iconic Home, in a Sensational Street
Description: This home is in one of Subiaco's best locations. A registered heritage precinct, it sits perfectly between Kings Park and the Rokeby Road shopping and café strip. A casual stroll shows a street of beautiful facades, which will remain in perpetuity thanks to the heritage overlay. With a beautiful street presence, stunning façade, and expansive gardens, this home is a very special property. Entry into the home is through beautiful timber fretwork, echoed in the intricate brickwork behind. The stunning stained glass surrounds lead into a spacious entry hall, with wide polished boards and soaring ceilings. Beautiful character features abound throughout, including decorative fireplaces and intricate ceiling roses. The front bedrooms off the main hall have incredible space and light, with beautiful banks of windows overlooking the front yard, and built in robes. The remaining two bedrooms are nestled within the centre of the home, and are also spacious with great light. The modern family bathroom has been recently renovated, with twin showers and feature lighting, abundant storage, heated towel rail and underfloor heating. A second bathroom is located off the laundry, and handles busy times in the house. There are plans available for a further bathroom to be added adjacent to the front bedroom. There are two distinct living zones, to ensure that all family members can relax in comfort. The separate living room offers excellent light through soaring north-facing sash windows that bring the greenery of the garden indoors. Beautiful built-in cabinetry, and a gas fire for cosy winter evenings, complete the picture. The open plan area at back is comprised of a central huge kitchen with AEG appliances, an open dining area with domed ceiling that maximises the sense of space and light, and a stunning rear lounge area with banks of windows, with pretty coloured glass insets. Seamless integration of indoors and out is achieved in this rear zone through the banks of opening windows, French doors and bifold doors from the dining zone to an expansive rear deck. The mature gardens are leafy and green, with a mix of palms, bamboo and other trees providing an attractive and private space. There are additionally a firepit and an outhouse, located along gravelled paths. An integrated carport provides parking for two cars, with further off-street parking in the driveway. Security is well considered, with an alarm and camera system. There is additionally rear lane access. The home is in the catchments for Subiaco Primary and Bob Hawke College. Contact Jen to view. Council rates (24/25) $2899.77 pa Water rates (24/25) $1586.14 pa DISCLAIMER: Whilst every care has been taken with the preparation of the information supplied, neither the Agent nor the Seller guarantee its accuracy. The particulars of this advertisement are supplied for general information only and shall not be taken as representation in any respect on the part of the Seller or their Agent nor form part of any contract. Prospective clients should carry out their own independent due diligence.
Agent: Jen Lowe - jen@tsokosproperty.com.au - 0434651769
West Leederville, WA 6007
Property Type: Apartment / Unit / Flat
Listing Type: Residential
Status: Active
Summary: VIBRANT LIVING IN WEST LEEDERVILLE
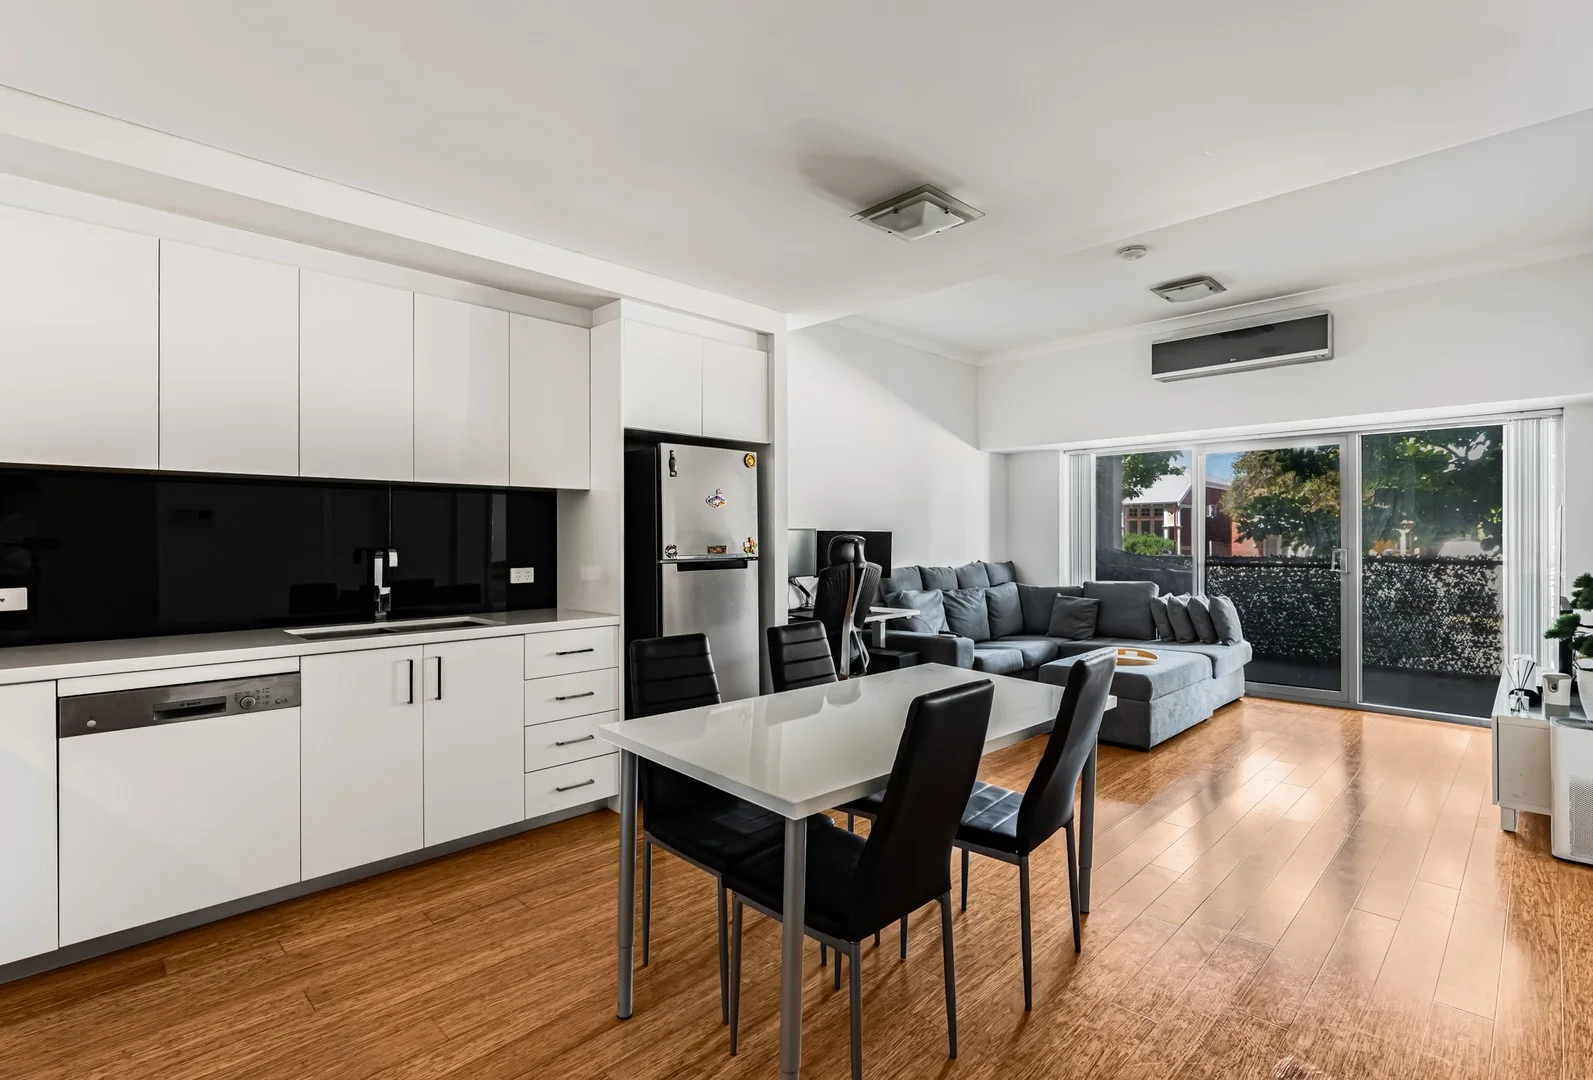
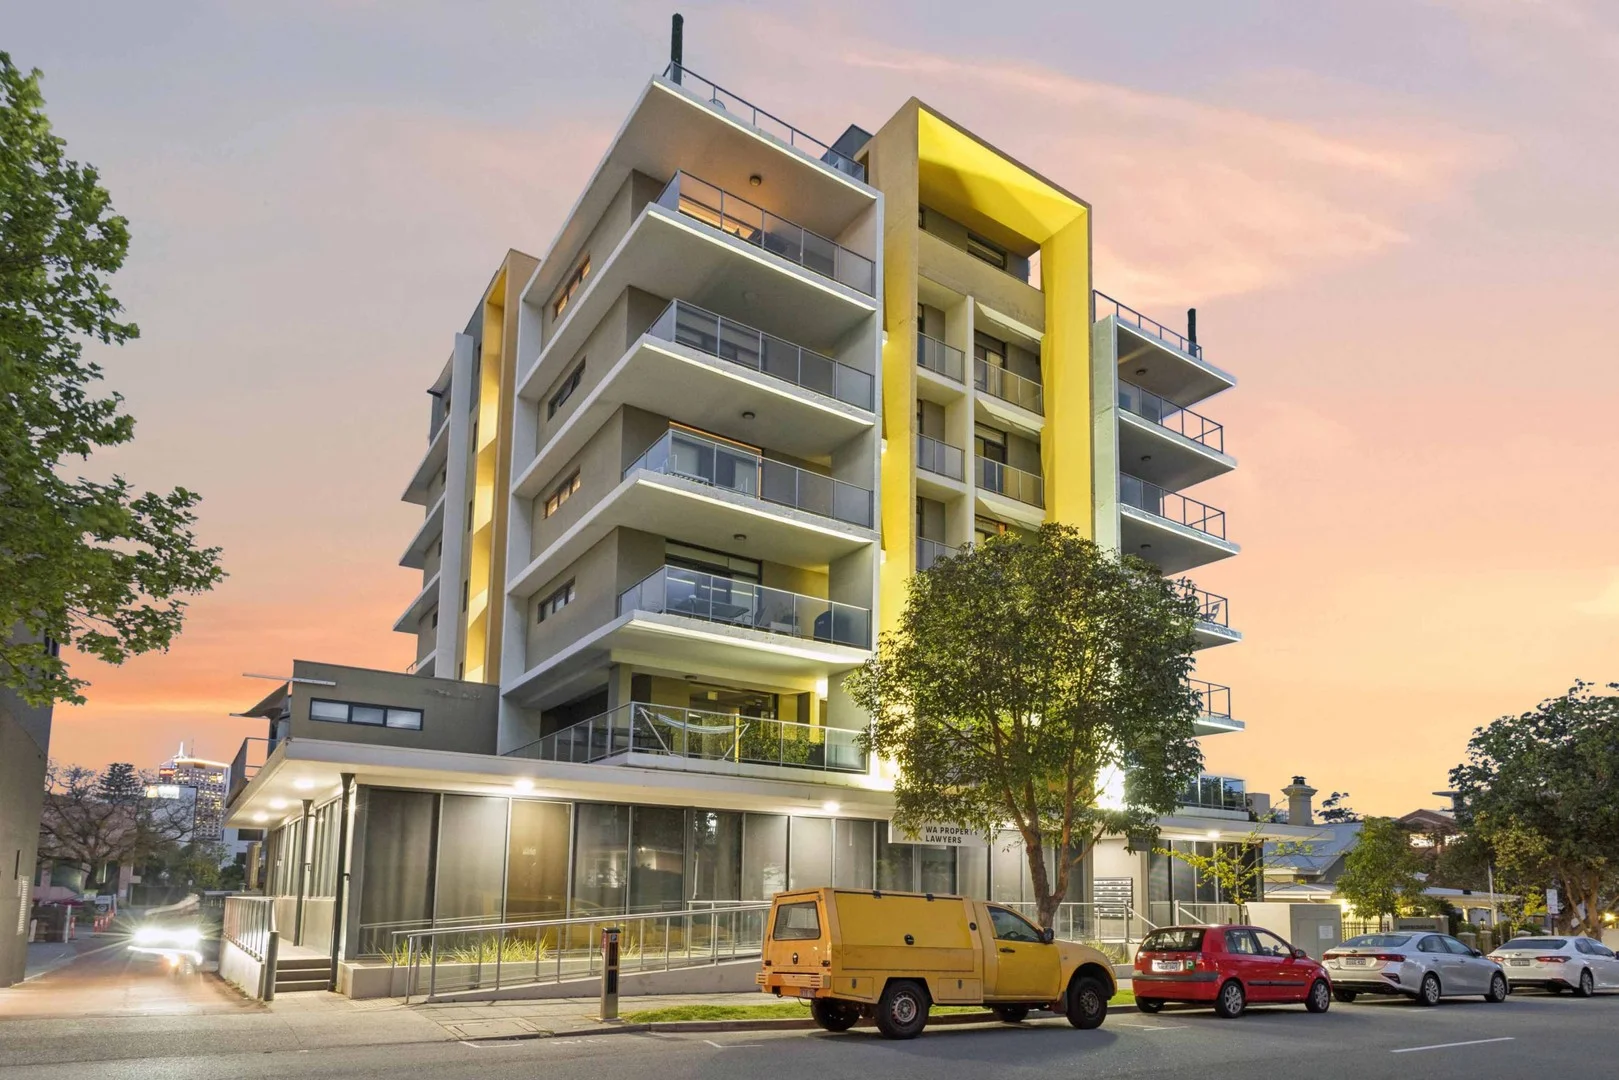
Description: Welcome to your perfect urban retreat nestled in the heart of West Leederville, 6007 WA. This stylish and modern 1-bedroom, 1-bathroom apartment offers a seamless blend of comfort and convenience, ideal for both investor or buyers looking for a vibrant lifestyle. As you step inside, you'll be greeted by a light-filled open plan living area, enhanced with sleek finishes and contemporary touches. The well-appointed kitchen boasts stainless steel appliances and ample cabinetry, making meal preparation a delightful experience. Adjoining the living space is the balcony, the perfect spot to unwind or entertain guests in style. The spacious bedroom is your sanctuary, complete with built-in wardrobes to cater to all your storage needs. Furthermore, the location is unbeatable, with easy access to vibrant cafes, boutique shops, and public transport, all just a stone's throw away. Enjoy the convenience of inner-city living with the tranquility that West Leederville offers. DO NOTE THERE IS A LEASE IN PLACE FOR $630 per week until 19/01/2026 COUNCIL RATES: $1793.86 per annum WATER RATES 2024/2025: $1385.44 per annum STRATA RATES: $887.80+219.30 (Reserve Fund) per quarter FEATURES YOU WILL LOVE: - Split system reverse cycle A/C - Secure under cover car bay - Cook top - Private storeroom - Three dedicated secure bike stores - Electric Vehicle charging available - Solar heated pool - Visitor parking - Sundeck and BBQs - Air conditioned gym Don't miss the opportunity to make this exquisite apartment your new home. CALL SHARON ON 0431085284 today for a viewing and embrace the lifestyle you've always desired in West Leederville.
Agent: Sharon Phang - sharon.phang@century21.com.au - 08 6230 2488
West Perth, WA 6005
Property Type: Apartment / Unit / Flat
Listing Type: Residential
Status: Active
Summary: Penthouse Living with Sweeping City Views ... Light, space and skyline serenity
Description: Perfectly positioned, high above it all, this fully furnished, stylish two bedroom, two bathroom top floor apartment combines contemporary comfort with captivating skyline views. Step inside and you'll find light filled open plan living framed by glass, flowing seamlessly to an east facing balcony your private vantage point for sunrises and sparkling city lights. The kitchen is sleek and fully equipped, complete with quality appliances, cookware and utensils everything ready for easy everyday living. Both bedrooms are inviting and well appointed, with the master featuring walk through wardrobes and en-suite. The second bathroom includes a bath and cleverly integrated under-bench laundry facilities with a washer/dryer. Inside:- Fully furnished and equipped 2 bedrooms 2 bathrooms Light and airy Hushed tones and decor Ducted air conditioning Outside:- Private balcony with sail cloth covering Parking:- Secure, designated basement parking for 1 vehicle Rates: City of Perth $1,990.75 per annum Water Corporation $1,345.35 per annum Strata Levies $2,247.85 per quarter Beautifully presented and one of just 24 residences in this boutique complex, the apartment offers a sense of calm, mere moments from the best of everything West Perth has to offer. With excellent CAT bus services on your doorstep Subiaco, Perth CBD and the city are easily accessed. Stroll to Kings Park, cafes, restaurants, bars and specialty shopping or simply relax and enjoy the views from your own private sanctuary above it all! Elevate your living, embrace the view
Agent: Carolena Boyd - carolena@avantiresidential.com.au - 08 9388 8456
Subiaco, WA 6008
Land Size: 335 m²
Property Type: House
Listing Type: Residential
Status: Active
Summary: Charming Three-Bedroom Home in Prime Location
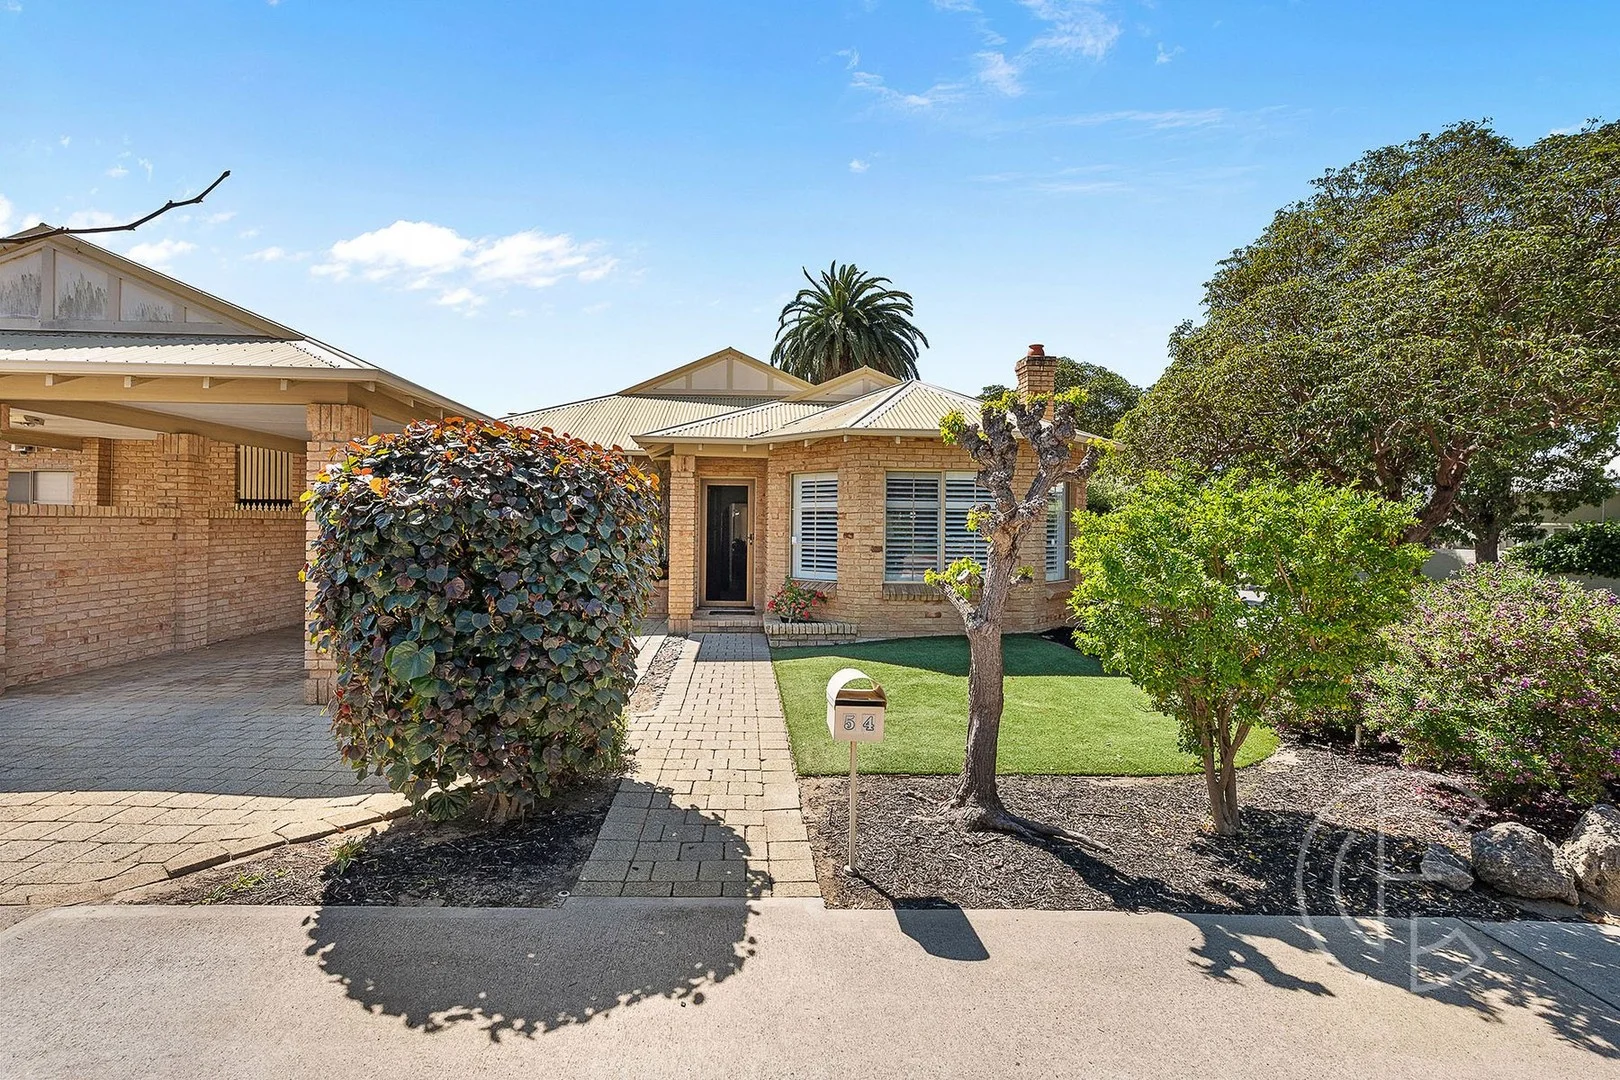
Description: ALL OFFERS PRESENTED BY FRIDAY 10TH OCTOBER @ 3PM - SELLER RESERVES THE RIGHT TO SELL PRIOR. An excellent opportunity awaits to secure this well-presented three-bedroom, two-bathroom home on a low-maintenance block. Built in the 1980s, this solid and spacious residence is ideally positioned for convenience, offering close proximity to schools, shops, public transport, and the iconic Kings Park. With elegant high ceilings, multiple living areas, and a functional kitchen, this home is perfect for retirees, investors, or first home buyers looking to enter a highly sought-after pocket of Perth. Features include, but are not limited to: - 3 spacious bedrooms, including master with built-in robe and ensuite. - 2 bathrooms, main with bathtub. - High ceilings enhancing natural light and space. - Formal lounge and dining room. - Separate family room for relaxed living. - Well-equipped kitchen. - Low-maintenance block with easy-care gardens. - Built in the 1980s solid construction and timeless character. - No strata fees. Location (Approx) - Subiaco Train Station: 1.2km - Crossways Shopping Centre: 750m - Kings Park: 500m - Subiaco Primary School:700m - Bob Hawke College:1.4km - Subiaco Hotel: 1km - Subi Farmers Market: 700m - Perth CBD: 3.3km - City Beach:8.3km - UWA: 3.1km This home offers the perfect balance of character and convenience in an enviable location. If you're looking for a solid investment, a comfortable lifestyle, or a place to call home in Subiaco, this property ticks many boxes. Water Rates: $1,528.38 per annum Council Rates: $2,580.38 per annum Contact Stephanie Taylor on 0408 914 117 or Susan Taylor on 0417 771 112 for further details or to book your inspection. Disclaimer: It is important to note that the photos included in this marketing material are for illustrational purposes only. Whilst every care has been taken in the preparation of the information contained in this marketing, please be aware that Centro Estates will not be held liable for any errors in typing or information.
Agent: Stephanie Taylor - stephanie.taylor@centroestates.com.au - 08 63801212
Agent: Susan Taylor - susan.taylor@centroestates.com.au - 08 6380 1212
West Perth, WA 6005
Land Size: 83 m²
Property Type: Apartment / Unit / Flat
Listing Type: Residential
Status: Active
Summary: Designed for Living, Positioned for Lifestyle
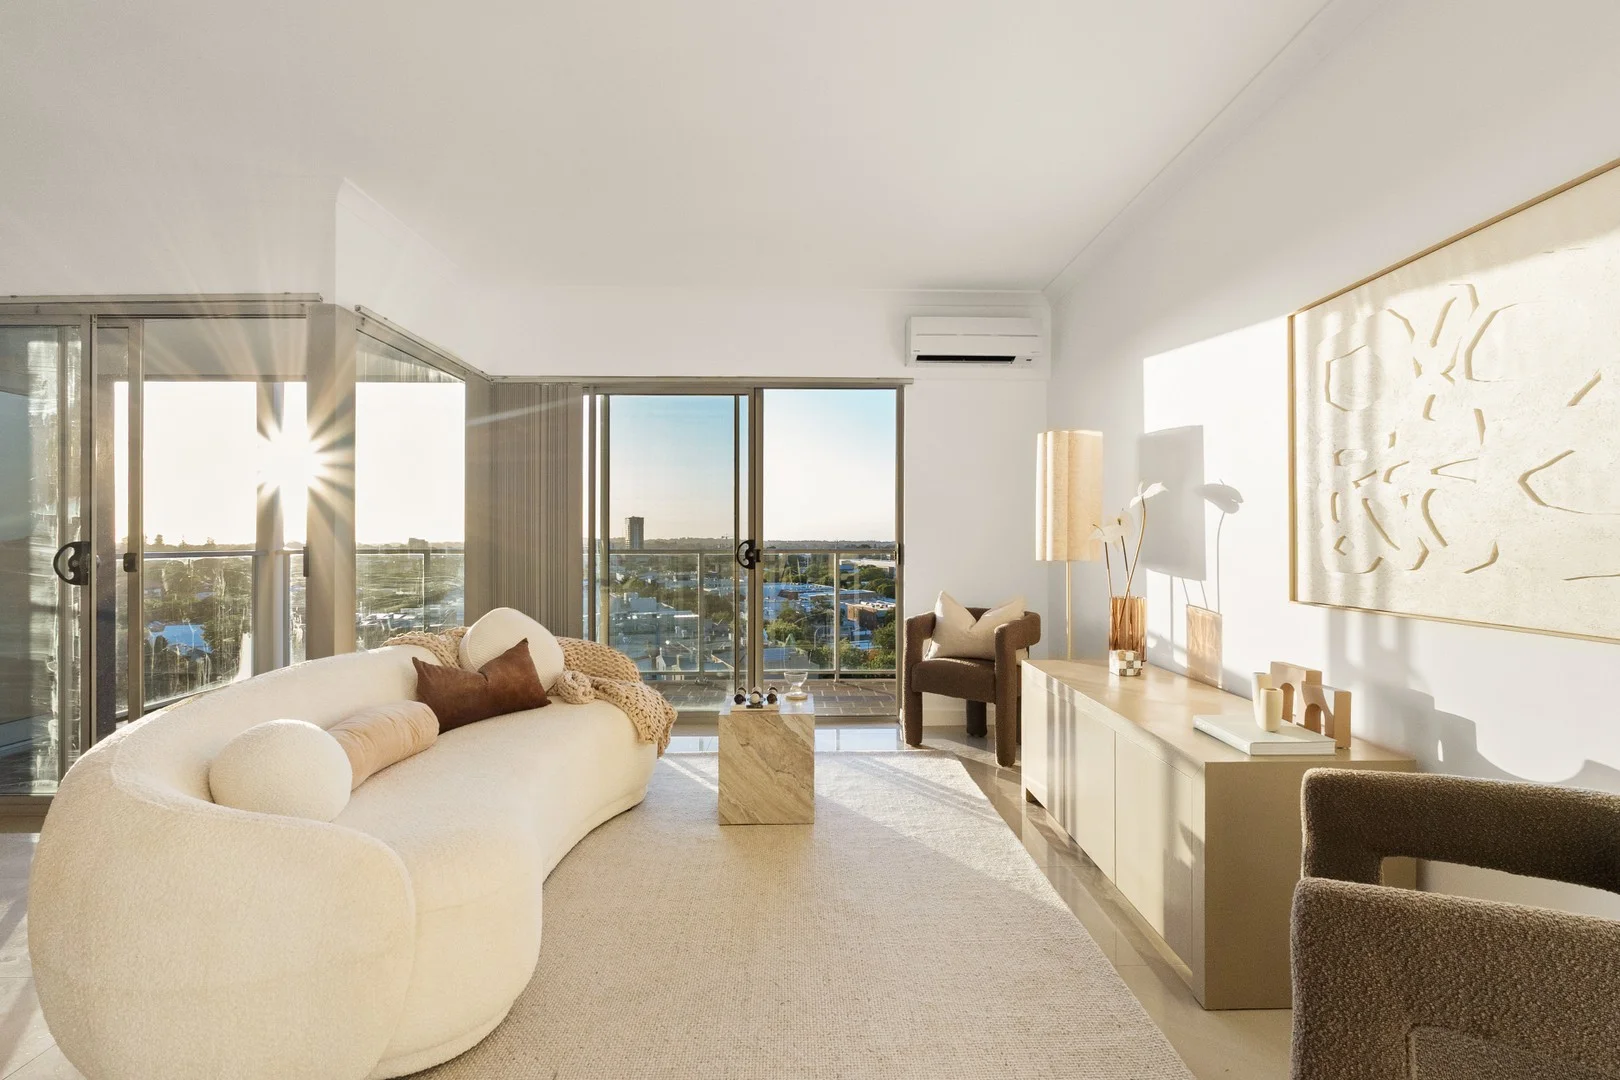
Description: This beautifully appointed West Perth apartment invites you into a world of quiet luxury and urban ease. Positioned on the corner of Hay Street and Thomas Street, the residence opens to a refined living space where natural light, generous proportions and elevated outlooks create an immediate sense of calm. With split system air conditioning and a thoughtfully designed layout, the home feels both welcoming and polished, perfectly suited to modern city living. At the heart of the apartment, the open kitchen blends contemporary style with everyday functionality, highlighted by a newly updated cooktop and clean, modern finishes. The space flows effortlessly into the living and dining zone, making it ideal for relaxed entertaining or unwinding after a day in the city. Step outside and you are moments from vibrant cafes, local shops and public transport, placing the best of West Perth right at your doorstep. The main bedroom is a private retreat, complete with built in robes and direct access to the balcony, where leafy glimpses and open skies enhance the sense of escape. A sleek modern bathroom, discreet laundry nook, secure undercover car bay and adjoining storeroom complete the offering. Finished with a generous balcony that extends the living experience outdoors, this apartment delivers luxury feels and lifestyle convenience in one of Perth's most central and sought after locations. Features and Rates (Estimated): - Internal: 53sqm | Balcony: 14sqm | Cars: 16sqm | Total: 83sqm - Strata: $1,428pq (Admin) + $358.45pq (Reserve) | Council: $1,646.70.pa | Water: $1,153.57pa - Level 5 - Orientation: West - Built: 2006 - Zoning: Residential (Strata) - Council: City of Perth - Total Strata Lots In Complex: 26 - School Catchments: Subiaco Primary School and Bob Hawke College - Closest Private Schools: Trinity School for Seniors, Mercedes College and Perth Modern Walking distance to fantastic amenities and attractions, including (Approximately): - 210m to closest free CAT bus stop - 260m to closest café - 550m to Mueller Park - 650m to Totterdell Park - 900m to Kings Park and Botanic Garden - 1km to City West Mini Mart - 1km to Harold Boas Gardens - 1.1km to Coles West Leederville - 1.1km to West Leederville Shopping Centre - 1.1km to Solidarity Park - 1.2km to City West Centre - 1.6km to RAC Arena Contact Exclusive Selling Agent Tama MacFater on 0406 282 184 or Mievez Narayan on 0420 821 869 to arrange your inspection. Disclaimer: Buyers are required to rely on their own research and complete due diligence prior to purchasing. All rates, sizes and distances are estimated and subject to change at all times without notice.
Agent: Tama MacFater - tama@inhabitproperty.com.au - 08 6269 2288
Agent: Mievez Narayan - mievez@inhabitproperty.com.au - (08) 6269 2288
West Leederville, WA 6007
Land Size: 291 m²
Property Type: House
Listing Type: Residential
Status: Active
Summary: Multiple Offers. More Properties wanted.
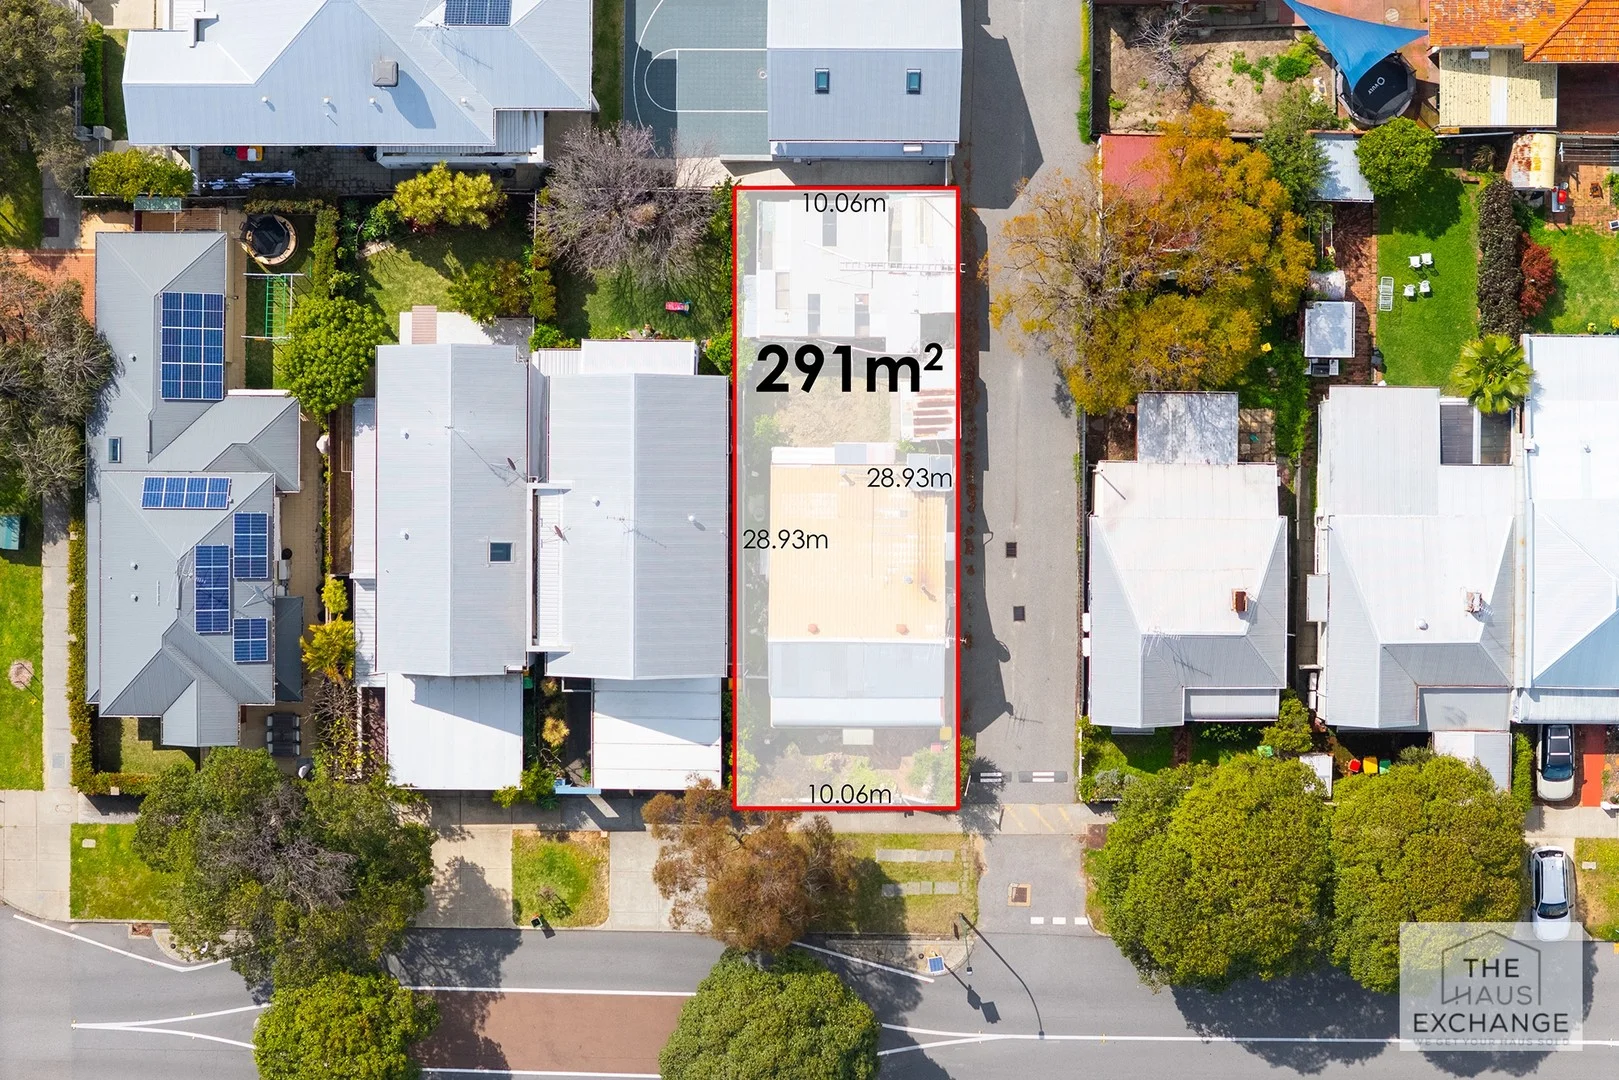
Description: Unlimited Potential in Prime West Leederville Set on a generous 291sqm R30 block with full laneway access, this 2-bedroom, 1-bathroom circa 1920 home offers endless potential for families, investors, or those with a creative eye for future development. Nestled in one of Perth's most desirable suburbs, you'll be walking distance to the vibrant West Leederville and Oxford Street entertainment precincts, while being just minutes from the CBD and freeway on-ramps making connectivity and lifestyle effortless. Yes, the home needs some serious TLC but you could give it a quick make over until you decide to build a new home or you could fully renovate it. No, we're not pretending otherwise but the location is great and you have laneway access, ideal for a double garage. Whether you're looking to renovate, or simply detonate and start from scratch, this property offers the perfect canvas. Surrounded by tree-lined streets and other character homes, this is a rare opportunity to secure a foothold in a highly sought-after pocket of West Leederville, within the prized Bob Hawke College and the West Leederville Primary school catchments. Features you will love: High ceilings & stunning leadlight windows and door Pressed tin ceiling Dual access: front and rear laneway Zoned R30 with Laneway access 2 generous bedrooms + large carport Just a short stroll to cafés, shops, and Lake Monger Close to public transport & freeway connections Located in premier school zones, including West Leederville Primary School and Bob Hawke Whether you're looking for a place to call home or a strategic investment, this West Leederville gem delivers charm, location, and exciting potential in equal measure. Nearby locations include: West Leederville Primary 75m Piccolos corner - 150m Public Bus Transport 200m Coles West Leederville 400m West Leederville Cafe Strip -600m West Leederville train station 600m Bob Hawke College - 800m Lake Monger 1.2km Leederville train station - 1.3km Perth Modern -1.3km Subiaco Café Strip 1.3km Leederville Café Strip 1.4km Perth CBD 4.7km Don't delaycome and see this fantastic home! There is a record low supply of affordable Western Suburbs homes for sale. Those on the market are selling fast and this property will sell! This property will be sold in as is condition. Please enquire now to receive a copy of the Comprehensive Property Information Pack.
Agent: Rasmus Nielsen - rasmus@thehaus.exchange - 0466725866
Subiaco, WA 6008
Land Size: 108 m²
Property Type: New Apartments / Off The Plan
Listing Type: Child
Status: Active
Summary: Construction Estimated for Completion Aug 2025
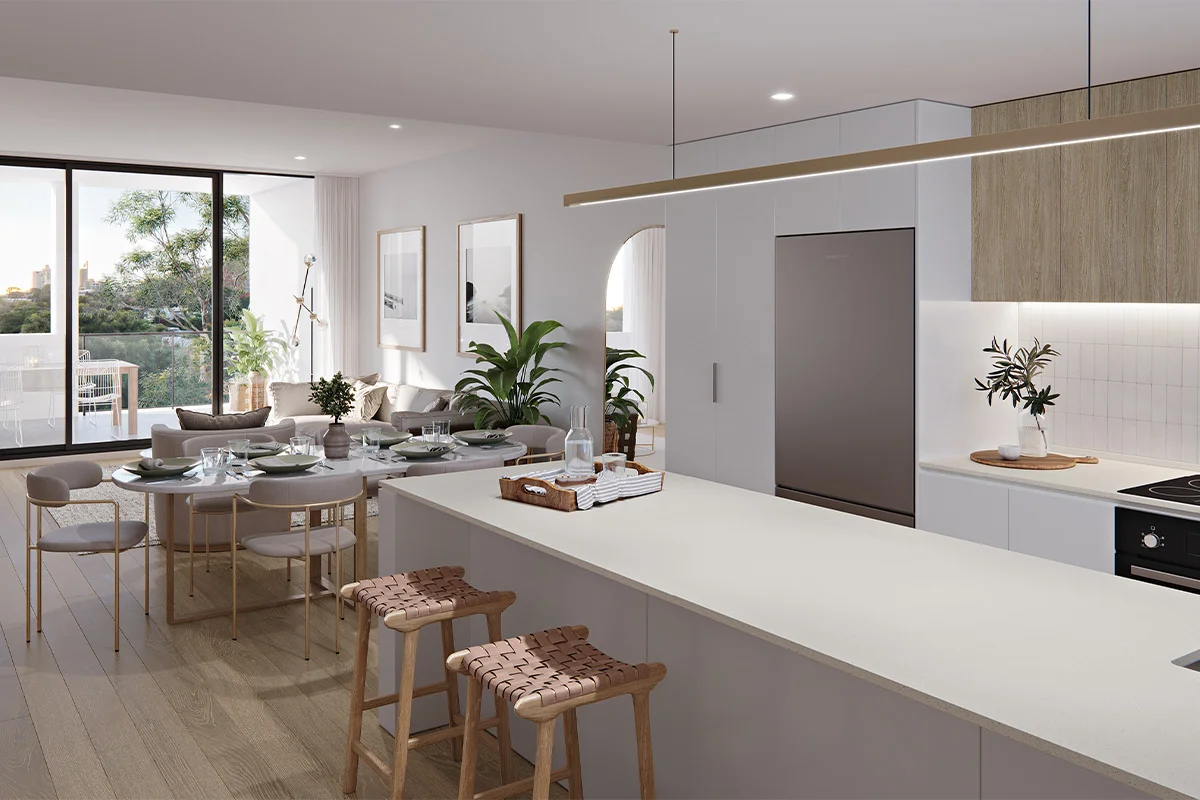
Description: Perfectly positioned on Olive Street and set amongst the beautiful character homes of Subiaco, this brand new two-bedroom, two-bathroom apartment combines modern design, premium finishes and exclusive resident amenities in one of Perth's most desirable lifestyle locations. Designed for modern living, the apartment features 84sqm of internal space and a 19sqm east-facing balcony, allowing plenty of natural light and year-round indoor-outdoor flexibility. The large kitchen with a full-size island and European appliances is ideal for cooking and entertaining, while a separate laundry nook with washer/dryer adds everyday convenience. Construction is progressing with an estimated completion in August 2025. Eligible buyers can still take advantage of stamp duty savings up to $50,000, available only during the construction phase. - 84 sqm internal and 19 sqm balcony - 2 bedrooms with built-in robes - 2 bathrooms - Full kitchen with large island, stone benchtops & European appliances - Engineered timber flooring to living and dining - Laundry nook with washer/dryer combo - Ducted reverse cycle air conditioning - 19sqm east-facing balcony - 2 secure tandem car bays - 5sqm private storeroom on balcony - Premium communal amenities: co-working hub, residents' lounge, BBQ area, fire pit & gym DISPLAY APARTMENT OPEN THIS SATURDAY Step inside a fully completed display apartment, Located on-site at Olive St, Subiaco - Open this Saturday, 10:00am 10:30am - Entrance via the corner of Olive Street and Churchill Avenue DISCLAIMER *Not all plans include the same features, please refer to individual plans. *Images are for illustrative purposes only and may depict features, views, colour schemes, items, or inclusions which do not form part of this package. *Furniture, decorative items, plants and lights are shown for indicative purposes only and are not included in the sale.
Agent: Nicole Jones - nicole@jonesrealty.com.au - 08 92004418
Subiaco, WA 6008
Property Type: Townhouse
Listing Type: Residential
Status: Active
Summary: Effortless Living. Timeless Character. Unbeatable Convenience.
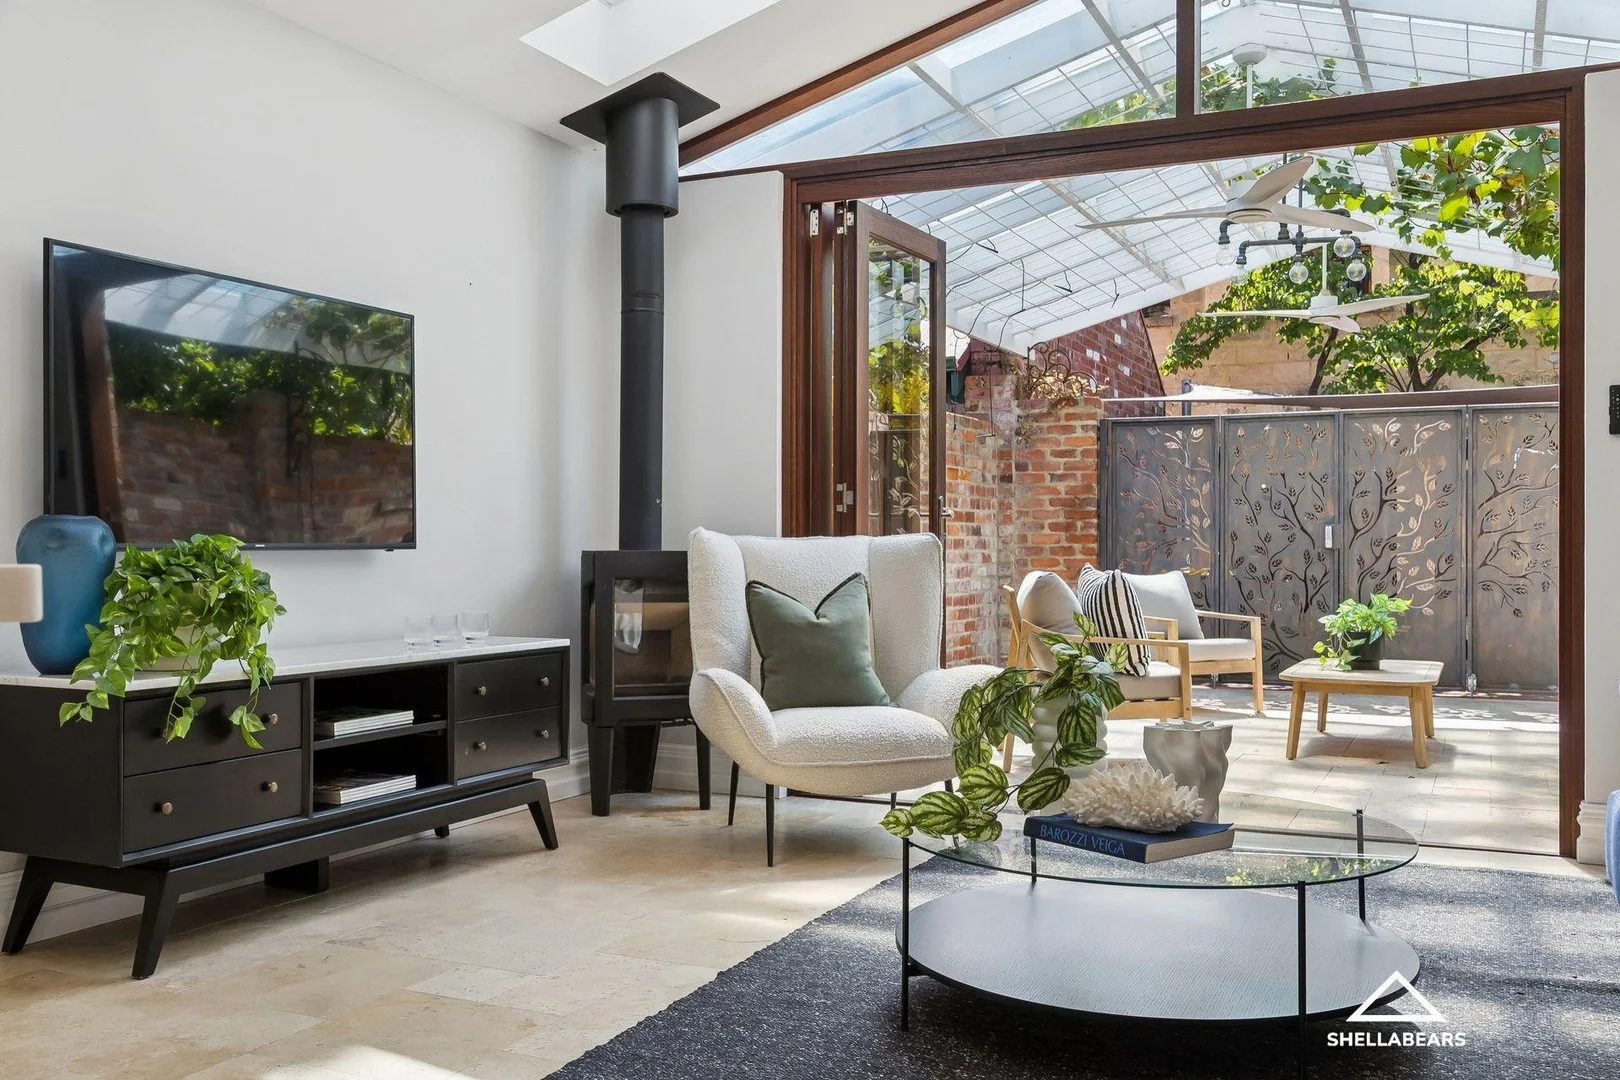
Description: Beautifully renovated and ready to enjoy, this charming three-bedroom home delivers the perfect balance of character, comfort and lifestyle - all in a whisper-quiet setting just moments from the train station, cafés and vibrant local dining. Behind its classic façade, the home opens to light-filled interiors designed for modern living. At the heart of the home, the open dining and living zone is bathed in natural light from three skylights and offers year-round comfort with air-conditioning, ceiling fan and a cosy potbelly stove for winter evenings. A wall-mounted television completes the space, making it ideal for relaxed nights in or effortless entertaining. Three bi-fold doors create a seamless flow to the rear patio, transforming the home into a true indoor-outdoor haven. Featuring Edison feature lighting, ceiling fans and a glass pergola, this all-weather space is perfect for morning coffees, weekend brunches or evening drinks with friends - no matter the season. The three bedrooms offer peaceful retreats, ideal for busy professionals seeking space to unwind, work from home or host guests. Every detail of the renovation has been thoughtfully considered, allowing you to simply move in and enjoy from day one - no weekends lost to projects or upgrades. Set in a quiet, tightly held pocket yet surrounded by convenience, this home places you just a short stroll from the train station, popular cafés and restaurants, while remaining wonderfully private and serene. It's the rare combination of low-maintenance living, character charm and lifestyle convenience that buyers in this price range are searching for. Key Highlights: Fully renovated three-bedroom character home. Chef kitchen with stone tops, ornate splash backs, integrated refrigeration and a large Falcon floor oven with 5 burner gas cook top. Light-filled living and dining with three skylights Potbelly stove, air-conditioning, ceiling fan & period feature gas fireplaces Seamless indoor-outdoor flow via bi-fold doors and all-weather patio with glass pergola, Edison lighting & ceiling fans Whisper-quiet location close to train, cafés and restaurants Move-in ready - nothing to do, just enjoy This is a home that works as hard as you do - stylish, low-maintenance and perfectly positioned for a connected, convenient lifestyle. Rates (approximate): Council: $3,194.86 pa Water: $1,817.17 pa
Agent: Andy Nye - andy@shellabears.com.au - 08 9384 8000


