23/1331 Hay Street
West Perth, WA 6005
Neighbourhood & everyday essentials
Explore around West Perth, from school days to weekends.
Find schools, playgrounds and children’s classes. Browse by age to plan school days and weekends.
Area figures
- residents (ABS, June 2024)
- 34,624
- children aged 0–14
- 1,947
- schools
- 3
- parks & libraries
- 32
- kids’ activity providers listed
- 22
Most-listed activities: Art Centre, Tennis, Mental Health
Population figures: Australian Bureau of Statistics
Explore local libraries, community spaces, schools and council programs across the wider area.
Parks, playgrounds & public spaces
Frank Baden Powell Park
Murray St, West Perth, Western Australia, 6005
390 m straight-line distance
Stickybeaks Playground Cafe
West Perth, Western Australia, 6005
448 m straight-line distance
Mueller Park
Subiaco, Western Australia, 6008
464 m straight-line distance
Totterdell Park
West Perth, Western Australia, 6005
543 m straight-line distance
Mueller Park: Toilets, Playground, Sports courts / fields
Things to do near this home
Explore nearby play centres and family attractions from the directory. Check ages, entry prices and opening hours with the venue.
Browse things to do with kids in Perth
Find more ideas by age, budget and indoor or outdoor setting on Things to do. Dated events are in What’s on. See what’s on
Discover local guides & family ideas
Read local family guides and practical articles as you explore life around this home.

Most Livable Suburbs in Western Australia for Families (2026)
<!-- seotitle: Most Livable Suburbs in Western Australia for Families (2026) metadescription: The WA suburbs with the most kids' activities and nearby schools on offer, ranked from AroundSchools' own…
Read more →
Private School Scholarships in Perth: the 2028 Entry Calendar
None of the 21 Perth schools we checked has a 2028-entry scholarship open to new families yet, and the first rounds open at 9am on Monday 2 November 2026. PLC, MLC and St Hilda's open that morning…
Read more →Everyday essentials & getting around
Open the map to choose a destination and check journey times from this address. Walking routes, step-free access and travel times have not been verified.
Source: AroundSchools directory. Distances are straight-line distances, not walking routes. Confirm facilities on the linked detail pages. Directory update dates are not supplied for this summary.
Property Details
83 m²
Apartment / Unit / Flat
RESIDENTIAL
Upcoming Events Nearby

Thu, 22 Oct · Floreat
DNA and Family History at Cambridge Library
Fri, 23 Oct · Floreat
Baby Rhymetime at Cambridge Library [Fridays]
Up to age 2
Thu, 22 Oct · Floreat
Storytime at Cambridge Library [Every Thursdays]
Wed, 21 Oct · Floreat
Baby Rhymetime at Cambridge Library [Wednesdays]
Up to age 2
Thu, 22 Oct · Maylands
Spring Safe Storytime - Maylands Library
Thu, 29 Oct · Wanneroo
Boo in Wanneroo 2026
What's Nearby

Street Corner Dance
City West Centre, Ste 17/102 Railway St, West Perth

Siren Training
69 Adelaide Terrace, East Perth

Spark fitness pty ltd
Collins st. centre Collins St &, Shaftesbury St, , South Perth

ClayMake Studio
65 Ferguson St, Maylands

Dancescene
Mary Lockett Hall, Queenslea Dr, Claremont

X-Golf Morley
Unit 2, 129 Russell St, Morley

Universal Taekwondo
173 Gildercliffe St, Scarborough

Kip McGrath Booragoon – English and Maths Tutoring
3/85 The Promenade, Mount Pleasant, Booragoon

Bayswater Little Athletics Centre
Wylde Road, Morley
Nearby Schools

Perth Modern School
90 Roberts Road, Subiaco WA 6008 Australia

Bob Hawke College
200 Roberts Rd, Subiaco WA 6008, Australia

West Leederville Primary School
2/58 Northwood St, West Leederville WA 6007, Australia

Subiaco Primary School
271 Bagot Road, Subiaco WA 6008 Australia

Schools Of Isolated & Distance Education
Oxford Street, Leederville WA 6007 Australia

St George's Anglican Grammar School
50 William St, Perth WA 6000, Australia
Nearby schools do not imply enrolment eligibility. Confirm catchments, year levels and childcare availability directly with the provider.
Nearby Properties





Recently sold nearby
Homes that have sold close to this address. We don’t show sale prices.
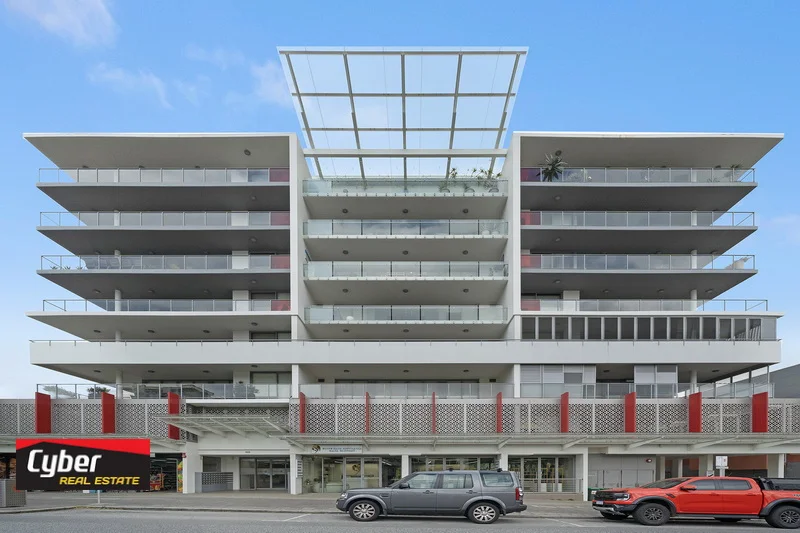
West Perth, WA 6005
Land Size: 68 m²
Property Type: Apartment / Unit / Flat
Listing Type: Residential
Status: Active
Summary: MODERN STYLISH APARTMENT IN THE HEART OF THE CITY
Description: Welcome to Your Stylish City Apartment! Experience modern living at its best in this spacious and stylish apartment, perfectly situated in one of the city's most sought-after locations. Whether you're a home buyer seeking comfort and convenience, or an investor looking for a great opportunity, this property offers the perfect blend of lifestyle and functionality with everything you need right at your doorstep. This lovely apartment comes furnished and thoughtfully equipped, featuring an internal laundry with both wall dryer and washing machine, generous bench space, and ample storage cupboards and drawers. The sleek kitchen includes a dishwasher, electric cooktop, and oven. The well-appointed bedroom flows into a contemporary ensuite bathroom, and the private balcony provides the ideal space to relax or entertain. Features include: Fully furnished 1-bedroom, 1-bathroom apartment Bright and airy open-plan living spaces Modern kitchen with quality appliances and dishwasher Good-sized balcony perfect for relaxing or entertaining Intercom system for secure access Store room Allocated, secure car bay Safe and secure building with on-site gym facilities Convenient access to public transport for an easy commute Prime location close to shops, cafes, restaurants, and all the city has to offer Built in 2011 68 m2 floor area with built in 41 m2 Council rates: $1,738 per annum Water rates:$1,208 per annum Strata Levy: $551.65 per quarter Currently tenanted till Feb 26 At affordable price - Contact Joyce on 0423 467 515 today to arrange your private viewing this opportunity won't last long!
Agent: Joyce Kong - joycekong@cyberrealestate.com.au - 08 610 369 77
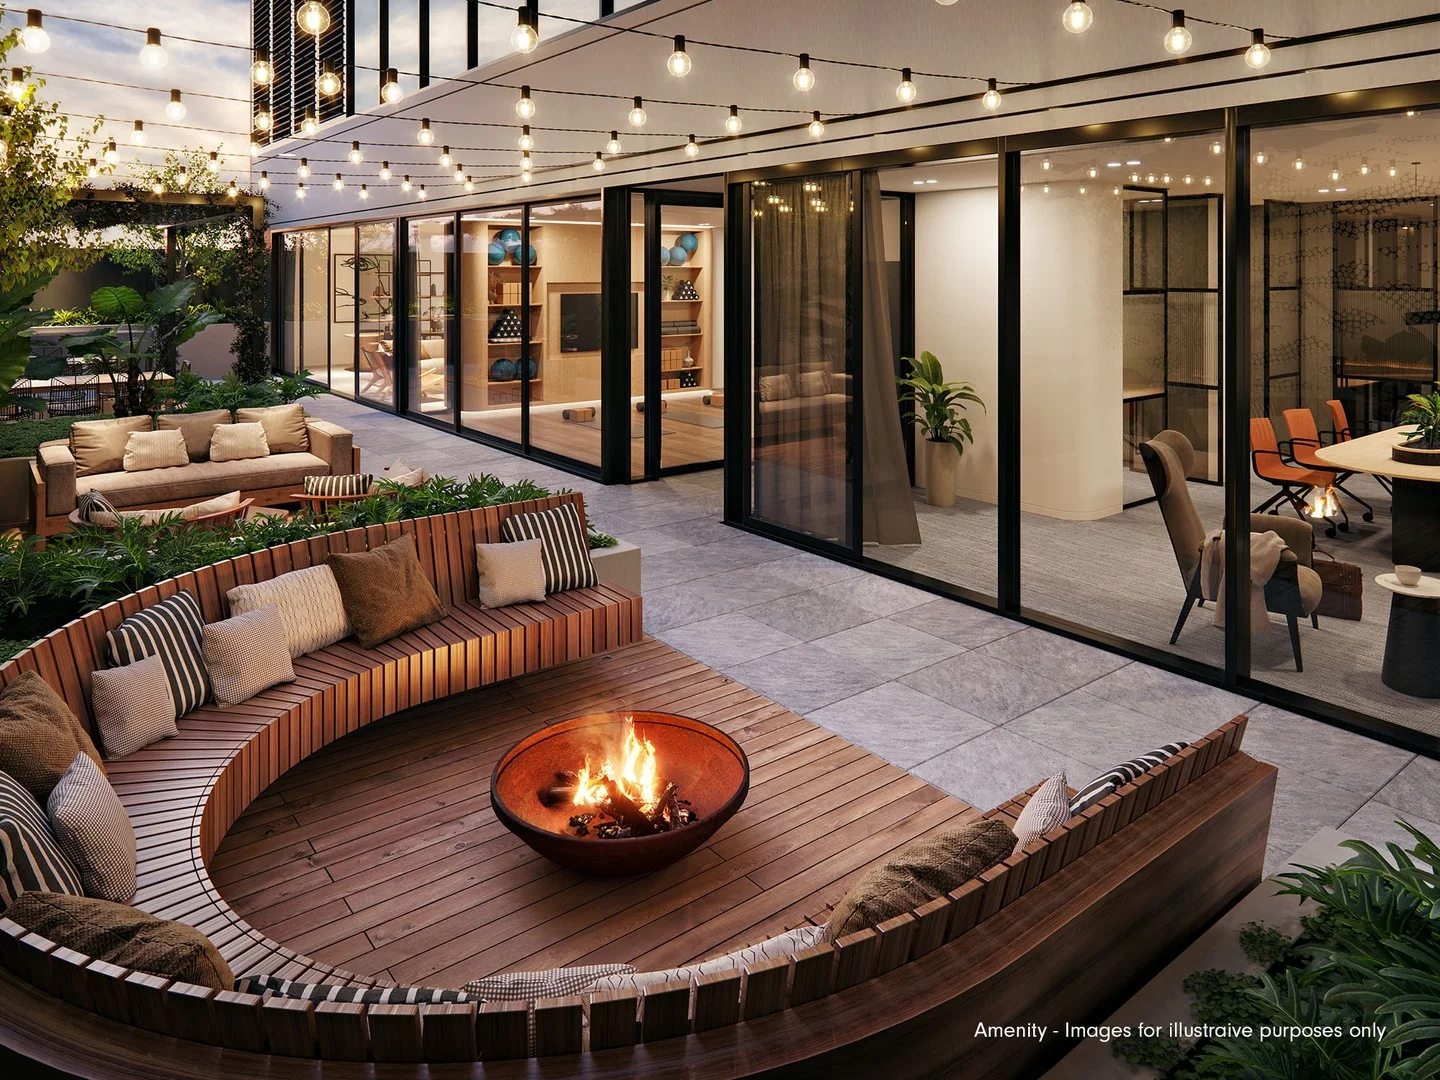
Subiaco, WA 6008
Land Size: 107 m²
Property Type: Apartment / Unit / Flat
Listing Type: Child
Status: Active
Summary: Expansive 33sqm terrace
Description: Due for completion mid-August 2025, this is one of the largest two-bedroom, one-bathroom apartment designs in the Olive St. Subiaco development. Featuring 74sqm of internal living space, this apartment has been thoughtfully designed to maximise every inch. The open-plan layout seamlessly connects the living, dining, and kitchen areas, creating a spacious and inviting atmosphere. The kitchen is a standout feature of this apartment, boasting a large island/breakfast bar, stone benchtops, and a tiled splashback. With premium appliances including a cooktop, oven, and dishwasher, you'll have everything you need to whip up delicious meals. This apartment would not be complete without the 33sqm west-facing balcony; this outdoor retreat is the perfect place to unwind after a long day, enjoy a morning cup of coffee, or host social gatherings. Now in the final stages of construction (estimated mid-August 2025 completion), buyers still have the chance to secure this residence off-the-plan and access up to $50,000 in stamp duty savings through the WA Government concession. FEATURES: ~ 2 Bed | 1 Bath | 1 Car Bay ~ 74sqm of internal living space. ~ 33sqm terrace. ~ Built in robes to master and secondary bedroom. ~ Stylish open plan living, dining and kitchen space. ~ Large kitchen with an island/breakfast bar. ~ Stone benchtops with tiled splashback. ~ Premium appliances including cooktop, oven and dishwasher. ~ Built in laundry nook to bathroom with dryer. ~ Ducted reverse cycle air conditioning to the living and bedrooms. ~ Engineered timber flooring to living/dining/kitchen. ~ 4sqm external storeroom. ~ Advanced security including intercom, CCTV, secure parking. AMENITY-RICH LIVING AT OLIVE ST ~ Fully equipped gym for daily movement ~ BBQ terrace and outdoor entertaining areas ~ Lounge and co-working zone ~ Fire pit and landscaped communal gardens Terms & Conditions *Not all plans include the same features, please refer to individual plans. *Images are for illustrative purposes only and may depict features, views, colour schemes, items, or inclusions which do not form part of this package. Furniture, decorative items, plants and the like are shown for indicative purposes only and are not included in the sale.
Agent: Nicole Jones - nicole@jonesrealty.com.au - 08 92004418
West Perth, WA 6005
Property Type: Apartment / Unit / Flat
Listing Type: Residential
Status: Active
Summary: Modern Lifestyle & Perfect Location
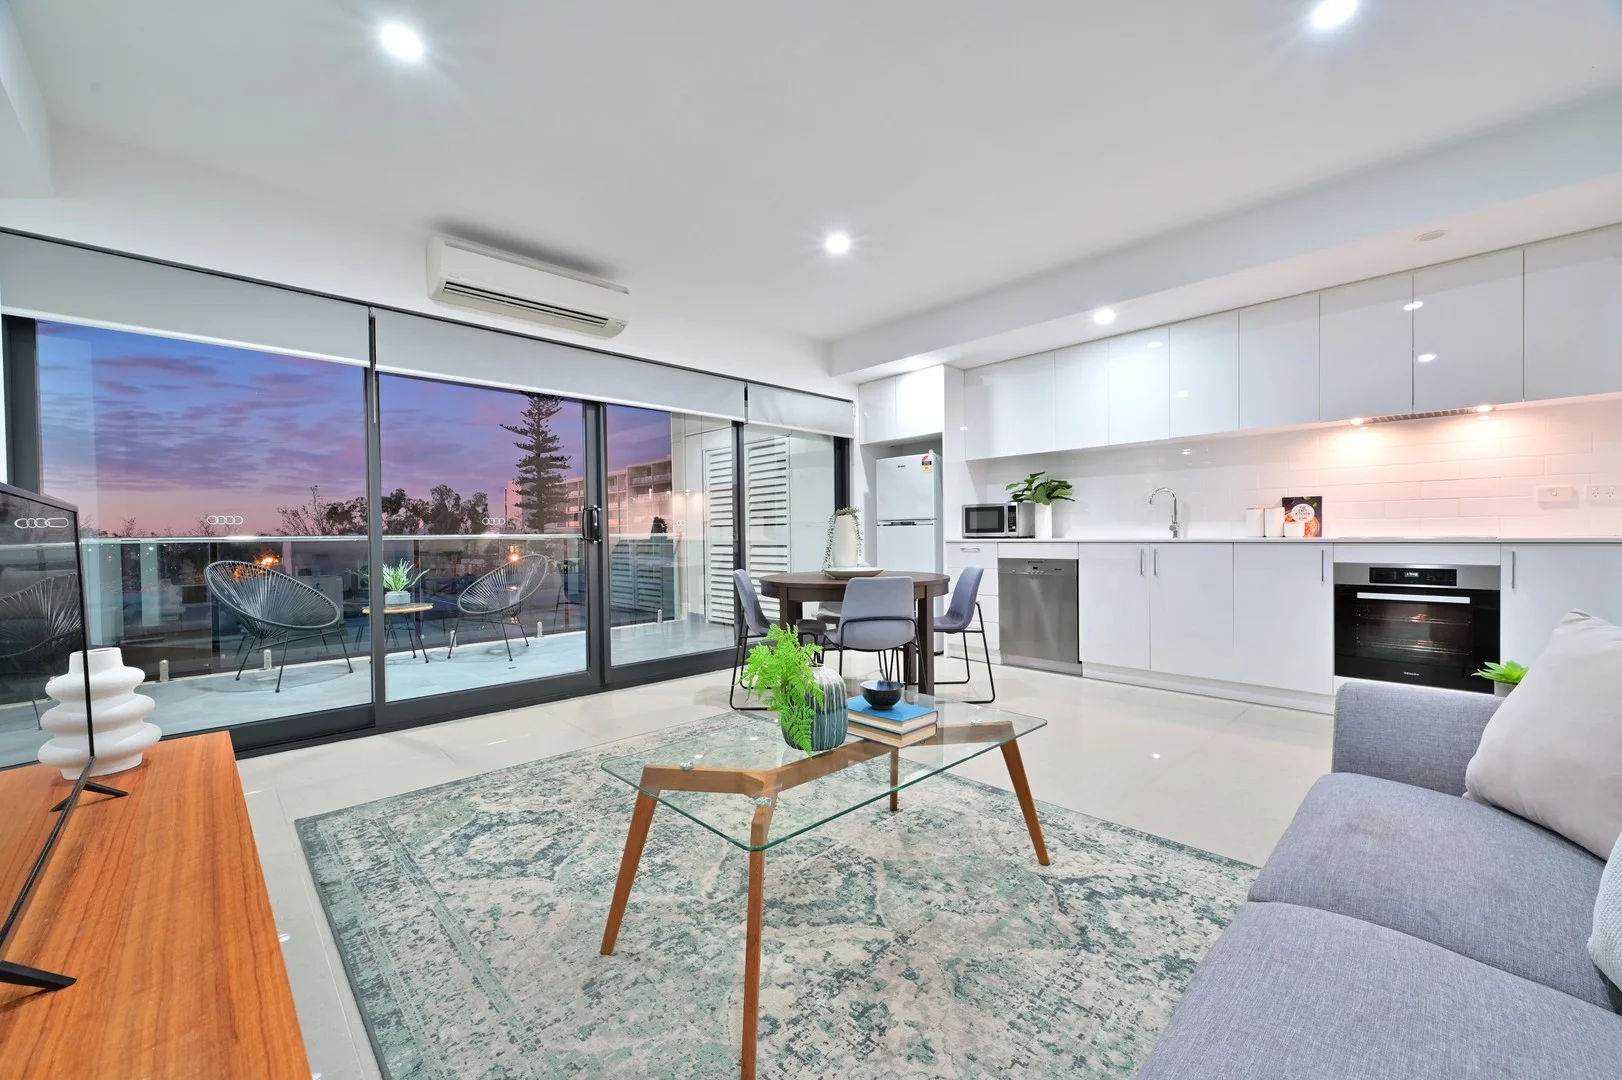
Description: Professionals proudly presenting buying options to secure a NORTH Facing 1 Bed, 1 Bath with 1 secured car bay in the basement. Apartment sits on 5th floor including internal space and a private balcony to have all year round entertainment. The Emerald sit as the jewel in the heart centre of West Perth offering you Lifestyle, Luxury as a complete package. Don't miss out on this unparalleled opportunity to elevate your lifestyle. Contact Amit on 0430 047 077 or Vish 0434 237 622 today to schedule your private booking and take the first step towards owning your dream home. Property Features : - 1 Ensuite, Living and Dining with Separate powder room - Apartment Sits on Level 5 and have amazing North Perth View - Private Balcony for all year around entertainment - Kitchen fitted with high end Miele stainless steel appliances - Tiled floor in the Living and Dining and Carpet in the bedrooms - NBN Connected and Secured Intercom access for the guest entry - High Ceiling throughout - Ducted Split Air Conditioning in the Unit and Electric HWS - Secured 1 Car Bay in the ground floor - Separate storeroom access on the basement Council Rates - $1,900 Per Annum (Approx.) Strata Charges - $696 Per Quarter (Approx.) Water Rates - $1,350 Per Annum (Approx.) Apartment finishes include tiled floors, carpet to bedrooms and top of the range Miele appliances throughout. Extra LARGE sliding glass doors from dining/living that become a natural extension to the Exclusive Outdoor Entertainment area creating one harmonious living space that can be used all year around. The Emerald is connected so well with all Major Road arteries to gain access to North or South of Perth. You will also enjoy a range of lifestyle amenities to the walking distance like gyms, lounge, restaurants. If you love your morning coffee, Cherry & Grapes Cafe located right across will tick all of your boxes. Location features: (Approx.) 950 m to Kings Park & Botanic Garden 1.1 Km to Perth Modern School, Subiaco 1.3 Km to Perth Arena, Perth City 1.3 Km to Harbour Town Shopping Centre 1.8 km Yagan Square, Perth City 2.8 km Elizabeth Quay, Perth City 3.9 km Sir Charles Gairdner Hospital Emergency Department 5.5 km University of Western Australia 19.0 km to Perth Domestic & International Airport Don't miss out on this exclusive opportunity to own a piece of luxury in the heart of West Perth. Contact Contact Amit on 0430 047 077 or Vish 0434 237 622 now to arrange a private viewing viewing anytime during weekdays or weekends before it's too late Disclaimer: This description has been prepared for advertising and marketing purposes only. It is believed to be reliable and accurate. However, buyers must make independent enquiries and rely on their judgement about the information included in this advertisement. Professionals Wanneroo provides this information without any express or implied warranty regarding its accuracy or currency. Buyers are advised to make their enquiries about the accuracy of this information.
Agent: Amit Khokhar - leasing@professionalswanneroo.com.au - 08 9306 1111
Agent: Vishal Singh - admin@professionalswanneroo.com.au
Subiaco, WA 6008
Property Type: Apartment / Unit / Flat
Listing Type: Residential
Status: Active
Summary: Your Private Retreat... ...Where architectural elegance meets urban ease
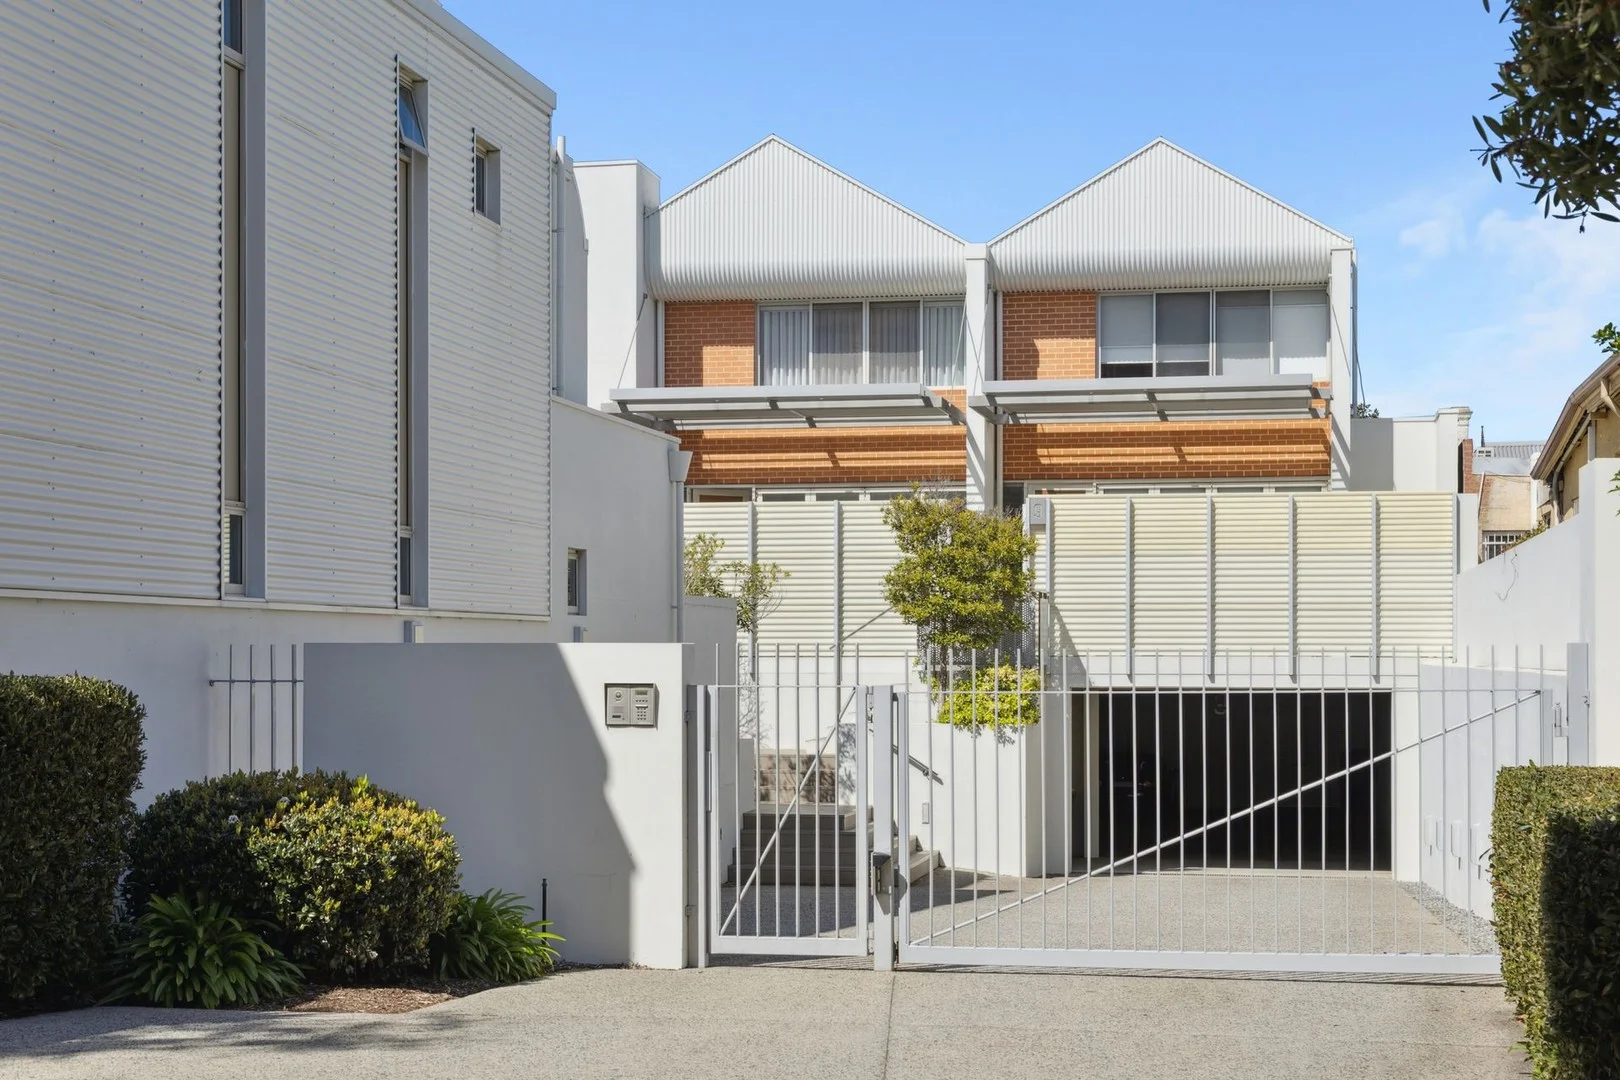
Description: From the moment you arrive, this residence makes an impression. The north facing front courtyard greets you with light and warmth, Step inside and you will notice the attention to detail plush tones and soft hues set a calming backdrop, while the soaring warehouse style doors and bold louvered windows add to the drama and architectural flair. Downstairs, the open plan living and dining space is expansive and airy designed to capture natural light from every angle. It flows effortlessly (courtesy of the grand floor to ceiling bi-fold doors) to both the light filled front courtyard and also a leafy private rear courtyard accessed via a tall glass door The kitchen is central and practical, designed with understated elegance, while the bathrooms feature marble details, adding a touch of timeless sophistication. Upstairs, two generously sized bedrooms provide space to retreat, unwind and dream. Each room is filled with light, volume and subtle luxury making this the perfect blend of comfort and design. Inside: 2 beautiful impressively proportioned bedrooms The Master suite features a "luxe" bathroom with a deep bath, double vanities, and a wall of wardrobes The second bedroom "suite" also features an ensuite and built in wardrobes Open and spacious layout, filled with light, warmth and texture Entertainers' kitchen with quality appliances and benchtops A well appointed laundry with Miele appliances and adjacent to the kitchen cleverly combines functionality and the third bathroom Seamless indoor outdoor living Ducted reverse cycle air conditioning Outside: Remote controlled access to the complex Sunlit front courtyard for relaxed outdoor entertaining Leafy timber decked garden ideal for a morning coffee or evening glass of wine Parking: Undercover parking for 2 vehicles 2 lockable store rooms Title Particulars: Lot 8 on Strata Plan 52203 Volume 2695 Folio 208 Rates: City of Subiaco $3,140.26 per annum Water Corporation $1,817.17 per annum Strata Levies $1,342.00 per quarter Everything that matters is at your fingertips! Bob Hawke College is across the road and Perth Modern School is close by; Mueller Park is metres away; West Leederville train station a short stroll; St John of God Hospital Subiaco and many medical facilities are within reach AND the buzz of Subiaco and West Leederville's cafes, bars and restaurants, shopping and leisure activities on the doorstep. This is so much more than just a home it is a lifestyle choice for those who value style, space and a central address. Subiaco soul, contemporary comfort! Welcome home to your boutique retreat!
Agent: Carolena Boyd - carolena@avantiresidential.com.au - 08 9388 8456
Subiaco, WA 6008
Land Size: 108 m²
Property Type: New Apartments / Off The Plan
Listing Type: Child
Status: Active
Summary: Construction Estimated for Completion Aug 2025
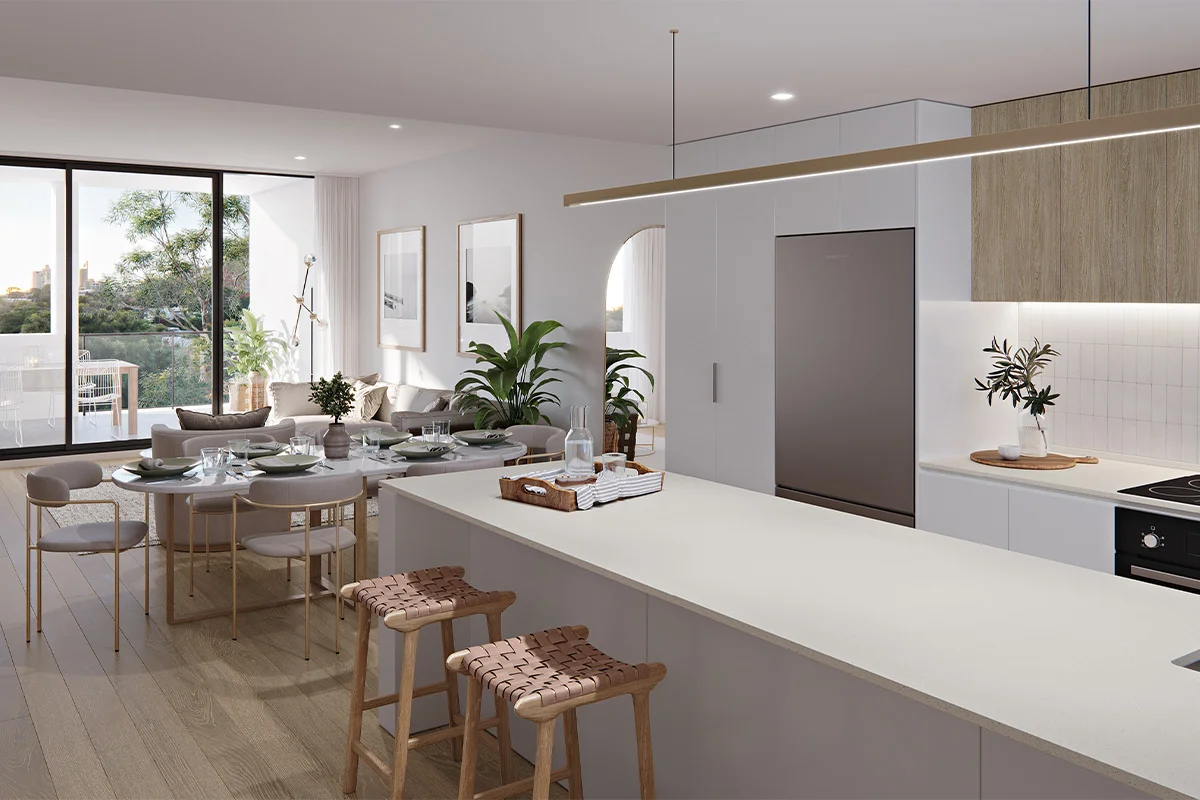
Description: Perfectly positioned on Olive Street and set amongst the beautiful character homes of Subiaco, this brand new two-bedroom, two-bathroom apartment combines modern design, premium finishes and exclusive resident amenities in one of Perth's most desirable lifestyle locations. Designed for modern living, the apartment features 84sqm of internal space and a 19sqm east-facing balcony, allowing plenty of natural light and year-round indoor-outdoor flexibility. The large kitchen with a full-size island and European appliances is ideal for cooking and entertaining, while a separate laundry nook with washer/dryer adds everyday convenience. Construction is progressing with an estimated completion in August 2025. Eligible buyers can still take advantage of stamp duty savings up to $50,000, available only during the construction phase. - 84 sqm internal and 19 sqm balcony - 2 bedrooms with built-in robes - 2 bathrooms - Full kitchen with large island, stone benchtops & European appliances - Engineered timber flooring to living and dining - Laundry nook with washer/dryer combo - Ducted reverse cycle air conditioning - 19sqm east-facing balcony - 2 secure tandem car bays - 5sqm private storeroom on balcony - Premium communal amenities: co-working hub, residents' lounge, BBQ area, fire pit & gym DISPLAY APARTMENT OPEN THIS SATURDAY Step inside a fully completed display apartment, Located on-site at Olive St, Subiaco - Open this Saturday, 10:00am 10:30am - Entrance via the corner of Olive Street and Churchill Avenue DISCLAIMER *Not all plans include the same features, please refer to individual plans. *Images are for illustrative purposes only and may depict features, views, colour schemes, items, or inclusions which do not form part of this package. *Furniture, decorative items, plants and lights are shown for indicative purposes only and are not included in the sale.
Agent: Nicole Jones - nicole@jonesrealty.com.au - 08 92004418
West Perth, WA 6005
Land Size: 136 m²
Property Type: Apartment / Unit / Flat
Listing Type: Residential
Status: Active
Summary: CALLING INVESTORS PRIME LAWRENCE AVE SPACIOUS APARTMENT ELEVATED BALCONY - RENTED $720PW
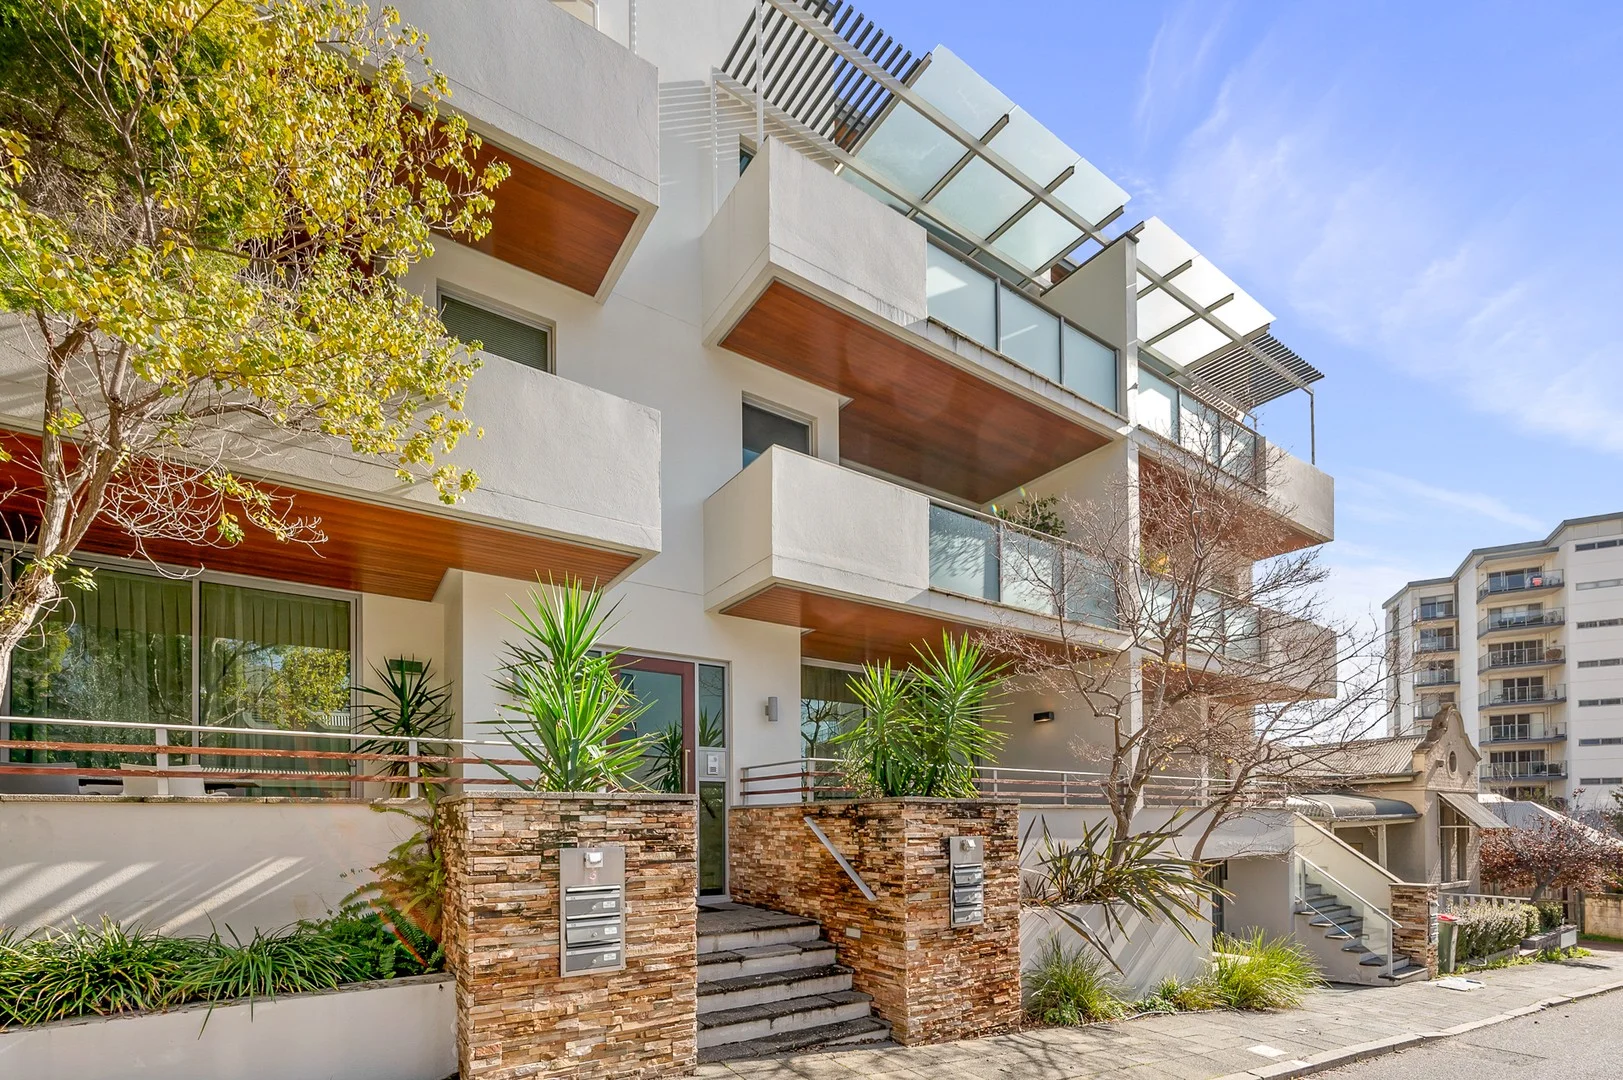
Description: PRIME WEST PERTH LOCATION HIGH SIDE OF THE STREET, WILL APPEAL TO INVESTORS OR OTHER BUYERS BENEFITS • SHORT WALK TO KINGS PARK 1.4KM & HAROLD BOAS GARDENS 350M • SECURE ENTRY DOOR FROM CARPARK TO LOBBY • QUALITY DESIGN BUILDING IN A SMALL GROUP OF NINE (9) OVER THREE LEVELS • NEW DUCTED REVERSE CYCLE AIRCONDITIONING PLANT - JULY 2025 • NEW PAINT/HYBRID PLANK FLOORING LATE 2024 • SPACIOUS LAYOUT OPENING OUT ONTO BALCONY FROM WIDE OPENING SLIDING DOORS • REAR COURTYARD AT GROUND LEVEL EXTENDS YOUR LIVING AREA • CURRENTLY RENTED UNTIL 5 Dec 2025 TO PROFESSIONAL TENANT $720PW • REAR COURTYARD PROVIDES OPTIONS OF FRONT AND REAR ALFRESCO DINING AREAS • EAST FACING FRONT ELEVATION ALLOWS MORNING SUN WITH FULL BALCONY USE! VARIOUS CAFE'S AND SHOPPING JUST A SHORT STROLL, PARLIARMENT HOUSE AND OTHER PROMINENT LOCATIONS CLOSE BY! LAWRENCE AVE IS SUPERIOR LOCATION COMPARED TO BEING ON MAJOR ROADS WITH NOISE FROM TRAFFIC! ALWAYS A STRONG RENTAL PROPOSITION DUE TO IT'S LOCALITY AND SECURE ENTRY FROM UNDER COVER CARPARK TO LOBBY AREA COMPARE THE OFFER AGAINST THE MARKET! 136M2 COMPRISING ELEVATED BALCONY 13M2 + INTERNAL 88M2 + COURTYARD 19M2 + CARBAY 16M2
Agent: Greg Hunter - greg@ghuntera.com.au - 0863890988
West Perth, WA 6005
Land Size: 239 m²
Property Type: Apartment / Unit / Flat
Listing Type: Residential
Status: Active
Summary: WESTPARK PENTHOUSE
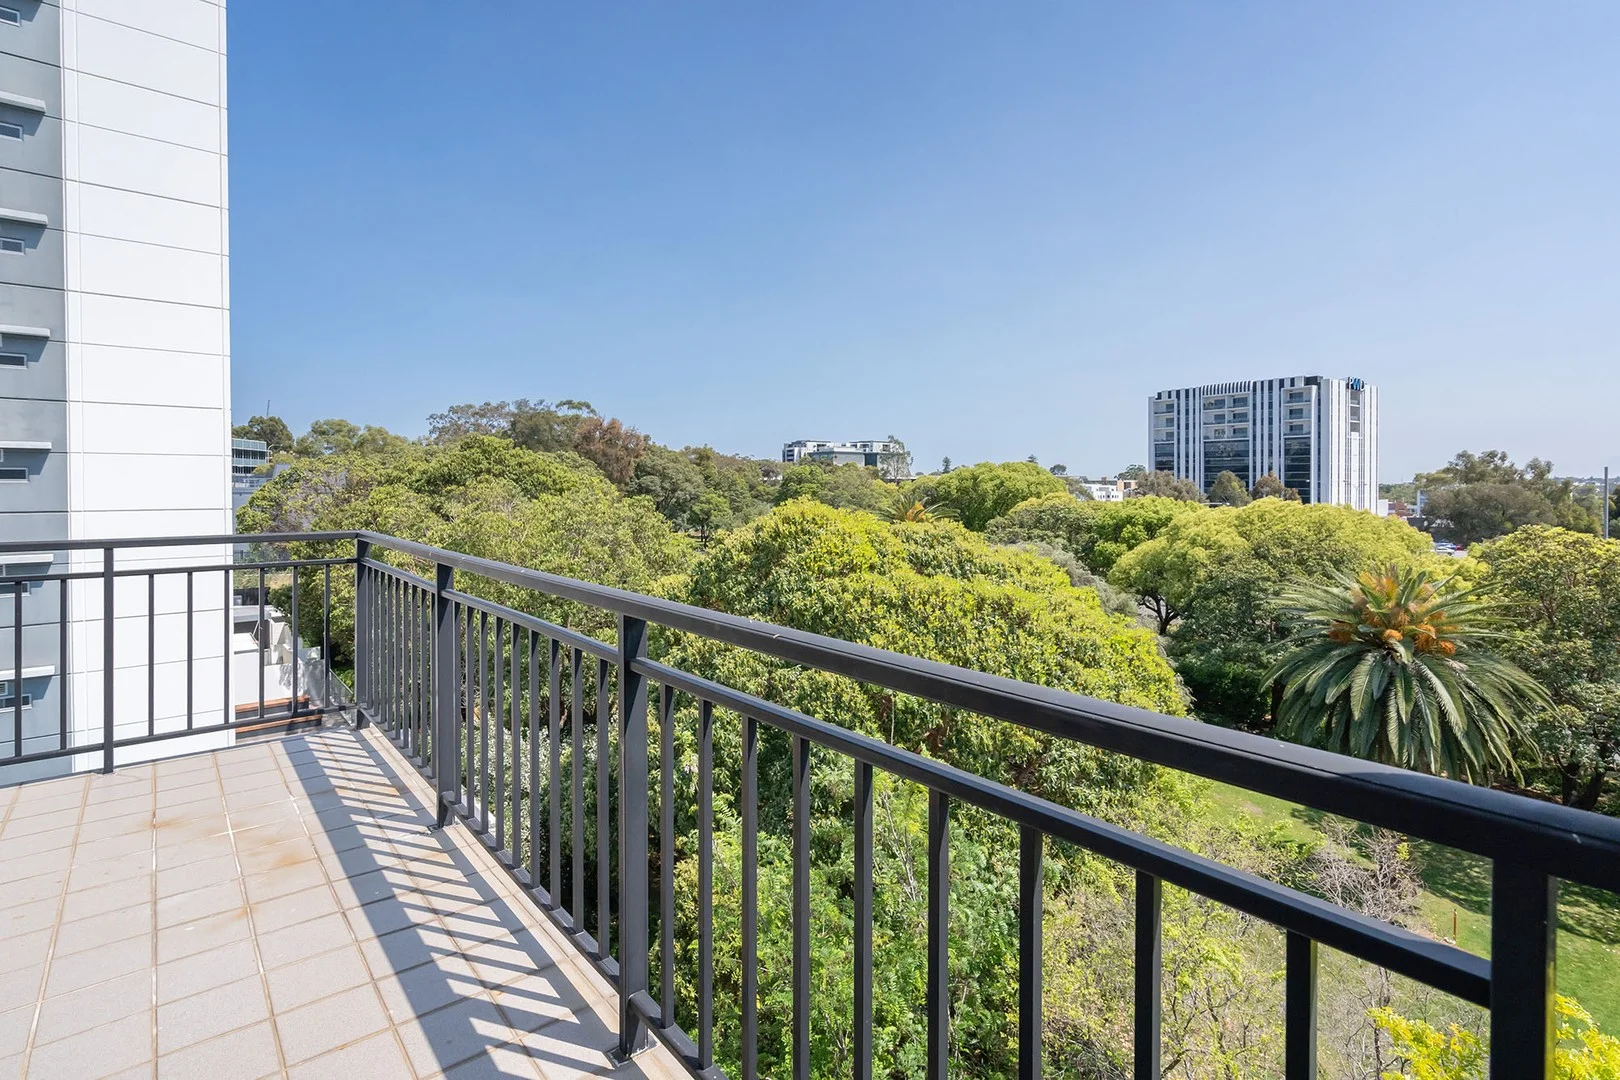
Description: Welcome to top of the rock at Westpark! With northerly views over Totterdell Park and walking distance to public transport and amenities, you can't go wrong with this quiet West Perth location. This expansive, two story, penthouse apartment offers plenty of light and space across a sizeable 162sqm of internal space. The property features three bedrooms, two with their own bathroom, and a third bathroom/laundry. Multiple balconies across both levels offer different views and the largest is ideal for entertaining off the main living room. The kitchen offers lots of storage with ample space and marble bench tops, including a new oven (April 2025) and hot plate (June 2023). The upstairs master suite has its own sitting room, balcony and large en-suite with spa bath along with a walk-in robe. The minor bedrooms have built in robes. The property also has two secure car bays and large lock up storage room and is within a small group of 12 units in each tower (west & east). FEATURES: Most affordable penthouse in West Perth Top floor Three generous bedrooms Three bathrooms - two of which are en-suites North facing Multiple balconies New CCTV system for the common areas being installed in December/January Garaging for two cars in tandem Only one owner since built Please contact Edward Hall or Michael Hoad for further information. ** Please note - This property is sold with an existing lease, paying $1,000 /pw, until 17/4/2026. The apartment is sold furnished with all items included in the lease's Inventory Condition Report. RATES: City of Perth - $1,930 /PA (approx.) Water Corporation - $1,200 /PA (approx.) Strata (Admin + Reserve) - $3,388 /PQ **Please note: On top of the above strata levy, there is an additional special levy of $1,925 /PQ for two quarterly installments, paid on 1/1/26 & 1/4/26, as per the minutes of the 2025 AGM. TITLE PARTICULARS: Lot 21 on Strata Plan 35124 - Volume 2144 / Folio 921 FLOOR AREA BREAKDOWN: Internal floor area - 162sqm Balconies - 38sqm (total of all balconies) Storeroom - 7sqm Car bay - 28sqm Total area - 239sqm DISCLAIMER: Whilst every care has been taken with the preparation of the particulars contained in the information supplied, believed to be correct, neither the Agent nor the client nor servants of both, guarantee their accuracy. Interested persons are advised to make their own enquiries and satisfy themselves in all respects. ** Please note, the photos used are rental photos, and are not recent
Agent: Edward Hall - edward@mackhall.com.au - (08) 9481 4962
Agent: Michael Hoad - hoadie@mackhall.com.au - 92865555
West Perth, WA 6005
Property Type: Apartment / Unit / Flat
Listing Type: Residential
Status: Active
Summary: Penthouse Living with Sweeping City Views ... Light, space and skyline serenity
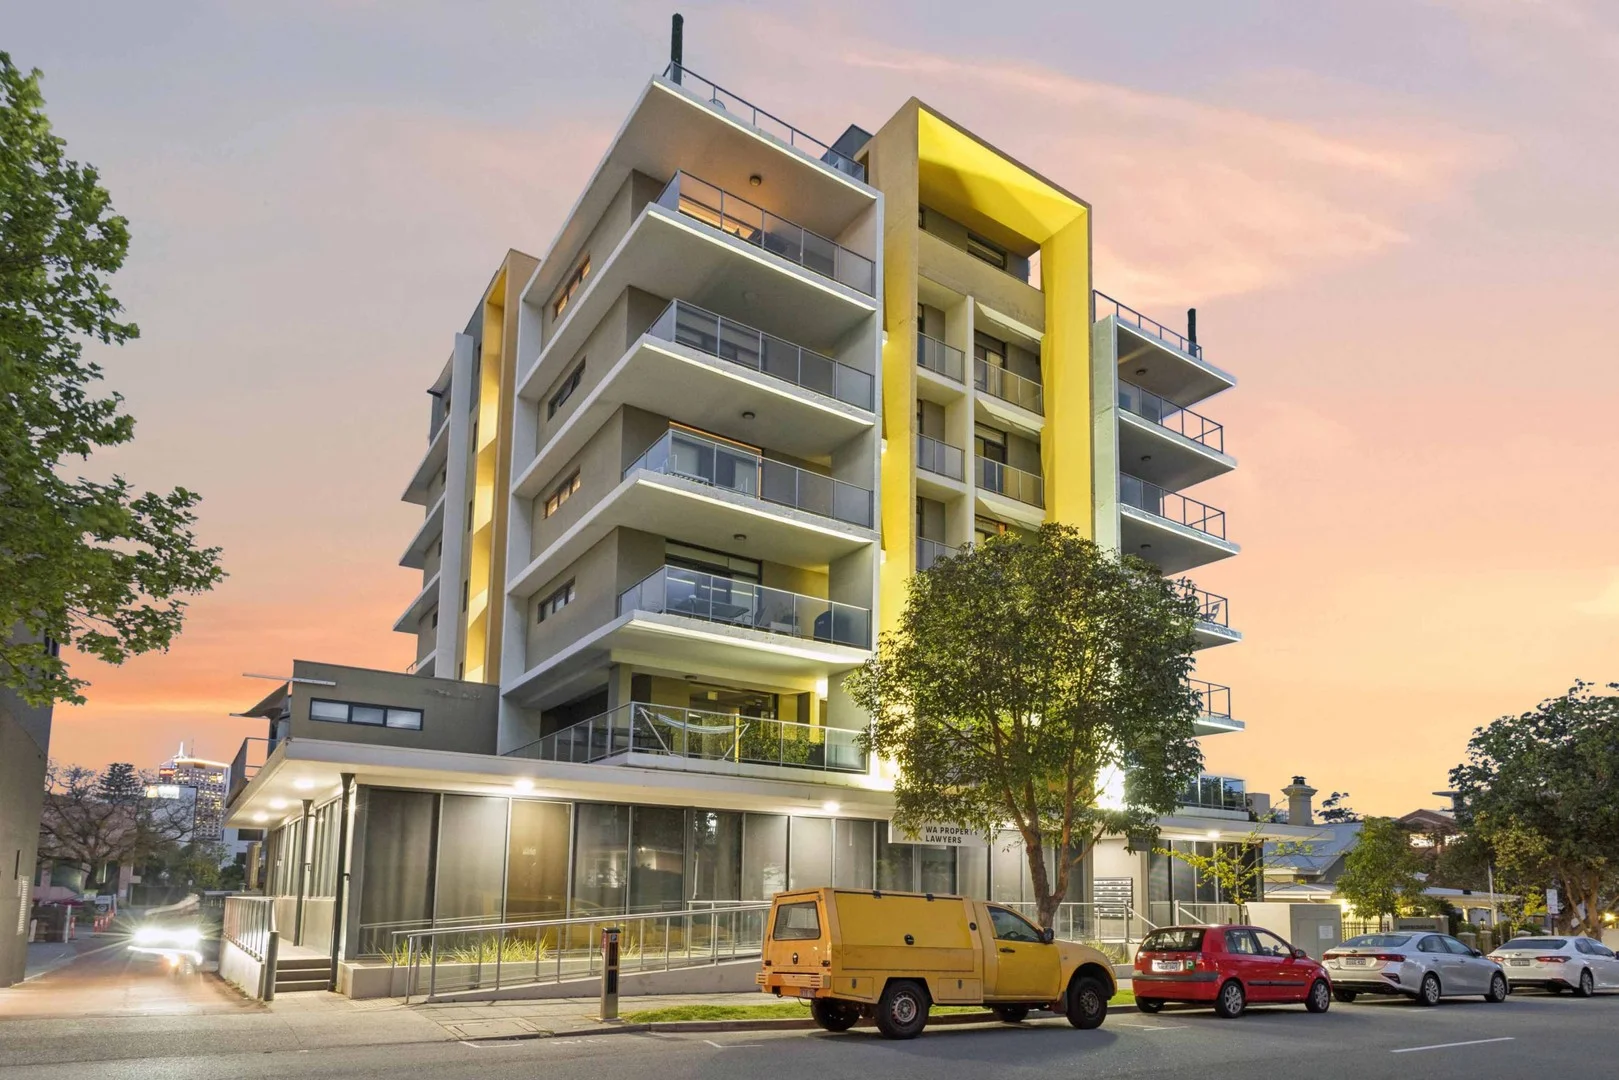
Description: Perfectly positioned, high above it all, this fully furnished, stylish two bedroom, two bathroom top floor apartment combines contemporary comfort with captivating skyline views. Step inside and you'll find light filled open plan living framed by glass, flowing seamlessly to an east facing balcony your private vantage point for sunrises and sparkling city lights. The kitchen is sleek and fully equipped, complete with quality appliances, cookware and utensils everything ready for easy everyday living. Both bedrooms are inviting and well appointed, with the master featuring walk through wardrobes and en-suite. The second bathroom includes a bath and cleverly integrated under-bench laundry facilities with a washer/dryer. Inside:- Fully furnished and equipped 2 bedrooms 2 bathrooms Light and airy Hushed tones and decor Ducted air conditioning Outside:- Private balcony with sail cloth covering Parking:- Secure, designated basement parking for 1 vehicle Rates: City of Perth $1,990.75 per annum Water Corporation $1,345.35 per annum Strata Levies $2,247.85 per quarter Beautifully presented and one of just 24 residences in this boutique complex, the apartment offers a sense of calm, mere moments from the best of everything West Perth has to offer. With excellent CAT bus services on your doorstep Subiaco, Perth CBD and the city are easily accessed. Stroll to Kings Park, cafes, restaurants, bars and specialty shopping or simply relax and enjoy the views from your own private sanctuary above it all! Elevate your living, embrace the view
Agent: Carolena Boyd - carolena@avantiresidential.com.au - 08 9388 8456
West Perth, WA 6005
Property Type: Apartment / Unit / Flat
Listing Type: Residential
Status: Active
Summary: Modern Lifestyle & Perfect Location
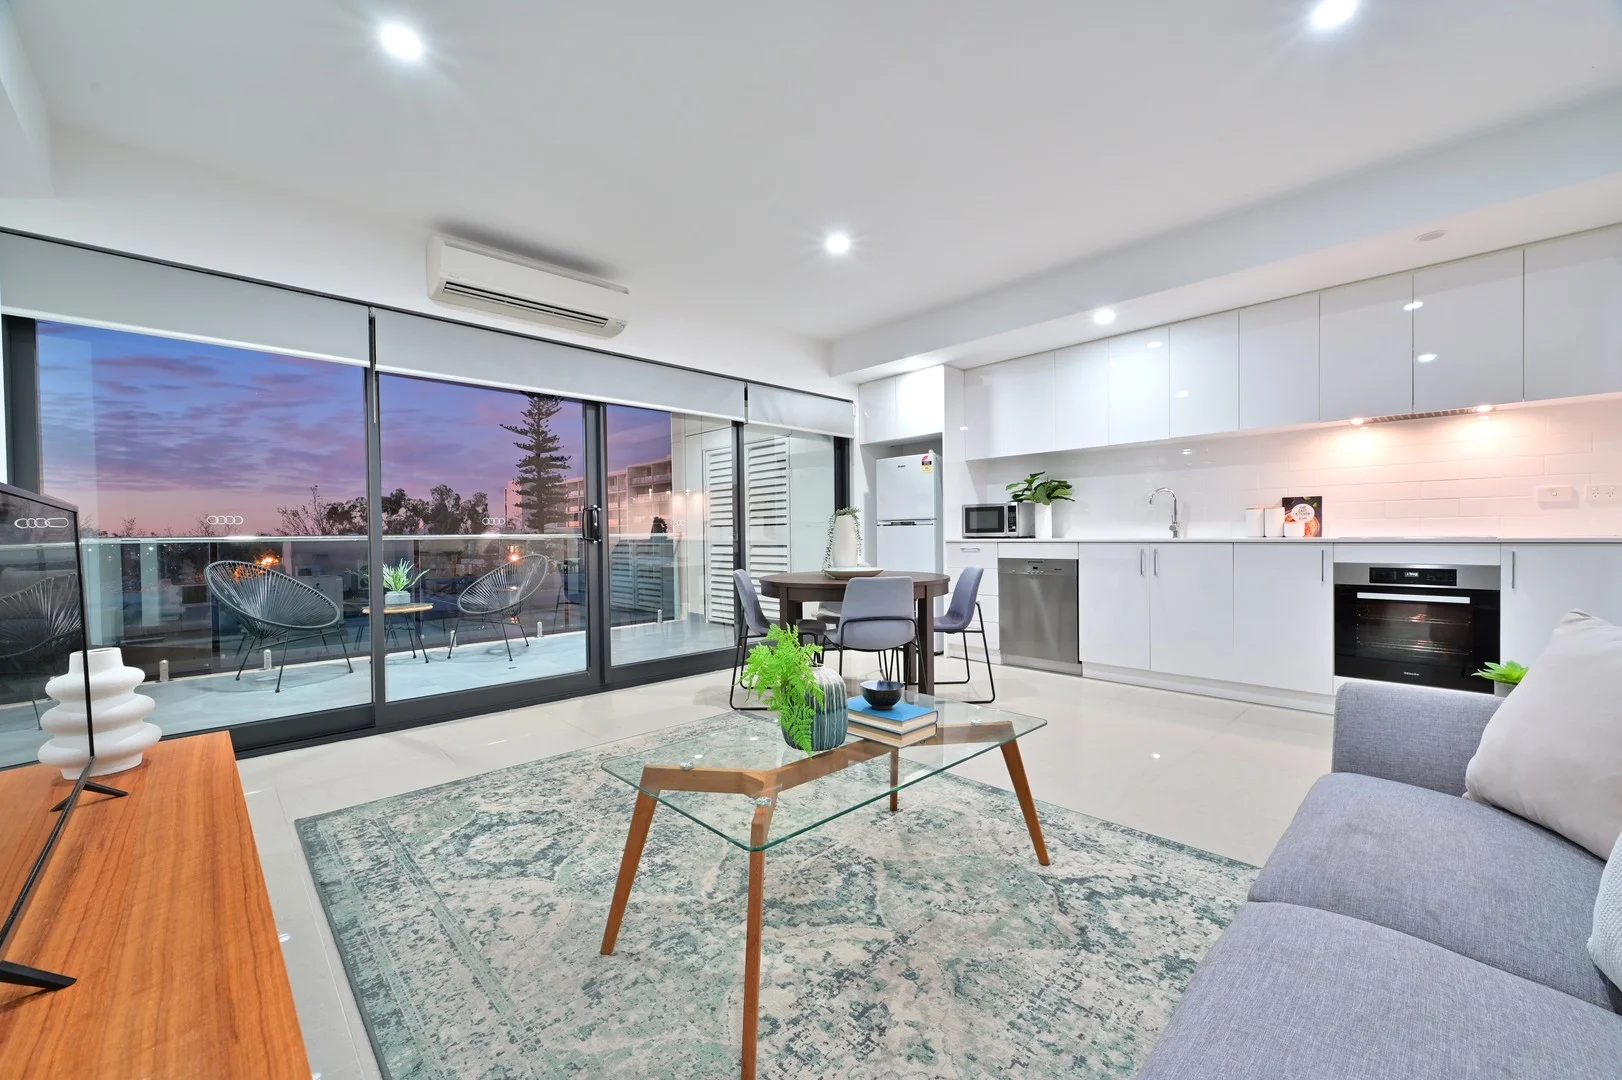
Description: Professionals proudly presenting buying options to secure a NORTH Facing 1 Bed, 1 Bath with 1 secured car bay in the basement. Apartment sits on 2nd floor including internal space and a private balcony to have all year round entertainment. The Emerald sit as the jewel in the heart centre of West Perth offering you Lifestyle, Luxury as a complete package. Don't miss out on this unparalleled opportunity to elevate your lifestyle. Contact Amit on 0430 047 077 or Vish 0434 237 622 today to schedule your private booking and take the first step towards owning your dream home. Property Features : - 1 Ensuite, Living and Dining with Separate powder room - Apartment Sits on Level 5 and have amazing North Perth View - Private Balcony for all year around entertainment - Kitchen fitted with high end Miele stainless steel appliances - Tiled floor in the Living and Dining and Carpet in the bedrooms - NBN Connected and Secured Intercom access for the guest entry - High Ceiling throughout - Ducted Split Air Conditioning in the Unit and Electric HWS - Secured 1 Car Bay in the ground floor - Separate storeroom access on the basement For Investment - Property is Tenanted at $515 Per week and will be finishing the lease in 15th Dec 2025. Council Rates - $1,900 Per Annum (Approx.) Strata Charges - $696 Per Quarter (Approx.) Water Rates - $1,350 Per Annum (Approx.) Disclaimer - Images USED in the Campaign are for illustration purposes only, There may be a possibility of different furnishing at the time of inspections. Apartment finishes include tiled floors, carpet to bedrooms and top of the range Miele appliances throughout. Extra LARGE sliding glass doors from dining/living that become a natural extension to the Exclusive Outdoor Entertainment area creating one harmonious living space that can be used all year around. The Emerald is connected so well with all Major Road arteries to gain access to North or South of Perth. You will also enjoy a range of lifestyle amenities to the walking distance like gyms, lounge, restaurants. If you love your morning coffee, Cherry & Grapes Cafe located right across will tick all of your boxes. Location features: (Approx.) 950 m to Kings Park & Botanic Garden 1.1 Km to Perth Modern School, Subiaco 1.3 Km to Perth Arena, Perth City 1.3 Km to Harbour Town Shopping Centre 1.8 km Yagan Square, Perth City 2.8 km Elizabeth Quay, Perth City 3.9 km Sir Charles Gairdner Hospital Emergency Department 5.5 km University of Western Australia 19.0 km to Perth Domestic & International Airport Don't miss out on this exclusive opportunity to own a piece of luxury in the heart of West Perth. Contact Contact Amit on 0430 047 077 or Vish 0434 237 622 now to arrange a private viewing viewing anytime during weekdays or weekends before it's too late Disclaimer: This description has been prepared for advertising and marketing purposes only. It is believed to be reliable and accurate. However, buyers must make independent enquiries and rely on their judgement about the information included in this advertisement. Professionals Wanneroo provides this information without any express or implied warranty regarding its accuracy or currency. Buyers are advised to make their enquiries and the due diligence about the accuracy of this information.
Agent: Amit Khokhar - leasing@professionalswanneroo.com.au - 08 9306 1111
Agent: Vishal Singh - admin@professionalswanneroo.com.au


