9/49 Shirley Road
Wollstonecraft, NSW 2065
Neighbourhood & everyday essentials
Explore around Wollstonecraft, from school days to weekends.
Find schools, playgrounds and children’s classes. Browse by age to plan school days and weekends.
Area figures
- residents (ABS, June 2024)
- 72,909
- children aged 0–14
- 8,546
- schools
- 17
- parks & libraries
- 30
- kids’ activity providers listed
- 23
Most-listed activities: Tennis, Karate, Yacht
Population figures: Australian Bureau of Statistics
Explore local libraries, community spaces, schools and council programs across the wider area.
Parks, playgrounds & public spaces
Things to do near this home
Explore nearby play centres and family attractions from the directory. Check ages, entry prices and opening hours with the venue.
Browse things to do with kids in Sydney
Find more ideas by age, budget and indoor or outdoor setting on Things to do. Dated events are in What’s on. See what’s on
Discover local guides & family ideas
Read local family guides and practical articles as you explore life around this home.

Kids' Activities per Child: Australia's Best- and Thinnest-Covered Council Areas (2026)
Across Australia's big council areas, the AroundSchools directory lists a median of about 10 kids' activity providers for every 10,000 children — but in Melbourne's Wyndham it is 3.9, and in the City…
Read more →
Most Livable Suburbs in New South Wales for Families (2026)
Sydney lists more kids' activities in our directory than any other suburb in NSW. This page ranks NSW suburbs by how much a family moving there could actually do with their kids, then adds what else…
Read more →Everyday essentials & getting around
Open the map to choose a destination and check journey times from this address. Walking routes, step-free access and travel times have not been verified.
Flood & development checks
Property-specific flood risk and announced developments have not been verified. Search this address in the official maps and ask the council for current flood information.
Source: AroundSchools directory. Distances are straight-line distances, not walking routes. Confirm facilities on the linked detail pages. Directory update dates are not supplied for this summary.
Property Details
Apartment / Unit / Flat
RESIDENTIAL
Upcoming Events Nearby

Mon, 16 Mar · Willoughby
Pottery class - Silky Shapes Studio | 17-Mar to 19-Dec-2026 🫙
Ages 10–85
Thu, 22 Oct · Lane Cove
50 Years of Delvena Refuge
Tue, 13 Oct · Dulwich Hill
Storytime at ETC Library - Weekly Tuesdays from Oct 13 until Dec 15
Ages 3–5
Wed, 31 Dec · Brookvale
Free Trial - AAGI | 1st Jan to 23rd Dec-2026
Ages 1–18
Wed, 31 Dec · Brookvale
Birthday Parties - AAGI | 1st Jan to 20th Dec-2026
Ages 2–18
Thu, 26 Nov · Burwood
FREE Kids STEAM Club (9 to 12 year olds) - Burwood Council | Monthly Activity till November
Ages 9–12
What's Nearby

Base Music
Suite 102 25 Falcon Street, Crows Nest

Swim Development Australia
Osborne rd Greenwich, Sydney

Kids French Club in Balmain East
23 Nicholson Street, Balmain East

Bonjour Babies (Nicholson St Public School NSW)
23 Nicholson St, Balmain East

Silky Shapes Studio
6 Prentice Ln, Willoughby

Sneaky Music
Northbridge

Creative Sounds School
128B Mowbray Rd, Willoughby

Beautiful Minds Australia
Barangaroo Avenue, Sydney

Professor Pop
., Sydney
Nearby Schools

North Sydney Girls High School
Pacific Hwy, Crows Nest NSW 2065

North Sydney Public School
Bay Rd, Waverton NSW 2060

North Sydney Boys High School
Falcon Street, Crows Nest NSW 2065

Marist Catholic College North Shore
270 Miller Street, North Sydney NSW 2060 Australia
St Mary's Preparatory School
40 Ridge Street, North Sydney NSW 2060 Australia

Monte Sant' Angelo Mercy College
128 Miller Street, North Sydney NSW 2060 Australia
Nearby schools do not imply enrolment eligibility. Confirm catchments, year levels and childcare availability directly with the provider.
Nearby Properties

Address withheld
St Leonards, NSW 2065
$2,824,000
A List Auctioneers Estate Agents


2608/8 Darling Drive
Sydney, NSW 2000
$6,225,000
Mirvac Residential NSW

4005/8 Darling Drive
Sydney, NSW 2000
$12,980,000
Mirvac Residential NSW

4003/8 Darling Drive
Sydney, NSW 2000
$8,630,000
Mirvac Residential NSW

4002/8 Darling Drive
Sydney, NSW 2000
$9,020,000
Mirvac Residential NSW


Recently sold nearby
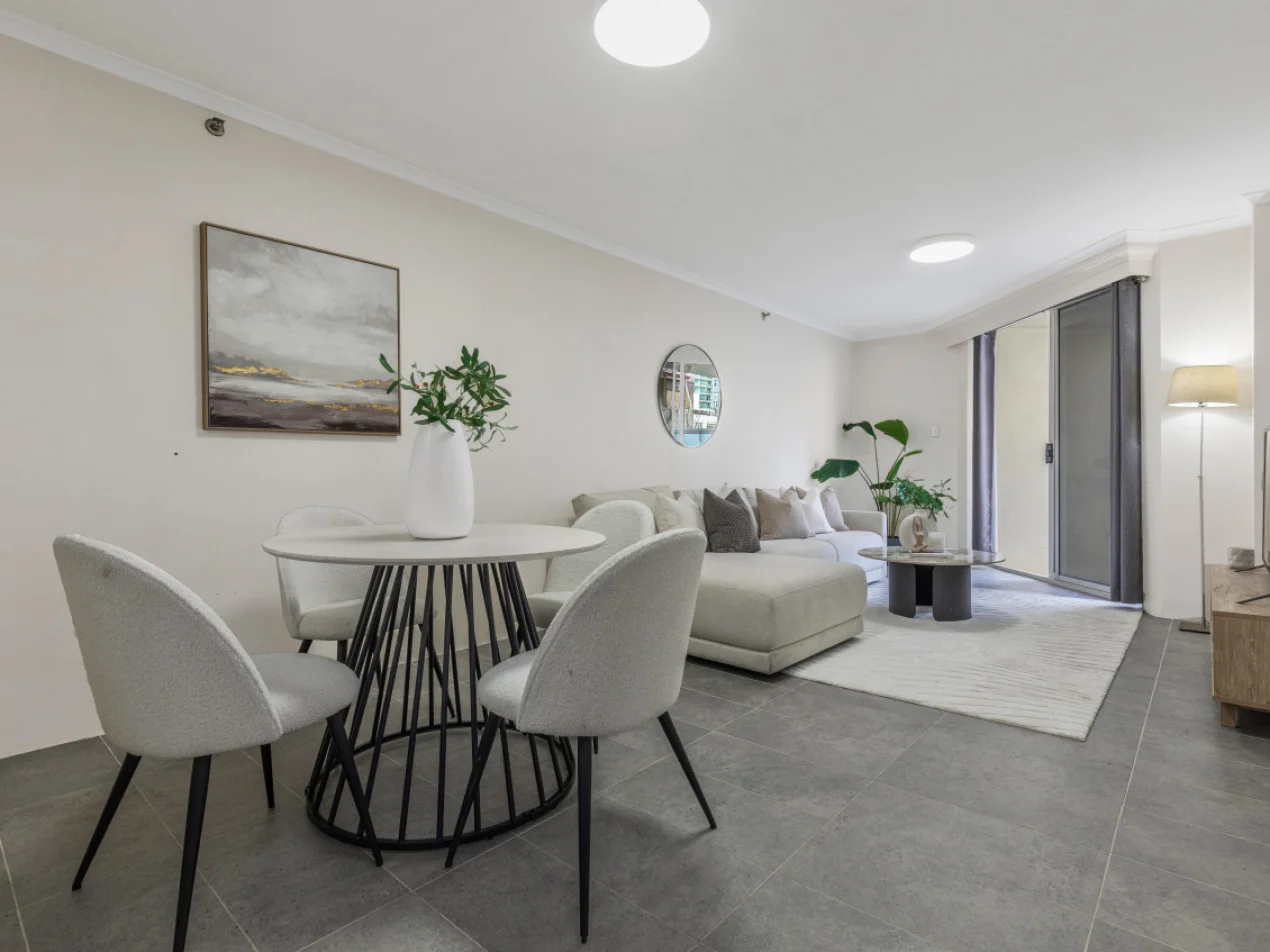
Homes that have sold close to this address. We don’t show sale prices.
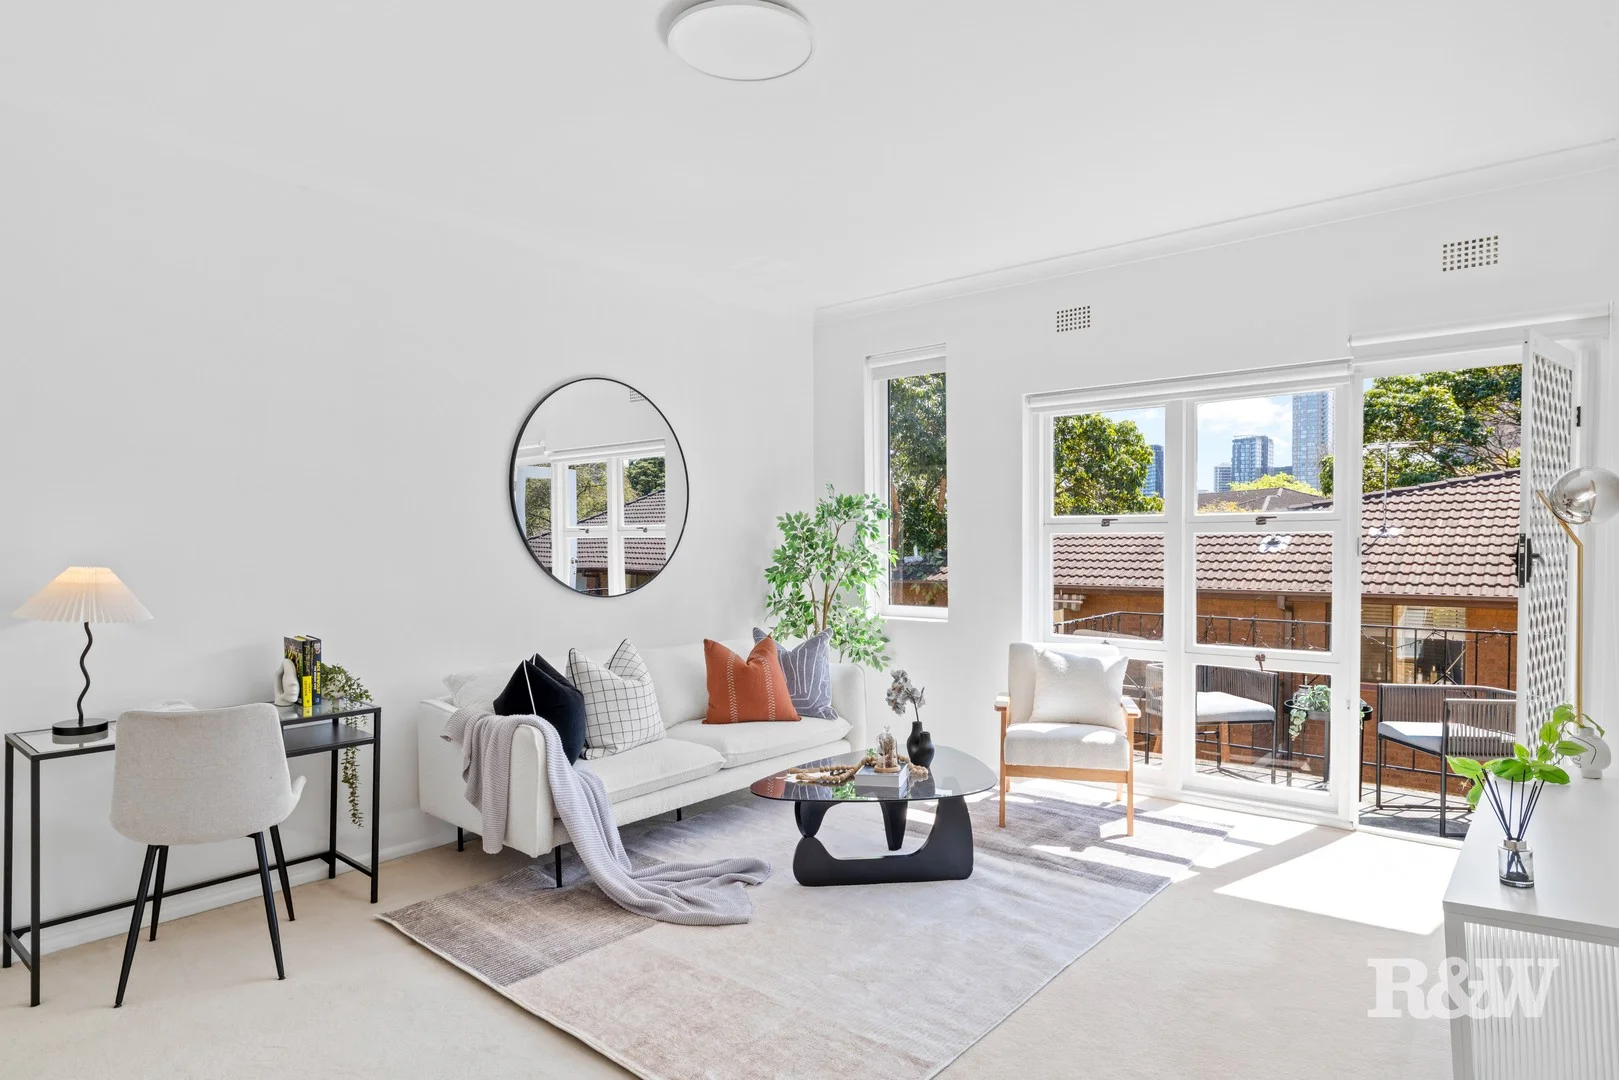
Wollstonecraft, NSW 2065
Property Type: Apartment / Unit / Flat
Listing Type: Residential
Status: Active
Summary: Bright Boutique Apartment with North-Facing Appeal
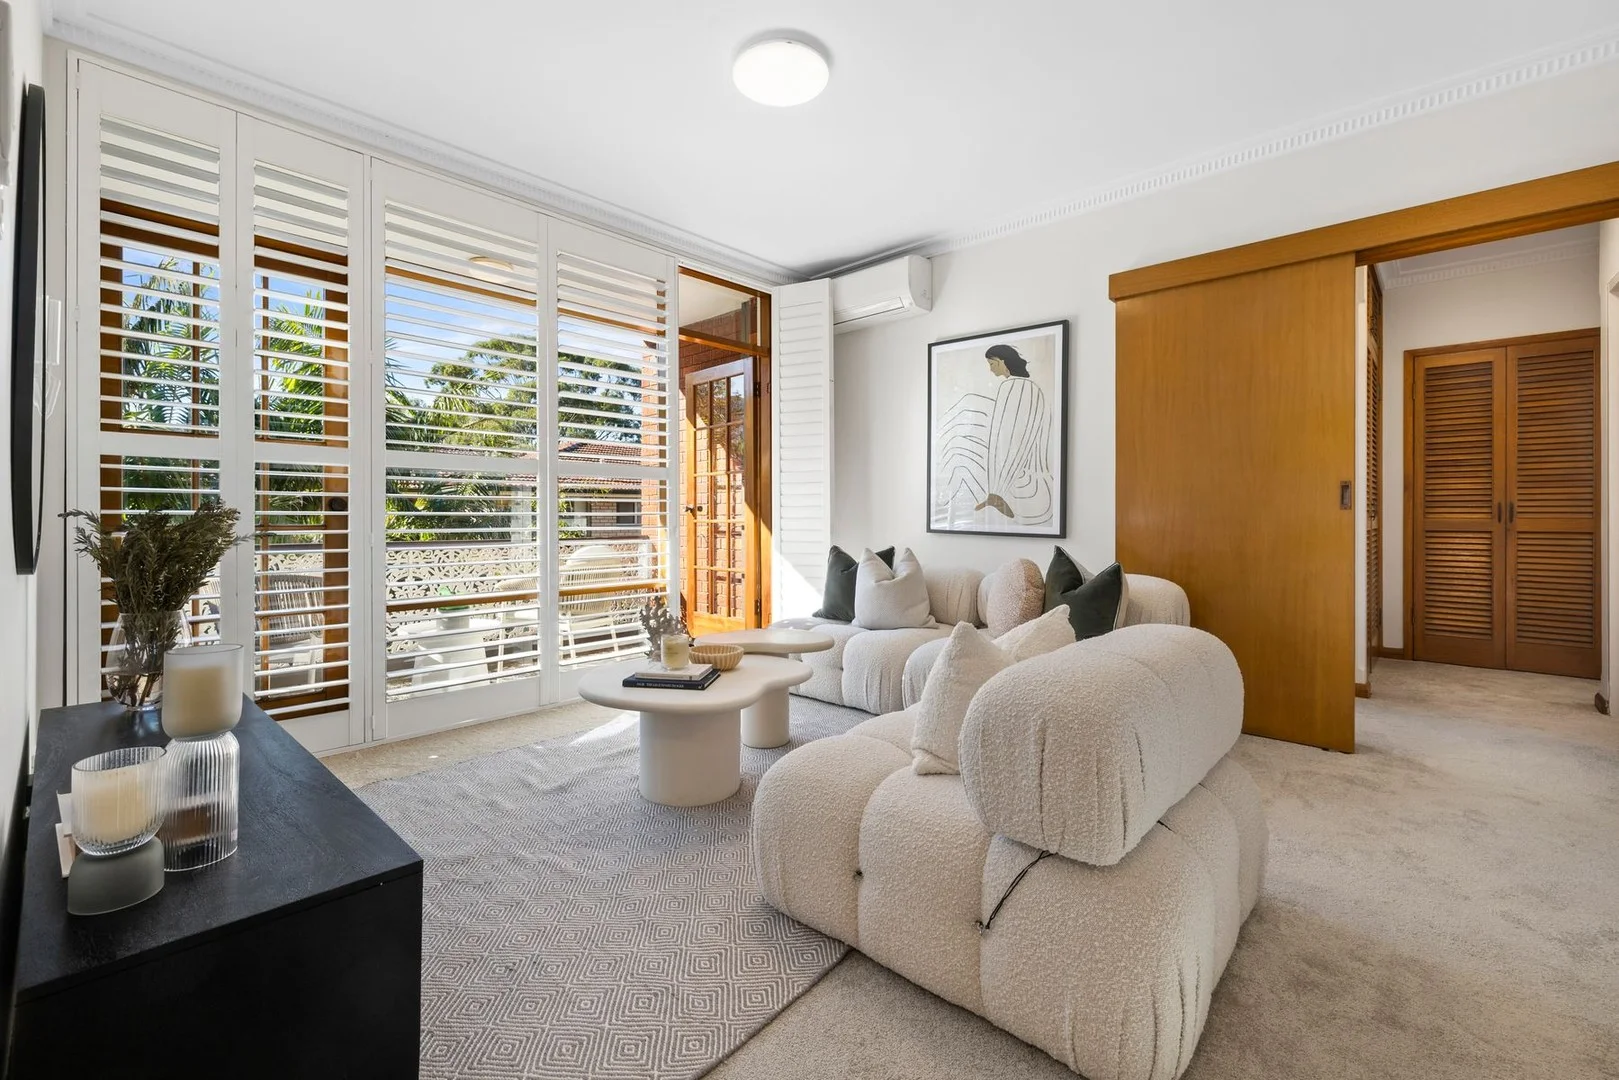
Description: Peacefully positioned within a boutique block of just twelve, this oversized one-bedroom apartment offers a quiet retreat with superb natural light and a functional, well-proportioned layout. Its prized north-facing aspect ensures sunshine throughout the day, while the separate living and dining areas provide an easy, versatile flow. Set in leafy surrounds with excellent access to local cafés, harbourside parks and Crows Nest's vibrant dining scene, this home combines low-maintenance living with lifestyle convenience, all just moments from Metro Station, St Leonards and North Sydney CBDs. Features: * Top floor apartment in a well-maintained boutique block * Light-filled north-facing interiors with separate lounge and dining * Tranquil balcony ideal for relaxing or entertaining * Spacious bedroom with built-in robe and leafy outlook * Functional bathroom with bathtub and scope to enhance further * Tidy kitchen with gas cooking and good storage * Oversize lock-up garage * Share laundry room * Quiet yet central location, a stroll to metro, shops and cafés This inviting apartment is ready to enjoy as is, with exciting potential to further update and add value in a highly sought-after Lower North Shore pocket. Approx. Outgoings: Council Rates: $336.00 pq Strata Levies: $917.15 pq Water Rates: $172.83 pq Contact: Jay Cao 0452 547 777 Raymond Jiew: 0400 776 635 Disclaimer: All information contained here is gathered from sources we believe reliable. We have no reason to doubt its accuracy however we cannot guarantee it.
Agent: Jay Cao - jay.cao@randw.com.au - 02 9439 1200
Agent: Raymond Jiew - raymond.jiew@randw.com.au - 0400 776 635
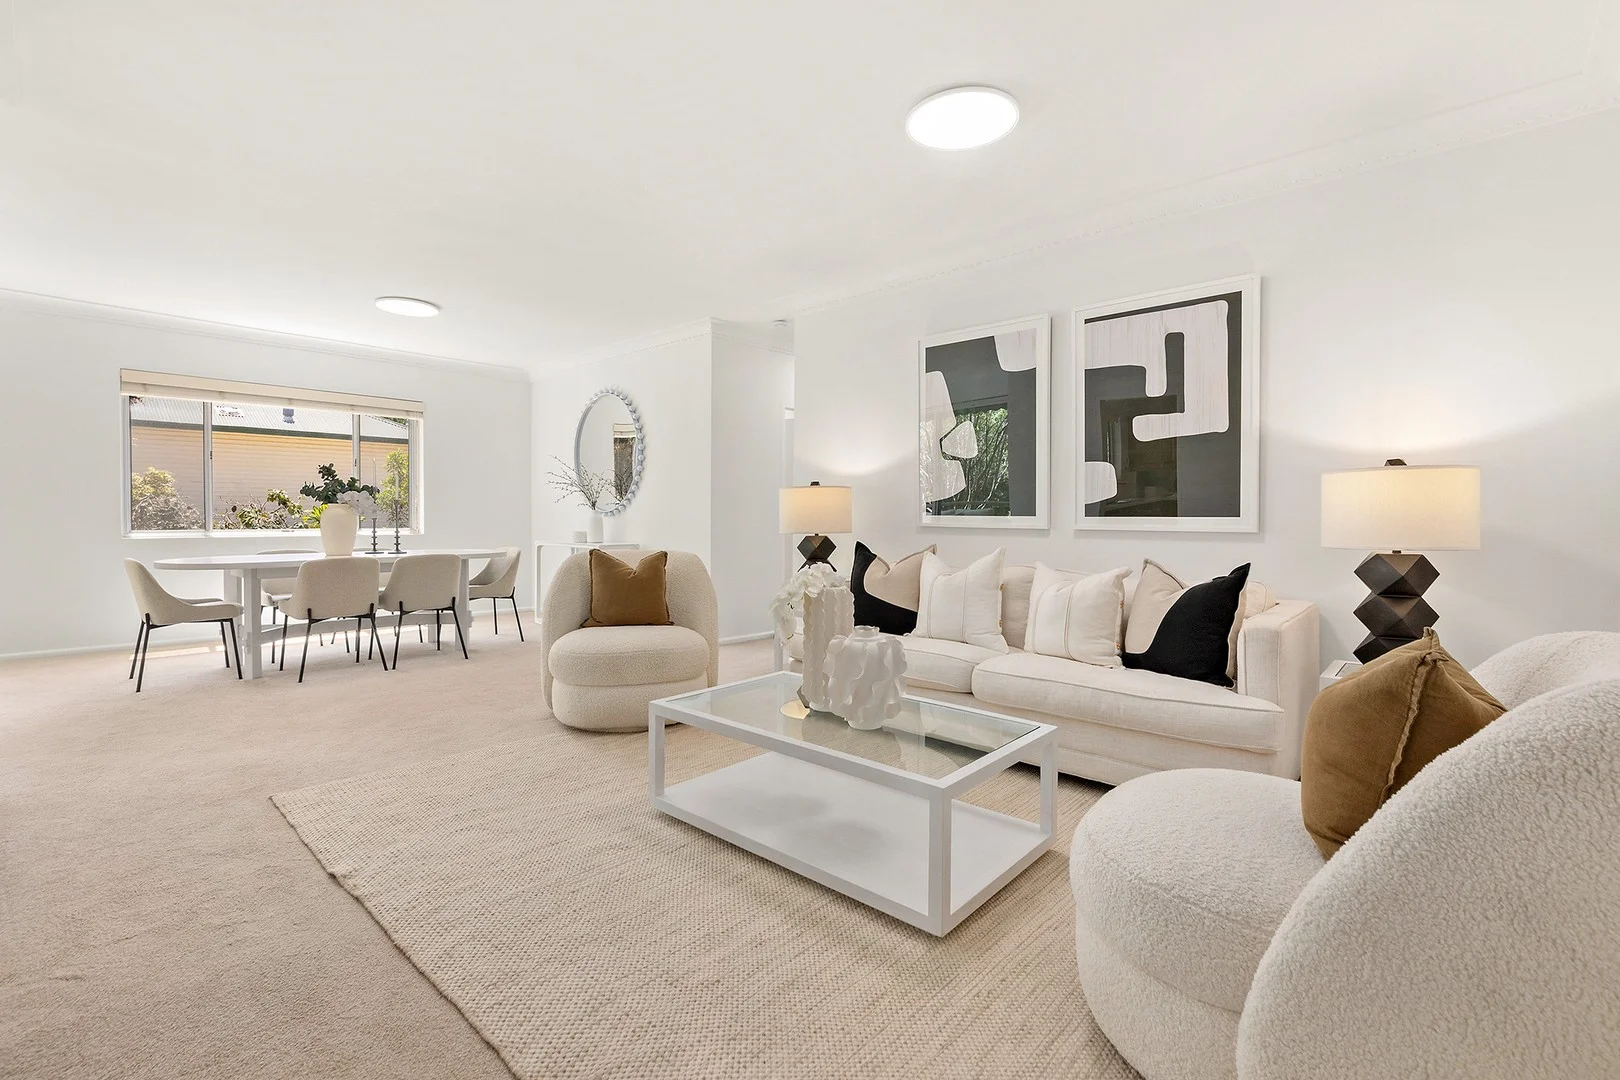
Wollstonecraft, NSW 2065
Property Type: Apartment / Unit / Flat
Listing Type: Residential
Status: Active
Summary: Oversized Sanctuary with Harbour Bridge Views from Bedrooms
Description: INSPECT WEDNESDAY 28 FEB 2:15 PM - 2:45 PM Positioned in a well-maintained security block, this oversized two-bedroom apartment offers generous proportions, abundant natural light and uninterrupted Harbour Bridge views from both bedrooms. With a functional layout, excellent storage and a highly convenient location just a short stroll to Wollstonecraft Station, this apartment presents an outstanding opportunity for both owner-occupiers and investors alike. Features include: - Large combined lounge and dining area flowing to a covered oversized balcony - Well-appointed kitchen with ample cupboard space - Well-maintained original bathroom with separate bath, shower and toilet - Internal laundry facilities located in the bathroom - Two generous bedrooms, both with new built-in wardrobes - Uninterrupted Harbour Bridge views from both bedrooms - Undercover car space on title - Secure, well-maintained apartment block - Long-standing verbal agreement for lock up storage cage - Short walk to Wollstonecraft Station, shops and local amenities - Short stroll to the harbourside Berry Island Reserve Approximate Outgoings: Strata: $1,486pq Water: $172pq Council: $334pq Approximate Sizes: Unit including balcony 103.7sqm + 13.4sqm lock up garage = 117.1sqm on title Disclaimer: All information contained herein is gathered from third party sources we deem to be reliable, however we cannot guarantee its accuracy and interested persons should rely on their own enquiries. Images used may be previous versions and are not necessarily current representations. Figures and details are subject to change.
Agent: David Hill - davidhill@stonerealestate.com.au - 02 9439 3488
Agent: Ruby Johnson - rubyjohnson@stonerealestate.com.au - 02 9439 3488
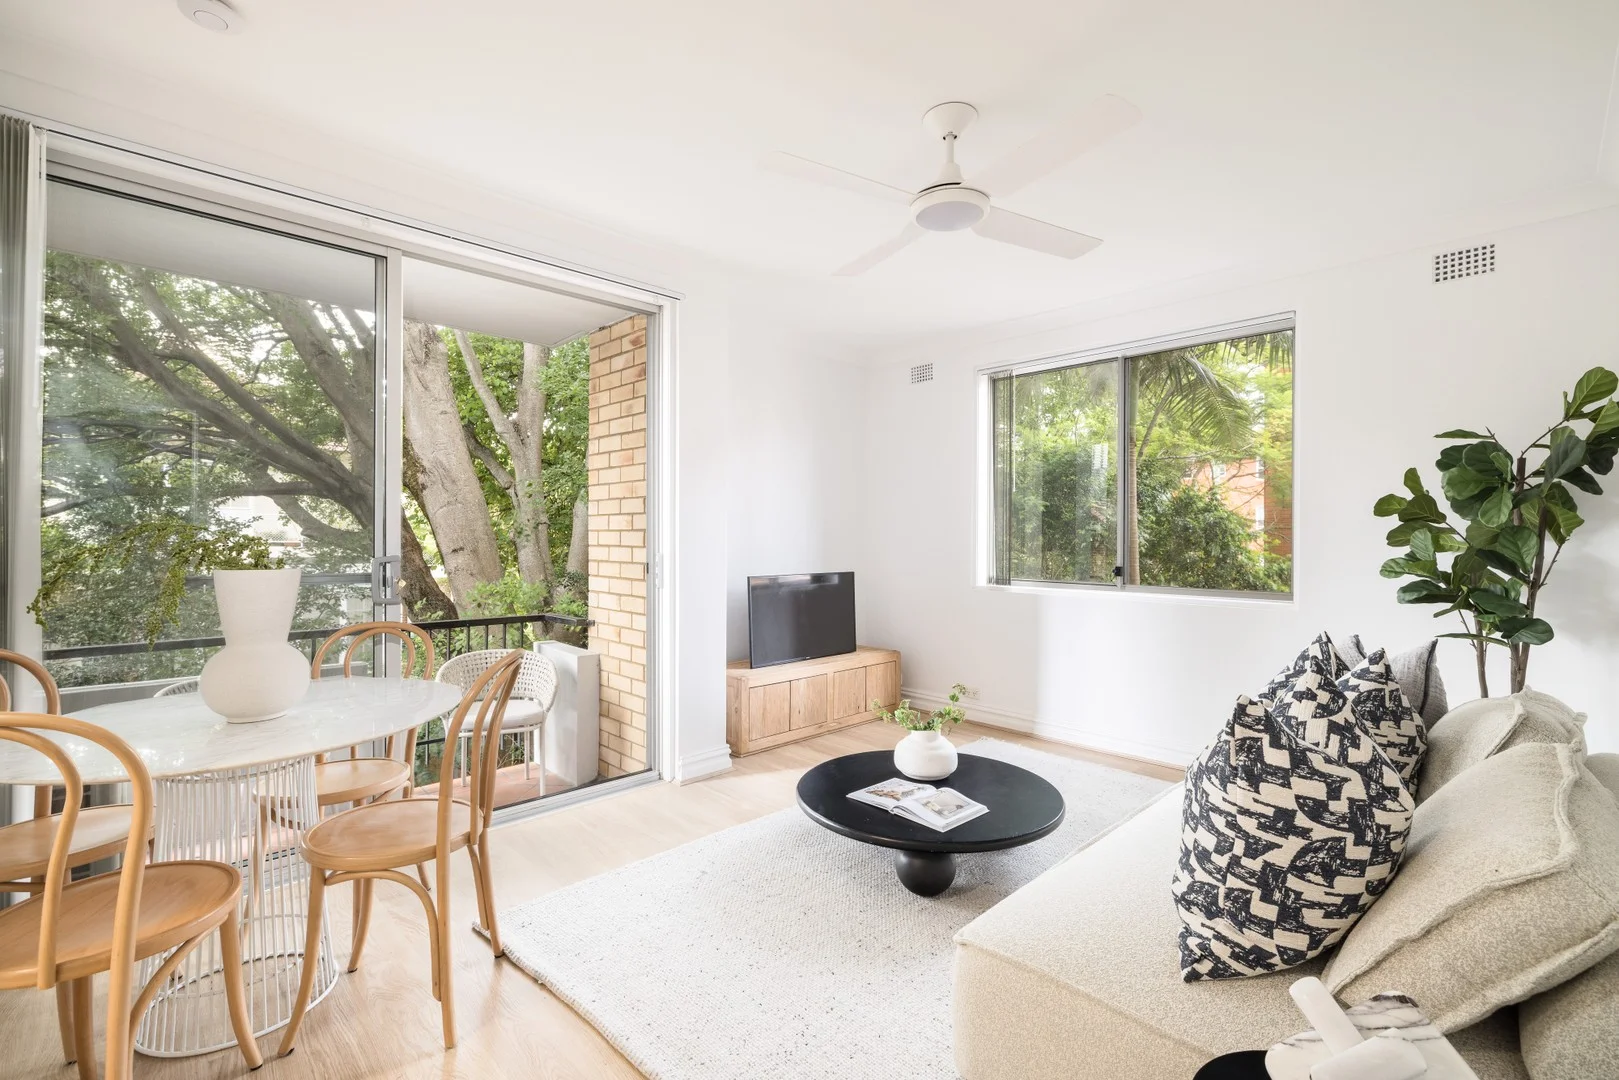
Wollstonecraft, NSW 2065
Land Size: 57 m²
Property Type: Apartment / Unit / Flat
Listing Type: Residential
Status: Active
Summary: Peaceful north east facing sanctuary for truly low maintenance lifestyle
Description: Located in the quiet heart of Wollstonecraft, this fully renovated apartment basks in a leafy north east aspect at the rear of a secure boutique building. The light and airy layout creates a peaceful sanctuary with modern finishes, quality appliances and everything needed for a truly low maintenance lifestyle. It offers easy access into the city with Wollstonecraft Station across the road, while a leisurely walk to Crows Nest Metro, cafés and restaurants. - Impeccably renovated interiors reveal modern finishes and fittings throughout - Covered balcony offers a leafy north east outlook - Immaculate kitchen equipped with a suite of quality Fisher & Paykel appliances - Light filled oversized bedroom complete with mirrored built-in wardrobes - Contemporary fully tiled bathroom showcases frameless glass shower - Air conditioning, Euro laundry, ceiling fans, new flooring, single car space Approx Total Area On Title - 57sqm Disclaimer: the information provided is for general informational purposes only and is not intended as legal, financial, or real estate advice. While every effort is made to ensure the accuracy of the information, we make no guarantees regarding its completeness or accuracy. Prospective parties are encouraged to conduct their own independent investigations. We are not responsible for any liabilities that arise from use of information provided.
Agent: Donovan Murphy - dmurphy@dijones.com.au - 99950050
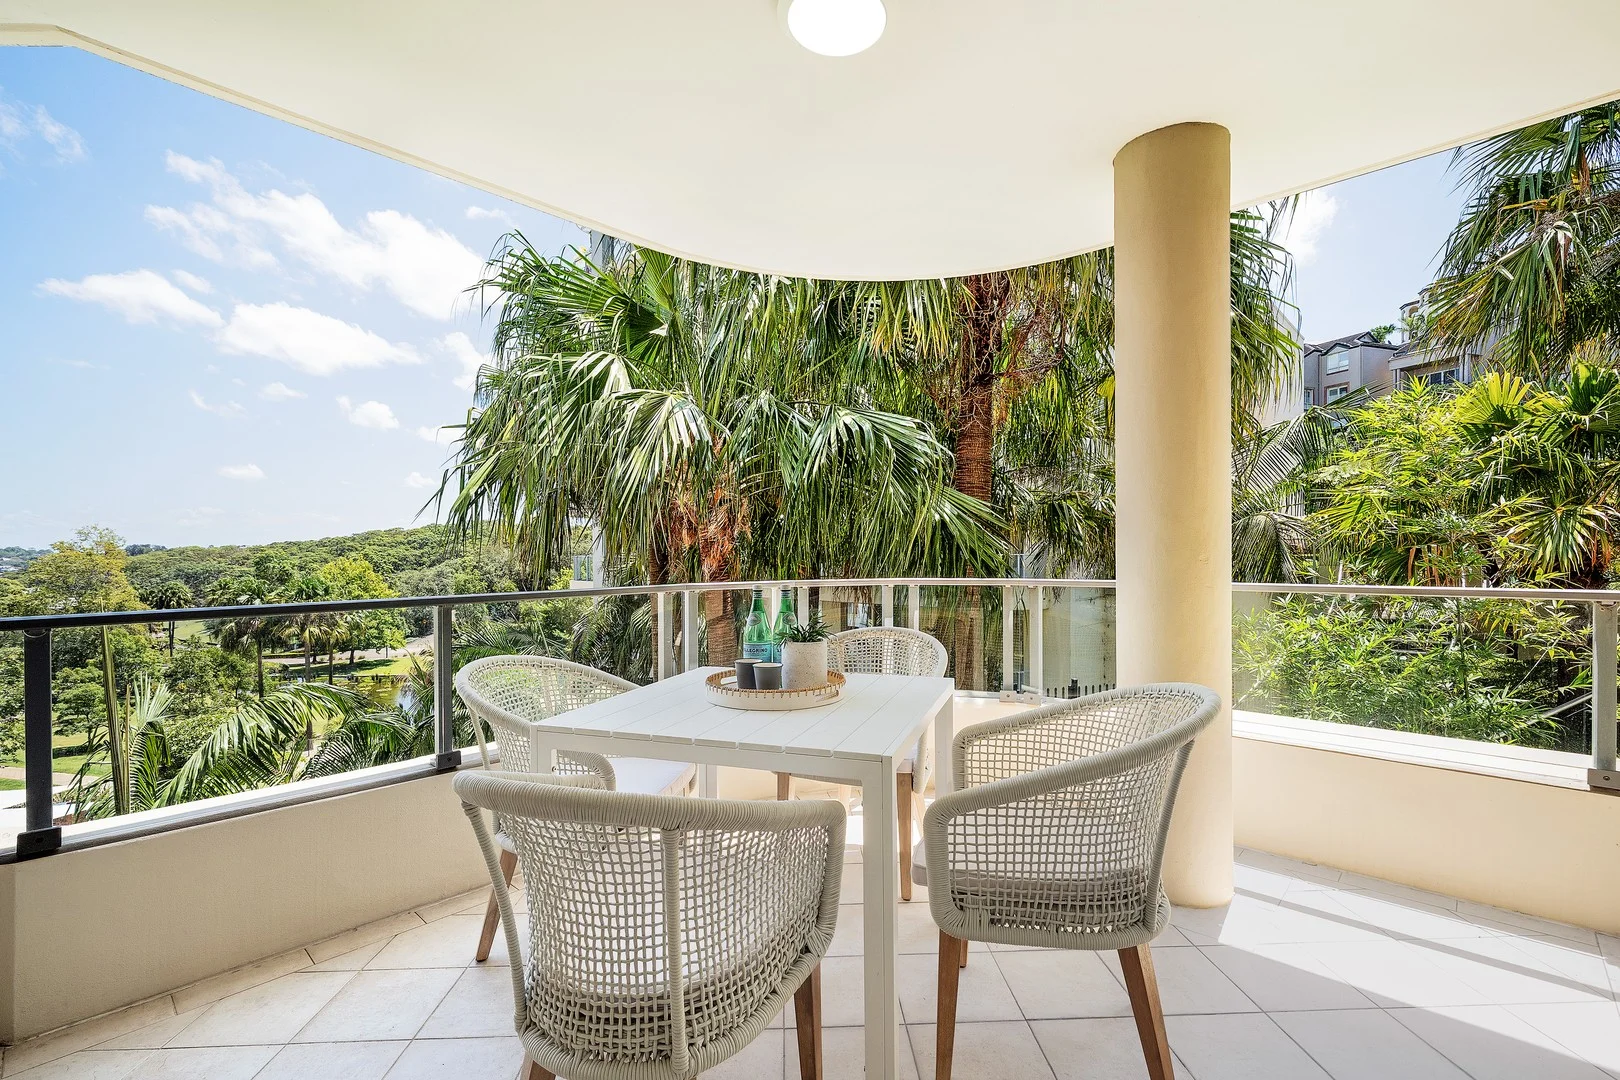
Wollstonecraft, NSW 2065
Property Type: Apartment / Unit / Flat
Listing Type: Residential
Status: Active
Summary: Beautifully renovated retreat with 'Wondakiah' estate views
Description: Enjoying a prized northerly corner position within the 'Hoya' building of the Wondakiah estate, this beautifully renovated apartment offers a refined balance of privacy, space and resort-style living. Enhanced by oak flooring throughout and a thoughtfully designed floorplan, it delivers generous proportions within a secure, 16-acre harbourside setting. The spacious open-plan living and dining area is framed by large windows overlooking tranquil manicured gardens and flows to an entertainer's balcony with leafy estate views and glimpses of the sparkling harbour. The galley-style kitchen is finished with stone benchtops, a five-burner gas cooktop, quality stainless steel appliances and a breakfast bar. Both spacious bedrooms open to a second outdoor terrace, with the master featuring a walk-in robe and fully tiled ensuite, while the second bedroom includes mirrored built-in robes. A generous main bathroom, modern laundry positioned away from the living areas, and excellent internal storage complete the package. Level lift access from the street entry, parking and facilities ensures ease of living with no stairs to navigate, while ducted air conditioning, gas connection, video intercom, secure tandem parking and a generous storage cage add everyday practicality. Residents enjoy access to exceptional on-site facilities including indoor and outdoor swimming pools, a gym, sauna, spa, BBQ area, tennis courts and a private marina, all supported by an on-site manager and security, with harbourside walking tracks and village conveniences close at hand. - Oak flooring and bright, modern finishes throughout - Open-plan living/dining flowing to entertainer's balcony - Tranquil outlooks over the manicured estate gardens - Stylishly renovated gas kitchen with a dedicated breakfast bar - Second northerly outdoor terrace extending from the bedrooms and dining - Master with walk-in robe and ensuite with bath and shower - Spacious main bathroom, modern laundry, ample internal storage - Secure tandem parking with generous lock-up storage cage - Level lift access from street, parking and facilities - Ducted air conditioning, gas connection and video intercom - Indoor and outdoor pools, gym, sauna, spa, BBQ, tennis courts and marina - Secure building with on-site manager and security, strong community - Walk to Waverton Village, cafés, rail and harbourside walking tracks - Within the catchment for some of Sydney's top schools
Agent: Robert Holmes - sales@holmesstclair.com - 02 8964 8880
Agent: Sean St Clair - sales@holmesstclair.com - 02 8964 8880
Wollstonecraft, NSW 2065
Property Type: Apartment / Unit / Flat
Listing Type: Residential
Status: Active
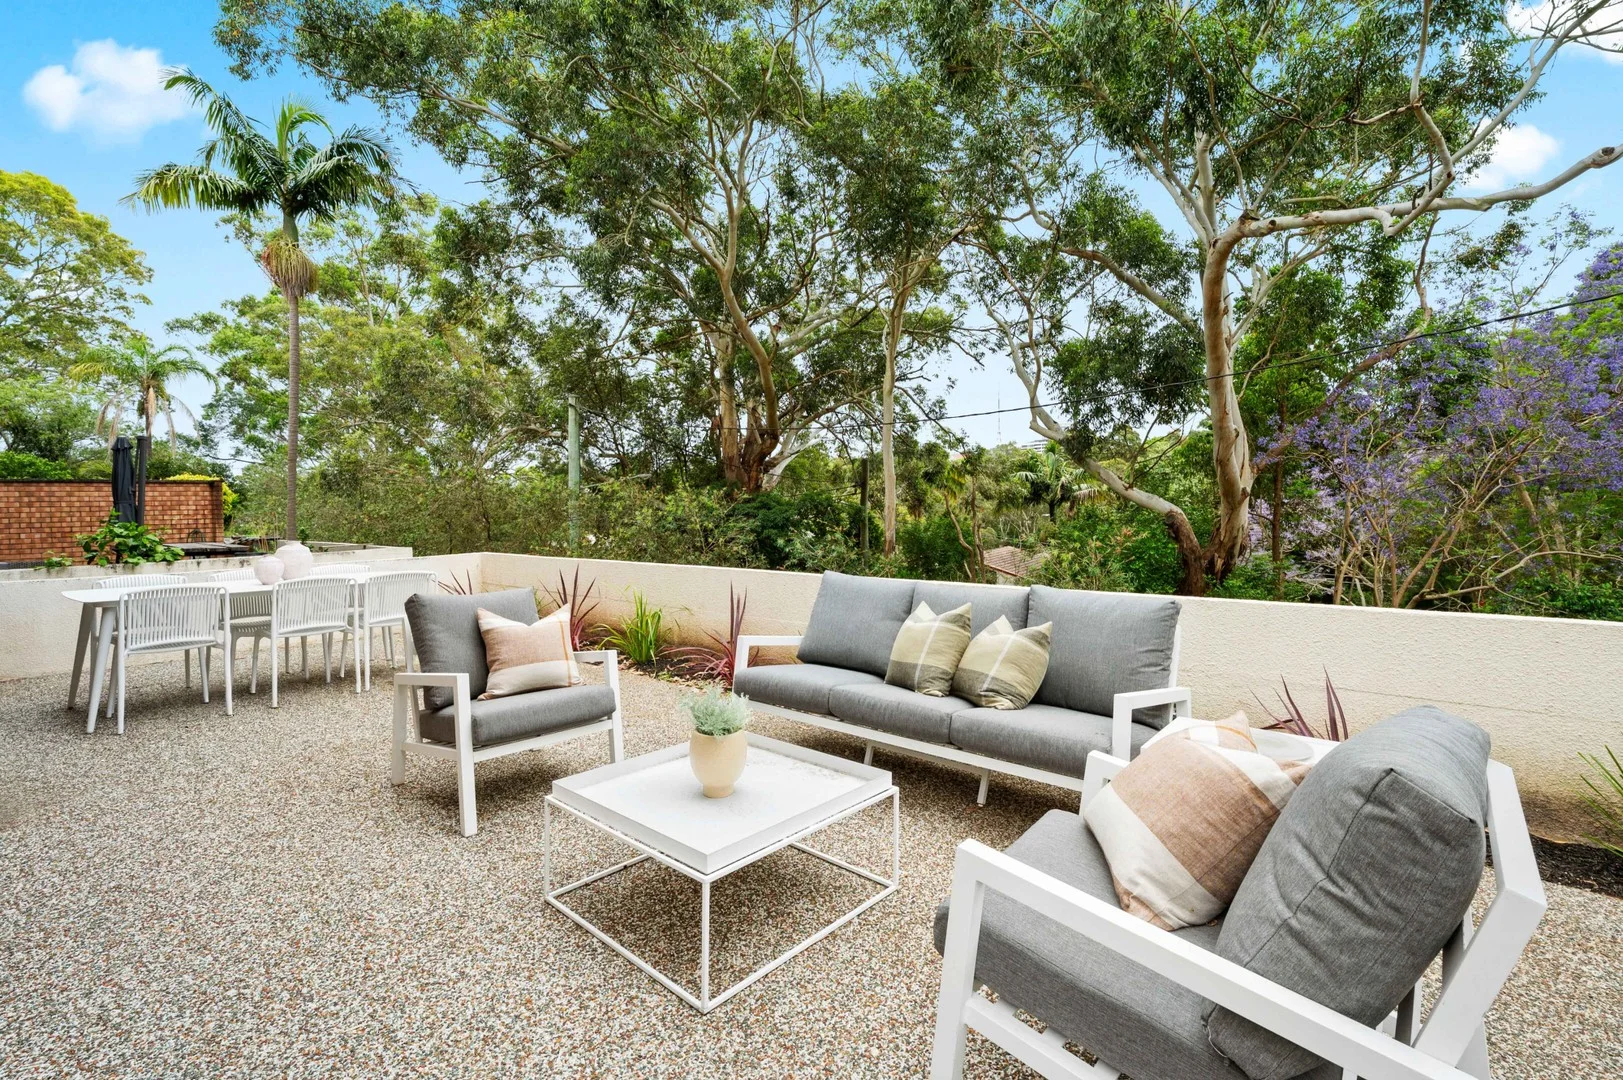
Summary: This unit has as much outdoor space as it does indoors
Description: The deck area of this unit is massive and offers plenty of options that other units just don't have. And with unbeatable access to transport, shops and parks this one is a must inspect for anyone wanting a quality unit in a blue-chip suburb. • Oversized U-shaped balcony with courtyard-like proportions, perfect for entertaining or relaxing outdoors • North-facing living and dining zone • 2 bedrooms with built-in wardrobes • Updated kitchen with ample storage and bench space • U-shaped deck with leafy outlook • Separate bath and shower in the bathroom • Internal laundry space plus extra linen/storage cupboard • Lock-up garage • Quiet, well-kept block with secure entry and on-site visitor parking • Moments from Wollstonecraft railway station, shops and parks. Council Rates $324.00/qtr approximately Strata Levies $1287.15/qtr approximately Water Rates $170.90/qtr approximately Size internal 182 square metres (including balcony) Parking 21.5 square metres Strata registered 1968
Agent: Stephen Jackson - stephen@jacksonrowe.com.au - 02 8878 1913
Wollstonecraft, NSW 2065
Property Type: Apartment / Unit / Flat
Listing Type: Residential
Status: Active
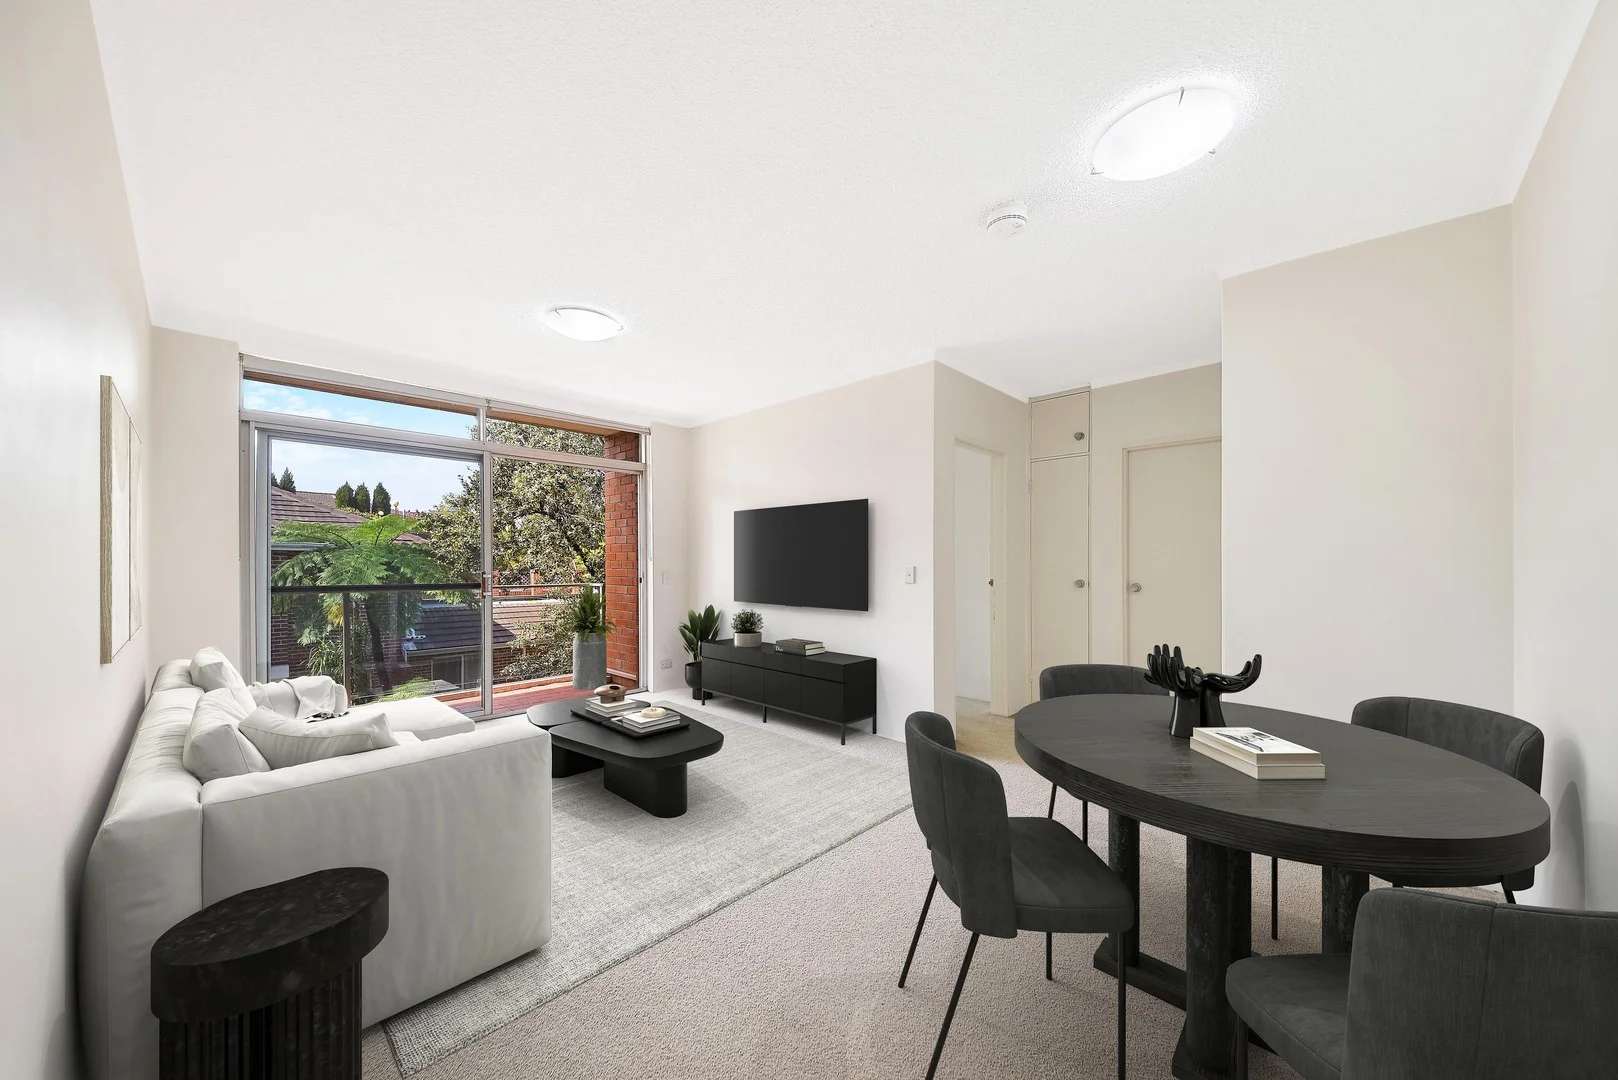
Summary: Light-filled & Convenient
Description: Perfectly positioned on the top floor of a boutique & well-maintained building, this North-East apartment captures leafy outlooks, natural light & an enviable sense of peace & privacy all while being just minutes from Sydney's CBD. The apartment is move in ready & is a rare opportunity to secure a home in a highly sought-after Lower North Shore Location, offering unbeatable convenience. > Open plan living/dining flowing onto a private sunny balcony with leafy outlook > Stylishly updated kitchen with stone benchtops, travertine flooring & ample storage > Light filled bedroom with BIR > Neat & functional bathroom with separate bath/shower > Internal laundry room > Undercover car space & communal storage area Short stroll to Crows Nest Village, cafes, restaurants & the new Metro. Only 450m to Wollstonecraft Station & located within top school zones; perfect for first home buyers, professionals, or downsizers. Internal floor area including balcony 59.9sqm. Car space 18.4sqm Approximate outgoings: Council: $334.00pq Water: $173.00pq Strata: $1,592.00pq Disclaimer: *The information presented here is gathered from our sources we consider reliable, but we cannot guarantee its accuracy. We accept no responsibility or liability for any errors or inaccuracies. Please note that open home times may be subject to cancellation due to unforeseen circumstances. To confirm appointments, kindly contact our office at (02) 9969 6622. *Photography & illustrations are for illustrative purposes only & should be considered as indictive representations Property Code: 1425
Agent: John Millane - john@cousinsandco.com.au - 02 9969 6622
Wollstonecraft, NSW 2065
Property Type: Apartment / Unit / Flat
Listing Type: Residential
Status: Active
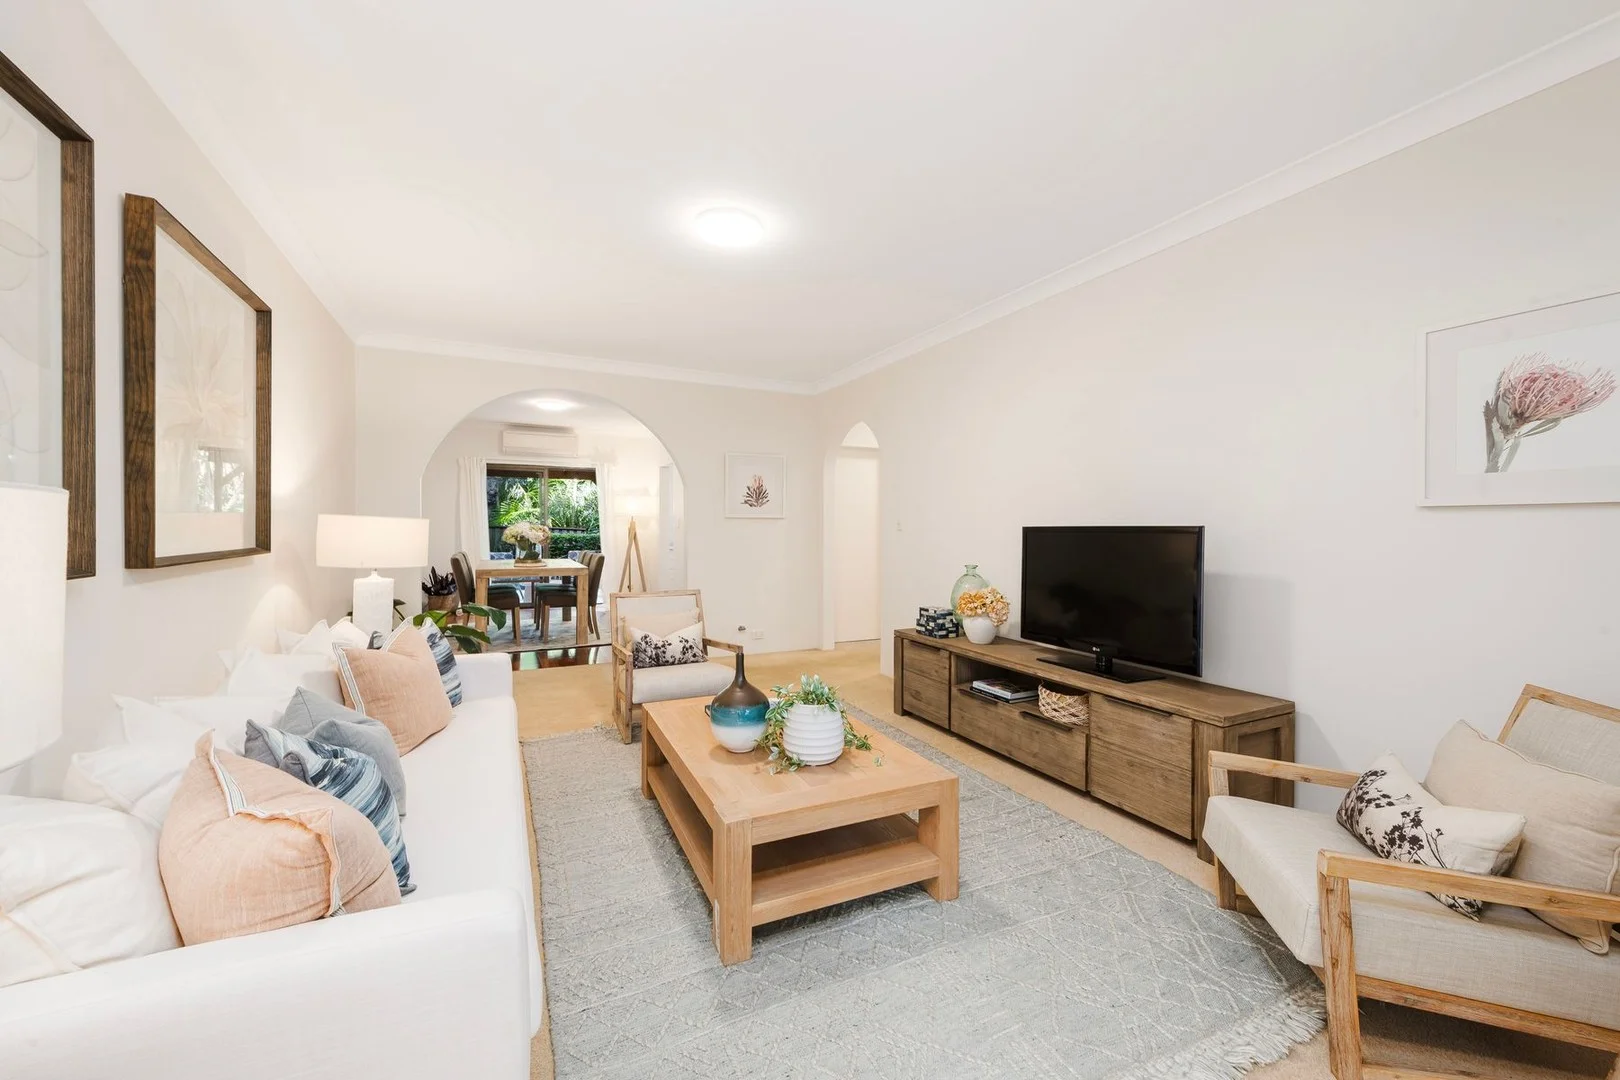
Summary: Ground floor garden sanctuary with premier lifestyle address
Description: Set in a serene garden sanctuary, enjoy an outstanding lifestyle in this substantial ground floor apartment. Nestled away from the street and bordered by lush greenery on two sides, this thoughtfully designed home offers an inviting sense of space and tranquillity. The floor plan features generous proportions throughout, including distinct living and dining areas, well-appointed bedrooms, and dual outdoor terraces that capture natural light and enhance the indoor-outdoor connection. Appealing to a broad range of buyers, the home is equipped with contemporary appointments including reverse-cycle a/c, a modern gas kitchen, master with ensuite plus a single security lock up garage and storage. This enticing property rests within a strolling distance of Wollstonecraft Station and village, the Crows Nest Metro, bus services and outstanding local eateries, services and shops. Tightly held, well-maintained low-rise community of 11 apartments Set to the rear of the block and framed in lush established gardens Intercom entry plus private near level entry, front paved terrace Full brick building, substantial living room opens to alfresco terrace Adjoining formal dining with timber floors opens out to the rear 2nd covered alfresco area wrapped in garden, reverse cycle a/c Modern gas kitchen with a dishwasher and internal laundry Two spacious bedrooms with built-in robes and ceiling fans Modern bathrooms, main with a bathtub, master with ensuite Single secure lock up garage and separate lock up storage area
Agent: Jane Garwood - jane@garwoodsestateagents.com - 02 8065 0090
Agent: James Garwood - james@garwoodsestateagents.com - 02 8065 0090
Wollstonecraft, NSW 2065
Property Type: Studio
Listing Type: Residential
Status: Active
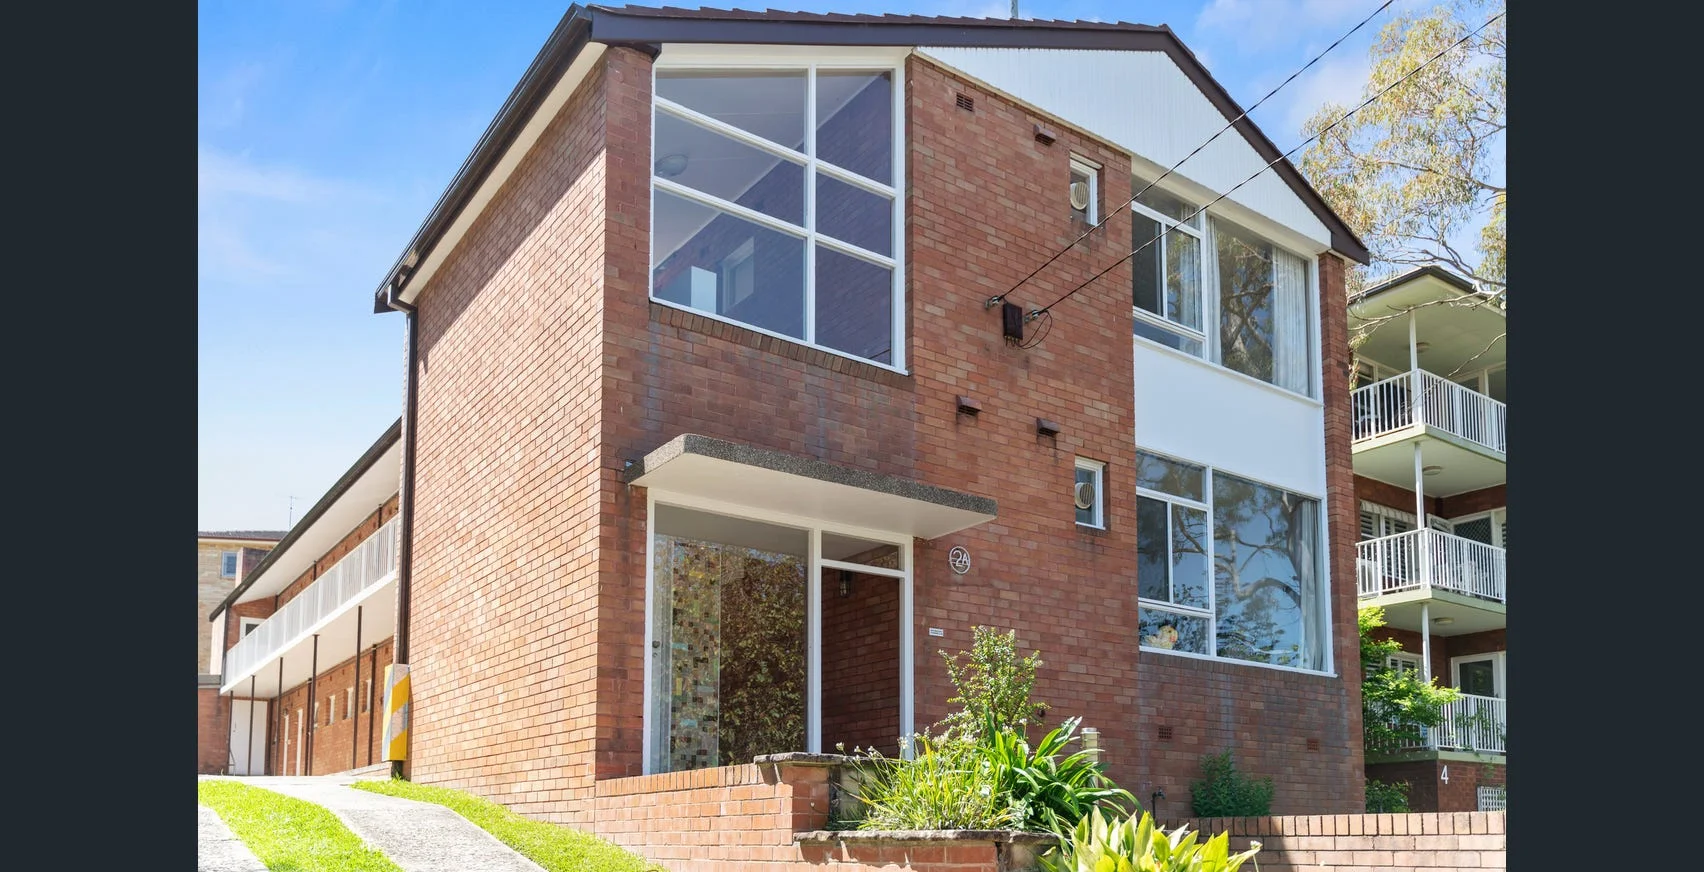
Summary: Studio apartment with fantastic investment appeal
Description: SOLD OFF MARKET
Agent: Sean St Clair - sales@holmesstclair.com - 02 8964 8880
Agent: Robert Holmes - sales@holmesstclair.com - 02 8964 8880
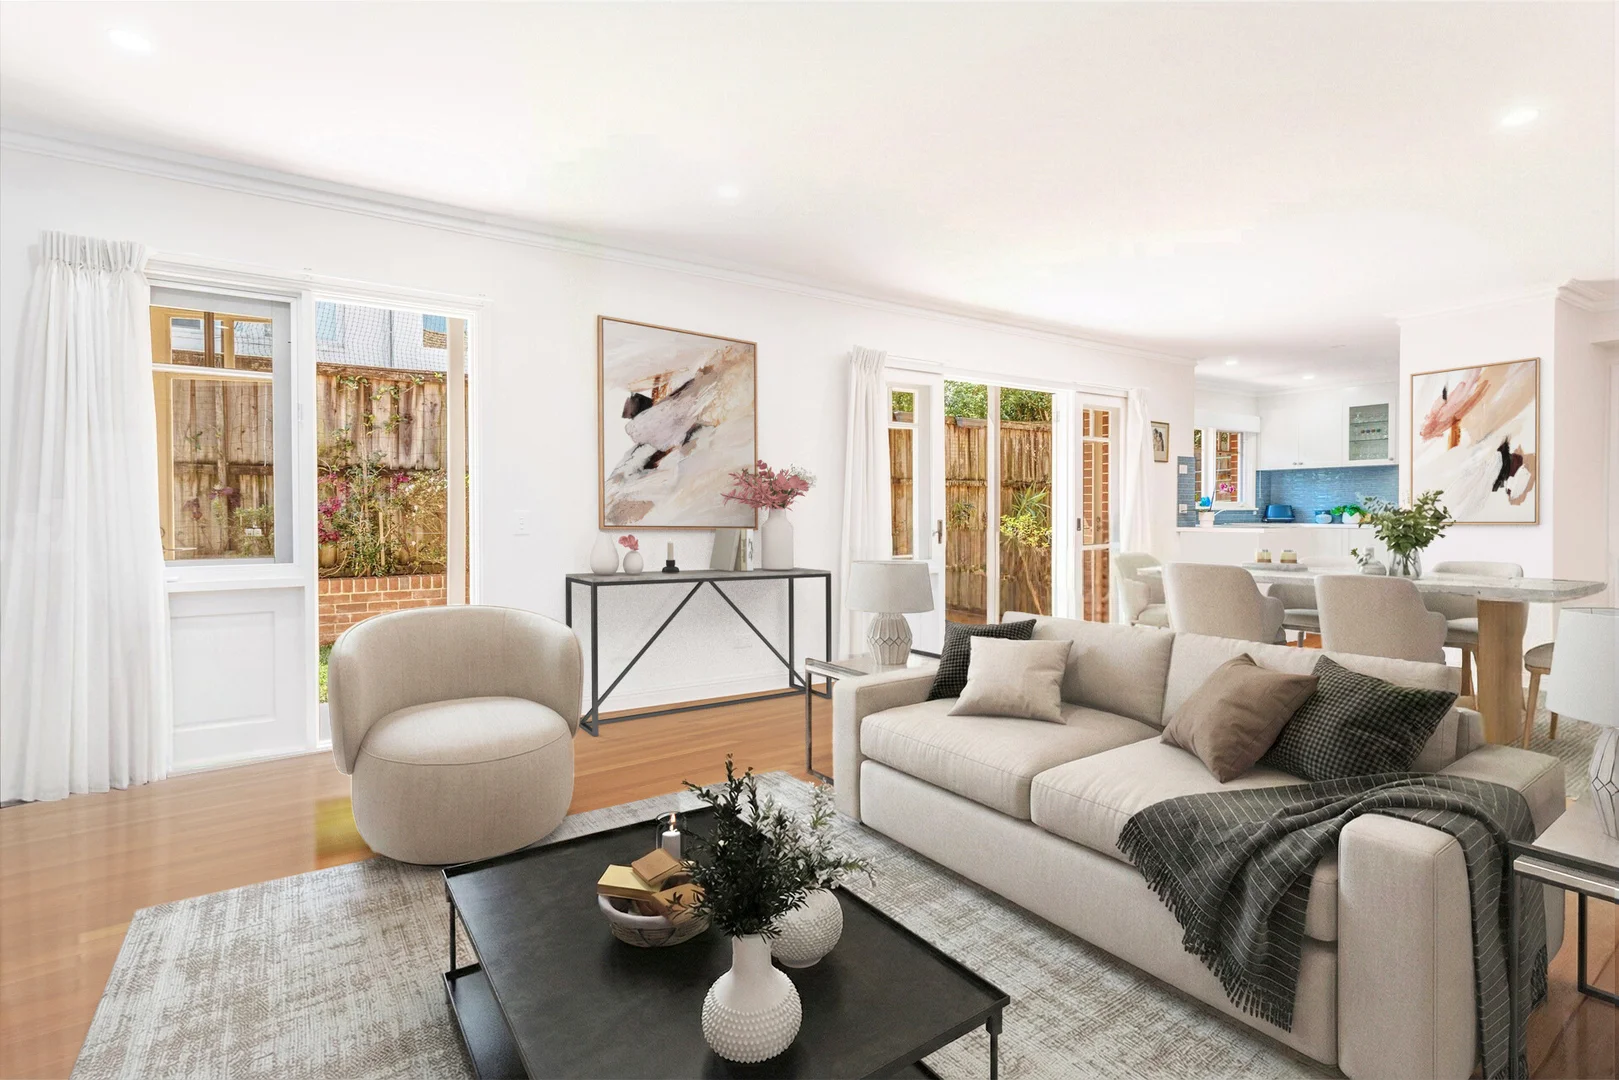
Wollstonecraft, NSW 2065
Property Type: House
Listing Type: Residential
Status: Active
Summary: Beautiful Low Maintenance Home in Prime Lifestyle Location
Description: Privately set in a quiet yet highly convenient Lower North Shore pocket, this beautifully renovated home offers generous proportions, multiple living zones and a sunny north-to-rear aspect on a low-maintenance block. A short walk to Wollstonecraft rail, the new Crows Nest Metro, buses and the vibrant Crows Nest village, the location is outstanding. Just minutes from the CBD and Chatswood by car or public transport, and close to highly regarded schools and everyday amenities. Four king-sized bedrooms with built-ins, including a master with walk-in robe and ensuite Open-plan living and dining flowing to a sunny patio, plus a formal living room New stone kitchen with quality European appliances Stylishly renovated bathrooms, main with bathtub, plus a powder room Impressive entry foyer with grand staircase Internal laundry with access to an automatic double lock-up garage Private, sunny low-maintenance rear garden with undercover entertaining areas Fully lined loft storage with attic ladder access Brushbox timber floors, ducted air conditioning, alarm system and excellent storage North Sydney Public School and Cammeraygal High School catchment
Agent: Brad Cole - brad@northsiderealtors.com.au - 02 9906 2011
Agent: Ryan Wilson - ryan@northsiderealtors.com.au - 02 9906 2011


