96 Babbage Road
Roseville Chase, NSW 2069
Neighbourhood & everyday essentials
Explore around Roseville Chase, from school days to weekends.
Find schools, playgrounds and children’s classes. Browse by age to plan school days and weekends.
Parks, playgrounds & public spaces
Echo Point Park
Normac St, Roseville Chase, New South Wales, 2069
487 m straight-line distance
Castlecove Park
Headland Rd, Castle Cove, New South Wales, 2069
921 m straight-line distance
Castle Cove Library
Deepwater Rd, Castle Cove, New South Wales, 2069
984 m straight-line distance
HD Robb Reserve
Neerim Rd, Castle Cove, New South Wales, 2069
1.1 km straight-line distance
Things to do near this home
Explore nearby play centres and family attractions from the directory. Check ages, entry prices and opening hours with the venue.
Browse things to do with kids in Sydney
Find more ideas by age, budget and indoor or outdoor setting on Things to do. Dated events are in What’s on. See what’s on
Discover local guides & family ideas
Read local family guides and practical articles as you explore life around this home.

Kids' Activities per Child: Australia's Best- and Thinnest-Covered Council Areas (2026)
Across Australia's big council areas, the AroundSchools directory lists a median of about 10 kids' activity providers for every 10,000 children — but in Melbourne's Wyndham it is 3.9, and in the City…
Read more →
Most Livable Suburbs in New South Wales for Families (2026)
Sydney lists more kids' activities in our directory than any other suburb in NSW. This page ranks NSW suburbs by how much a family moving there could actually do with their kids, then adds what else…
Read more →Everyday essentials & getting around
Open the map to choose a destination and check journey times from this address. Walking routes, step-free access and travel times have not been verified.
Flood & development checks
Property-specific flood risk and announced developments have not been verified. Search this address in the official maps and ask the council for current flood information.
Source: AroundSchools directory. Distances are straight-line distances, not walking routes. Confirm facilities on the linked detail pages. Directory update dates are not supplied for this summary.
Property Details
1196 m²
House
RESIDENTIAL
Upcoming Events Nearby

Mon, 16 Mar · Willoughby
Pottery class - Silky Shapes Studio | 17-Mar to 19-Dec-2026 🫙
Ages 10–85
Thu, 22 Oct · Lane Cove
50 Years of Delvena Refuge
Wed, 31 Dec · Brookvale
Free Trial - AAGI | 1st Jan to 23rd Dec-2026
Ages 1–18
Wed, 31 Dec · Brookvale
Birthday Parties - AAGI | 1st Jan to 20th Dec-2026
Ages 2–18
Sat, 24 Oct · Brookvale
Brookvale Halloween Festival 2026
Fri, 23 Oct · Carlingford
Globalart Carlingford Open Day
Ages 4–15
What's Nearby

Art and Soul Studio
48 Killarney Dr, Killarney Heights

Creative Sounds School
128B Mowbray Rd, Willoughby

Centre Stage Academy
1A Freeman Road, Chatswood

Silky Shapes Studio
6 Prentice Ln, Willoughby

Sneaky Music
Northbridge

Karate for Kids
2 Bradfield Road,, Lindfield

Get Boxing
2 Bradfield Rd, Lindfield

Swim Development Australia
Osborne rd Greenwich, Sydney

Academy of Acrobatics and Gymnastics International
27-29 Cross St, Brookvale
Nearby Schools

Castle Cove Public School
Kendall Rd, Castle Cove NSW 2069

Killarney Heights Public School
Tralee Ave, Killarney Heights NSW 2087

Killarney Heights High School
Starkey St, Killarney Heights NSW 2087

Forestville Public School
7 Melwood Ave, Forestville NSW 2087

Roseville Public School
Archbold Rd, Roseville NSW 2069

Glenaeon Rudolf Steiner School
5a Glenroy Avenue, Middle Cove NSW 2068 Australia
Nearby schools do not imply enrolment eligibility. Confirm catchments, year levels and childcare availability directly with the provider.
Nearby Properties

Address withheld
St Leonards, NSW 2065
$2,824,000
A List Auctioneers Estate Agents

Address withheld
Macquarie Park, NSW 2113
$1,525,000
A List Auctioneers Estate Agents


Address withheld
Ryde, NSW 2112
$36,000,000 – $39,500,000
A List Auctioneers Estate Agents


4002/8 Darling Drive
Sydney, NSW 2000
$9,020,000
Mirvac Residential NSW

4003/8 Darling Drive
Sydney, NSW 2000
$8,630,000
Mirvac Residential NSW


Recently sold nearby
Homes that have sold close to this address. We don’t show sale prices.
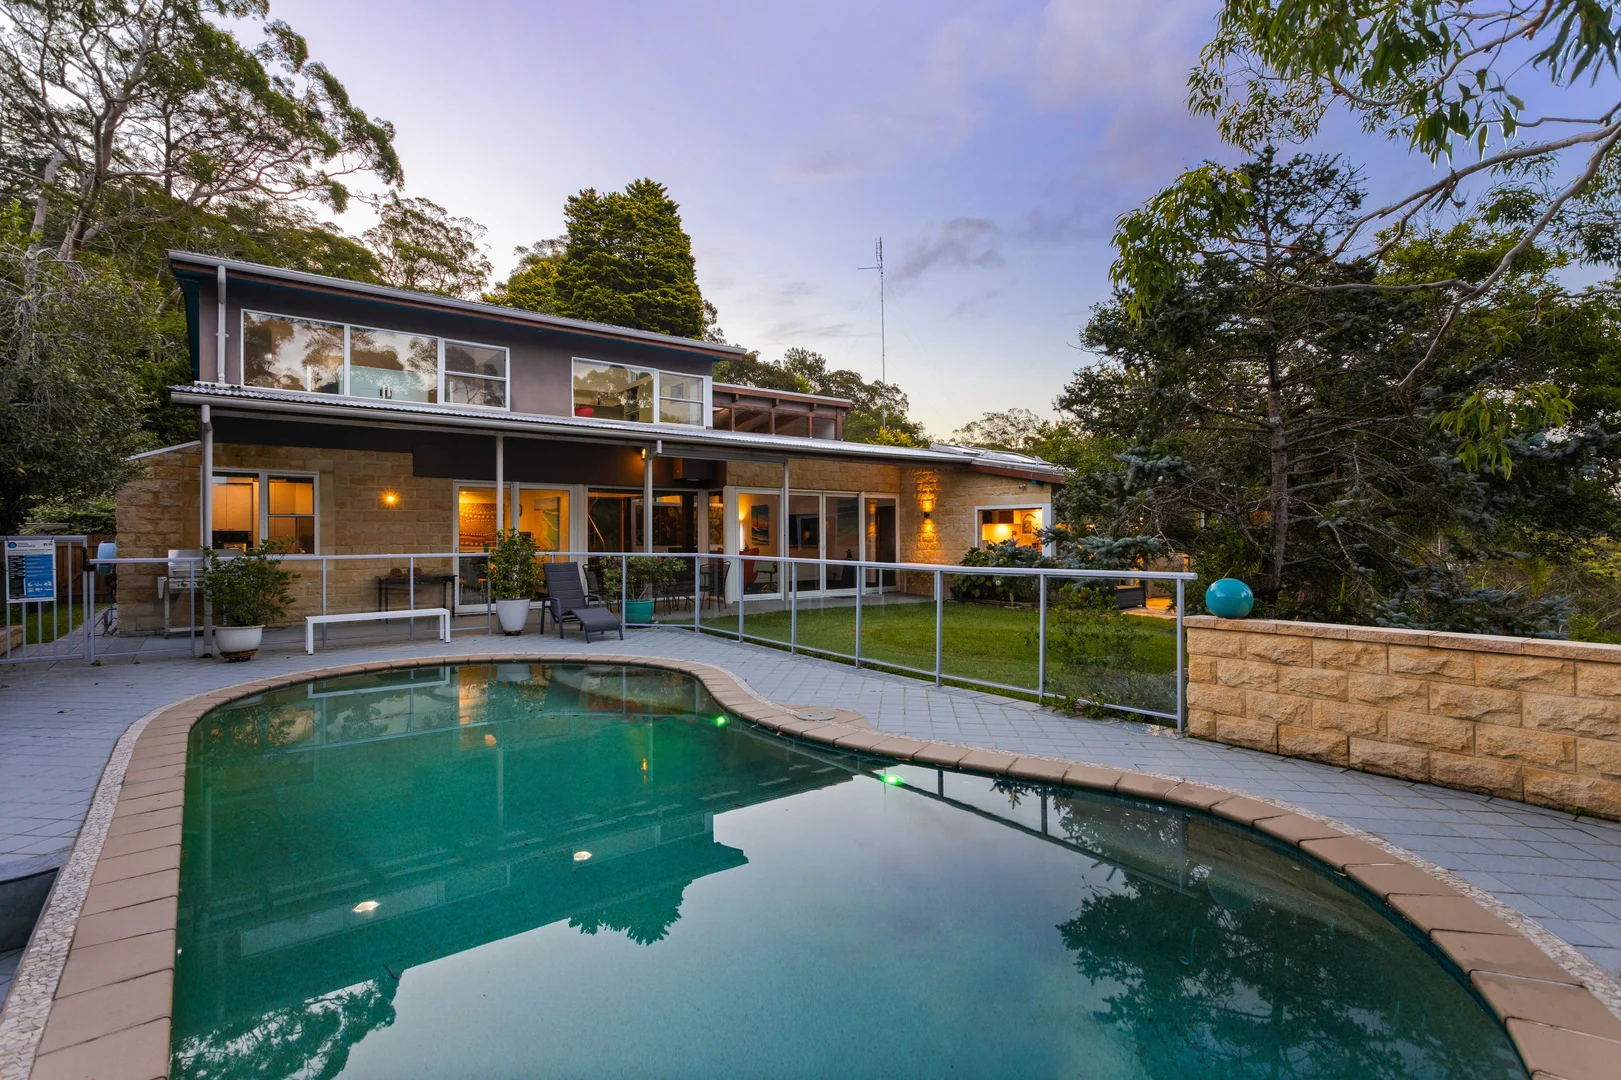
Killarney Heights, NSW 2087
Property Type: House
Listing Type: Residential
Status: Active
Summary: A Superb Single-Level Residence in One of Killarney Heights' Best Streets
Description: Proudly presented by Nima Aliasgary 0424 999 399 and Awais Khan 0426 525 256 of Ray White Forest. *** This property has been SOLD prior to Auction and will not be shown further. *** Positioned and designed for easy family living, this classic single-level home presents outstanding buying in a premier and central Killarney Heights address. North-facing, high-side and set on approximately 702sqm, the home enjoys excellent natural light and a sense of space, enhanced by a luxe gourmet kitchen and contemporary family bathroom. Generously proportioned interiors flow effortlessly through expansive open-plan living, dining and kitchen zones, extending to a substantial covered alfresco deck and child-friendly rear lawns ideal for relaxed family living and entertaining. An additional large family room provides valuable flexibility, perfect as a second living area, guest accommodation or a fifth bedroom option. Solidly built and comfortable year-round, the home includes four further bedrooms including a master with ensuite, along with ducted and split-system air conditioning. Move straight in and enjoy the home as it is, while also appreciating the long-term value of its premium location. The address is hard to beat - an easy stroll to Killarney Heights Public School, local shops and bus services, and within walking distance of Killarney Heights High School and National Park walking trails. Forestville village, Chatswood, Northern Beaches Hospital and the beaches are all easily accessible. Features include: • Peacefully positioned in a quality street, high-side setting on approximately 702sqm. • Bright, welcoming interiors with timber floorboards and a generous entry vestibule. • Free-flowing living and dining areas with deluxe stone gas kitchen and quality Miele appliances. • Gas cooktop, steamer oven, reverse-cycle air conditioning and gas bayonet. • Flexible family room or fifth bedroom option. • Large covered alfresco deck, level lawn, garden shed, and built-in wardrobes to most bedrooms. • Master bedroom with ensuite, stylish family bathroom, and generous off-street parking. Estimated Rental Price Per Week: $1600 - $1650 Our offices: Our offices: 29 The Centre, Forestville & 71 Waterloo Street, Narrabeen **** If you don't have your finances sorted, just ask us - our Loan Market Mortgage Brokers can assist you! Call us on 9975 HOME to arrange a FREE private meeting.**** Disclaimer: Whilst every effort has been made to ensure the accuracy and thoroughness of the information provided to you in our marketing material, we cannot guarantee the accuracy of the information provided by our Vendors, and as such, Ray White Forest makes no statement, representation, or warranty, and assumes no legal liability in relation to the accuracy of the information provided. Interested parties should conduct their own due diligence in relation to each property they are considering purchasing. All photographs, maps, and images are representative only for marketing purposes. --
Agent: Nima Aliasgary - nima.aliasgary@raywhite.com
Agent: Awais Khan - awais.khan@raywhite.com - (02)99754663
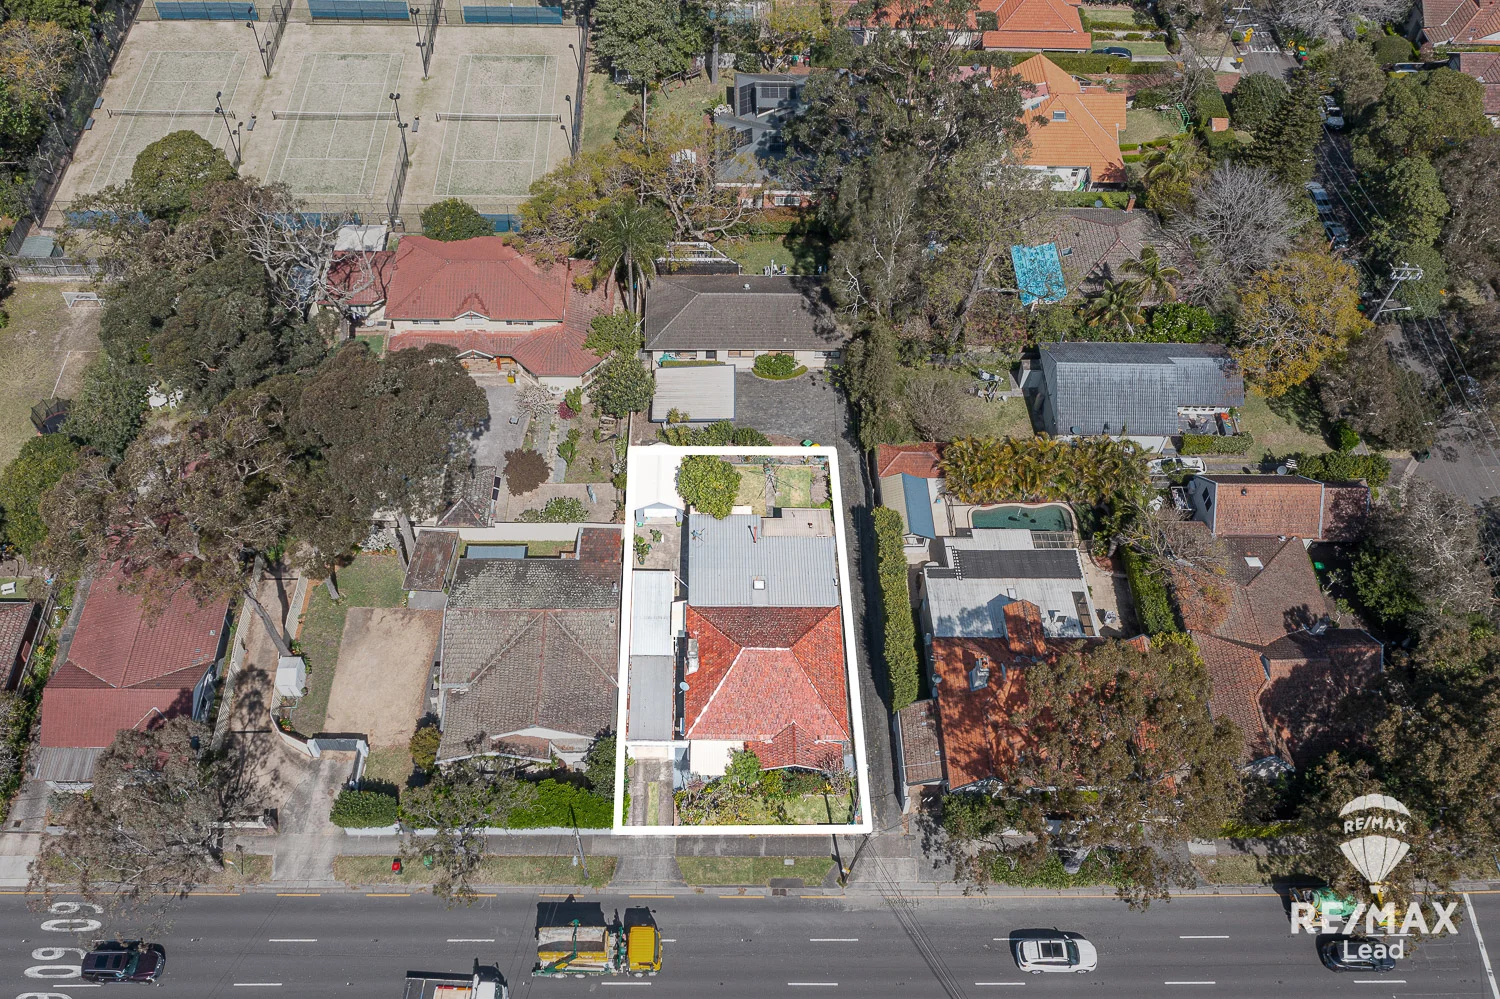
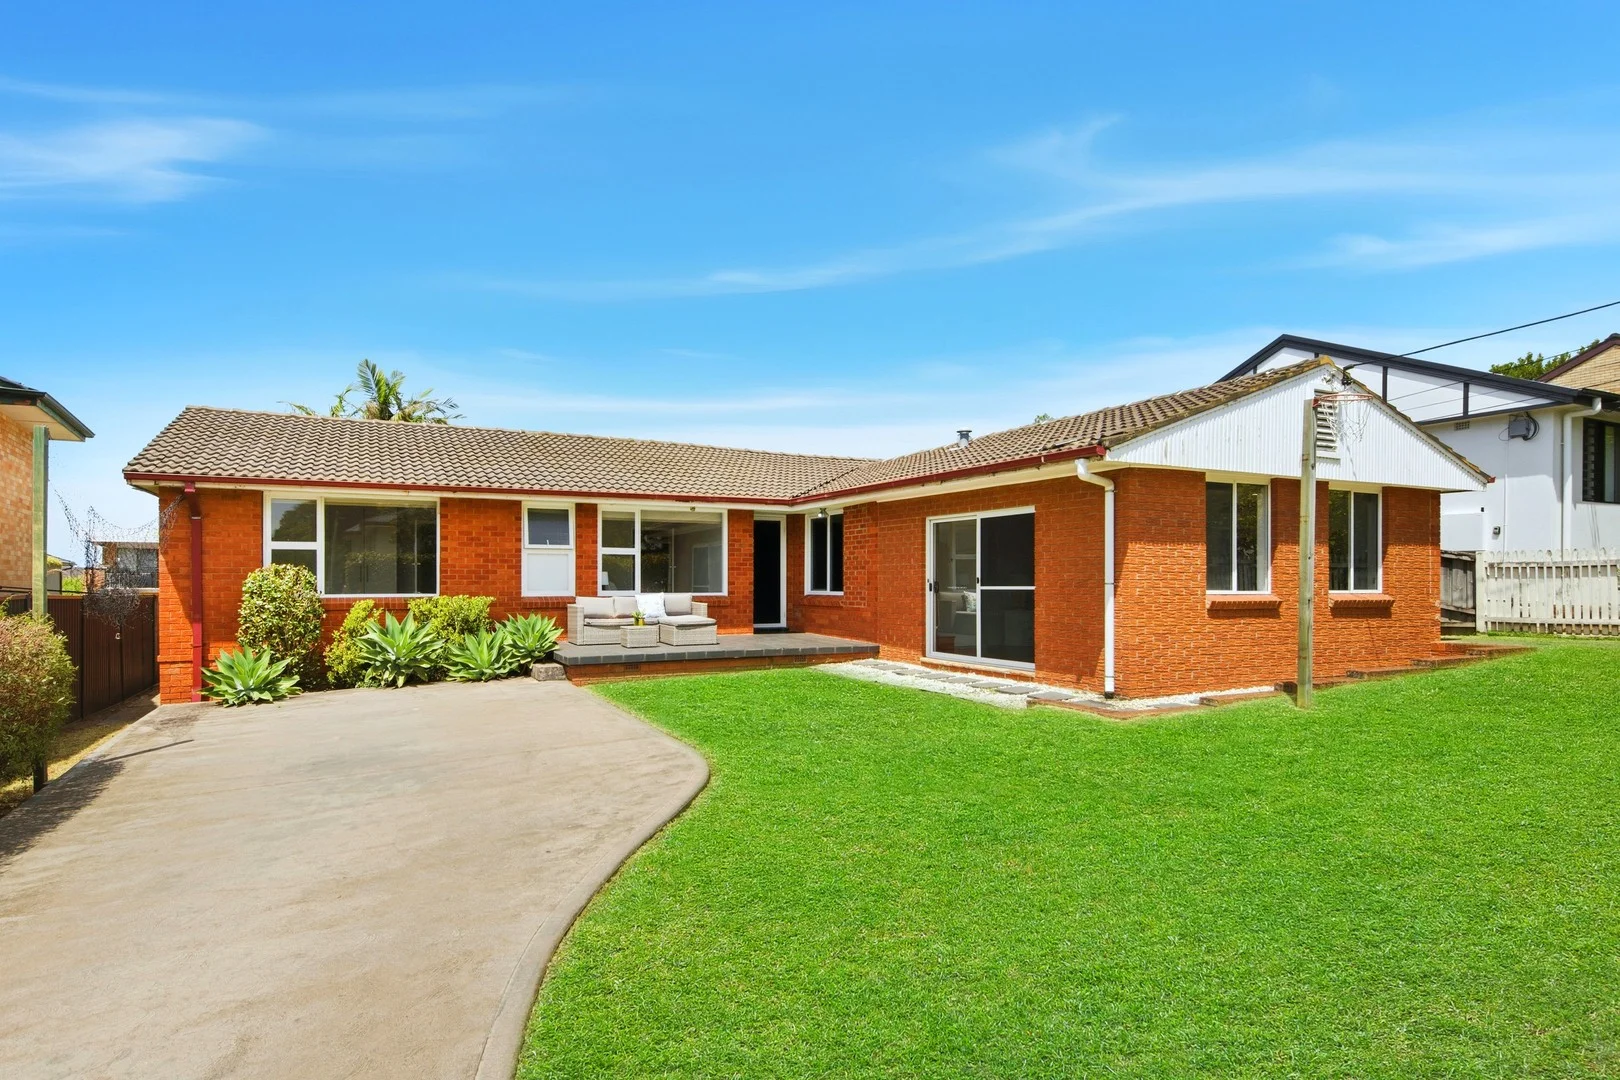
Roseville, NSW 2069
Land Size: 520 m²
Property Type: House
Listing Type: Residential
Status: Active
Summary: First time on the market in 40 years!
Description: Please park your car at King Edward St, or William St when come to the inspection. RE/MAX Lead proudly present this beautiful 3-bedroom, 2-bathroom property, comes to the market first time in 40 years, with loads of potential for renovation, extension, or rebuild (STCA). Privileged position with a short walk to renowned Roseville Public School and Roseville college, 5 mins drive to Chatswood and an easy commute to the CBD. Features: - Block size: approx. 520sqm. Building size: approx. 145sqm. - Original condition, lots of potential for renovation, extension, or rebuild (STCA). - Big carport plus garage provide spaces for 5 vehicles, storage, or workshop. - A large family room at the back of the property is perfect for family gathering or turn into the fourth bedroom. - A generous living room for daily entertaining, or meeting your guests . - Separated kitchen with ample storage spaces. - Beautiful flat backyard with low maintenance. - Plenty of nature light throughout the day. Location Benefits: • 85m to bus services to Chatswood, Killarney Heights, Frenchs Forest, Warringah Mall etc • 400m to Kooroora Tennis Club • 5 mins drive or 15 mins walk to Chatswood center • 10 mins walk to Roseville Train Station • School catchment of Roseville public school, Chatswood high, Willoughby Girls High, and Killara High. Prestige private schools such as St Pius X, Mercy College, Roseville College, Ravenswood, Pymble Ladies' College, Knox Grammar etc are all within walking distance or mins drive. Auction Sunday 26th Oct 11am on site. Disclaimer: **All information contained above is gathered from sources we deem to be reliable, however we cannot guarantee its accuracy and interested persons should rely on their own enquiries.
Agent: Hao Tao (Tom) Leng - lead.sales@remax.com.au
Agent: Carrie Chen - lead.rentals@remax.com.au - 0415234698
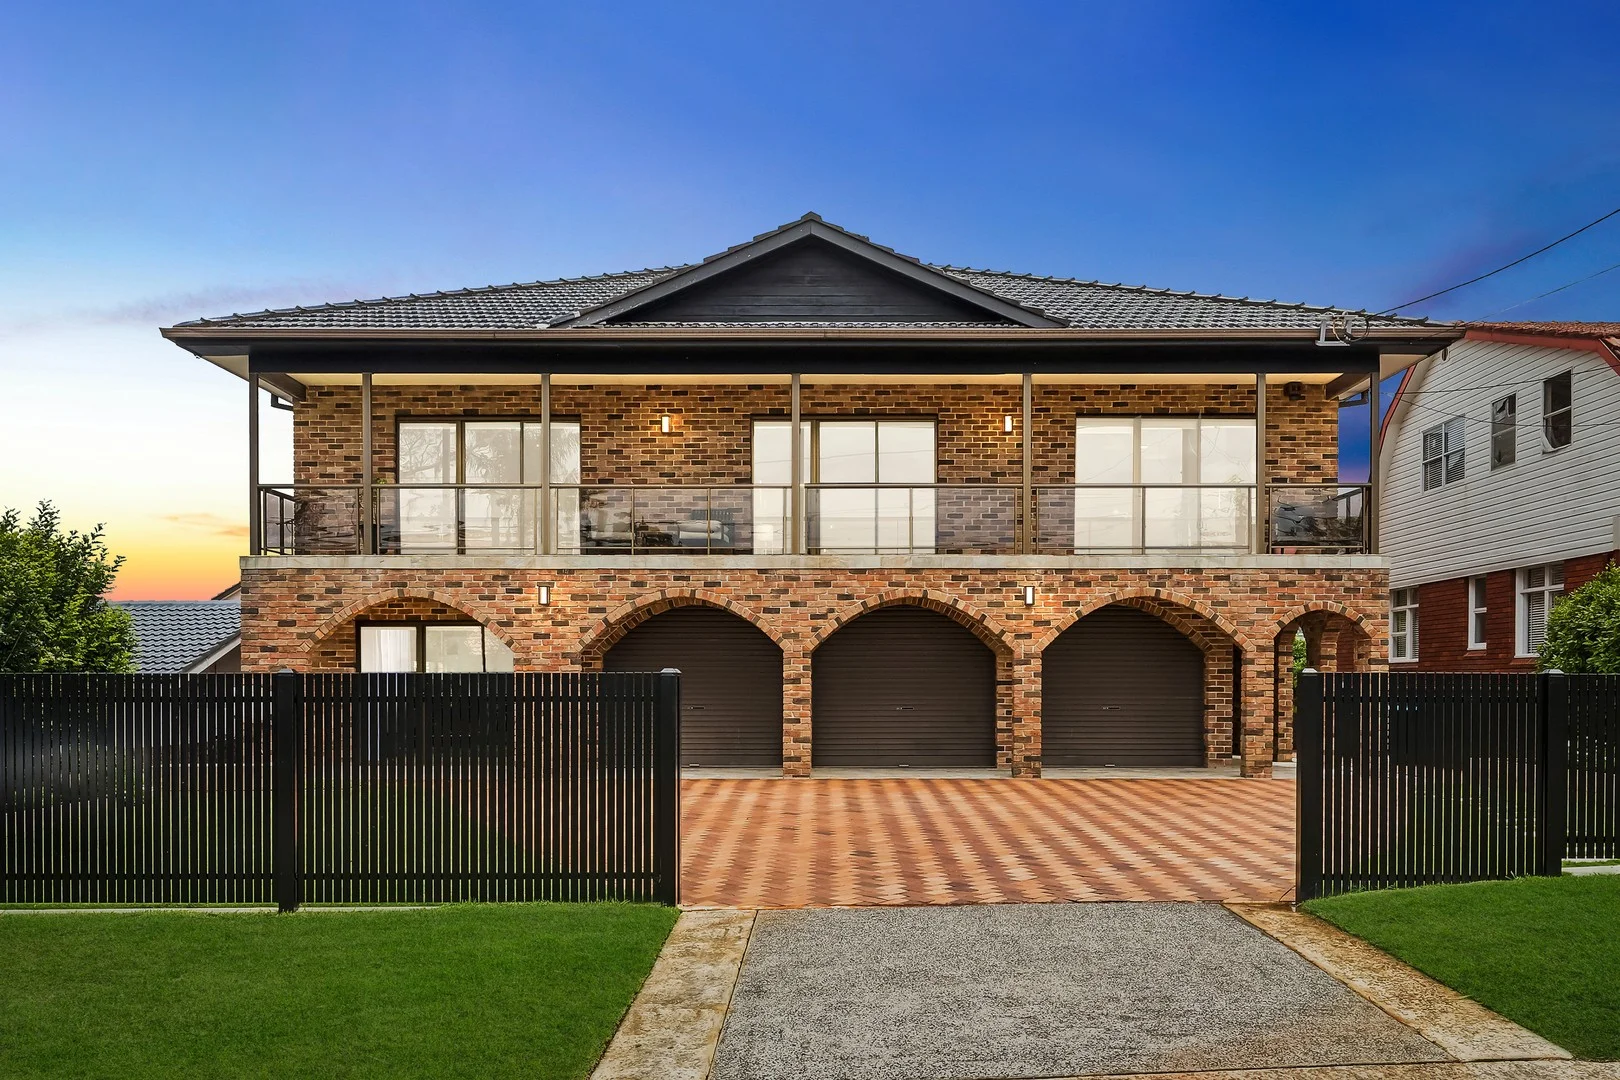
Killarney Heights, NSW 2087
Land Size: 695.6 m²
Property Type: House
Listing Type: Residential
Status: Active
Summary: Elegant, expansive home designed for flexible family and multigenerational living
Description: Positioned on a beautifully level parcel with generous outdoor space, this newly renovated and expansive six-bedroom residence delivers outstanding versatility for large or multigenerational families, as well as astute buyers seeking space and flexibility. Immaculately presented with contemporary finishes throughout, the home offers multiple generous living zones, seamless indooroutdoor entertaining and a fully self-contained two-bedroom apartment-ideal for intergenerational living, extended family or dual-income potential. Set in a peaceful and tightly held enclave, it enjoys a level stroll to village shops, City/ Chatswood buses and Killarney Heights Public and High Schools. - Flowing floorplan with expansive living and lounge areas opening to a full-length balcony - Two well-appointed kitchens with gas cooking, family dining and breakfast bar - Sun-drenched alfresco patio, level lawn and large tropical swimming pool - Generous bedrooms with built-ins; master retreat with walk-in robe and luxe ensuite - Stylish main bathroom, mud room, ducted air conditioning, double garage - Self-contained two-bedroom apartment with its own laundry and lock-up garage Disclaimer: the information provided is for general informational purposes only and is not intended as legal, financial, or real estate advice. While every effort is made to ensure the accuracy of the information, we make no guarantees regarding its completeness or accuracy. Prospective parties are encouraged to conduct their own independent investigations. We are not responsible for any liabilities that arise from use of information provided.
Agent: Tamara Lawless - tlawless@dijones.com.au - 0421 277 199
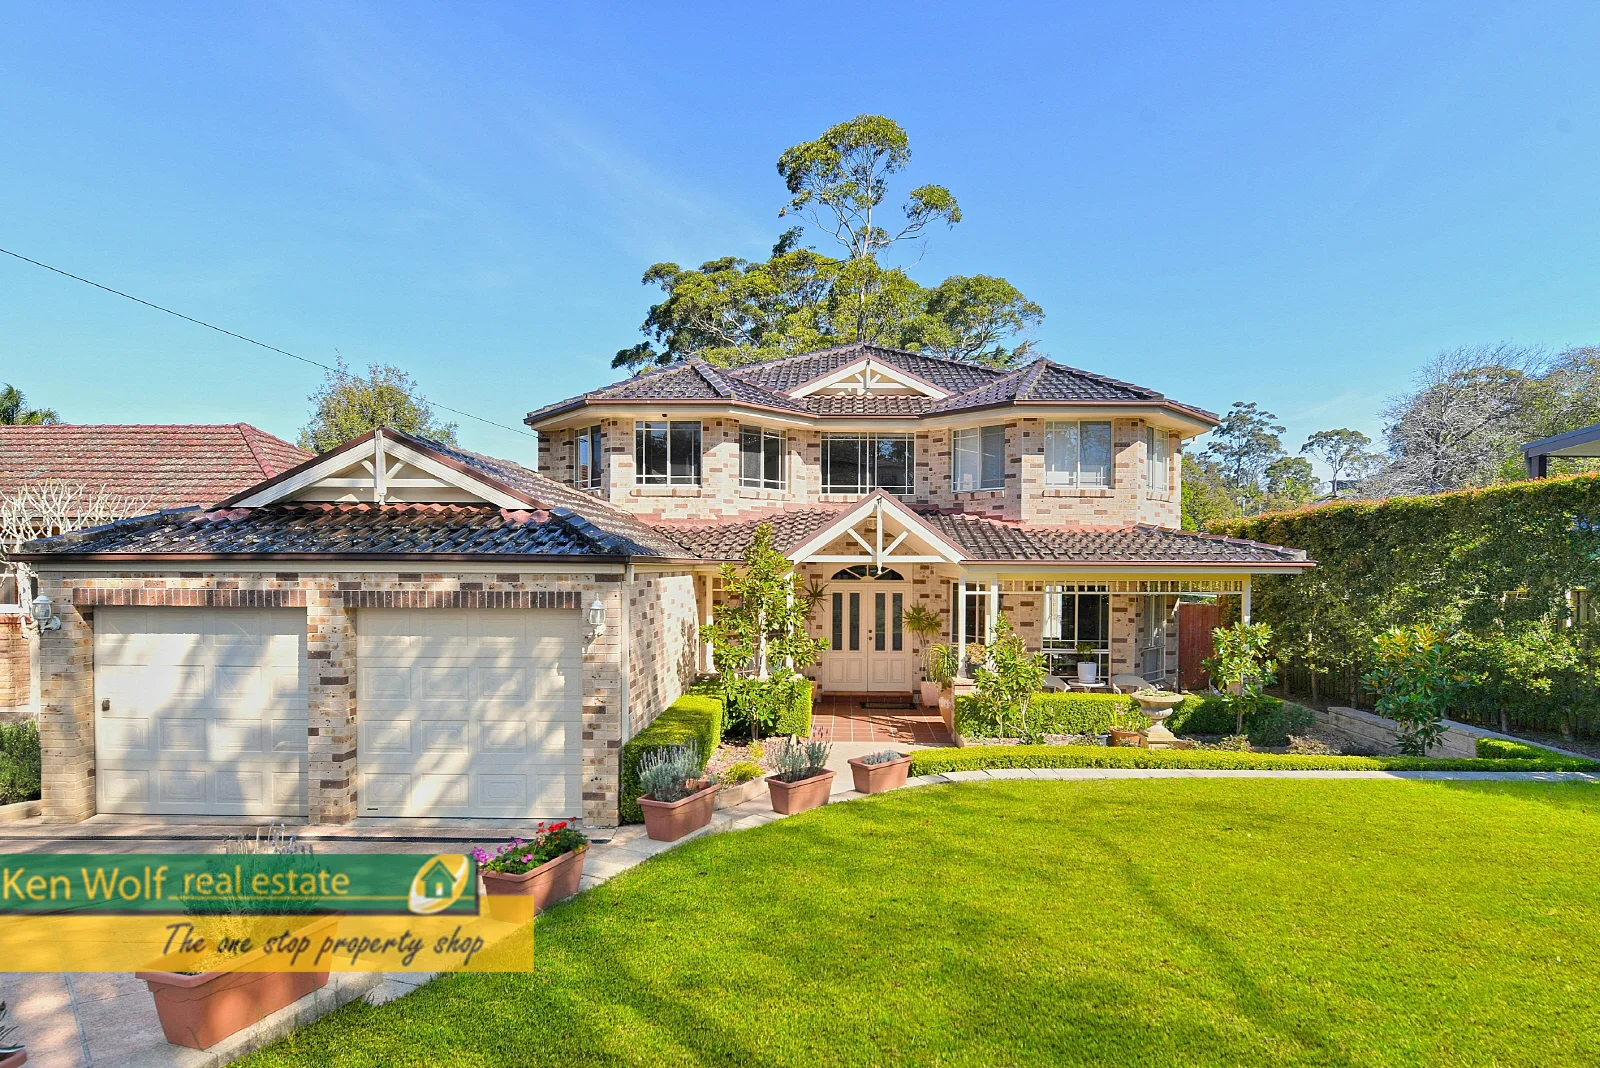
East Lindfield, NSW 2070
Property Type: House
Listing Type: Residential
Status: Active
Summary: Stylish, Spacious 4 Bed House w/ 3 Bath, 2 LUG and Easy Maintain Gardens
Description: Generous living throughout with grand proportion rooms, and focusing on a friendly layout and entertainment. Stroll to local parks, Lindfield East Primary School, shops, Garigal National Park and Roseville Chase Oval. Continue to be within the Killara High School catchment. *4 generously-sized bedrooms plus study *Master suite with a walk-in wardrobe, parent retreat or study *3 bathrooms ( gorgeous en-suite to the master suite) *Formal spacious living and dining areas *Modern open plan kitchen with breakfast area *Separate casual living and family area open onto the alfresco entertaining terrace *Ducted reverse cycle air-conditioning *Level low-maintenance gardens *Drive through double lock-up garage with onsite boat storage *Currently tenanted till January 2026 Inspection: As advertised, Registration is required online Contact: Ken Wolf 0418 675 611 or ken.w@kwre.com.au Samantha Wolf 0405 348 878 or propmgr1@kwre.com.au
Agent: Ken Wolf - ken.w@kwre.com.au - 02 9498 3716
Agent: Samantha Wolf - propmgr1@kwre.com.au - (02) 498 3716
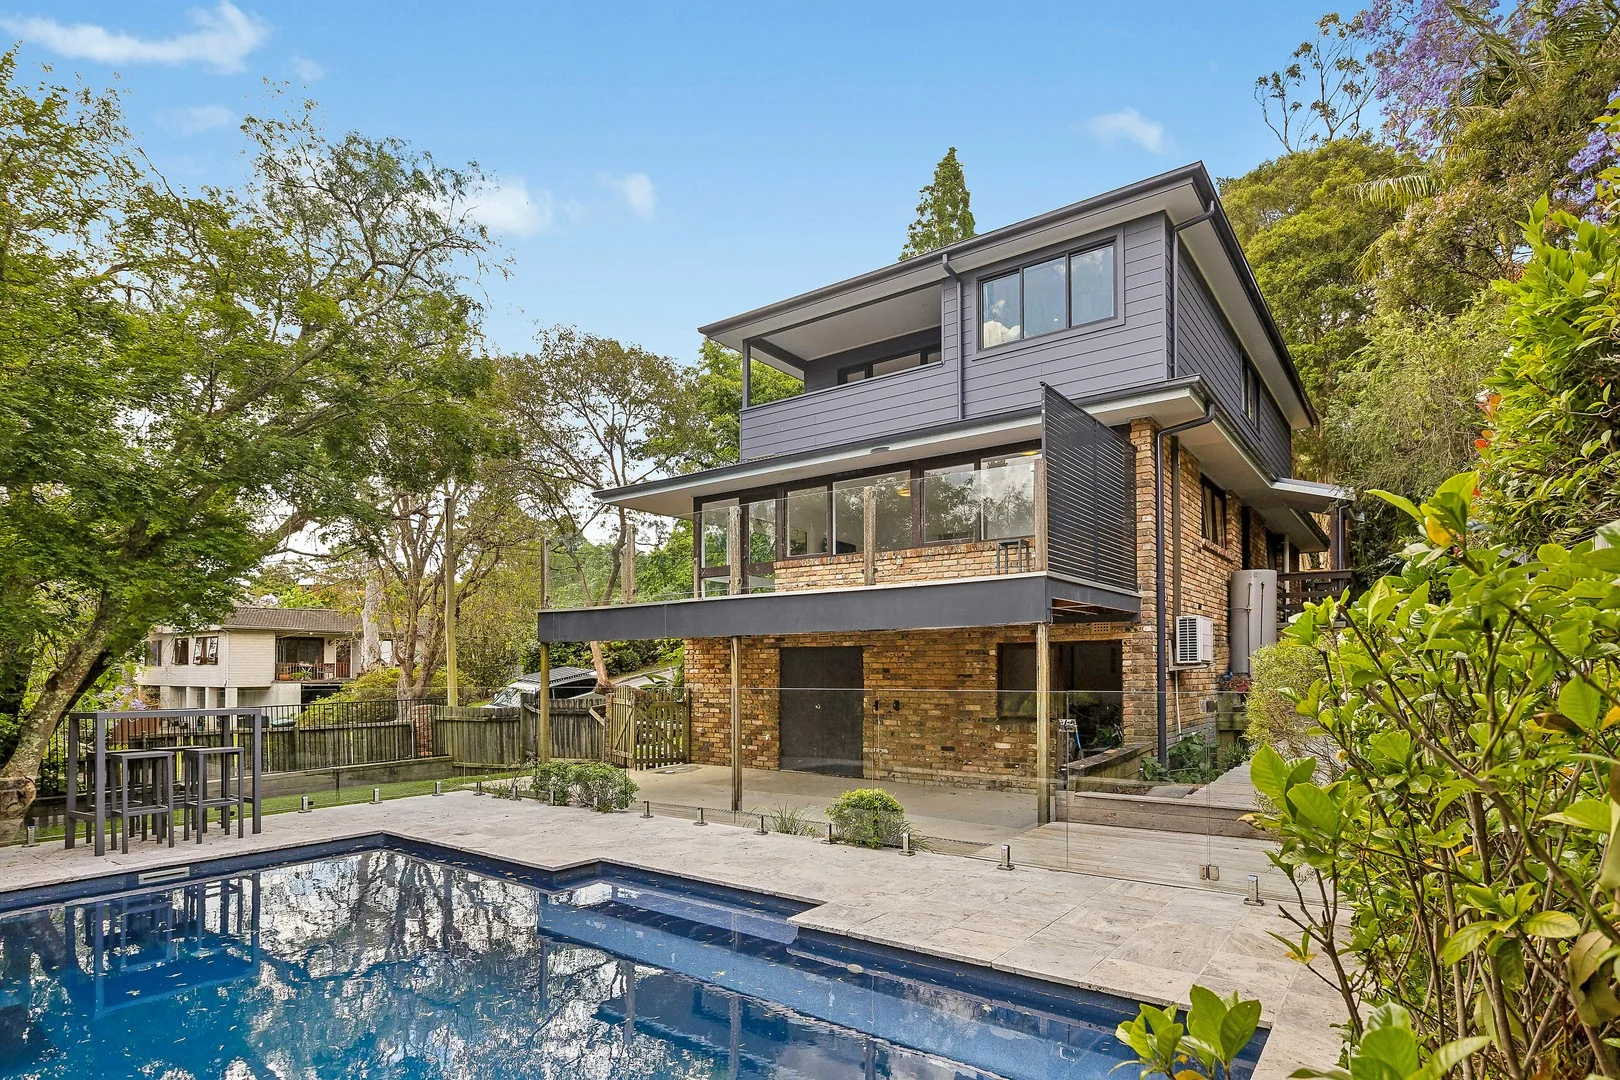
Forestville, NSW 2087
Land Size: 815.7 m²
Property Type: House
Listing Type: Residential
Status: Active
Summary: Spacious family entertainer with modern updates and scope to further enhance
Description: Embraced on a 815.7sqm corner block, this dual level family home promises a comfortable lifestyle now offering stylish modern updates and potential for further enhancements (STCA). The current design provides generous living zones on both levels, wonderful decks for entertaining and a sparkling mineral pool for idyllic summer days ahead. Bordering a leafy cul-de-sac, its quiet location is only moments to Forestville shops, city buses and quality schools, while being just 10 minutes to Chatswood. - Generous L-shape lounge/dining room and inviting upper living room/rumpus - Decks on both levels, sweeping district outlooks and lawn area for children - Functional kitchen plus wet bar, front yard has room for granny flat (STCA) - Bedrooms on both levels, built-in/walk-in robes and renovated main bathroom - Split air conditioning, plentiful storage spaces and off street parking - Catchment for Killarney Heights High School and Forestville Public School Disclaimer: the information provided is for general informational purposes only and is not intended as legal, financial, or real estate advice. While every effort is made to ensure the accuracy of the information, we make no guarantees regarding its completeness or accuracy. Prospective parties are encouraged to conduct their own independent investigations. We are not responsible for any liabilities that arise from use of information provided.
Agent: Tamara Lawless - tlawless@dijones.com.au - 0421 277 199
Agent: Mark Kapterian - mkapterian@dijones.com.au - 0425 242 642
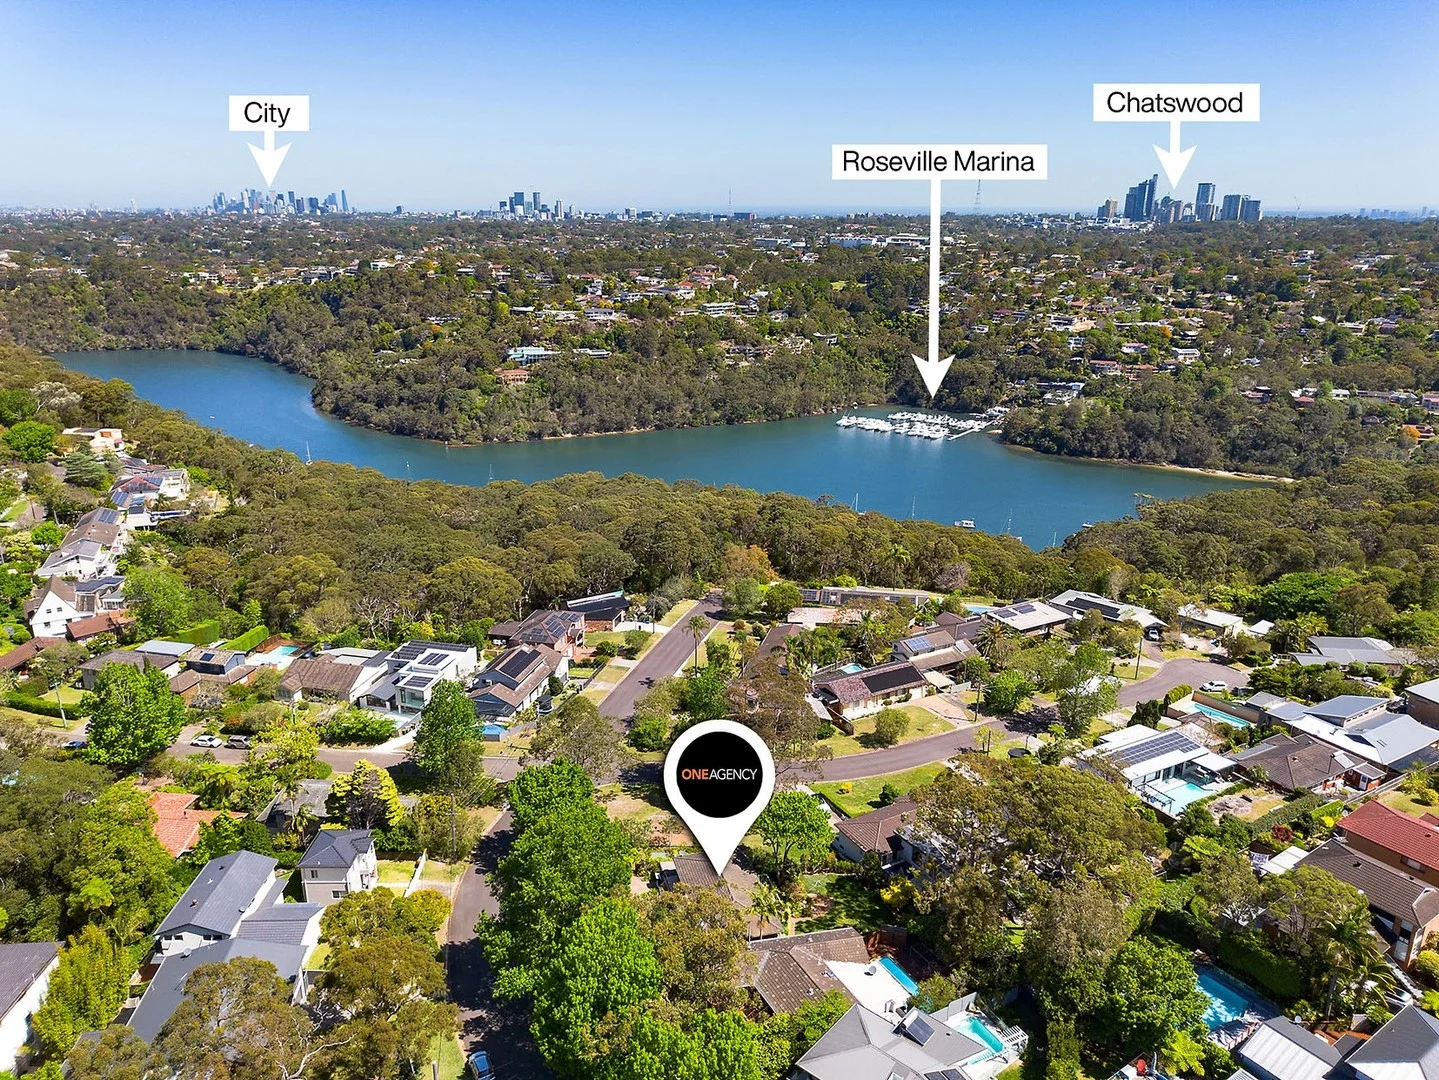
Killarney Heights, NSW 2087
Land Size: 777 m²
Property Type: House
Listing Type: Residential
Status: Active
Summary: Tightly held family gem loaded with potential
Description: Offered for the first time since built in 1967, this inviting home presents an exceptional opportunity, holding a setting that is very hard to find. Park-side and elevated, clear city and sweeping district vistas are on display that with the addition of a level would become spectacular. Positioned on a 777sqm block, the home radiates with appeal, enjoying a large front balcony, formal lounge and dining, casual living/dining and master with an ensuite. A deck at the rear offers inspired entertaining, perfectly placed to enjoy the NYE fireworks. It includes an external toilet, expansive multi-purpose under house areas and a wealth of potential to renovate, extend or replace (STCA). The kids will love the adjoining park plus it's metres to walking trails with access to Flat Rock Beach, bus services, Killarney Heights High School and Killarney Heights Public School. Exclusive family friendly setting with a high-side position Well-maintained established gardens, large balcony Well-presented interiors, formal lounge, formal dining Sensational views plus an outlook over Adare Reserve Modern kitchen with a dishwasher, casual living/dining Ducted air conditioning, rear alfresco deck, lawn areas Three bedrooms, master with built-in robes and ensuite External toilet, immense multi-purpose areas, storage Large side carport plus additional off street parking Minutes to village shops, easy access to Chatswood
Agent: Chris Naylor - chris@oneagency.com.au - 02 9975 2111
Agent: Nathan Dyer - nathan@oneagency.com.au
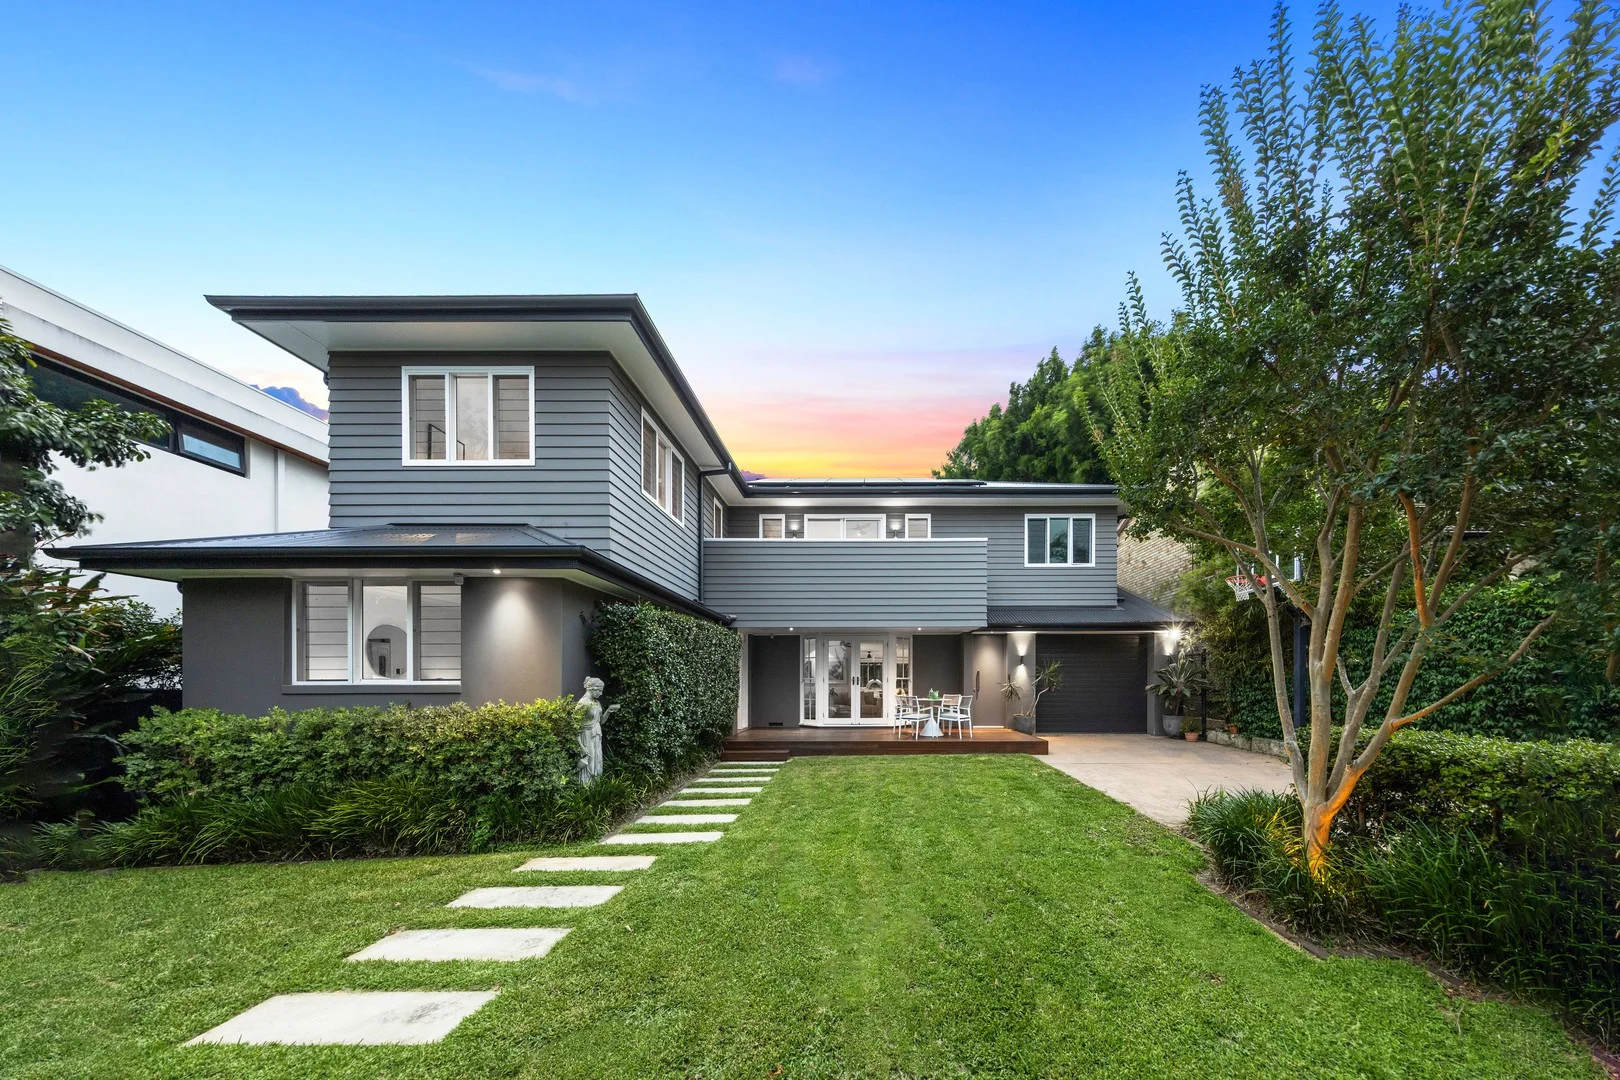
Killarney Heights, NSW 2087
Land Size: 752 m²
Property Type: House
Listing Type: Residential
Status: Active
Summary: Statement Luxury, Premium Home With Views and Studio
Description: ** This property has now been SOLD OFF-MARKET. For more information please get in contact with Nima Aliasgary 0424 999 399 and Awais Khan 0426 525 256 of Ray White Forest.** Distinguished by its effortless coastal flair, high-end appointments and outstanding accommodation that suits the large or extended family, this luxury retreat takes its place on one of the area's premier streets. High-side and north-east facing, every inch has been masterfully curated to deliver effortless style, functionality and enjoyment. Step into light-soaked spaces that are sweeping and chic with multiple living zones and a spectacular Italian marble crafted island kitchen with the finest appliances and a butler's pantry. The flow outdoors is effortless to an expansive terrace and the pool. Accommodation has been thoughtfully conceived comprising a ground floor suite with nearby bathroom ideal for the in-laws, three upper level retreats including the divine master with custom walk-in robe and ensuite plus a separate access studio with ensuite that offers a multitude of possibilities. The upper level further rewards with spectacular vistas over the nearby National Park. The list of extras is long from its Sonos integrated surround sound to the solar panels with Tesla battery that makes its power needs off-grid. Setting a benchmark in family living, this beautiful home sits footsteps to the bus, local shops, Killarney Heights High School, Killarney Heights Public School and hiking trails. • Fenced, secure, electric driveway gate, child-friendly lawn, basketball hoop. • 752sqm block, front deck, large family room, sitting room, living & dining, a/c. • Centrepiece marble kitchen, Bora downdraft induction cooktop, 2 Neff ovens. • Butler's pantry, skylights, large alfresco terrace, pool with poolside decking. • Ground floor guest bedroom, internal access large LUG with a EV 3 phase Oculus Charger. • Indulgent master with custom WIR and ensuite, designer bathrooms, louvres. • Study nook, separate access studio with bathroom and desk, rainwater tanks. Estimated Rental Price Per Week: $XXXXXXXXX Our offices: Our offices: 29 The Centre, Forestville & 71 Waterloo Street, Narrabeen **** If you don't have your finances sorted, just ask us - our Loan Market Mortgage Brokers can assist you! Call us on 9975 HOME to arrange a FREE private meeting.**** Disclaimer: Whilst every effort has been made to ensure the accuracy and thoroughness of the information provided to you in our marketing material, we cannot guarantee the accuracy of the information provided by our Vendors, and as such, Ray White Forest makes no statement, representation, or warranty, and assumes no legal liability in relation to the accuracy of the information provided. Interested parties should conduct their own due diligence in relation to each property they are considering purchasing. All photographs, maps, and images are representative only for marketing purposes.
Agent: Nima Aliasgary - nima.aliasgary@raywhite.com
Agent: Awais Khan - awais.khan@raywhite.com - (02)99754663
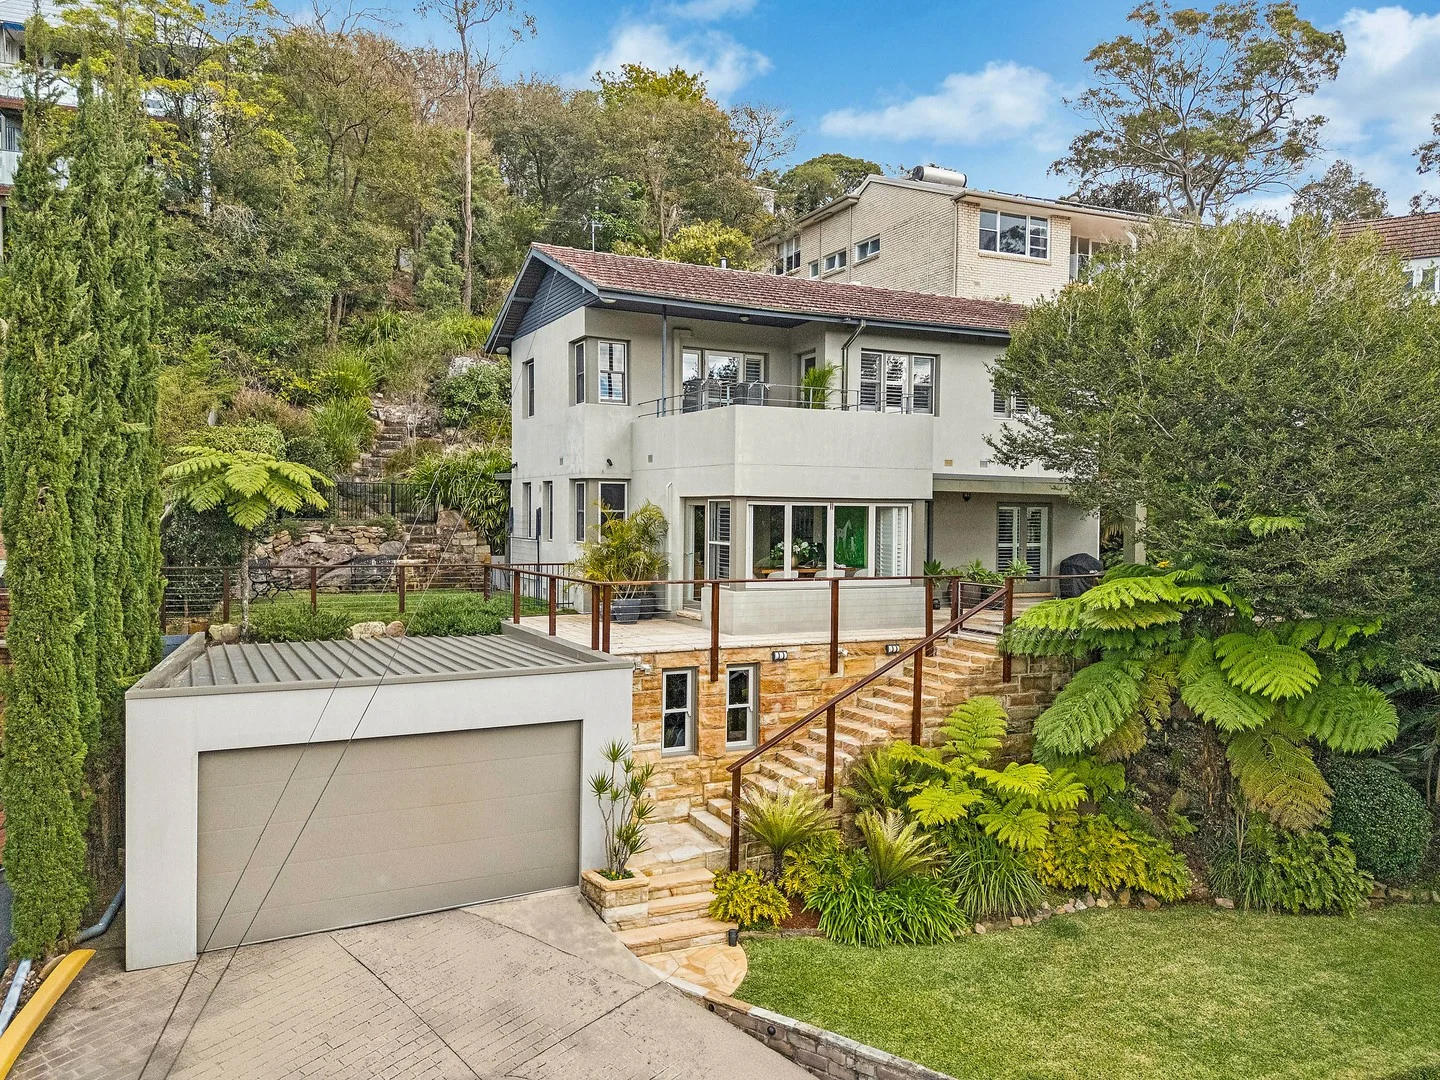
Roseville Chase, NSW 2069
Land Size: 1366 m²
Property Type: House
Listing Type: Residential
Status: Active
Summary: Luxurious treetop sanctuary in harbourside cul-de-sac
Description: Positioned within an exclusive harbourside cul-de-sac surrounded by high-value residences, this exceptional offering presents outstanding scope to enhance, rebuild or capitalise on a truly blue-chip address. Commanding idyllic treetop surrounds with tranquil water glimpses across an expansive 1,366sqm parcel, the full-brick residence delivers a refined, resort-inspired lifestyle defined by scale, privacy and seamless indooroutdoor living. A short stroll to Echo Point Park, Roseville Marina and celebrated waterfront dining underscores the enduring lifestyle appeal of this tightly held location. - Sophisticated interiors blanketed in beautiful hardwood floors - Bi-fold windows and French doors for seamless outdoor connection - Open living/dining space and kitchen lead to wraparound terrace - Opportunity for extension/development on level backyard (STCA) - Stone island kitchen with induction cooktop and ample cabinetry - Luxuriously finished bedrooms with built-ins, main has terrace - Renovated rainshower bathroom, freestanding bath, heated floors - Air conditioning, plantation shutters, new carpet, fireplace - Double lock-up garage plus ample underhouse storage space - Short walk to CBD, local and north shore bus services
Agent: Craig Ireson - craigireson@mcgrath.com.au - 02 9417 1234
Agent: Sharon Ireson - SharonIreson@mcgrath.com.au - 02 9417 1234
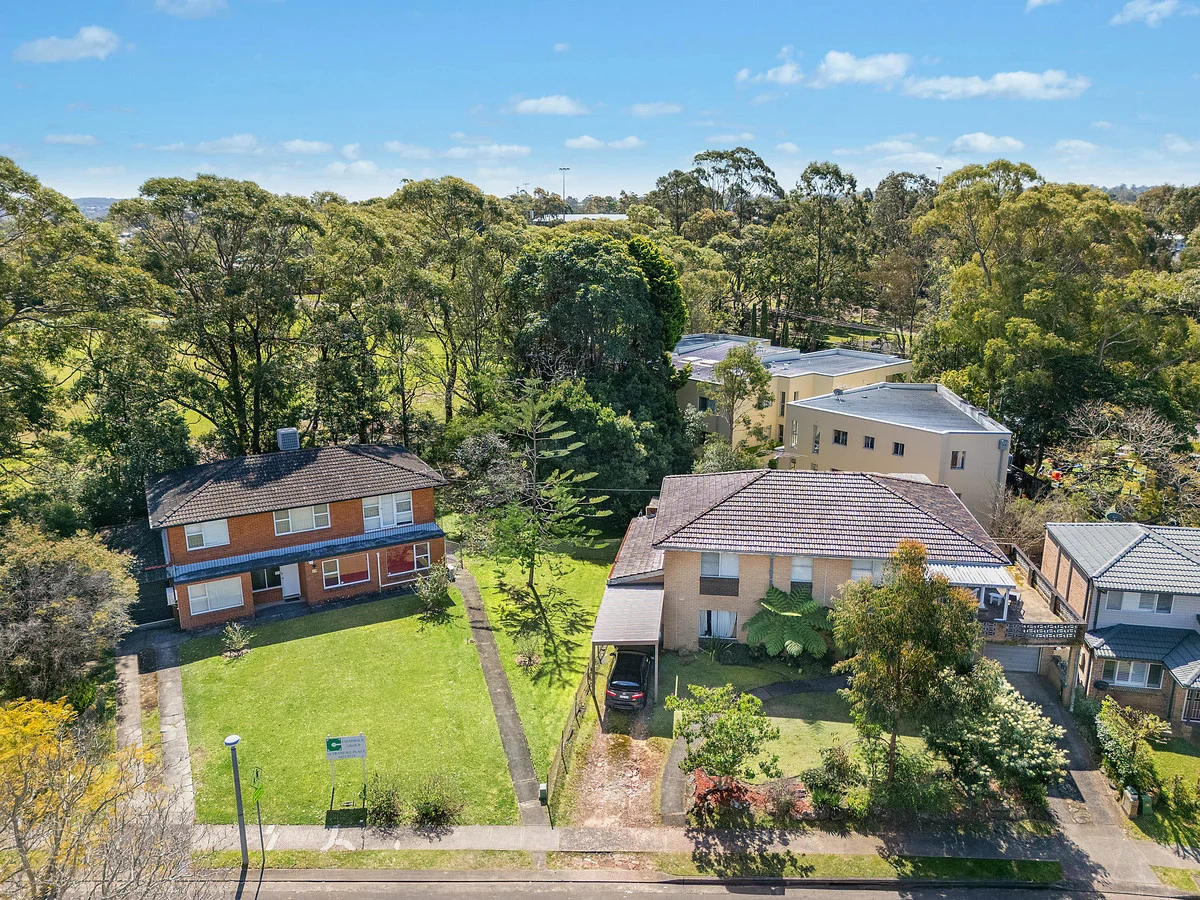
Killarney Heights, NSW 2087
Land Size: 1118 m²
Property Type: House
Listing Type: Residential
Status: Active
Summary: Under Contract
Description: Rare opportunity to purchase an original home sitting on a massive 1118m2 block of land located within the Family-friendly community area of Killarney Heights. Sunny brick and tile 3-bedroom home upstairs with separate lounge and dining rooms, kitchen, bathroom, separate toilet and twin balconies. The lower level is currently configured as a work-from-home, owner-operated business with 4 designated offices, reception area, boardroom, kitchen, dual bathrooms, and separate store rooms. One lock up garage plus additional parking on site for additional cars and with plenty of room for a pool STCA. The location is ideal being very close to the local village shops including Le Parisien Cafe, Bakeries, Groceries, Wine Bar, Eateries and Children's play area. The highly regarded Killarney Heights Pre-School, Primary and Killarney Heights High School with Melrose Oval are literally just around the corner. So many options here, renovate for reward, dual living investment, or just move in and do whatever you want, when you want. Zoned E1 with redevelopment options STCA. The immediate neighbouring home, number 8 Tramore Place on 588m2 is also for sale and open for inspection at the same time. To be auctioned on the same day as number 10. Disclaimer: We have obtained all information in this document from sources we believe to be reliable; however, we cannot guarantee its accuracy. Prospective purchasers are advised to carry out their own investigations.
Agent: Simon Gourlay - 5103.53079@leaddrop.rexsoftware.com


