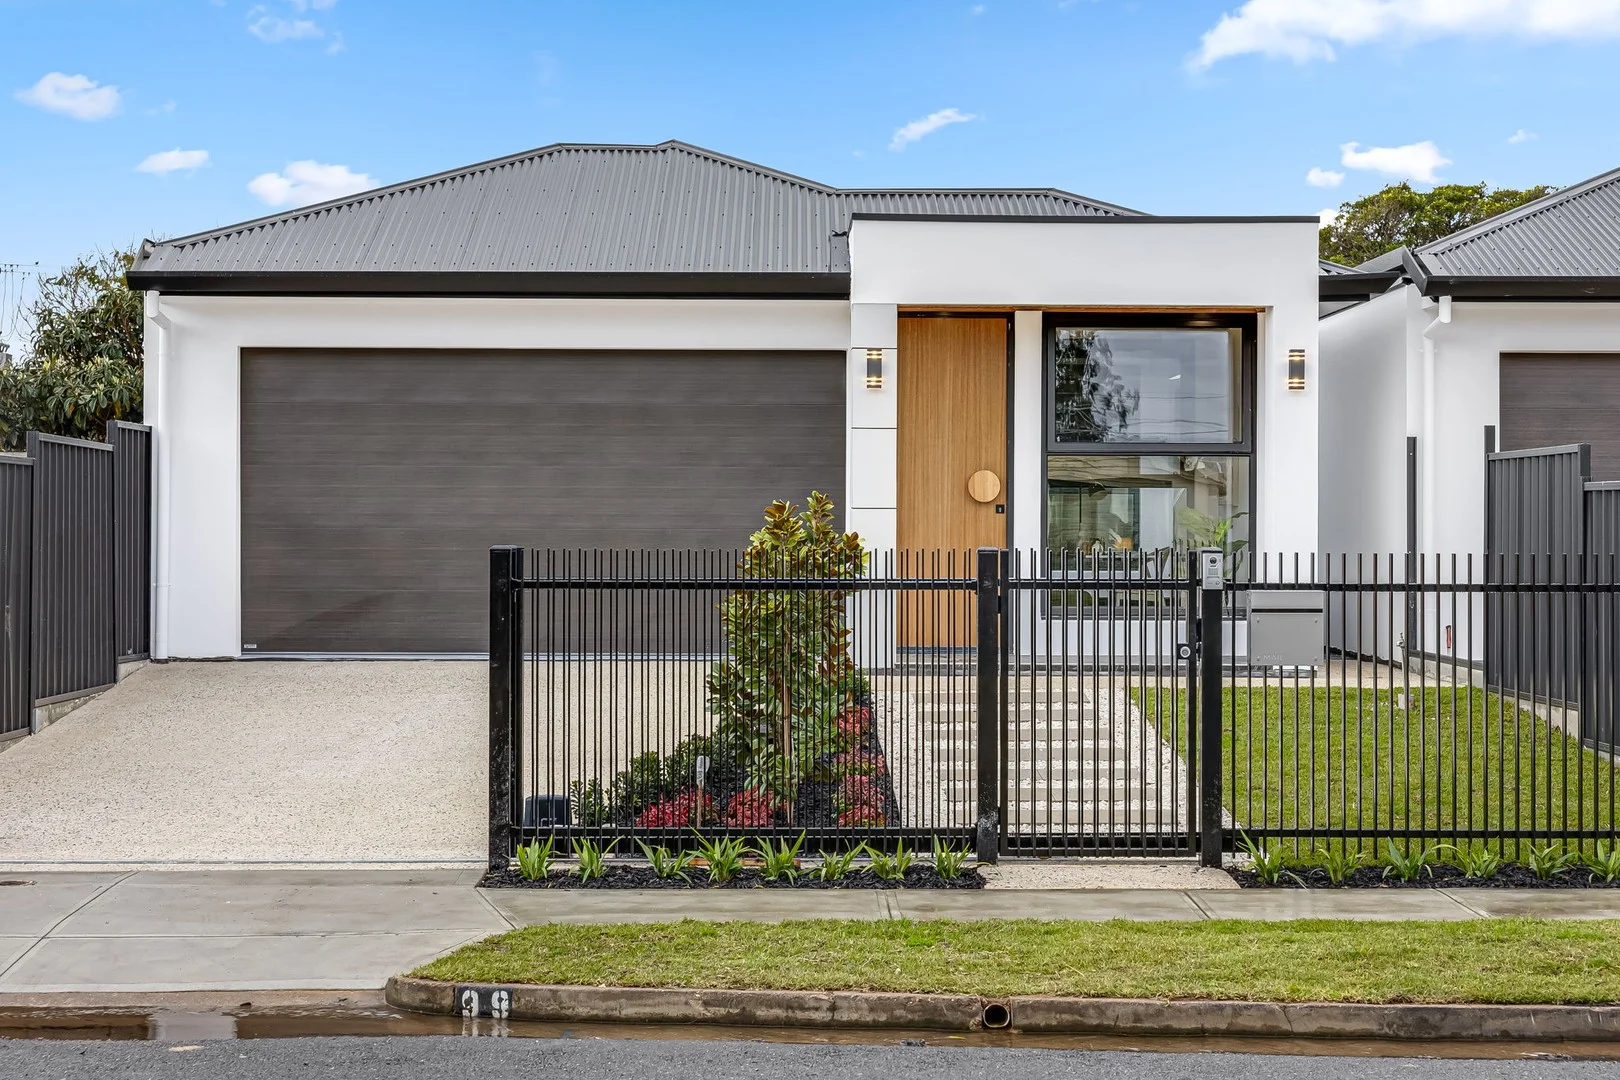
99 Harding Street
Somerton Park, SA 5044
Neighbourhood & everyday essentials
Explore around Somerton Park, from school days to weekends.
Find schools, playgrounds and children’s classes. Browse by age to plan school days and weekends.
Area figures
- residents (ABS, June 2024)
- 39,308
- children aged 0–14
- 4,972
- schools
- 11
- parks & libraries
- 24
- kids’ activity providers listed
- 31
Most-listed activities: Tennis, Dancing School, Gymnastics
Population figures: Australian Bureau of Statistics
Explore local libraries, community spaces, schools and council programs across the wider area.
Parks, playgrounds & public spaces
Kiwanis Park
Tennant St, Glenelg East, South Australia, 5045
745 m straight-line distance
Sutherland Park
Bath St, Glenelg South, South Australia, 5045
755 m straight-line distance
Paringa Park
Paringa Ave, Somerton Park, South Australia, 5044
826 m straight-line distance
Da Costa Reserve
Glenelg East, South Australia, 5045
932 m straight-line distance
Sutherland Park: Playground, Sports courts / fields
Things to do near this home
Explore nearby play centres and family attractions from the directory. Check ages, entry prices and opening hours with the venue.

Browse things to do with kids in Adelaide
Find more ideas by age, budget and indoor or outdoor setting on Things to do. Dated events are in What’s on. See what’s on
Discover local guides & family ideas
Read local family guides and practical articles as you explore life around this home.

Most Livable Suburbs in South Australia for Families (2026)
Adelaide lists more kids' activities in our directory than any other suburb in SA. This page ranks SA suburbs by how much a family moving there could actually do with their kids, then adds what else…
Read more →
Most Expensive School in Adelaide? 2026 Private School Fees
Of the Adelaide schools that publish their fees, St Peter's College is the most expensive for Year 7 in 2026, at $32,970 a year, and Pembroke School is the most expensive for Years 10–12, at $34,944…
Read more →Everyday essentials & getting around
Open the map to choose a destination and check journey times from this address. Walking routes, step-free access and travel times have not been verified.
Source: AroundSchools directory. Distances are straight-line distances, not walking routes. Confirm facilities on the linked detail pages. Directory update dates are not supplied for this summary.
Property Details
377.4 m²
House
RESIDENTIAL
Upcoming Events Nearby

Thu, 15 Oct · Park Holme
Toddler Time @ Park Holme Library, Term 4 2026
Ages 1–4
Thu, 15 Oct · Henley Beach
Babytime Term 3 @ Ngutungka Henley (0-1 years)
Up to age 1
Wed, 8 Apr · North Adelaide
Family Storytime at Tynte Street Library
Up to age 5
Fri, 11 Sept · West Lakes
Young at Heart Intergenerational Playgroup
Up to age 5
What's Nearby

SMAA Netball Club
1 Sports Lane, West Beach

Mini Ivy (Torrensville Studio)
211 Henley Beach Road, Torrensville

"Life. Be in it" - Sport for All
Unley High School, Netherby

PlayStart Soccer
Adelaide, Adelaide

Games2u
Adelaide, Adelaide

Engage First Aid
54 Hyde St, , Adelaide

Adelaide Swords Club
66-68 Tynte Street, North Adelaide

Just For Fun The Dance Company
39-51 David Tce, Woodville Park

NumberWorksnWords maths and English Tutoring (Norwood)
Shop 5, 53 The Parade, Norwood
Nearby Schools

Glenelg Primary School
Diagonal Road, Glenelg East SA 5045 Australia

Sacred Heart College Senior School
Brighton Road, Somerton Park SA 5044 Australia

Our Lady of Grace School
38 Beadnall Terrace, Glengowrie SA 5044 Australia

Paringa Park Primary School
21 Bowker Street, North Brighton SA 5048 Australia
St Peter’s Woodlands
39 Partridge Street, Glenelg SA 5045 Australia

Brighton Secondary School
305 Brighton Road, North Brighton SA 5048 Australia
Nearby schools do not imply enrolment eligibility. Confirm catchments, year levels and childcare availability directly with the provider.
Nearby Properties








Recently sold nearby
Homes that have sold close to this address. We don’t show sale prices.
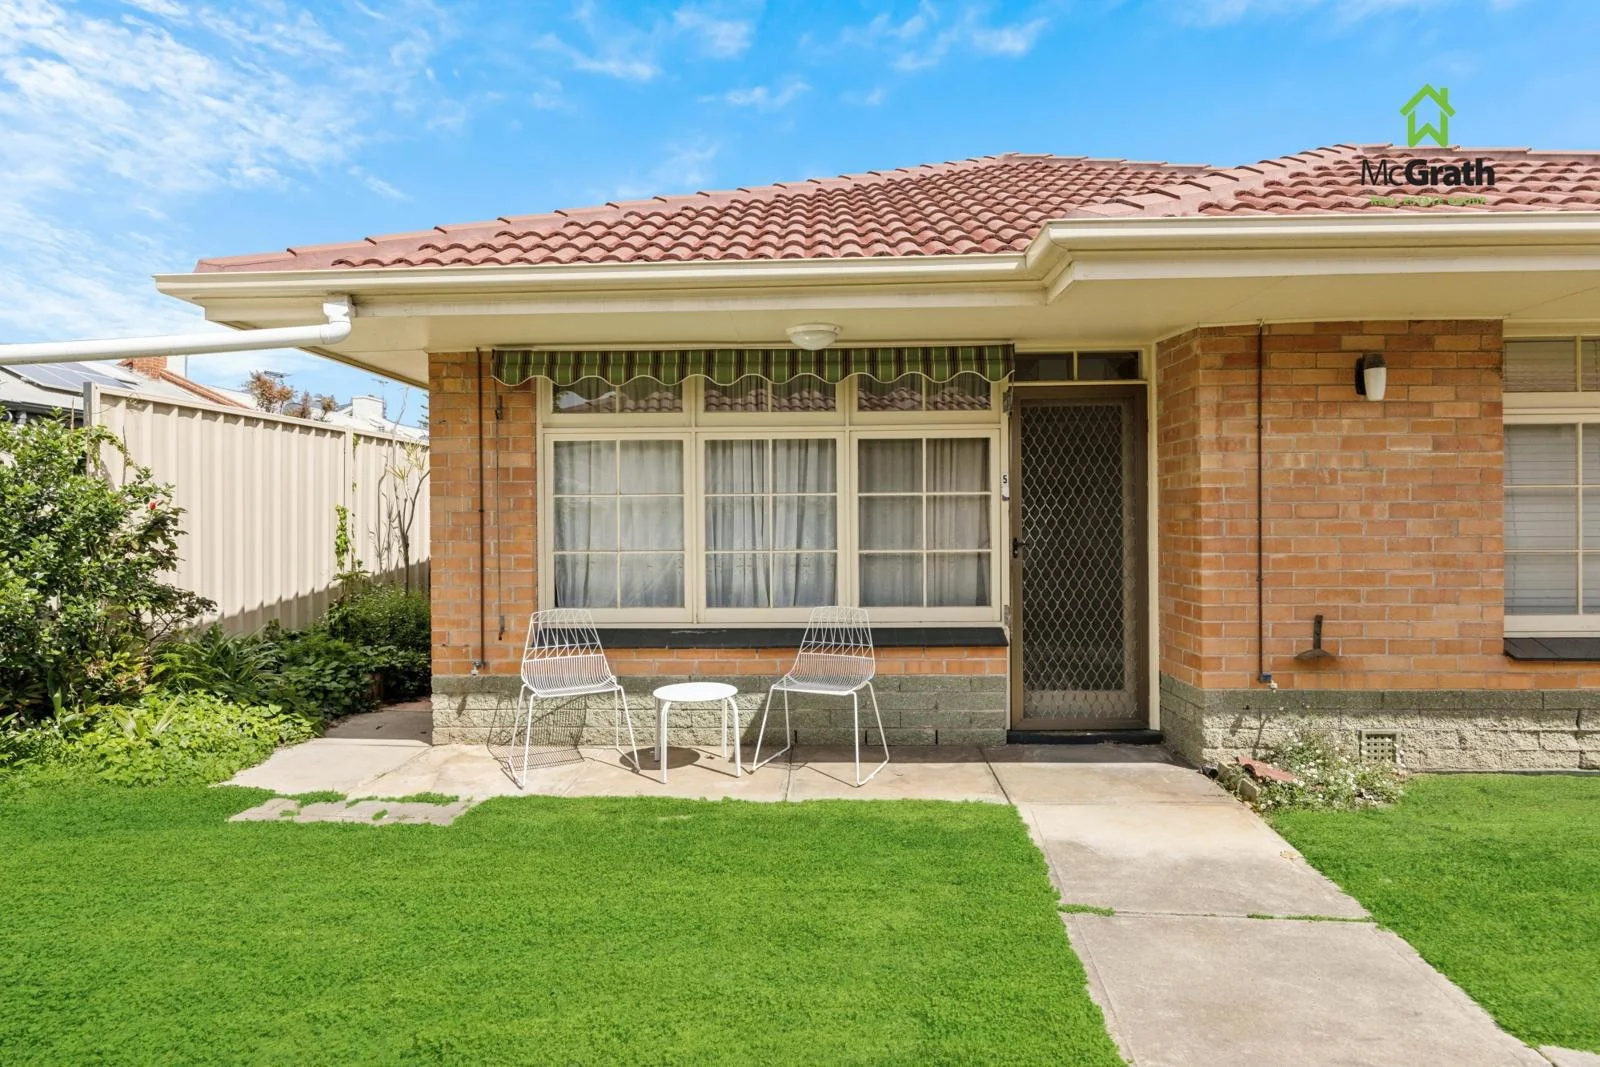
Glenelg, SA 5045
Property Type: Apartment / Unit / Flat
Listing Type: Residential
Status: Active
Summary: Charming Glenelg Unit - Walk to Everything
Description: RLA 252 299 Perfectly positioned just a short stroll from the vibrant Jetty Road precinct, this neat and tidy one-bedroom, one-bathroom unit offers the ultimate in low-maintenance living at an affordable price - ideal for downsizers, first home buyers, or as a holiday retreat. Tucked away in the preferred rear position of a well-maintained group of ten single-storey, full brick units, this home combines peace and convenience in one of Adelaide's most desirable coastal locations. Despite being so close to shops, cafes, the tram, bus, and beach, it enjoys a wonderfully quiet setting. Inside, polished timber floorboards flow throughout, adding warmth and character. The layout features a spacious separate lounge, a combined kitchen and dining area, and a generous master bedroom with a built-in robe. There's also a separate laundry with direct outdoor access for added practicality. The home is ready to move straight into, yet also provides an excellent opportunity to update and add your own personal style. While there's no dedicated car space, a parking permit may be available for those with a car (talk to the agent about details). It's also approved for holiday letting, offering strong potential as an investment or weekender. This is a fantastic lock-up-and-leave property just moments from the best of Glenelg. Contact us today to learn more or to discuss our property management services. Don't miss this one - it won't last long! Annual Fees >Council Rates: $1330.05 pa > SA Water: $ 705.20 pa + usage > ESL: $ 122.75 > Strata Fees: Admin - $ 334.13 pq Sinking - $123.03 pq
Agent: Paul McGrath - paulmcgrath@mcgrathgroup.com.au - 08 8350 4200
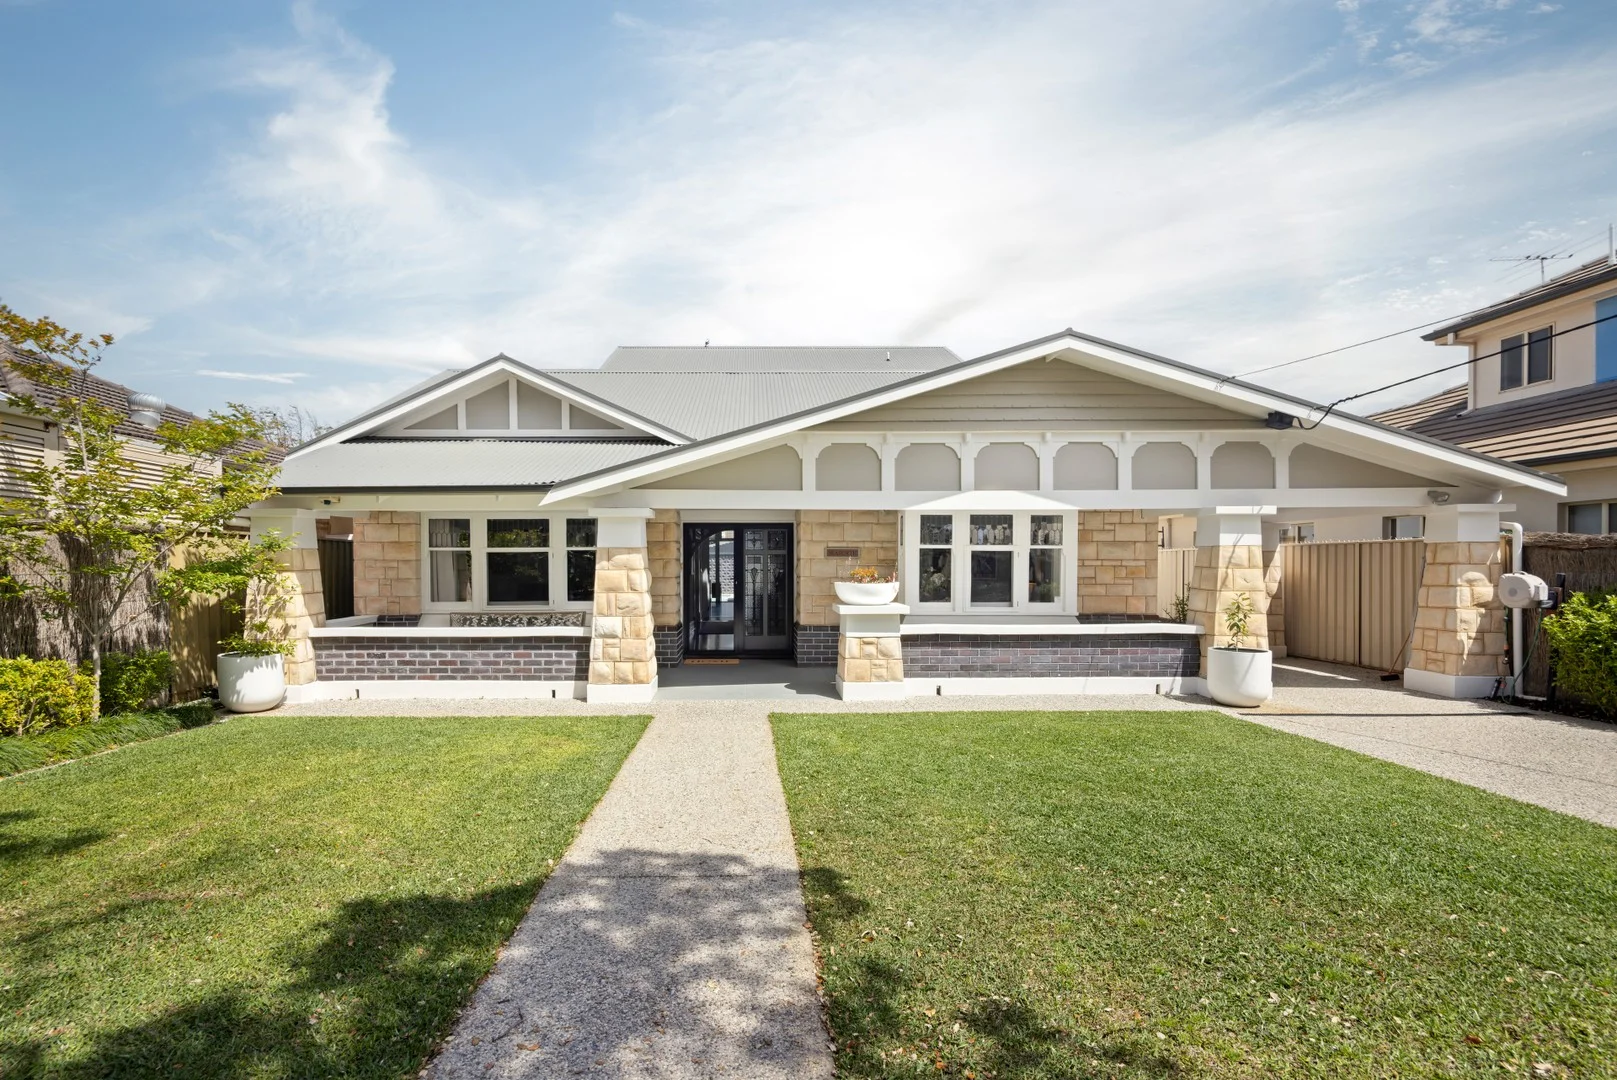
Glenelg South, SA 5045
Land Size: 797 m²
Property Type: House
Listing Type: Residential
Status: Active
Summary: Find luxury: where timeless character meets modern sophistication
Description: Occupying a generous 797sqm allotment in one of Glenelg South's most prestigious streets, this character residence delivers a rare combination of refined elegance and contemporary family living. Positioned moments from the beach and the vibrant Broadway café precinct, it presents a lifestyle defined by space, comfort, and quality. Impeccably renovated and extended, the home showcases a versatile layout offering 4 bedrooms, 3 bathrooms, and multiple living zones. A light-filled open-plan kitchen, living and dining area forms the heart of the home, complemented by stone benchtops, induction cooking, and seamless flow to the outdoor entertaining area. Every detail, from the timber flooring to the electric blinds and high-end finishes, reinforces a sense of understated luxury. Entertaining is effortless, the alfresco area with pizza oven overlooks the solar-heated swimming pool and gas spa the ideal setting for summer gatherings with family and friends. The landscaped gardens are serviced by an automated irrigation system, while rear access via Yarrum Grove provides convenience for additional vehicles, storage, or workshop use with its 3 car garage. Designed for families and executive couples alike, this residence offers the perfect balance of lifestyle and functionality. Entertain poolside, relax in private garden surrounds, or enjoy the ease of beachside living with cafés, schools, and transport just a short walk away. Find home: - Expansive 797sqm allotment with dual street access via Yarrum Grove - Light-filled open-plan living and dining with tiled floors - Modern kitchen with stone bench tops, induction cooktop and dishwasher - Four spacious bedrooms, master on lower level with walk-in robe and ensuite - North facing front formal living room providing flexibility for family living - Solar-heated in-ground pool with gas spa - Electric blinds to main living for privacy and convenience - Automatic irrigation to front and rear gardens - Triple garage plus carport and workshop with rear access - Secure front fence with intercom & automatic sliding gate - Two further secure carparks Find lifestyle: - Stroll to Broadway cafés including The Med, Olivetti, Spread, and The Organik Café - Minutes to Jetty Road and Holdfast Shores dining and shopping - Close to Glenelg South Foodland and Bayside Village - Zoned for Brighton Secondary School - Quality private school options nearby include Sacred Heart College, St Peters Woodlands, St Marys & Immanuel - Metres to the beach and a short walk to local parks, and public transport Property Specifics: Year Built / 1925 Council / City of Holdfast Bay Land Size / 797 sqm (approx.) Council Rates / $4,738.25 per year SA Water Rates / $451.05 per quarter ESL / $387.00 per year CT / Volume 5454 Folio 734 Disclaimer: all information provided has been obtained from sources we believe to be accurate, however, we cannot guarantee the information is accurate and we accept no liability for any errors or omissions. RLA 239101
Agent: Brad Allan - brad@allanre.com.au - 08 7120 7299
Agent: James Marron - james@allanre.com.au - 08 7120 7299
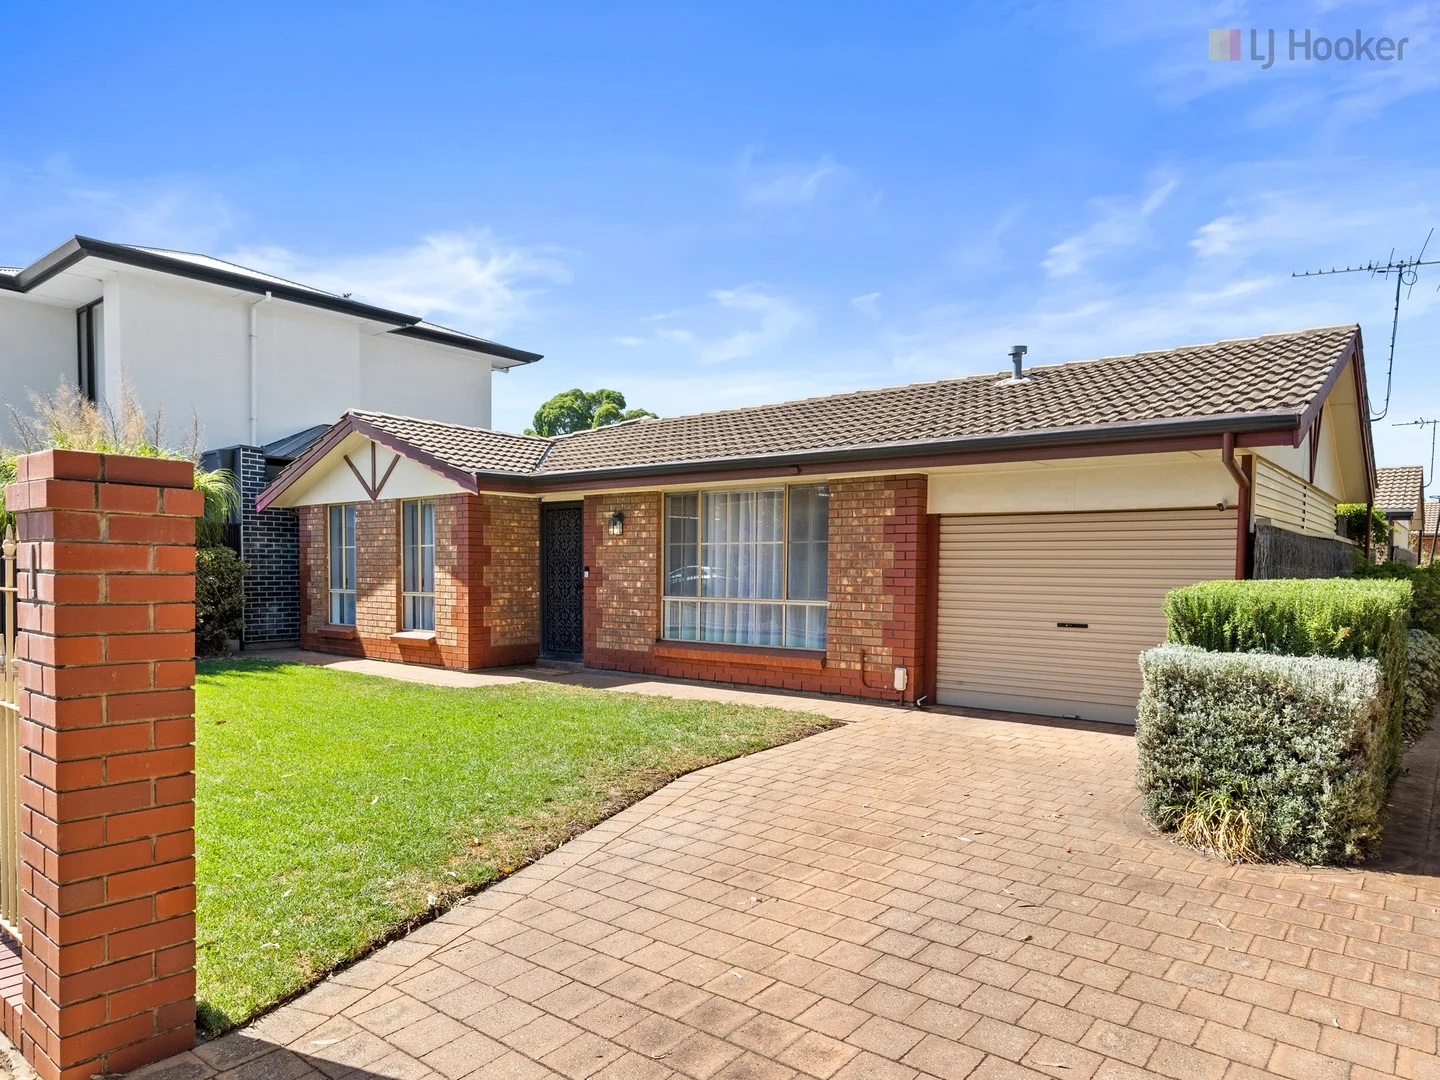
Somerton Park, SA 5044
Property Type: House
Listing Type: Residential
Status: Active
Summary: Immaculate Beachside Living with Space, Privacy & Convenience
Description: There's lots to love about this beautifully presented freestanding homette, proudly positioned at the front of a neat strata group of just three and only moments from the stunning white sands of Somerton Beach. Neutrally toned throughout, the home enjoys a light, airy feel and offers an exceptional low maintenance lifestyle - perfect for busy professionals, retirees or those seeking a lock up and leave beachside retreat. The well designed layout features an L-shaped lounge and dining area filled with natural light, complemented by heating and cooling plus LED downlights. An updated kitchen is superbly equipped with stainless steel appliances including a dishwasher, generous bench space and a walk in pantry, flowing through to a tiled family or casual dining area (with air conditioner) that opens onto the private rear courtyard. Accommodation includes three comfortable bedrooms, main with split system air conditioner, two with built-in robes and ceiling fans, all serviced by a natural toned main bathroom, separate toilet and laundry. Outdoors, enjoy a fully paved and private rear courtyard with roll down blinds which provides a space for year round entertaining and relaxing and complimented with a handy tool shed. Additional features include a single lock up garage with convenient drive through access to the courtyard, ensuring secure off street parking and added flexibility. Ideally located within walking distance to the beach, Brighton High School, local shopping and public transport, with Jetty Road Brighton and Glenelg just a short drive or bike ride away. Set in a highly sought after beachside location and beautifully presented for genuine sale, this is a lifestyle opportunity not to be missed. Property Details: Council: Holdfast Bay Council Rates: $1337.85 pa SA Water: $179.65 pq Strata Fees: $500 pq House Size: 116sqm Year Built: 1989 Expected Rental Return: $650 pw For further information please contact Jarad Henry or Debbie Mundy. Visit glenelgbrighton.ljhooker.com.au to view other LJ Hooker Glenelg | Brighton Listings. Disclaimer: Neither the Agent nor the Vendor accept any liability for any error or omission in this advertisement. Any prospective purchaser should not rely solely on 3rd party information providers to confirm the details of this property or land and are advised to enquire directly with the agent in order to review the certificate of title and local government details provided with the completed Form 1 vendor statement. RLA 182909
Agent: Jarad Henry - jarad@ljhglenelgbrighton.com.au - 08 8294 6000
Agent: Debbie Mundy - debbie@ljhglenelgbrighton.com.au - 08 8294 6000
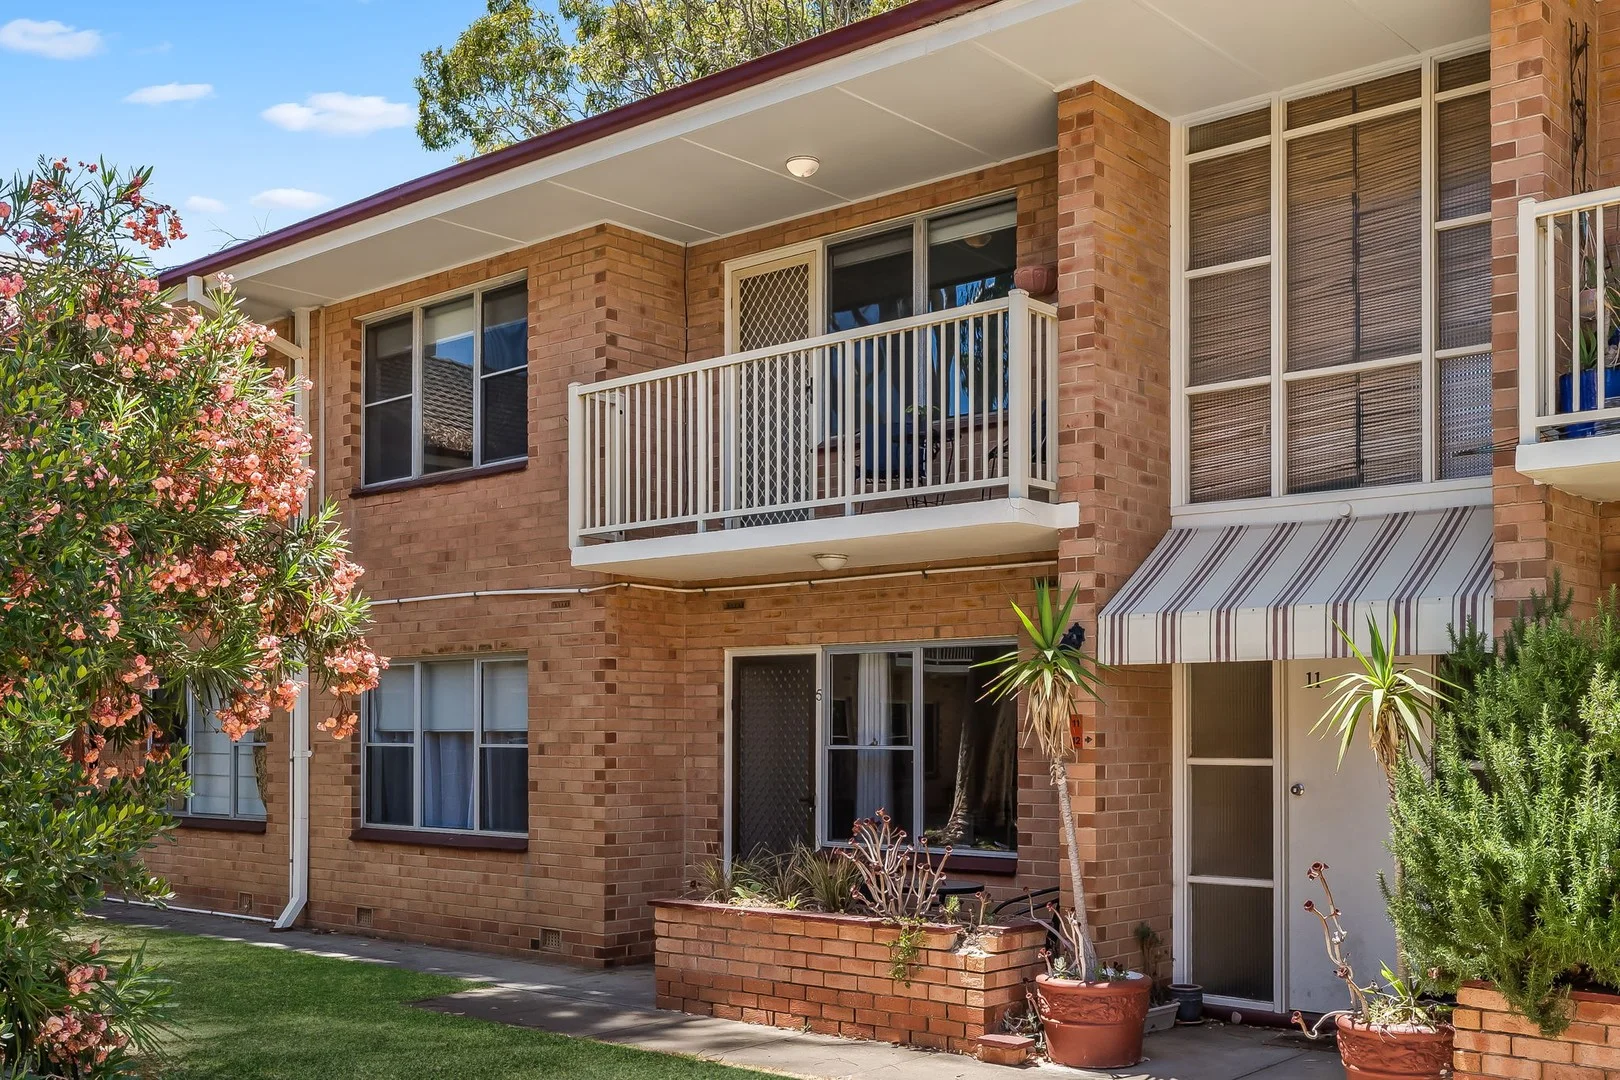
Somerton Park, SA 5044
Property Type: Apartment / Unit / Flat
Listing Type: Residential
Status: Active
Summary: Beachside Living Just Steps from Somerton Park Shoreline
Description: Just steps from the pristine Somerton Beach, this well-maintained first-floor unit offers a rare opportunity to enjoy an enviable coastal lifestyle. Perfect for first home buyers or investors, located in the highly sought-after suburb of Somerton Park. Filled with natural light, this charming one-bedroom unit is designed for relaxed coastal living. The spacious open-plan living/ dining area opens onto a private balcony, ideal for enjoying your morning coffee while soaking up the sun. The functional kitchen provides ample bench and cupboard space, perfect for everyday living and entertaining. The bedroom features a built-in robe and a well-appointed ensuite with bath/shower, vanity and toilet. Reverse-cycle air conditioning ensures year-round comfort, making this an ideal home for first-time buyers, downsizers, or investors seeking a relaxing beachside lifestyle. Key Features: - Open-plan living and dining area, bathed in natural light - Generously sized bedroom with built-in robe - Ensuite bathroom with bath/shower, vanity and toilet - Functional kitchen with gas cooking ample cupboard space - Two balconies, perfect for soaking up the morning sun - Designated carport space - Situated in a quiet and peaceful group of well-maintained units - Walking distance to Somerton Park Beach Perfectly positioned within walking distance of Somerton Beach, the popular Broadway Kiosk, and Glenelg South Foodland, this location offers a highly desirable coastal lifestyle in one of South Australia's most convenient areas. Just moments from the iconic Jetty Road, Glenelg, you'll enjoy restaurants, trendy cafés, and quality shopping, while public transport ensures an easy commute to local amenities and the Adelaide CBD. Specifications: Year Built / 1963 Council / City Of Holdfast Bay Council Rates / $347 PQ Strata Rates / $425 PQ Rental Appraisal / $400 PW All information provided has been obtained from sources we believe to be accurate, however, we cannot guarantee the information is accurate and we accept no liability for any errors or omissions (including but not limited to a property's land size, floor plans and size, building age and condition) Interested parties should make their own enquiries and obtain their own legal advice. RLA 254416
Agent: Michael Gentilcore - michael.gentilcore@belleproperty.com - 0449 985 917
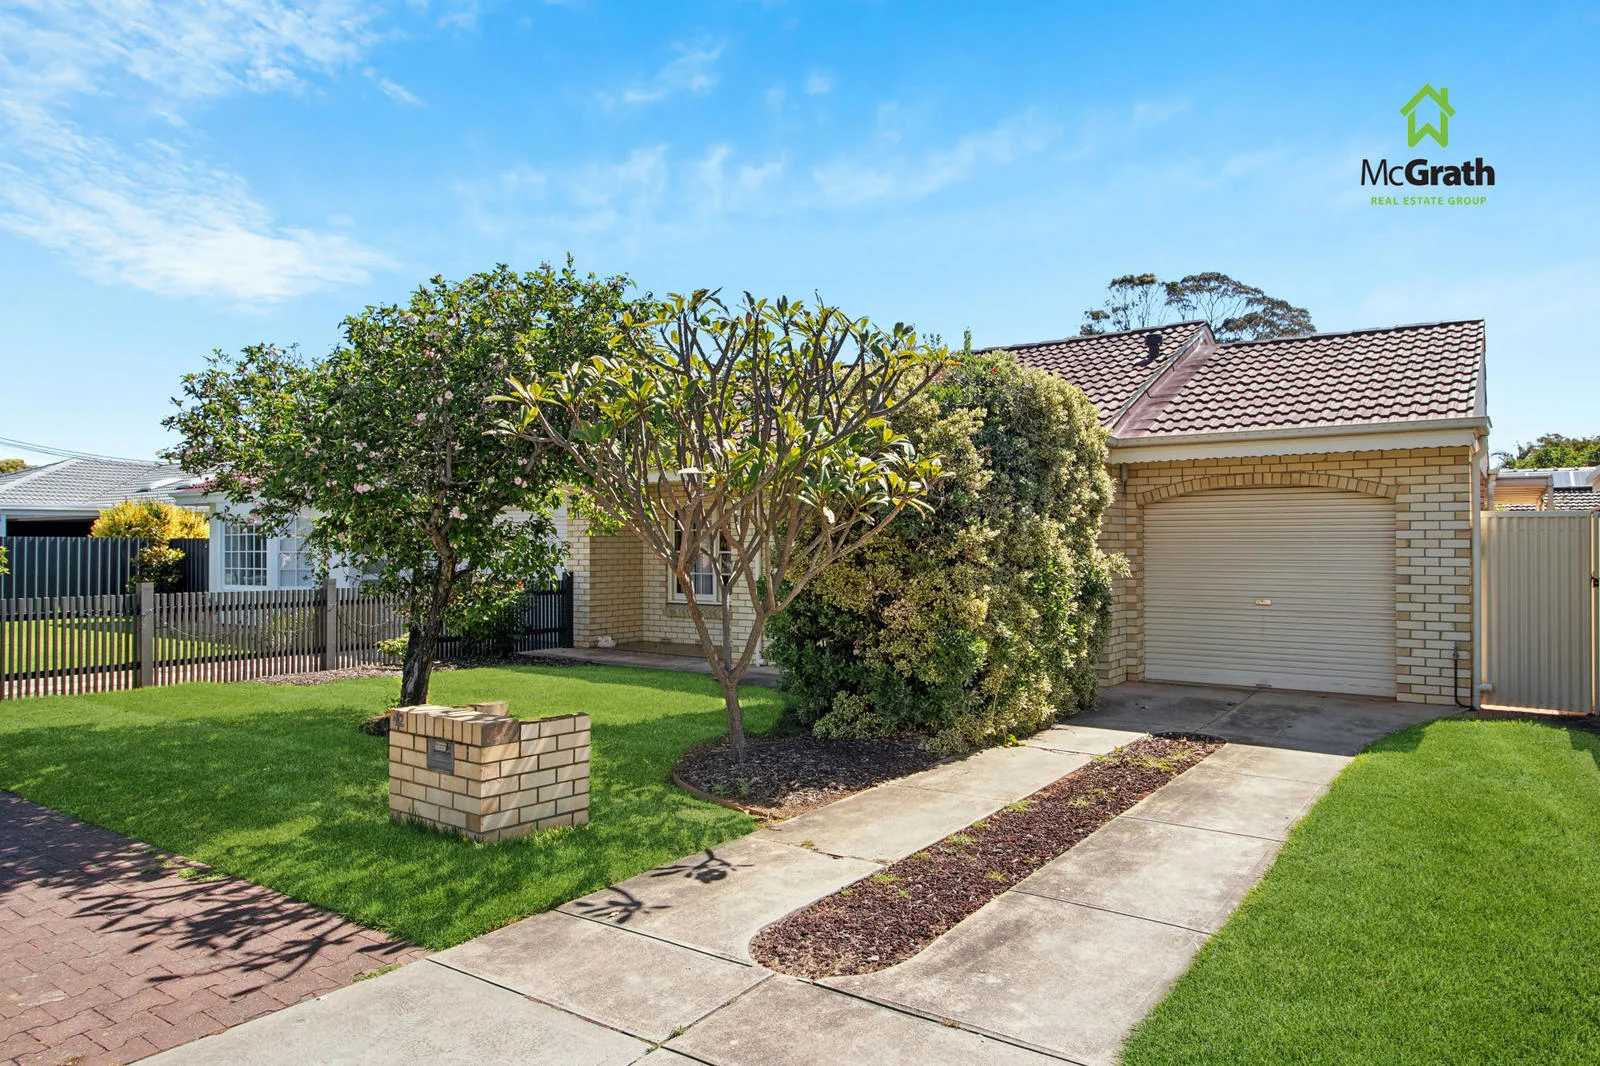
North Brighton, SA 5048
Property Type: Apartment / Unit / Flat
Listing Type: Residential
Status: Active
Summary: Group of Only Two in a Brilliant Location
Description: RLA 252 299 When it comes to units, this one's stand out. Self-managed in a group of only 2, it feels more like living in a homette than a unit. The wide street frontage, large front lawn and cute cottage windows create a welcoming street appeal. Inside, the largely original 1975 built home has a generous and flexible floorplan. The living spaces include a large kitchen, formal dine/study and separate lounge room. One of the two double bedrooms features an external door that opens onto the covered outdoor space. Behind the roller door carport there's enough space under cover for two vehicles. The gas heater and reverse cycle split system air conditioner will keep you climate-controlled year round. Although neat and tidy, this spacious unit would respond wonderfully to some modern upgrades. You don't have to look further than the attached property to see what "could be". This could be your opportunity to create a home just they way you want it. Centrally located in North Brighton you have easy access to multiple schools - both private and public, Westfield Marion, Jetty Road's Brighton and Glenelg, the beach, bus and train and much more. Easy-care living in one of our most convenient coastal lifestyle suburbs! This really is an exciting property in a highly sought after coastal suburb. If you are looking to downsize, break into the market or make a great investment, please do not miss this weekends open inspection. Annual Fees > Council Rates: $1,334.60 > SA Water: $705.20 > ESL: $256.40
Agent: Glenn Pagano - glennpagano@mcgrathgroup.com.au - 08 8350 4200
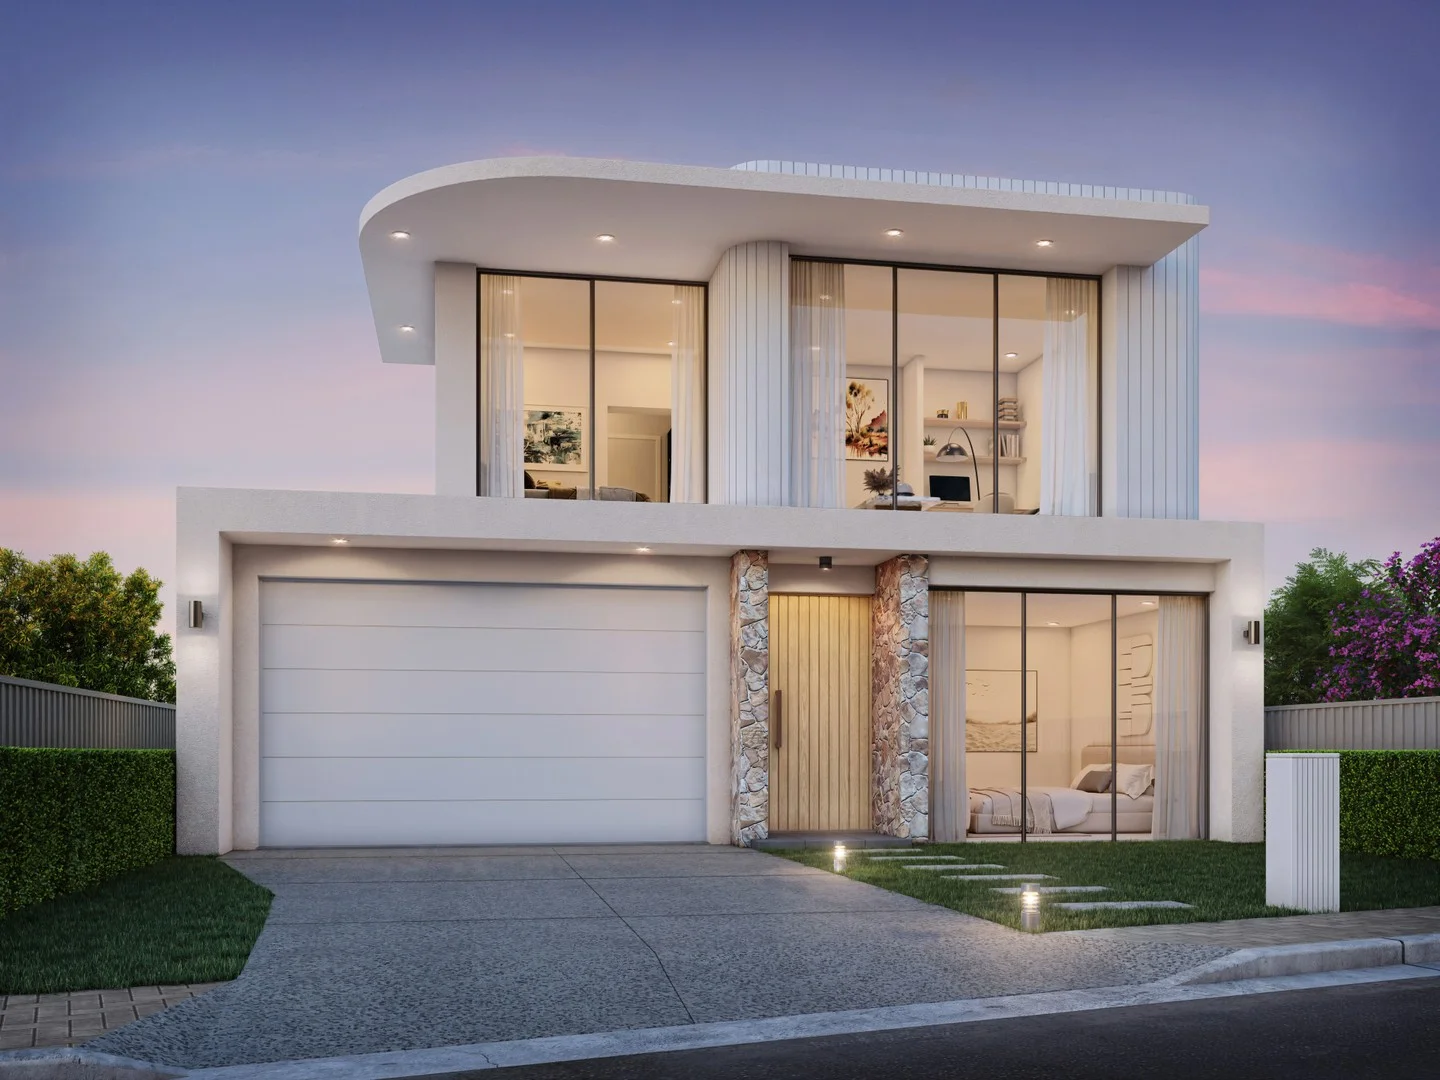
Somerton Park, SA 5044
Property Type: House
Listing Type: Residential
Status: Active
Summary: Find lifestyle: where coastal luxury meets modern design
Description: Just 400m from Somerton Beach, these exclusive Torrens Titled homes by Premier Development Group combine refined modern living with relaxed coastal appeal. Positioned in one of Adelaide's most tightly held seaside neighbourhoods, they deliver a lifestyle of sun, sand, and everyday convenience. The façade presents an elegant blend of soft curves and clean geometry, combining smooth white render with vertical cladding and natural stacked stone. Expansive full-height glazing enhances the visual openness, while warm timber detailing at the entry adds an inviting touch. Buyers can also select from 2 alternate façade options for a different aesthetic. A thoughtful 2-level design offers both flexibility and privacy. The ground floor flows from a generous open-plan living and meals zone out to a covered alfresco, creating an ideal space for year-round entertaining. The kitchen is anchored by a sculptural island with premium appliances and an oversized butler's pantry, creating a highly functional and elegant centrepiece. A full ground-floor master suite provides convenience with a large walk-in robe and ensuite. Upstairs, a generous retreat offers a versatile second living space. Two bedrooms with built-in robes are connected by a stylish Jack and Jill bathroom, while a fourth upstairs bedroom is serviced by a full sized 3rd bathroom. This intelligent layout ensures a seamless balance of shared living and private sanctuary, ideal for families, professionals or downsizers seeking low-maintenance coastal living. Find home: - Full turnkey Torrens Titled house and land package - Fixed price no variations or surprises (after final selections) - Contemporary design with a curved upper level and refined street appeal - Vertical cladding and natural stonework add warmth and modern texture - Lofty 3m ceilings to ground floor living areas - Designer kitchen with SMEG 900mm appliances and walk-in pantry - Feature island with steccawood cladding and waterfall stone bench top - Stone Ambassador Signature range stone bench tops throughout the home - Ground-floor master bedroom with oversized WIR and luxurious ensuite - Three additional bedrooms with walk-in robes upstairs - Opulent ensuite with dual vanities, LED mirrors and freestanding bath - Bathrooms with floor-to-ceiling tiles and frameless shower screens - Premium brushed nickel or matte black tap ware - Upstairs retreat, ideal as a second lounge or workspace - Purpose-designed laundry and mudroom - Double-glazed windows and a 7-Star Energy Rating - Ducted zoned reverse-cycle air-conditioning - Security system and video intercom - Exposed aggregate driveway & landscaped gardens - Square-set cornices for seamless interiors - Optional upgrades incl for month of November: Fireplace, TV Joinery & Outdoor Kitchen - Swimming Pool option Find lifestyle: - Just 400m to Somerton Beach and Seaforth Reserve - Walk to Broadway café strip including Mediterranean Café, Olivetti & Seafaring Fools - Close to Glenelg's dining, shopping and entertainment precinct - Zoned for Brighton Secondary and Paringa Park Primary, near Sacred Heart College - Convenient access to SA Aquatic Centre, Glenelg South shops and public transport This is a rare opportunity to secure a brand-new luxury home in one of Adelaide's most exclusive coastal enclaves. Whether it's morning walks along the foreshore, entertaining at home, or enjoying the café culture and boutiques of Glenelg, these homes combine coastal tranquillity with refined modern living. Disclaimer: all information provided has been obtained from sources we believe to be accurate, however, we cannot guarantee the information is accurate and we accept no liability for any errors or omissions. RLA 239101
Agent: Brad Allan - brad@allanre.com.au - 08 7120 7299
Agent: James Marron - james@allanre.com.au - 08 7120 7299
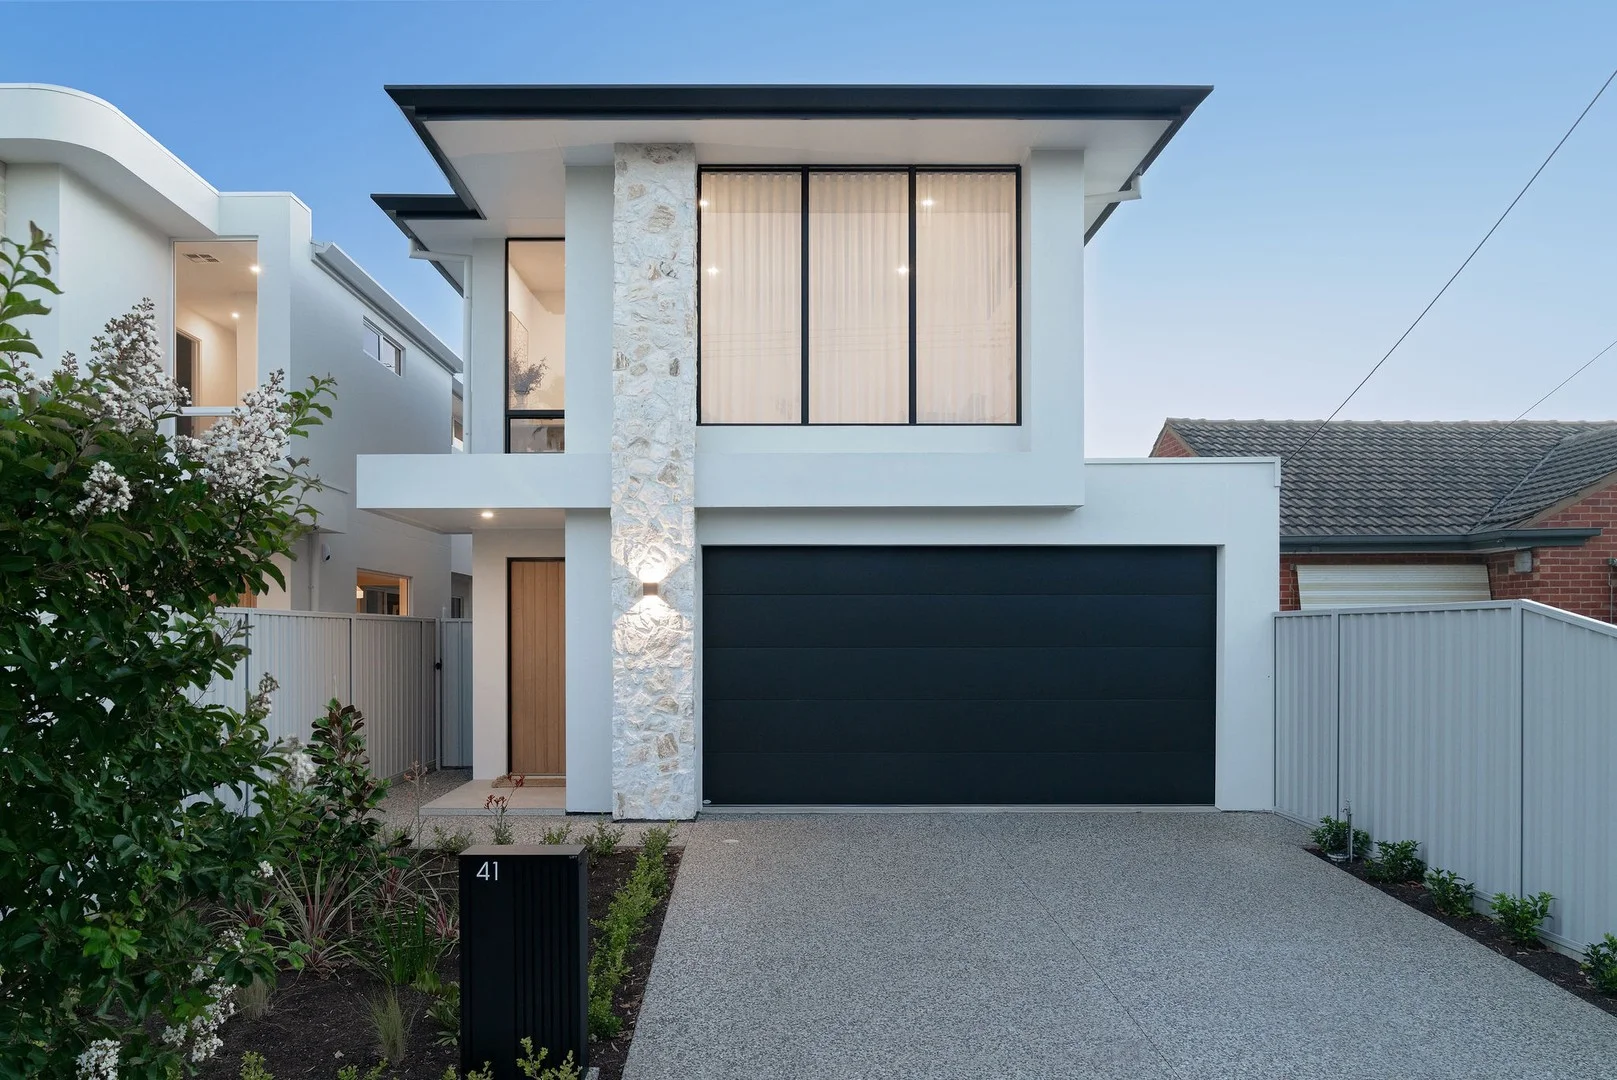
North Brighton, SA 5048
Land Size: 373 m²
Property Type: House
Listing Type: Residential
Status: Active
Summary: Breathtaking Beachside Luxury
Description: This brand new luxury residence has everything that you have been searching for and more. Offering spacious living areas, exquisite fittings and beautiful build quality all in a location that is second to none. You won't know what luxury is until you have lived here! Purposefully designed to create two separate living spaces for families over two levels. The ground floor features the main bedroom with a huge walk in robe and well appointed ensuite complete with full height tilling and double vanity. Radiant light from the atrium fills the ultra wide hallway that leads you to the open plan living area and designer kitchen. 2.7m ceilings and full height windows really set the scene for this area with an overwhelming feeling of space. The lush linen drapes are a lovely backdrop for the large lounge area with the dining space comfortably fitting an 8 person dining table. The kitchen is truly something to behold! From its large butlers pantry, quality appliances including integrated dishwasher and ample cupboard space, friends and family are going to make themselves very comfortable at the huge island bench making entertaining a breeze. Take the party outside to the tiled alfresco area or bring it in by opening the sliding doors that connect to both the living room and kitchen. The rear gardens are low maintenance with just enough lawn for kids and pets or maybe use this space to add your own pool. There is great storage in both the laundry and under the stairs. Good car accommodation and more storage options with the double garage providing secure internal access to the home and a large access door to the backyard. Upstairs starts with a large second living room and study which enjoy a lovely Northern outlook. Three double bedrooms all feature built in robes, quality carpets and are serviced by the main bathroom with a full size bath and also a separate powder room. This floor level is perfect for a large or extended family and has plenty of room and rooms for everyone! Situated in one of North Brighton's most serene streets just a short walk to the "Good Neighbour Gardens" playground and reserve with Bowker Street Oval just around the corner. Parents will appreciate the variety of schooling options available, including prestigious institutions like Sacred Heart and Immanuel College. Additionally, the property falls within the sought-after zone of both Paringa Park Primary and Brighton Secondary School, ensuring quality education is an easy walk or bike ride for the children. We look forward to meeting you at the inspections and showing you what true luxury really is! To submit an offer on this property visit this link: https://prop.ps/xgWMO1APJnyu Property Details: Council: Holdfast Bay Council Rates: $2558.60pa SA Water: $705.20pa House Size: 317sqm Land Size: 373sqm Year Built: 2026 For further information please contact Jarad Henry or Debbie Mundy. Visit glenelgbrighton.ljhooker.com.au to view other LJ Hooker Glenelg | Brighton Listings. Disclaimer: Neither the Agent nor the Vendor accept any liability for any error or omission in this advertisement. Any prospective purchaser should not rely solely on 3rd party information providers to confirm the details of this property or land and are advised to enquire directly with the agent in order to review the certificate of title and local government details provided with the completed Form 1 vendor statement. RLA 182909
Agent: Jarad Henry - jarad@ljhglenelgbrighton.com.au - 08 8294 6000
Agent: Debbie Mundy - debbie@ljhglenelgbrighton.com.au - 08 8294 6000
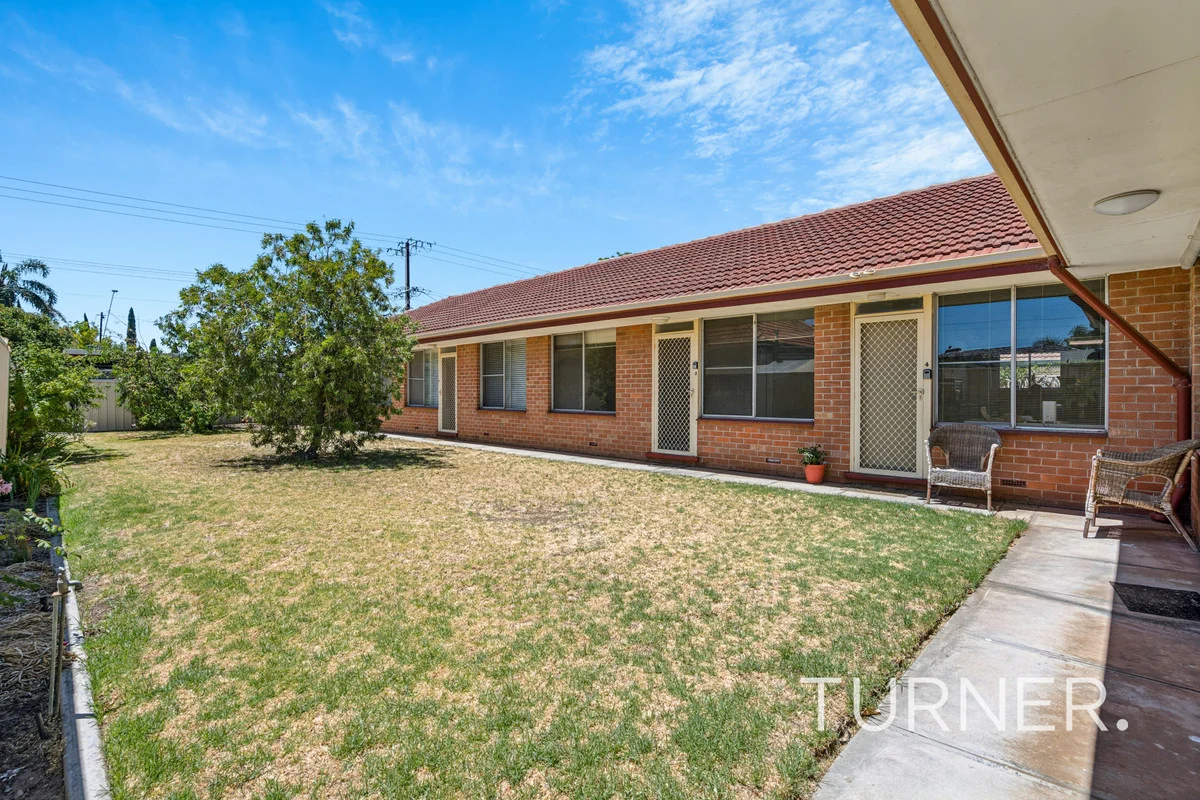
Glenelg East, SA 5045
Property Type: Apartment / Unit / Flat
Listing Type: Residential
Status: Active
Summary: Tap into Lifestyle Ease in Glenelg East
Description: Discover comfort and location in this delightful one-bedroom unit in Glenelg East. This solid brick, single-storey residence promises a low-maintenance lifestyle in one of Adelaide's sought-after beachside suburbs. Set within a small group of five, the home offers a welcoming, light-filled living area with beautiful timber flooring and a functional kitchen with ample storage. The spacious bedroom, complete with built-in wardrobes and ceiling fan, offers a relaxing retreat. A private courtyard and generous carport enhance the home's appeal, while proximity to trendy cafés, restaurants, the vibrant Jetty Road precinct, and the city-to-bay tramline ensure ultimate convenience. There's more to love: - Solid brick construction for durability and charm - Light-filled living area with timber flooring - Functional kitchen with ample storage and bench space - Spacious bedroom with built-in wardrobes and ceiling fan - Private courtyard ideal for relaxation and entertaining - Generous carport ensuring convenience - Short stroll to Jetty Road precinct and tramline - Set in a small group of five, promoting a community feel Embrace the vibrant lifestyle of Glenelg East, known for its seaside charm and modern conveniences. With beaches, cafes, and a direct tramline to the CBD, you'll find the perfect balance of relaxation and activity in this idyllic location. CT / 5574/836 Year Built / 1965 Council / City of Holdfast Bay Strata Title Speak to TURNER Property Management about managing this property #expectmore RLA 62639
Agent: Tim Gu - tgu@turnerre.com.au - 0405 090 969
Agent: Jo Lerche - jlerche@turnerre.com.au
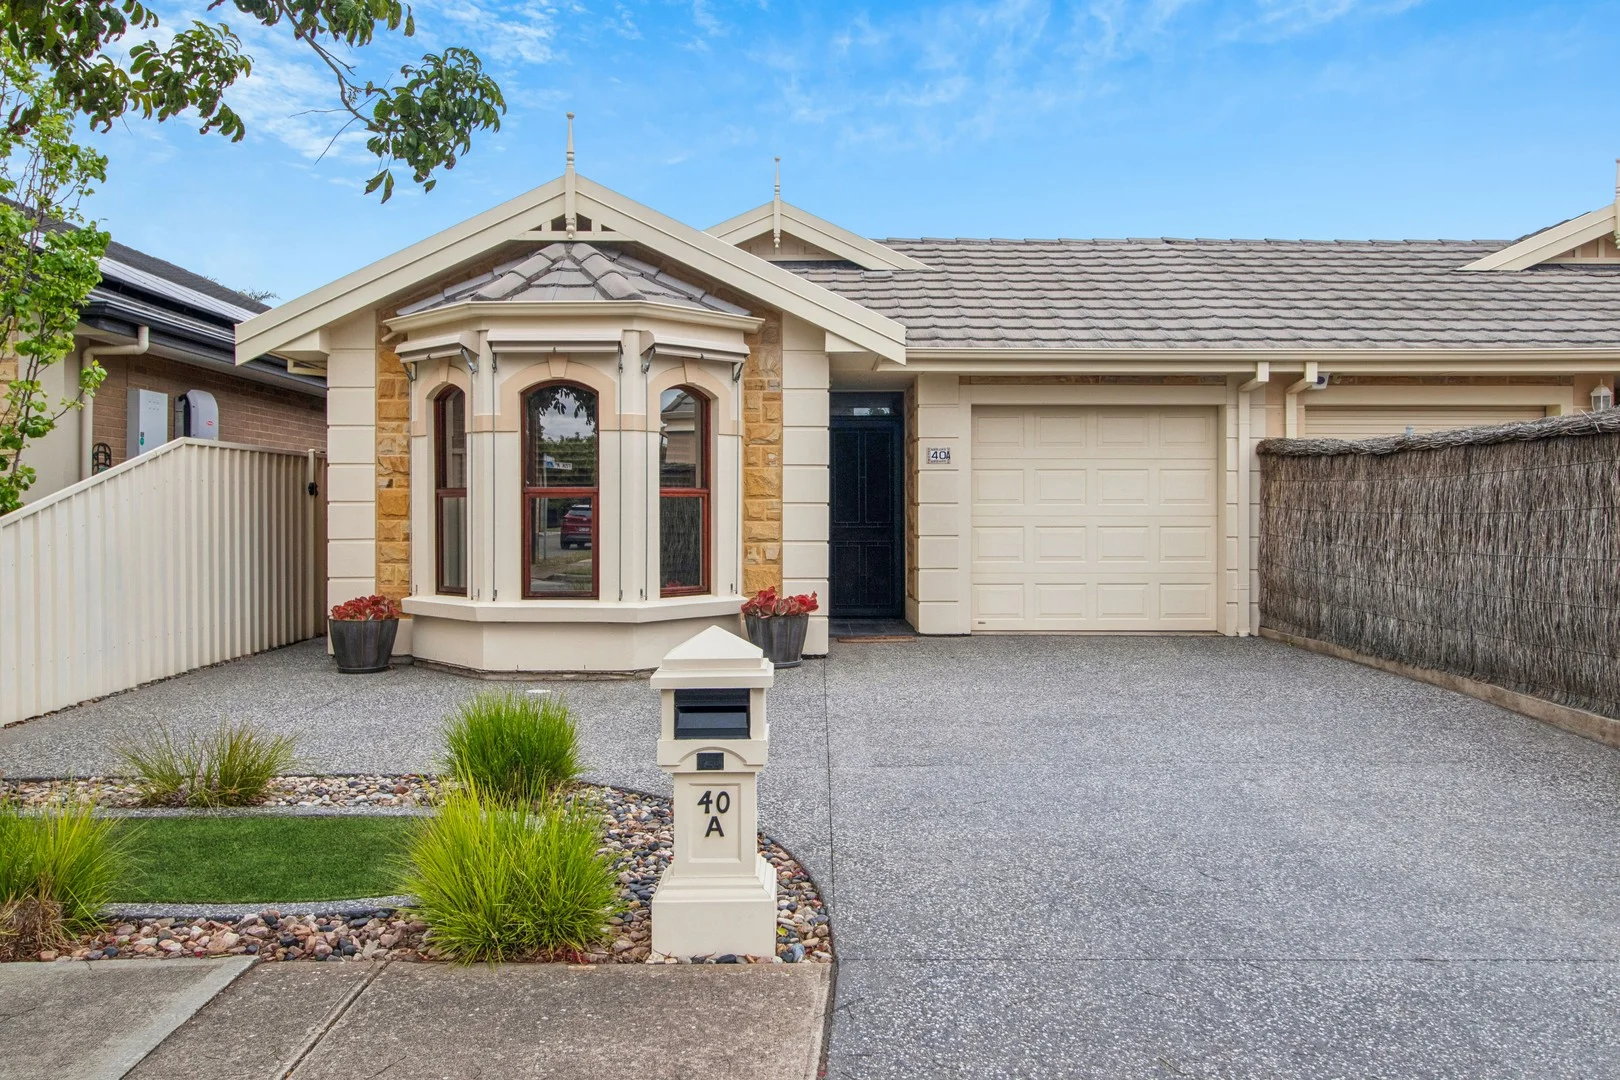
Glengowrie, SA 5044
Land Size: 418 m²
Property Type: House
Listing Type: Residential
Status: Active
Summary: Elegant. Serene. Timeless.
Description: Contact agent for a list of area sales With timeless street appeal and a charming sandstone façade, this beautifully presented villa offers the perfect blend of character, comfort and low-maintenance modern living. Ideally positioned in one of this suburb's most sought-after pockets, enjoy effortless access to the beach, vibrant Jetty Road Glenelg, and the tram direct to the CBD. Step through the welcoming entrance into a light-filled formal lounge overlooking a picturesque courtyard - a versatile space that cleverly transforms into an additional carport for a second vehicle when needed. Offering three generous bedrooms, each with plush carpet, this home is designed for both relaxation and functionality. The spacious master suite is a true retreat, featuring a stunning bay window seat, walk-in robe, and luxurious ensuite with floor-to-ceiling marble tiles. Bedrooms two and three include built-in robes, with bedroom three offering sliding-door access - perfect for use as a home office, music room or private studio. At the heart of the home lies the open-plan kitchen, living and dining area, framed by lush tropical gardens and established palms. The Balinese-inspired backyard feels like a private sanctuary - a tranquil haven ideal for entertaining guests or unwinding to the soothing sounds of the water fountain. Outdoors, enjoy an undercover pergola with a built-in BBQ, garden sheds, and dedicated space for your own herbs, spices and vegetables - a true entertainer's paradise. The modern kitchen boasts granite benchtops, stainless steel appliances including a gas cooktop and electric oven, dishwasher, built-in pantry, and ample storage. The adjoining casual living area is enhanced by a cosy gas fireplace, perfect for cooler evenings. A central bathroom offers both style and practicality, featuring a separate shower and bath, guest powder room and convenient second toilet. Additional features include; ducted reverse-cycle air conditioning and ceiling fans, security alarm system and solar panels for energy efficiency. Perfect for downsizers seeking comfort without compromise, savvy investors, or those chasing an easy-care coastal lifestyle in a prime location - this stunning villa truly ticks every box. Torrens Title Year Built / 2004 Land size / 418 sqm approx Council / Marion Council Rates / $2,222 PA approx SA Water Rates / $223 PQ approx
Agent: Pat Schinella - pat@schinellas.com.au - 08 8294 4484
Agent: Dearna Schinella - dearna@schinellas.com.au - 08 8294 4484


