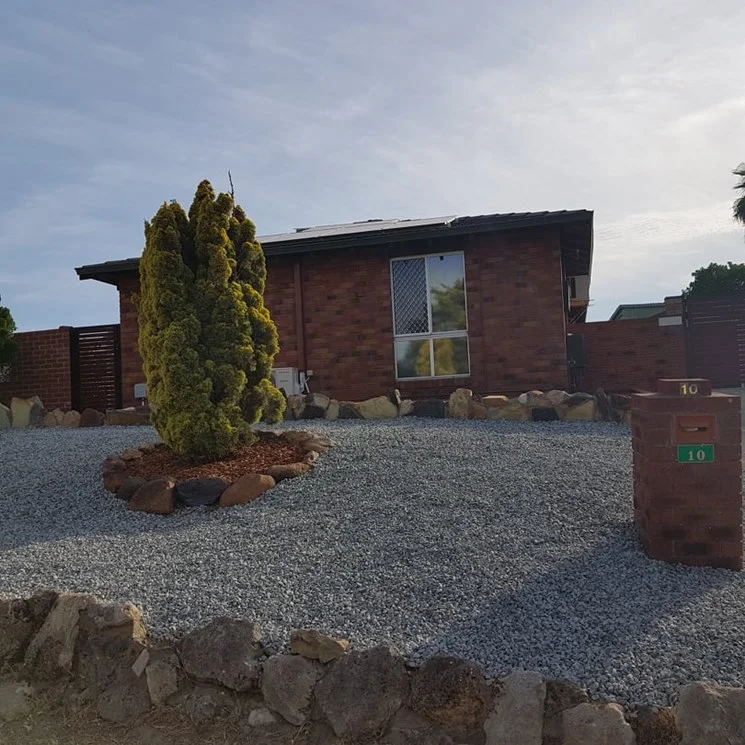
10 Admiral Grove
Heathridge, WA 6027
Neighbourhood & everyday essentials
Explore around Heathridge, from school days to weekends.
Find schools, playgrounds and children’s classes. Browse by age to plan school days and weekends.

Area figures
- residents (ABS, June 2024)
- 173,469
- children aged 0–14
- 31,689
- schools
- 62
- parks & libraries
- 103
- kids’ activity providers listed
- 75
Most-listed activities: Swimming, Karate, Dancing School
Population figures: Australian Bureau of Statistics
Explore local libraries, community spaces, schools and council programs across the wider area.
Parks, playgrounds & public spaces
Heathridge Park - Balanus Way Entrance
Balanus Way, Heathridge, Western Australia, 6027
409 m straight-line distance
Heathridge Park
Ocean Reef Rd, Heathridge, Western Australia, 6027
483 m straight-line distance
Poseidon Park
Poseidon Rd, Heathridge, Western Australia, 6027
604 m straight-line distance
Admiral Park
Admiral Grv, Heathridge, Western Australia, 6027
624 m straight-line distance
Things to do near this home
Explore nearby play centres and family attractions from the directory. Check ages, entry prices and opening hours with the venue.
Browse things to do with kids in Perth
Find more ideas by age, budget and indoor or outdoor setting on Things to do. Dated events are in What’s on. See what’s on
Discover local guides & family ideas
Read local family guides and practical articles as you explore life around this home.

Most Livable Suburbs in Western Australia for Families (2026)
<!-- seotitle: Most Livable Suburbs in Western Australia for Families (2026) metadescription: The WA suburbs with the most kids' activities and nearby schools on offer, ranked from AroundSchools' own…
Read more →
Private School Scholarships in Perth: the 2028 Entry Calendar
None of the 21 Perth schools we checked has a 2028-entry scholarship open to new families yet, and the first rounds open at 9am on Monday 2 November 2026. PLC, MLC and St Hilda's open that morning…
Read more →Everyday essentials & getting around
Open the map to choose a destination and check journey times from this address. Walking routes, step-free access and travel times have not been verified.
Source: AroundSchools directory. Distances are straight-line distances, not walking routes. Confirm facilities on the linked detail pages. Directory update dates are not supplied for this summary.
Property Details
737 m²
House
RESIDENTIAL
Upcoming Events Nearby

Thu, 29 Oct · Wanneroo
Boo in Wanneroo 2026
Wed, 28 Oct · Clarkson
Baby and Toddler Clothes Swap
Thu, 22 Oct · Floreat
DNA and Family History at Cambridge Library
Wed, 21 Oct · Floreat
Baby Rhymetime at Cambridge Library [Wednesdays]
Up to age 2
Thu, 22 Oct · Floreat
Storytime at Cambridge Library [Every Thursdays]
Fri, 23 Oct · Floreat
Baby Rhymetime at Cambridge Library [Fridays]
Up to age 2
What's Nearby

Esteem Dance Company
U6 and 7 / 34 Prindiville Drive , Wangara

Xceed Kids Sport
Warwick Stadium, Warwick

Craft and Canvas
., Carine

Universal Taekwondo
173 Gildercliffe St, Scarborough

Heathridge Carols
Heathridge
Heathridge Park - Balanus Way Entrance
Balanus Way, Heathridge
Heathridge Park
Ocean Reef Rd, Heathridge

Ocean Ridge Tennis Club
Sail Ter, Heathridge

Ian's Taekwondo - Chung do Kwan
Littorina Ave, Heathridge
Nearby Schools

Belridge Secondary Education Support Centre
Beldon WA 6027

Eddystone Primary School
Littorina Avenue, Heathridge WA 6027 Australia

Belridge Secondary College
17 Gwendoline Drive, Beldon WA 6027 Australia

Heathridge Primary School
55 Channel Drive, Heathridge WA 6027 Australia

Beldon Education Support Centre
Beldon WA 6027

Beldon Primary School
10 Pacific Way, Beldon WA 6027 Australia
Nearby schools do not imply enrolment eligibility. Confirm catchments, year levels and childcare availability directly with the provider.
Nearby Properties
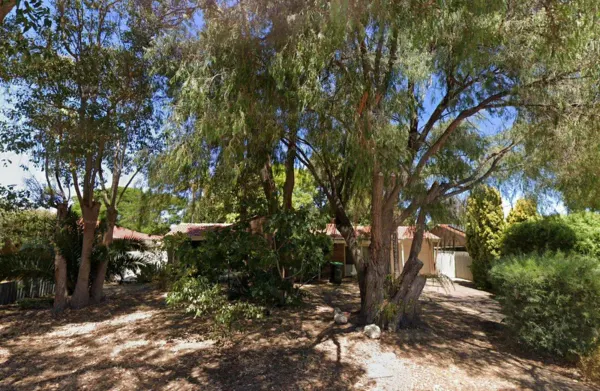






Recently sold nearby
Homes that have sold close to this address. We don’t show sale prices.
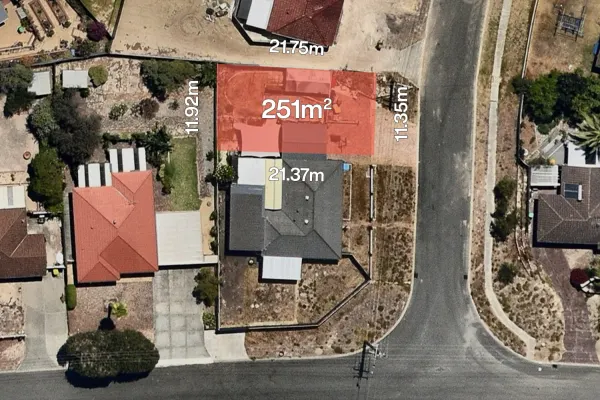
Heathridge, WA 6027
Property Type: Vacant Land
Listing Type: Residential
Status: Active
Summary: UNDER OFFER...UNDER OFFER
Description: Don't miss this rare opportunity to secure a titled, street-front 251sqm block in the heart of family-friendly Heathridge. Nestled in an established, sought-after neighbourhood, Lot 2/30 Ashburton Drive offers the perfect canvas to build your dream home or investment property. This low-maintenance block is positioned with its own street frontage, providing flexibility in design and strong street appeal. With no strata fees and a desirable north-facing aspect, it's an ideal choice for first home buyers, downsizers, or savvy investors. Prime Location Highlights: Just 1.3km to Eddystone Primary School Only 2.1km to Belridge Secondary College 4.2km to the exciting, redeveloped Ocean Reef Marina Under 5 minutes to the iconic Mullaloo Beach Easy access to local parks, shops, transport, and freeway Whether you're ready to build now or land bank for the future, opportunities like this don't last long in this tightly held pocket. Secure your slice of Heathridge today! Disclaimer: This information is provided for general information purposes only and is based on information provided by the Seller and may be subject to change. No warranty or representation is made as to its accuracy and interested parties should place no reliance on it and should make their own independent enquiries.
Agent: Gaylene Bicheno - gayleneb@theagency.com.au
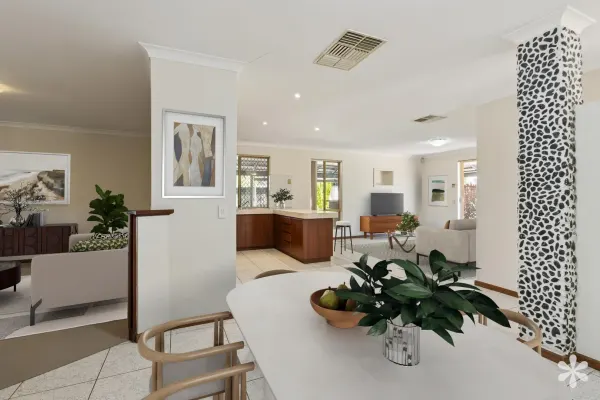
Beldon, WA 6027
Land Size: 752 m²
Property Type: House
Listing Type: Residential
Status: Active
Summary: Spacious Family Living in Prime Coastal Pocket
Description: ALL FINAL OFFERS SUBMITTED BY TUESDAY 25TH NOVEMBER AT 12:00PM AWST* *The Seller reserves the right to accept an offer prior to the Closing Date. Set on a generous 752sqm green-title block, this much-loved family home delivers space, comfort and versatility in all the right places. With multiple living zones, a huge backyard made for kids and entertaining, and a layout that supports everyday ease, it's the kind of property that grows with you. Whether you're hosting in the expansive alfresco, relaxing in the front lounge or enjoying the open-plan hub of the home, this is a residence designed for practical, effortless family living. The Features include: Built in 1990 752sqm green title block Open plan kitchen, living and dining Additional front lounge area Kitchen with wraparound breakfast bar, tiled splashback, built-in pantry, microwave recess, gas cooktop and electric wall oven Expansive under cover alfresco with pitched roof and built-in bar Huge backyard with plenty of grass and a 16m2 shed Main bedroom with ceiling fan, walk-in robe and ensuite access Ensuite bathroom with shower and toilet Separate minor bedroom wing which includes 3 bedrooms, all with ceiling fans and built-in robes Main bathroom with shower and separate bath Laundry with linen cupboard, separate toilet and direct outdoor access Ducted air conditioning Gas bayonets in living room and lounge room Double automatic garage Security alarm system Perfectly positioned for convenience and lifestyle, this home places everything within easy reach. Walk to Beldon Primary School and enjoy having parks, shops and daily essentials all close by, including Beldon Shopping Centre less than 1km away. Commuting is simple with Edgewater Train Station just 2.5km from your door, while weekend fun is sorted with Craigie Leisure Centre, Whitford City Shopping Centre and the stunning Mullaloo Beach only minutes away. A superb location that truly enhances family living. Rates & Local Information: Water Rates: $1,249.79 (24/25) Council Rates: $2,023.50 (25/26) Primary School Catchment: Beldon Primary School Secondary School Catchment: Belridge Secondary College DISCLAIMER: One or more of the images contained in this advertisement have been edited and digitally staged. Please refer to the Virtual Tour which showcases the recent condition/presentation of the property. DISCLAIMER: Please be advised that the information provided is solely for general informational purposes. It is sourced from both the Seller and third parties, including relevant local authorities, and is subject to change without notice. We do not warrant or guarantee its accuracy, and interested parties should not rely solely on it. It is strongly recommended that individuals conduct their own independent enquiries.
Agent: Michael Knowles - michael.knowles@vividpropertyperth.com.au - 9310 0444
Agent: Haidar Ghozali - haidar.ghozali@vividpropertyperth.com.au - 08 9310 0444
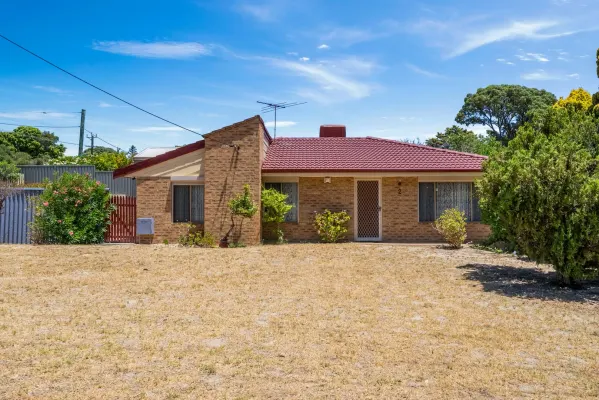
Heathridge, WA 6027
Land Size: 681 m²
Property Type: House
Listing Type: Residential
Status: Active
Summary: Prime 681m² Corner Block with R20/R30 Zoning Opposite Lysander Park
Description: Joshua Carroll from Professionals Heathridge is proud to present 2 Centaur Gardens, Heathridge. A rare opportunity to secure a substantial 681m² corner block in a premium, tightly held pocket of Heathridge. Positioned directly opposite Lysander Park and the newly completed BMX track, this property enjoys an outstanding lifestyle setting with open green space, recreation and family amenities literally at your doorstep. The existing three-bedroom, one-bathroom home offers a functional layout and provides a solid foundation to live in, renovate or reimagine. What truly sets this property apart is its development potential. The corner block configuration, generous land size and desirable R20/R30 zoning creates a range of future possibilities, whether you're considering subdivision, redevelopment or a value-adding renovation (subject to council approvals). Opportunities like this, combining location, zoning, size and outlook are becoming increasingly scarce in Heathridge. Ideal for developers, investors or forward-thinking buyers looking to capitalise on land in a high-demand area, this is a property that offers both immediate appeal and long-term upside. Features: -Welcoming front formal lounge and dining area, providing a comfortable and versatile living space -Open-plan kitchen and living area with seamless access to the rear yard, ideal for everyday living and entertaining -Well-appointed kitchen featuring a gas cooktop, generous bench space, ample cabinetry and an oven -Functional laundry located off the kitchen, offering direct access to the rear yard and easy access from the carport, perfect for unloading groceries with ease -Three well-sized bedrooms, all fitted with built-in robes -Central bathroom complete with a single vanity, shower and bathtub -Separate WC for added convenience -Spacious outdoor entertaining area offering an alfresco, paved zone, grassed area and garden shed -Evaporative air conditioning throughout -Ample natural light -NBN connection available for fast and reliable internet access Block size: 681m2 (approximate) Internal size: 100m2 (approximate) Year built: 1984 Zoning: R20/R30 Nestled in a coveted locale, this property enjoys close proximity to an array of everyday amenities. Imagine strolling to nearby shops, cafés and schools, or enjoying leisurely walks in the serene park just across the road. Adding to the lifestyle appeal, Joondalup Resort, Lakeside Joondalup shopping centre, the exciting Ocean Reef Marina development and Perth's beautiful northern beaches are all just a short drive away. With its prime location, convenience truly is at your doorstep. The home itself offers a seamless blend of comfort and opportunity, making everyday living a delight. Whether you're starting a family, investing or seeking a peaceful retreat, Heathridge presents the perfect setting, and this home is your key to unlocking its full potential. Please contact Joshua Carroll on 0409 234 500 now for more information! Disclaimer: This information is provided for general information purposes only and is based on information provided by the Seller and may be subject to change. No warranty or representation is made as to its accuracy and interested parties should place no reliance on it and should make their own independent enquiries..
Agent: Josh Carroll - Josh.carroll@professionals.com.au - 1300888038
Agent: Wayne Carroll - wayne.carroll@professionals.com.au - 1300 888 038
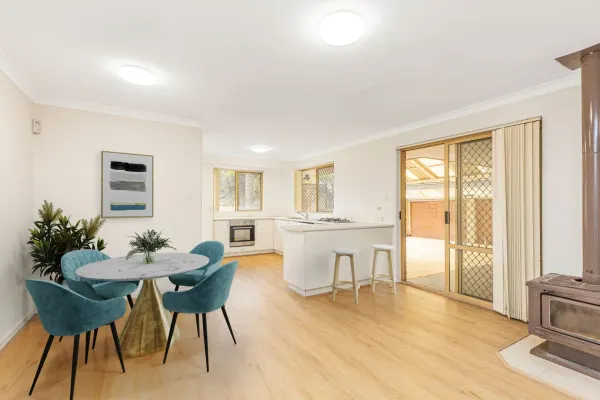
Connolly, WA 6027
Land Size: 770 m²
Property Type: House
Listing Type: Residential
Status: Active
Summary: Spacious Family Living with Parkside Privacy and Unmatched Convenience
Description: Click "Enquire", "Get in touch" or "Contact Agent' for floor plan and information pack (PDF) sent directly to your email address through our automated response system. Set on a generous 770sqm block with only one adjoining neighbour, this GREEN TITLE four-bedroom, two-bathroom home offers the ideal blend of space, comfort and lifestyle. Families, hobbyists and entertainers will love the expansive undercover patio positioned at the end of the double garage a perfect space for the home mechanic, weekend projects or hosting large gatherings in complete shelter and privacy. Inside, the upgraded kitchen features modern cabinetry, a Dishlex dishwasher and excellent functionality, while the living area and bedrooms are enhanced with LED lighting and hard flooring throughout for easy care and a clean, contemporary feel. Reverse-cycle split system air conditioning keeps the heart of the home comfortable year-round. Outdoors, the large backyard opens up endless possibilities. There's ample room for a pool, a generous landscaped garden or additional play space, all complemented by wide side gates that provide convenient vehicle access. With your side boundary adjoining the peaceful green expanse of St Michaels Park, you'll enjoy a private, family-friendly setting rarely found. Perfectly positioned for lifestyle ease, the home sits just seconds from the Mitchell Freeway, three minutes from Joondalup's bustling shopping and café precinct, and two minutes from the Joondalup Resort with its championship golf course, dining, bars, hotel and Endota Day Spa. A superb opportunity to secure a spacious, well-located family home with room to grow and freedom to enjoy. Buy this weekend and move in before the end of the year! OR Easily find a tenant for this home in a top location for $850 to $900 per week. Make an offer: https://anz.openn.com/app/l/qOFj Property Code: 1798
Agent: James Yeoman - james@kprperth.com.au - 0863856800
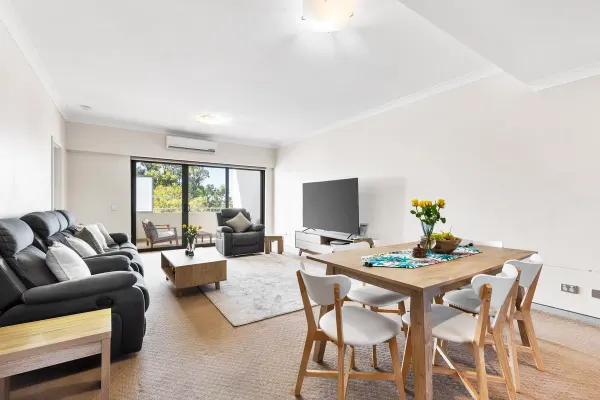
Joondalup, WA 6027
Land Size: 82 m²
Property Type: Apartment / Unit / Flat
Listing Type: Residential
Status: Active
Summary: Contemporary Comfort with Resort-Style Amenities
Description: A modern, beautifully presented two-bedroom, two-bathroom apartment offering effortless, low-maintenance living in a highly convenient Joondalup location. The light-filled open-plan design seamlessly connects the contemporary kitchen, living area and private balconyideal for everyday living and entertaining. Both bedrooms are generously sized, each featuring built-in robes and its own ensuite, making the layout perfect for shared living, guests or added privacy. A secure car bay and private storeroom complete the package for everyday convenience. Residents enjoy access to resort-style amenities including a swimming pool, gym and BBQ areaideal for relaxing or entertaining. Positioned at the southern end of Joondalup, the apartment is within easy walking distance of Joondalup Square, including Spudshed and Bunnings, as well as public transport, cafés and local amenitiesoffering excellent lifestyle convenience and long-term appeal. Strata fees: $1,498.50 per quarter Currently tenanted until: 7th September 2026 For more, contact Matt Hemsworth.
Agent: Matthew Hemsworth - matthew.hemsworth@ljhooker.com.au - 93002100
Agent: Connor Hines - connor.hines@ljhooker.com.au
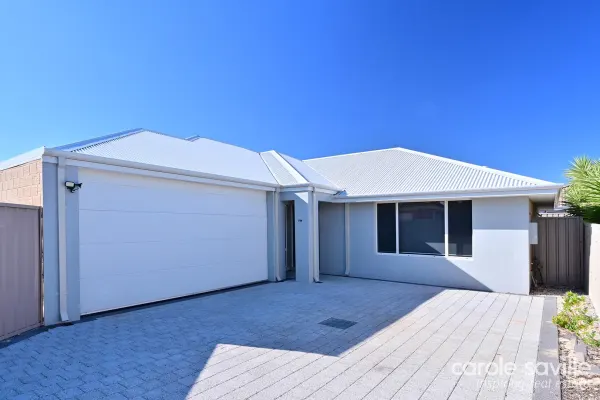
Heathridge, WA 6027
Land Size: 430 m²
Property Type: House
Listing Type: Residential
Status: Active
Summary: Heathridge Pearl!
Description: Delighted to present this immaculate 4-bedroom 2-bathroom Heathridge home, perfectly positioned on a 430m² low-maintenance block. Built in 2023 with good-sized living areas and incredible everyday convenience. This is a perfect property for first home buyers, downsizers wanting a lock and leave lifestyle or the savvy investors. Located in one of Heathridge's most central pockets, you can literally stroll to schools, shops, parks and transport, while being only minutes from Joondalup Lakeside Shopping Centre and Perth's pristine northern beaches. Most definitely move-in ready with nothing to do and in this family-friendly suburb - this one is a must see. Call Carole Saville on 041 041 9241 to view. Features You'll Love - Living & Kitchen - Generous open plan family and dining living area with attractive easy care flooring and gorgeous high ceilings - Spacious kitchen with stone benchtops, 5-burner gas cooktop, 900mm electric oven, built in pantry, space for dishwasher, island bench breakfast bar, and plenty of cupboard + fridge space - Seamless connection from living/dining to outdoor area - Bedrooms & Bathrooms - Roomy main bedroom with walk in robe and adjoining ensuite with dual vanities and shower. -Three good-sized minor bedrooms all with mirrored built in robes -Second bathroom with vanity, bath, shower, plus separate WC Outdoors and extras -Low-maintenance courtyard and outdoor area for entertaining -Good-sized laundry with walk in linen and an extra linen space - Reverse cycle air conditioning for year-round climate control -Instant gas hot water system -No strata fees -Built in 2023 on approx. 430m² block -Double garage with high ceilings ideal for 4WD and trades vehicles plus a handy storage area Why You'll Love Living Here Walk to schools, parks, shops, cafes and public transport Minutes to Lakeside Joondalup Shopping Centre Short drive to the coastline and beaches Ideal first home, downsizer or investment property Strong rental demand in Heathridge Disclaimers: All distances and times are approximate and subject to traffic conditions. Digital imagery may have been used, and floor plans may not be to scale for reference only. Buyers must conduct their own due diligence, as no warranty is given regarding the accuracy of the information provided. Whilst every care has been taken with the preparation of the details contained in the information supplied, believed to be correct, neither the Agent nor the client nor servants of both, guarantee their accuracy. Interested persons are advised to make their own enquiries and satisfy themselves in all respects. The particulars contained are not intended to form part of any contract.
Agent: Carole Saville - carole.saville@inspiringrealestate.com.au - 041 041 9241
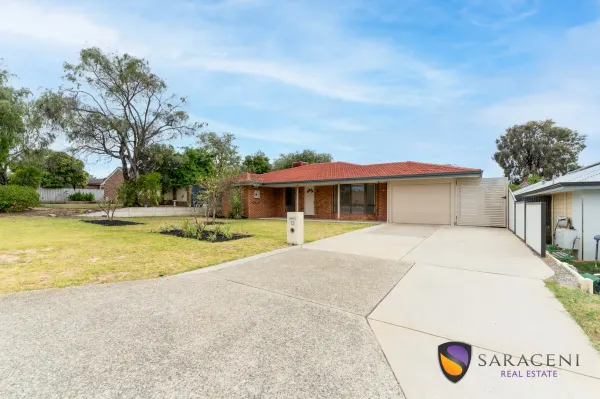
Edgewater, WA 6027
Land Size: 714 m²
Property Type: House
Listing Type: Residential
Status: Active
Summary: R20/R40 714 SQM - Set Date Sale moved forward to 28 Nov 2025.
Description: Strict Set Date Sale - All offers must be presented by 4 pm, Friday 28 Nov 2025. This was brought forward due to the level of interest. Available is a 1982 home sitting on 714 SQM of land zoned as R20/R40. Large family home, recently renovated with 4 bedrooms and 2 bathrooms, a large rear outdoor area with a patio and a large workshop / shed with lights and power. A great opportunity to purchase a family home with the potential to redevelop if specific conditions outlined in the City of Joondalup's Local Planning Policies are met. Features: - Ducted Evaporative Cooling. - Reverse Cycle A/C, and Gas heater in the living area. - Master bedroom with a walk-in wardrobe, en-suite, ceiling fan, and split-system A/C. - Bedrooms with built-in wardrobes. - One bedroom with an additional split-system A/C. - Main Bathroom with bath and shower. - Separate toilet. - Lounge with split-stem A/C. - Kitchen with dishwasher, gas stove, electric oven, and a water connection in the fridge recess. - Electric Hot water system. - Reticulation. - Shed / workshop with lights and power.
Agent: Phillip Saraceni - phillip@saracenirealestate.com.au - 93441160
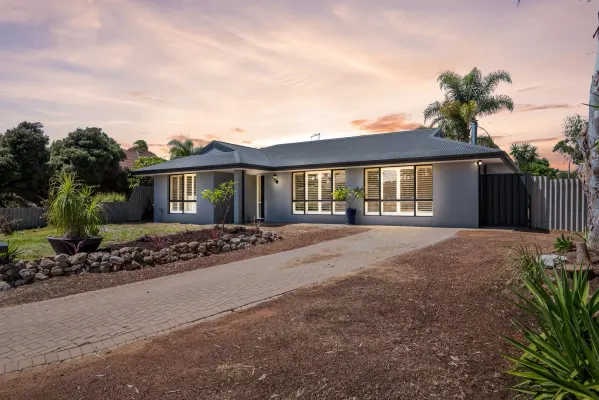
Heathridge, WA 6027
Land Size: 694 m²
Property Type: House
Listing Type: Residential
Status: Active
Summary: Spacious Family Living on a 694m² Corner Block with Pool!
Description: Joshua Carroll from Professionals Heathridge is proud to present 22 Siren Road, Heathridge. Positioned on a generous 694m² corner block in a sought-after Heathridge location, this beautifully presented three-bedroom, two-bathroom home delivers the perfect balance of space, comfort and modern living. Designed with functionality in mind, the home features multiple living zones that cater effortlessly to families, entertainers or those needing flexibility or a quiet retreat. Modern updates throughout enhance the home's appeal, creating a move-in-ready opportunity that still feels warm and inviting. Stepping outside, the property truly comes to life with an expansive backyard that has been thoughtfully designed for both relaxation and entertaining. A sparkling swimming pool takes centre stage, complemented by a spacious alfresco area ideal for hosting family and friends all year round. The corner block positioning offers excellent potential for side access, making it ideal for storing a caravan, boat or trailer, while still retaining ample yard space for kids and pets. This is a home that embraces the Heathridge lifestyle and offers exceptional value for families seeking space, versatility and outdoor enjoyment. Features: -Generous front formal living room seamlessly connecting to the dining area, complete with a split-system air-conditioning unit for year-round comfort -Spacious master suite positioned at the front of the home, featuring built-in robes, split-system air conditioning and a well-appointed ensuite with double vanity, shower and WC -Well-designed kitchen offering expansive bench and cupboard space, double fridge recess, 900mm gas cooktop, dishwasher and a pleasant outlook over the rear yard -Open-plan living area adjoining the kitchen, flowing effortlessly to the rear yard and enhanced by an additional split-system air-conditioning unit -Bedrooms two and three are both generously sized and fitted with built-in robes -Functional laundry with ample bench space, sink, linen storage and a separate WC for added convenience -Second bathroom located off the laundry, featuring a shower and single vanity -Large backyard designed for entertaining and lifestyle, boasting an alfresco area, sparkling below-ground swimming pool, garden shed and plenty of space for potential drive-through access or future carport installation (subject to approvals) Block size: 694m2 (approximate) Internal size: 142m2 (approximate) Year built: 1976 Zoning: R20 Nestled in a coveted locale, this property enjoys proximity to an array of amenities. Imagine strolling to nearby shops, cafes, and schools, or taking leisurely walks in the serene park just across the road. With its prime location, convenience is at your doorstep. The house itself offers a seamless blend of comfort and opportunity, making everyday living a delight. Whether you're starting a family or seeking a peaceful retreat, Heathridge presents the perfect setting, and this home is your key to unlocking its full potential. Please contact Joshua Carroll on 0409 234 500 now for more information! Disclaimer: This information is provided for general information purposes only and is based on information provided by the Seller and may be subject to change. No warranty or representation is made as to its accuracy and interested parties should place no reliance on it and should make their own independent enquiries.
Agent: Josh Carroll - Josh.carroll@professionals.com.au - 1300888038
Agent: Wayne Carroll - wayne.carroll@professionals.com.au - 1300 888 038
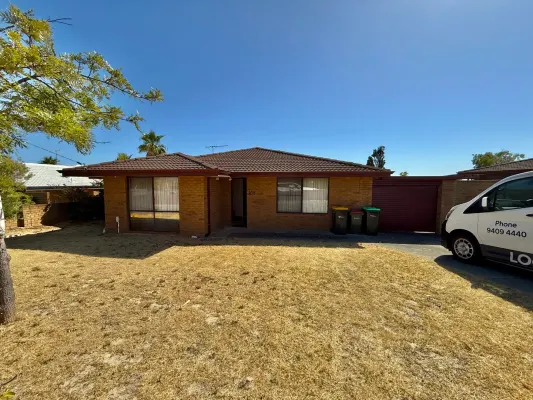
Heathridge, WA 6027
Land Size: 696 m²
Property Type: House
Listing Type: Residential
Status: Active
Summary: Abundance of potential in the heart of Heathridge!
Description: Sold off-market by Josh Carroll - Professionals Heathridge!
Agent: Josh Carroll - Josh.carroll@professionals.com.au - 1300888038
Agent: Wayne Carroll - wayne.carroll@professionals.com.au - 1300 888 038


