102 Dumaresq Street
Hamilton, NSW 2303
Neighbourhood & everyday essentials
Explore around Hamilton, from school days to weekends.
Area figures
- schools in Hamilton
- 3
Find schools, playgrounds and children’s classes. Browse by age to plan school days and weekends.
Area figures
- residents (ABS, June 2024)
- 176,860
- children aged 0–14
- 27,851
- schools
- 73
- parks & libraries
- 77
- kids’ activity providers listed
- 58
Most-listed activities: Swimming, Tennis, AFL
Population figures: Australian Bureau of Statistics
Explore local libraries, community spaces, schools and council programs across the wider area.
Parks, playgrounds & public spaces
Learmonth Park
Lawson St, Hamilton South, New South Wales, 2303
399 m straight-line distance
Hamilton Library
James St, Hamilton, New South Wales, 2303
591 m straight-line distance
Gregson Park
Samdon St, Hamilton, New South Wales, 2303
722 m straight-line distance
Beaumont Park
Darling St, Hamilton South, New South Wales, 2303
810 m straight-line distance
Things to do near this home
Explore nearby play centres and family attractions from the directory. Check ages, entry prices and opening hours with the venue.
Find more ideas by age, budget and indoor or outdoor setting on Things to do. Dated events are in What’s on. See what’s on
Discover local guides & family ideas
Read local family guides and practical articles as you explore life around this home.

Kids' Activities per Child: Australia's Best- and Thinnest-Covered Council Areas (2026)
Across Australia's big council areas, the AroundSchools directory lists a median of about 10 kids' activity providers for every 10,000 children — but in Melbourne's Wyndham it is 3.9, and in the City…
Read more →
Most Livable Suburbs in New South Wales for Families (2026)
Sydney lists more kids' activities in our directory than any other suburb in NSW. This page ranks NSW suburbs by how much a family moving there could actually do with their kids, then adds what else…
Read more →Everyday essentials & getting around
Open the map to choose a destination and check journey times from this address. Walking routes, step-free access and travel times have not been verified.
Flood & development checks
Property-specific flood risk and announced developments have not been verified. Search this address in the official maps and ask the council for current flood information.
Source: AroundSchools directory. Distances are straight-line distances, not walking routes. Confirm facilities on the linked detail pages. Directory update dates are not supplied for this summary.
Property Details
335 m²
House
RESIDENTIAL
Upcoming Events Nearby

What's Nearby

Hunter Valley Martial Arts Centre (Cardiff South)
Hillsborough Rd, Cardiff South

Newcastle Karate School
James St, Hamilton

Gregson Park
Samdon St, Hamilton
Beaumont Park
Darling St, Hamilton South

O'Donnell Norma School of Ballroom Dancing
Harle St, Hamilton South

GKR Karate
Kenrick St, Merewether

Rhee Taekwondo
Cram St, Merewether
Hawkins Oval
Albert St, Wickham

Newcastle Jets
Hunter St, Newcastle West
Nearby Schools

Newcastle High School
Park Way Ave, Hamilton NSW 2303

Hamilton Public School
Tudor St, Hamilton NSW 2303

St Francis Xavier's College
282 Parkway Avenue, Hamilton NSW 2303 Australia

Merewether High School
Chatham St, Broadmeadow NSW 2303

Hamilton South Public School
Kenrick St, Merewether NSW 2291
LWB Education
Broadmeadow NSW 2292
Nearby schools do not imply enrolment eligibility. Confirm catchments, year levels and childcare availability directly with the provider.
Nearby Properties
Recently sold nearby
Homes that have sold close to this address. We don’t show sale prices.
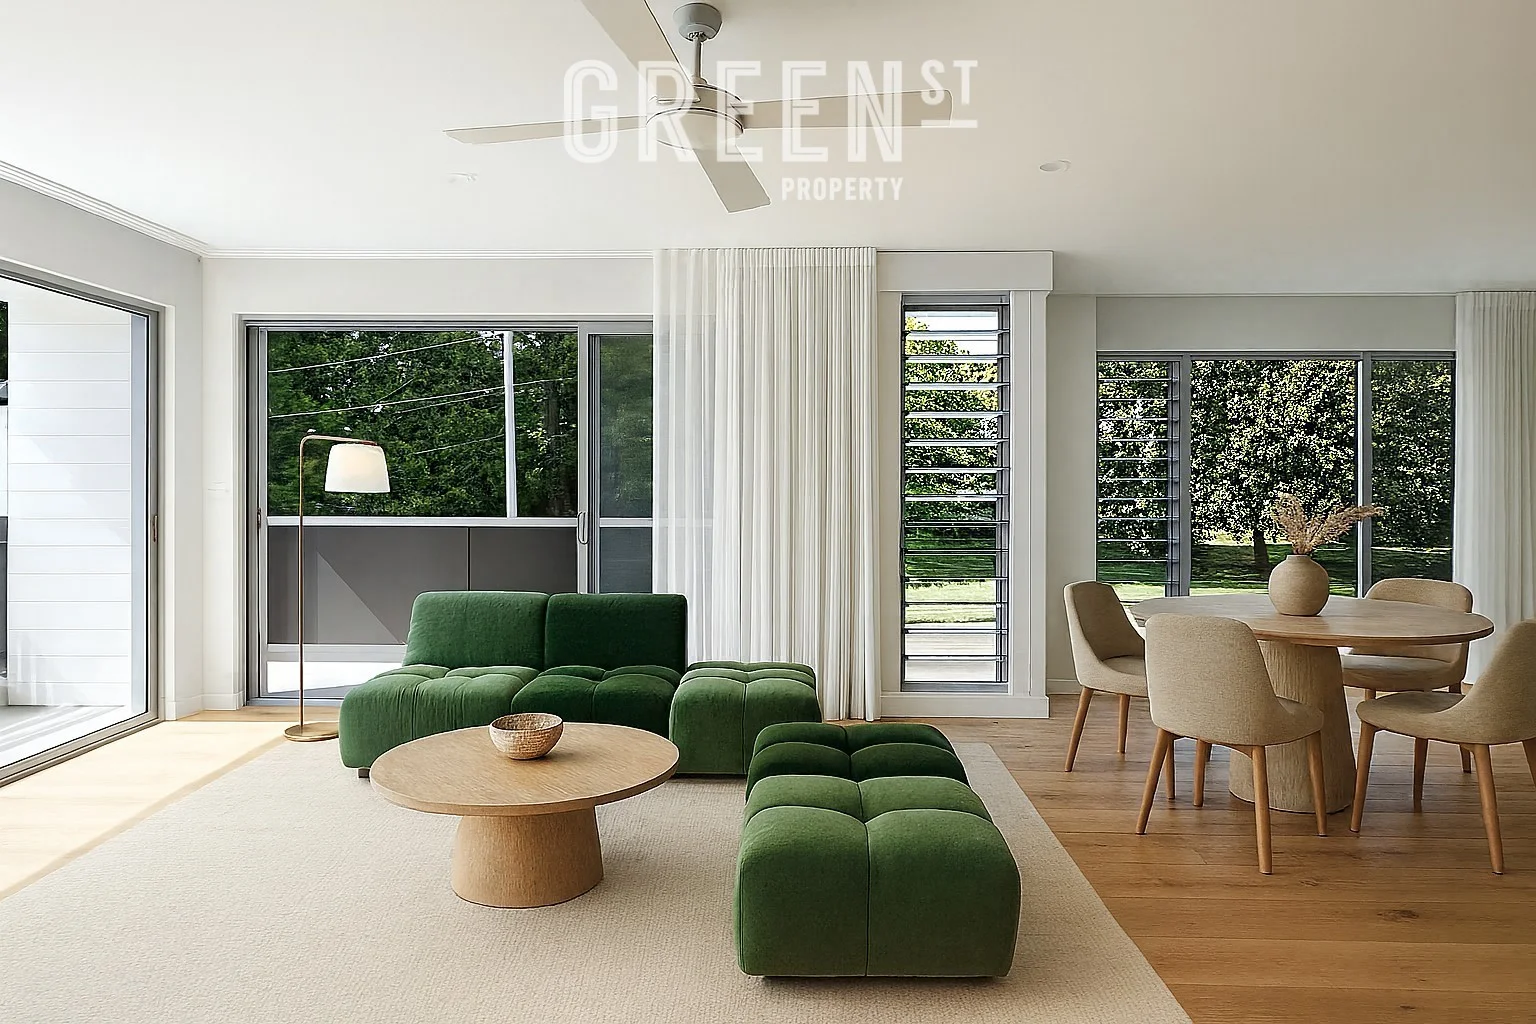
Islington, NSW 2296
Property Type: Townhouse
Listing Type: Residential
Status: Active
Summary: Premium Parkfront Townhouse Architectural Design, Elevated Outlook & Village Convenience
Description: Overlooking the green expanse of Wickham Park, this front-positioned townhouse delivers a rare combination of architectural quality, generous proportions and effortless inner-city living. As the premium residence in the Albert Park collection, it enjoys superior light, privacy and leafy outlooks that set it apart from typical terrace-style homes. Crafted across three thoughtfully designed levels, the home offers sophisticated yet easy-care living. The middle level is an entertainer's haven with a spacious kitchen, stone island bench and seamless flow to a wraparound balcony capturing treetop vistas and city glimmers. It's the perfect space to gather, unwind or host long lunches in the sunshine. Upstairs, two beautifully appointed bedroom suites feel like boutique accommodation; each with an ensuite and peaceful village views. The ground floor adds flexibility with a third bedroom and bathroom, ideal for visiting guests, a teen retreat or a dedicated work-from-home studio. A private courtyard garden and secure garage with excellent storage complete the picture of comfort and convenience. Premium front townhouse in boutique development of eight Elevated wraparound balcony with leafy park and city outlooks Designer kitchen with stone benchtops, gas cooking & abundant storage Light-filled open-plan living with timber floors and seamless indooroutdoor flow Two private upper-level suites, each with ensuite & mirrored robes Ground-floor bedroom with adjacent bathroom & courtyard access Ducted air-conditioning, ceiling fans & upgraded finishes throughout Secure garage with ample space for bikes, tools or a workbench Low-maintenance courtyard garden ideal for pets or morning coffee A Location That Defines Lifestyle: Live moments from Beaumont Street cafés, artisan bakeries, boutique breweries, Hamilton Station and the Newcastle Interchange. With Wickham Park and Hawkins Oval directly opposite and beaches, harbourside paths and Newcastle's cultural precinct all within 10 minutes, this address offers the best of connected, village-style living. Water Rates ~$153 pq, Council Rates ~$460 pq, Strata Admin ~$665 pq, Capital Works ~$195 pq Disclaimer: We have obtained all information in this document from sources we believe to be reliable; however, we cannot guarantee its accuracy. Prospective purchasers are advised to carry out their own investigations.
Agent: Amelia Moss - amelia@greenstreet.com.au - 02 4926 1188
Agent: Peter Aloupis - peter@greenstreet.com.au - 02 4926 1188
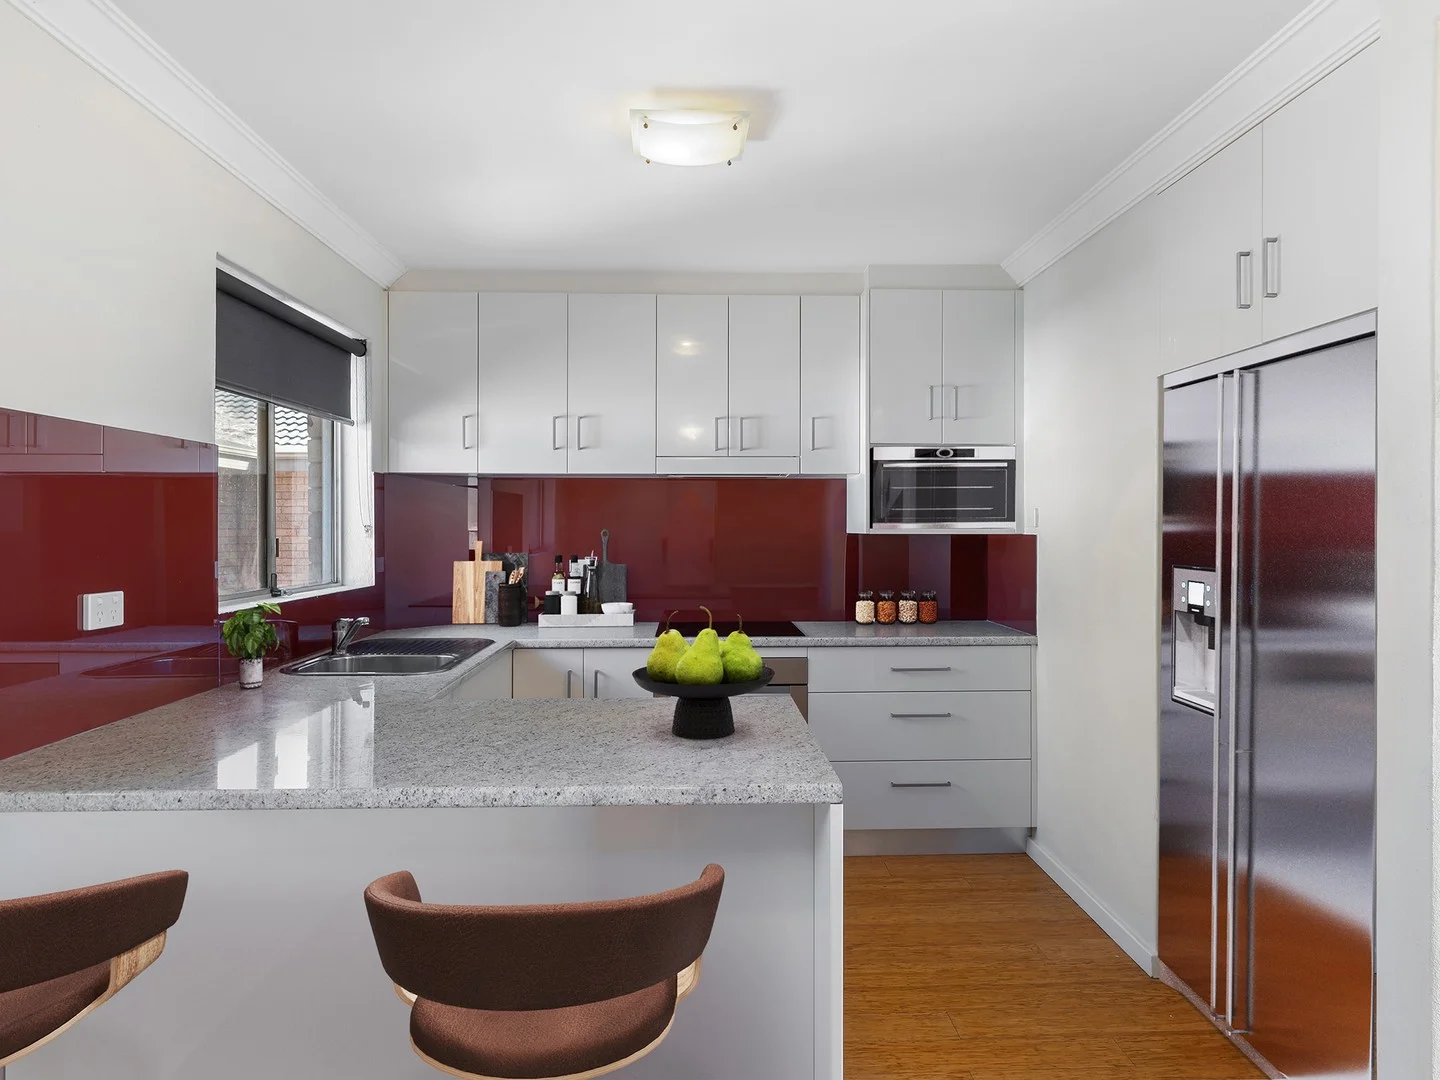
Merewether, NSW 2291
Property Type: Apartment / Unit / Flat
Listing Type: Residential
Status: Active
Summary: The perfect Merewether apartment
Description: A coveted airy top floor apartment in an iconic beachside suburb; this is where city vibes blend with surf and sand. Wonderfully cared for and renovated during it's ownership, this quality bachelor pad is calling out to investors or those trying to get into the market within Newcastle's most sought after location. Savvy searchers will appreciate the quiet well-maintained block and note the surrounding family homes with a lovely neighbourhood feel, all within walking distance to the cafes of The Junction (1.3km) and the waves of Merewether Beach (1.5km). - Modern white kitchen with chic breakfast bar, glass splashback and stainless steel appliances - Light-flooded and roomy open-plan living and dining with reverse cycle air-conditioning - Full-length balcony with lovely district views, perfect for for hosting enviable sundowners with friends - 2 good-sized double bedrooms with built-in-robes, plantation shutters and plush carpeting - Private lock-up garage and tidy private laundry Lifestyle: Enjoy a stroll for coffee at influencer favourite Convoy Commune (1km) on the way to a swim at Merewether Baths (1.5km). Weekends you will love doing your groceries at the stunning Cooks Hill Harris Farm and never having to drive for dinner with Merewhether, Darby Street and The Junction all within 2km.
Agent: Daniel & Laura McMahon - daniel@homeinthehunter.com.au - 0426 511 257
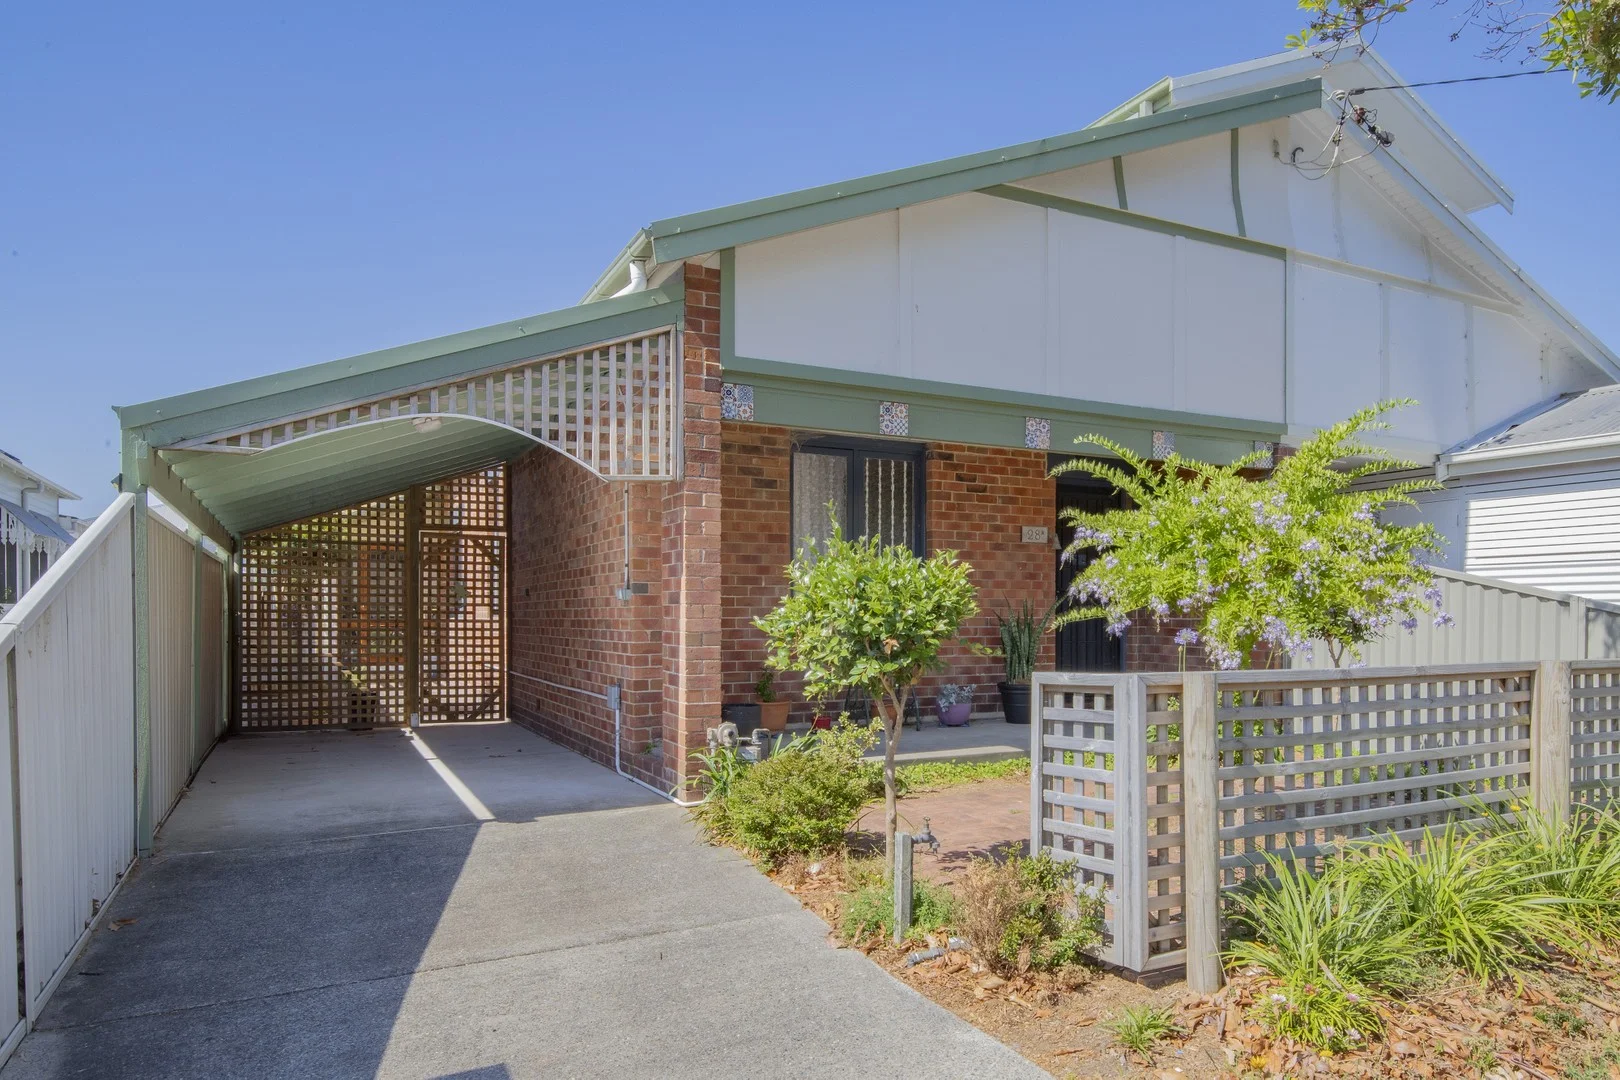
Hamilton South, NSW 2303
Land Size: 358 m²
Property Type: House
Listing Type: Residential
Status: Active
Summary: Charming Cottage-Style Home with Endless Potential
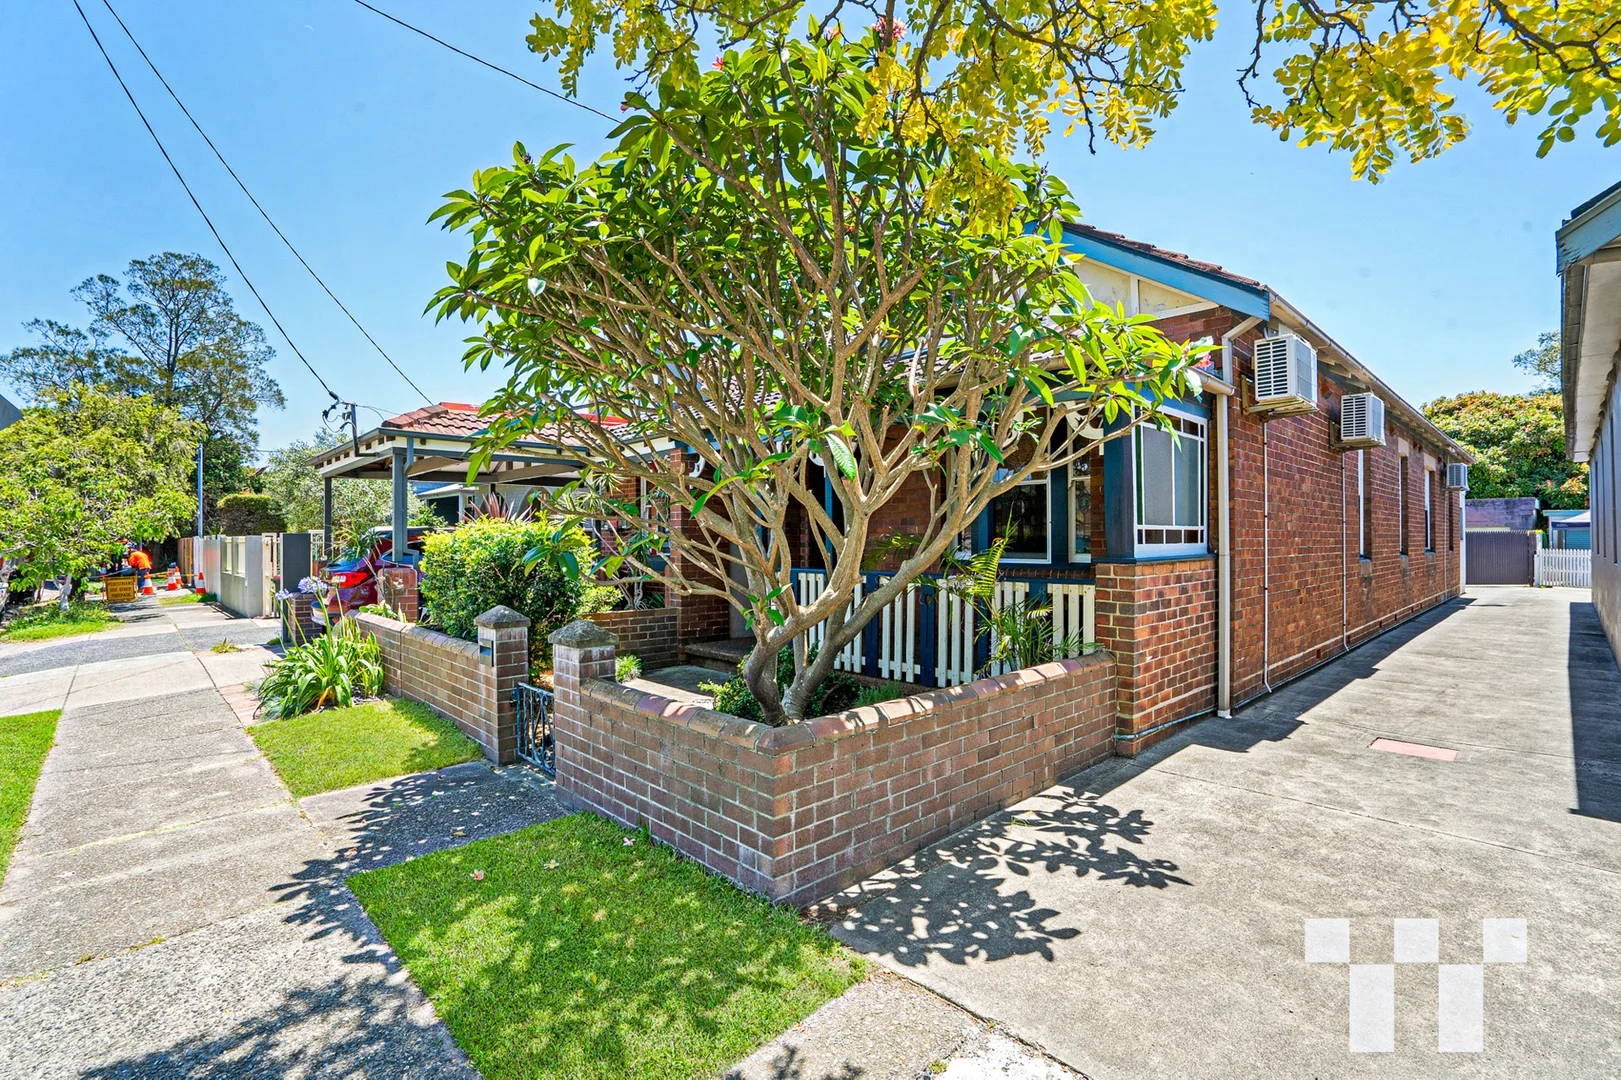
Description: Perfectly positioned in one of Hamilton South's most desirable pockets, this charming semi-detached cottage combines timeless character with incredible potential. Whether you're looking to move straight in, complete a light refresh, or embark on a full renovation, this property offers a rare opportunity to create your ideal home in a blue-chip location. Stepping inside, you're welcomed by a long central hallway, soaring ornate ceilings, and beautiful timber floorboards that set the tone for the home's warm, cottage-style appeal. Both bedrooms are generously sized, filled with natural light, and retain their original character features. The main living area sits at the heart of the home, providing a comfortable, inviting space for everyday living. A compact kitchen beckons your own personal touches brimming with renovation potential adjoining the north facing sundrenched family/dining area with exposed timber beams and slate flooring - adding to the home's cosy, old-world atmosphere. From the dining room, timber double doors open to a private paved patio, creating a seamless flow from indoors to outdoors. Beyond this, the spacious backyard stretches out with established garden beds, a large lawn area, and a small tool shed - offering abundant room for kids, pets, or future landscaping ideas. A separate laundry and a neat bathroom with bath/shower, basin, and toilet complete the internal layout. With its character-filled façade, low-maintenance gardens, and brick-front patio, this home is rich in charm and ready for its next chapter. Key Features: • Two oversized bedrooms with high ornate ceilings • Charming semi-detached brick cottage • Timber floors to hallway, bedrooms and living area • Functional kitchen with skylight and renovation upside • Cosy dining room with exposed beams and double doors to yard • Spacious backyard with paved patio, lawn area and garden beds • Internal laundry and neat bathroom • Off-street parking • Quiet, sought-after Hamilton South location close to parks and schools Property Detail: • Sale Method: Auction • Guide Price: On request and will be updated throughout campaign • Settlement Period: 28 days or as agreed prior • Rental Estimate: $700 - $730 per week • Council Rates: $661.00 per quarter • Water Rates: $437.17 per quarter • Land Size: 358 m2 • Available Reports: Pest & Building Report - sent on request This property will be offered for sale by Auction on Saturday 7th February at 11:30am. Pest and Building Reports are available upon request and viewings can be arranged by private inspection or by attending one of the scheduled open homes. Disclaimer: We have obtained this property information from sources we believe to be reliable; however, we cannot guarantee its accuracy. Prospective buyers are advised to carry out their own investigations.
Agent: Darren Penn - darren.penn@raywhite.com - 02 4908 5925
Agent: Corine Phillips - corine.phillips@raywhite.com - 02 4908 5900
Wickham, NSW 2293
Property Type: Apartment / Unit / Flat
Listing Type: Residential
Status: Active
Summary: Your story begins here
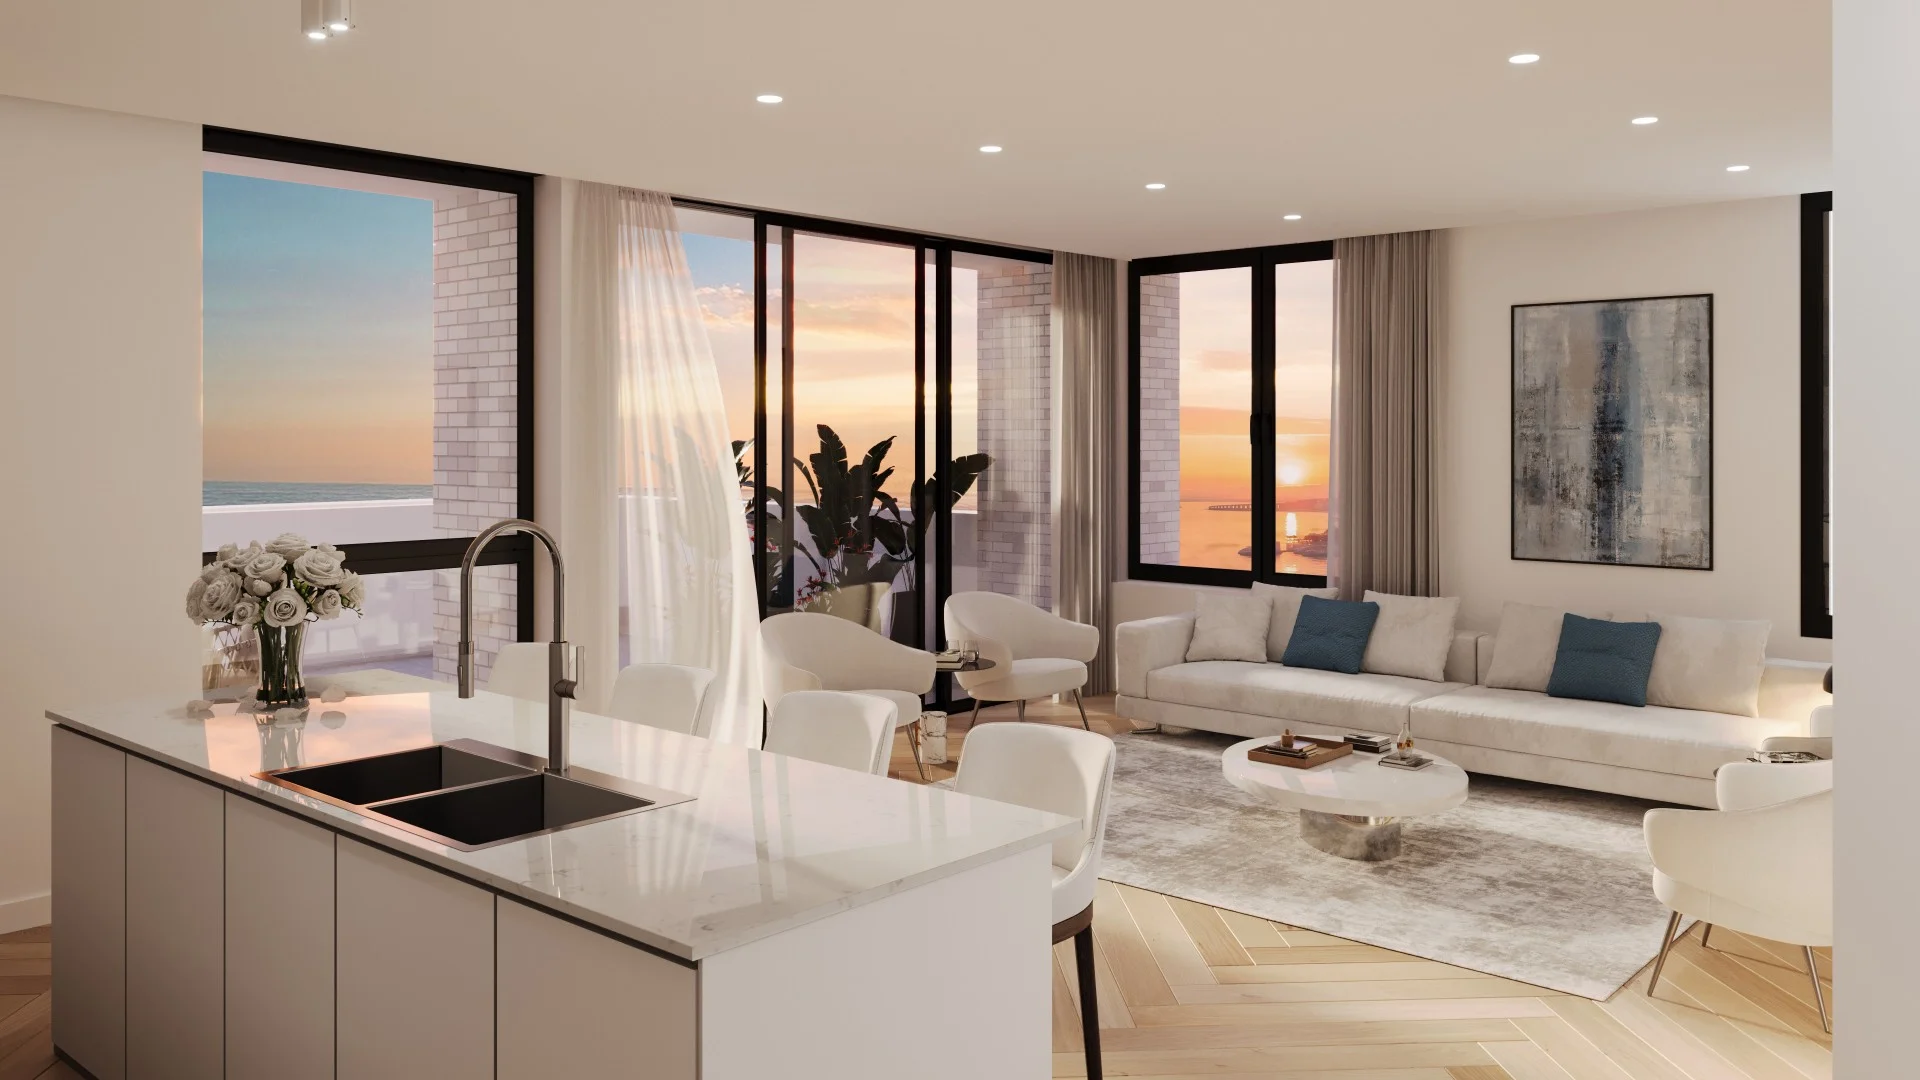
Description: Your story begins here - where architectural elegance meets inner-city convenience. Perfectly placed in Newcastle's thriving Wickham precinct, this brand-new 3-bedroom apartment offers you the option to convert and purchase a 4 bedroom apartment in one of the city's most sought-after locations. Live just moments from the harbour foreshore, acclaimed dining, boutique bars, and direct transport to the CBD, beaches, and beyond. Within close proximity to Newcastle CBD and Newcastle interchange - this property could be used for multiple use. Inside, your home features thoughtfully curated finishes, open-plan living, and full-height glazed windows and doors that flood the space with light. Outside your door, exclusive resident amenities await - an in-house gym, Pilates and wellness centre, sparkling in-ground pool, children's playground, and beautifully landscaped BBQ areas perfect for entertaining. - Option to convert floor plan to a 4 bedroom apartment - Glazed windows and doors - LDI 10 year builders warranty guarantee - Premium upgrades available - Multiple communal areas for intimate or larger gatherings - EV car charges on offer (minimal available) - Yoga/gym and wellness centre - First Home Buyer Grants and Government incentives available Whether you're upsizing from a one-bedroom, investing in a high-demand market, or securing a modern home in a vibrant precinct, Autobiography offers the perfect balance of luxury, location, and lifestyle. Display suite with interactive 3D model coming soon. Visit autobiographywickham.com.au or contact us for more information. Disclaimer: We have obtained this property information from sources we believe to be reliable; however, we cannot guarantee its accuracy. Prospective buyers are advised to carry out their own investigations.
Agent: Demika Crow - demika.crow@raywhite.com - 02 4908 5900
Agent: Barry Price - barry.price@raywhite.com - 02 4908 5919
Islington, NSW 2296
Land Size: 226 m²
Property Type: House
Listing Type: Residential
Status: Active
Summary: SOLD ABOVE PRICE EXPECTATIONS!
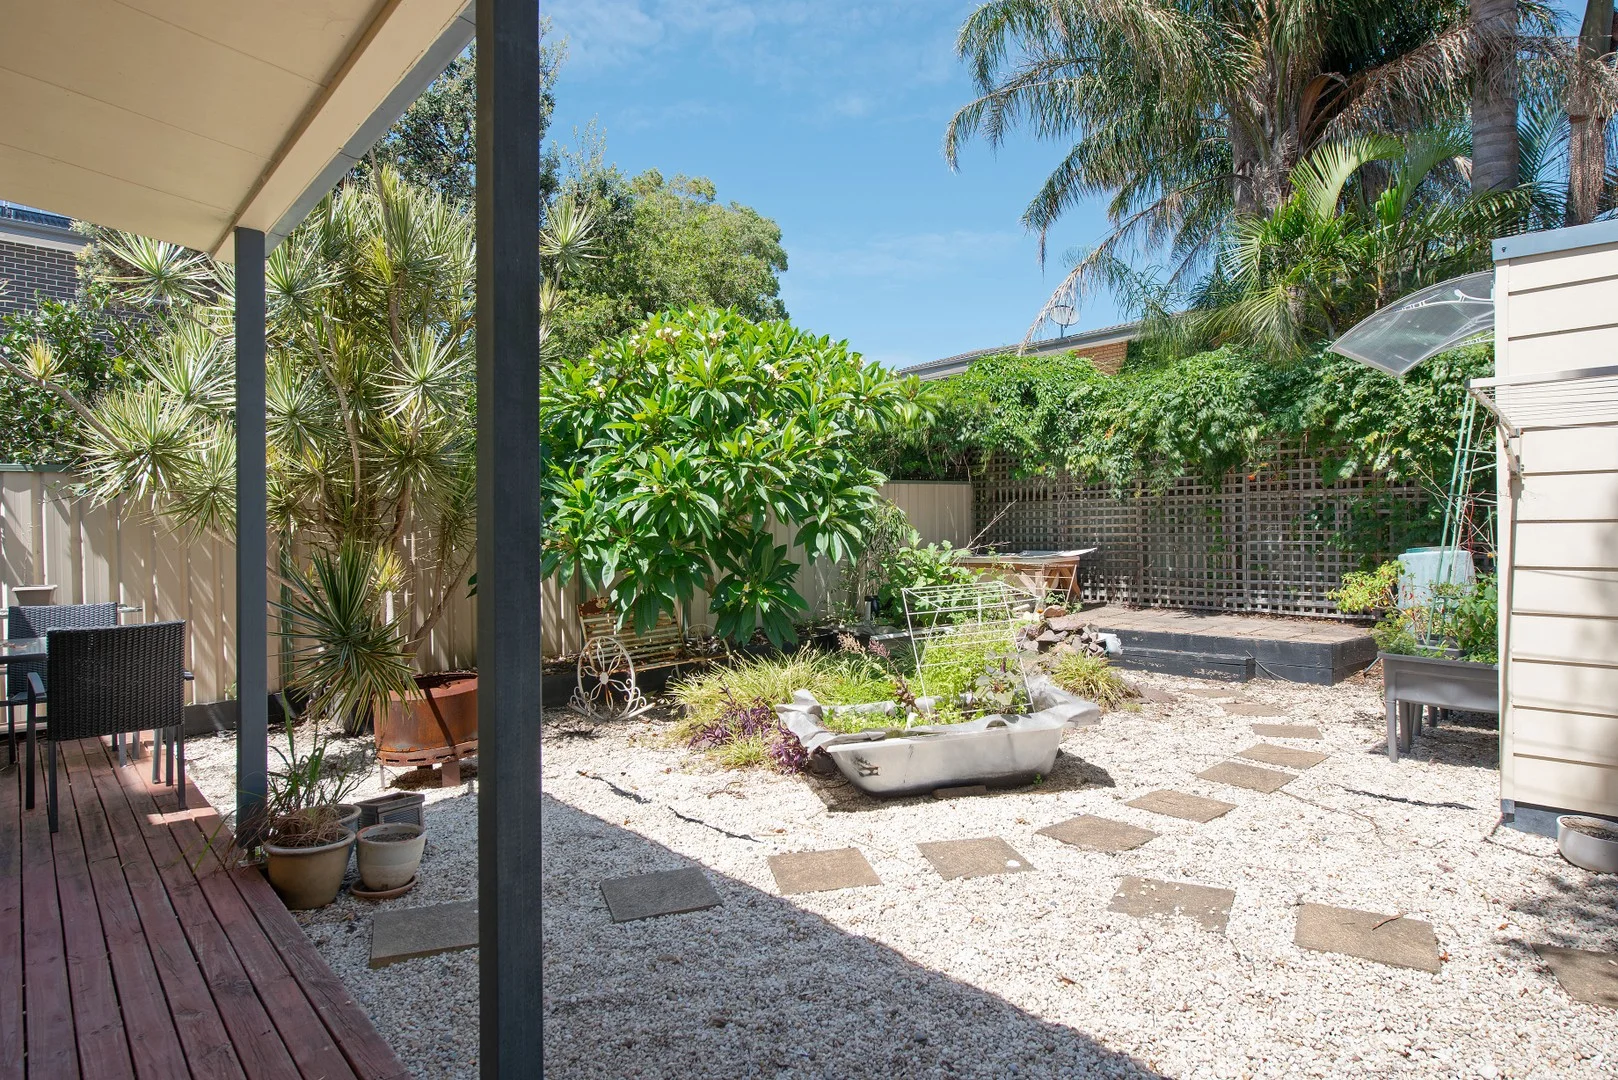
Description: Are you selling or renting a property? Don't miss this current active market! Buyers still looking, another property wanted urgently! CONTACT BILL QUIRK 0402 957 055 Email: billquirk@bqnre.com.au
Agent: Bill Quirk - billquirk@bqnre.com.au - 02 4961 5566
Broadmeadow, NSW 2292
Land Size: 586 m²
Property Type: House
Listing Type: Residential
Status: Active
Summary: Cameron's Hill Gem Pairs Period Charm with Contemporary Luxury
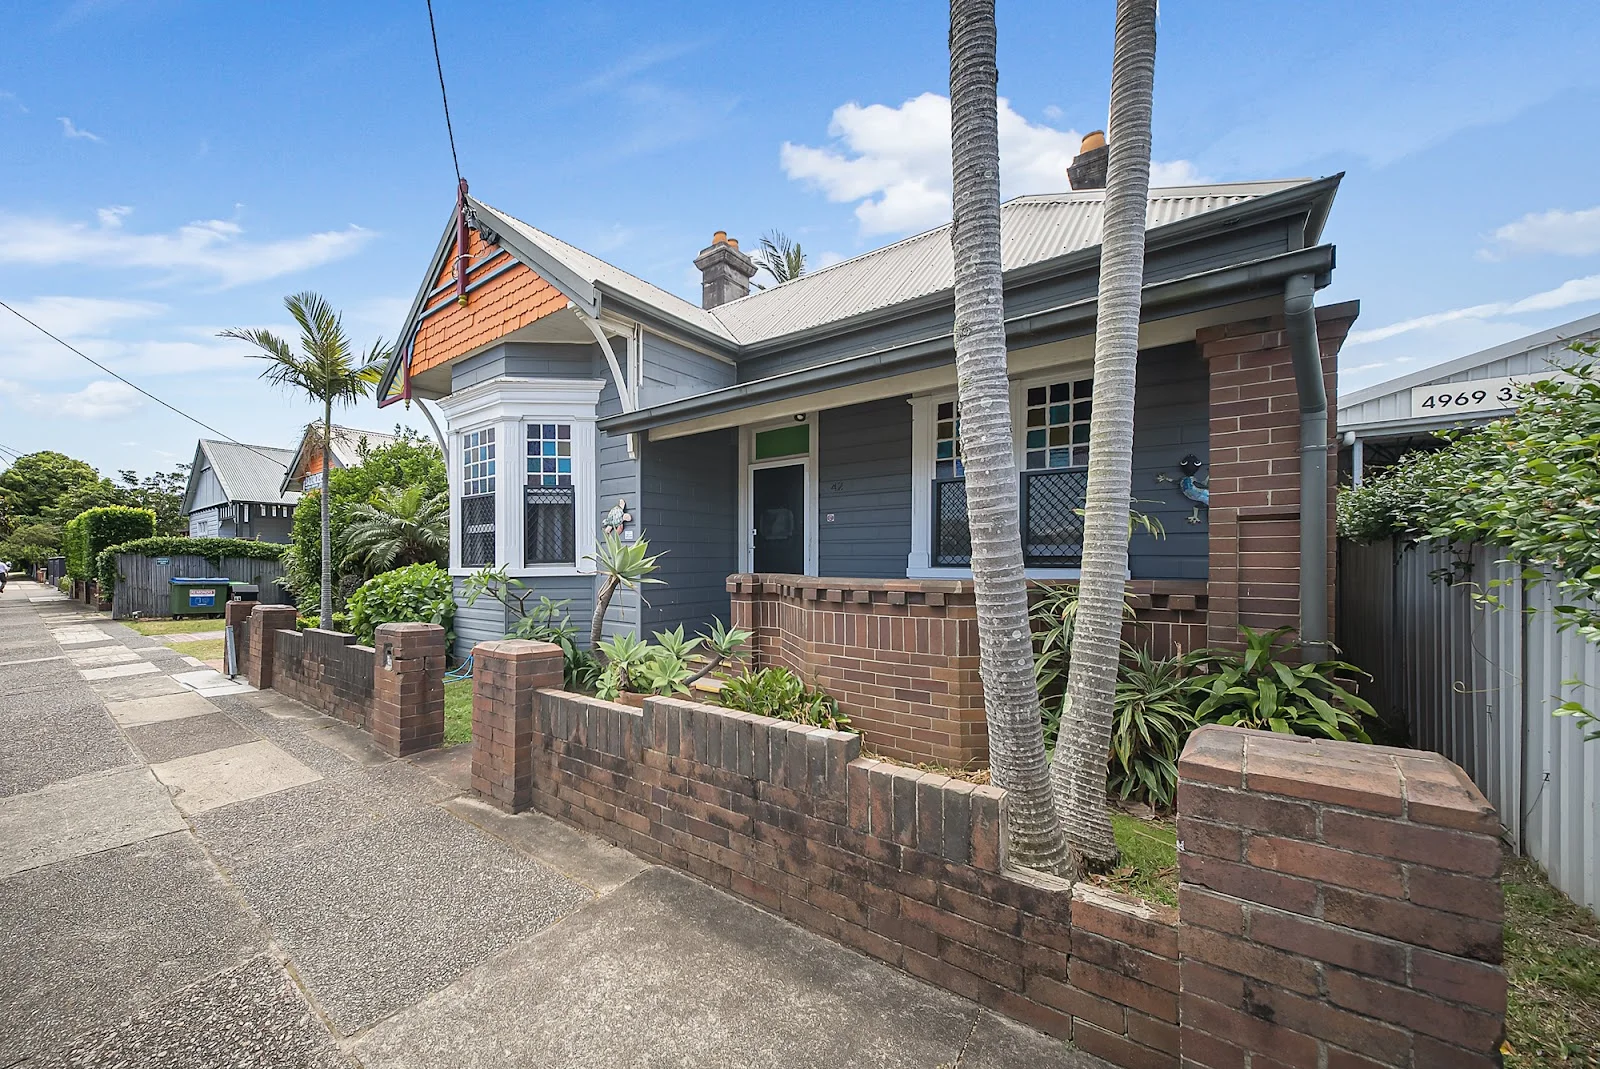
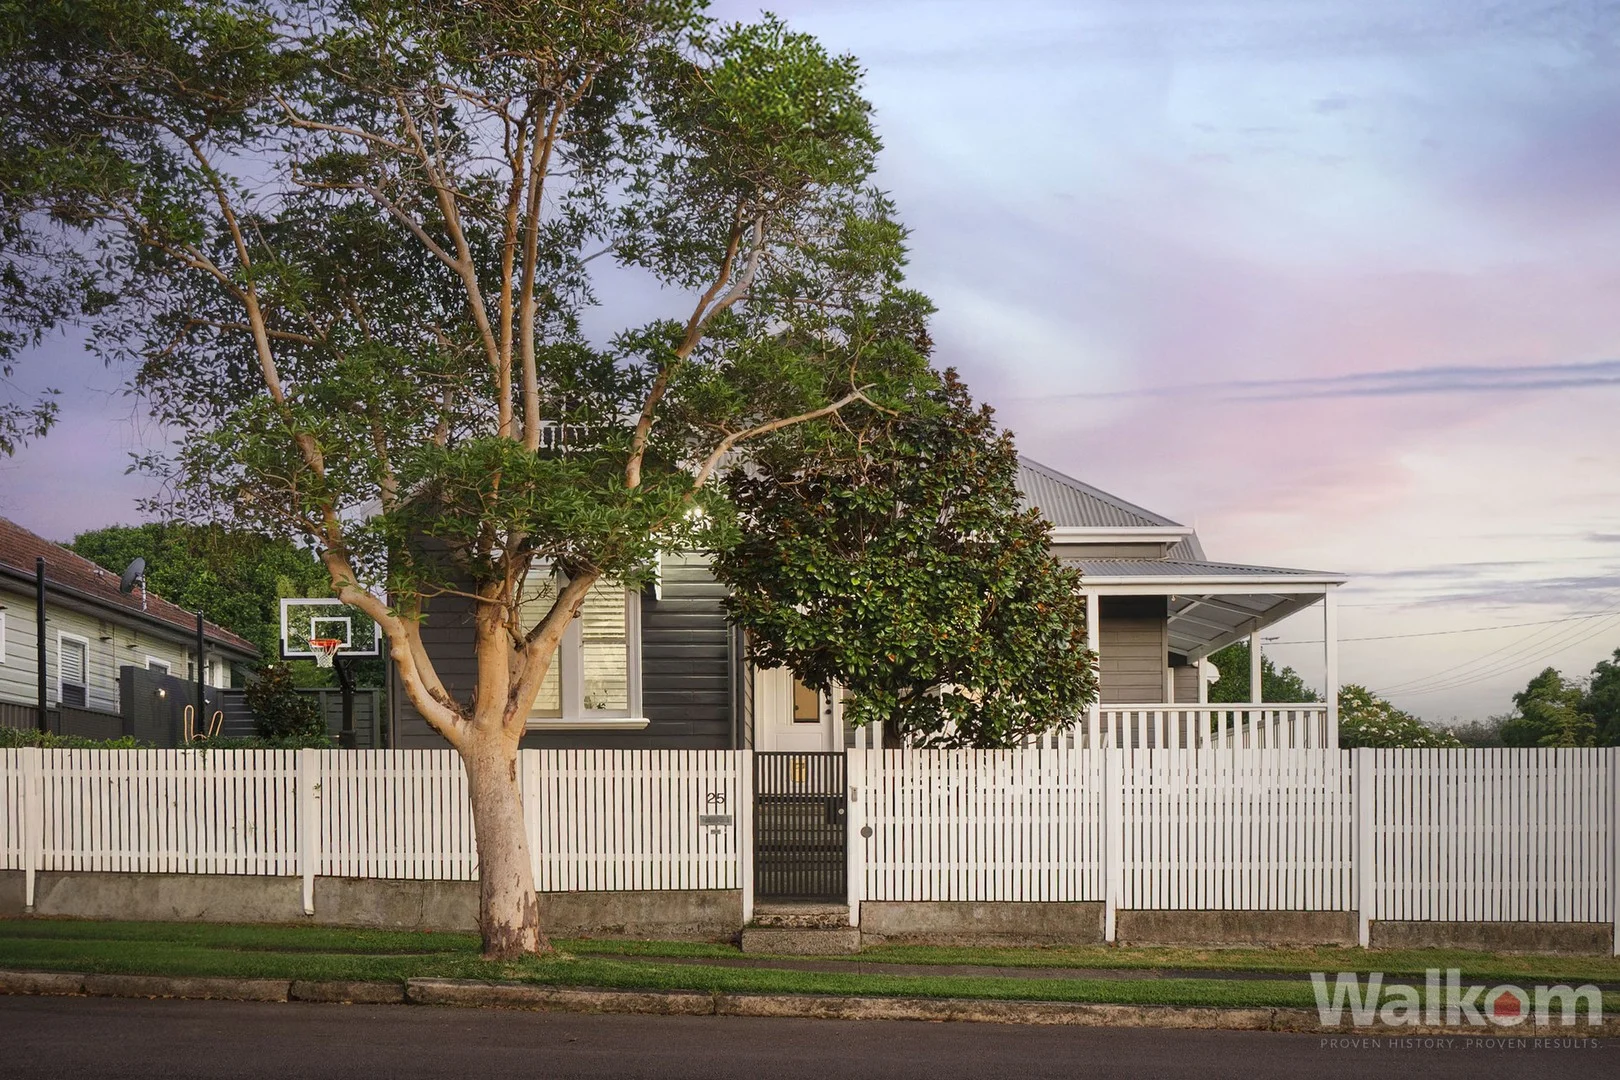
Description: Set on a softly elevated corner in coveted Cameron's Hill, this weatherboard residence feels like a love letter to its past then surprises you with modern luxury at every turn. Classic details frame the home's original beauty: a verandah that wraps around the facade, pressed metal ceilings and dado boards lining the hallway, archways and ornamental fireplaces that instantly set a warm, familiar tone. Four generous bedrooms continue the theme, balanced by a renovated family bathroom and a sky-lit master ensuite that leans into hotel-level indulgence with heated marble floors, walk-in shower and a freestanding bath. At the rear, the home opens up into a contemporary living, dining and kitchen zone that couldn't feel more current. Herringbone floors draw your eye through the room, while the navy kitchen, complete with Ilve gas stove and butler sink, feels both refined and easy-going. A dedicated office with custom desk adds flexibility as an extra living area, while creature comforts like ducted air, louvre windows and electric gated parking elevate daily life. A pull down attic ladder into carpeted and lined space offers further potential. Step outside to two Modwood decks with automatic awnings, built for alfresco time in every season. The Vortex swim spa lifts the relaxation game even higher, and the Dream Courts basketball court will keep everyone moving and entertained. Right on the Hamilton border, you're plugged straight into everyday convenience and weekend fun. Beaumont Street's cafés and shops are just 750m away, with Gregson Park and Hamilton Public School only a few minutes on foot, and Broadmeadow Station an easy walk for commuters. Honeysuckle and Bar Beach land under ten minutes from home, adding dining, nightlife and ocean time to the mix. - Hamilton Public School 500m, SFX 1.5km, Newcastle High 2.4km - Broadmeadow Station 700m, Marketown 2.5km, Honeysuckle 3.5km, Bar Beach 3.6km Outgoings: Water: *$961pa + usage Council: *$3,351pa * approximates only (We have obtained all information used in the preparation of this document from third party sources however, we cannot guarantee the accuracy or currency of this information. Prospective purchasers and their advisors are advised to carry out and rely on their own enquiries and investigations in relation to the information in this document and the property it concerns.)
Agent: Thomas Hook - thomas.hook@walkom.com.au - 02 4974 8900
Agent: Nicholas Scott - nicholas.scott@walkom.com.au - 02 4974 8900
Merewether, NSW 2291
Land Size: 119 m²
Property Type: Townhouse
Listing Type: Residential
Status: Active
Summary: Coastal Convenience in a Boutique Merewether Setting
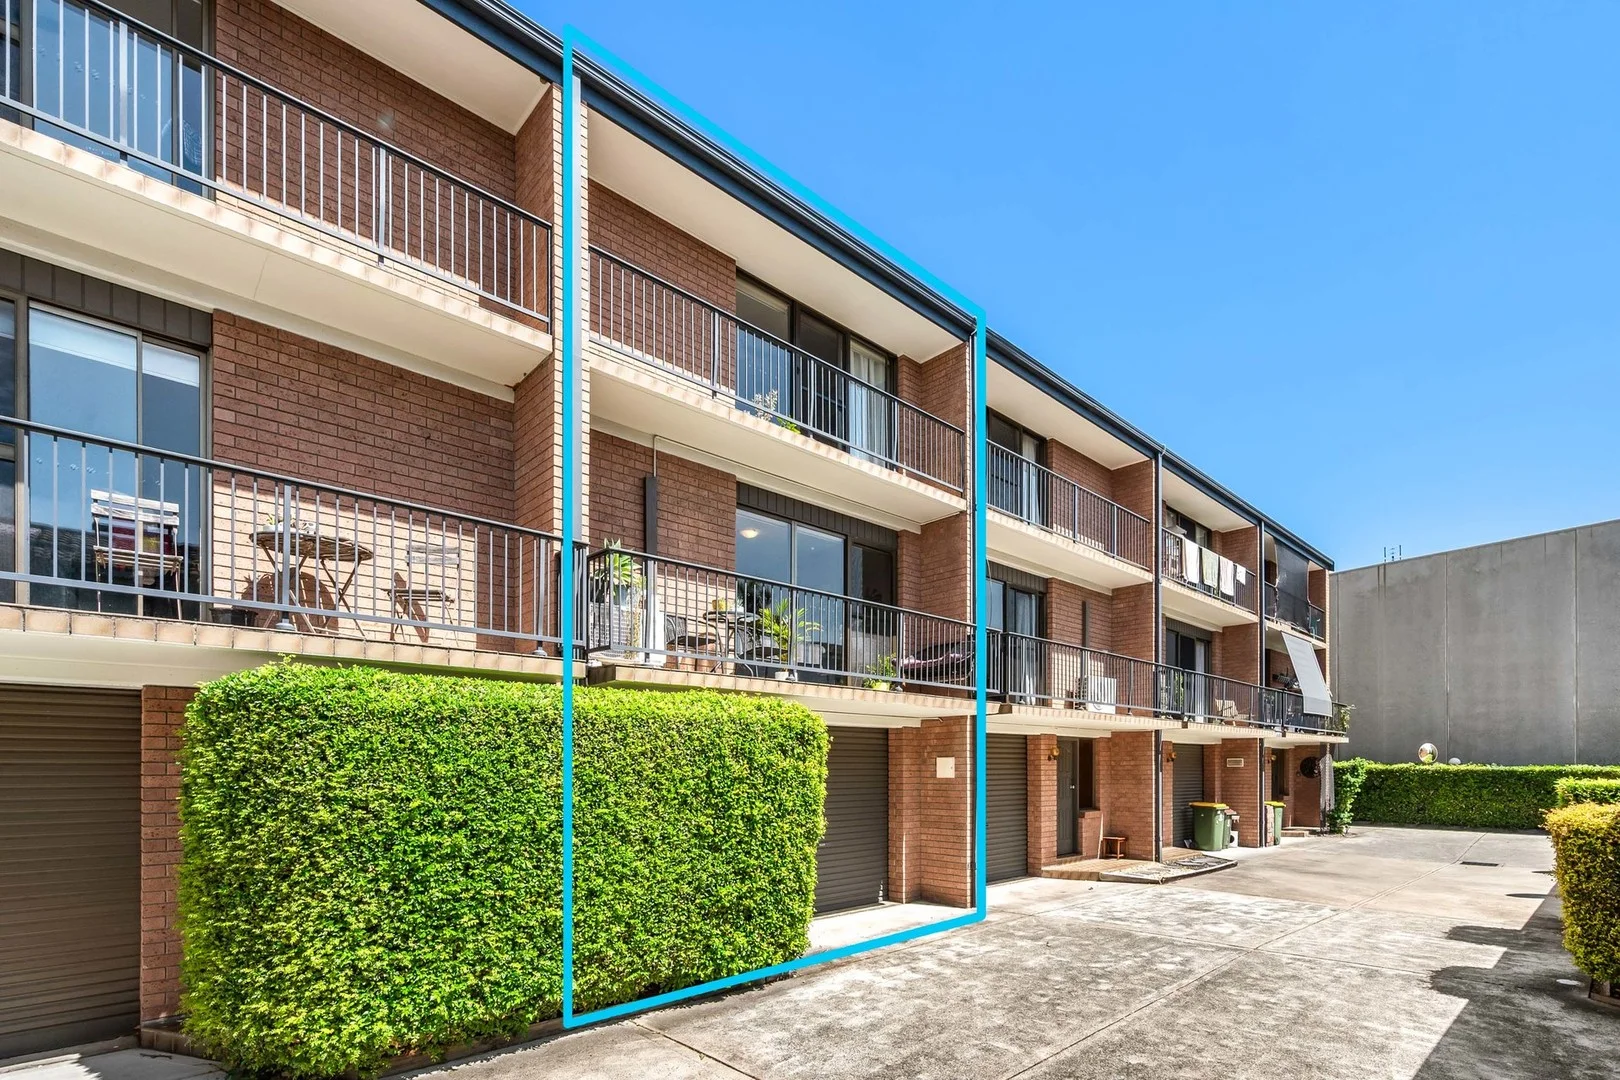
Description: Positioned in a tightly held complex just moments from the beach and vibrant village life, this well-presented townhouse offers a relaxed coastal lifestyle in the heart of sought-after Merewether. Spread across 3 light-filled levels, the home delivers an easy-care layout with open plan living and dining connecting seamlessly to a private courtyardperfect for entertaining or enjoying the afternoon sun. The modern kitchen features stone benchtops and quality appliances, while upstairs two generous bedrooms with built-in robes are serviced by a well-appointed bathroom. Comfort and practicality are well considered, with air-conditioning, a convenient second toilet on the ground floor, and an automatic garage with internal access. Whether you're looking for your first home, a low-maintenance downsizer, or a smart investment, this property delivers exceptional lifestyle appeal. Enjoy being just moments from the cafés and boutiques of The Junction, with iconic surf and ocean baths at Merewether Beach only minutes away. Property Features -Two spacious bedrooms with one including a built in -Bright open plan living and dining area -Modern kitchen with stone benchtops and quality appliances -Private courtyard ideal for entertaining -Full bathroom plus convenient ground floor powder room -Split-system air-conditioning for year-round comfort -Automatic single garage with internal access -Boutique complex in a sought-after coastal pocket -Easy stroll to shops, cafés and lifestyle amenities -Minutes to beaches and coastal walks
Agent: Cameron Stevenson - cameron@shielsproperty.com.au - 4941 6901
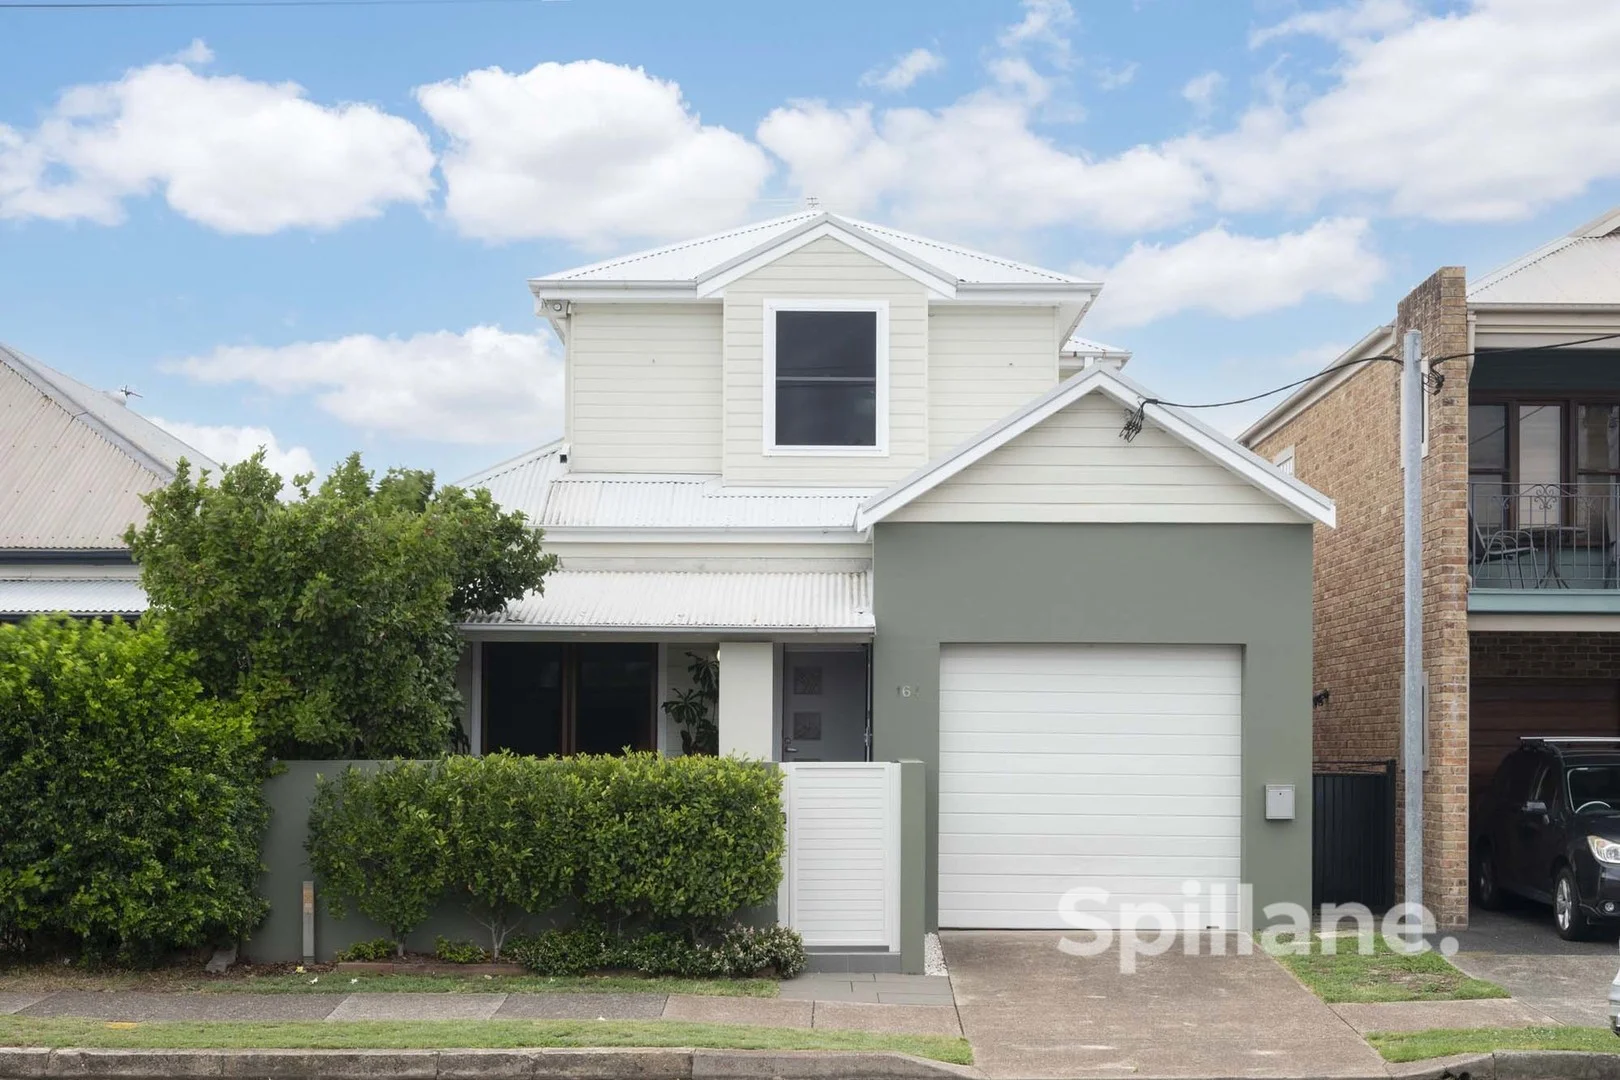
Hamilton, NSW 2303
Land Size: 284 m²
Property Type: House
Listing Type: Residential
Status: Active
Summary: Where Space, Light and Lifestyle Come Together
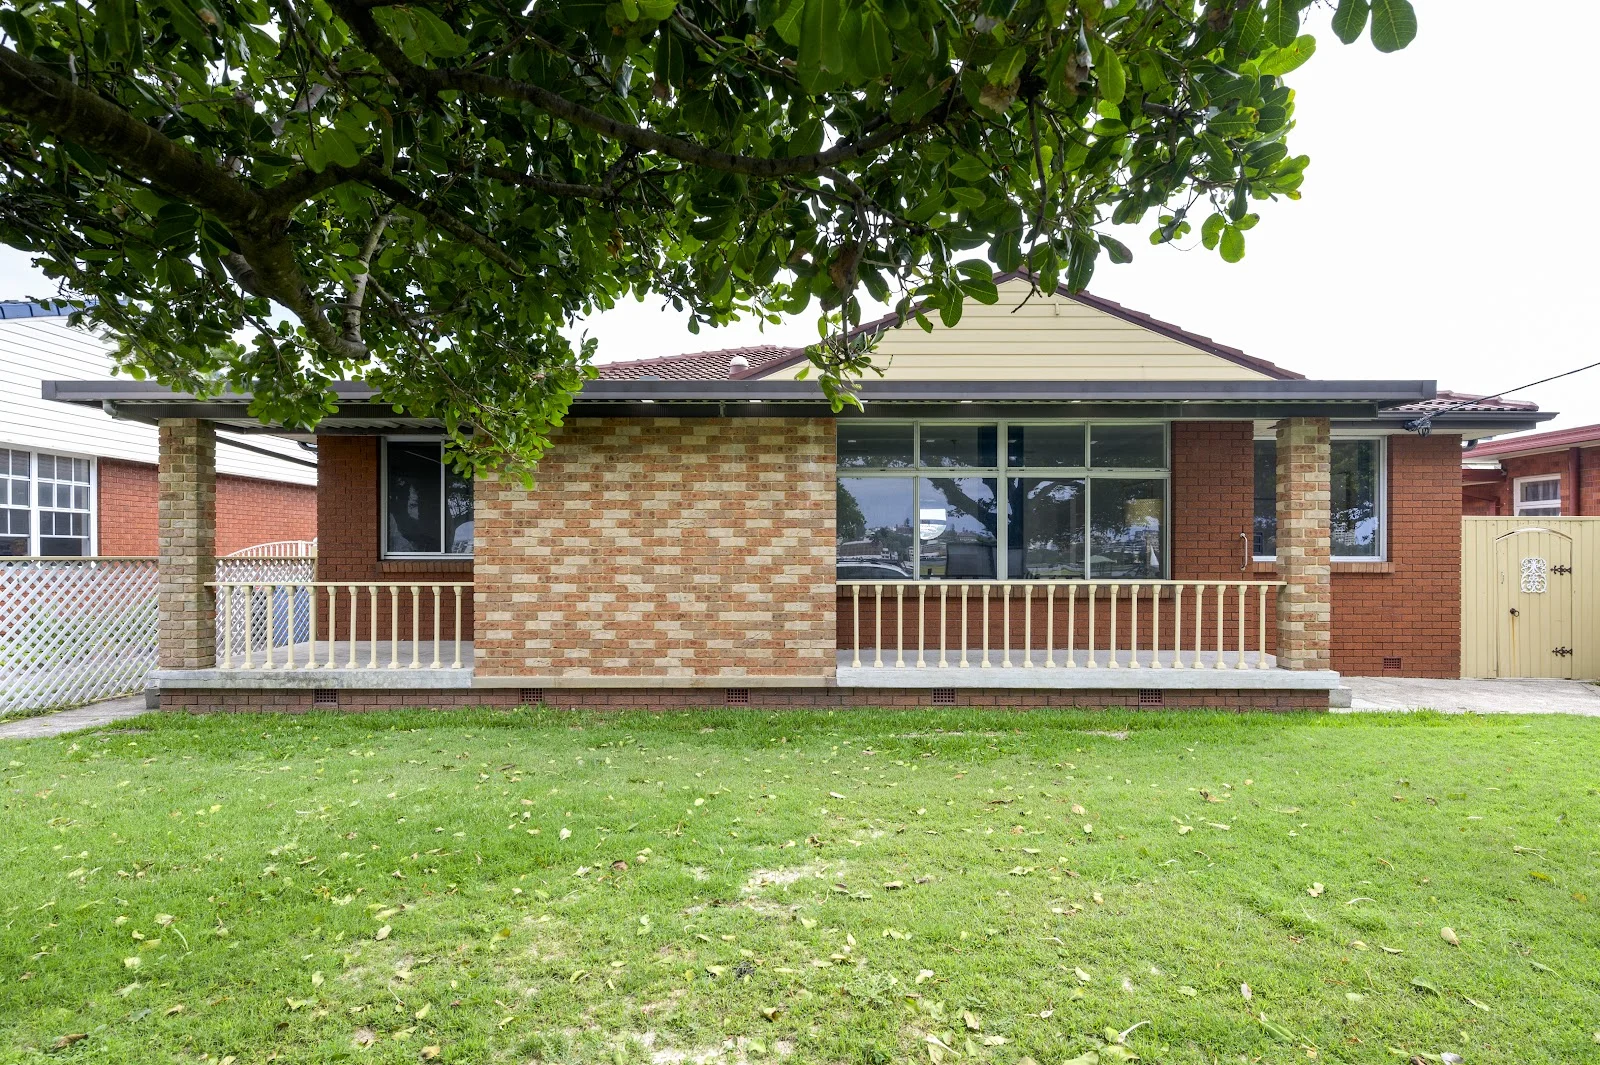
Description: Set in the heart of Hamilton, this home offers a beautifully balanced combination of space, light and thoughtful design, perfectly suited to modern family living. From the moment you arrive, the charming front veranda and gated entry create a welcoming first impression, the perfect spot to sit back and enjoy the vibrant street atmosphere. Inside, generous proportions and an abundance of natural light define the home. Three spacious bedrooms are positioned at the front, all featuring built-in robes and soft carpeting for comfort, while original floorboards flow through the hallway, adding warmth and character. The home then opens into an expansive open-plan living, dining and kitchen area that truly forms the heart of the property. Designed with both everyday living and entertaining in mind, this space is light-filled and generously scaled, anchored by a quality kitchen featuring modern appliances and excellent storage, while zoned ducted air conditioning ensures year-round comfort throughout the entire home. Privately positioned on the first floor, the master suite offers a true parents' retreat, with a bright, carpeted layout large enough to accommodate both a bedroom and living space, complemented by a walk-in robe and a well-appointed ensuite with shower, toilet and vanity. The main bathroom is beautifully tiled and includes a bath, shower, toilet and vanity, while the oversized laundry provides ample storage and a sink. Storage has been thoughtfully considered throughout, with a large linen cupboard and under-stair storage adding further practicality, while a 16-panel, 4.8kW solar system with Enphase microinverters provides added efficiency and long-term savings. The single automated garage is currently set up as a home gym and workshop, offering flexibility to suit a range of lifestyle needs. Outdoors, the low-maintenance landscaped yard is ideal for families, featuring artificial grass for children or pets, a covered paved entertaining area for hosting friends and family, and convenient side access to the property. Positioned close to cafés, schools, transport and all the lifestyle amenities Hamilton is known for, this is a home that delivers space, functionality and location in equal measure. Disclaimer: All information contained herein has been obtained from third-party sources. While we believe this information to be reliable, we cannot guarantee its accuracy or currency. Prospective purchasers and their advisers should make their own enquiries and investigations in relation to this information and the property to which it relates.
Agent: Donna Spillane - donna@spillaneproperty.com.au - 02 4905 0110
Agent: Patrick Skinner - patrick@spillaneproperty.com.au - 02 4905 0110
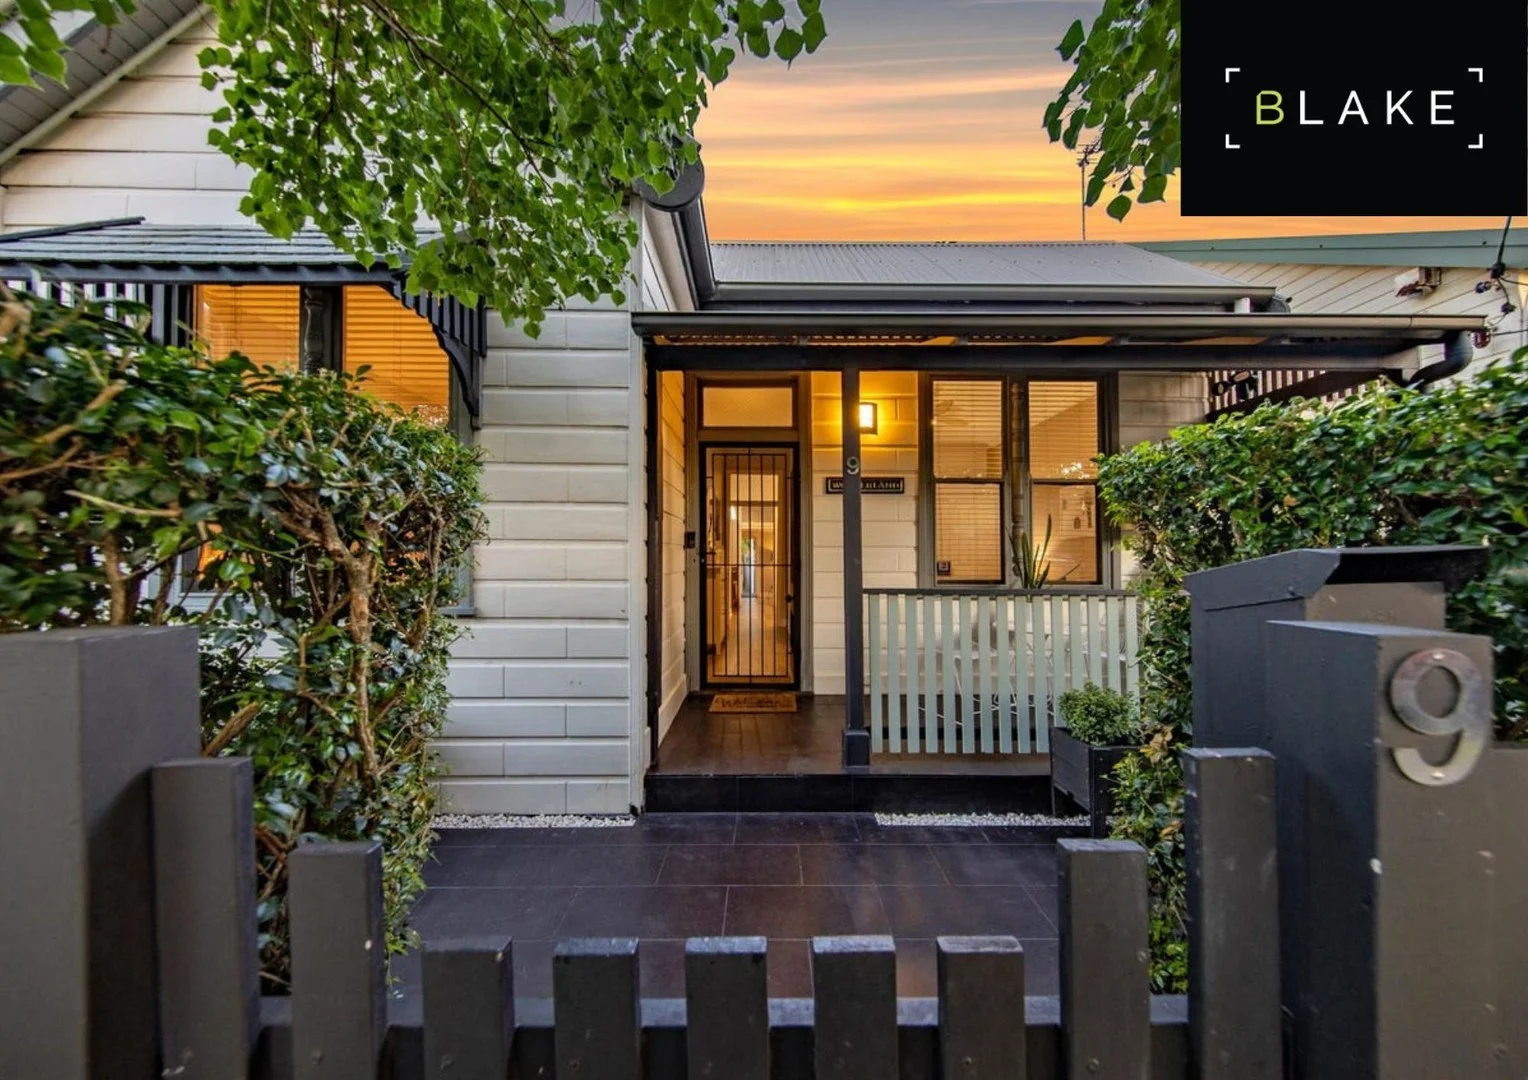
Hamilton, NSW 2303
Land Size: 211 m²
Property Type: House
Listing Type: Residential
Status: Active
Summary: "Wonderland" - Outstanding Value!
Description: Be prepared to fall in love with this charming three bedroom character home, that has been renovated and is positioned in such a 'uber' convenient and sought after location. Located in a quiet cul-de-sac, close to Hamilton train Station, with Beaumont Streets café, pubs, bars and restaurant scene, just around the corner. This gorgeous home is an enchanting circa 1920 weatherboard, named "Wonderland" that has been tastefully renovated to maintain character, yet feels contemporary. The indoor/ outdoor use of space with bifolds really extends your living space into the outdoor covered alfresco entertaining deck and backyard, which boasts an outdoor ceiling fan. There is also a small shed for storing bikes as this location will allow you to cycle to the beach within 15 minutes approximately. All three carpeted bedrooms have built-in wardrobes and ceiling fans, while the living area boasts high ceilings, floorboards and air-conditioning to keep the home warm in winter and cool in the summer months. This home is being offered furnished with integrated fridge, dishwasher, kitchen utensils, washing machine, dryer, three double/queen beds, couches, dining table and chairs, outdoor couch, outdoor dining setting, bbq, and gorgeous soft furnishings and decorations. It is a home you could bring your suitcase to, with everything else ready to make "Wonderland" your new home. We have obtained all information in this document from sources we believe to be reliable; however, we cannot guarantee its accuracy. Prospective purchasers are advised to carry out their own independent investigations and enquiries.
Agent: Andrew Blake - andrew@blakeproperty.com.au - 02 9973 4444
Agent: Zac Pearson - clientservices@blakeproperty.com.au - 02 9973 4444


