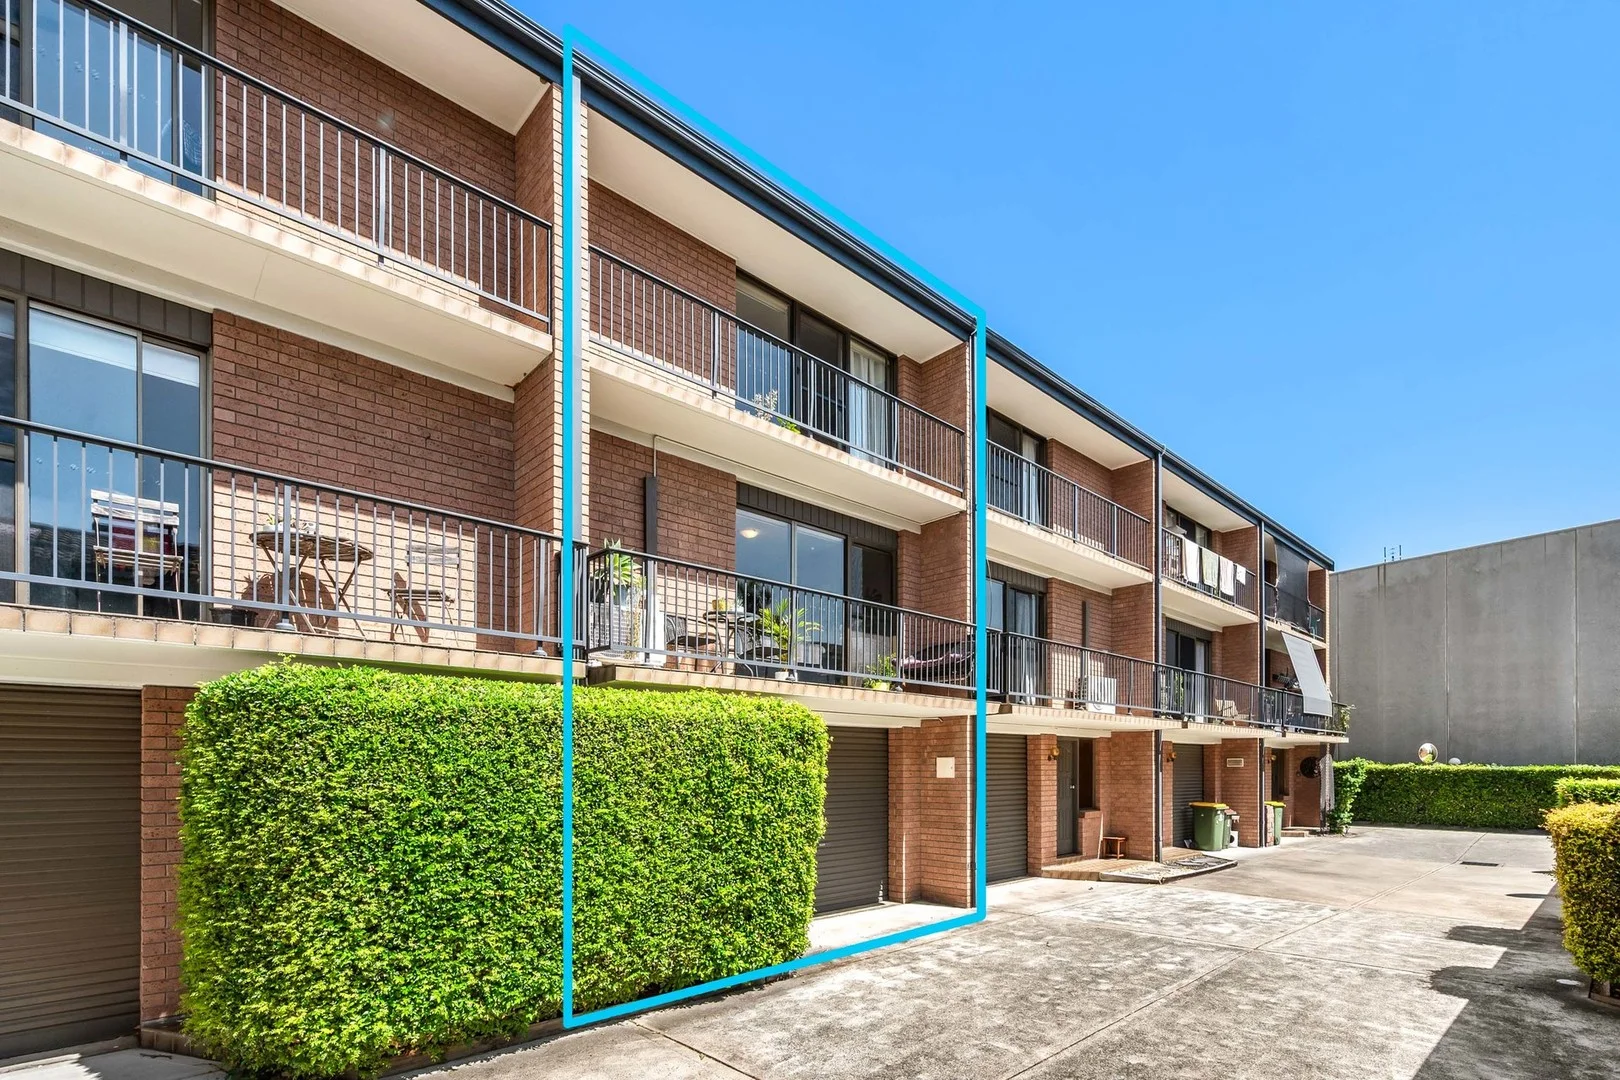
6/14-18 Wilton Street
Merewether, NSW 2291
Neighbourhood & everyday essentials
Explore around Merewether, from school days to weekends.
Area figures
- schools in Merewether
- 4
Find schools, playgrounds and children’s classes. Browse by age to plan school days and weekends.
Area figures
- residents (ABS, June 2024)
- 176,860
- children aged 0–14
- 27,851
- schools
- 73
- parks & libraries
- 77
- kids’ activity providers listed
- 58
Most-listed activities: Swimming, Tennis, AFL
Population figures: Australian Bureau of Statistics
Explore local libraries, community spaces, schools and council programs across the wider area.
Parks, playgrounds & public spaces
Henry Park
Beaumont St, Hamilton South, New South Wales, 2303
463 m straight-line distance
Mitchell Park
Berner St, Merewether, New South Wales, 2291
638 m straight-line distance
Beaumont Park
Darling St, Hamilton South, New South Wales, 2303
875 m straight-line distance
Learmonth Park
Lawson St, Hamilton South, New South Wales, 2303
923 m straight-line distance
Things to do near this home
Explore nearby play centres and family attractions from the directory. Check ages, entry prices and opening hours with the venue.
Find more ideas by age, budget and indoor or outdoor setting on Things to do. Dated events are in What’s on. See what’s on
Discover local guides & family ideas
Read local family guides and practical articles as you explore life around this home.

Kids' Activities per Child: Australia's Best- and Thinnest-Covered Council Areas (2026)
Across Australia's big council areas, the AroundSchools directory lists a median of about 10 kids' activity providers for every 10,000 children — but in Melbourne's Wyndham it is 3.9, and in the City…
Read more →
Most Livable Suburbs in New South Wales for Families (2026)
Sydney lists more kids' activities in our directory than any other suburb in NSW. This page ranks NSW suburbs by how much a family moving there could actually do with their kids, then adds what else…
Read more →Everyday essentials & getting around
Open the map to choose a destination and check journey times from this address. Walking routes, step-free access and travel times have not been verified.
Flood & development checks
Property-specific flood risk and announced developments have not been verified. Search this address in the official maps and ask the council for current flood information.
Source: AroundSchools directory. Distances are straight-line distances, not walking routes. Confirm facilities on the linked detail pages. Directory update dates are not supplied for this summary.
Property Details
119 m²
Townhouse
RESIDENTIAL
Upcoming Events Nearby

What's Nearby

Hunter Valley Martial Arts Centre (Cardiff South)
Hillsborough Rd, Cardiff South

Souths Merewether
Merewether

Rhee Taekwondo
Cram St, Merewether

O'Donnell Norma School of Ballroom Dancing
Harle St, Hamilton South

Mitchell Park
Berner St, Merewether

GKR Karate
Kenrick St, Merewether
Beaumont Park
Darling St, Hamilton South
Gibbs Brothers Park
Rowan Cres, Merewether

Arnold's Swim Centre
Jenner Pde, Hamilton South
Nearby Schools

Hamilton South Public School
Kenrick St, Merewether NSW 2291

The Junction Public School
Union St, Merewether NSW 2291

St Joseph's Primary School - Merewether
Farquhar Street, Merewether NSW 2291 Australia

Merewether Public School
Merewether Public School, MEREWETHER NSW 2291

Newcastle High School
Park Way Ave, Hamilton NSW 2303

Holy Family Primary School - Merewether Beach
19 Janet Street, Merewether NSW 2291 Australia
Nearby schools do not imply enrolment eligibility. Confirm catchments, year levels and childcare availability directly with the provider.
Nearby Properties
Recently sold nearby
Homes that have sold close to this address. We don’t show sale prices.
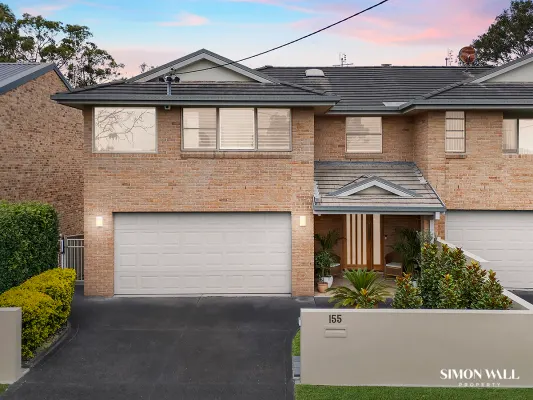
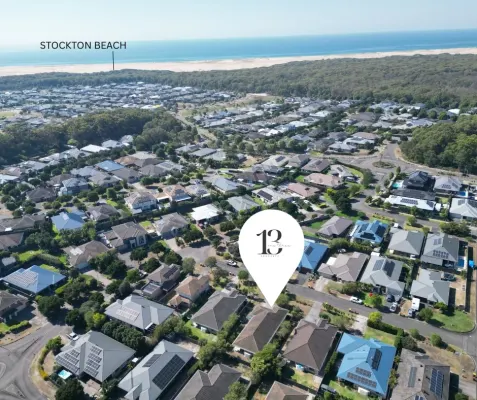
Merewether, NSW 2291
Land Size: 582 m²
Property Type: House
Listing Type: Residential
Status: Active
Summary: Low Maintenance Home with Panoramic Views
Description: Calmly placed amongst a beautiful, nature filled oasis within peaceful surrounds this immaculately maintained and beautifully appointed, Torrens title duplex is ready for the lucky new owners to move in and enjoy. Designed to absorb the North facing aspect and with the brief to welcome low maintenance living this opportunity ticks all the boxes for families seeking a completely renovated, comfortable home with flawless interiors. From the moment you step inside you are greeted by high ceilings that welcome inside an abundance of natural light courtesy of the north facing aspect. The free-flowing open plan living areas merge seamlessly with the private, nature filled surrounds which are enhanced by floor to ceiling, oversized windows that expand across the entire width of the home. The well appointed, custom built Naden West kitchen is perfectly placed for the families who love to entertain and comes equipped with Caeserstone benchtops, quality stainless steel appliances, Miele induction cook top, plus plenty of storage and bench space. Whether you are preparing meals or entertaining family and friends you will love the placement of the kitchen which rests within the heart of the home and has front row seats of the bird life and beautiful nature filled surrounds. Moving upstairs and you are greeted by a spacious master bedroom that captures far reaching views to be enjoyed all year round. The master suite enjoys a generous sized walk-in robe and ensuite to complete this serene sanctuary. The adjacent enclosed verandah is ideal for a morning cuppa or afternoon nibbles and golden hour drinks. The additional three bedrooms on his upper level include with floor to ceiling built in wardrobes and are complimented by the spacious main bathroom. Personal comfort is assured on the two upper levels with inclusion of ducted Air conditioing, and ceiling fan to master. On the lower ground level you will love the multi-purpose space which can be used however the lucky new owners desire. You may wish to enjoy as a third living area, teenagers retreat, a guest room or, your own office tucked away without any distractions, the choices are endless! There is an enormous under house storage area that you will appreciate and with a little foresight you may wish to utilise as a man cave/workshop or even a wine cellar. Stepping outside into the fully fenced and private backyard this space has been thoughtfully designed to accommodate family and friends with the covered, alfresco entertaining area pergola, in built BBQ and Zip track blinds on either side. There is room for the kids, grandkids or pets to play and at the end of the day if you wish to go for a coastline adventure its only a pleasant 5minute drive from Merewether beach. This peaceful home is set at the quiet end of the street where you are positioned within your own, private and peaceful oasis that makes coming home a joy. You are conveniently located only 2.6km from The Junction Shopping precinct, 3.1km to Merewether's world class beach and other parts of the spectacular Newcastle coastline. The Newcastle interchange is a mere 3.9kms for an easy commute to Sydney. This fabulous, completely renovated, meticulously maintained home is perfect for those seeking a low maintenance lifestyle in what is widely regarded as Newcastle Premium Beachside Suburb of Merewether! - Double lock up garage with internal access, off street parking in driveway - Ducted air conditioning on entry level and upper level, plus ducted vacuum - Freshly painted, coastal inspired interiors, new carpet throughout - Master bedroom with ensuite and spacious his and her walk-in robe - Reading nook and veranda beside bedroom capturing panoramic views - Plantation shutters on windows for all four bedrooms - Council Rates xyz pa, Water Rates xya pa, Land size 335sqm Disclaimer: All information contained herein is collected from property owners or third-party sources which we believe are reliable, however we cannot guarantee its accuracy.
Agent: Simon Wall - simon@simonwallproperty.com
Agent: Amber Tanks - amber@simonwallproperty.com
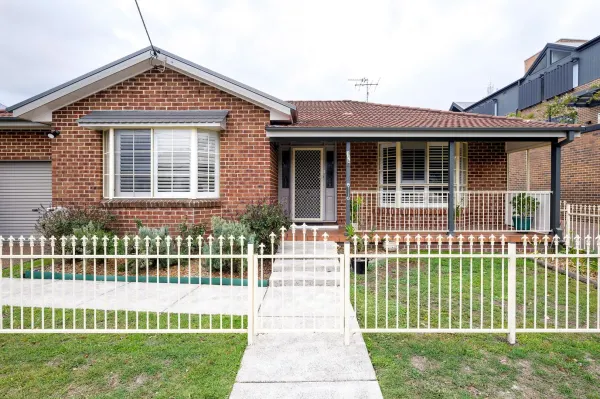
Hamilton, NSW 2303
Land Size: 259 m²
Property Type: Villa
Listing Type: Residential
Status: Active
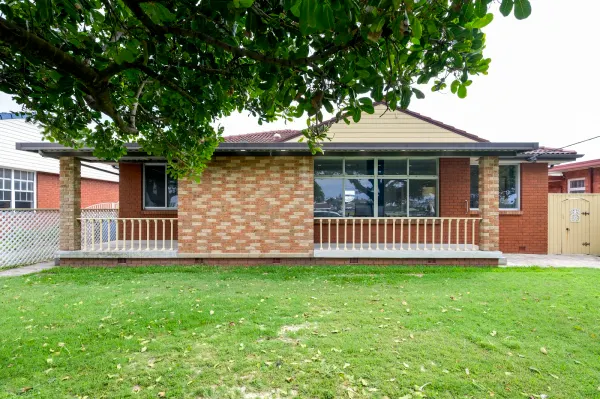
Summary: Easy Living, Light-Filled & Move-In Ready
Description: Set behind a neat brick façade with a welcoming front porch and grassed yard, this well-kept three-bedroom home delivers space, comfort and effortless flow in a tightly held Hamilton pocket. Single level and thoughtfully laid out, it's the kind of home that simply works - with an impressive amount of storage throughout to keep everyday living easy and clutter-free. Inside, generous living and dining areas are complemented by plantation shutters and air conditioning, creating a calm, comfortable atmosphere year-round. The kitchen is practical and spacious, featuring gas cooking, loads of bench space and excellent storage - perfect for everyday living or entertaining with ease. All three bedrooms are well proportioned, with two featuring beautiful bay windows that flood the rooms with natural light and create the perfect extra space for storage, a cosy reading chair, or a quiet chill-out nook. The bathroom is impressively sized and neatly presented, offering functionality without compromise. Step outside and you'll find a private courtyard bathed in sunlight - an ideal spot for morning coffees, weekend BBQs or quiet afternoons. A lock-up garage adds everyday convenience and peace of mind. Neat, tidy and completely move-in ready, this home is perfectly suited to downsizers, investors or anyone seeking low-maintenance living without sacrificing space. Positioned close to local shops, cafés, transport and everything Hamilton has to offer, it's an easy choice in a great location. Simple. Spacious. Ready to go. FOUND it. What's Local Coffee | Common Circus Cafe, Biggs Coffee, Slingtown Espresso Eat | Common Circus Cafe, Harrison's Food and Wine, The Greenroof, Son of a Gun Drink | Harrison's Food and Wine, Hamilton Station Hotel, The Greenroof Wellness | Muse Pilates, Balance Gym, Strength Republic Imagine a Real Estate Agent where the real means something. Lucky you FOUND us.
Agent: Matt Barnes - 3076.32115@leaddrop.rexsoftware.com - 0438 631 860
Agent: Charleigh Oliver - charleigh@foundhq.com.au
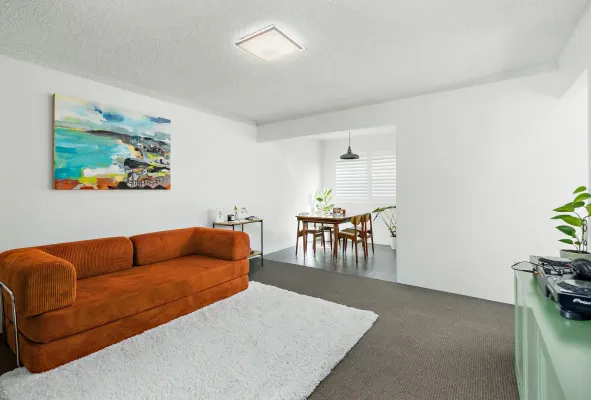
The Junction, NSW 2291
Property Type: Townhouse
Listing Type: Residential
Status: Active
Summary: Easy-Care Townhouse Living a Stroll to Shops and Cafes
Description: Blessed with a central address in the heart of The Junction, this recently refreshed townhouse presents a perfect picture of lifestyle enjoyment for the owner-occupier or makes an equally compelling investment option. Positioned close to vibrant cafes, The Junction shopping precinct and a choice of local beaches this modern townhouse offers a large living room, updated kitchen, and casual dining area connecting to a private balcony and leafy courtyard, while two bedrooms and an up-dated bathroom enjoy the privacy of an upper-level position. A single garage with internal access provides secure off-street parking. * Dual level townhouse in the heart of The Junction. * Two top floor bedrooms with up-dated bathroom. * Generous living room with adjoining balcony. * Modern electric kitchen with adjacent dining zone. * Leafy alfresco area for relaxation and street access. * Outdoor shower in courtyard for post beach visits. * Secure single garage with direct internal entry. * 300m stroll to The Junctions vibrant cafe scene. * A choice of beaches is within close proximity. Council Rates: $1,912 PA approx Water Rates: $841 + Usage PA approx Strata Levies: $710 PQ approx Rent Estimate: $600 to $650 PW approx
Agent: Andrew McGavin - mcgavin@daltonpartners.com.au - 02 4969 3500
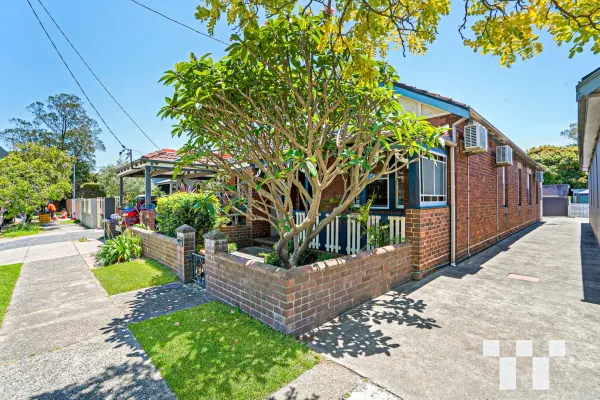
Hamilton, NSW 2303
Land Size: 335 m²
Property Type: House
Listing Type: Residential
Status: Active
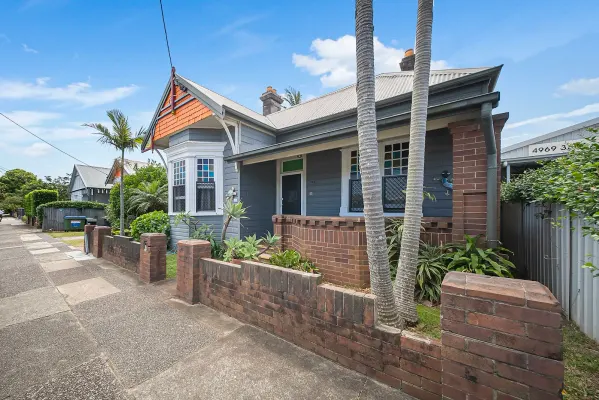
Summary: Charming Red Brick Beauty with a Central Location
Description: Step into timeless elegance with this beautiful red brick semi-detached home, perfectly positioned and just a short stroll to the vibrant Beaumont Street. Combining classic charm with modern comforts, this property offers the ideal lifestyle for professionals, families, or anyone looking for a peaceful retreat in the heart of it all. Key Features You'll Love: Stunning leadlight windows, ornate high ceilings, and an original fireplace bring classic charm to the home. Modern comforts include built-in robes, ceiling fans, air conditioning, and a renovated U-shaped kitchen with an island bench. A private, leafy backyard with a rear deck, garden nook, and garage offers space to relax and entertain. Positioned near beaches, shopping precincts, and flat riding paths, with a warm and welcoming community feel. Don't miss this rare opportunity to own a slice of classic charm with modern convenience. Inspect today and make this your forever home.
Agent: Andy Rossi - 5287.62240@leaddrop.rexsoftware.com - 02 4915 8888
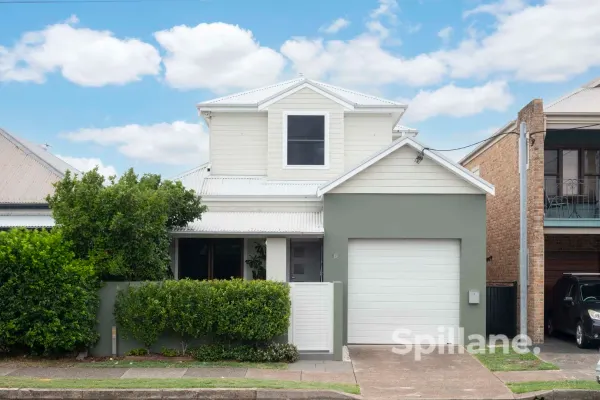
Hamilton, NSW 2303
Land Size: 284 m²
Property Type: House
Listing Type: Residential
Status: Active
Summary: Where Space, Light and Lifestyle Come Together
Description: Set in the heart of Hamilton, this home offers a beautifully balanced combination of space, light and thoughtful design, perfectly suited to modern family living. From the moment you arrive, the charming front veranda and gated entry create a welcoming first impression, the perfect spot to sit back and enjoy the vibrant street atmosphere. Inside, generous proportions and an abundance of natural light define the home. Three spacious bedrooms are positioned at the front, all featuring built-in robes and soft carpeting for comfort, while original floorboards flow through the hallway, adding warmth and character. The home then opens into an expansive open-plan living, dining and kitchen area that truly forms the heart of the property. Designed with both everyday living and entertaining in mind, this space is light-filled and generously scaled, anchored by a quality kitchen featuring modern appliances and excellent storage, while zoned ducted air conditioning ensures year-round comfort throughout the entire home. Privately positioned on the first floor, the master suite offers a true parents' retreat, with a bright, carpeted layout large enough to accommodate both a bedroom and living space, complemented by a walk-in robe and a well-appointed ensuite with shower, toilet and vanity. The main bathroom is beautifully tiled and includes a bath, shower, toilet and vanity, while the oversized laundry provides ample storage and a sink. Storage has been thoughtfully considered throughout, with a large linen cupboard and under-stair storage adding further practicality, while a 16-panel, 4.8kW solar system with Enphase microinverters provides added efficiency and long-term savings. The single automated garage is currently set up as a home gym and workshop, offering flexibility to suit a range of lifestyle needs. Outdoors, the low-maintenance landscaped yard is ideal for families, featuring artificial grass for children or pets, a covered paved entertaining area for hosting friends and family, and convenient side access to the property. Positioned close to cafés, schools, transport and all the lifestyle amenities Hamilton is known for, this is a home that delivers space, functionality and location in equal measure. Disclaimer: All information contained herein has been obtained from third-party sources. While we believe this information to be reliable, we cannot guarantee its accuracy or currency. Prospective purchasers and their advisers should make their own enquiries and investigations in relation to this information and the property to which it relates.
Agent: Donna Spillane - donna@spillaneproperty.com.au - 02 4905 0110
Agent: Patrick Skinner - patrick@spillaneproperty.com.au - 02 4905 0110
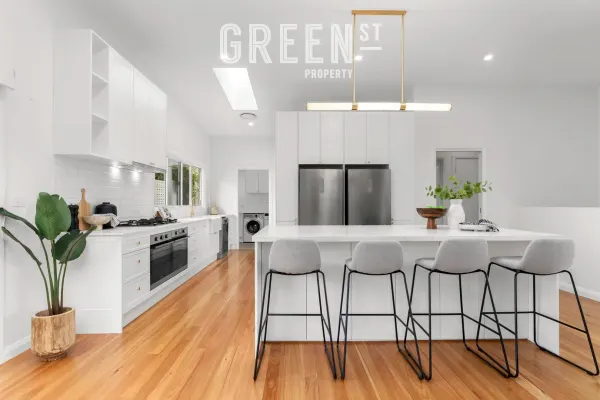
Merewether, NSW 2291
Land Size: 543.8 m²
Property Type: House
Listing Type: Residential
Status: Active
Summary: Renovated family haven with dual street access, 5 minutes to the beach
Description: Beautifully renovated and cleverly reimagined, this architect designed dual level home is all about light, space, and effortless living. Skylights and a prized north-facing aspect flood the open plan living zone with sunshine, spilling onto the upper deck for that perfect hit of winter warmth. With four bedrooms plus a study and two contemporary bathrooms, this home is tailor-made for a growing family. Dual street access from Yule Road adds convenience, while concept plans for a garage, just needing council approval, offer the chance to complete the transformation. Style meets comfort with timber floors, plush new bedroom carpet, plantation shutters, and ducted a/c. The island kitchen is the home's social hub, where mornings start over tea and toast, and homework happens between chats. Open the rear glass doors to a lawn perfect for kids and pets, or swing open the bi-folds at the front for easy indoor-outdoor living and entertaining. Less than five minutes to Merewether Beach, this spot puts everything you love within easy reach. Wander to Myamblah Crescent Reserve for weekend sport, grab a coffee or quick grocery run from the cafés and IGA on Llewellyn Street, or head into The Junction for a lively mix of dining and drinks. Glenrock State Conservation Area is right nearby for bushwalks and mountain bike trails, while Westfield Kotara takes care of all your shopping cravings. With so much this close, you're securing a lifestyle that's hard to beat. - Renovated dual level home on north facing 543.8sqm block, dual access from Yule Road - Brand new retaining wall at front enhances street appeal - Both bathrooms have heated flooring - Ample storge space - Bright open plan living and dining with outdoor flow front and rear - Island kitchen, shaker cabinetry, stone benches, gas cooktop, dishwasher, great storage - Four bedrooms with brand new carpet, main with large walk-in robe and ensuite - Sky-lit main bathroom with back to wall tub, shower, dual vanity - Cosy winter fire, ducted a/c, and ceiling fans keep things comfortable year round - Number 22 bus stop nearby for easy commute to the beach, Marketown or Charlestown - Less than 5 minutes drive to Merewether Beach, Ocean Baths, Westfield Kotara - 1200m to Merewether Heights Public school, 4.4km to Kotara High, 2.6km to SFX Council Rates: ~$3,700 p.a. approx ; Water Rates: ~$961.30 + Usage p.a. approx Disclaimer: Green St Property have obtained all information in this document from sources we believe to be reliable; however, we cannot guarantee its accuracy. Prospective purchasers are advised to carry out their own investigations.
Agent: Peter Aloupis - peter@greenstreet.com.au - 02 4926 1188
Agent: Cassandra Orford - cassandra@greenstreet.com.au - 02 4926 1188
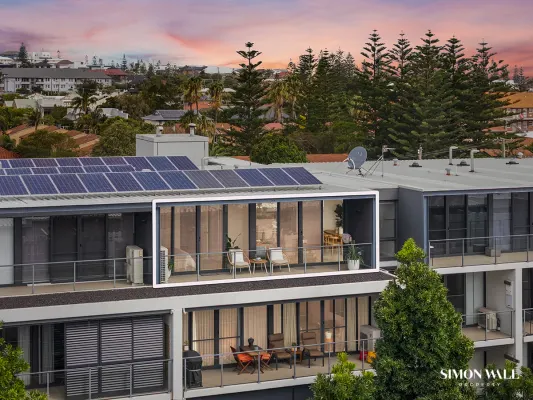
Cooks Hill, NSW 2300
Property Type: Apartment / Unit / Flat
Listing Type: Residential
Status: Active
Summary: Spacious Apartment with Parkland Views
Description: Beautifully appointed, meticulously maintained and only 12 years young this sophisticated, penthouse apartment is situated on the top floor of the Eclipse apartments and has been designed to engulf the north facing aspect, far-reaching suburban views and magical sunsets. Sitting on level 4 within a secure and contemporary complex this residence is ideal for anyone seeking a low maintenance and convenient lifestyle opportunity where you can walk to everything you need. From the moment you step inside this spacious apartment you are greeted by light filled, open plan living areas that merge seamlessly with the outside, full width of the apartment balcony where you gaze over the parkland and iconic surrounds. The well-appointed kitchen is perfectly placed for families who love to entertain and features quality, stainless Miele appliances, gas top cooking, Caesarstone benchtops and plenty of cupboard and storage space. Moving on down the hallway and you will appreciate the generous sized master bedroom boasting direct access to your balcony to enjoy the uninterrupted views of National Park sporting facility and to take in the cosmopolitan lifestyle and surrounds. All bedrooms enjoy floor to ceiling built ins, ducted air conditioning and further illustrating the practical layout is the fact the designer bathrooms are ideally placed between these bedrooms for ease of living and convenience. One of the standout design features of this residence are the views that extend from both the front and back of the apartment. The front takes in the leafy and nature filles surrounds overlooking National Park St sporting facility/parklands and from the rear you will appreciate the views toward Merewether and the coastline. Also, this thoughtfully designed and practical penthouse apartment has great cross ventilation and fabulous breezes from the ocean to be enjoyed all year round. Conveniently located a short stroll from everything you could possibly need this fabulous lifestyle location is a short 500m walk to The Junction Shopping precinct, 900 to Marketown Shopping Centre, 1.2km to Darby St, 2.5km to Newcastle Interchange and only 1.9km from Merewether's world class beaches and beautiful coastline. This outstanding opportunity ticks all the boxes for families seeking a low maintenance opportunity that is surrounding by all the conveniences that come with living so close to The Junction and Merewether's spectacular coastline. - Lush, well-established gardens frame the perimeter of the building - Tandem car space for two cars plus a large lock up storage shed - Ducted air conditioning throughout, plenty of cupboard and storage space - Parents retreat style primary bedroom with direct access to balcony - Inbuilt cabinetry for a study nook alongside well equipped kitchen area - Srata $2,448.75 per 1/4, Council Rates $1,736 pa, Water Rates $807 pa Disclaimer: All information contained herein is collected from property owners or third-party sources which we believe are reliable, however we cannot guarantee its accuracy.
Agent: Simon Wall - simon@simonwallproperty.com
Agent: Amber Tanks - amber@simonwallproperty.com
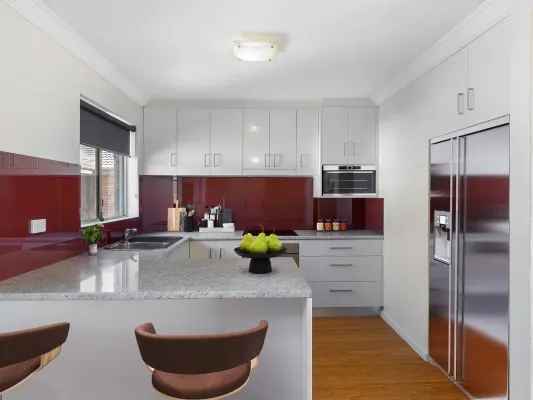
Merewether, NSW 2291
Property Type: Apartment / Unit / Flat
Listing Type: Residential
Status: Active
Summary: The perfect Merewether apartment
Description: A coveted airy top floor apartment in an iconic beachside suburb; this is where city vibes blend with surf and sand. Wonderfully cared for and renovated during it's ownership, this quality bachelor pad is calling out to investors or those trying to get into the market within Newcastle's most sought after location. Savvy searchers will appreciate the quiet well-maintained block and note the surrounding family homes with a lovely neighbourhood feel, all within walking distance to the cafes of The Junction (1.3km) and the waves of Merewether Beach (1.5km). - Modern white kitchen with chic breakfast bar, glass splashback and stainless steel appliances - Light-flooded and roomy open-plan living and dining with reverse cycle air-conditioning - Full-length balcony with lovely district views, perfect for for hosting enviable sundowners with friends - 2 good-sized double bedrooms with built-in-robes, plantation shutters and plush carpeting - Private lock-up garage and tidy private laundry Lifestyle: Enjoy a stroll for coffee at influencer favourite Convoy Commune (1km) on the way to a swim at Merewether Baths (1.5km). Weekends you will love doing your groceries at the stunning Cooks Hill Harris Farm and never having to drive for dinner with Merewhether, Darby Street and The Junction all within 2km.
Agent: Daniel & Laura McMahon - daniel@homeinthehunter.com.au - 0426 511 257
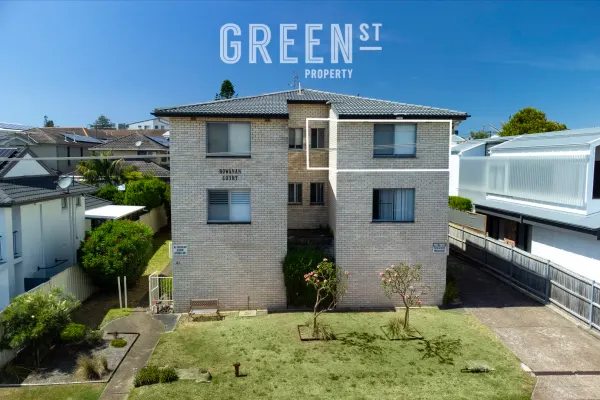
Merewether, NSW 2291
Property Type: Apartment / Unit / Flat
Listing Type: Residential
Status: Active
Summary: Light-Filled Apartment Offering Easy Beachside Living
Description: Perfectly positioned in one of Merewether's most sought-after pockets, this bright and inviting two-bedroom apartment offers low-maintenance living just moments from the beach, baths, cafés and vibrant coastal lifestyle Newcastle is famous for. A neatly presented bathroom and the convenience of a dedicated, covered car space add to the appeal, along with the ease of lock-up-and-leave living. Whether you're seeking an easy-care home by the sea or a solid investment in a high-demand suburb, this address delivers exceptional lifestyle and value. Tucked within a tidy, well-managed complex, this residence presents a light-filled open-plan living and dining space that extends to a bright balcony, ideal for enjoying a quiet start or finish to the day. The practical kitchen includes plenty of cupboard space, and two well-sized bedrooms offer comfort and flexibility for a range of buyers, from families to downsizers and investors. A single garage is provided, though you may not need the car often, simply wander down for a swim, or stroll to The Junction, or Darby Street for your daily coffee or dinner out. Even Lingard Private Hospital staff will appreciate the easy 10-minute walk to work. - 400m from both Dixon Park and Bar Beach - Second floor apartment, in a boutique complex of 10 just 400m to Bar Beach - Bright lounge room with effortless flow to balcony (upgraded via recent Strata works) - Full bathroom with bath and shower, own laundry on same level - Single lock-up garage, jump on the #14 bus to town or Charlestown - Easily wander to The Junction or Darby Street Water Rates ~$364 pq. Council Rates ~$533. pq. Strata Admin ~$750 pq. Capital works fund ~$510 pq. Disclaimer: We have obtained all information in this document from sources we believe to be reliable; however, we cannot guarantee its accuracy. Prospective purchasers are advised to carry out their own investigations.
Agent: Peter Aloupis - peter@greenstreet.com.au - 02 4926 1188
Agent: Cassandra Orford - cassandra@greenstreet.com.au - 02 4926 1188


