135 Seaforth Crescent
Seaforth, NSW 2092
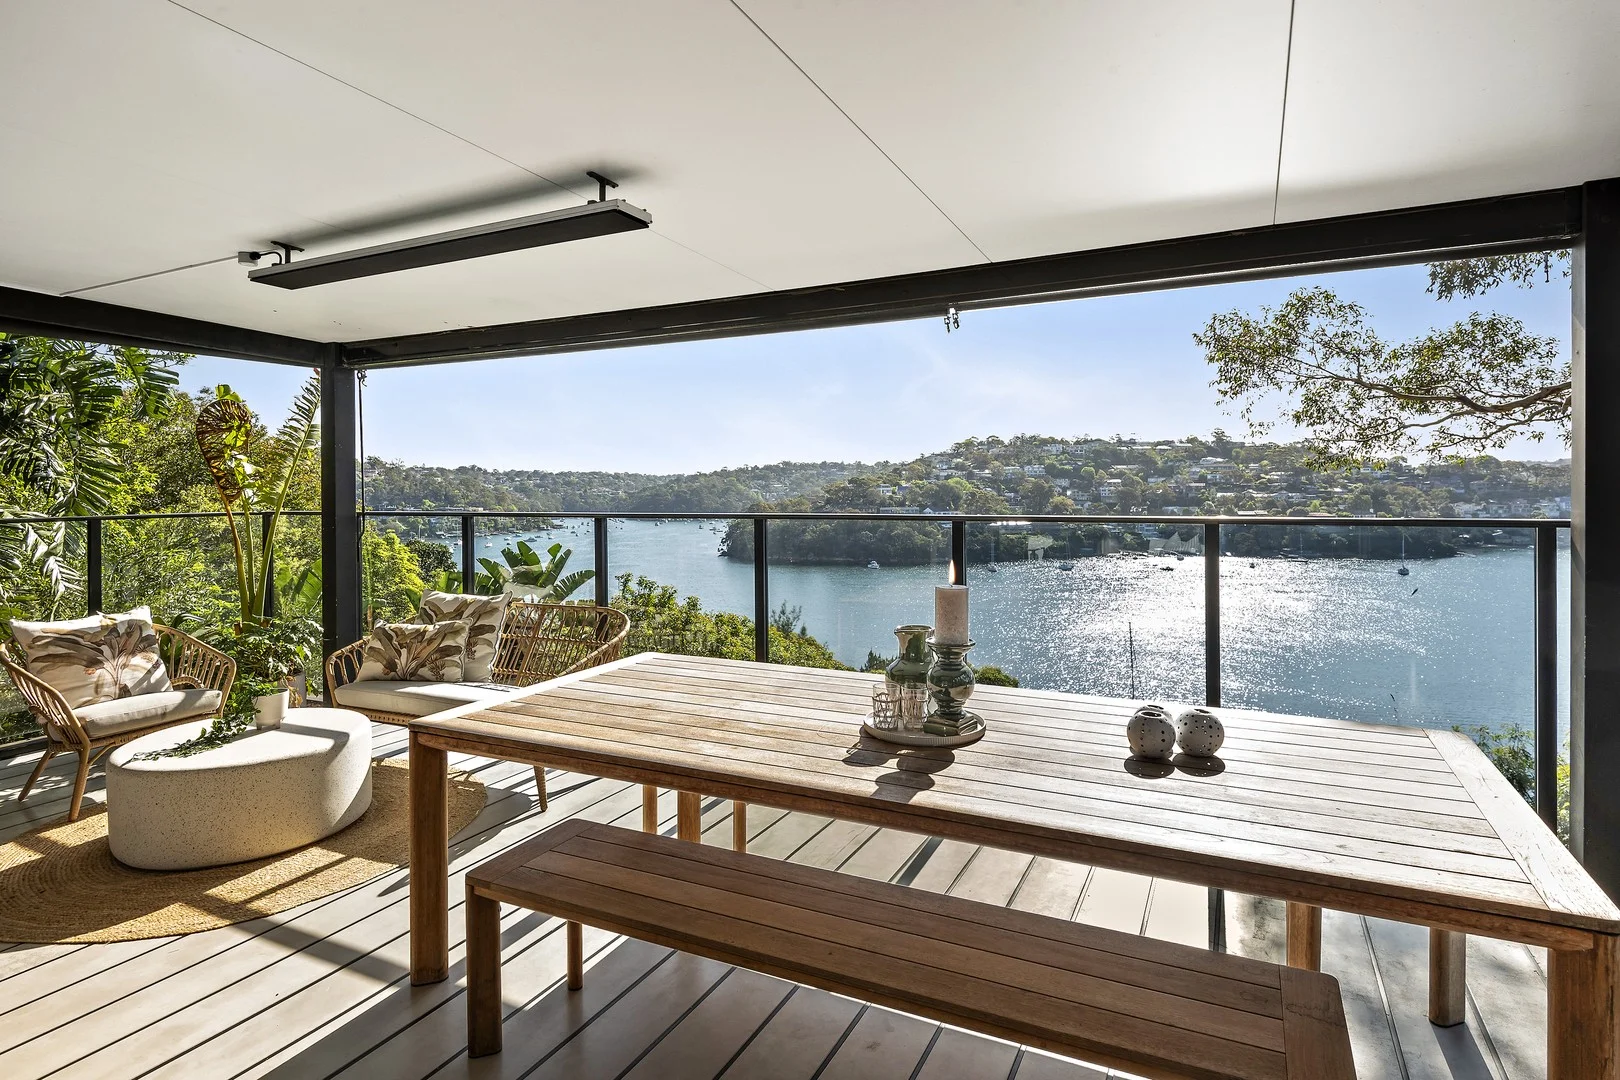
Neighbourhood & everyday essentials
Explore around Seaforth, from school days to weekends.
Find schools, playgrounds and children’s classes. Browse by age to plan school days and weekends.
Area figures
- residents (ABS, June 2024)
- 270,772
- children aged 0–14
- 46,540
- schools
- 84
- parks & libraries
- 117
- kids’ activity providers listed
- 123
Most-listed activities: Tennis, Swimming, Karate
Population figures: Australian Bureau of Statistics
Explore local libraries, community spaces, schools and council programs across the wider area.
Parks, playgrounds & public spaces
Sangrado Park
Seaforth Cres, Seaforth, New South Wales, 2092
407 m straight-line distance
Laura St Reserve Park
Seaforth Cres, Seaforth, New South Wales, 2092
444 m straight-line distance
Clive Park
Sailors Bay Rd, Northbridge, New South Wales, 2063
835 m straight-line distance
Quakers Hat Park
Bay St, Mosman, New South Wales, 2088
934 m straight-line distance
Things to do near this home
Explore nearby play centres and family attractions from the directory. Check ages, entry prices and opening hours with the venue.

Browse things to do with kids in Sydney
Find more ideas by age, budget and indoor or outdoor setting on Things to do. Dated events are in What’s on. See what’s on
Discover local guides & family ideas
Read local family guides and practical articles as you explore life around this home.

Kids' Activities per Child: Australia's Best- and Thinnest-Covered Council Areas (2026)
Across Australia's big council areas, the AroundSchools directory lists a median of about 10 kids' activity providers for every 10,000 children — but in Melbourne's Wyndham it is 3.9, and in the City…
Read more →
Most Livable Suburbs in New South Wales for Families (2026)
Sydney lists more kids' activities in our directory than any other suburb in NSW. This page ranks NSW suburbs by how much a family moving there could actually do with their kids, then adds what else…
Read more →Everyday essentials & getting around
Open the map to choose a destination and check journey times from this address. Walking routes, step-free access and travel times have not been verified.
Flood & development checks
Property-specific flood risk and announced developments have not been verified. Search this address in the official maps and ask the council for current flood information.
Source: AroundSchools directory. Distances are straight-line distances, not walking routes. Confirm facilities on the linked detail pages. Directory update dates are not supplied for this summary.
Property Details
652 m²
House
RESIDENTIAL
Upcoming Events Nearby

Mon, 16 Mar · Willoughby
Pottery class - Silky Shapes Studio | 17-Mar to 19-Dec-2026 🫙
Ages 10–85
Wed, 31 Dec · Brookvale
Birthday Parties - AAGI | 1st Jan to 20th Dec-2026
Ages 2–18
Wed, 31 Dec · Brookvale
Free Trial - AAGI | 1st Jan to 23rd Dec-2026
Ages 1–18
Sat, 24 Oct · Brookvale
Brookvale Halloween Festival 2026
Thu, 22 Oct · Lane Cove
50 Years of Delvena Refuge
Tue, 13 Oct · Dulwich Hill
Storytime at ETC Library - Weekly Tuesdays from Oct 13 until Dec 15
Ages 3–5
What's Nearby

Sneaky Music
Northbridge

Bulldog Gym
4 Hayes St , Balgowlah

Creative Sounds School
128B Mowbray Rd, Willoughby

Silky Shapes Studio
6 Prentice Ln, Willoughby

Art and Soul Studio
48 Killarney Dr, Killarney Heights

Base Music
Suite 102 25 Falcon Street, Crows Nest

Bonjour Babies (Manly NSW)
Kangaroo St, Manly

Fantasy Art
33A William St, North Manly

Academy of Acrobatics and Gymnastics International
27-29 Cross St, Brookvale
Nearby Schools

Beauty Point Public School
17 Medusa St, Mosman NSW 2088

Seaforth Public School
37 Kempbridge Avenue, Seaforth NSW 2092

Northern Beaches Secondary College Balgowlah Boys Campus
Maretimo St, Balgowlah NSW 2093

Balgowlah Heights Public School
Lewis St, Balgowlah NSW 2093
St Cecilia's Catholic Primary School
59 Seaview Street, Balgowlah NSW 2093 Australia

Northbridge Public School
Sailors Bay Rd, Northbridge NSW 2063
Nearby schools do not imply enrolment eligibility. Confirm catchments, year levels and childcare availability directly with the provider.
Nearby Properties

Address withheld
St Leonards, NSW 2065
$2,824,000
A List Auctioneers Estate Agents



1502/116 Bathurst Street
Sydney, NSW 2000
$2,250,000
Ray White Residential Sydney CBD

2608/8 Darling Drive
Sydney, NSW 2000
$6,225,000
Mirvac Residential NSW

4003/8 Darling Drive
Sydney, NSW 2000
$8,630,000
Mirvac Residential NSW

4005/8 Darling Drive
Sydney, NSW 2000
$12,980,000
Mirvac Residential NSW

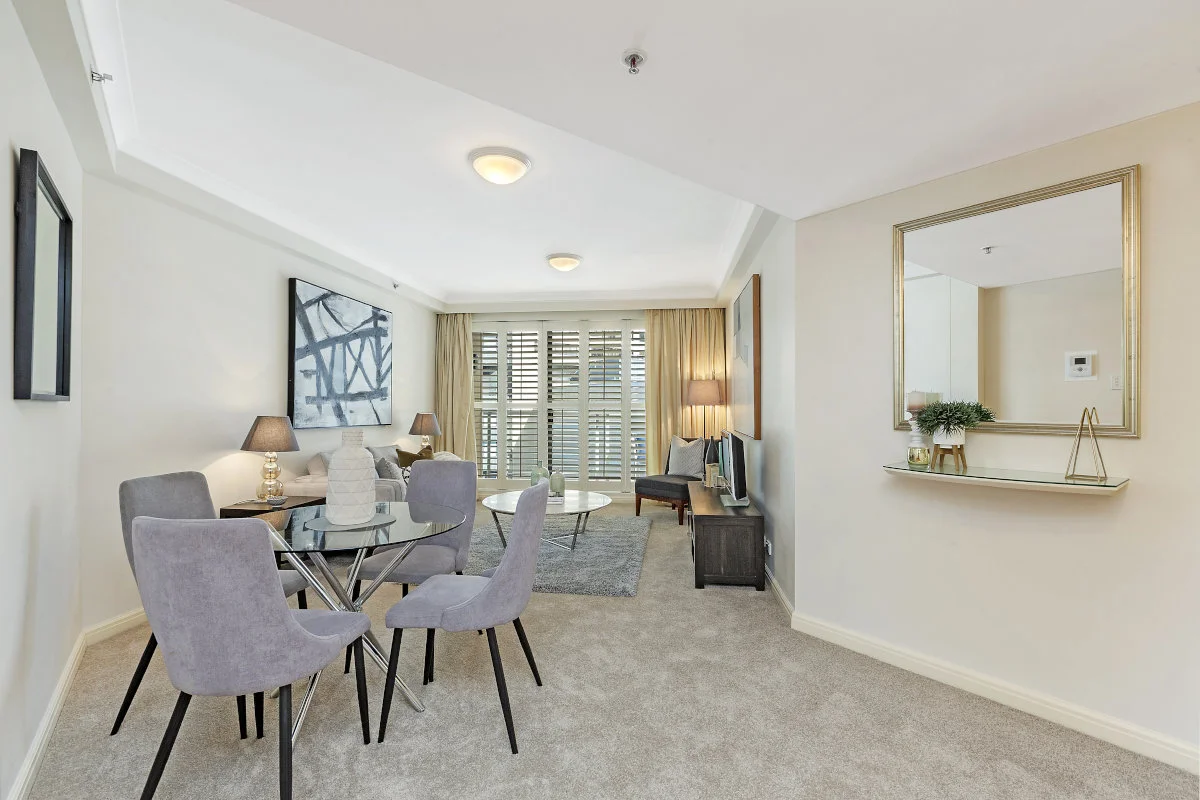
Recently sold nearby
Homes that have sold close to this address. We don’t show sale prices.
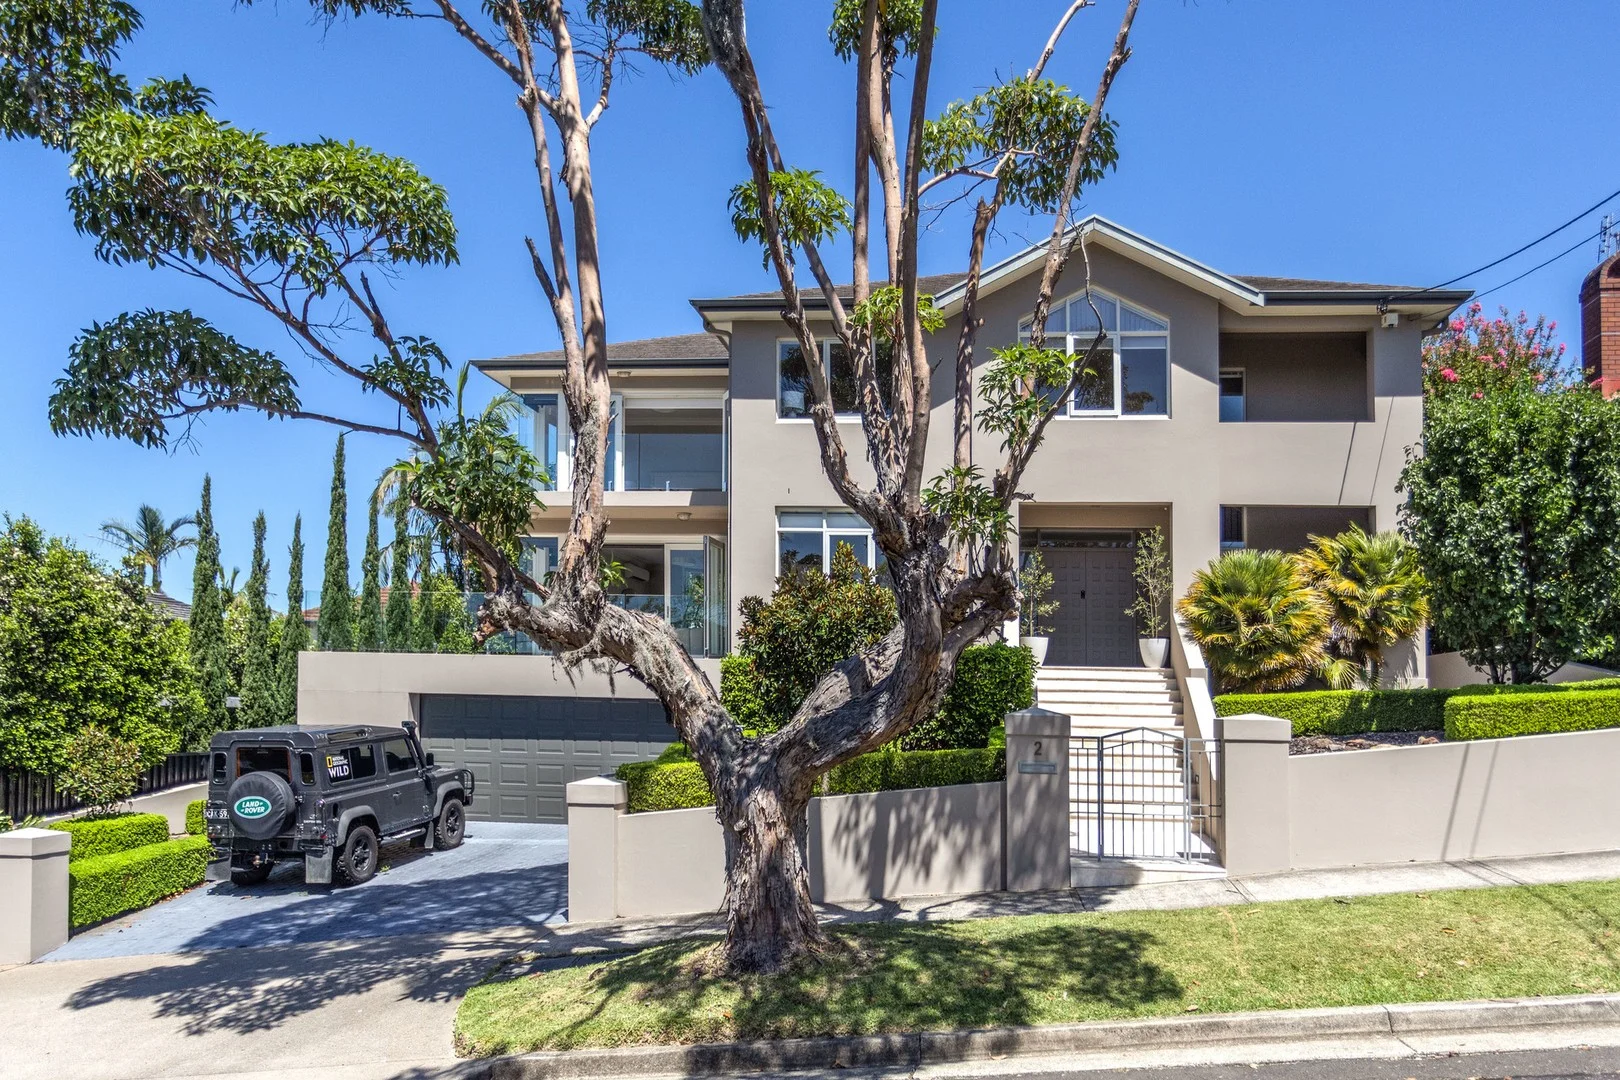
Northbridge, NSW 2063
Property Type: House
Listing Type: Residential
Status: Active
Summary: Relaxed Family Living with Easy-Care Outdoor Entertaining and Harbour Views
Description: Sunlit Northbridge Family Home with Harbour Views Capturing sweeping Middle Harbour views to The Spit and bathed in prized north-easterly light, this generously proportioned Northbridge residence delivers relaxed family living with exceptional indooroutdoor flow. Expansive open-plan kitchen and family areas connect seamlessly to a central terrace and sunlit swimming pool, while formal and informal lounge and dining zones with open fireplace provide flexible entertaining options. Upstairs offers four spacious bedrooms, complemented by a study or optional fifth bedroom. The main suite includes walk-in dressing room, ensuite, private balcony and water views. Additional highlights include: - Elevated north-easterly aspect with harbour views - Four-car garage with internal access and wine cellar - Two full bathrooms and two guest toilets (including underfloor heating) - Reverse-cycle air conditioning and gas heating - Landscaped, low-maintenance gardens - Close to schools, village shops, golf course and city buses A substantial family home in a tightly held harbourside pocket. Disclaimer: This advertisement is a guide only and while information has been gathered from reliable sources, accuracy cannot be guaranteed. Aurora Property does not accept responsibility for actions taken by intending purchasers based on this information. No warranty is provided by vendors or agents. Potential buyers are advised to independently verify all details and seek professional guidance. This information is presented in good faith and should not be considered definitive.
Agent: Stewart Robertson - stewart.robertson@auroraproperty.com - 0414 242 323
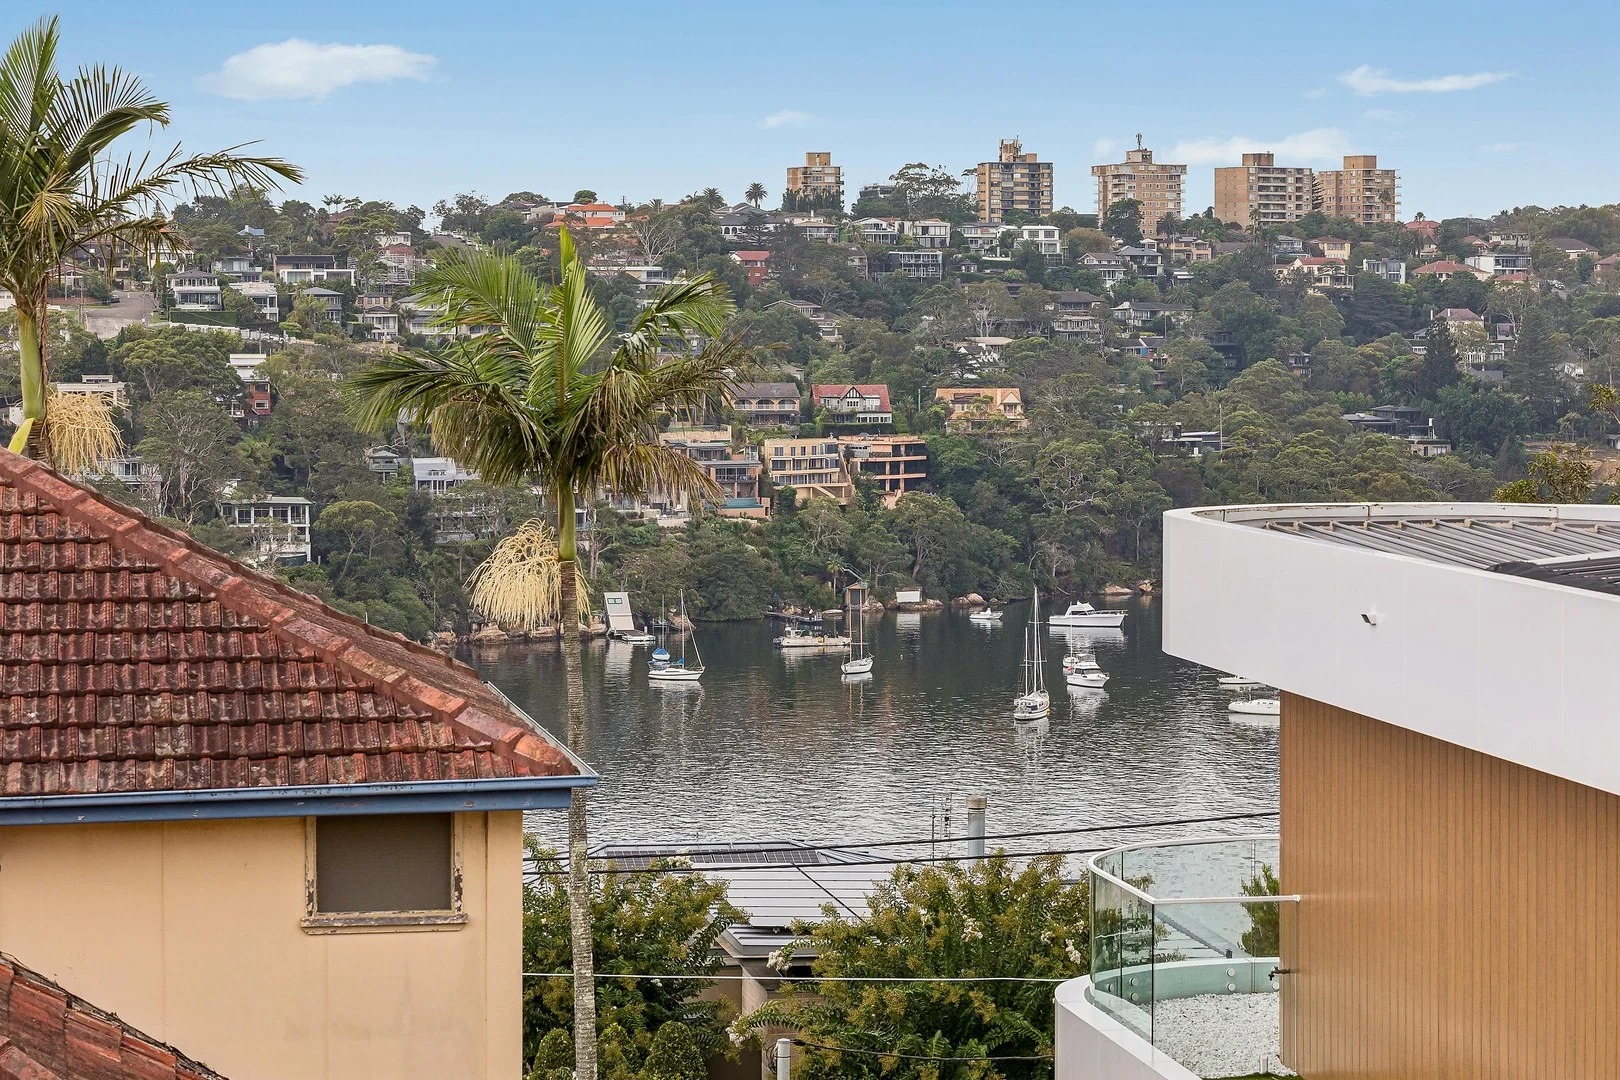
Northbridge, NSW 2063
Land Size: 603 m²
Property Type: House
Listing Type: Residential
Status: Active
Summary: Inspiring opportunity in a blue-ribbon pocket
Description: A light-filled Northbridge original, in an exclusive neighbourhood cherished for its secluded feel and scenic views, this solid family home combines sought-after vintage character with strong potential and superb value. Featuring multiple living areas plus generous formal dining, three spacious bedrooms, high ceilings throughout and a sunny rear deck, it rests just 300 metres from Northbridge Golf Course and a short stroll from Bonds Corner Cafe and city transport. Options to explore on a wonderfully peaceful rear-north facing 603sqm First time offered in 32 years bring your vision and make it your own Perfect renovation/extension project, or outstanding new home site (STCA) Existing c.1940s full brick residence in neat and tidy order throughout Tantalising water outlooks scope for amazing views with added elevation Formal and family lounges, formal dining, eat-in kitchen with dishwasher Easy-care backyard with charming gardens, undercover patio and BBQ Main bathroom with shower and tub; two mirrored robes, central gas heating Under-house storage, large auto-door double garage with internal access Walk to waterfront and boat launch, Bonds Corner and 202 bus for CBD Approx. 1km to Northbridge Public School, 1.4km to St Philip Neri primary Northbridge Plaza and vibrant village amenities in convenient reach High school catchment for Cameraygal, Mosman and Willoughby Girls
Agent: Rick Woodward - rickwoodward@theagency.com.au - 0414 592 514
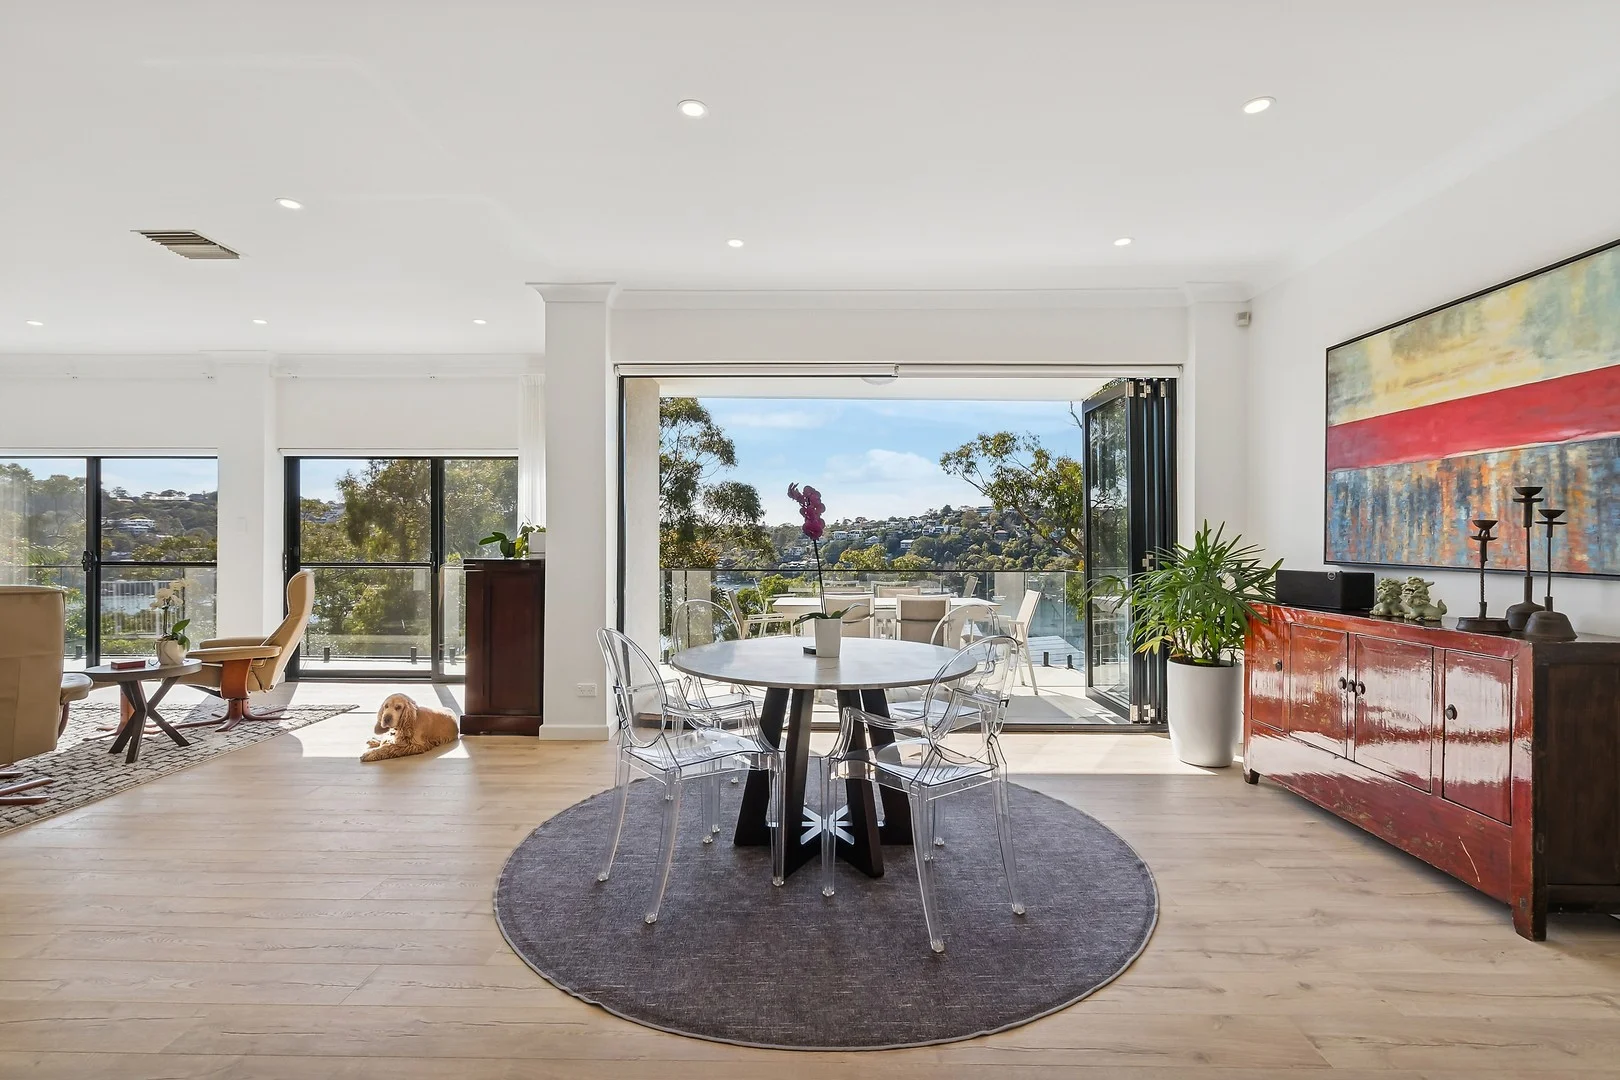
Castlecrag, NSW 2068
Land Size: 1053 m²
Property Type: House
Listing Type: Residential
Status: Active
Summary: Tightly Held Residence with Stunning Water Views
Description: Positioned atop a rugged escarpment, this remarkable full-brick retreat presents breathtaking panoramic vistas overlooking Peach Tree Bay. Its opulent interiors boast a variety of luxurious formal living and dining areas seamlessly flowing into exquisite outdoor spaces, ideal for hosting grand-scale gatherings against the mesmerizing water backdrop. Nestled in a secluded elevated cul-de-sac, this residence assures a lifestyle of unparalleled privacy and luxury. Please do not park down the private access road. Please use parking along The Tor Walk. - Expansive living and dining areas with entertainment room and a wet bar - Wide frontage of nearly 33m, large terrace for indoor/outdoor living - Generous balcony showcasing water views, sparkling pool - Stone kitchen features a five-burner gas cooktop and premium appliances - Luxurious master bedroom with a private balcony, built-in robes, and ensuite - Ducted air conditioning, double lock-up garage with direct internal access - Close to renowned schools including Glenaeon Rudolf Steiner School - Castlecrag shops and Northbridge Plaza are close by. - Easy access to CBD and Chatswood buses, parks and amenities
Agent: Craig Ireson - craigireson@mcgrath.com.au - 02 9417 1234
Agent: Jack Hellegas - jackhellegas@mcgrath.com.au - 02 9417 1234
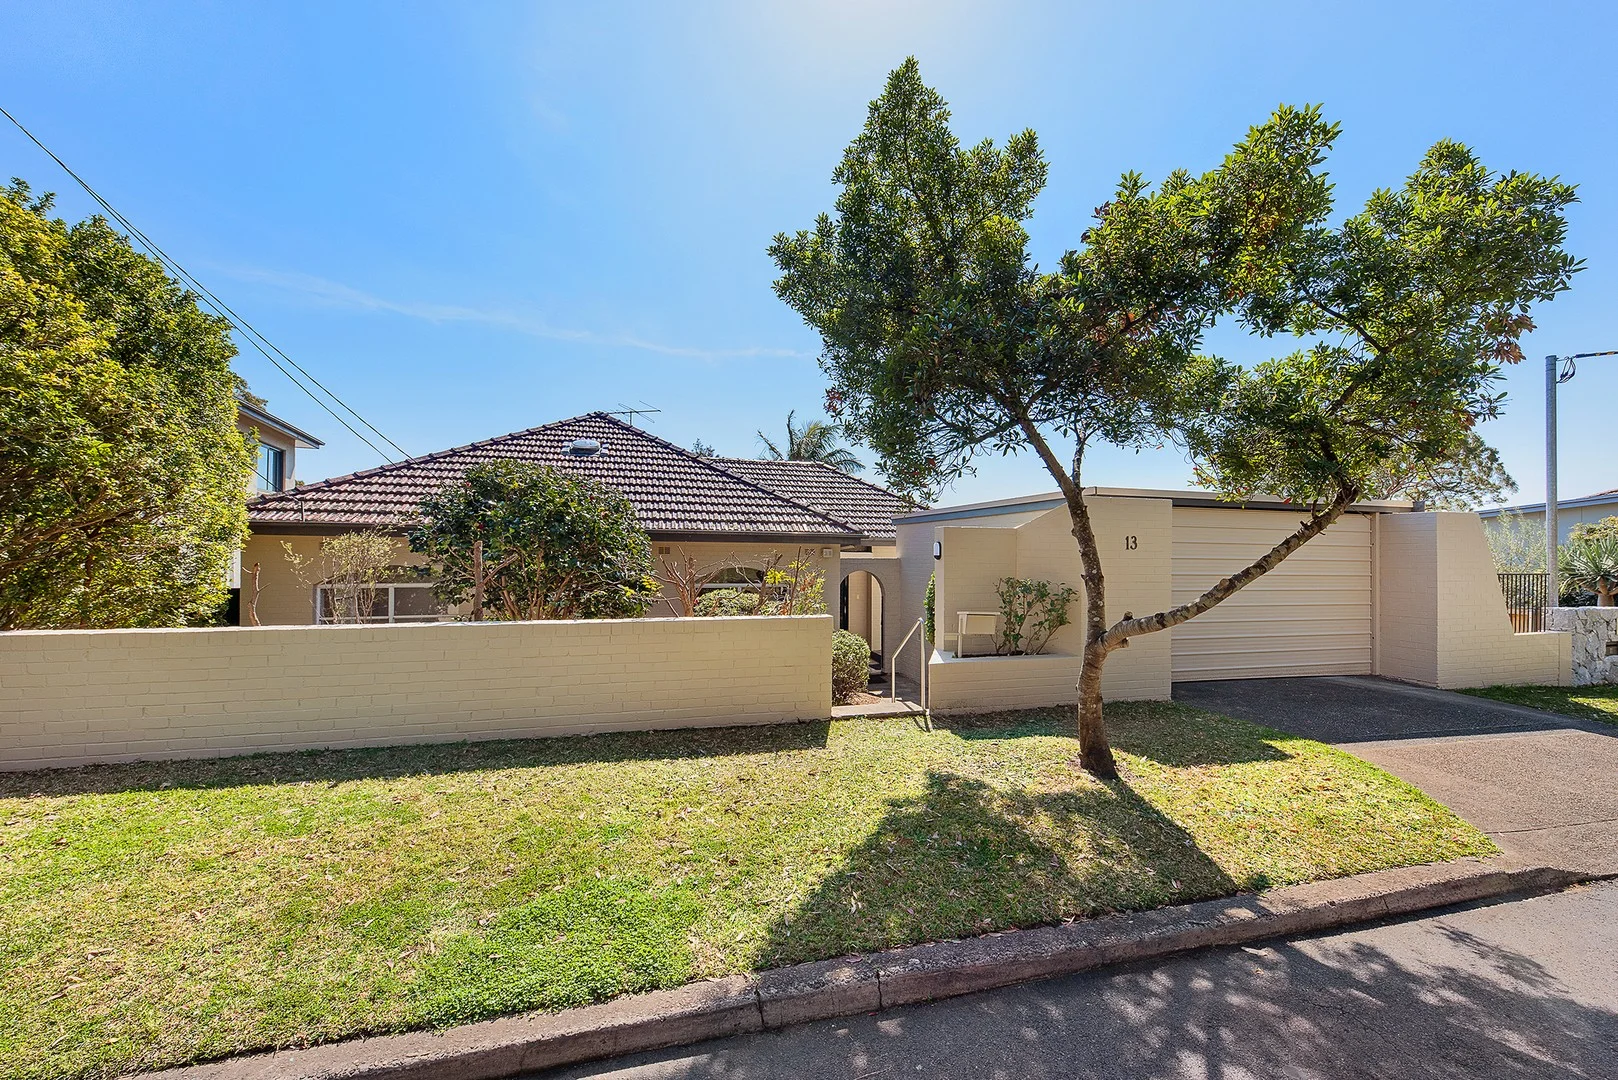
Northbridge, NSW 2063
Land Size: 556.4 m²
Property Type: House
Listing Type: Residential
Status: Active
Summary: Classic Full Brick Home with Elevated Water Views - Further Potential and Prized North Aspect
Description: Positioned in one of the areas most sought after enclaves this classic brick residence boasts a prized north to rear aspect, elevated views over Sailors Bay to Castlecrag and is ideal for those looking to capitalise on its wonderful further potential. Tightly held and offered to the market for the first time in 32 years set across two sun-filled levels with an 18.5M frontage and easy street access this is an exciting opportunity to secure a "dress-circle" harbourside lifestyle close to Northbridge Baths, Marina, Sailing Club and picturesque Clive Park. - Originally designed to capture views and northern sunshine from almost every room. - Versatile floorplan of generous proportions perfect for re-imagining/renovating. - Four bedrooms, 3 bathrooms plus study. Master bedroom with "retreat" and walk-in robe. - Enormous 14 metre long north facing balcony drenched in sunshine and capturing water views over Sailors Bay. - Spacious living room has feature fireplace with marble surrounds and high ceilings. - Adjoining family / dining room flows effortlessly onto that enormous north facing balcony with views. - Classic eat-in timber kitchen with gas cooktop and period copper rangehood. - Lower level rumpus room leads onto timber balcony showcasing feature brick arches framing the views. - Under house workshop/cellar/storage. Prized double garage with level street access. - Original inground pool and landscaped established garden enjoys year-round sunshine. - City 202 bus a 500m walk to terminus at Clive Park. Close to golf club and just 600m walk to Bonds Corner cafe.
Agent: Chris Downie - chrisdownie.333836392e313730@capture.core.com.au - 02 9958 1700
Agent: Josh Forrest - josh.forrest@randw.com.au - 99581700
Agent: Briahna Forder - briahnaforder.31303633302e313730@capture.core.com.au - 02 9958 1700
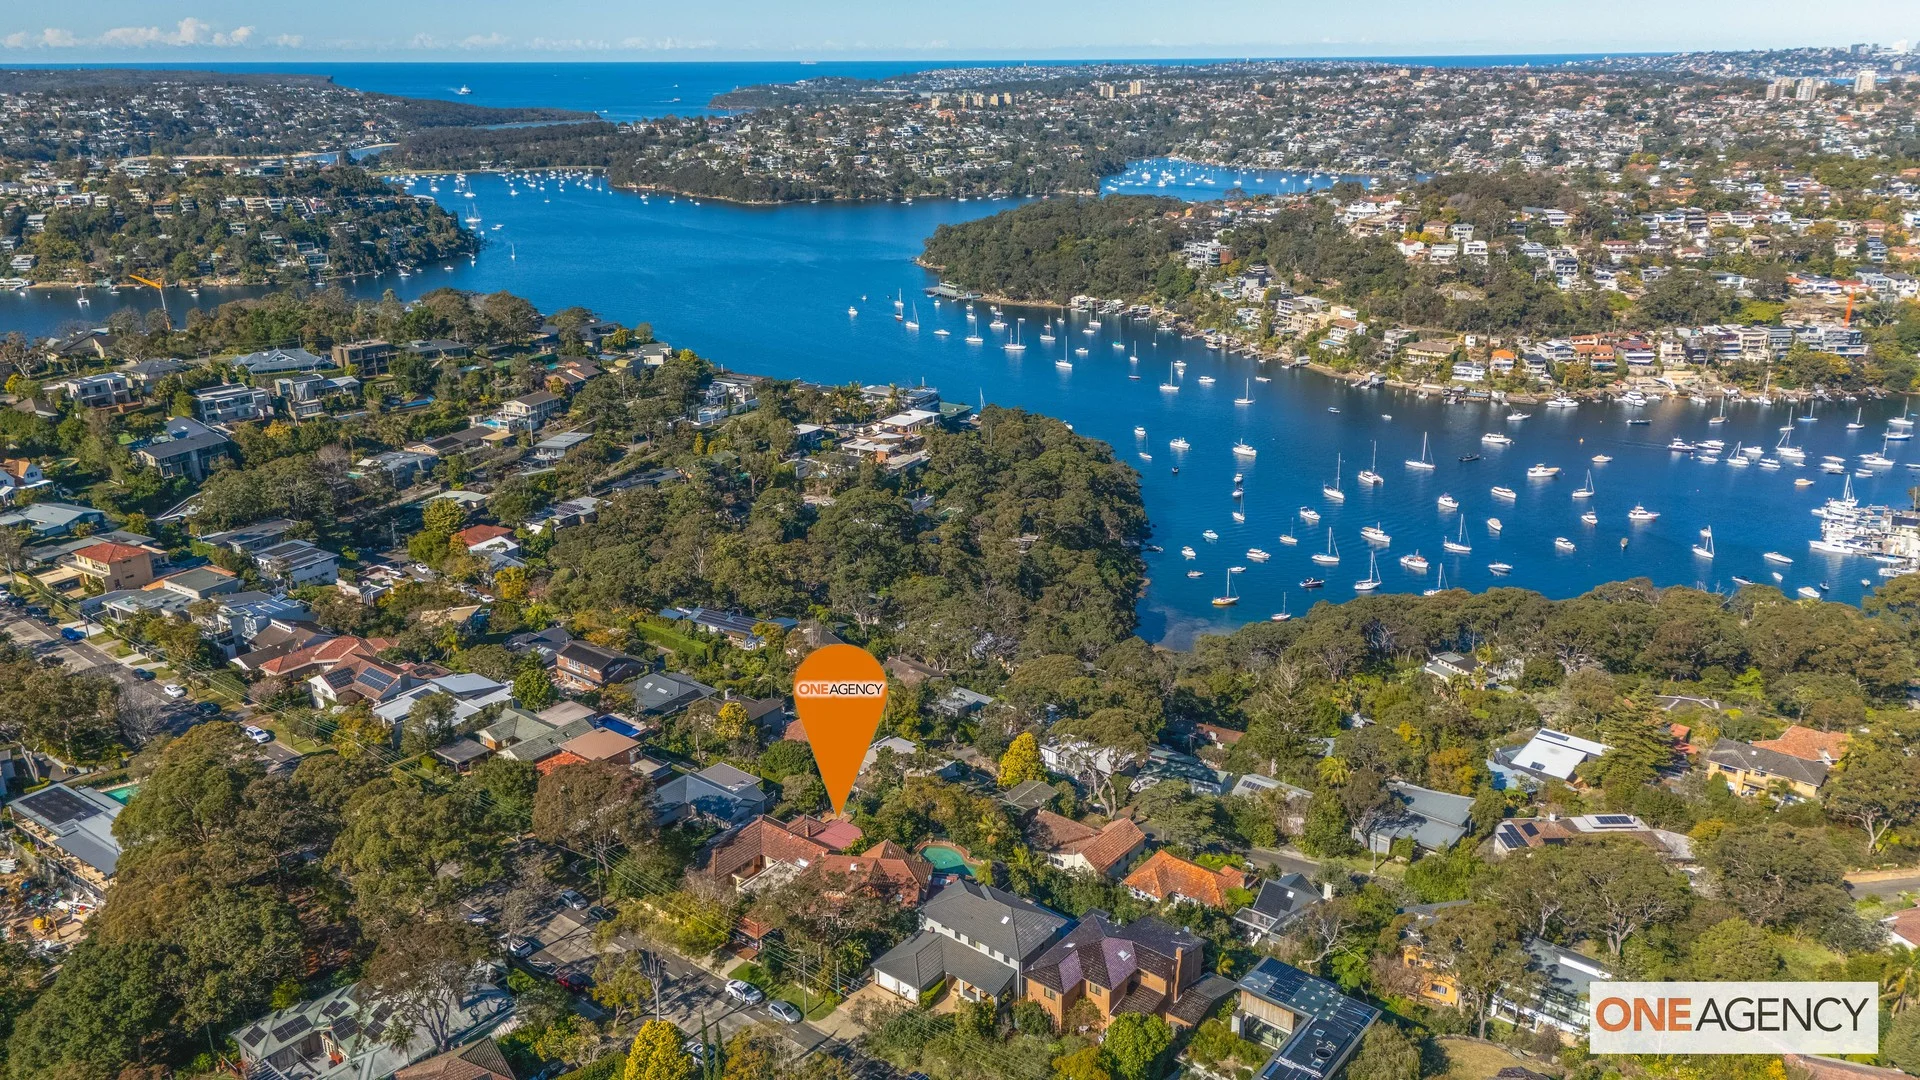
Castlecrag, NSW 2068
Property Type: House
Listing Type: Residential
Status: Active
Summary: SOLD
Description: Commanding a prized elevated position with breathtaking panoramic views across Sailors Bay, this solid home presents a rare opportunity for the astute buyer. Whether you're looking to move straight in, renovate, or rebuild (STCA), this residence offers an exceptional foundation to create a stunning family sanctuary in a tightly held enclave. Built with enduring double brick construction and positioned for ultimate convenience, the home is directly opposite the family-friendly Stoker Playground, with city buses at your doorstep and just minutes from local schools and shops. Offering space, serenity, and spectacular views, this property delivers an enviable lifestyle on the fringe of the city. Key Features: Solid double brick home brimming with potential Generous open-plan living and dining areas capturing sweeping Sailors Bay views Expansive rear entertaining terrace with panoramic water outlook North-facing front terrace overlooking lush parkland Four well-proportioned bedrooms, all with built-in wardrobes Master suite featuring a walk-in robe and private ensuite Terraced rear gardens with uninterrupted views of Sailors Bay Spacious internal laundry and abundant storage throughout Internal access to tandem lock-up garage Walk to village shops, cafés, and restaurants City buses at the doorstep; 5-minute walk to Castlecrag Montessori School An exceptional offering in a blue-chip location, this home combines relaxed family living with unbeatable convenience and scope to add significant value.
Agent: Martin Forward - martin@oneagency.com.au - 0299589000
Agent: Ben Katari - benk@oneagency.com.au
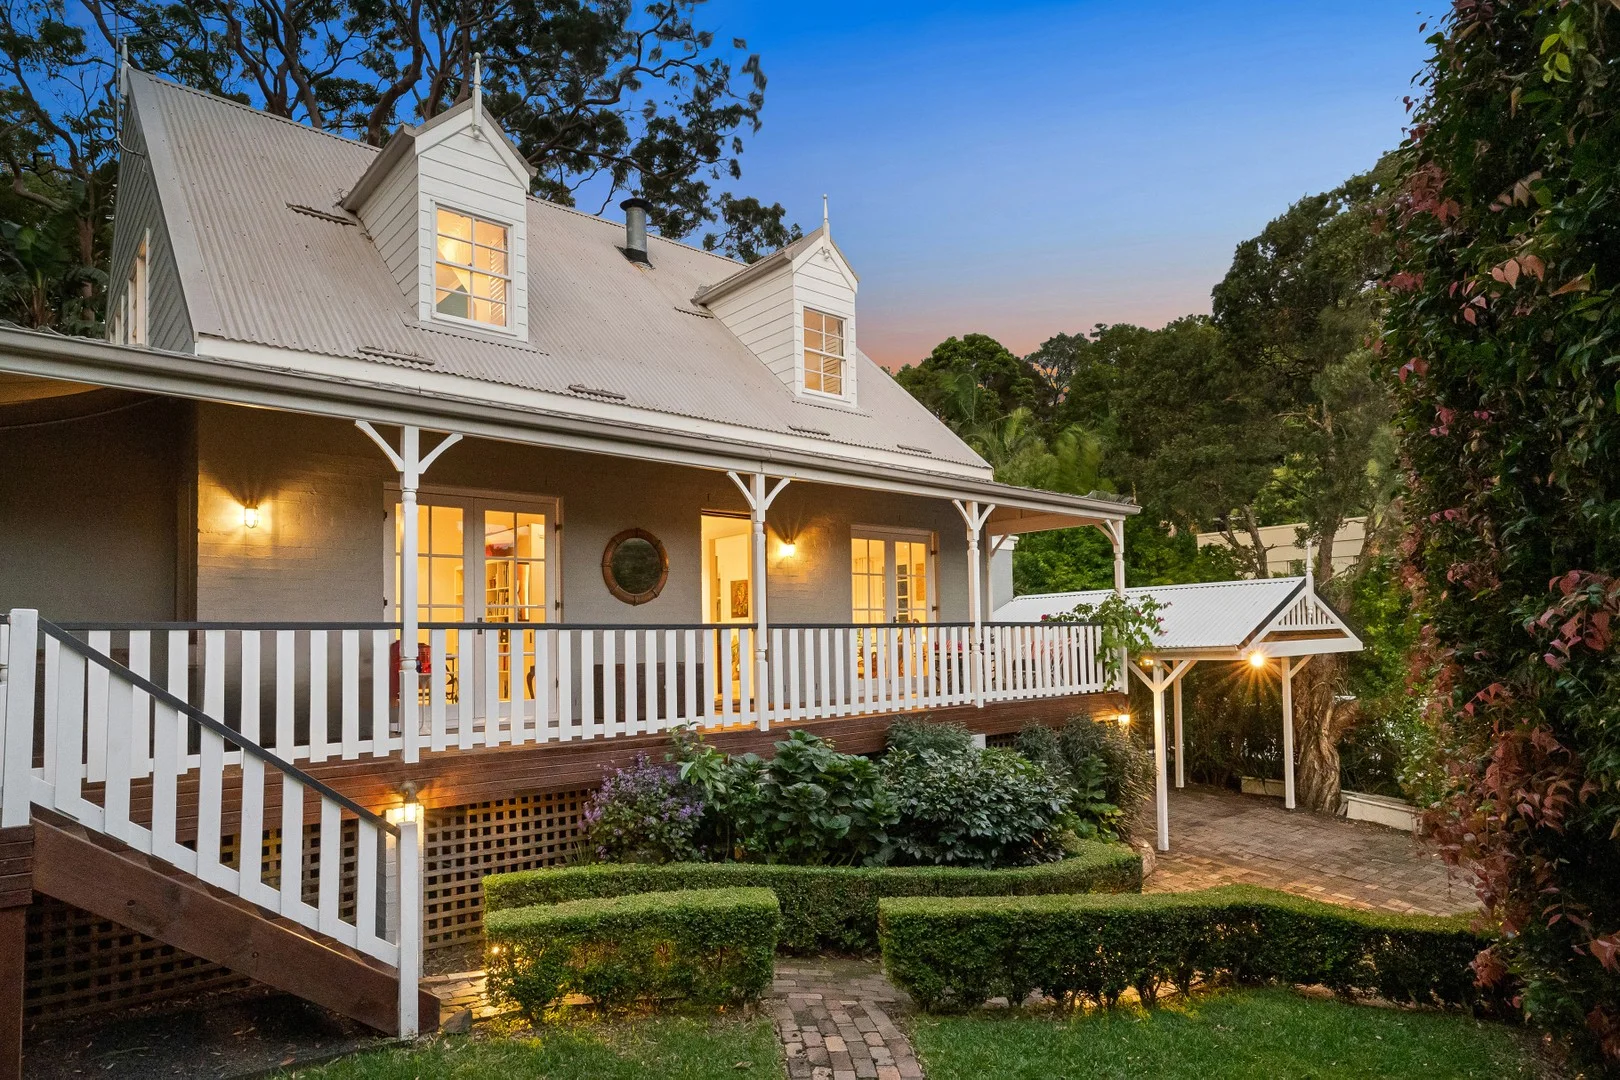
Seaforth, NSW 2092
Land Size: 765 m²
Property Type: House
Listing Type: Residential
Status: Active
Summary: SOLD BY JULIAN ROWE
Description: Set well back and superbly elevated on approx. 765sqm, 'The Hamptons House' is a locally admired home offering a spacious haven of remarkable peace and privacy. Embraced by lush rainforest-like surrounds, it is located in one of Seaforth's most tightly held pockets. The quality-built bagged brick home (c1995) uniquely combines a timeless Hamptons aesthetic with custom enhancements over two light filled levels. A warm and inviting family sanctuary with both architectural charm and effortless functionality for modern living, the home is wrapped in garden decks for entertaining, and includes a versatile separate treehouse-like studio or office. An idyllic lifestyle with close proximity to waterfront Sangrado Park and just 850m (approx. 15mins walk) from the heart of Seaforth village. * High ceilings, limewashed floorboards, central gas heating * Spacious living and dining with wood-burning open fireplace * Oversized kitchen with island bench, resin-infused oak cabinetry, floating sideboard and walk-in pantry * Wide Belling oven, induction cooktop and Miele dishwasher * Ground floor bedroom featuring ensuite and separate entry * Three upstairs bedrooms all with built-ins, dual windows for cross ventilation and ceiling fans * Hamptons-style bathroom/ensuite upstairs with deep bath * Custom two-way laundry providing a guest powder room * Grohe tapware throughout * Charming separate 'treehouse studio' or home office External Features: * Embraced in green views from almost every aspect * Timber decks and walkways surrounding the house * Main entertainment deck has retractable awning and spa * Garden resting areas designed for calm and relaxation * Studio featuring rustic timbers and r/c air conditioning * Front level lawn area/play space and sunset verandah * Predominantly self-sufficient gardens highlighted by a stand of soaring mature Eucalyptus trees at the rear * Secure parking for two cars including one undercover * Exceptional storage throughout and below the house Location Benefits: 200m to Sangrado Park through to the Seaforth Waterfall Trail, Sangrado saltwater pool, beach and jetty on Peach Tree Bay 290m to Manly bus services on Ponsonby Parade; 1.0km to B-Line bus stop at Balgowlah RSL Memorial Club 600m to The Seaforth Kindergarten 850m to Locals Corner for morning coffee 1.0km to Seaforth village shops, dining and cafes 1.0km to Ellery's Punt Reserve and Spit to Manly Walk 1.3km to Seaforth Public School 1.3km to Balgowlah Golf Club 1.5km to Balgowlah Boys Secondary Campus 1.9km to Clontarf Beach 5.1km or 10mins drive to Warringah Mall Contact Julian Rowe 0412 544 448 DISCLAIMER: This contract of sale has been prepared by a solicitor appointed by the vendor. Interested parties should seek legal advice and make their own enquiries to verify the information contained in this document.
Agent: Julian Rowe - julian.rowe@raywhite.com - 0412 544 448
Agent: Jake Rowe - jake.rowe@raywhite.com
Seaforth, NSW 2092
Land Size: 338 m²
Property Type: House
Listing Type: Residential
Status: Active
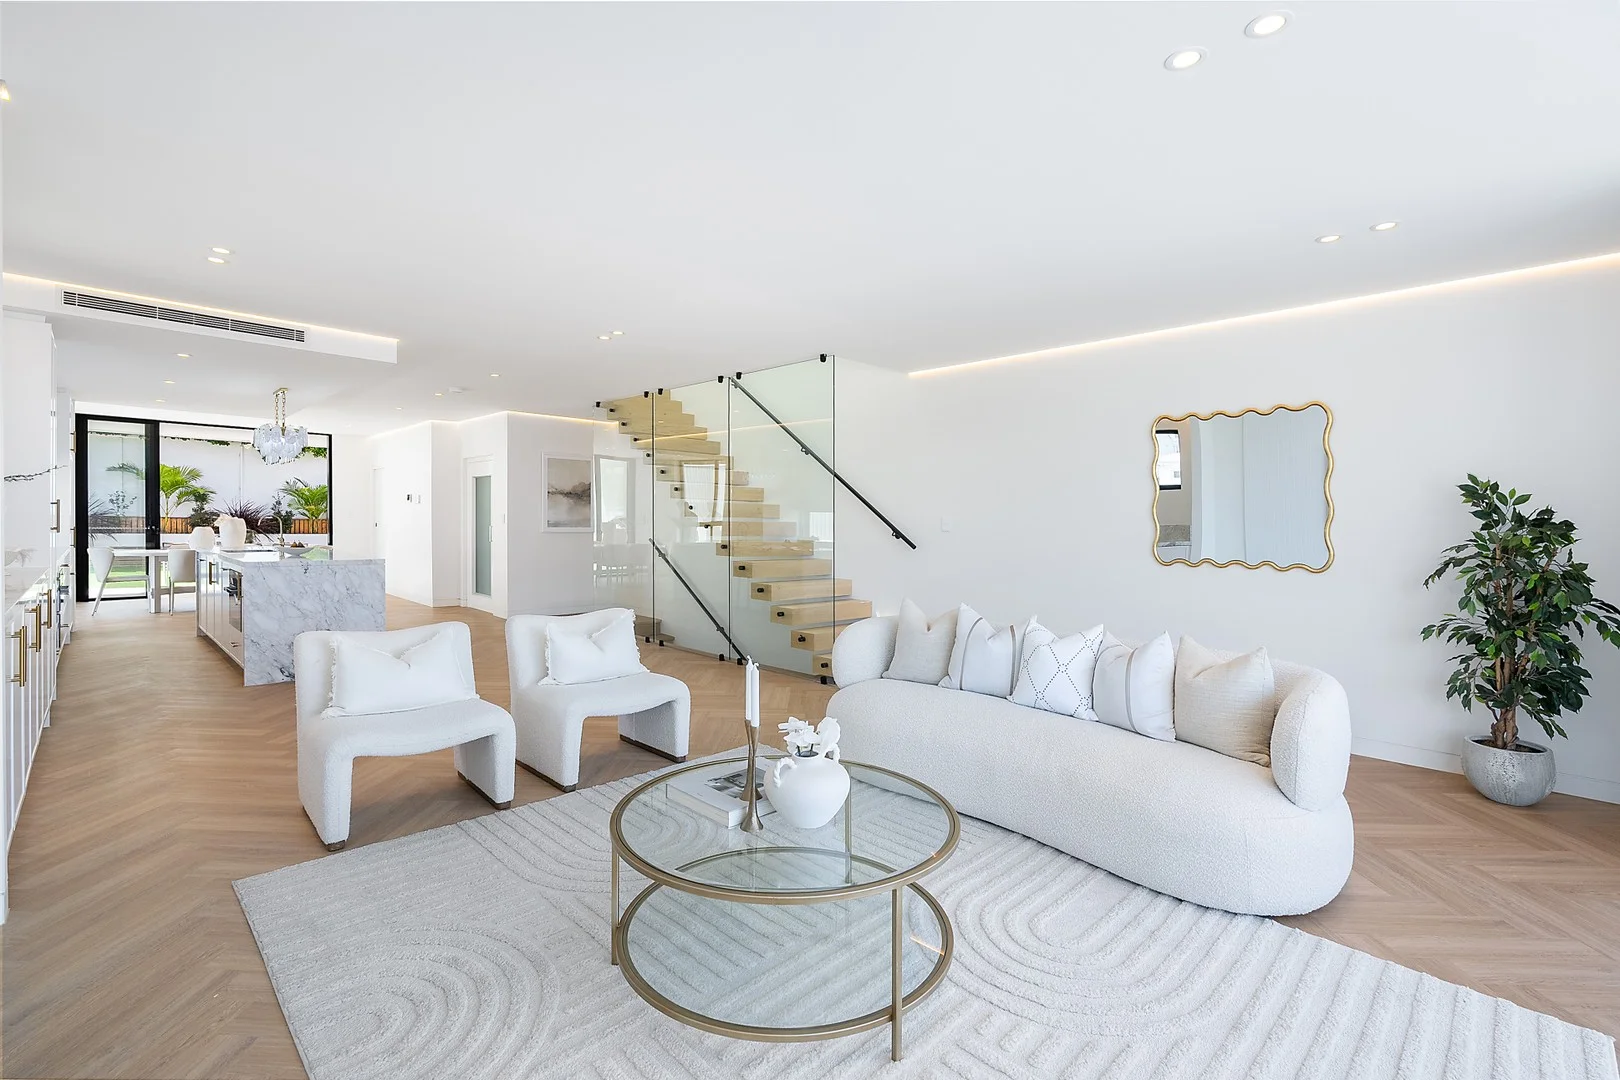
Summary: Brand new masterpiece of exquisite modern design
Description: A brand new masterpiece of elevated luxury, this stunning duplex showcases a magnificent full concrete construction with a lavish tri-level design incorporating exquisite modern finishes and high calibre inclusions. Its superb location is a walk to city/Manly buses, Seaforth village and Seaforth Public School. -Centrepiece open plan living/dining zones emanate sophistication -Covered entertainers' patio with bbq and Italian marble bench -Sun drenched easy care courtyard and balconies on two levels -Italian marble and gas kitchen flaunts premium Miele appliances -Gorgeous bedrooms with built-in robes and graceful high ceilings -Balcony off main bedroom captures views sweeping to the ocean -Divine bathrooms and ensuite, brass hardware and marble vanities -Heated bathroom floors, ducted air conditioning and skylights -German internal lift to all levels and herringbone timber floors -Efficient laundry with w/c, deluxe auto garage (room for gym)
Agent: Ari Ozbenian - ariozbenian@mcgrath.com.au
Agent: Carla Young - carlayoung@mcgrath.com.au
Seaforth, NSW 2092
Land Size: 660 m²
Property Type: House
Listing Type: Residential
Status: Active
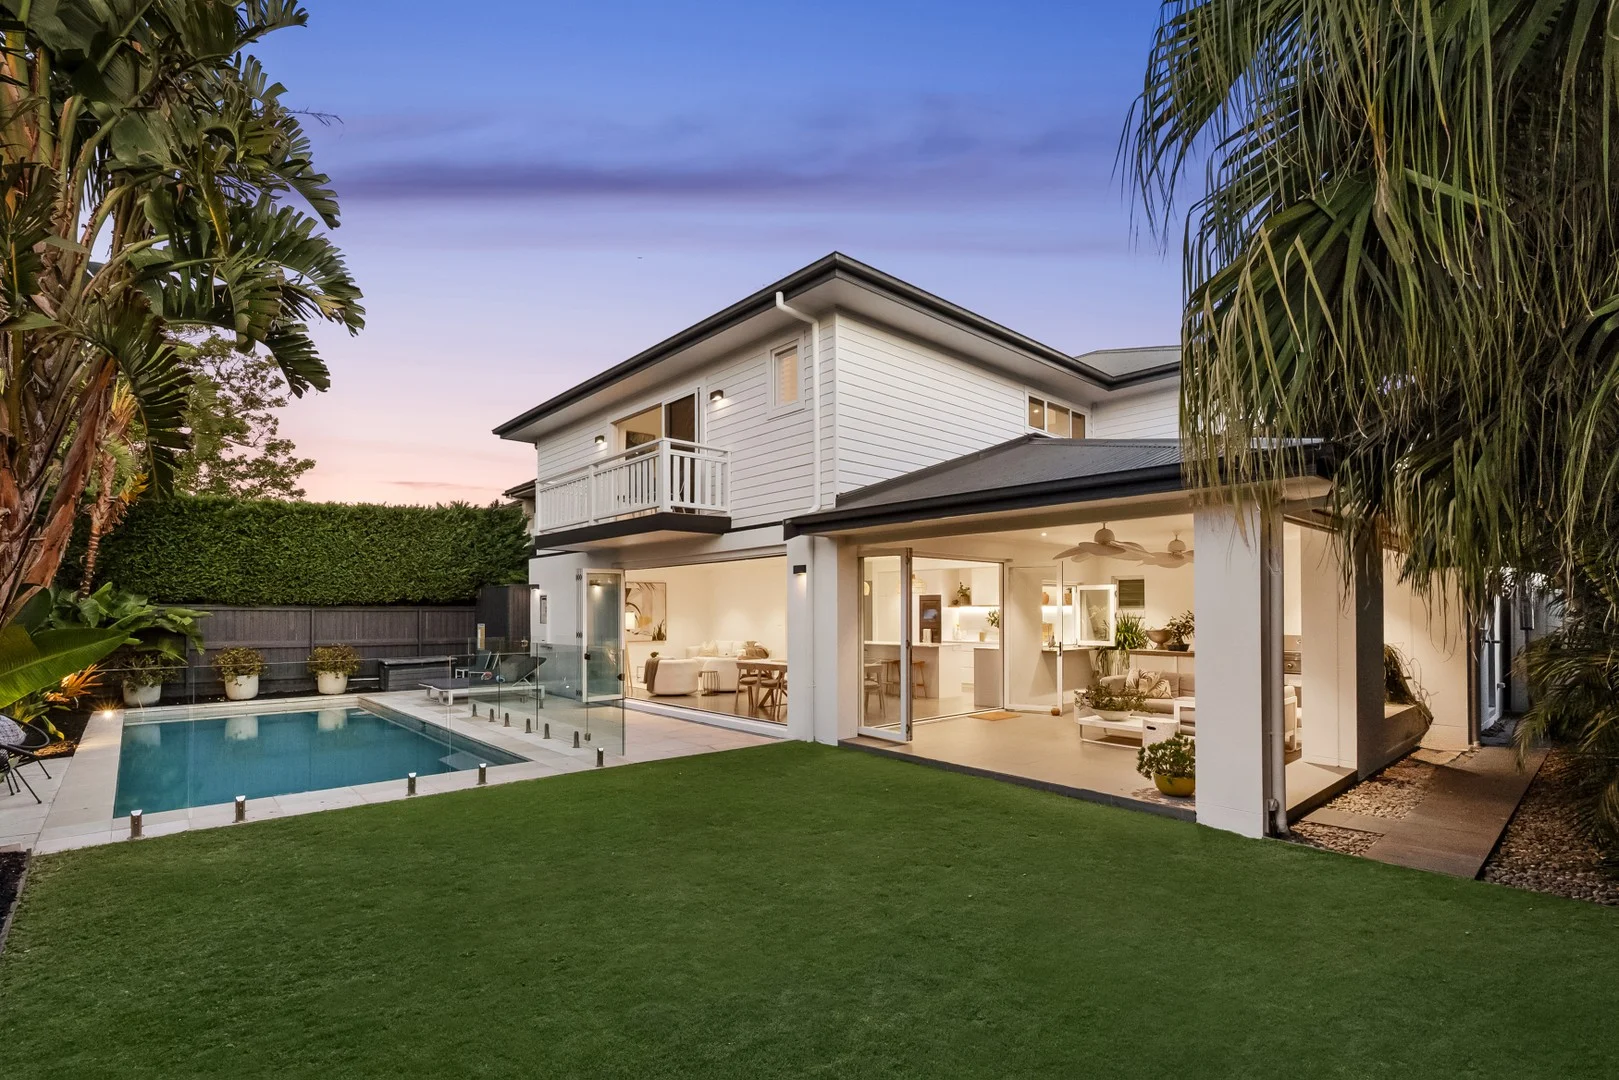
Summary: Sophisticated coastal entertainer
Description: Designed for high-end family living, this substantial contemporary residence delivers space, flexibility and finish at an impressive level. The main living zone is expansive and filled with bright northerly light, with bi-fold doors opening wide to meet sun-splashed alfresco terraces, meticulously landscaped gardens and a sparkling heated pool. A series of beautifully-finished living spaces introduce flexibility, including an inviting family sitting room with gas fireplace, a dedicated study and an upstairs rumpus. Accommodation is exceptionally generous and thoughtfully arranged, offering comfort and privacy across both levels. Defined by its versatility, quality of finish and intelligent use of space, the home presents an elegant, highly liveable residence close to Seaforth village shops and cafés, quality schools and city transport, delivering refined family living in a highly regarded setting. * Substantial family residence with versatile multi-living zone layout * Sweeping main living domain with dual bi-fold door alfresco flow * North-facing outdoor entertaining terraces, heated saltwater pool * Second living room with gas fireplace offering relaxed retreat space * Flexible media room or fifth bedroom plus dedicated home office * Designer kitchen with Talostone island, Miele appliances, butler's pantry * Integrated Liebherr fridge/freezers, ZipTap, induction cooktop, dual ovens * Upstairs rumpus and four oversized bedrooms with walk-in wardrobes * Luxury ensuite with heated floors, towel rails and soft vanity night lighting * Ducted reverse-cycle air con, dimmable lighting, plantation shutters * Smart security with gated entry, cameras, alarm and video doorbell system * Double lock-up garage with internal access and gated driveway parking * Full driveway sensor lighting, meticulously landscaped easy-care gardens * Private and public school buses nearby, easy access to city transport * Close to Seaforth Village, waterfront reserves, marinas and nature walks Council: $3,421 PA approx. Water: $796 PA approx.
Agent: Jordan Galpin - jordan@clarkeandhumel.com.au - 02 9977 3300
Agent: Alex Ducker - alex.ducker@clarkeandhumel.com.au
Castlecrag, NSW 2068
Property Type: House
Listing Type: Residential
Status: Active
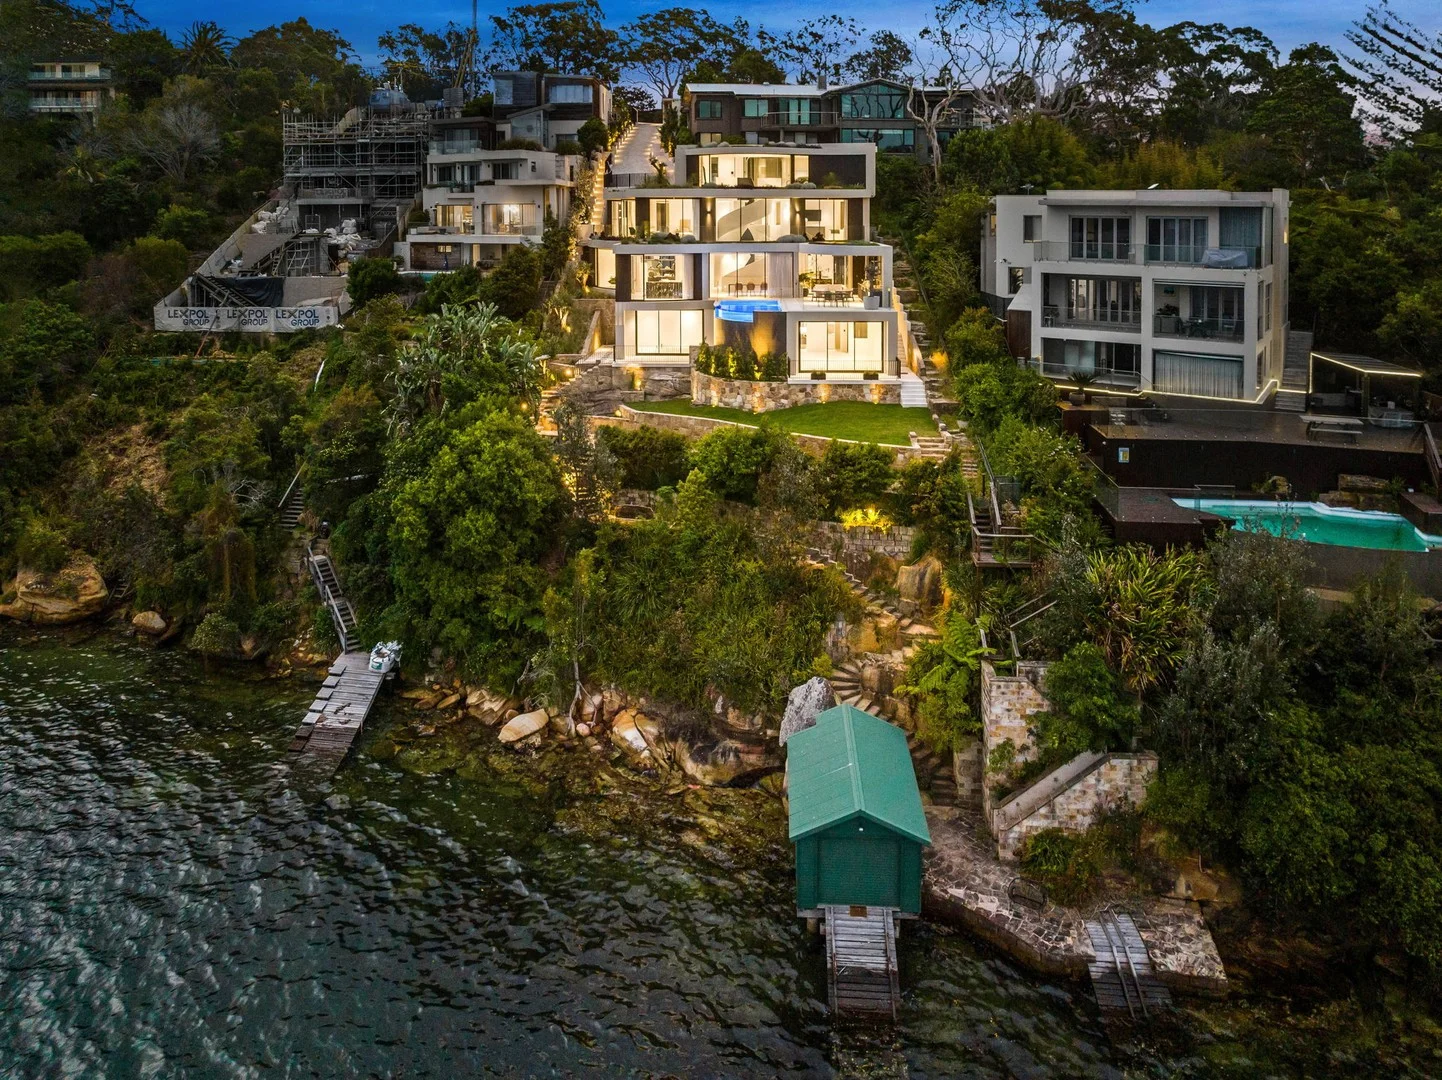
Summary: Waterfront Oasis
Description: This brand-new waterfront home by Alchemy Architecture blends luxury and seclusion. Expansive glass panels capture breathtaking harbour views, while curved accents and sculptural elements add a unique touch. The double brick and concrete structure reflects Castlecrag's natural beauty, with a striking helical staircase as its centrepiece. Designed for lavish entertaining, the home features spacious living and dining areas, a terrace with a skylight, and an alfresco kitchen. The mosaic pool seamlessly merges with the harbour backdrop. The marble kitchen includes a butler's pantry and opens to a primary bedroom wing with an ensuite and circular tub, flowing onto the upper balcony. An internal lift, boatshed, entertainment room, gym with custom sauna, and a deluxe office/sixth bedroom complete the home. Situated on a tranquil block, it's close to city buses, top schools, and Castlecrag Village. High Points - In conjunction with Michael Coombs from Atlas - Glass wrapped open living and dining rooms with views - Balconies on three levels and a divine gas heated pool - In-built grill, barbecue and wine fridge on the terrace - Versatile entertainment room offers second marble kitchen - Gas kitchen flaunts Liebherr fridges and custom marble bar - Miele and Gaggenau kitchen appliances plus Dry Ager - Stunning bedrooms, all feature captivating harbour views View by pre-arranged appointment For all your home loan needs please give the team at Highland Financial Services a call on 02 9523 2699 or visit www.highlandfinancialservices.com.au
Agent: David Malouf - dmalouf@highlandproperty.com.au - 02 9327 1000


