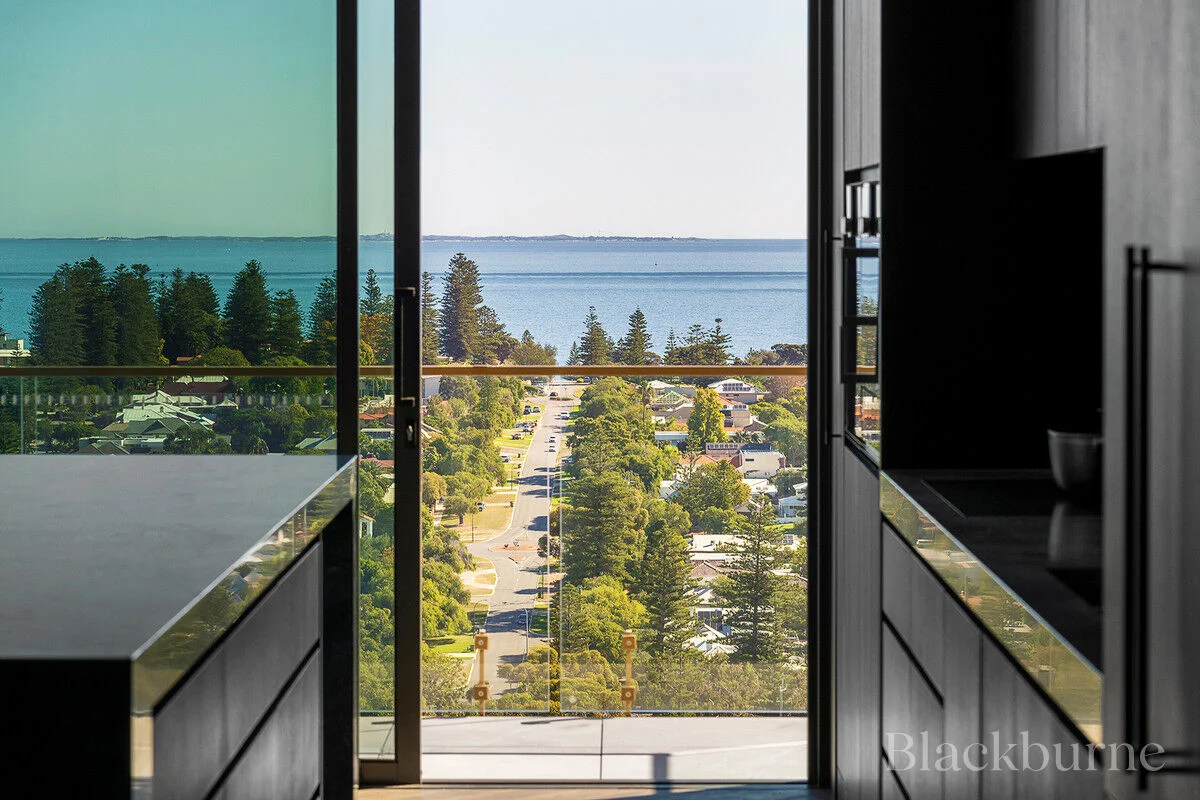
1501/1 Airlie Street
Claremont, WA 6010
Neighbourhood & everyday essentials
Explore around Claremont, from school days to weekends.
Area figures
- schools in Claremont
- 4
Find schools, playgrounds and children’s classes. Browse by age to plan school days and weekends.
Area figures
- residents (ABS, June 2024)
- 12,671
- children aged 0–14
- 1,772
- schools
- 6
- parks & libraries
- 6
- kids’ activity providers listed
- 11
Most-listed activities: Taekwondo, Tennis, Art Centre
Population figures: Australian Bureau of Statistics
Explore local libraries, community spaces, schools and council programs across the wider area.
Parks, playgrounds & public spaces
The Grove Library
Leake St, Peppermint Grove, Western Australia, 6011
620 m straight-line distance
Cottesloe Library
Leake St, Peppermint Grove, Western Australia, 6011
620 m straight-line distance
Jasper Green Reserve
Congdon St, Cottesloe, Western Australia, 6011
818 m straight-line distance
Manners Hill Park
Bay View Ter, Peppermint Grove, Western Australia, 6011
1.0 km straight-line distance
Things to do near this home
Explore nearby play centres and family attractions from the directory. Check ages, entry prices and opening hours with the venue.
Browse things to do with kids in Perth
Find more ideas by age, budget and indoor or outdoor setting on Things to do. Dated events are in What’s on. See what’s on
Discover local guides & family ideas
Read local family guides and practical articles as you explore life around this home.

Most Livable Suburbs in Western Australia for Families (2026)
<!-- seotitle: Most Livable Suburbs in Western Australia for Families (2026) metadescription: The WA suburbs with the most kids' activities and nearby schools on offer, ranked from AroundSchools' own…
Read more →
Private School Scholarships in Perth: the 2028 Entry Calendar
None of the 21 Perth schools we checked has a 2028-entry scholarship open to new families yet, and the first rounds open at 9am on Monday 2 November 2026. PLC, MLC and St Hilda's open that morning…
Read more →Everyday essentials & getting around
Open the map to choose a destination and check journey times from this address. Walking routes, step-free access and travel times have not been verified.
Source: AroundSchools directory. Distances are straight-line distances, not walking routes. Confirm facilities on the linked detail pages. Directory update dates are not supplied for this summary.
Property Details
Apartment / Unit / Flat
RESIDENTIAL
Upcoming Events Nearby

Thu, 22 Oct · Floreat
Storytime at Cambridge Library [Every Thursdays]
Wed, 21 Oct · Floreat
Baby Rhymetime at Cambridge Library [Wednesdays]
Up to age 2
Fri, 23 Oct · Floreat
Baby Rhymetime at Cambridge Library [Fridays]
Up to age 2
Thu, 22 Oct · Floreat
DNA and Family History at Cambridge Library
Thu, 22 Oct · Maylands
Spring Safe Storytime - Maylands Library
Thu, 29 Oct · Wanneroo
Boo in Wanneroo 2026
What's Nearby

Dancescene
Mary Lockett Hall, Queenslea Dr, Claremont

Melville Junior Football Club
Marmion Reserve, 440 Marmion St, Myaree

Kip McGrath Booragoon – English and Maths Tutoring
3/85 The Promenade, Mount Pleasant, Booragoon

Street Corner Dance
City West Centre, Ste 17/102 Railway St, West Perth

Spark fitness pty ltd
Collins st. centre Collins St &, Shaftesbury St, , South Perth

Siren Training
69 Adelaide Terrace, East Perth

Universal Taekwondo
173 Gildercliffe St, Scarborough

ClayMake Studio
65 Ferguson St, Maylands

The Grove Library
Leake St, Peppermint Grove
Nearby Schools

Presbyterian Ladies' College
14 Mcneil St, Peppermint Grove WA 6011 Australia

North Cottesloe Primary School
100 Eric Street, Cottesloe WA 6011 Australia

Methodist Ladies’ College
356 Stirling Hwy, Claremont WA 6010, Australia

Cottesloe Primary School
530 Stirling Highway, Peppermint Grove WA 6011 Australia

Christ Church Grammar School
Queenslea Drive, Claremont WA 6010 Australia

Scotch College
76 Shenton Road, Swanbourne WA 6010 Australia
Nearby schools do not imply enrolment eligibility. Confirm catchments, year levels and childcare availability directly with the provider.
Nearby Properties




Recently sold nearby
Homes that have sold close to this address. We don’t show sale prices.
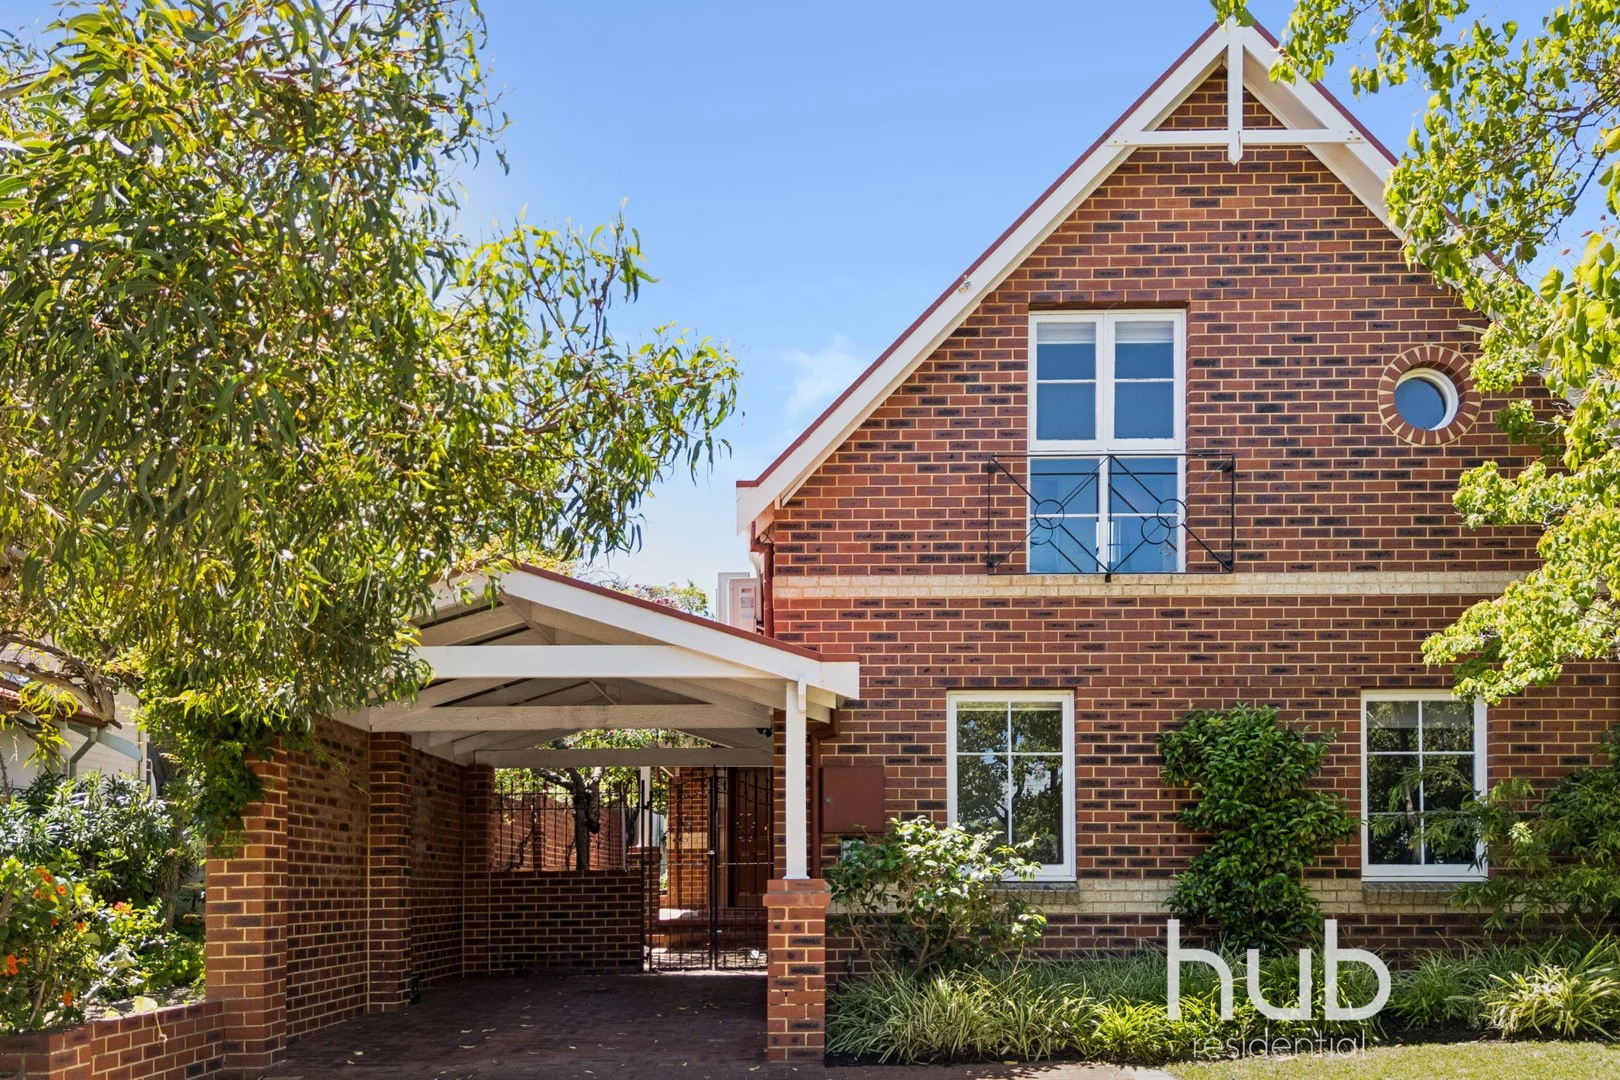
Swanbourne, WA 6010
Land Size: 405 m²
Property Type: House
Listing Type: Residential
Status: Active
Summary: Easy Village Living
Description: Perfectly positioned just moments from Swanbourne Village and train station, this home offers relaxed, low maintenance living in one of the western suburbs' most desirable locations. A separate bedroom wing with two well-sized bedrooms and a family bathroom sits quietly downstairs, while the upper-level main bedroom features a vaulted ceiling, circular porthole window, jarrah floors, built-in robes and ensuite. At the heart of the home, the light-filled open-plan living, dining and kitchen area is oriented to the north with French doors opening to a leafy rear garden and pool - an inviting space for summer afternoons. The kitchen enjoys views to the internal courtyard, creating a bright and connected space. The location is hard to beat - with Claremont Quarter's cafes, restaurants and world class shopping just moments away, Perth's top schools all within easy reach and the coast only minutes from your front door. Don't miss the opportunity to make this beautiful Swanbourne home your own. PROPERTY FEATURES • 3 bedrooms, 2 bathrooms • Open plan living and dining area • Kitchen overlooking internal courtyard • Laundry with separate toilet • Master bedroom with vaulted ceiling and porthole window • Internal courtyard • French doors opening to north facing rear garden and pool • Jarrah floors • Parquetry flooring in entrance • Covered parking for two vehicles LOCATION HIGHLIGHTS • Swanbourne Station - 3 min walk • Swanbourne Village (Fish & Chips, Pizza Lounge, Bakery, Café, Wine Bar, IGA) - 90m • Scotch College - 300m • Claremont Quarter - 900m • The Shorehouse - 1.7km • Swanbourne Beach - 1.7km • Shenton College catchment zone INFORMATION YOU WILL NEED Council Rates: $3,168.92 Water Rates: $2,003.34 For a free digital brochure, direct to your mobile phone, SMS "1ARob" to 0488 826 685 or contact Jamie Harrington on 0413 009 962 to arrange an inspection.
Agent: Jamie Harrington - jamie@hubresidential.com.au - 08 9284 6777
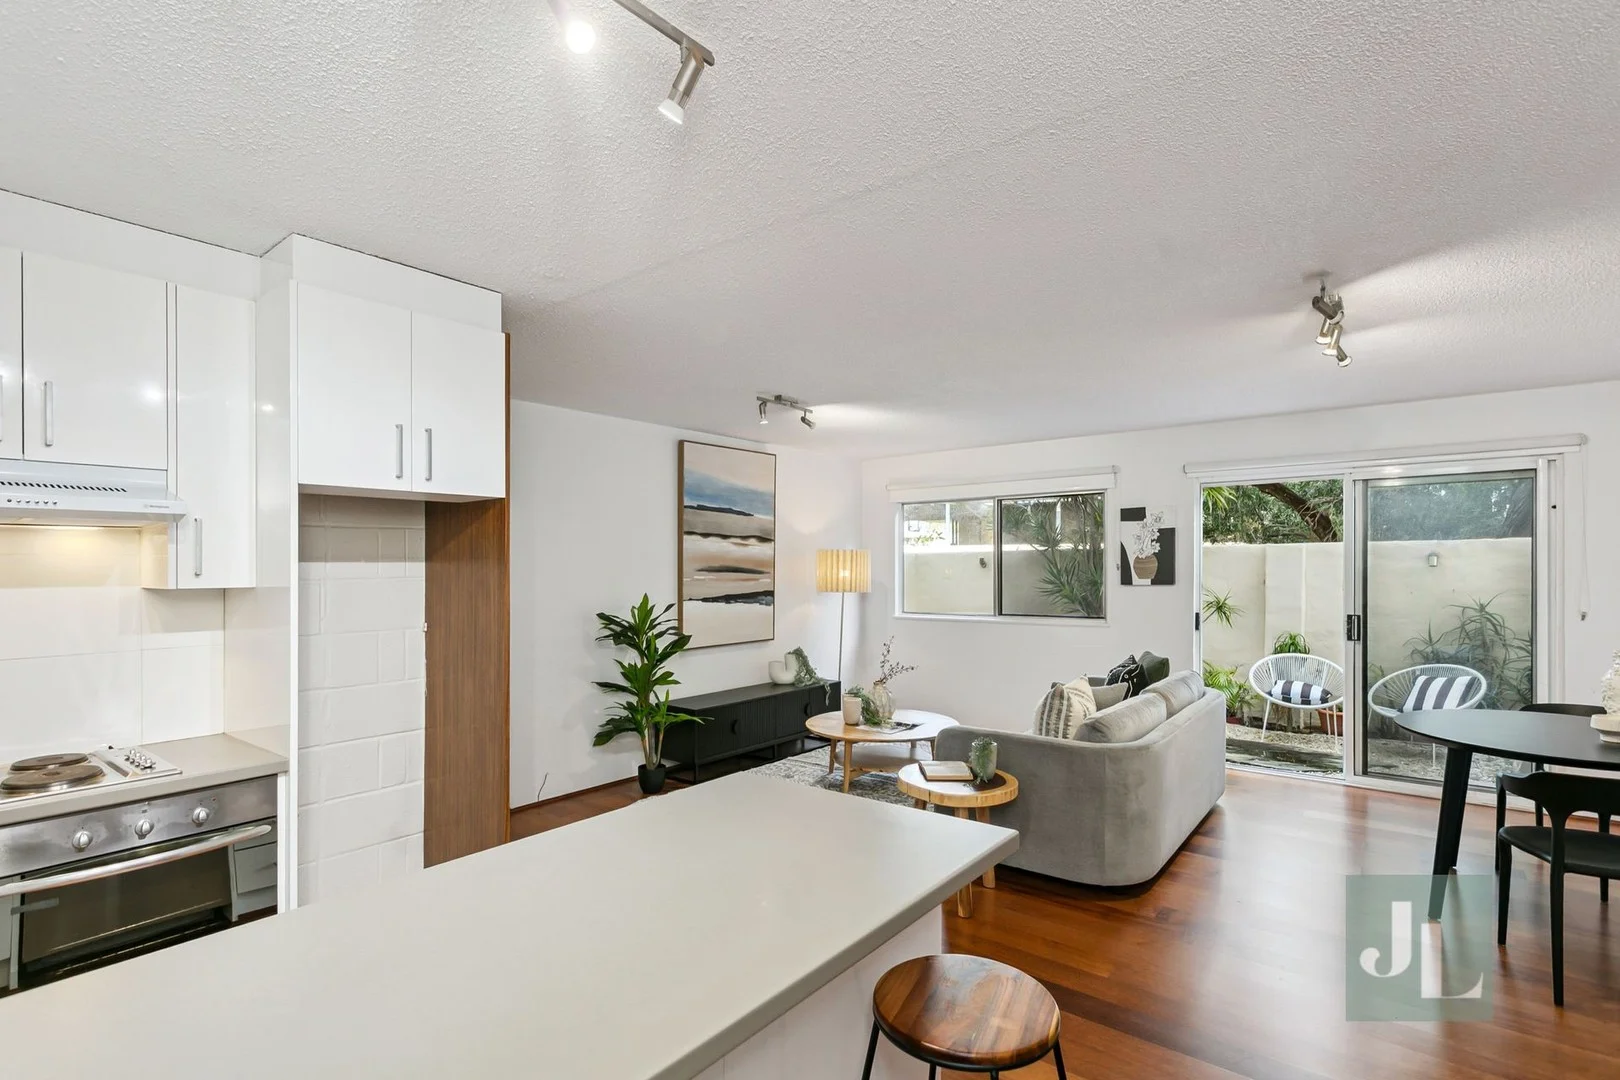
Claremont, WA 6010
Land Size: 57 m²
Property Type: Apartment / Unit / Flat
Listing Type: Residential
Status: Active
Summary: UNDER OFFER
Description: This stylish ground floor apartment is desirably located on the doorstep of Claremont Quarter, in the secure "Wilton Court" complex. This property offers a convenient and central lifestyle in a highly sought-after locale with all amenities in very close proximity. Spacious open plan living/dining/lounge area incorporates an updated kitchen with stainless steel appliances. Updated floorboards flow through to a private courtyard. Good size master bedroom with floor to ceiling built-ins, ensuite and separate WC. Manicured gardens and lawns, swimming pool, secure undercover car bay and visitor parking. Great proximity to private schools, transport options, restaurants, cafes, shopping and entertaining. Not to be missed for the first home buyer or astute investor. Features include: - Updated and open plan living opening out to courtyard with glass sliding doors - Good size bedroom - Bathroom / laundry - Allocated & secure undercover parking for one car - Lush gardens and swimming pool - Secure access - Complex has recently undergone a major facelift - pool, new lift, intercom - Rental potential of approximately +/-$550 per week Rates (approx.) Water Rates: $1,107.00 p/a Council Rates: $1,885.00 p/a Admin Fund: $936.20 p/q Reserve Levy: $278.80 p/q Admin Gas Fund: $65.00 p/q Total Strata Rates: $1,280.00 p/q For access park in the visitor carpark off Chatsworth Terrace. Inspect as advertised, or by appointment. Contact Tom Loh for further information.
Agent: Tom Loh - tom@jamieloh.com.au
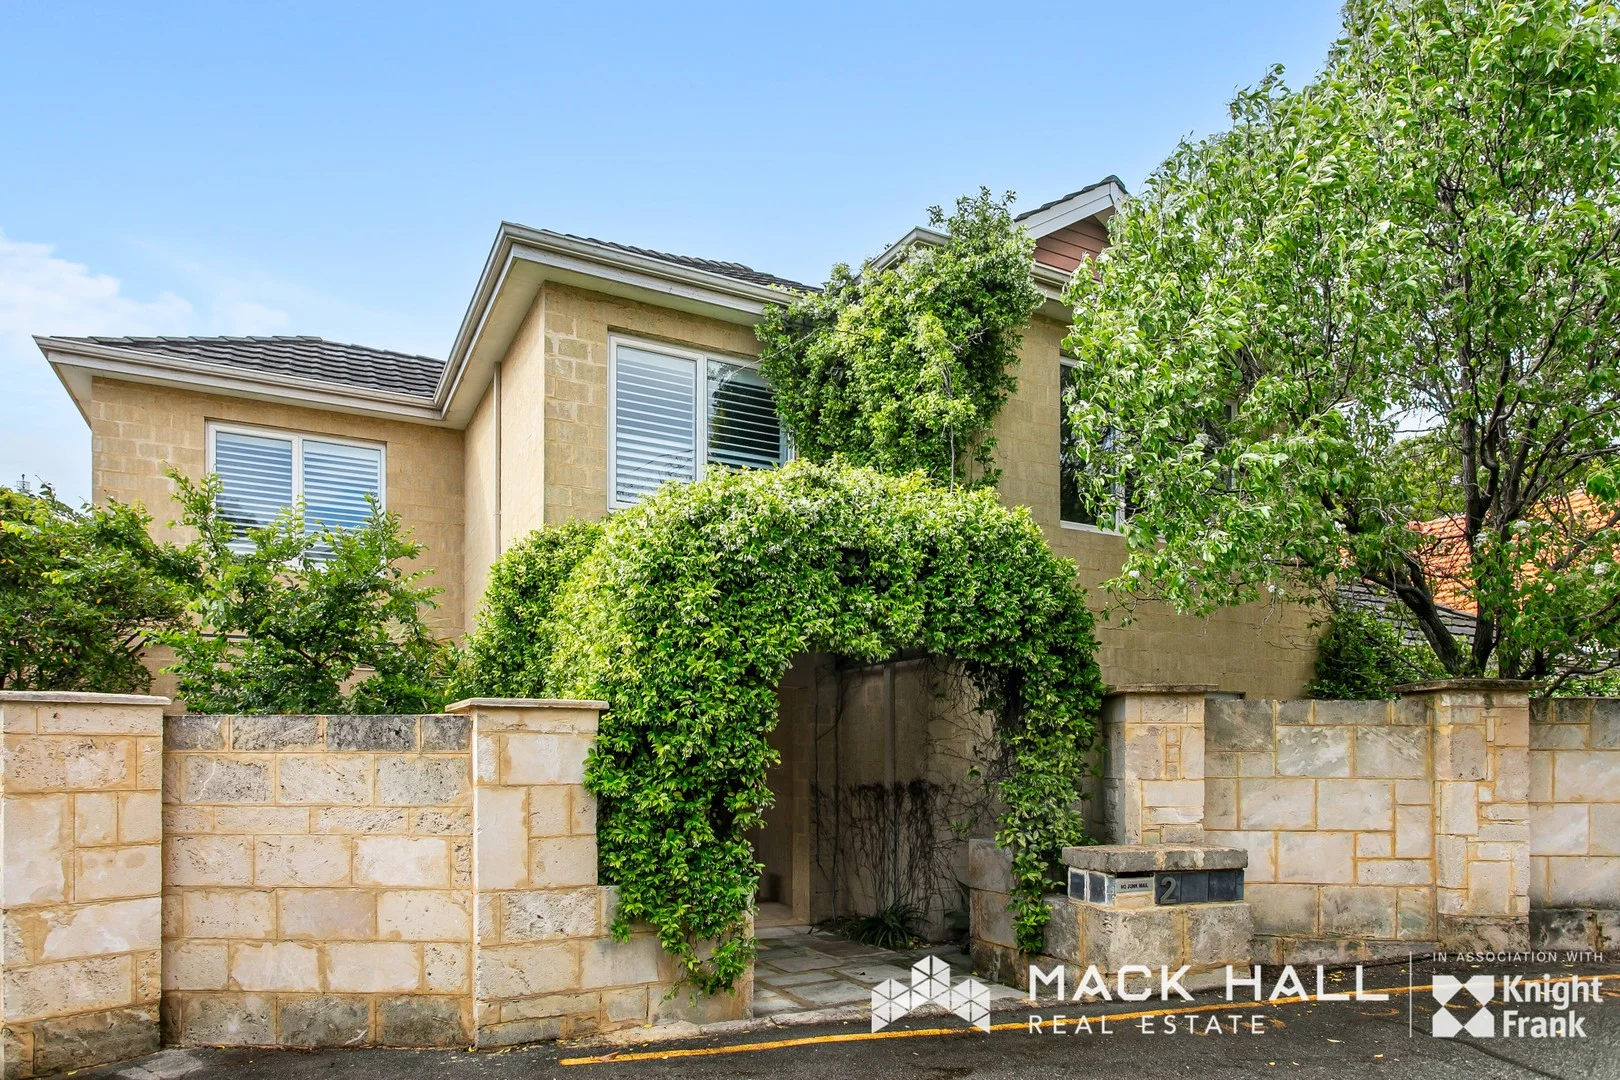
Claremont, WA 6010
Land Size: 490 m²
Property Type: House
Listing Type: Residential
Status: Active
Summary: "FAMILY HOME IN SUPER LOCATION "
Description: SO CLOSE TO PERTHS FINEST SECONDARY SCHOOLS First time offered since new ! Functional Fun Family Home Super location near best schools ,transport, river & shopping Main bedroom (ensuite) ground floor Exceptional Separation of Living Freshly painted throughout, new quality carpet has been fitted Sunny rear garden with sparkling easily managed plunge pool READY FOR SUMMER ! Solid family Residence on 490 square metres of golden soil Accommodation Ground Floor Living, Dining opening to Alfresco Dining, Kitchen built in pantry, Main bedroom with full ensuite, third WC, laundry ,store, under stair storage 4 Bed, 2 Bath, 3 WC, Study, 2car, Pool, Land 490sqm First Floor Three large bedrooms with BIR,s, central Teenage /Children retreat, study /computer area, bathroom and separate WC This complete home is ready for you to move in !!! Call today to inspect or discuss Murray Peter mobile 0411188825 email murray@mackhall.com.au
Agent: Murray Peter - murray@mackhall.com.au - 080893649560
Peppermint Grove, WA 6011
Land Size: 1009 m²
Property Type: House
Listing Type: Residential
Status: Active
Summary: Refined Living in Peppermint Grove
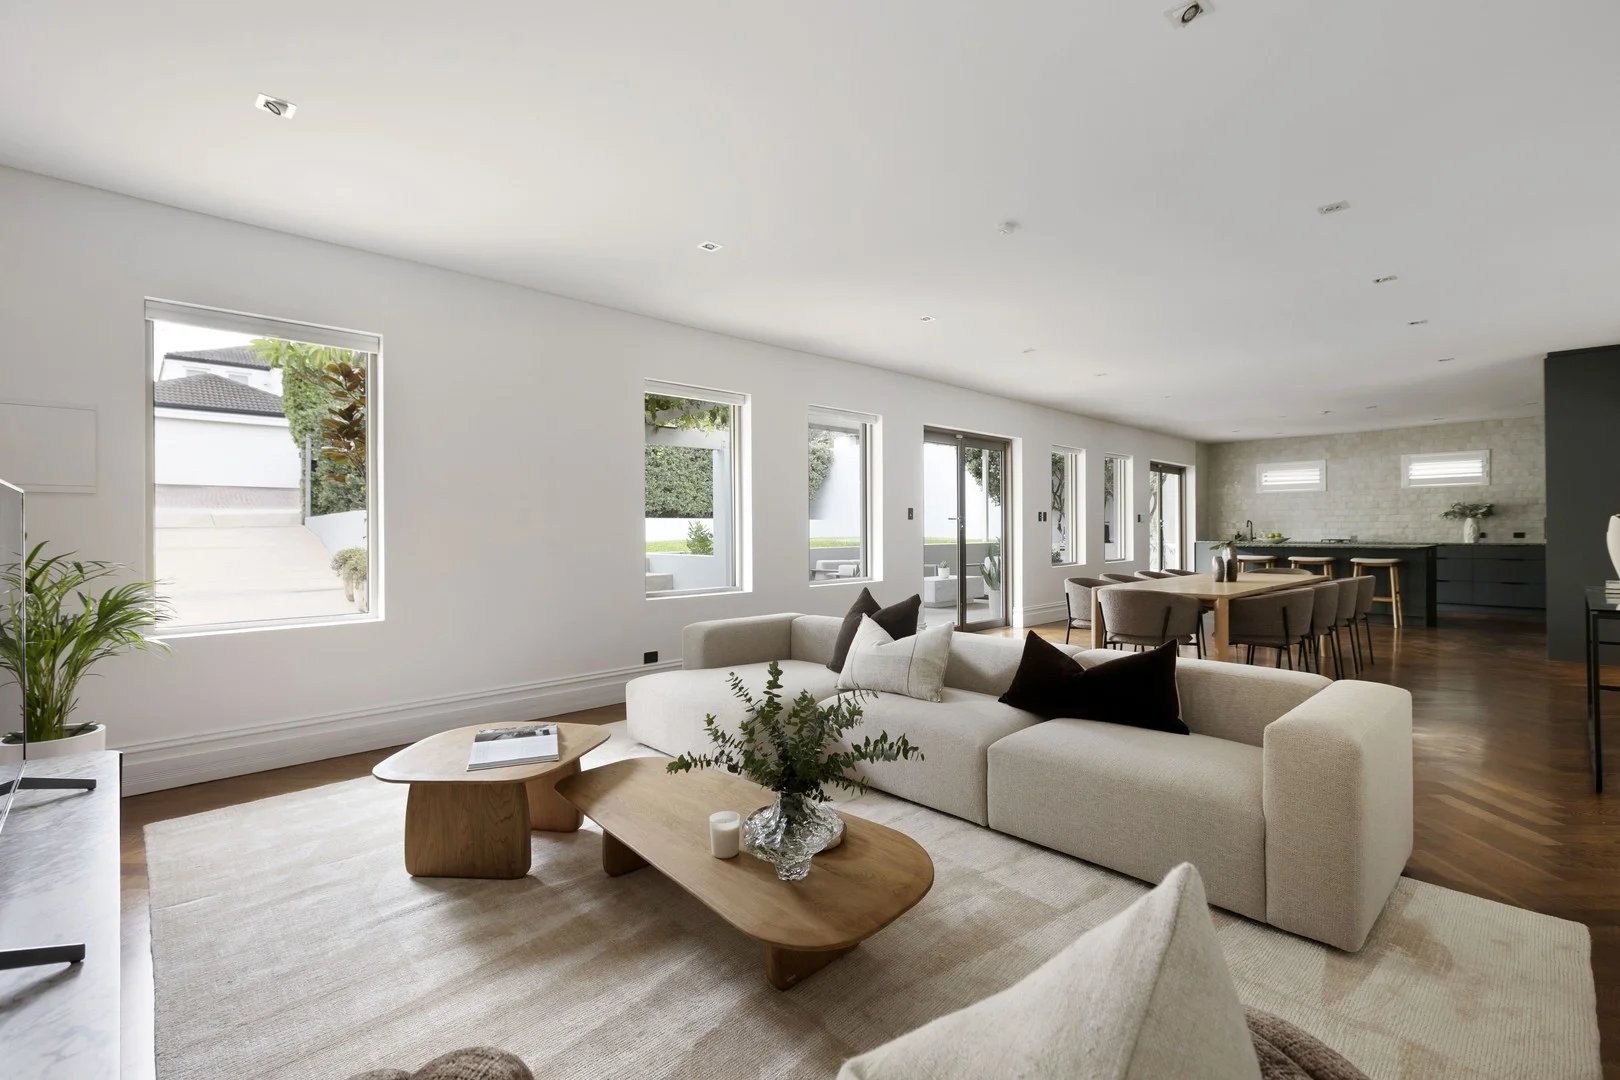
Description: Tucked within one of Peppermint Grove's most exclusive cul-de-sacs, this north-facing residence embodies quiet luxury, architectural integrity and effortless family refinement. Originally crafted in the 1970s and meticulously evolved over time, the home honours its mid-century proportions while embracing a sophisticated contemporary aesthetic. French oak herringbone floors, a restrained palette and expansive glazing introduce natural light and a seamless connection to the surrounding landscape. Outdoors, the residence unfolds into a resort-inspired setting that defines its lifestyle appeal. The restored 1970s swimming pool forms a striking focal point, framed by limestone terraces and sculpted hedging. A covered alfresco pavilion and freestanding pool cabana - complete with kitchenette and bathroom - provide exceptional flexibility as a guest retreat, executive studio or private entertaining space. Inside, the principal living and dining area is beautifully scaled and designed for effortless entertaining. A statement stone island anchors the bespoke kitchen, appointed with Gaggenau appliances, custom cabinetry and extensive storage - a refined yet highly functional centrepiece to the home. Accommodation is thoughtfully arranged and generously proportioned. The ground-floor bedroom suite opens directly to the garden and enjoys underfloor heating, which extends through the rear living areas for year-round comfort. Additional bedrooms are serene and light-filled, positioned to maximise privacy while maintaining connection to the home's central living spaces. Mature trees, curated landscaping and secure gated parking reinforce the sense of privacy and estate-like presence, while the Swan River foreshore, Napoleon Street and some of Perth's most prestigious schools sit just moments away. Refined, architectural and impeccably appointed - this is Peppermint Grove living at its finest. Contact Jody Fewster on 0414 688 988 or jody.fewster@raywhite.com to find out more. Chattels depicted or described are not included in the sale unless specified in the Offer and Acceptance.
Agent: Jody Fewster - jody.fewster@raywhite.com
Agent: Ethan Siegmund - ethan.siegmund@raywhite.com
Claremont, WA 6010
Property Type: Apartment / Unit / Flat
Listing Type: Residential
Status: Active
Summary: Light-filled Ground Floor Apartment - Riverside Claremont
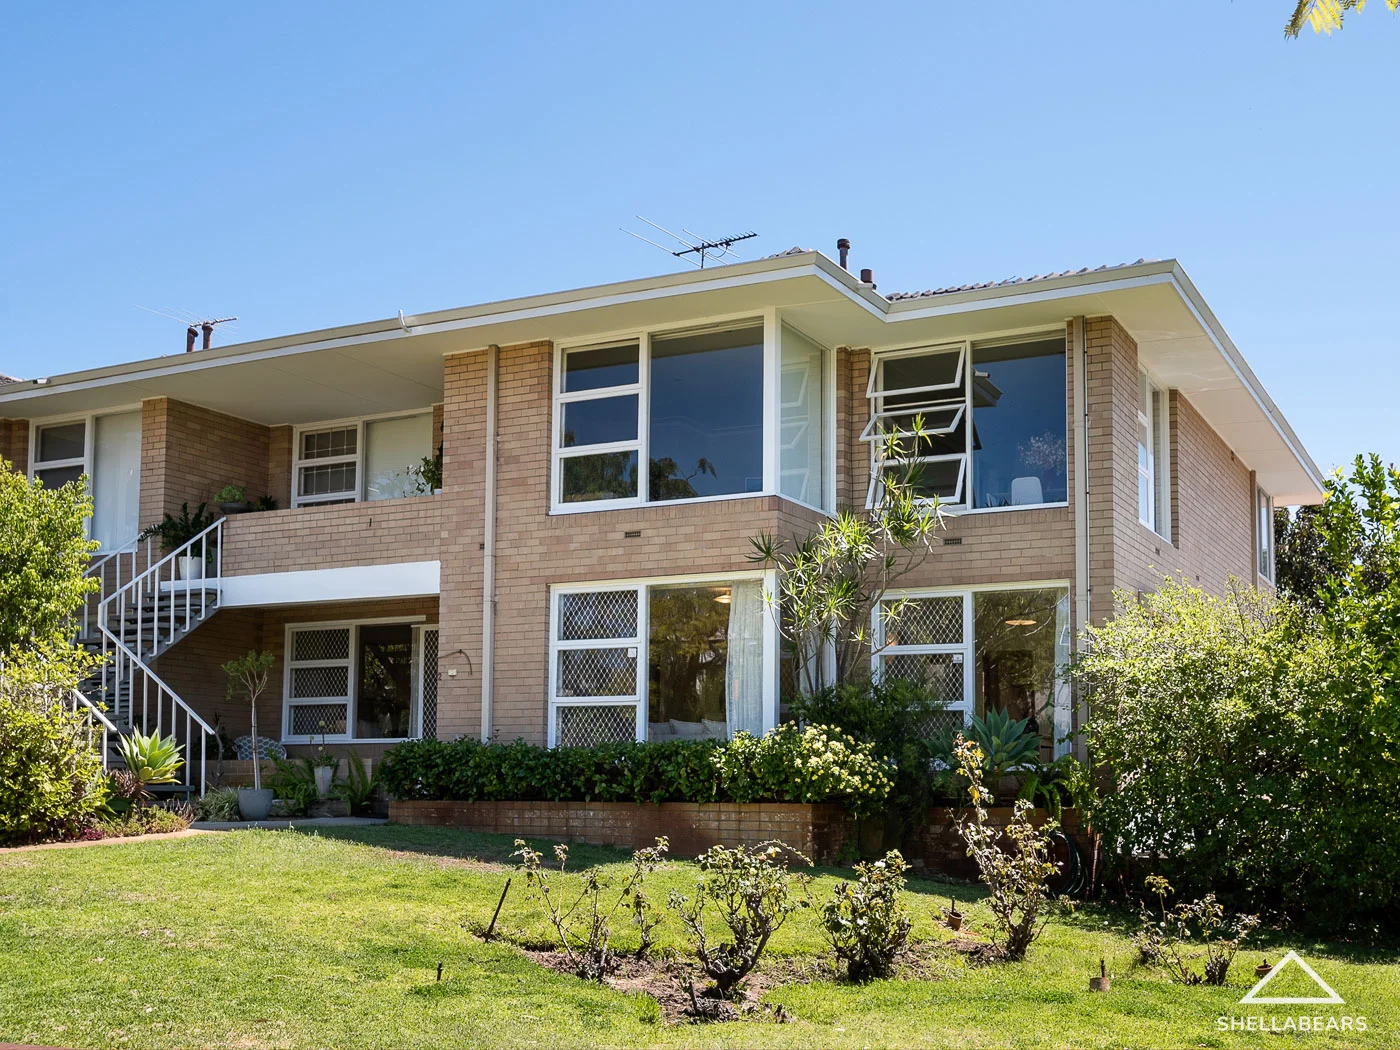
Description: EASY PARKING AND ACCESS FROM FRESHWATER PARADE CUL-DE-SAC The wonderful big living spaces are what you will like the most about this apartment which is in the best position within the tightly-held Jacaranda Court in riverside Claremont. The ground floor makes it so easy to live here, while the apartment is also the biggest in the group and has the benefit of a partially enclosed courtyard. Built in 1965, these quality apartments have always been a lovely addition to the feel of riverside Claremont, and with light streaming in from the north, east and south, it's not surprising this property was the builder's own. The kitchen area is extremely large with enough space to make a country kitchen if you wish, while the bedrooms are also very generous in size and there is plenty of storage. The property presents in original condition and would benefit from some cosmetic upgrades, but it is clean, neat and tidy with a mid-century charm that cannot be replicated. Offering space for 2 car bays (tandem), you will live a brilliant cosmopolitan lifestyle from here, with easy access to Claremont Yacht Club and the Claremont Jetty and also an easy walk to transport and the shops at the Claremont Quarter. Features: - Light filled apartment (Light on 3 sides) - Ground floor apartment - Spacious internal living of 142sqm - Large kitchen - Huge bedrooms - Northern sunroom - Generous storage - Original 1965 apartment - Small tightly held group of 6 - Established landscaped gardens surrounding the group - 2 car bays (tandem) - 100m from river at Freshwater Bay - 500m from the Claremont Quarter Living : 142sqm Plus 2 car bays (tandem) Rates (approximate): Council: $2,036 pa Water: $1,458.33 pa Strata Levies: Admin $1,300 per quarter Reserve $200 per quarter Total Strata $1,500 per quarter
Agent: Kate Gale - kate@shellabears.com.au - 08 9384 8000
Cottesloe, WA 6011
Property Type: House
Listing Type: Residential
Status: Active
Summary: Versatile Village Verve
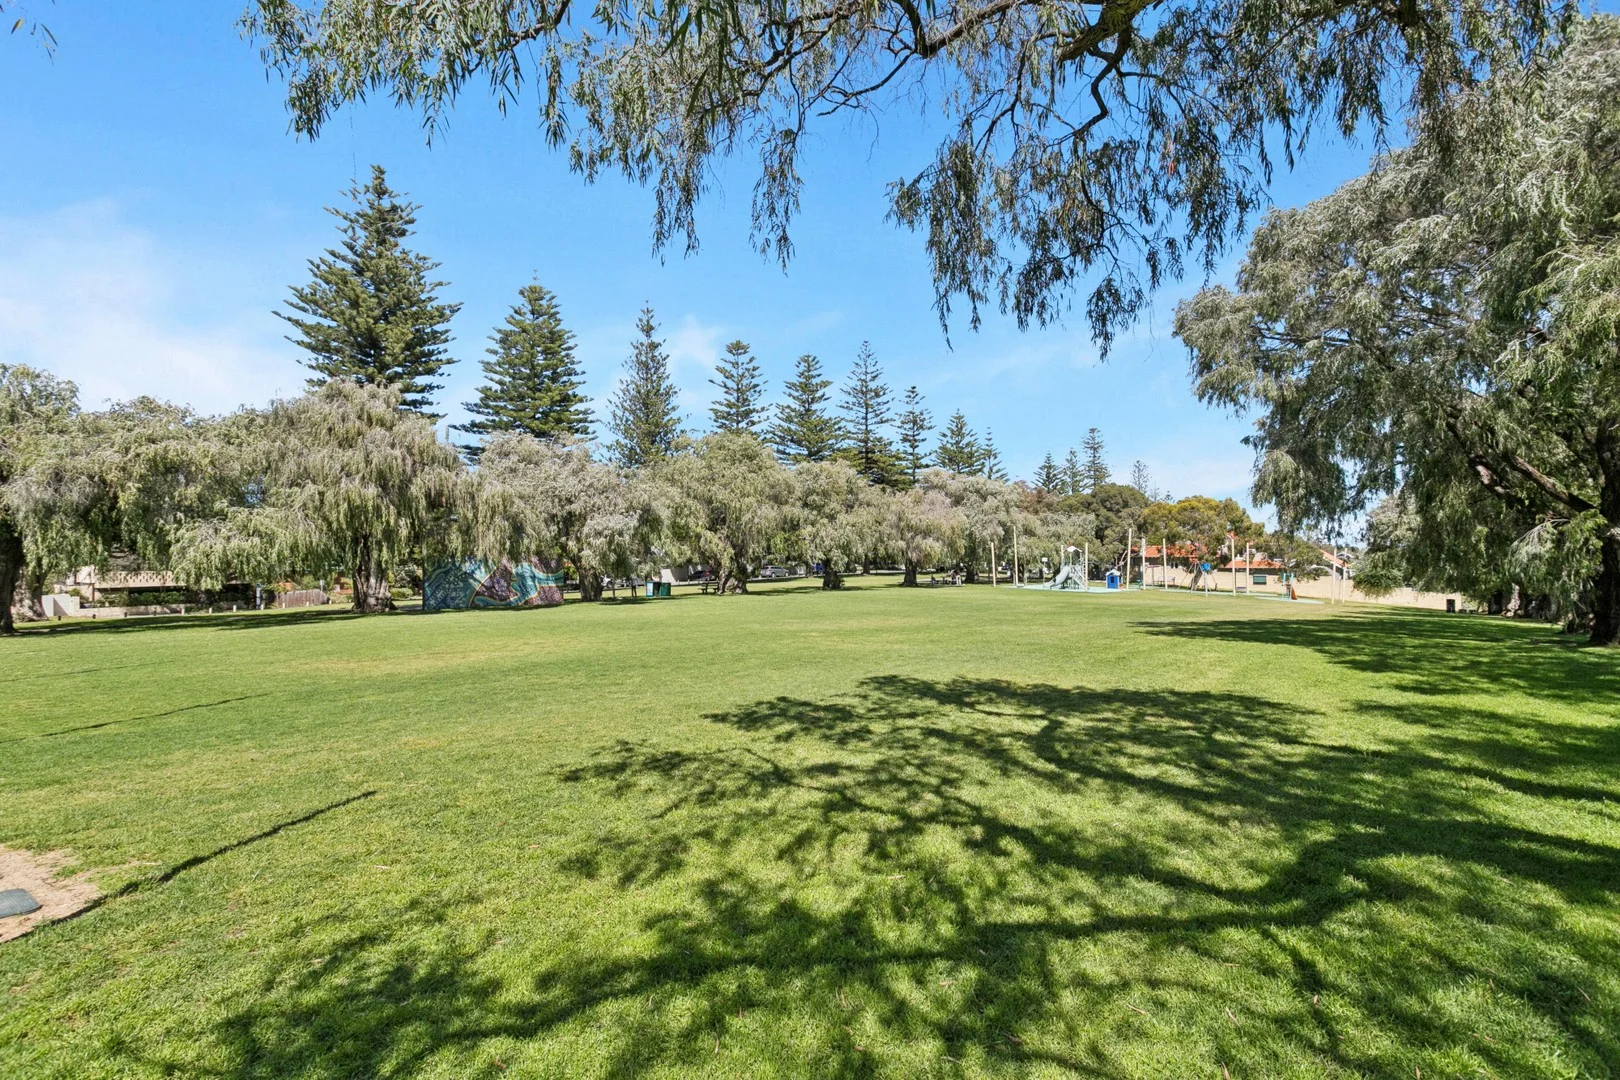
Description: Brand new and beautifully finished, this is a rare opportunity to secure a new home in one of Cottesloe's most tightly held pockets, right on the doorstep of Jasper Green Reserve. Designed for modern coastal living, the home delivers clean lines, generous proportions and a floorplan that works effortlessly for both everyday life and entertaining. Natural light, quality finishes and a calm, neutral palette set the tone throughout. Step outside and Jasper Green Reserve becomes an extension of your home, offering green open space plenty of room for the kids to play. Add in the short stroll to the beach, cafés, schools and transport, and the lifestyle appeal is obvious.
Agent: Nick Holt - nick@shellabears.com.au - 08 9384 8000
Agent: Chris Shellabear - chris@shellabears.com.au - 08 9384 8000
Cottesloe, WA 6011
Land Size: 632 m²
Property Type: House
Listing Type: Residential
Status: Active
Summary: A Coastal Family Sanctuary
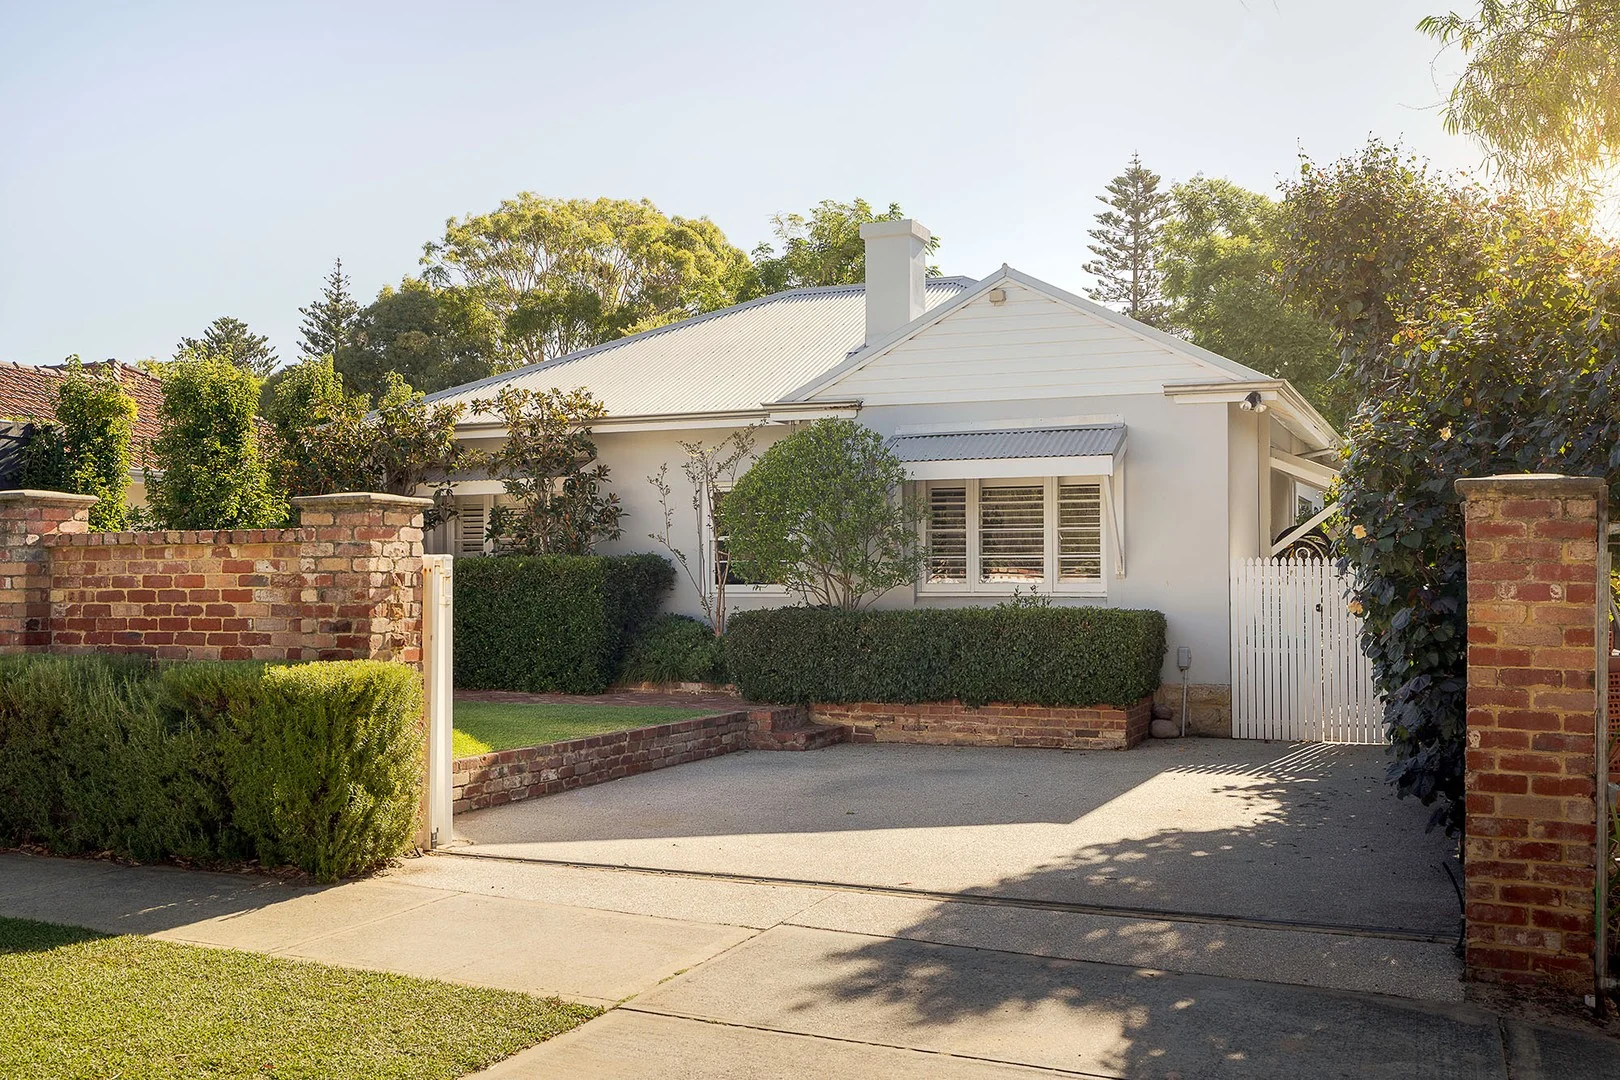
Description: For more details and to inspect Tuesday, call Justin Wallace on 0406 755 845 or Olivia Ruello on 0412 220 225. Behind a timeless character façade and enveloped by beautifully curated gardens, this family home is a residence of rare warmth and coastal refinement - where heritage charm and a striking contemporary extension come together in seamless harmony. Set along one of Cottesloe's most intimate and tightly held streets, the home enjoys a peaceful, family-friendly setting defined by tranquillity and a genuine sense of community. Children ride bikes in the afternoon light, neighbours greet one another by name, and life unfolds at an unhurried pace - all just moments from the coast. The approach is captivating. A classic character frontage is softened by manicured hedges, lined pear trees, and layered greenery that creates an immediate sense of calm. The landscaped garden frames the home beautifully, offering privacy while maintaining connection to the street. It is welcoming, elegant, and quietly impressive. A substantial framed entrance door opens to a wide hallway - generous in scale and filled with natural light. Timber floors underfoot and farm hats resting on wall hooks lend a subtle rural spirit, grounding the home in authenticity and ease. There is an immediate feeling that this is a house designed for living well. The original character wing has been thoughtfully reimagined as a dedicated children's zone. Three generous bedrooms, each complete with classic Plantagenet shutters, offer comfort and character in equal measure. A refined modern bathroom services the wing, while a separate TV/rumpus room with French doors opens directly onto the expansive alfresco. This effortless indoor-outdoor connection allows children to flow freely between spaces - a design that supports independence while keeping family life connected. As you move toward the rear of the home, the contemporary extension reveals itself - sophisticated yet relaxed, architectural yet welcoming. The kitchen forms the true heart of the household. A substantial concrete island bench anchors the space, complemented by feature splashback tiles and clean-lined cabinetry. It is easy to imagine early breakfasts gathered at the bar stools, coffee in hand, and evenings filled with conversation as family meals are prepared. Sliding doors dissolve the boundary between indoors and out, connecting seamlessly to the alfresco entertaining area. Covered and beautifully proportioned, it provides the perfect setting for long lunches, summer dinners, and year-round gatherings beneath the coastal sky. The open-plan living and dining zone is expansive yet intimate in feel. Exposed steel feature beams introduce architectural strength, softened by warm timber flooring and layered textures. A granite feature fireplace wall adds depth and substance, while French windows draw in northern light and frame the lush garden and sparkling pool beyond. There are defined yet fluid spaces - a lounge nook for quiet moments, an expansive TV area for family evenings, and a dining setting that comfortably hosts larger celebrations. Upstairs, the master suite occupies a private retreat of its own. Generous in scale, it includes a dedicated study area, expansive walk-in robe, and an elegant ensuite. A striking floor-to-ceiling window captures the canopy of a magnificent jacaranda tree - transforming with the seasons and offering a daily reminder of the home's connection to nature. Outdoors, the pool setting evokes a boutique resort. Ivory paving, built-in seating, and manicured cascading gardens create a refined yet relaxed environment. The lawn is lush and inviting, the landscaping layered and considered, offering both privacy and beauty from every vantage point. Throughout, the home balances character and contemporary design with effortless grace. It is elegant but never overstated. Refined yet entirely liveable. A home where children can grow, where friends gather with ease, and where coastal light and garden greenery form the backdrop to everyday life. This home is more than a residence - it is a dedicated family home of substance, style, and enduring coastal charm in one of Cottesloe's most cherished settings.
Agent: Justin Wallace - justin@wallacerealestate.com.au - 08 9284 3600
Agent: Olivia Ruello - olivia@wallacerealestate.com.au
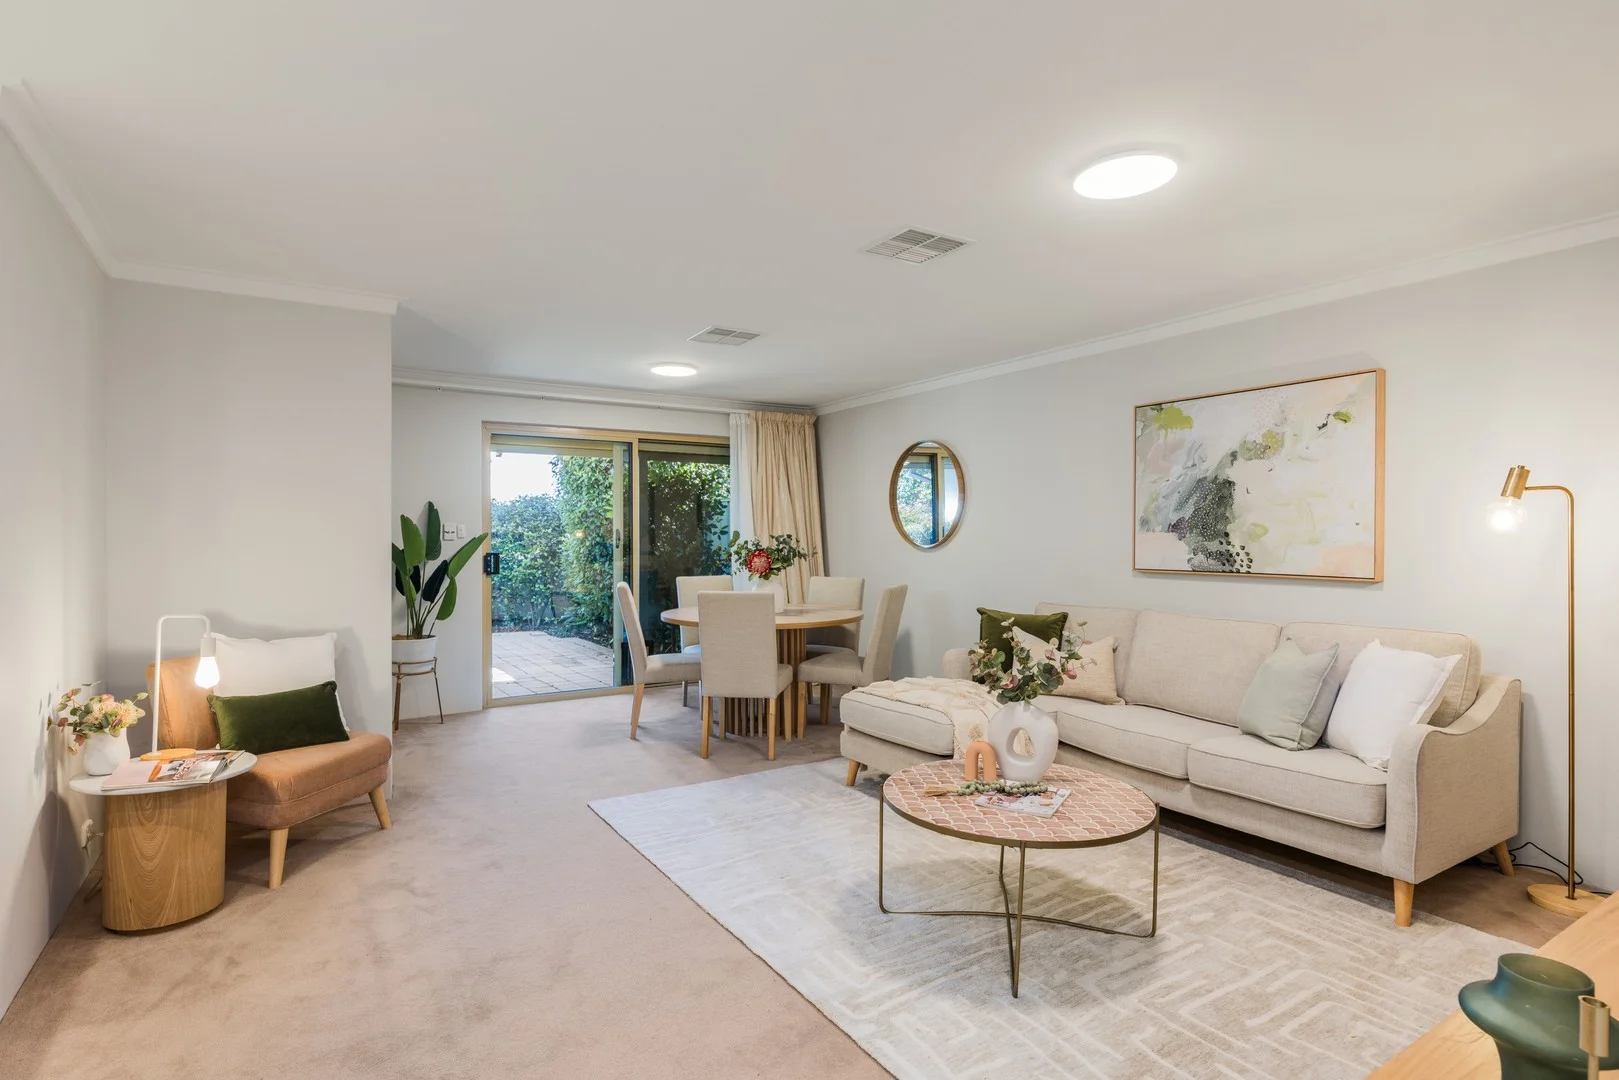
Claremont, WA 6010
Property Type: Villa
Listing Type: Residential
Status: Active
Summary: Villa Capri - Secure, Stylish Living in Prestigious Claremont
Description: Nestled in the prestigious riverside precinct of Claremont, Villa Capri is a beautifully maintained, freshly painted single-level home offering the perfect blend of comfort, security, and low-maintenance luxury. With three generous bedrooms, two modern bathrooms, and elegant, light-filled interiors, this home is tailor-made for professionals, downsizers, or small families seeking a premium lifestyle in Perth's sought-after Western Suburbs. Just minutes from the Swan River, Cottesloe Beach, Claremont Quarter, and some of WA's most prestigious schools - an enviable lifestyle awaits. Thoughtfully Updated for Effortless Living -Freshly painted throughout -Double-glazed windows on the western elevation for comfort & energy efficiency -LED lighting and ducted reverse cycle air conditioning -Security shutters on all windows -Secure gated entry providing privacy and peace of mind Interior Highlights -Spacious master bedroom with private ensuite -Built-in robes in bedrooms one and two -Modern family bathroom with full-size bathtub -Open-plan living and dining areas bathed in natural light -Contemporary kitchen with stainless steel appliances & dishwasher -Well-appointed laundry with generous built-in cabinetry Outdoor Features -Paved courtyard with established, reticulated gardens -Single lock-up garage plus a dedicated second car bay -Rear shed providing additional storage or workspace Unbeatable Location -330m to North Cottesloe Primary School -650m to Grant Street Train Station -750m to Foreshore Reserve -850m to Presbyterian Ladies' College -900m to Christ Church Grammar School -1.1km to Cottesloe Central -1.2km to Claremont Quarter -1.5km to Cottesloe Beach Located in a blue-chip riverside precinct with consistently strong rental demand, Villa Capri is an exceptional opportunity for discerning investors or buyers seeking security, lifestyle, and value in one of Perth's most tightly held markets. James Heath is ready for your phone call on 0478 064 428 to arrange a viewing today. Council Rates $1,977.07 Water Rates $1,410.15 Strata Rates $1,292.30
Agent: James Heath - office@collectiveproperty.com.au - 08 9384 4297
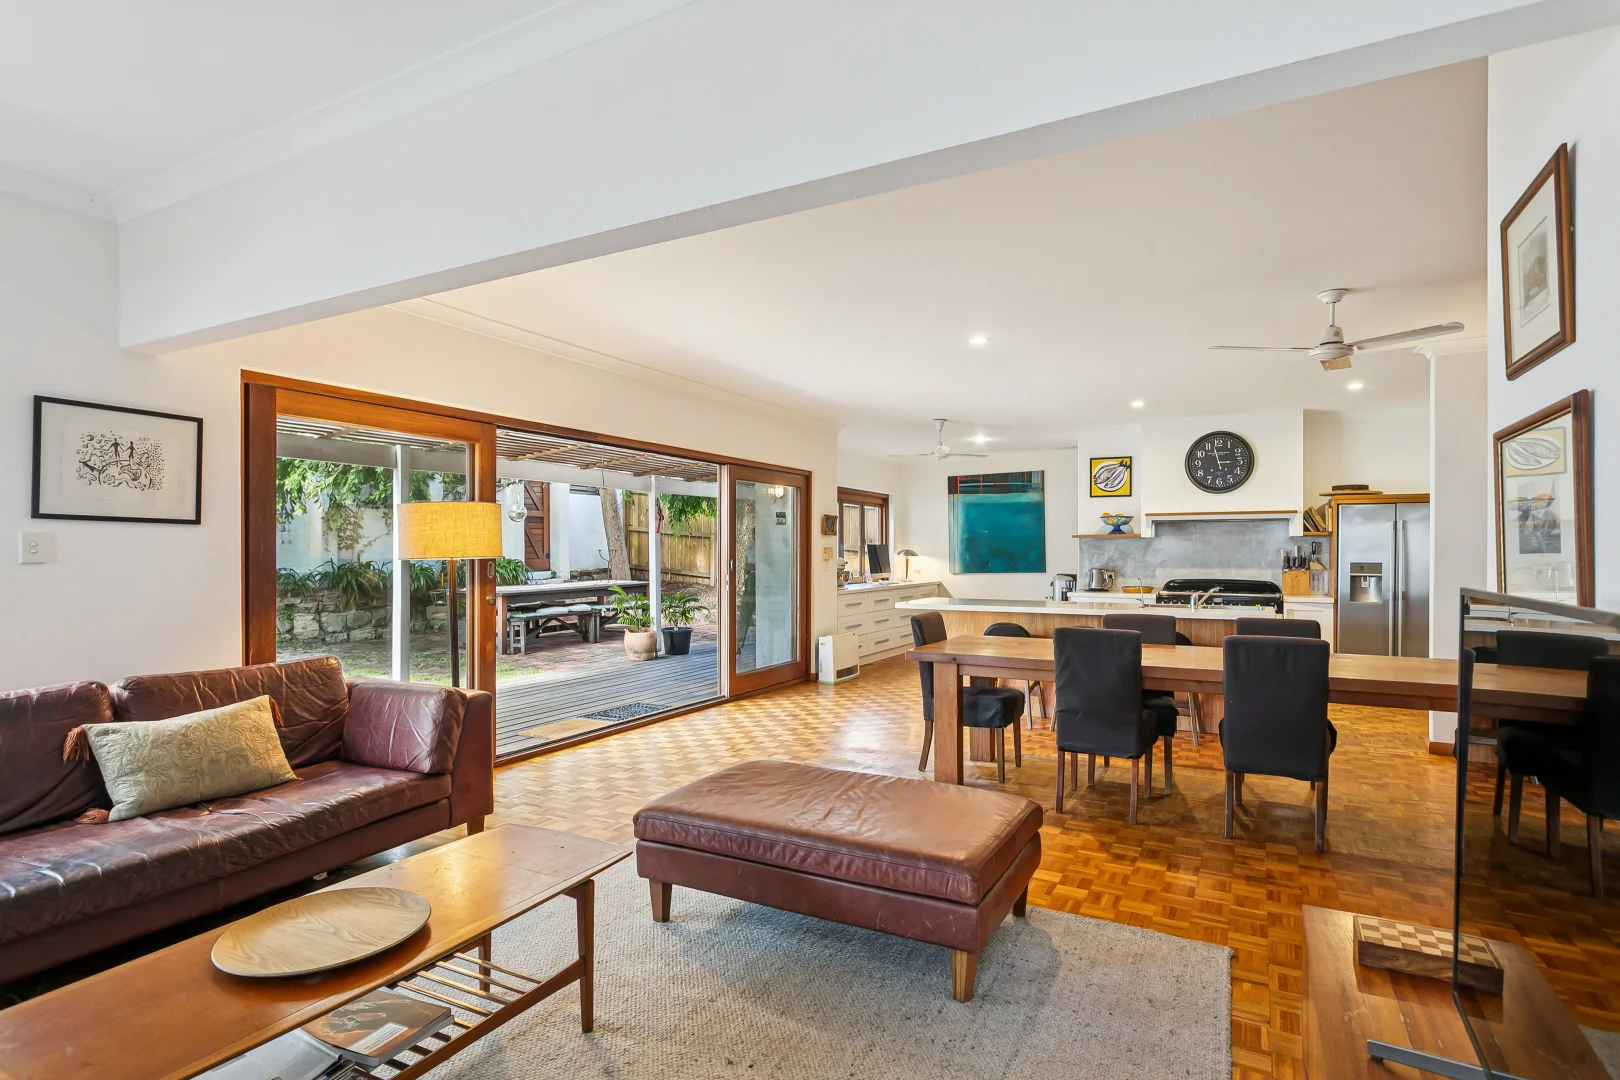
Cottesloe, WA 6011
Land Size: 446 m²
Property Type: House
Listing Type: Residential
Status: Active
Summary: Jasper Green Reserve on your doorstep!
Description: Welcome to a home that feels like a getaway. Nestled among lush gardens and mature trees, this north-facing home offers relaxed country charm just moments from Cottesloe's beaches, cafés and top schools. A rare chance to secure a family home in a sought-after location. Featuring 4 bedrooms, 3 bathrooms, a large study, and spacious living zones with both open fire and gas heating, this home blends character with modern comfort designed with families in mind. Stepping further inside, you're welcomed into a gorgeous country-style kitchen, the true heart of the home boasting a premium oven and rangehood - flowing seamlessly into a sun-filled open-plan living and dining space. Timber accents, warm textures and garden views create an inviting atmosphere perfect for everyday living and effortless entertaining. The master bedroom features generous proportions; a beautifully fitted walk-in robe and a private ensuite conveniently located on the ground floor. Outdoors, the expansive gardens set a tranquil tone, enjoy the unique solar pergola with leafy greenery surround providing privacy, shade and year-round beauty. It's a peaceful escape with all the convenience of vibrant coastal living. A timeless home with space, style, energy-efficient shading, complementing the landscaped surrounds. Practicality is also well catered for with a large garage offering extensive storage and workshop potential. Perfectly positioned near sought-after schools, local shops, popular cafés and restaurants, and of course the iconic Cottesloe Beach, this home pairs country warmth with an unbeatable lifestyle. Your Margaret River-style haven, right here in Cottesloe. This is a rare chance to secure an iconic, character-rich home with modern enhancements in a truly exceptional location. Features include: - Four bedrooms - Three bathrooms - Separate study - Architecturally designed by Peter Overman (Overman & Zuideveld) - Open-plan living space which overlooks the lush gardens - Two living areas - Evaporative air-conditioning ensures year-round ease - Large shed for additional storage space - Secured double garage with room for an additional 1-2 cars - Ceiling fans throughout - Gorgeous, pitched timber ceilings upstairs adding character, warmth and a sense of spaciousness Location (approx distances): - 100m to Jasper Green Reserve - 650m to North Cottesloe Primary School - 900m to the river - 1.1km to Methodist Ladies' College - 900m to the river - 1.1km to Methodist Ladies' College - 1.3km to Christ Church Grammar School - 1.6km to Claremont Quarter - 1.6km to Daisies Cottesloe - 1.9km to Napoleon St café & shop precinct - 1.9km to Claremont Hotel - 1.9km to Cottesloe Beach - 2.0km to North Street Store Please contact Deborah Brady on 0405 570 903 for further information on this beautiful property.
Agent: Deborah Brady - deborah.brady@raywhite.com - (08)62447885


