16/1245 Burke Road
Kew, VIC 3101
Neighbourhood & everyday essentials
Explore around Kew, from school days to weekends.
Area figures
- schools in Kew
- 11
Find schools, playgrounds and children’s classes. Browse by age to plan school days and weekends.
Area figures
- residents (ABS, June 2024)
- 178,008
- children aged 0–14
- 26,167
- schools
- 58
- parks & libraries
- 67
- kids’ activity providers listed
- 62
Most-listed activities: Tennis, English, Maths
Population figures: Australian Bureau of Statistics
Explore local libraries, community spaces, schools and council programs across the wider area.
Parks, playgrounds & public spaces
Outer Circle Linear Park Playground
Whitehorse Rd, Deepdene, Victoria, 3103
207 m straight-line distance
Reservoir Reserve
Grange Rd, Kew, Victoria, 3101
240 m straight-line distance
Deepdene Park
Deepdene, Victoria, 3103
707 m straight-line distance
King St Reserve
King St, Balwyn, Victoria, 3103
779 m straight-line distance
Deepdene Park: Sports courts / fields, Playground, Toilets
Outer Circle Linear Park Playground: Sports courts / fields, Playground, Toilets
Things to do near this home
Explore nearby play centres and family attractions from the directory. Check ages, entry prices and opening hours with the venue.
Browse things to do with kids in Melbourne
Find more ideas by age, budget and indoor or outdoor setting on Things to do. Dated events are in What’s on. See what’s on
Discover local guides & family ideas
Read local family guides and practical articles as you explore life around this home.

Kids' Activities per Child: Australia's Best- and Thinnest-Covered Council Areas (2026)
Across Australia's big council areas, the AroundSchools directory lists a median of about 10 kids' activity providers for every 10,000 children — but in Melbourne's Wyndham it is 3.9, and in the City…
Read more →
Most Livable Suburbs in Victoria for Families (2026)
Melbourne lists more kids' activities in our directory than any other suburb in VIC. This page ranks VIC suburbs by how much a family moving there could actually do with their kids, then adds what…
Read more →Everyday essentials & getting around
Open the map to choose a destination and check journey times from this address. Walking routes, step-free access and travel times have not been verified.
Source: AroundSchools directory. Distances are straight-line distances, not walking routes. Confirm facilities on the linked detail pages. Directory update dates are not supplied for this summary.
Property Details
Apartment / Unit / Flat
RESIDENTIAL
Upcoming Events Nearby

Sat, 1 Aug · Ashwood
Kids & Teens Art Birthday Parties - Glorious Studio | 2-Aug to 31-Dec, 2026
Ages 5–17
Tue, 15 Sept · Blackburn North
Persian Playgroup - Facilitated
Ages 3–6
Tue, 19 May · Nunawading
Junior Warriors - 8 Course Programe - Kung Fu Force AU | 20th May to 30th Dec-2026
Ages 6–13
Tue, 7 Apr · Nunawading
Family Season - The Round | Year 2026
Ages 4–99
Mon, 19 Oct · Brighton
Bayside Art Babies
Up to age 2
Mon, 19 Oct · Brighton
Bayside Art Babies
Up to age 2
What's Nearby

Love2learn
2 Kendall St, Canterbury

Junction Skate and BMX Park
387 Riversdale Rd, , Hawthorn East

Bonjour Babies (Camberwell VIC)
2/321 Camberwell Rd, Camberwell

Cosgriff Irish Dancing School
'Tara' 2/18 Essex Rd, Surrey Hills

Mat Creedon School of Music
70 Clifton St , Balwyn North

Breathe In Yoga (Wellness For Kids)
1036 Heidelberg Rd, , Ivanhoe

Aikido Dentoukan
23 Boondara Rd, Mont Albert North

Young Voices of Melbourne
17 Heyington Pl, Toorak

Better Health Company
20-24 Bond St, , Abbotsford
Nearby Schools

Deepdene Primary School
958a Burke Road, Balwyn VIC 3103 Australia
Our Lady of Good Counsel Primary School - Deepdene
12 Whitehorse Road, Deepdene VIC 3103 Australia

Genazzano FCJ College
301 Cotham Road, Kew VIC 3101, Australia

Camberwell Girls Grammar School
2 Torrington Street, Canterbury VIC 3126 Australia

Camberwell Grammar School
55 Mont Albert Rd, Canterbury VIC 3126 Australia

Preshil
12-26 Sackville St, Kew VIC 3101 Australia
Nearby schools do not imply enrolment eligibility. Confirm catchments, year levels and childcare availability directly with the provider.
Nearby Properties

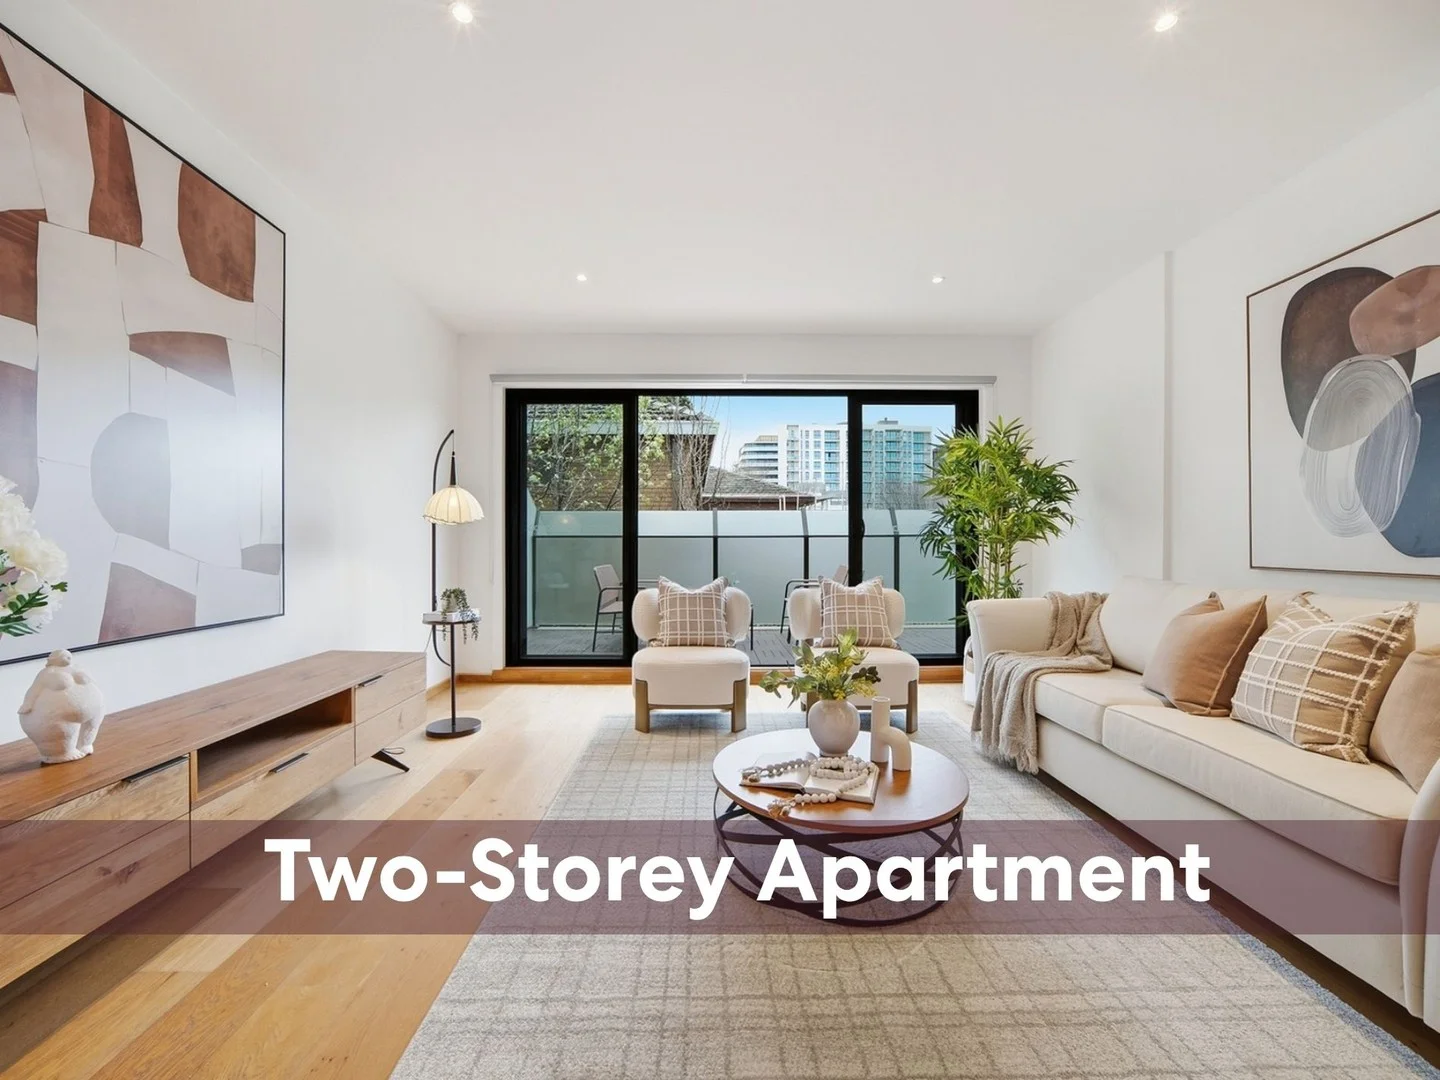
Recently sold nearby
Homes that have sold close to this address. We don’t show sale prices.
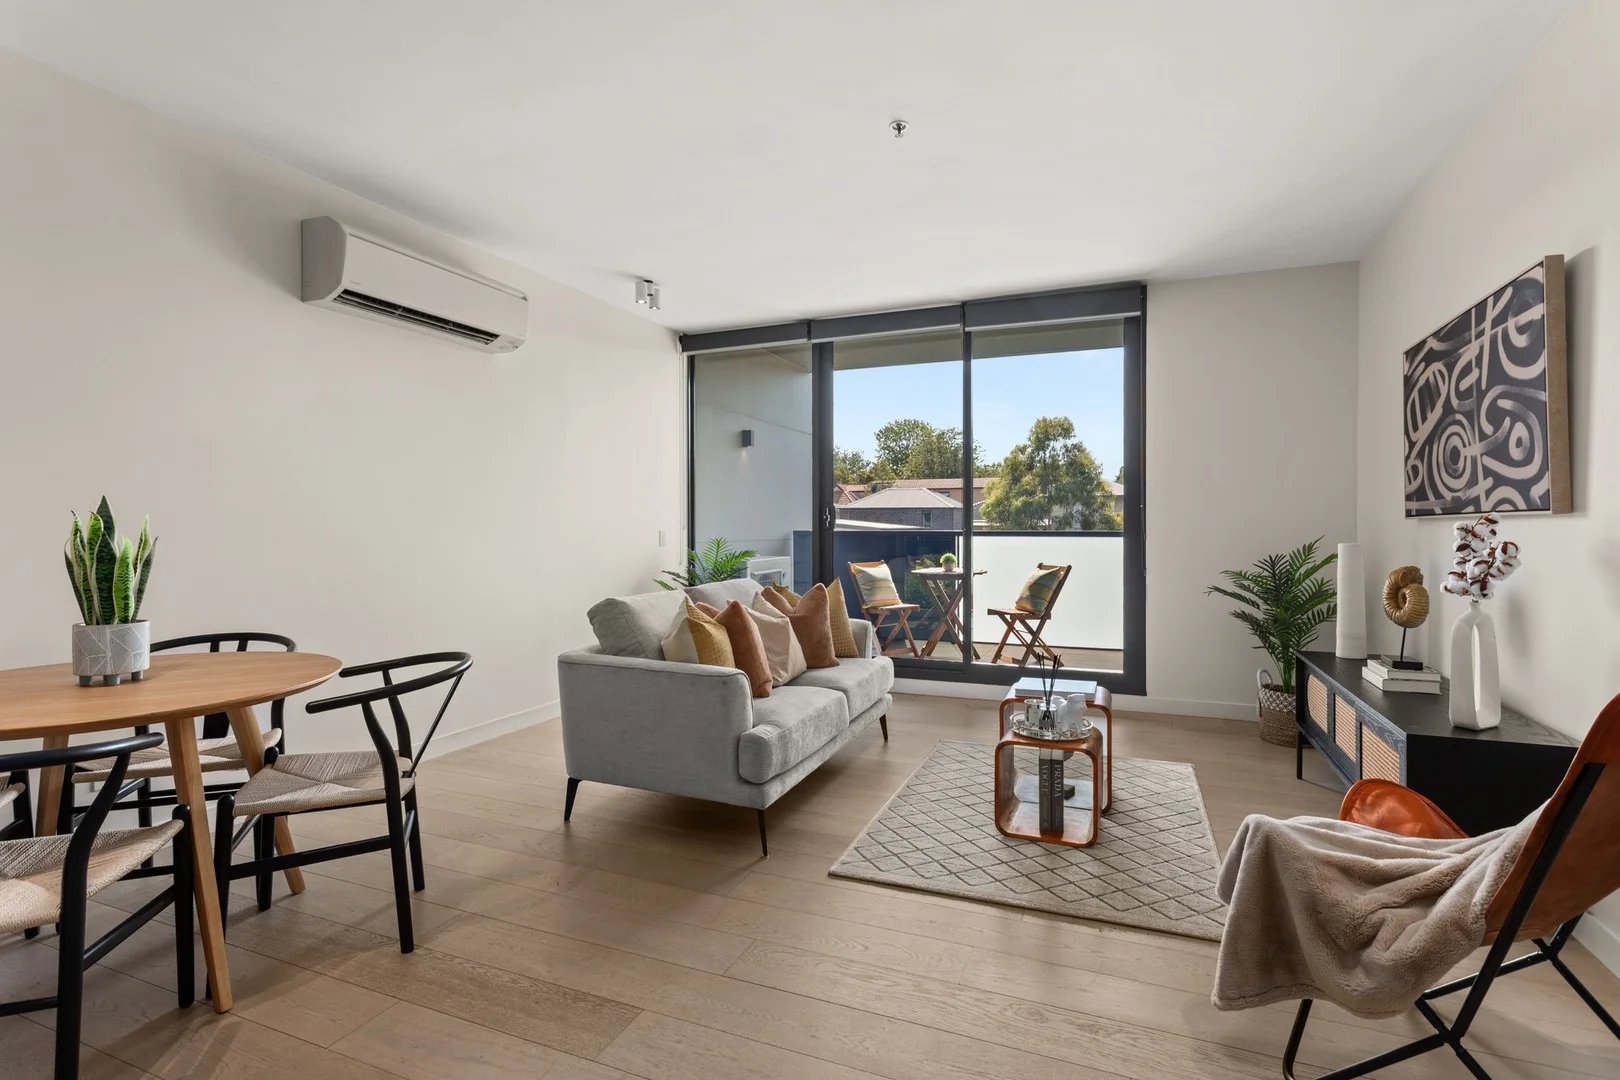
Camberwell, VIC 3124
Property Type: Apartment / Unit / Flat
Listing Type: Residential
Status: Active
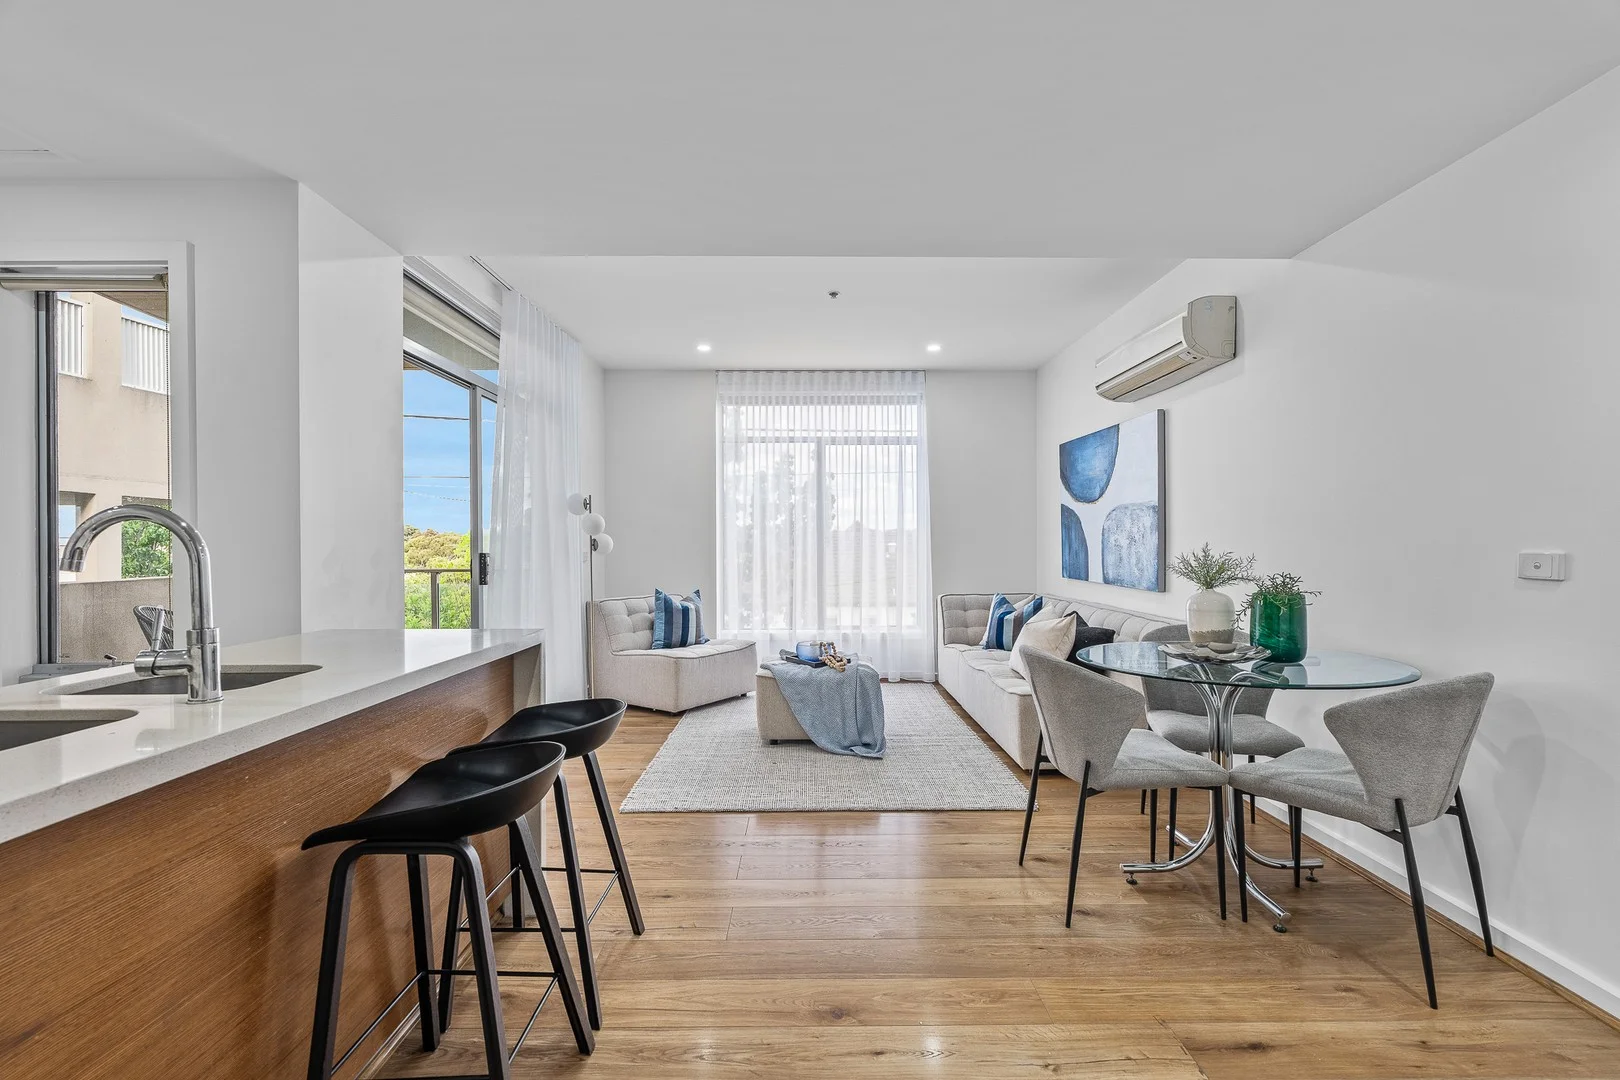
Summary: Contemporary Comfort with Unbeatable Camberwell Convenience
Description: Positioned for lifestyle and convenience, this stylish apartment offers effortless modern living in one of Camberwell's most connected pockets. Set within a contemporary complex, the home is ideal for owner-occupiers or investors seeking a low-maintenance property with everything at the doorstep. The light-filled open plan living and dining area flows seamlessly to a private balcony, creating the perfect space to relax or entertain. The sleek kitchen is well-appointed with quality appliances and smart storage, while the bedroom is generously sized and serviced by a modern bathroom. Additional features include secure entry, basement standard car park and a storage cage, all designed to make everyday living easy. Enjoy unbeatable access to trams along Burke Road, Camberwell Junction shopping and dining, local cafés, parks and respected schools, with easy connectivity to the CBD. Whether you're starting out, scaling down or investing, this is Camberwell living done right. *Please Note* Buxton Real Estate may refuse to provide further information about the property should you prefer not to disclose your Full Contact Details including Phone Number. Photo id required upon entering the property.
Agent: Jacqui French - jacquifrench@buxton.com.au - 98099888
Agent: Nicole Lismore - nicole.l@buxton.com.au - 99157888
Agent: Larry Zhou - larry.z@buxton.com.au - 03 9592 8000
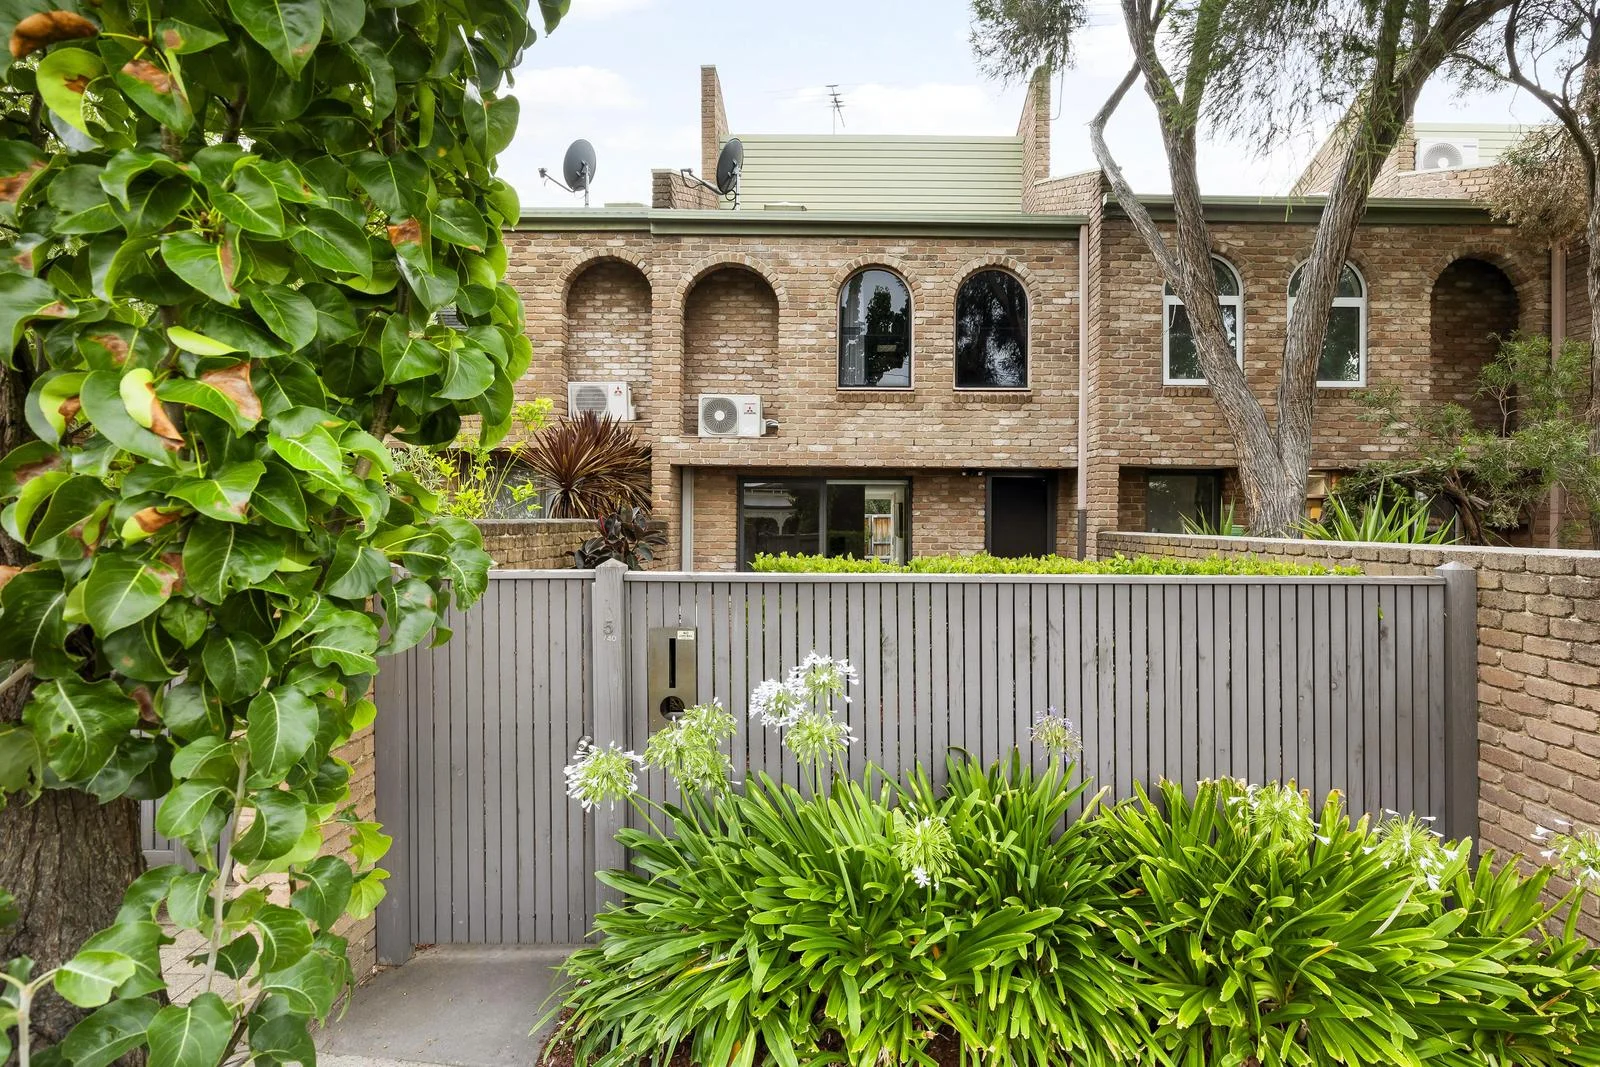
Kew, VIC 3101
Property Type: Townhouse
Listing Type: Residential
Status: Active
Summary: Spacious living, superb location
Description: Designed for comfort and practicality, this well-appointed three-bedroom townhouse delivers generous living space, functional design and a highly connected location with street frontage ideal for families, professionals or investors. The ground floor centres around an expansive open-plan living and dining domain, complemented by a generous kitchen with a meals area offering abundant cabinetry and storage. A split-system unit ensures climate control downstairs while a central bathroom, separate laundry and additional storage enhance everyday convenience. Upstairs, three bedrooms provide comfortable accommodation. The main bedroom features a walk-in robe, split system unit and private ensuite. A central bathroom with separate toilet services the upper level. Outdoors, front and rear private courtyards combine tiled and garden areas, offering a low-maintenance space for entertaining or relaxing. A double garage adds secure parking and further storage flexibility; a rare find in this area. Positioned within easy reach of Methodist Ladies' College, Xavier College and other reputable schooling options, the home is also close to Glenferrie Station for effortless CBD access. Enjoy proximity to Glenferrie Road's vibrant cafés, boutiques and restaurants, as well as nearby Kellett Reserve and parklands. Swinburne University, trams and major arterials are also conveniently accessible. A lifestyle-focused opportunity offering space, practicality and exceptional connectivity in a sought-after location.
Agent: Cameron Ingram - cingram@nelsonalexander.com.au - 98548817
Agent: Sage Harris-McGovern - sharrismcgovern@nelsonalexander.com.au - 9854 8888
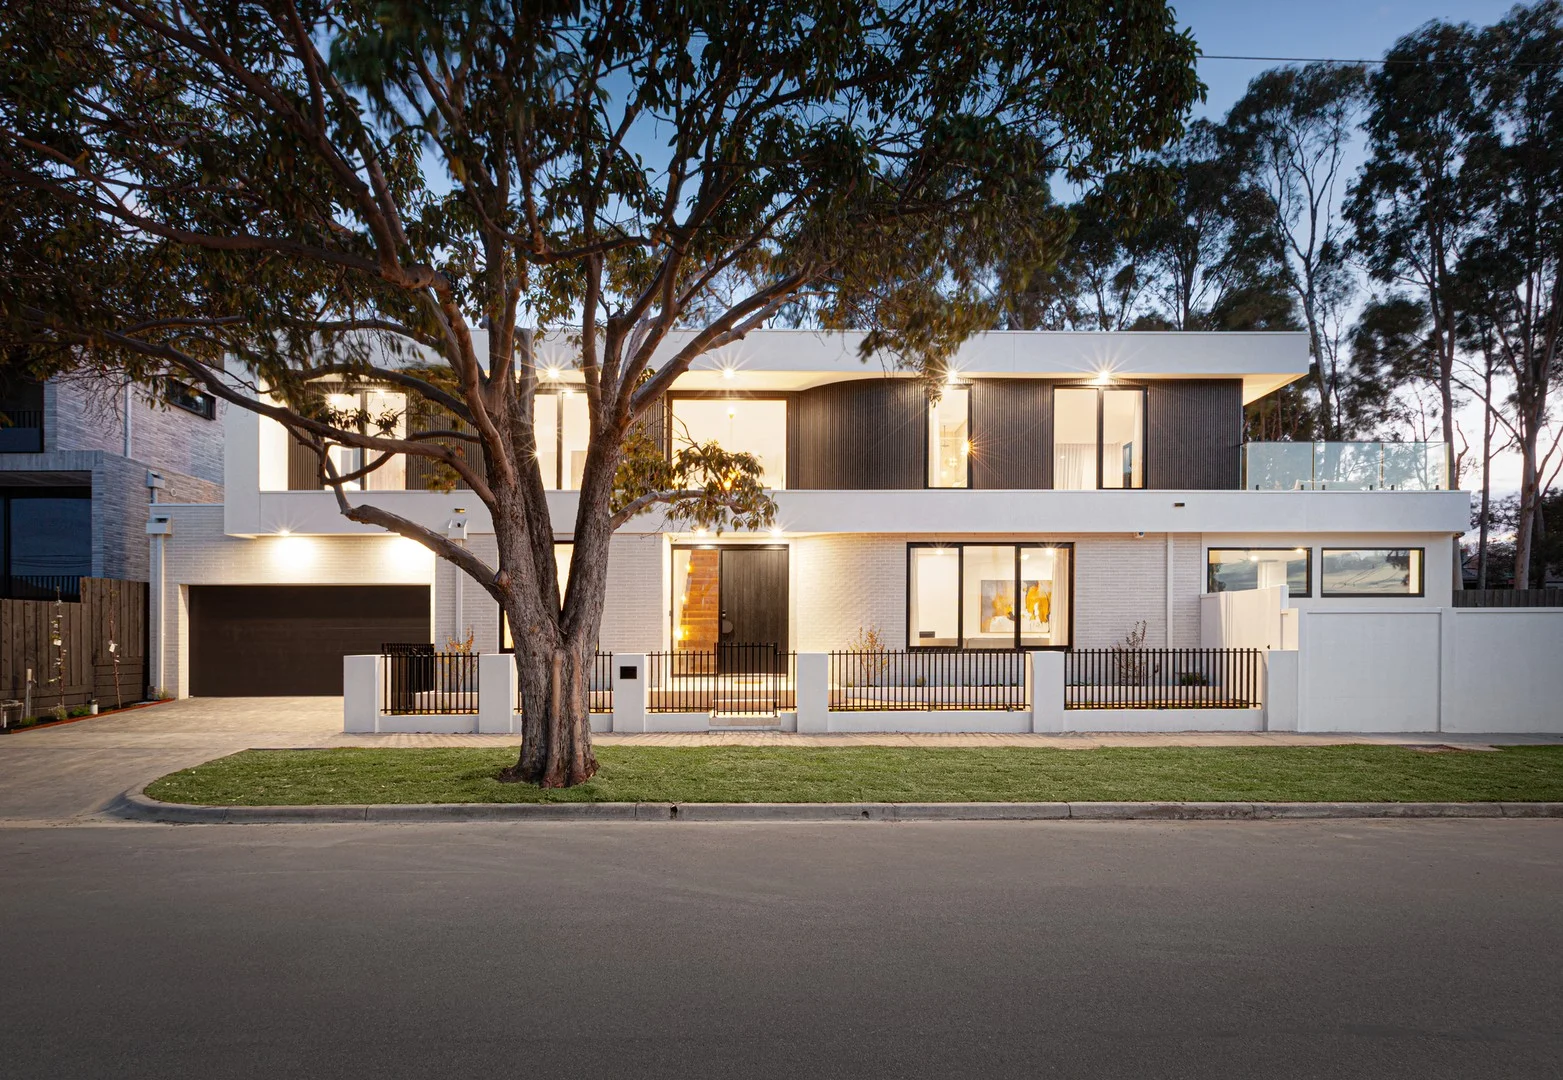
Kew, VIC 3101
Land Size: 680 m²
Property Type: House
Listing Type: Residential
Status: Active
Summary: Luxuriously new, large & light family indulgence on the park
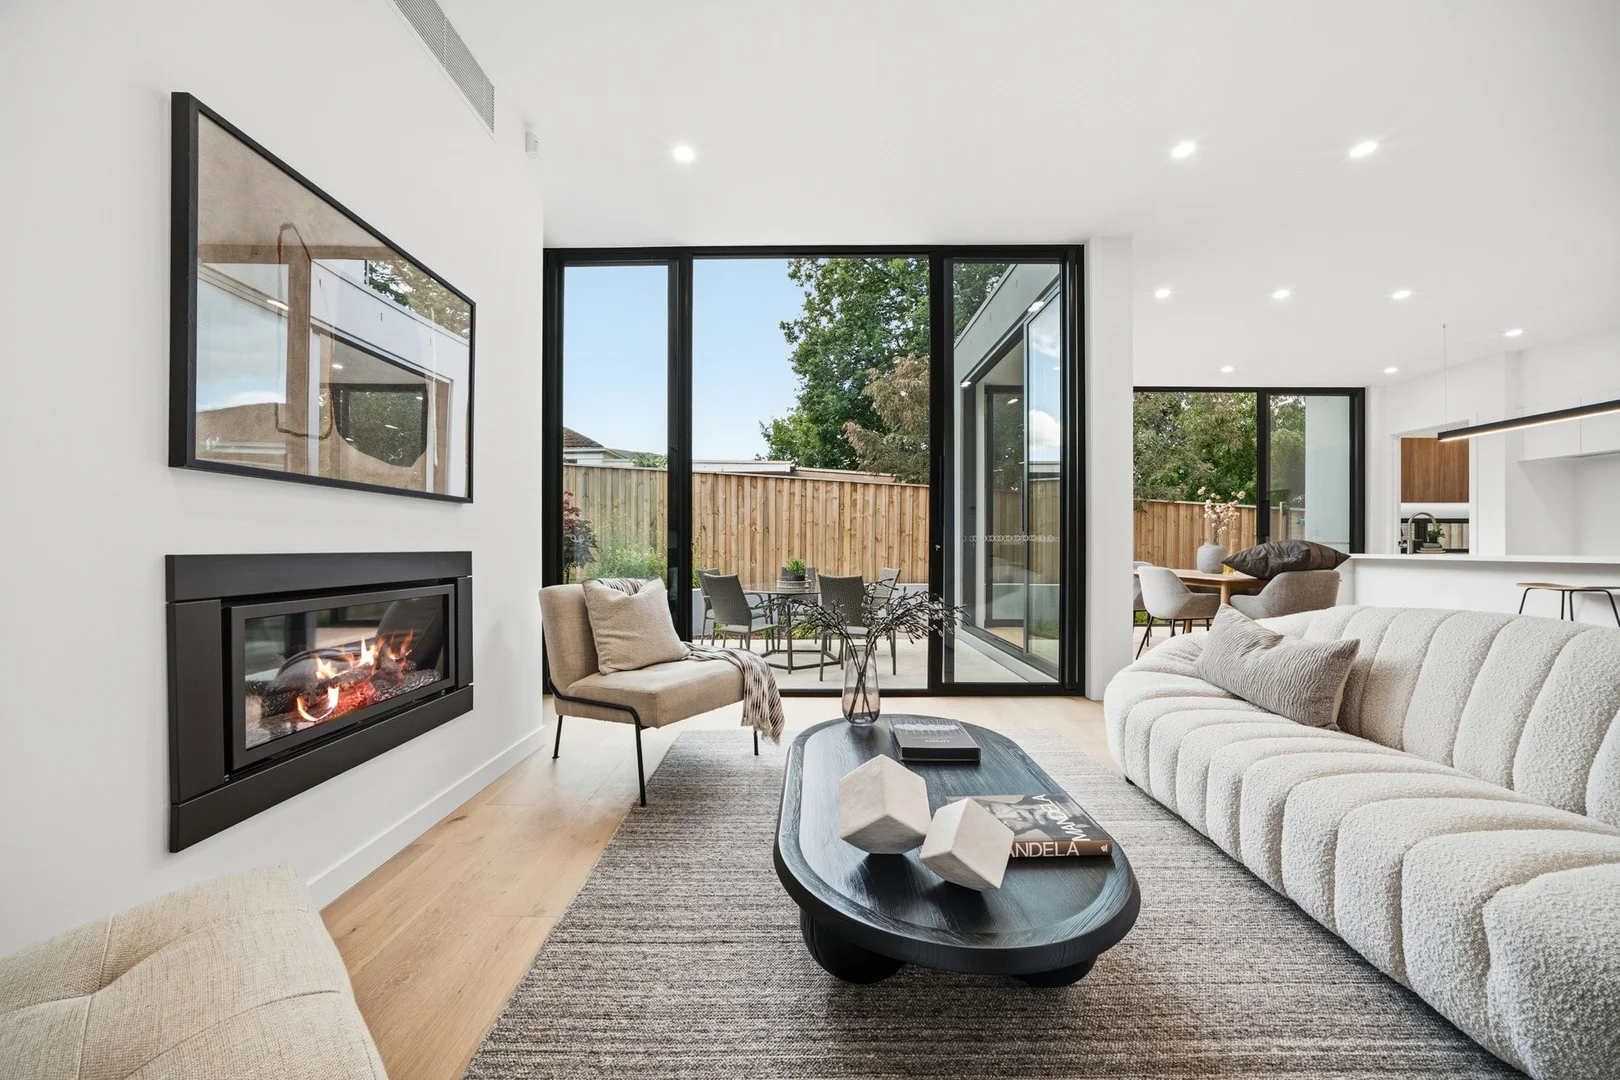
Description: Sold by Sophie Su at Kay & Burton Experience a first-class family lifestyle backing directly onto peaceful parkland while commanding northerly views to the ranges with this substantial, brand-new luxury residence. Elevated on the prized high side of the avenue with a stunning contemporary profile and extraordinarily wide frontage, this impeccably-crafted masterpiece created by Petridis Architects showcases design innovation, grand proportions and uncompromising opulence in one of Kew's most exclusive pockets. A soaring double-height void crowned by a bespoke Josephine Amber chandelier of individually suspended glass announces a two-level interior of breathtaking scale and refinement amplified by warm European oak parquetry, sculptural curves and masses of double-glazed picture windows. Supreme comfort levels are brilliantly maintained by zoned ducted heating and cooling, along with floor-heated bathrooms, alarm, video intercom, CCTV surveillance and high wall and fence seclusion. An expansive north-facing living room with HeatnGlo gas fireplace and marble entertainment unit launches the light-filled layout and with full-width, full-height stacker doors, reveals an undercover travertine-paved terrace (gas BBQ, bar fridge, ceiling fan) as well as a beautiful swimming pool (heat-pump), firepit area and storage all bathing in sunshine and backdropped by parkland amid sublime landscaped surrounds. Also leading to the entertainment oasis is a vast family/dining zone at the rear that adjoins a premium designer kitchen defined by Venetian stucco finishes, curved marble island bench, a full suite of Miele appliances (induction cooktop, double ovens, twin integrated dishwashers) and a butler's pantry with gas cooktop, sink, LeCavist wine fridge and abundant storage. Further is a powder room, separate laundry (chute) and internal access to a three-car remote-control garage. Accommodation of up to five bedrooms offers excellent family flexibility beginning with a ground-floor guest's suite (walk-in robe, ensuite) and a fifth or study, while located upstairs complemented by a large and light lounge room, powder room and a family bathroom, are three additional bedrooms where the impressive main boasts a double-shower marble ensuite, walk-in robe and a private terrace with panoramic views over the pool and gardens to parkland and the distant ranges. With only one neighbour and secure gate access to the park, this magnificent new home is a triumph of modern design, grandeur and prestige by Anniversary Trail parkland that presents a remarkable lifestyle opportunity within moments of Melbourne's most revered private schools, High Street restaurants and shopping, local cafes, Victoria Park, trams and the Eastern freeway.
Agent: Sophie Su - ssu@kayburton.com.au - +61 3 8862 8001
Agent: Matthew Pillios - mpillios@kayburton.com.au - +61 3 9592 6522
Agent: Allan Fang - afang@kayburton.com.au - +61 3 8862 8001
Balwyn, VIC 3103
Land Size: 742 m²
Property Type: House
Listing Type: Residential
Status: Active
Summary: Huge potential and village-edge prestige
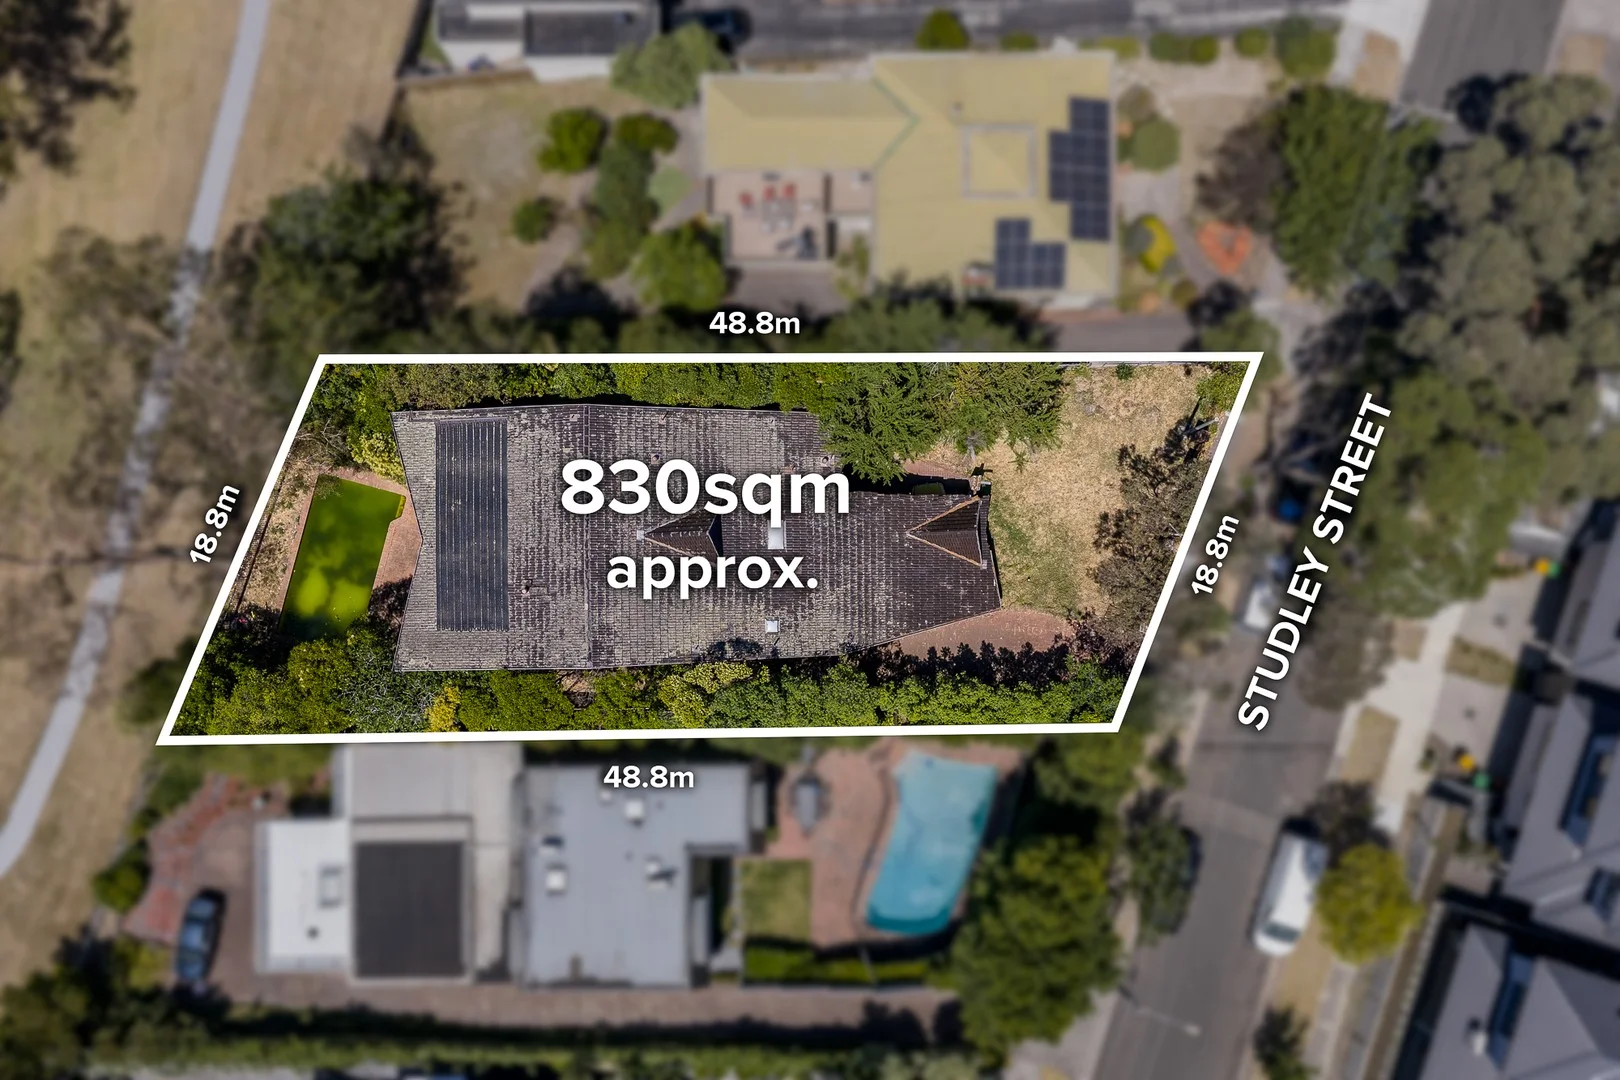
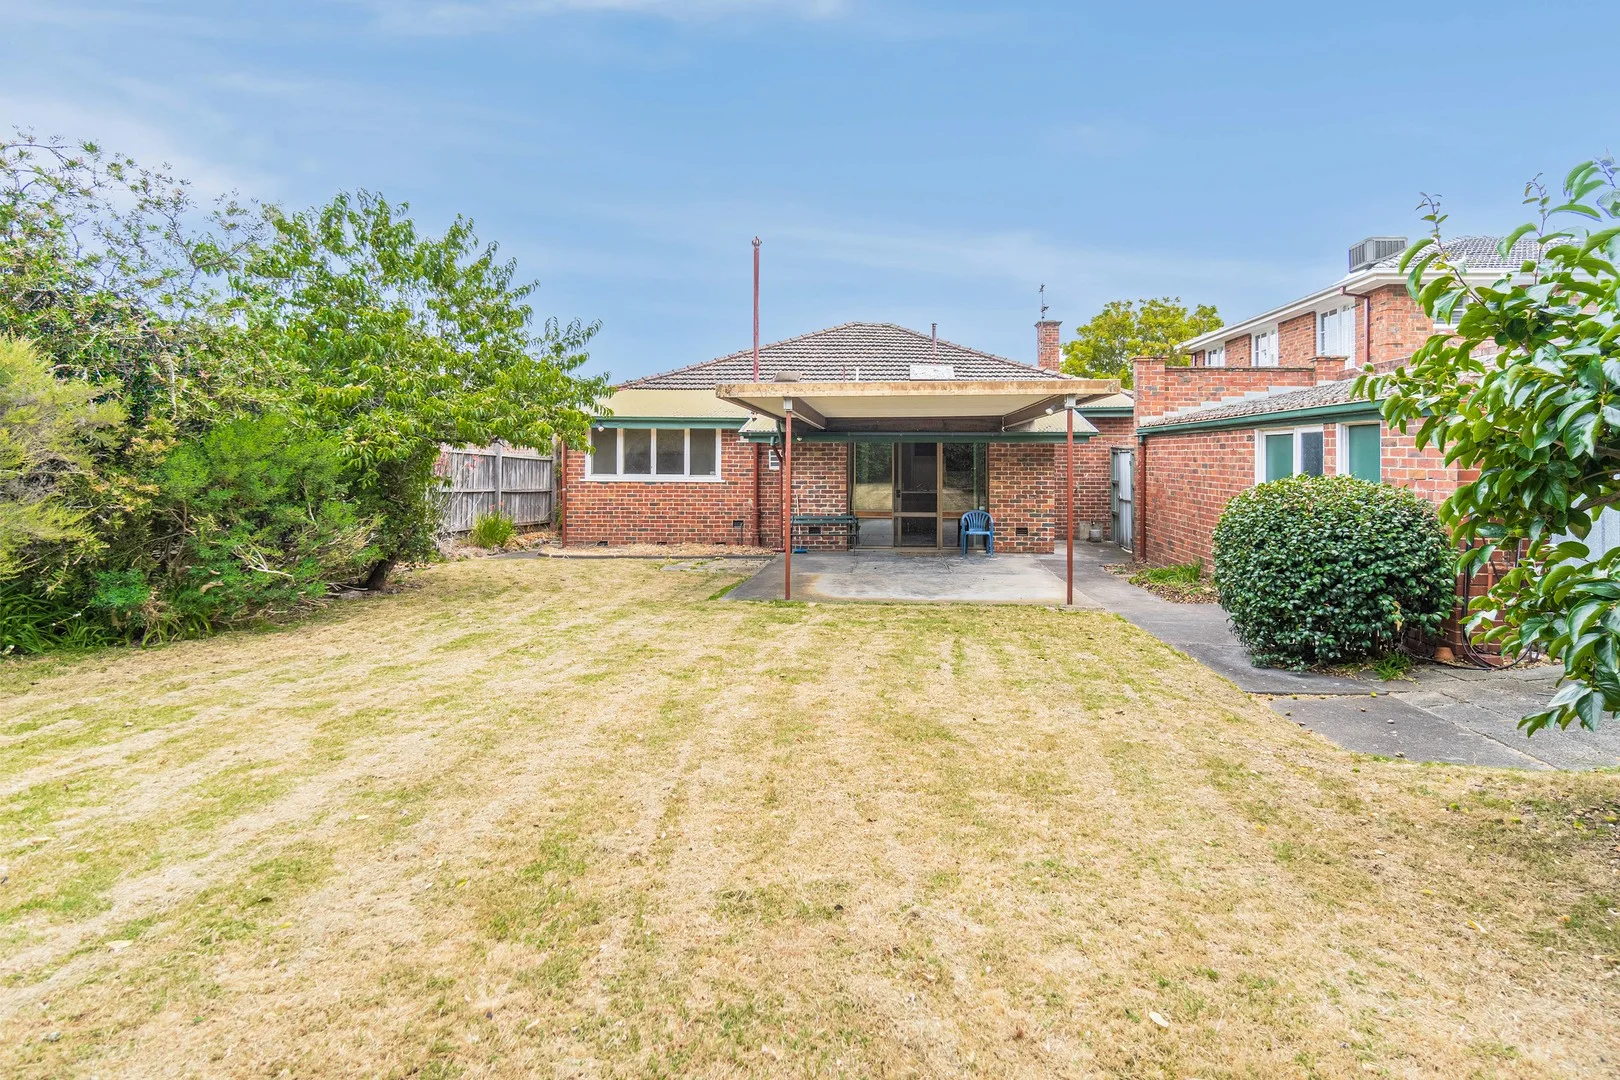
Description: Rarely does an opportunity present itself to purchase a home which delivers so much. On a sizeable 742 sq m approx. allotment, this classic double-brick home is positioned in the illustrious Balwyn High School zone. Just around the corner from the 109 tram which travels to Box Hill Central, world-class hospitals, Boroondara's prestigious private schools and the city, enjoy the lovely stroll to Balwyn Cinema, top-rated restaurants and hugely convenient retailers. A dream canvas on which to build your lucrative future, you can lease out or occupy now and then organise plans and permits to construct an architecturally spectacular family residence (STCA). In immaculate condition, this home comprises high ceilings, three bedrooms, a spacious lounge with fireplace, a bright dining room with built-in cabinetry, central kitchen, rear living room and covered patio that extends out to a peaceful backyard. A pleasant walk to Balwyn Primary School, Fintona Girls' School, Camberwell Grammar and Balwyn Park, your family will thrive in this blue-ribbon neighbourhood.
Agent: Helen Yan - helen.yan@raywhite.com - 03 8538 0588
Agent: Ray Tian - ray.tian@raywhite.com
Balwyn, VIC 3103
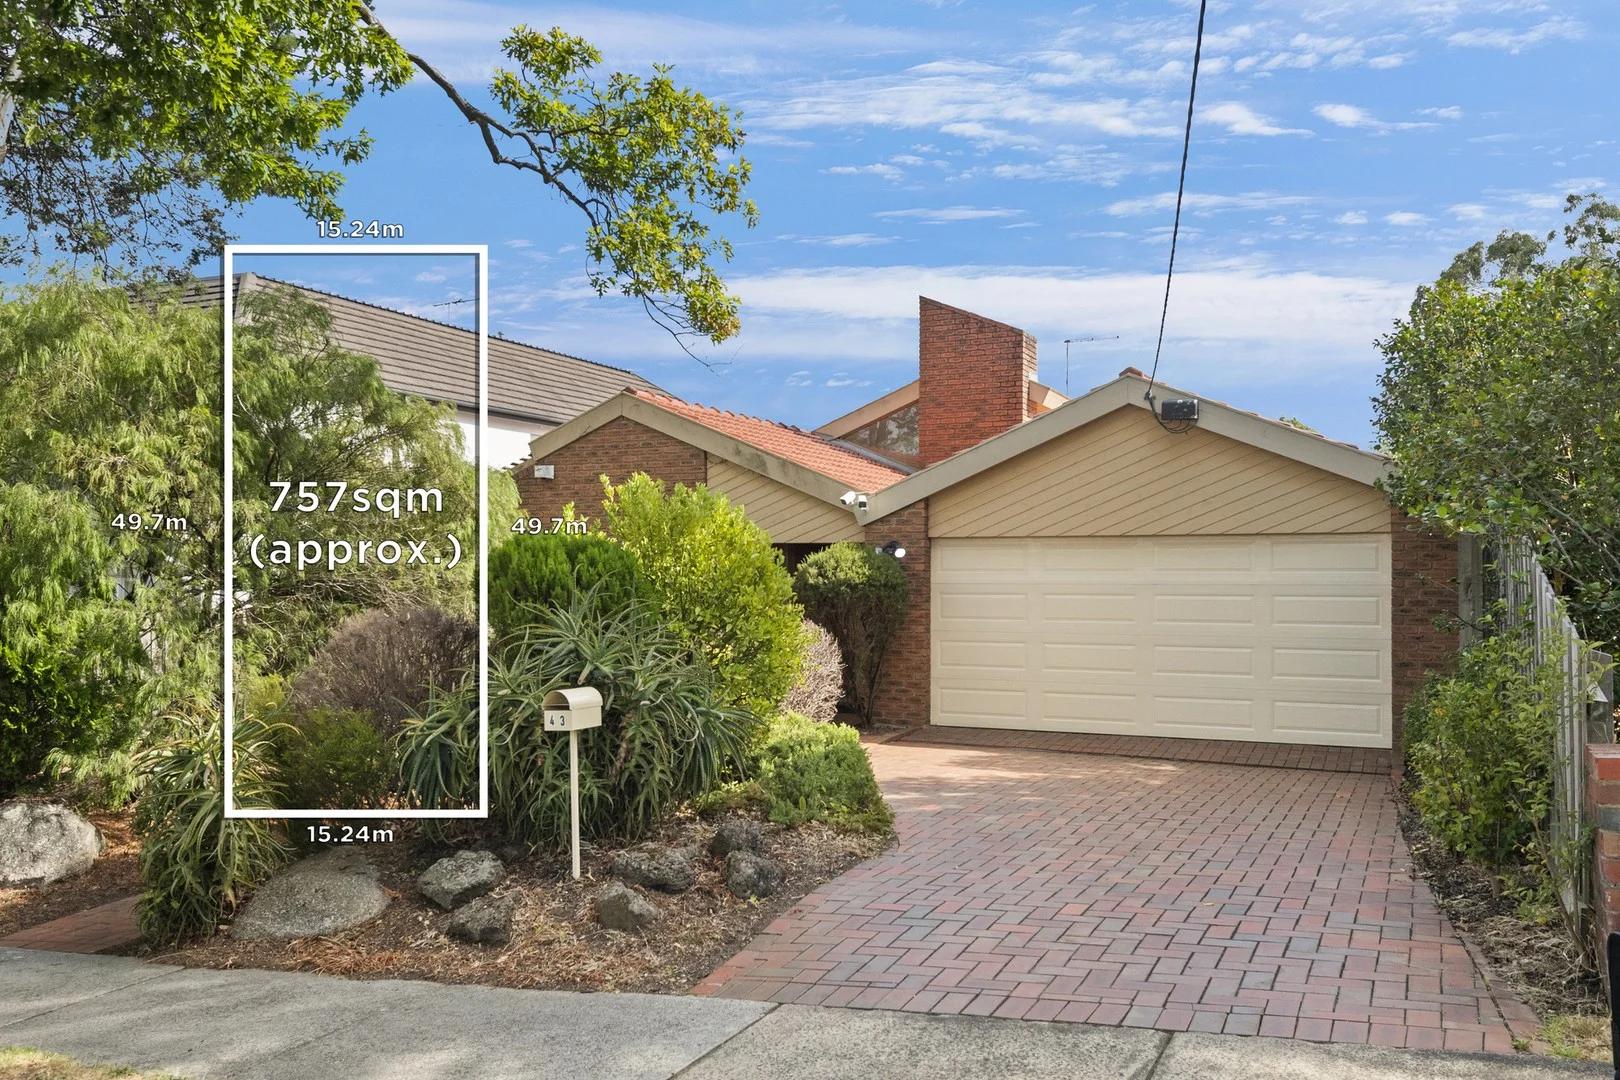
Land Size: 757 m²
Property Type: House
Listing Type: Residential
Status: Active
Summary: Generous Family Living in Coveted Balwyn High Zone
Description: This character-filled home combines classic charm with modern comfort, offering light-filled interiors, soaring ceilings, and a private alfresco entertaining area overlooking a leafy, north-facing rear garden. Boasting four bedrooms plus a study/fifth bedroom, this single-level residence is perfectly positioned within the highly sought-after Balwyn High School zone. The intelligently zoned floorplan provides exceptional lifestyle flexibility, featuring a formal sitting room with an impressive open fireplace, formal dining, and open-plan living and dining areas adjoining a generously sized modern kitchen. The main bedroom offers a large ensuite and built-in robes, while three additional bedrooms share a family bathroom. Additional highlights include air conditioning, a double garage and ample off-street parking. Situated in a prominent location, the home enjoys easy access to some of Melbourne's finest schools, Deepdene and Whitehorse Road shopping and cafés, Balwyn Cinema, parklands, public transport, Boroondara Sports Complex, and Hilda Street Reserve.
Agent: Sophia Dong - sophia.dong@marshallwhite.com.au - 9836 5138
Agent: William Chen - william.chen@marshallwhite.com.au - 9836 5138
Agent: Alwin Ho - alwin.ho@marshallwhite.com.au - 0414 383 828
Kew, VIC 3101
Land Size: 646 m²
Property Type: House
Listing Type: Residential
Status: Active
Summary: Architectural Brilliance in Prestigious Sackville Ward
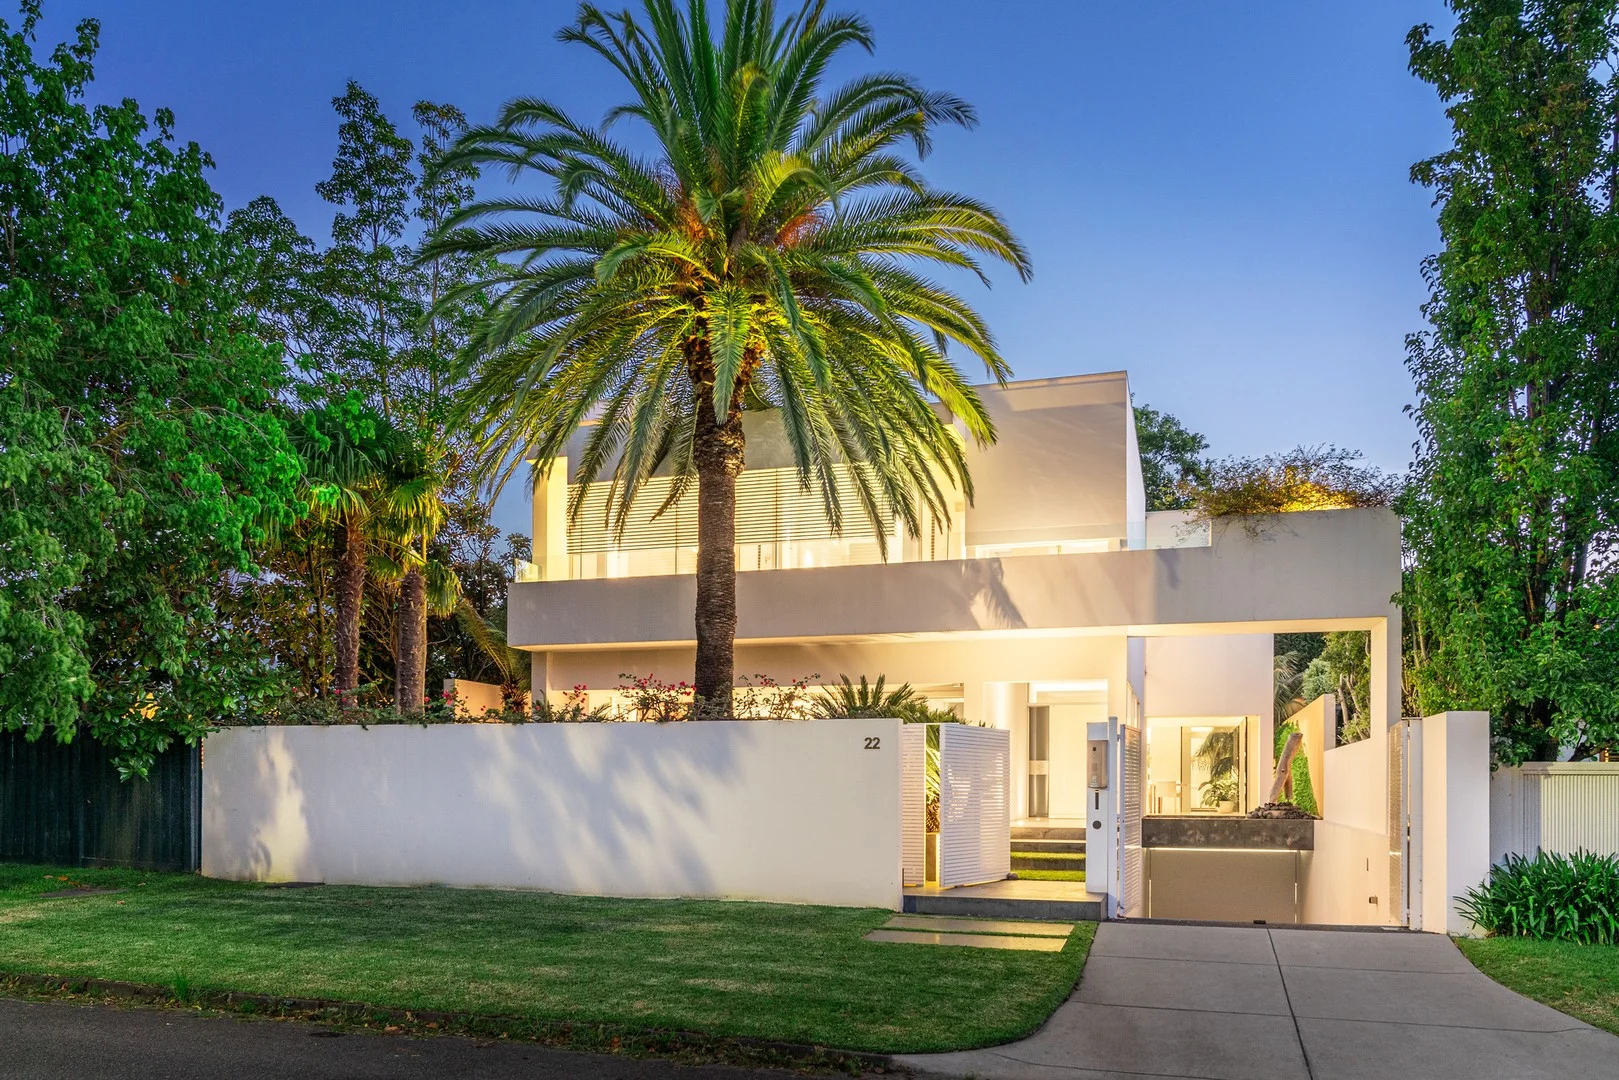
Description: Sold by Sophie Su, Kay & Burton An architectural tour de force within Kew's exclusive Sackville Ward, this luxurious three-level residence by acclaimed architect Nic Bochsler of Bochsler International exemplifies modern design excellence, refined craftsmanship, and sophisticated family living in one of Melbourne's most coveted locations. Set amid 360-degree landscaped gardens, the home's bold façade and interior design showcase soaring voids, expansive glass walls, and seamless indoor-outdoor flow, creating a perfect balance of light, space, and privacy. Every detail speaks of precision and quality from Basaltina stone and Russian white oak floors (crafted from a single tree) to lambswool insulation, double glazing, and a solid-cast concrete second floor, underscoring exceptional build integrity. Fully automated via the Control4 smart home system, the residence provides keyless entry and fingertip control of lighting, climate, and security delivering effortless living and peace of mind. The open-plan living and dining zone, anchored by a statement gas fireplace, extends through frameless bifold doors to an entertainer's terrace with built-in BBQ and a self-cleaning, heated lap pool. The state-of-the-art kitchen impresses with a marble island, walk-in pantry, Liebherr fridge/freezer, Miele coffee machine, and double ovens. Upstairs, a central study complements three spacious bedrooms, each with private ensuite, built-in robes, balcony access, and large enough to comfortably accommodate double beds. The main suite is a sanctuary of its own featuring a bespoke dressing room, designer ensuite, private office, and a rooftop terrace with panoramic views. The basement level adds versatility with a rumpus or guest retreat, full bathroom, fernery courtyard, extensive storage, and an oversized remote-control garage. Surrounded by manicured low-maintenance gardens, this exceptional home sits within walking distance of Carey, Genazzano, Ruyton, Preshil, and Camberwell Grammar, plus Glenferrie Road cafés, trams, trains, and Camberwell Junction. A rare convergence of architectural artistry, technology, and Sackville Ward prestige, this residence defines luxury living in Melbourne's most distinguished locale.
Agent: Sophie Su - ssu@kayburton.com.au - +61 3 8862 8001
Agent: Scott Patterson - spatterson@kayburton.com.au - +61 3 8862 8001
Agent: Allan Fang - afang@kayburton.com.au - +61 3 8862 8001
Hawthorn East, VIC 3123
Property Type: Apartment / Unit / Flat
Listing Type: Residential
Status: Active
Summary: Stylish, Spacious & Exceptionally Located Townhouse
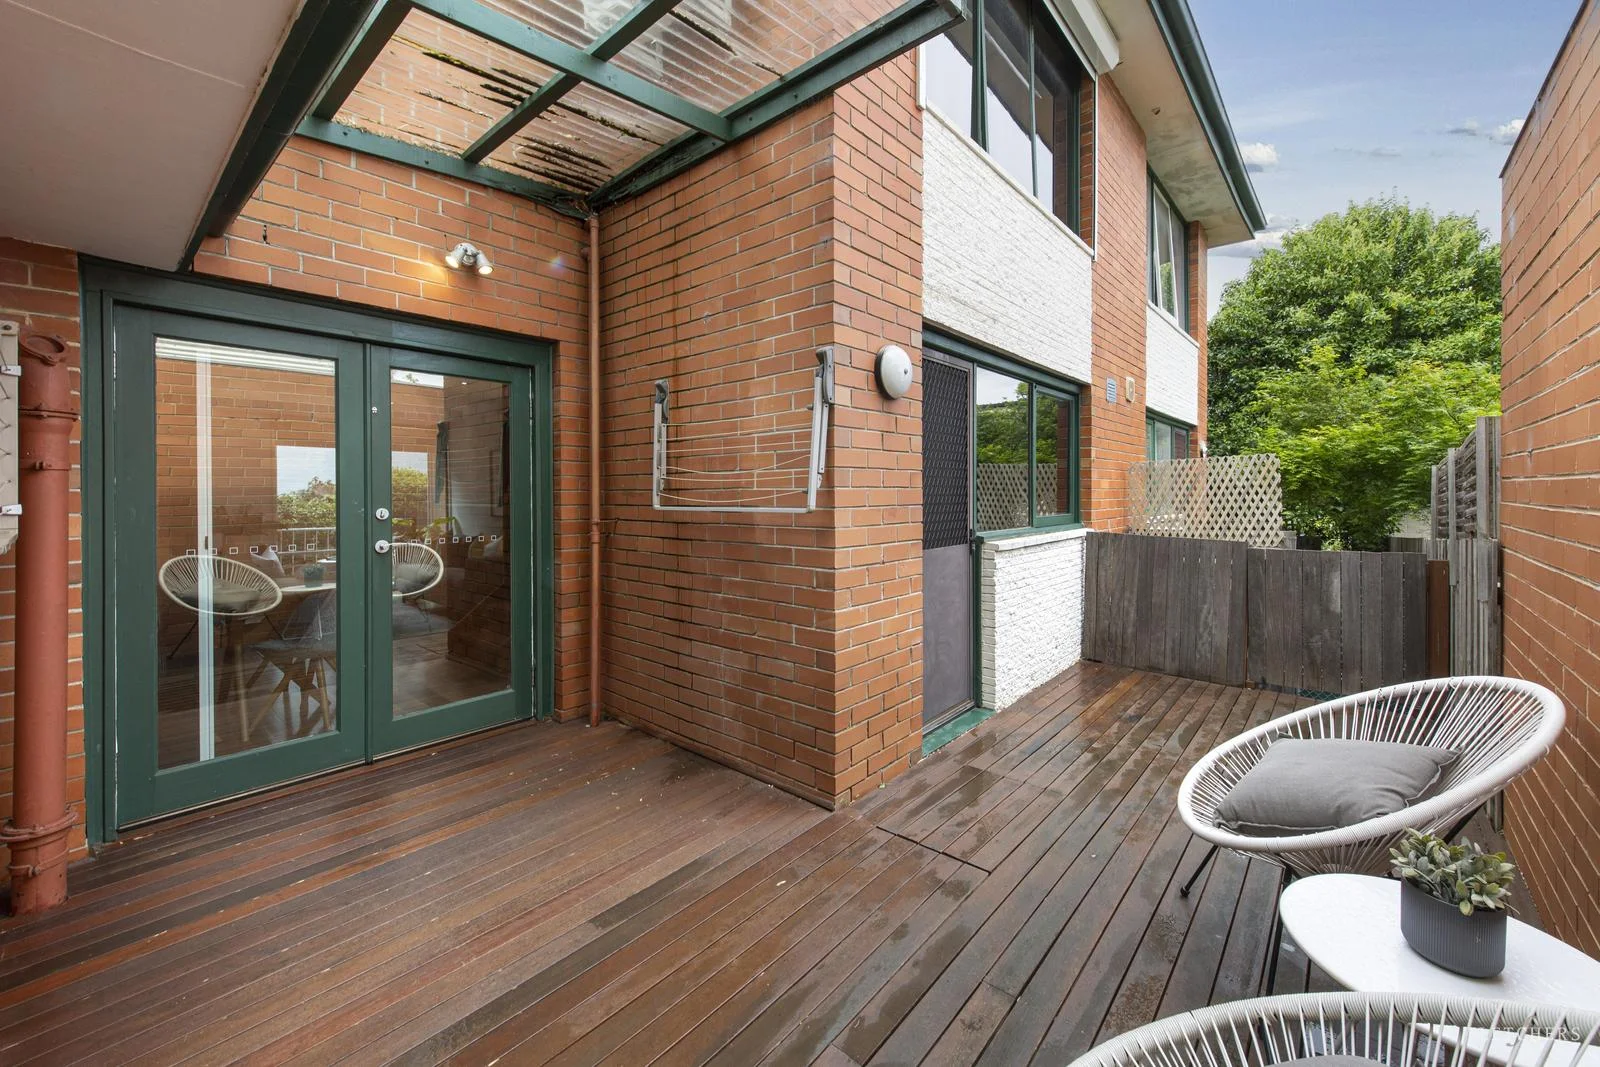
Description: Tucked away in a whisper-quiet rear position, this property offers exactly what new apartments can't: a genuine private courtyard, spacious interiors, and a tightly held community feel in a block of just 8 (predominantly owner-occupied). Located in a prime pocket close to transport, Glenferrie Road's vibrant shopping and dining precinct, leading schools and lush parklands, this home delivers lifestyle excellence in every sense. Property features include: - Spacious master bedroom with built-in robes and split system heating/cooling - Generous second bedroom with large picture windows - Inviting living area with split system heating/cooling - Sunlit meals area opening via French doors to a private courtyard deck - Contemporary kitchen with stainless steel appliances, stone benchtops, dishwasher and courtyard access - Well-appointed bathroom with shower and bath, plus a separate toilet - European laundry cleverly concealed off the kitchen - Attractive rear courtyard with decking ideal for outdoor enjoyment - Single carport parking Lifestyle highlights: - Walk to Auburn Village and Glenferrie Road shops, cafés and restaurants - Opposite Victoria Road Reserve; close to Rathmines Road Reserve - 400m to Auburn Train Station and easy access to Burke Road trams - Close proximity to Swinburne Secondary College and the University of Melbourne Hawthorn Campus
Agent: Brooke Warwick - brooke.warwick@fletchers.net.au - 03 9831 3421
Agent: Jeremy Desmier - jeremy.desmier@fletchers.net.au - 0398313432
Agent: Sarah Lowry - sarah.lowry@fletchers.net.au - 03 9836 2222
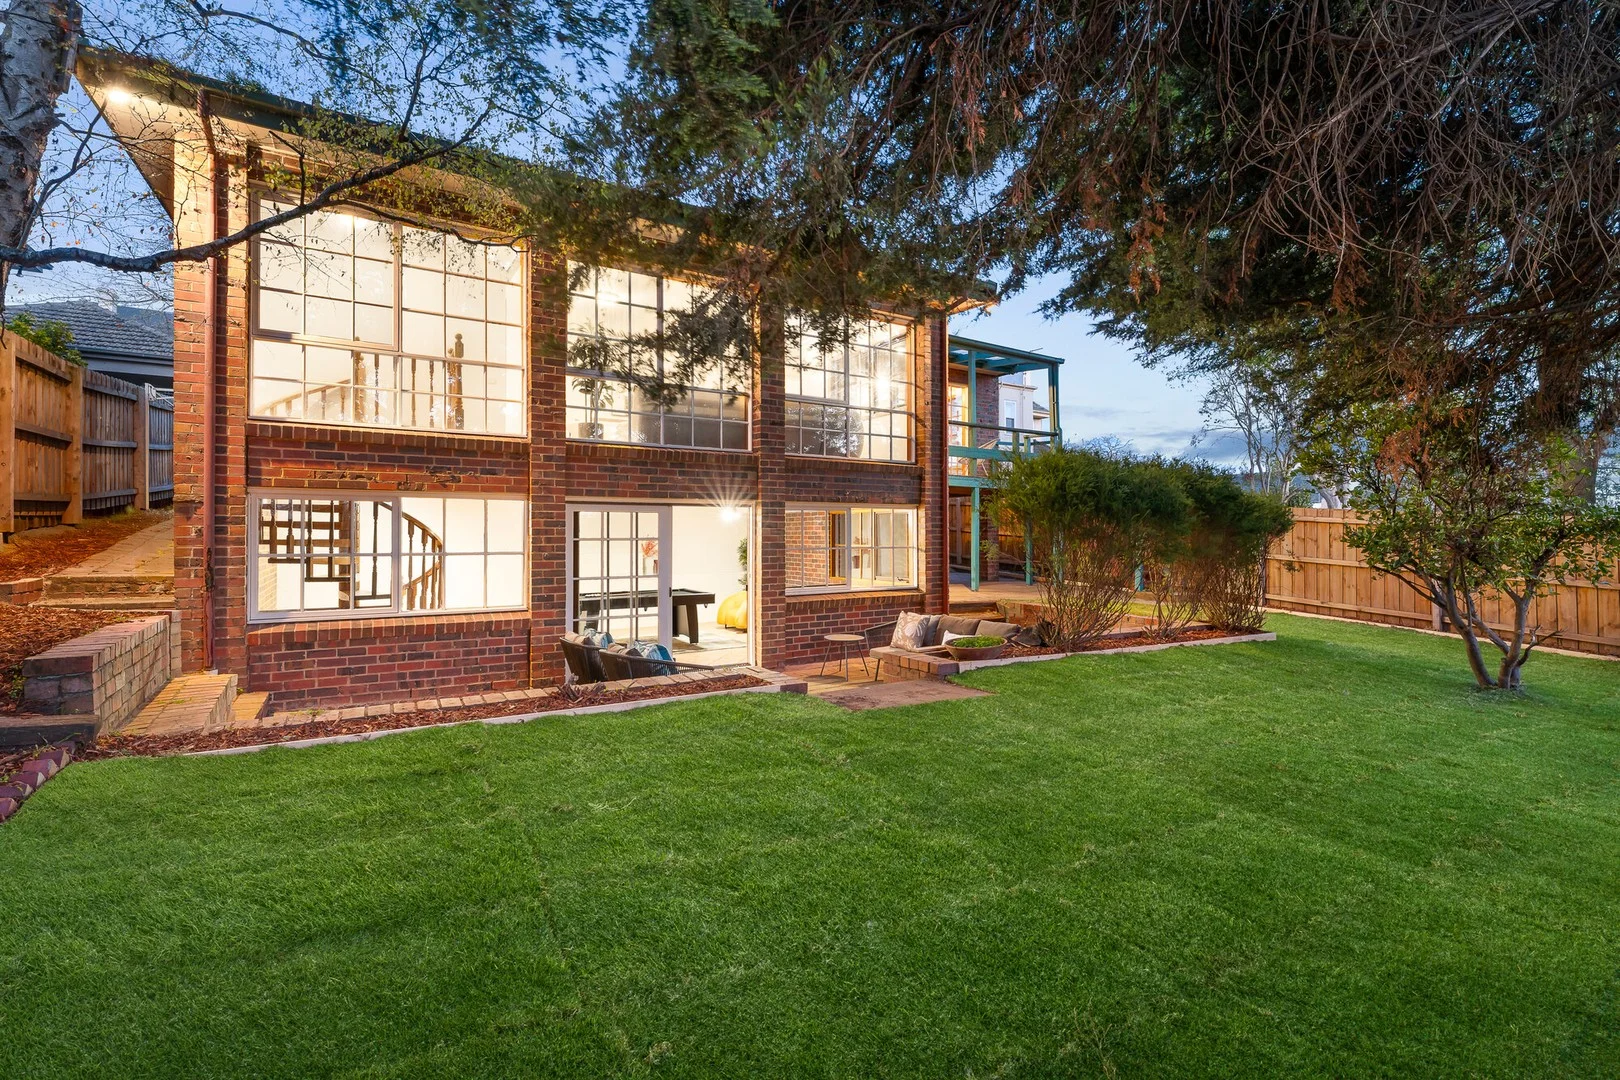
Kew, VIC 3101
Land Size: 656 m²
Property Type: House
Listing Type: Residential
Status: Active
Summary: Clinker brick beauty with enormous family potential
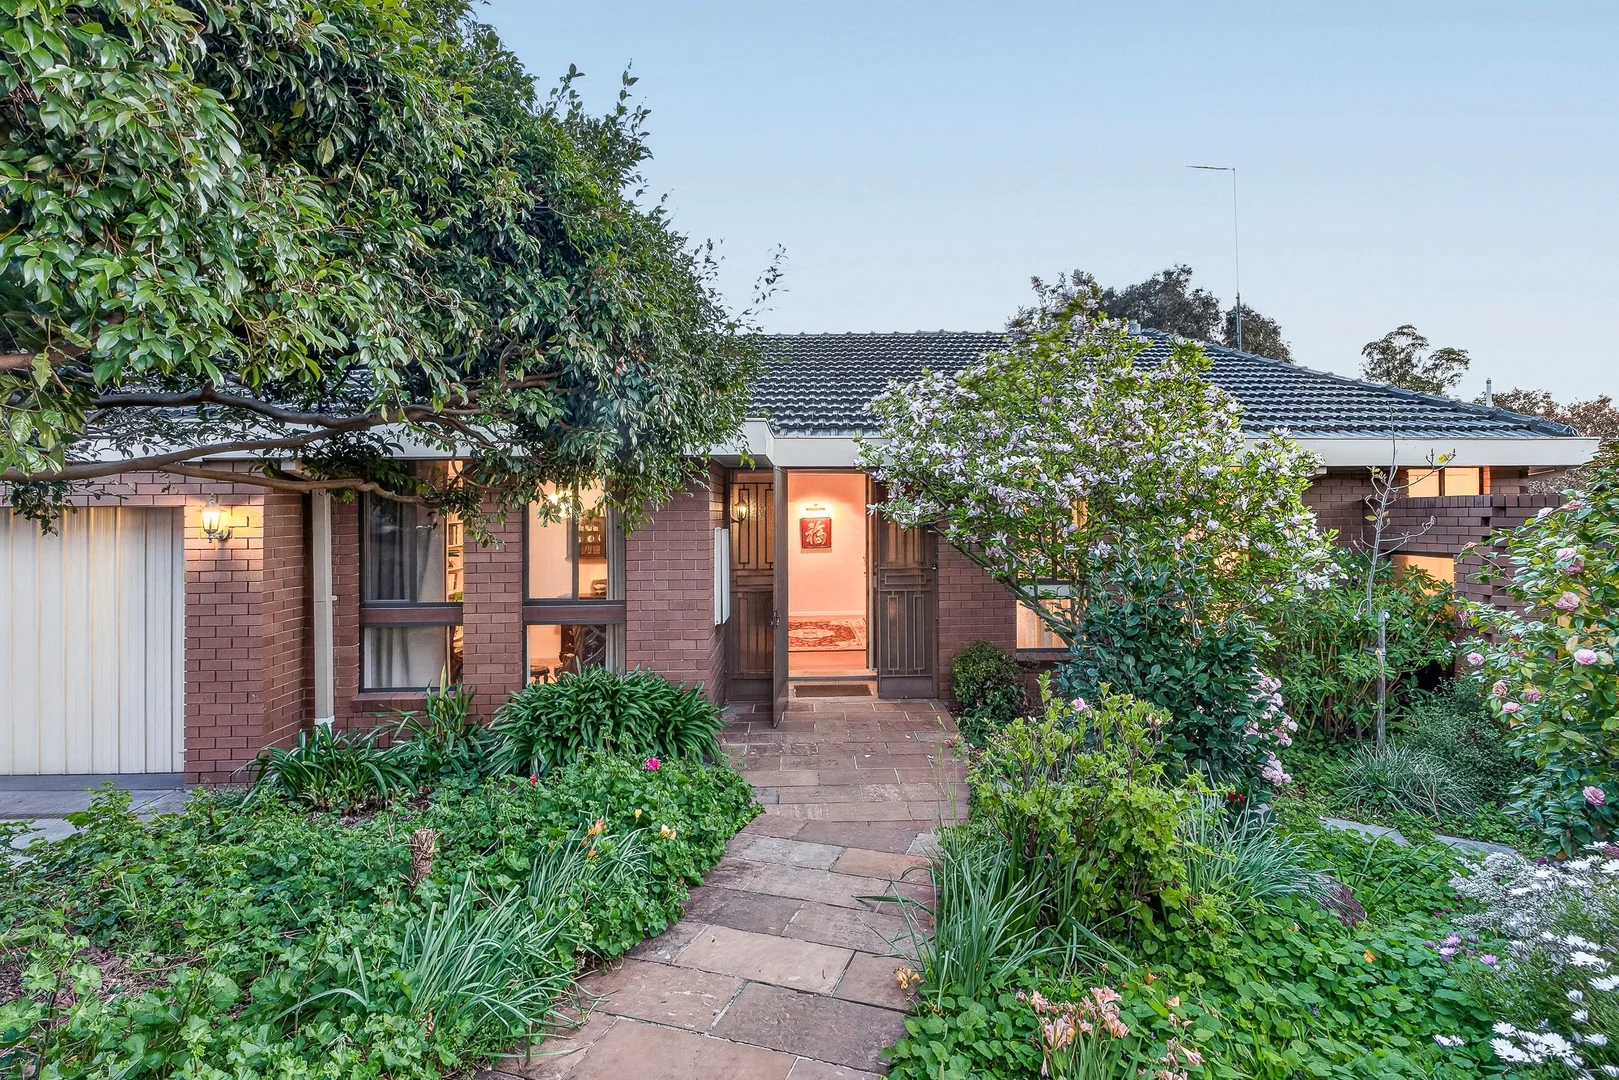
Description: On a spectacularly tree-lined avenue that is just around the corner from Genazzano FCJ College and the lovely Anniversary Trail, this charismatic 1930s clinker brick home comes with all the ingredients for a very successful future. Constructed in solid double brick with a generous four bedroom, two bathroom layout providing plenty of space for everyone, it's the array of living zones with brand new flooring that will appeal to families. A stacked stone feature wall with open fireplace graces the peaceful lounge room, extending through French doors into the formal dining room. A substantial kitchen overlooks the meals and tree-top balcony with high-set northern views while alongside, there's a massive family room ready to host large gatherings. Enhanced by high ceilings, these expansive spaces feel even more open and inviting. The children will adore the huge downstairs rumpus room, spilling out to a paved alfresco and newly laid lush-green turf. For those who work from home, this versatile rumpus room will prove extremely valuable, offering a quiet and spacious environment for productivity. On 656 sq m approx. with no heritage overlay, completely reimagine these spaces with a cutting-edge renovation or begin from the ground up, building a regal and luxurious residence (STCA) in this prestigious pocket. Walking distance to two tram routes, one to Kew Junction and one to Camberwell Junction, it's easy to travel to Kew's elite private schools, the train station and an endless selection of top-rated restaurants. Stroll easily to Deepdene Primary, Our Lady of Good Counsel Primary School and Deepdene cafes. - A large family home with multiple living zones - On 656 sq m approx. with no heritage overlay - Main bedroom with ensuite - Ducted heating - Under-house storage Disclaimer: The information contained herein has been supplied to us and is to be used as a guide only. No information in this report is to be relied on for financial or legal purposes. Although every care has been taken in the preparation of the above information, we stress that particulars herein are for information only and do not constitute representation by the Owners or Agent. We always recommend undertaking your own due diligence.
Agent: Ripple Wu - ripplewu@mcgrath.com.au - 03 8843 0200
Agent: Cherie Sun - cheriesun@mcgrath.com.au - 03 8843 0200
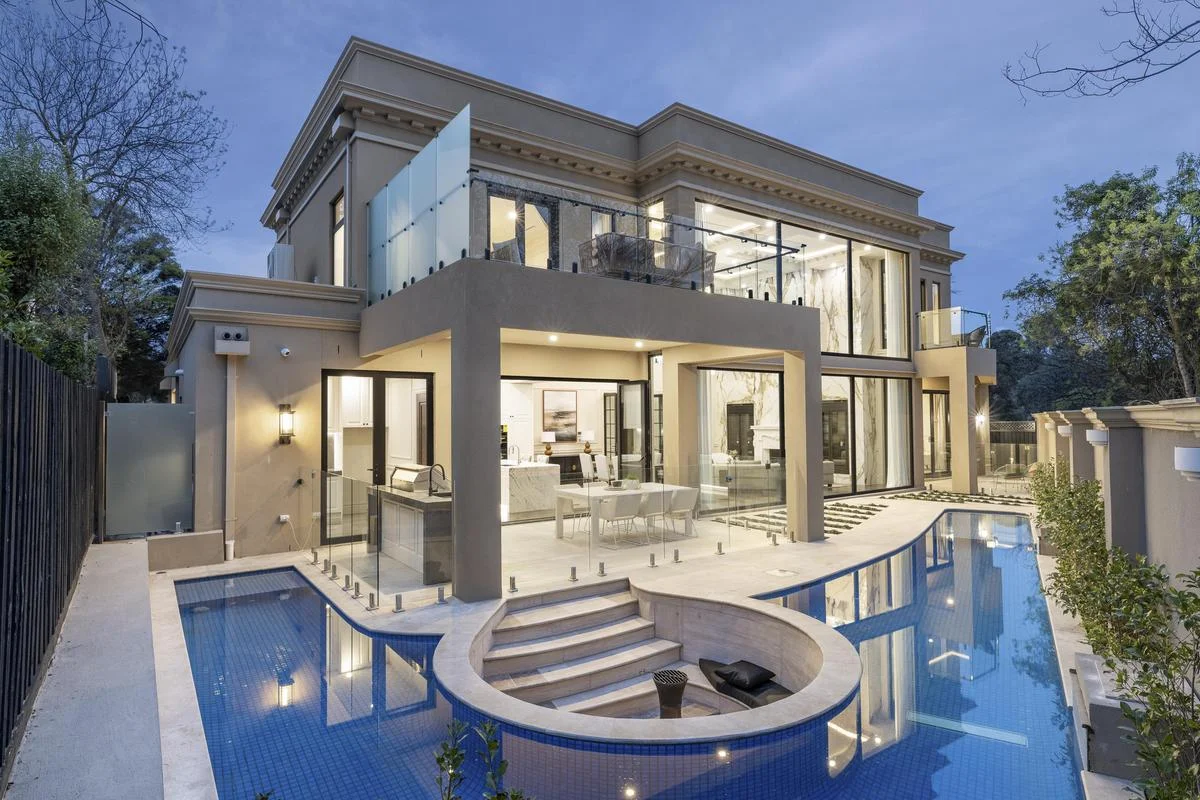
Canterbury, VIC 3126
Property Type: House
Listing Type: Residential
Status: Active
Summary: A monumental new Golden Mile landmark
Description: An imposing new presence on the Golden Mile, this opulent five bedroom plus two study five bathroom modern monument sits in perfect serenity alongside the Anniversary Trail. Distinguished by its palatial façade, this stately showpiece will take your breath away inside with its execution to detail and sense of proportion. Serviced by a private lift to all levels, it stars the most extravagant open plan entertaining area with marble fireplace, temperature controlled wine cabinets and grand 6.6m approx. ceilings accentuated by the glamorous feature wall. A luxe marble kitchen with leading appliances partners the space offering the ability to conceal the cooking within the butler's kitchen. Designer outdoor living set in an Italian travertine landscape showcases a stellar heated pool with sunken fire pit and alfresco pavilion with barbeque kitchen. A divine lounge and dining area provides a beautiful second entertaining space alongside the executive style study. The first floor main suite is fit for a king with its impressive study, skylit dressing room, luxurious ensuite and travertine terrace overlooking the leafy trail. A choice selection of four further deluxe bedroom suites are split two and two across the ground and upper levels. The basement level adds an extra layer of lifestyle flexibility with its premier home theatre, gym and wine cellar. A family laundry and two powder rooms provide practicality. Enjoying basement garaging for five cars, this elite new home is enhanced with automated window furnishings, glorious chandeliers, parquetry flooring, herringbone timber doors, tall ceilings, double glazed windows, zoned ducted heating/air conditioning, full security, solar panels and excellent storage. In this exclusive street, metres to Camberwell Grammar School and access to the Anniversary Trail leading towards parkland, tennis courts and East Camberwell station, walk to Camberwell Girls' Grammar School, Canterbury Girls' Secondary College and two tram lines, while minutes to major shopping hubs and more leading schools.
Agent: Elsa Li - ElsaLi@jelliscraig.com.au - 9810 5000
Agent: Perry Zhou - PerryZhou@jelliscraig.com.au - (03)9810 5000


