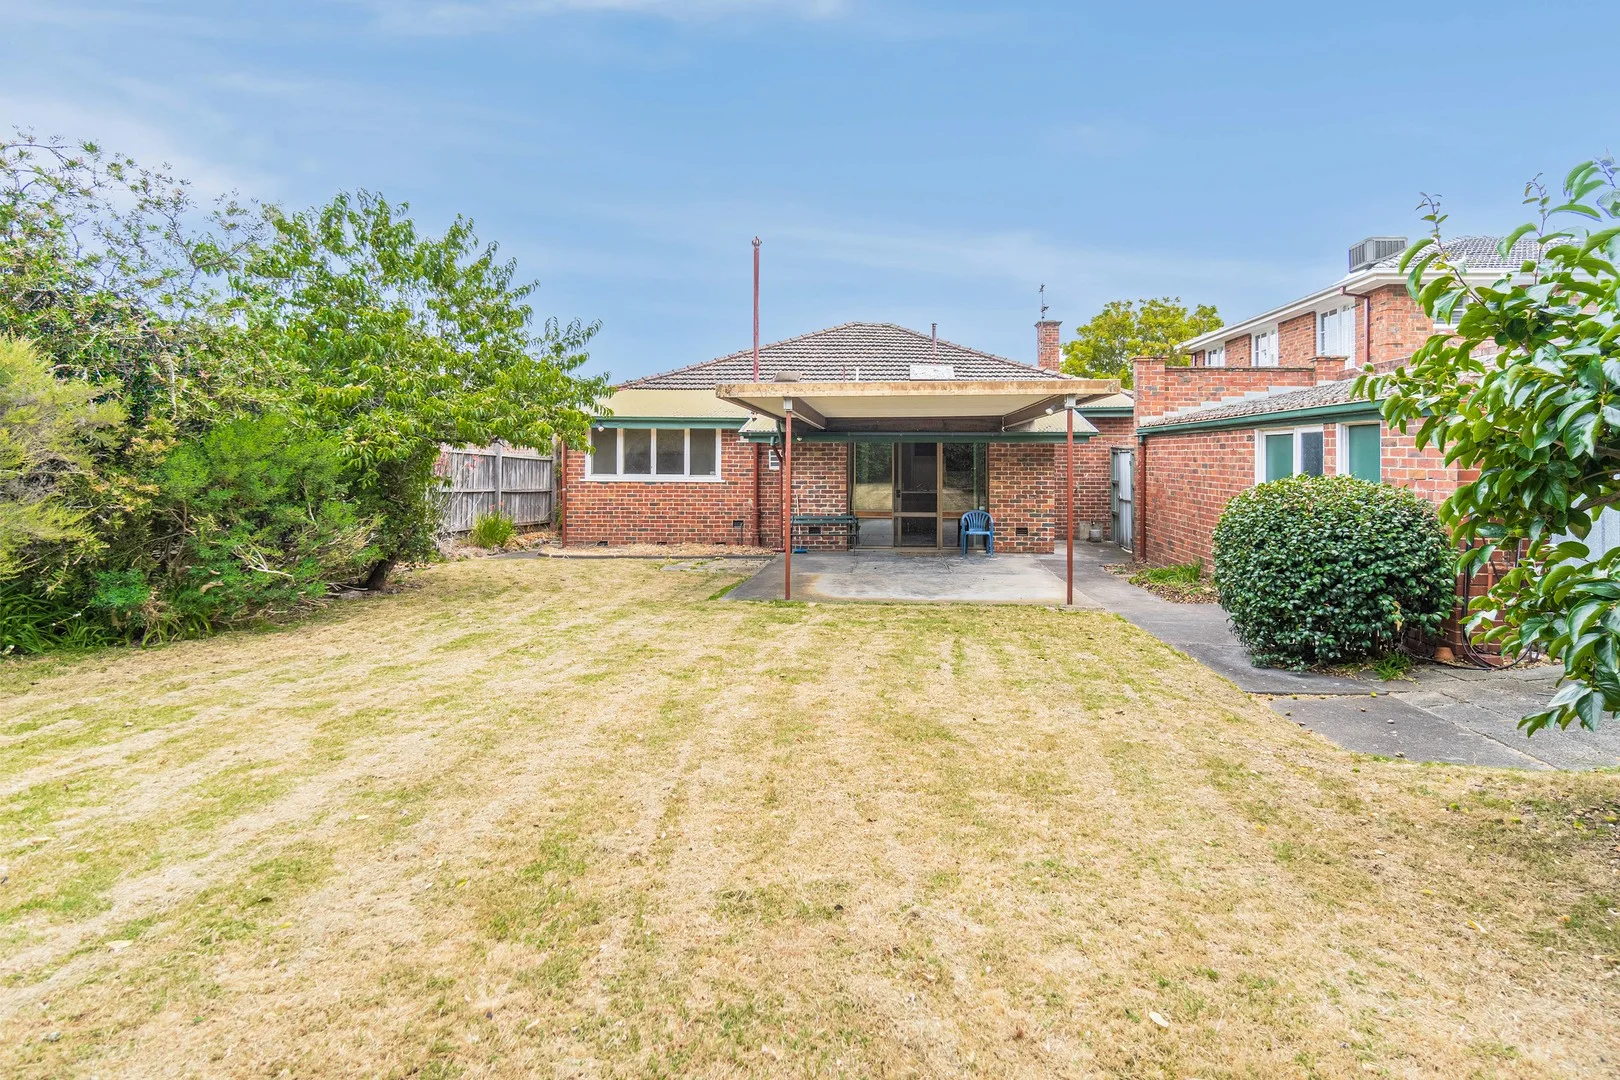
32 Norbert Street
Balwyn, VIC 3103
Neighbourhood & everyday essentials
Explore around Balwyn, from school days to weekends.
Area figures
- schools in Balwyn
- 4
- homes for sale in Balwyn
- 1
Find schools, playgrounds and children’s classes. Browse by age to plan school days and weekends.
Area figures
- residents (ABS, June 2024)
- 178,008
- children aged 0–14
- 26,167
- schools
- 58
- parks & libraries
- 67
- kids’ activity providers listed
- 62
Most-listed activities: Tennis, English, Maths
Population figures: Australian Bureau of Statistics
Explore local libraries, community spaces, schools and council programs across the wider area.
Parks, playgrounds & public spaces
Gordon St Reserve
Gordon St, Deepdene, Victoria, 3103
309 m straight-line distance
Balwyn Park
Whitehorse Rd, Balwyn, Victoria, 3103
542 m straight-line distance
Deepdene Park
Deepdene, Victoria, 3103
623 m straight-line distance
Macleay Park
Belmore Rd, Balwyn North, Victoria, 3104
802 m straight-line distance
Deepdene Park: Sports courts / fields, Playground, Toilets
Things to do near this home
Explore nearby play centres and family attractions from the directory. Check ages, entry prices and opening hours with the venue.
Browse things to do with kids in Melbourne
Find more ideas by age, budget and indoor or outdoor setting on Things to do. Dated events are in What’s on. See what’s on
Discover local guides & family ideas
Read local family guides and practical articles as you explore life around this home.

Kids' Activities per Child: Australia's Best- and Thinnest-Covered Council Areas (2026)
Across Australia's big council areas, the AroundSchools directory lists a median of about 10 kids' activity providers for every 10,000 children — but in Melbourne's Wyndham it is 3.9, and in the City…
Read more →
Most Livable Suburbs in Victoria for Families (2026)
Melbourne lists more kids' activities in our directory than any other suburb in VIC. This page ranks VIC suburbs by how much a family moving there could actually do with their kids, then adds what…
Read more →Everyday essentials & getting around
Open the map to choose a destination and check journey times from this address. Walking routes, step-free access and travel times have not been verified.
Source: AroundSchools directory. Distances are straight-line distances, not walking routes. Confirm facilities on the linked detail pages. Directory update dates are not supplied for this summary.
Property Details
742 m²
House
RESIDENTIAL
Upcoming Events Nearby

Sat, 1 Aug · Ashwood
Kids & Teens Art Birthday Parties - Glorious Studio | 2-Aug to 31-Dec, 2026
Ages 5–17
Tue, 15 Sept · Blackburn North
Persian Playgroup - Facilitated
Ages 3–6
Tue, 19 May · Nunawading
Junior Warriors - 8 Course Programe - Kung Fu Force AU | 20th May to 30th Dec-2026
Ages 6–13
Tue, 7 Apr · Nunawading
Family Season - The Round | Year 2026
Ages 4–99
Fri, 4 Sept · Keon Park
Keon Park Children's Hub Monthly Drop-in Gardening Group
Mon, 19 Oct · Brighton
Bayside Art Babies
Up to age 2
What's Nearby

Love2learn
2 Kendall St, Canterbury

Cosgriff Irish Dancing School
'Tara' 2/18 Essex Rd, Surrey Hills

Bonjour Babies (Camberwell VIC)
2/321 Camberwell Rd, Camberwell

Junction Skate and BMX Park
387 Riversdale Rd, , Hawthorn East

Mat Creedon School of Music
70 Clifton St , Balwyn North

Aikido Dentoukan
23 Boondara Rd, Mont Albert North

Haydn Music Center
303/9 Prospect Street, Box Hill

Breathe In Yoga (Wellness For Kids)
1036 Heidelberg Rd, , Ivanhoe

Ajani Neighbourhood House
2/284 Thompsons road , Templestowe Lower
Nearby Schools

Balwyn Primary School
Balwyn Road , Balwyn VIC 3103 Australia

Fintona Girls' School
79 Balwyn Rd, Balwyn VIC 3103 Australia

Belmore School
Balwyn VIC 3103

Camberwell Grammar School
55 Mont Albert Rd, Canterbury VIC 3126 Australia
Our Lady of Good Counsel Primary School - Deepdene
12 Whitehorse Road, Deepdene VIC 3103 Australia

St Paul's College
3/13 Brenbeal St, Balwyn VIC 3103, Australia
Nearby schools do not imply enrolment eligibility. Confirm catchments, year levels and childcare availability directly with the provider.
Nearby Properties

Recently sold nearby
Homes that have sold close to this address. We don’t show sale prices.
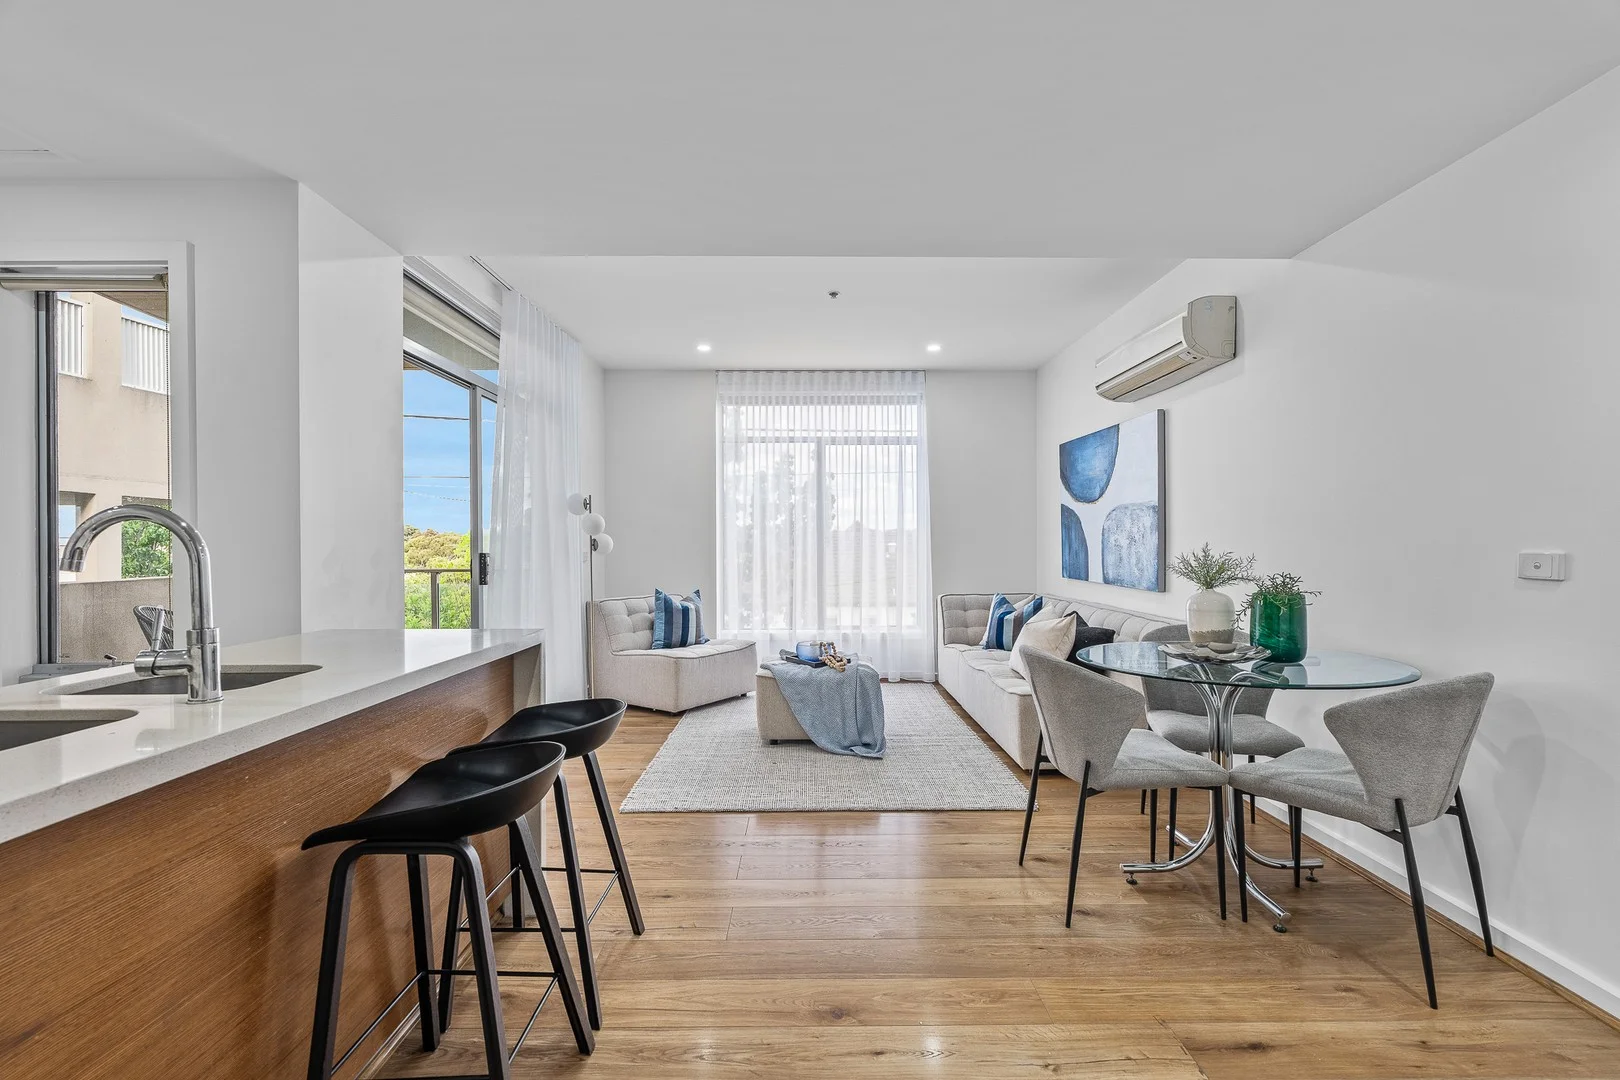
Kew, VIC 3101
Property Type: Apartment / Unit / Flat
Listing Type: Residential
Status: Active
Summary: Contemporary Luxury with Spacious Design and Prime Kew Location
Description: Perfectly positioned at the corner of Cotham and Burke Road, this sophisticated two-bedroom apartment combines designer elegance, spacious living, and effortless low-maintenance comfort in one of Kew's most desirable addresses. With two tram lines right at your doorstep, and Kew Junction, Camberwell Station, leading schools, boutique shops, and vibrant cafes all just moments away, this residence offers an unmatched lifestyle of convenience and connectivity. Step inside to discover a generous open-plan living and dining area that flows seamlessly onto expansive outdoor terraces-ideal for entertaining or unwinding in style. The home also features an extra study area, perfect for working from home or as a flexible multipurpose space. Floor-to-ceiling windows invite an abundance of natural light, complemented by luxury upgrades such as double blinds, a premium TOTO toilet, and split-system air conditioning for year-round comfort. Highlights include: • Open-plan living and dining with access to multiple outdoor terraces • Dedicated study space for work or reading • Separate laundry and large storage cage • Secure basement parking and intercom entry • Elevated position with beautiful treetop and mountain views • Modern kitchen with quality finishes and ample storage With Zone 1 transport, the Eastern Freeway, and lifestyle amenities all within easy reach, this exceptional apartment presents a rare opportunity for professionals, downsizers, and investors seeking a stylish and convenient home in the heart of Kew.
Agent: May Zhu - may@bekdonrichards.com.au - 03 9815 2999
Agent: Paul Richards - paul@bekdonrichards.com.au - 03 9815 2999
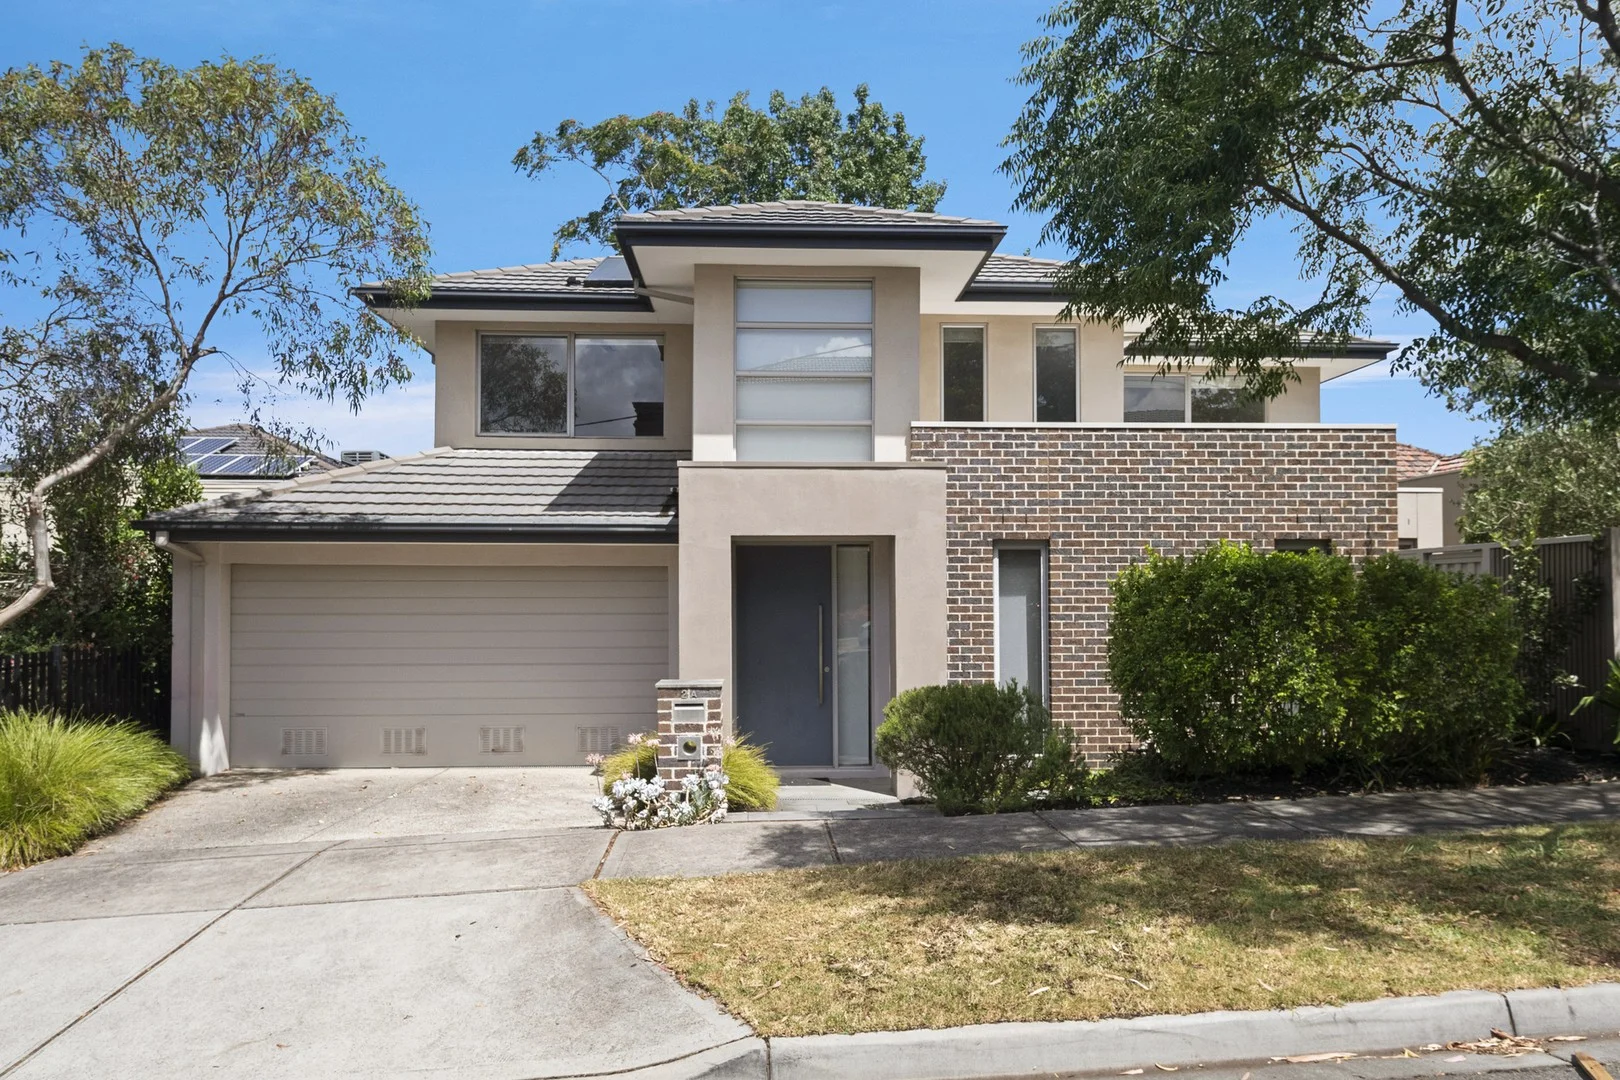
Balwyn North, VIC 3104
Property Type: House
Listing Type: Residential
Status: Active
Summary: Sunlit Sensation in the Balwyn High Zone
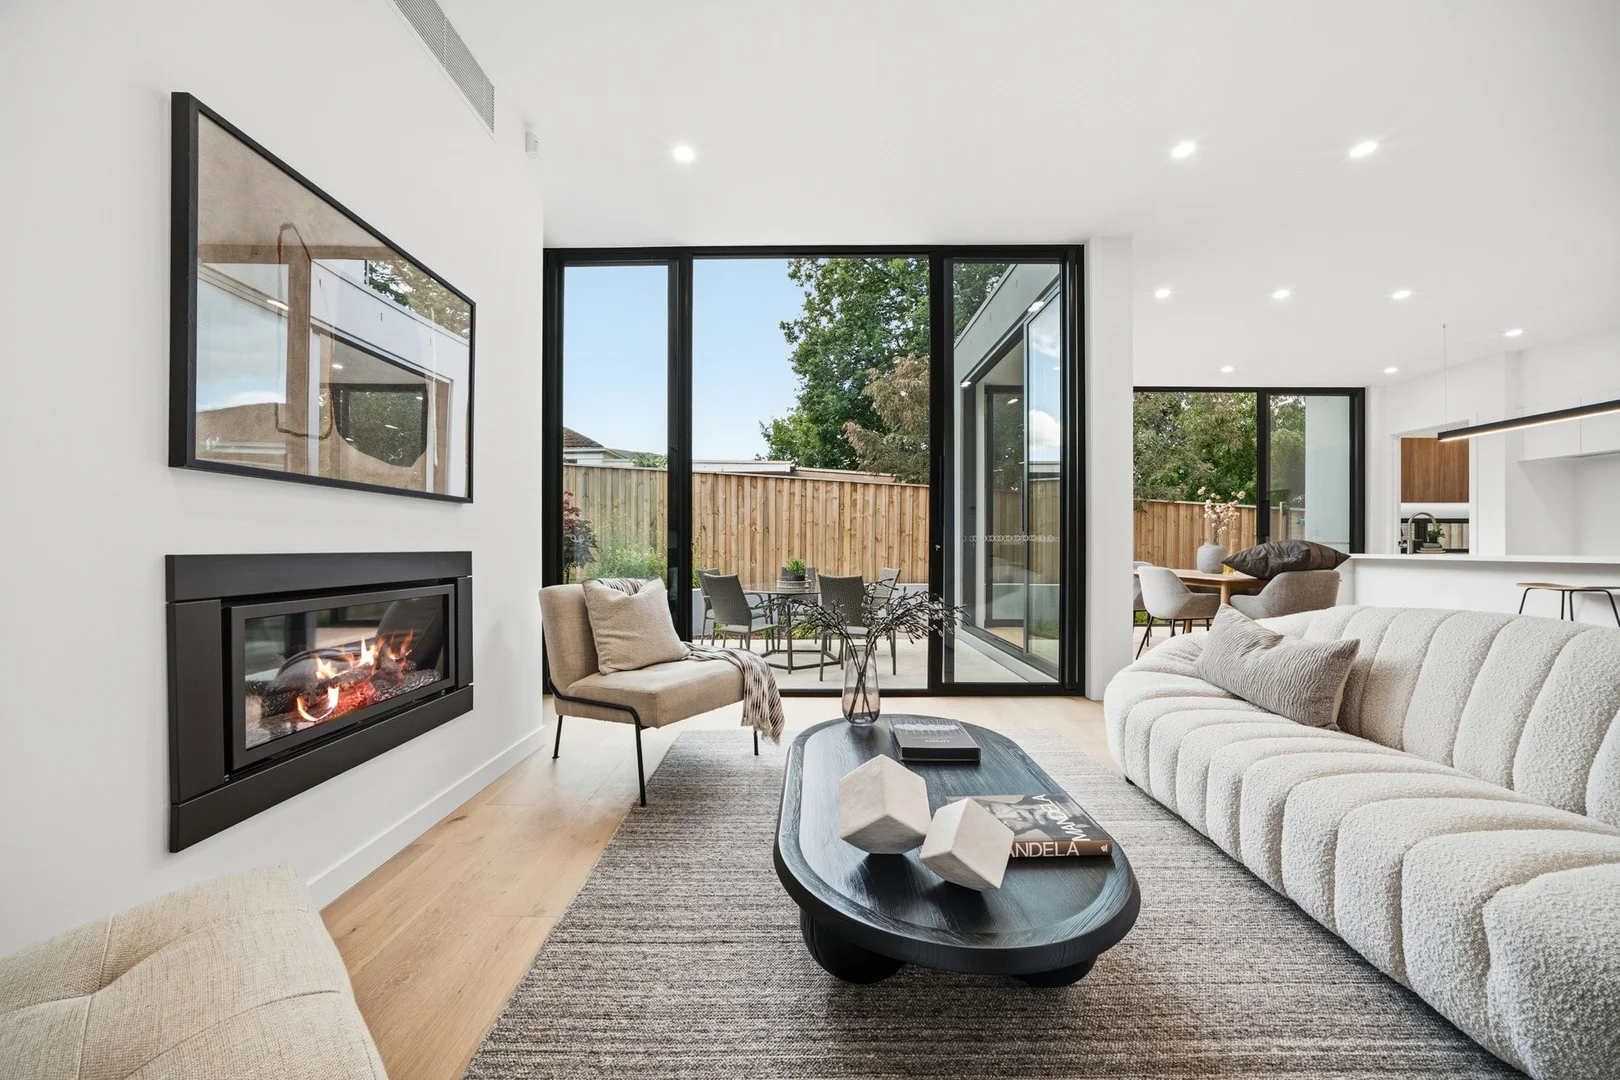
Description: Exclusively positioned in one of Balwyn North's most esteemed family pockets, this contemporary townhouse delivers the perfect balance of light-filled, low maintenance luxury and blue-chip school zoning ensuring it is both a smart lifestyle choice for today and an even smarter longer-term investment. Superbly appointed, north-facing, free standing and with no Body Corporate fees, the home is zoned for both Balwyn High School and Balwyn North Primary School, while ticking all the necessary boxes. Introduced by an impressive double-height entrance void, the home opens to reveal a vast dining / living room set under high ceilings and with two sets of floor-to-ceiling glass sliding doors that maximise northern light while creating seamless flow to a private and sundrenched deck. Anchored by a Smeg-equipped kitchen with a Butler's Pantry and stone benches that include a waterfall-edged island with breakfast bar seating for five, the home is suited equally to gourmet family meals and gatherings with friends. Clever zoning sees the primary bedroom set downstairs with walk-in robes and an ensuite, whilst children can share the upstairs where a pair of robed bedrooms sit adjacent to a large family bathroom and a living room / study / teen retreat. Further highlights include an internally accessed double garage, a large family laundry, huge amounts of storage and central reverse cycle heating / evaporative cooling. Walk easily to both Balwyn High School and Balwyn North Primary from this sought-after position near Hislop Reserve, Macleay Park, High Street trams for private school access, cafes and shopping.
Agent: Alwin Ho - alwin.ho@marshallwhite.com.au - 0414 383 828
Agent: William Chen - william.chen@marshallwhite.com.au - 9836 5138
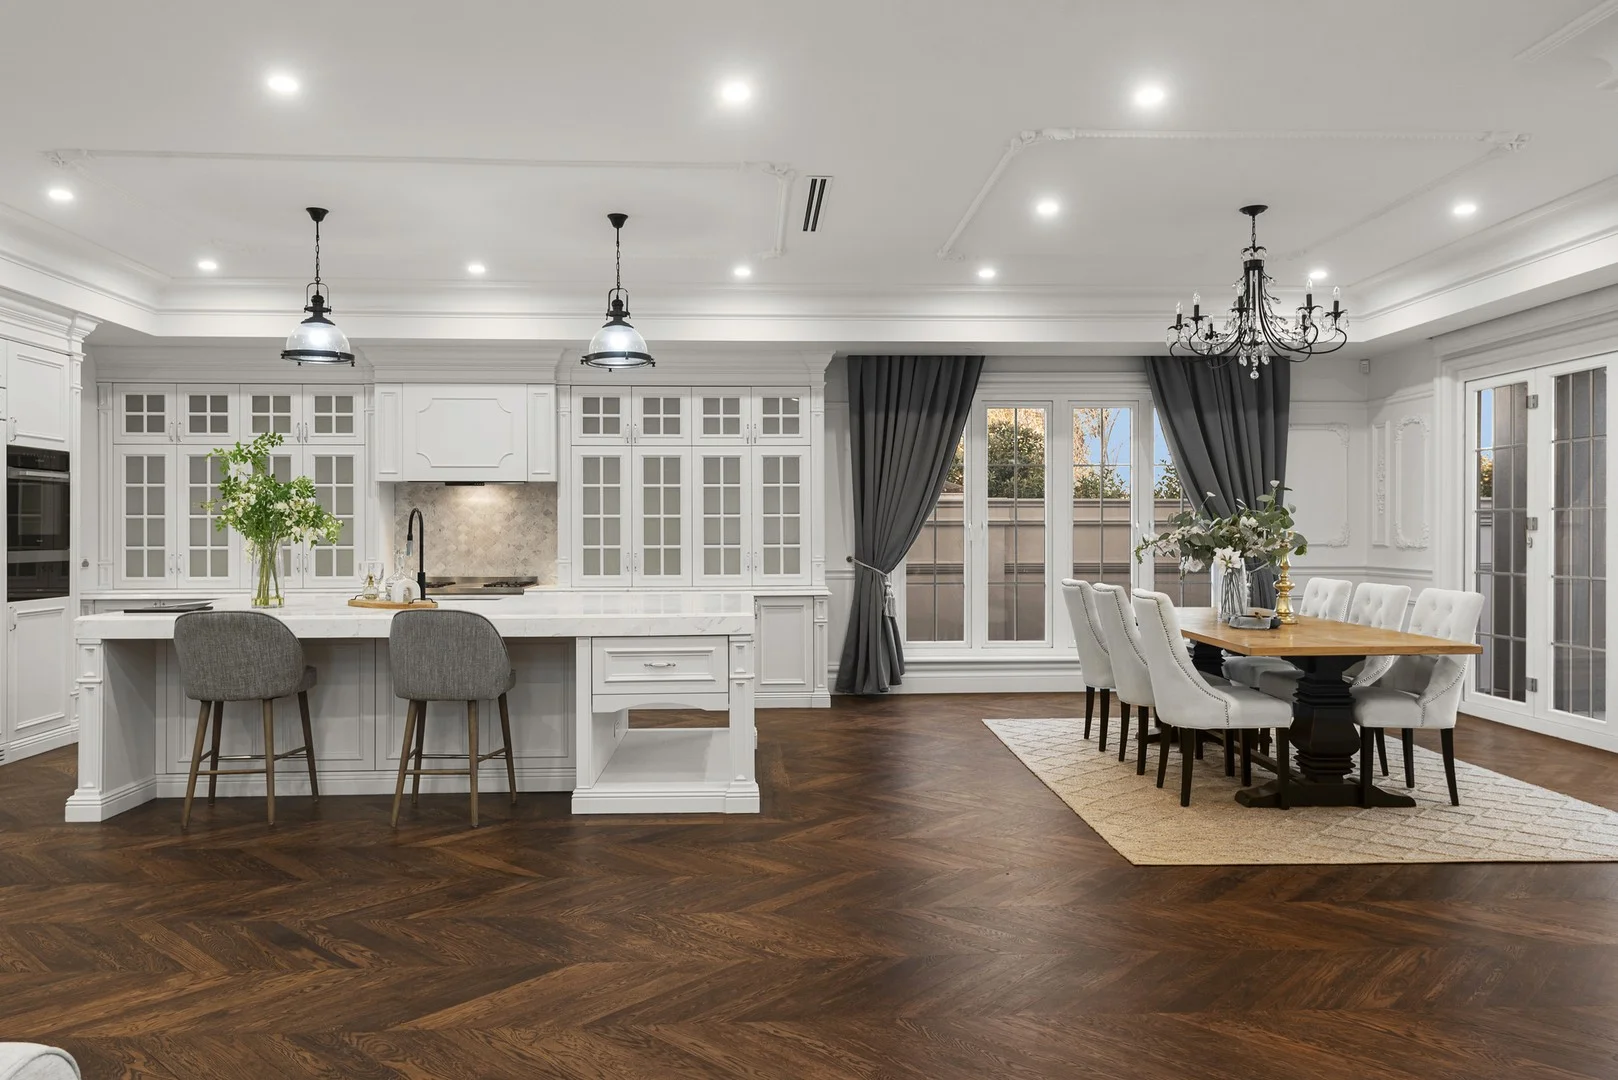
Balwyn, VIC 3103
Land Size: 766 m²
Property Type: House
Listing Type: Residential
Status: Active
Summary: An Architectural Masterpiece of Unrivalled Prestige
Description: Setting a new benchmark for luxury in Balwyn's most exclusive enclave, this brand-new French Provincial residence presents a rare opportunity to secure a home of world-class scale, craftsmanship and sophistication. Meticulously designed and constructed over three years, the six-bedroom, 7.5-bathroom estate spans three lift-accessed levels, fusing timeless opulence with modern innovation. Behind its commanding Spanish slate façade, the grand entry makes an unforgettable first impression with a soaring double-height void, sweeping marble staircase and gilded detailing that set the stage for an extraordinary lifestyle. The ground floor introduces a guest suite, executive study and formal sitting room before flowing into an expansive open plan living and dining domain. Anchored by a HeatnGlo fireplace with hand-carved Italian marble mantle, the space is complemented by a state-of-the-art chef's kitchen with Miele appliances, Ilve freestanding cooker, a butler's pantry and a teppanyaki grill. Walls of bi-fold glass open seamlessly to the outdoors, where a travertine-paved garden is designed for entertaining with a fully equipped alfresco kitchen and a spectacular conservatory-style indoor swimming pool beneath a glazed ceiling. The basement level is a triumph of both engineering and lifestyle. Constructed with a rare DRY basement system, an exceptional feature almost unseen in Melbourne, it offers complete protection against water ingress and ensures enduring structural integrity, preserving the value of this landmark estate for generations. This level also includes secure garaging for up to eight cars, a gold-class home theatre, connoisseur's wine cellar with tasting lounge, bespoke bar, sauna, and a full bathroom, creating the ultimate haven for both practicality and indulgence. Upstairs, five exquisite ensuite bedrooms provide private retreats for family and guests, with the palatial master suite offering a private terrace, fitted dressing room and a spa-inspired ensuite of rare indulgence. Every element has been carefully considered, from zoned climate control, double glazing, video intercom, alarm, and CCTV security, to 6.64kW solar power and the superior protection of the DRY basement construction. Positioned in one of Melbourne's most prestigious lifestyle addresses, 15 Grey Street is within easy reach of elite schools, boutique shopping, lush parklands, and fine dining, with the CBD just minutes away. This landmark home delivers the ultimate balance of prestige, convenience, and enduring value.
Agent: Eric Lim - eric.lim@marshallwhite.com.au - 0420 388 839
Agent: William Chen - william.chen@marshallwhite.com.au - 9836 5138
Agent: Sophia Dong - sophia.dong@marshallwhite.com.au - 9836 5138
Canterbury, VIC 3126
Property Type: House
Listing Type: Residential
Status: Active
Summary: A monumental new Golden Mile landmark
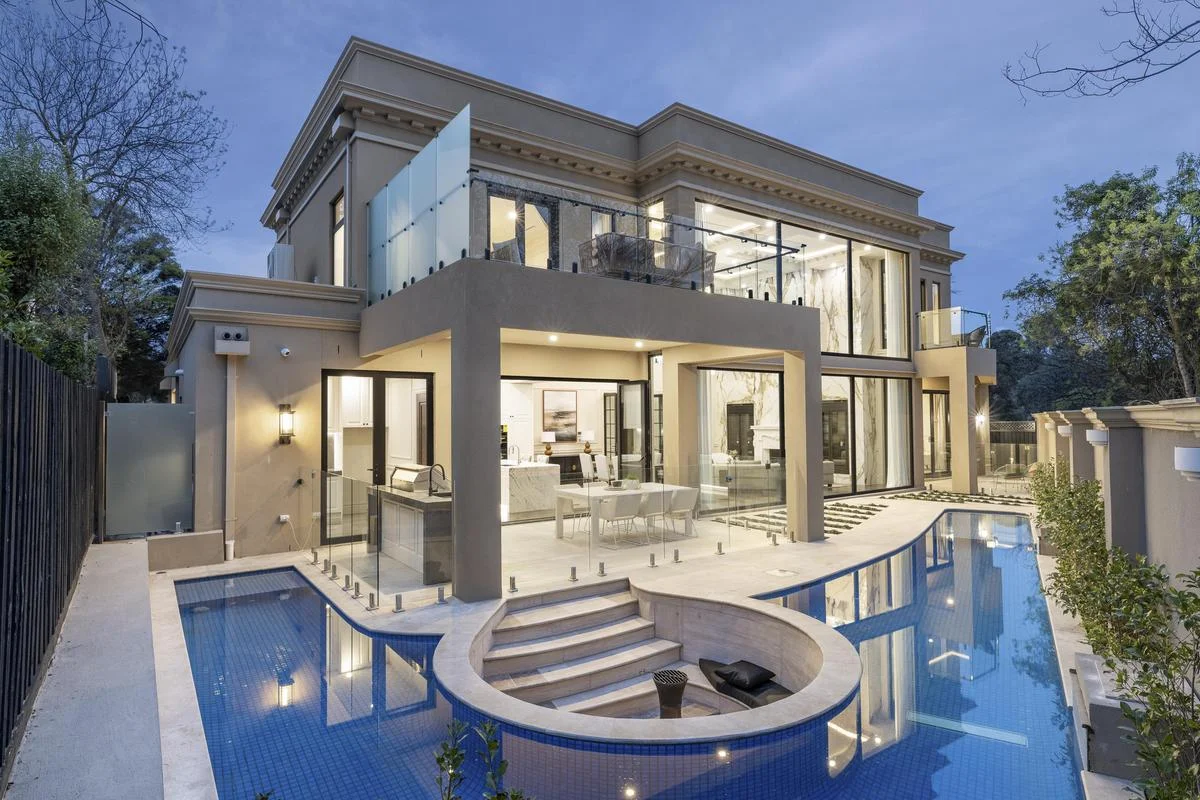
Description: An imposing new presence on the Golden Mile, this opulent five bedroom plus two study five bathroom modern monument sits in perfect serenity alongside the Anniversary Trail. Distinguished by its palatial façade, this stately showpiece will take your breath away inside with its execution to detail and sense of proportion. Serviced by a private lift to all levels, it stars the most extravagant open plan entertaining area with marble fireplace, temperature controlled wine cabinets and grand 6.6m approx. ceilings accentuated by the glamorous feature wall. A luxe marble kitchen with leading appliances partners the space offering the ability to conceal the cooking within the butler's kitchen. Designer outdoor living set in an Italian travertine landscape showcases a stellar heated pool with sunken fire pit and alfresco pavilion with barbeque kitchen. A divine lounge and dining area provides a beautiful second entertaining space alongside the executive style study. The first floor main suite is fit for a king with its impressive study, skylit dressing room, luxurious ensuite and travertine terrace overlooking the leafy trail. A choice selection of four further deluxe bedroom suites are split two and two across the ground and upper levels. The basement level adds an extra layer of lifestyle flexibility with its premier home theatre, gym and wine cellar. A family laundry and two powder rooms provide practicality. Enjoying basement garaging for five cars, this elite new home is enhanced with automated window furnishings, glorious chandeliers, parquetry flooring, herringbone timber doors, tall ceilings, double glazed windows, zoned ducted heating/air conditioning, full security, solar panels and excellent storage. In this exclusive street, metres to Camberwell Grammar School and access to the Anniversary Trail leading towards parkland, tennis courts and East Camberwell station, walk to Camberwell Girls' Grammar School, Canterbury Girls' Secondary College and two tram lines, while minutes to major shopping hubs and more leading schools.
Agent: Elsa Li - ElsaLi@jelliscraig.com.au - 9810 5000
Agent: Perry Zhou - PerryZhou@jelliscraig.com.au - (03)9810 5000
Kew, VIC 3101
Land Size: 656 m²
Property Type: House
Listing Type: Residential
Status: Active
Summary: Clinker brick beauty with enormous family potential
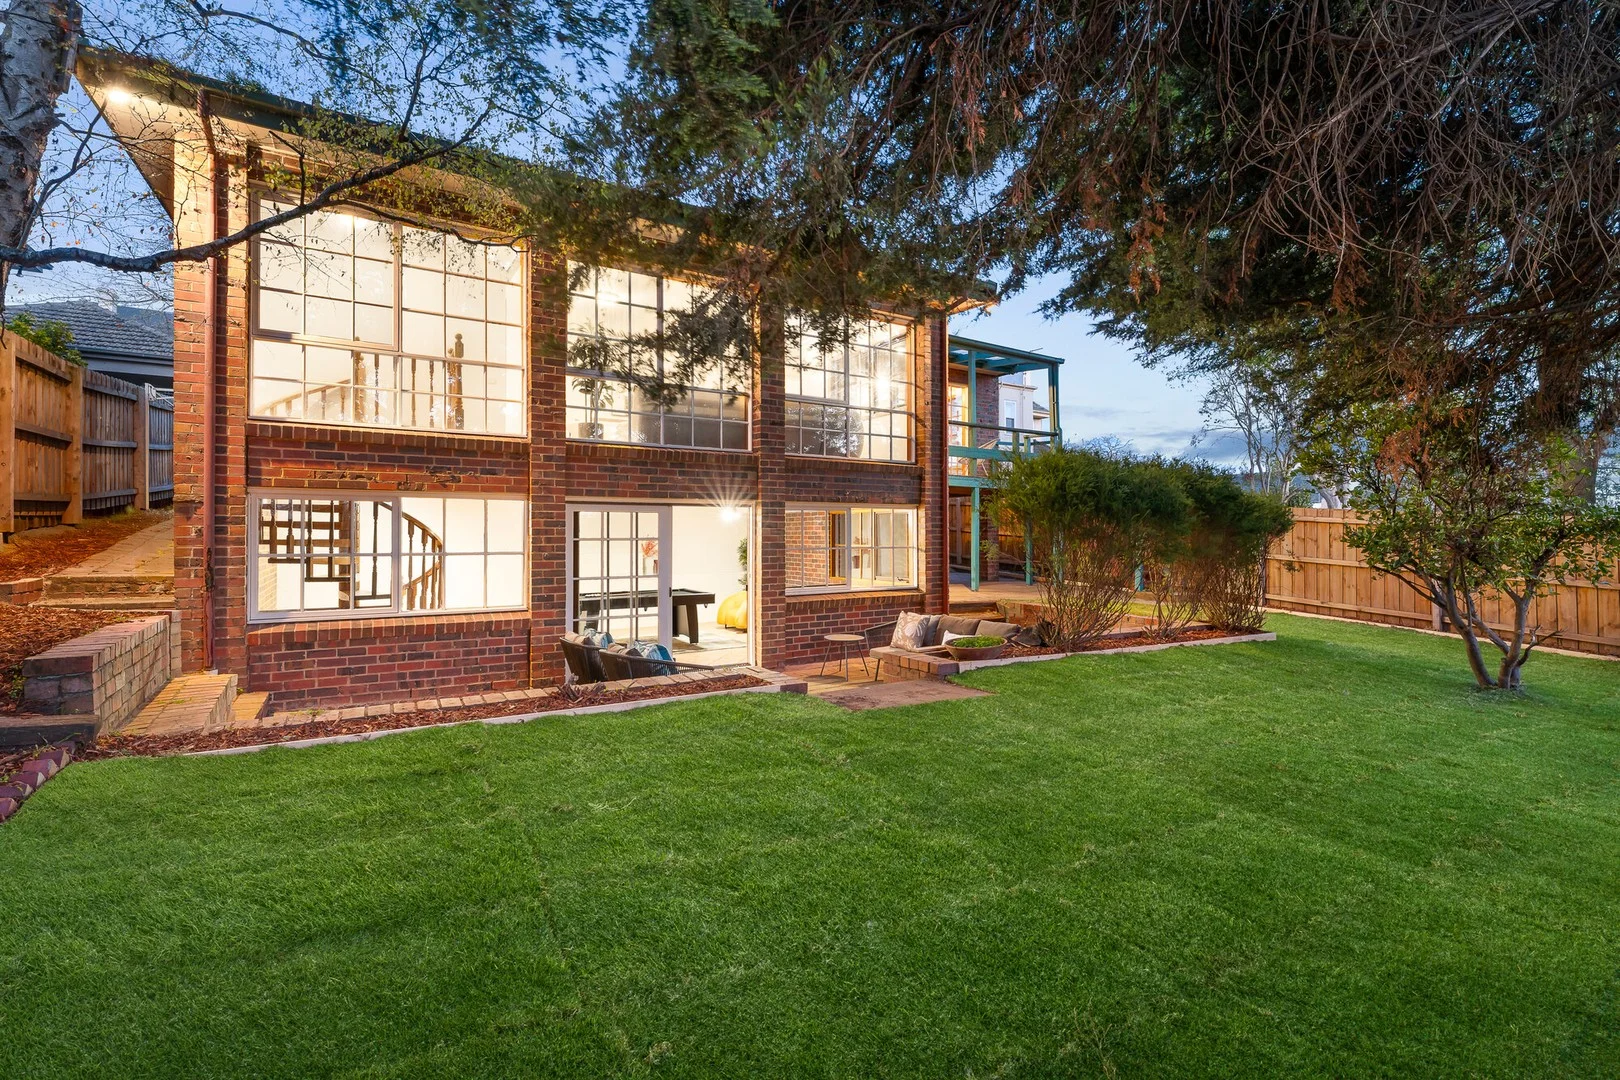
Description: On a spectacularly tree-lined avenue that is just around the corner from Genazzano FCJ College and the lovely Anniversary Trail, this charismatic 1930s clinker brick home comes with all the ingredients for a very successful future. Constructed in solid double brick with a generous four bedroom, two bathroom layout providing plenty of space for everyone, it's the array of living zones with brand new flooring that will appeal to families. A stacked stone feature wall with open fireplace graces the peaceful lounge room, extending through French doors into the formal dining room. A substantial kitchen overlooks the meals and tree-top balcony with high-set northern views while alongside, there's a massive family room ready to host large gatherings. Enhanced by high ceilings, these expansive spaces feel even more open and inviting. The children will adore the huge downstairs rumpus room, spilling out to a paved alfresco and newly laid lush-green turf. For those who work from home, this versatile rumpus room will prove extremely valuable, offering a quiet and spacious environment for productivity. On 656 sq m approx. with no heritage overlay, completely reimagine these spaces with a cutting-edge renovation or begin from the ground up, building a regal and luxurious residence (STCA) in this prestigious pocket. Walking distance to two tram routes, one to Kew Junction and one to Camberwell Junction, it's easy to travel to Kew's elite private schools, the train station and an endless selection of top-rated restaurants. Stroll easily to Deepdene Primary, Our Lady of Good Counsel Primary School and Deepdene cafes. - A large family home with multiple living zones - On 656 sq m approx. with no heritage overlay - Main bedroom with ensuite - Ducted heating - Under-house storage Disclaimer: The information contained herein has been supplied to us and is to be used as a guide only. No information in this report is to be relied on for financial or legal purposes. Although every care has been taken in the preparation of the above information, we stress that particulars herein are for information only and do not constitute representation by the Owners or Agent. We always recommend undertaking your own due diligence.
Agent: Ripple Wu - ripplewu@mcgrath.com.au - 03 8843 0200
Agent: Cherie Sun - cheriesun@mcgrath.com.au - 03 8843 0200
Balwyn, VIC 3103
Property Type: Apartment / Unit / Flat
Listing Type: Residential
Status: Active
Summary: The Perfect Location Does Exist
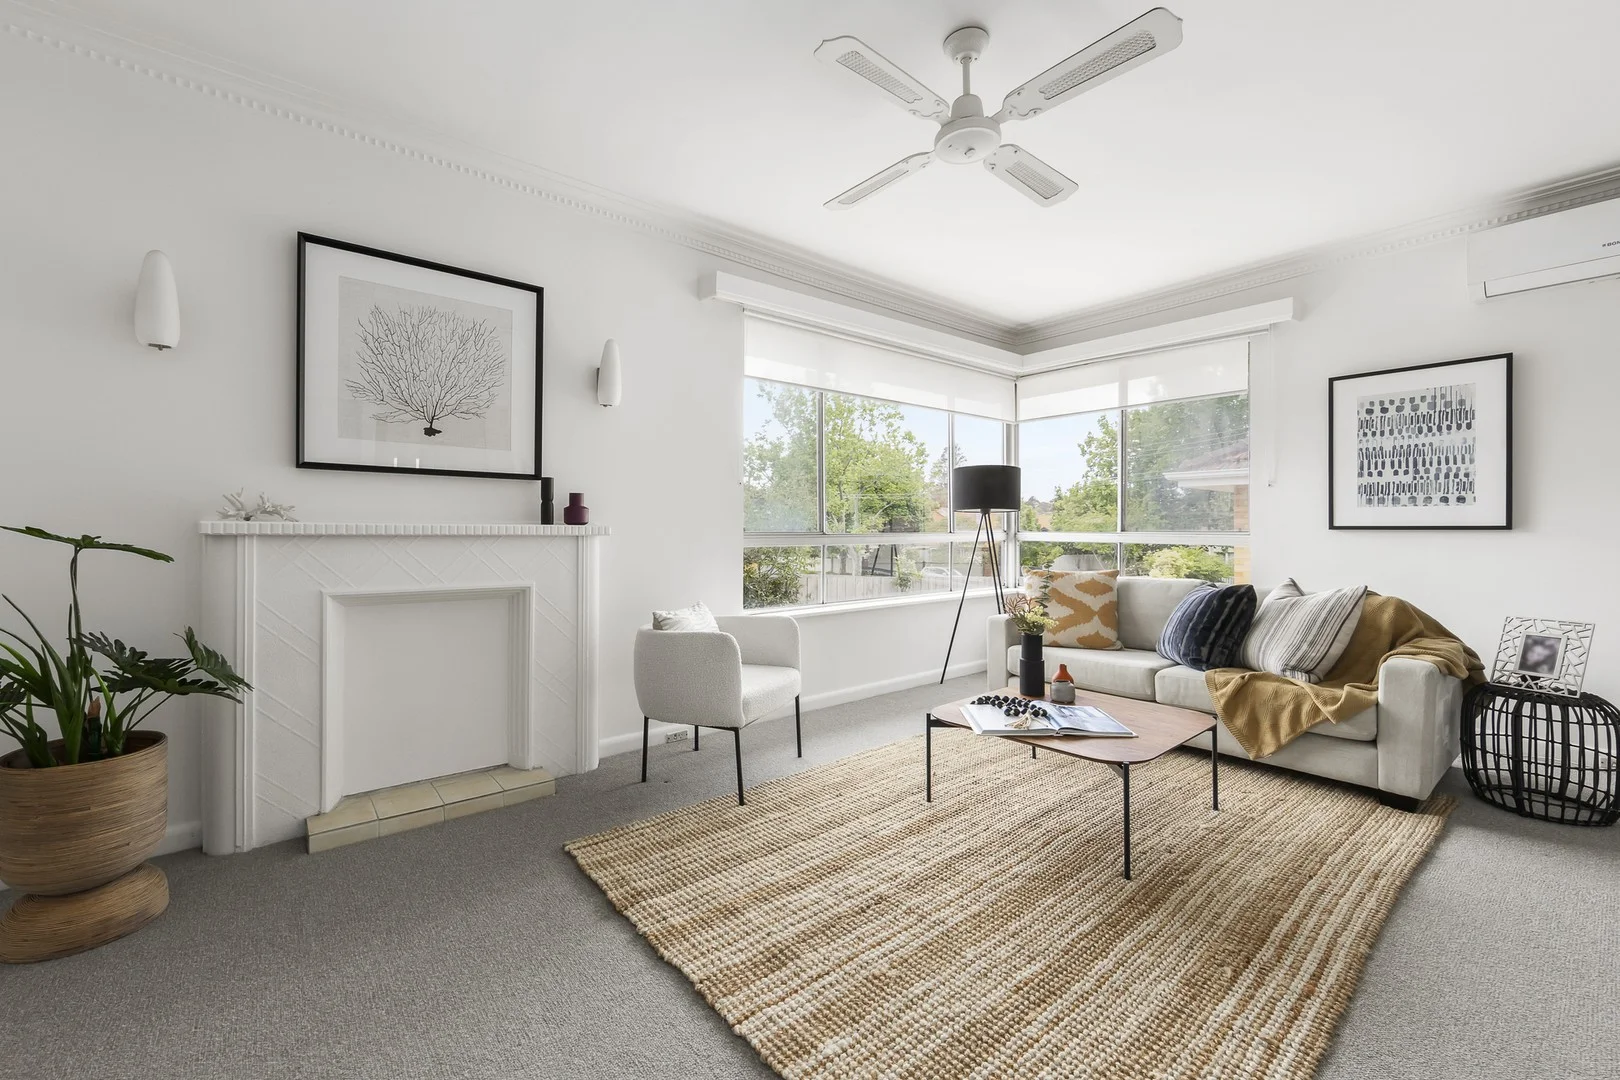
Description: Just a short stroll from the Balwyn shopping precinct, and within easy reach of parks, schools, transport, cafes and restaurants, this light filled two bedroom single level brick unit recently re-painted and offering new carpet is the ideal opportunity for first home buyers to establish themselves in this highly sought after location. The sun filled living and dining area with the highly desired northern aspect providing plenty of natural light, combined with a spacious kitchen/meals area, a generous main bedroom with built in robes, second bedroom with robe, central bathroom with shower and bath, separate toilet and a spacious laundry with access to the rear courtyard and rear access from the single remote control garage is the perfect balance for everyday living. Includes gas heating, security doors and a location fit for an entertaining lifestyle, downsizer or fantastic investment. Walking distance to the 109 tram, supermarket, a broad selection of dining and café options, Balwyn library, Balwyn Primary School, Palace Cinemas, and nearby parks including John August Reserve, Balwyn Park, Maranoa Botanic Gardens and Beckett Park and Canterbury Station not far away. Zoned for Canterbury Girls' Secondary College and Camberwell High School.
Agent: Brett Philipp - brett.philipp@marshallwhite.com.au - 03 9822 9999
Agent: Brenton Linmeiers - brenton.linmeiers@marshallwhite.com.au - 03 9822 9999
Balwyn North, VIC 3104
Land Size: 557 m²
Property Type: House
Listing Type: Residential
Status: Active
Summary: Space, Style and Light in a Location to Love
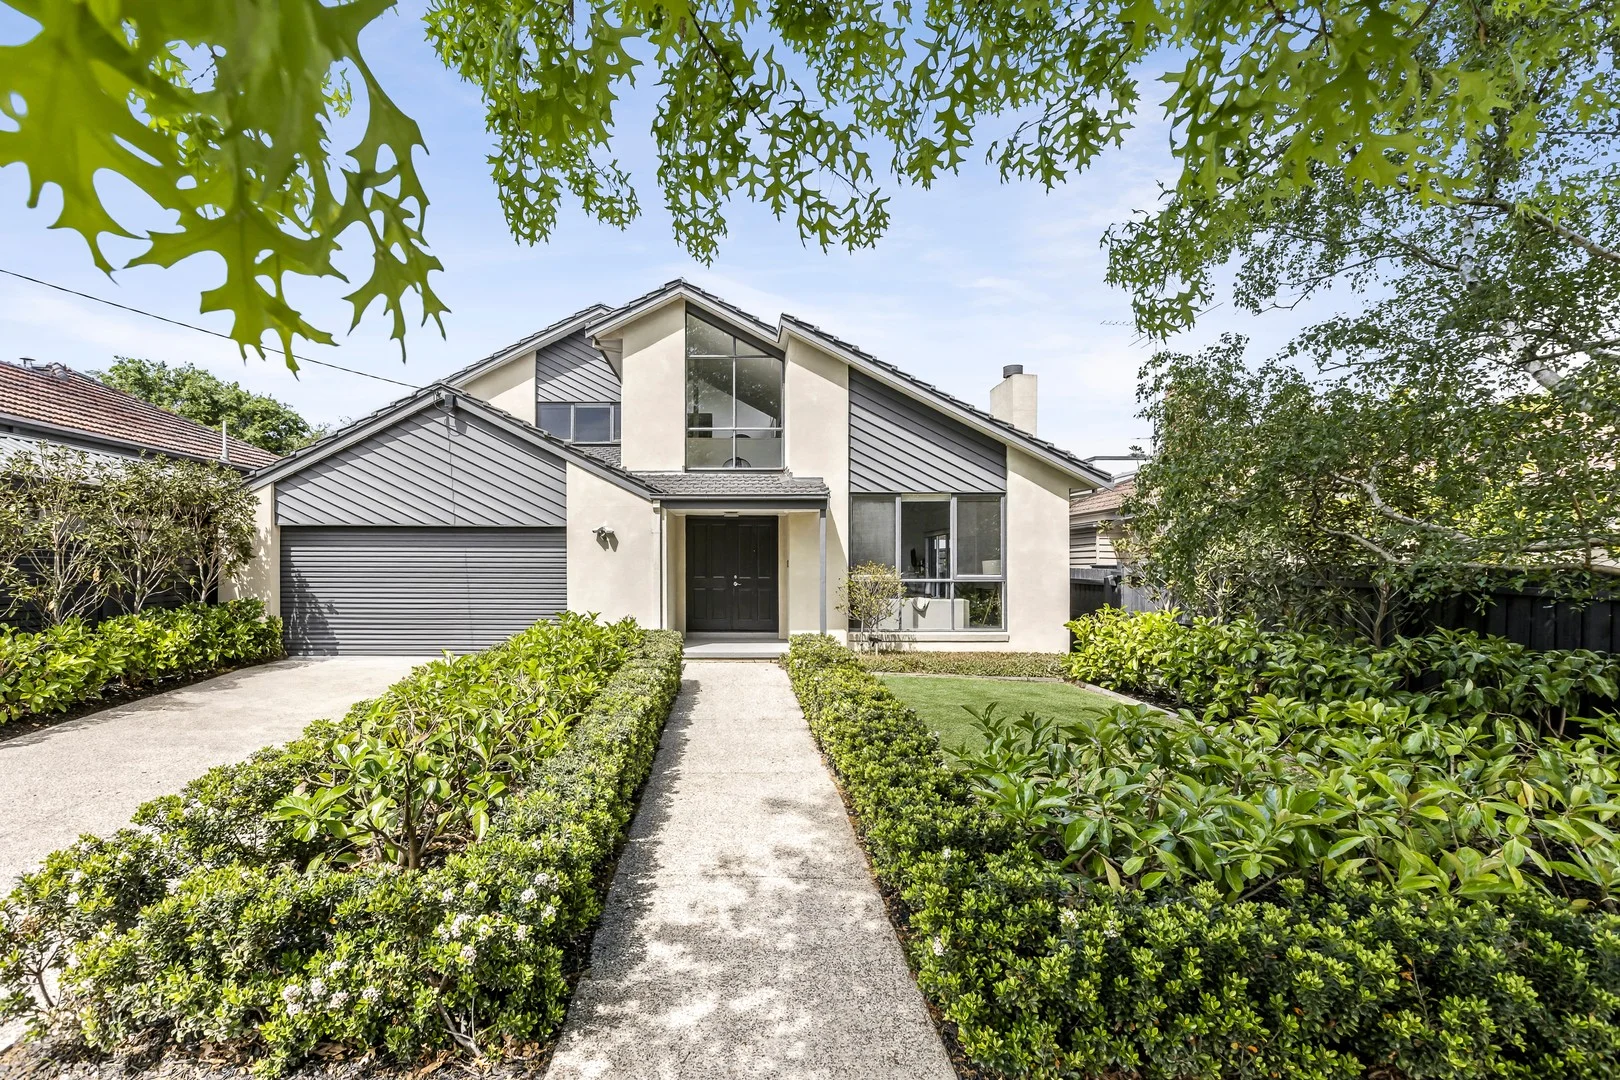
Description: At the tranquil leafy end of a quiet no-thru road, this beautiful 5-bedroom home really is an idyllic family sanctuary - and one that is bolstered by brilliant proximity to a host of lifestyle attractions and essential amenities. Set amongst impeccably manicured gardens, the two-storey, split-level residence is flooded in natural light and warmth; stylishly presented, it is ready and waiting to be enjoyed. Upon entry, a sunken formal lounge and dining room with soaring pitched ceiling looks out to the lovely front garden and is centred around a cosy open fireplace, while further on discover a relaxed meals area, well-appointed contemporary kitchen with Bosch appliances and versatile family/rumpus room. Two of the home's bedrooms are positioned downstairs; one of them boasting direct access to a smartly finished semi-ensuite bathroom. Three more bedrooms and a family bathroom are tucked away upstairs, including the primary suite with luxe ensuite and walk-in robe. Ducted heating and multiple split systems are among the requisite practicalities - the home also boasts a large laundry, an upstairs retreat with study nook, a huge undercover alfresco terrace and private child & pet-friendly back garden. A double garage with house access finalises a truly faultless family package. Nearby schools include Balwyn High School, Kew High School & Deepdene Primary School, and this prized address is within moments of Burke Road shops & cafes, numerous parklands, walking paths, High Street trams and attractions of Stradbroke village. The area's unrivalled choice of private schools are also all mere minutes away.
Agent: Paul Richards - paul@bekdonrichards.com.au - 03 9815 2999
Agent: John Ke - john@bekdonrichards.com.au - 03 9815 2999
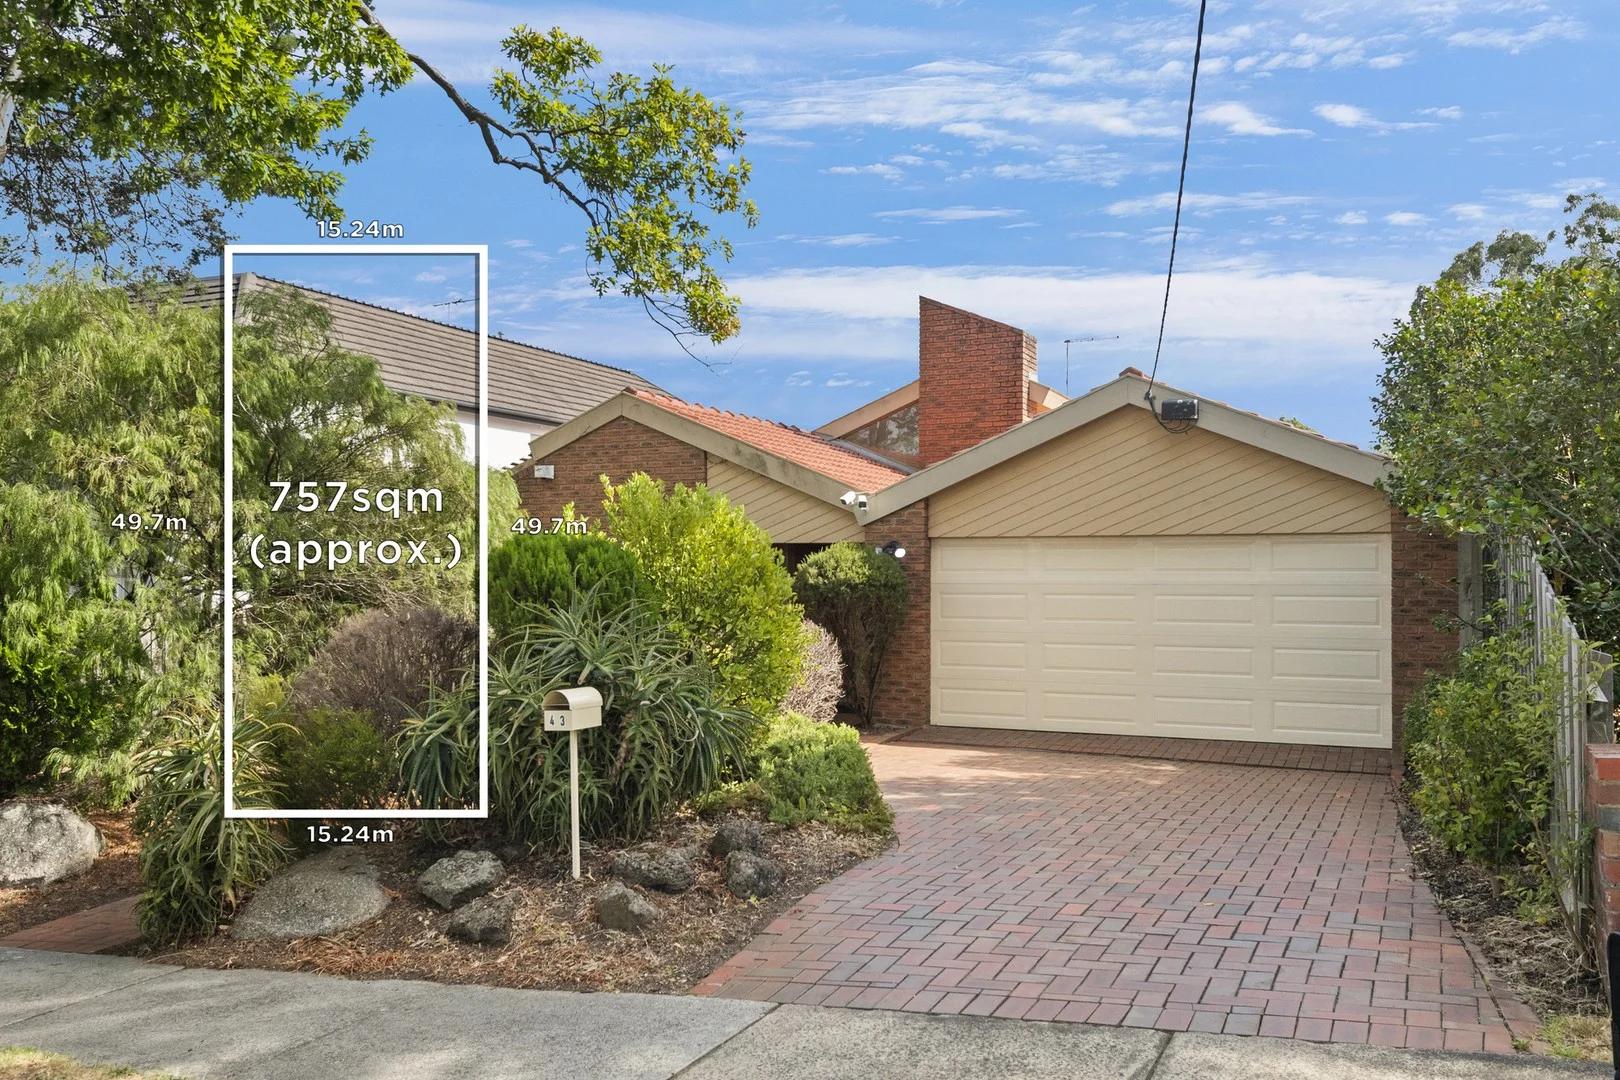
Balwyn, VIC 3103
Land Size: 757 m²
Property Type: House
Listing Type: Residential
Status: Active
Summary: Generous Family Living in Coveted Balwyn High Zone
Description: This character-filled home combines classic charm with modern comfort, offering light-filled interiors, soaring ceilings, and a private alfresco entertaining area overlooking a leafy, north-facing rear garden. Boasting four bedrooms plus a study/fifth bedroom, this single-level residence is perfectly positioned within the highly sought-after Balwyn High School zone. The intelligently zoned floorplan provides exceptional lifestyle flexibility, featuring a formal sitting room with an impressive open fireplace, formal dining, and open-plan living and dining areas adjoining a generously sized modern kitchen. The main bedroom offers a large ensuite and built-in robes, while three additional bedrooms share a family bathroom. Additional highlights include air conditioning, a double garage and ample off-street parking. Situated in a prominent location, the home enjoys easy access to some of Melbourne's finest schools, Deepdene and Whitehorse Road shopping and cafés, Balwyn Cinema, parklands, public transport, Boroondara Sports Complex, and Hilda Street Reserve.
Agent: Sophia Dong - sophia.dong@marshallwhite.com.au - 9836 5138
Agent: William Chen - william.chen@marshallwhite.com.au - 9836 5138
Agent: Alwin Ho - alwin.ho@marshallwhite.com.au - 0414 383 828
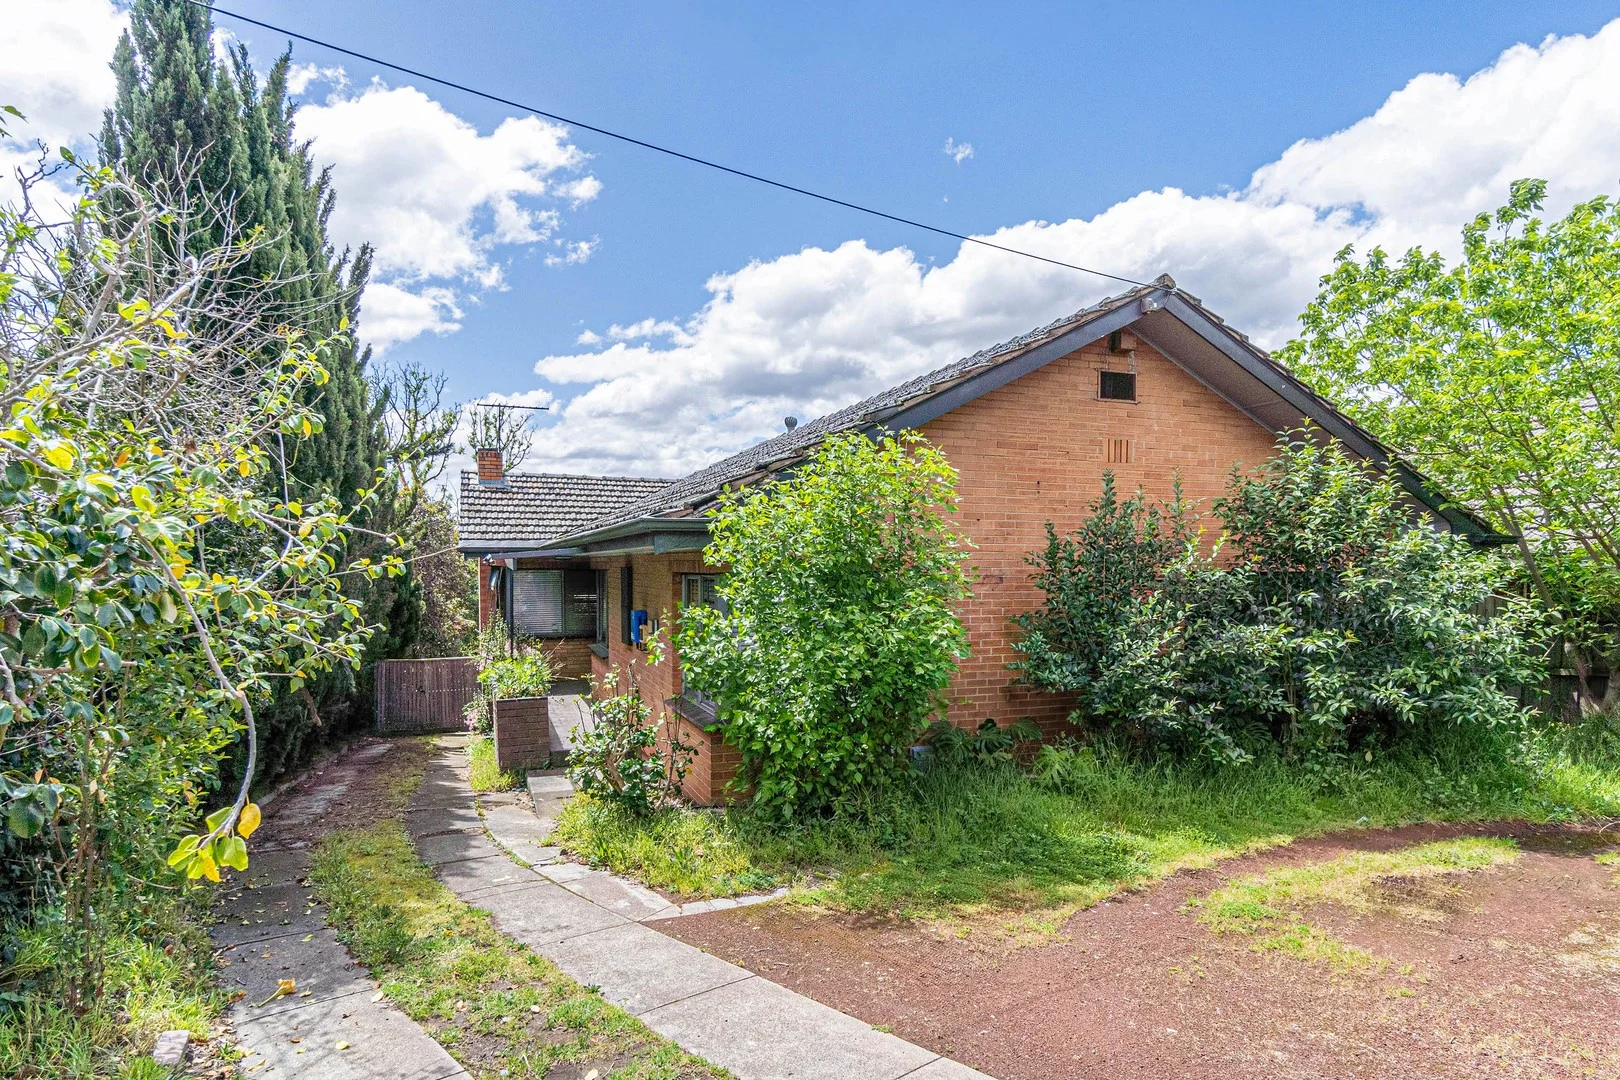
Balwyn North, VIC 3104
Land Size: 708 m²
Property Type: House
Listing Type: Residential
Status: Active
Summary: Develop, Renovate or Extend
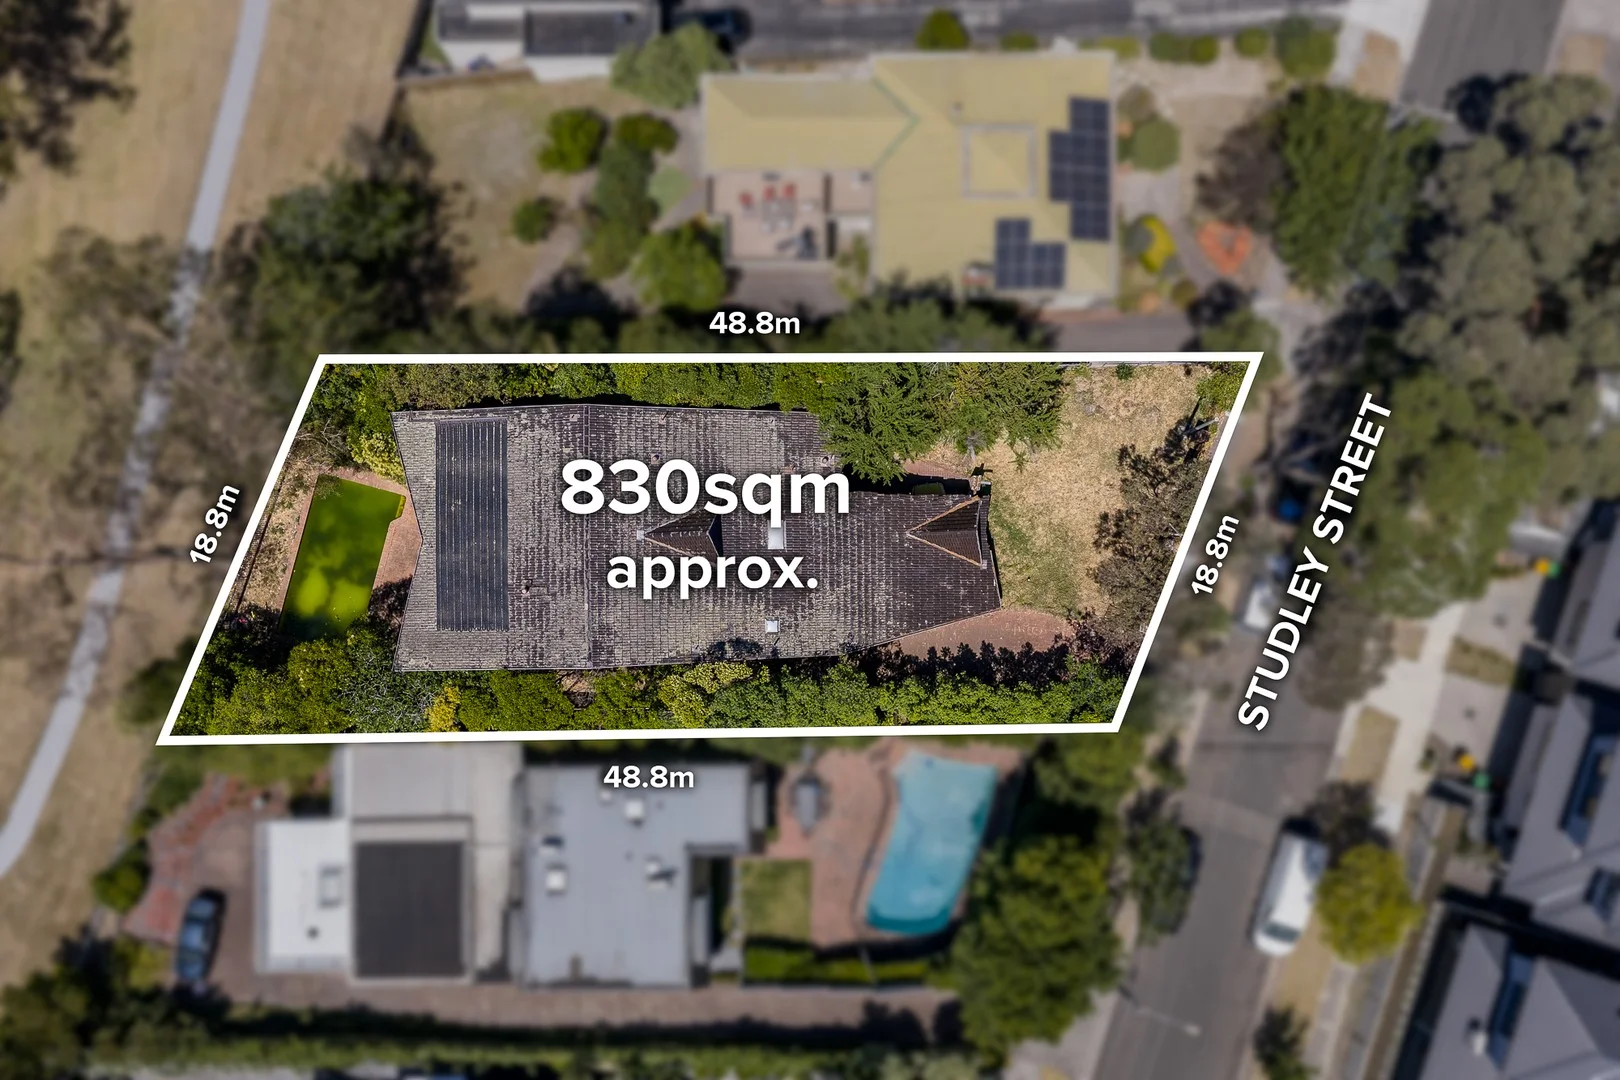
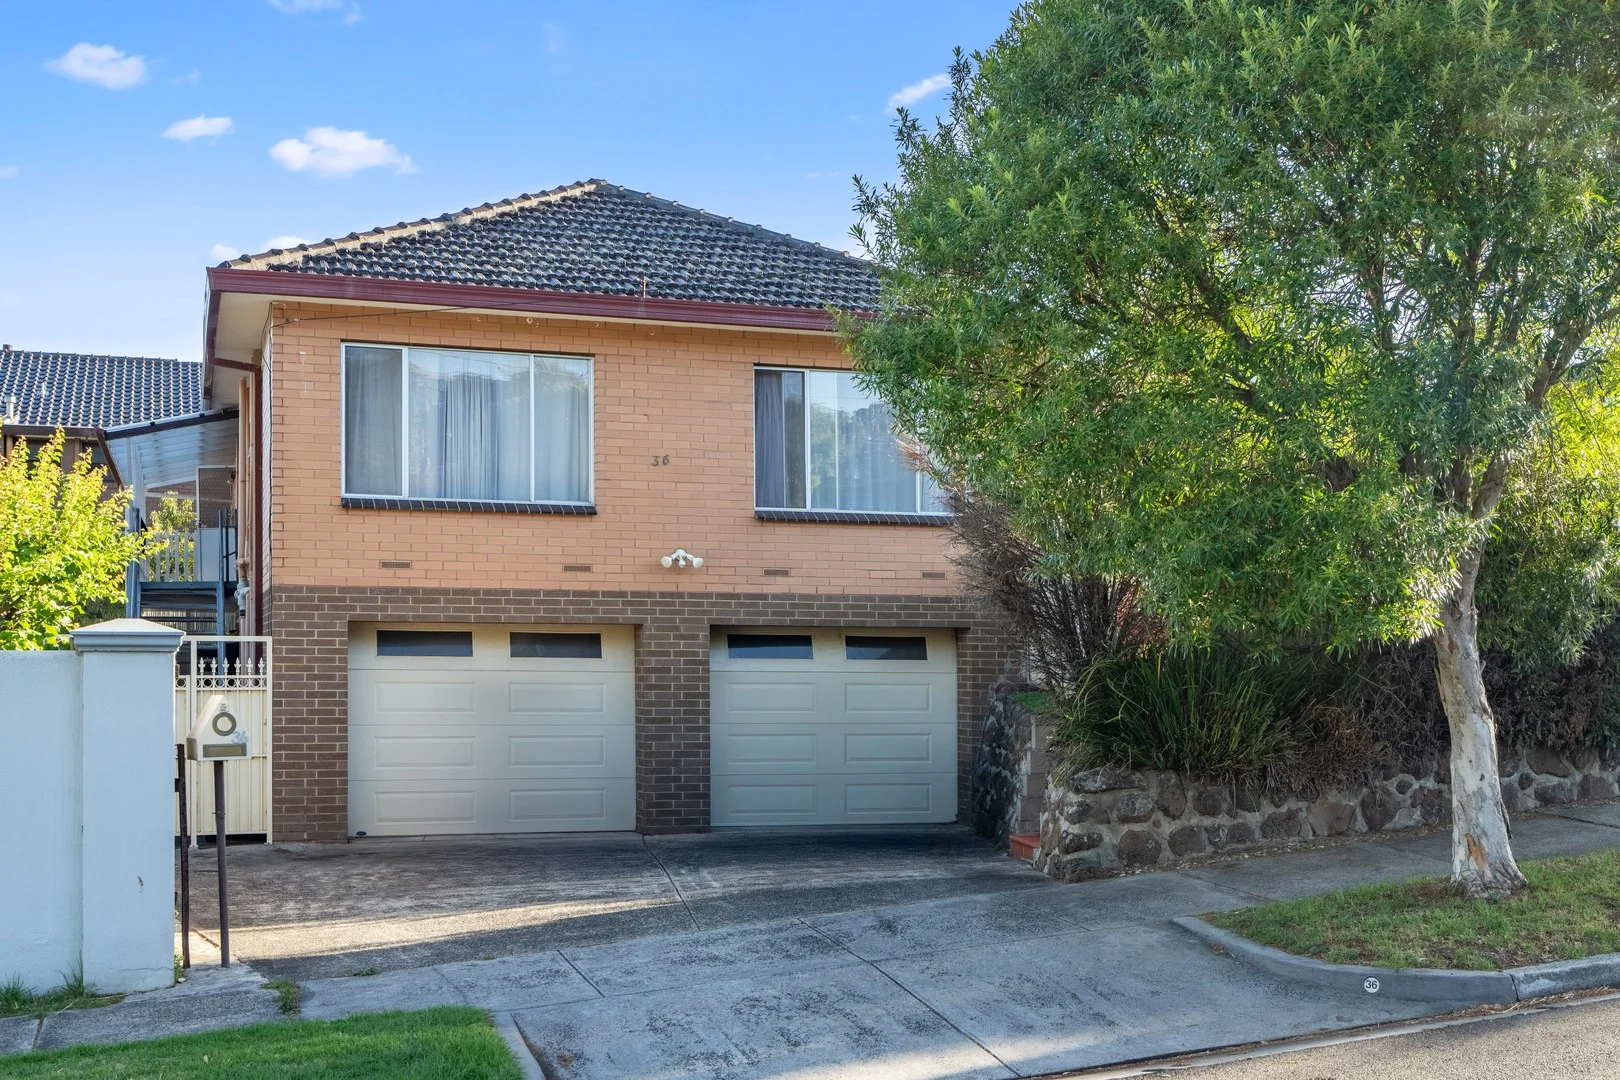
Description: Positioned in a highly sought-after location, this comfortable home sits proudly on an elevated allotment of approximately 708 sqm, offering exceptional potential in a General Residential Zone Schedule 5 (allowing up to 3 storeys or 11 metres, STCA). Within the prestigious Balwyn High School zone, the property is ideally situated close to Boroondara Sports Complex, local parklands, public transport, village shopping, popular cafés, and easy freeway access ensuring a lifestyle of complete convenience. The existing residence enjoys sweeping northern views and features a spacious lounge, second living area, an updated kitchen/meals zone, three bedrooms, central bathroom, and a second WC. Additional highlights include off-street parking for two cars and a workshop/studio space. An outstanding opportunity to renovate, rebuild or redevelop (STCA) in one of Balwyn North's most desirable pockets. .
Agent: Helen Yan - helen.yan@raywhite.com - 03 8538 0588
Agent: Stephen Zhang - stephen.zhang@raywhite.com


