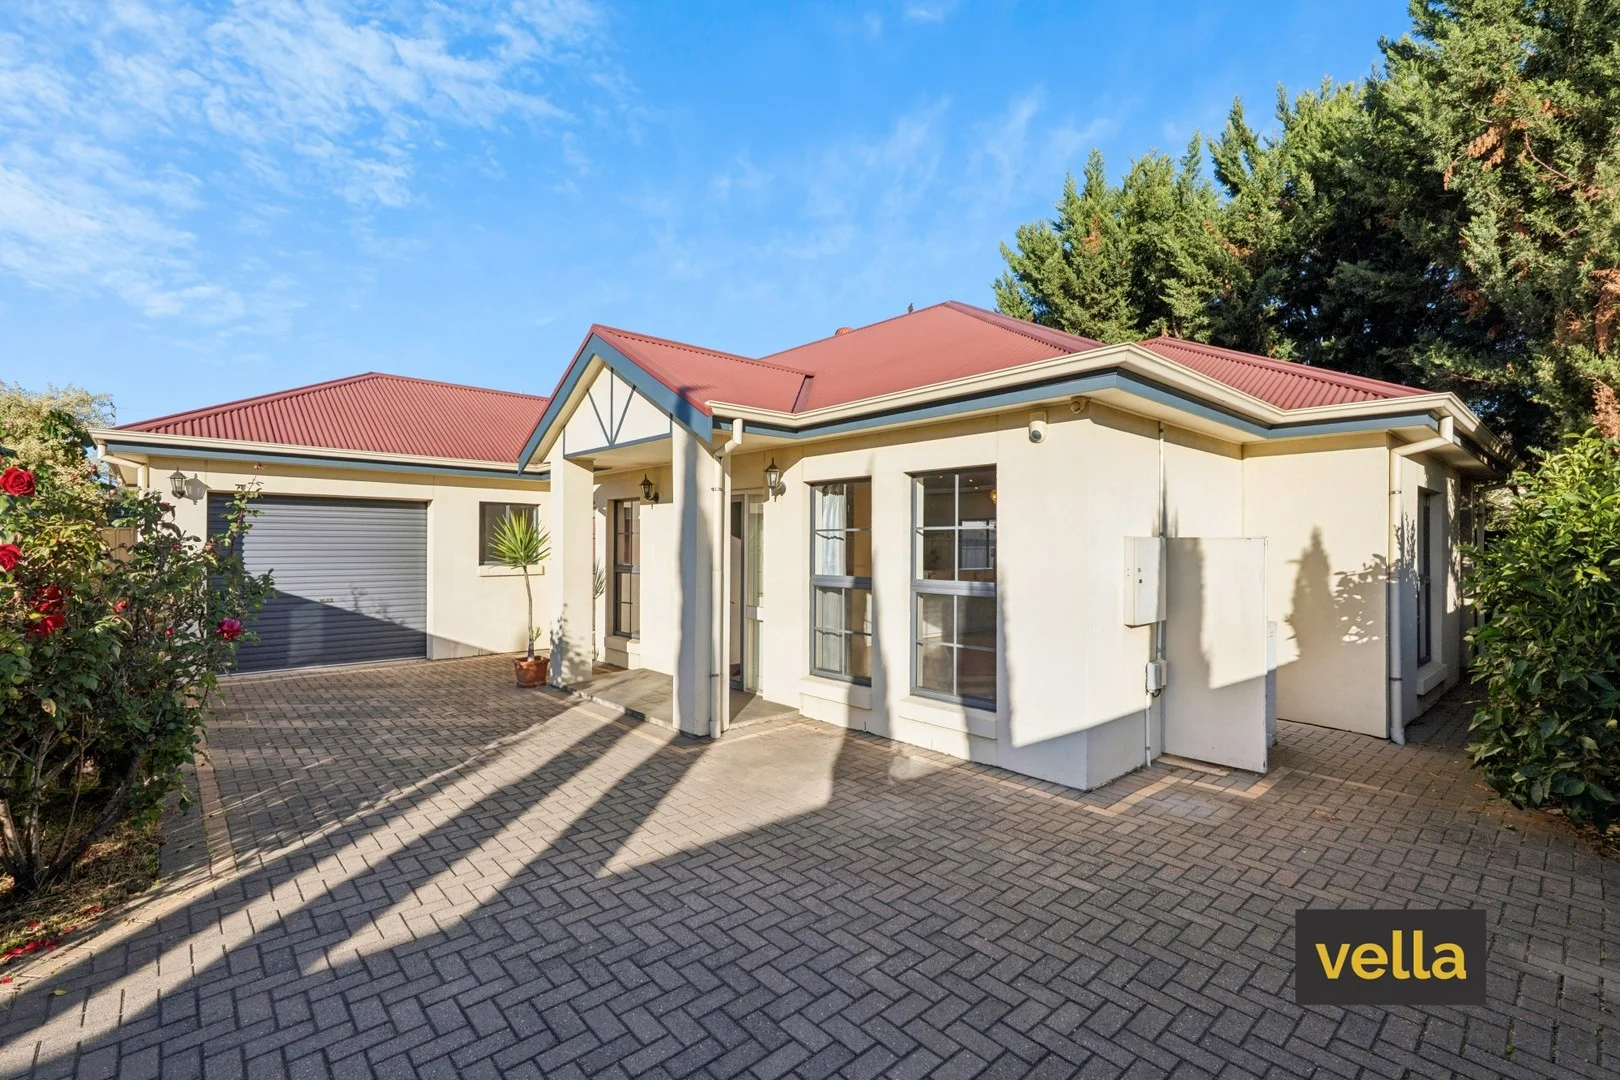
210A Holbrooks Road
Underdale, SA 5032
Neighbourhood & everyday essentials
Explore around Underdale, from school days to weekends.
Find schools, playgrounds and children’s classes. Browse by age to plan school days and weekends.
Area figures
- residents (ABS, June 2024)
- 65,738
- children aged 0–14
- 9,415
- schools
- 21
- parks & libraries
- 22
- kids’ activity providers listed
- 44
Most-listed activities: Dancing School, Soccer, Tennis
Population figures: Australian Bureau of Statistics
Explore local libraries, community spaces, schools and council programs across the wider area.
Parks, playgrounds & public spaces
Lysle Street Reserve
Lysle St, Brooklyn Park, South Australia, 5032
448 m straight-line distance
Lockleys Reserve
Myzantha St, Lockleys, South Australia, 5032
767 m straight-line distance
Parks of West Torrens Riverview Drive Reserve
Riverview Dr, Lockleys, South Australia, 5032
767 m straight-line distance
Adelaide Theological Library
Lipsett Ter, Brooklyn Park, South Australia, 5032
810 m straight-line distance
Things to do near this home
Explore nearby play centres and family attractions from the directory. Check ages, entry prices and opening hours with the venue.

Browse things to do with kids in Adelaide
Find more ideas by age, budget and indoor or outdoor setting on Things to do. Dated events are in What’s on. See what’s on
Discover local guides & family ideas
Read local family guides and practical articles as you explore life around this home.

Most Livable Suburbs in South Australia for Families (2026)
Adelaide lists more kids' activities in our directory than any other suburb in SA. This page ranks SA suburbs by how much a family moving there could actually do with their kids, then adds what else…
Read more →
Most Expensive School in Adelaide? 2026 Private School Fees
Of the Adelaide schools that publish their fees, St Peter's College is the most expensive for Year 7 in 2026, at $32,970 a year, and Pembroke School is the most expensive for Years 10–12, at $34,944…
Read more →Everyday essentials & getting around
Open the map to choose a destination and check journey times from this address. Walking routes, step-free access and travel times have not been verified.
Source: AroundSchools directory. Distances are straight-line distances, not walking routes. Confirm facilities on the linked detail pages. Directory update dates are not supplied for this summary.
Property Details
435 m²
House
RESIDENTIAL
Upcoming Events Nearby

Thu, 15 Oct · Henley Beach
Babytime Term 3 @ Ngutungka Henley (0-1 years)
Up to age 1
Wed, 8 Apr · North Adelaide
Family Storytime at Tynte Street Library
Up to age 5
Fri, 11 Sept · West Lakes
Young at Heart Intergenerational Playgroup
Up to age 5
Thu, 15 Oct · Park Holme
Toddler Time @ Park Holme Library, Term 4 2026
Ages 1–4
What's Nearby

Mini Ivy (Torrensville Studio)
211 Henley Beach Road, Torrensville

Just For Fun The Dance Company
39-51 David Tce, Woodville Park

PlayStart Soccer
Adelaide, Adelaide

Adelaide Swords Club
66-68 Tynte Street, North Adelaide

SMAA Netball Club
1 Sports Lane, West Beach

Engage First Aid
54 Hyde St, , Adelaide

Games2u
Adelaide, Adelaide

NumberWorksnWords maths and English Tutoring (Norwood)
Shop 5, 53 The Parade, Norwood

"Life. Be in it" - Sport for All
Unley High School, Netherby
Nearby Schools

Underdale High School
19 Garden Terrace, Underdale SA 5032 Australia

St John Bosco School
19 Lipsett Tce, Brooklyn Park SA 5032 Australia

Torrensville Primary School
Hayward Avenue, Torrensville SA 5031 Australia

Lockleys North Primary School
55 Malurus Avenue, Lockleys SA 5032 Australia

Flinders Park Primary School
70 Holbrooks Road, Flinders Park SA 5025 Australia

Lockleys Primary School
29 Elston Street, Brooklyn Park SA 5032 Australia
Nearby schools do not imply enrolment eligibility. Confirm catchments, year levels and childcare availability directly with the provider.
Nearby Properties








Recently sold nearby
Homes that have sold close to this address. We don’t show sale prices.
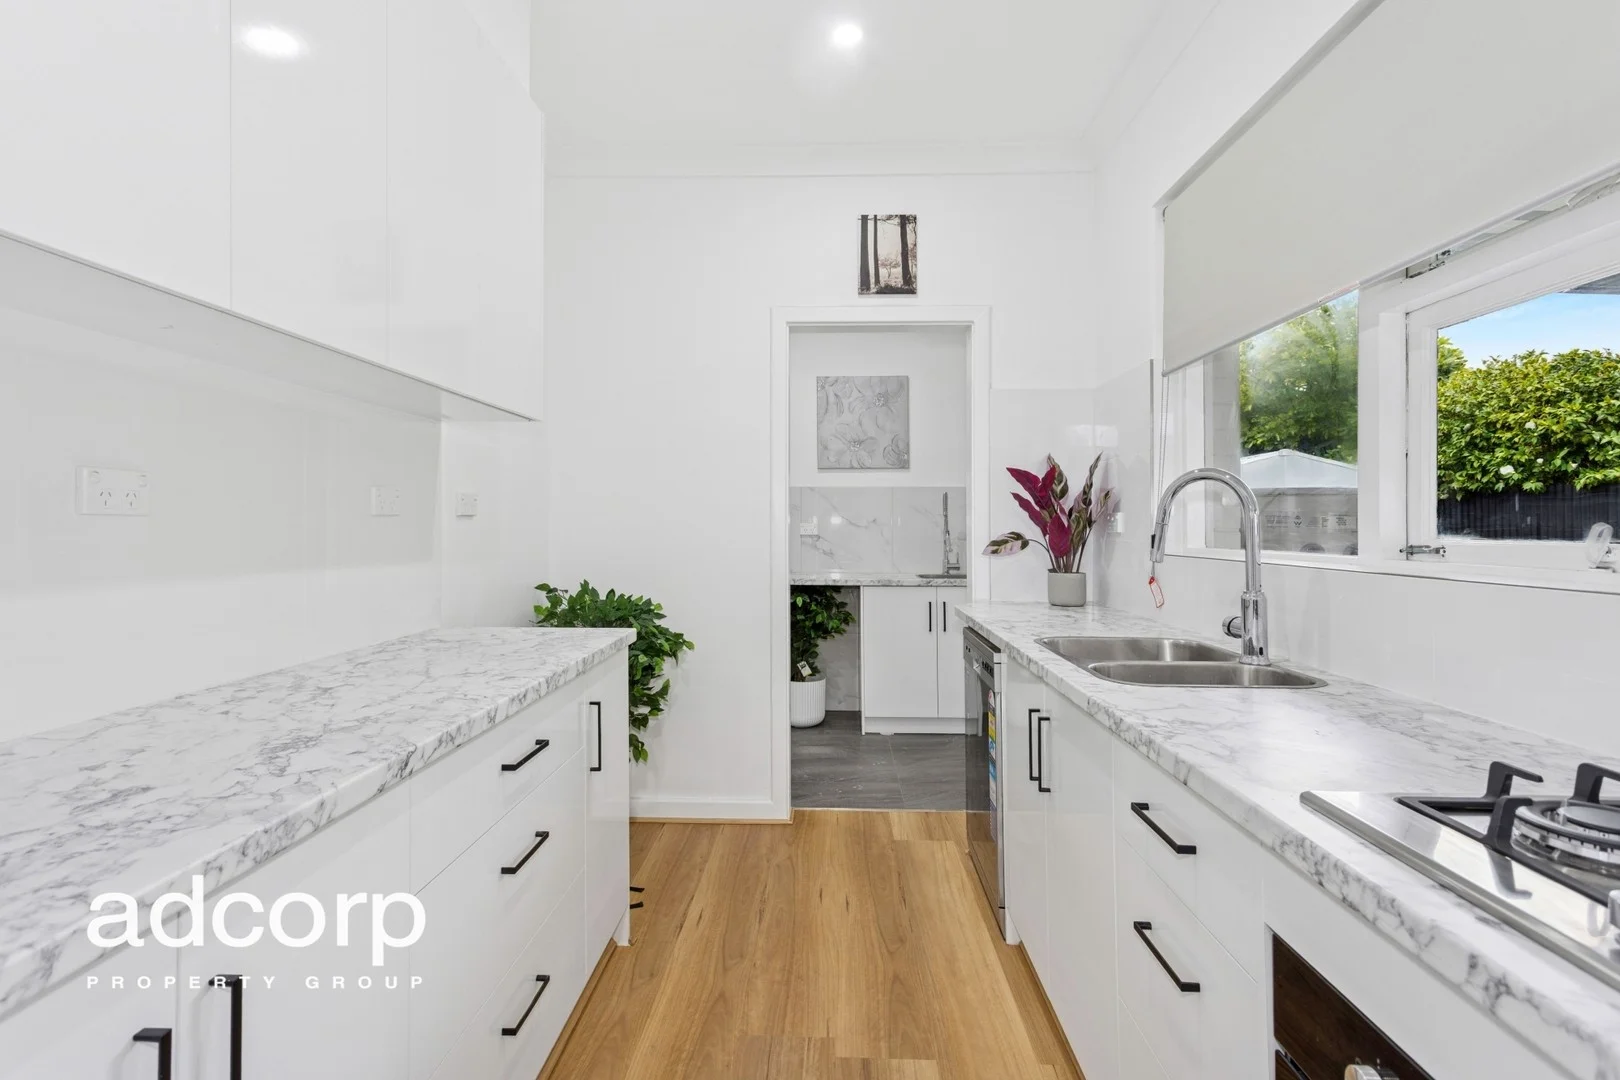
Torrensville, SA 5031
Land Size: 413 m²
Property Type: House
Listing Type: Residential
Status: Active
Summary: UNDER CONTRACT FRANK WERNER 0412 913378
Description: Fully renovated family home on corner allotment! This property presents a great opportunity in a brilliant city fringe location. Corner allotment of approx. 413m2. Nothing to spend, ready to move into today. Located near all facilities approx. 6 km to the CBD and 7 km to Henley Beach, the perfect location! Key features include: Location; Nestled in a prime near the city and the sea, enjoy the best of urban living and convenience. With Adelaide Airport, Bunnings and Ikea only 3 km away. Functional living; Polished timber floors to the separate dining and living area. New kitchen; New appliances including gas cooktop, electric oven, dishwasher, double sink, plenty of cupboards and granite look bench tops. Renovated bathroom; Stunning floor to ceiling tiles, vanity, toilet and huge shower with quality fittings. Plus, a convenient 2nd toilet. " A convenient 2nd toilet with floor to ceiling tiles Laundry; Renovated with new cupboards, tiling and plenty of bench space. Freshly painted throughout. Three BRMs; All bedrooms have new mirrored built in robes and polished timber flooring plus new ceiling light/fans. Lighting and window treatments; New downlights throughout the home and new window treatments on all windows. 2 new hard wired smoke alarms. Split system heating and cooling for all year-round comfort. Roof and gutters; Freshly painted roof and new gutters all round. Lockup Off-Street Parking; Carport with auto roller door. Your vehicle will be secure with off-street parking. Newly landscaped front and rear yards with new grass and gravel driveway. Fully fenced property ensuring safety and security for your family. Large toolshed. Private and secure courtyard areas. Henley Beach shopping precinct and Henley square only approx. 7km away Situated on a low maintenance 413sqm allotment, offering space and flexibility. Just moments away from the vibrant Brickworks Market Place, the bustling Adelaide CBD and convenient public transport options. Local schools nearby. This property offers both convenience and potential. Plus, the Adelaide Crows new home just around the corner. Whether you're an investor, family or first home buyer this opportunity is not to be missed!
Agent: Frank Werner - f.werner@adcorpgroup.com.au - 08 8361 3333
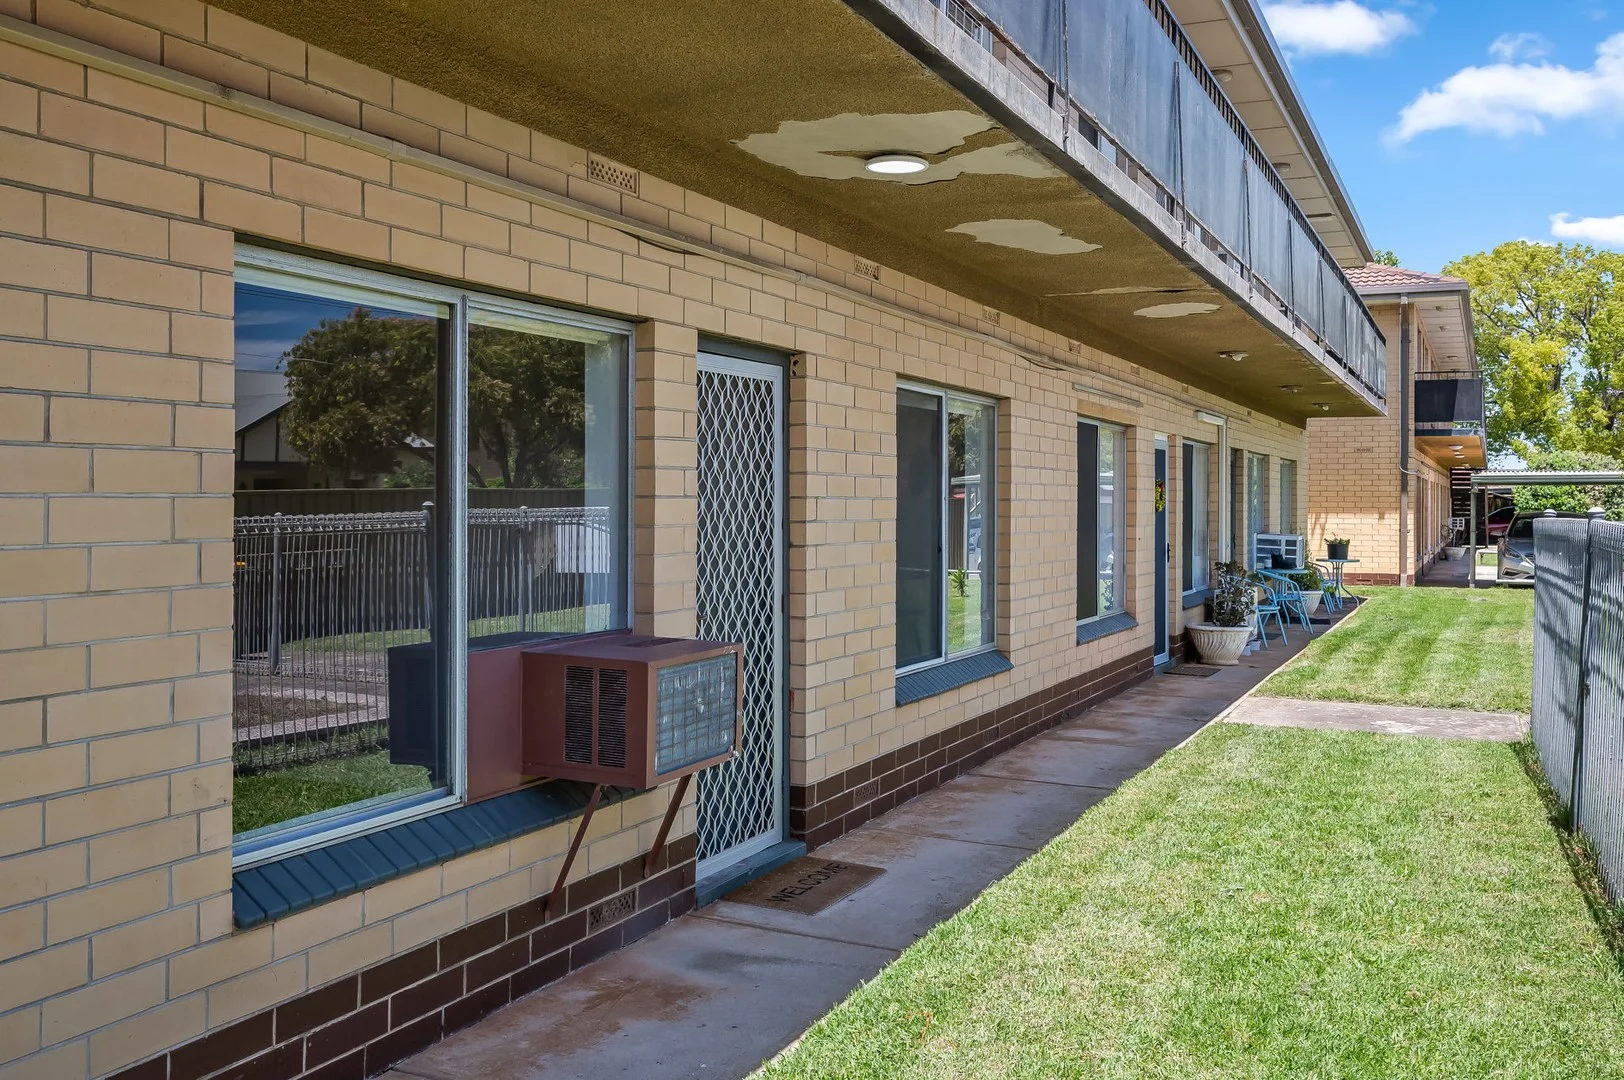
Brooklyn Park, SA 5032
Property Type: Apartment / Unit / Flat
Listing Type: Residential
Status: Active
Summary: Tranquil Two-Bedroom Haven & Stylish Living
Description: Look no further, we've found the perfect place for you! Whether you're looking for your first home, a perfect investment opportunity with excellent return on investment potential, or you're looking to relax and downsize, this home is just what you've been dreaming of. Nestled in a quiet enclave, this charming two-bedroom residence exudes both comfort and style. Located on the ground floor catering to the needs and versatility for any occupant. The spacious living area boasts floating floorboards in a separate and versatile lounge room, creating a seamless path to a newly appointed kitchen and meals area. Updated cabinetry provides ample storage, complemented by easy-to-clean tiled walls and modern appliances. With two well-appointed bedrooms and a meticulously updated bathroom & Laundry, this home caters to every need. The bedrooms are a haven of rest and relaxation, where you can go and forget the pressures of the outside world. Key Features: • Recently renovated throughout • Positioned on the ground floor for easy access • Located in a small, quiet group • Two spacious and well-presented bedrooms • Light-filled lounge room with floating floorboards • Newly updated kitchen with modern appliances, tiled splashback and ample storage • Stylishly renovated bathroom and combined laundry • Ideal for first-home buyers, downsizers or investors • Low-maintenance, comfortable living in a peaceful enclave Situated in proximity to Adelaide Airport, Lockleys Primary School, and the prestigious Kooyonga Golf Club, this home is not just a dwelling; it's a gateway to a vibrant community. Immerse yourself in the local charm with nearby dining options like Chicco Palms and Vino's Indian Dabha. As you step out, the convenience of IKEA adds a touch of modernity to your lifestyle. This property doesn't just offer a home; it provides a connection to the essentials of everyday living. Strategically positioned between the Beach and the CBD, this property ensures a perfect blend of tranquility and accessibility. Local shopping, the airport, and public transport are all within easy reach, underscoring the convenience of its location. Ideal for first-home buyers, downsizers, or savvy investors, this residence promises not just a home, but a lifestyle defined by convenience and comfort. Don't miss the chance to experience the seamless integration of modern living and local charm - your new home awaits!
Agent: Attilio Cavuoto - attilio.cavuoto@raywhite.com - 08 8244 5488
Agent: Zac Page - zac.page@raywhite.com
Underdale, SA 5032
Land Size: 111 m²
Property Type: House
Listing Type: Residential
Status: Active
Summary: Brand New & Spacious Executive Townhouse
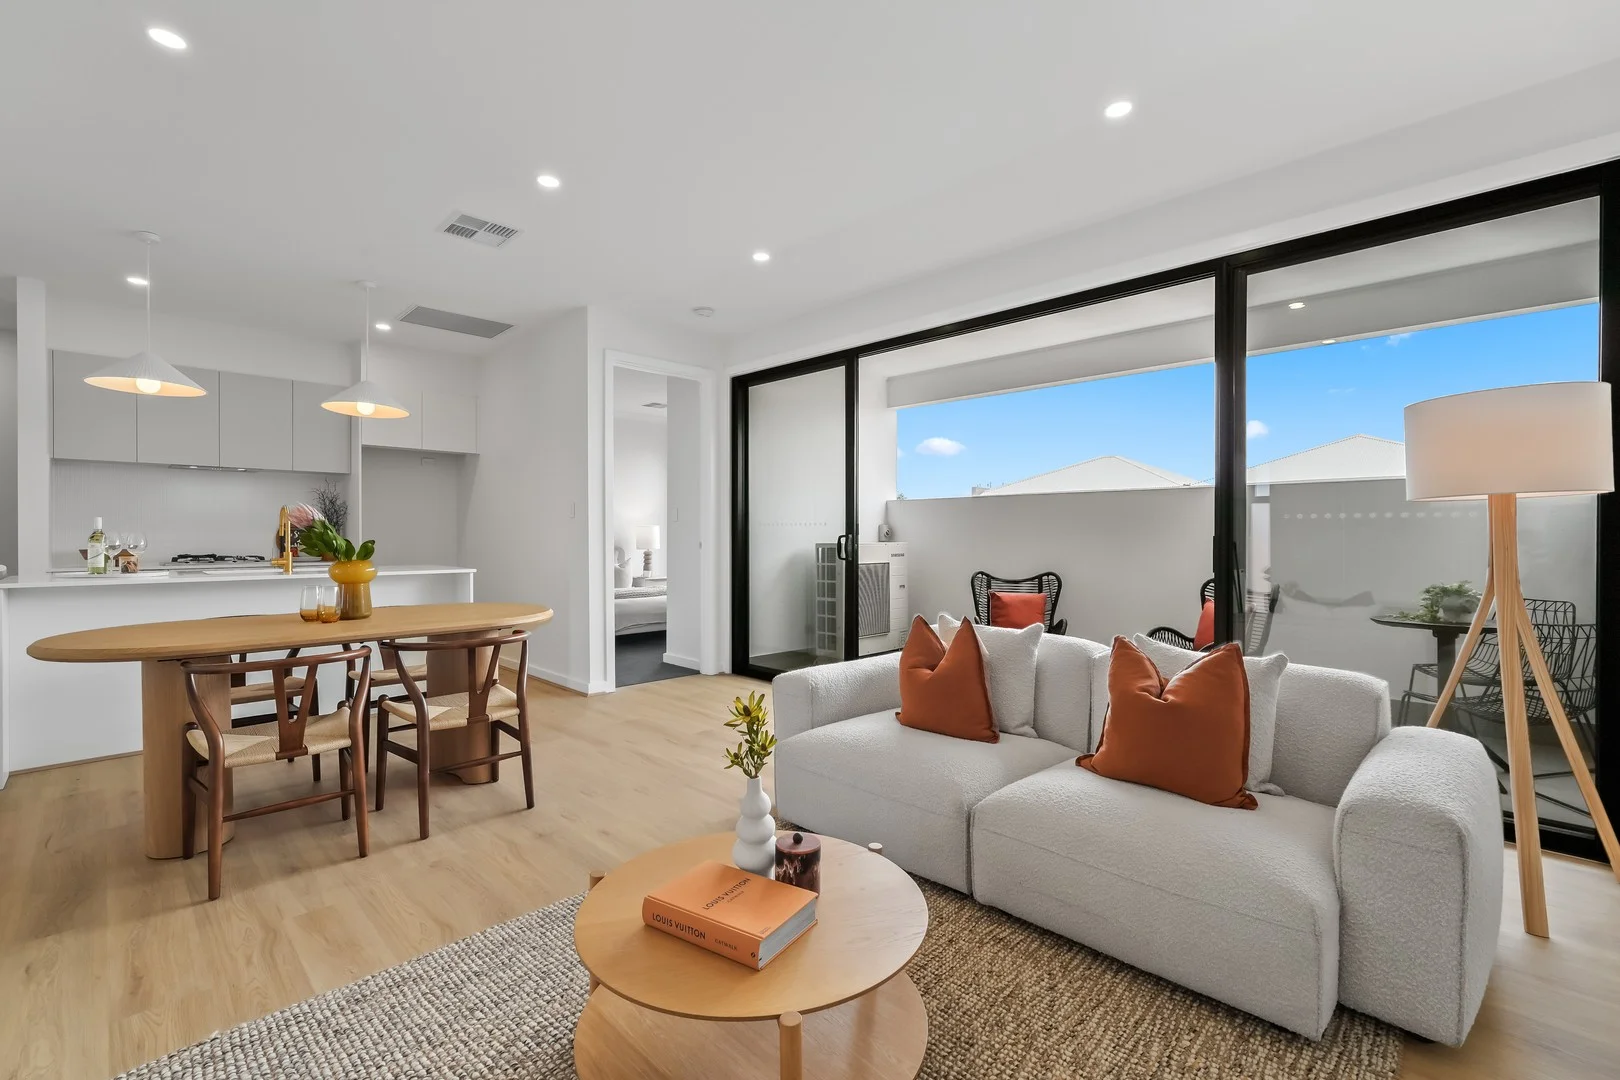
Description: This brand new, upmarket, contemporary, and sophisticated inner-city townhouse boasts high end 'brushed brass' handles and tap ware throughout, spacious bedrooms, an extra large under cover balcony, an open plan kitchen and living area and sprawling Master suite on the ground level. Situated in the prime Western suburb of Underdale you are centrally located 3km from the CBD, 3km to the airport and 6km to Henley Beach. You are close to all key shopping, transport, and entertainment venue amenities including the Entertainment Centre, Coopers Stadium, and the Adelaide Oval. Schooling options include zoning for Torrensville Primary School and Underdale High School. The ground floor is configured with a double garage and a palatial master bedroom with an ensuite boasting a dual basin vanity, floor to ceiling tiles, stone bench tops and brushed brass tap ware, towel rail and shower head, walk in wardrobe and separate laundry. The first floor includes the designer kitchen and open plan living area in addition to three generous bedrooms featuring built in mirrored wardrobes. This area opens to the large undercover balcony via the large, wide glass stacker sliding doors allowing for ample light and warmth. You will love the modern kitchen boasting an island bench, stone bench tops, a recessed sink, Miele Appliances, brass kitchen mixer and plenty of cabinetry. The main bathroom features a stand alone bath tub, frameless shower, stone bench tops and floor to ceiling tiles. Key Features: -Bespoke luxurious kitchen with stone benchtops & top quality Miele Appliances -Custom joinery to bathrooms and laundry with stone benchtops -Feature pendant lights in kitchens -High quality Miele Appliances -Luxurious brass tap ware, door handles, showerhead, kitchen mixer, towel rail, door stops & toilet holders -The finest tiling (floor to ceiling) in bathrooms -Champagne Oak Floating floors -Samsung RC AC -Lots of linen cupboards -Built in mirrored wardrobes -Complete turnkey project: includes antennas, letterboxes, etc. -2.7m ceilings on both levels -25-year structural guarantee -3 months maintenance period -NBN and Foxtel ready -Automated roller doors with secure parking for 2 cars -Zoned for Torrensville Primary School -Zoned for Underdale Highschool *Disclaimer: Raine & Horne Unley try their absolute best to obtain correct information for this advertisement. The accuracy of this information cannot be guaranteed and all interested parties should seek independent legal advice if they wish to proceed. Any prospective purchaser should not rely solely on 3rd party information providers to confirm the details of this property or land and are advised to enquire directly with the agent in order to review the certificate of title and local government details provided with the completed Form 1 vendor statement. **The Vendor's Statement (Form 1) will be available for perusal by members of the public at the office of the agent at Raine & Horne Unley, 4/215-217 Unley Road, Malvern for at least 3 consecutive business days immediately preceding the auction and at the place at which the auction is to be conducted for at least 30 minutes immediately before the auction.
Agent: Constantine Pappas - con.pappas@unley.rh.com.au - 0883722988
Agent: Soe Wang - soe.wang@unley.rh.com.au - 0883722988
Torrensville, SA 5031
Property Type: Apartment / Unit / Flat
Listing Type: Residential
Status: Active
Summary: Luxurious Living in the Heart of Torrensville
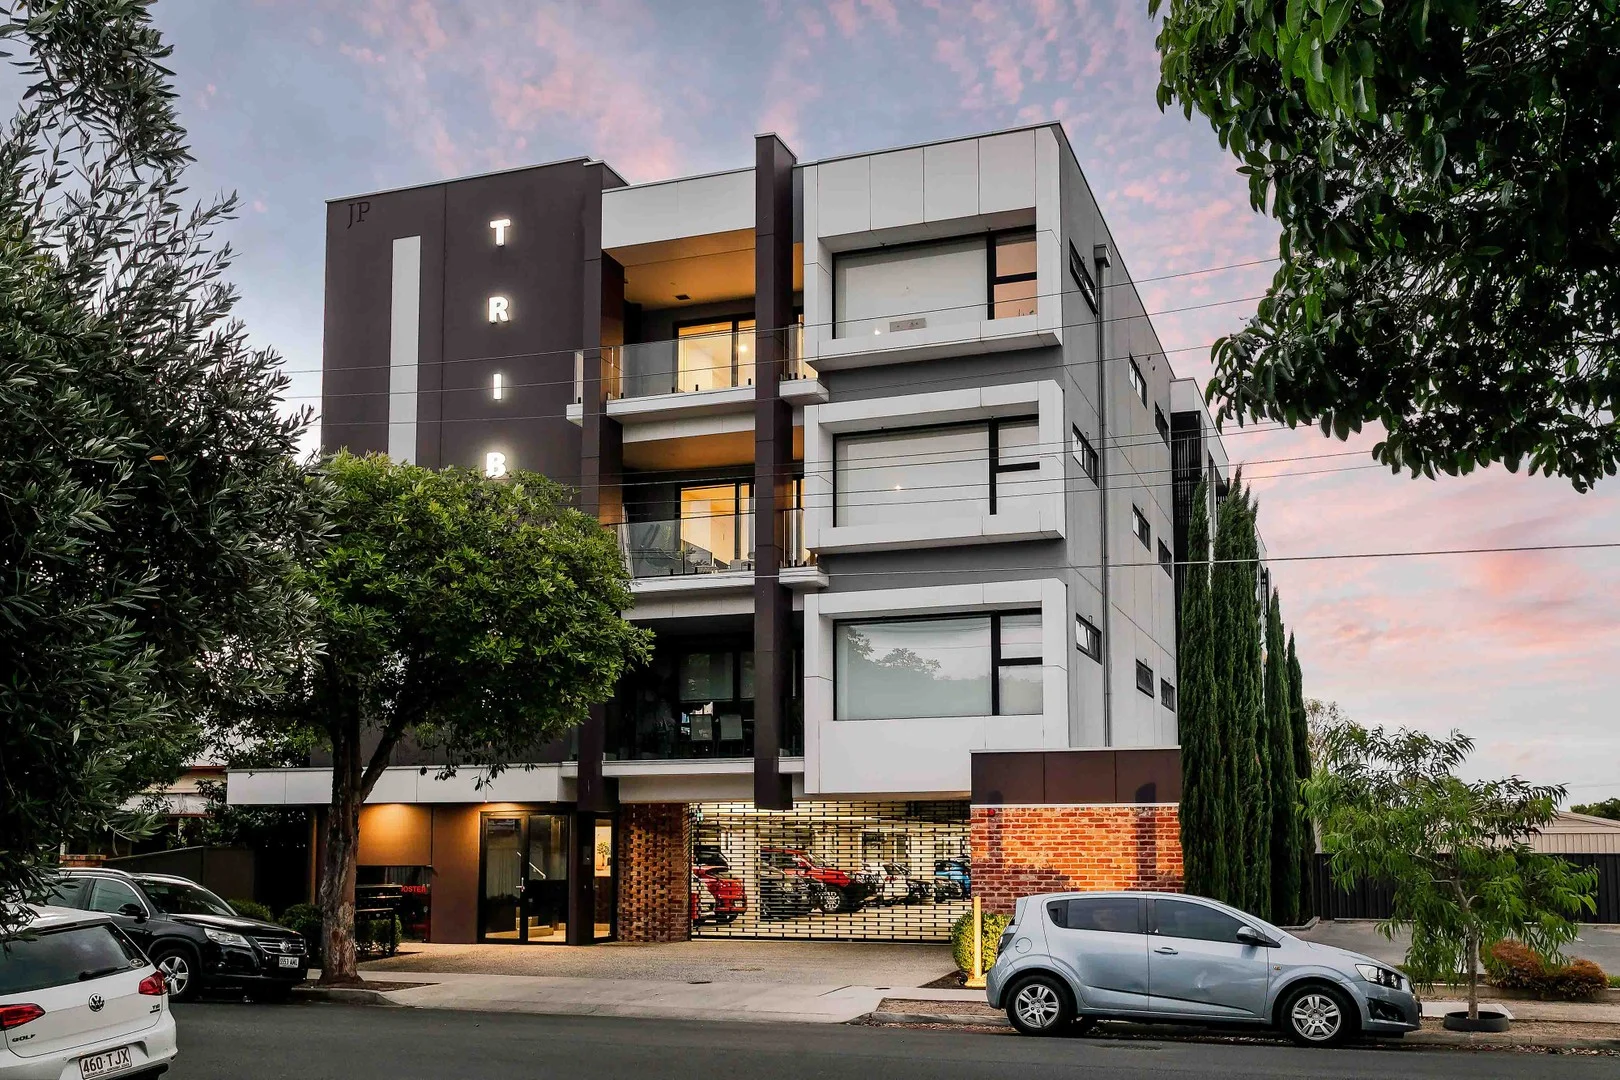
Description: Best Offers By Wednesday 11th March Crafted with refined comfort and contemporary elegance at its core, Tribeca Apartments present an exceptional opportunity to enjoy the very best of cosmopolitan convenience and relaxed coastal living - all from one premium address. At the heart of the home, the designer kitchen makes a striking impression. Appointed with sleek stone benchtops, quality appliances including a gas cooktop and dishwasher, and a plumbed fridge alcove, it blends style with everyday functionality. Overlooking the open-plan living and dining domain, this inviting space is perfectly suited to effortless entertaining or relaxed evenings at home. Seamlessly extending from the living area, the spacious private balcony offers an ideal setting for summer dinners, sunset drinks, or your morning coffee ritual. Both bedrooms are thoughtfully designed with built-in wardrobes, offering comfort and practicality in equal measure. The central bathroom exudes modern sophistication, complete with floor-to-ceiling tiling and quality finishes. A cleverly integrated European laundry, featuring stone benchtops and additional storage, further enhances the apartment's smart design. Positioned perfectly between the city and the sea, Tribeca Apartments Torrensville deliver an enviable lifestyle. Just moments away lies the vibrant Henley Beach Road precinct, alive with cafés, boutiques and restaurants. Enjoy a swift commute into the CBD, or head west to Adelaide's pristine coastline, where golden beaches and renowned dining destinations await. Key Features - Designer kitchen with gas cooktop, stone benchtops, dishwasher and plumbed fridge alcove - Light-filled open-plan living and dining area with split system air conditioning - Spacious private balcony ideal for entertaining - Two generously sized bedrooms, both with built-in wardrobes - Elegant bathroom with floor-to-ceiling tiling - European-style laundry with stone benchtops and storage - Floating timber floors throughout - Block-out and shade roller blinds to lounge - Double-glazed windows and sliding balcony doors for comfort and efficiency - Stylish matte black fixtures and fittings throughout - Secure undercover parking, FOB and intercom access, plus elevator convenience Specifications Title: Community Title Year built: 2019 Council: City of West Torrens Council rates: $1,242.35pa (approx) ESL: $125.45pa (approx) SA Water & Sewer supply: $176.30pq (approx) All information provided including, but not limited to, the property's land size, floorplan, floor size, building age and general property description has been obtained from sources deemed reliable. However, the agent and the vendor cannot guarantee the information is accurate and the agent, and the vendor, does not accept any liability for any errors or oversights. Interested parties should make their own independent enquiries and obtain their own advice regarding the property. Should this property be scheduled for Auction, the Vendor's Statement will be available for perusal by members of the public 3 business days prior to the Auction at the offices of LJ Hooker Mile End at 206a Henley Beach Road, Torrensville and for 30 minutes prior to the Auction at the place which the Auction will be conducted. RLA 242629
Agent: Thanasi Mantopoulos - thanasi@ljhooker.me
Agent: Justin Peters - justin@ljhooker.me - 08 8352 7111
Lockleys, SA 5032
Property Type: Apartment / Unit / Flat
Listing Type: Residential
Status: Active
Summary: Your life between the City and the Sea awaits....
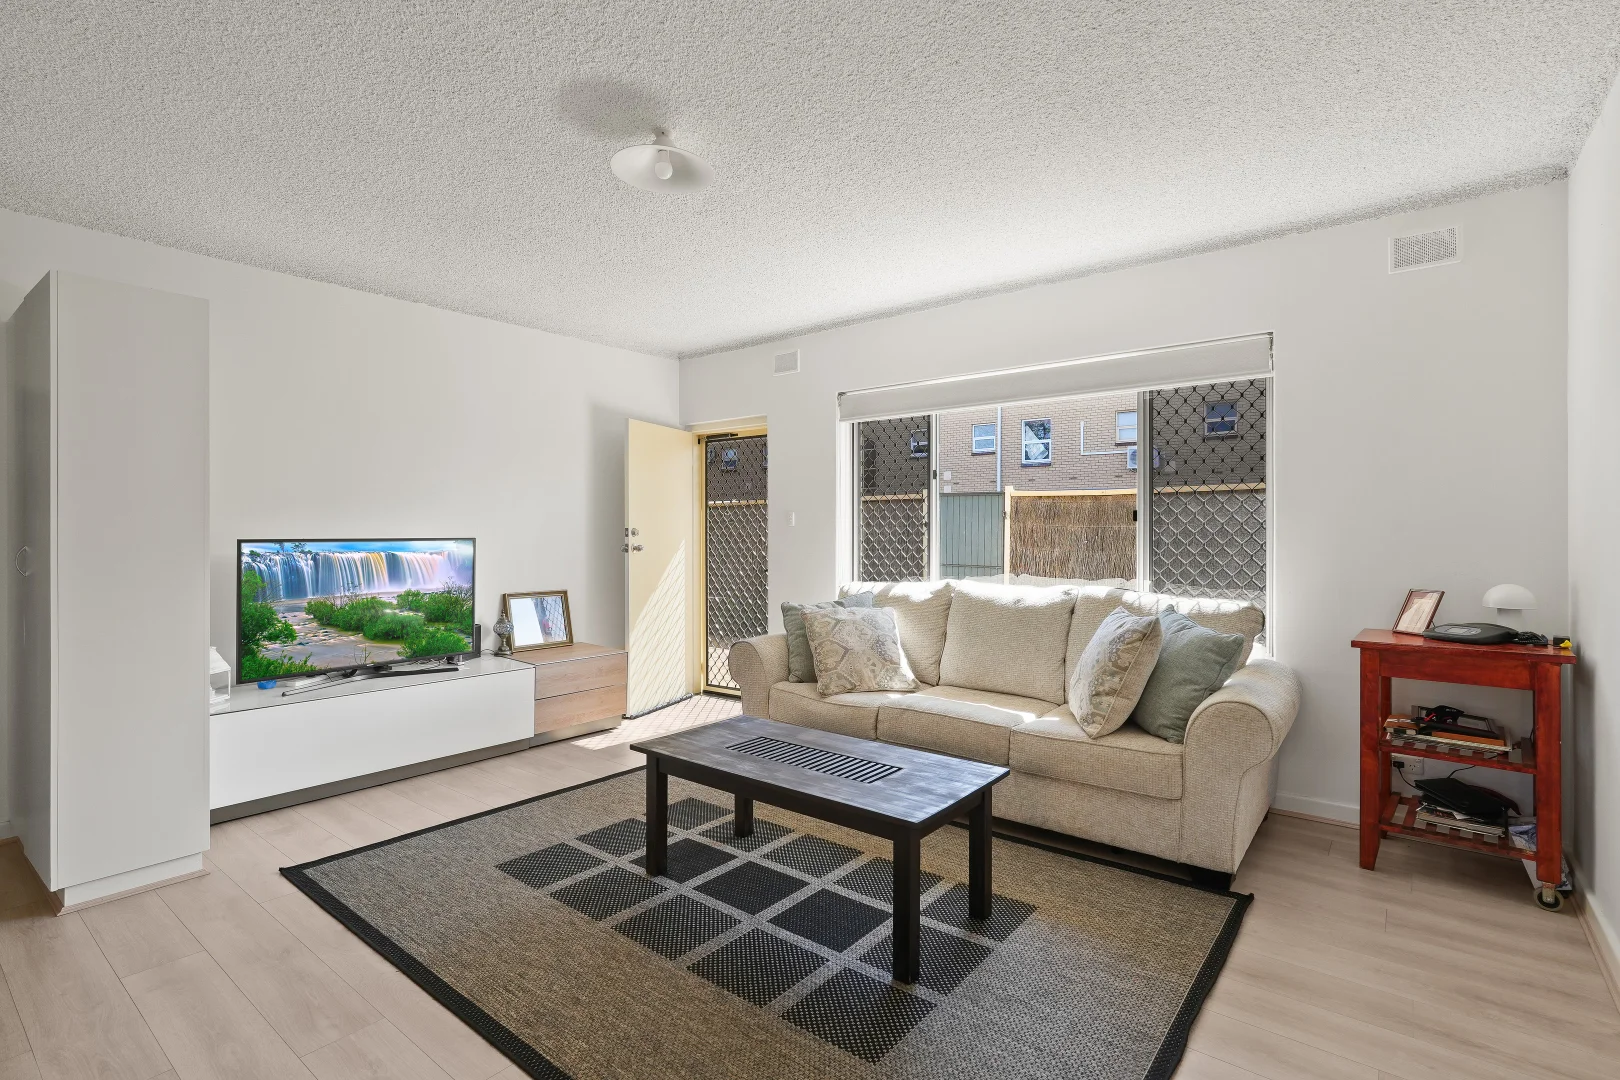
Description: Please note: [ The vendors have asked to make no price representation, the property is to be SOLD on Auction day ] NB: RECENT SALES AVAILABLE ON REQUEST OR AT OPEN INSPECTIONS. Discover the perfect balance of coastal serenity and urban convenience at this beautifully presented two-bedroom unit in the heart of Lockleys. Positioned on the coveted Henley Beach Road corridor, this downstairs residence offers a lifestyle perfectly poised between the vibrant energy of the city and the tranquil allure of the sea. More than just a unit, this is a thoughtfully upgraded home designed for effortless living and entertaining. Step inside to find a light-filled interior where modern upgrades create a fresh, contemporary feel. The two generous bedrooms provide comfortable sanctuaries, while the large living area flows to the outdoor entertaining area. Imagine your morning coffee in a sunny courtyard or hosting friends for an evening barbecue in your own private space-the choice is yours. The low-maintenance design means you can spend less time on chores and more time enjoying everything at your doorstep: a short stroll to the locally vibrant shops, cafes and resturants, a quick trip to the CBD, or a mere few minutes' drive to the famous sands of Henley Beach. - 2 bedroom - updated bathroom - large lounge - updated kitchen - front and rear yards This is an opportunity to secure a turn-key home in a prime position. Whether you're a first-home buyer, an investor seeking a premium rental, or someone looking to downsize without compromising on location or quality, this unit represents exceptional value. Your life between the City and the Sea awaits..! FOR DEFINITE SALE....! To Finalise an Estate....! Please note: [ The vendors have asked to make no price representation ] Outgoings [approx] - Council Rates $1253pa - Admin fees $388pq - Sinking fund $157pq - SA Water $176pq - ESL $125pa For more information call: Larry Finis on 0400 600 422 or Raffaele Spano on 0427 305 089 TO BE AUCTIONED SATURDAY 31st JANUARY 2026 @ 11.30 AM on-site. Please note: [ The executors have asked to make no price representation ] NB: RECENT SALES AVAILABLE ON REQUEST OR AT OPEN INSPECTIONS. PLEASE NOTE: THE FORM 1 AND SEARCHES: VENDOR'S STATEMENT (SECTION 7) LAND AND BUSINESS (SALE AND CONVEYANCING) ACT 1994 WILL BE MADE AVAILABLE TO THE PUBLIC AT BELLE PROPERTY WEST LAKES 75/155 BREBNER DRIVE WEST LAKES SA FOR 3 CLEAR BUSINESS DAYS PRIOR TO THE AUCTION OR 30 MINUTES PRIOR TO THE AUCTION STARTING Neither agent or vendor accept any liability for any error or omission relating to this property. We apologize for any inconvenience this may cause however, we would like to thank you for your cooperation. RLA 288 738
Agent: Larry Finis - larry.finis@belleproperty.com - 0400 600 422
Agent: Raffaele Spano - raffaele.spano@belleproperty.com - 0427 305 089
Torrensville, SA 5031
Property Type: Apartment / Unit / Flat
Listing Type: Residential
Status: Active
Summary: Under Contract Prior to Auction!
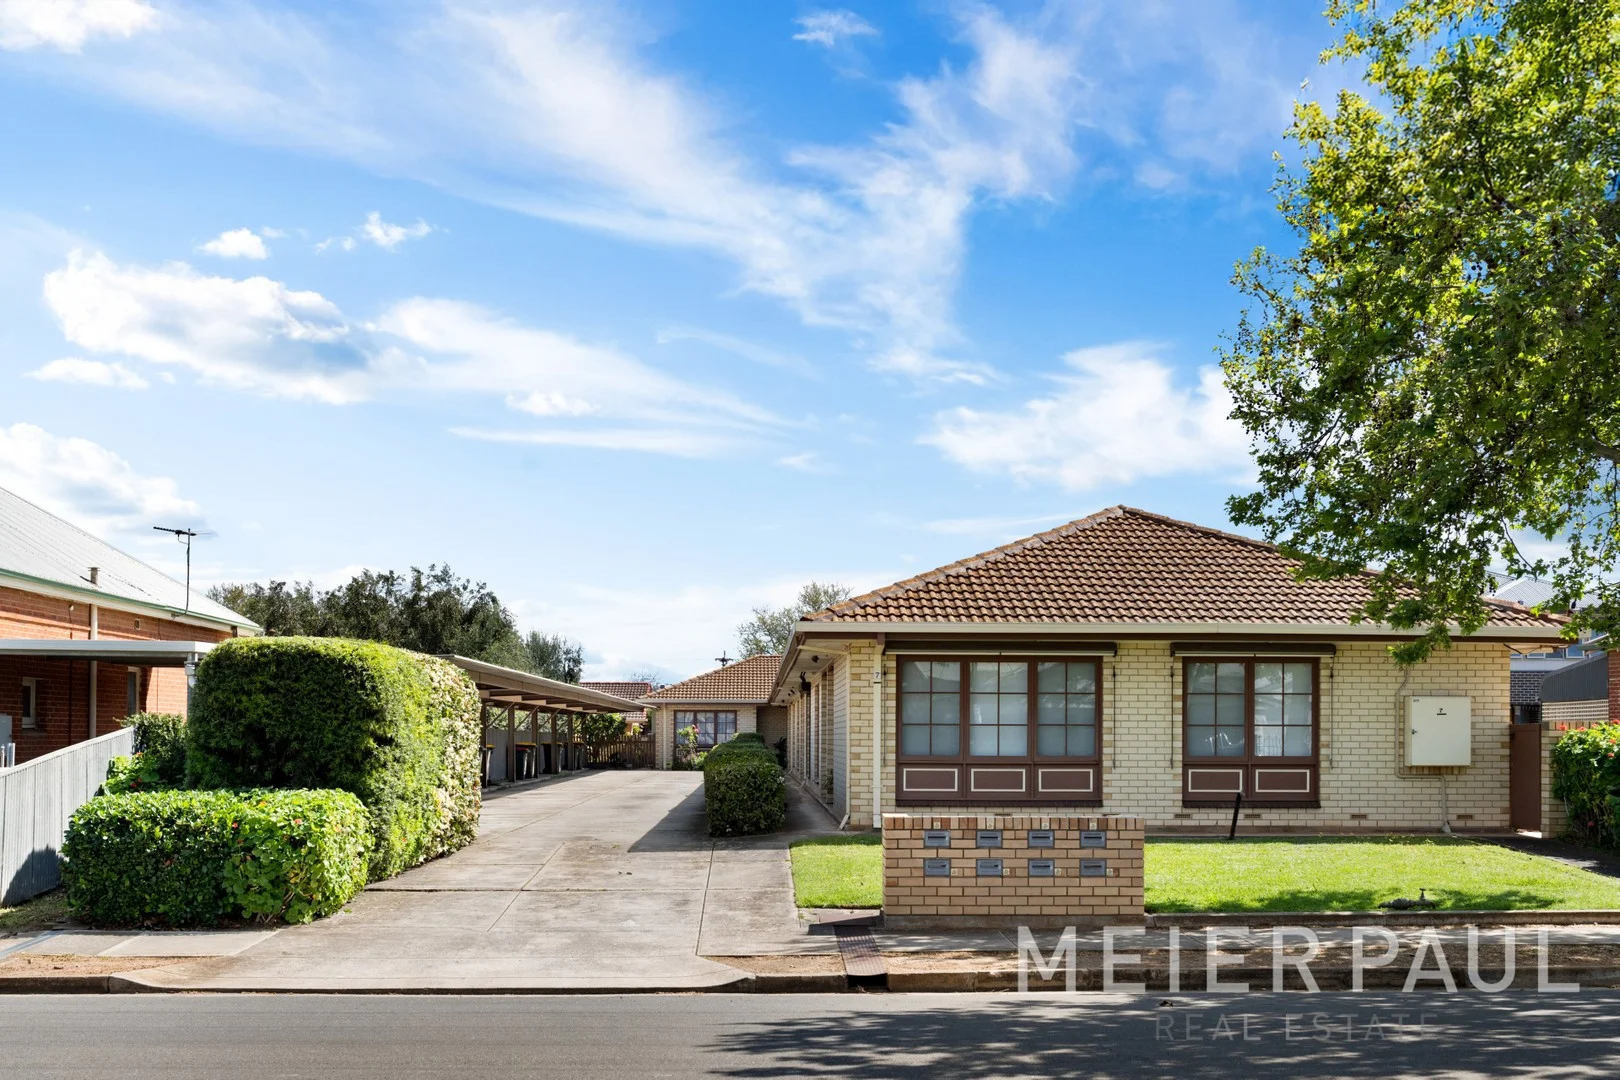
Description: Under Contract by Suzanna Paul Prior to Auction! Nestled in a quiet tree lined street within a small group of homes, this two bedroom unit offers an excellent opportunity to live in an enviable location. Close to the shopping and transport amenities, yet positioned away from the main street, thereby offering private and secluded space for all to enjoy. Situated just a short stroll to the bus, close to Torrensville shops, Brickworks Market, the future new $100 million Adelaide Football Club (AFC) headquarters, Adelaide CBD (3.6Km), Henley Beach (6.3km), Torrensville Primary and Underdale high schools, and other fine public and private schools. This homette is all about convenience and location. The interior of the home is freshly painted. The beautiful front garden/driveway leads you to the home. As you enter, you are greeted with a spacious Living room. The dining area leads to the functional kitchen with a gas stove and oven. There is a separate laundry and family bathroom. You have the opportunity to add your personal touches and make it suitable for your needs. What we love about the house are the features such as: 2 spacious bedrooms Split system air conditioning Gas stove and oven Freshly painted interior Undercover carport Separate laundry This home offers comfort, space, and privacy, and would suit young families, investors, and couples looking to settle in a desirable location. Don't wait, come and see for yourself. While every endeavour has been made to verify the correct details, we cannot guarantee the information is accurate and accept no liability for any errors or omissions (including but not limited to a property's land size, floor plans and size, building age and condition). Interested parties should make their own inquiries and obtain their own legal advice. Should this property be scheduled for Auction, the Vendor's Statement may be inspected 3 consecutive business days immediately preceding the Auction and at the property 30 minutes prior to the start time. For more information please contact Suzanna Paul on 0433 815 582.
Agent: Suzanna Paul - suzanna@meierpaul.com.au - 0433 815 582
Cowandilla, SA 5033
Land Size: 777 m²
Property Type: House
Listing Type: Residential
Status: Active
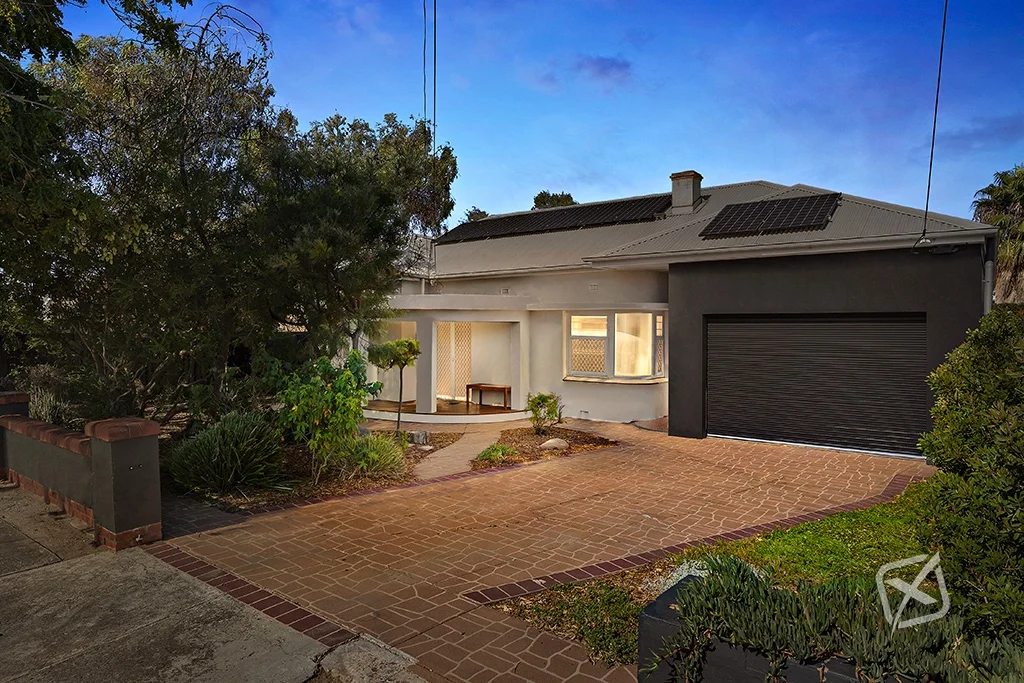
Summary: The Perfect Family Home with a Backyard Made for Memories!
Description: Built in 1935 and beautifully maintained, this home is perfectly positioned in a convenience rich pocket: steps to community and sporting facilities, close to public transport, great schools and local parks and a short stroll to Hilton Shopping Centre. With the vibrant cafés and restaurants of Henley Beach Road nearby, plus easy access to both the city and the beach, the lifestyle on offer is hard to beat. Inside, you'll find three generous bedrooms, all with spacious built-in robes, including a master suite complete with ensuite. A renovated family bathroom and updated laundry complement, the home's standout heart: a re-imagined, light-filled open-plan kitchen/living/dining zone, featuring full-height glazing across the entire rear wall, creating a seamless indoor-outdoor connection to the gorgeous back garden. Step outside and you'll instantly feel what makes this home special. An incredible, private backyard haven awaits, with a decked undercover entertaining area overlooking a lush lawn, established leafy native gardens, beautiful mature trees, and multiple outdoor zones designed for year-round enjoyment. Whether it's kids running free, quiet morning coffees surrounded by nature, or memorable gatherings with family and friends, this one is a true showstopper. What you'll love: 777m² of land (approx.) Ducted reverse-cycle A/C Ducted gas heating Multiple living areas Light & bright décor Solid timber flooring Secure garage with auto roller door 10,000L rainwater tanks Double glazed windows Solar panels Undercover decking area with lighting, fan and heater Torrens Titled If you've been waiting for "the one" with space, style and a backyard you'll actually use, then your wait is over. We (Xsell Property & our suppliers) have made every effort to ensure that the information provided for this property is accurate, however we provide no warranties or guarantees. We accept no liability for any errors or omissions (including but not limited to land size, floor plans, or general condition) and recommend that if you are interested you make relevant checks and seek qualified and independent advice where necessary. RLA: 267 - 857
Agent: Andrew Kyriacou - andrew@xsellproperty.com.au - 82673700
Underdale, SA 5032
Property Type: House
Listing Type: Residential
Status: Active
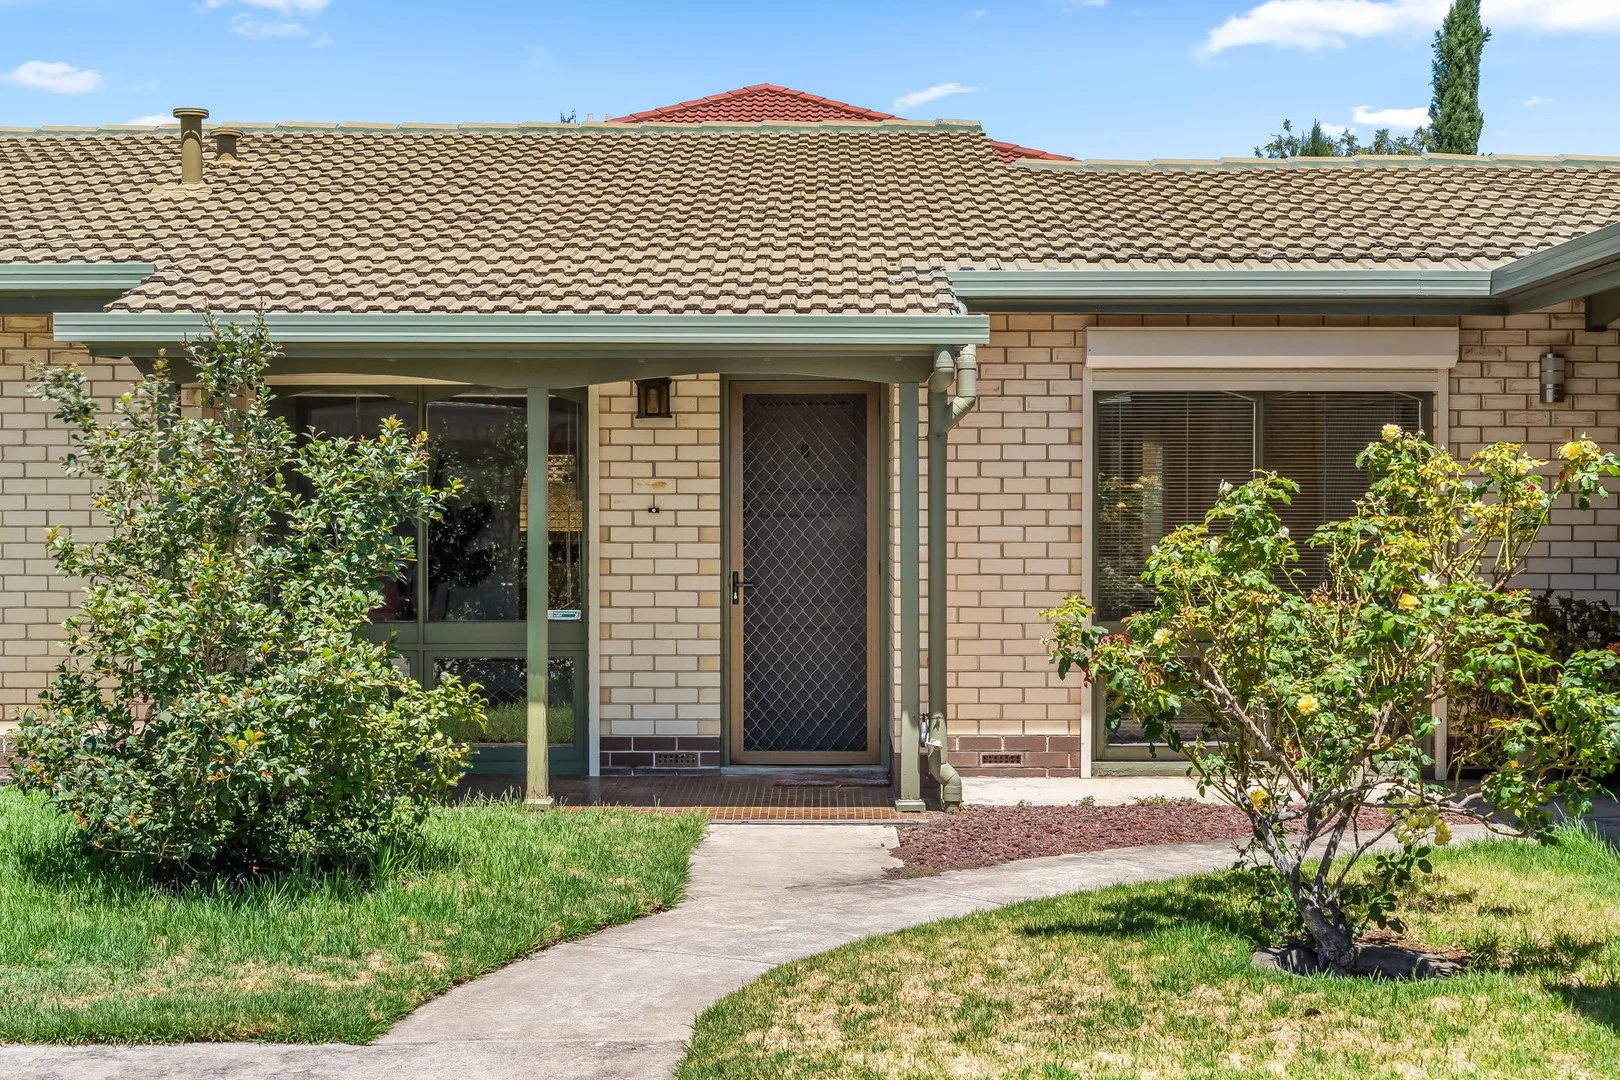
Summary: Sold by Harcourts Adelaide Hills!
Description: A high-on-lifestyle unit between sand and city. Set in a private, uniquely designed group of solidly built units, this updated home lives larger than first impression let on and leave you wanting more of the enviable lifestyle it affords between the sea and city. The living zones flow in one smooth gesture on one side of this light-filled 2-bedder with a spacious lounge room and updated eat-in kitchen. With a dishwasher, gas cooktop, storage high and low, tiled splashbacks and plantation shutters, the kitchen is bright, robust and brimming with functionality. The bedrooms line up in the other wing, feature built-in storage and sit within arms reach of a crisp bathroom with a shower, tub and oversized mirror. A fully-private, covered rear courtyard extends the internal footprint, laps up morning coffee and summer dinners, and requires next to zero maintenance. Don't feel like driving? Leave the car in your designated covered space, hop straight on a bus and you'll seemingly teleport to the beach or CBD, airport, Ikea, Henley Beach Road precinct and much more. • Solid-brick, low-fuss build within a private group, with a leafy front approach and that tucked-away "nobody's watching" feel. • Spacious lounge with warm timber-look floors, ceiling fan, and a feature brick heater • That soft arched opening between living and meals, adding a subtle vintage curve to an otherwise crisp, modern palette. • Includes fridge, washing machine, microwave and washing machine • Separate laundry with built-in storage, plus direct access out to the rear courtyard for practical day-to-day living. • A dedicated linen cupboard • Fully covered rear verandah/courtyard with paved floors, climbing greenery and shade overhead, • Designated carport • Enjoy Underdale's sweet spot between city and coast, with quick access to the CBD and the beach without committing to either. • Close to the Henley Beach Road corridor for cafes, takeaway, shopping • Easy run to Adelaide Airport, plus the big-box convenience of IKEA and Harbour Town • Bus routes within easy reach for simple commuting, leaving the car parked when it suits. CT / 5048/799 Council / City of West Torrens Zoning / Housing Diversity Neighbourhood Built / 1972 Council Rates / $1,238.10 p.a. Emergency Services Levy / $116.70 p.a. SA Water / $176.30 p.q. Strata Rates / $886 p.q. Estimated rental assessment / Written rental assessment can be provided upon request Nearby Schools / Torrensville Primary School, Flinders Park Primary School, Lockleys North Primary School, Brooklyn Park Primary School, Cowandilla Primary School, Underdale High School, Adelaide High School, Findon High School, Plympton International College, Henley High School.
Agent: Sam Oborn - sam.oborn@shorlandre.com.au - 08 7210 9700
Agent: Elle Gosling - elle.gosling@shorlandre.com.au - 0872109700
Underdale, SA 5032
Land Size: 134 m²
Property Type: House
Listing Type: Residential
Status: Active
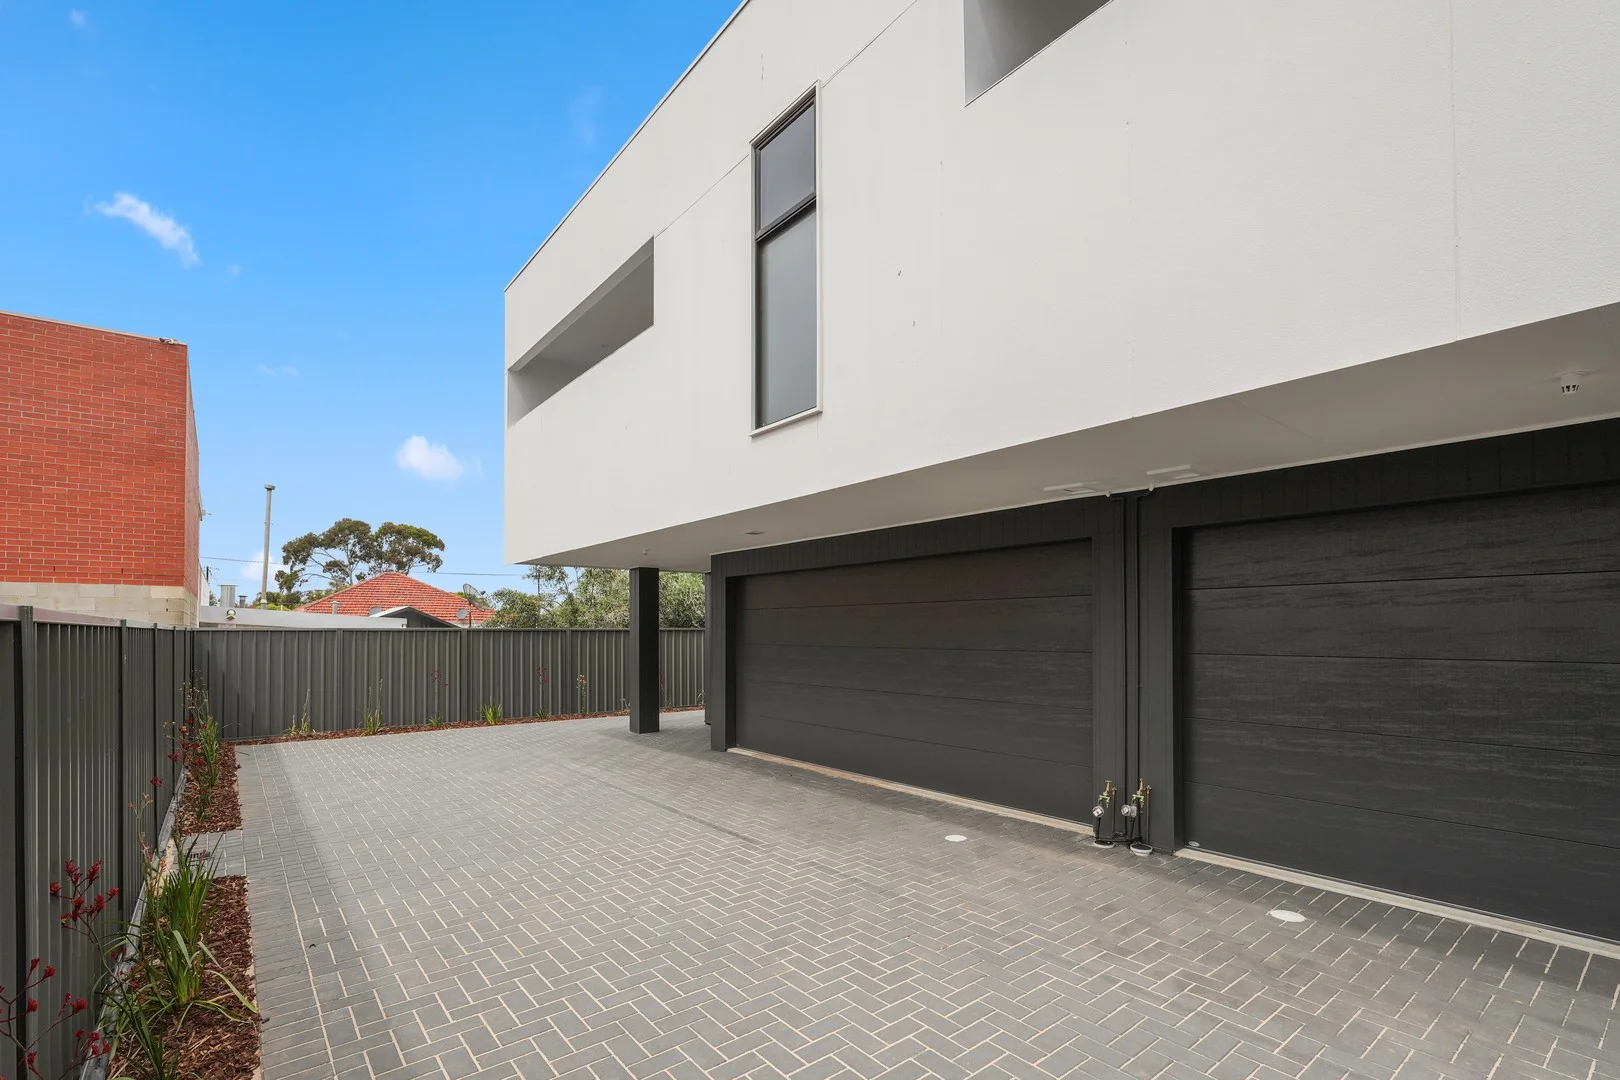
Summary: Brand New Executive and Spacious Townhouse
Description: This brand new, upmarket, contemporary, and sophisticated inner-city townhouse boasts high end 'brushed brass' handles and tap ware throughout, spacious bedrooms, an extra large under cover balcony, an open plan kitchen and living area and the sprawling Master suite on the ground level. It has a site area just shy of 150sqm and is set at the rear for maximum privacy. You have additional potential car spaces at the front of your home or along your boundary. Situated in the prime Western suburb of Underdale you are centrally located 3km from the CBD, 3km to the airport and 6km to Henley Beach. You are close to all key shopping, transport, and entertainment venue amenities including the Entertainment Centre, Coopers Stadium, and the Adelaide Oval. Schooling options include zoning for Torrensville Primary School and Underdale High School. The ground floor is configured with a double garage and a palatial master bedroom with an ensuite boasting a dual basin vanity, floor to ceiling tiles, stone bench tops and brushed brass tap ware, towel rail and shower head, walk in wardrobe and separate laundry. The first floor includes the designer kitchen and open plan living area in addition to three generous bedrooms featuring built in mirrored wardrobes. This area opens to the large undercover balcony via the large, wide glass stacker sliding doors allowing for ample light and warmth. You will love the modern kitchen boasting an island bench, stone bench tops, recessed sink, Miele Appliances, brass kitchen mixer and plenty of cabinetry. The main bathroom features a stand alone bath tub, frameless shower, stone bench tops and floor to ceiling tiles. Key Features: -Bespoke luxurious kitchen with stone benchtops & top quality Miele Appliances -Custom joinery to bathrooms and laundry with stone benchtops -Feature pendant lights in kitchens -High quality Miele Appliances -Luxurious brass tap ware, door handles, showerhead, kitchen mixer, towel rail, door stops & toilet holders -The finest tiling (floor to ceiling) in bathrooms -Built in mirrored wardrobes -Champagne Oak Floating floors -Samsung RC Air Conditioning -Lots of linen cupboards -Complete turnkey project: includes antennas, letterboxes, etc. -2.7m ceilings on both levels -25-year structural guarantee -3 months maintenance period -NBN and Foxtel ready -Automated roller doors with secure parking for 2 cars -Extra potential car spaces at the front and along the boundary of your home -Zoned for Torrensville Primary School -Zoned for Underdale Highschool *Disclaimer: Raine & Horne Unley try their absolute best to obtain correct information for this advertisement. The accuracy of this information cannot be guaranteed and all interested parties should seek independent legal advice if they wish to proceed. Any prospective purchaser should not rely solely on 3rd party information providers to confirm the details of this property or land and are advised to enquire directly with the agent in order to review the certificate of title and local government details provided with the completed Form 1 vendor statement.
Agent: Constantine Pappas - con.pappas@unley.rh.com.au - 0883722988
Agent: Soe Wang - soe.wang@unley.rh.com.au - 0883722988


