4 Harley Street
Cowandilla, SA 5033
Neighbourhood & everyday essentials
Explore around Cowandilla, from school days to weekends.
Find schools, playgrounds and children’s classes. Browse by age to plan school days and weekends.

Area figures
- residents (ABS, June 2024)
- 65,738
- children aged 0–14
- 9,415
- schools
- 21
- parks & libraries
- 22
- kids’ activity providers listed
- 44
Most-listed activities: Dancing School, Soccer, Tennis
Population figures: Australian Bureau of Statistics
Explore local libraries, community spaces, schools and council programs across the wider area.
Parks, playgrounds & public spaces
Western Recreation Park
Marion Rd, Brooklyn Park, South Australia, 5032
240 m straight-line distance
GS Kingston Park
Cowandilla, South Australia, 5033
315 m straight-line distance
Frank Norton Reserve
Rankine Rd, Torrensville, South Australia, 5031
453 m straight-line distance
Adelaide Theological Library
Lipsett Ter, Brooklyn Park, South Australia, 5032
565 m straight-line distance
Things to do near this home
Explore nearby play centres and family attractions from the directory. Check ages, entry prices and opening hours with the venue.

Browse things to do with kids in Adelaide
Find more ideas by age, budget and indoor or outdoor setting on Things to do. Dated events are in What’s on. See what’s on
Discover local guides & family ideas
Read local family guides and practical articles as you explore life around this home.

Most Livable Suburbs in South Australia for Families (2026)
Adelaide lists more kids' activities in our directory than any other suburb in SA. This page ranks SA suburbs by how much a family moving there could actually do with their kids, then adds what else…
Read more →
Most Expensive School in Adelaide? 2026 Private School Fees
Of the Adelaide schools that publish their fees, St Peter's College is the most expensive for Year 7 in 2026, at $32,970 a year, and Pembroke School is the most expensive for Years 10–12, at $34,944…
Read more →Everyday essentials & getting around
Open the map to choose a destination and check journey times from this address. Walking routes, step-free access and travel times have not been verified.
Source: AroundSchools directory. Distances are straight-line distances, not walking routes. Confirm facilities on the linked detail pages. Directory update dates are not supplied for this summary.
Property Details
777 m²
House
RESIDENTIAL
Upcoming Events Nearby

Wed, 8 Apr · North Adelaide
Family Storytime at Tynte Street Library
Up to age 5
Thu, 15 Oct · Henley Beach
Babytime Term 3 @ Ngutungka Henley (0-1 years)
Up to age 1
Thu, 15 Oct · Park Holme
Toddler Time @ Park Holme Library, Term 4 2026
Ages 1–4
Fri, 11 Sept · West Lakes
Young at Heart Intergenerational Playgroup
Up to age 5
What's Nearby

Mini Ivy (Torrensville Studio)
211 Henley Beach Road, Torrensville

PlayStart Soccer
Adelaide, Adelaide

Adelaide Swords Club
66-68 Tynte Street, North Adelaide

Engage First Aid
54 Hyde St, , Adelaide

SMAA Netball Club
1 Sports Lane, West Beach

Games2u
Adelaide, Adelaide

Just For Fun The Dance Company
39-51 David Tce, Woodville Park

NumberWorksnWords maths and English Tutoring (Norwood)
Shop 5, 53 The Parade, Norwood

"Life. Be in it" - Sport for All
Unley High School, Netherby
Nearby Schools

St John Bosco School
19 Lipsett Tce, Brooklyn Park SA 5032 Australia

Cowandilla Primary School
21 Jenkins Street, Cowandilla SA 5033 Australia

Tenison Woods Catholic Primary School
68 Brooker Tce, Richmond SA 5033 Australia

Torrensville Primary School
Hayward Avenue, Torrensville SA 5031 Australia

Underdale High School
19 Garden Terrace, Underdale SA 5032 Australia
Thebarton Senior College
40 Ashley Street, Torrensville SA 5031 Australia
Nearby schools do not imply enrolment eligibility. Confirm catchments, year levels and childcare availability directly with the provider.
Nearby Properties








Recently sold nearby
Homes that have sold close to this address. We don’t show sale prices.
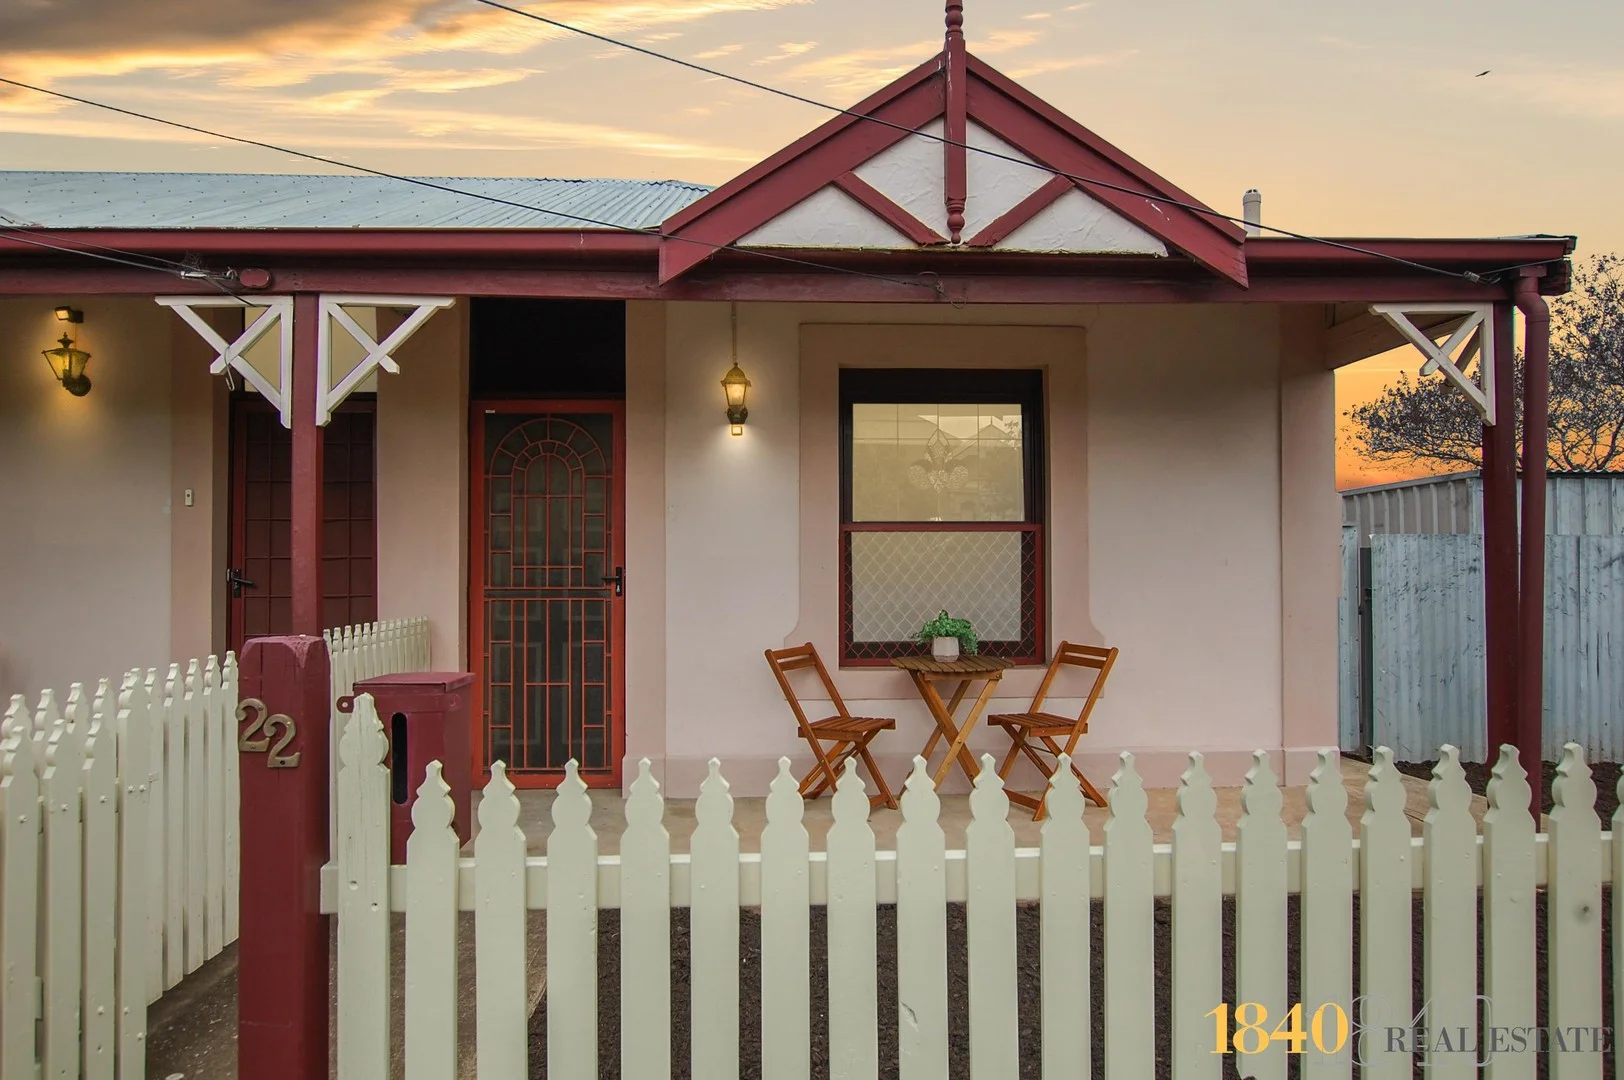
Hilton, SA 5033
Land Size: 220 m²
Property Type: House
Listing Type: Residential
Status: Active
Summary: Cute & Close!
Description: This property has finally come on the market and been unavailable for over three decades, and now could be yours! Located in the inner city suburb of Hilton, awaits this trendy home only a short walk to amenities, public transport and even the city! Sitting on approximately 220sqm of land, this two bedroom, one bedroom home boasts, a large outdoor living area and rear yard. Located at the end of three residences, you only have one neighbour. The master bedroom includes a built-in robe, and all bedrooms include ceiling fans and ducted R/C A/C. Recently renovated, there is nothing for you to do, but move in. You will love the new kitchen, gas cooktop and stainless appliances, including Euro dishwasher and casual meals area. What we love about this property: - Nothing to do but move in - Large outdoor covered alfresco - Secure - Workman's cottage - Separate laundry - Dedicated carpark - Great for occupy or investor Close to: * 230m to Bus Stop 5B Sir Don Bradman Drv * 700m to Hilton Hotel - MyBar * 6min drive to Adelaide Airport * 7min drive to Chinatown - CBD * 10min drive to Harbour Town Outlets * 13min drive to Henley Beach Sailing Club Property Details: Council : City of West Torrens Land : 220sqm (Approx.) House : 80sqm (Approx.) Built : 1900 Council Rates : $1,244 p/a (approx) Water : $176.30 p/q (approx) ESL : $358.40 pa (approx) Body Corp: $268 p/q (approx) Rent: $500 p/week *Please note: A typo has been made on the on site brochures stating the land size is 320sqm, when it is approx 220sqm. We apologise if this has caused any confusion.
Agent: Karl Niehus - 1840re@mail.inspectrealestate.com.au - 08 8363 5151
Richmond, SA 5033
Land Size: 356 m²
Property Type: House
Listing Type: Residential
Status: Active
Summary: Stylish, Low-Maintenance Living with City to Seaside Perks...
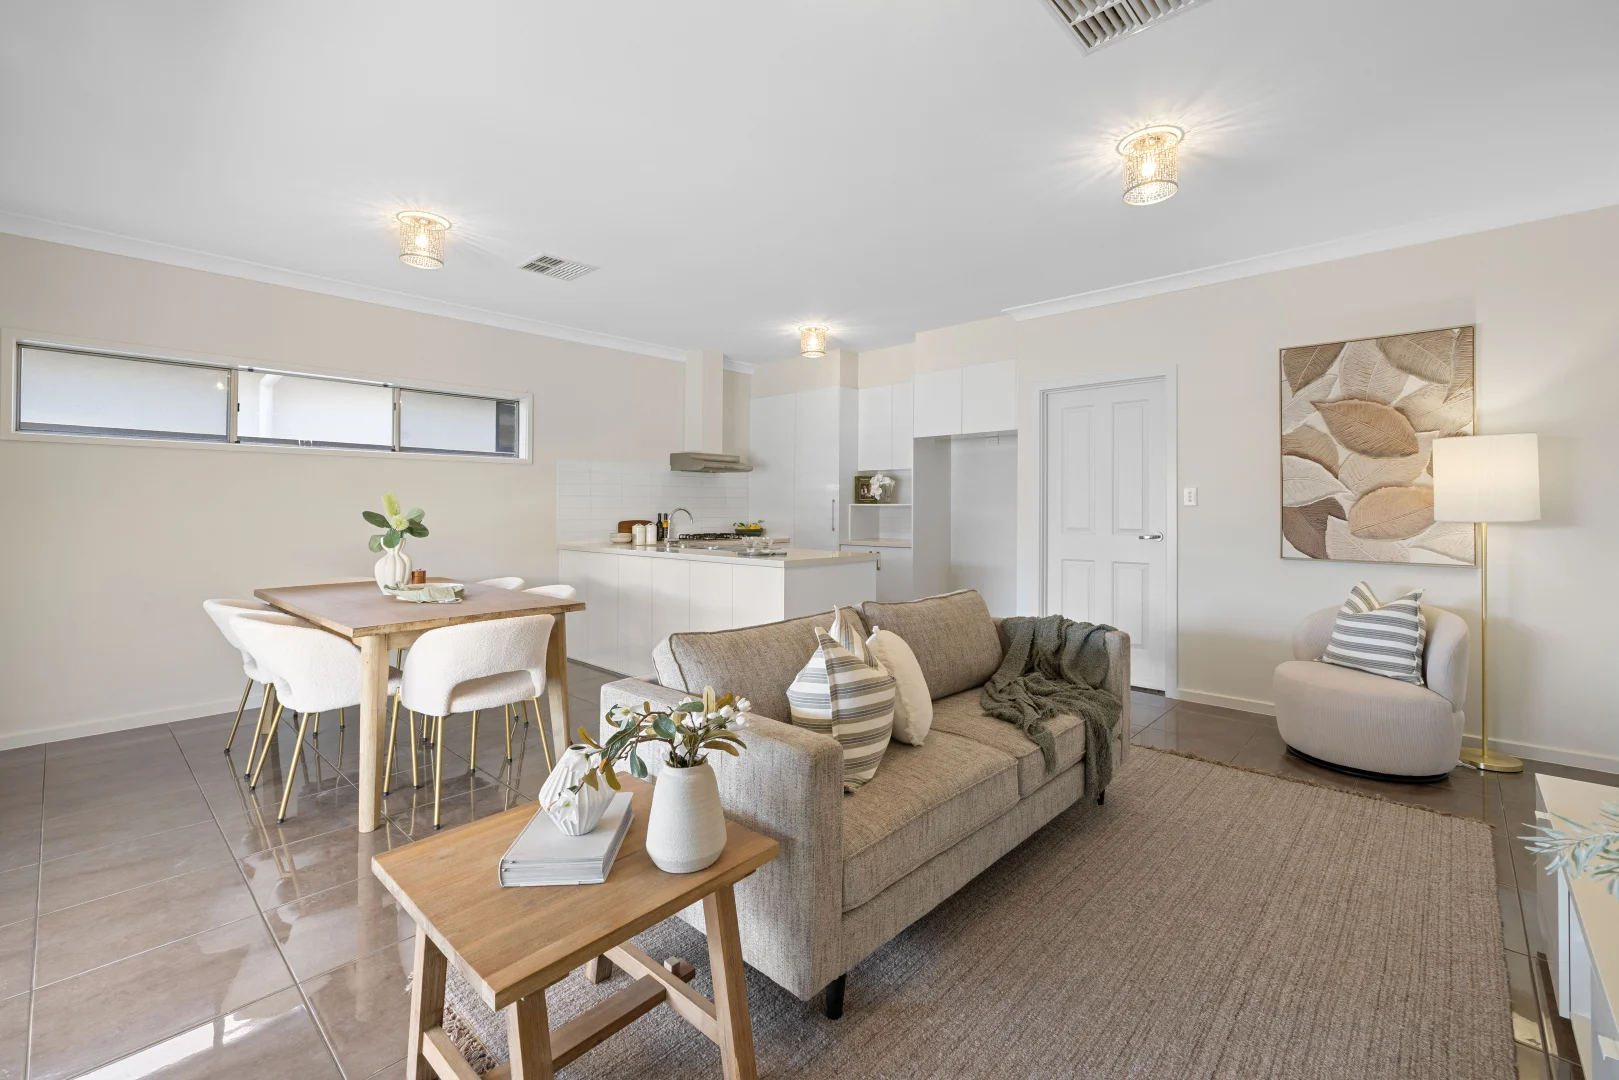
Description: Set in the heart of ever-popular Richmond, this beautifully presented home delivers space, style and unbeatable convenience. Freshly painted throughout and finished with brand-new carpets, the home offers three generous bedrooms, all with built-in robes, including a master suite complete with its own private ensuite. A centrally located main bathroom, separate toilet and spacious laundry providing additional storage add everyday practicality for families or professionals alike. Designed for modern living, the open-plan living and dining area is complemented by a stylish kitchen with quality finishes offering ample cupboard & bench space, large pantry, stainless steel appliances, dishwasher and gas cooktop. Porcelain tiles flow through the living zones, while ducted reverse-cycle air conditioning ensures year-round comfort. A front home office or second living space provides flexibility for those working from home or needing extra room to relax. Indoor and outdoor living blend seamlessly, creating an inviting space for entertaining, perfect for weekend barbecues, children's play or simply unwinding in the sunshine all within a private, secure and low-maintenance setting. The location truly sets this home apart. Positioned right in the centre of Richmond, everything you need is just moments away. Enjoy a choice of cosy cafés, boutique shopping, vibrant pubs and popular local restaurants. Walking distance to Hilton Plaza, nearby parks and public transport and for weekend escapes - less than a 15-minute drive to Henley Beach or just a quick 7 minutes to the CBD! What you'll love:- • Multiple living zones creating flexibility for modern family life • Open-plan kitchen/dining overlooking living and outdoor entertaining • Front home office or second living area • East facing - light filled interiors • Linen Press for additional storage • Ducted/zoned reserved cycle air conditioning • Security alarm system - with touchscreen control • Secure Panel Lift garage with internal access for added security and convenience • Additional off-street parking • Rainwater tank • Ideal for families, first-home buyers, downsizers or investors • Zoned for Plympton International College, Adelaide & Adelaide Botanic High Schools & Cowandilla Primary School • 3km from Adelaide Airport & Adelaide Parklands Train Terminal Don't miss your chance to secure this move-in-ready gem - city convenience, beachside access and modern living - all in one perfect package - this is Richmond living at its best! To submit an offer, please click the link: https://portal.reaforms.com.au/purchaser/48-brooker-terrace-richmond-sa-5033-66k3srsah16bztq4ar5iurybm *If a land size is quoted it is an approximation only. You must make your own enquiries as to this figure's accuracy. Denham Morris Realty Pty Ltd RLA: 343783 does not guarantee the accuracy of these measurements. All development enquiries and site requirements should be directed to the local govt. authority. *Purchasers should conduct their own due diligence and any information provided here is a guide and should not be relied upon.
Agent: Sophia Pampena - sophia.pampena@raywhite.com - 08 8242 4777
Richmond, SA 5033
Land Size: 356 m²
Property Type: House
Listing Type: Residential
Status: Active
Summary: Fresh Character Home with Space, Flexibility & Inner-West Convenience
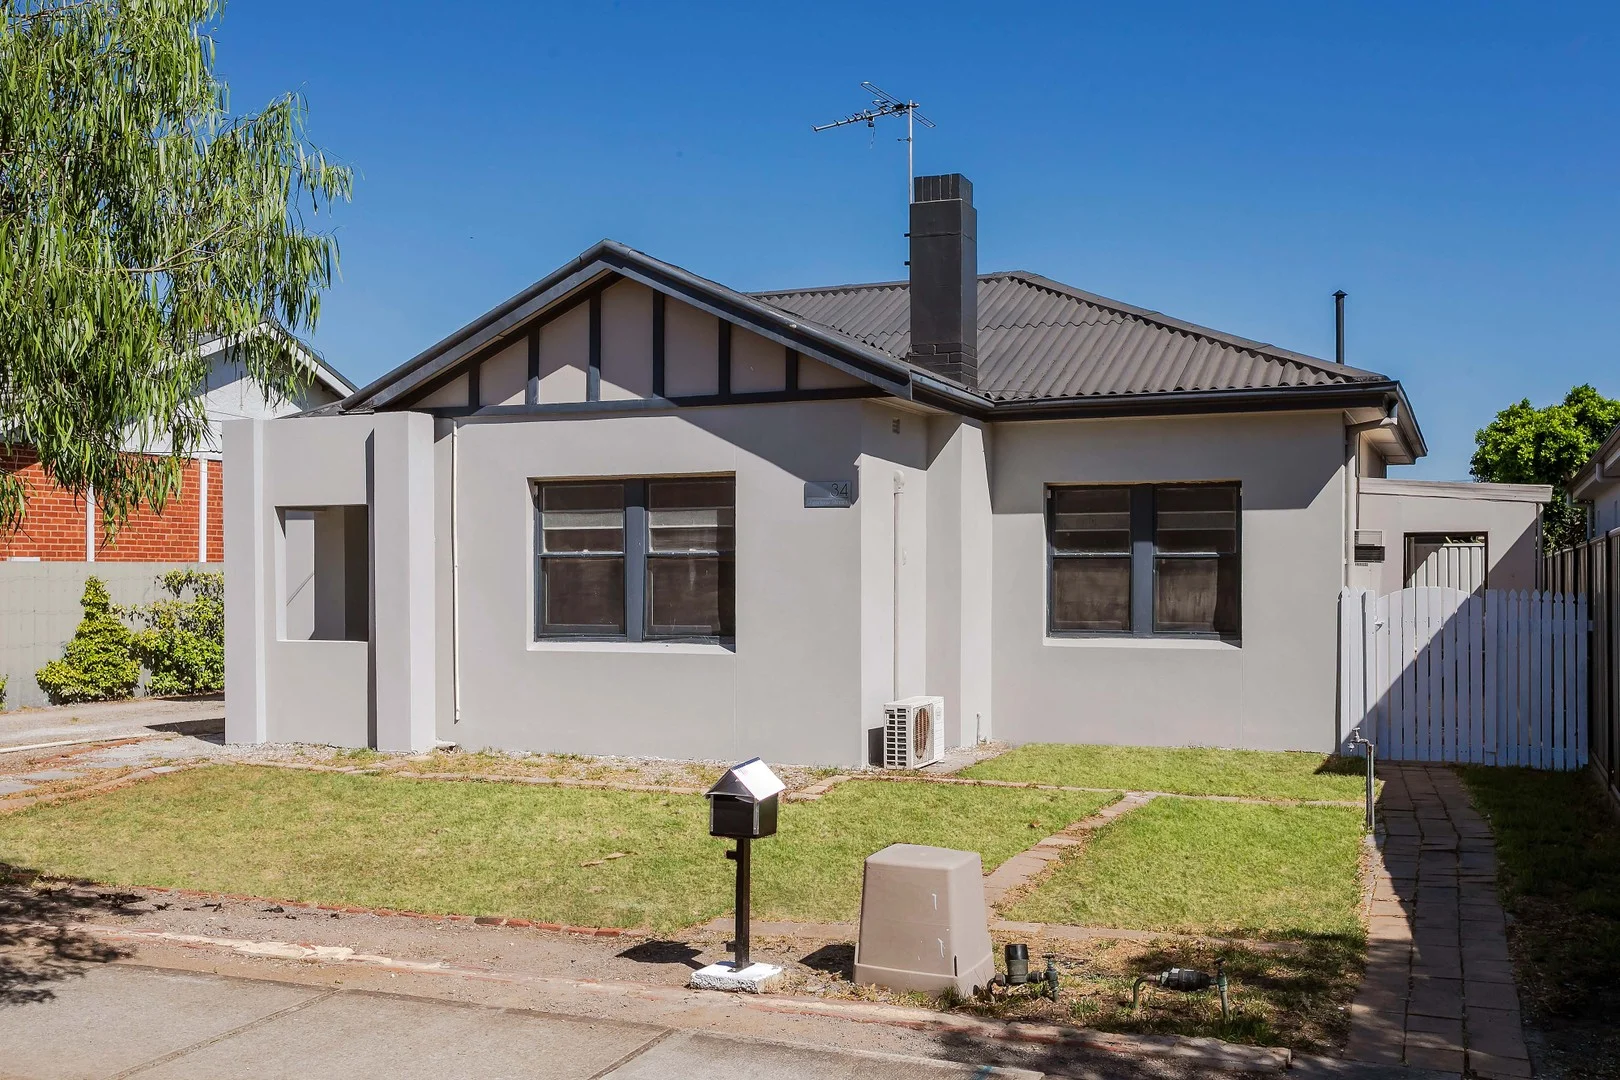
Description: Perfectly positioned in ever-popular Richmond, this beautifully presented home offers generous proportions, multiple living zones and an effortless indoor-outdoor lifestyle - all just minutes from the CBD and coastline. Set behind a charming frontage, the home immediately welcomes you with warmth and character. Inside, a flexible and well-considered floorplan provides exceptional versatility for families, professionals or investors alike. The home comprises three spacious bedrooms, each well-proportioned and privately positioned along the western wing of the home - ideal for family living or guest accommodation. At the heart of the home, a central dining area connects seamlessly to the surrounding rooms, creating a natural hub for everyday living and entertaining. The generous formal living room offers an inviting space to relax, complete with heating and excellent natural light. The well-appointed kitchen provides ample bench space, excellent storage and practical workflow, positioned conveniently adjacent to the dining and outdoor areas. Adding further appeal is the well-zoned wet areas including a central bathroom, separate WC and dedicated laundry with external access This practical configuration enhances day-to-day functionality for growing households. Stepping outside, a fully enclosed back yard creates a perfect space for weekend BBQs, pets or children at play. Situated in tightly held Richmond, you are positioned perfectly between the Adelaide CBD and Adelaide's stunning western beaches. Enjoy easy access to transport, local shopping, quality schools and popular café precincts - offering a lifestyle of true convenience. Key Features - Three well-proportioned bedrooms - Generous formal living room with AC and ceiling fan - Central dining hub ideal for entertaining - Spacious kitchen with ample bench and storage space - Bathroom with separate WC - Dedicated laundry with external access - Low-maintenance lawn area - Carport accommodation - Approx. 130sqm living (159sqm total under main roof) - Prime inner-west location minutes to CBD & beaches Specifications Title: Community Title Year built: c1950 Land size: 356sqm (approx) Council: City of West Torrens Council rates: $1,245.60pa (approx) ESL: $132.20pa (approx) SA Water & Sewer supply: $176.30pq (approx) All information provided including, but not limited to, the property's land size, floorplan, floor size, building age and general property description has been obtained from sources deemed reliable. However, the agent and the vendor cannot guarantee the information is accurate and the agent, and the vendor, does not accept any liability for any errors or oversights. Interested parties should make their own independent enquiries and obtain their own advice regarding the property. Should this property be scheduled for Auction, the Vendor's Statement will be available for perusal by members of the public 3 business days prior to the Auction at the offices of LJ Hooker Mile End at 206a Henley Beach Road, Torrensville and for 30 minutes prior to the Auction at the place which the Auction will be conducted. RLA 242629
Agent: Thanasi Mantopoulos - thanasi@ljhooker.me
Agent: Domenic Dimasi - domenic@ljhooker.me
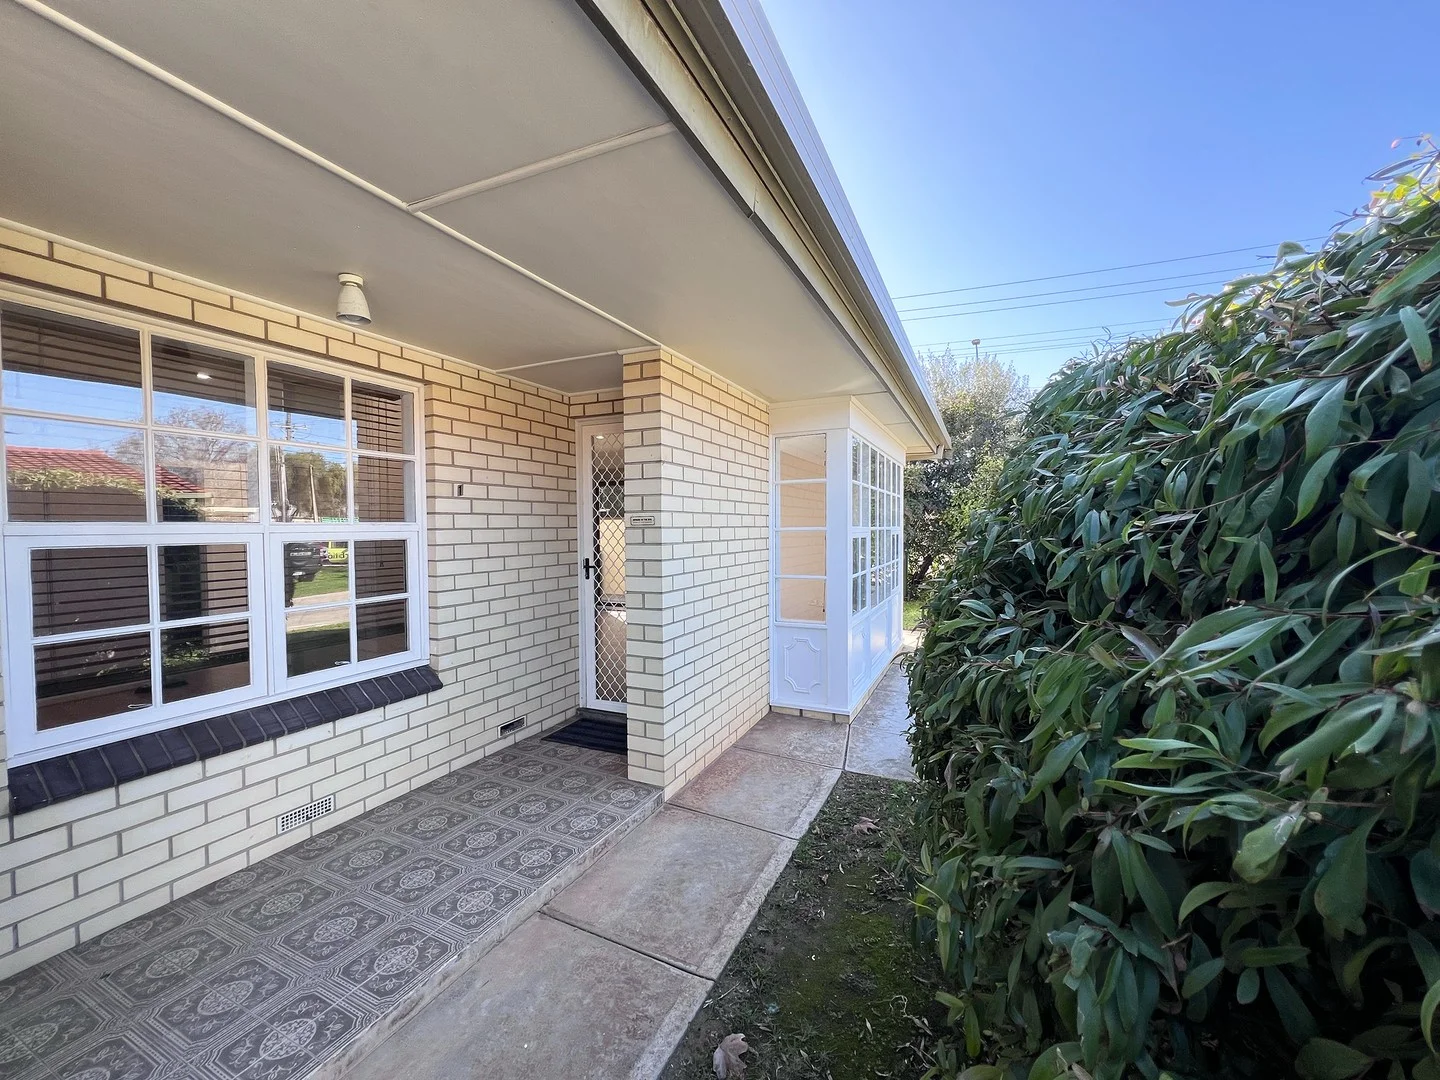
Underdale, SA 5032
Property Type: Apartment / Unit / Flat
Listing Type: Residential
Status: Active
Summary: BEAUTIFUL, BRIGHT, AIRY & SPACIOUS
Description: Proudly Presented by Orbiton Real Estate Ilario Condello 0434 462 066 Michelle Antonino 0402 274 331 AUCTION - On Site Saturday, 3rd May 2025, 12:30pm Unless Sold Prior Welcome to 1/9 Hardys Road, Underdale, where comfort meets convenience in this delightful 3 bedroom home. Nestled in a quiet and friendly neighborhood, this property is perfect for families or individuals seeking a serene lifestyle without sacrificing access to urban amenities. Boasts a spacious open floor plan with beautiful character throughout, enhancing the home's warmth and inviting atmosphere. The well-appointed kitchen features modern appliances, offering seamless functionality for daily meal preparations. Each of the three bedrooms is generously sized, featuring built-in robes to maximise storage and organisation. The bathroom is conveniently located and includes quality fixtures for your comfort. Offers the advantage of air conditioning, ensuring a pleasant environment year-round. Step outside to discover your private courtyard, perfect for outdoor entertaining or simply relaxing in the fresh air. The fully fenced yard provides privacy and peace of mind, especially for families with children. With carport parking, a shed for extra storage and open car space option, this property meets all your practical needs. Located in Underdale, within easy reach of local shops, beautiful beaches, cafes & restaurants, schools and public transport; making it an ideal choice for those who desire a vibrant community atmosphere. This property also represents an excellent investment opportunity, given its location and features, which will always be sure to attract future tenants or owner occupiers. Don't miss your chance to own this fantastic property. Contact us today to arrange a viewing and see firsthand what makes this property so special! All information provided has been obtained from sources we believe to be accurate, however, we cannot guarantee the information is accurate and we accept no liability for any errors or omissions (including but not limited to a property's land size, floor plans and size, building age and condition). Interested parties should make their own enquiries and obtain their own legal advice. Should this property be scheduled for auction, the Vendor's Statement may be inspected at the office of Society of Auctioneers and Appraisers located at 22 Greenhill Rd. Wayville for 3 consecutive business days immediately preceding the auction and at the auction for 30 minutes before it starts.
Agent: Ilario Condello - ilario.condello@orbitonrealestate.com.au
Agent: Michelle Antonino - michelle.antonino@orbitonrealestate.com.au - 0402 274 331
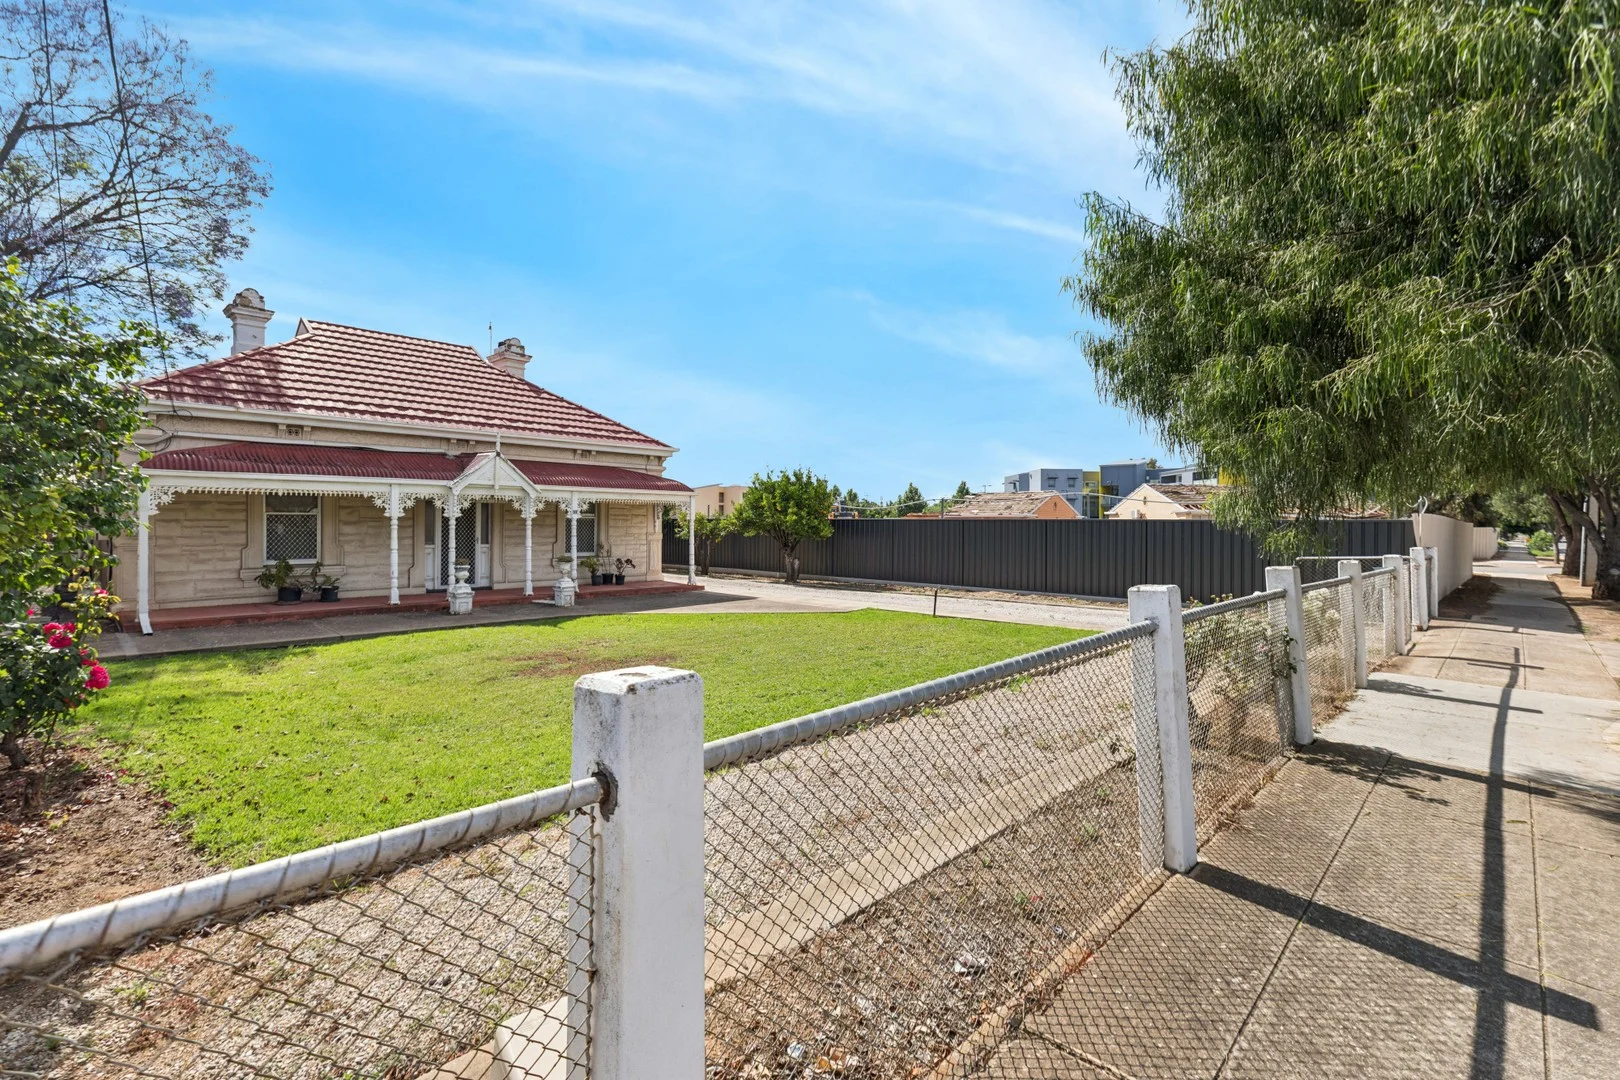
Richmond, SA 5033
Land Size: 1016 m²
Property Type: House
Listing Type: Residential
Status: Active
Summary: Renovate or Redevelop - Original Villa on 1,016m2 Allotment - Tenders Close Monday 8/12/25
Description: This lovely Villa (Circa 1900) still has many of the original ornate ceilings and fireplaces. There are 3 Bedrooms, a Formal Lounge, updated Bathroom along with a 2nd Shower and Toilet to rear of the home. The kitchen is updated and functional with an older custom gas cooking appliance. Above the front door is a modern split system Air-Conditioner supplemented by a combustion Heater in the Lounge. The rear Lean-to is generous and provides for extra Living and Utility Space, including the Laundry. Outdoors there are 2x sheds, chicken hutch and a large rear yard which is secured behind the Carport and Roller Door. The land is Approx 1,016m2 with 17.6m Frontage and is Zoned Housing Diversity Neighbourhood Zone in the City of West Torrens. Close to Transport and Recreation Facilities and Convenient to the City. Register your interest with the Agent for more information. Tenders Close Monday 8/12/25
Agent: Dean Tripodi - 3974.42831@leaddrop.rexsoftware.com
Agent: Joanne Tripodi - 3974.42830@leaddrop.rexsoftware.com
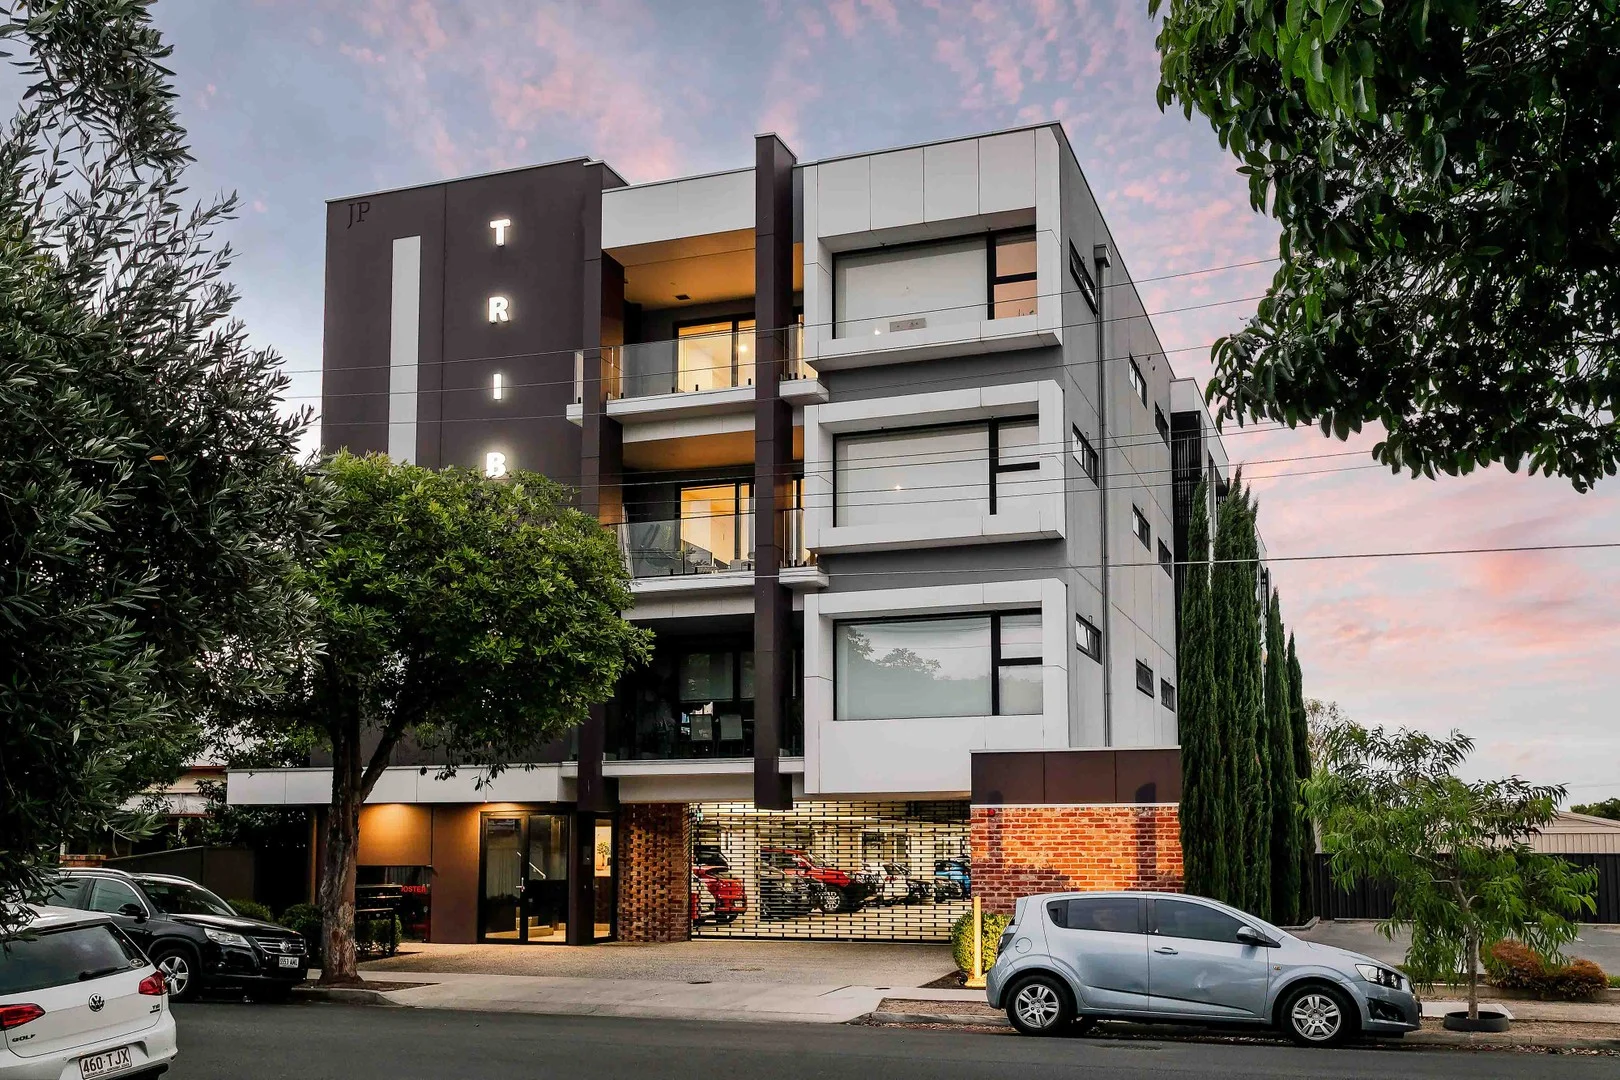
Torrensville, SA 5031
Property Type: Apartment / Unit / Flat
Listing Type: Residential
Status: Active
Summary: Luxurious Living in the Heart of Torrensville
Description: Best Offers By Wednesday 11th March Crafted with refined comfort and contemporary elegance at its core, Tribeca Apartments present an exceptional opportunity to enjoy the very best of cosmopolitan convenience and relaxed coastal living - all from one premium address. At the heart of the home, the designer kitchen makes a striking impression. Appointed with sleek stone benchtops, quality appliances including a gas cooktop and dishwasher, and a plumbed fridge alcove, it blends style with everyday functionality. Overlooking the open-plan living and dining domain, this inviting space is perfectly suited to effortless entertaining or relaxed evenings at home. Seamlessly extending from the living area, the spacious private balcony offers an ideal setting for summer dinners, sunset drinks, or your morning coffee ritual. Both bedrooms are thoughtfully designed with built-in wardrobes, offering comfort and practicality in equal measure. The central bathroom exudes modern sophistication, complete with floor-to-ceiling tiling and quality finishes. A cleverly integrated European laundry, featuring stone benchtops and additional storage, further enhances the apartment's smart design. Positioned perfectly between the city and the sea, Tribeca Apartments Torrensville deliver an enviable lifestyle. Just moments away lies the vibrant Henley Beach Road precinct, alive with cafés, boutiques and restaurants. Enjoy a swift commute into the CBD, or head west to Adelaide's pristine coastline, where golden beaches and renowned dining destinations await. Key Features - Designer kitchen with gas cooktop, stone benchtops, dishwasher and plumbed fridge alcove - Light-filled open-plan living and dining area with split system air conditioning - Spacious private balcony ideal for entertaining - Two generously sized bedrooms, both with built-in wardrobes - Elegant bathroom with floor-to-ceiling tiling - European-style laundry with stone benchtops and storage - Floating timber floors throughout - Block-out and shade roller blinds to lounge - Double-glazed windows and sliding balcony doors for comfort and efficiency - Stylish matte black fixtures and fittings throughout - Secure undercover parking, FOB and intercom access, plus elevator convenience Specifications Title: Community Title Year built: 2019 Council: City of West Torrens Council rates: $1,242.35pa (approx) ESL: $125.45pa (approx) SA Water & Sewer supply: $176.30pq (approx) All information provided including, but not limited to, the property's land size, floorplan, floor size, building age and general property description has been obtained from sources deemed reliable. However, the agent and the vendor cannot guarantee the information is accurate and the agent, and the vendor, does not accept any liability for any errors or oversights. Interested parties should make their own independent enquiries and obtain their own advice regarding the property. Should this property be scheduled for Auction, the Vendor's Statement will be available for perusal by members of the public 3 business days prior to the Auction at the offices of LJ Hooker Mile End at 206a Henley Beach Road, Torrensville and for 30 minutes prior to the Auction at the place which the Auction will be conducted. RLA 242629
Agent: Thanasi Mantopoulos - thanasi@ljhooker.me
Agent: Justin Peters - justin@ljhooker.me - 08 8352 7111
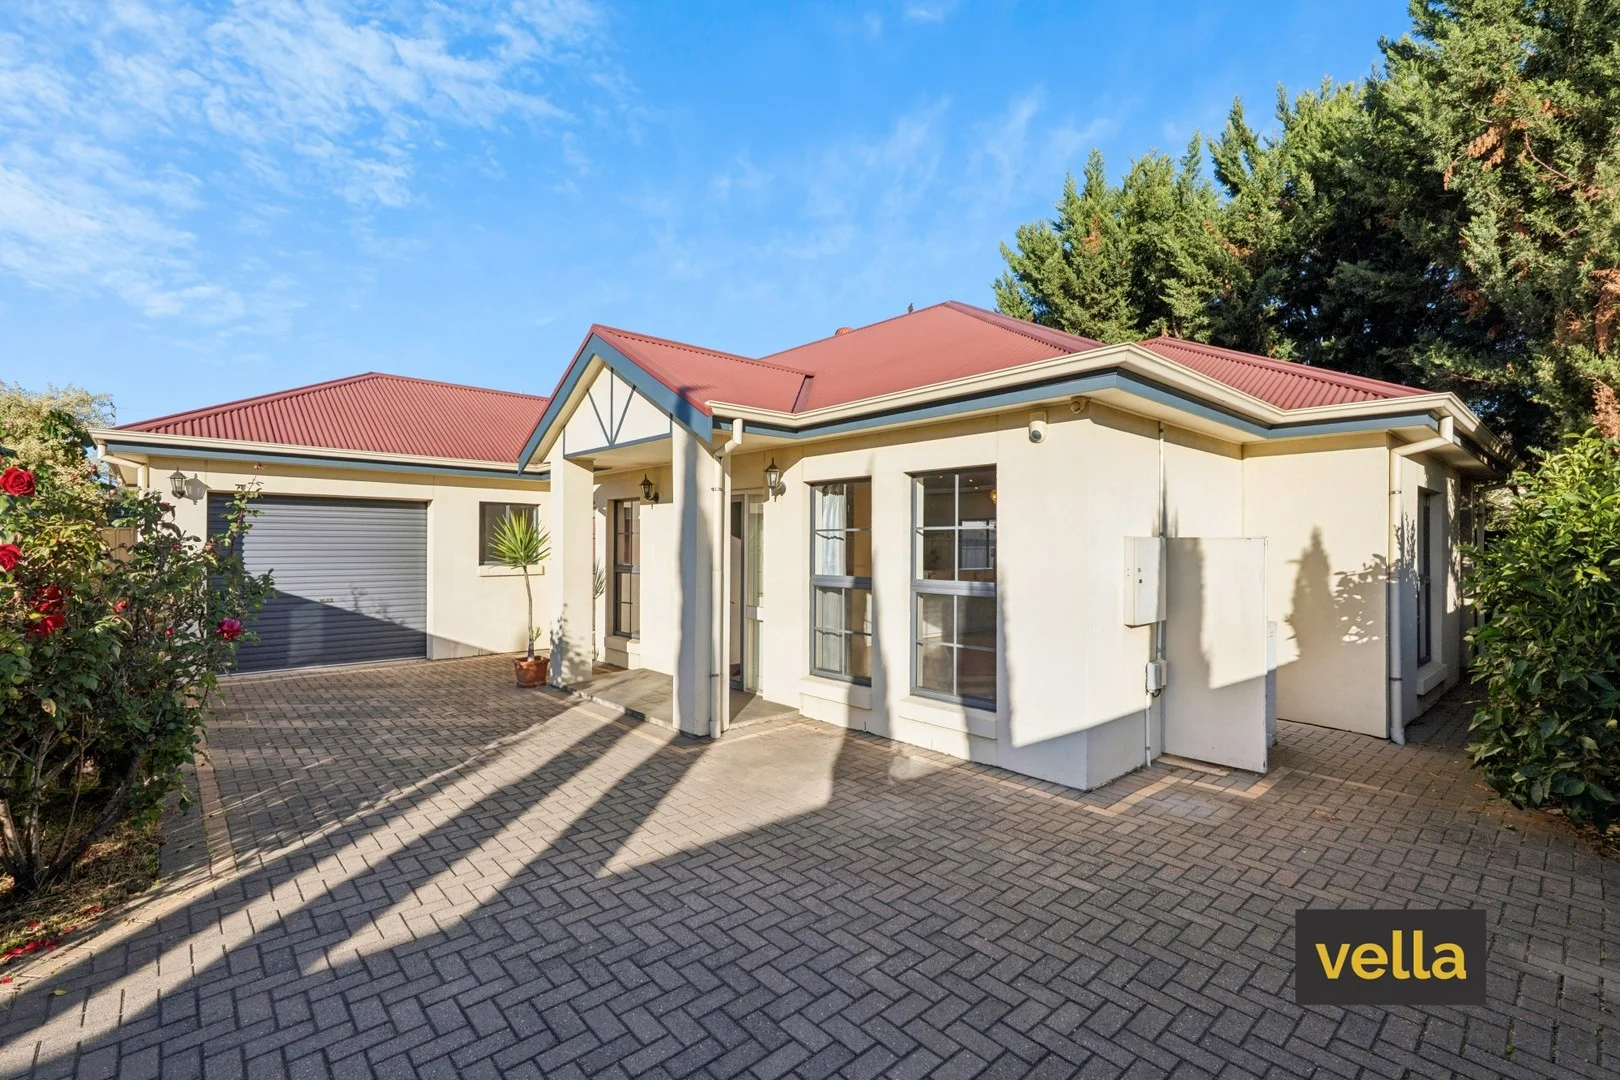
Underdale, SA 5032
Land Size: 435 m²
Property Type: House
Listing Type: Residential
Status: Active
Summary: Rear dwelling with separate access! Inspect by appointment!
Description: ** Inspections by appointment ** Tucked away in a quiet and private setting behind the front residence this exquisite home offers the perfect balance of serenity and convenience. Set well back from the road, this low-maintenance residence promises a quiet lifestyle without sacrificing proximity to the CBD, Henley Beach, local schools and shopping. Featuring: TORRENS TITLE ( not Strata ) 3 generous bedrooms (main with ensuite and walk-in robe) Bedrooms 2 and 3 have built in wardrobes Light-filled open plan living and dining area Modern kitchen with stainless steel appliances, ample storage, gas cooktop, electric oven and dishwasher Main bathroom with full size bath and a separate shower Ducted reverse cycle air-conditioning for year-round comfort Secure garage with internal access and additional off-street parking Private courtyard ideal for outdoor entertaining or peaceful relaxation Covered alfresco entertaining area Tool shed Zoned for Lockleys North Primary School and Underdale High School Whether you're a first homebuyer, downsizer or investor, this hidden gem is a rare find in a sought-after city fringe location. Don't miss the opportunity to enjoy quiet living in the heart of Underdale. Land size is 435 SQM approximately Built in 2007 Contact us today to arrange your inspection Indicative rates : City of West Torrens Council $1230.40 per annum Emergency Services Levy $283.60 per annum SA Water supply charges $175.01 per quarter
Agent: Anthony Vella - anthony@vella.com.au - (08) 8333 2333
Cowandilla, SA 5033
Land Size: 720 m²
Property Type: House
Listing Type: Residential
Status: Active
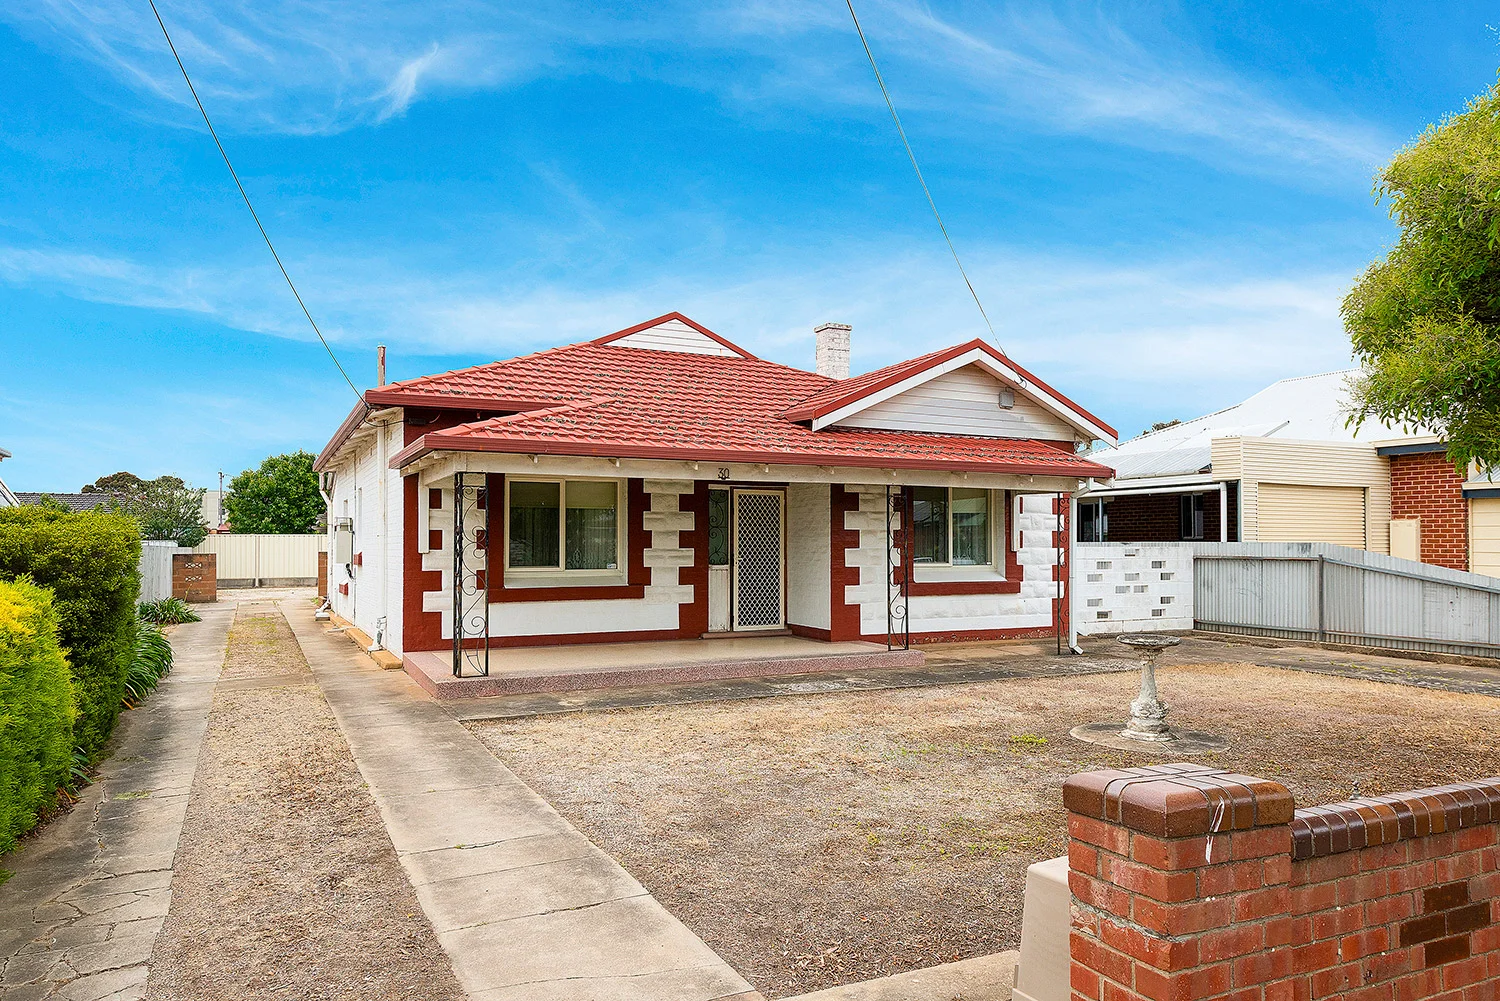
Summary: Charm & Character Circa 1920's - Sold @ Auction - More Properties Wanted
Description: Stone fronted family style residence set on good sized allotment of 720m2 is being Auctioned Saturday 13 December at 1 pm ( on site ). It is perfecty positioned midway between the city and sea and easy access to our local sandy beaches of the western suburbs. Greatly located and so convenient to all your shopping needs, cafe's, restaurants, Ashford Hospital , transport, primary and secondary high schools. Only 12 minutes to the CBD and City Centre. Significant features include: High ornate ceilings Quality light fittings New aluminium windows through out Double glazed windows Reverse cycle ducted air conditioning Wide entrance hall Formal lounge room ( with mantle ) 3 good sized bedrooms ( bir's ) Study Good sized kitchen ( with gas upright stove ) Pantry Bathroom ( with vanity ) Toilet Laundry Private rear yard Room for 5 vehicles Double garage Workshop An opportunity for a variety of buyers to reap and enjoy the benefits of this perfect location while either renovating and adding their own personal touch or building their dream home. Suit Home Buyers / Astute Investors / Developers ( STCC ) For further details please call Peter Ravese on Ph 0407 794 288
Agent: Peter Ravese - mail@peterravese.com.au - 08 8351 8444
Torrensville, SA 5031
Property Type: Apartment / Unit / Flat
Listing Type: Residential
Status: Active
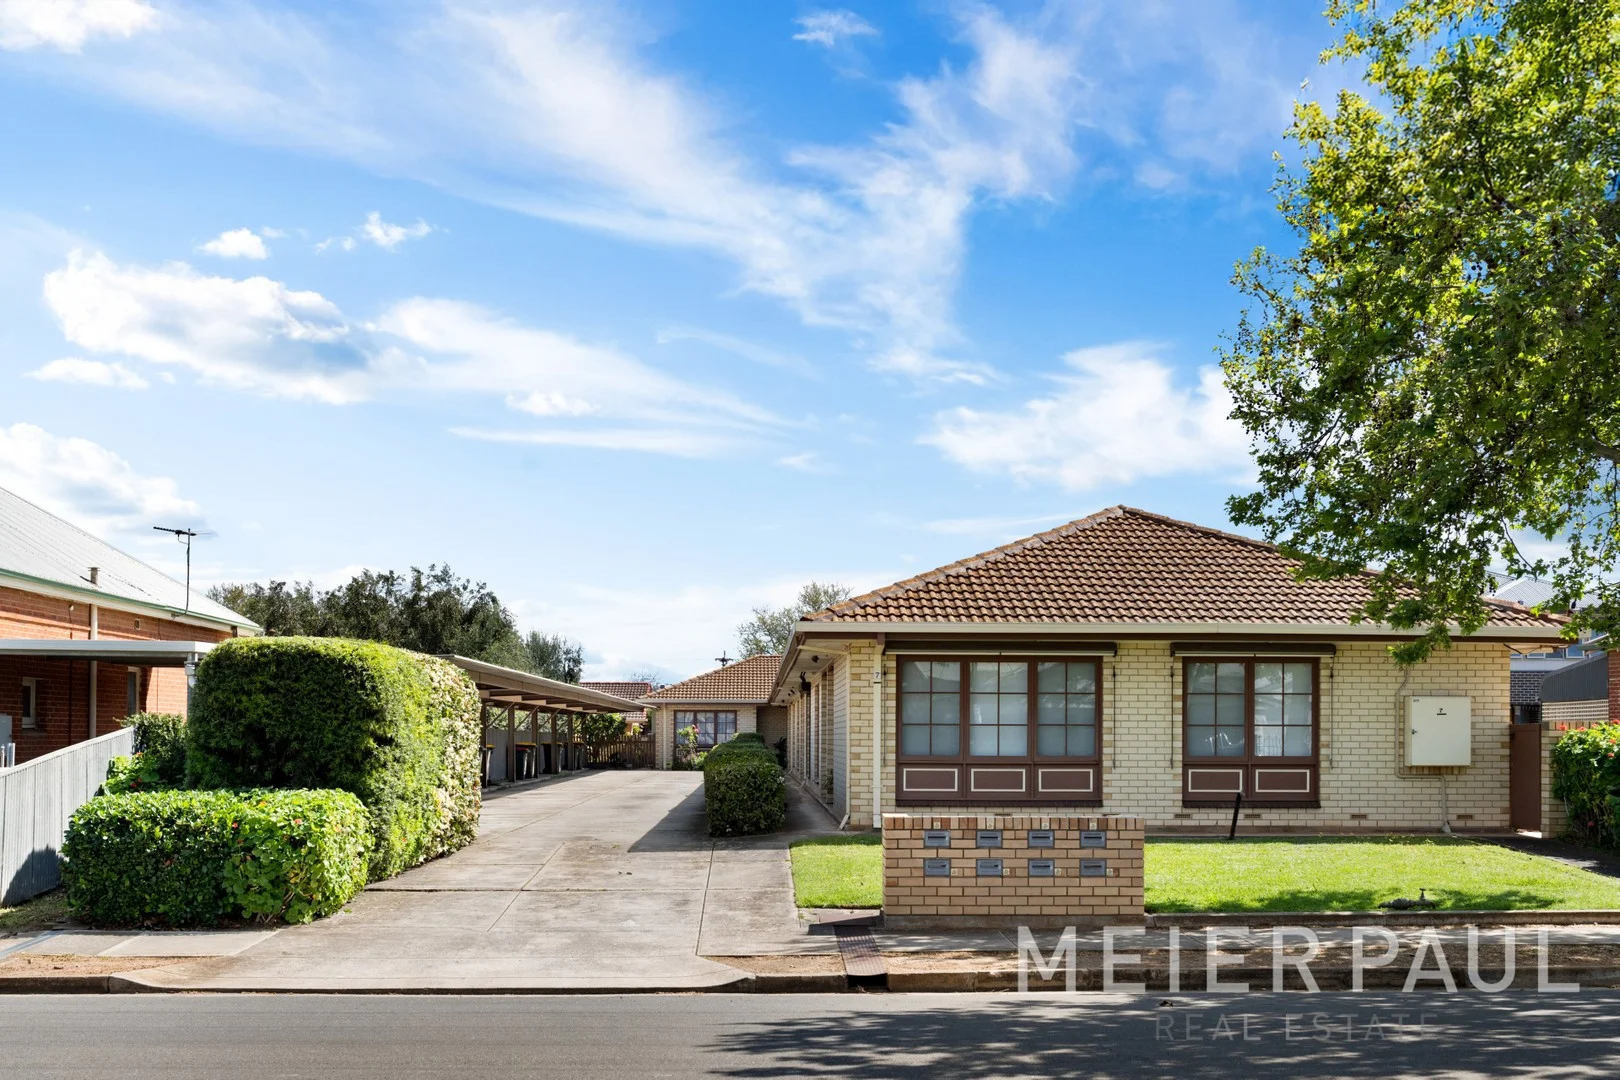
Summary: Under Contract Prior to Auction!
Description: Under Contract by Suzanna Paul Prior to Auction! Nestled in a quiet tree lined street within a small group of homes, this two bedroom unit offers an excellent opportunity to live in an enviable location. Close to the shopping and transport amenities, yet positioned away from the main street, thereby offering private and secluded space for all to enjoy. Situated just a short stroll to the bus, close to Torrensville shops, Brickworks Market, the future new $100 million Adelaide Football Club (AFC) headquarters, Adelaide CBD (3.6Km), Henley Beach (6.3km), Torrensville Primary and Underdale high schools, and other fine public and private schools. This homette is all about convenience and location. The interior of the home is freshly painted. The beautiful front garden/driveway leads you to the home. As you enter, you are greeted with a spacious Living room. The dining area leads to the functional kitchen with a gas stove and oven. There is a separate laundry and family bathroom. You have the opportunity to add your personal touches and make it suitable for your needs. What we love about the house are the features such as: 2 spacious bedrooms Split system air conditioning Gas stove and oven Freshly painted interior Undercover carport Separate laundry This home offers comfort, space, and privacy, and would suit young families, investors, and couples looking to settle in a desirable location. Don't wait, come and see for yourself. While every endeavour has been made to verify the correct details, we cannot guarantee the information is accurate and accept no liability for any errors or omissions (including but not limited to a property's land size, floor plans and size, building age and condition). Interested parties should make their own inquiries and obtain their own legal advice. Should this property be scheduled for Auction, the Vendor's Statement may be inspected 3 consecutive business days immediately preceding the Auction and at the property 30 minutes prior to the start time. For more information please contact Suzanna Paul on 0433 815 582.
Agent: Suzanna Paul - suzanna@meierpaul.com.au - 0433 815 582


