29 Walsh Avenue
St Marys, SA 5042

Neighbourhood & everyday essentials
Explore around St Marys, from school days to weekends.
Find schools, playgrounds and children’s classes. Browse by age to plan school days and weekends.
Area figures
- residents (ABS, June 2024)
- 70,484
- children aged 0–14
- 11,795
- schools
- 24
- parks & libraries
- 26
- kids’ activity providers listed
- 59
Most-listed activities: Tennis, Soccer, AFL
Population figures: Australian Bureau of Statistics
Explore local libraries, community spaces, schools and council programs across the wider area.
Parks, playgrounds & public spaces
Cash Grove Playground
Cash Grv, Pasadena, South Australia, 5042
616 m straight-line distance
York Avenue Reserve
York Ave, Clovelly Park, South Australia, 5042
728 m straight-line distance
Sierra Nevada Reserve
Cash Grv, Pasadena, South Australia, 5042
794 m straight-line distance
Graham Watts Playground
Cavan Ter, Clovelly Park, South Australia, 5042
839 m straight-line distance
Graham Watts Playground: Playground, Sports courts / fields
Things to do near this home
Explore nearby play centres and family attractions from the directory. Check ages, entry prices and opening hours with the venue.

Browse things to do with kids in Adelaide
Find more ideas by age, budget and indoor or outdoor setting on Things to do. Dated events are in What’s on. See what’s on
Discover local guides & family ideas
Read local family guides and practical articles as you explore life around this home.

Most Livable Suburbs in South Australia for Families (2026)
Adelaide lists more kids' activities in our directory than any other suburb in SA. This page ranks SA suburbs by how much a family moving there could actually do with their kids, then adds what else…
Read more →
Most Expensive School in Adelaide? 2026 Private School Fees
Of the Adelaide schools that publish their fees, St Peter's College is the most expensive for Year 7 in 2026, at $32,970 a year, and Pembroke School is the most expensive for Years 10–12, at $34,944…
Read more →Everyday essentials & getting around
Open the map to choose a destination and check journey times from this address. Walking routes, step-free access and travel times have not been verified.
Source: AroundSchools directory. Distances are straight-line distances, not walking routes. Confirm facilities on the linked detail pages. Directory update dates are not supplied for this summary.
Property Details
455 m²
House
RESIDENTIAL
Upcoming Events Nearby

Thu, 15 Oct · Park Holme
Toddler Time @ Park Holme Library, Term 4 2026
Ages 1–4
Wed, 8 Apr · North Adelaide
Family Storytime at Tynte Street Library
Up to age 5
Thu, 15 Oct · Henley Beach
Babytime Term 3 @ Ngutungka Henley (0-1 years)
Up to age 1
Fri, 11 Sept · West Lakes
Young at Heart Intergenerational Playgroup
Up to age 5
What's Nearby

"Life. Be in it" - Sport for All
Unley High School, Netherby

Games2u
Adelaide, Adelaide

PlayStart Soccer
Adelaide, Adelaide

Engage First Aid
54 Hyde St, , Adelaide

Mini Ivy (Torrensville Studio)
211 Henley Beach Road, Torrensville

SMAA Netball Club
1 Sports Lane, West Beach

NumberWorksnWords maths and English Tutoring (Norwood)
Shop 5, 53 The Parade, Norwood

Adelaide Swords Club
66-68 Tynte Street, North Adelaide

Mini Ivy (Payneham Studio)
378 Payneham Rd, Payneham
Nearby Schools

St Bernadette's School
Alfred Street, St Marys SA 5042 Australia

Clovelly Park Primary School
1 Renown Place, Clovelly Park SA 5042 Australia

Springbank Secondary College
Daws Road, Pasadena SA 5042 Australia

Sacred Heart College - Champagnat Campus
Percy Avenue, Mitchell Park SA 5043 Australia

St Therese's School
7 Oxford Circus, Colonel Light Gardens SA 5041 Australia

Australian Science & Mathematics School
Sturt Road, Bedford Park SA 5042 Australia
Nearby schools do not imply enrolment eligibility. Confirm catchments, year levels and childcare availability directly with the provider.
Nearby Properties








Recently sold nearby
Homes that have sold close to this address. We don’t show sale prices.
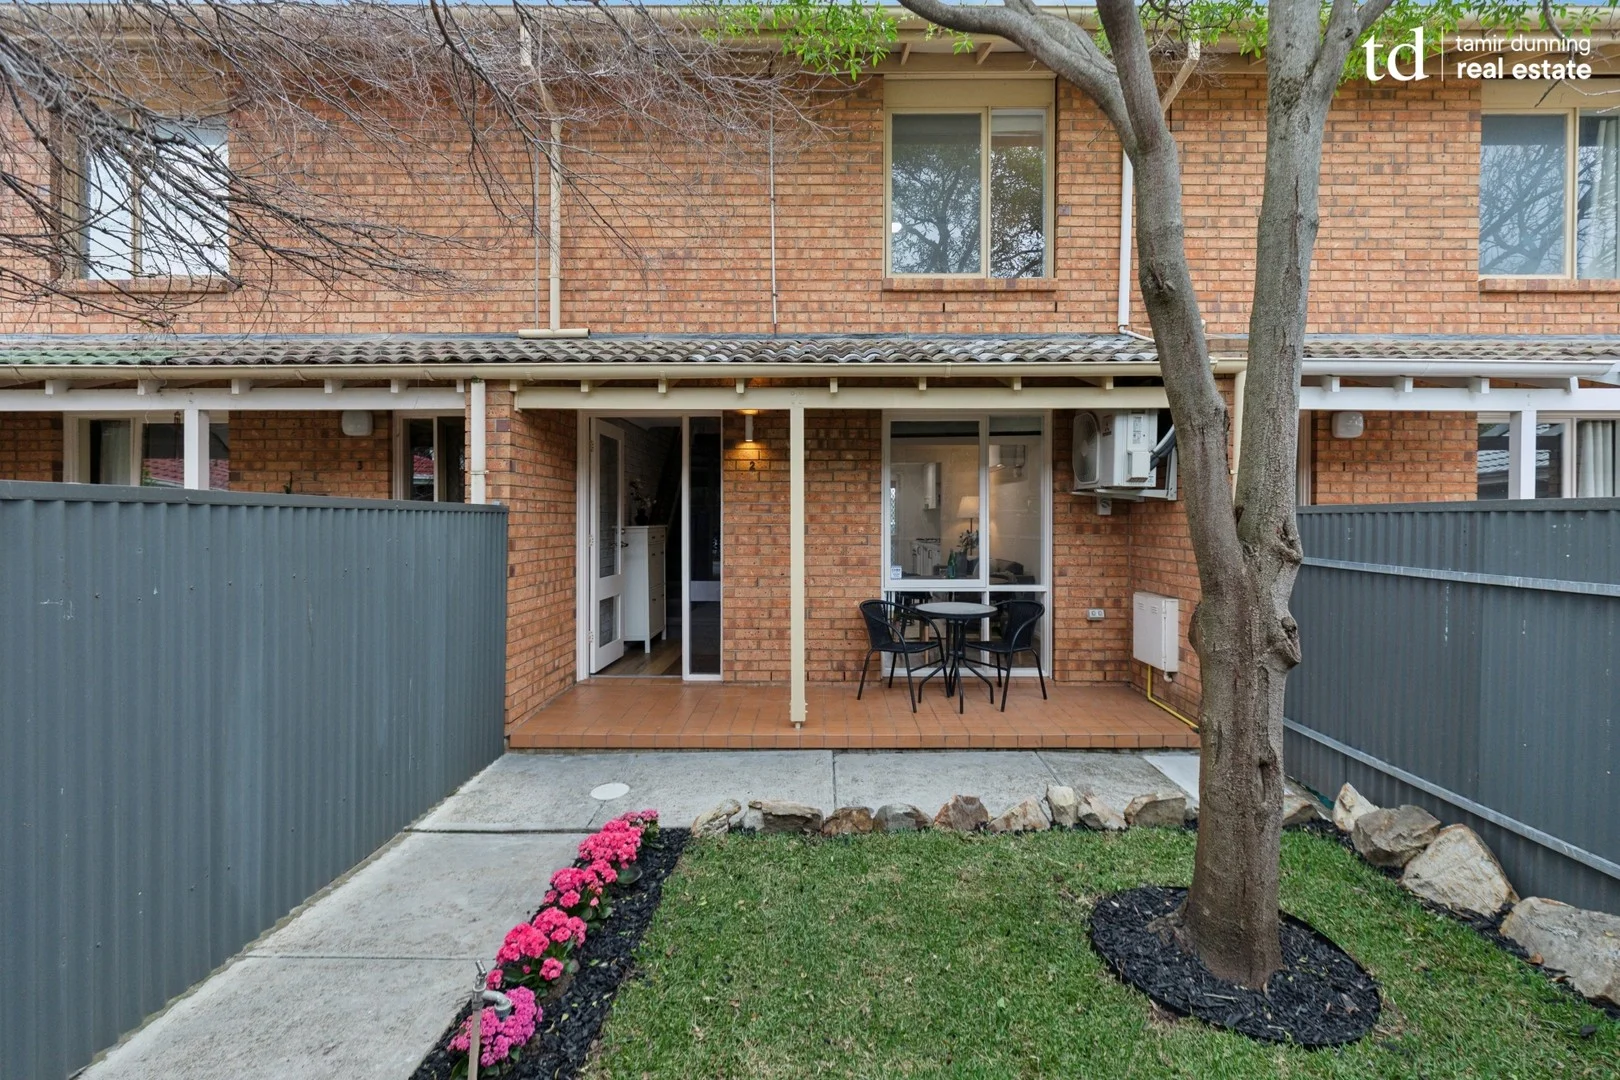
Mitchell Park, SA 5043
Property Type: Townhouse
Listing Type: Residential
Status: Active
Summary: Modern & Updated living in highly sought after locality.
Description: If you are looking for modern, effortless living in a highly sought after locality with the added benefit of extensive safety and security - then this is certainly the property for you. It is our pleasure to present this immaculately presented and perfectly updated Townhouse to the market in Mitchell Park that is simply ready to be lived in and enjoyed. From the light filled, open plan living areas, modern updates throughout, spacious front and rear landscaped courtyards and the exceptional corporation setup with your carport directly out front the property and all housed within a fully gated Community Corporation with automatic entry - this property certainly will appeal to those looking for a low maintenance and modern lifestyle. What we know you are simply going to love about this property is: • Updated and refreshed 2 bedroom Townhouse • Double sized master bedroom with WIR • Spacious 2nd bedroom with BIR • Fully renovated kitchen with concrete look stone benchtops and dishwasher • Updated bathroom • Light filled, open plan living area • Freshly repainted throughout • Modern laminate timber flooring with recently replaced carpet to upper level • Large capacity split system AC to lower level with additional split system AC's to bath master bedroom and 2nd bedroom • Spacious rear courtyard with entertaining area • Large rear garden shed with concrete floor • Picturesque landscaped front courtyard area with gated entry • Single extremely spacious carport area directly out front property • All situated within a small and fully gated complex of only 2 other properties And the list simply goes on and on - this is certainly a property that takes low maintenance, modern, safe and secure living to a whole new level. Not to mention the ever convenience and lifestyle right at your doorstep including local shops, parks, and quality schools, making daily life effortlessly easy. It also offers exceptional access to public transport with the Tonsley train station only a stones throw away. For any more information, please don't hesitate to call or email to discuss anything further. Additional Information: - Council Area: City of Marion - CT Details: Volume 6090 / Folio 715 - Community Titled - $375.00 Per Qtr - Zoning: Urban Renewal - URN - Council Rates: $324.40 Per Qtr - Supply Rates: $82.30 Per Qtr - Sewer Rates: $94.00 Per Qtr - ESL: $120.70 Per Annum - Year Built: 1989 - Land Area: 171m2 - Rental Appraisal: $550pw to $600pw RLA 246515. Disclaimer: All information which has been provided for has been obtained from sources in which we believe to be accurate, however, we cannot guarantee the information supplied is accurate and we accept no liability for any errors or omissions and advise all prospective buyers to undertake their own due diligence.
Agent: Tamir Dunning - info@tdrealestate.com.au - 08 8363 7653
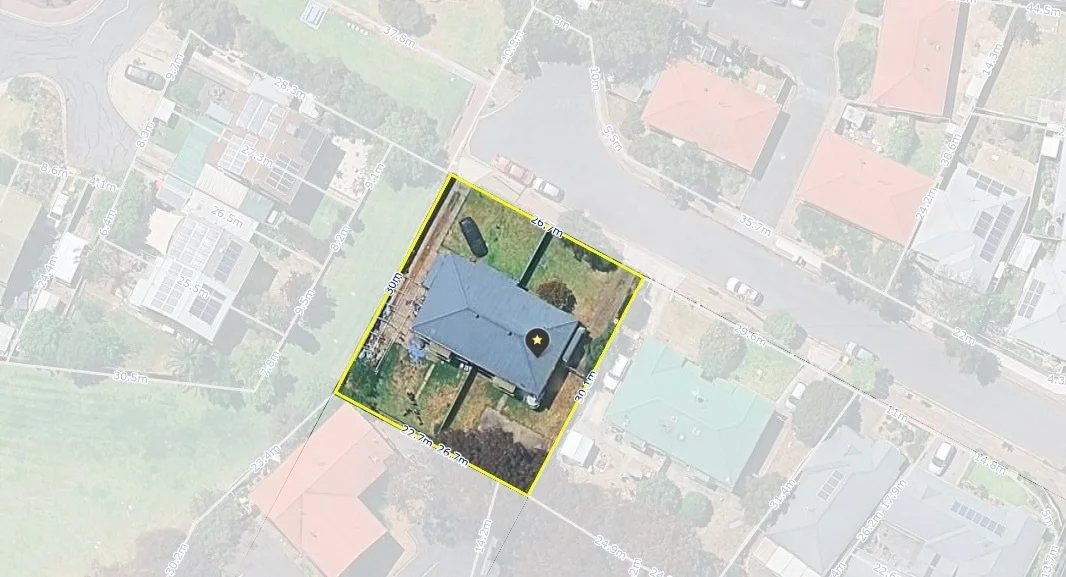
Mitchell Park, SA 5043
Land Size: 804 m²
Property Type: Duplex
Listing Type: Residential
Status: Active
Summary: A rare opportunity awaits you at 18-20 Penrith Court, Mitchell Park
Description: A well-positioned duplex property offering exceptional scope for investors, developers, or those seeking a strategic addition to their portfolio. With a solid structure already established, enjoy the comfort of a steady rental income from two properties, with limitless future potential. Set on a clean-cut block, the property is ideal for those looking to take advantage of a high-demand location with outstanding growth prospects. Just moments from Westfield Marion Shopping Centre, Flinders University, and Flinders Medical Centre, it also boasts close proximity to quality primary and secondary schools, abundant parklands, and a vibrant selection of restaurants, cafés, and recreational facilities. With convenient access to the beach, airport, and the Adelaide CBD, this is an unbeatable address for lifestyle and connectivity.
Agent: Nidal Rasheed - nidal@silvertail.com.au - 1300 846 956
Agent: Ahmed Sabah - ahmed@silvertail.com.au - 1300846956
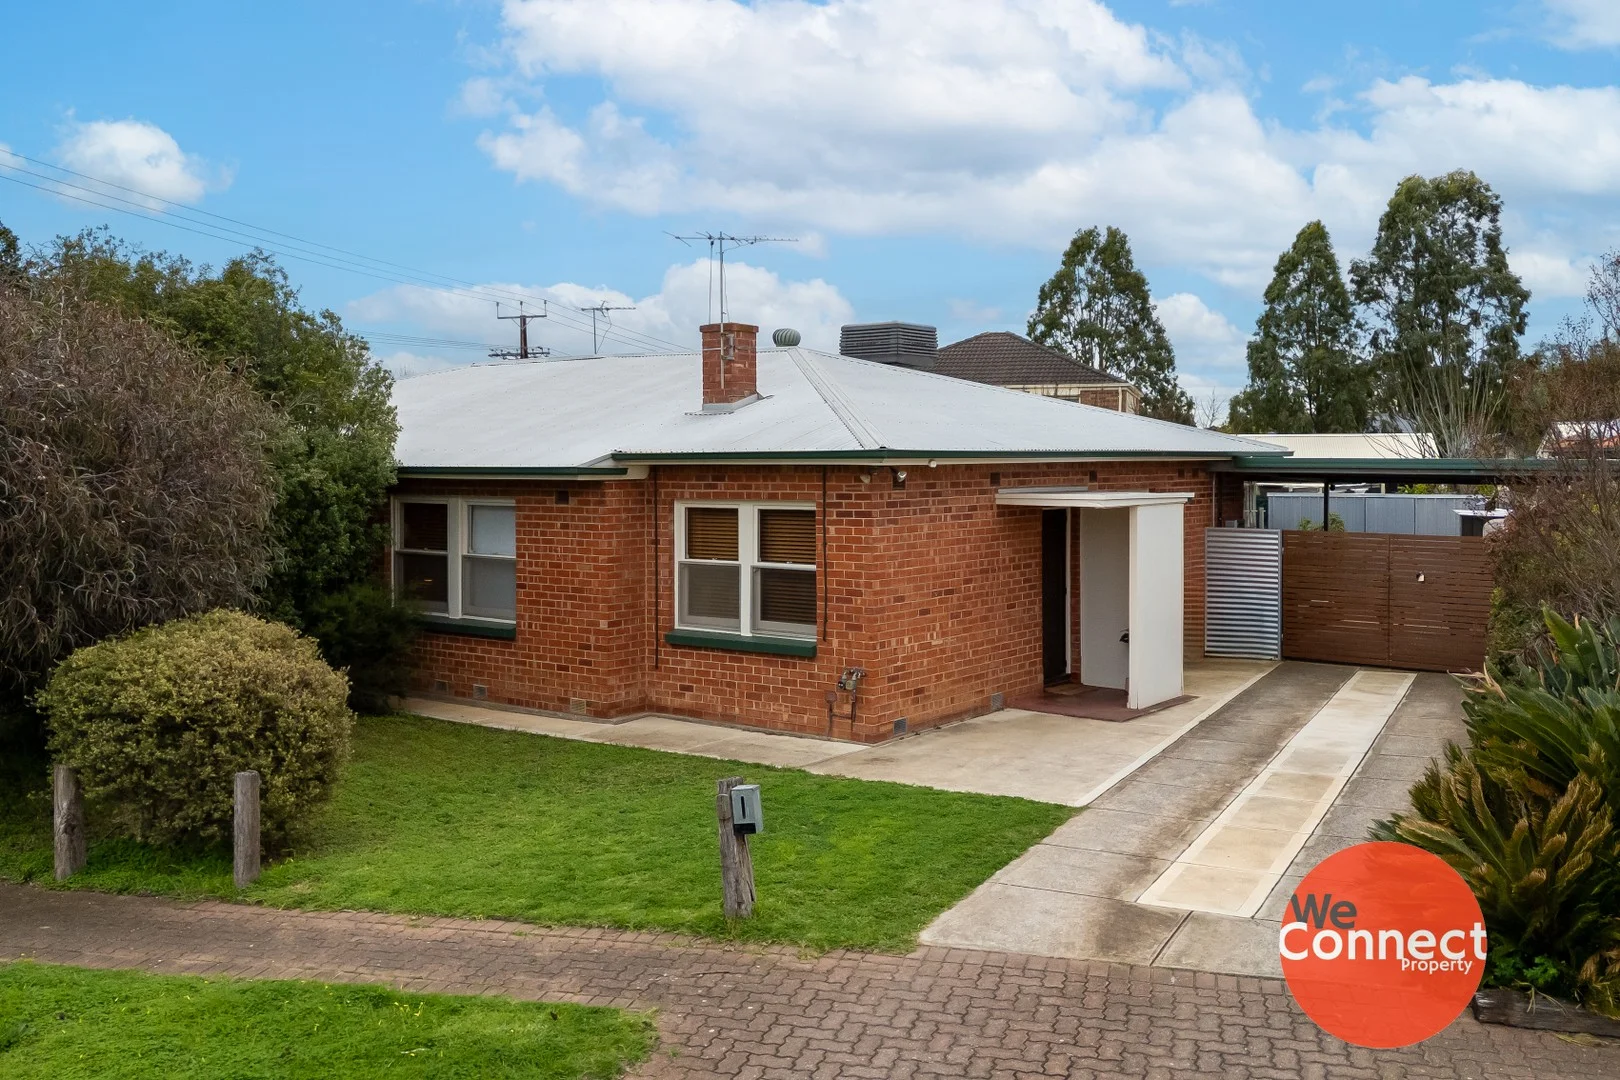
Mitchell Park, SA 5043
Land Size: 478 m²
Property Type: House
Listing Type: Residential
Status: Active
Summary: Charming Cottage Vibes with Cityside Convenience
Description: Welcome to 1 Mills Street, Mitchell Park, where cosy cottage charm meets unbeatable convenience! From the moment you step inside, you'll feel the warmth and character of this beautifully updated home. With a leafy front garden, polished floorboards and a backyard that feels like your own slice of Adelaide. Perfectly located just minutes to Westfield Marion, Flinders University, Flinders Medical Centre and Adelaide's stunning coastline, this trendy 3-bedroom retreat offers the rare balance of lifestyle and location. Property Features: - Three bedrooms, including main with built-in robes - Ceiling fans in bedrooms 1 and 3 for year-round comfort - Polished timber floorboards throughout the home - Renovated, light-filled bathroom and laundry combo - Bright open-plan kitchen/dining space with double French doors - Sun-drenched backyard with flowering and citrus trees - Undercover patio with relaxed, coastal vibes perfect for entertaining - Handy garden shed for extra storage - Gas instant hot water system - Maisonette-style home. Currently tenanted ideal investment opportunity. Why Mitchell Park? Mitchell Park is a gem for those who love city proximity without sacrificing a laid-back lifestyle. You're just a short hop to Westfield Marion, the beach, public transport, Flinders precinct and less than 20 minutes to the CBD. It's a suburb on the rise with loads of appeal for families, professionals and investors alike. Built in: 1955 Title: Torrens Council: City of Marion Council Rates: $1,389 pa (approx) ESL: $123 pa SA Water: $176.30 (plus usage) (approx) Land Size: 478 m² (approx) Currently tenanted: Periodic from September For an inspection of this unique offering please click on the inspection link or contact us if times and days don't suit.... those who hesitate, will miss out! You will need to register to view this property. Please click on 'Book Inspection' or 'Email Agent' and we will respond with available inspection times. By registering, you will be informed of any updates about the inspection or any cancellations. Disclaimer: Whilst we have gathered all information provided from sources deemed reliable, we cannot guarantee its accuracy. We shall not be held liable for any errors, inaccuracies or omissions, including, but not limited to, details regarding a property's land size, floorplan and dimensions, building age, description or condition. It is strongly advised that those interested make their own enquiries and obtain independent legal and financial advice.
Agent: Kate Barnett - kate@weconnectproperty.com.au - 7324 5307
Agent: Natalie Jones - natalie@weconnectproperty.com.au - 7324 5307
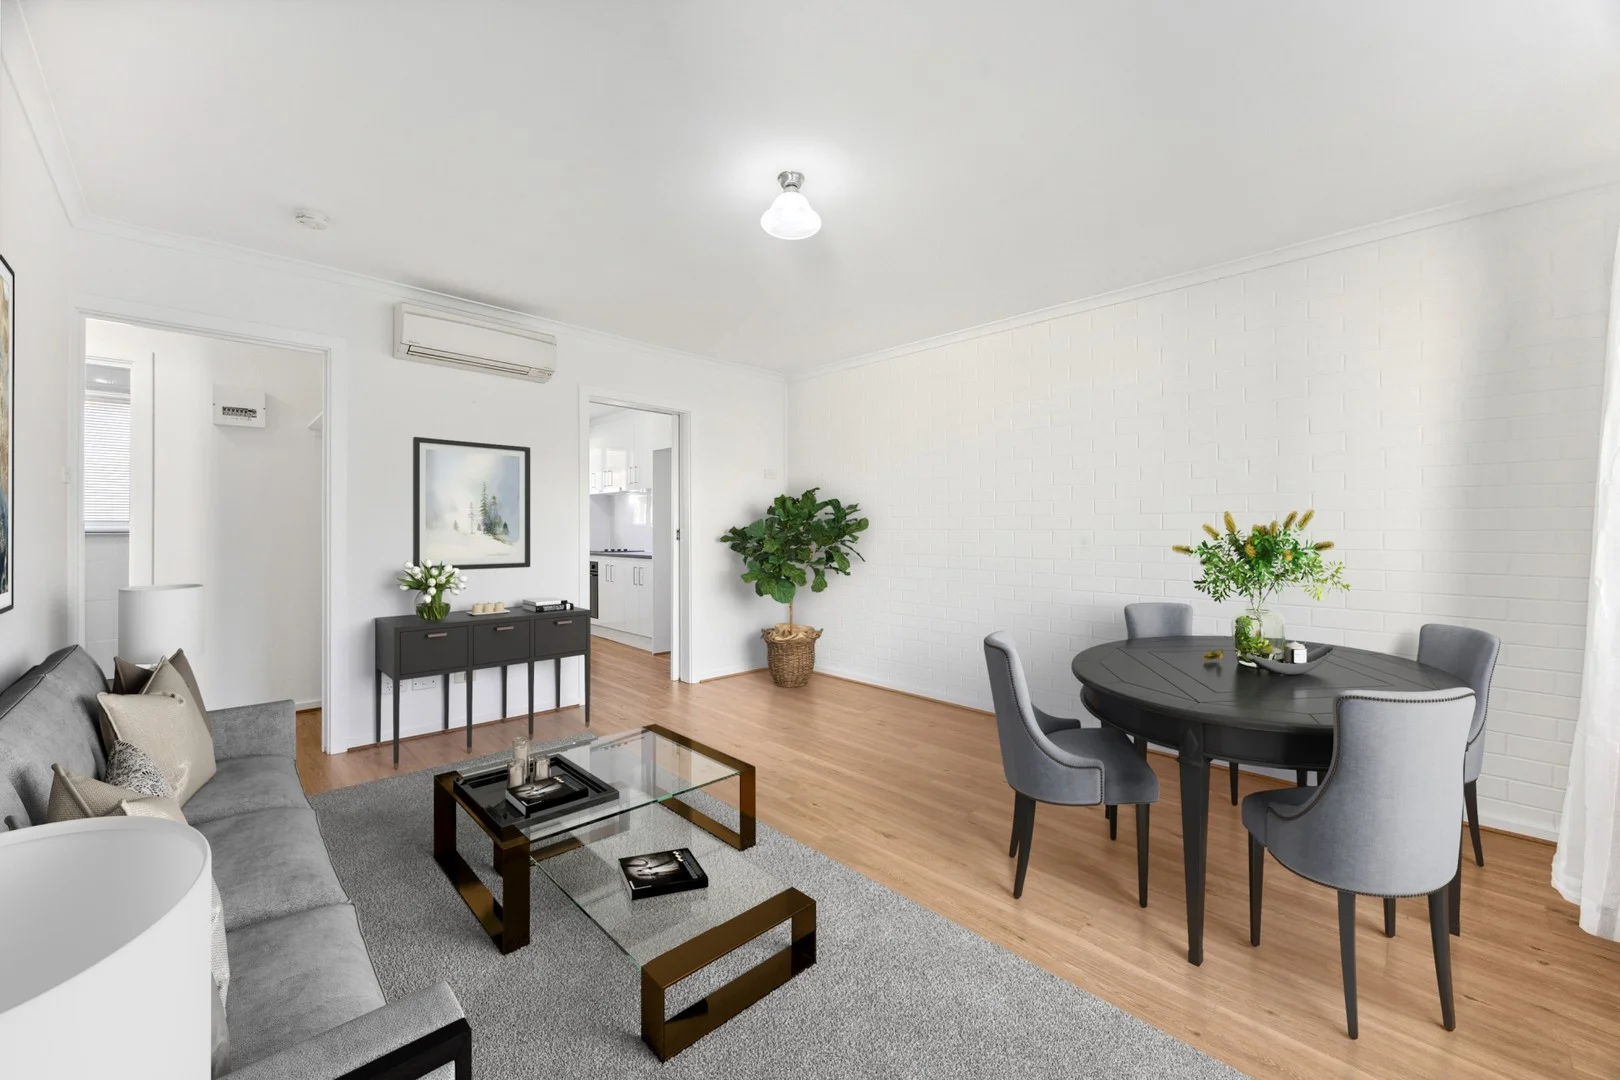
Bedford Park, SA 5042
Property Type: Apartment / Unit / Flat
Listing Type: Residential
Status: Active
Summary: Renovated unit in prime position! Smart investment or stylish next home.
Description: $500k - $550k Best Offer by 23/6 at 5pm Unless Sold Prior Beautifully presented 2 bedroom renovated unit in the heart of desirable Bedford Park, just minutes from Flinders Hospital and Uni. Excellent opportunity for downsizers, first home buyers or investors to secure such a well located and updated property. Ready now, just move in or rent out! Part of a neat and tidy group of 3 set well back from the street and opposite a delightful park and playground. You will be off to a great start with numerous improvements through out the property, including a new kitchen with brand new quality appliances, new floorboards and carpet, new window treatments and freshly painted. Features: New kitchen with new oven, new electric cooktop and new dishwasher all with warranties. Plenty of storage with stunning white cabinetry. Both bedrooms have fresh new carpets and new window treatments. Bedroom 1 has a built in robe. Spacious bathroom with washing machine provisions. Generous living and dining space with ample natural lighting. The unit is perfectly orientated to capture the morning sun through generous windows in the living room and master bedroom. Or soak up the sun on the porch with coffee in hand. The rear courtyard features a well fenced and lush green lawn area, perfect for BBQ's or outdoor activities. Easy access to the covered carport space. Split system A/C Solid brick construction Communal laundry room within strata group. The staggered design of the group means there are minimal shared walls between units. Location: Easy access to Flinders University, the Flinders Medical Centre, and the newly upgraded Flinders Railway Station. Nearby public transport along Sturt Road and Shepherds Hill Road Ample reserves and walking trails nearby. Marion Shopping Centre and the start of the Southern Expressway are conveniently close. Close to many schooling options including Seaview High School and Darlington Primary. Specifications: Built 1972 Certificate of Title | Volume 5015 Folio 959 City Council | Mitcham Council Rates: $347.00 pq SA Water: $165.55 pq Strata $684.70 pq Sinking Fund $150.30 pq All information provided has been obtained from sources we believe to be accurate, however, we cannot guarantee the information is accurate and we accept no liability for any errors or omissions (including but not limited to a property's land size, floor plans and size, building age and condition). Interested parties should make their own enquiries and obtain their own legal advice. *Please note the property has been virtually styled*
Agent: Matt Giblin - mattgiblin@giblinre.com.au - 0424 937 376
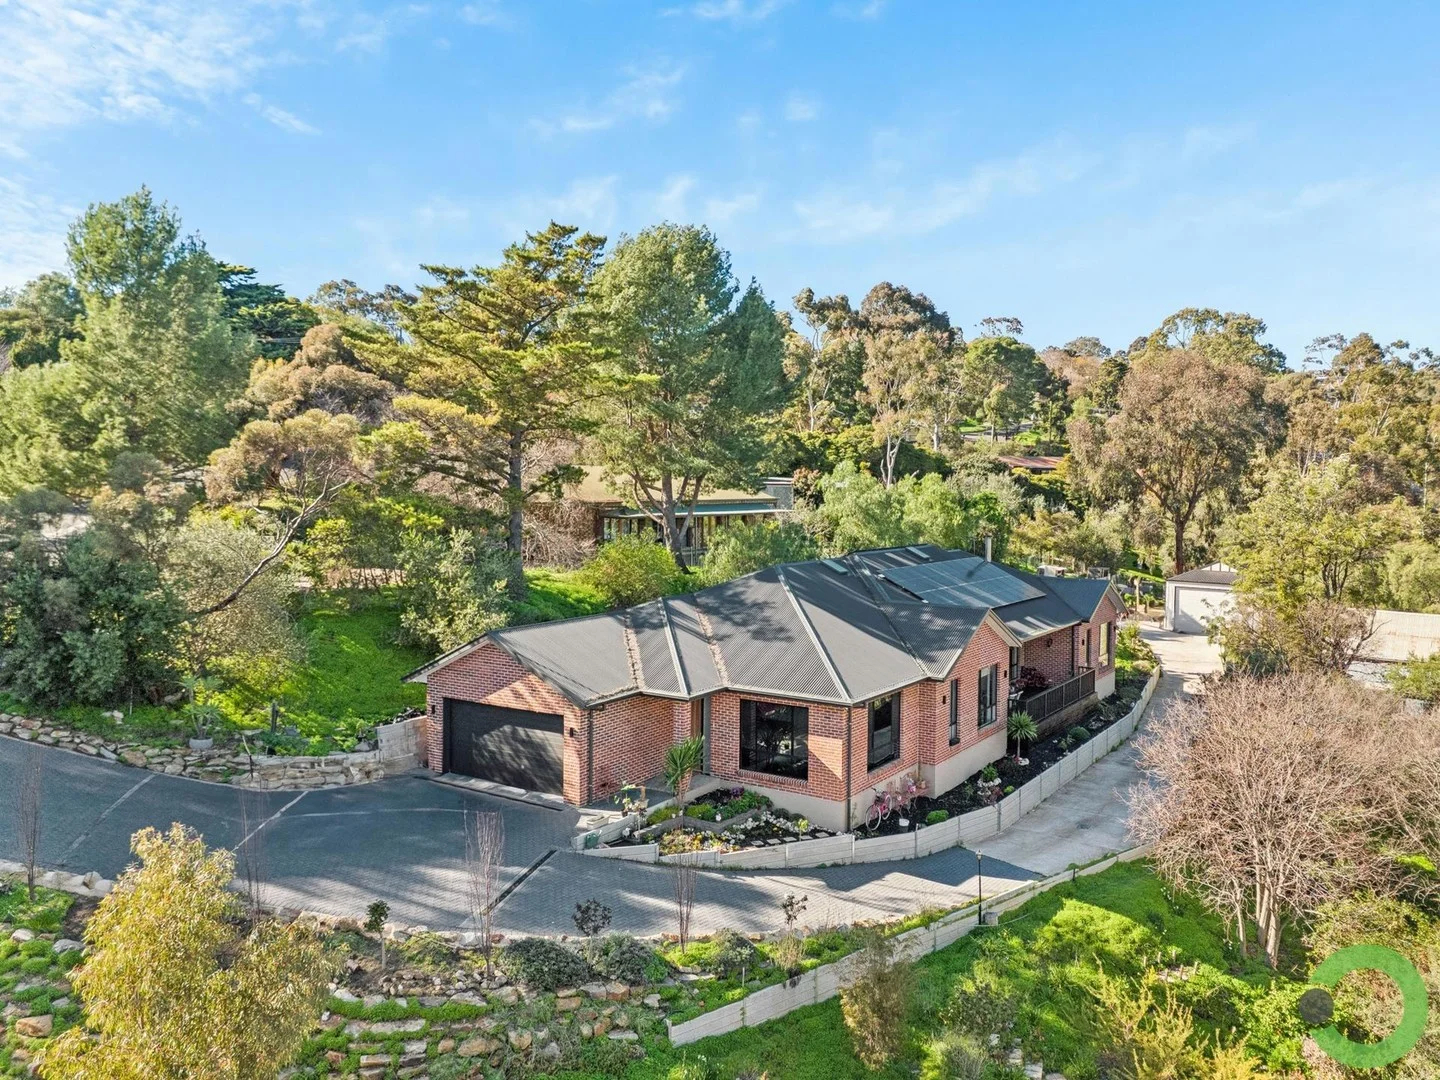
Bellevue Heights, SA 5050
Land Size: 1514 m²
Property Type: New House & Land
Listing Type: Residential
Status: Active
Summary: With all the accommodation one could want it's actually 2 homes in 1!
Description: The accommodation is unique in that it is all on one level with no steps while the floorplan is zoned in such a practical way that makes living in this home so versatile and easy. You don't feel lost in a big home and with three-metre ceilings throughout and that amazing outlook, you certainly don't feel closed-in either. The floorplan will be especially appealing for the growing and extended family altogether it has 8 bedrooms and 4 bathrooms! It was built by Desyn Homes and completed in 2020. The long avenue driveway that provides access to the backyard setting and a huge workshop facility at the back of the allotment for the tradesperson, car enthusiast, boat or caravan or that serious hobby, it is the dream set-up! For practical everyday use, a wide concrete driveway provides easy entry to a double garage under-main roof, and where there is extra room in front of the garage for guest parking. The home is private from the street view ideally on the low side of the street taking every advantage of an elevated backyard aspect it is glorious! From the portico, a wide formal entry is very welcoming. Exquisite, tiled flooring and those 3 metre ceilings are impressive, you can see all the way through to the feature stone wall in the main living area and there is secure internal access from the garage. The huge main bedroom enjoys a peaceful outlook and feels very private from the rest of the home. It has a large walk-in robe and ensuite with floor-to-ceiling tiles and a walk-in shower. Complementing the main bedroom is a large home-office or dare we say, bedroom 9! Bedroom 2 feels like a second main room with an ensuite, concealed robe storage and an outlook too. While, across the hall, bedrooms 3 & 4 share their own bathroom, a separate toilet and may combine for the young adult at home bedroom and study or living room? Every room has built-in-robe storage! The central main living areas are superb. It really is the very best in open plan living and you'll appreciate the way this space is extended by a large entertaining deck under-main-roof and lives with beautiful views. In front of a rustic exposed brick wall, the dining area will accommodate the largest of table settings. Whether it's everyday dining or for a more formal gathering it is perfect. Lounging around the TV and music is luxurious. A wood-fired combustion heater has been built into a beautiful sandstone wall and provides another warming contrast to the modern aesthetic of this home. It is indeed a nice touch. The dimension of this open plan area together with the high ceilings create a real sense of space, there is a certain grandness and at the same time it so practical for everyday living. You'll love it! The kitchen is huge and feels separate when you need it be in that it doesn't intrude on the living and dining areas. The skylight above the big island is a feature it has heaps of storage and where you can seat a few stools. There are two walk-in pantries, a wet area by the long window, a food preparation zone with a freestanding gas cooktop and electric oven, and a spot for the appliances and coffee machine. At the back of the home and all under-main-roof, a 4-bedroom apartment takes this property to a whole new level. For the extended family, young couple at home or even as student accommodation it offers great flexibility and for the growing family trying to get into the property market, versatile lifestyle choices it is complete with a kitchen and a bathroom, separate toilet and two vanities. And if it's not needed, stud-walls could be removed to create the dream studio-retreat and games room it has abundant potential for different uses! A big concrete entertaining area complete with plumbing for an outdoor kitchen and an external gas connection is very private! It is extended with an open, flat lawn area and enjoys a peaceful outlook. Landscaped gardens around the home have been well-established, and for a 1514 sqm allotment it is all surprisingly easy care and still invites so much potential for the keen gardener, while an inground pool will be a simple venture. Just imagine. Some extra features include ducted reverse-cycle air-conditioning, exceptional insulation qualities, 13kW of solar across two 6.5kW systems, and the work-shed has great height ceilings for mezzanine storage potential and 2-phase power. The metro-foothills position is idyllic and so convenient you can walk to the Flinders Train station, University and Hospital. Think of a drive to Brighton & Seacliff beach in less than 15 minutes, the north-south corridor is happening, and all that Sensational Adelaide has to offer is in front of you. This beautiful home blends in with its environment, where from inside and outside on the land you will be living with a surprise outlook to a natural setting of treetops and big-sky views. There is also access to open space reserve at the back gate. Land like this is Gold. There is simply no land in Metro-Adelaide and if it's created, think of the time and expense to create what is already here for you today. What an amazing lifestyle property this MAKE IT YOURS!
Agent: Stephen Ring - stephen@ring-sa.com.au - 8370 3211
Agent: Luke Bull - luke@ring-sa.com.au - 8370 3211
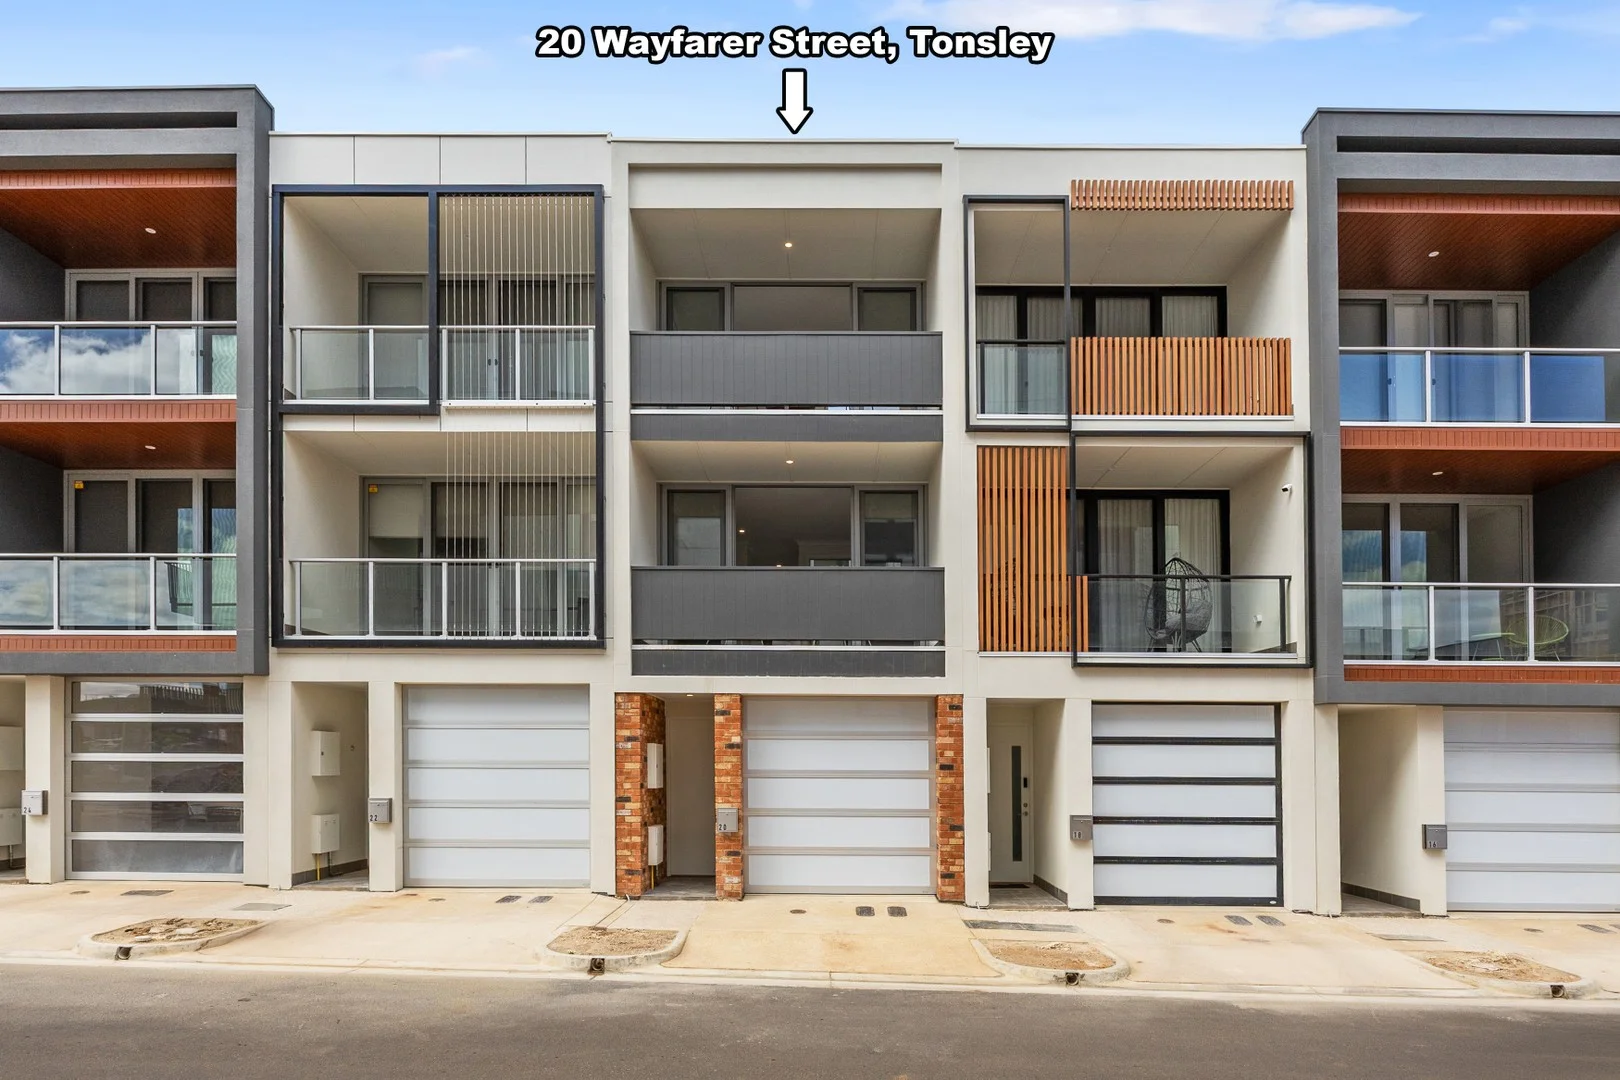
Tonsley, SA 5042
Property Type: House
Listing Type: Residential
Status: Active
Summary: Sold by Shane Moore
Description: Brand-New Designer Terrace Home Step into a lifestyle of modern luxury and urban convenience with this beautifully designed, three-storey terrace home - located in the thriving community-minded Tonsley Innovation District. Inspired by ecologically sustainable principles, this contemporary residence is all about light-filled spaces, thoughtful solar passive design, and quality finishes throughout including double glazed windows and high levels of insulation. The three-level home includes a garage and third bedroom at ground level that has its own bathroom and direct access to the courtyard. At the heart of the home on the first level is a stunning kitchen with premium stainless steel appliances and soft close drawers adjacent to an open-plan living area, bathroom, laundry and direct access onto the balcony. The upper level offers a private escape with two generously sized bedrooms, including a master suite with a huge robe and luxury ensuite. Key Features • 3 Bedrooms | 3 Bathrooms | Enclosed Garage with room for two vehicles • Open-plan living and dining with balcony access • Open-plan living and kitchen area with stainless steel ARTUSI kitchen appliances (electric oven, gas cooktop, retractable range-hood and dishwasher) • Ground-floor retreat with bedroom, bathroom & courtyard access • Private master suite with ensuite and walk-in robe • Second generous bedroom with built-in robe & private balcony • Central courtyard enabling natural airflow and ventilation to all living spaces • Timber laminate floors, reverse cycle air conditioning • Auto panel-lift garage • LED downlights, ample storage, recycled water system • Instant gas hot water system Location Highlights • Only 15-20 minutes to the Adelaide CBD • 10 minutes to the beach • 5 minutes to Westfield Marion & Pasadena Foodland • Adjacent to Flinders University, Flinders TAFE College & Flinders Medical Centre • 2 minute walk to Tonsley train station and public transport • 2 minutes on foot to the Tonsley Innovation District coffee shops, bars, as well as local gems like Little Bang Brewery and a new shopping precinct • Nearby parklands with BBQ area & playground Ideal for First-Home Buyers, Professionals, or Investors With premium finishes, low-maintenance design, and unbeatable location, this is the perfect opportunity to secure a stylish home in one of Adelaide's most exciting growth precincts. Government Incentives Eligible buyers may qualify for: First Home Owner Grant Stamp Duty Relief (Terms & Conditions Apply) Council rates - $1276 PA Emergency Services Levy - $128 PA SA Water - $177 QTR Year Built - 2025 Don't miss out - contact Shane Moore today to arrange your inspection! Your dream home in Tonsley awaits. Please Note: Wayfarer Street runs parallel to Alawoona Avenue and is located between Henry Street and Mab Circuit.
Agent: Shane Moore - shane.moore@harcourts.com.au - 08 8384 8911
Agent: Jayne Baily - jayne.baily@harcourts.com.au - 0883822682
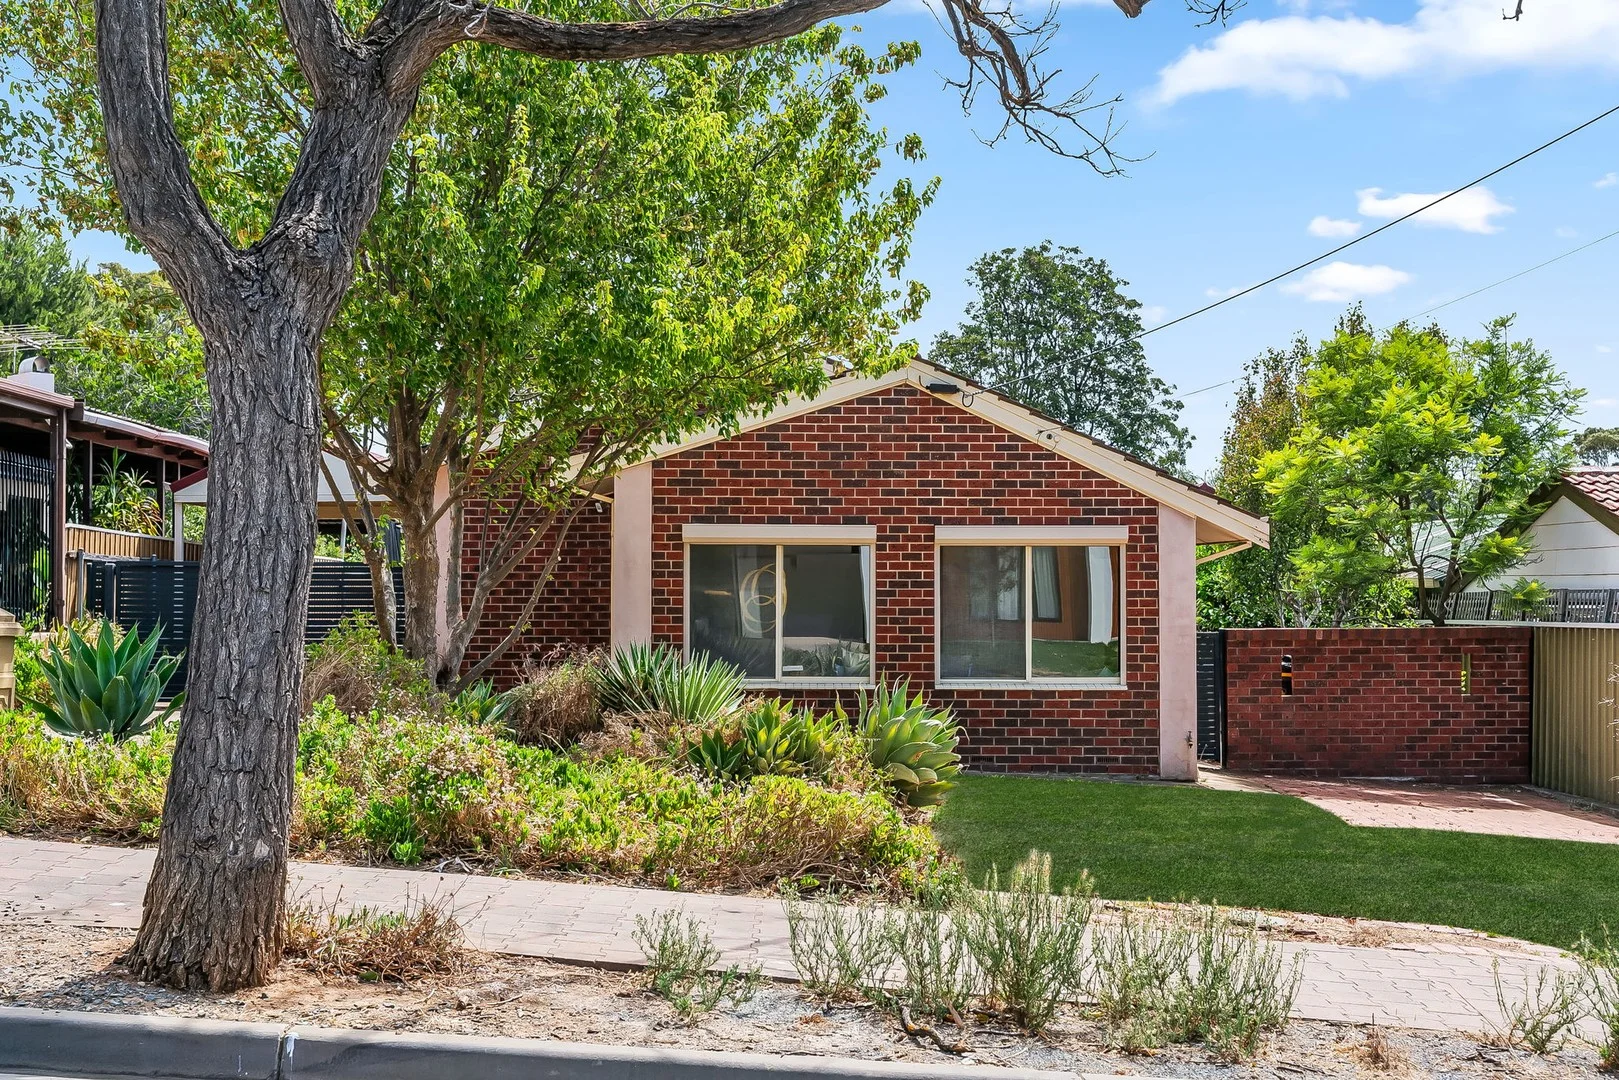
Panorama, SA 5041
Land Size: 1000 m²
Property Type: House
Listing Type: Residential
Status: Active
Summary: Warm, Well-Kept Family Home with Exceptional Space & Potential
Description: Set on an expansive allotment of approximately 1,000sqm, this well-maintained family home delivers warmth, space and versatility in equal measure. Filled with natural light and thoughtfully laid out, the residence offers comfortable everyday living with multiple living zones, making it ideal for growing families, upsizers or those seeking a home they can enjoy now while planning for the future. Inside, the home showcases warm timber flooring, crisp white interiors and a welcoming atmosphere throughout. The kitchen forms the heart of the home, featuring quality appliances, an electric cooktop and a breakfast bar perfect for casual meals. Flowing directly from the kitchen, the open dining area enjoys seamless access to the verandah, creating a functional indooroutdoor connection ideal for entertaining. A separate meals area caters to more formal occasions, while an additional living room provides flexibility for family living or quiet retreat. Accommodation is generous, with four well-sized bedrooms and two bathrooms, complemented by ducted cooling throughout, plus a split system air conditioner in the kitchen area for year-round comfort. Key Features -Four spacious bedrooms -Two bathrooms, including ensuite to the main bedroom -Multiple living and dining zones -Quality kitchen with electric cooktop and breakfast bar -Light-filled interiors with timber flooring throughout -Ducted cooling throughout the home -Split system air conditioning in the kitchen area -Seamless indooroutdoor flow to the verandah -Expansive backyard with lawn area and undercover alfresco -Large outdoor double garage -Up to six off-street car spaces -Generous 1,000sqm (approx.) allotment with development potential (STCC) Perfectly positioned in the sought-after suburb of Panorama, this home offers easy access to quality schools, local shopping, public transport and the Flinders Medical precinct. Surrounded by leafy streets and family-friendly amenities, the location combines suburban tranquillity with everyday convenience, making it an excellent choice for both owner-occupiers and developers alike. Specifications: Council / Mitcham Council Rates / $513PQ Land Size / 1,000m2 Torrens Title All information provided has been obtained from sources we believe to be accurate, however, we cannot guarantee the information is accurate, and we accept no liability for any errors or omissions (including but not limited to a property's land size, floor plans and size, building age and condition) Interested parties should make their own enquiries and obtain their own legal advice. RLA 254416
Agent: Rhys Digance - rhys.digance@belleproperty.com - 08 7225 7877
Agent: Jason Rudd - jason.rudd@belleproperty.com
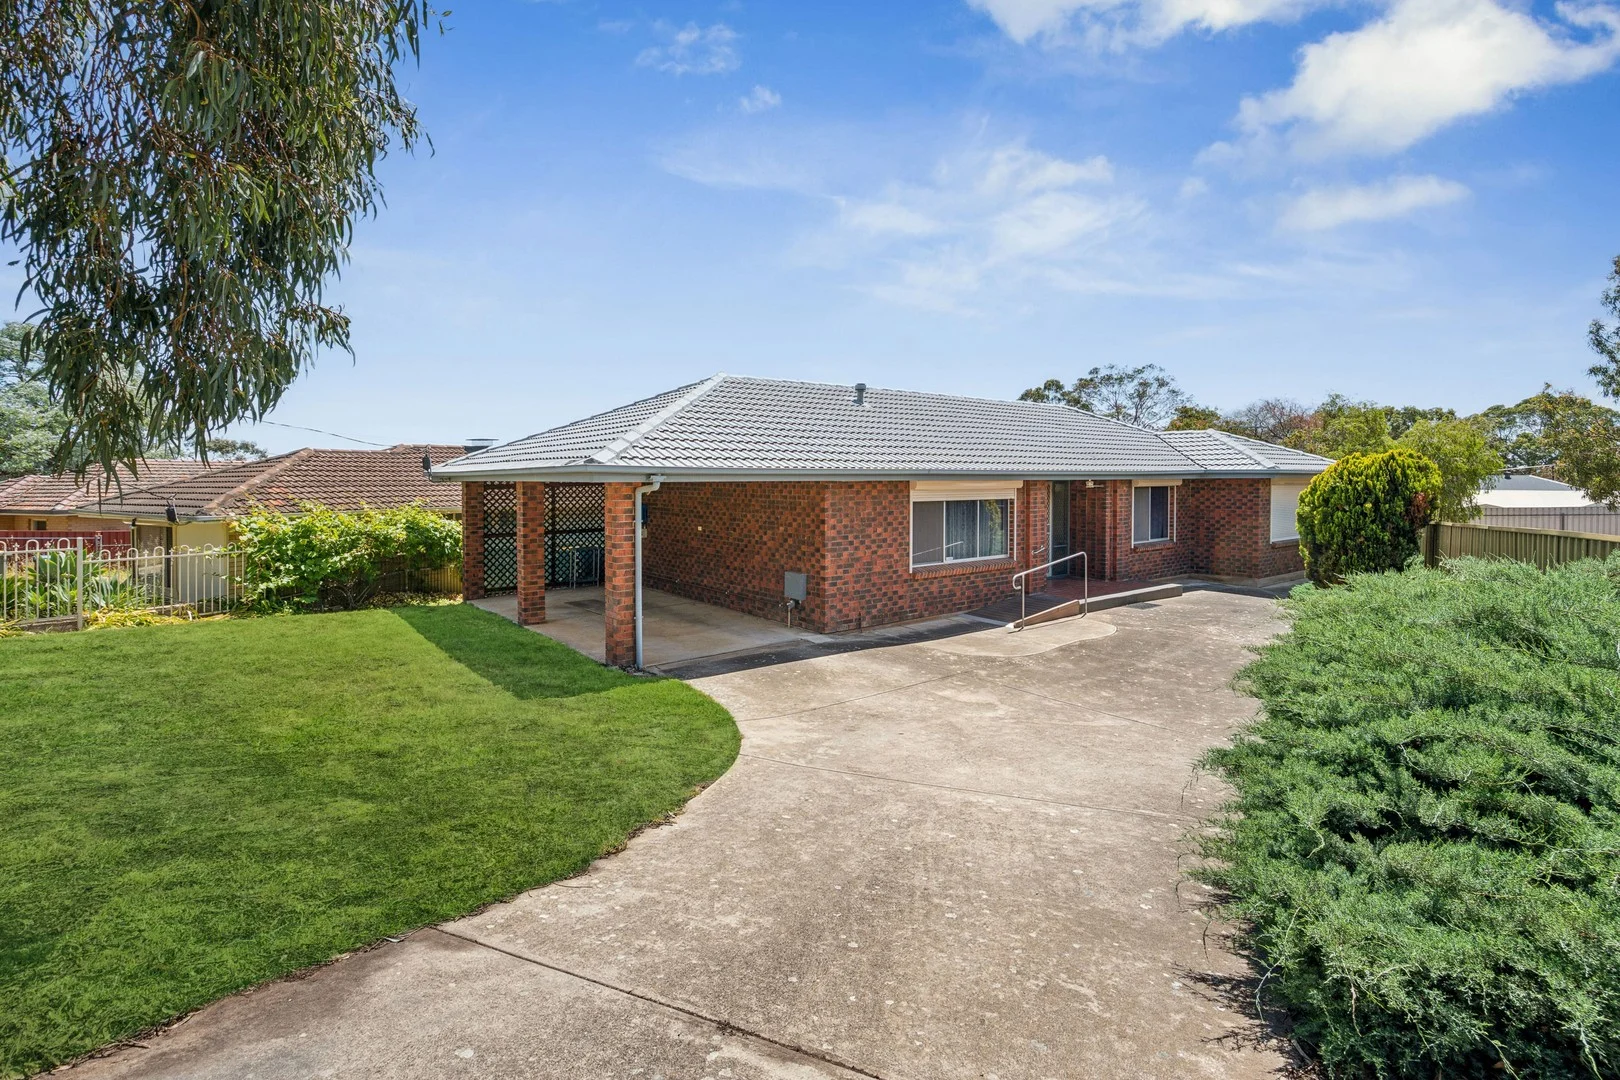
Pasadena, SA 5042
Land Size: 830 m²
Property Type: House
Listing Type: Residential
Status: Active
Summary: Well maintained home in Pasadena on a generous 830sqm allotment.
Description: UNDER OFFER In a quiet cul-de-sac on a family friendly 830sqm allotment in the heart of Pasadena, this 3 bedroom home is a wonderful opportunity to establish yourself in a location that offers nice neighbours, a great lifestyle and the convenience of everything at your fingertips. New modern flooring in the kitchen and meals area are an attractive and practical addition. There are new floor tiles in all the wet areas. The gas hot water heater has also recently been replaced. The large north facing backyard is a serene space ideal for families and pets and offers enormous potential. Features: 3 bedrooms Built ins in bedrooms 1 and 2 Large kitchen and meals area with lots of bench space, cabinetry, stainless steel appliances, breakfast bar, pura tap Formal lounge and dining Bathroom with bath, shower, and vanity and separate toilet Ducted RC heating and cooling Good size laundry with storage Securely fenced front and backyards. One carport and extra parking in open car spaces Garden shed Security shutters Location highlights - Pasadena is very convenient for many reasons ...easy access to Flinders Uni and Medical Centre, Repat, Mitcham Shopping Centre, Westfield Marion, Southern Expressway and walking distance to Pasadena Green Shopping Centre "The Best Supermarket in The World". Schooling options are very close at hand with Unley High, Springbank Secondary College, Scotch and Mercedes close by. Primary schools are conveniently close with Clapham Primary, Pasadena Kindergarten, St Joseph Primary at your finger tips. Only 8 km approx to the city and easy access to the coast. Specifications: Built /1978 (AV Jennings) Council / City of Mitcham Land / 830 m2 approx ESL / TBC Council Rates / TBC Frontage 17.68 m Depth 46.94 m No Easements.Torrens Titled. All information provided has been obtained from sources we believe to be accurate, however, we cannot guarantee the information is accurate and we accept no liability for any errors or omissions (including but not limited to a property's land size, floor plans and size, building age and condition). Interested parties should make their own enquiries and obtain their own legal advice. RLA 221255
Agent: Matt Giblin - mattgiblin@giblinre.com.au - 0424 937 376
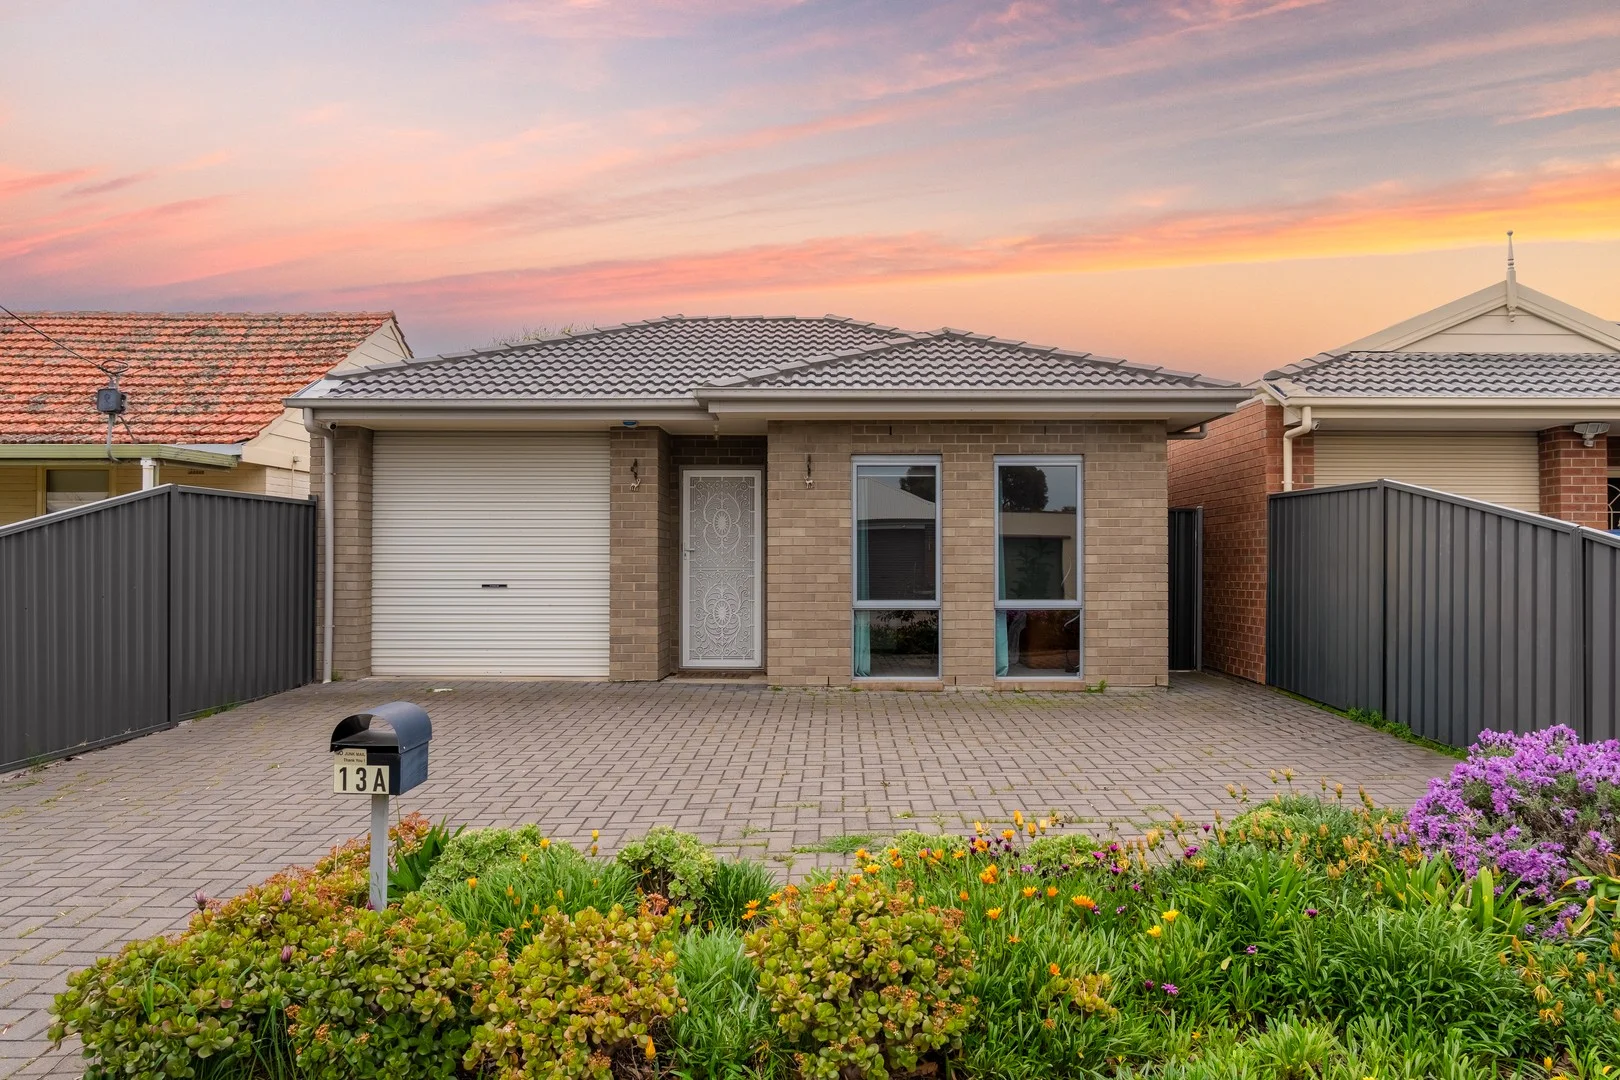
Clovelly Park, SA 5042
Land Size: 418 m²
Property Type: House
Listing Type: Residential
Status: Active
Summary: Welcome to your modern Clovelly Park retreat
Description: This near-new stylish home offers a comfortable 3-bedroom, 2-bathroom layout plus a front study/living area that can easily be converted into a fourth bedroom. The design features bright, open living spaces, a functional kitchen with seamless flow to the dining area, and a master suite with private ensuite. Featuring a luxury-standard modern kitchen with premium appliances from renowned brands, including a five-burner cooktop, high-efficiency range hood, dishwasher, and the extra-wide oven. Lovingly maintained by the owner-occupier, the property presents as new and is enhanced by in-floor heating for year-round comfort. Set on a generous 418sqm allotment, the home is surrounded by beautifully kept gardens, with Royal Lavender at the front and Special Roses blooming in the backyard. The spacious rear yard offers ample room for a granny flat or future extensions, making it a property with both lifestyle appeal and long-term potential. Nestled in the peaceful yet convenient community of Clovelly Park, this residence is close to schools, shops, dining, and public transport. Just minutes to Marion Shopping Centre and Flinders University & Medical Centre, and only 15 minutes' drive to Adelaide CBD, it perfectly balances suburban tranquillity with city accessibility. Features: - Spacious and light-filled living and dining areas - Front study/living that can be converted to a fourth bedroom - Master suite with private ensuite - Two modern bathrooms with quality finishes - Well-maintained kitchen with ample storage - In-floor heating for year-round comfort - Owner-occupied and carefully maintained - Large backyard with potential for granny flat or extension - Landscaped gardens with Royal Lavender and Special Roses Locality: - 5 mins walk to Clovelly Park Railway Station & public transport links - 5 mins walk to ALDI, Southern Clinic & 24/7 Chemist Warehouse - 5 mins drive to Flinders University & Flinders Medical Centre - 7 mins drive to Tonsley Innovation District - 10 mins drive to Marion Shopping Centre - 10 mins drive to Brighton Beach & coastal cafés - 15 mins drive to Adelaide CBD School Zone: - Clovelly Park Primary School - Closing Private school: Westminster School, Emmaus Christian College Specifications: - Torrens Tittle - Council: City of Marion - Council Rates: $1647.00 pa - Water Sewerage: $140.13 pq - Water Rates: $82.30 pq - ESL: $178.05 pa For more information, recent sold reports, or to arrange an on-site inspection, please contact: Kaka 0422 134 218 or William 0432 081 085 Disclaimer: All information provided has been obtained from sources we believe to be reliable; however, we cannot guarantee its accuracy and accept no liability for any errors or omissions (including but not limited to a property's land size, floor plan, age, and condition). Interested parties should conduct their own enquiries and obtain their own legal advice. Should this property be scheduled for auction, the Vendor's Statement may be inspected at Kaide Real Estate office - Office 7, 9-15 Field St - for 3 consecutive business days immediately prior to the auction.
Agent: Kaka Gao - kaka.gao@kaidere.com.au - 0884909767
Agent: William Li - william.li@kaidere.com.au - 0884909467


