6 Jennifer Avenue
Bellevue Heights, SA 5050
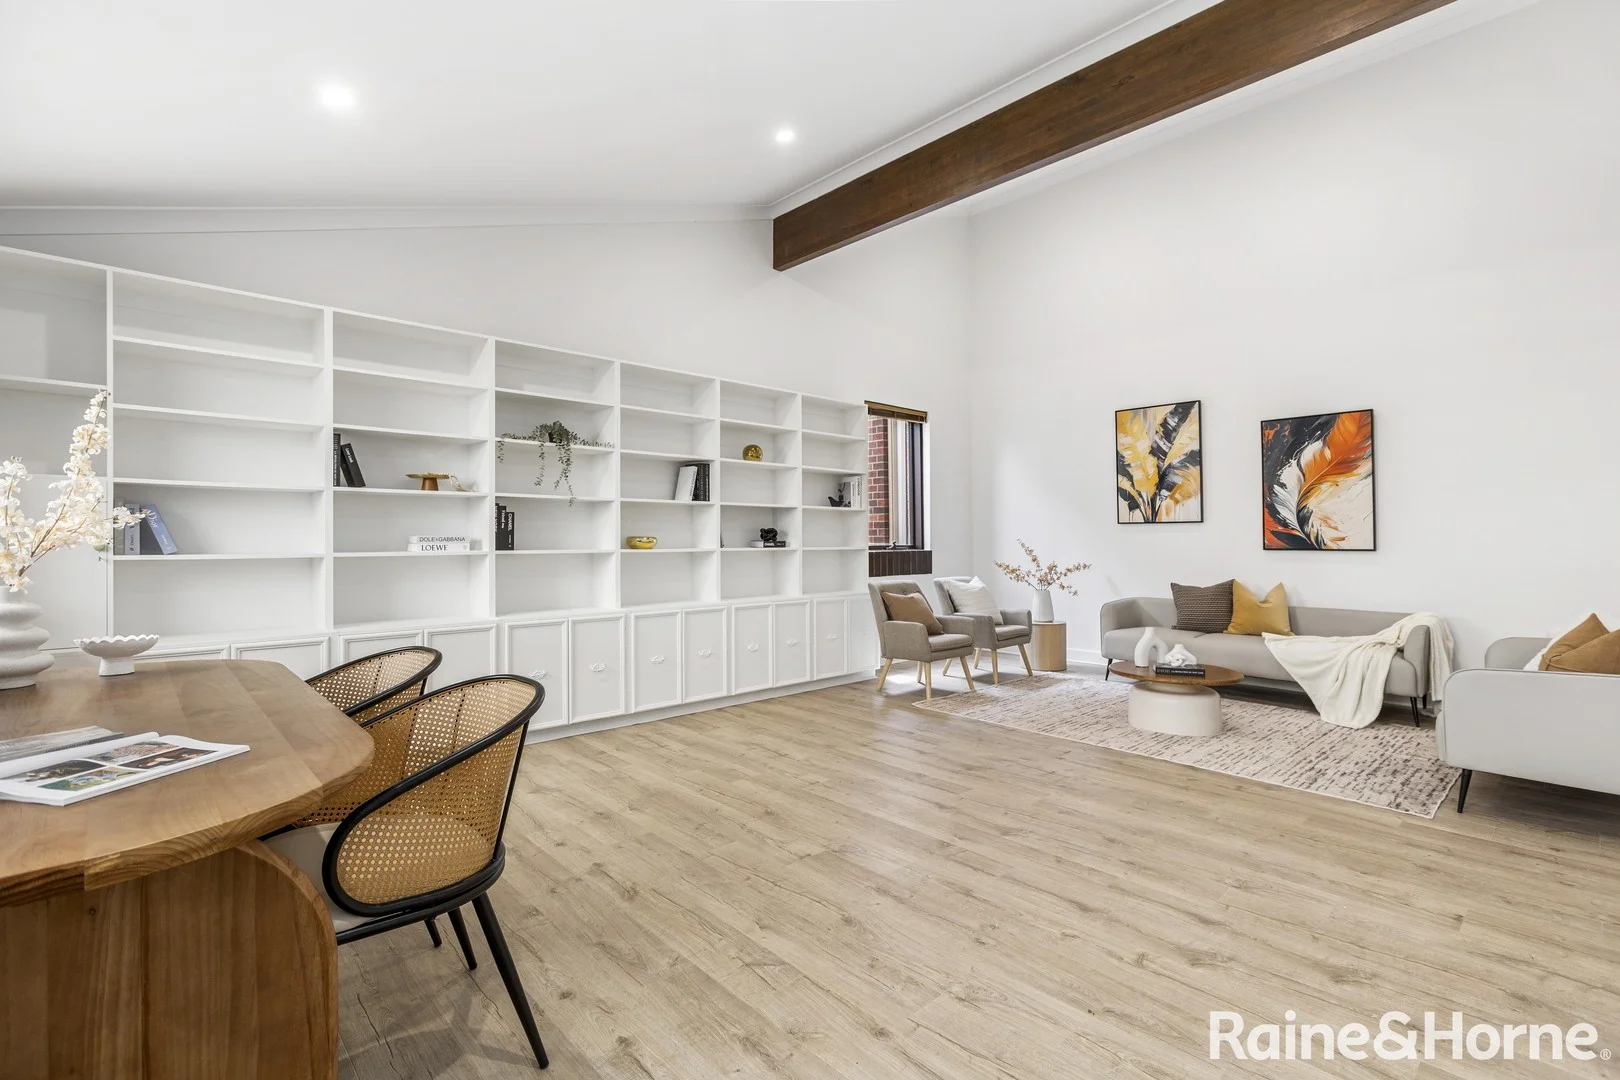
Neighbourhood & everyday essentials
Explore around Bellevue Heights, from school days to weekends.
Find schools, playgrounds and children’s classes. Browse by age to plan school days and weekends.
Area figures
- residents (ABS, June 2024)
- 70,484
- children aged 0–14
- 11,795
- schools
- 24
- parks & libraries
- 26
- kids’ activity providers listed
- 59
Most-listed activities: Tennis, Soccer, AFL
Population figures: Australian Bureau of Statistics
Explore local libraries, community spaces, schools and council programs across the wider area.
Parks, playgrounds & public spaces
Sturt Gorge Recreation Park
Broadmeadow Dr, Flagstaff Hill, South Australia, 5159
1.0 km straight-line distance
Central Library
Bedford Park, South Australia, 5042
1.0 km straight-line distance
Flora Park
Bellevue Dr, Bellevue Heights, South Australia, 5050
1.0 km straight-line distance
Francis Reserve
Francis St, Bedford Park, South Australia, 5042
1.2 km straight-line distance
Sturt Gorge Recreation Park: Sports courts / fields
Things to do near this home
Explore nearby play centres and family attractions from the directory. Check ages, entry prices and opening hours with the venue.

Browse things to do with kids in Adelaide
Find more ideas by age, budget and indoor or outdoor setting on Things to do. Dated events are in What’s on. See what’s on
Discover local guides & family ideas
Read local family guides and practical articles as you explore life around this home.

Most Livable Suburbs in South Australia for Families (2026)
Adelaide lists more kids' activities in our directory than any other suburb in SA. This page ranks SA suburbs by how much a family moving there could actually do with their kids, then adds what else…
Read more →
Most Expensive School in Adelaide? 2026 Private School Fees
Of the Adelaide schools that publish their fees, St Peter's College is the most expensive for Year 7 in 2026, at $32,970 a year, and Pembroke School is the most expensive for Years 10–12, at $34,944…
Read more →Everyday essentials & getting around
Open the map to choose a destination and check journey times from this address. Walking routes, step-free access and travel times have not been verified.
Source: AroundSchools directory. Distances are straight-line distances, not walking routes. Confirm facilities on the linked detail pages. Directory update dates are not supplied for this summary.
Property Details
House
RESIDENTIAL
Upcoming Events Nearby

Thu, 15 Oct · Park Holme
Toddler Time @ Park Holme Library, Term 4 2026
Ages 1–4
Wed, 8 Apr · North Adelaide
Family Storytime at Tynte Street Library
Up to age 5
Thu, 15 Oct · Henley Beach
Babytime Term 3 @ Ngutungka Henley (0-1 years)
Up to age 1
Fri, 11 Sept · West Lakes
Young at Heart Intergenerational Playgroup
Up to age 5
What's Nearby

"Life. Be in it" - Sport for All
Unley High School, Netherby

Free Mind Skate School Pty Ltd
Lonsdale, Lonsdale

SMAA Netball Club
1 Sports Lane, West Beach

Games2u
Adelaide, Adelaide

PlayStart Soccer
Adelaide, Adelaide

Engage First Aid
54 Hyde St, , Adelaide

Mini Ivy (Torrensville Studio)
211 Henley Beach Road, Torrensville

NumberWorksnWords maths and English Tutoring (Norwood)
Shop 5, 53 The Parade, Norwood

Adelaide Swords Club
66-68 Tynte Street, North Adelaide
Nearby Schools

Bellevue Heights Primary School
7-19 Vaucluse Crescent, Bellevue Heights SA 5050 Australia

Australian Science & Mathematics School
Sturt Road, Bedford Park SA 5042 Australia

Flagstaff Hill R-7 Primary School
145 Black Road, Flagstaff Hill SA 5159 Australia

Eden Hills Primary School
78 Wilpena Street, Eden Hills SA 5050 Australia

Sunrise Christian School
286 Sturt Rd, Marion SA 5043, Australia

Seaview High School
78-124 Seacombe Road, Seacombe Heights SA 5047 Australia
Nearby schools do not imply enrolment eligibility. Confirm catchments, year levels and childcare availability directly with the provider.
Nearby Properties








Recently sold nearby
Homes that have sold close to this address. We don’t show sale prices.
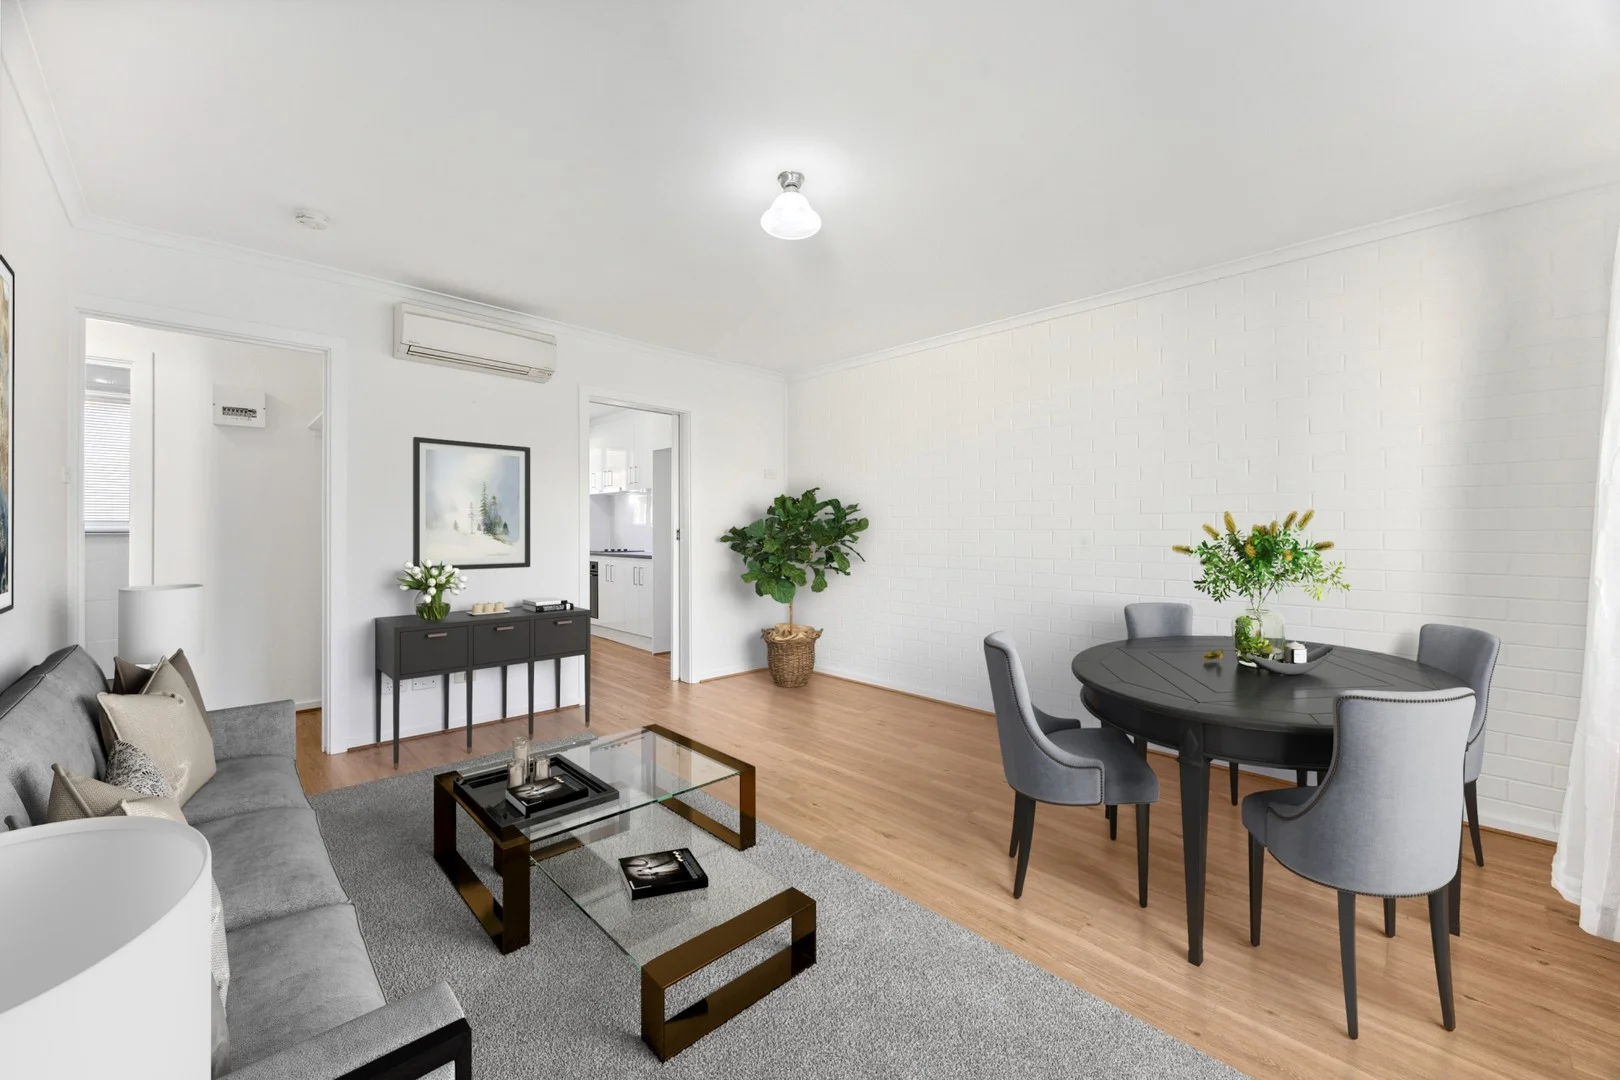
Bedford Park, SA 5042
Property Type: Apartment / Unit / Flat
Listing Type: Residential
Status: Active
Summary: Renovated unit in prime position! Smart investment or stylish next home.
Description: $500k - $550k Best Offer by 23/6 at 5pm Unless Sold Prior Beautifully presented 2 bedroom renovated unit in the heart of desirable Bedford Park, just minutes from Flinders Hospital and Uni. Excellent opportunity for downsizers, first home buyers or investors to secure such a well located and updated property. Ready now, just move in or rent out! Part of a neat and tidy group of 3 set well back from the street and opposite a delightful park and playground. You will be off to a great start with numerous improvements through out the property, including a new kitchen with brand new quality appliances, new floorboards and carpet, new window treatments and freshly painted. Features: New kitchen with new oven, new electric cooktop and new dishwasher all with warranties. Plenty of storage with stunning white cabinetry. Both bedrooms have fresh new carpets and new window treatments. Bedroom 1 has a built in robe. Spacious bathroom with washing machine provisions. Generous living and dining space with ample natural lighting. The unit is perfectly orientated to capture the morning sun through generous windows in the living room and master bedroom. Or soak up the sun on the porch with coffee in hand. The rear courtyard features a well fenced and lush green lawn area, perfect for BBQ's or outdoor activities. Easy access to the covered carport space. Split system A/C Solid brick construction Communal laundry room within strata group. The staggered design of the group means there are minimal shared walls between units. Location: Easy access to Flinders University, the Flinders Medical Centre, and the newly upgraded Flinders Railway Station. Nearby public transport along Sturt Road and Shepherds Hill Road Ample reserves and walking trails nearby. Marion Shopping Centre and the start of the Southern Expressway are conveniently close. Close to many schooling options including Seaview High School and Darlington Primary. Specifications: Built 1972 Certificate of Title | Volume 5015 Folio 959 City Council | Mitcham Council Rates: $347.00 pq SA Water: $165.55 pq Strata $684.70 pq Sinking Fund $150.30 pq All information provided has been obtained from sources we believe to be accurate, however, we cannot guarantee the information is accurate and we accept no liability for any errors or omissions (including but not limited to a property's land size, floor plans and size, building age and condition). Interested parties should make their own enquiries and obtain their own legal advice. *Please note the property has been virtually styled*
Agent: Matt Giblin - mattgiblin@giblinre.com.au - 0424 937 376
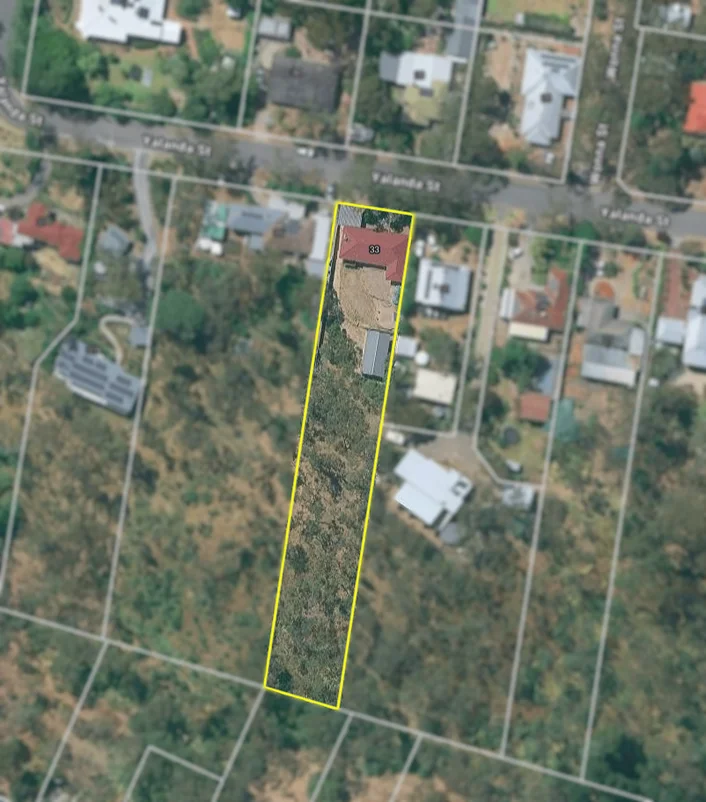
Eden Hills, SA 5050
Land Size: 2932 m²
Property Type: House
Listing Type: Residential
Status: Active
Summary: OFF-MARKET OPPORTUNITY
Description: Sold-Off Market by Craggs Realty. Built in 1969, this solid brick home offers four bedrooms on a generous allotment of approximately 2,932 square metres. Featuring an L-shaped lounge and dining area, a functional kitchen overlooking the backyard, and a rear garage with workshop space. Inspection by appointment only. For any enquiries or to arrange a viewing, please contact or email Brenton Craggs using the details below. Brenton Craggs 0413 738 886 brentonc@craggsrealty.com.au CRAGGS REALTY
Agent: Brenton Craggs - brentonc@craggsrealty.com.au - 08 8278 3322
Agent: Asef Hussaini - asefh@craggsrealty.com.au - 08 8278 3322
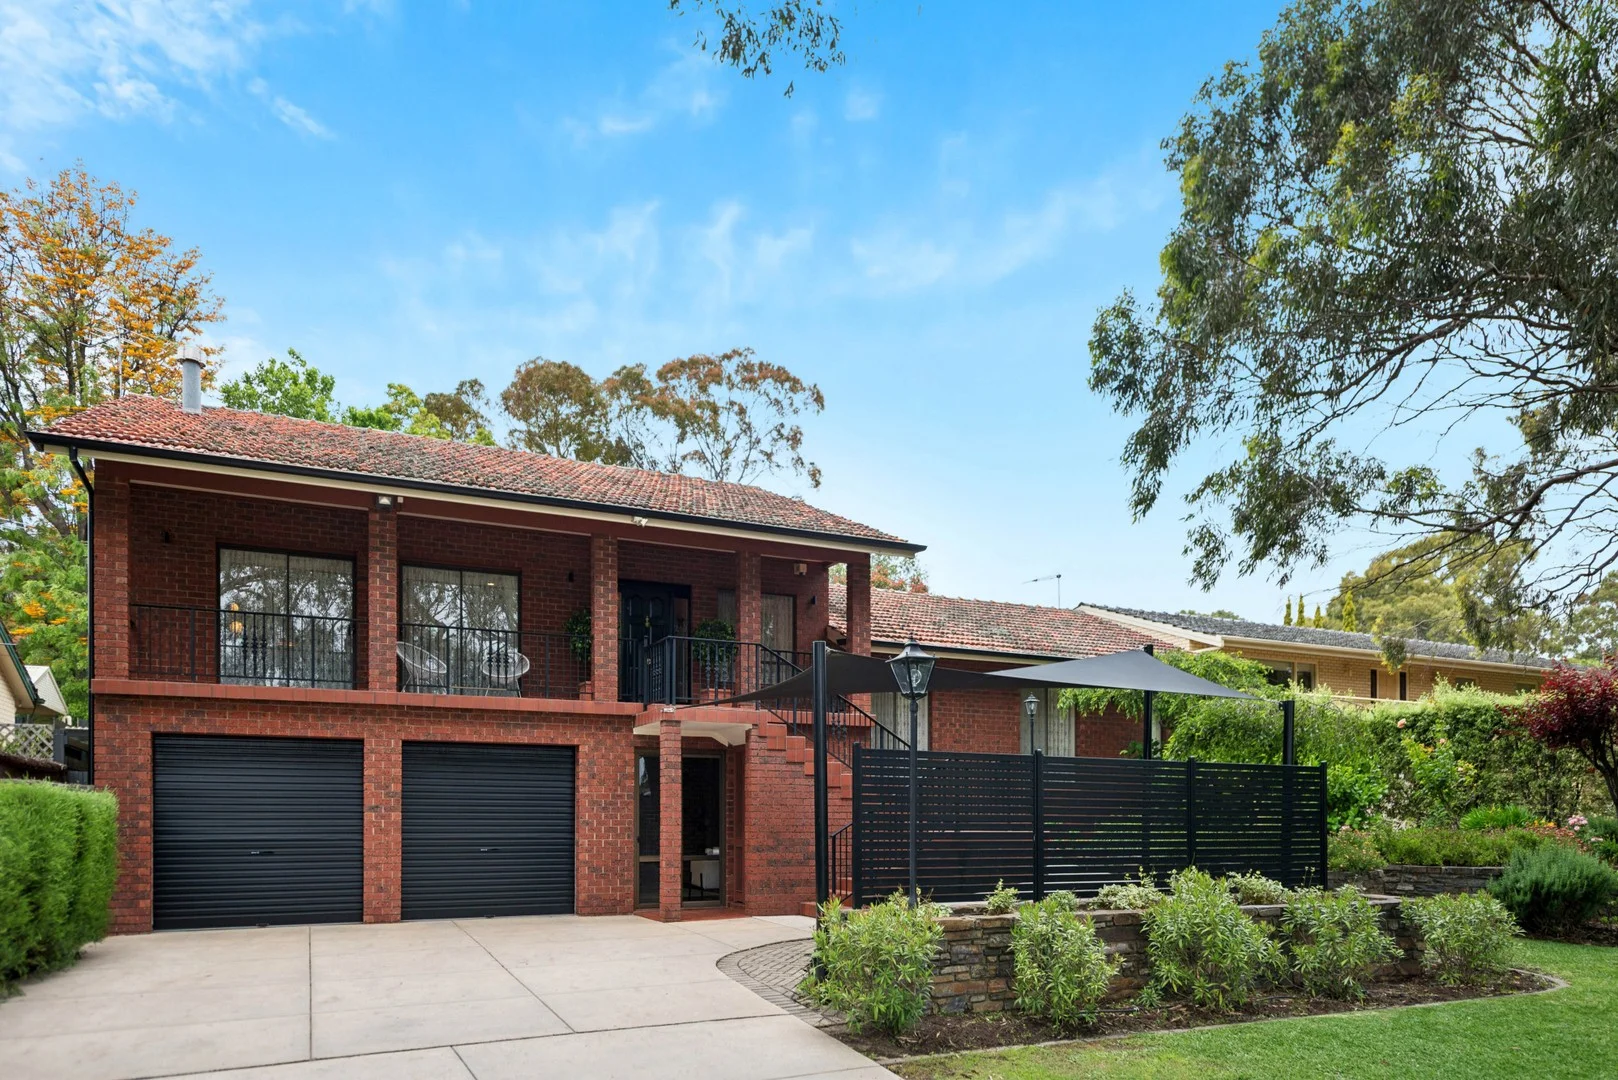
Flagstaff Hill, SA 5159
Land Size: 836 m²
Property Type: House
Listing Type: Residential
Status: Active
Summary: Outstanding Executive Home on Family Sized Allotment - Offers Close Monday 1/12/25
Description: This fabulous Double Brick home (Circa 1977 ) is the perfect size for a large family! The home has 4 Bedrooms plus a study or 5th Bedroom, 3 Bathrooms namely a main Bathroom and ensuite upstairs and an additional Bathroom downstairs. There are 3 separate Living Areas which include spacious Formal Lounge and Dining Rooms, Family/Meals Area and a separate Games room with wet bar, storeroom, cellar and Sitting room. The Ducted reverse cycle Air-conditioning provides heating and cooling to the upstairs rooms and there is a split system air-conditioner downstairs supplemented by combustion heater along with a wall heater in the Bedroom. The large 2 car garage has direct entry inside and there is supplementary hard stand parking with shade sail for either an additional car, caravan, or boat. The large beautifully landscaped rear yard over 2 levels features an open paved patio in addition to the main all-weather entertaining area. There is also a built-in spa, secluded shed/studio and quality clay paving throughout the yard. The home has a flexible floorplan and downstairs offers an opportunity to use as a self- contained unit, teenagers retreat or home office. The land is named as 836m2 with 22.86m frontage and is Zoned Hills Neighbourhood Zone in the City of Onkaparinga. Close to transport, schools and recreation reserve. Be Quick, they don't built them like this anymore!! OFFERS CLOSE MONDAY 1/12/25
Agent: Dean Tripodi - 3974.42831@leaddrop.rexsoftware.com
Agent: Joanne Tripodi - 3974.42830@leaddrop.rexsoftware.com
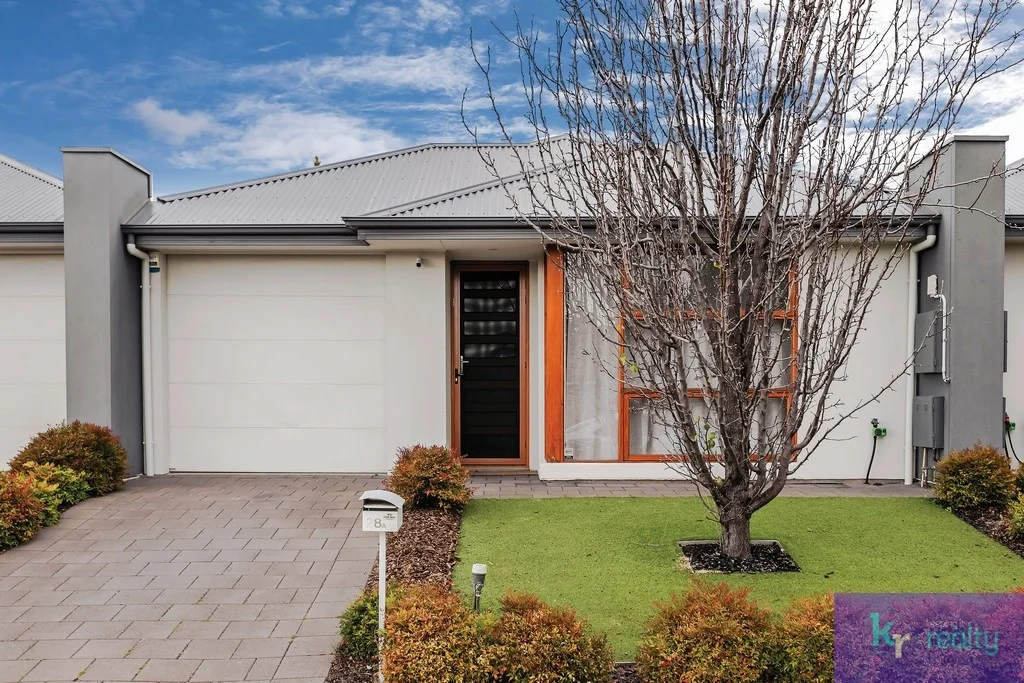
Sturt, SA 5047
Land Size: 241 m²
Property Type: House
Listing Type: Residential
Status: Active
Summary: Modern Low-Maintenance Gem in Prime Location
Description: Christine Holowiecki of Keeping It Realty is proud to present this stylish, low-maintenance home, perfectly designed for comfort and convenience. Boasting a single garage with additional off-street parking in the driveway, this property offers practicality without compromising on modern elegance. Nestled in a sought-after locale, it's under *3km from Flinders Hospital, Flinders University, Tonsley MAB, and Westfield Marion, with Jetty Road and Brighton Beach's pristine sands just *4.3km away, and Adelaide CBD a mere *13.4km drive. Step inside to a welcoming hallway adorned with chic VJ wall panelling, setting a sophisticated coastal tone. To your right, the master bedroom impresses with fresh, neutral plush carpeting, soft sheers, and a wall-to-wall built-in robe featuring elegant VJ panelling, complemented by a private ensuite. The home's thoughtful layout continues with ducted reverse cycle heating and cooling, two additional bedrooms, each with built-in robes and the same plush carpeting, ensuring comfort and cohesion throughout. Further along, the hallway reveals a separate laundry with cabinetry and a linen press for ample storage. The spacious main bathroom offers a shower, vanity, bath, and a separate toilet for added convenience. Every detail has been considered, from new light fittings to a rainwater tank and Hybrid Fibre Coaxial (HFC) NBN connectivity, ensuring modern functionality meets low maintenance living. At the heart of the home lies an open-plan kitchen, dining, and lounge area, designed for seamless living. The kitchen is equipped with a dishwasher, double sink, gas cooktop, oven, and pantry, catering to culinary enthusiasts. Glass sliding doors open to a stunning rear yard, where an undercover outdoor decking and pergola create the perfect setting for alfresco dining or relaxation, with views of the lush greenery. This modern haven combines style, practicality, and an enviable location, making it ideal for professionals, investors, small families, or downsizers seeking low-maintenance luxury. Don't miss your chance to secure this gem in a vibrant, connected community. (*=approximately) Specifications: CT / 6186/929 Council / Marion Zoning / GN - General Neighbourhood Built / 2017 (approximately) Land / 241sqm (approximately) Council Rates / $1,435.10 p.a (approximately) SA Water Supply / $82.30 p.q (approximately) ES Levy / $64.95 p.q (approximately) For further information about this listing, please contact: Christine Holowiecki on 0422 399 943 Note: when making a property enquiry please ensure that you provide a daytime phone number so that we can respond to you promptly. Follow Keeping It Realty on Facebook (@keepingitrealtyadelaide) and be the first to know about property updates and off-market listings. Have access to other great market and agency content as well as updates on recent sales. Disclaimer: We have obtained all information in this document from sources we believe to be reliable; However we cannot guarantee its accuracy and no warranty or representation is given or made as to the correctness of information supplied and neither the Vendors or their Agent can accept responsibility for error or omissions. Distance of nearby facilities is sourced from Google maps and displays the direct proximity away only. Transportation to locations may be longer. NBN connection is sourced from the NBNCo website. Prospective Purchasers are advised to carry out their own investigations. All inclusions and exclusions must be confirmed in the Contract of Sale. No liability for any error or omission in this advertisement is accepted by the agent or the vendor. It is not intended that prospective purchasers would rely exclusively on this advertisement or any other information provided by 3rd parties to confirm the details of the property or land listed. Confirmation of property or land details should be sourced via direct enquiry to the agent or through review of the completed Form 1 Vendor Statement which contains the Certificate of Title and local government details. RLA # 268816
Agent: Christine Holowiecki - christine@keepingitrealty.com.au
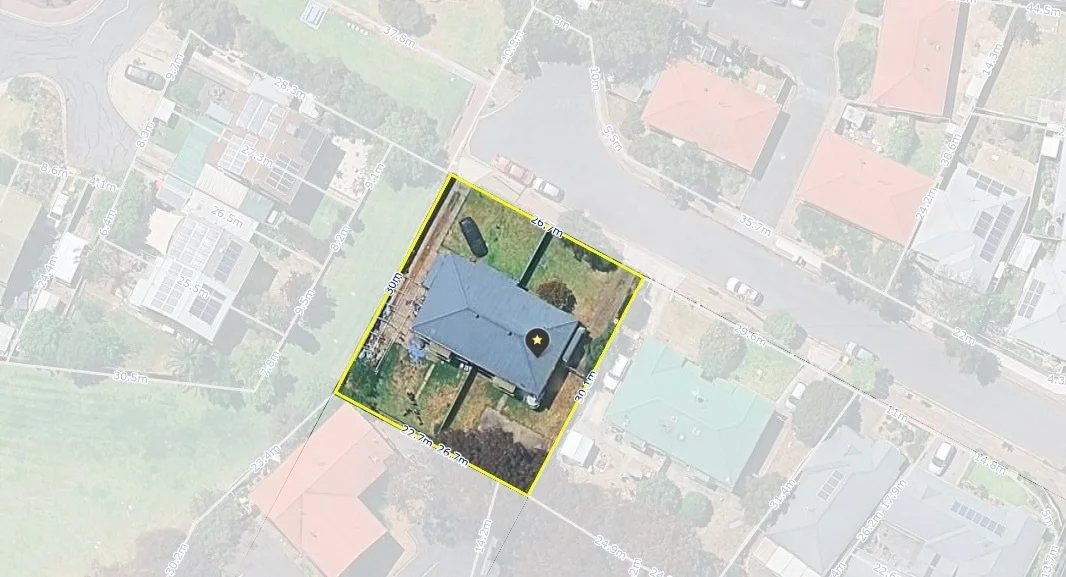
Mitchell Park, SA 5043
Land Size: 804 m²
Property Type: Duplex
Listing Type: Residential
Status: Active
Summary: A rare opportunity awaits you at 18-20 Penrith Court, Mitchell Park
Description: A well-positioned duplex property offering exceptional scope for investors, developers, or those seeking a strategic addition to their portfolio. With a solid structure already established, enjoy the comfort of a steady rental income from two properties, with limitless future potential. Set on a clean-cut block, the property is ideal for those looking to take advantage of a high-demand location with outstanding growth prospects. Just moments from Westfield Marion Shopping Centre, Flinders University, and Flinders Medical Centre, it also boasts close proximity to quality primary and secondary schools, abundant parklands, and a vibrant selection of restaurants, cafés, and recreational facilities. With convenient access to the beach, airport, and the Adelaide CBD, this is an unbeatable address for lifestyle and connectivity.
Agent: Nidal Rasheed - nidal@silvertail.com.au - 1300 846 956
Agent: Ahmed Sabah - ahmed@silvertail.com.au - 1300846956
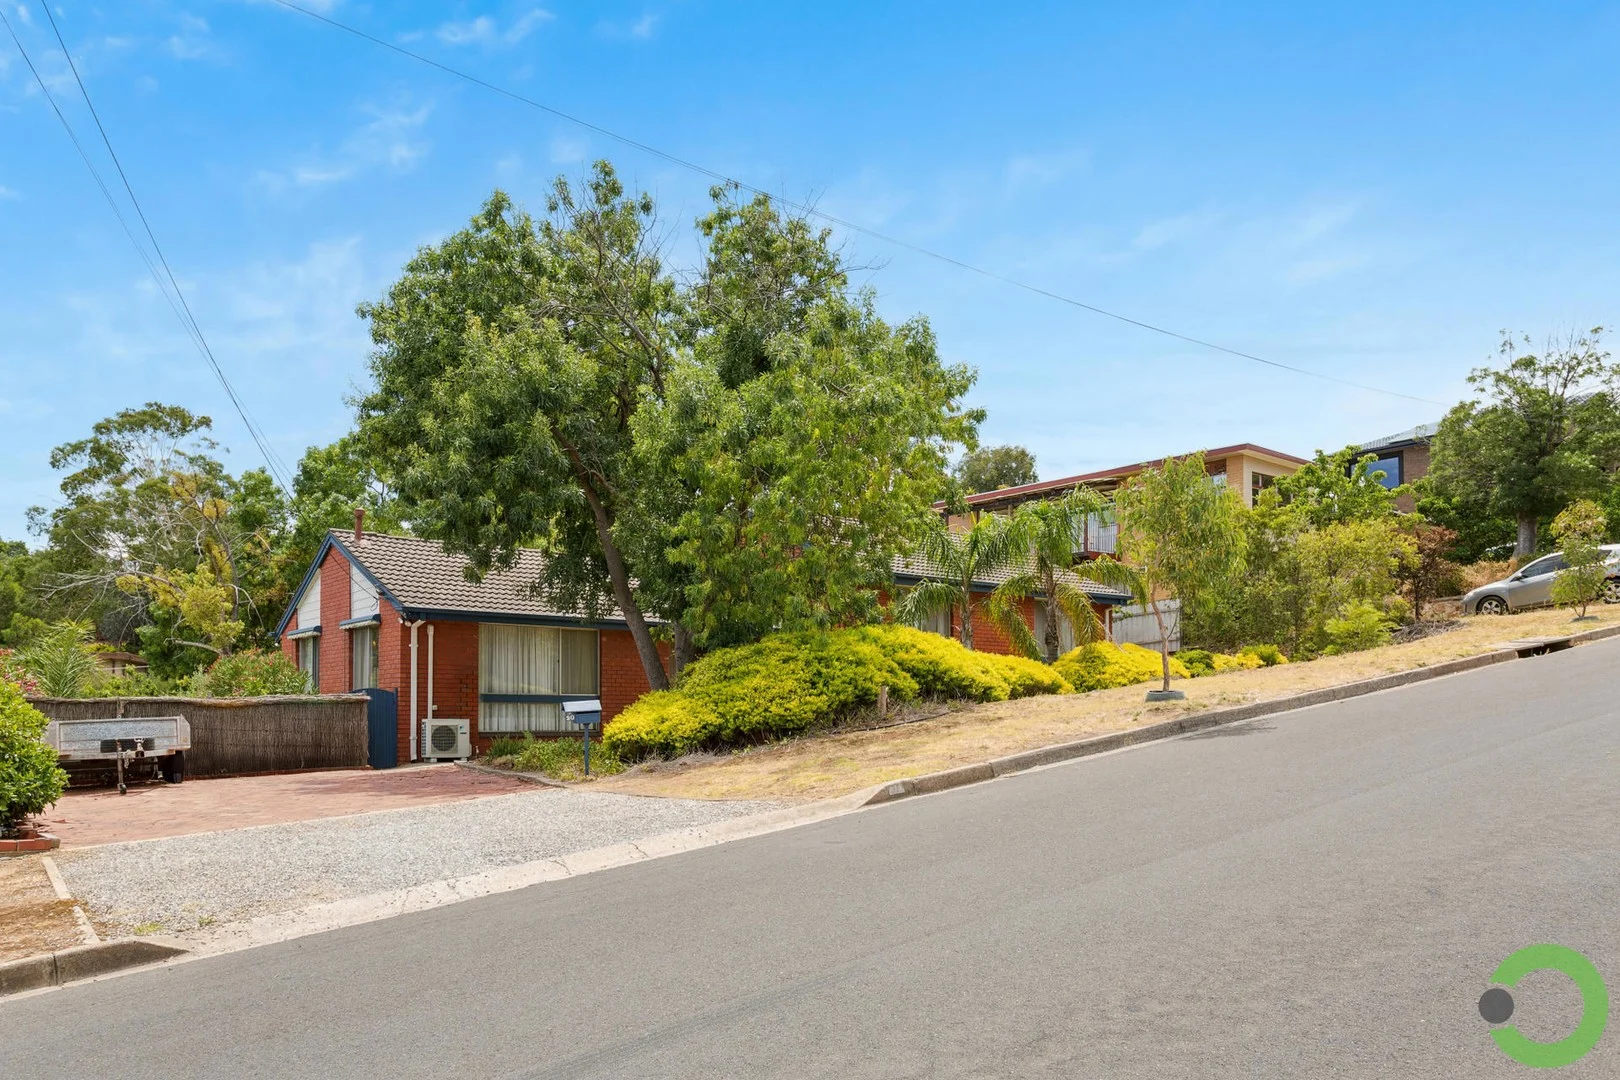
Bellevue Heights, SA 5050
Land Size: 900 m²
Property Type: House
Listing Type: Residential
Status: Active
Summary: A Home for All!
Description: Welcome to 20 Glenwood Drive. An appealing split-level, four-bedroom home, not too big nor too small, perfect for couples, singles, investors or the growing family! Built to entertain & picnic in your own backyard, this home enjoys a near perfect north-south orientation coupled with an elevated aspect across the foothills & metro plains towards our beautiful coastline. Measuring 900sqm, the land has been nicely terraced and traverses from Glenwood Drive down to the quiet cul-de-sac of Deepdene Avenue. From Deepdene - a private driveway leads to a double garage/work shed, perfect for the hobbyist. From Glenwood - a flat paved driveway accommodates off-street parking for four cars easily & provides the potential for a freestanding carport in time. Circa 1970, the floor plan is a winner! The split-level smartly separates the bedroom & living wings. An L-shaped living/dining space invites you in and connects through to the kitchen, meals and outdoor entertainment areas. There's a real warmth & energy in this home, with lovely levels of natural light, glimpses of the sea and greenery peering through large picture windows. Between the living, dining, meals, verandah & outdoor entertaining, there are so many spaces for the family to enjoy & interact without feeling on top of each other! The kitchen presents well and provides plentiful storage with dual built-in pantries, as well as additional built-in cabinetry in the meals area. Appliances are quality, both the dishwasher and oven are Westinghouse, but most importantly we are cooking with gas! From the kitchen, you are met with the verandah and patio, in combination they create quite an expansive entertaining terrace 86sqm! - which may lead to your nomination of Christmas host later this year Theres also a unique, teppanyaki style BBQ and with a quick renovation it would become quite the show piece. A terrace further, you find sweeping lawns. Perfect for the kids to play or for the backyard picnic. Underneath the suspended concrete verandah lies a surprising under-home store. Measuring 6.9m x 2.6m, there is plenty of space down here for your garden care, camping gear, Christmas tree or future pool equipment The bedrooms are cleverly positioned on the upper level slightly offset & separated from the living spaces. The main bedroom provides comfortable dimensions, a 3.5m wall of robes, split system air conditioning & a ceiling fan! Bedrooms 2 and 3 are equipped for year-round comfort, with new split system air conditioners & ceiling fans and bedroom 3 also has a built-in robe. Bedroom 4 provides both a ceiling fan & built-in cabinetry. Central to the bedrooms, the bathroom provides a separate bath & shower along with floor-to-ceiling tiling and the toilet is separate from the bathroom. An under-appreciated element of a family floor plan. The laundry is here too, the space is fully functional, provides multiple built-in cupboards and backs onto the hallway linen press. Inside and out, this buying opportunity still provides real potential, to complement with your own ideas overtime and bring your dream home to life. Think swimming pool, carport, enclosable outdoor entertaining or extensions, it's all possible here. Glenwood Drive, what spot to live and invest. Where you will feel far from it all and yet remain so connected. Live in a greenery filled environment, with large allotments, privacy, connection to parks, recreation, and beautiful views. It can be hard to believe, Brighton & Seacliff Beaches are 12 minutes away, and metro Adelaide is all just there. Not to mention Flinders University, Hospital and the train to Adelaide 4 minutes down the road. Here is your chance - Make it Yours!
Agent: Luke Bull - luke@ring-sa.com.au - 8370 3211
Agent: Stephen Ring - stephen@ring-sa.com.au - 8370 3211
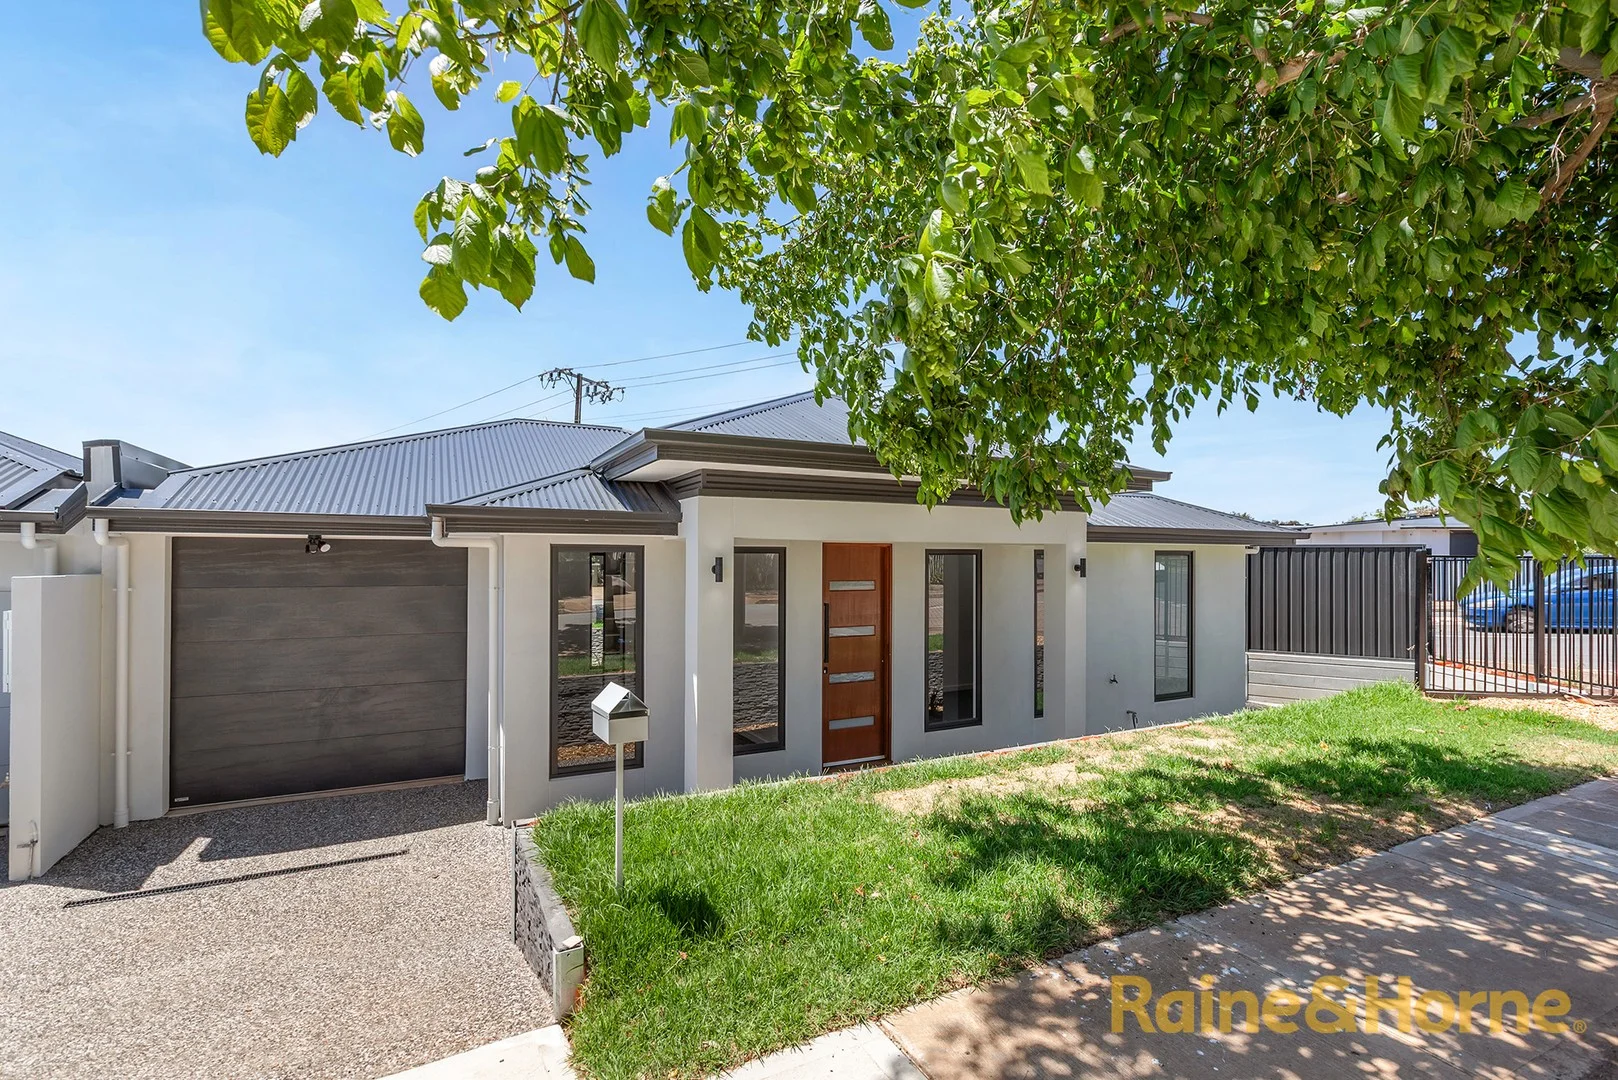
Sturt, SA 5047
Land Size: 248 m²
Property Type: House
Listing Type: Residential
Status: Active
Summary: Unlock A Brand New Home for your Family!
Description: This is your chance to secure a brand-new, architecturally designed home in the highly sought-after suburb of Sturt! These designer residences boast a stunning contemporary facade and a well-thought-out floor plan, offering exceptional space, natural light, and premium finishes. Unbeatable Location & Lifestyle! • Just minutes from Glenelg Jetty, cafes, restaurants, and coastal entertainment. • Flinders Hospital and University are just within a short stroll away. • A Famous Westfield Marion shopping complex is within a short drive away. • Surrounded by parks, sporting facilities, and excellent public transport options. Disclaimer: The information provided by Raine & Horne Blackwood has been sourced from what we believe to be reliable and accurate materials. However, we make no representations or warranties as to its accuracy, completeness, or reliability. We disclaim all liability for any errors, omissions, misstatements, or discrepancies, including but not limited to property dimensions, floor plans, building size, age, and condition. All images, including rendered representations, are for illustrative purposes only and may not accurately depict the final product. Variations in fixtures, fittings, colors, and placements of appliances may occur. Interested parties are advised to conduct their own independent inquiries and seek professional legal or financial advice before making any decisions. *Conditions apply where indicated. RLA 44686
Agent: Varun Patel - varun.patel@blackwood.rh.com.au - 08 7099 3800
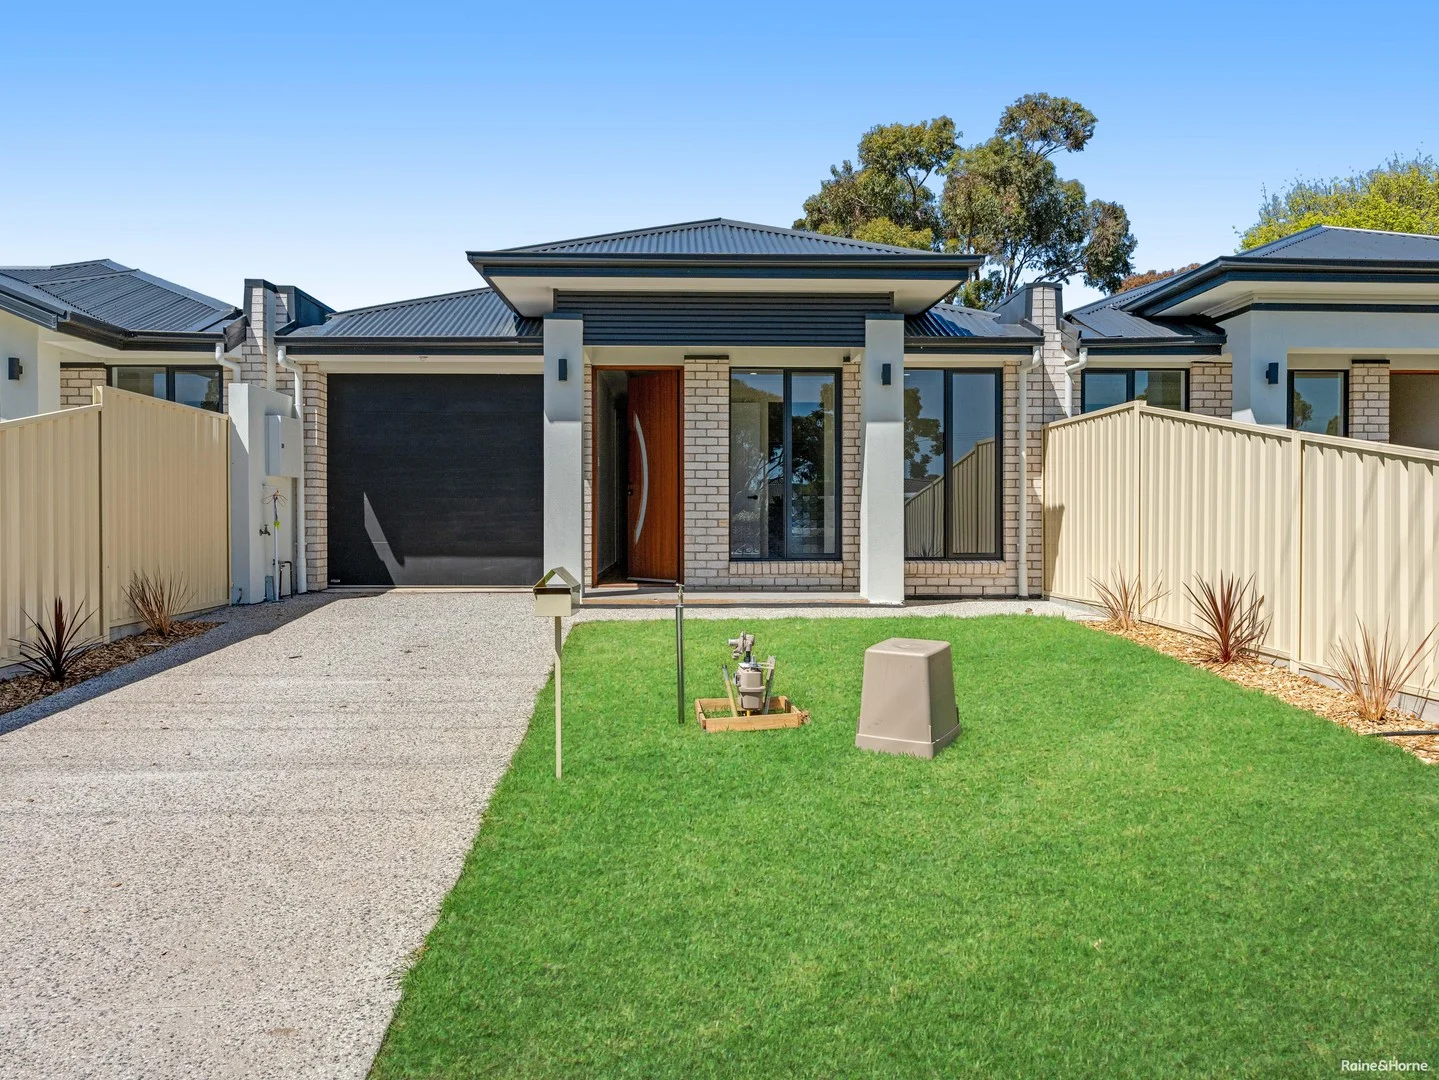
Flagstaff Hill, SA 5159
Land Size: 273 m²
Property Type: House
Listing Type: Residential
Status: Active
Summary: Exclusive Lifestyle Living - Act Fast Before It's Gone!
Description: This is your chance to secure a brand-new, architecturally designed home in the highly sought-after location! These designer residences boast a stunning contemporary facade and a well-thought-out floor plan, offering exceptional space, natural light, and premium finishes. Unbeatable Location & Lifestyle! • Just minutes from Flinders University and Hospital. • A famous Westfield Marion Shopping center is just a short drive away. • A glimpse of the Seaview from the property. • Surrounded by parks, and excellent public transport options. Premium Features & Elegant Design Step inside and experience the luxury and comfort of these thoughtfully designed homes. This front facade is amazing and in high demand and makes these allotments outstanding on the street. What We Love About These Homes: • Spacious, light-filled open-plan living area with stylish timber-look flooring. • Designer kitchen featuring premium Euro appliances including. • Ample storage space and butler's pantry as an extra feature. • 900mm gas cooktop & 600mm oven. • Dishwasher, rangehood & stone benchtops. • A good size lounge can also be utilized as home office. • Master bedroom retreat with plush carpets, walk-in robe & private ensuite. • Bedrooms 2 & 3 include built-in robes and soft carpet underfoot. • Luxurious main bathroom with floor-to-ceiling tiles, bathtub & separate shower. • Ducted reverse cycle air-conditioning for year-round comfort. • Generous laundry with stone benchtop & built-in shelving. • 2.7m high ceilings with LED downlights throughout. • Secure single garage with an automatic panel-lift door. • Rainwater tank and Pergola. • Nicely landscaped front yard and back yard. • Low-maintenance lifestyle - lock up and leave with ease! One lot has already received an offer before hitting the market; this is your call to secure a premium home in this prime location. When style and design matter, these brand-new homes deliver a stunning lifestyle and would suit busy professionals, downsizers, families, or even astute investors. BONUS: Potential Stamp Duty Exemptions & First Home Buyer Grants May Apply! (Check with Revenue SA for your eligibility.) Don't Miss Out! Contact Varun Today on 0426 153 571 to book your private viewing and make this dream home yours. Disclaimer: The information provided by Raine & Horne Blackwood has been sourced from what we believe to be reliable and accurate materials. However, we make no representations or warranties as to its accuracy, completeness, or reliability. We disclaim all liability for any errors, omissions, misstatements, or discrepancies, including but not limited to property dimensions, floor plans, building size, age, and condition. All images, photos, and rendered representations are for illustrative purposes only and may not accurately depict the final product. Variations in fixtures, fittings, colors, and placements of appliances may occur. Interested parties are advised to conduct their own independent inquiries and seek professional legal or financial advice before making any decisions. *Conditions apply where indicated. RLA 44686
Agent: Varun Patel - varun.patel@blackwood.rh.com.au - 08 7099 3800
Agent: Michael McDonald - michael.mcdonald@blackwood.rh.com.au - 08 7099 3800
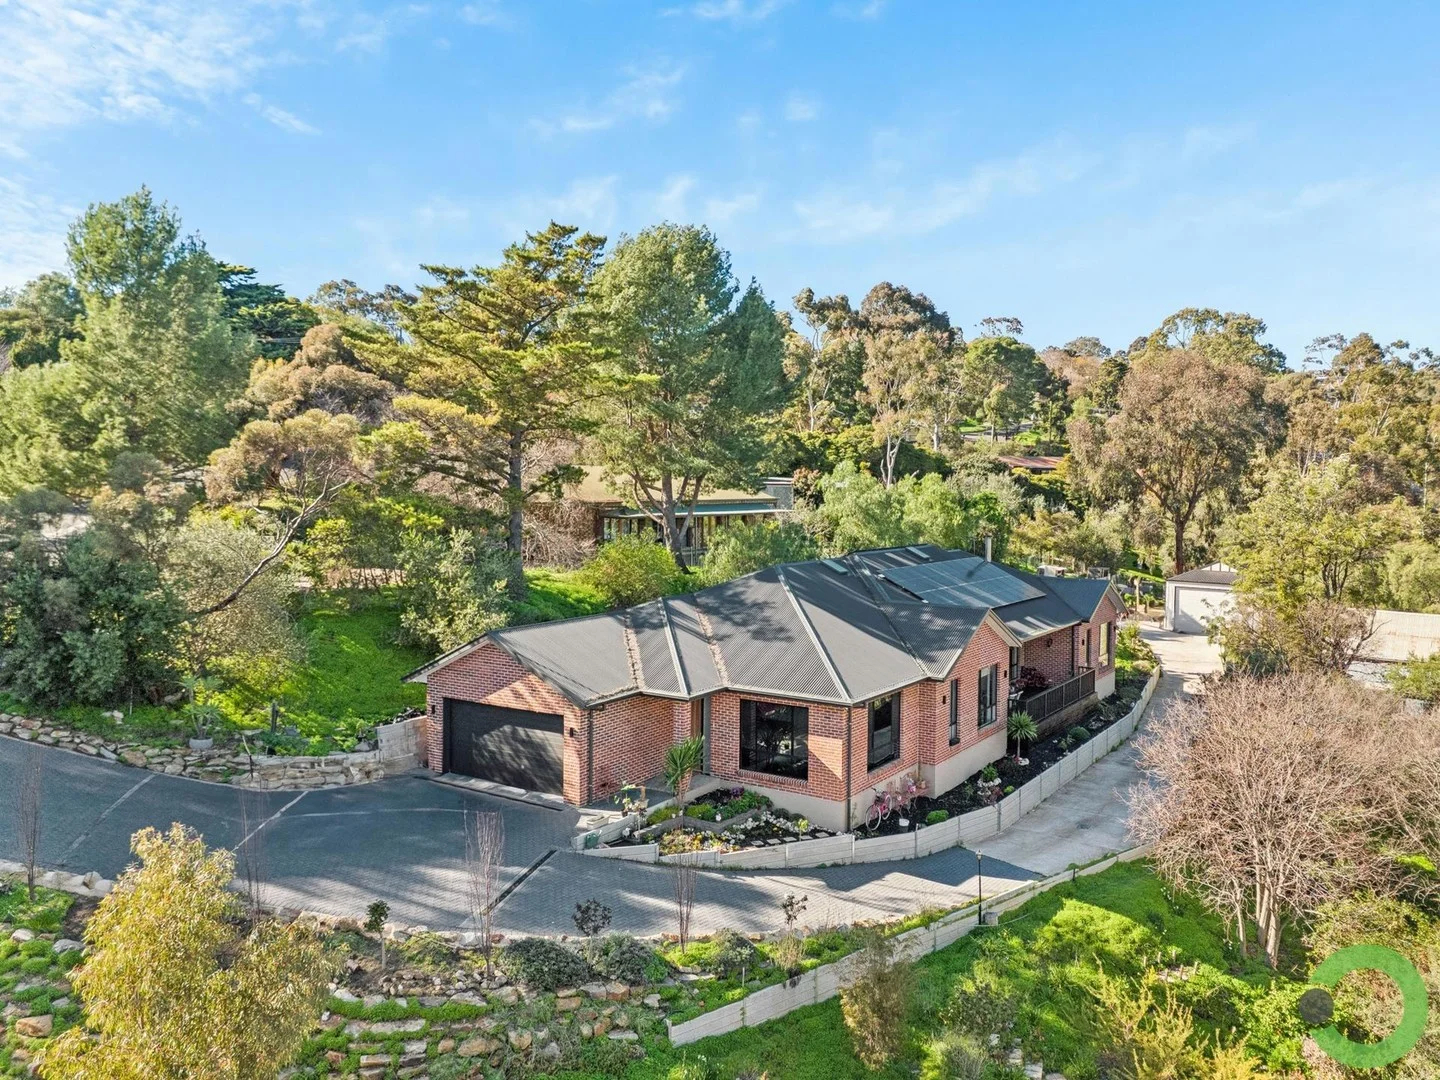
Bellevue Heights, SA 5050
Land Size: 1514 m²
Property Type: New House & Land
Listing Type: Residential
Status: Active
Summary: With all the accommodation one could want it's actually 2 homes in 1!
Description: The accommodation is unique in that it is all on one level with no steps while the floorplan is zoned in such a practical way that makes living in this home so versatile and easy. You don't feel lost in a big home and with three-metre ceilings throughout and that amazing outlook, you certainly don't feel closed-in either. The floorplan will be especially appealing for the growing and extended family altogether it has 8 bedrooms and 4 bathrooms! It was built by Desyn Homes and completed in 2020. The long avenue driveway that provides access to the backyard setting and a huge workshop facility at the back of the allotment for the tradesperson, car enthusiast, boat or caravan or that serious hobby, it is the dream set-up! For practical everyday use, a wide concrete driveway provides easy entry to a double garage under-main roof, and where there is extra room in front of the garage for guest parking. The home is private from the street view ideally on the low side of the street taking every advantage of an elevated backyard aspect it is glorious! From the portico, a wide formal entry is very welcoming. Exquisite, tiled flooring and those 3 metre ceilings are impressive, you can see all the way through to the feature stone wall in the main living area and there is secure internal access from the garage. The huge main bedroom enjoys a peaceful outlook and feels very private from the rest of the home. It has a large walk-in robe and ensuite with floor-to-ceiling tiles and a walk-in shower. Complementing the main bedroom is a large home-office or dare we say, bedroom 9! Bedroom 2 feels like a second main room with an ensuite, concealed robe storage and an outlook too. While, across the hall, bedrooms 3 & 4 share their own bathroom, a separate toilet and may combine for the young adult at home bedroom and study or living room? Every room has built-in-robe storage! The central main living areas are superb. It really is the very best in open plan living and you'll appreciate the way this space is extended by a large entertaining deck under-main-roof and lives with beautiful views. In front of a rustic exposed brick wall, the dining area will accommodate the largest of table settings. Whether it's everyday dining or for a more formal gathering it is perfect. Lounging around the TV and music is luxurious. A wood-fired combustion heater has been built into a beautiful sandstone wall and provides another warming contrast to the modern aesthetic of this home. It is indeed a nice touch. The dimension of this open plan area together with the high ceilings create a real sense of space, there is a certain grandness and at the same time it so practical for everyday living. You'll love it! The kitchen is huge and feels separate when you need it be in that it doesn't intrude on the living and dining areas. The skylight above the big island is a feature it has heaps of storage and where you can seat a few stools. There are two walk-in pantries, a wet area by the long window, a food preparation zone with a freestanding gas cooktop and electric oven, and a spot for the appliances and coffee machine. At the back of the home and all under-main-roof, a 4-bedroom apartment takes this property to a whole new level. For the extended family, young couple at home or even as student accommodation it offers great flexibility and for the growing family trying to get into the property market, versatile lifestyle choices it is complete with a kitchen and a bathroom, separate toilet and two vanities. And if it's not needed, stud-walls could be removed to create the dream studio-retreat and games room it has abundant potential for different uses! A big concrete entertaining area complete with plumbing for an outdoor kitchen and an external gas connection is very private! It is extended with an open, flat lawn area and enjoys a peaceful outlook. Landscaped gardens around the home have been well-established, and for a 1514 sqm allotment it is all surprisingly easy care and still invites so much potential for the keen gardener, while an inground pool will be a simple venture. Just imagine. Some extra features include ducted reverse-cycle air-conditioning, exceptional insulation qualities, 13kW of solar across two 6.5kW systems, and the work-shed has great height ceilings for mezzanine storage potential and 2-phase power. The metro-foothills position is idyllic and so convenient you can walk to the Flinders Train station, University and Hospital. Think of a drive to Brighton & Seacliff beach in less than 15 minutes, the north-south corridor is happening, and all that Sensational Adelaide has to offer is in front of you. This beautiful home blends in with its environment, where from inside and outside on the land you will be living with a surprise outlook to a natural setting of treetops and big-sky views. There is also access to open space reserve at the back gate. Land like this is Gold. There is simply no land in Metro-Adelaide and if it's created, think of the time and expense to create what is already here for you today. What an amazing lifestyle property this MAKE IT YOURS!
Agent: Stephen Ring - stephen@ring-sa.com.au - 8370 3211
Agent: Luke Bull - luke@ring-sa.com.au - 8370 3211


