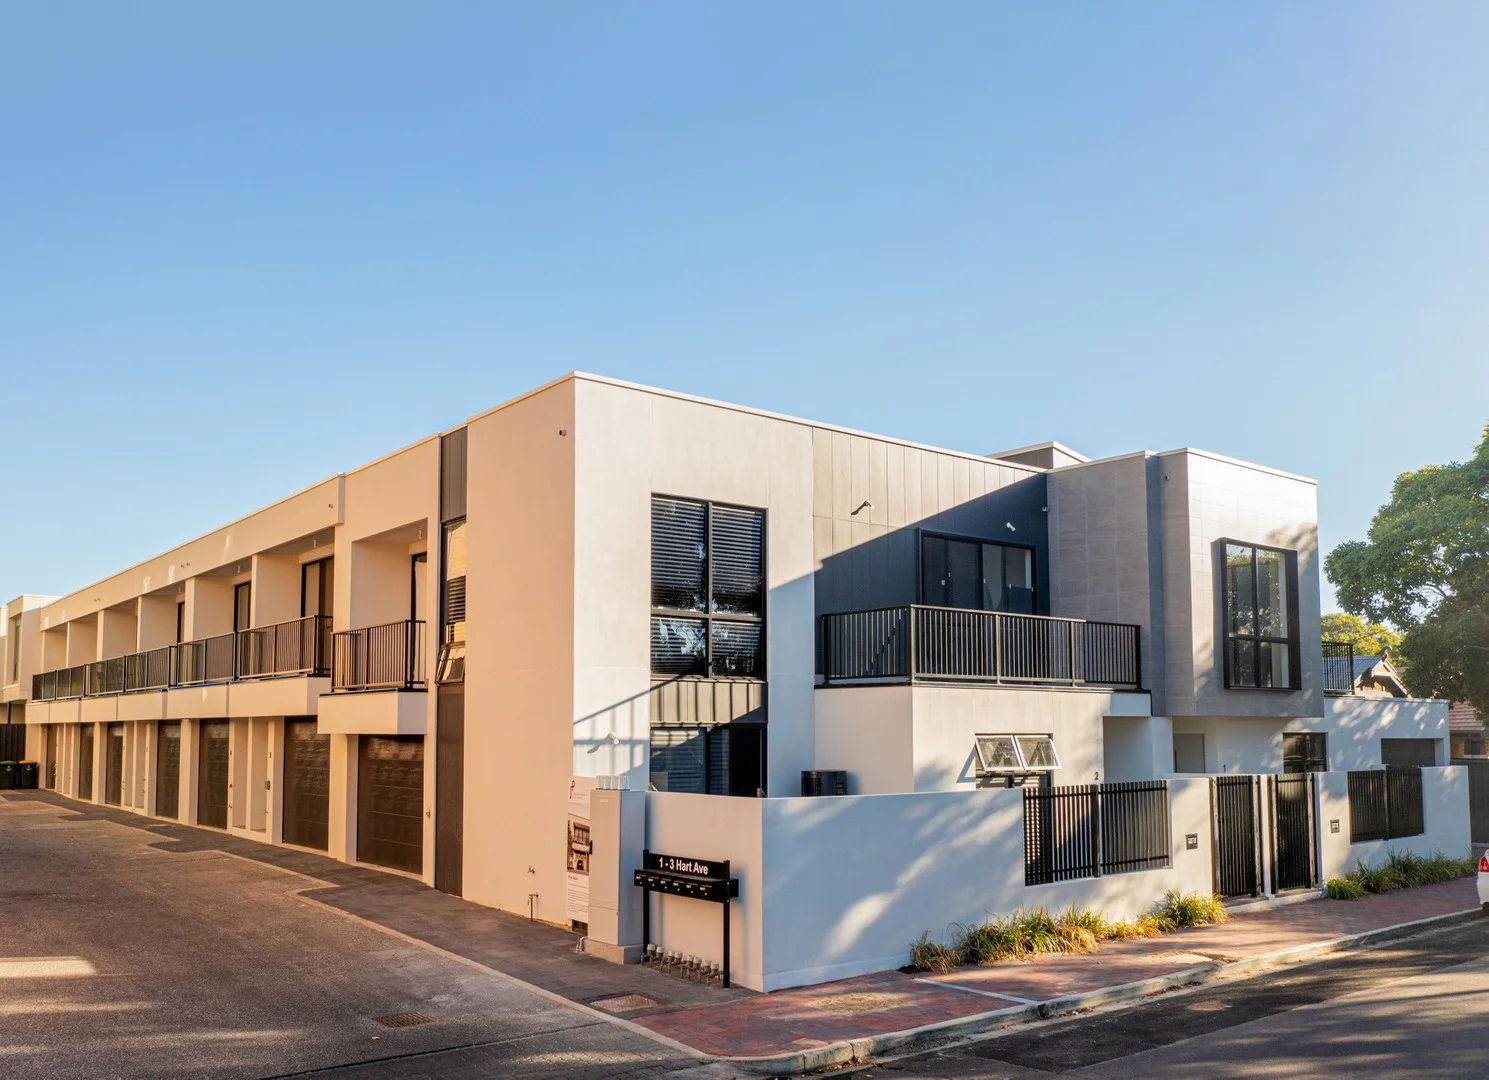
4/3 Hart Avenue
Unley, SA 5061
Neighbourhood & everyday essentials
Explore around Unley, from school days to weekends.
Find schools, playgrounds and children’s classes. Browse by age to plan school days and weekends.
Area figures
- residents (ABS, June 2024)
- 40,327
- children aged 0–14
- 5,931
- schools
- 14
- parks & libraries
- 23
- kids’ activity providers listed
- 23
Most-listed activities: Tennis, AFL, Auskick
Population figures: Australian Bureau of Statistics
Explore local libraries, community spaces, schools and council programs across the wider area.
Parks, playgrounds & public spaces
Soldiers' Memorial Gardens
Unley Rd, Unley, South Australia, 5061
146 m straight-line distance
Unley Library
Unley Rd, Unley, South Australia, 5061
282 m straight-line distance
Haslop Reserve
Rugby St, Malvern, South Australia, 5061
311 m straight-line distance
Morrie Harrell Playground
Ramage St, Unley, South Australia, 5061
493 m straight-line distance
Things to do near this home
Explore nearby play centres and family attractions from the directory. Check ages, entry prices and opening hours with the venue.
Browse things to do with kids in Adelaide
Find more ideas by age, budget and indoor or outdoor setting on Things to do. Dated events are in What’s on. See what’s on
Discover local guides & family ideas
Read local family guides and practical articles as you explore life around this home.

Most Livable Suburbs in South Australia for Families (2026)
Adelaide lists more kids' activities in our directory than any other suburb in SA. This page ranks SA suburbs by how much a family moving there could actually do with their kids, then adds what else…
Read more →
Most Expensive School in Adelaide? 2026 Private School Fees
Of the Adelaide schools that publish their fees, St Peter's College is the most expensive for Year 7 in 2026, at $32,970 a year, and Pembroke School is the most expensive for Years 10–12, at $34,944…
Read more →Everyday essentials & getting around
Open the map to choose a destination and check journey times from this address. Walking routes, step-free access and travel times have not been verified.
Source: AroundSchools directory. Distances are straight-line distances, not walking routes. Confirm facilities on the linked detail pages. Directory update dates are not supplied for this summary.
Property Details
Townhouse
RESIDENTIAL
Upcoming Events Nearby

Wed, 8 Apr · North Adelaide
Family Storytime at Tynte Street Library
Up to age 5
Thu, 15 Oct · Park Holme
Toddler Time @ Park Holme Library, Term 4 2026
Ages 1–4
Thu, 15 Oct · Henley Beach
Babytime Term 3 @ Ngutungka Henley (0-1 years)
Up to age 1
Fri, 11 Sept · West Lakes
Young at Heart Intergenerational Playgroup
Up to age 5
What's Nearby

Games2u
Adelaide, Adelaide

"Life. Be in it" - Sport for All
Unley High School, Netherby

PlayStart Soccer
Adelaide, Adelaide

Engage First Aid
54 Hyde St, , Adelaide

NumberWorksnWords maths and English Tutoring (Norwood)
Shop 5, 53 The Parade, Norwood

Adelaide Swords Club
66-68 Tynte Street, North Adelaide

Mini Ivy (Torrensville Studio)
211 Henley Beach Road, Torrensville

Mini Ivy (Payneham Studio)
378 Payneham Rd, Payneham

SMAA Netball Club
1 Sports Lane, West Beach
Nearby Schools

Unley Primary School
222 Wattle Street, Unley SA 5061 Australia

Saint Spyridon College
52 Oxford Terrace, Unley SA 5061 Australia

Walford Anglican School For Girls
316 Unley Rd, Hyde Park SA 5061, Australia

Concordia College
45 Cheltenham Street, Highgate SA 5063 Australia

Sunrise Christian School - Fullarton
95 Wattle Street, Fullarton SA 5063 Australia
St John's Lutheran School
20 Highgate St, Highgate SA 5063 Australia
Nearby schools do not imply enrolment eligibility. Confirm catchments, year levels and childcare availability directly with the provider.
Nearby Properties








Recently sold nearby
Homes that have sold close to this address. We don’t show sale prices.
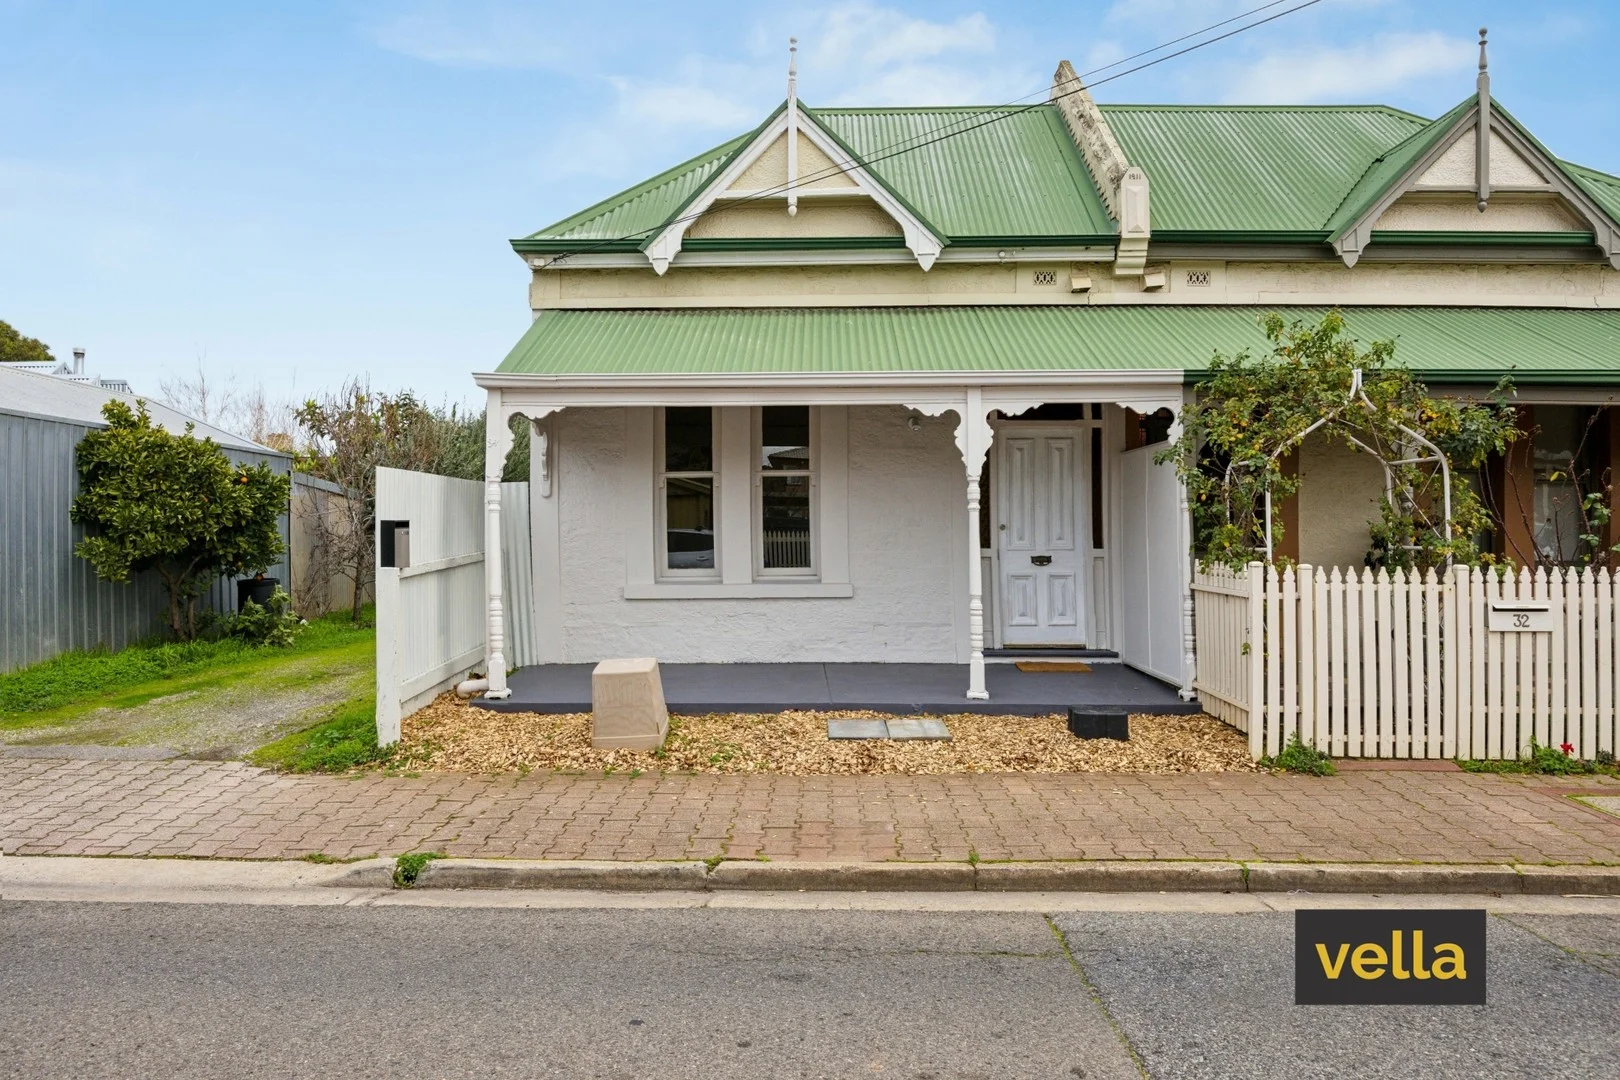
Parkside, SA 5063
Property Type: House
Listing Type: Residential
Status: Active
Summary: Gone for RECORD PRICE !!
Description: Character Cottage with potential. Nestled in one of Adelaide's most loved inner-city suburbs, this delightful 3-bedroom cottage effortlessly blends timeless charm with modern convenience. From the classic façade to the warm interiors, this is a home full of soul and styleready for its next chapter. Step inside to discover polished timber floors, high ceilings, and original features that speak to its heritage, all complemented by tasteful updates throughout. Three generous bedrooms offer flexibility for families, professionals or downsizers alike, while the private rear courtyard provides the perfect space to relax, unwind, or enjoy a morning coffee. City lifestyle at your doorstep with a pleasant walk to the CBD Features that we love: Circa 1890 3 well proportioned bedrooms or 2 bedrooms plus formal lounge room Modern open plan layout combining kitchen, family room and dining for effortless daily living Underfloor heating in the rear living room Dishwasher Gas cooking Gas hot water system Reverse cycle air conditioner Impressively high ceilings Driveway providing access to the rear courtyard/car park Land size is 177 SQM ( approx) PLUS Driveway Zoned to Parkside Primary School and Glenunga International High School Community Title - no admin fees and no meetings Rates: City of Unley Council $1,611.70 per annum Emergency Services Levy $368.05 per annum Common Property Insurance $305.40 per annum SA Water supply charges $220.95 per quarter
Agent: Anthony Vella - anthony@vella.com.au - (08) 8333 2333
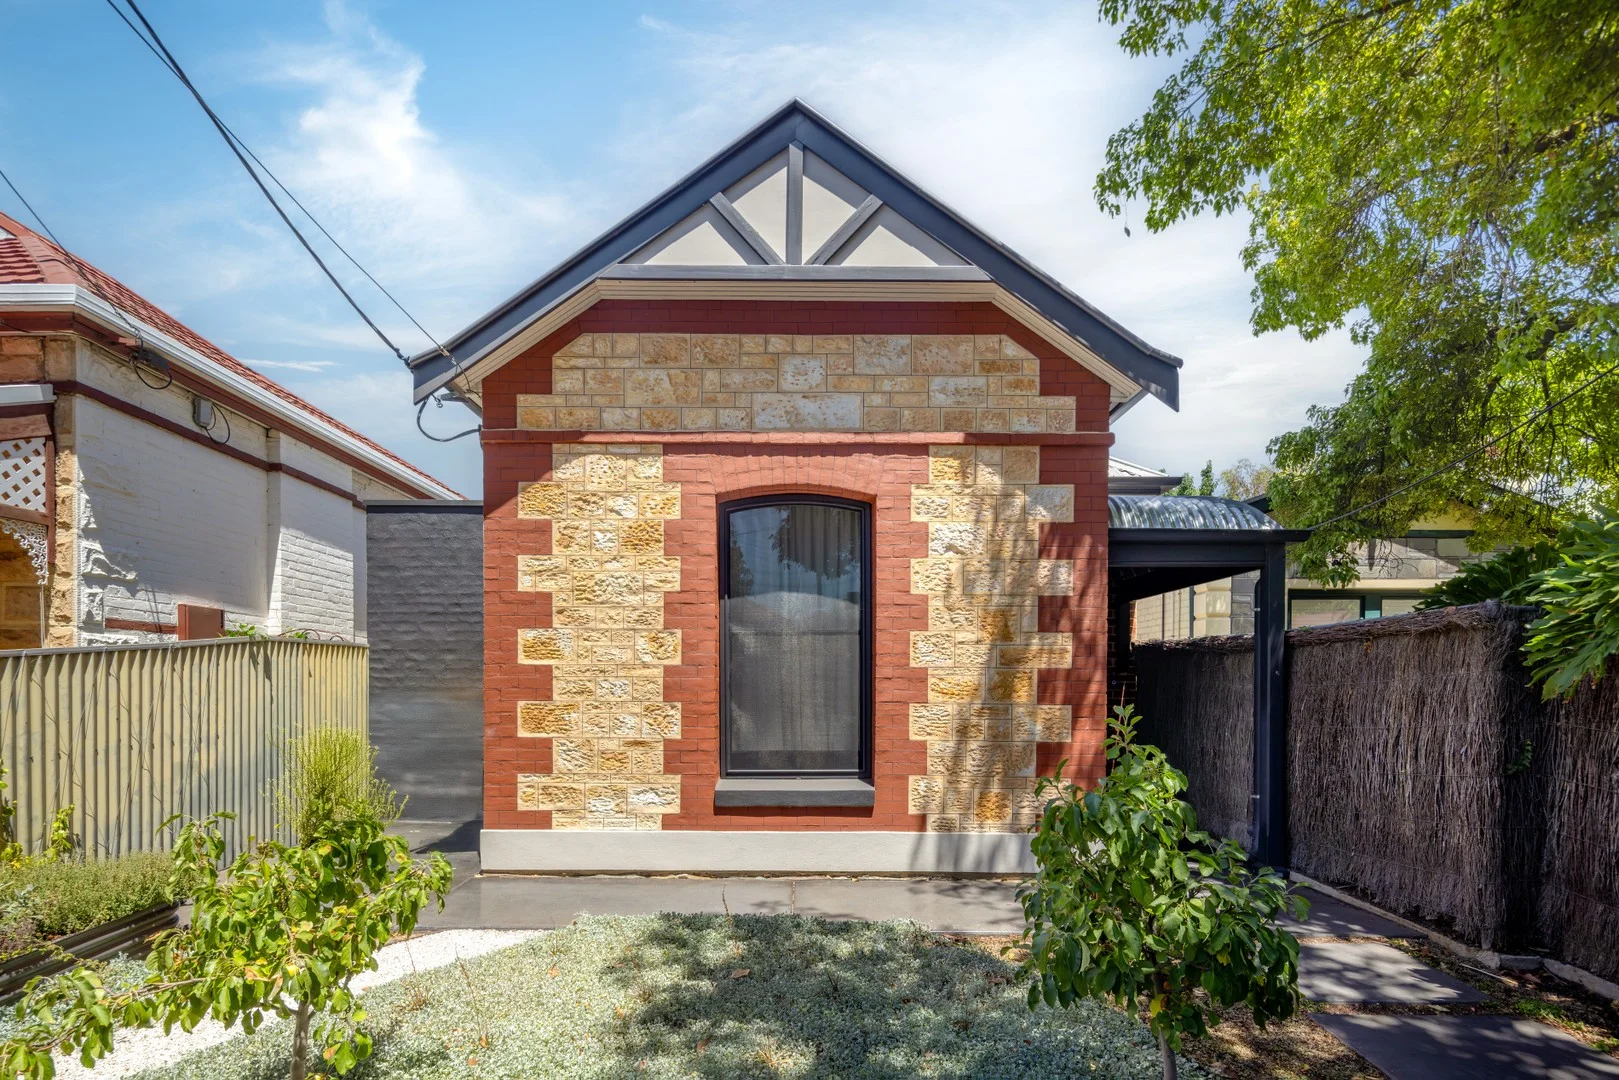
Millswood, SA 5034
Land Size: 348 m²
Property Type: House
Listing Type: Residential
Status: Active
Summary: SOLD BY ELLIE DRAPER AND ROBBIE SMITH
Description: Please contact Robbie Smith or Ellie Draper for more information. Beautifully transformed to suit modern family living, this Millswood residence blends the charm of a 100-year-old Victorian cottage with the convenience of a thoughtful contemporary extension completed in 2021. The home offers 3 bedrooms, 2 bathrooms, and 1 car space, with the master bedroom featuring its own luxury private ensuite. A new rear addition introduces a spacious open-plan kitchen, living, and dining area, along with a dedicated study. The kitchen is a standout feature, designed with generous bench space for the passionate home cook. The original layout has been cleverly reconfigured to include a combined bathroom/laundry and a separate WC. Step outside to enjoy the in-ground pool and beautifully landscaped gardens, perfect for entertaining or relaxing in privacy. Offering character, comfort, and carefully considered upgrades, this home is ready for its next chapter. Ready to move in and enjoy, this Millswood residence offers the perfect setting for family life, entertaining, and relaxed modern living. Builder: Brilliant SA Photographer: Aaron Citti
Agent: Ellie Draper - ellie.draper@raywhite.com - 0870882740
Agent: Robbie Smith - robbie.smith@raywhite.com - 08 7088 2740
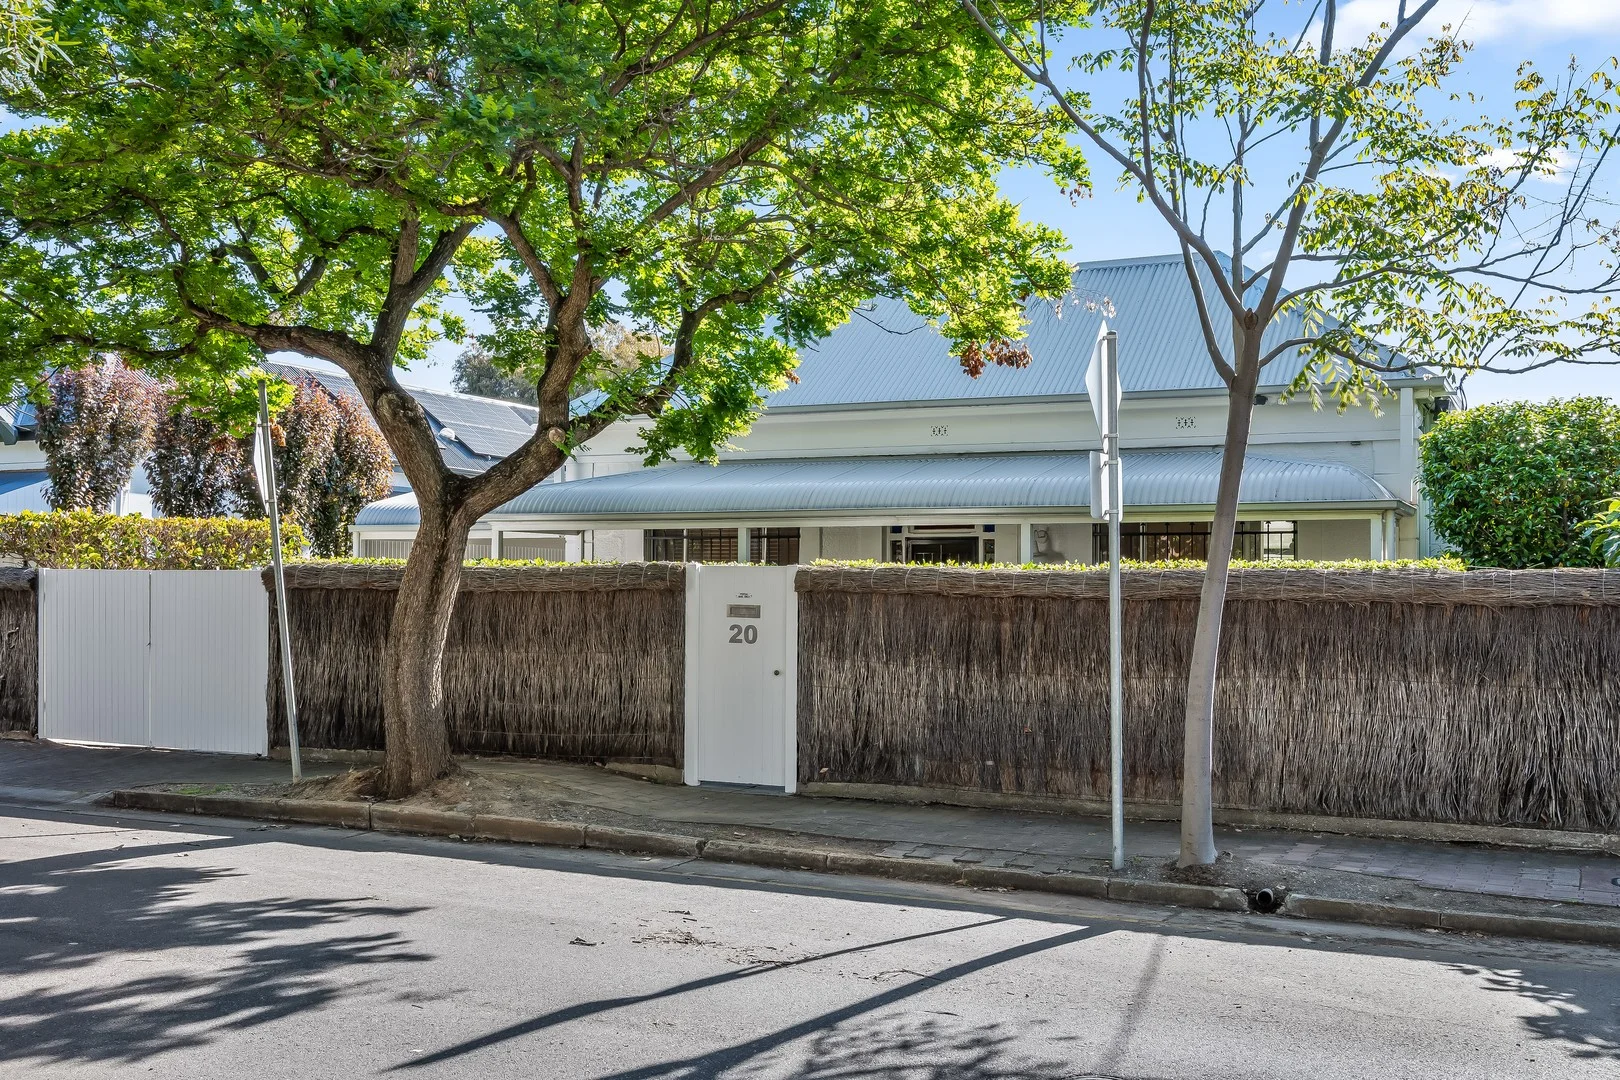
Goodwood, SA 5034
Land Size: 613 m²
Property Type: House
Listing Type: Residential
Status: Active
Summary: SOLD BY JASON MILLS
Description: From the street, 20 Weller Street is every bit the quintessential Goodwood cottage - a symmetrical c.1900 sandstone home framed by lush green hedges and a timeless bullnose verandah. Painted sandstone walls gleam white against the manicured gardens, where viburnum hedges, jasmine, and mature capital pear trees create a tranquil, private sanctuary. Step inside, and the story unfolds into something far more unexpected: a light-filled modern sanctuary where history and heart meet sophisticated design and effortless family living. Behind its classic façade lies a free-flowing layout designed for the way we live today. The beautifully preserved original cottage features polished timber floors, high ceilings, and warm, inviting living spaces - including a formal lounge and elegant dining room with a cosy wood heater providing ambient winter warmth. Beyond, the modern extension captures light and life in equal measure, with floor-to-ceiling glass framing views of the sparkling pool and lush garden retreat. Northern and western sunlight pour through, creating a space that feels open, relaxed and joyfully connected to the outdoors. At the heart of the home, the open-plan kitchen and casual family living area form a natural gathering place - generous, social, and oozing natural light. The kitchen blends form and function with a Westinghouse 900mm electric oven with gas cooktop, handcrafted-style soft pink subway tiles, and a large central island with storage on both sides - perfect for entertaining or family meals. From the kitchen, a vine-covered pergola offers a lush green outlook and protection from the summer sun, creating a seamless indoor-outdoor connection. The travertine-paved entertaining area overlooks the heated fibreglass pool, while manicured viburnum, jasmine and tahoma hedges, capital pear trees, and mature Solandra, brugmansia and white camellias create a stunning botanical backdrop. A lined studio overlooking the pool with north-facing French doors provides an ideal work-from-home space, creative studio or gym. The adjoining laundry with second toilet keeps washing out of the main living zones and offers functional, private utility space. Every element of the home is designed with comfort in mind - split system heating and cooling, ceiling fans throughout, block-out blinds on the rear verandah, and 13kW solar system with 33 panels to keep running costs low. Outside, secure white slat fencing, lockable gates, and a carport with space for one vehicle plus additional off-street parking for two provide peace of mind and convenience. More reasons to love this home: • Symmetrical c.1900 sandstone façade with bullnose verandah • Character features including polished timber floors and leadlight windows • Dimmable downlights and ceiling fans in bedrooms and living zones • Renovated bathroom with floor-to-ceiling white tiles and sea-green feature wall • Heated inground pool with travertine coping • Vine-covered pergola and manicured gardens for alfresco entertaining • Light-filled open-plan kitchen/living with western and northern aspects • Lined studio with laundry and second toilet • 13kW solar system (33 panels) • Secure carport and lockable front gates, plus additional space suitable for a trailer, boat, or third car • Located within the Glenunga International High School zone • Close to Goodwood Primary, St Thomas School, Walford, Pulteney Grammar • Walk to Unley Road, King William Road, Goodwood Road, Unley Shopping Centre and Soutar Park • Easy access to tram, bus, bike paths and Adelaide's CBD • Around 40 minutes to McLaren Vale and the Fleurieu Peninsula This is more than a home - it's a rare balance of history, heart and modern ease in one of Adelaide's most walkable, tightly held suburbs. Call Jason Mills and the team to experience Goodwood living at its most beautiful. Rates & Notices (all approximate): Title | Torrens Land Size | 613m2 (approx) Year Built | 1900 Council | City of Unley Council Rates | $3,343.50 pa Emergency Services Levy | $312.85 pa Water & Sewer Rates | $369.93 pq (supply only) Disclaimer: All information provided has been obtained from sources we believe to be accurate, however, we cannot guarantee the information is accurate and we accept no liability for any errors or omissions. If this property is to be sold via auction the Vendors Statement may be inspected at 80 Unley Road, Unley for 3 consecutive business days and at the property for 30 minutes prior to the auction commencing. RLA 276447.
Agent: Jason Mills - jason.mills@raywhite.com
Agent: Alice Moorhouse - alice.moorhouse@raywhite.com
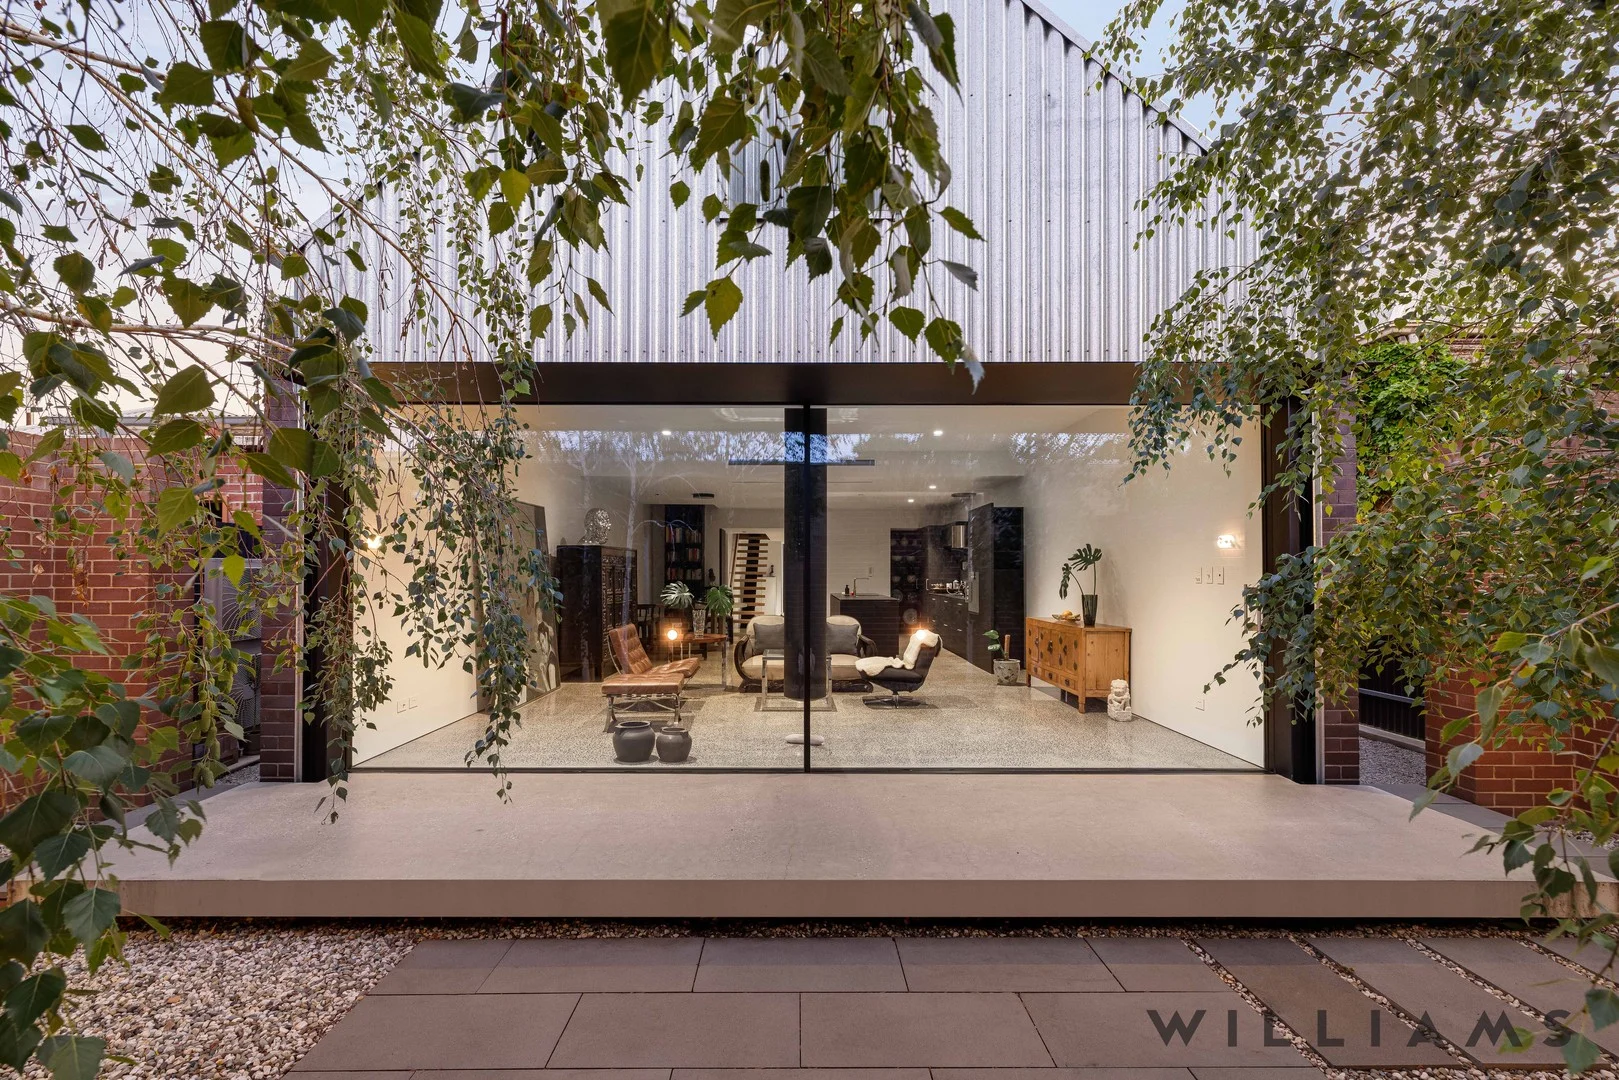
Parkside, SA 5063
Land Size: 373 m²
Property Type: House
Listing Type: Residential
Status: Active
Summary: ARCHITECTURALLY CRAFTED CONTEMPORARY RESIDENCE C.2021
Description: Architectural sophistication and style, striking modern brick façade, bespoke interiors, sleek designer kitchen with imported appliances, sun-drenched north-facing orientation, up to three generous bedrooms, master suite with walk-in robe and luxe ensuite, floating timber staircase to loft-style retreat, valuable rear-lane access to double side-by-side garage/studio, zoned to coveted Glenunga International High School, highly sought-after city-fringe locale! WILLIAMS Luxury are delighted to present this architecturally crafted contemporary residence C.2021, where every detail has been considered and every material chosen with purpose. Nestled in ever-popular and highly sought-after Parkside, this modern residence will certainly appeal to the suave luxury buyer, professional, or jet-setting A-lister buyer looking for a home that is understated, bespoke, and features superior design like no other! From its striking modern brick façade to the seamless fusion of light, space, and texture, this home captivates from the very moment you step inside! Brilliantly designed and crafted, the blueprint offers up to three well-proportioned bedrooms. The ground-floor master suite, privately positioned at the front of the home, features a beautiful walk-in robe leading through to a luxe ensuite with bath, while bedroom two offers a cleverly designed built-in study nook. A short ascent via the impressive floating timber staircase reveals a loft-style retreat that works equally well as a third bedroom or home office. At its heart, the open-plan living zone ensures everyday living will be an effortless breeze! The designer kitchen is a masterclass in understated luxury that balances minimalistic elegance with functionality, showcasing the very best in premium appliances and cleverly concealed storage against a matte-black palette that is sure to impress any head chef! Every element has been crafted to inspire, creating the perfect backdrop for intimate dinners or effortless entertaining. The open-plan living domain is bathed in natural north-facing light, while the suspended Slimfocus wood combustion heater becomes the sculptural centrepiece of this space. Elegant wall-to-wall sliding glass doors blur the boundaries between inside and out, flowing seamlessly to the private north-facing terrace a tranquil, low-maintenance escape designed for year-round enjoyment! Beyond, the double side-by-side garage/studio with rear-lane access from Douglas Street provides added versatility, perfect as a creative workspace, home gym, or studio. Without a doubt, this high-quality home has been thoughtfully designed for the luxury buyer seeking contemporary design, superior craftsmanship, and a home that elevates daily living through simplicity and sophistication. PARKSIDE 5063 Ever-enviable Parkside! It remains one of Australia's most searched and in-demand suburbs with impressive and continued growth and it's not hard to understand why. With a city-fringe locale that's hard to beat and a cosmopolitan lifestyle like no other, walk to local favourite Hark Coffee on Duthy Street or visit the shops along Unley Road. A little further down, you'll find yourself on King William Road with its trendy wine bars, cafés, restaurants, and boutiques. With excellent proximity to Pulteney Grammar, Concordia College, and Walford what's not to love? HIGHLIGHTS Architecturally crafted contemporary residence c.2021 Striking modern brick façade Bespoke interiors Double glazed windows throughout Automated blinds Designer kitchen with imported appliances Sun-drenched, north-facing orientation to open-plan living Suspended feature Slimfocus heater to living Double side-by-side garaging/studio Home water filtration system BLUEPRINT Up to three generous bedrooms Private ground-floor master suite with walk-in robe through to luxe ensuite Bedroom two with cleverly built-in study nook Beautiful main bathroom adjacent to discreet laundry Designer kitchen with Barazza gas cooktop, Gaggenau wall oven, Miele integrated fridge/freezer, and dishwasher Generous attic storage LOCATION Private, secure, low-maintenance living Highly sought-after Parkside city-fringe locale Wonderful access to all amenities on your doorstep Valuable rear-lane access from Douglas Street to double garage Excellent proximity to Pulteney Grammar, Concordia College, and Walford Zoned to Glenunga International High School and Parkside Primary Moments from the heart of the city with direct access through Adelaide's beautiful parklands Disclaimer: Please note that all the information that has been provided for this property has been obtained from sources we believe to be accurate. We cannot guarantee the information is accurate however and we accept no liability for any errors or omissions including, but not limited to the property's land size, floor plans & dimensions, build size, building age, condition or any other particulars. Interested parties should always make their own inquiries and obtain their own legal and financial advise. RLA 247163
Agent: Orlanda Paglia - orlanda@williamsluxury.com.au - 08 8203 1200
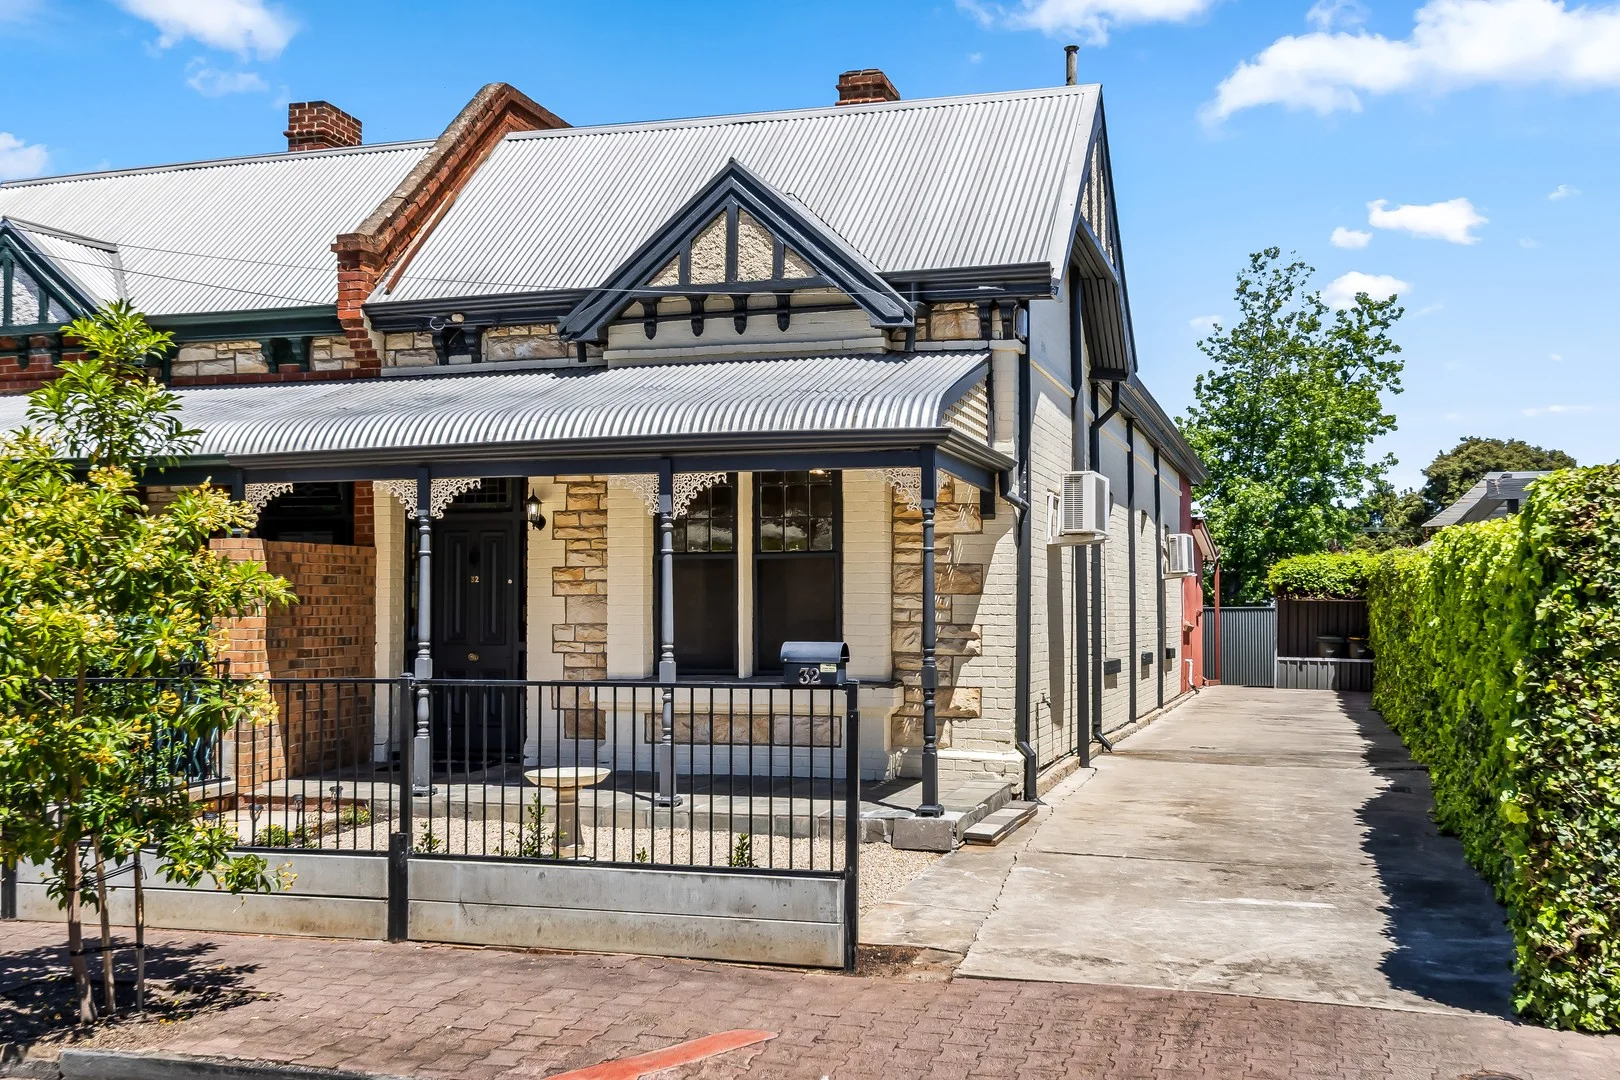
Parkside, SA 5063
Land Size: 337 m²
Property Type: House
Listing Type: Residential
Status: Active
Summary: Timeless Character Meets Contemporary Class on the City's Edge.
Description: Brimming with charm and reborn with contemporary fl air, this beautifully refurbished c.1900 cottage captures the perfect blend of past and present in Parkside's most coveted city-fringe pocket. Deceptively spacious and superbly versatile, 32 Stamford Street delivers a 3-bedroom footprint designed for today's professional lifestyle-where timeless character meets modern functionality, and every corner tells a story of style, comfort, and connection. All information provided has been obtained from sources we believe to be accurate, however, we cannot guarantee the information is accurate and we accept no liability for any errors or omissions (including but not limited to a property's land size, floor plans and size, building age and condition) Interested parties should make their own enquiries and obtain their own legal advice. Pictures are for illustration purposes only.
Agent: Li Zhou - li.zhou@citicore.net.au - 08 7230 8228
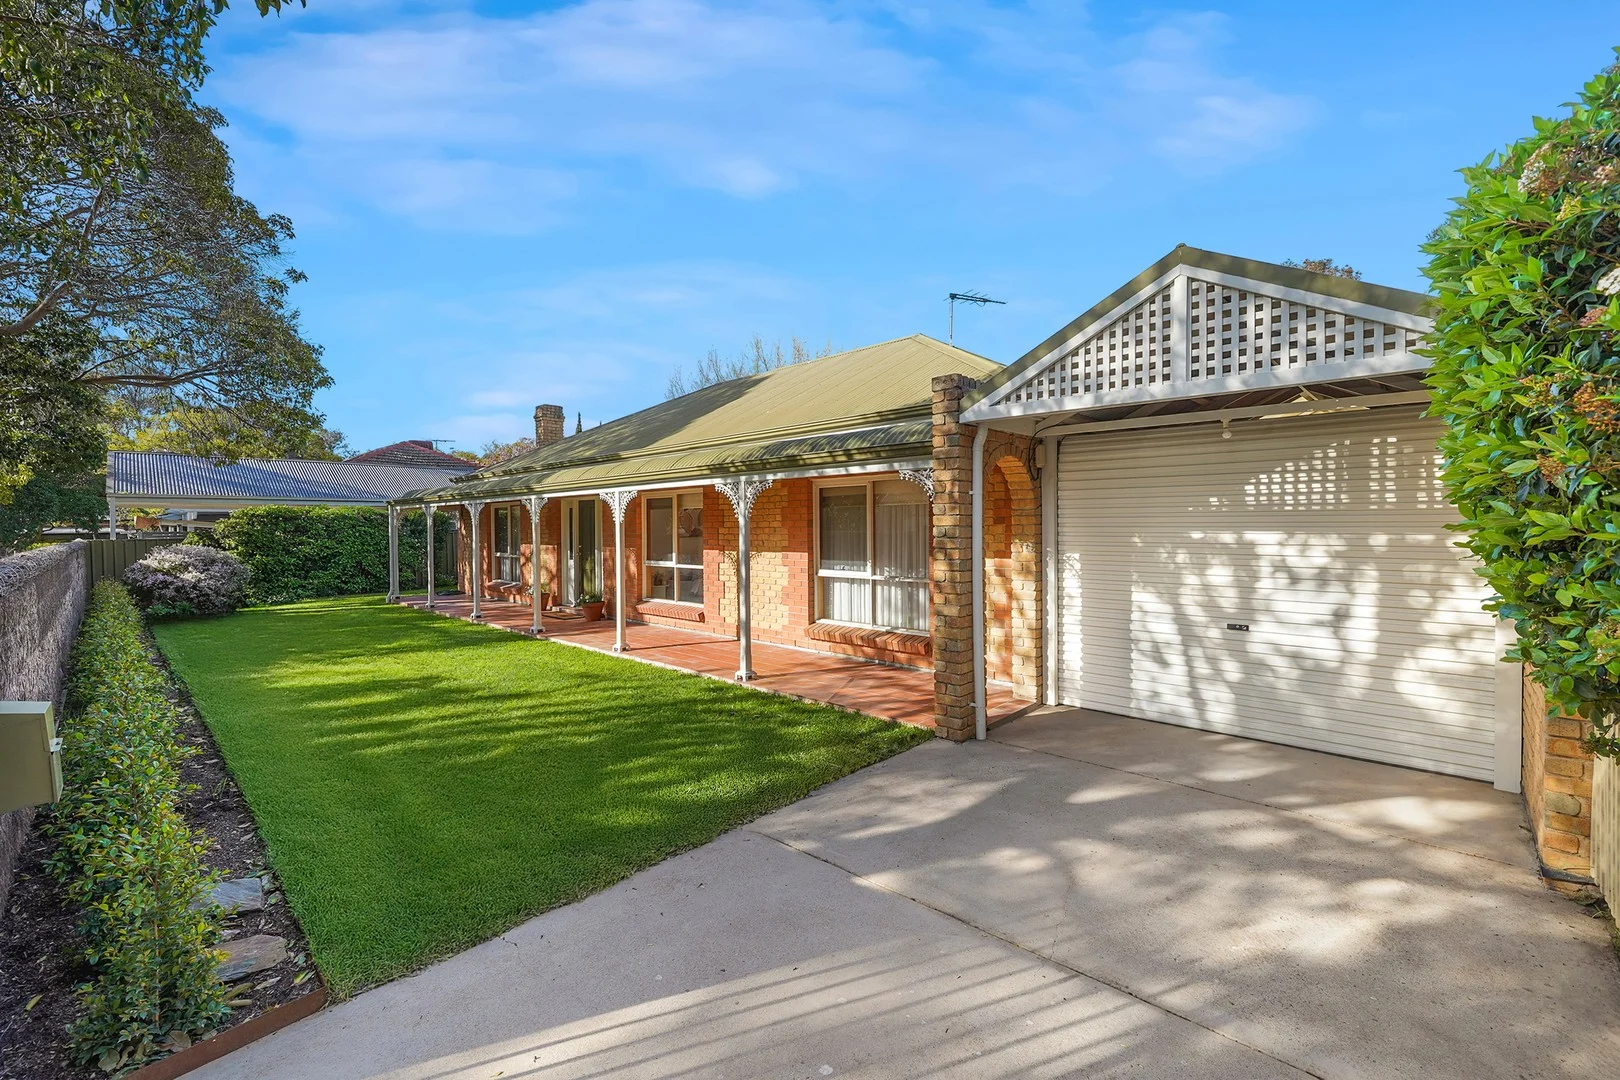
Unley, SA 5061
Land Size: 521 m²
Property Type: House
Listing Type: Residential
Status: Active
Summary: Light-filled character home in the heart of Unley
Description: Positioned on a leafy and tightly held street in Unley, offering a rare opportunity to secure a beautifully maintained home that combines timeless character with modern functionality. A classic bullnose verandah spans the front of the home, setting the tone for the charm that continues inside. Step through the tiled entry and leadlight-accented front door into a welcoming lounge and dining area. Filled with character, this inviting space boasts an open fireplace with a charming brick surround and is drenched in natural light from expansive windows on three sides. The kitchen is both stylish and practical, featuring a Fisher & Paykel dishwasher, induction cooktop with rangehood, built-in oven, and plenty of overhead and under-bench cabinetry. Tiled flooring continues into the adjoining family and dining area, enhanced by additional built-in cabinetry for ample storage. French double sliding doors open to an outdoor space surrounded by established garden beds and a flourishing quince tree, offering a seamless indoor-outdoor flow ideal for entertaining or quiet relaxation. The generous main bedroom is privately set off the lounge and enjoys garden views through expansive side and rear windows. It includes mirrored built-in robes and opens via French sliding doors to a private patio and garden retreat. Bedrooms two and three are positioned at the front of the home, both with large windows overlooking the front lawn. Bedroom two includes triple built-in sliding robes, offering excellent storage. The central bathroom is well appointed with a built-in bath, shower, vanity basin, and a feature window. A second toilet is conveniently located off the laundry, which also includes built-in cupboards and access to the side and rear of the property. Key features include: Sun-filled living spaces with large windows throughout Character details including bullnose verandah and leadlight features Two spacious living areas and a flexible floorplan Private outdoor entertaining areas and low-maintenance garden Close proximity to a number of quality public and private schools Sought-after location close to King William Road, cafes, shops, transport and parks Brimming with charm and set in a premium Unley location, this inviting home offers the perfect blend of lifestyle, comfort and convenience.
Agent: John McRostie - john.mcrostie@belleproperty.com - 08 8271 8788
Wayville, SA 5034
Property Type: Townhouse
Listing Type: Residential
Status: Active
Summary: Leafy Tranquillity Meets Urban Convenience
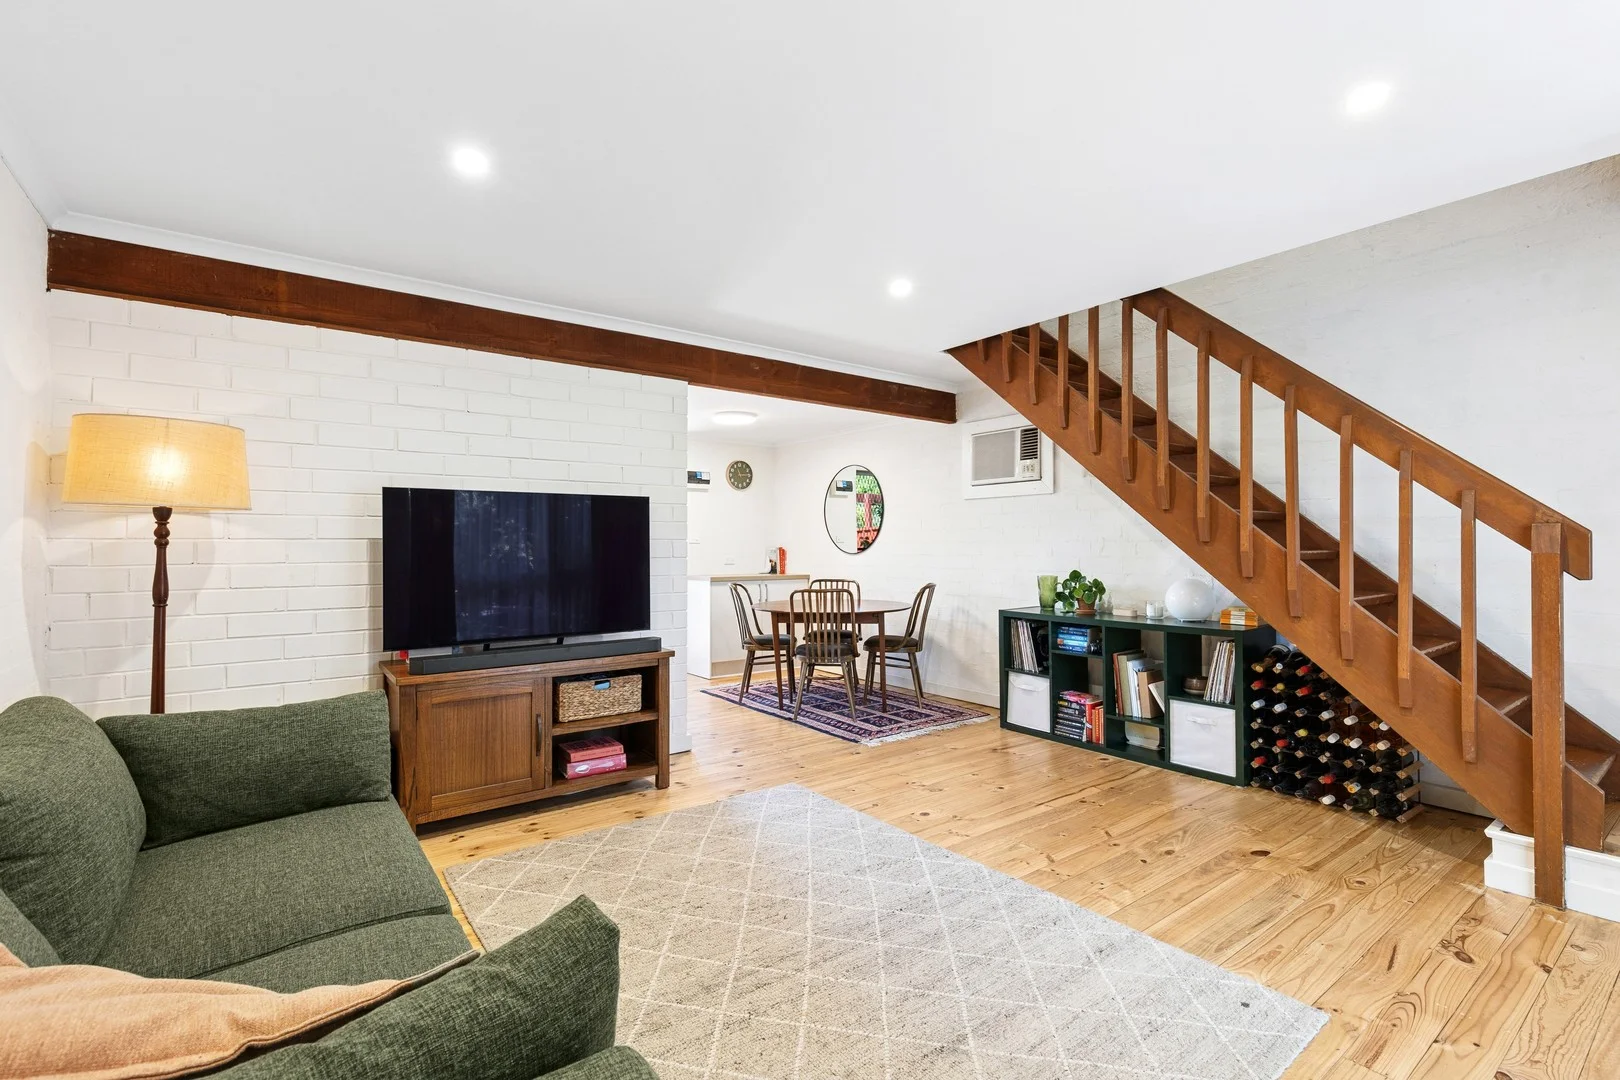
Description: Tucked away within a peaceful garden setting in the highly sought-after suburb of Wayville, this charming two-bedroom townhouse presents a rare opportunity to secure a home in one of Adelaide's most prestigious and tightly held city fringe location. Offering the perfect balance of serenity and connectivity, this residence delivers effortless low maintenance living without compromising on comfort, space, or lifestyle. Whether you're a downsizer seeking ease and privacy, a first home buyer wanting a blue-chip address, or an astute investor looking for long-term value, this home caters seamlessly to a wide range of buyers. The Home. Set discreetly at the rear of a beautifully maintained group, the townhouse unfolds across two thoughtfully designed levels, creating a sense of separation between living and accommodation while maximising space and natural light. On the ground floor, the heart of the home is a spacious open plan living and dining area, offering a welcoming space for everyday living and entertaining. This flows effortlessly into the recently renovated kitchen, which has been tastefully updated with modern cabinetry, quality appliances, and generous bench space - perfectly suited to both casual meals and hosting guests. A private, enclosed courtyard extend the living space to outdoors. Framed by greenery and designed for minimal upkeep, this tranquil outdoor area is ideal for alfresco dining, morning coffee, or relaxed weekend gatherings. Upstairs, two generously proportioned bedrooms provide comfortable accommodation, each fitted with built-in robes. The master bedroom is a standout, featuring direct access to a private balcony with leafy, tree-lined views - creating a peaceful retreat to unwind at the end of the day. The bathroom and laundry are also conveniently located on this level, enhancing practicality and ease of living. The Features. Two spacious bedrooms with built-in robes Master bedroom with private balcony and leafy outlooks Recently renovated kitchen with quality appliances and ample bench space Light-filled open-plan living and dining area Private, low-maintenance enclosed courtyard ideal for outdoor entertaining Wall mounted air conditioning for year-round comfort Well-appointed bathroom and laundry located upstairs Single carport with convenient side access Quiet rear position within a well-maintained group The Neighbourhood. Positioned in the heart of Wayville, this home enjoys exceptional proximity to some of Adelaide's most vibrant lifestyle precincts. King William Road and Goodwood Road are just moments away, offering an array of cafés, restaurants, boutique shopping, and everyday conveniences. Public transport is within easy walking distance, making commuting effortless, while the Adelaide CBD is only minutes from your doorstep. Surrounded by established homes, leafy streets, and local amenities, this address offers the rare combination of city fringe convenience and suburban tranquillity -allowing you to enjoy a connected lifestyle without the noise and congestion. Families and investors alike will appreciate the property's zoning for Glenunga International High School, one of South Australia's most highly regarded public secondary schools. This sought-after zoning further enhances the appeal of the property within this tightly held suburb. With its blend of comfort, privacy, and location, this Wayville townhouse is an outstanding opportunity to secure low maintenance living in one of Adelaide's most desirable suburbs. A home where peaceful surroundings meet urban accessibility - ready to be enjoyed from day one. Disclaimer can be found at teaguere.com.au | RLA 274 363.
Agent: Adam Teague - adam@teaguere.com.au - 08 8373 1333
Agent: Agam Gupta - agam.gupta@teaguere.com.au
Hyde Park, SA 5061
Land Size: 258 m²
Property Type: House
Listing Type: Residential
Status: Active
Summary: A Distinguished Character Residence in an Iconic Lifestyle Location
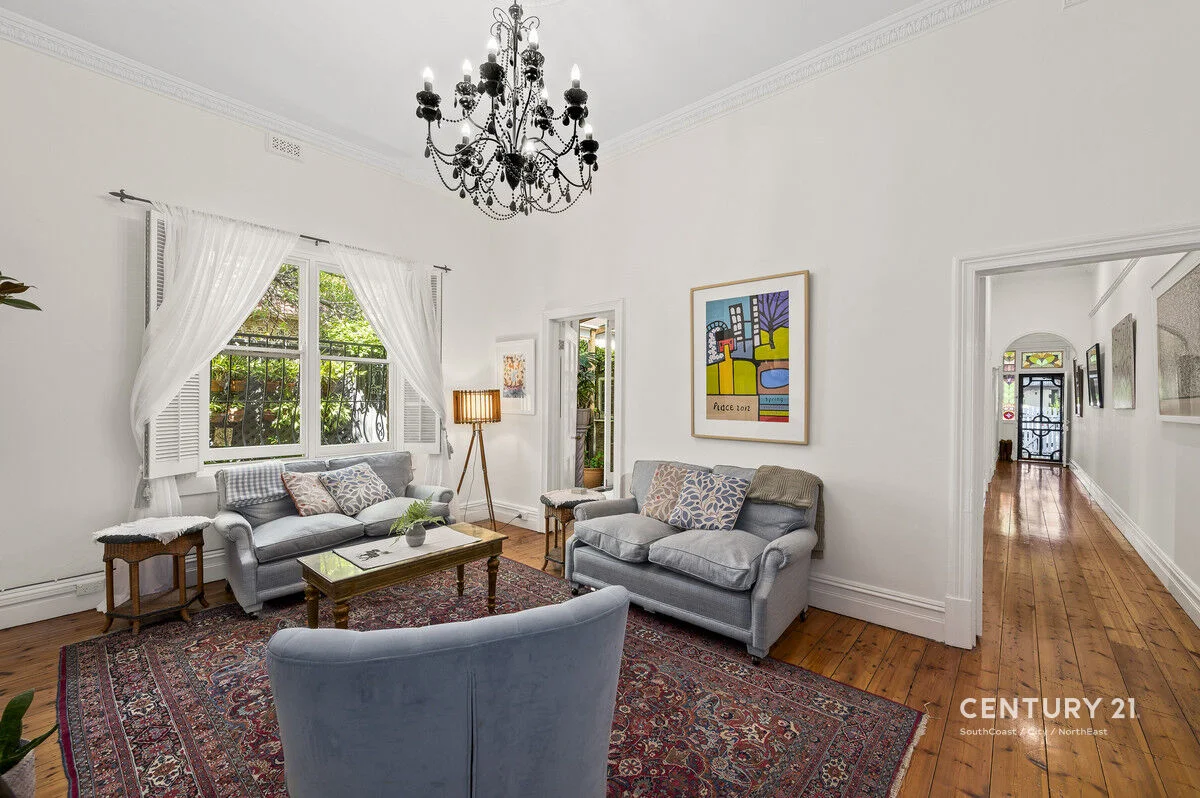
Description: Auction 8th February @ 12:30pm(USP) Nestled in one of Adelaide's most coveted and tightly held pockets, this exquisite 1900 character home is a rare offering of timeless elegance and refined living. Lovingly owned by a musician and celebrated local artist, the residence has been thoughtfully renovated to blend old world charm with subtle French Provencal influencesresulting in a home of sophisticated warmth, artistic soul, and enduring beauty. From the moment you arrive, the home exudes grace. High ceilings, stunning Baltic pine floorboards, original leadlight, and casement windows create a rich tapestry of heritage detail, while multiple original fireplaces honour the home's historic heart. Every room feels considered, calm, and beautifully appointed. The home offers three generous bedrooms, the master with built in robes. The enchanting third bedroom enhanced by beautiful French doors opening to the side garden an inspiring and versatile space, currently enjoyed as an office and artist studio. Flooded with natural light, it provides a seamless indoor/outdoor connection and adds striking character to the home. Further enhancing the home's allure is the thoughtful renovation of the kitchen, featuring abundant cabinetry, dishwasher, gas and electric appliances, and a charming kitchen garden window. Climate comfort is well catered for with evaporative cooling and a split system. A gorgeous newly completed bathroom, incorporating an integrated laundry, elevates both functionality and style. At the rear of the home, a generous dining or second living space opens through sliding glass doors to an expansive deck overlooking the enchanting garden. Here, shaded by the magnificent Coral tree and surrounded by lush established plantings, every moment feels serene. Whether enjoying quiet mornings, gentle afternoons, or long summer evenings, this outdoor sanctuary is perfectly suited to the Hyde Park lifestyle. The front verandah, too, offers a delightful vantage point from which to enjoy the charming local ambiance. An Exceptional Lifestyle in an Unbeatable Location Situated just steps from the prestigious King William Road, this address places you at the heart of one of Adelaide's most celebrated lifestyle precincts. Boutique cafés, fine dining restaurants, specialty retailers, and artisan stores are all within effortless reach, creating a village atmosphere surrounded by elegance and culture. Hyde Park is renowned for its exclusivity, leafy streetscapes, and heritage characteran area where homes of this calibre are rarely offered. With close proximity to the CBD, commuting is remarkably convenient: a short drive, a peaceful cycle via established pathways, or excellent public transport options make city access seamless. This charming and impeccably maintained home presents a truly enviable opportunity for buyers seeking premium living in one of Adelaide's most desirable neighbourhoodsa residence infused with history, creativity, and undeniable charm. A home of this character and quality, in such a prized location, is an exceptionally rare and unique offering not to be missed. Contact Deidre to arrange your inspection and secure this beautiful residence. Disclaimer: We have in preparing this information used our best endeavours to ensure that the information contained therein is true and accurate, but accept no responsibility and disclaim all liability in respect of any errors, inaccuracies or misstatements contained herein. Prospective purchasers should make their own inquiries to verify the information contained herein. RLA 273693
Agent: Deidre Mastroyannis - deidre@c21southcoast.com.au - 08 8556 6001
Fullarton, SA 5063
Land Size: 784 m²
Property Type: House
Listing Type: Residential
Status: Active
Summary: Renovator's Delight with Character and Potential in Coveted Fullarton
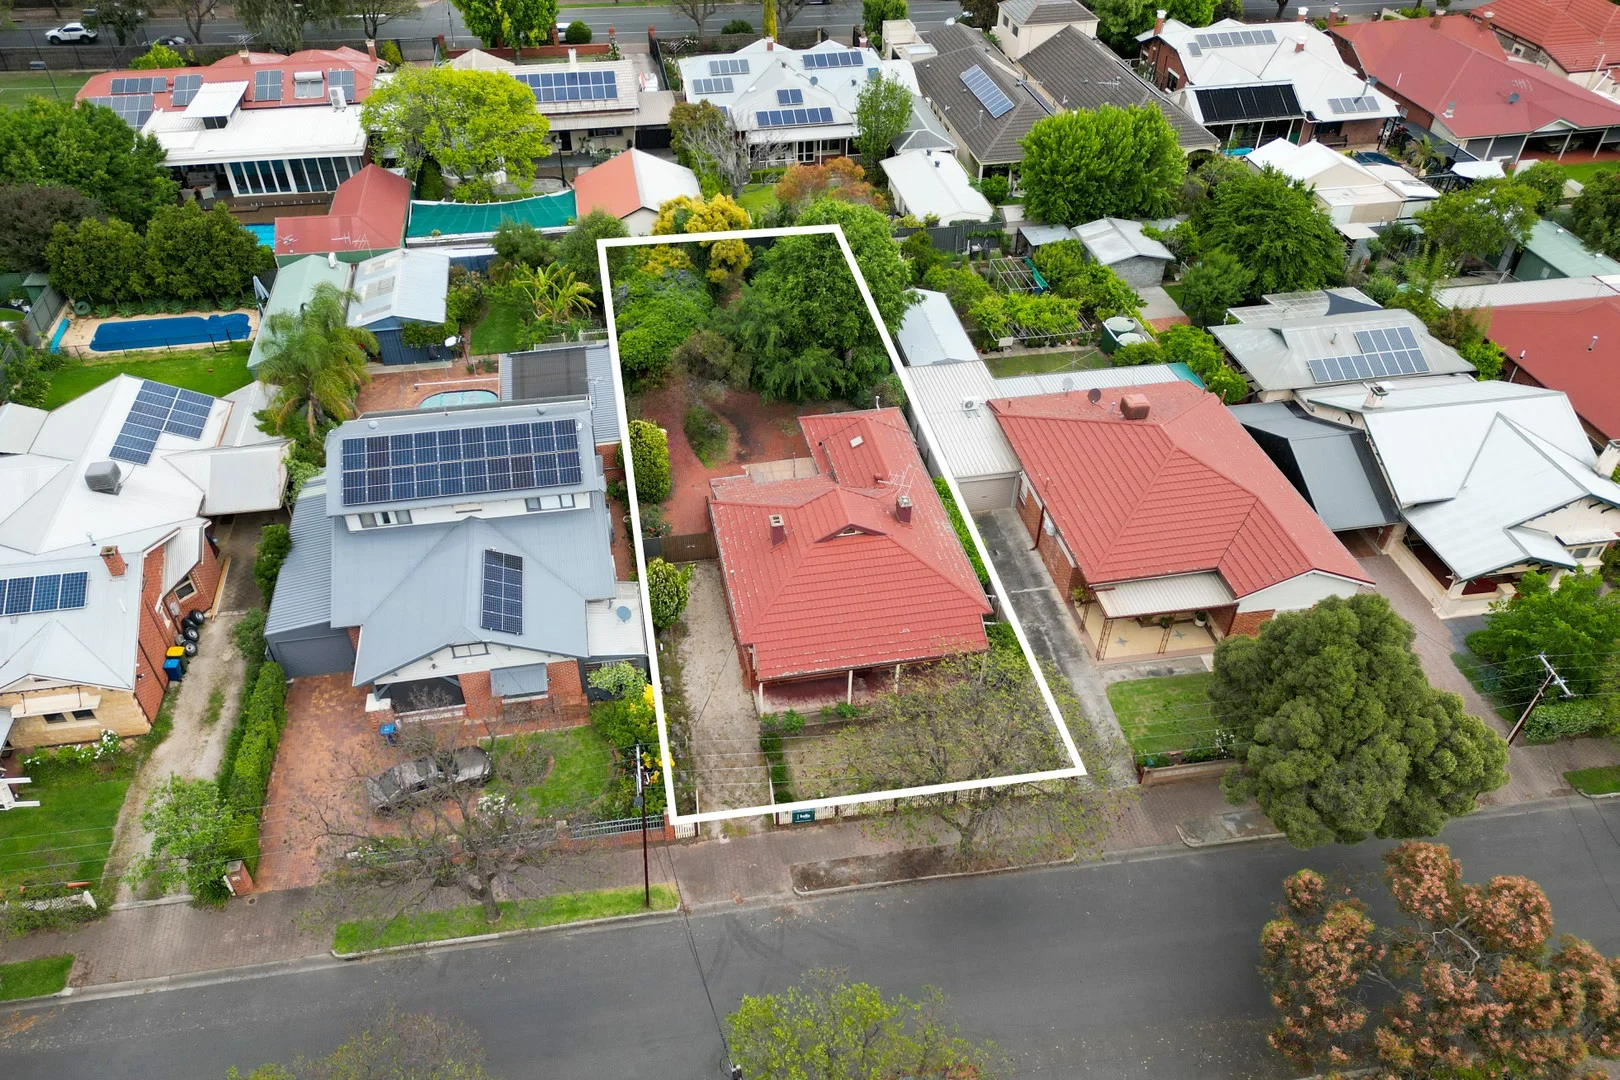
Description: Nestled in one of Adelaide's most desirable inner-southern suburbs, 17 Cremorne Street, Fullarton presents an exceptional opportunity for renovators, restorers, and visionaries alike. Set on a generous 784 sqm (approx.) allotment, this charming circa 1915 symmetrical cottage exudes character and offers endless potential to transform into a stunning modern residence (STCC). Behind its timeless façade lies a home rich in period detail - soaring ceilings, original fireplaces, polished timber floors, and wide central hallway - all hallmarks of the early 20th century craftsmanship so treasured today. The traditional layout, with spacious front bedrooms flanking the hallway and generous living areas to the rear, provides a strong and versatile foundation for renovation or extension. The home's solid bones and authentic charm make it a perfect canvas for creative transformation. Whether you choose to restore its heritage character, incorporate contemporary design elements, or undertake a complete architectural redevelopment, the possibilities are inspiring. The expansive backyard invites thoughts of open-plan living, a landscaped garden retreat, or even a pool addition - all capturing northern light. Superbly located, this address enjoys the best of both worlds: peaceful, leafy surrounds just moments from Glen Osmond Road and Unley Road cafés, boutique shopping, and restaurants, with the Adelaide CBD only minutes away. Zoned for quality schools and close to excellent transport options, this is a family-friendly and lifestyle-rich setting. A true renovator's delight in blue-chip Fullarton, 17 Cremorne Street offers a rare chance to secure a classic symmetrical cottage on a substantial allotment - ready to be revived, extended and celebrated for generations to come. By private inspection Saturday (8/11) and Sunday (9/11)
Agent: John McRostie - john.mcrostie@belleproperty.com - 08 8271 8788


