4 Smyth Road
Shenton Park, WA 6008
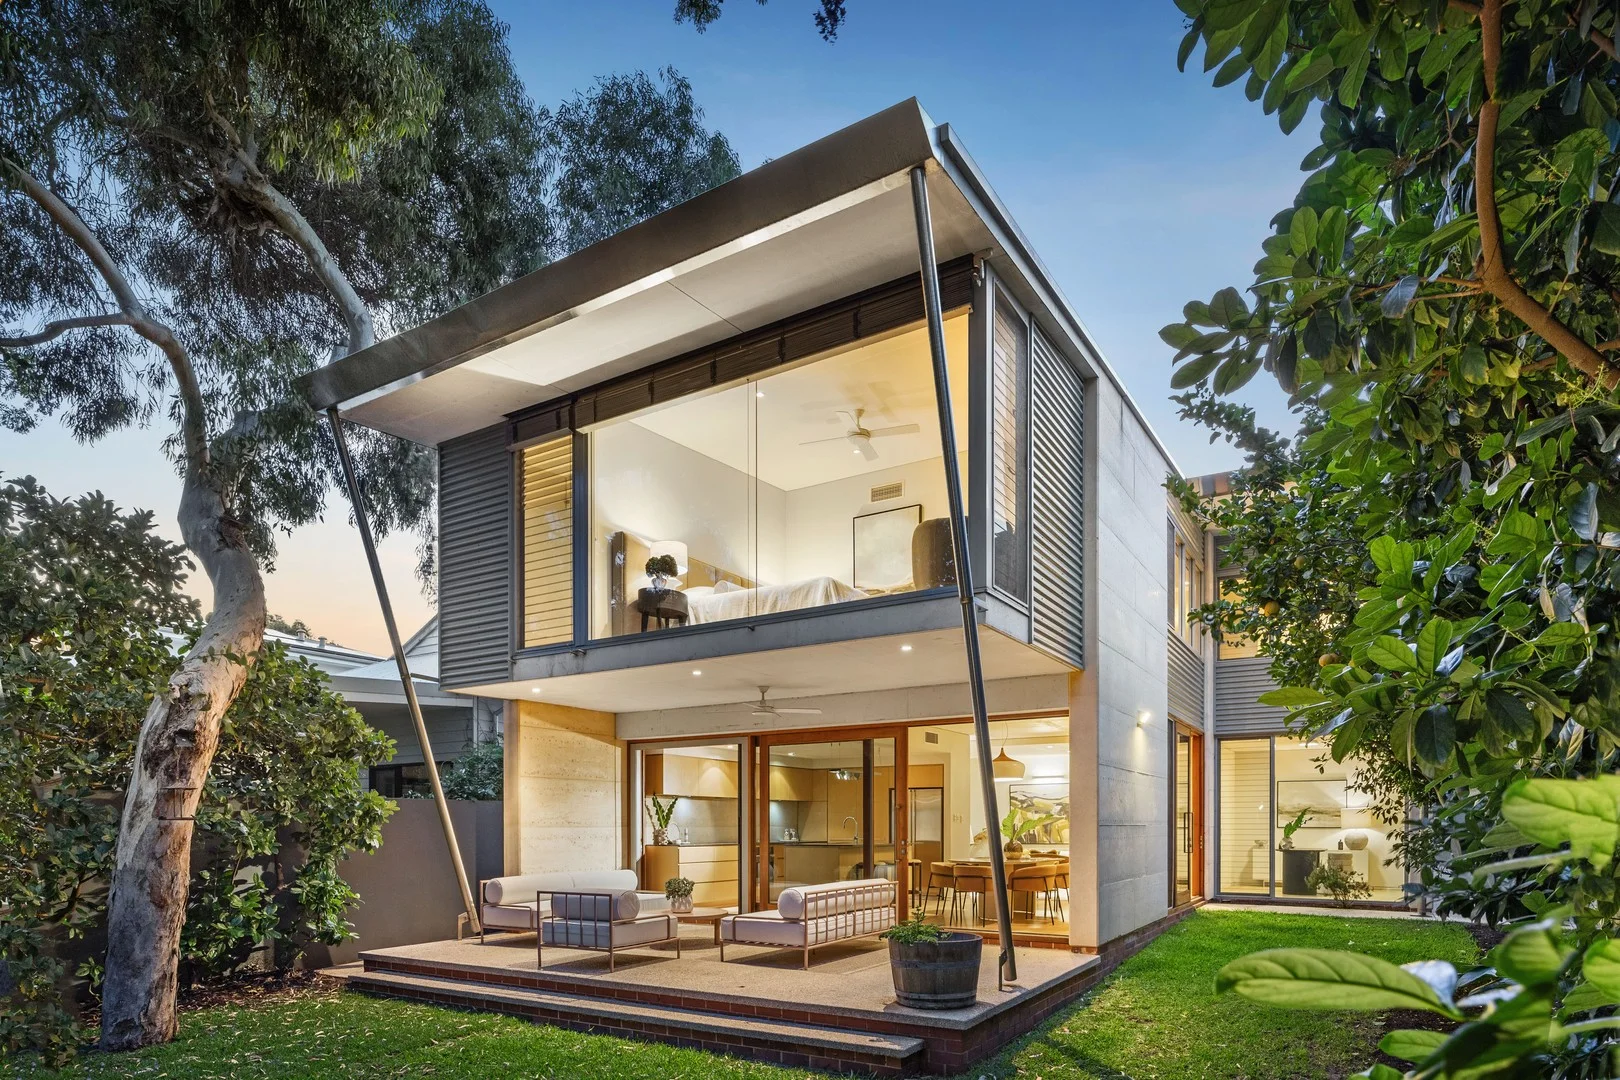
Neighbourhood & everyday essentials
Explore around Shenton Park, from school days to weekends.
Find schools, playgrounds and children’s classes. Browse by age to plan school days and weekends.
Area figures
- residents (ABS, June 2024)
- 19,452
- children aged 0–14
- 2,800
- schools
- 5
- parks & libraries
- 9
- kids’ activity providers listed
- 12
Most-listed activities: Maths, Tennis, English
Population figures: Australian Bureau of Statistics
Explore local libraries, community spaces, schools and council programs across the wider area.
Parks, playgrounds & public spaces
Shenton Park
Herbert Rd, Shenton Park, Western Australia, 6008
518 m straight-line distance
Highview Park
Nedlands, Western Australia, 6009
653 m straight-line distance
Kilgour Park
Aberdare Rd, Shenton Park, Western Australia, 6008
880 m straight-line distance
Cliff Sadiler Reserve
Cunningham Ter, Daglish, Western Australia, 6008
1.0 km straight-line distance
Things to do near this home
Explore nearby play centres and family attractions from the directory. Check ages, entry prices and opening hours with the venue.
Browse things to do with kids in Perth
Find more ideas by age, budget and indoor or outdoor setting on Things to do. Dated events are in What’s on. See what’s on
Discover local guides & family ideas
Read local family guides and practical articles as you explore life around this home.

Most Livable Suburbs in Western Australia for Families (2026)
<!-- seotitle: Most Livable Suburbs in Western Australia for Families (2026) metadescription: The WA suburbs with the most kids' activities and nearby schools on offer, ranked from AroundSchools' own…
Read more →
Private School Scholarships in Perth: the 2028 Entry Calendar
None of the 21 Perth schools we checked has a 2028-entry scholarship open to new families yet, and the first rounds open at 9am on Monday 2 November 2026. PLC, MLC and St Hilda's open that morning…
Read more →Everyday essentials & getting around
Open the map to choose a destination and check journey times from this address. Walking routes, step-free access and travel times have not been verified.
Source: AroundSchools directory. Distances are straight-line distances, not walking routes. Confirm facilities on the linked detail pages. Directory update dates are not supplied for this summary.
Property Details
496 m²
House
RESIDENTIAL
Upcoming Events Nearby

Thu, 22 Oct · Floreat
Storytime at Cambridge Library [Every Thursdays]
Wed, 21 Oct · Floreat
Baby Rhymetime at Cambridge Library [Wednesdays]
Up to age 2
Fri, 23 Oct · Floreat
Baby Rhymetime at Cambridge Library [Fridays]
Up to age 2
Thu, 22 Oct · Floreat
DNA and Family History at Cambridge Library
Thu, 22 Oct · Maylands
Spring Safe Storytime - Maylands Library
Thu, 29 Oct · Wanneroo
Boo in Wanneroo 2026
What's Nearby

Dancescene
Mary Lockett Hall, Queenslea Dr, Claremont

Street Corner Dance
City West Centre, Ste 17/102 Railway St, West Perth

Siren Training
69 Adelaide Terrace, East Perth

Spark fitness pty ltd
Collins st. centre Collins St &, Shaftesbury St, , South Perth

Universal Taekwondo
173 Gildercliffe St, Scarborough

Kip McGrath Booragoon – English and Maths Tutoring
3/85 The Promenade, Mount Pleasant, Booragoon

Melville Junior Football Club
Marmion Reserve, 440 Marmion St, Myaree

ClayMake Studio
65 Ferguson St, Maylands

X-Golf Morley
Unit 2, 129 Russell St, Morley
Nearby Schools

Shenton College
227 Stubbs Terrace, Shenton Park WA 6008 Australia

Shenton College Deaf Education Centre
Shenton Park WA 6008

Hollywood Primary School
117 Monash Avenue, Nedlands WA 6009 Australia

Rosalie Primary School
101 Onslow Road, Shenton Park WA 6008 Australia

Jolimont Primary School
657 Hay Street, Jolimont WA 6014 Australia

The Quintilian School
46 Quintilian Road, Mount Claremont WA 6010 Australia
Nearby schools do not imply enrolment eligibility. Confirm catchments, year levels and childcare availability directly with the provider.
Nearby Properties





Recently sold nearby
Homes that have sold close to this address. We don’t show sale prices.
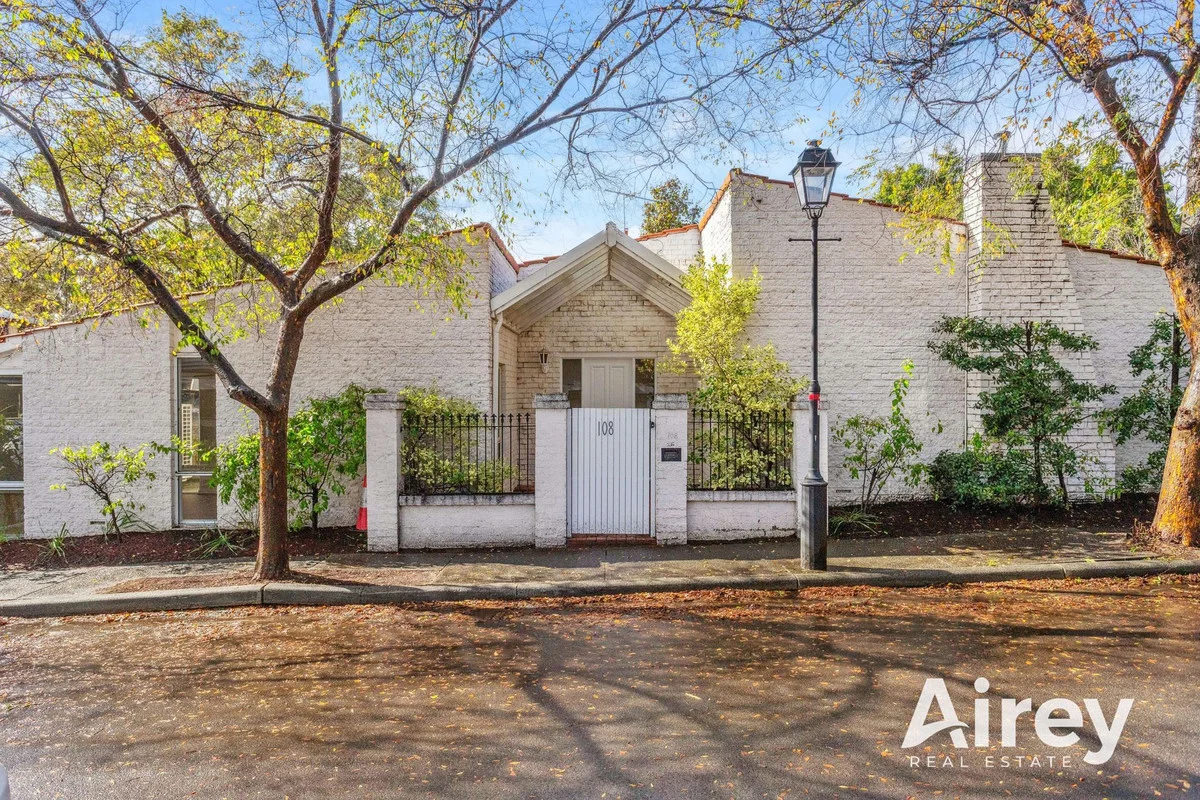
Shenton Park, WA 6008
Land Size: 334 m²
Property Type: House
Listing Type: Residential
Status: Active
Summary: Charming Shenton Park Home Awaits You!
Description: This is the one! Located in a quiet sought pocket in the highly desirable suburb of Shenton Park is this stunning home at 108 Keightley Road. The generous corner 334sqm corner block offers the new buyer a multitude of options. Freshly painted and with brand new flooring to the living dining and bedrooms the property is ready for you to move in straightaway. The property also has huge potential for further extension, renovation or building. The property front access is from William Street and begins with a front porch area. The kitchen is modern and well appointed and flow to the dining area which then moves out to the a large light filled living space. Indoor/outdoor flow is at its best here with sliding doors to the fully enclosed grassed back yard and alfresco. There are three bedroom, two with built in robes. One bathroom with a bath and toilet and then separate laundry with an additional toilet finish off the home. A secure double carport is accessed from William Street along with a outdoor storeroom/work shop. Located just a short walk to the local shops, restaurants, Kings Park, Hospitals, Village Shopping, public transport and is within the intake area of Rosalie Primary School and Shenton College as well as all the local private schools. Properties like these are rare, don't be the one to miss out. IMPORTANT INFORMATION Council Rates: $2929.09 per annum (2024/25) Water Rates: $1747.86 per annum (2024/25) Disclaimer: The details shown are for information only and may contain errors or omissions. Please check all details and measurements and do not rely solely on the information contained herein.
Agent: Belinda Airey - enquiries@airey.com.au
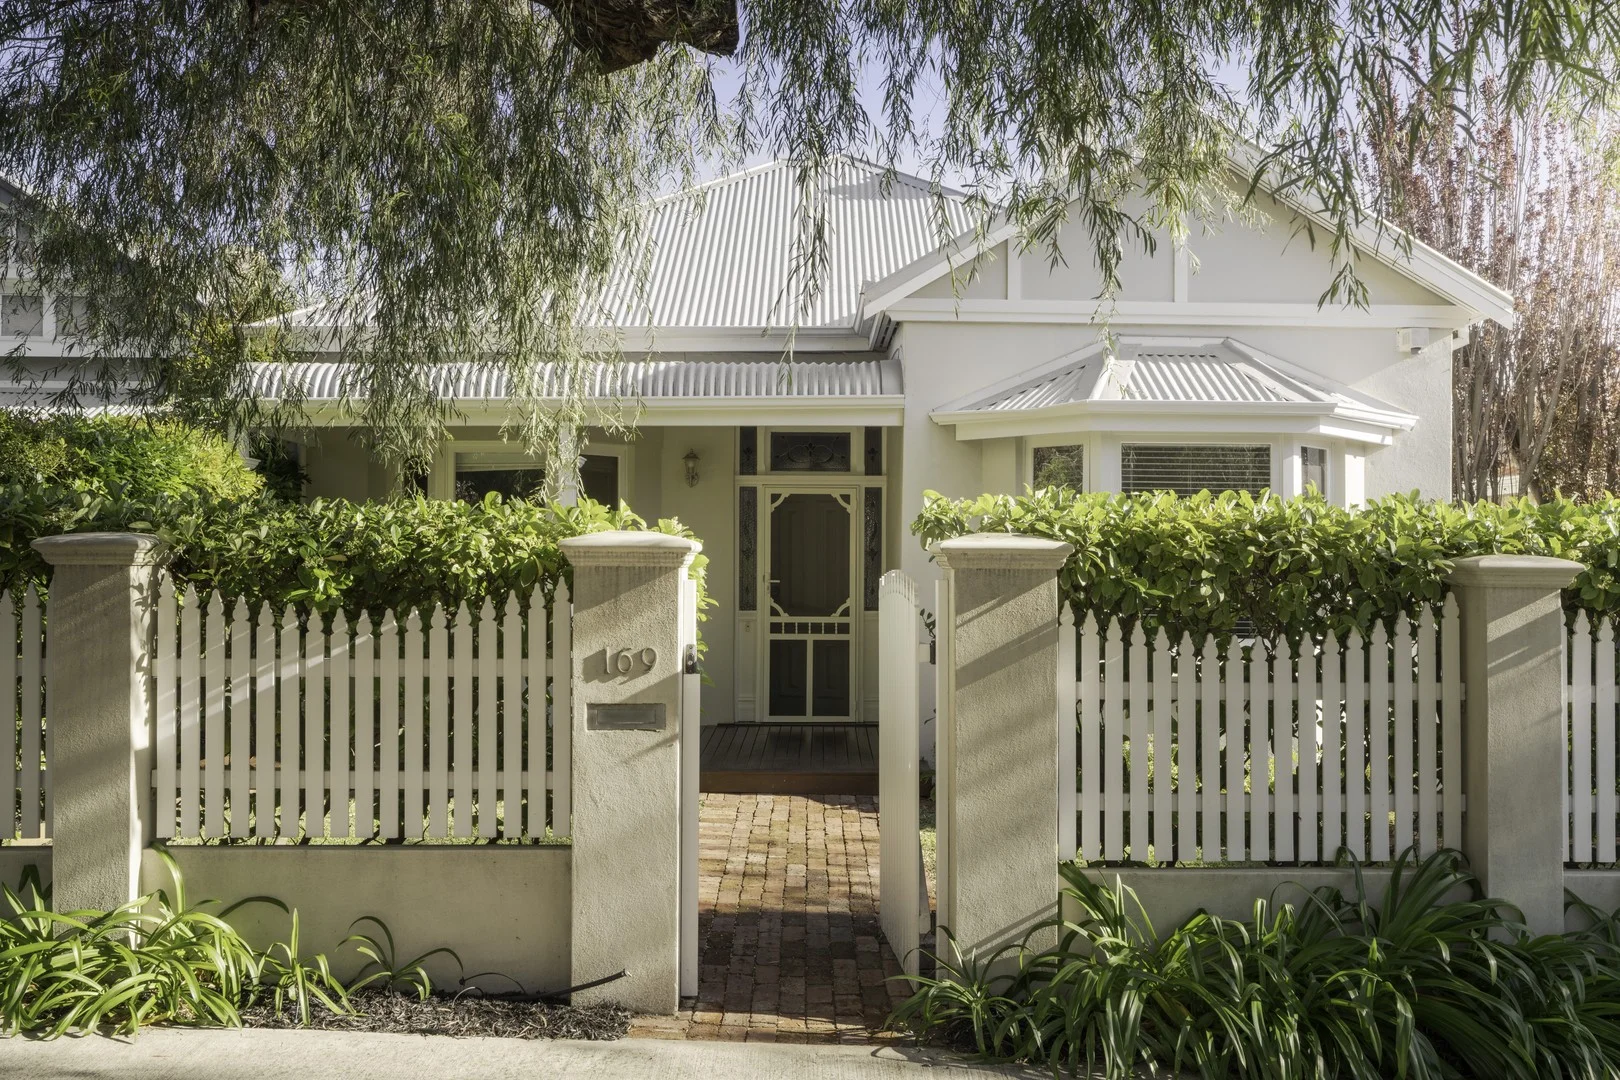
Subiaco, WA 6008
Land Size: 521 m²
Property Type: House
Listing Type: Residential
Status: Active
Summary: Heytesbury address - one of one
Description: A prime position in prestigious, blue chip Heytesbury Road; an enchanting, impeccably renovated and extended Circa 1910 character residence with gorgeous street appeal, perfectly located in a coveted Subiaco locale, walking distance to the upper Rokeby Road café precinct, Jualbup Lake and playgrounds, Wholefood Circus, The Little Pantry, The Clean Food Store, Little Things Gin and The Unicorn Bar on Nicholson Road. Close to the medical precinct at SCGH, Kings Park and CBD. Tucked away behind white picket fence, this captivating family home embraces the timeless elegance and gentle charm of a bygone era captured by the rendered, gabled façade with whitewashed bay windows, bullnosed verandah, timber deck, decorative posts and stained glass leadlight paneled entry. Interiors are a beautiful blend of old and new with high ceilings, double cornices, jarrah floors, picture rails, double hallway arches, ornate ceiling roses and fireplaces rest easily alongside modern, yet sympathetically extended open plan spaces, perfectly maintaining the home's connection to its Federation past. Perfectly in harmony with the demands of modern life and supremely family friendly with two living areas, 4 generous bedrooms, 2 newly renovated bathrooms, powder room, sensational kitchen plus expansive outdoor entertaining and landscaped gardens, families of all ages and stages can live harmoniously here yet still maintain their own space and privacy. The flexible, well considered layout offers superb separation of space, striking the perfect balance between relaxed family living and stylish entertaining. Generously proportioned rooms open either side of the long, central hallway. The original home hosts a heavenly main bedroom with bay windows overlooking pretty front gardens, a walk-in robe and elegant modern ensuite. Opposite is a tranquil living room away from the busyness of family living areas, and a second, large bedroom with fireplace. Beyond the second archway, bright, airy, high ceilinged, open plan family spaces extend towards the rear. The modern, superbly appointed kitchen features stone counters with casual seating, freestanding 900mm SMEG oven, integrated rangehood and dishwasher, and masses of prep and storage space. Family living and dining is generous, with a wall of windows and two sets of French doors opening to a large decked entertaining area with ceiling fan, downlights and cafe style blinds and is perfect for year-round use. There's plenty of space to dine alfresco, relax on the lounge and the garden has loads of room for a dog, kids to kick a ball around and space for a trampoline. A separate wing on the eastern side hosts two spacious bedrooms with built in robes and a large, stylish family bathroom. There's access to a tranquil private courtyard from the hallway. The double garage is accessed from the rear ROW. 169 Heytesbury Road. Fall in love. An outstanding character home - elegant and refined, yet relaxed and comfortable in equal measure offering substantial space, a supremely convenient location and enviable lifestyle in the heart of highly sought after Subiaco. Features: • Immaculately renovated and extended Circa 1910 character residence • Gabled, rendered façade, white trim, bullnosed timber verandah, timber posts • High ceilings, jarrah floors, ornate ceiling roses, double cornices, fireplaces, picture rails • Ducted reverse cycle air conditioning • Wide central hallway with double archways • Generous main bedroom with bay windows, walk in robe • Elegant en-suite - stone topped double vanity, walk in shower with rainfall and handheld shower heads, wc • Formal living room with fireplace, custom cabinetry/bookcase, bay window • 2nd spacious bedroom with fireplace • Separate east wing - two generous bedrooms with built in robes • Stylish family bathroom with stone topped double vanity, shower over bath, wc • Private courtyard • Expansive light filled family living and dining with two sets of French doors to entertaining alfresco • Well-appointed kitchen - stone counters, waterfall edge island with casual seating, 900mm freestanding SMEG oven, integrated rangehood, microwave and dishwasher, large pantry storage • Year round decked entertaining alfresco with space for dining and lounging/relaxing, downlights, fan, lawns • Practical laundry with floor to ceiling storage, space for washer and dryer, open shelving storage, access door to separate drying courtyard • Powder room • Large storeroom • Secure double garage accessed form rear ROW RATES APPROX Water Corporation $1,422.85pa City of Subiaco $3,358.35pa
Agent: John Hunter - john.hunter@porteous.com.au - 08 9386 8800
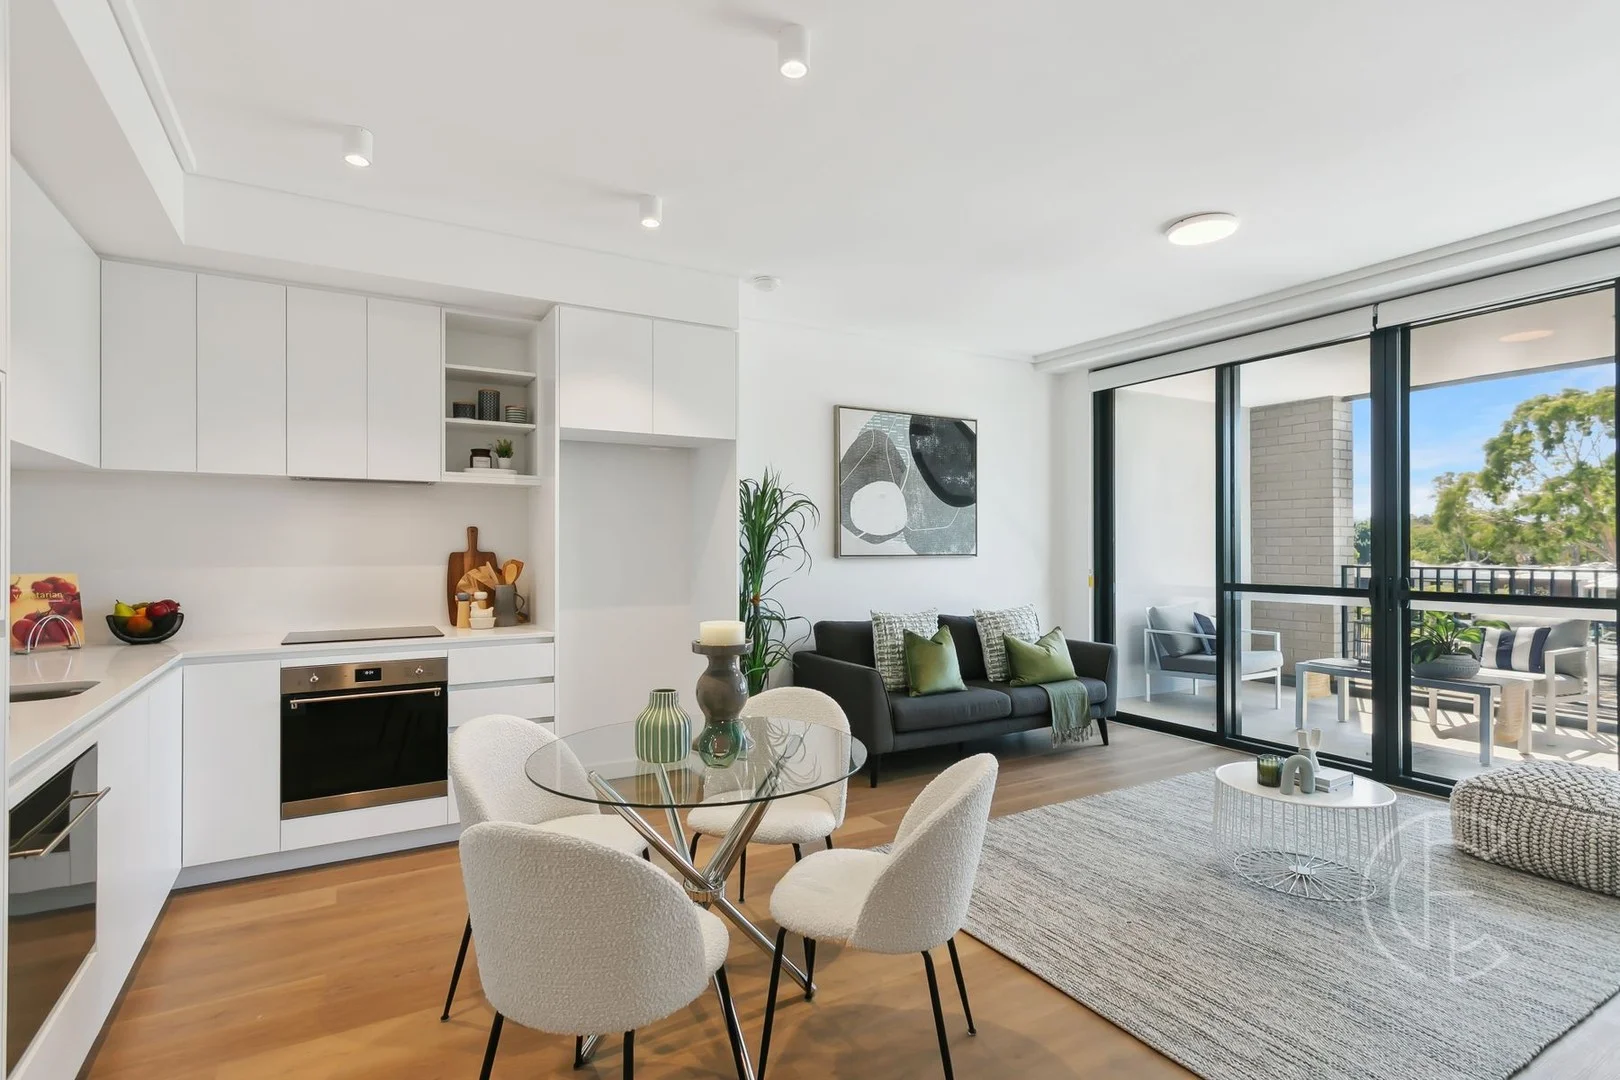
Shenton Park, WA 6008
Land Size: 94 m²
Property Type: Apartment / Unit / Flat
Listing Type: Residential
Status: Active
Summary: Luxury and Convenience in the Western Suburbs
Description: Recently completed, Shenton Quarter stands as a pinnacle of sophisticated design and sustainable living. Offering a harmonious blend of world-class architecture and best-in-class eco-friendly features, this stunning residence provides its residents with an unrivaled lifestyle of luxury and convenience. Step outside your door and enjoy the vibrant local community, with cafes, shops, and dining options just moments away. With exclusive access to resort-style amenities, Shenton Quarter brings the best of urban village living right to the heart of the western suburbs. The kitchen boasts premium finishes with stone bench tops and high-quality appliances. The open plan living/dining area is spacious, with high ceilings and stylish wooden flooring the split system air conditioning unit ensures comfort whatever the season. Double doors lead to your spacious north-facing private balcony the perfect place to soak up the sun. The dedicated study offers a perfect space for those looking to work from home. The master bedroom has an additional A/C unit, and the walk-in wardrobe offers plenty of storage. The bathroom is modern, with high quality finishes including floor-to-ceiling tiles. The discreet laundry offers additional convenience. Enjoy seamless connectivity with Shenton Park Train Station just minutes away, along with access to some of the world's leading healthcare facilities. The best of the Western Suburbs is right at your doorstep, with easy access to Perth's CBD, the picturesque Botanic Gardens, Floreat and Swanbourne Beaches, HBF Stadium, and the lush greenery of Kings Park. The area is rich in educational opportunities, with renowned institutions like UWA, Shenton College, John XXIII College, Bob Hawke College, and several primary schools all within close proximity. Experience the perfect blend of luxury, convenience, and lifestyle at Shenton Quarter where every detail is designed for modern living. Features: - 1 Bedroom - Combined bathroom/laundry with dryer included - Separate study or storage area - Spacious north facing balcony - Western Suburbs location - Premium finishes throughout - New complex with residential exclusive use resort-style facilities - Secure undercover carparking - Audi-Visual security intercom - Easy access to Shenton Quarter shops including Coles, Cafes, Pharmacy Proximity (approx.) - Coles Shenton Park 50m - The Good Grocer Shenton Park 1.4km - Shenton College 350m - Jolimont Primary 1km - Shenton Park Station 650m - Cliff Sadlier Memorial Park 400m - Sir Charles Gairdner Hospital 2.4km - Kings Park 2.1km Council Rates: $1,655.93 per annum Water Rates: $1,752.66 per annum Strata Levies: $682.77 per quarter For any more information or to book a viewing please contact Stephanie Taylor on 0408 914 117 or Will Hammett on 0402 387 093. Disclaimer: It is important to note that the photos included in this marketing material are for illustrational purposes only. Whilst every care has been taken in the preparation of the information contained in this marketing, please be aware that Centro Estates will not be held liable for any errors in typing or information.
Agent: Susan Taylor - susan.taylor@centroestates.com.au - 08 6380 1212
Daglish, WA 6008
Land Size: 390 m²
Property Type: House
Listing Type: Residential
Status: Active
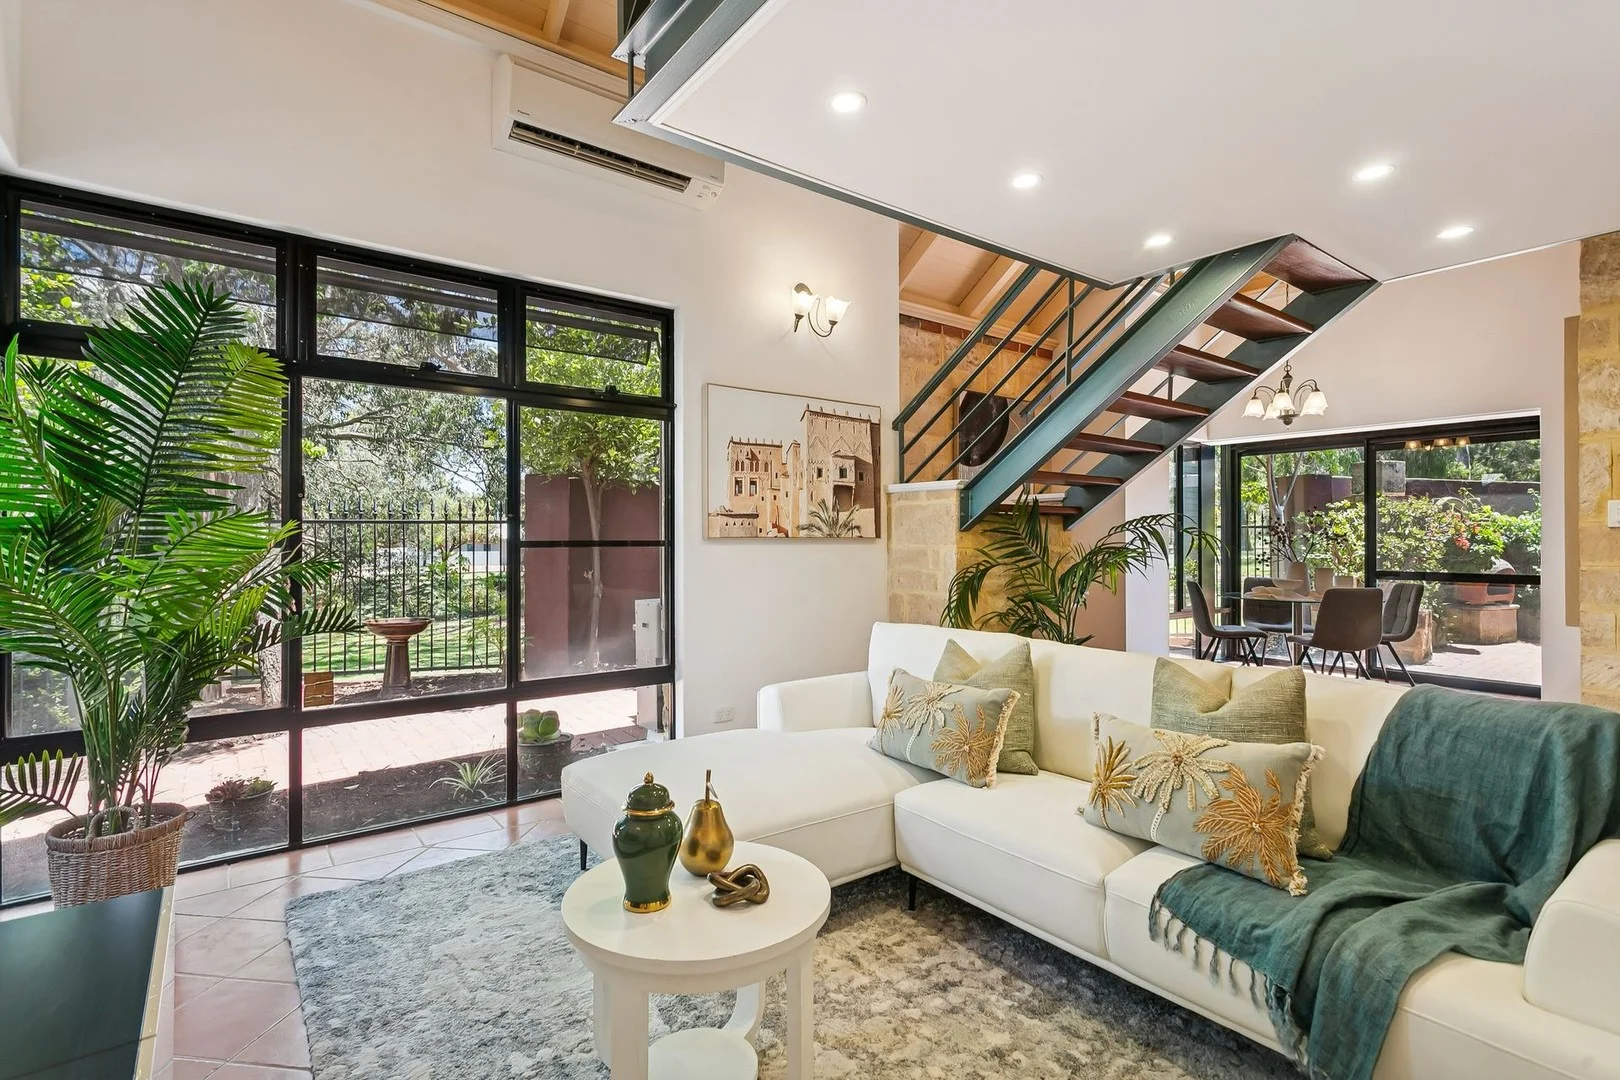
Summary: Dunsborough Charm Meets Parkside Serenity in Daglish
Description: Set at the end of a quiet cul-de-sac, this beautifully presented & meticulously maintained limestone home offers an extraordinary blend of coastal charm and inner-suburban convenience. With a stunning parkland along its northwest boundary, you'll wake up to birdsong, greenery, and golden afternoon light filtering through the tall Gum trees - every single day. The Residence Thoughtfully & architect designed for relaxed family living. This stunning limestone home is filled with natural light and enjoys a private park outlook from virtually every window. Ground Floor: - Master bedroom with built-in robes and an ensuite bathroom. - Open-plan living and dining areas with stunning park views. - Tranquil ambience thanks to the home's unique park setting and outlook. - Separate studio or workshop, ideal for hobbies, creative work, or a home gym. - Double garage. Upper Level: - Two secondary bedrooms, each with built in robes. - A bathroom and a study nook. - Large additional roof storage, easily accessed via Bedroom 3. Lifestyle & Location: Enjoy the peace and privacy of a quiet parkland position while being moments from every convenience Daglish, Shenton Park, Floreat & Subiaco have to offer. Walkable Highlights: - Shenton College Just 500m away. - Daglish Train Station 600m. - New Coles Local 350m an easy stroll for daily essentials. This is a rare opportunity to secure a unique parkside residence in one of Perth's most tightly held suburbs - where lifestyle, location, and character all come together beautifully. For further information or to arrange a viewing, please send me an enquiry via ***. Brad Mantle DISCLAIMER: Whilst every care has been taken in the preparation of the particulars contained in the information supplied, neither the Agent nor the Seller guarantees their accuracy. The particulars of this advertisement are supplied for general information only and shall not be taken as representation in any respect on the part of the Seller or their Agent, nor form part of any contract. Prospective clients should carry out their own independent due diligence to ensure that the information is correct and meets their expectations and requirements.
Agent: Brad Mantle - bmantle@hohmproperty.com.au - 9286 3655
Nedlands, WA 6009
Property Type: Apartment / Unit / Flat
Listing Type: Residential
Status: Active
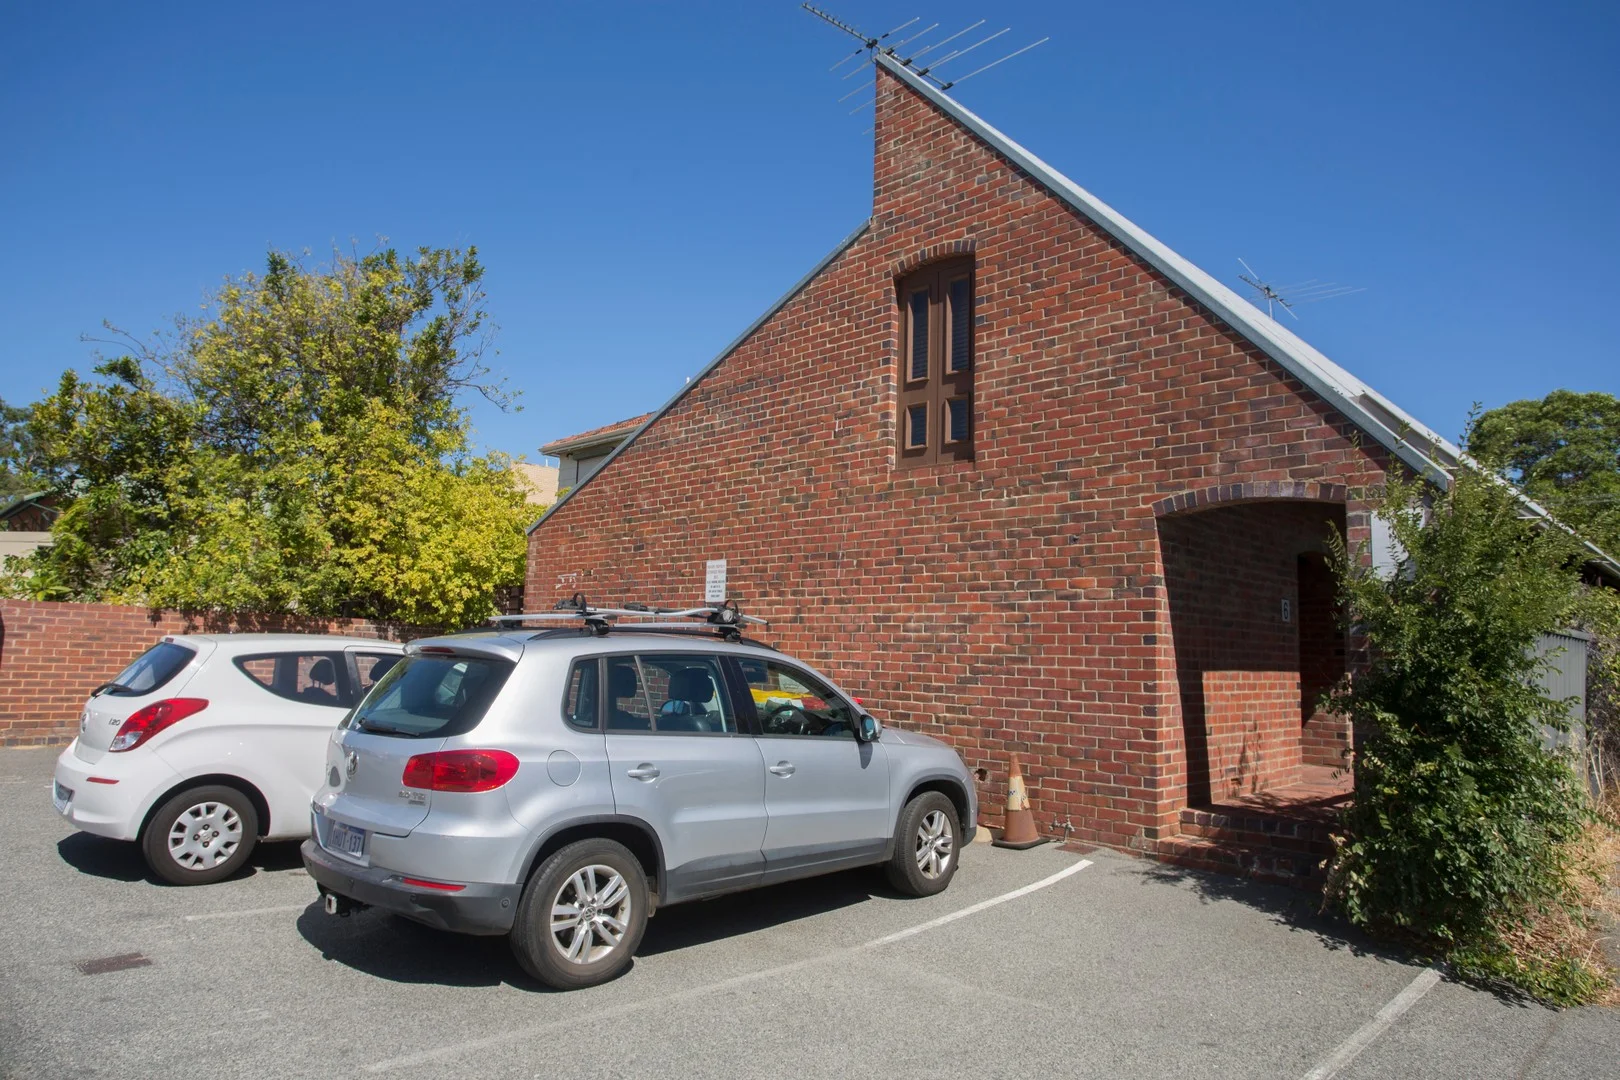
Summary: TWO BOUTIQUE OFFICES or APARTMENTS *
Description: Great CHARACTER office space in this unique Ralph Drexel designed group of only 6. * ZONED R-AC3 so may be converted to RESIDENTIAL ACCOMMODATION STCA TWO adjoning office suites give ample space and the luxury of GROUND FLOOR access + internal mezzanine areas. Fully self contained with TWO kitchenettes and bathrooms these offices are ideal for the busy professional. Walk to the vibrant Hampden Rd shopping and cafe strip and enjoy the ambience of this popular sought after area. Watercorp: 5 and 6 : $1645 p.a each City of Nedlands: Unit 5: $2921 p.a. Unit 6: $2485 p.a. Contact David Azzopardi now on 0418 924 950 for inspection and further details. With OVER 40 years experience selling - NOBODY KNOWS NEDLANDS LIKE ME !! *Please note that whilst every effort is made to ensure details are correct at time of listing, they are provided for reference only and may be subject to change.
Agent: David Azzopardi - david@kemptonazzopardi.com.au - 93861988
Shenton Park, WA 6008
Property Type: Apartment / Unit / Flat
Listing Type: Residential
Status: Active
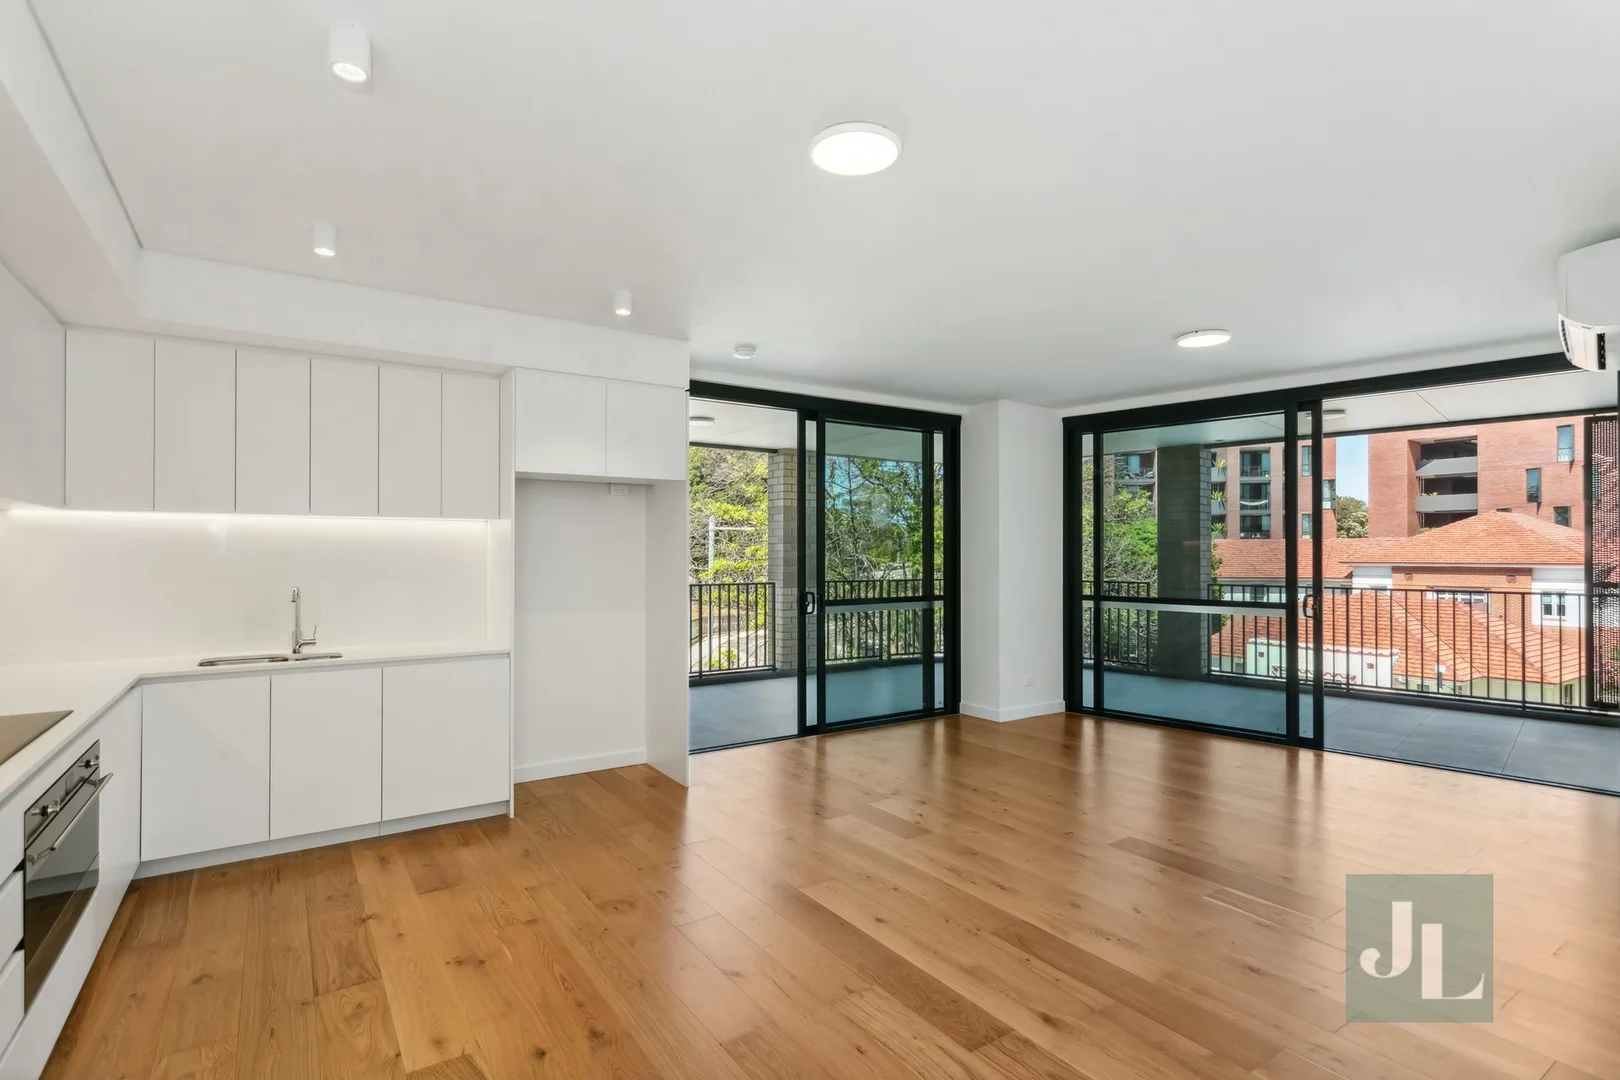
Summary: Exlcusive Shenton Quarter Residence
Description: ** Please note the apartment is currently leased at $850 per week until 10 August 2026** This stunning two-bedroom residence in the exclusive Shenton Quarter offers an exceptional design, providing a blend of luxury, privacy and practicality. With a seamless indoor-outdoor flow that connects with a 48sqm wrap around terrace to create the perfect indoor/outdoor sanctuary. With multiple entertaining zones, the apartment caters equally to relaxed living and elegant hosting and is ideal for the discerning buyer looking to downsize in style or enjoy a lock-up-and-leave lifestyle. The gourmet kitchen is equipped with Smeg appliances, stone benchtops, overhead storage, and an integrated dishwasher. Full-height glass doors enhance natural light and airflow. A thoughtful floor plan separates the bedrooms from the main living area with a hallway that can be closed off. Both bedrooms open directly onto the balcony and include split system air-conditioning, with the main featuring a large built-in robe, while the second includes a built-in robe. A modern bathroom services both bedrooms with and a separate laundry including generous storage (complete with dryer) and second WC. Additional highlights include split system air-conditioning to the living area and both bedrooms, double glazed windows, secure undercover car bay and private storage off the balcony. Intercom access and secure building entry. ** Please note the apartment is currently leased at $850 per week until 10 August 2026 and vacant possession can't be provided. Features include: * Expansive open living and dining with plenty of natural light * Huge wraparound covered terrace with seamless indoor/outdoor integration * Modern kitchen featuring Smeg appliances, stone benchtops and an integrated dishwasher * Split system air-conditioning throughout * The main bedroom boasts a large built-in robe and split system air-conditioning * The second bedroom is equipped with a built-in robe and split sytem air-conditioning * Main bathroom servicing both bedrooms * Separate laundry with generous storage and second WC * Ample storage throughout, with a private storeroom accessed via the balcony * Secure undercover car bay Amenities: - 20m heated resort-style swimming pool - State-of-the-art resident gymnasium - Residents' lounge, BBQ pavilion, and dining area - Yoga deck and children's play area within landscaped gardens - Edible gardens featuring herbs, vegetables, and citrus trees - Online Concierge Service - Direct lift access to ground-floor retail precinct including: - Coles Local supermarket & Liquorland - Cafes, eateries, boutique retail, pharmacy, and medical services Located within the sought-after Shenton College and Jolimont Primary catchment zones, and just a short stroll to Shenton Park train station, this is a rare opportunity to secure a premium apartment in one of Perth's most connected and lifestyle-rich locations. Apartment Snapshot: - 2 Bedrooms / 1.5 Bathrooms / 1 Car Bay - Level 2 - South & West Facing - 79sqm Internal / 49sqm Terrace / 145sqm Total Lot Size Rates (approx.) - Strata $1,378.23 p/q - Water: $1,212.04 - Council: TBA ** Please note the apartment is currently leased at $850 per week until 10 August 2026 and vacant possession can't be provided.
Agent: Tom Loh - tom@jamieloh.com.au
Daglish, WA 6008
Property Type: Apartment / Unit / Flat
Listing Type: Residential
Status: Active
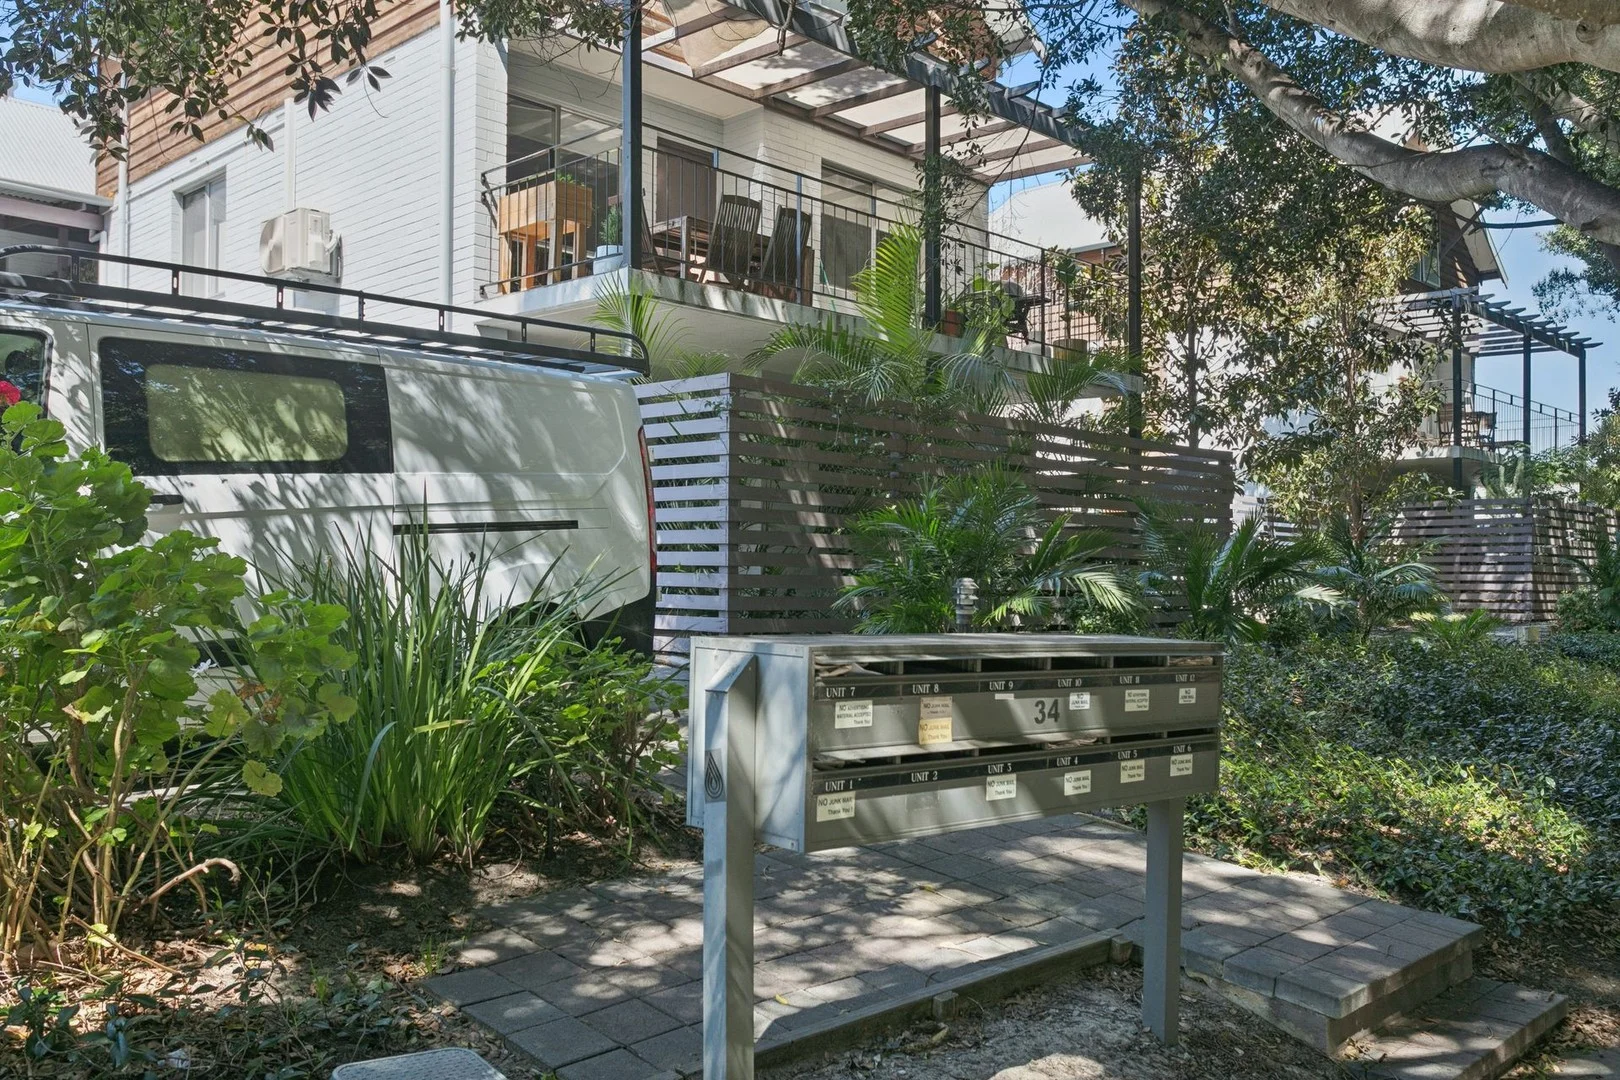
Summary: A refreshed retreat with lush outlooks and everyday ease!
Description: Leafy courtyard, parkside living.... This beautifully presented ground floor apartment has been thoughtfully renovated with plush new carpets and a fresh coat of paint throughout! The kitchen brings warmth with timber floors, gas cooking and a dishwasher all set up for easy living. A generously sized bedroom includes a built in wardrobe, courtyard vistas and has direct access to the modern bathroom. The light living and dining space flows to the sanctuary of your private, shaded north facing courtyard which provides a tranquil, green outlook from most rooms and is perfect for relaxing and enjoying the "remains of the day" with Cliff Sadlier Reserve as a backdrop. Secure parking comes with remote controlled access to the car park, all within this boutique complex of just 12. Inside: 1 bedroom, with built in robes Well appointed kitchen with gas cooktop and dishwasher Light and spacious living with garden views Cleverly designed laundry concealed behind concertina doors Reverse cycle air conditioner Outside: Private, leafy, paved courtyard with northerly aspect Allocated storeroom within the complex Parking: Designated undercover parking for 1 vehicle Size: 50 sqm internally Rates: City of Subiaco $1,819.54 pa Water Corporation $1,072.67 pa (year to date) Strata Levies $691.35 per quarter Title Particulars: Lot 5 on Strata Plan 47428 Volume 2585 Folio 289 From this peaceful setting you are just minutes from Subiaco's dining and shopping, Shenton Park village, trains and medical facilities are nearby and Wembley, Jolimont, Floreat, the coast and the CBD are within close reach and convenience. Walks in the park, lifestyle on your doorstep and a gorgeous apartment perfectly placed to enjoy it all. We've just found your new home!!
Agent: Carolena Boyd - carolena@avantiresidential.com.au - 08 9388 8456
Shenton Park, WA 6008
Land Size: 422 m²
Property Type: House
Listing Type: Residential
Status: Active
Summary: Architectural Innovation on Lake Jualbup
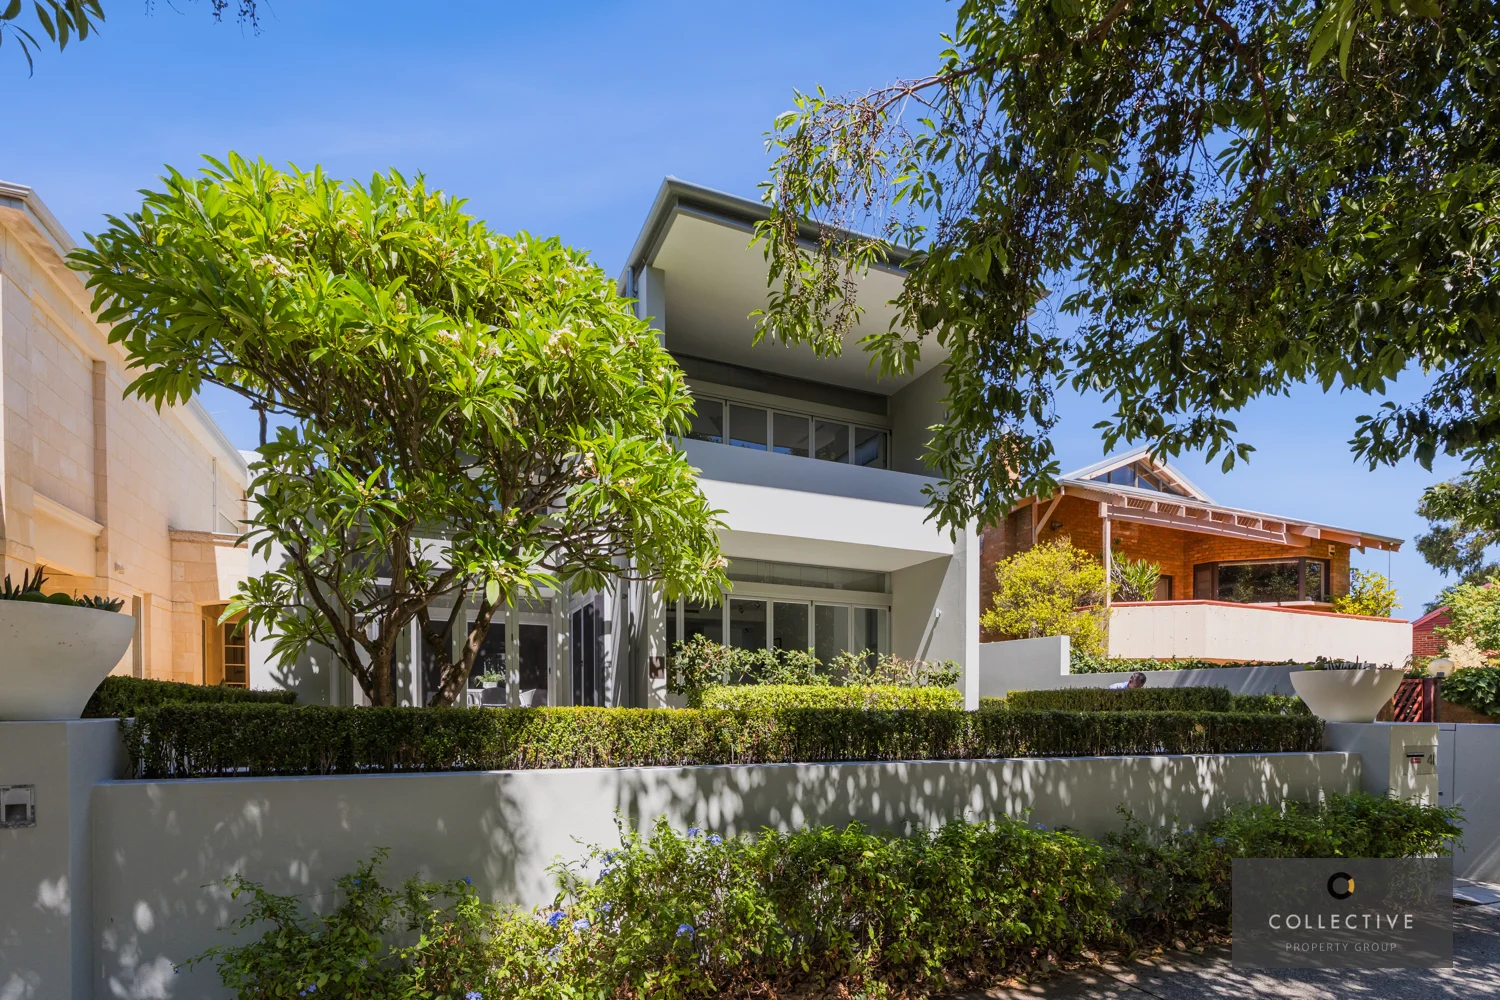
Description: Offers Closing 5pm 8th April 2024 (Unless Sold Prior) Overlooking Lake Jualbup, this luxurious double-storey home designed by renowned Craig Steere Architects invites the outside in through its seamless connection to light and nature. Due to the timeless design, this north-facing property offers both privacy and a sense of space in this affluent neighbourhood. As you step through the raised front courtyard, bordered by verdant hedging and a magnificent frangipani tree, you'll feel cocooned from the street below. This leads to a stunning entry with a large gallery, perfect for your private art collection and a tranquil water feature beyond. Once inside, you'll be greeted with a generous open-plan living and dining areas, offering a versatile layout complimented by the split-level floorplan with multiple zones, including a study and retreat. As expected, the gourmet kitchen is worthy of a property of this calibre and features a vast island counter with stone benchtops and Gaggenau appliances. An outdoor room with a BBQ and kitchen offers protection from the elements and year-round entertaining with park and lake views. An upstairs primary suite, featuring a balcony facing the park, is screened by greenery, ensuring privacy. The second bedroom's balcony captures views of the frangipani tree and includes a semi-ensuite with the same floor-to-ceiling Carrera marble tiles used in the primary ensuite. A lift between both floors ensures you can downsize in comfort and provides the perfect oppurtunity to remain in the home for years to come. Repainted throughout with new wool carpets, each room is generous, the ceilings are extra-high, and storage is ample throughout. Absolutely no work is required here, and its low-maintenance nature inspires an enviable lifestyle. A rear courtyard offers further outdoor space, and with Lake Jualbup across the road, you have the benefit of green open space, a lake, walking trails and playgrounds without the upkeep, leaving you ample opportunities to enjoy this central location. You're within walking distance of the abundant dining and shopping options on Onslow Road and in Subiaco, as well as Rosalie Primary School, Shenton Park Train Station, Shenton College and close to John XXIII College, the University of WA, Kings Park, the Medical Precinct, Royal Perth Yacht Club and Perth's CBD. Medical professionals will appreciate the proximity to the Nedlands medical precinct and King Edward Hospital. It's easy to understand why this stylish home is worthy of its Interior Award by The Royal Australian Institute of Architects. Combined with an innovative design encapsulating Lake Jualbup, homes of this architectural calibre are rare. Please don't hesitate to get in touch with James Heath at 0478 064 428 or james@collectiveproperty.com.au today. Property features: • Craig Steere architecturally designed double-storey home • Three-bedroom (with walk-in/built-in robes), two-bathroom home • Open-plan living, dining, office and retreat downstairs • North-facing 422sqm block with front and rear private courtyards with feature frangipani trees • Gourmet kitchen with stone-countertops, generous island and Gaggenau appliances • Outdoor entertaining room with screens, built-in BBQ and kitchen • Upstairs primary bedroom includes built-in cabinetry, a dressing room, ensuite and balcony overlooking the park • Floor-to-ceiling Carrera marble in the bathrooms • 2nd bedroom includes a balcony, walk-in robe and semi-ensuite • Downstairs powder room and laundry with courtyard access • High ceilings throughout • Freshly painted • Generous room sizes • New wool carpets • Ample storage throughout • Discreet and secure entrance • Rear courtyard and utility area • Double lock-up garage with laneway access • Lift and staircase between both floors Location highlights: • Opposite Lake Jualbup • 200m to Onslow Road shopping/dining strip • 500m to Rosalie Primary School • 550m to Shenton Park Train Station • 800m to Shenton College • 1.2km to Subiaco • 1.4km to the Nedlands medical precinct • 1.9km to Kings Park
Agent: James Heath - office@collectiveproperty.com.au - 08 9384 4297
Shenton Park, WA 6008
Land Size: 282 m²
Property Type: House
Listing Type: Residential
Status: Active
Summary: Green Title Townhouse in the Heart of Shenton Park - Quick Sale required
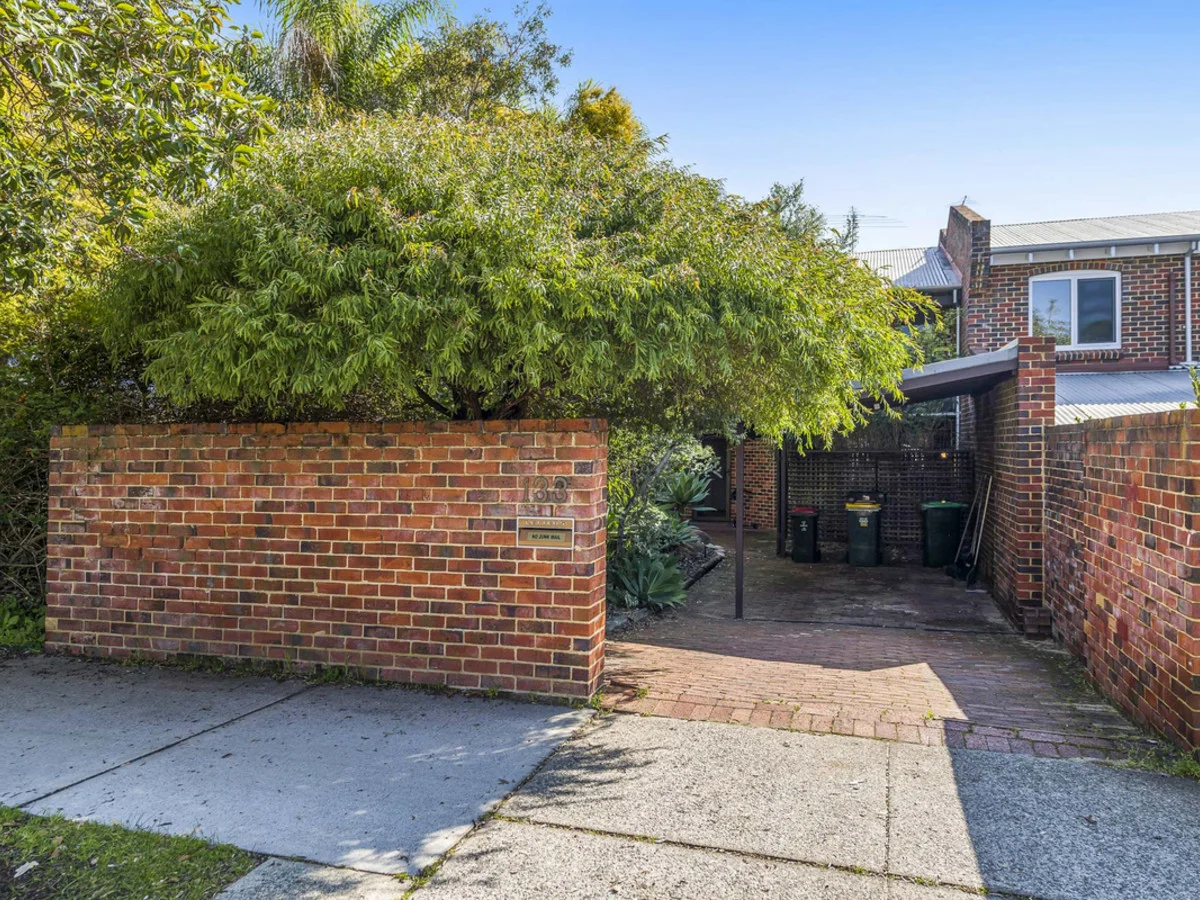
Description: Perfectly positioned in the heart of Shenton Park, this spacious Green Title townhouse offers a fantastic lifestyle opportunity with strong rental income already in place. Currently leased at $745 per week until February 2026, the property is an excellent choice for investors seeking security and growth, or for future owner-occupiers happy to plan ahead. This Green Title home provides the independence of freehold ownership with no strata fees. Party wall easements are registered on the title, relating to the shared walls with the adjoining lot a common and practical feature in the area. Buyers are encouraged to review the title and associated easements for full details prior to purchase. Just steps from Onslow Road, shopping, cafes, Kings Park, UWA, and the Hollywood Medical precinct, this home delivers unbeatable convenience in one of Perth's most sought-after suburbs. Ground Floor: - Open plan living area on entry with storage under the stairs - Kitchen with brand new cabinet doors and drawer fronts - Family / meals area with timber flooring - Laundry with separate toilet off it - Front and rear courtyards with paving and garden area low-maintenance living - Double carport with two open bays (tandem arrangement) Upper Floor: - 3 bedrooms and 1 bathroom - Main bedroom with its own private balcony - Separate upstairs toilet Rates & Tenancy - Water Rates: $1,447.50 (24/25) - Council Rates: $2,423.60 (25/26) - Tenancy: The property is tenanted at $745/week until Feb 2026 - Freehold ownership with no strata fees Location - Just steps from Onslow Road - 200m to Onslow Road Shopping Centre - Opposite St Matthew's Anglican Church - Central Shenton Park location close to Rosalie Park, Kings Park, UWA, Hollywood Medical complex - Close to public transport Additional Notes Please note: the property has had recent updates to further enhance the home, including fresh paint in selected areas, new kitchen cabinet doors and drawer fronts, and a new drain and soakwell to prevent water accumulation in the driveway. To assist with future improvements, the owners will also provide a $4,000 credit at settlement towards new carpets.
Agent: Gordon Davies - 2485@leaddrop.rexsoftware.com
Agent: Jo Pederick - admin@gdre.com.au - 0420512822


