41 Kingsland Avenue
City Beach, WA 6015
Neighbourhood & everyday essentials
Explore around City Beach, from school days to weekends.
Find schools, playgrounds and children’s classes. Browse by age to plan school days and weekends.
Area figures
- residents (ABS, June 2024)
- 32,006
- children aged 0–14
- 5,689
- schools
- 12
- parks & libraries
- 16
- kids’ activity providers listed
- 11
Most-listed activities: AFL, Tennis, Auskick
Population figures: Australian Bureau of Statistics
Explore local libraries, community spaces, schools and council programs across the wider area.
Parks, playgrounds & public spaces
City Beach Reserve
West Coast Hwy, City Beach, Western Australia, 6015
190 m straight-line distance
City Beach Park
Challenger Pde, City Beach, Western Australia, 6015
625 m straight-line distance
Jubilee Park
Challenger Pde, City Beach, Western Australia, 6015
772 m straight-line distance
Templetonia Park
The Boulevard, City Beach, Western Australia, 6015
781 m straight-line distance
Things to do near this home
Explore nearby play centres and family attractions from the directory. Check ages, entry prices and opening hours with the venue.
Browse things to do with kids in Perth
Find more ideas by age, budget and indoor or outdoor setting on Things to do. Dated events are in What’s on. See what’s on
Discover local guides & family ideas
Read local family guides and practical articles as you explore life around this home.

Most Livable Suburbs in Western Australia for Families (2026)
<!-- seotitle: Most Livable Suburbs in Western Australia for Families (2026) metadescription: The WA suburbs with the most kids' activities and nearby schools on offer, ranked from AroundSchools' own…
Read more →
Private School Scholarships in Perth: the 2028 Entry Calendar
None of the 21 Perth schools we checked has a 2028-entry scholarship open to new families yet, and the first rounds open at 9am on Monday 2 November 2026. PLC, MLC and St Hilda's open that morning…
Read more →Everyday essentials & getting around
Open the map to choose a destination and check journey times from this address. Walking routes, step-free access and travel times have not been verified.
Source: AroundSchools directory. Distances are straight-line distances, not walking routes. Confirm facilities on the linked detail pages. Directory update dates are not supplied for this summary.
Property Details
1027 m²
House
RESIDENTIAL
Upcoming Events Nearby

Thu, 22 Oct · Floreat
Storytime at Cambridge Library [Every Thursdays]
Wed, 21 Oct · Floreat
Baby Rhymetime at Cambridge Library [Wednesdays]
Up to age 2
Fri, 23 Oct · Floreat
Baby Rhymetime at Cambridge Library [Fridays]
Up to age 2
Thu, 22 Oct · Floreat
DNA and Family History at Cambridge Library
Thu, 22 Oct · Maylands
Spring Safe Storytime - Maylands Library
Thu, 29 Oct · Wanneroo
Boo in Wanneroo 2026
What's Nearby

Universal Taekwondo
173 Gildercliffe St, Scarborough

Dancescene
Mary Lockett Hall, Queenslea Dr, Claremont

Street Corner Dance
City West Centre, Ste 17/102 Railway St, West Perth

Craft and Canvas
., Carine

Siren Training
69 Adelaide Terrace, East Perth

Xceed Kids Sport
Warwick Stadium, Warwick

Spark fitness pty ltd
Collins st. centre Collins St &, Shaftesbury St, , South Perth

Melville Junior Football Club
Marmion Reserve, 440 Marmion St, Myaree

ClayMake Studio
65 Ferguson St, Maylands
Nearby Schools

City Beach Primary School
30 Marapana Road, City Beach WA 6015 Australia

Kapinara Primary School
2 Catesby Street, City Beach WA 6015 Australia
The Japanese School in Perth
20 Kalinda Drive, City Beach WA 6015 Australia

Holy Spirit School
Bent Street & Brompton Road, City Beach WA 6015 Australia

Newman College
216 Empire Avenue, Churchlands WA 6018 Australia

Wembley Downs Primary School
39 Bournemouth Cres, Wembley Downs WA 6019, Australia
Nearby schools do not imply enrolment eligibility. Confirm catchments, year levels and childcare availability directly with the provider.
Nearby Properties




Recently sold nearby
Homes that have sold close to this address. We don’t show sale prices.
Scarborough, WA 6019
Property Type: Villa
Listing Type: Residential
Status: Active
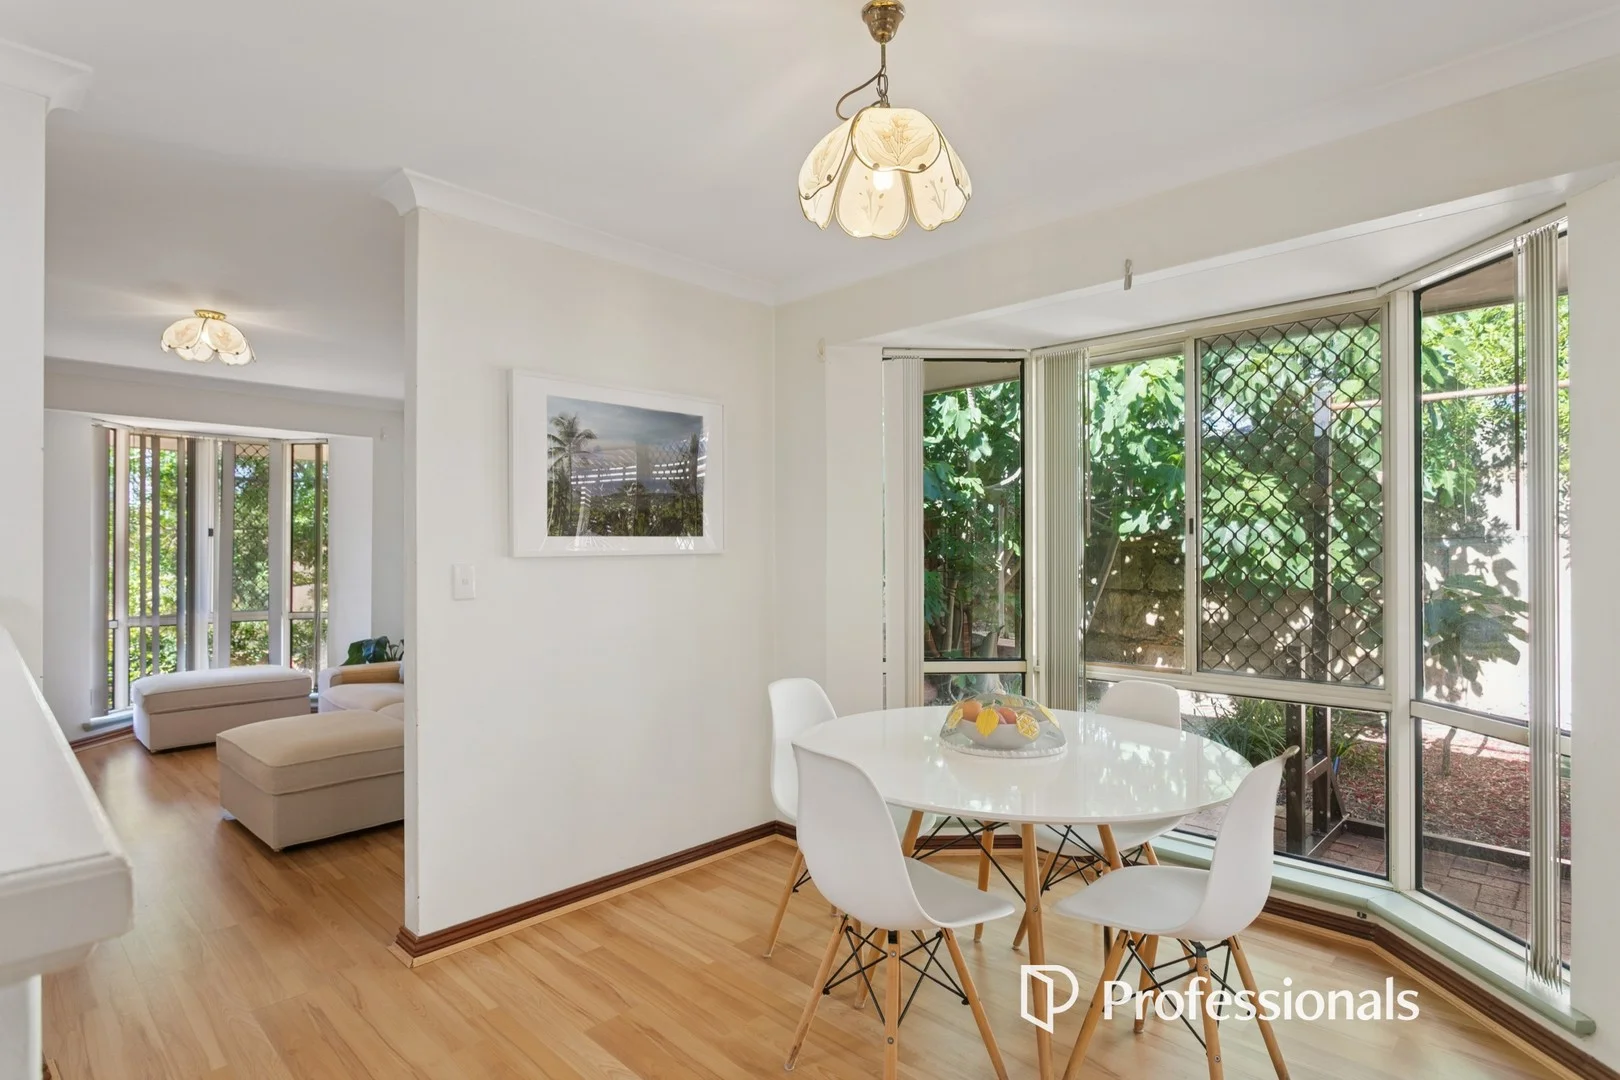
Summary: Front Villa On City Beach Border In Small Group of 4
Description: Welcome to 1/77 Dover Road Scarborough, a delightful two bedroom one bathroom free standing villa perfectly positioned close to the beach in a peaceful location near the City Beach border. The home offers a separate front living room, a dining area adjoining the kitchen, two comfortable bedrooms, and a well designed bathroom that can be accessed from both the main bedroom and the hallway. There is also a separate laundry and a single toilet. The main living area and main bedroom are both equipped with split system reverse cycle air conditioners ensuring comfort all year round. Being the front villa in a small and well maintained group of only four, it enjoys added privacy, natural light, and easy access. This is an ideal opportunity for those seeking an easy care coastal lifestyle in a highly desirable pocket of Scarborough. And the strata levy is only $850 per year because the group is self managed. Other special features include: Built in pantry, gas hotplates, electric oven and grill to the kitchen. Built in robes to both bedrooms. Security grills to the windows. Gas point for heating. TV antenna connection point in the main living area. Fantastic brick paved patio/courtyard. Instant gas hot water system. Single carport. Lock up brick and tile outdoor storeroom. Water rates: $1,048 per year. Council rates: $1,797 per year. Strata levy: $850 per year. PLEASE NOTE THE ONLY VIEWING TIMES WILL BE THE TIMES ADVERTISED ON THIS WEBSITE. NO OTHER TIMES WILL BE AVAILABLE AS THE PROPERTY IS RENTED UNTIL 20th JAN 2026 AND NO OFFERS WILL BE PRESENTED TO THE SELLER UNTIL AFTER THE SECOND HOME OPEN SATURDAY 22nd NOVEMBER 11-11:30.
Agent: Dean Nicolo - dean@professionalsvicpark.com.au - 08 9361 4666
Scarborough, WA 6019
Property Type: Apartment / Unit / Flat
Listing Type: Residential
Status: Active
Summary: SOLD OFF MARKET VIA OUR DATABASE
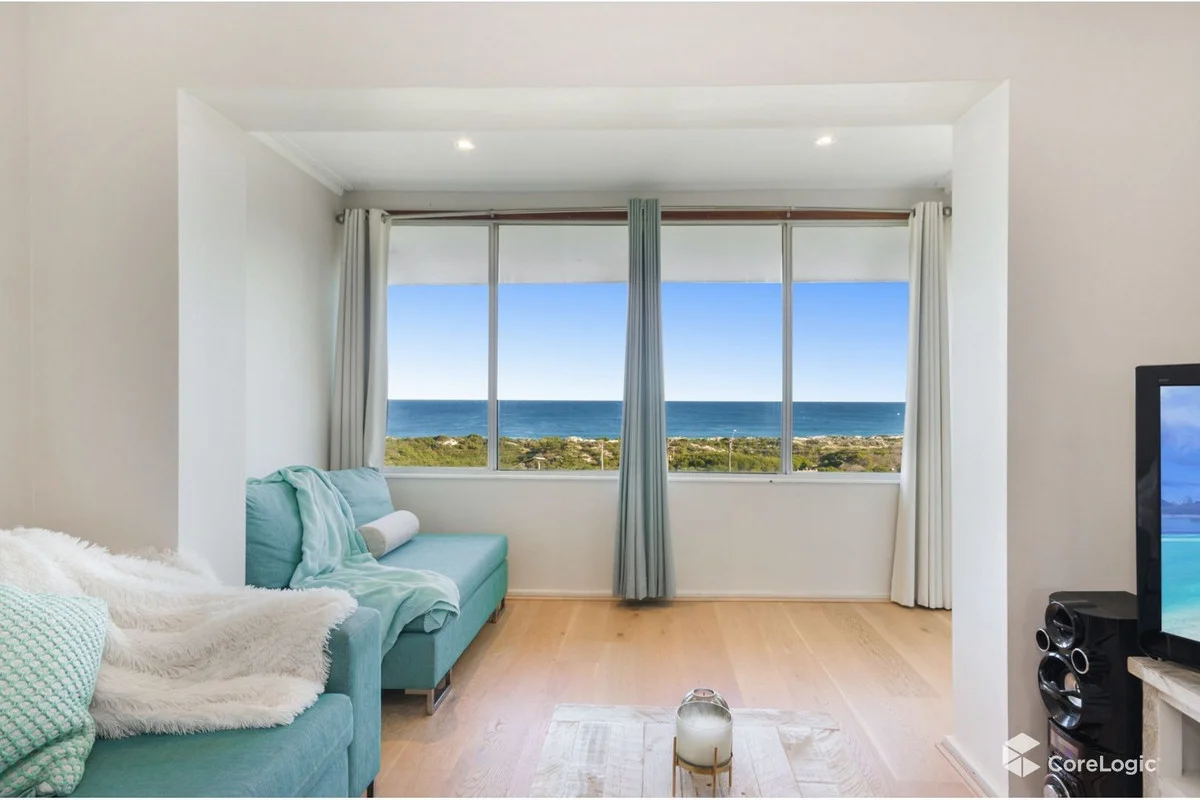
Description: Beachfront Living Light-Filled Coastal Unit - Sold Off Market by the Hagen & Co Team. Wondering what our database can do for you off market? Call or email to find out. Perfectly positioned directly across the road from the beach, this stunning, light-filled unit offers relaxed coastal living in a highly sought-after location. Property Features: Two spacious bedrooms Master bedroom with built-in robe (BIR) Second bedroom with wardrobe Well-appointed bathroom plus separate toilet Modern kitchen featuring gas cooktop, electric oven and dishwasher Open-plan lounge and dining area filled with natural light Spacious private laundry Single garage with additional parking available within the complex External renovations recently completed (roofing, gutters, grounds etc) Due to newly built property (on the west side) views have been impacted. Enjoy the convenience of beachside living with everything you need right at your doorstep. For further information contact Benjamin Courtis 0407 474 718 or Alana Nelson 0438 280 004
Agent: Benjamin Courtis - ben@courtis.com.au - 94469399
Agent: Alana Nelson - alana@hagen.com.au
Wembley Downs, WA 6019
Land Size: 617 m²
Property Type: House
Listing Type: Residential
Status: Active
Summary: As New Single Level Stunner
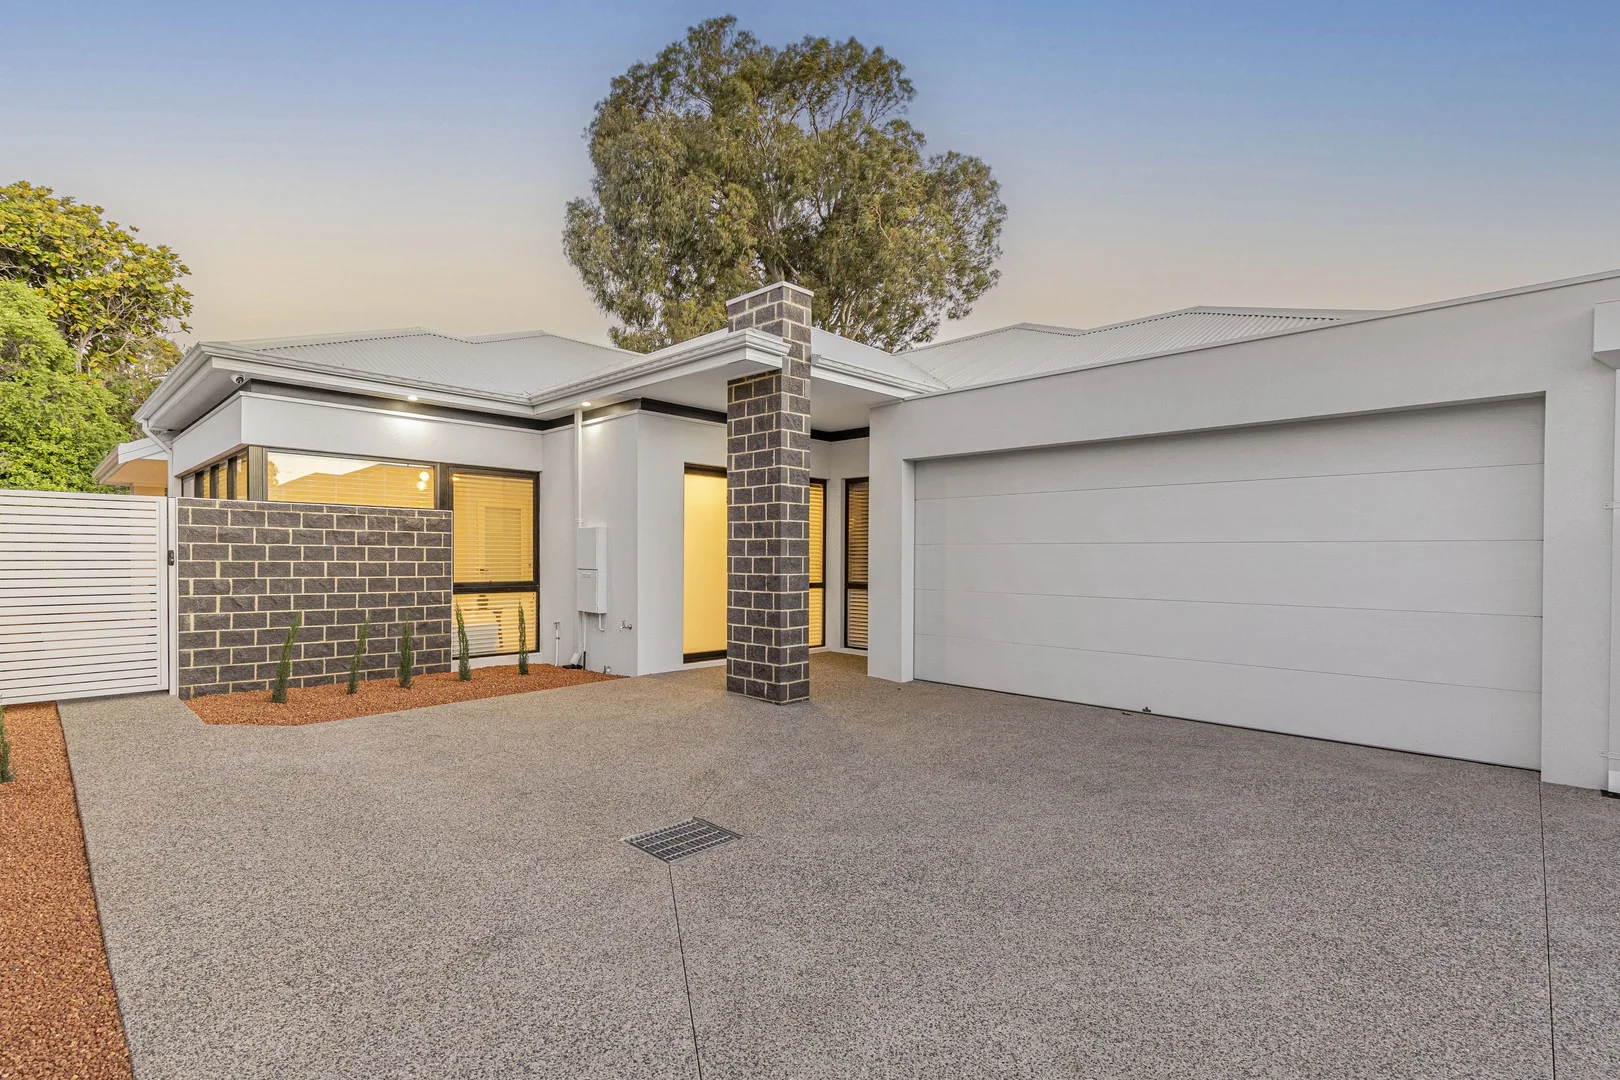
Description: Home Open Cancelled. Under Offer in 5 days! Stylish, one year young, architect designed family home ready to be enjoyed, saving you the hassle and waiting time of around 2 years to design & build from scratch yourself. Offering ample peace & privacy this generously proportioned 4 bedroom, 3 bathroom (2 ensuite) residence is set on a rear 617 Survey Strata Lot with no common areas. Eminently practical, all on 1 level, this delightful, light filled, home features a voluminous central living room, boasting a soaring 34 course ceiling, that seamlessly flows onto a generous covered outdoor entertaining area. A quality fully fitted kitchen, located within the central living zone, incorporates stone bench-tops with waterfall edges, Bosch appliances, large pantry and ample bench & cupboard space. The second generous living/theatre/activity, also featuring 34 course ceilings, is a potential multi-purpose room, located near the front entry and guest bedroom, that could also be used as a home office or private living area for grandparents-ideal for multi-generational living. The private master bedroom wing features "his and hers" walk-in robes and generous ensuite bathroom featuring a twin basin vanity, large glass screened shower and separate w/c. Two Queen sized minor bedrooms incorporate built-in robes. They are serviced by the main bathroom which includes a shower, separate freestanding bath and separate w/c with hand basin. A fourth Queen sized bedroom, with its own ensuite bathroom and walk-in-robe is an ideal guest or grandparents' room. A fabulous house that is suitable for couples, families and downsizers alike. This immaculate home is a must see! For further details or to arrange a private viewing appointment please contact Ian Fatharly on 0411 886 183 or ian@xceedre.com.au Accommodation and Features *Near new- completed in 2024 *Desirable and practical single level home-no stairs. Level block suitable for families and downsizers of all ages. *King-sized master bedroom with "his and hers" walk-in robes and large ensuite bathroom *Separate Queen-sized guest room incorporating walk-in robe and ensuite *2 Queen sized minor bedrooms with built-in robes *Premium Italian floor tiles to main central living area, hallways, entry and alfresco *Italian and Portuguese tiles in all wet areas *Quality loop pile nylon carpet in all bedrooms and theatre/activity room *High end lacquered cabinetry throughout the residence *High quality glazed internal doors to main living areas *LED downlights throughout and feature pendants to main living room *Generous installation of double power points throughout the home *Wooden shutters, sheer curtains to main living areas *40mm stone bench-tops throughout-including kitchen, bathrooms and laundry *Large kitchen island bench with stone waterfall ends and German made Bosche appliances *Alfresco outdoor kitchen fitted with built-in Smeg BBQ and separate wok burner. Sink and recess for double door bar fridge *Ducted reverse cycle air-conditioning with attractive linear grille outlets. Wi-Fi controllable *Double garage with extra high opening remote controlled door-Wi-Fi controllable with camera *CCTV security cameras around the property *High 34 course ceilings to entry and the two main living areas. 31 Course ceilings to the rest of the home *Custom fit-out of bedroom walk-in and built-in robes *Exposed poured aggregate driveway and paths around the house *Aluminium gutter guard to roof valleys and gutters *R4.0 Insulation to ceiling *Energy efficient Rinnai Infinity gas hot water system *Electric gate towards front of driveway to be installed in December *617 SQM rear Survey-Strata Lot- No common areas Location Highlights (approx. distances): 350m to Wembley Downs Tennis Centre 1.2km to Kapinara Primary School 1.5km to Churchlands Senior High School 850m to Holy Spirit Primary School 1km to Hale School 1.3km to Newman College 3.5km to City Beach 4.1km to Scarborough Beach 3km to Floreat Beach 1.8km to Bold Park Aquatic Centre 1.8km to Wembley Golf Course 2.4km to Herdsman Lake 3.5km to Westfield Innaloo 1.5km to The Downs Shopping Centre 1.7km to Empire Village Shopping Centre
Agent: Ian Fatharly - ian@xceedre.com.au
City Beach, WA 6015
Land Size: 837 m²
Property Type: House
Listing Type: Residential
Status: Active
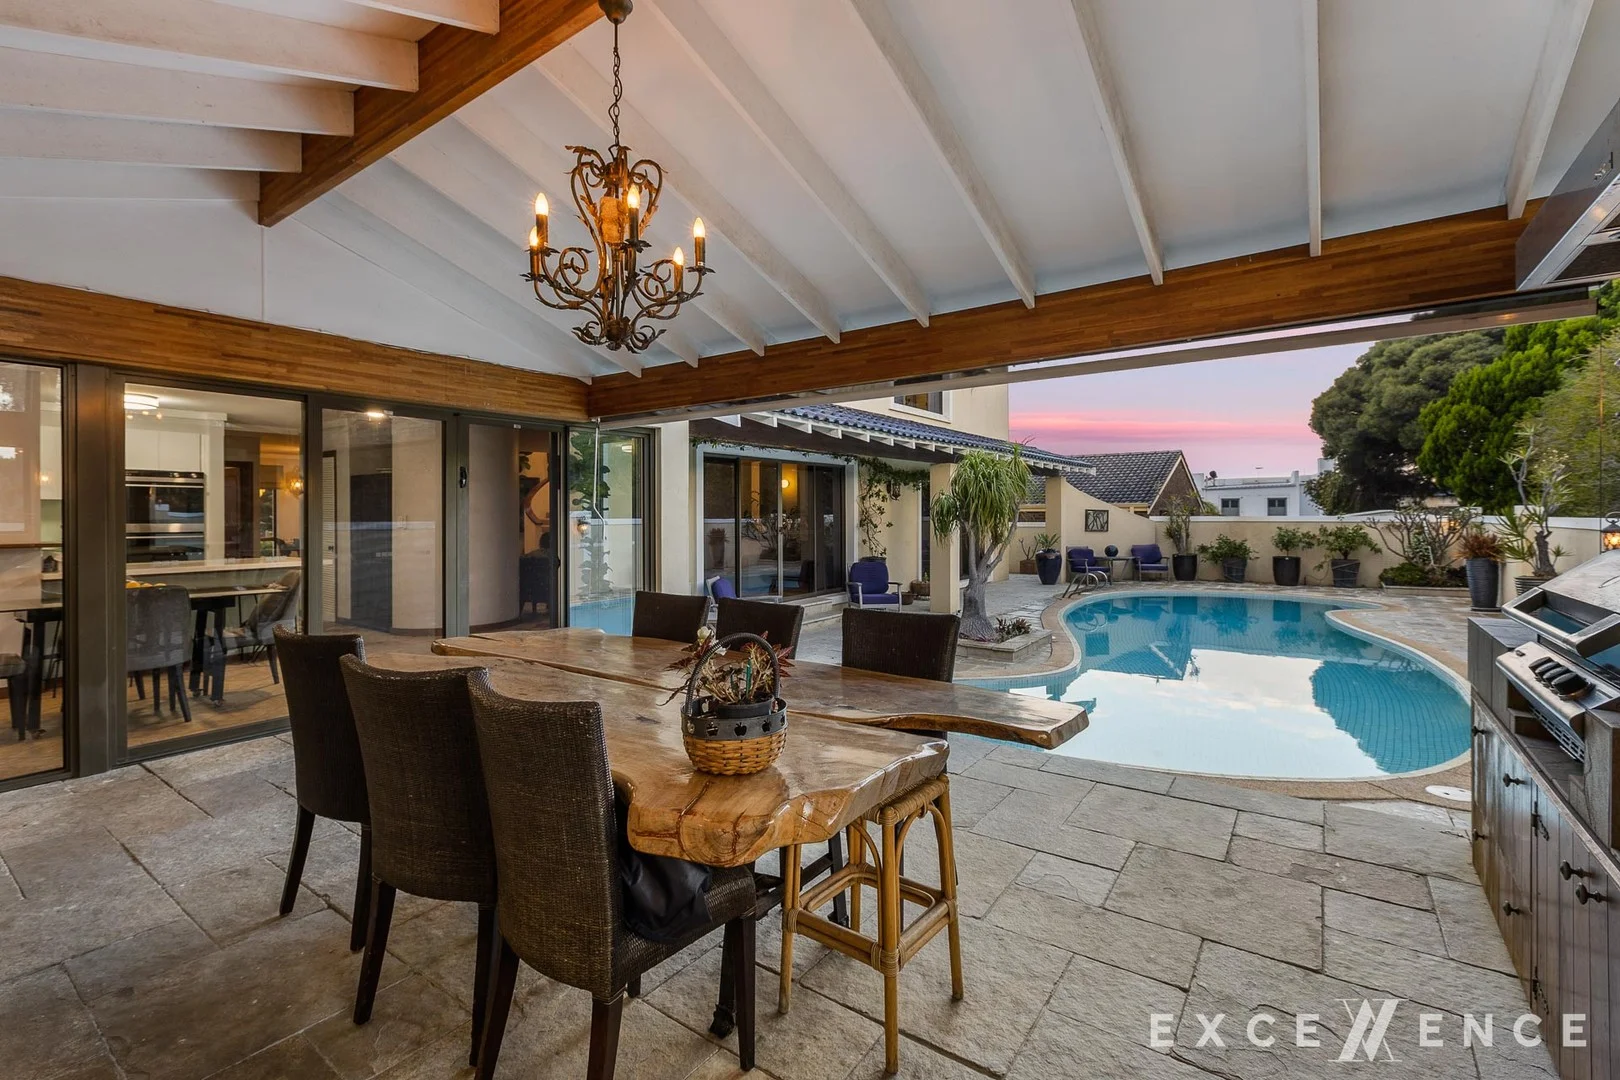
Summary: Welcome to Tuscany… in City Beach!
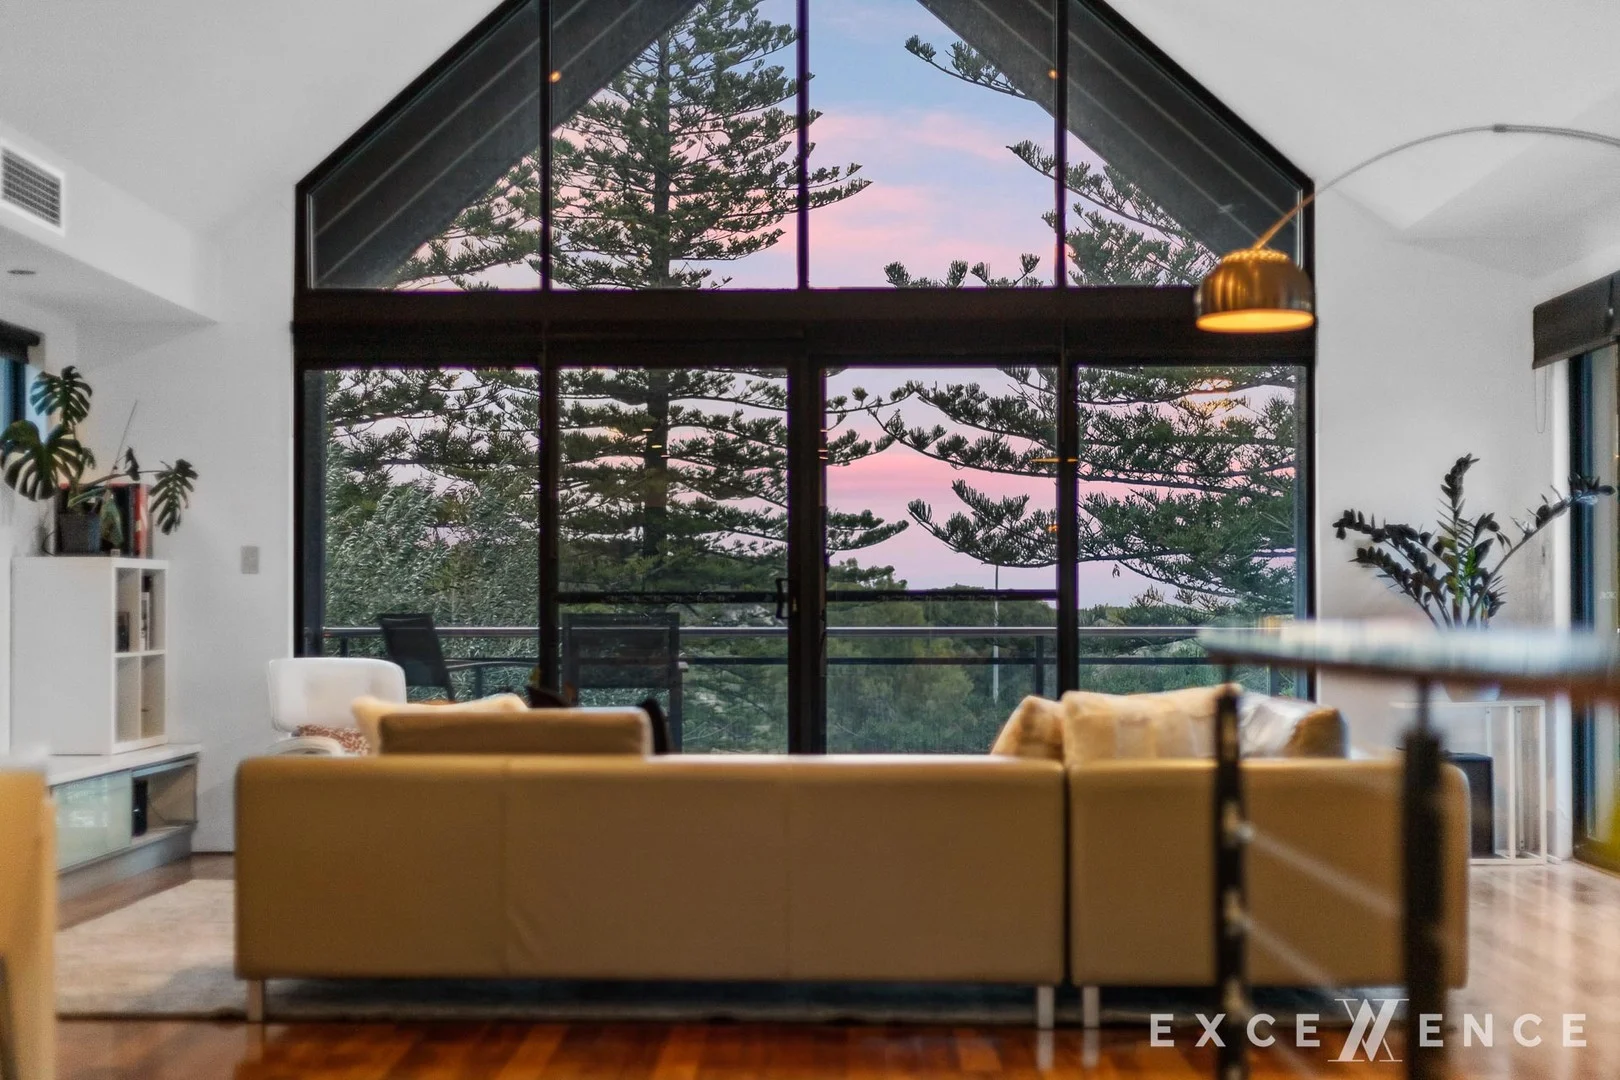
Description: THERE IS NO DUE DATE FOR THE SUBMISSION OF OFFERS FOR THIS PROPERTY. IT CAN SELL ANYTIME WITH NO PRIOR NOTICE FROM THE SELLER OR THE AGENT. - THE ONE AND ONLY ADDRESS IN ALL NORTH CITY BEACH, HAVING THE HIGHEST ELEVATION AMONG 466 ADRESSES (47 metres above the ocean) !! - IN THE ONE AND ONLY ENCLAVE IN NORTH CITY BEACH HAVING TEN ONLY HOUSES! - AN ORIGINAL "TUSCANIY VILLA" DESIGN BUILT BY A RENOWN ITALIAN BUILDER'S ON THE PARKLAND! - AN EXTREMELY RARE COMBINATION OF ETERNAL OCEAN AND LANDSCAPE VIEWS! The Property - The only house in 466 North City Beach addresses that sits 47 metres above the ocean! - A rare "view-master" commanding undistracted views straight to Rottnest and over the parkland - A rare architectural diamond: A "solid as a rock" Tuscany Villa personally built by Antonio Cicchini for his family and further improved by himself 15 years ago - 400 m² of internal space with 3 living areas, 5/6 King size bedrooms, 4 bathrooms, and space for as many cars as anyone could buy! - A state of the art alfresco, with original Tuscan character, next to the 15 metre fully tiled, heated pool! - A plethora of architectural details comprising the original Mediterranean character of the home: The imposing curved staircase and a combination of curved walls, the Italian "Vesuvio" tiles resembling the colours of the rocks in the only volcano on Europe's mainland to have erupted in the last hundred years, the cards room shaped in symphony with the matching cards table - One of the rarest outdoor space configurations with the resort pool connecting the alfresco to the living areas and providing ample space for big parties, considering also the private gate leading to the massive parkland! - 225 m² of paved front courtyard, securely kept behind the front gate, ideal for keeping cars, boats, for having a playground or even hosting a mega function with hundreds of guests! - An enchanting vegetation consisting of colourful flowers, fruit bearing trees, and shrubs, making a romantic scenery around the pond The Location - The only and most private enclave in North City Beach having ten only houses! - An address backing to the acres of the parkland! - Absolute and ultimate privacy with no other houses overlooking or seen from the outdoor areas - In the most privileged City Beach pocket that will experience explosive value growth in the next 5 years, due to the shopping convenience, the restaurants and the wellness options of Ocean Village that will add a variety of lifestyle options - A short walk to the dog beach but protected from the wind and the elements The Opportunity A lifetime opportunity for a "trophy home" that cannot be replicated under the current building standards. ! An original Tuscan Villa sitting at the highest elevation in the whole area, overlooking the ocean in ultimate privacy. A home that has changed hands only twice and it will be a for ever legacy for a family's next generations. THERE IS NO DUE DATE FOR THE SUBMISSION OF OFFERS FOR THIS PROPERTY. IT CAN SELL ANYTIME WITH NO PRIOR NOTICE FROM THE SELLER OR THE AGENT. House Features: • Solar front gate • High speed NBN with fibre to house • CCTV security system • Roof Insulation • Ceiling fans • Ducted vacuuming • 6.6kw solar power • Solar heated pool • Two hot water units (gas and electric) • Miele gas and electric cook tops • Double ovens • Miele dishwasher • Reticulated sprinklers front and rear • Fishpond • Alfresco with natural gas barbecue with overhead extraction system and gas heating fireplace • Quiet no through road • Access to parklands through a private gate Garden Plants: • Pawpaw tree • Dragon fruit • Mulberry tree • Passionfruit • Fig tree • Lemon tree • Various herbs • Lemon grass • Bay tree • Rhubarb • Asian Greens • Feijoa tree • Celery • Tomatoes • Crepe myrtle • Roses • Buddleia • Magnolia • Wedding bush • Grevillia • Frangipanis • Clivia • Fishpond with water lilies • Eucalyptus • Agonis • Star jasmine • Hardenberger • Pandora • Honeysuckle vine (Every precaution has been taken to establish accuracy of the above information but does not constitute any representation by the vendor or agent)
Agent: Vangelis Katsaitis - vangelis@excellenceps.com.au
Floreat, WA 6014
Property Type: Apartment / Unit / Flat
Listing Type: Residential
Status: Active
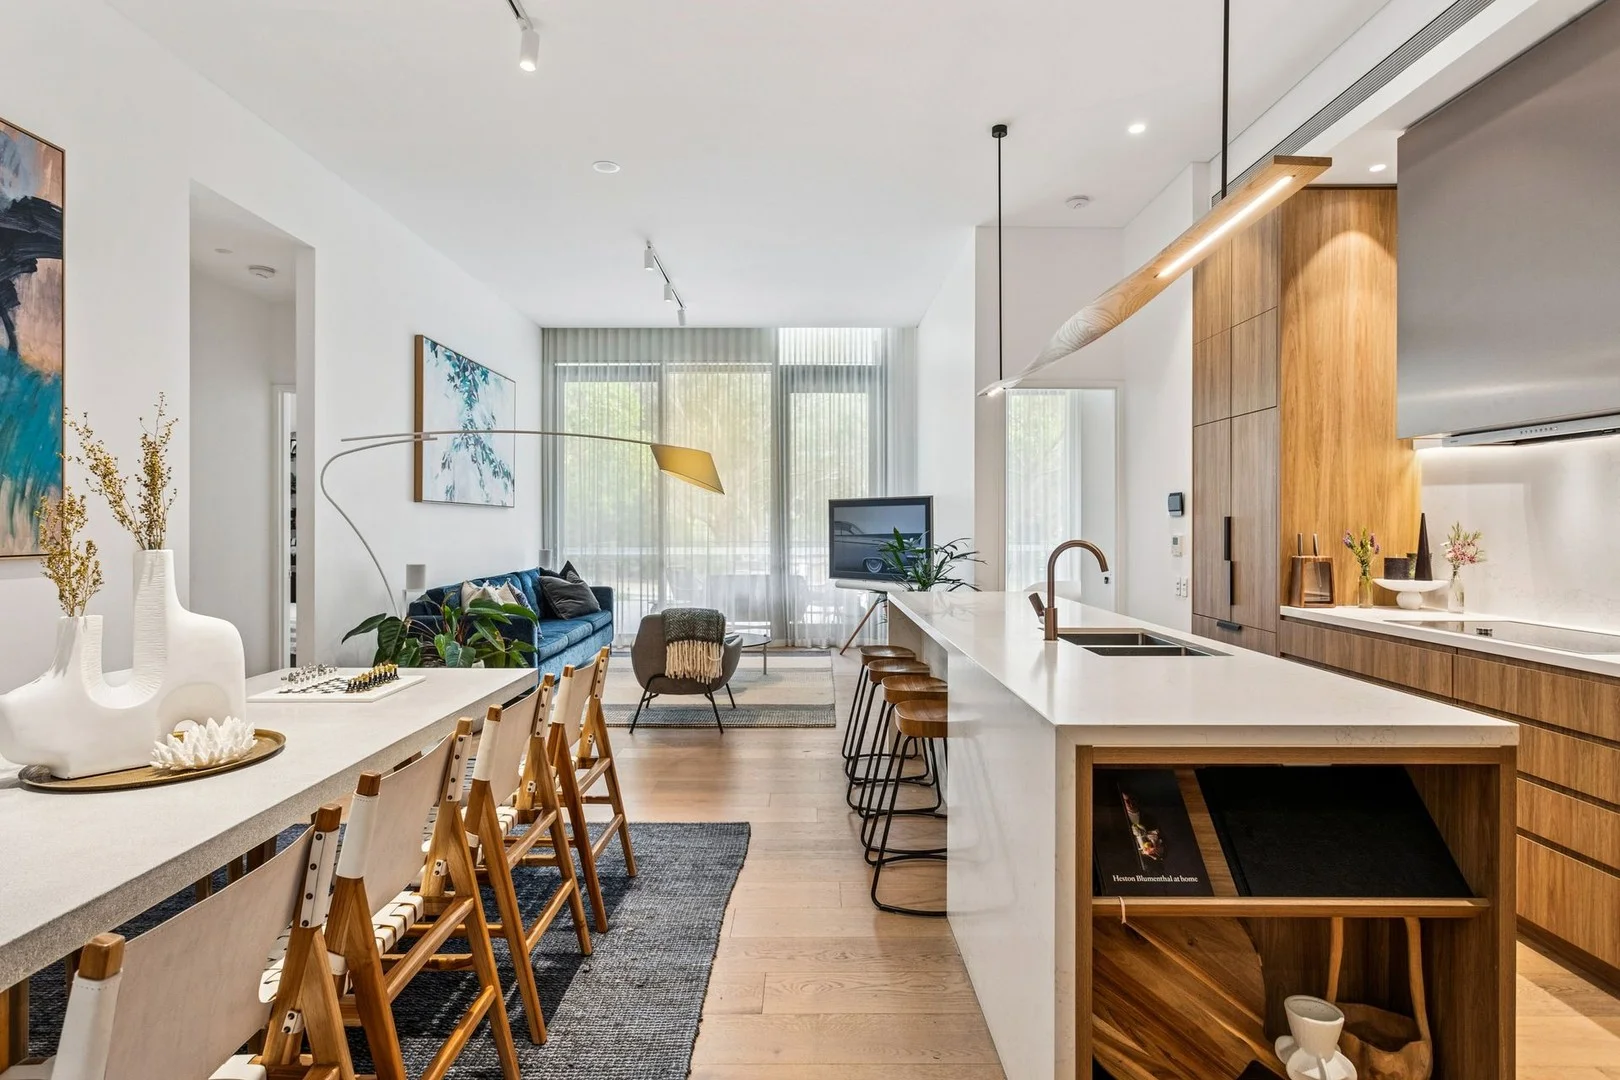
Summary: Ground Floor Apartment in Resort Style Living
Description: Welcome to G01/1 Finishline View, Floreat - where premium design meets an exceptional lifestyle. A stunning three-bedroom, two-bathroom ground floor apartment that perfectly balances modern living with natural tranquillity. Open plan living/kitchen/dining, all looking out to the wonderful 45sqm courtyard. Plus formal lounge/home office, large entry with built in cupboards, scullery, 2 side by side car bays and a 5sqm storeroom. Spanning 143 square meters of thoughtfully designed space, 3.5m high ceilings throughout and high end finishes, this residence offers comfortable accommodations for those seeking both style and substance. With a beautiful outlook to Perry Lakes parklands and playground, this residence offers effortless living within one of Perth's most sought-after architecturally acclaimed developments. Created by Hillam Architects and developed by Edge Visionary Living. Morning walks can entail a coffee from Cup & Co as you stroll around Alderbury Reserve which offers large green spaces also perfect for weekend picnics or kids sports. Direct access straight from your courtyard makes it easy. Eden West is located in the leafy suburb of Floreat, where you'll be ideally located to beachside cafes, Floreat Forum, Claremont Quarter and Subiaco Shopping Precinct. When it comes to entertaining, whether it's a large family catch up or small friends gathering, the complex has everything at your door: - 3 first class private kitchen, lounge & dining areas over-looking the pool area and/or Perry Lakes, with luxurious furniture, ideal for a private dinner setting or large birthday party celebration. - Sauna, steam room, yoga studio & fully equipped gymnasium. - Private wine cellar with 12 bottle storage locker available for each apartment. - 25m heated lap pool with beds and wading areas. - Book club room to chill out in. - 15 seat Cinema Room to watch a great movie with friends or a local sporting game. - Billiards room with built in television to watch anything you wish! - Secure mail room for deliveries, including cooler room for groceries. - Secure room for bikes. - 18 Visitor bays located under cover. The apartment complex feature facilities designed to enhance your living experience, while nearby Perry Lakes and playgrounds add recreational opportunities right to your doorstep. Imagine lazy afternoons by the water or watching children discover the joy of playground adventures. This property represents more than just square footage it's about embracing a lifestyle where convenience meets community charm. The combination of modern amenities, outdoor access, and neighbourhoods character creates an environment where everyday moments become memorable experiences. Viewings by appointment only. Call Honor on 0411782510 to book in your time.
Agent: Honor Borg - honor@cvueproperty.com.au - (08) 9382 8218
City Beach, WA 6015
Land Size: 971 m²
Property Type: House
Listing Type: Residential
Status: Active
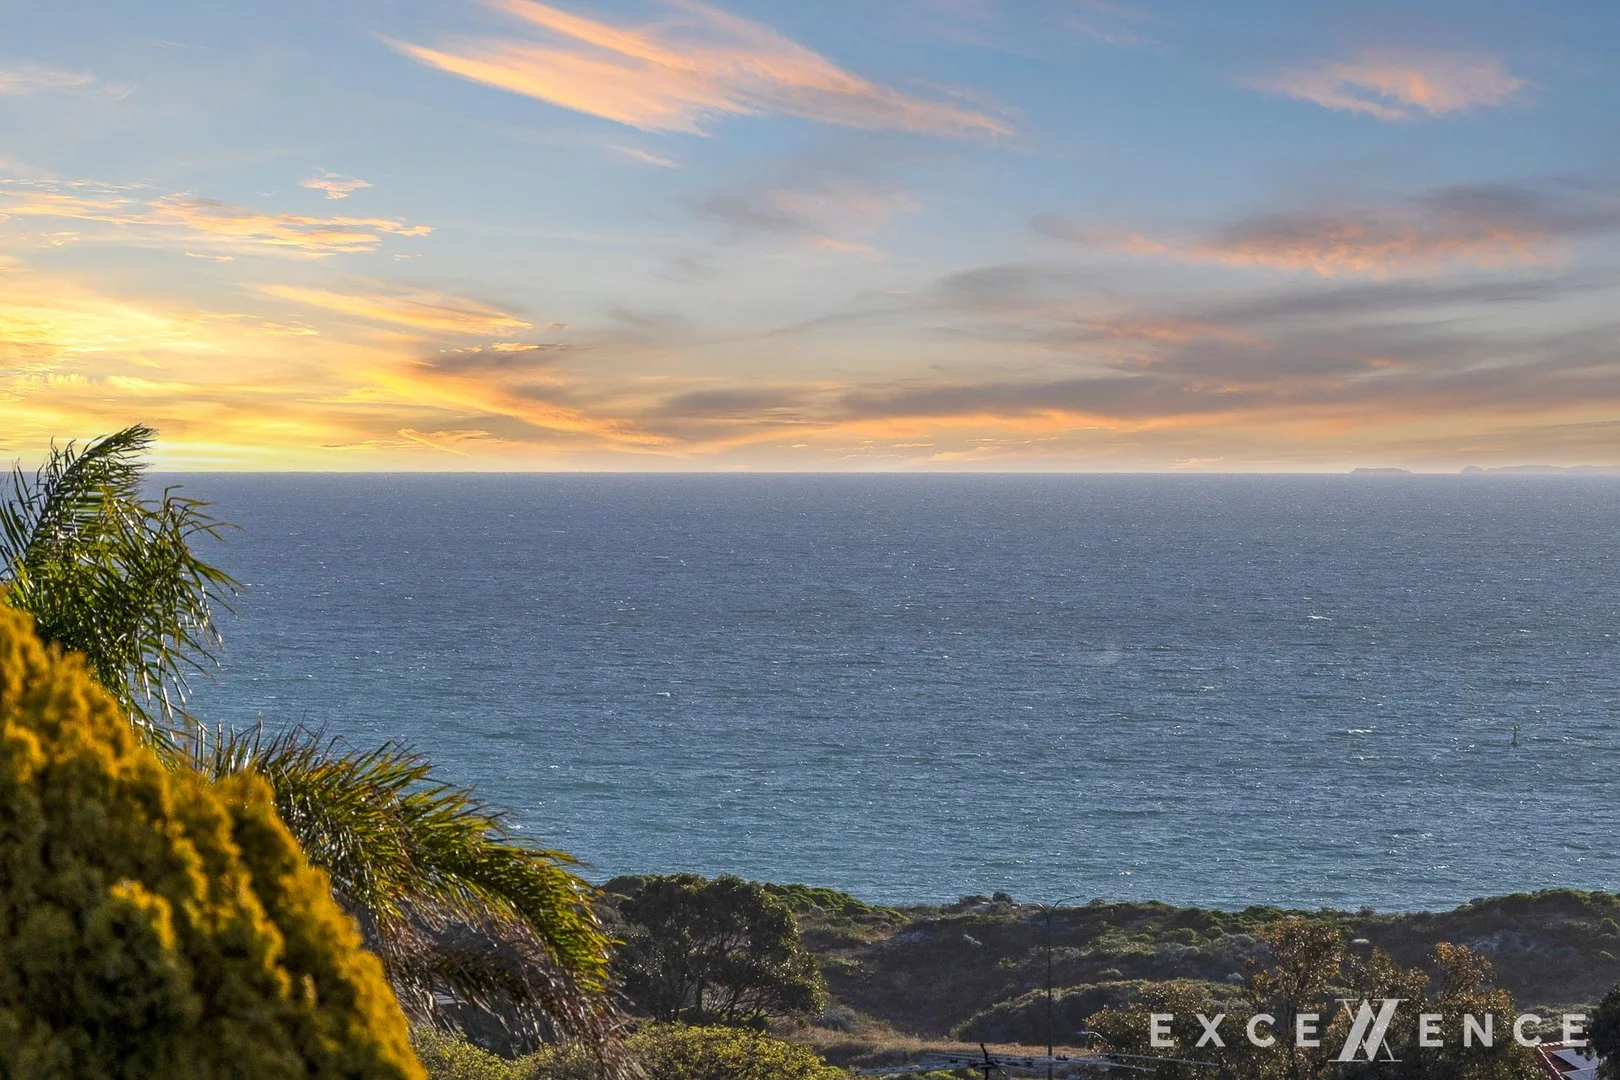
Summary: The Rarest Address in City Beach
Description: THERE IS NO DUE DATE FOR THE SUBMISSION OF OFFERS FOR THIS PROPERTY. IT CAN SELL ANYTIME WITH NO PRIOR NOTICE FROM THE SELLER OR THE AGENT. - A HISTORIC MOMENT FOR CITY BEACH REAL ESTATE! - THE TROPHY PROPERTY THAT IS MASTERING THE MOST EXTRAORDINARY, ETERNAL OCEAN VIEWS! - THE RAREST ADDRESS IN CITY BEACH THAT WILL CHANGE HANDS FOR THE FIRST TIME IN HALF A CENTURY! THE ONLY CITY BEACH ADDRESS THAT: Sits in one of the most private streets with only 10 houses in total, 45 metres above the ocean looking west, and more than 3 metres higher than any other landholding on the ocean side, securing "forever ocean views" even from the ground level! AND: Measures a quarter of an acre in landholding size, having also a perfect symmetry in its front and rear dimensions up to the last centimetre! AND: Sits only 3 streets away from West Coast H/way and 2 streets away from Kapinara Primary School and its 9.4 acres of parkland! A TROPHY PROPERTY - A house of impeccable character, mastering the rarest ocean views in City Beach, even from the ground level, panoramically from Garden Island and up to Scarborough! - A building design that cannot be replicated or copied. Privacy, space and abundance of light in all its indoor and outdoor spaces - A resort-size swimming pool with a mini golf establishment next to it (!), a substantial family room and a very elegant formal lounge with an architectural bar. A large games/trophy room allowing for direct access to the pool and the mini golf, while the open plan kitchen is in an ideal position for serving meals indoors, by staying adjacent to all the living areas, and outdoors too! - All the bedrooms are found on the top floor, with the master bedroom and the other rooms enjoying unprecedented, eternal ocean views THE OPPORTUNITY Either your plan is to build, to renovate or just to keep, remember: This is a "trophy piece" of real estate, that you'll have to wait for another 50 years to find anything similar to buy, and as the current proud owners of this property didn't let it go for half a century, it is more than certain that its lucky new owners will similarly keep it and bestow it to many more generations ahead, as the rarest address in City Beach! THERE IS NO DUE DATE FOR THE SUBMISSION OF OFFERS FOR THIS PROPERTY. IT CAN SELL ANYTIME WITH NO PRIOR NOTICE FROM THE SELLER OR THE AGENT. (Every precaution has been taken to establish the accuracy of the above information, but it does not constitute any representation by the vendor or agent)
Agent: Vangelis Katsaitis - vangelis@excellenceps.com.au
Scarborough, WA 6019
Land Size: 284 m²
Property Type: House
Listing Type: Residential
Status: Active
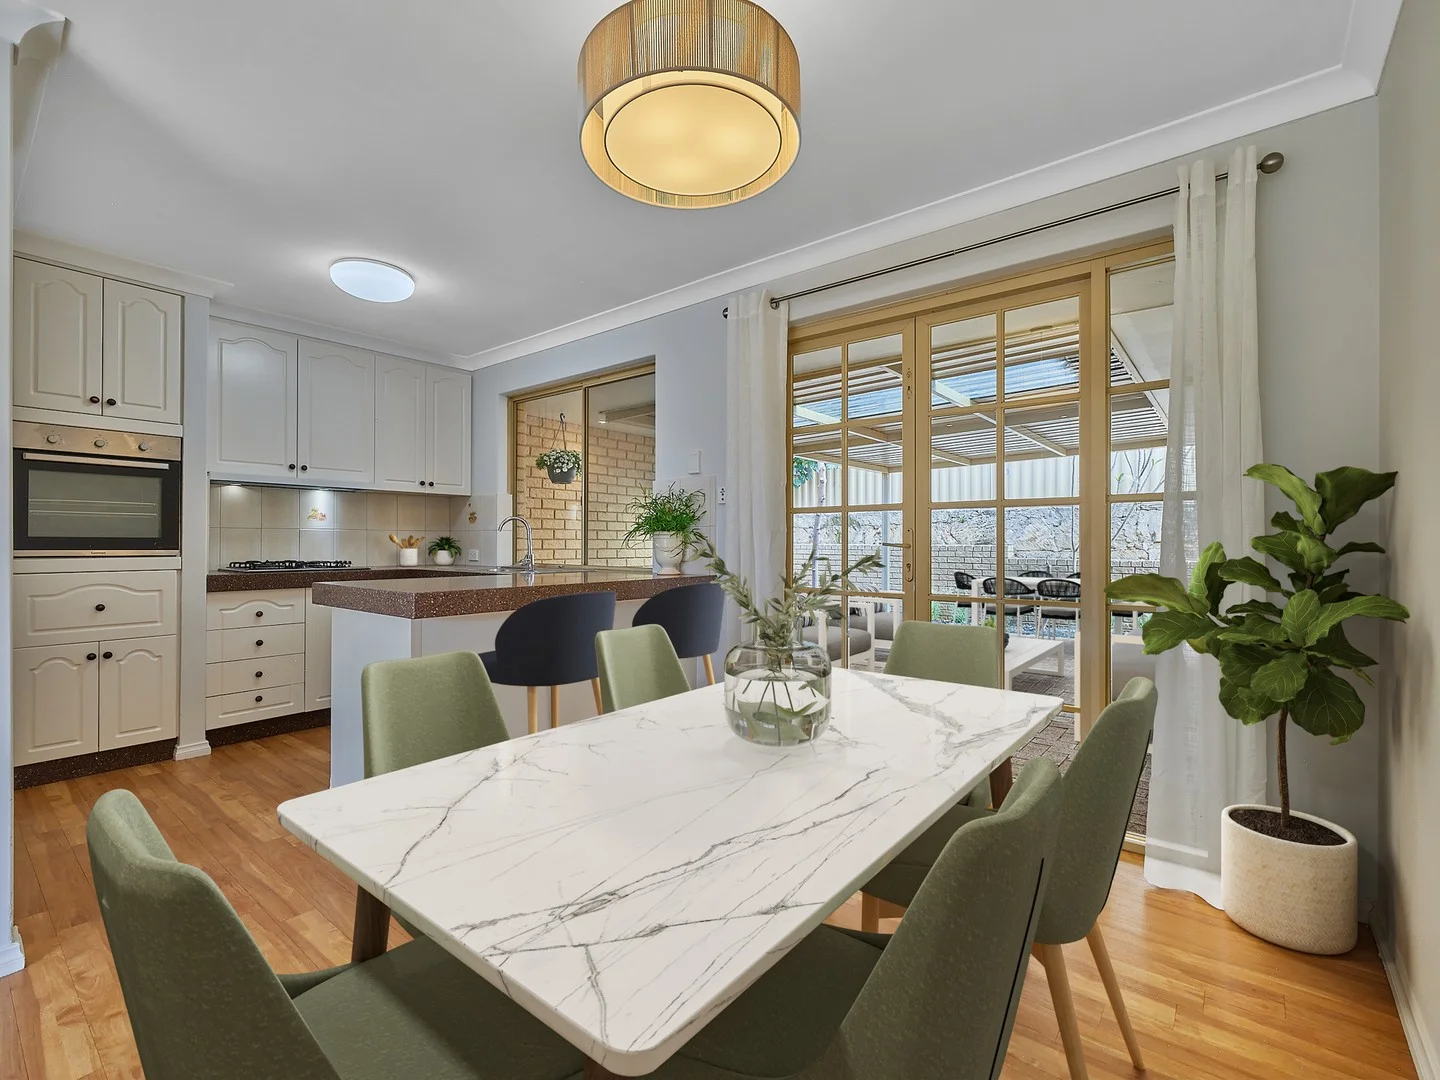
Summary: SENSATIONAL LOCATION,BEAUTIFUL HOME OR INVESTMENT OPPORTUNITY
Description: Welcome to this delightful 3 bedroom home on Dover Road. Very spacious with a large lounge, open plan living that opens through French doors to your under cover patio and gardens. The Kitchen has lots of bench space and many cupboards. Completely fitted with stainless steel appliances including a dishwasher. The master bedroom has a 3 door built in wardrobe and a reverse cycle air conditioner. Plus a semi-ensuite that is also the shared bathroom. The whole property has been professionally cleaned from top to toe and is in immaculate condition. Completely ready for you to move in without having to do anything except unpack. The sellers have recently painted and installed new double block out and sheer blinds throughout. The gardens wrap around the house and are beautifully manicured, fresh, pretty and watered by reticulation. Low maintenance both inside and out, making it a great lock and leave if you work away. A new alarm has also been installed. Stay cool in Summer as a second reverse cycle air conditioner is in the lounge/living area. Entertain away from the sun in the undercover patio. Enjoy watching the kids run about and enjoy the gardens. Put the toys, boxes and bikes etc. in the outdoor storeroom. Secure your car in the lock up garage, plus parking for a second car in the driveway. What a fabulous place to live in or add to your investment portfolio. Close to shops, schools, parks and a short drive to the beach. What a catch! This wont last, so be quick to put your offer in. Call Roxanne Armitage 0427377226 Disclaimer: please note that all information provided above is for general informational purposes, it is sourced from the seller, we do not warrant or guarantee its accuracy. Interested parties should not rely solely on this information. It is our recommendation that buyers conduct their own independent enquiries. Note: this property has been virtually styled to help you see a suggested way to place your own furniture. The home will be sold vacant and in 'AS IS' condition. No further improvements or changes will be made to the property at settlement.
Agent: Roxanne Armitage - roxanne@wrightre.com.au - 08 9245 1900
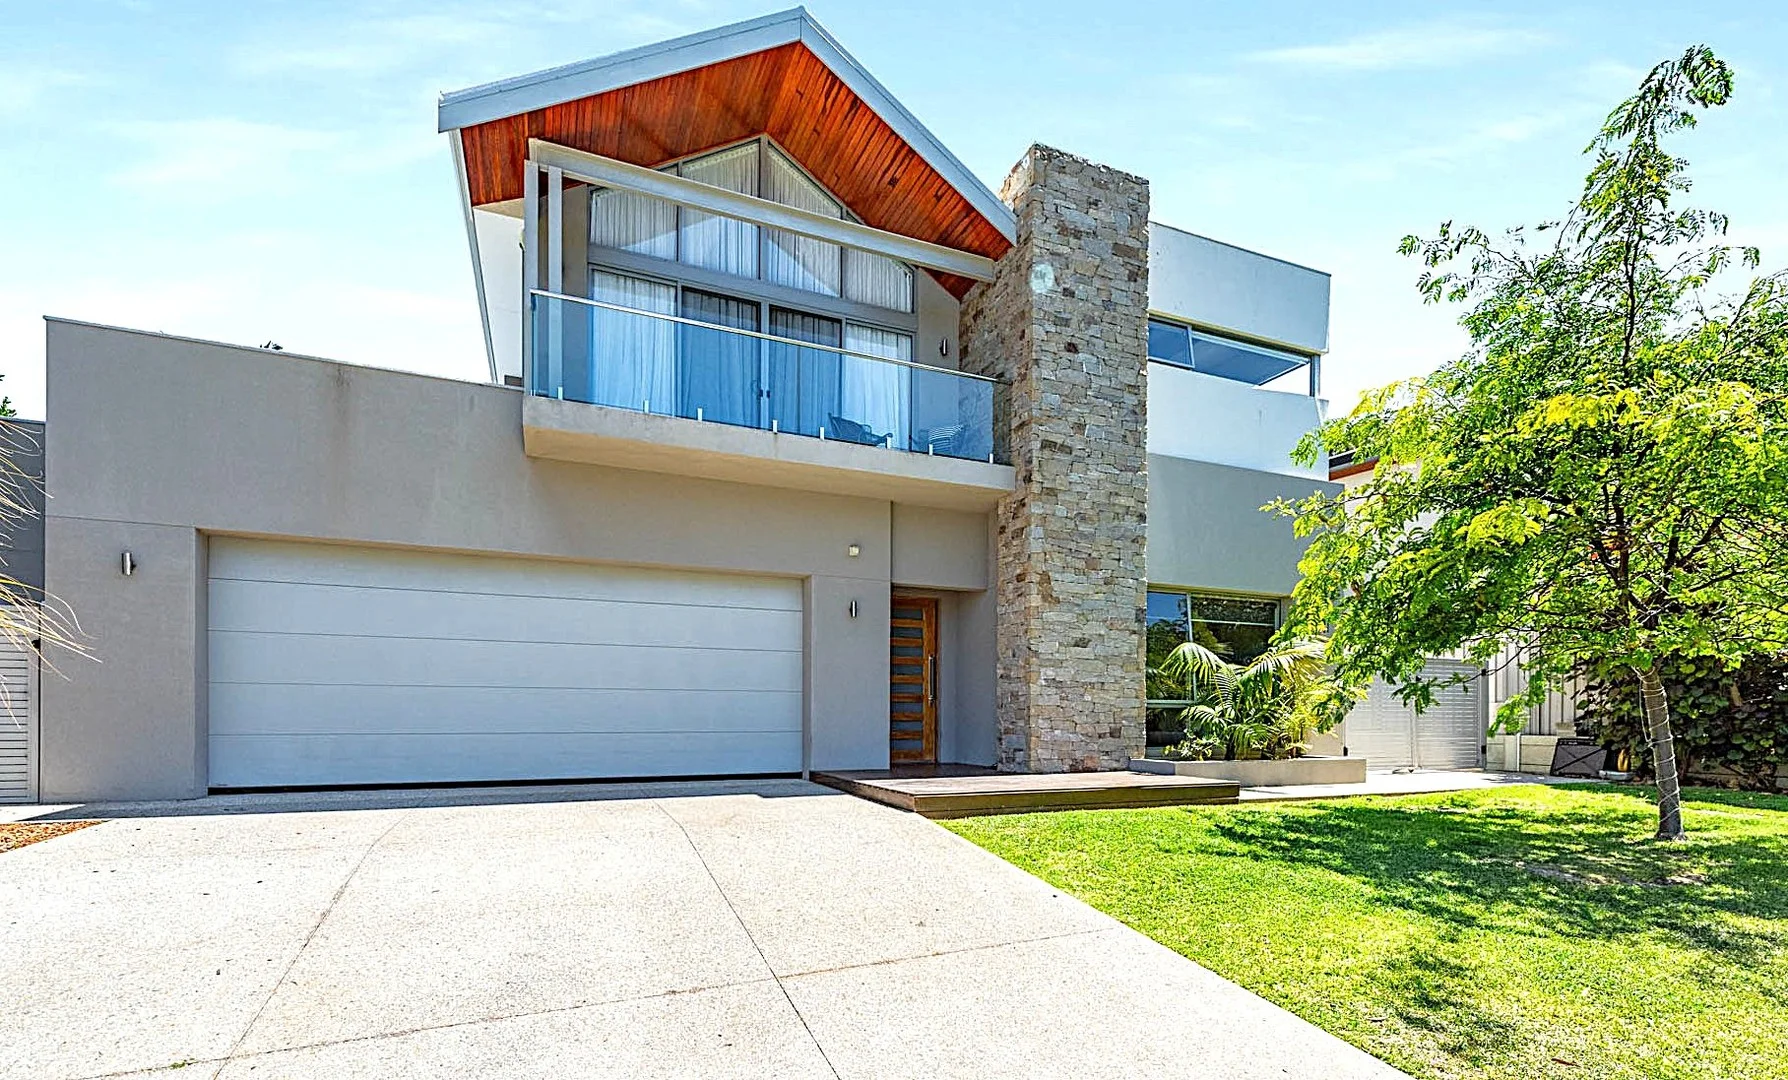
City Beach, WA 6015
Land Size: 906 m²
Property Type: House
Listing Type: Residential
Status: Active
Summary: COASTAL FAMILY LIVING
Description: Cleverly designed for modern family living, in a very sought-after central City Beach location, this stunning custom-built residence enjoys a generous, light-filled interior and seamless indoor-outdoor living... Positioned on an elevated 906 sqm block with the ideal north facing orientation, this expansive 5-bedroom, 3-bathroom home spans three levels, offering ocean glimpses from the upper floor. The 2017-built home delivers an unparalleled blend of sophistication - a sanctuary designed for the modern family who demands style and substance. Designed for Distinction Set on a substantial garden block with a total house floor area of 475 sqm, every element of this home exudes functionality and understated style. Step inside to discover a flowing floor plan accentuated by quality finishing touches - including blackbutt timber flooring, modern shadow line cornices and extra height internal ceilings and doors that enhance the sense of scale and grandeur. Master Suite Sanctuary The huge 23 sqm master bedroom serves as a private sanctuary with vaulted cathedral ceilings and a tiled balcony, perfect for capturing quiet ocean glimpses. The modern ensuite is a study in texture - mixing timber, stone, tile and glass, complete with a luxurious freestanding bath. A huge walk-in dressing room provides exceptional wardrobe storage. Upstairs Retreat An additional upstairs living area with a recessed ceiling offers a perfect space for relaxation or family time. Gourmet Kitchen The heart of the home features premium stone benchtops and a highly functional scullery, ideal for seamless entertaining. Outdoor Oasis & Premium Features Seamless indoor-outdoor living is achieved through two sets of three-panel, oversize stacking heavy glass doors which lead onto the extensive solid timber decked rear entertaining alfresco area. This functional space has room for a large outside dining table, as well as a comfortable lounge style outdoor setting and is highlighted by a recessed cedar-lined ceiling, which provides a touch of warmth and luxury. Step outside to discover a lush, leafy private rear yard with a solid frameless glass fence, making safe the below-ground pool enclosure. Adjacent to the pool area, a versatile 40 sqm shed/pool room provides endless possibilities for recreation or as a lock up workshop. The property backs directly onto a green park, offering the unique convenience of private gate access. Exceptional Infrastructure This residence is as practical as it is beautiful, featuring: * Reverse cycle ducted air conditioning throughout for year-round comfort. * A substantial 26-panel solar system to ensure energy efficiency. * An enormous 74 sqm garage with a 6 m sectional garage door, easily accommodating two large cars with space left over for a dedicated storage area or perhaps a couple of motorbikes. The convenient shopper entry door allows direct entry to the kitchen/butler's pantry. * Stunning custom-built stainless steel, glass and timber stairway balustrade. * Salt fibreglass below ground pool with hidden filter. * 2-minute walk to Empire Village shops. * 750 m walk to beach. This is more than a home; it's a statement of practical architectural excellence in a premier beachside location. Contact Brad Williams on 0408 887 375 today to capture this rare lifestyle opportunity.
Agent: Brad Williams - brad@brookwoodrealty.com.au - 9295 3222
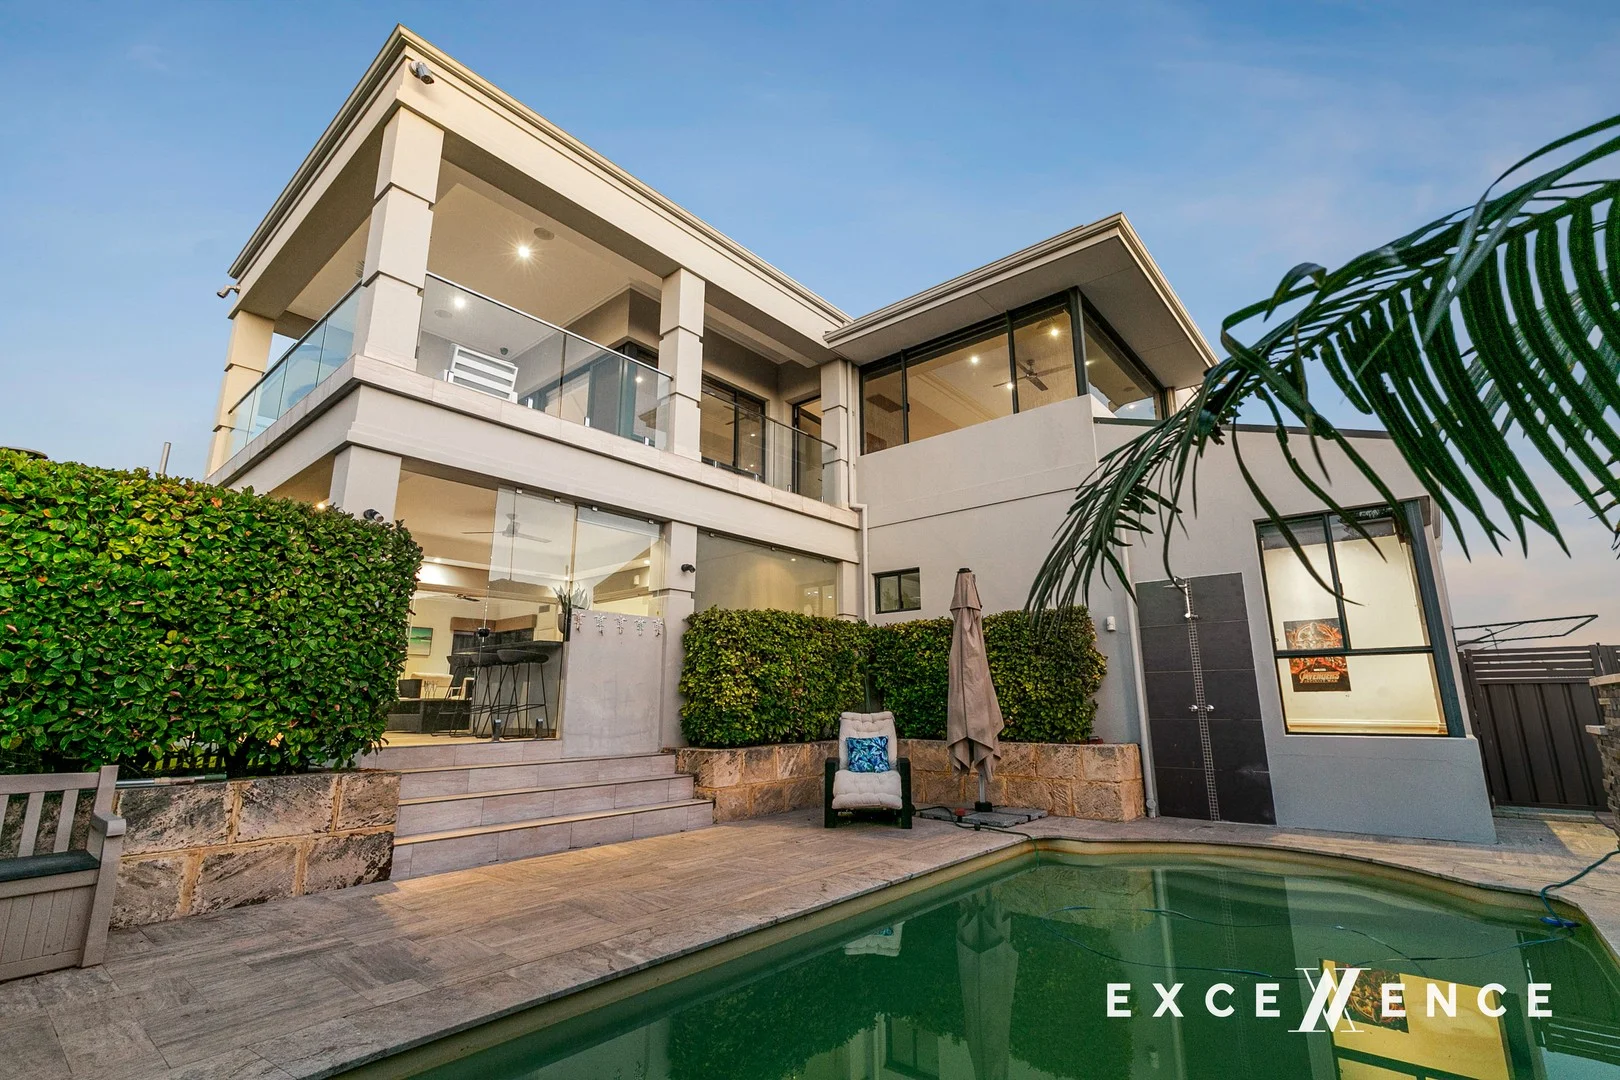
City Beach, WA 6015
Property Type: House
Listing Type: Residential
Status: Active
Summary: THE ULTIMATE "PROPERTY PACKAGE" ...IN CITY BEACH!
Description: THE MOST COMPLETE "PROPERTY PACKAGE" IN CITY BEACH: RARE ELEVATION - OCEAN PANORAMA - MASSIVE FLOORSPACE - QUALITY FINISHES & FEATURES...& BACKING TO THE PARK! Behind its bold contemporary façade, the home opens to light-filled interiors anchored by a designer kitchen at the heart of the living zone. Crisp white cabinetry is offset by sleek dark stone benchtops, creating a timeless aesthetic that feels both sophisticated and welcoming. A generous island bench with breakfast bar seating invites casual dining and conversation, while quality stainless steel appliances, gas cooking, glass splashbacks and an integrated oven stack ensure exceptional functionality for both entertaining and daily life. Seamlessly connected to the open-plan living and dining areas, this is a space designed to host with ease. The accommodation is equally impressive, delivering calm and comfort throughout. The main bedroom is a private sanctuary, beautifully proportioned with warm timber flooring, full-height built-in cabinetry and large windows that draw in natural light and peaceful outlooks. The adjoining ensuite evokes a resort-style experience, complete with a freestanding bath set beside expansive glazing, dual vanities, premium fixtures and a spacious glass shower. Additional bedrooms offer excellent flexibility for families, guests or a home office, each finished with built-in storage and a cohesive neutral palette. The supplementary bathrooms continue the home's refined standard, featuring contemporary vanities, frameless glass showers and clean, timeless finishes. Outdoors, the architectural appeal continues with manicured landscaping and expansive glazing across two levels. With a resort-style swimming pool that creates an inviting outdoor sanctuary, perfectly framed by clean architectural lines and low-maintenance landscaping. The upstairs balcony is a true highlight, capturing coastal glimpses and stunning sunsets over the Indian Ocean - an idyllic setting for morning coffees or evening drinks. Together, this residence delivers understated luxury, moments from beaches, parks and the vibrant City Beach lifestyle. (Every precaution has been taken to establish accuracy of the above information but does not constitute any representation by the vendor or agent)
Agent: Vangelis Katsaitis - vangelis@excellenceps.com.au


