45 River Road
Greenwich, NSW 2065
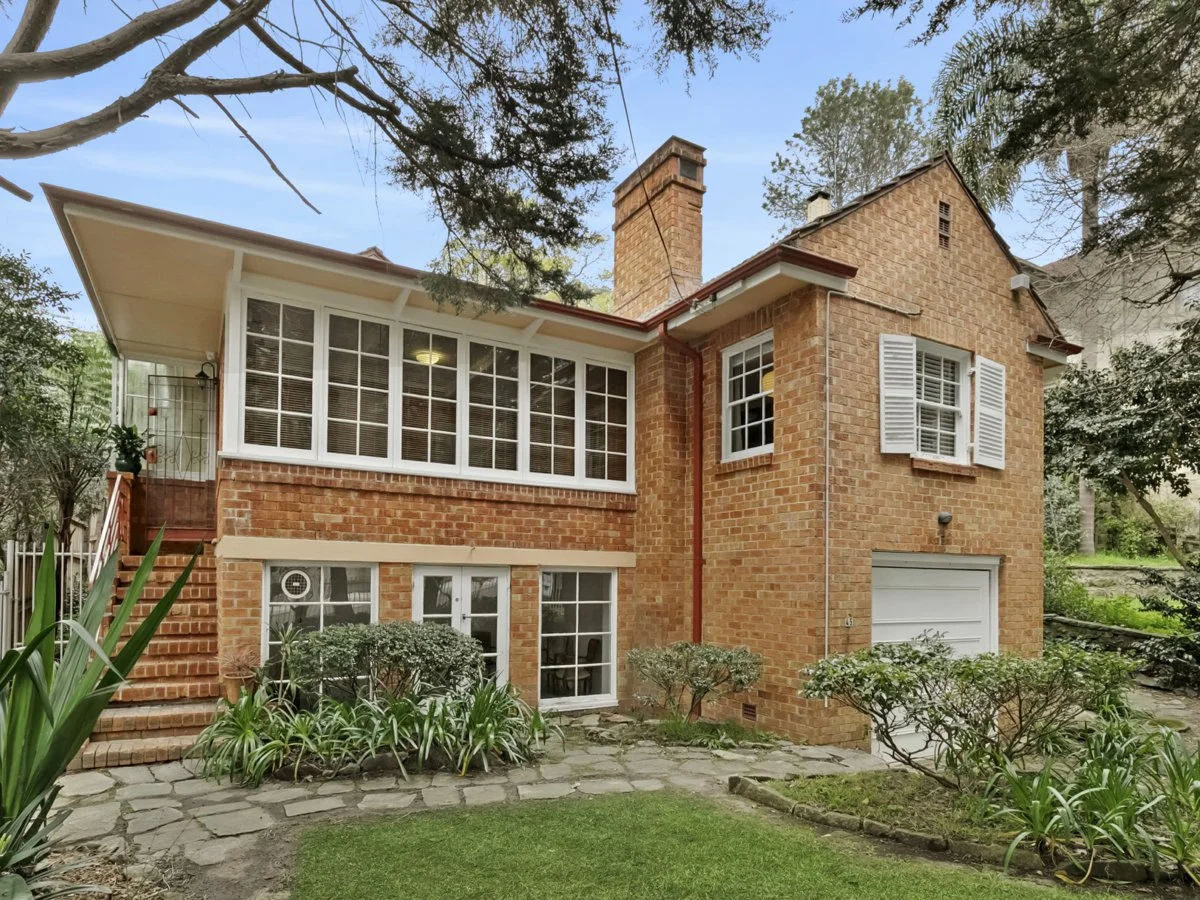
Neighbourhood & everyday essentials
Explore around Greenwich, from school days to weekends.
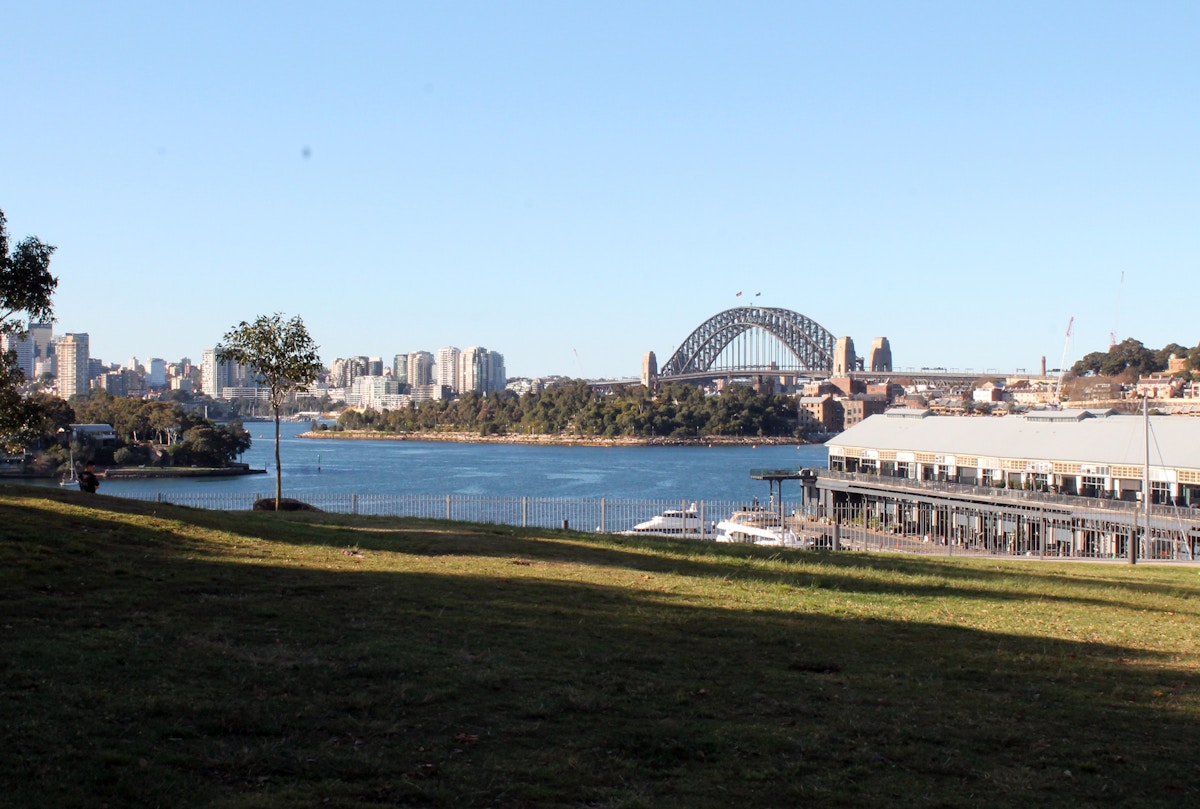
Find schools, playgrounds and children’s classes. Browse by age to plan school days and weekends.
Area figures
- residents (ABS, June 2024)
- 42,566
- children aged 0–14
- 7,109
- schools
- 6
- parks & libraries
- 19
- kids’ activity providers listed
- 22
Most-listed activities: Tennis, AFL, Karate
Population figures: Australian Bureau of Statistics
Explore local libraries, community spaces, schools and council programs across the wider area.
Parks, playgrounds & public spaces
Things to do near this home
Explore nearby play centres and family attractions from the directory. Check ages, entry prices and opening hours with the venue.

Browse things to do with kids in Sydney
Find more ideas by age, budget and indoor or outdoor setting on Things to do. Dated events are in What’s on. See what’s on
Discover local guides & family ideas
Read local family guides and practical articles as you explore life around this home.

Kids' Activities per Child: Australia's Best- and Thinnest-Covered Council Areas (2026)
Across Australia's big council areas, the AroundSchools directory lists a median of about 10 kids' activity providers for every 10,000 children — but in Melbourne's Wyndham it is 3.9, and in the City…
Read more →
Most Livable Suburbs in New South Wales for Families (2026)
Sydney lists more kids' activities in our directory than any other suburb in NSW. This page ranks NSW suburbs by how much a family moving there could actually do with their kids, then adds what else…
Read more →Everyday essentials & getting around
Open the map to choose a destination and check journey times from this address. Walking routes, step-free access and travel times have not been verified.
Flood & development checks
Property-specific flood risk and announced developments have not been verified. Search this address in the official maps and ask the council for current flood information.
Source: AroundSchools directory. Distances are straight-line distances, not walking routes. Confirm facilities on the linked detail pages. Directory update dates are not supplied for this summary.
Property Details
575.4 m²
House
RESIDENTIAL
Upcoming Events Nearby

Mon, 16 Mar · Willoughby
Pottery class - Silky Shapes Studio | 17-Mar to 19-Dec-2026 🫙
Ages 10–85
Thu, 22 Oct · Lane Cove
50 Years of Delvena Refuge
Tue, 13 Oct · Dulwich Hill
Storytime at ETC Library - Weekly Tuesdays from Oct 13 until Dec 15
Ages 3–5
Wed, 31 Dec · Brookvale
Free Trial - AAGI | 1st Jan to 23rd Dec-2026
Ages 1–18
Wed, 31 Dec · Brookvale
Birthday Parties - AAGI | 1st Jan to 20th Dec-2026
Ages 2–18
Thu, 26 Nov · Burwood
FREE Kids STEAM Club (9 to 12 year olds) - Burwood Council | Monthly Activity till November
Ages 9–12
What's Nearby

Base Music
Suite 102 25 Falcon Street, Crows Nest

Swim Development Australia
Osborne rd Greenwich, Sydney

Silky Shapes Studio
6 Prentice Ln, Willoughby

Creative Sounds School
128B Mowbray Rd, Willoughby

Sneaky Music
Northbridge

Kids French Club in Balmain East
23 Nicholson Street, Balmain East

Bonjour Babies (Nicholson St Public School NSW)
23 Nicholson St, Balmain East

Centre Stage Academy
1A Freeman Road, Chatswood

Beautiful Minds Australia
Barangaroo Avenue, Sydney
Nearby Schools

Greenwich Public School
32 Kingslangley Rd, Greenwich NSW 2065

Bradfield College
213 Pacific Highway, St Leonards NSW 2065

North Sydney Girls High School
Pacific Hwy, Crows Nest NSW 2065

Naremburn School
Naremburn NSW 2065

North Sydney Boys High School
Falcon Street, Crows Nest NSW 2065

North Sydney Public School
Bay Rd, Waverton NSW 2060
Nearby schools do not imply enrolment eligibility. Confirm catchments, year levels and childcare availability directly with the provider.
Nearby Properties

Address withheld
St Leonards, NSW 2065
$2,824,000
A List Auctioneers Estate Agents


4002/8 Darling Drive
Sydney, NSW 2000
$9,020,000
Mirvac Residential NSW

4005/8 Darling Drive
Sydney, NSW 2000
$12,980,000
Mirvac Residential NSW

4003/8 Darling Drive
Sydney, NSW 2000
$8,630,000
Mirvac Residential NSW

2608/8 Darling Drive
Sydney, NSW 2000
$6,225,000
Mirvac Residential NSW


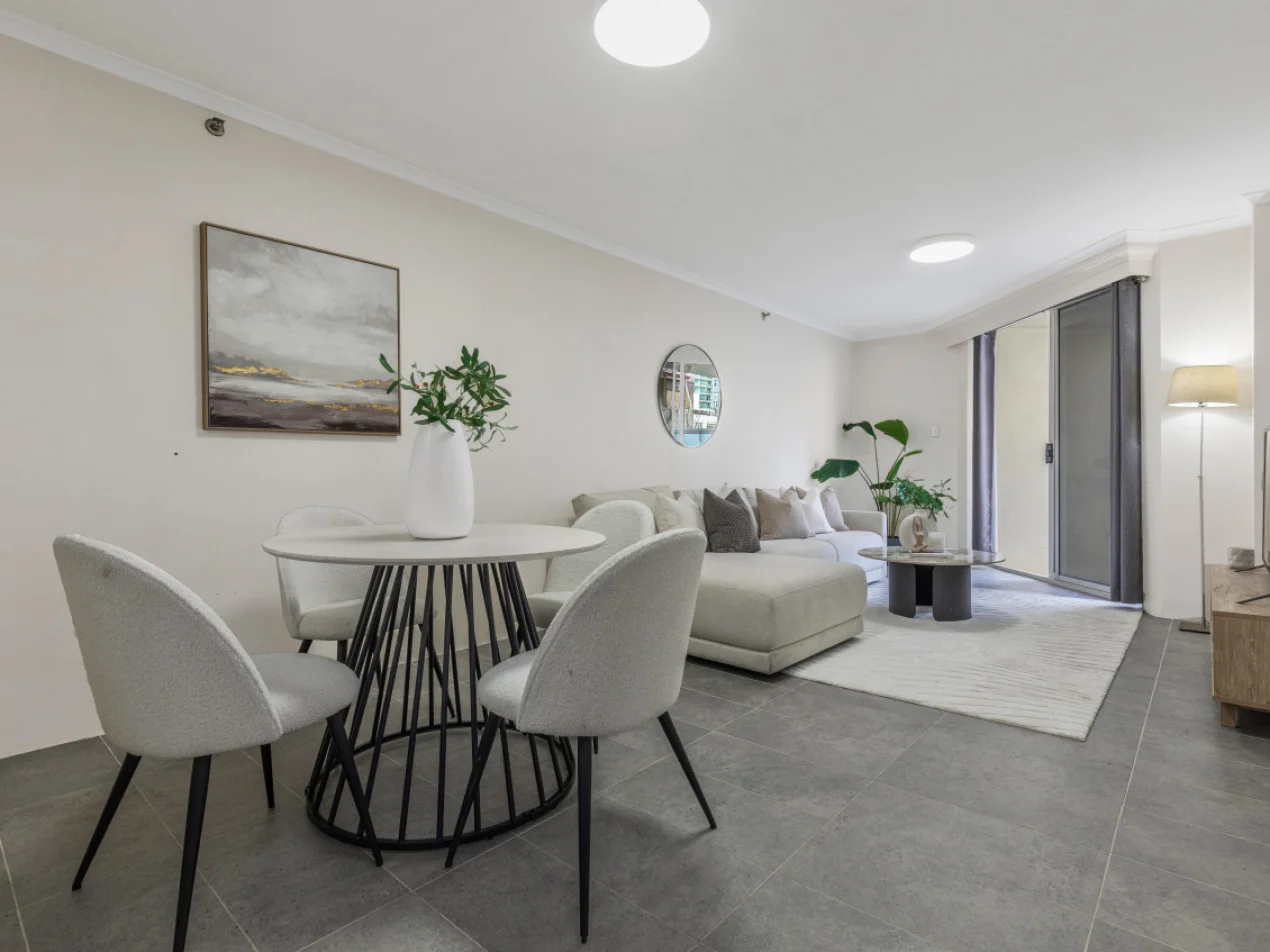
Recently sold nearby
Homes that have sold close to this address. We don’t show sale prices.
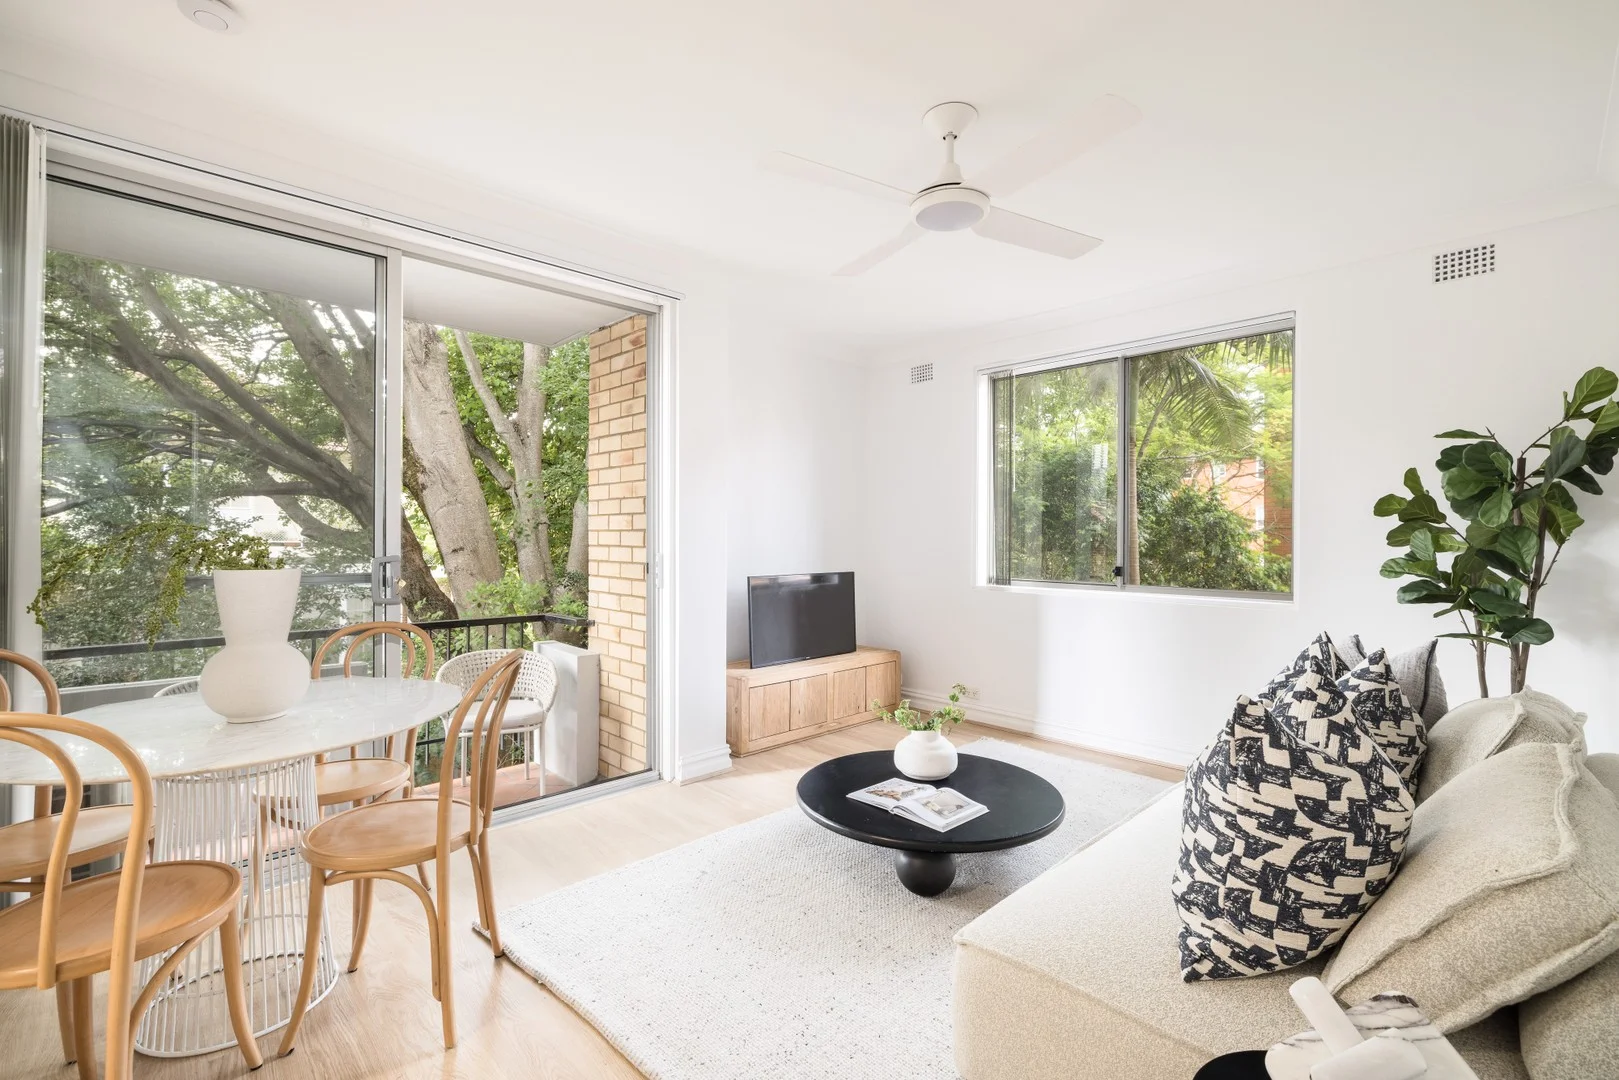
Wollstonecraft, NSW 2065
Land Size: 57 m²
Property Type: Apartment / Unit / Flat
Listing Type: Residential
Status: Active
Summary: Peaceful north east facing sanctuary for truly low maintenance lifestyle
Description: Located in the quiet heart of Wollstonecraft, this fully renovated apartment basks in a leafy north east aspect at the rear of a secure boutique building. The light and airy layout creates a peaceful sanctuary with modern finishes, quality appliances and everything needed for a truly low maintenance lifestyle. It offers easy access into the city with Wollstonecraft Station across the road, while a leisurely walk to Crows Nest Metro, cafés and restaurants. - Impeccably renovated interiors reveal modern finishes and fittings throughout - Covered balcony offers a leafy north east outlook - Immaculate kitchen equipped with a suite of quality Fisher & Paykel appliances - Light filled oversized bedroom complete with mirrored built-in wardrobes - Contemporary fully tiled bathroom showcases frameless glass shower - Air conditioning, Euro laundry, ceiling fans, new flooring, single car space Approx Total Area On Title - 57sqm Disclaimer: the information provided is for general informational purposes only and is not intended as legal, financial, or real estate advice. While every effort is made to ensure the accuracy of the information, we make no guarantees regarding its completeness or accuracy. Prospective parties are encouraged to conduct their own independent investigations. We are not responsible for any liabilities that arise from use of information provided.
Agent: Donovan Murphy - dmurphy@dijones.com.au - 99950050
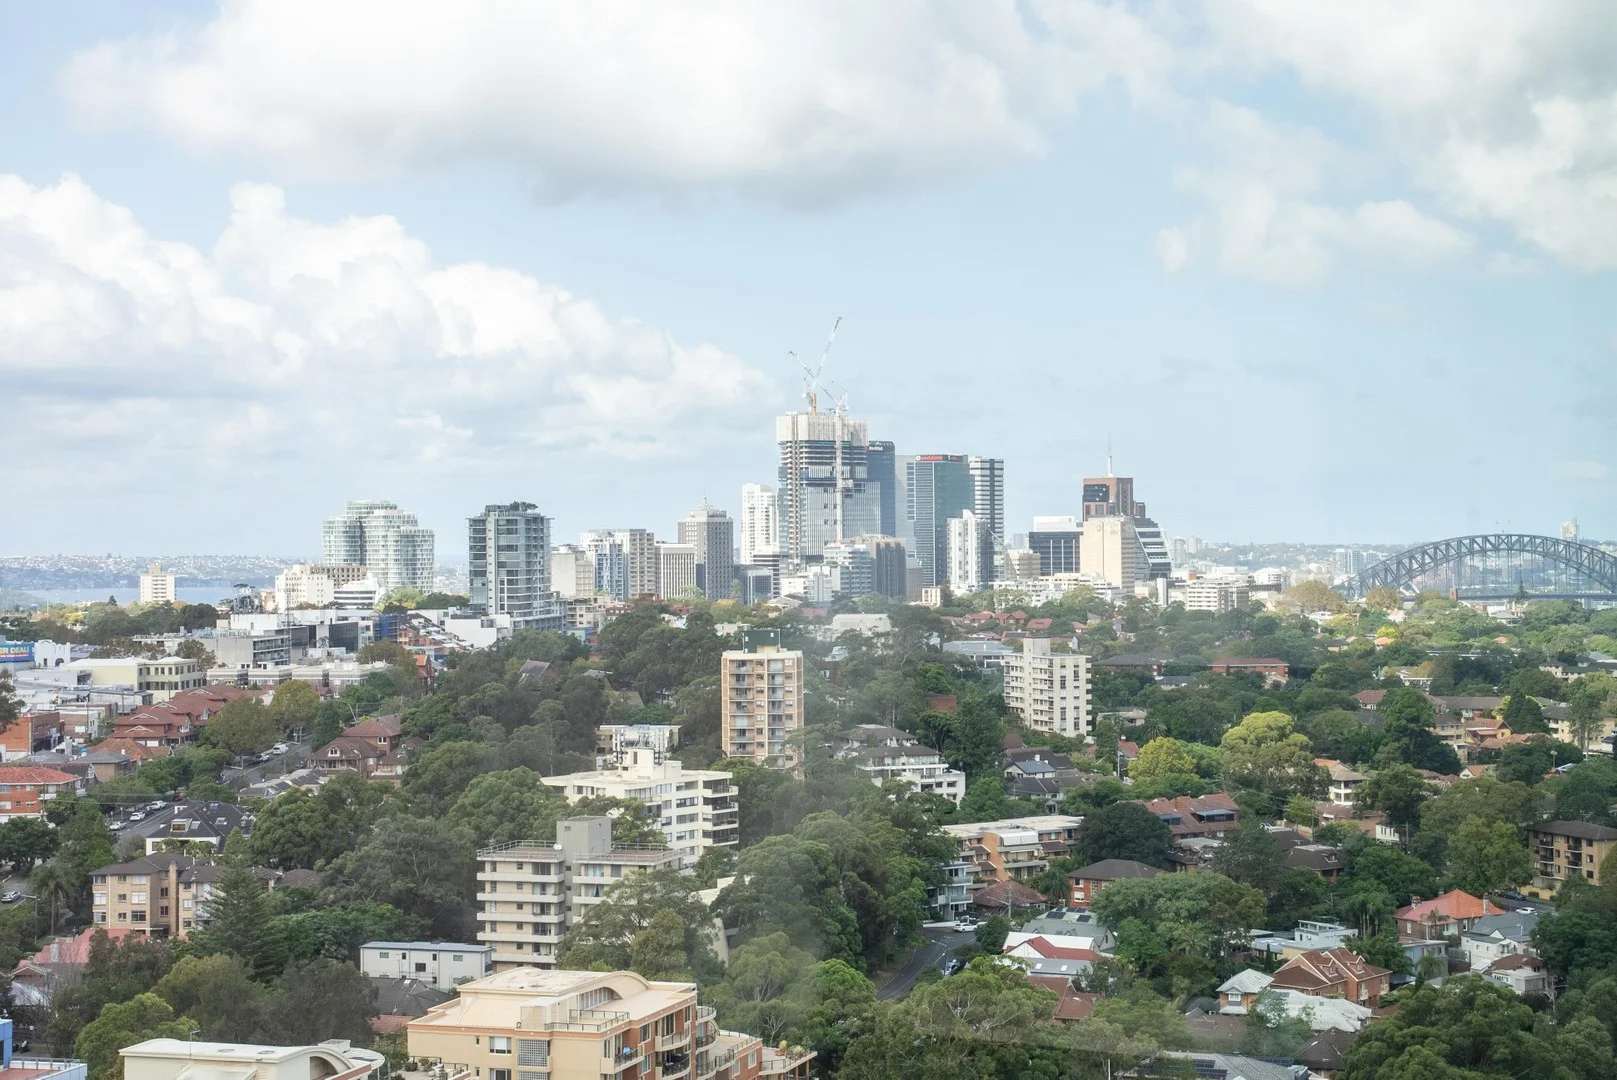
St Leonards, NSW 2065
Land Size: 57 m²
Property Type: Apartment / Unit / Flat
Listing Type: Residential
Status: Active
Summary: Luxury and Convenience at 'Embassy Tower'
Description: Experience the perfect blend of luxury, comfort, and style in this nearly-new one-bedroom apartment on the 25th floor of the prestigious 'Embassy Tower'. With breathtaking 270-degree views that encompass the North Sydney skyline and the iconic Sydney Harbour Bridge, this light-filled residence promises to impress. Features include: - Floor-to-ceiling windows allowing an abundance of natural light - Sleek kitchen with stone benchtops, Miele appliances, and integrated fridge/freezer - Concealed laundry with brand-new washing machine and dryer - LED downlights, new blinds, and ducted reverse-cycle air conditioning - Intercom and security building with lift access - Modern bathroom with floor-to-ceiling tiles and a frameless shower screen - Spacious queen-sized bedroom with built-in wardrobes - Secure parking space for a scooter or bike plus a lockable storage cage - Ideally located just meters from St Leonard's train station, local cafes, and grocery stores, with a short stroll to Crows Nest's vibrant bars, restaurants, and transport links.
Agent: Silvia (Qi) Wan - silvia@centralpropertygroup.com
Agent: Admin Central Property Group - info@centralpropertygroup.com - 02 8958 2320
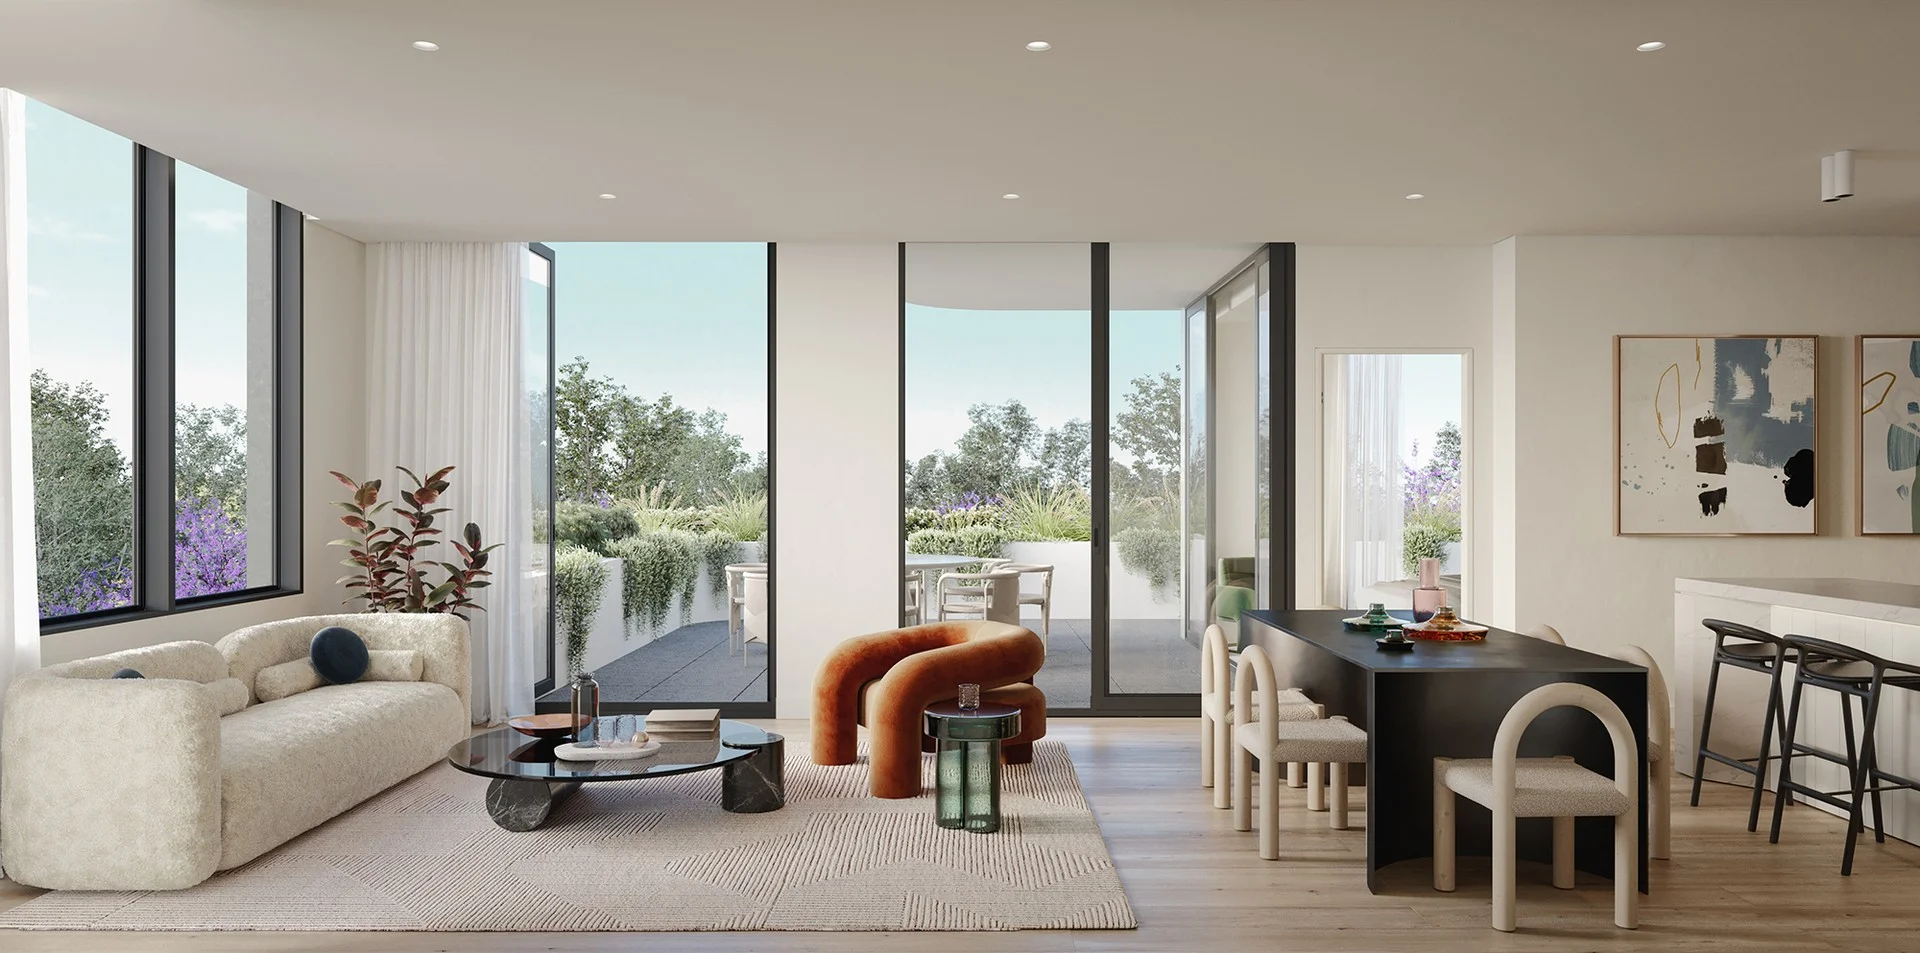
St Leonards, NSW 2065
Property Type: New Apartments / Off The Plan
Listing Type: Child
Status: Active
Summary: 50K SETTLEMENT BONUS AND 5% DEPOSIT FOR LIMITED TIME ONLY
Description: Private inspections now available. Book your appointment. Move in early 2026 Audrey St. Leonards, currently under construction is brought to you by Hyecorp, one of Sydney's most trusted developers. With 30 years experience we have an exceptional reputation for our reliability in delivering high quality, multi award winning projects in Sydney's Lower North Shore Timeless architecture by award-winning architects SJB and developed by Hyecorp, this luxuriously appointed 3 bedrooms apartment is set in a lush garden sanctuary with tree top views making it one of the most exciting developments on Sydney's Lower North Shore. Open plan in design, its spacious layout flows seamlessly from the superbly appointed kitchen to the dining area and living room with its full height windows to capture park views. The bedrooms include large built-in robe. Additional features include extensive use of joinery to integrate a laundry, linen cupboard, reverse cycle air con, oak flooring and a separate storage cage in the basement. Car parking space comes with EV charging provision. The resort style amenities are integrate part of Audrey. These curated spaces include: * Indoor Lap Pool / Spa * Private Health Centre * Private Cinema * Private Dining Room * Music Room * Lush Rooftop Terrace with BBQ * On Site Cafe * On Site Day-care Audrey sits in one of Sydney's elite addresses, brilliantly located with magnificent Newland Park on your doorstep. Enjoy a life of health and well-being with easy access to a sensational cafes and restaurants, shopping and the convenience of being walking distance to St Leonards train station and Royal North Shore Hospital. Strike the perfect balance between first class inner-city convenience and the natural ambience of a vast leafy retreat. Audrey has all the benefits of being in the centre of St Leonards, 200 meters from Mall 88, 400 meters from St Leonards train station and under 12 minutes walk to the new Crows Nest metro
Agent: Hyecorp Property Group - sales@hyecorp.com.au - 0489905088
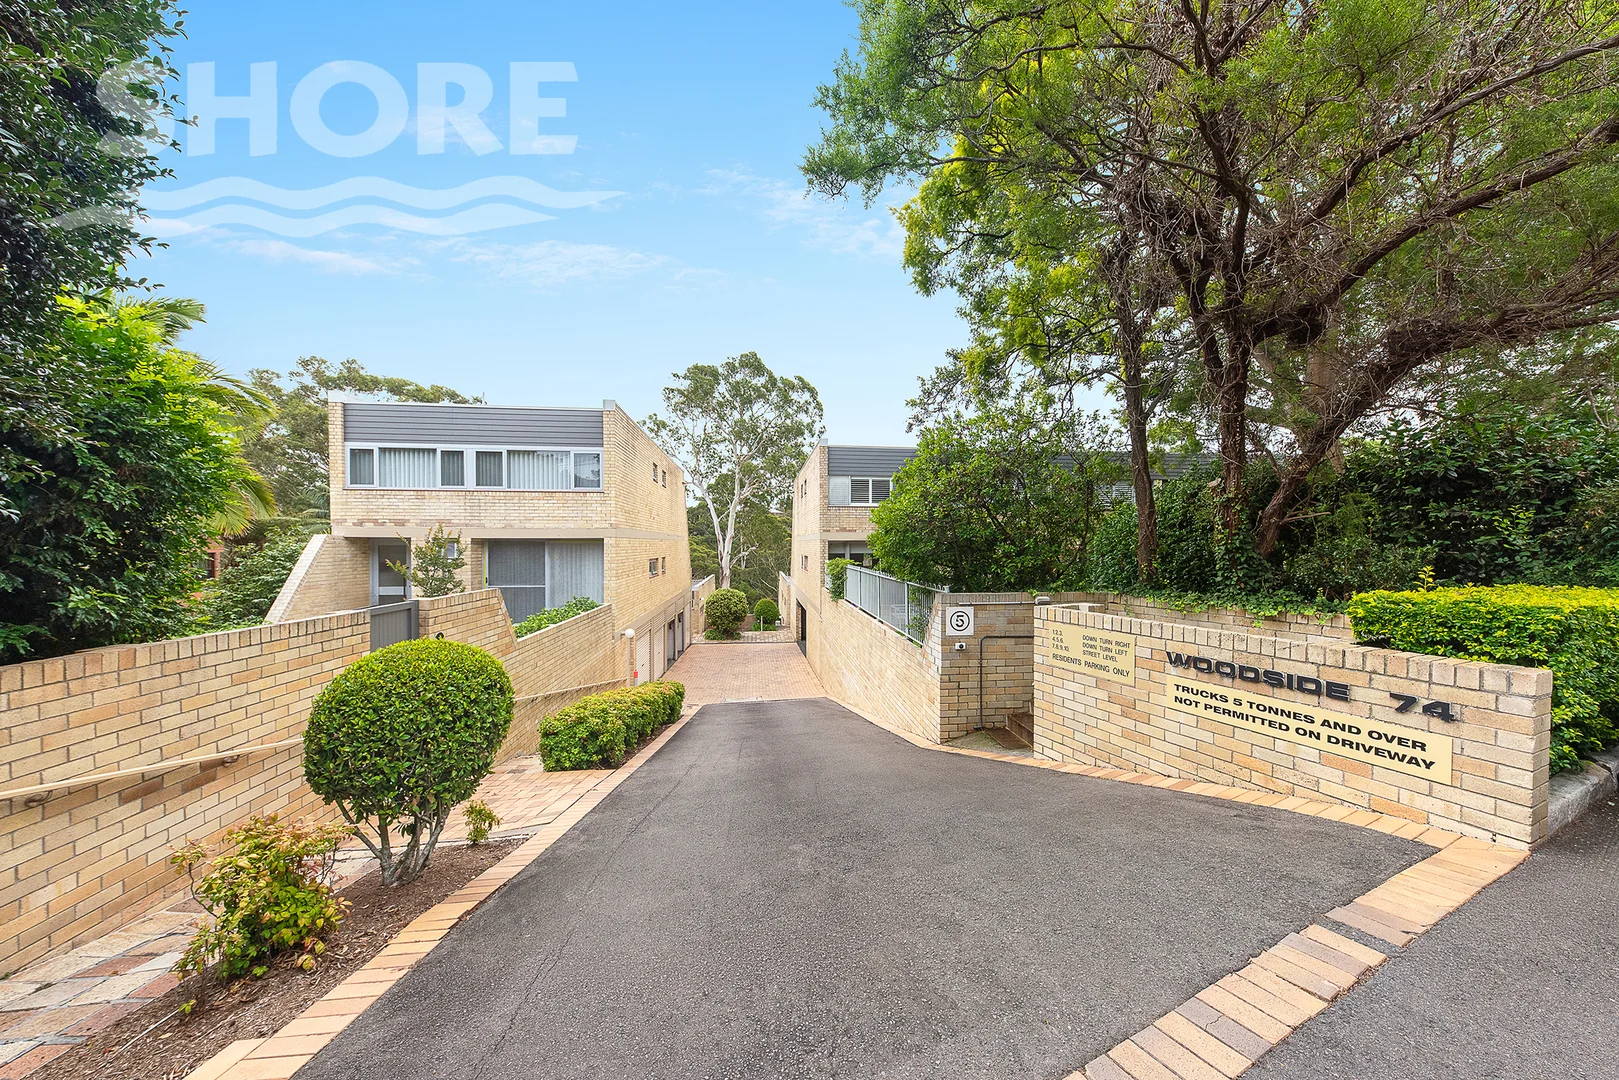
Wollstonecraft, NSW 2065
Land Size: 300 m²
Property Type: Townhouse
Listing Type: Residential
Status: Active
Summary: Spacious private entertainer in magnificent bushland setting
Description: This house-sized abode is ideal for relaxing and entertaining in style, positioned on the glorious Gore Cove Reserve. Revel in it's light-filled living with seamless flow to a large full-width balcony and a tree-studded outlook. This one-of-a kind townhouse is in a blue-chip position just minutes stroll to Wollstonecraft Station. • house-like ambience with no common walls • 185 m2 of living with glorious leafy outlooks • 190m2 garden with private street access • 40 m2 garage with internal access • 3 double bedrooms, 2 bathrooms, 3 toilets • full-width balcony off living with an electric awning • stylish kitchen with sleek finishes • separate family room or study • renovated bathrooms, extensive built-ins • laundry, guest toilet, remote controlled garage doors • private courtyard entry or street access through the garden AREAS:- Living: 185m2 Garden: 190m2 Garage: 40m2 TOTAL: 415m2 OUTGOINGS:- Council: $405/q Water: $200/q Strata: $2585/q ESTIMATED RENT $1600/w
Agent: Michael Chant - mac@shorepartners.com.au - 02 9953 3133
Agent: Jacinta Walsh - sales@shorepartners.com.au - 02 9953 3133
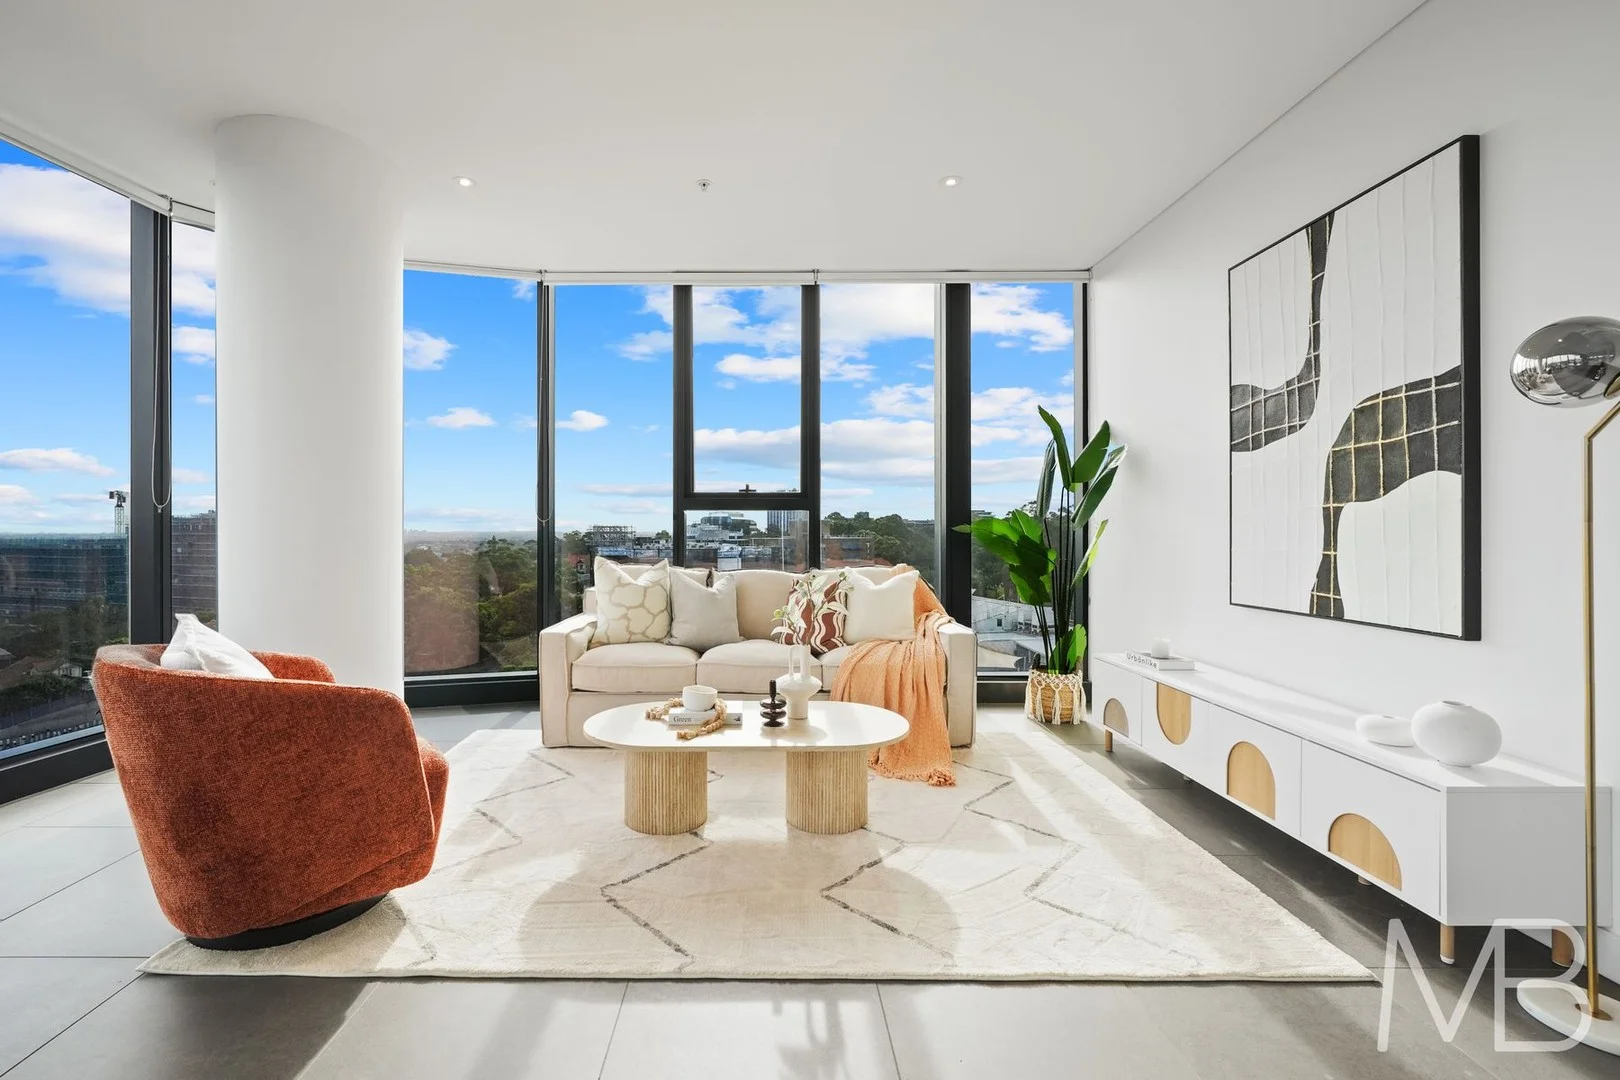
St Leonards, NSW 2065
Property Type: Apartment / Unit / Flat
Listing Type: Residential
Status: Active
Summary: URBAN SOPHISTICATION AT EMBASSY TOWER
Description: This luxurious apartment set on the 11th floor of the renowned Embassy Towers, offers modern contemporary living with practicality and convenience Pure indulgence is on offer with a versatile floor plan wrapped in large floor-to-ceiling glass windows, enhancing natural light throughout This apartment offers modern, contemporary living with practicality and ultra-convenience, just 200m from St Leonards Station and within walking distance to all the amenities of St Leonards and Crows Nest Open plan living and dining area framed by floor-to-ceiling glass windows Kitchen with gas cooktop, Miele appliances, integrated fridge Large bedrooms with built-in wardrobes, including master with ensuite Vitrified porcelain tiles, carpet in bedrooms Ducted air condition and video intercom Lift access and communal barbeque area Less than 150m to Mall 88 Approx 280m to St Leonards Station 1km to Crows Nest shops Strata Area: 108 sqm Floor Area: 91sqm Car Space and Storage :17sqm Please be aware that open home times are subject to change at short notice. Please check the listing on the day of the inspection to confirm the scheduled time. Disclaimer: All information contained herein is gathered from sources we believe reliable. We have no reason to doubt its accuracy. However, we cannot guarantee it. All interested parties should make & rely upon their own enquiries.
Agent: JJ Shijie Luo - JJ.L@McConnellBourn.com.au - 02 9427 8999
Agent: Cathy Yuan Tian - Cathy.T@McConnellBourn.com.au - 02 9427 8999
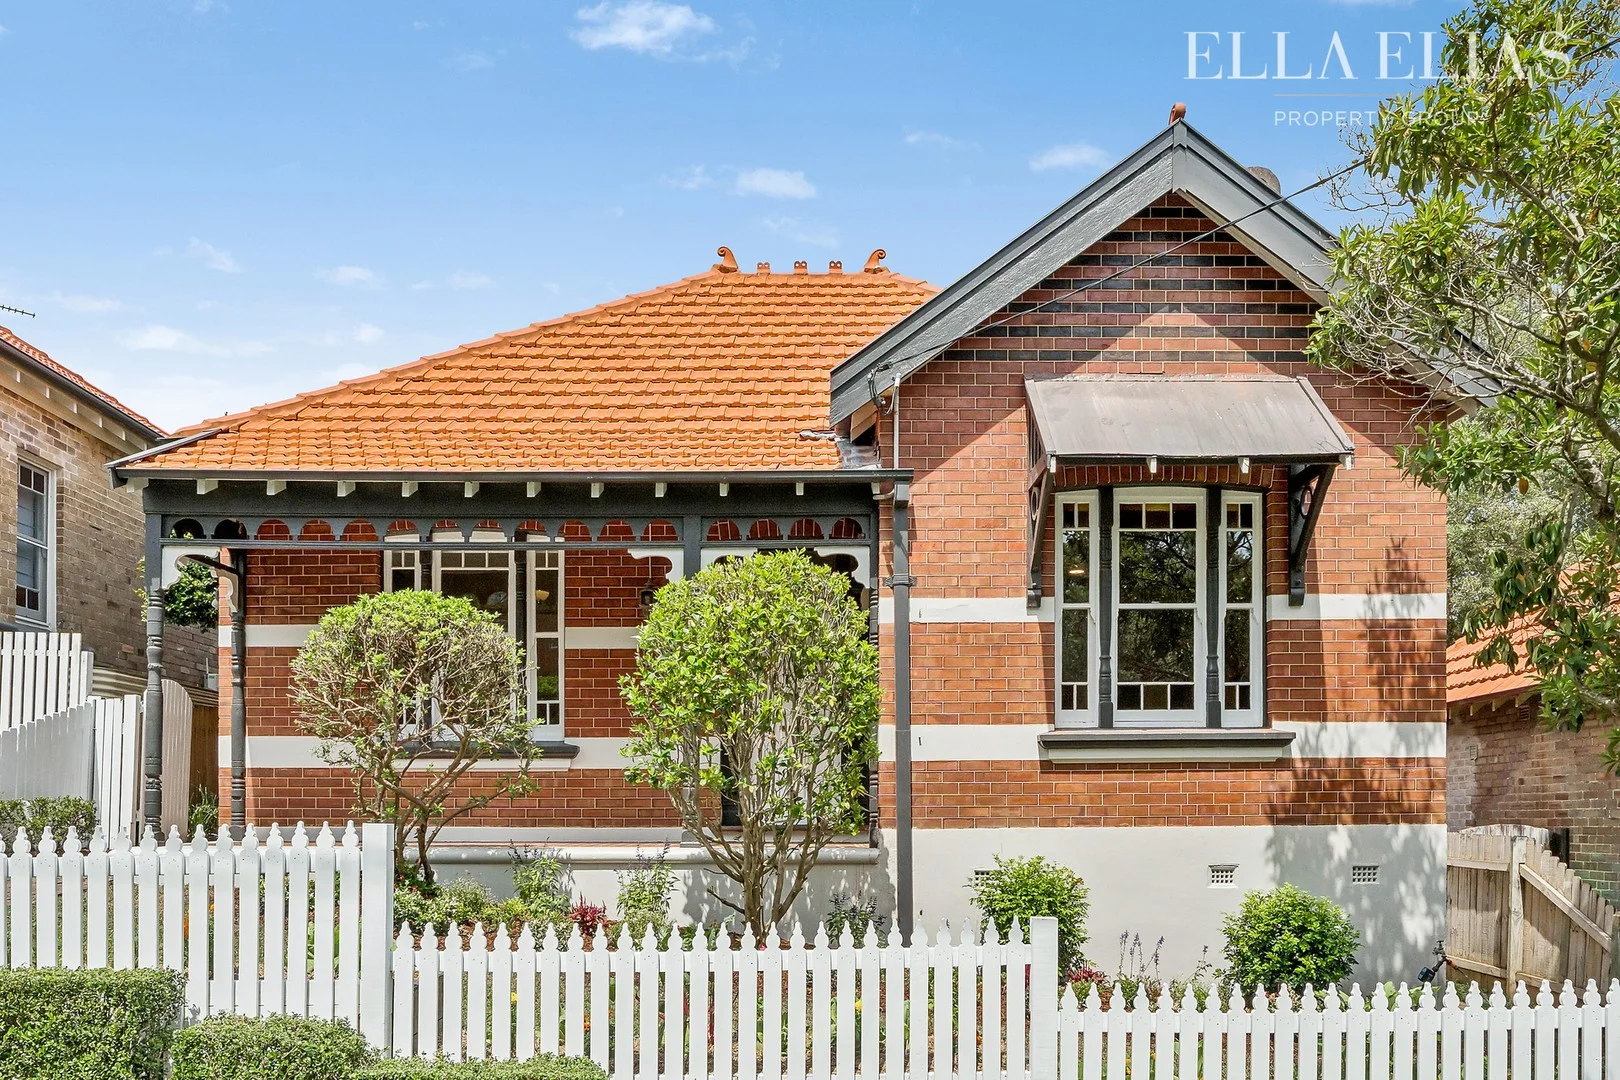
Greenwich, NSW 2065
Land Size: 316 m²
Property Type: House
Listing Type: Residential
Status: Active
Summary: Refined Federation Living in a Quiet Village Setting
Description: Rich in character, this federation heritage is thoughtfully updated for modern living, this inviting single-level home offers an effortless lifestyle across a blend of formal and informal living zones with seamless outdoor flow. Sunlit interiors reveal generous room proportions, original detailing and an atmosphere of warmth and comfort throughout. Tucked away in a peaceful cul-de-sac, it enjoys a prized village location within walking distance of the Metro and St Leonards Station, Greenwich Public School and local cafés. Open plan kitchen with relaxed living and dining zones Central lounge room showcasing period detailing and a fireplace Private, low-maintenance garden with watering system and rear lane access to covered parking Cashmere granite kitchen with quality gas appliances, integrated fridge, dishwasher and ample storage Generously scaled bedrooms with electric blinds, main bedroom with ensuite Elegant marble bathroom featuring a freestanding bath Potential to extend to a second storey (STCA) Air conditioning, gas bayonets and timber floors throughout Excellent access to Lower North Shore amenities and the Sydney CBD Council Rates $598 quarterly | Water Rates $199 quarterly E & OE. Please note that all information herein is gathered from sources we believe to be reliable, however we cannot guarantee its accuracy and interested parties should rely on their own enquiries
Agent: Ella Elias - ella@eliasproperty.com.au - 02 9807 3688
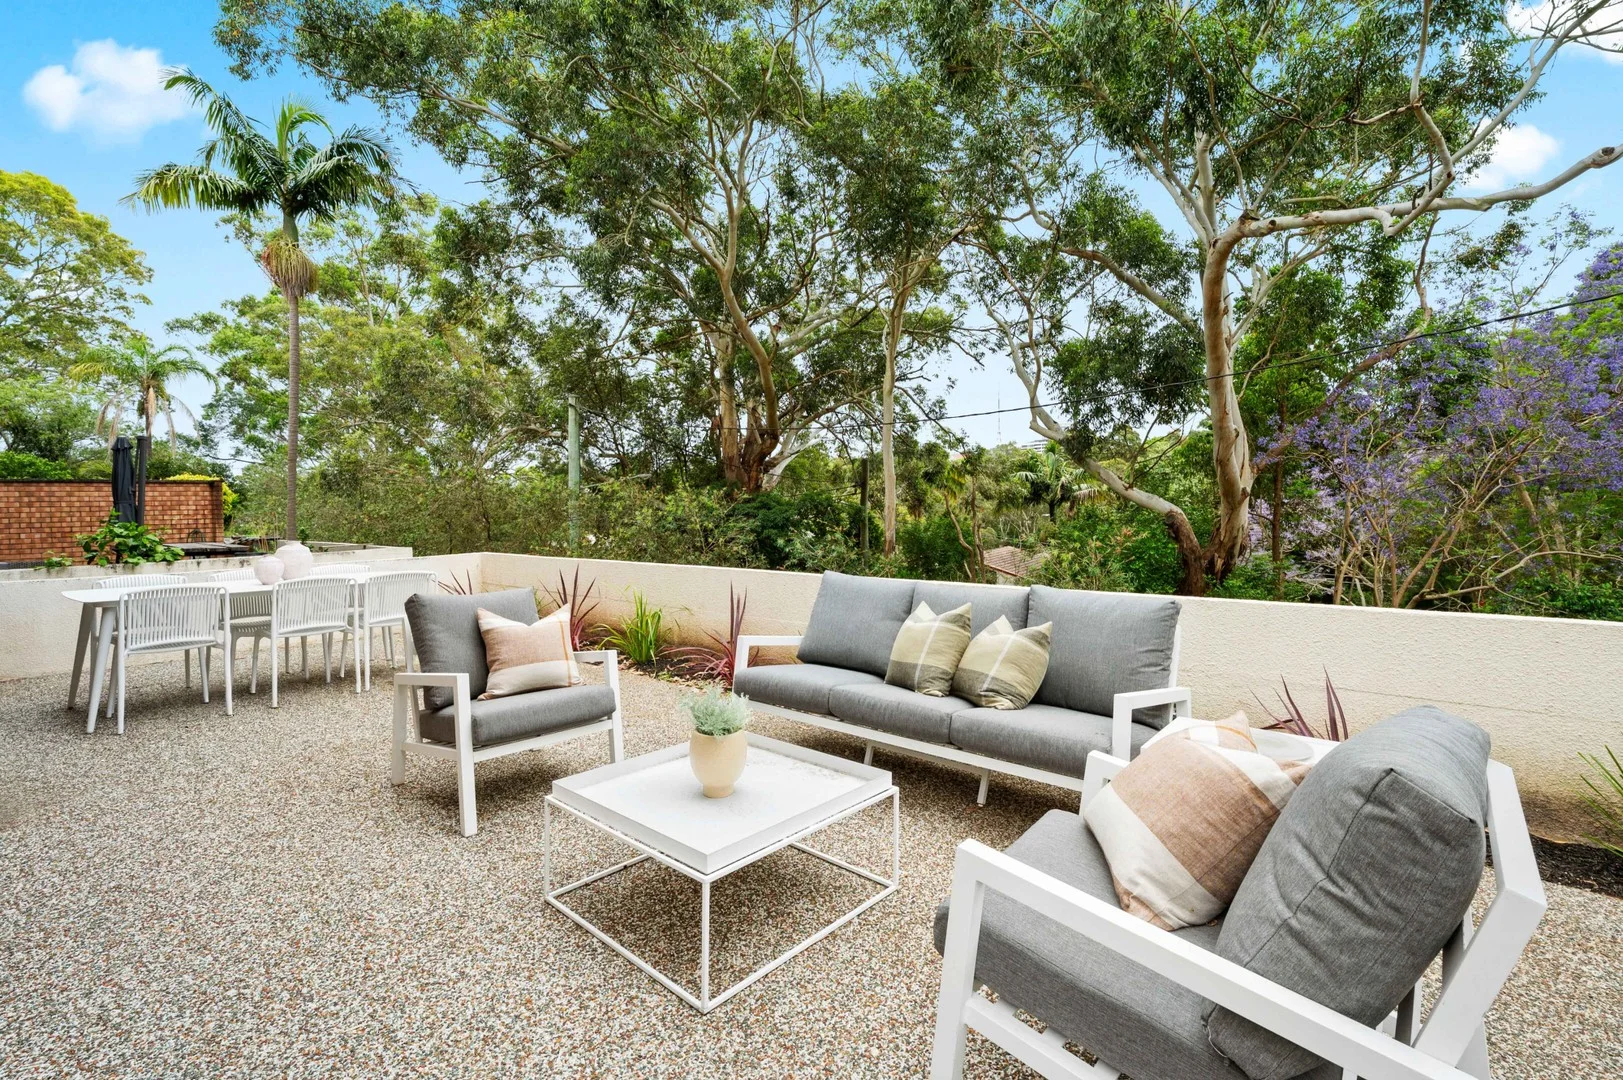
Wollstonecraft, NSW 2065
Property Type: Apartment / Unit / Flat
Listing Type: Residential
Status: Active
Summary: This unit has as much outdoor space as it does indoors
Description: The deck area of this unit is massive and offers plenty of options that other units just don't have. And with unbeatable access to transport, shops and parks this one is a must inspect for anyone wanting a quality unit in a blue-chip suburb. • Oversized U-shaped balcony with courtyard-like proportions, perfect for entertaining or relaxing outdoors • North-facing living and dining zone • 2 bedrooms with built-in wardrobes • Updated kitchen with ample storage and bench space • U-shaped deck with leafy outlook • Separate bath and shower in the bathroom • Internal laundry space plus extra linen/storage cupboard • Lock-up garage • Quiet, well-kept block with secure entry and on-site visitor parking • Moments from Wollstonecraft railway station, shops and parks. Council Rates $324.00/qtr approximately Strata Levies $1287.15/qtr approximately Water Rates $170.90/qtr approximately Size internal 182 square metres (including balcony) Parking 21.5 square metres Strata registered 1968
Agent: Stephen Jackson - stephen@jacksonrowe.com.au - 02 8878 1913
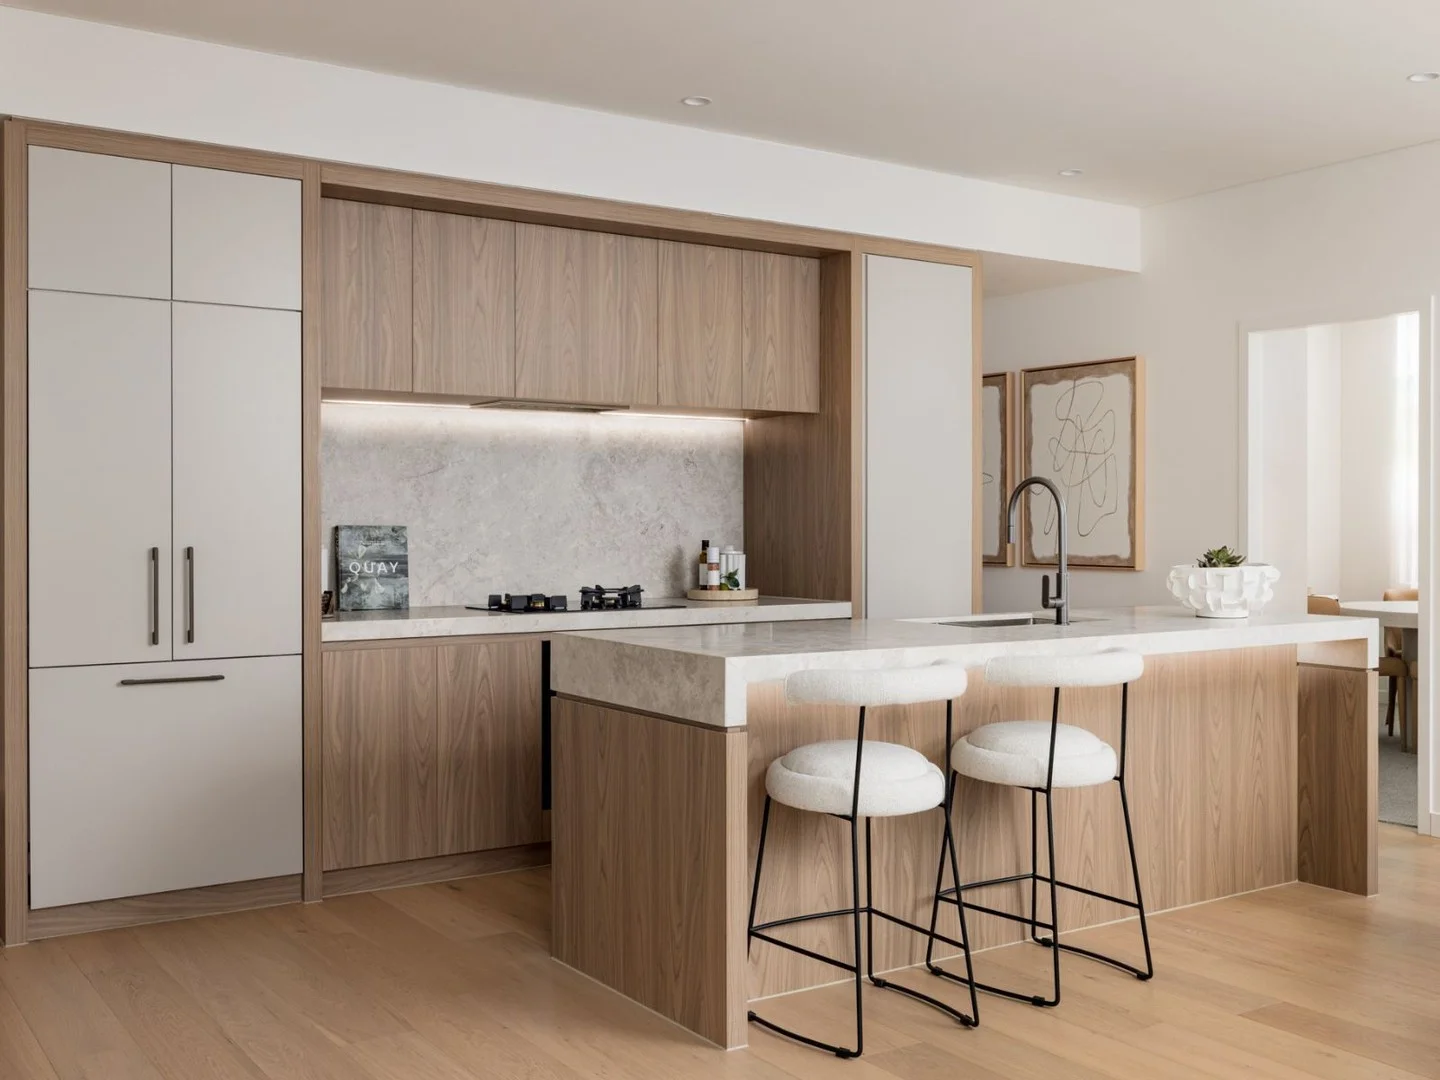
St Leonards, NSW 2065
Property Type: New Apartments / Off The Plan
Listing Type: Residential
Status: Active
Summary: Luxurious 2 Bedroom 2 Bathroom Apartment
Description: New residences by Eterno (formerly Top Spring Australia) Immaculately crafted by Bates Smart Under construction by Dasco with 4.5 star iCirt rating Due for completion in early 2026. Ideally located with walk-everywhere convenience to nearby St Leonards, Crows Nest, Wollstonecraft and only 4kms from Sydney CBD, The Newlands presents sophisticated contemporary living. Designed by Bates Smart and inspired by the surrounding parklands, this stunning two-bedroom apartment is the perfect home surrounded by all the conveniences needed for modern living or for those wanting a well-located investment. This two-bedroom residence offers an expansive living space with 2.7-meter-high ceilings, oversized windows that flood the interiors with natural light and provide stunning views throughout the day, and full-height glass sliding doors that seamlessly connect indoor and outdoor living. The master bedroom boasts a walk-in robe and ensuite bathroom, and many apartments include dedicated study or work-from-home spaces. Residents can choose from a range of natural and refined colour palettes for their kitchens and bathrooms. FEATURES Open plan living and balcony with park facing views Queen size bedroom with ample built-in robes and 100% wool loop pile carpet Open kitchen with natural stone benchtop and V-Zug appliances Concealed built-in laundry with Fisher & Paykel dryer Durable engineered timber flooring Ducted air-conditioning, internal laundry with Fisher & Paykel dryer, video intercom AMENITIES 7,300 sqm of communal landscaped gardens Heated resort style pool and lounge area Outdoor gym and wellness Indoor exercise room and sauna Children's play areas Communal rooftop entertaining Private parking, shared electric bike and car service Secure storage and smart lockers Pet Friendly with dog wash facilities For more information, please contact the Colliers team on 1800 842 065 or visit thenewlands.com.au
Agent: The Newlands - crm.feed@colliers.com - 1800 842 065
Wollstonecraft, NSW 2065
Property Type: Townhouse
Listing Type: Residential
Status: Active
Summary: Three-Level Townhouse Offering Space, Privacy & Convenience
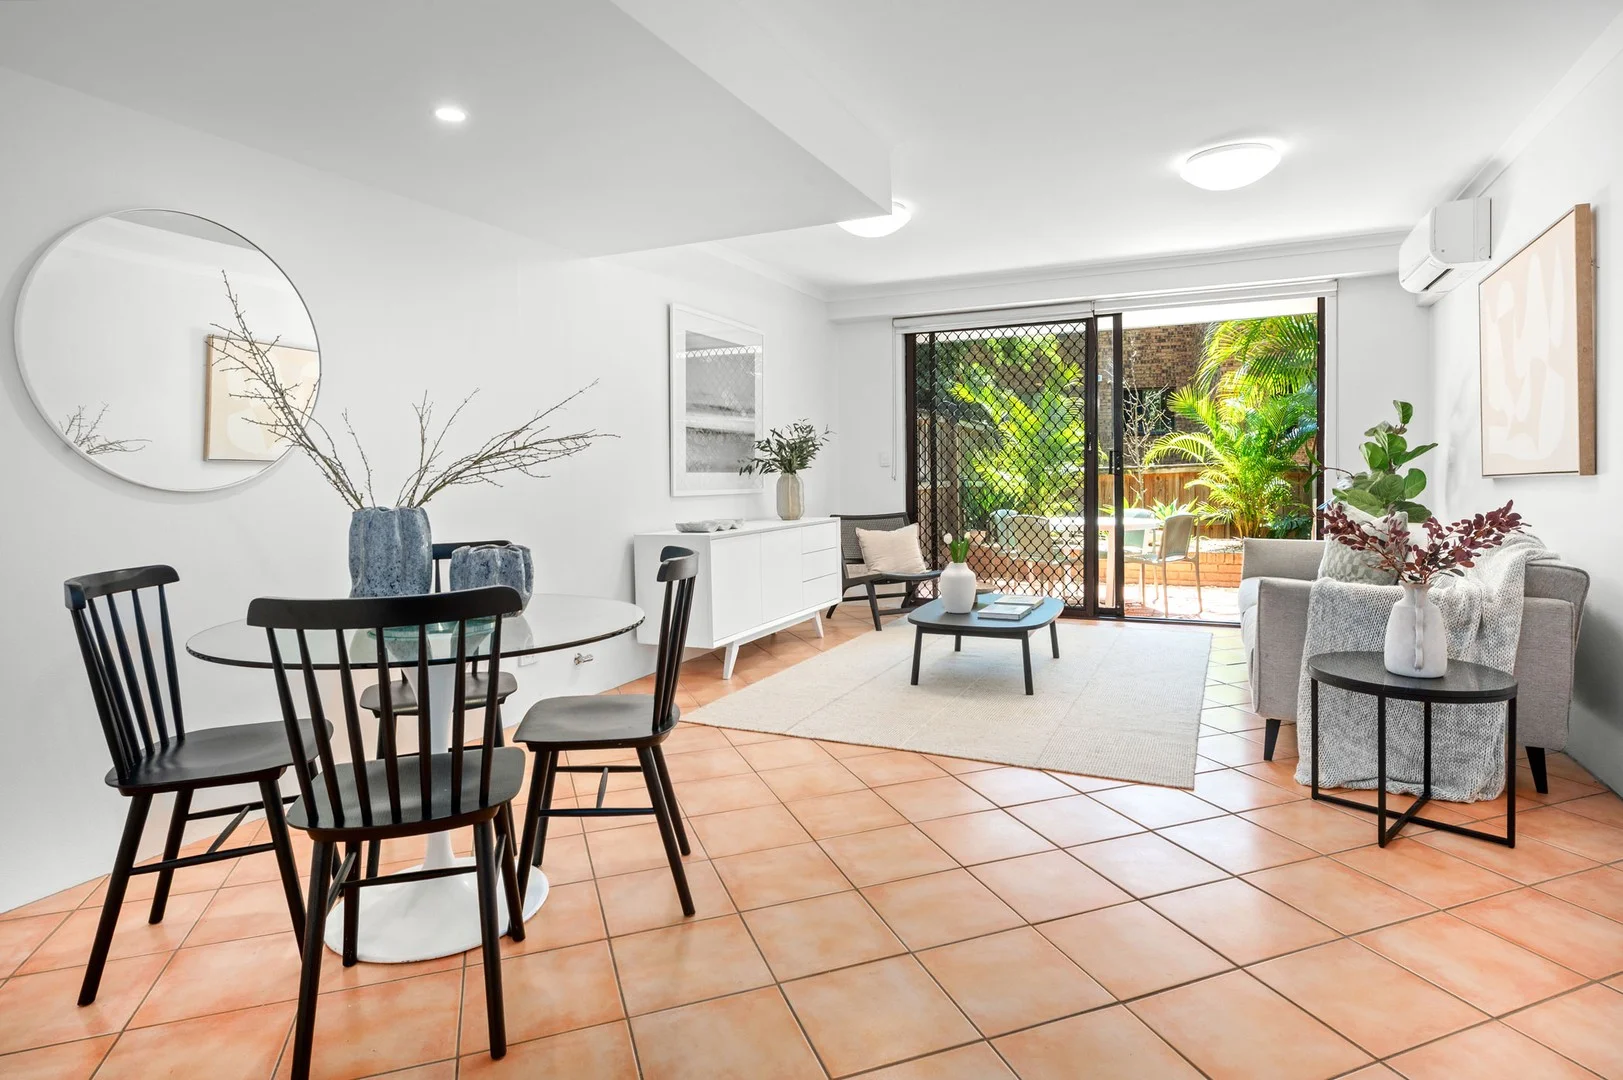
Description: Beautifully updated and exceptionally peaceful, this three-level townhouse delivers an ideal balance of privacy, space and lifestyle convenience. Showcasing light-filled interiors, a versatile floorplan and a sunny entertainer's courtyard, it offers house-like proportions with an outstanding opportunity for families, professionals or downsizers seeking comfort and convenience in a premier Lower North Shore setting. Perfectly positioned within walking distance of Wollstonecraft and St Leonards Stations, the new Crows Nest Metro, Newlands Park and Crows Nest's vibrant café and dining precinct, this home combines tranquillity with unbeatable connectivity. Property Highlights: - Three-level townhouse with private entry and direct street frontage - Open-plan living and dining flowing to a landscaped entertainer's courtyard - Modern gas kitchen with European appliances - Internal laundry and guest powder room on the living level - Main bedroom with renovated ensuite and private balcony - Second bedroom with built-in robes, balcony and leafy outlook - Loft-style third bedroom or children's retreat with study zone and generous attic storage - Air conditioning throughout and double lock-up garage (approx. 34sqm) - Fully fenced front and rear courtyards for enhanced privacy Approximate Outgoings: Strata: $2,195pq Water: $280pq Council: $323pq Approximate Sizes: Townhouse including balcony and courtyard 151sqm + double lock up garage 34sqm = Total on title 185sqm Disclaimer: All information contained herein is gathered from third party sources we deem to be reliable, however we cannot guarantee its accuracy and interested persons should rely on their own enquiries. Images used may be previous versions and are not necessarily current representations. Figures and details are subject to change.
Agent: David Hill - davidhill@stonerealestate.com.au - 02 9439 3488
Agent: Ruby Johnson - rubyjohnson@stonerealestate.com.au - 02 9439 3488


