64 Elm Grove
Kew East, VIC 3102
Neighbourhood & everyday essentials
Explore around Kew East, from school days to weekends.
Area figures
- schools in Kew East
- 3
Find schools, playgrounds and children’s classes. Browse by age to plan school days and weekends.
Area figures
- residents (ABS, June 2024)
- 178,008
- children aged 0–14
- 26,167
- schools
- 58
- parks & libraries
- 67
- kids’ activity providers listed
- 62
Most-listed activities: Tennis, English, Maths
Population figures: Australian Bureau of Statistics
Explore local libraries, community spaces, schools and council programs across the wider area.
Parks, playgrounds & public spaces
Willsmere Park
Willow Grv, Kew East, Victoria, 3102
416 m straight-line distance
Willsmere Chandler Park
Kilby Rd, Kew, Victoria, 3101
804 m straight-line distance
Hyde Park
Willsmere Rd, Kew East, Victoria, 3102
969 m straight-line distance
Kate Campbell Reserve
Kellett Grv, Kew, Victoria, 3101
1.3 km straight-line distance
Things to do near this home
Explore nearby play centres and family attractions from the directory. Check ages, entry prices and opening hours with the venue.
Browse things to do with kids in Melbourne
Find more ideas by age, budget and indoor or outdoor setting on Things to do. Dated events are in What’s on. See what’s on
Discover local guides & family ideas
Read local family guides and practical articles as you explore life around this home.

Kids' Activities per Child: Australia's Best- and Thinnest-Covered Council Areas (2026)
Across Australia's big council areas, the AroundSchools directory lists a median of about 10 kids' activity providers for every 10,000 children — but in Melbourne's Wyndham it is 3.9, and in the City…
Read more →
Most Livable Suburbs in Victoria for Families (2026)
Melbourne lists more kids' activities in our directory than any other suburb in VIC. This page ranks VIC suburbs by how much a family moving there could actually do with their kids, then adds what…
Read more →Everyday essentials & getting around
Open the map to choose a destination and check journey times from this address. Walking routes, step-free access and travel times have not been verified.
Source: AroundSchools directory. Distances are straight-line distances, not walking routes. Confirm facilities on the linked detail pages. Directory update dates are not supplied for this summary.
Property Details
House
RESIDENTIAL
Upcoming Events Nearby

Tue, 15 Sept · Blackburn North
Persian Playgroup - Facilitated
Ages 3–6
Sat, 1 Aug · Ashwood
Kids & Teens Art Birthday Parties - Glorious Studio | 2-Aug to 31-Dec, 2026
Ages 5–17
Fri, 4 Sept · Keon Park
Keon Park Children's Hub Monthly Drop-in Gardening Group
Tue, 19 May · Nunawading
Junior Warriors - 8 Course Programe - Kung Fu Force AU | 20th May to 30th Dec-2026
Ages 6–13
Tue, 7 Apr · Nunawading
Family Season - The Round | Year 2026
Ages 4–99
Mon, 19 Oct · Brighton
Bayside Art Babies
Up to age 2
What's Nearby

Breathe In Yoga (Wellness For Kids)
1036 Heidelberg Rd, , Ivanhoe

Better Health Company
20-24 Bond St, , Abbotsford

Junction Skate and BMX Park
387 Riversdale Rd, , Hawthorn East

Mat Creedon School of Music
70 Clifton St , Balwyn North

Love2learn
2 Kendall St, Canterbury

Bonjour Babies (Camberwell VIC)
2/321 Camberwell Rd, Camberwell

Ajani Neighbourhood House
2/284 Thompsons road , Templestowe Lower

Social Sport - Fitzroy North
Bundha Sports Centre - 111 Queens Pde, , Fitzroy North

Aikido Dentoukan
23 Boondara Rd, Mont Albert North
Nearby Schools

St Anne’s Primary School - Kew East
7-19 Beresford Street, Kew East VIC 3102 Australia

Kew East Primary School
35 Kitchener Street, Kew East VIC 3102 Australia

Alphington Grammar School
18 Old Heidelberg Rd, Alphington VIC 3078 Australia

Ivanhoe Grammar School
Ivanhoe Grammar School The Ridgeway, Ivanhoe VIC 3079 Australia

Alphington Primary School
Yarralea Street , Alphington VIC 3078 Australia

Ivanhoe East Primary School
Warncliffe Road, Ivanhoe East VIC 3079 Australia
Nearby schools do not imply enrolment eligibility. Confirm catchments, year levels and childcare availability directly with the provider.
Nearby Properties
Recently sold nearby
Homes that have sold close to this address. We don’t show sale prices.
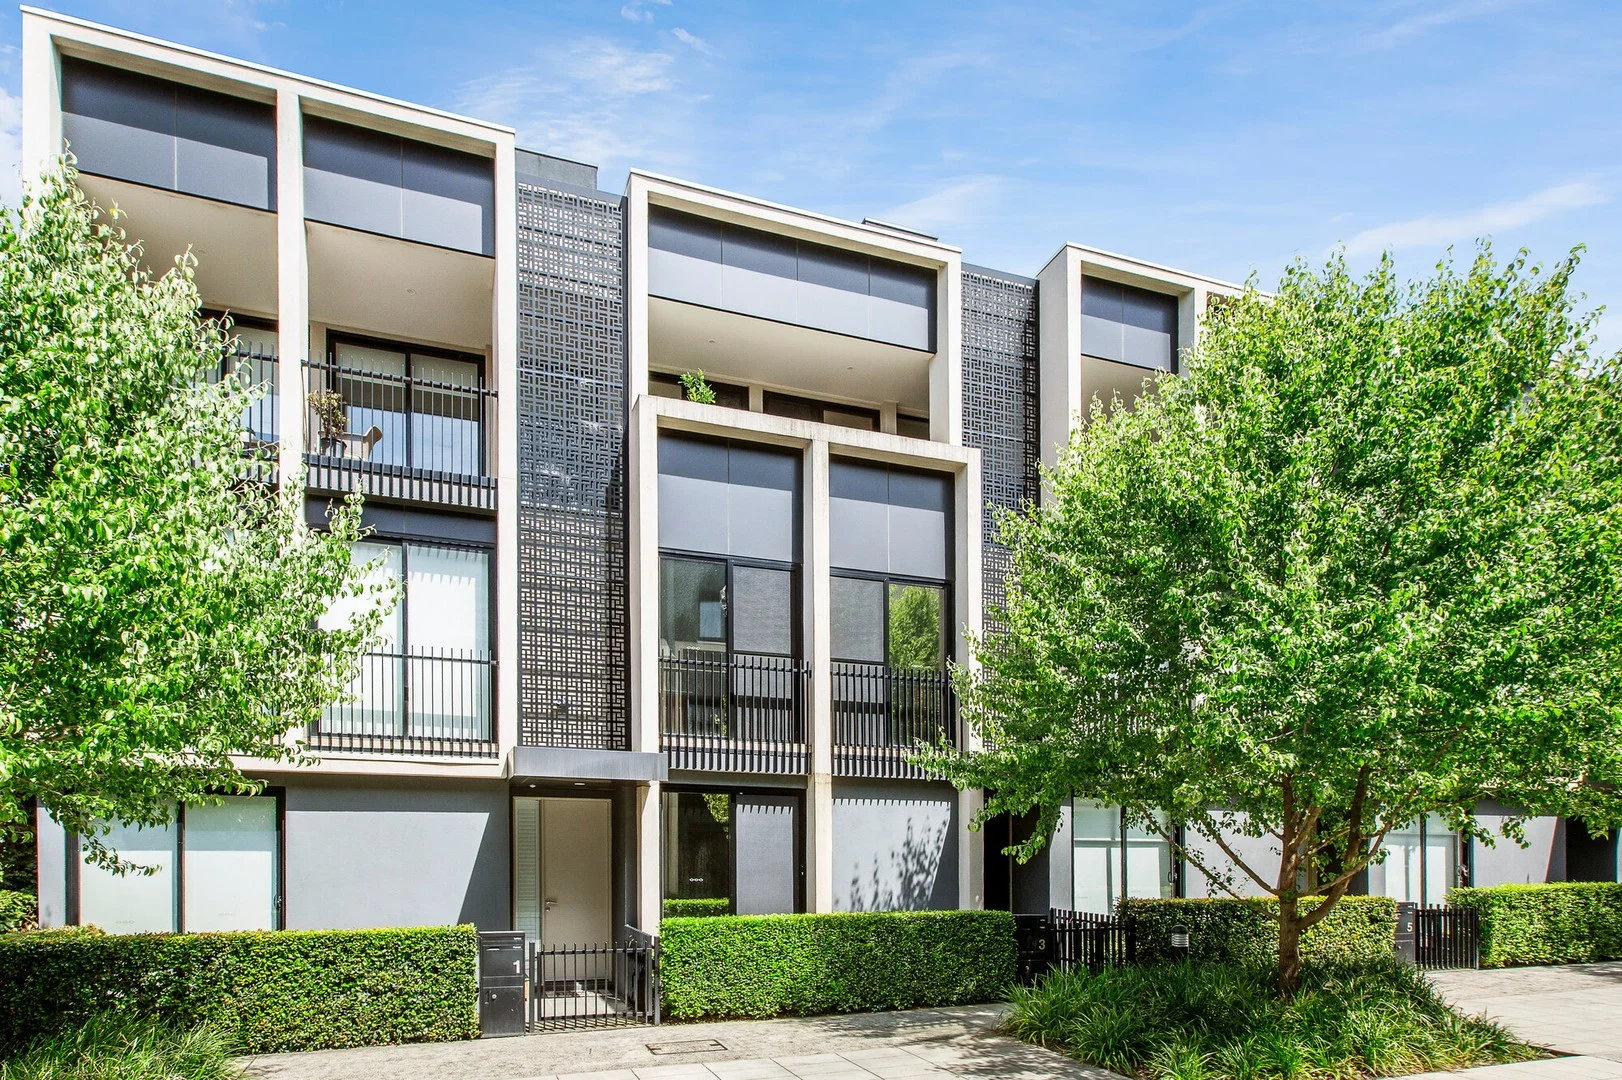
Alphington, VIC 3078
Property Type: Townhouse
Listing Type: Residential
Status: Active
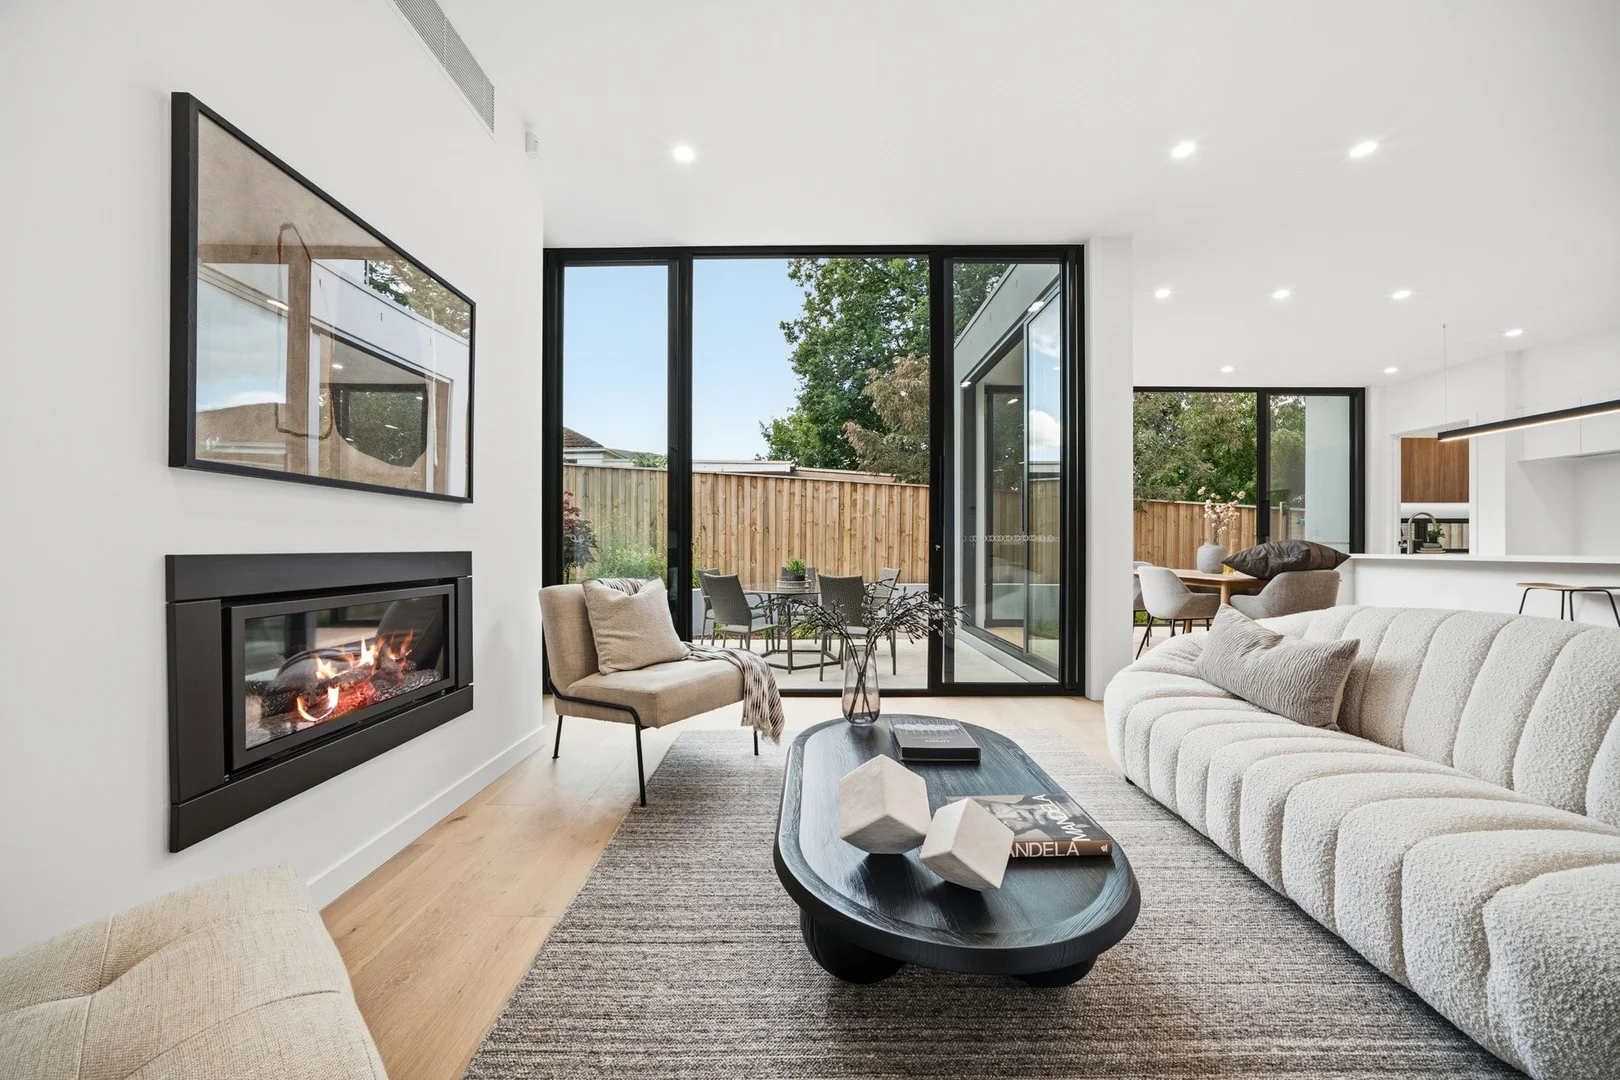
Summary: Elegant, Thoughtfully Designed Home with a Rooftop Terrace
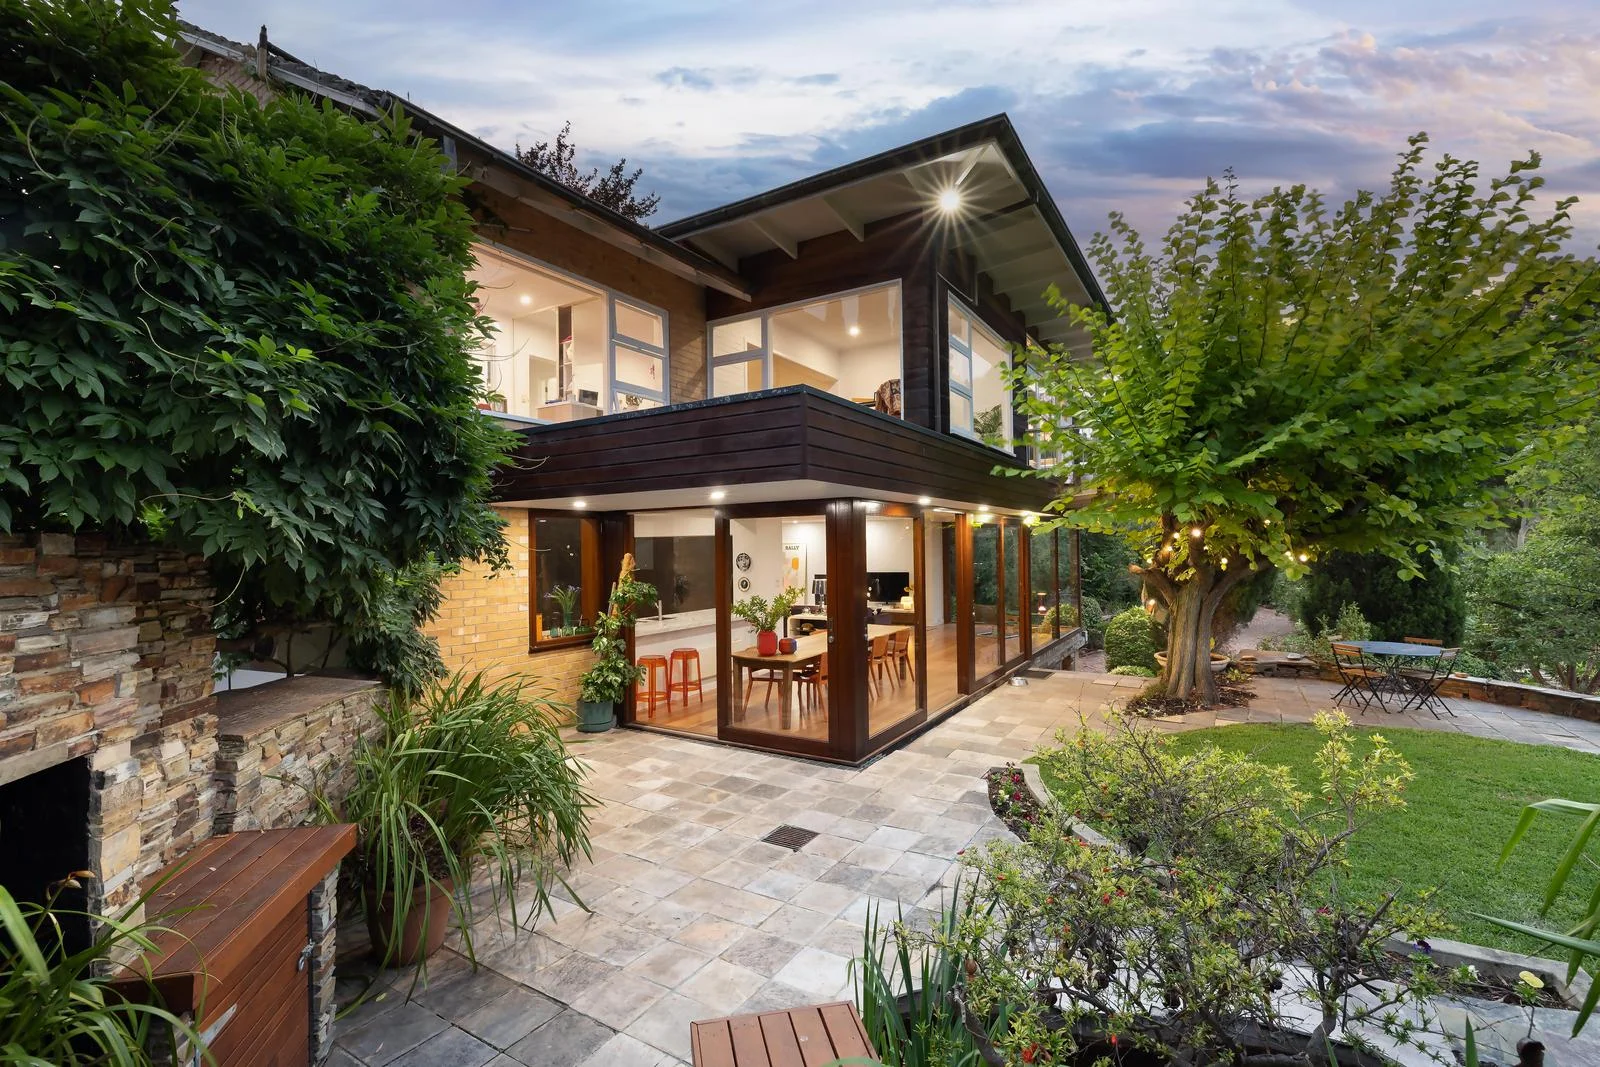
Description: Sold By McGrath Ivanhoe Designed with both style and practicality in mind, this elegant residence is thoughtfully arranged across four well-considered levels. On entry, the ground floor offers a privately positioned third bedroom with its own ensuite, alongside a secure double garage. The garage includes a water tank connected for toilet flushing and irrigation. The second level is home to a spacious master bedroom, ensuite fit with a TOTO Japanese toilet and balconies allowing air flow, with second bedroom, bathroom and a full sized walk in laundry. Your kitchen, dining and living zone resides on third floor, with timber floors throughout, plus a pure Chef's dream Kitchen with top of the range Miele appliances including a Steam microwave oven, Steam Combi Oven and Warming draw. Plus a Zip tap for boiling, chilled water and sparkling water, beautifully crafted porcelain benchtops and custom fitted joinery with ample storage, featuring soft closing drawers and deep pot drawers. The lounge has built in custom TV cabinetry and opens out to a private balcony overlooking the laneway, offering a quiet peaceful retreat. The top level is your private rooftop terrace with plenty of space for outdoor dining or lounging, with views across to East and city views to the west the perfect surrounds for a summers evening. Other features of the home include Electric blinds and security doors for your comfort. This home is more than just a place to live-it's an opportunity to be part of a vibrant community. YarraBend's own retail precinct is just a short stroll away, featuring popular dining options with Zero 95 and Decca by renowned chef Adam D'Sylva, plus Au79 café, a nail salon, barber shop, beauty clinic, pilates studio and pharmacy. Residents will also enjoy exclusive access to world-class amenities, including a future state-of-the-art Health & Wellness Centre (featuring indoor and outdoor pools, yoga, and Pilates studios, a gym, spa, steam room, and sauna - under construction), beautifully landscaped parks, and a future private Business & Entertainment Hub.
Agent: Malinda Martin - malindamartin@mcgrath.com.au
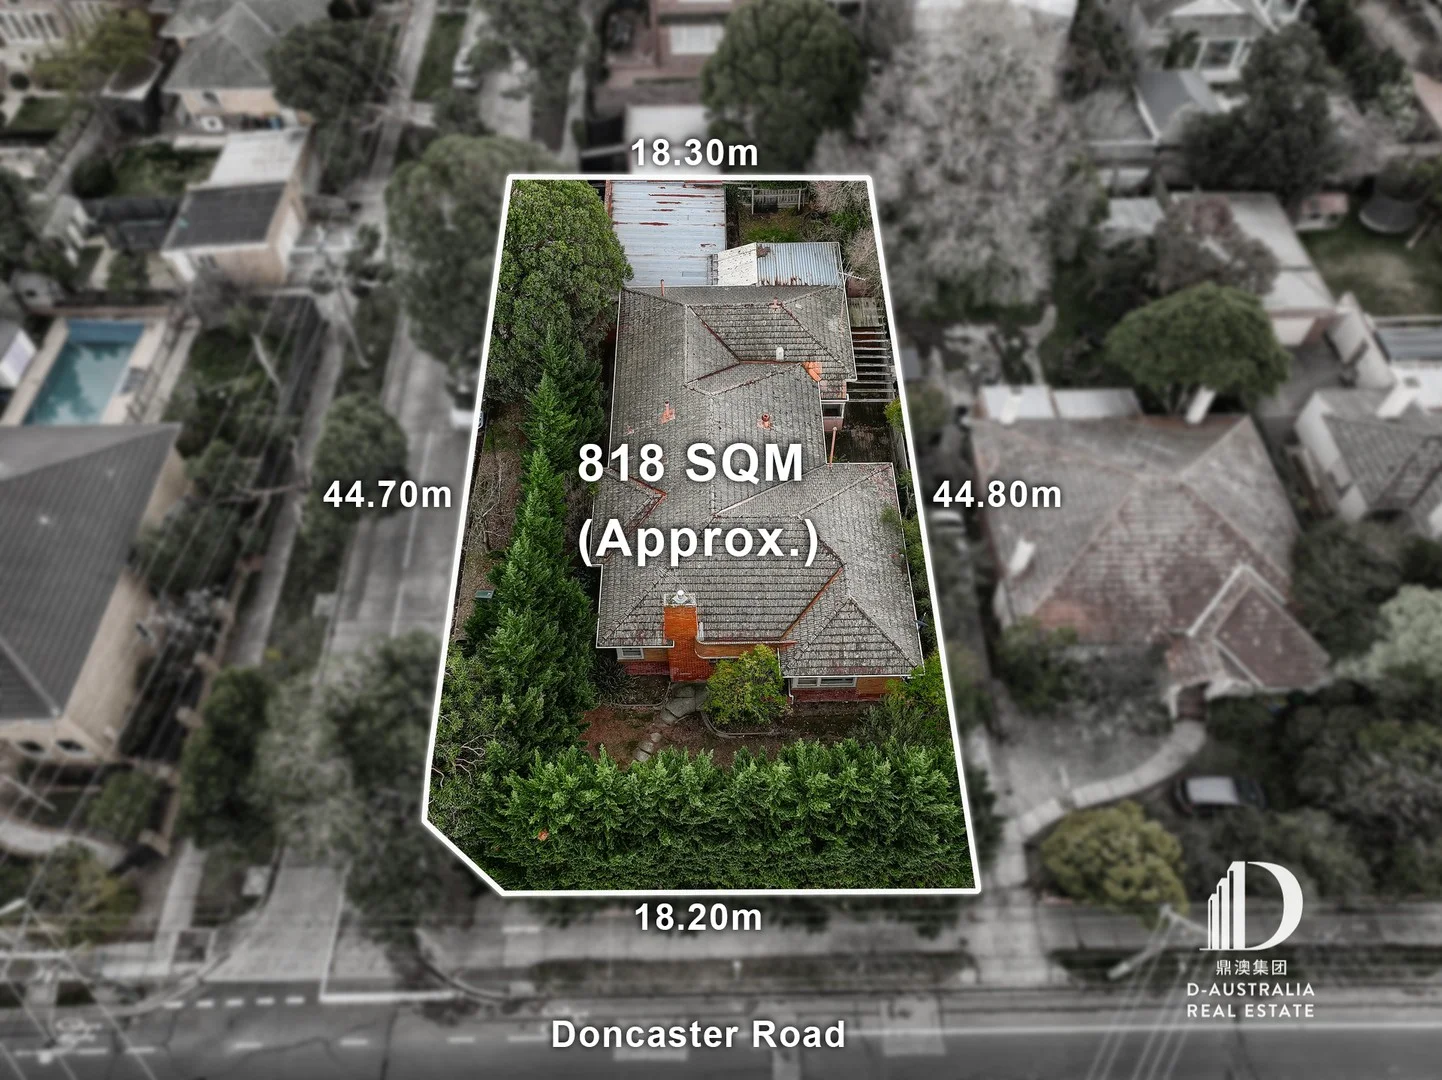
Balwyn North, VIC 3104
Land Size: 818 m²
Property Type: House
Listing Type: Residential
Status: Active
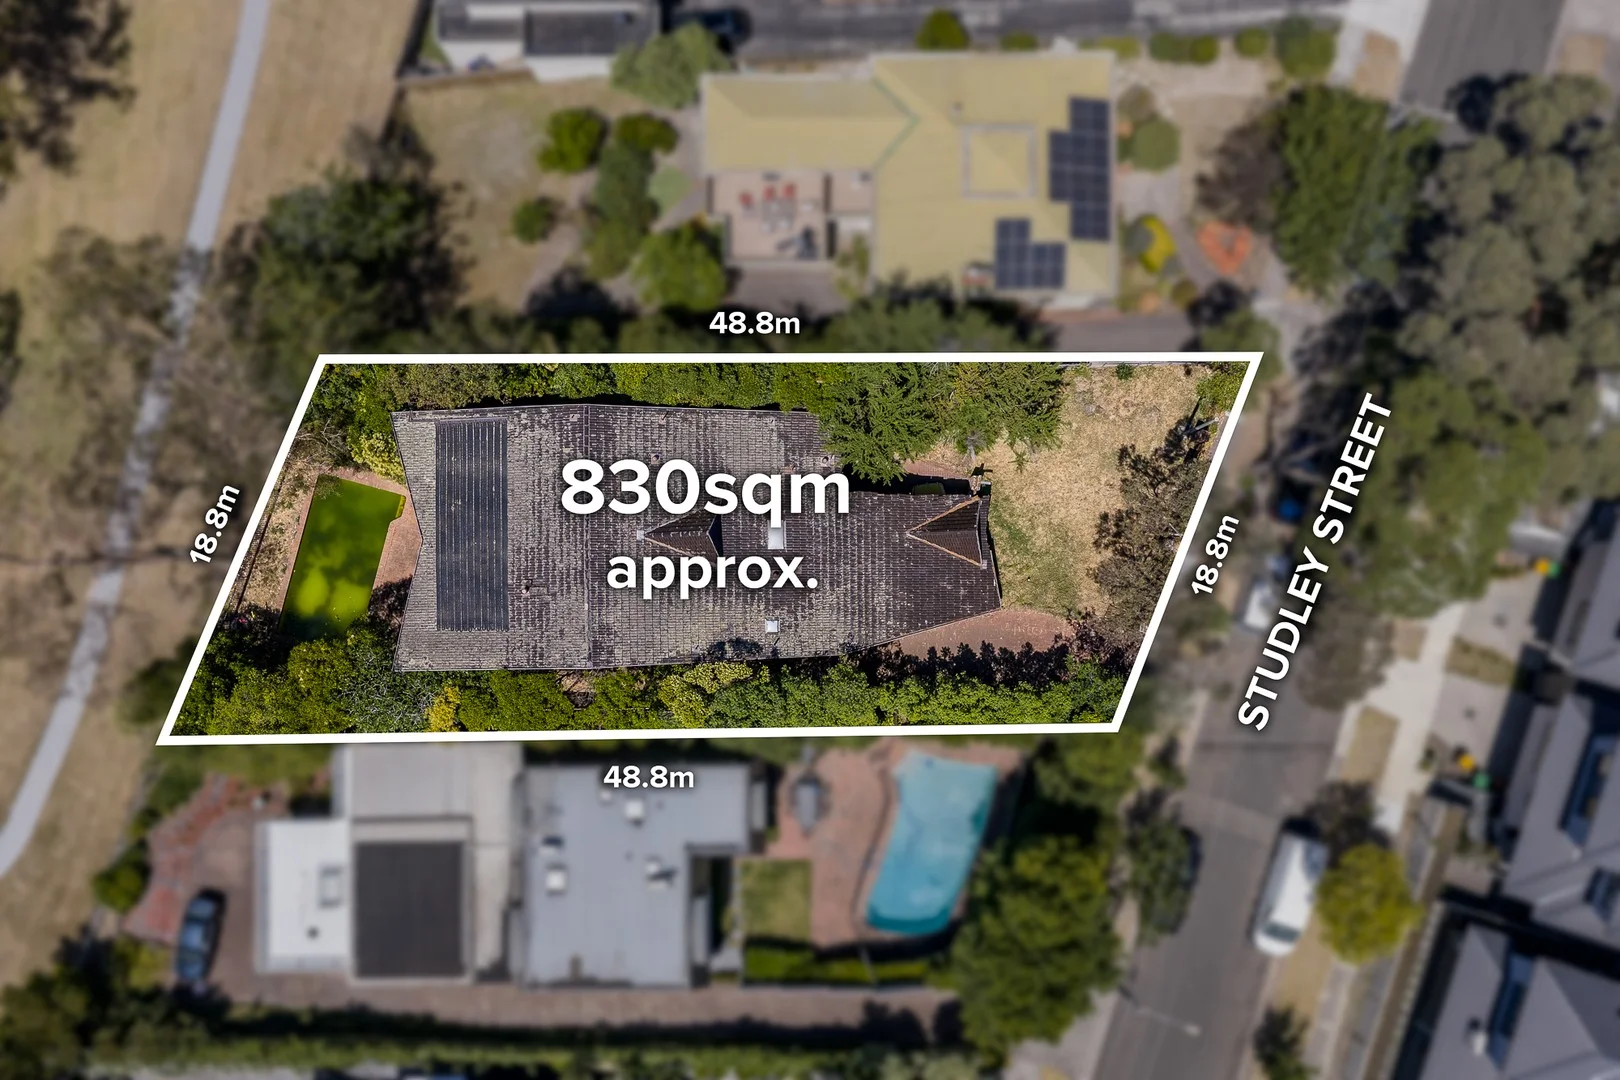
Summary: Spacious Family Classic with Endless Potential
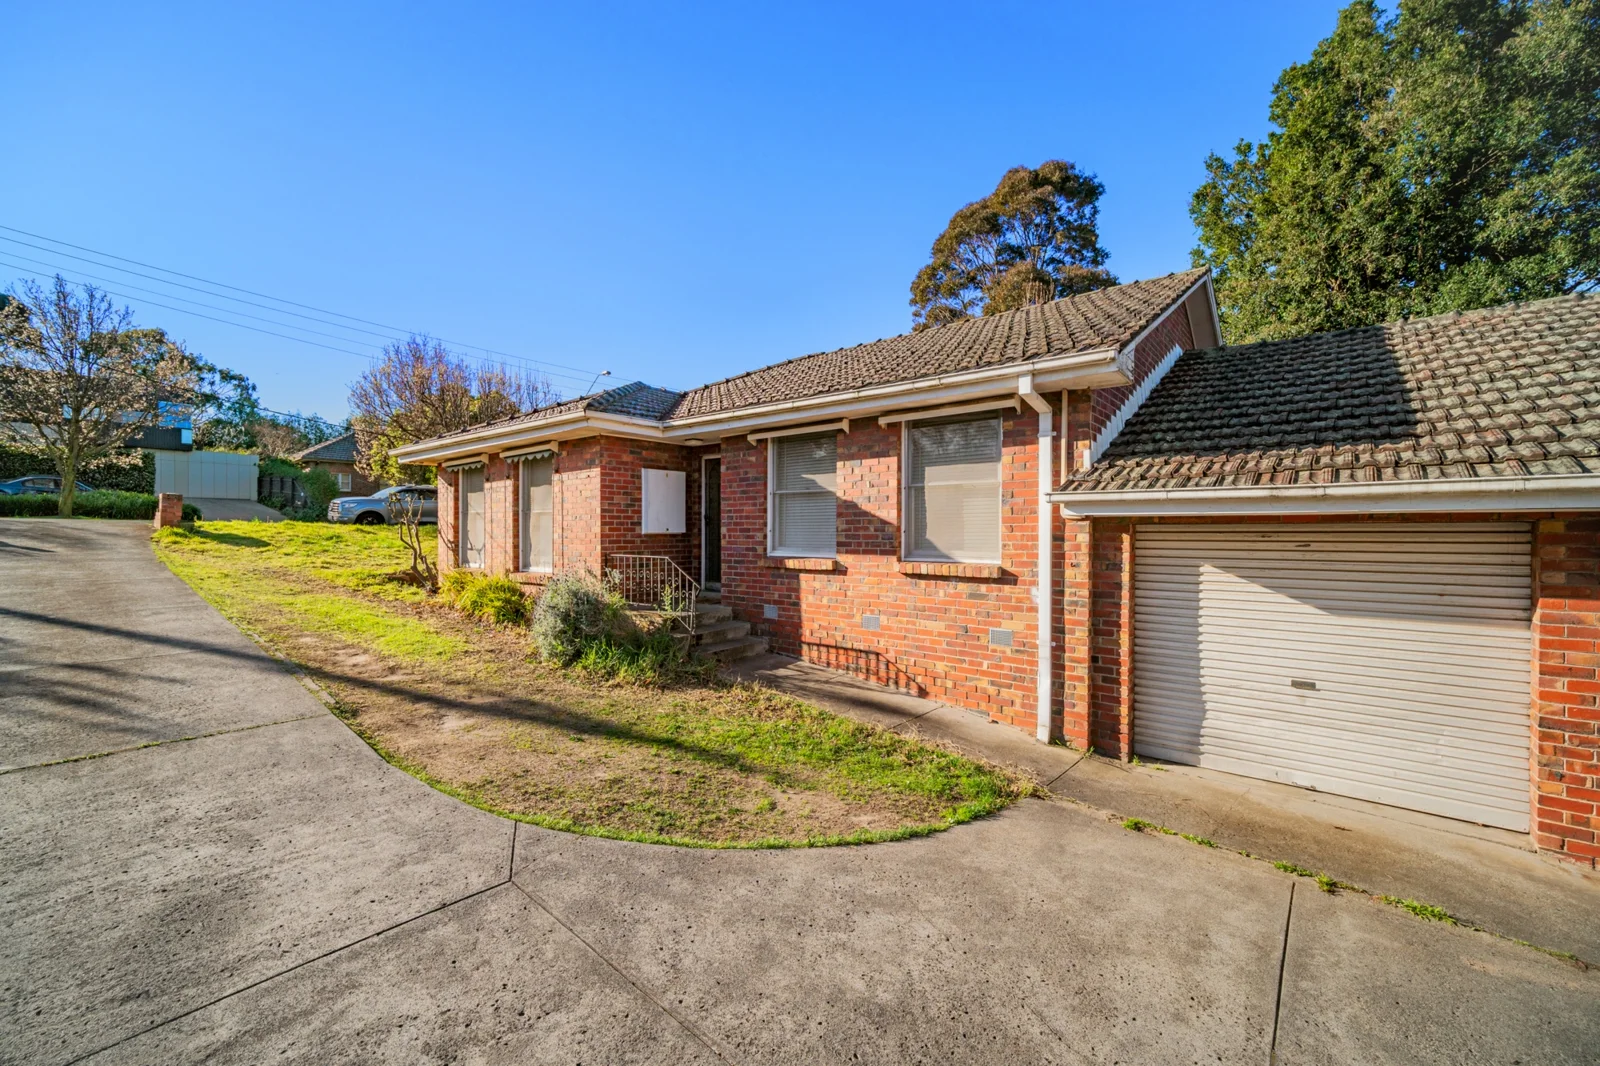
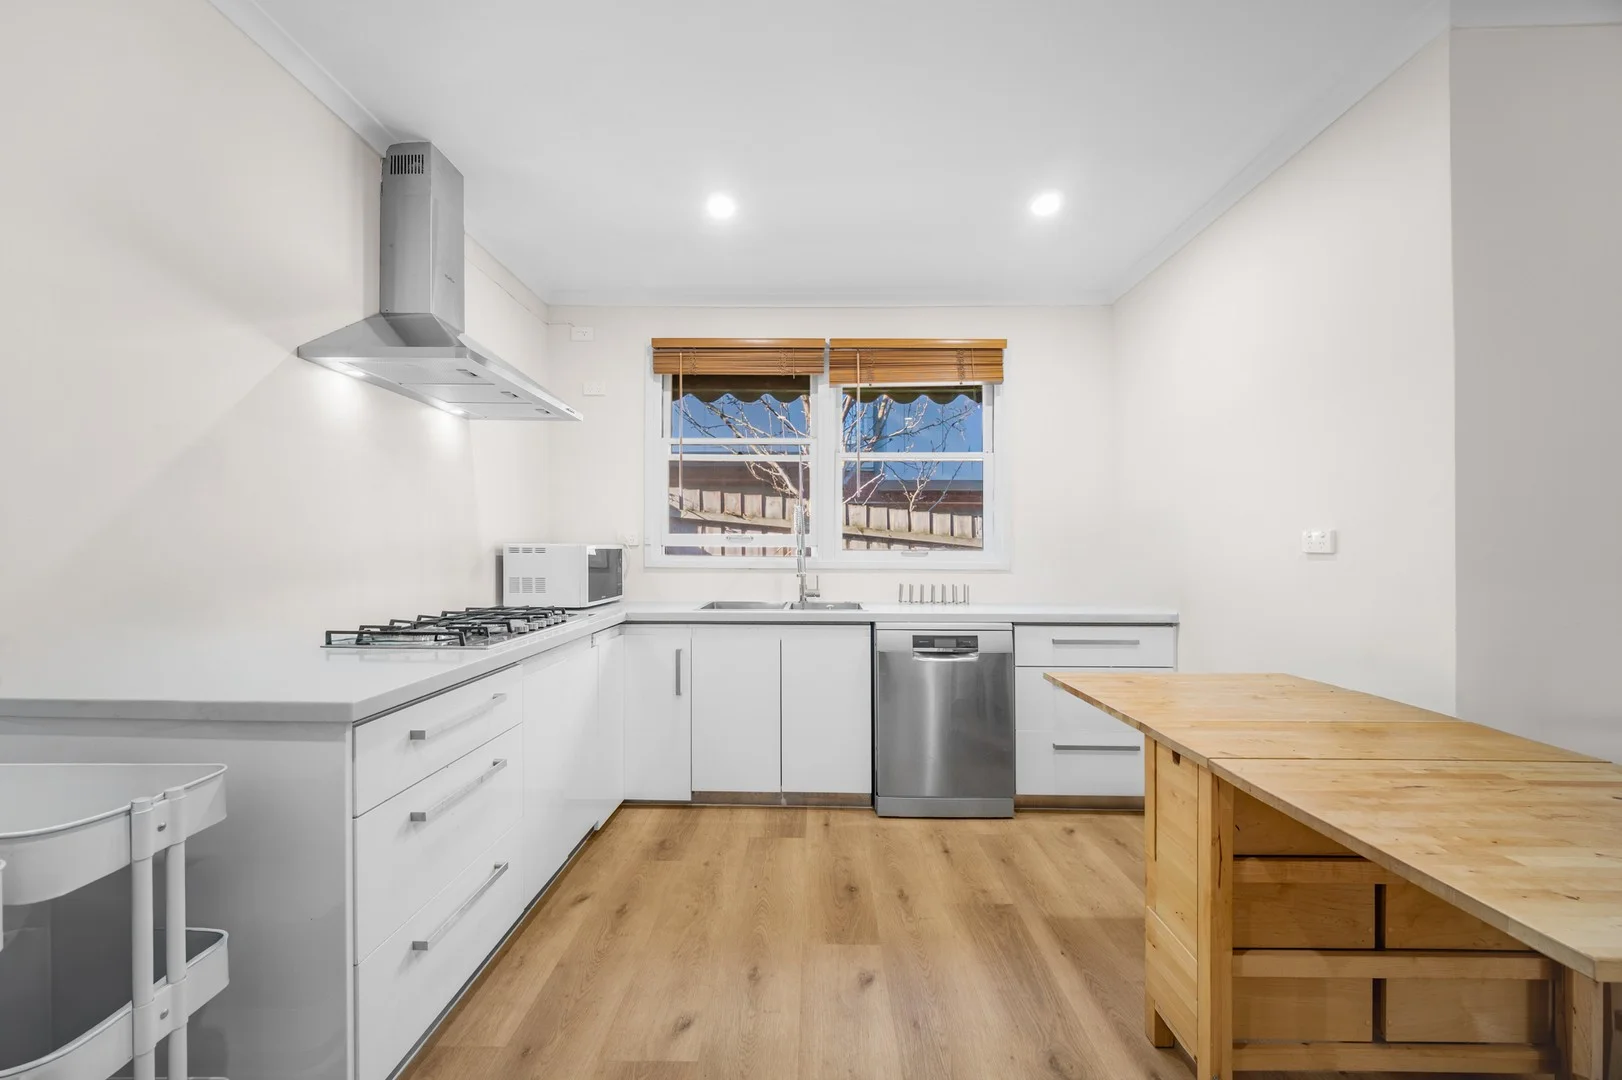
Description: Positioned on a prized corner block of approx. 818sqm, this single-level 1940 Art Deco brick residence presents an exceptional opportunity in the heart of Balwyn North. Rich in period character and heritage appeal, the home offers six bedrooms, three bathrooms, a study, and a light-filled living room, all ready to be transformed with a contemporary renovation. Designed for generous family living, the layout includes two kitchens with adjoining meals area opening to a deck, creating flexible spaces for entertaining and everyday living. Additional features include ducted heating and two manual double garages providing secure parking for four cars. Perfectly located within walking distance to Balwyn North Primary School and Kew High School, and moments from trams, Coles, and The Village shops, this rare find combines lifestyle convenience with outstanding future potential.
Agent: Victoria Kwok - victoria@daus.com.au - 03 98900808
Agent: Ding Ding - dingding@daus.com.au - 03 98900808
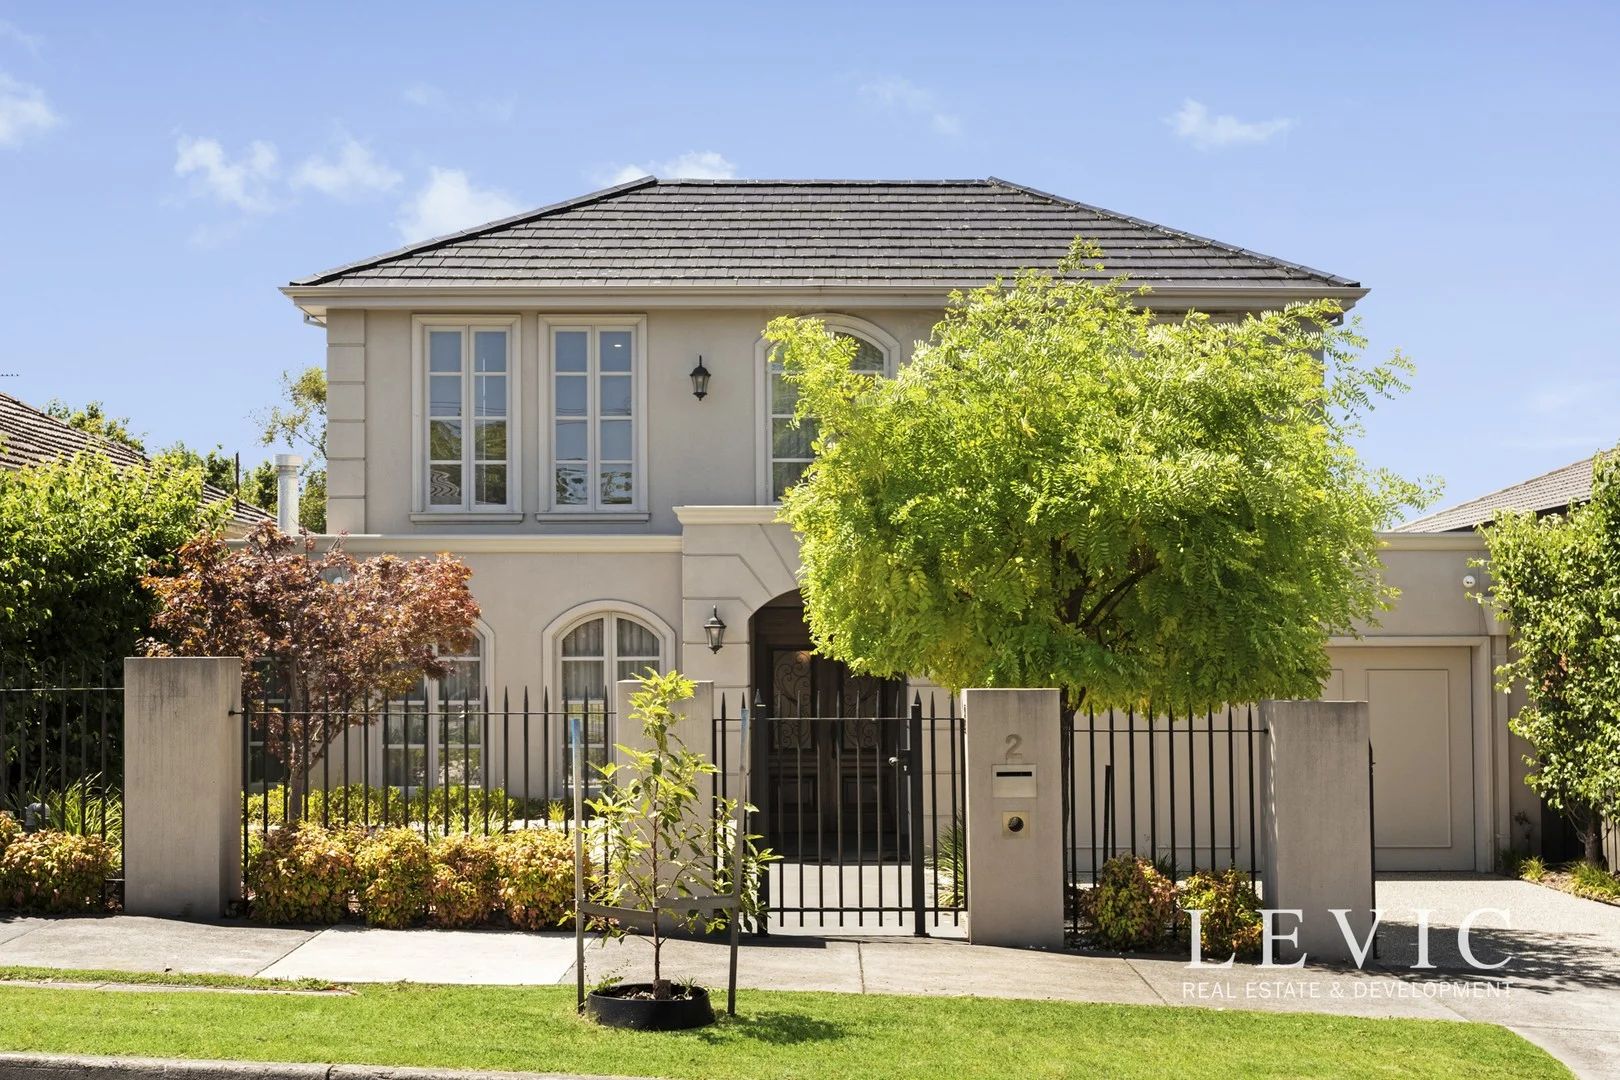
Kew, VIC 3101
Land Size: 648 m²
Property Type: House
Listing Type: Residential
Status: Active
Summary: An Elegant Statement of Family Luxury and Space in Coveted Kew
Description: An exceptional French-inspired residence of grand proportions, this beautifully appointed home delivers refined family living with outstanding space, flexibility and entertaining appeal, all set behind an elegant façade and manicured gardens in one of Kew's most tightly held residential pockets. From the moment you arrive, the home's timeless street presence sets a sophisticated tone that continues throughout the interior. Generous proportions, high ceilings, solid oak flooring and exquisite marble finishes highlight the quality and craftsmanship evident at every turn. Designed to accommodate modern family living without compromise, the thoughtfully configured floorplan offers five bedrooms, five bathrooms, multiple living zones and secure four-car accommodation across two expansive levels. The ground floor has been carefully designed to balance formal elegance with everyday practicality. A formal living and dining room creates a welcoming sense of arrival, enhanced by a feature fireplace and ideal for hosting guests or intimate gatherings. Positioned privately is a ground-floor bedroom with walk-in robe and ensuite, perfectly suited to guest accommodation or multigenerational living. A separate study provides flexibility as a home office or additional bedroom if required. At the heart of the home, an expansive open-plan family and meals area is anchored by a striking marble kitchen featuring an oversized island bench, premium appliances and a fully appointed butler's pantry. This impressive space is designed for effortless entertaining, flowing seamlessly through wide openings to a covered alfresco terrace with a fully equipped outdoor kitchen, ideal for year-round indooroutdoor living. The landscaped gardens provide a private, low-maintenance setting that complements the scale of the home. Upstairs is dedicated to private family accommodation and leisure. The main master suite is truly palatial, offering exceptional dimensions, a true dressing-room-style walk-in robe and a luxurious ensuite finished in marble. Three further bedrooms are all generously proportioned, each with walk-in robes and beautifully appointed ensuites, ensuring comfort and privacy for every family member. A central theatre room completes this level, providing the perfect retreat for relaxed family time or movie nights. Additional features include gas ducted heating, zoned refrigerated cooling, ducted vacuum system, laundry chute, alarm and video intercom systems, zoned hot water temperature control, extensive storage and a four-car garage with internal access. Every detail has been carefully considered to deliver effortless, high-end living. Superbly located, 2 Grandview Terrace enjoys a quiet residential setting while remaining exceptionally convenient. Willsmere Village cafés, parklands and walking trails are just moments away, with Kew Junction shopping, dining and public transport within easy reach. The Eastern Freeway provides quick access to the CBD, and the home is zoned for Kew East Primary School and Kew High School, with many of Melbourne's leading private schools also nearby. A residence of scale, elegance and enduring quality, this outstanding home presents a rare opportunity to secure a prestigious family address in one of Kew's most desirable enclaves.
Agent: Leon Li - leon@levicgroup.com - 0432 406 341
Agent: Richard Sun - richard.sun@levicgroup.com - 0416636322
Agent: Elle Zhu - elle@levicgroup.com - 1300 868195
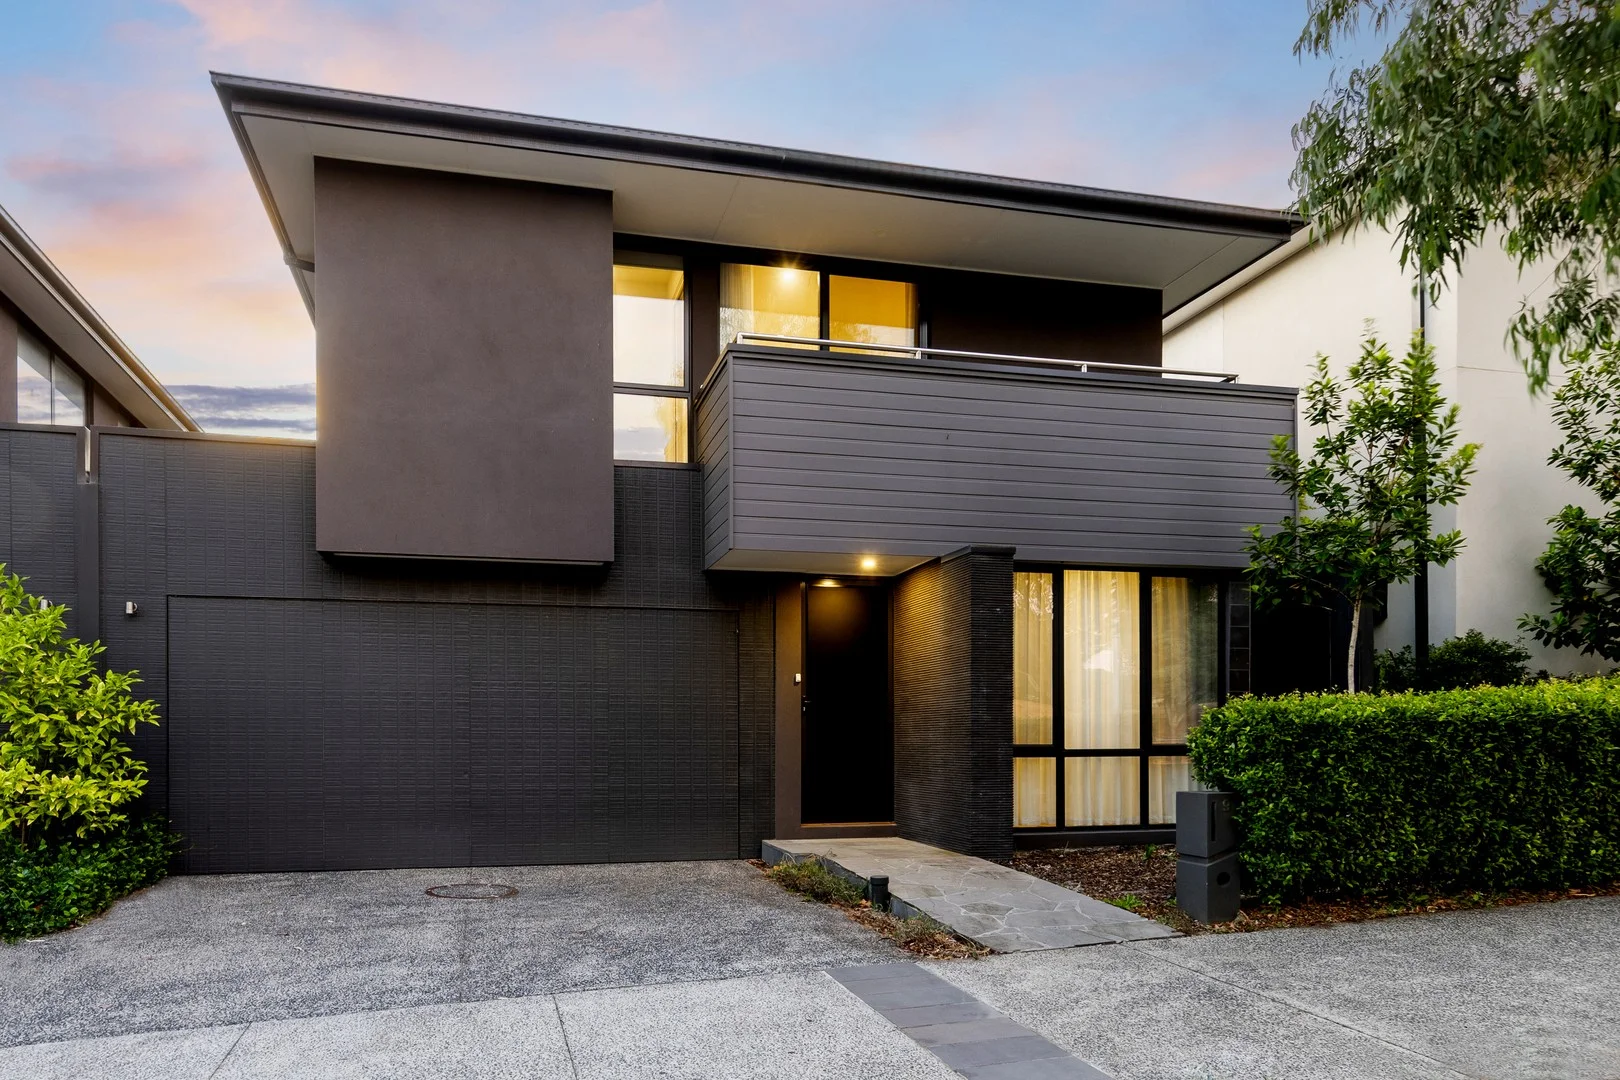
Alphington, VIC 3078
Property Type: House
Listing Type: Residential
Status: Active
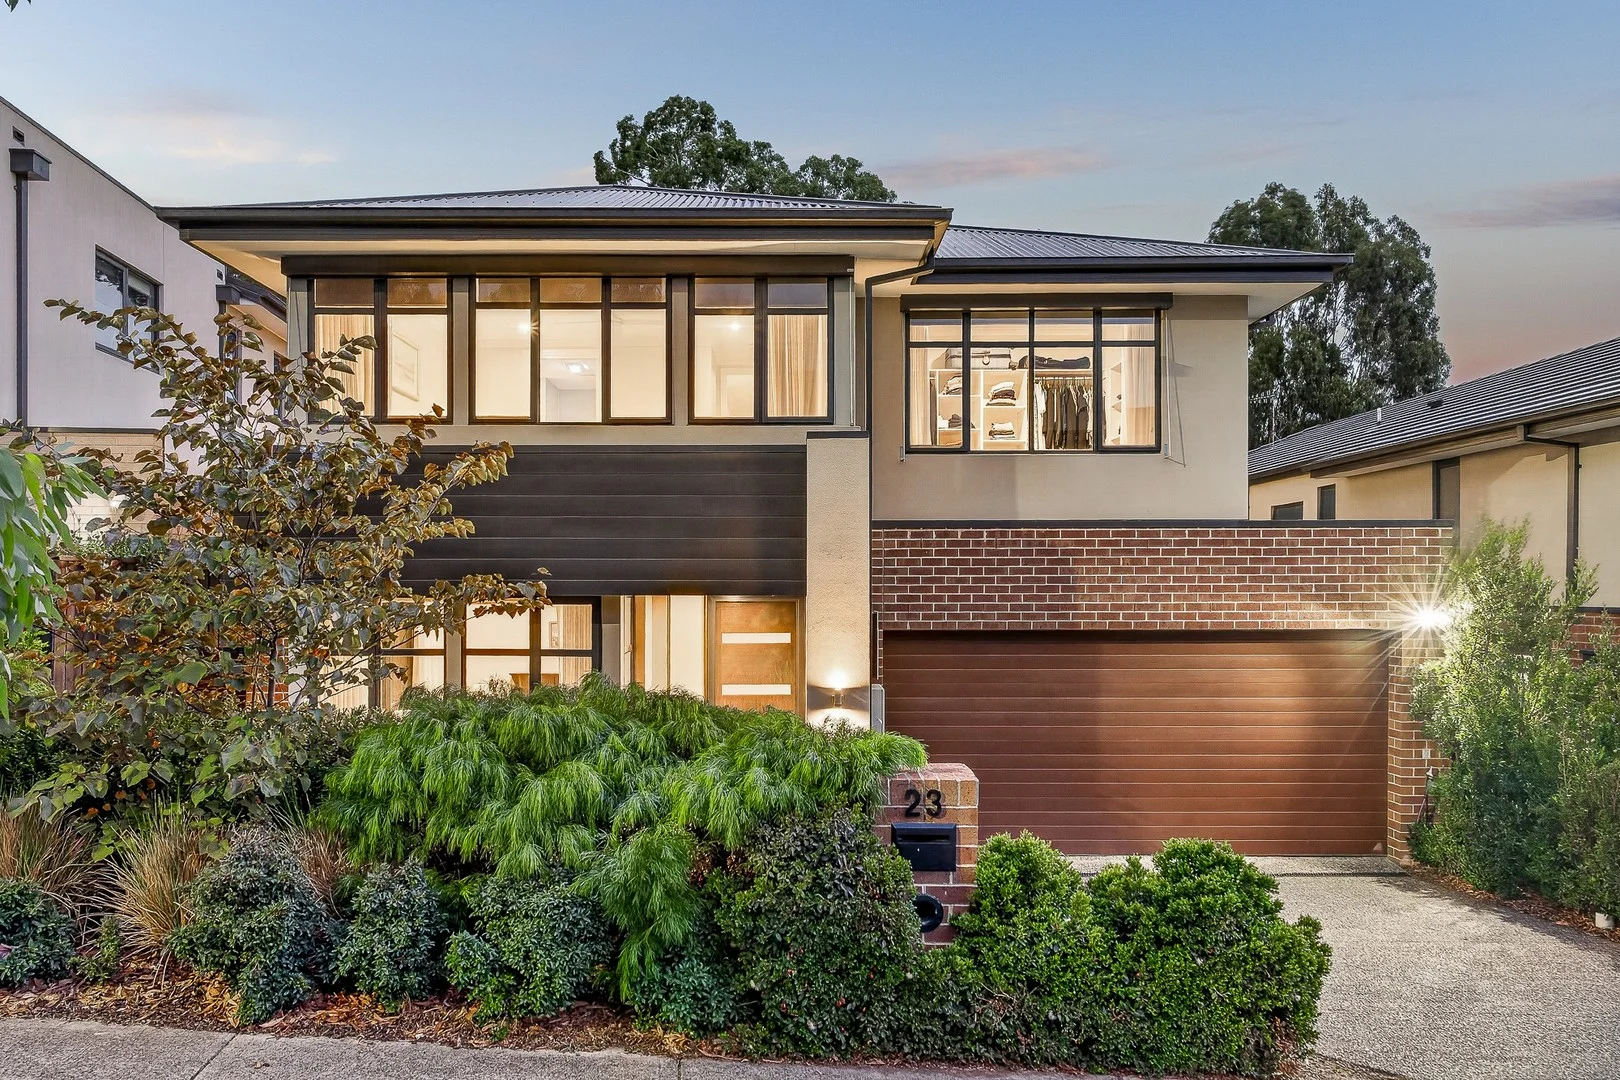
Summary: Parkside Elegance, Unmatched Family Luxury
Description: Capturing the essence of refined living, this stunning residence exudes timeless sophistication and offers a rare opportunity to enjoy a luxurious lifestyle directly opposite the tranquil expanses of Alphington Park. Every detail of this home has been meticulously crafted to deliver an atmosphere of space, warmth, and effortless family comfort. Behind its striking modern façade, the home unfolds into a series of beautifully proportioned living zones. A refined formal lounge sets the tone upon entry, flowing gracefully into an expansive open-plan living, dining, and designer kitchen area complete with a walk-in pantry and a stylish island breakfast bar that forms the heart of the home. Gleaming floorboards enhance the home's seamless flow, while expansive sliding doors invite the outdoors in, opening to an inviting alfresco area and lush backyard ideal for year-round entertaining. Upstairs, a generous rumpus room provides a peaceful retreat for family relaxation. The accommodation comprises five elegant bedrooms, including a luxurious master suite with a walk-in robe, private balcony, and sumptuous ensuite. A family bathroom and two additional powder rooms ensure absolute comfort and convenience for all. Finishing touches of excellence include a well-appointed laundry, ducted heating and cooling, solar panels, and an internal-access double garage. Perfectly positioned opposite Alphington Park and the wetlands, this prestigious address offers easy access to Alphington Primary, Alphington Grammar, St Anthony's Primary, Ivanhoe Grammar, Alphington train station, local shops, and the Eastern Freeway an unbeatable blend of lifestyle and location.
Agent: Yvonne Ma - rental.projects@fletchers.net.au - 0398361132
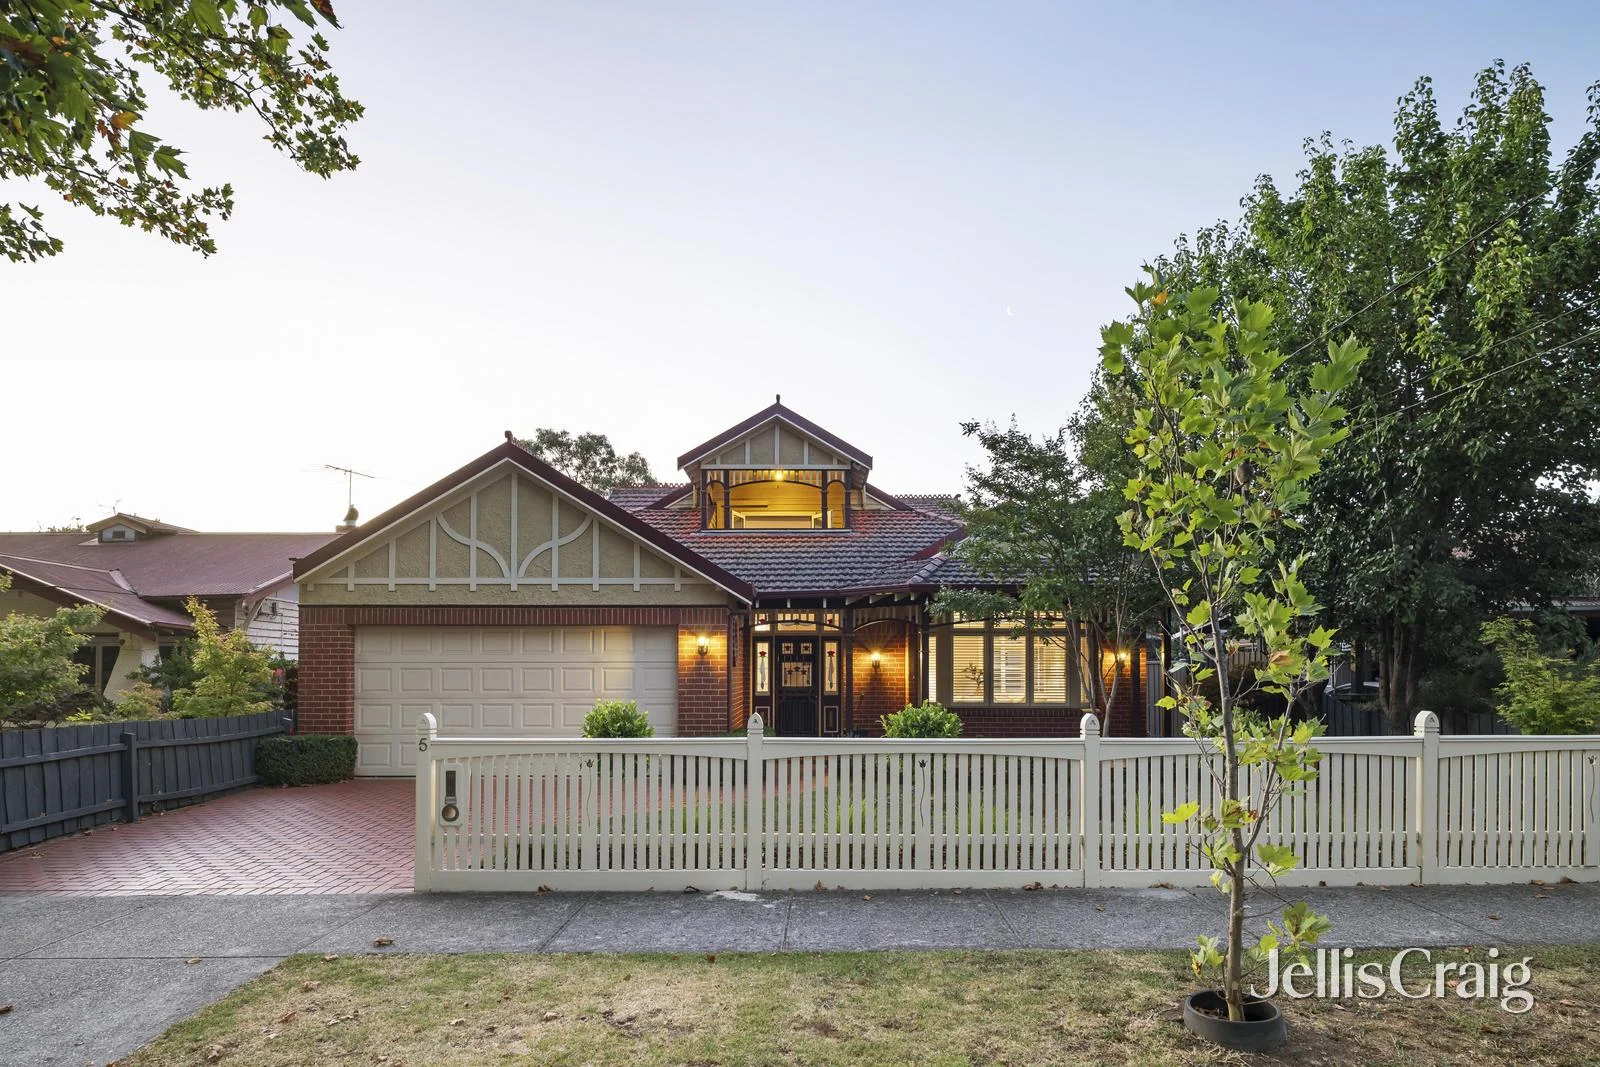
Alphington, VIC 3078
Property Type: House
Listing Type: Residential
Status: Active
Summary: Upscale family entertainer with a prized address
Description: Delivering an exceptional family lifestyle just steps from the Darebin Parklands, this four-bedroom plus study/5th bedroom, three-bathroom home blends Federation-inspired charm with a refi ned modern transformation. Set on a prized tree-lined street and welcomed by leadlight windows, the formal lounge and dining area flows to an open design kitchen, family and meals zone. A stone-bench kitchen showcases premium stainless-steel appliances, integrated Miele dishwasher, and a walk in pantry. Outside, the generous undercover decking overlooks a leafy garden with space to play, ideal for all-occasion entertaining. Featuring an upstairs kids' retreat, hardwood flooring, zoned heating and cooling, fi replace, solar panels, and a remote controlled double garage. Moments to Alphington Station, schools, Farmers Market and Station Street.
Agent: Paula Beavis - paulabeavis@jelliscraig.com.au - 03 9403 9300
Agent: Sam Rigopoulos - samrigopoulos@jelliscraig.com.au - 9403 9300
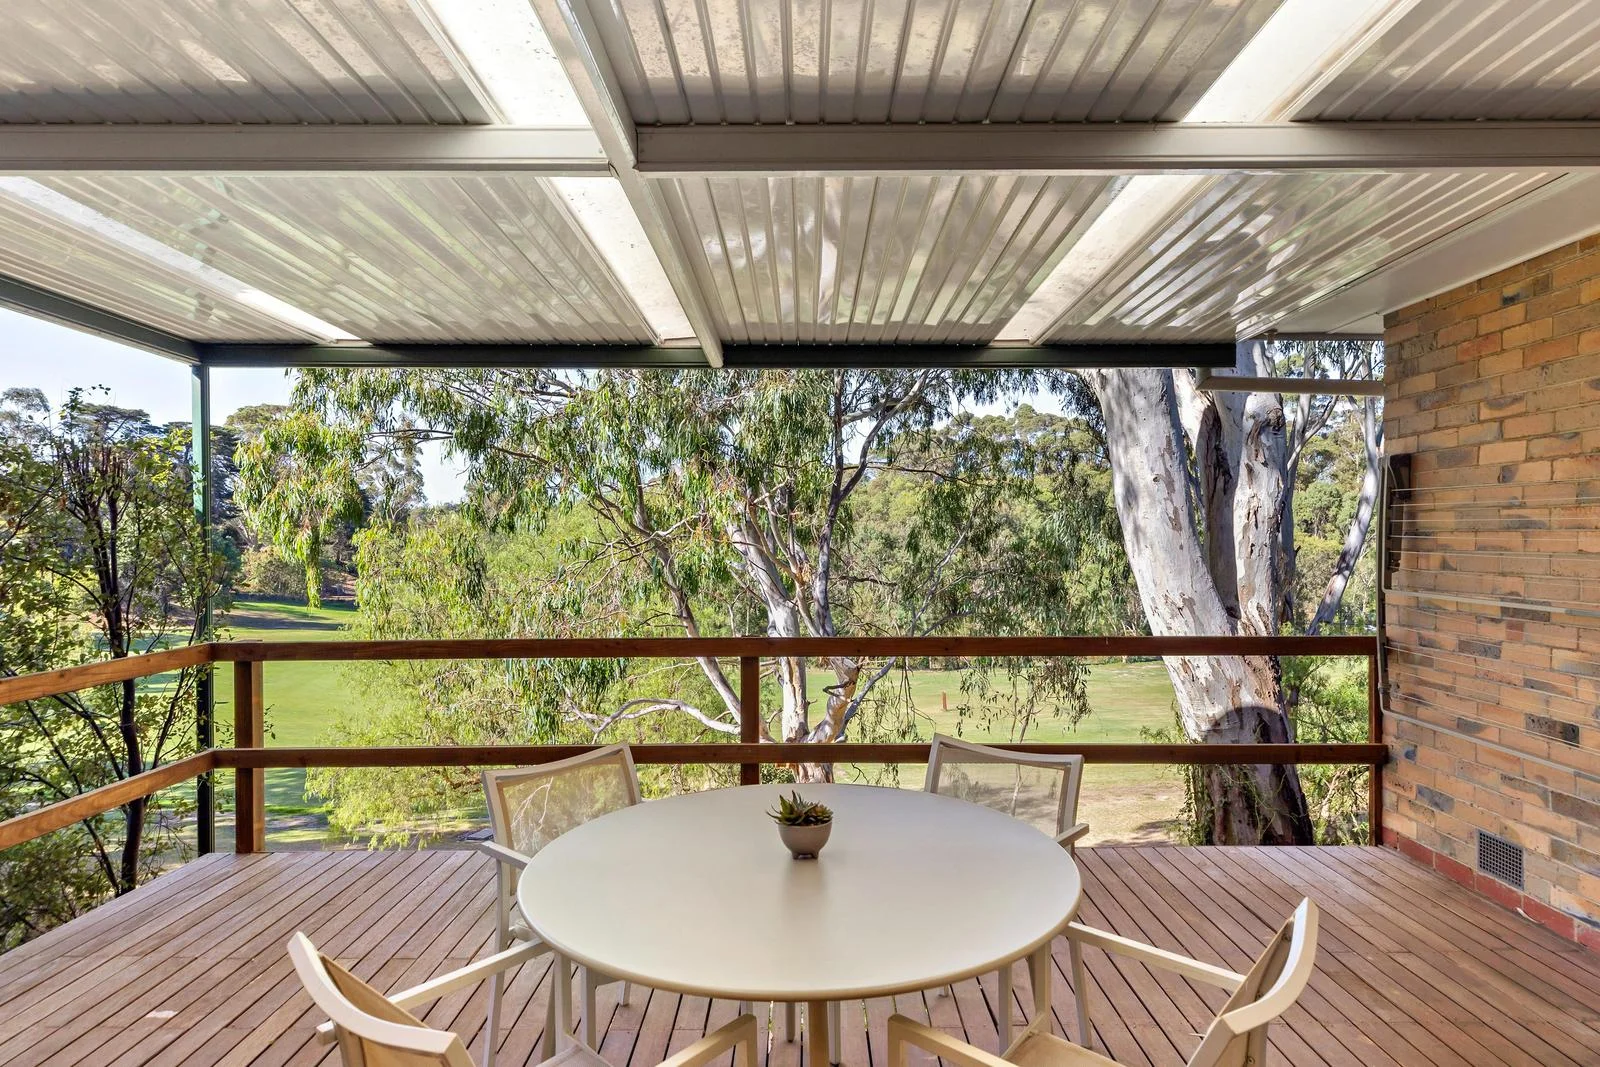
Alphington, VIC 3078
Land Size: 554 m²
Property Type: House
Listing Type: Residential
Status: Active
Summary: Classic family home with great potential in an exclusive dress circle position
Description: Embracing an exclusive dress circle position backing directly onto Latrobe Golf Course, this classic family home is defined by breathtaking north-easterly views over the practice fairway to verdant surrounding bushland. Beautifully presented, bathed in light and peppered with period character, it offers an extraordinary opportunity to transform into a landmark riverside property (STCA) and secure an enduring Alphington lifestyle. Framed by rolling lawns on a corner block occupying approximately 554sqm, this private sanctuary reveals high ceilings and polished floorboards, which flow from the bright foyer into a gorgeous lounge with an original fireplace, and spacious living area enjoying the green vista at the back. Indoor living connects to a superb undercover deck with intimate views across the stunning setting a tranquil oasis perfect for alfresco entertaining. At the home's heart is a neat gas kitchen with good storage and a large adjacent dining zone. The well-defined floorplan also includes three double bedrooms and a two-zoned bathroom with a separate w/c. In addition, it features a separate laundry, ducted gas heating, a double garage with internal access and an off-street car space. This delightful home is nestled in arguably one of Melbourne's best city-fringe pockets, at the top of the Yarra River green belt. It is placed footsteps from picturesque parklands and Darebin Creek Trail, easy walking distance to trains and CBD-bound buses, local cafes, Alphington Farmers Market, Alphington Grammar and Alphington Primary School (zoned), and just a stone's throw to Fairfield Village, the Ivanhoe shopping precinct and EastLink.
Agent: Luke Sacco - lsacco@nelsonalexander.com.au - 9486 1800
Agent: Monique Verga - mverga@nelsonalexander.com.au - 9486 1800
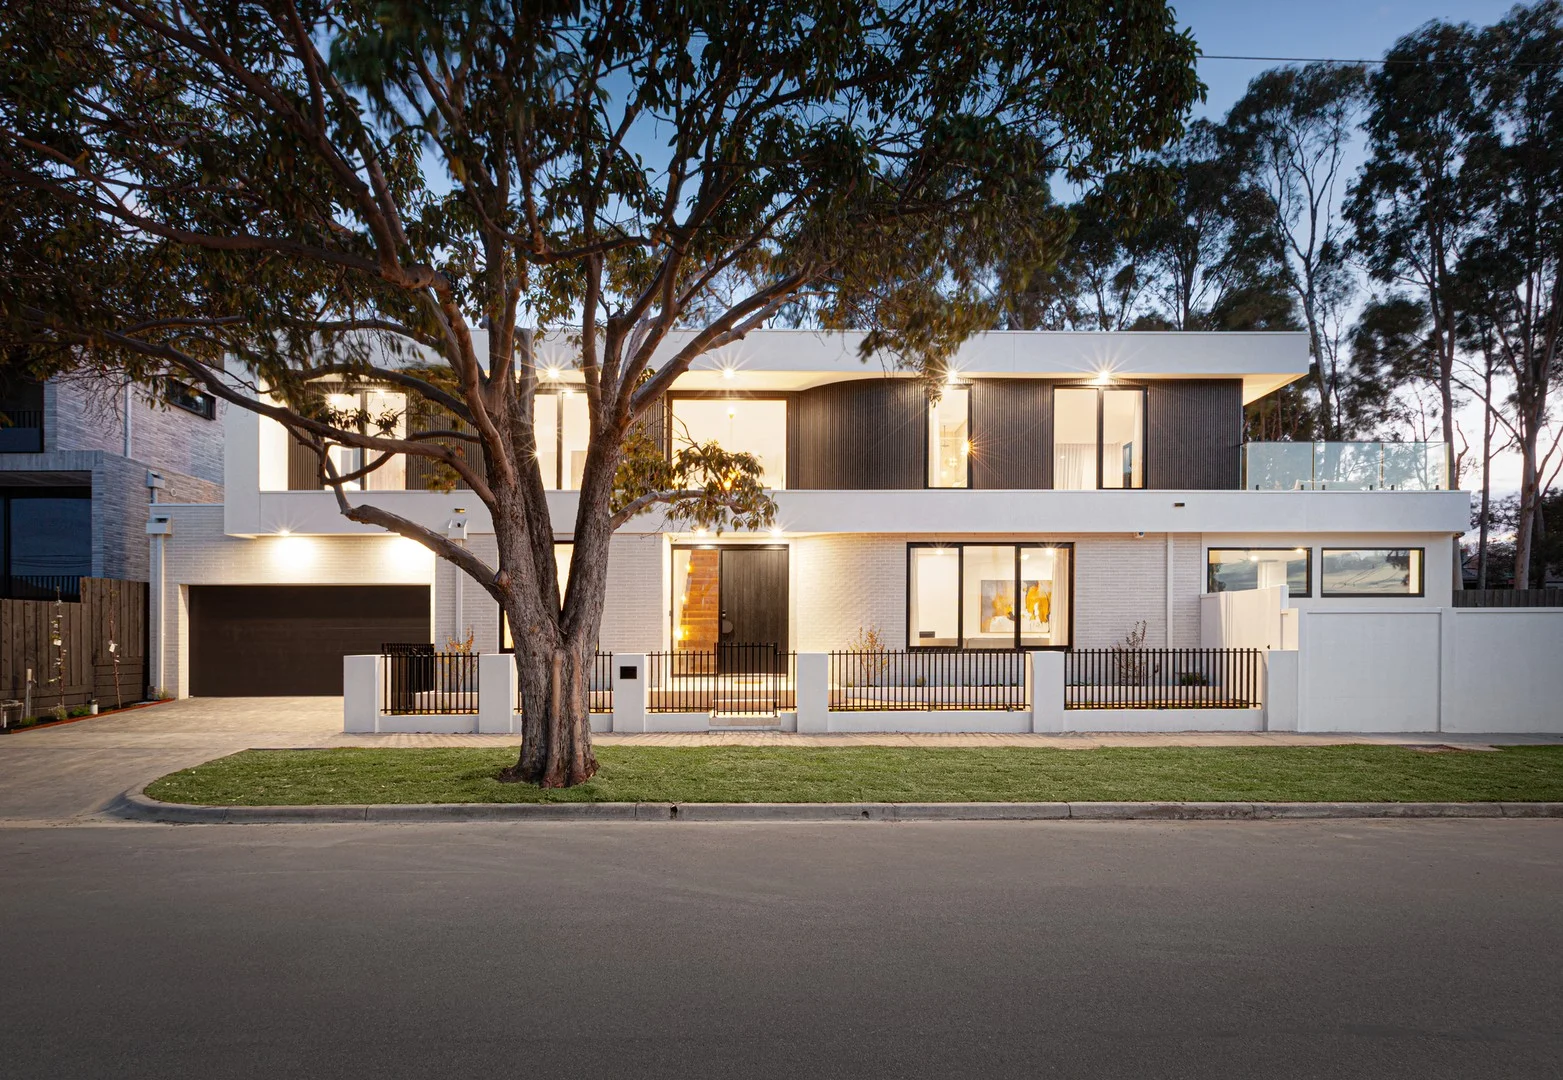
Kew, VIC 3101
Land Size: 680 m²
Property Type: House
Listing Type: Residential
Status: Active
Summary: Luxuriously new, large & light family indulgence on the park
Description: Sold by Sophie Su at Kay & Burton Experience a first-class family lifestyle backing directly onto peaceful parkland while commanding northerly views to the ranges with this substantial, brand-new luxury residence. Elevated on the prized high side of the avenue with a stunning contemporary profile and extraordinarily wide frontage, this impeccably-crafted masterpiece created by Petridis Architects showcases design innovation, grand proportions and uncompromising opulence in one of Kew's most exclusive pockets. A soaring double-height void crowned by a bespoke Josephine Amber chandelier of individually suspended glass announces a two-level interior of breathtaking scale and refinement amplified by warm European oak parquetry, sculptural curves and masses of double-glazed picture windows. Supreme comfort levels are brilliantly maintained by zoned ducted heating and cooling, along with floor-heated bathrooms, alarm, video intercom, CCTV surveillance and high wall and fence seclusion. An expansive north-facing living room with HeatnGlo gas fireplace and marble entertainment unit launches the light-filled layout and with full-width, full-height stacker doors, reveals an undercover travertine-paved terrace (gas BBQ, bar fridge, ceiling fan) as well as a beautiful swimming pool (heat-pump), firepit area and storage all bathing in sunshine and backdropped by parkland amid sublime landscaped surrounds. Also leading to the entertainment oasis is a vast family/dining zone at the rear that adjoins a premium designer kitchen defined by Venetian stucco finishes, curved marble island bench, a full suite of Miele appliances (induction cooktop, double ovens, twin integrated dishwashers) and a butler's pantry with gas cooktop, sink, LeCavist wine fridge and abundant storage. Further is a powder room, separate laundry (chute) and internal access to a three-car remote-control garage. Accommodation of up to five bedrooms offers excellent family flexibility beginning with a ground-floor guest's suite (walk-in robe, ensuite) and a fifth or study, while located upstairs complemented by a large and light lounge room, powder room and a family bathroom, are three additional bedrooms where the impressive main boasts a double-shower marble ensuite, walk-in robe and a private terrace with panoramic views over the pool and gardens to parkland and the distant ranges. With only one neighbour and secure gate access to the park, this magnificent new home is a triumph of modern design, grandeur and prestige by Anniversary Trail parkland that presents a remarkable lifestyle opportunity within moments of Melbourne's most revered private schools, High Street restaurants and shopping, local cafes, Victoria Park, trams and the Eastern freeway.
Agent: Sophie Su - ssu@kayburton.com.au - +61 3 8862 8001
Agent: Matthew Pillios - mpillios@kayburton.com.au - +61 3 9592 6522
Agent: Allan Fang - afang@kayburton.com.au - +61 3 8862 8001
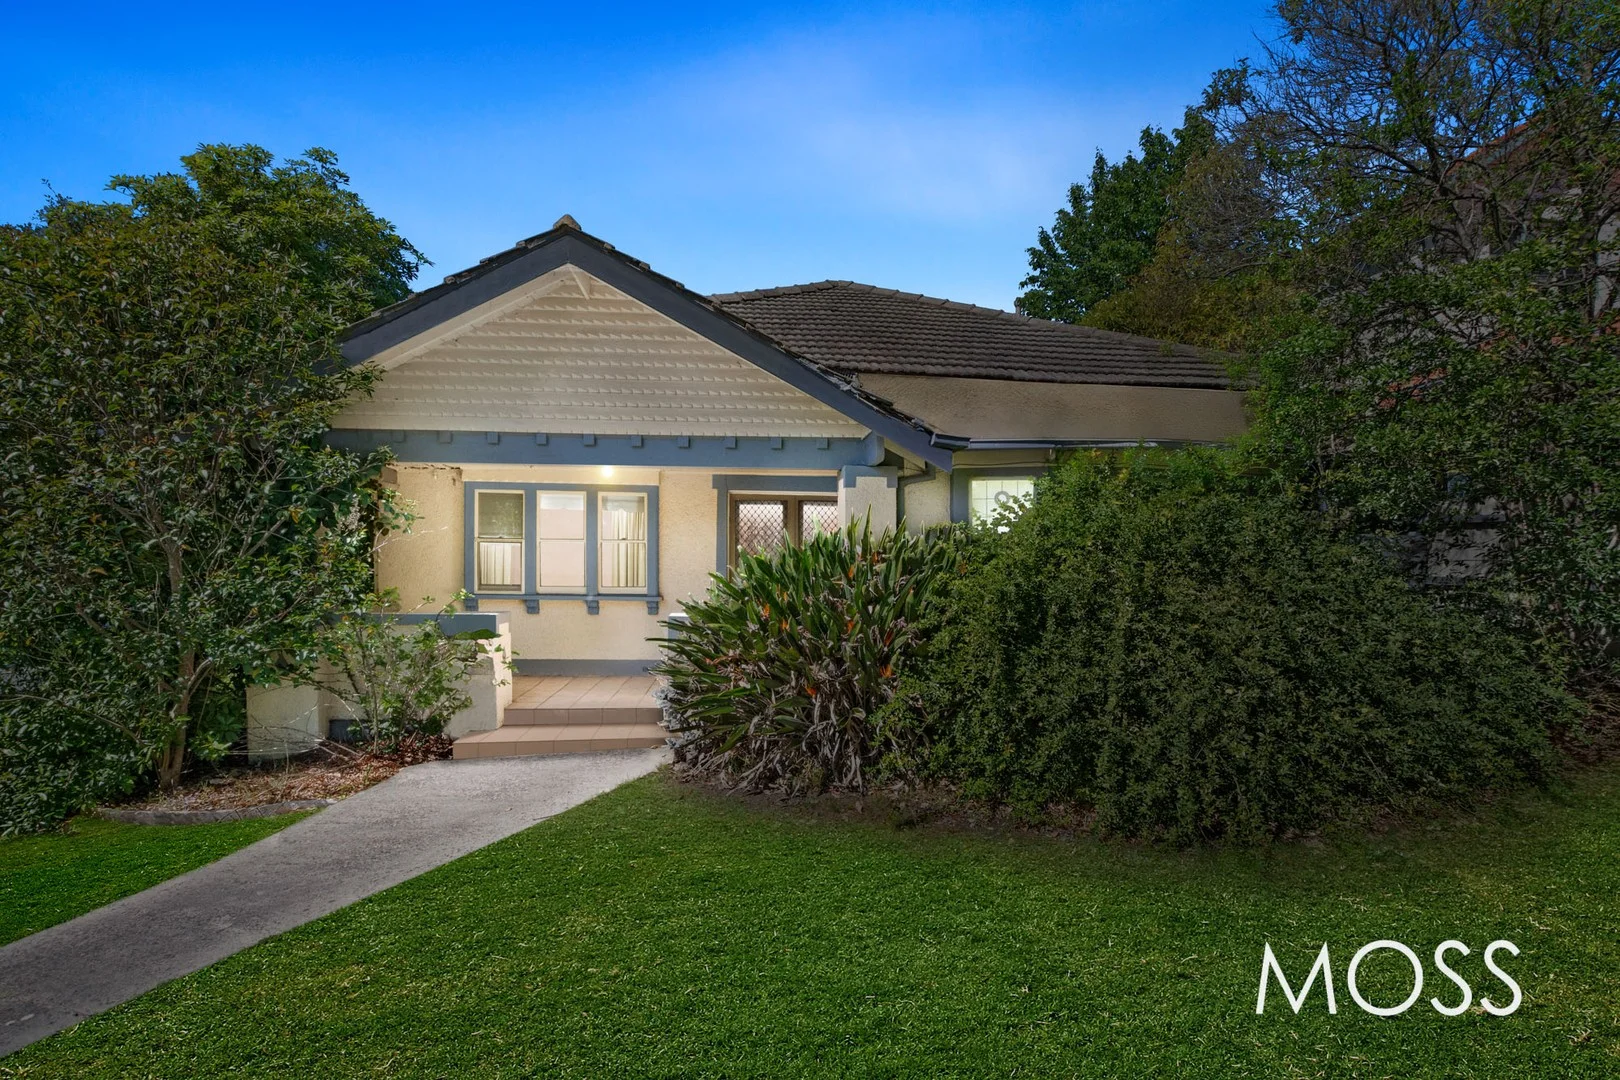
Kew East, VIC 3102
Property Type: House
Listing Type: Residential
Status: Active
Summary: COMPELLING CORNER OPPORTUNITY *** UNDER OFFER ***
Description: An opportunity to renovate, build a new home or redevelopment (STCA) presents itself with this charming 1930s home, proudly positioned on a prime large corner allotment. Steeped in character, the home showcases rooms of generous proportions with classic period details, offering an inviting foundation for modern transformation. Perfectly located within easy reach of Hays Paddock, local shops, High Street trams, leading private schools, Kew High School Zone and the CBD via freeway, the lifestyle advantages are undeniable. The residence comprises four large bedrooms, a spacious living room, formal dining, large kitchen, two bathrooms, and a covered pergola overlooking expansive rear gardenideal for a contemporary extension (STCA). Land Approx: 15.2m x 47.8m (approx. 727m2) INPSECT AS ADVERTISED OR BY APPOINTMENT
Agent: Tom Moss - tom@mossea.com.au - 03 9489 6622
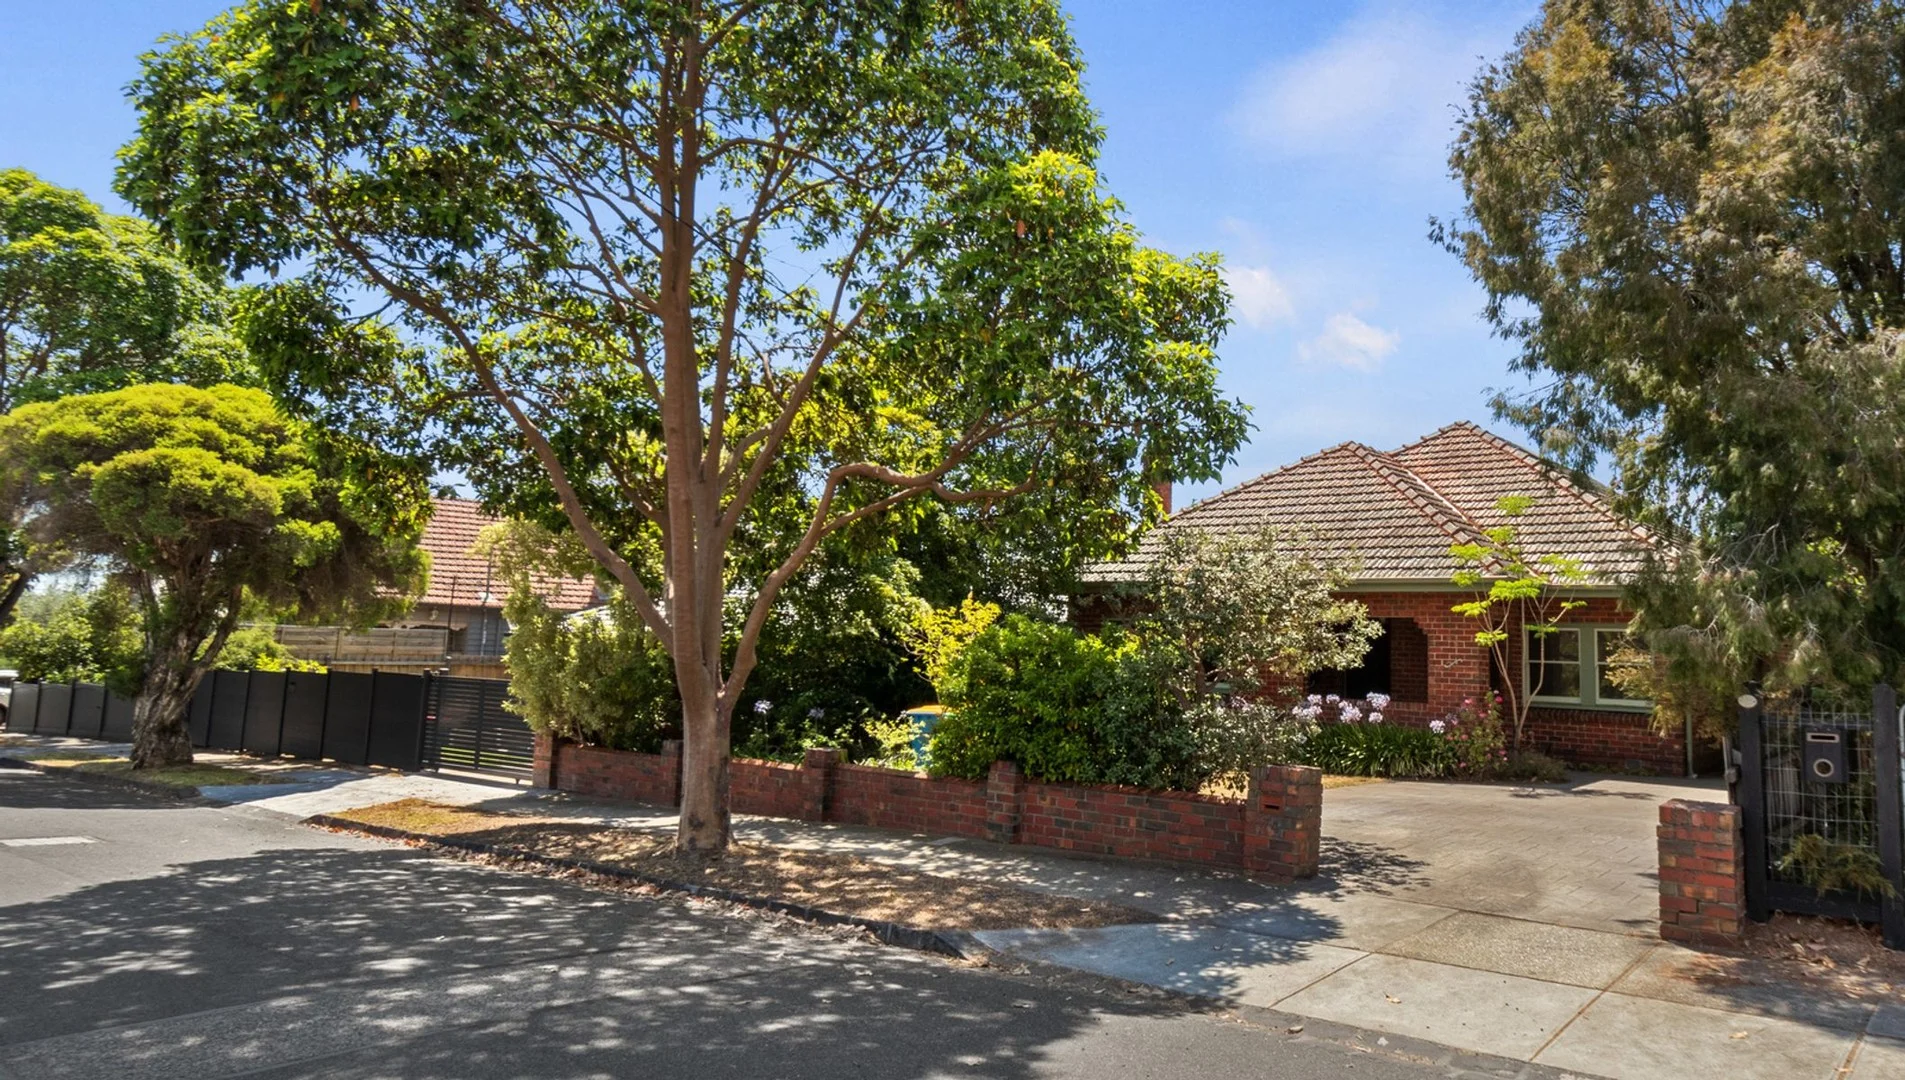
Kew, VIC 3101
Land Size: 696 m²
Property Type: House
Listing Type: Residential
Status: Active
Summary: Sold $2.4mil more wanted
Description: Should you be looking to sell off market, our purchaser is looking to acquire 4 more properties in kew and the surrounding suburbs.
Agent: Billy Schroeder - billy@globalprop.com.au - 0399083340


