75 Mountjoy Road
Nedlands, WA 6009
Neighbourhood & everyday essentials
Explore around Nedlands, from school days to weekends.
Area figures
- schools in Nedlands
- 3
Find schools, playgrounds and children’s classes. Browse by age to plan school days and weekends.
Area figures
- residents (ABS, June 2024)
- 25,104
- children aged 0–14
- 4,244
- schools
- 10
- parks & libraries
- 21
- kids’ activity providers listed
- 18
Most-listed activities: Tennis, AFL, Auskick
Population figures: Australian Bureau of Statistics
Explore local libraries, community spaces, schools and council programs across the wider area.
Parks, playgrounds & public spaces
Masons Gardens
Melvista Ave, Dalkeith, Western Australia, 6009
312 m straight-line distance
Granby Park
Granby Cres, Nedlands, Western Australia, 6009
492 m straight-line distance
Peace Memorial Rose Garden
Stirling Hwy, Nedlands, Western Australia, 6009
772 m straight-line distance
College Park
Princess Rd, Nedlands, Western Australia, 6009
906 m straight-line distance
Things to do near this home
Explore nearby play centres and family attractions from the directory. Check ages, entry prices and opening hours with the venue.
Browse things to do with kids in Perth
Find more ideas by age, budget and indoor or outdoor setting on Things to do. Dated events are in What’s on. See what’s on
Discover local guides & family ideas
Read local family guides and practical articles as you explore life around this home.

Most Livable Suburbs in Western Australia for Families (2026)
<!-- seotitle: Most Livable Suburbs in Western Australia for Families (2026) metadescription: The WA suburbs with the most kids' activities and nearby schools on offer, ranked from AroundSchools' own…
Read more →
Private School Scholarships in Perth: the 2028 Entry Calendar
None of the 21 Perth schools we checked has a 2028-entry scholarship open to new families yet, and the first rounds open at 9am on Monday 2 November 2026. PLC, MLC and St Hilda's open that morning…
Read more →Everyday essentials & getting around
Open the map to choose a destination and check journey times from this address. Walking routes, step-free access and travel times have not been verified.
Source: AroundSchools directory. Distances are straight-line distances, not walking routes. Confirm facilities on the linked detail pages. Directory update dates are not supplied for this summary.
Property Details
House
RESIDENTIAL
Upcoming Events Nearby

Fri, 23 Oct · Floreat
Baby Rhymetime at Cambridge Library [Fridays]
Up to age 2
Thu, 22 Oct · Floreat
Storytime at Cambridge Library [Every Thursdays]
Wed, 21 Oct · Floreat
Baby Rhymetime at Cambridge Library [Wednesdays]
Up to age 2
Thu, 22 Oct · Floreat
DNA and Family History at Cambridge Library
Thu, 22 Oct · Maylands
Spring Safe Storytime - Maylands Library
Thu, 29 Oct · Wanneroo
Boo in Wanneroo 2026
What's Nearby

Dancescene
Mary Lockett Hall, Queenslea Dr, Claremont

Melville Junior Football Club
Marmion Reserve, 440 Marmion St, Myaree

Street Corner Dance
City West Centre, Ste 17/102 Railway St, West Perth

Kip McGrath Booragoon – English and Maths Tutoring
3/85 The Promenade, Mount Pleasant, Booragoon

Spark fitness pty ltd
Collins st. centre Collins St &, Shaftesbury St, , South Perth

Siren Training
69 Adelaide Terrace, East Perth

Universal Taekwondo
173 Gildercliffe St, Scarborough

ClayMake Studio
65 Ferguson St, Maylands

X-Golf Morley
Unit 2, 129 Russell St, Morley
Nearby Schools

Loreto Primary School
69 Webster St, Nedlands WA 6009 Australia

Dalkeith Primary School
44 Circe Circle, Dalkeith WA 6009 Australia

Nedlands Primary School
35 Kingsway, Nedlands WA 6009 Australia
St Thomas' Primary School
8 Warden Street, Claremont WA 6010 Australia

Freshwater Bay Primary School
Cnr Bay View Terrace/Princess Roads, Claremont WA 6010 Australia

Hollywood Primary School
117 Monash Avenue, Nedlands WA 6009 Australia
Nearby schools do not imply enrolment eligibility. Confirm catchments, year levels and childcare availability directly with the provider.
Nearby Properties





Recently sold nearby
Homes that have sold close to this address. We don’t show sale prices.
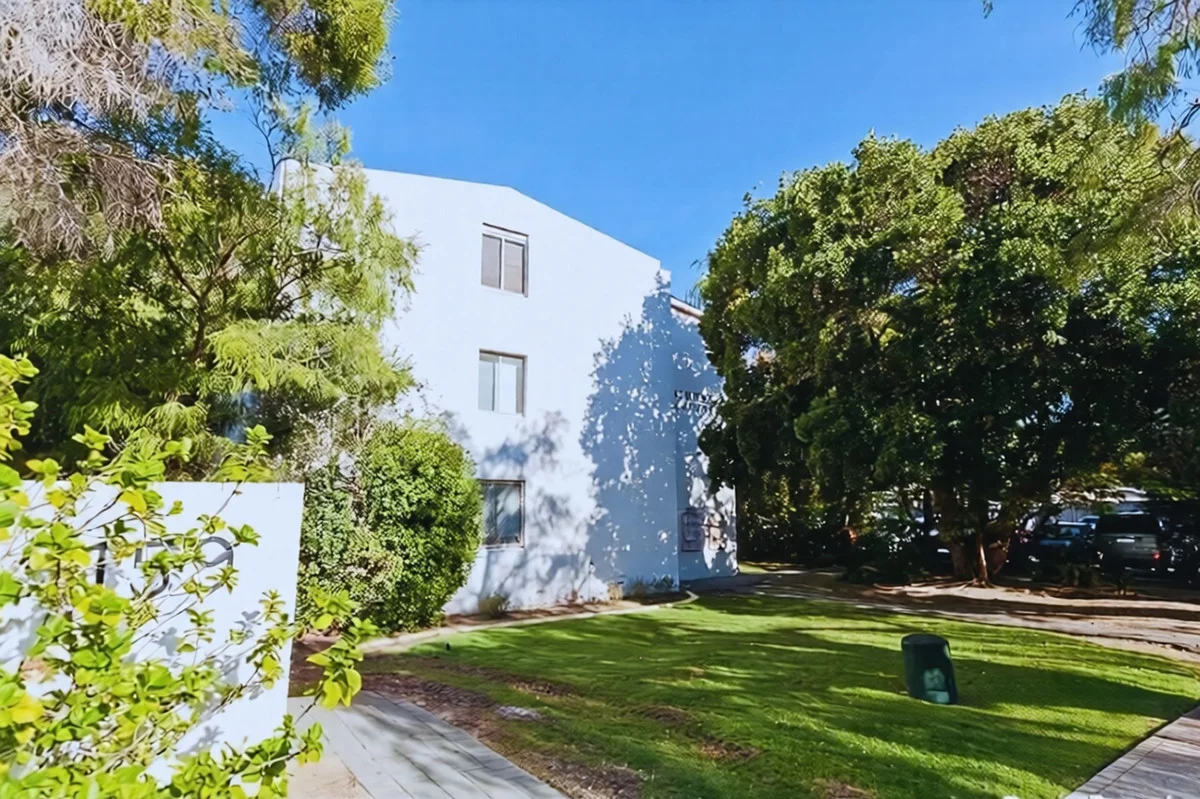
Crawley, WA 6009
Land Size: 52 m²
Property Type: Apartment / Unit / Flat
Listing Type: Residential
Status: Active
Summary: Neat one bedroom Unit
Description: Is this your Christmas present? Neat and tidy, ground floor one bedroom unit in the hear of Crawley. Located within a small complex of 24. The complex also features and onsite laundry. Unbeatable location being a short stroll to UWA, the River and the Broadway Precinct. Ideal investment opportunity, first home starter or a lock and leave this will not last long! IMPORTANT INFORMATION: Council Rates: $1370.55 per annum Water Rates: $991.72 per annum Strata Levies: $711.30 per quarter (admin $559.60 and reserve $151.70) ** This property is currently tenanted at $380 per week until $380 per week until 19th February 2026. They would love the extend their lease to an investor. Please contact Belinda: 0413125477 Disclaimer: The details shown are for information only and may contain errors or omissions. Please check all details and measurements and do not rely solely on the information contained herein.
Agent: Belinda Airey - enquiries@airey.com.au
Claremont, WA 6010
Property Type: Apartment / Unit / Flat
Listing Type: Residential
Status: Active
Summary: PRIME LOCATION…BLUE CHIP INVESTMENT
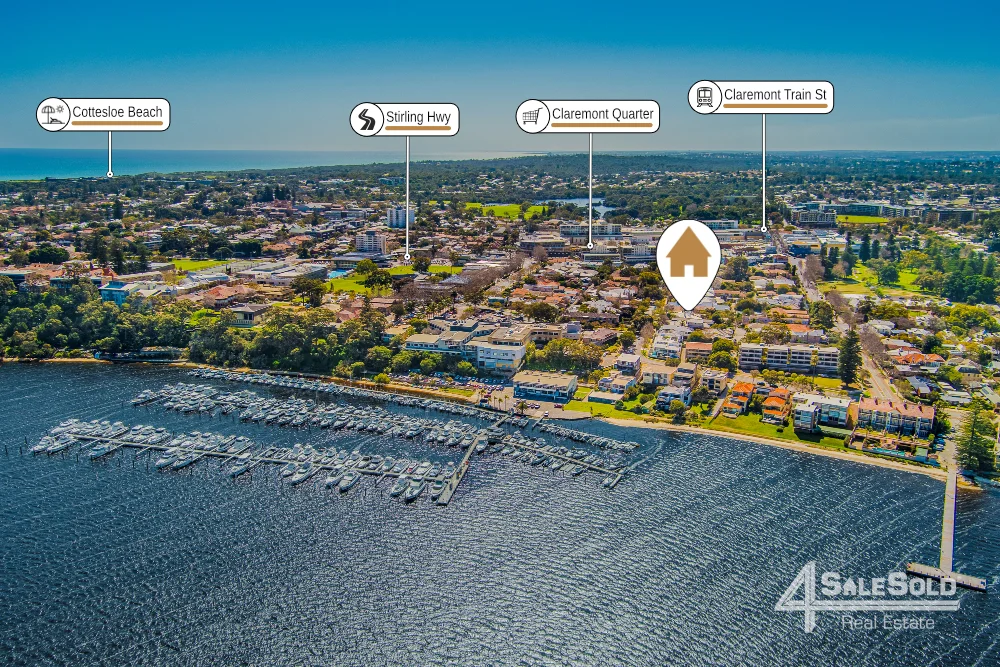
Description: This delightful 2 bedroom, 1 bathroom unit is a perfect blend of comfort and convenience, nestled in a leafy, vibrant neighbourhood that offers a serene riverside lifestyle. The open-plan living area is designed for relaxation and entertainment, featuring ample natural light and a cozy atmosphere. The layout seamlessly connects the living room to the kitchen, making it ideal for hosting family and friends. The well-appointed kitchen boasts modern appliances and plenty of counter space, perfect for culinary enthusiasts. Both bedrooms are generously sized, offering plenty of natural light, storage and room for personalization. The tranquil ambiance makes them perfect for unwinding after a long day. Step outside to discover the common outdoor area, complete with a beautifully landscaped garden and grassy area. It's an ideal space for outdoor gatherings, gardening, or simply enjoying the fresh air. The property includes a dedicated carport space, providing hassle-free parking and easy access to your home whilst parking permit is available for extra street parking Situated in the heart of Claremont, this property is just a short stroll from the Claremont jetty, Claremont quarter, local parks, and public transport. Whether you're a first home buyer, a downsizer, or an investor, this property offers a fantastic lifestyle in a sought-after location. Schedule your private viewing today and experience all that 3/24 Freshwater Parade has to offer! ACCOMMODATION FEATURES 2 bedrooms (all with built in robes) 1 bathroom Spacious kitchen with breakfast bar Open plan living and dining Sunroom Separate laundry Separate WC's Single undercover carport PROPERTY FEATURES Only 8 units Semi renovated Kitchen with splashback walls Overhead cupboards to kitchen Electric kitchen appliances Ample storage & cupboard space R/C ducted air-con Quality carpets to all bedrooms Timber look vinyl floors to living areas Security screens to all windows and doors Flyscreens throughout Skirting boards Landscaped gardens Dual access LOCATION FEATURES Claremont Jetty: 300m Claremont Yacht Club: 300m Stirling HWY: 300m Claremont Quarter: 400m Claremont Station: 700m Short distance to restaurants and café strips Short distance Medical Centres Public Transport: meters away Lake Claremont Golf: 1.5km Cottesloe Beach: 3km Sea View Golf Club: 3.7km Perth CBD: 9km Perth Airport: 20km Sir Charles Gairdner Hospital: 5.5km EDUCATION Christ Church Grammar School: Walk Methodist Ladies College: Walk Freshwater Bay Primary School: Walk Scotch College: 1.4km UWA: 4km RATES Water: $1,291 p/a Shire: $1,850 p/a Strata Fees/Levy: $1,675 per quarter
Agent: Warren Azarian - warren@4salesold.com.au - 6500 1234
Nedlands, WA 6009
Land Size: 880 m²
Property Type: House
Listing Type: Residential
Status: Active
Summary: FIRST TIME OFFERED SINCE 1966 !
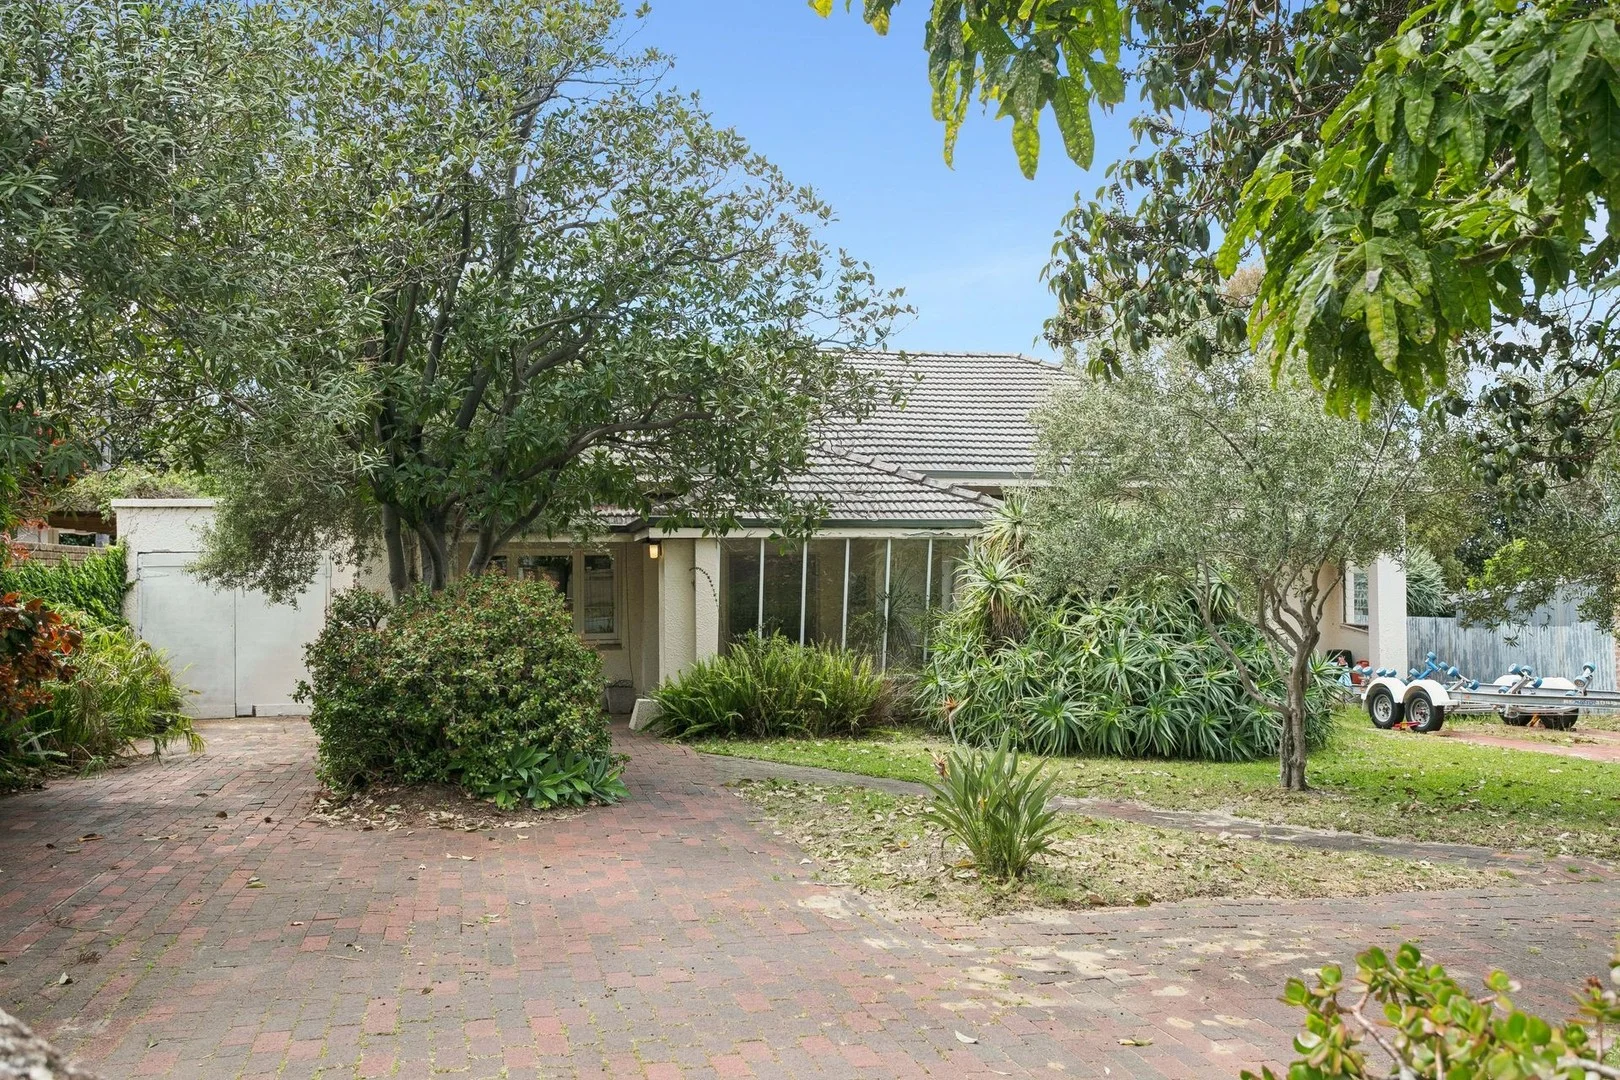
Description: This much loved CHARACTER COTTAGE sits high on Bruce Street on a generous 880 sqm (approx.) of PRIME NEDLANDS REAL ESTATE. Ever so conveniently located, this home offers outstanding value in the leafy tree-lined streets of the highly sought-after Western suburbs. Located minutes from Perth's premier private primary and secondary schools, iconic local beaches, beautiful Swan River, local cafes and restaurants, UWA, Sir Charles Gairdner Hospital, Perth Children's Hospital, Kings Park, and the Perth CBD. Fabulous features of this delightful family home include: - FOUR bedrooms and TWO bathrooms - Formal Lounge and Dining - Large rooms throughout with high ceilings - Jarrah floorboards City of Nedlands: $3348 p.a. Watercorp: $1448 p.a. LIVE IN AS IS, RENT, RENOVATE, RE-DEVELOP - the choices are endless - MAKE IT YOURS TODAY ! Contact David Azzopardi now on 0418 924 950 for further details. With OVER 40 years experience selling - NOBODY KNOWS NEDLANDS LIKE ME !! *Please note that whilst every effort is made to ensure details are correct at time of listing, they are provided for reference only and may be subject to change.
Agent: David Azzopardi - david@kemptonazzopardi.com.au - 93861988
Dalkeith, WA 6009
Land Size: 1012 m²
Property Type: House
Listing Type: Residential
Status: Active
Summary: Spacious Family Living in the Heart of Dalkeith
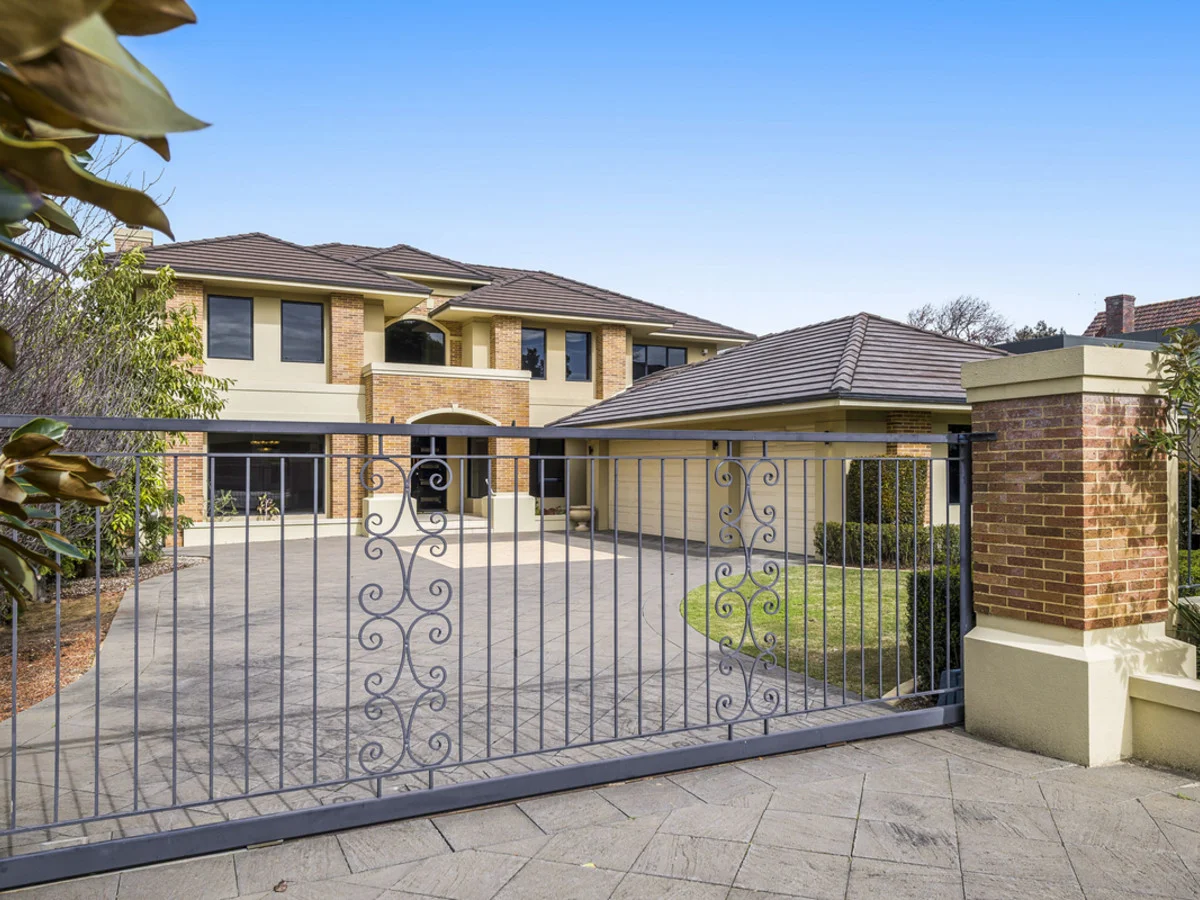
Description: A spacious, well-designed family home on a 1,012m² block in one of Perth's most sought-after suburbs. Built in 2005, this property offers excellent indoor-outdoor living, all in a quiet, tree-lined street within Dalkeith. Perfect for larger families or extended families, the home features multiple living areas, quality finishes, and a layout that works for busy households. It's in the catchment for Dalkeith Primary School and Shenton College, with easy access to five leading private schools, making school runs simple. You're also close to six major hospitals, UWA, several local parks, and have convenient access from the river to the ocean and city to port. Key points Built in 2005 1,012m² north facing block Quiet street in Dalkeith Five bedrooms, four bathrooms (three are en suites) Timber flooring upstairs Carpeted: study, guest bedroom, formal lounge / dining, cinema and family room Tiled: entry hall, kitchen and informal dining, powder room, ground floor en suite and laundry Ducted reverse-cycle air conditioning Ducted vacuum system Electric remote-controlled security gate Triple garage with direct access internally and extra paved area to accommodate additional cars behind the security gate 3.2m x 2.5m store room or possible workshop adjoining triple garage Reticulated gardens Security system Catchment for Dalkeith Primary and Shenton College Easy access to top private schools Close to six hospitals and local parks Accommodation & Features: DOWNSTAIRS Covered entry porch with adjoining landscaped garden Study / home office Sweeping staircase Spacious storeroom underneath stairwell Sunken formal lounge and dining area with gas fireplace Home cinema Large family / living room One carpeted guest bedroom with en suite and walk-in robe Stylish kitchen with quality appliances, walk-in pantry, and ample storage Spacious meals area overlooking rear garden Enclosed alfresco entertaining area adjacent to kitchen with built-in BBQ and concertina glass doors on three sides Rear paved courtyard Swimming pool with waterfall feature Laundry with direct outdoor access to a private drying courtyard UPSTAIRS Main bedroom with walk-in robe and en suite including shower and separate spa bath Three additional bedrooms with built-in robes (one with en suite bathroom) and the other two bedrooms share a bathroom Central activity room A rare opportunity to secure a substantial family home in a blue-chip location. 24 Viking Road offers space, functionality, and timeless appealan exceptional offering in tightly held Dalkeith. To arrange your private inspection, contact Gordon Davies on 0409 181 727 or Jo Pederick on 0420 512 822 today.
Agent: Gordon Davies - 2485@leaddrop.rexsoftware.com
Agent: Jo Pederick - admin@gdre.com.au - 0420512822
Claremont, WA 6010
Land Size: 529 m²
Property Type: House
Listing Type: Residential
Status: Active
Summary: Parkside Convenience in Prime Claremont
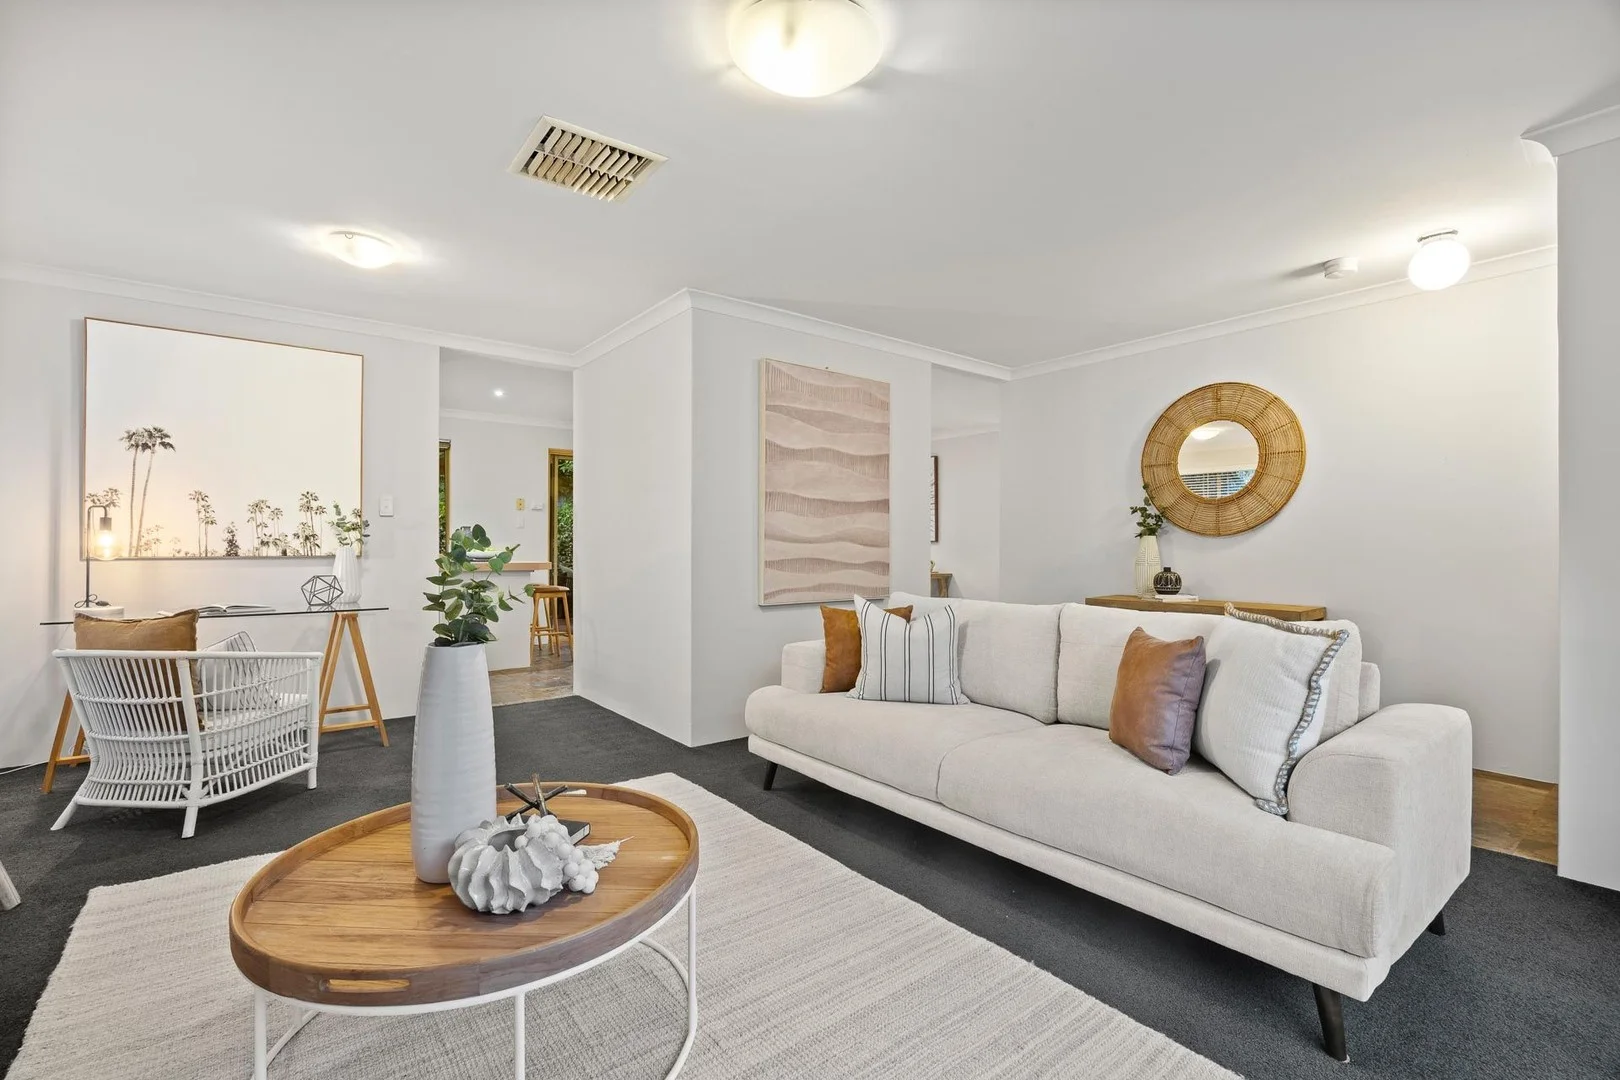
Description: Leafy streets, parkside tranquillity, and convenience at your doorstep-this solid brick-and-tile home on a generous 529m² of land is your gateway to the coveted Western Suburbs lifestyle. Quietly set back from the street, it's the ideal lock-and-leave home, first property, downsizer, or smart investment. Step inside to a spacious living area flowing seamlessly into the original kitchen and dining space. The master bedroom boasts a walk-in robe and direct access to the main bathroom, complemented by two additional bedrooms, a separate laundry, and a second toilet. Outside, entertain or unwind in the large undercover alfresco bathed in northern sun, with two grassed areas at the front secured by a boundary fence-perfect for pets or kids. Superbly located, Loch Street Station is within easy walking distance, and local shops are just minutes away. Claremont Quarter, Floreat Forum, top schools, beaches, and sporting facilities are all nearby. A rare opportunity to combine lifestyle, convenience, and potential in one package-don't miss out! This one won't last long. Features: 529m2 Strata lot with no common property or strata fees 3 bedrooms, 1 bathroom, 2 WCs Master with walk-in robe; Bedrooms 2 & 3 with built-in robes Freshly painted Large carpeted living area Lockable double garage Sunny, north facing entertaining undercover alfresco area Rates(approx): Council: $2344.52/pa Water: $1550.47/pa DISCLAIMER: Whilst every care has been taken in the preparation of the particulars, neither the Agent nor the Seller guarantees their accuracy. The particulars are supplied for general information only and do not form part of any contract. Prospective buyers should carry out their own independent due diligence to ensure the information is correct and meets their expectations.
Agent: Kim Bennett - kbennett@hohmproperty.com.au - 9286 3655
Claremont, WA 6010
Land Size: 1012 m²
Property Type: House
Listing Type: Residential
Status: Active
Summary: Mid-Century Marvel -Stellar Location
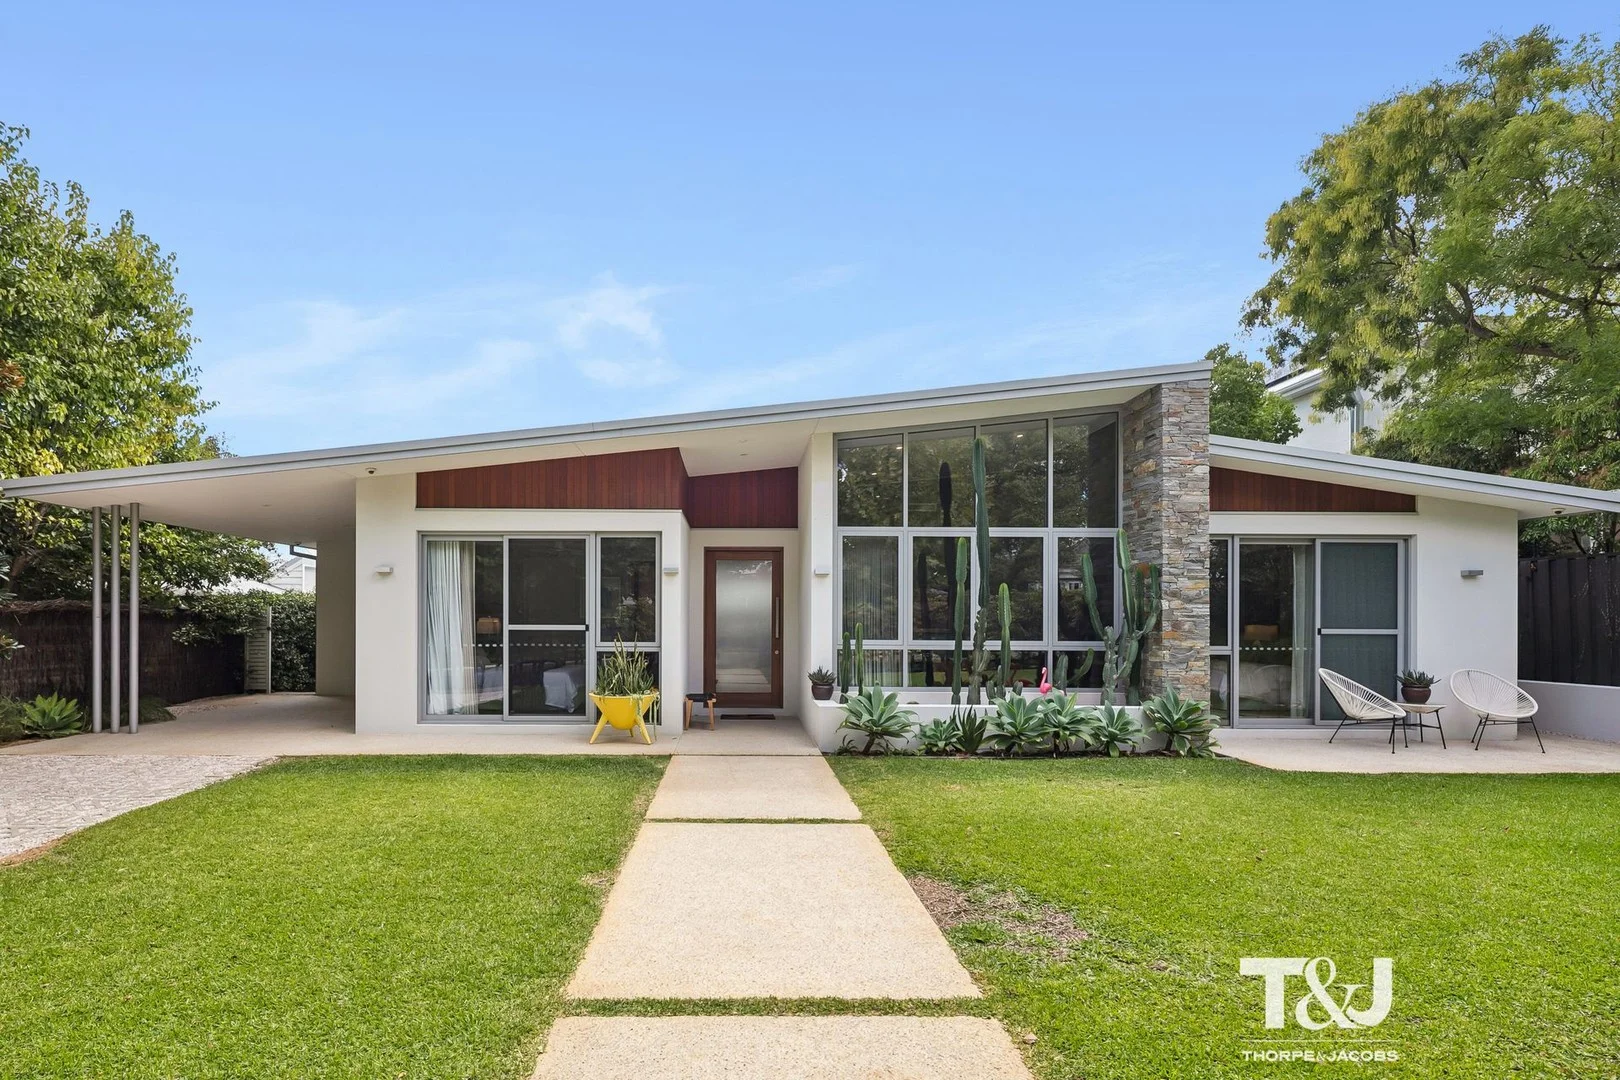
Description: An impeccably conceived, elegant custom home offering unparalleled craftsmanship and exceptional amenities. Step inside this 4-bedroom, 3-bathroom family home in one of Claremont's prestigious leafy streets and the timeless appeal of the home reveals itself in quiet perfection. The generous foyer flows seamlessly into the living area and the open-concept kitchen, offering a clear line of sight to the landscaped garden beyond. Here, a coveted alfresco area designed for year-round Perth living and a sparkling, heated freshwater pool framed by lush, reticulated gardens. Bathed in natural light from the expansive north-facing double-glazed windows, the substantial living room and gourmet kitchen form the beating heart of the home. Miele induction cooktops, dual dishwashers and a dedicated butler's pantry facilitate everyday living and inspired entertaining. A luxurious master retreat with a custom walk-in robe and three spacious bedrooms with built-in robes A robust 6kW solar array ensures a lighter carbon footprint, reduced energy bills and delivers guilt-free comfort in the form of heated floors in all the living areas and bathrooms. Rare rear-lane access to a cavernous 4-car garage and dedicated trailer/caravan bay with an additional carport at the front of the home. Nestled in the prized Western Suburbs school zone, moments away from Christ Church Grammar, Methodist Ladies College (MLC) and Scotch College. A stroll to the Swan River and a short drive to the vibrant heart of the Claremont Quarter with its chic boutiques and cafes. Thoughtfully designed and mindful of every considered future requirement, the home has no stairs. Extra-wide doorways and universally accessible bathrooms remove every obstacle to graceful, independent living as the years unfold. The sale of this home is a once-in-a-lifetime opportunity, as singular homes of this calibre seldom come to market in Claremont. So if 19 Riley Road speaks to you, please don't delay arranging a private inspection at your earliest convenience. Key Features at a Glance - Construction: Built in 2016 by Oswald Homes; 2019 Asia Pacific Property Award Winner. - Climate & Comfort: Double glazing featured, ducted reverse-cycle AC (including WIR/Ensuite), and heated flooring to all living areas and bathrooms. - Technology & Security: Hills security system, Wi-Fi automated irrigation, automated security entry lights, and a 6kW Solar Array. - Art & Design: Professional art-hanging system throughout and soaring ceilings with Venetian plaster finishes. - Kitchen Excellence: Miele integrated appliances, Blum soft-close cabinetry, and a dedicated computer nook. - Parking & Access: Large front-access carport plus a cavernous four-car garage with rear-lane access, including a specialist bay for a trailer or caravan. - Storage: Extraordinary storage capacity, including a climate-controlled wine room and coat/linen cupboards. - Accessibility: Future-proofed single-level living with extra-wide doorways and universal-access bathrooms. Peter Clements: 0415 920 920 Andy Thorpe: 0447 778 622 T&J
Agent: Andy Thorpe - andythorpe@tandj.com.au - 0447 778 622
Agent: Peter Clements - peterclements@tandj.com.au - 0415 920 920
Claremont, WA 6010
Property Type: Apartment / Unit / Flat
Listing Type: Residential
Status: Active
Summary: Stunning 2-Bedroom Apartment with Swan River Views
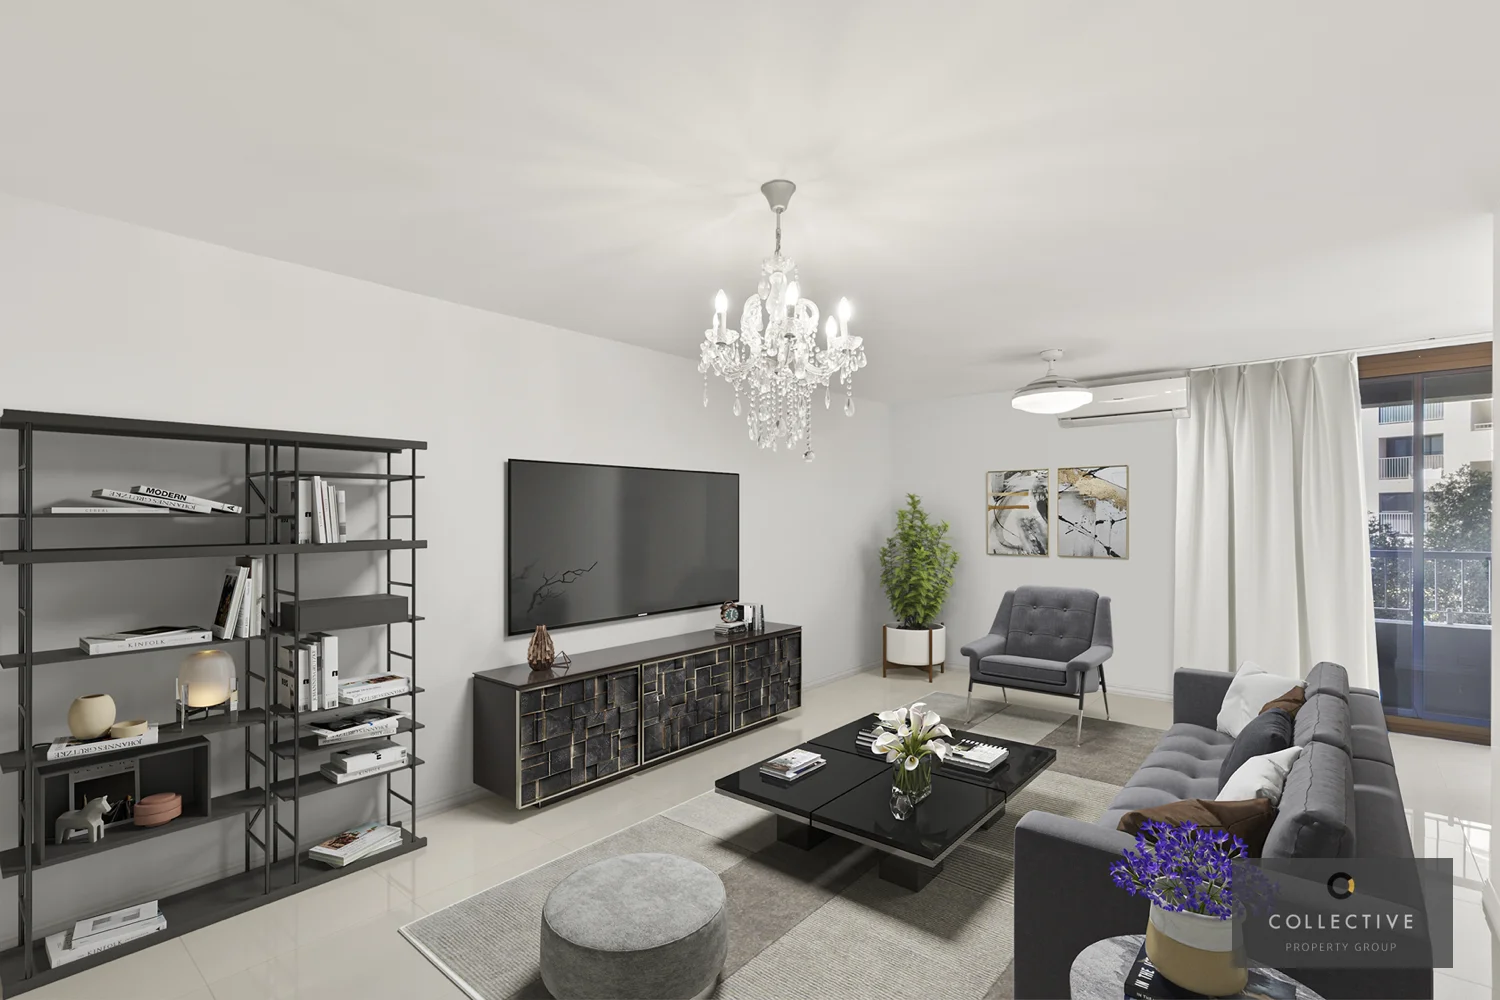
Description: Located on the highly sought-after Victoria Ave, this beautifully presented 2-bedroom apartment offers picturesque views of the Swan River and is a perfect blend of comfort, location, and lifestyle, with easy access to the river, vibrant local amenities, and everything Claremont has to offer. Whether you're looking for a permanent residence, a lock-and-leave lifestyle, or a smart investment opportunity, this apartment has it all. The property is currently leased on a fixed term for $750.00 per week, and expires on 8th November 2025. PROPERTY HIGHLIGHTS: - Master bedroom with built-in wardrobes - A well-sized second bedroom for versatile use - Bathroom equipped with a bathtub, separate shower, and a separate toilet for added convenience - European-style laundry discreetly tucked away for maximum space - Kitchen featuring an induction cooktop, stainless steel appliances, and a dishwasher, along with plenty of storage space - Single covered and secure parking bay - Secure building with lift access, an intercom, and an on-site caretaker - Stylish ground-level foyer adds to the overall appeal of the residence LOCATION HIGHLIGHTS: - Opposite the Swan River - 900m to the Claremont Quarter - 1.2km to the Claremont Train Station - 2.3km to the Nedlands Golf Club - 3.6km to Cottesloe Beach - 4km to the University of WA - 4.5km to the Nedlands medical precinct - 4.6km to Kings Park - 9.8km to Perth's CBD OUTGOINGS: - Council Rates: $1,836.95 per annum - Water Rates: $1,305.54 per annum - Strata Levies: $1,780.95 per quarter Contact Athena Wang today for more information P: 0423 605 009 E: athena@collectiveproperty.com.au DISCLAIMER - Whilst every effort has been made to ensure the accuracy of the information provided about the property, no warranty is given by the vendor or the agency as to their accuracy or completeness. Interested parties should make and rely on their own enquiries in relation to the property, by inspection or otherwise. All chattels depicted or described are not included in the sale unless specified in the offer and acceptance.
Agent: Athena Wang - athena@collectiveproperty.com.au
Agent: James Heath - office@collectiveproperty.com.au - 08 9384 4297
Nedlands, WA 6009
Land Size: 348 m²
Property Type: House
Listing Type: Residential
Status: Active
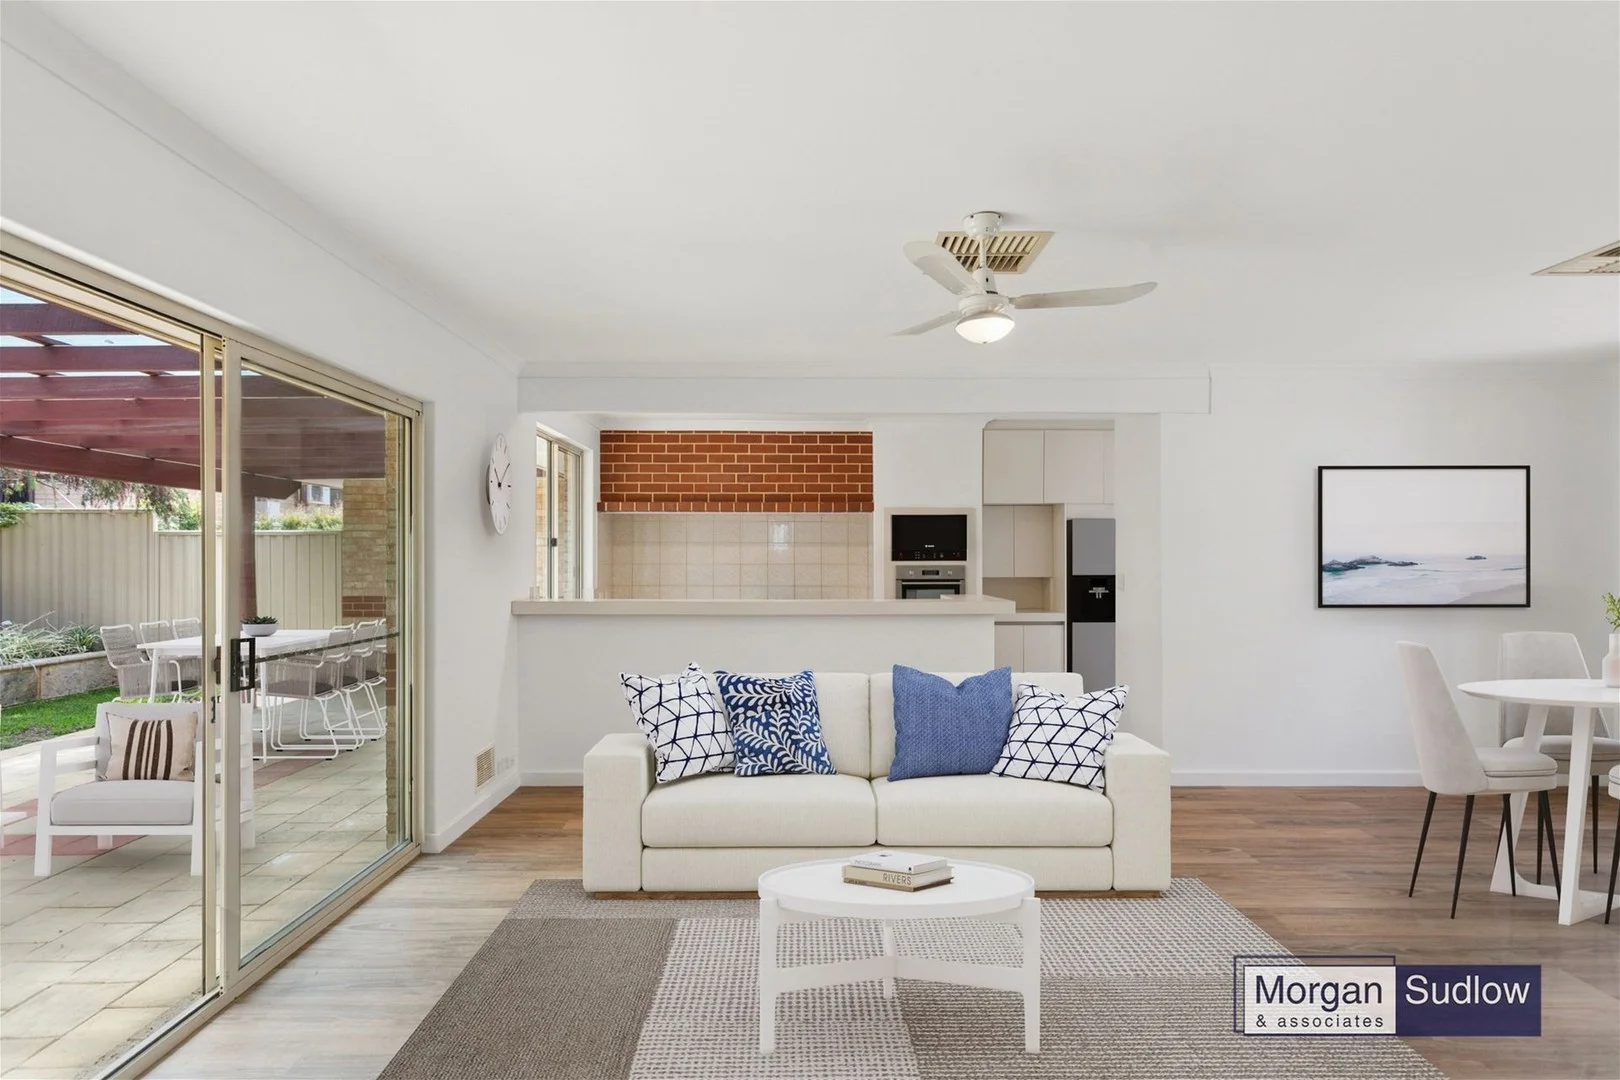
Summary: Peaceful and Private Single Level Triplex Home
Description: Privately tucked away, this warm and inviting two bedroom, two bathroom home captivates with its courtyard garden and generous living spaces, providing an exciting opportunity for downsizers, professionals and small families to immediately enjoy the advantages of this blue chip address. Enjoy low-maintenance living from an ultra-convenient location, where shops, amenities and transport are just moments from your doorstep. Expansive sliding glass doors and windows take full advantage of the private north-facing courtyard garden, inviting abundant natural light into the heart of the home. Accommodation includes two spacious bedrooms with robes, two bathrooms, a beautiful large open plan living and dining area and a well-appointed modern kitchen. There is also an additional spacious multi-purpose room that could serve as a second living room or study, plus a dedicated laundry, great storage, and a double carport. Don't delay, this is the one you have been waiting for! Please call Tony Morgan 0418 900 349 or Maree Casey 0418 907 675 for further information. Water rates: $1,490 pa Council rates: $2,345 pa No strata levies
Agent: Tony Morgan - tony@morgansudlow.com.au - 93860000
Agent: Maree Casey - maree@morgansudlow.com.au - 08 9386 0000
Nedlands, WA 6009
Land Size: 477 m²
Property Type: Duplex
Listing Type: Residential
Status: Active
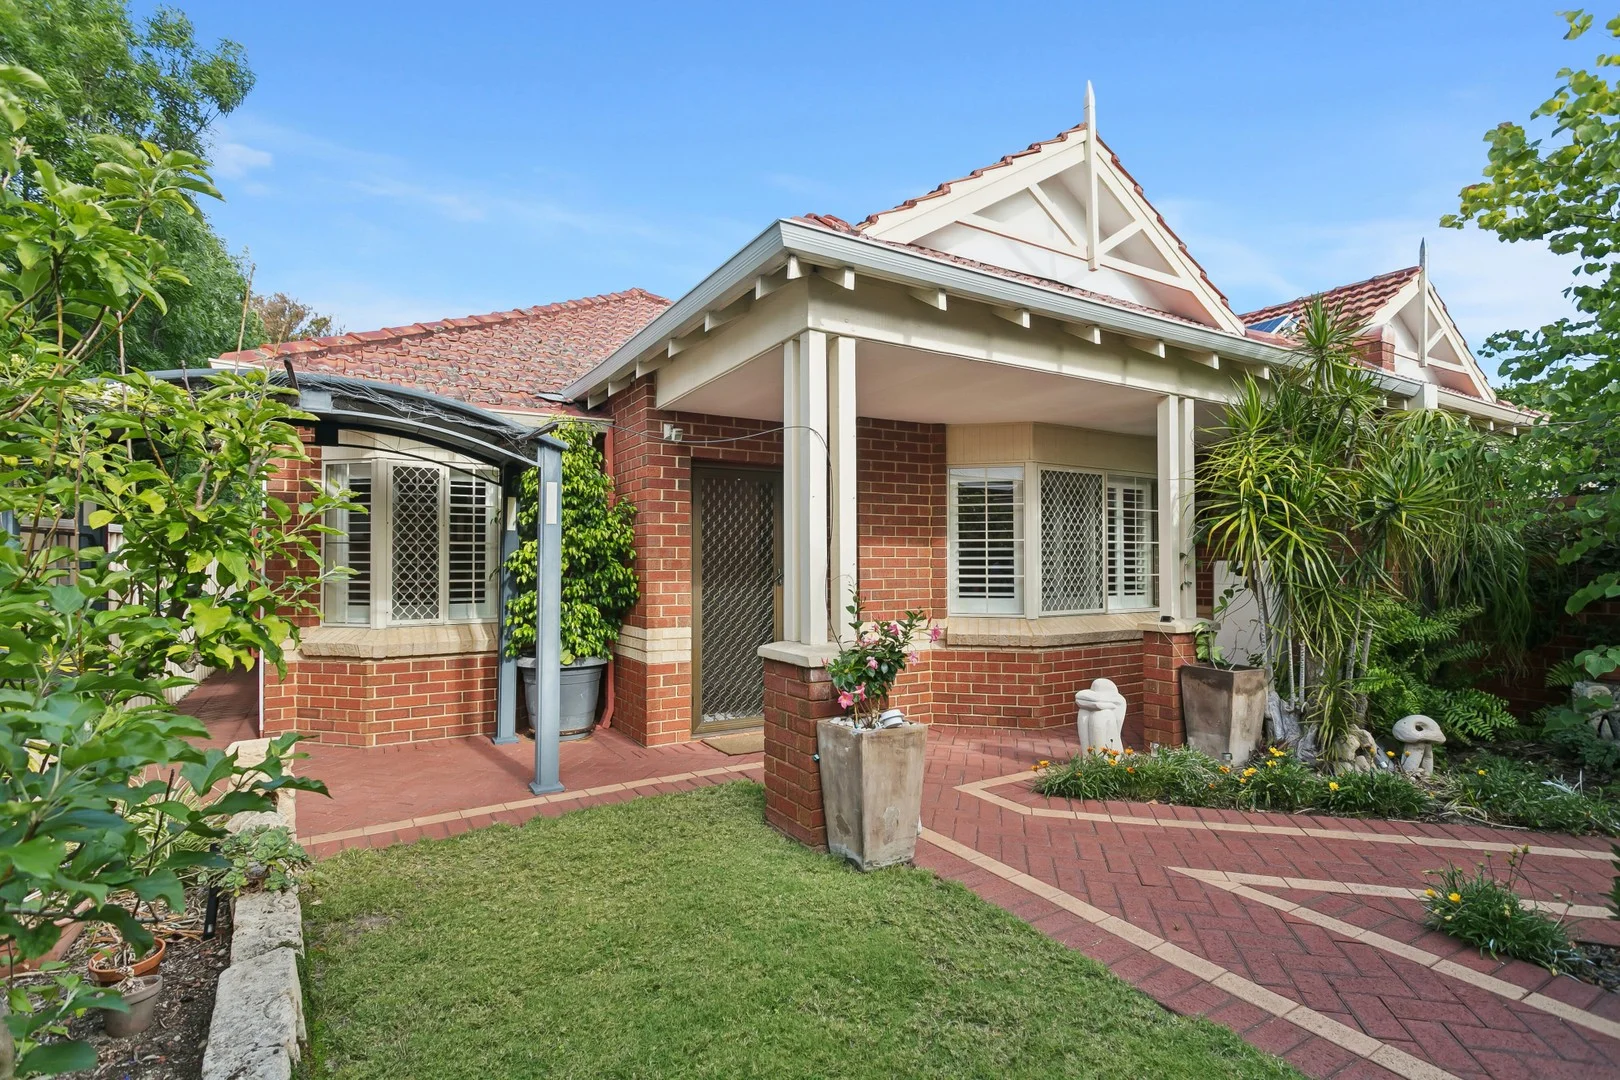
Summary: Charming Single Level Duplex
Description: This well presented, spacious 3 bedroom, 2 bathroom duplex is situated on approximately 477 square metres of land in pleasant location. This well maintained property has 3 spacious bedrooms all with built in robes. Formal lounge and dining with own kitchenette, ideal for entertaining. Renovated kitchen and bathrooms. Very generous family room and meals opening into northerly patio and tranquil gardens. Enjoy alfresco and dining. Air conditioning and wooden floors throughout. Fully reticulated gardens from own bore. Double lockup garage and extra carport. Ideal lockup and leave. Just move in and enjoy the relaxing lifestyle.
Agent: Joan Gebbie - joan.gebbie@belleproperty.com - 08 9386 8255


