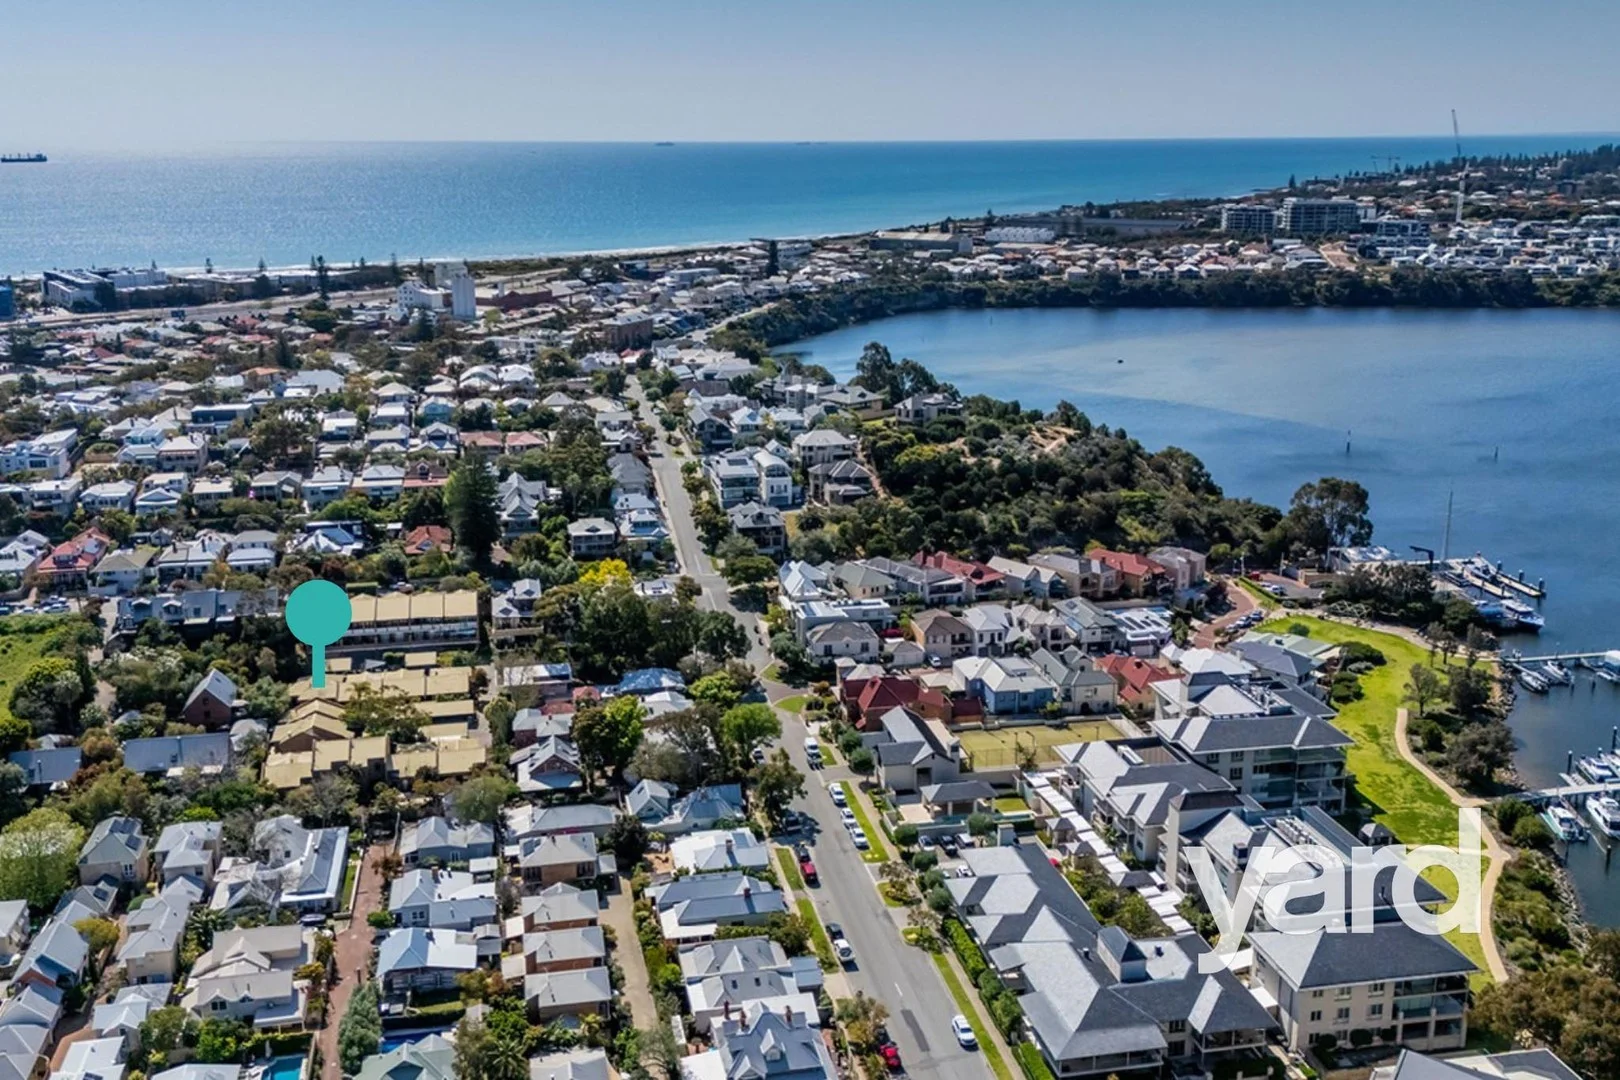
9/14 Corkhill Street
North Fremantle, WA 6159
Neighbourhood & everyday essentials
Explore around North Fremantle, from school days to weekends.
Find schools, playgrounds and children’s classes. Browse by age to plan school days and weekends.

Area figures
- residents (ABS, June 2024)
- 36,349
- children aged 0–14
- 5,731
- schools
- 16
- parks & libraries
- 17
- kids’ activity providers listed
- 13
Most-listed activities: Art Centre, Gymnastics, Soccer
Population figures: Australian Bureau of Statistics
Explore local libraries, community spaces, schools and council programs across the wider area.
Parks, playgrounds & public spaces
Gilbert Fraser Reserve
John St, North Fremantle, Western Australia, 6159
295 m straight-line distance
John McCade Memorial Playground
Thompson Rd, North Fremantle, Western Australia, 6159
324 m straight-line distance
Vlamingh Parkland
Rule St, North Fremantle, Western Australia, 6159
462 m straight-line distance
Gourley Park
Preston Point Rd, East Fremantle, Western Australia, 6158
619 m straight-line distance
John McCade Memorial Playground: Playground, Sports courts / fields
Things to do near this home
Explore nearby play centres and family attractions from the directory. Check ages, entry prices and opening hours with the venue.
Browse things to do with kids in Perth
Find more ideas by age, budget and indoor or outdoor setting on Things to do. Dated events are in What’s on. See what’s on
Discover local guides & family ideas
Read local family guides and practical articles as you explore life around this home.

Most Livable Suburbs in Western Australia for Families (2026)
<!-- seotitle: Most Livable Suburbs in Western Australia for Families (2026) metadescription: The WA suburbs with the most kids' activities and nearby schools on offer, ranked from AroundSchools' own…
Read more →
Private School Scholarships in Perth: the 2028 Entry Calendar
None of the 21 Perth schools we checked has a 2028-entry scholarship open to new families yet, and the first rounds open at 9am on Monday 2 November 2026. PLC, MLC and St Hilda's open that morning…
Read more →Everyday essentials & getting around
Open the map to choose a destination and check journey times from this address. Walking routes, step-free access and travel times have not been verified.
Source: AroundSchools directory. Distances are straight-line distances, not walking routes. Confirm facilities on the linked detail pages. Directory update dates are not supplied for this summary.
Property Details
Villa
RESIDENTIAL
Upcoming Events Nearby

Thu, 22 Oct · Floreat
Storytime at Cambridge Library [Every Thursdays]
Fri, 23 Oct · Floreat
Baby Rhymetime at Cambridge Library [Fridays]
Up to age 2
Wed, 21 Oct · Floreat
Baby Rhymetime at Cambridge Library [Wednesdays]
Up to age 2
Thu, 22 Oct · Floreat
DNA and Family History at Cambridge Library
Thu, 22 Oct · Maylands
Spring Safe Storytime - Maylands Library
Thu, 29 Oct · Wanneroo
Boo in Wanneroo 2026
What's Nearby

Melville Junior Football Club
Marmion Reserve, 440 Marmion St, Myaree

Dancescene
Mary Lockett Hall, Queenslea Dr, Claremont

Kip McGrath Booragoon – English and Maths Tutoring
3/85 The Promenade, Mount Pleasant, Booragoon

Miss Nats Dance School
9:9 Parkes Street, Cockburn Sound

Spark fitness pty ltd
Collins st. centre Collins St &, Shaftesbury St, , South Perth

Street Corner Dance
City West Centre, Ste 17/102 Railway St, West Perth

Siren Training
69 Adelaide Terrace, East Perth

John McCade Memorial Playground
Thompson Rd, North Fremantle
Gourley Park
Preston Point Rd, East Fremantle
Nearby Schools

North Fremantle Primary School
30 John Street, North Fremantle WA 6159 Australia

Richmond Primary School
37 Windsor Road, East Fremantle WA 6158 Australia

East Fremantle Primary School
8 Forrest Street, Fremantle WA 6160 Australia

John Curtin College Of The Arts
90 Ellen Street, Fremantle WA 6160 Australia

The Beehive Montessori School
Curtin Avenue, Mosman Park WA 6012 Australia

Iona Primary School
Buckland Ave, Mosman Park WA 6012 Australia
Nearby schools do not imply enrolment eligibility. Confirm catchments, year levels and childcare availability directly with the provider.
Nearby Properties
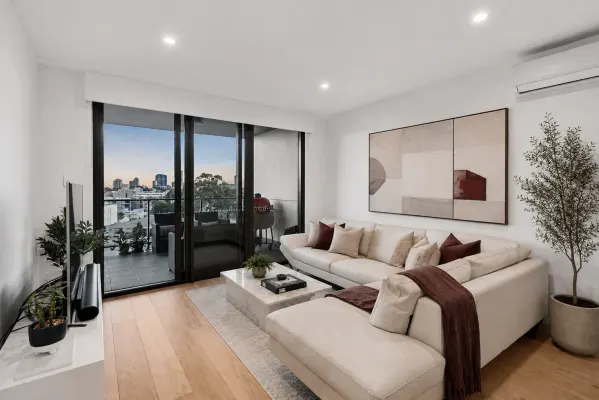
Recently sold nearby
Homes that have sold close to this address. We don’t show sale prices.
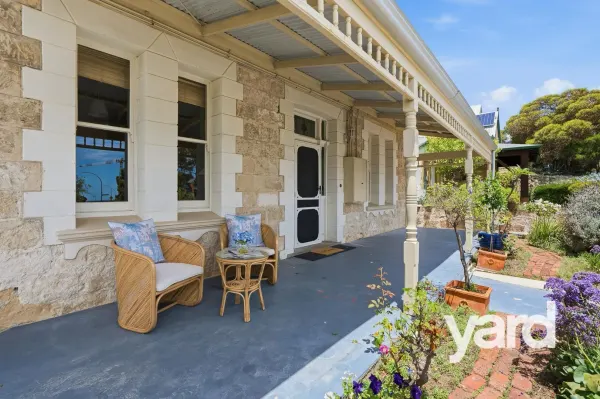
East Fremantle, WA 6158
Land Size: 508 m²
Property Type: House
Listing Type: Residential
Status: Active
Summary: Elevated Heritage Grandeur
Description: Poised proudly on an elevated 508sqm site, this c.1900 Federation home captures the enduring character of Plympton Ward's treasured heritage precinct. Built from limestone and brick beneath an iron roof, this much-loved residence forms an integral part of East Fremantle's historic streetscape. The home's symmetrical front elevation, complete with a traditional front door with stained glass details and a classic bullnose verandah, sets an elegant first impression. From its commanding hillside position, it enjoys river and ocean aspects, with the opportunity for even more spectacular views through future additions. Stepping inside, polished jarrah floors, a central hallway and soaring high ceilings speak to the impeccable craftsmanship of the era. Leadlight windows and beautifully crafted timber-and-glass French doors enhance the home's refined, heritage-rich ambience. To one side of the hallway, the grand formal living and dining rooms offer an exceptional sense of scale. Each room is anchored by an open fireplace set within a shared central chimney, complete with original surrounds and tiling - features that are truly beautiful, wonderfully preserved and full of character. These rooms provide the ideal setting for both gracious entertaining and relaxed family living. The timber kitchen, fitted with granite benchtops and a timber dresser, overlooks the pretty rear gardens. The adjoining breakfast room and family area are filled with natural light and extend seamlessly outdoors through three sets French doors. Beyond, paved walkways meander through a charming cottage-style garden where roses, shady lawns and a tranquil pond create a peaceful retreat. A quaint heritage outbuilding, once the property's original outdoor toilet, now serves as a delightful garden shed. Three generous bedrooms form part of the home's original layout, while the terrazzo bathroom adds another touch of classic vintage appeal. Solar panels provide practical modern comfort and the elevated front porch offers the perfect vantage point for morning coffee or evening wine as cooling breezes rise from the river and ocean below. Secure parking is located at the rear, accessed via a shared side driveway with gated entry. Families will value the property's inclusion within the East Fremantle Primary School and John Curtin College of the Arts catchments, reinforcing its appeal for those seeking both lifestyle and location. Just moments from the river and the vibrant heart of George Street, the home enjoys effortless access to cafés, boutiques and a lively calendar of community events. The close-knit neighbourhood spirit shines through during the annual George Street Festival, Halloween celebrations and Christmas street gatherings. Parks, riverside paths, Fremantle, beaches and everyday amenities are all close by, underscoring the convenience and charm of this highly desirable address. An exceptional heritage home in an unbeatable setting - ready to be enjoyed for the next generation. For further details, please contact exclusive Selling Agent Clare Hickey-Shand from Yard Property on 0424 593 136. 3 Bed 1 bath 1 Car 508sqm Features: Circa 1900 built limestone and iron home Bull nose veranda, jarrah floors, period archways, high ceilings, decorative fireplaces Timber kitchen with granite benchtops Formal and informal living and dining spaces Solar panels, secure parking Highly walkable location to George Street's shops & cafés, Fremantle, parks, the river In catchment for East Fremantle Primary School and John Curtin College of the Arts DISCLAIMER: This information is provided for general information purposes only and is based on information provided by third parties and may be subject to change. No warranty or representation is made as to its accuracy and interested parties should place no reliance on it and should make their own independent enquiries.
Agent: Clare Hickey-Shand - clare@yardproperty.com - 08 9339 1006
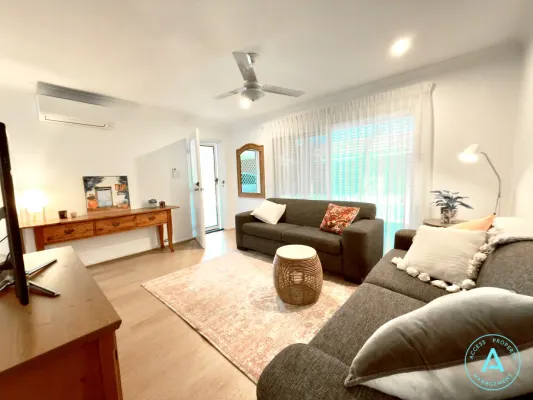
Bicton, WA 6157
Property Type: Apartment / Unit / Flat
Listing Type: Residential
Status: Active
Summary: Riverside Living with Style and Simplicity
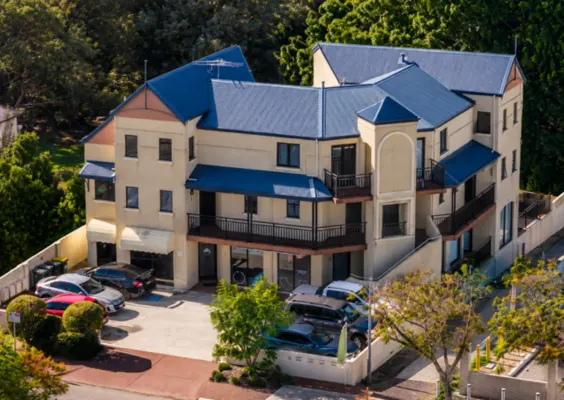
Description: Set high above the iconic East Fremantle Yacht Club and just a short stroll to the glistening Swan River, this stylishly renovated 2-bedroom villa offers an unbeatable lifestyle in the heart of Bicton's riverside precinct. Privately positioned in a well-kept small group of 8, this light-filled home has been tastefully updated to deliver comfort, convenience, and low-maintenance living. The open-plan layout flows seamlessly from the modern kitchen through to the generous living zone and out to a private rear courtyard the perfect spot to entertain or unwind. Ideal for downsizers, first homebuyers or investors, this move-in-ready villa is just moments from riverside walks, Bicton Baths, local cafés, and vibrant East Fremantle village. Key features: * Spacious open-plan living filled with natural light * Renovated kitchen with stainless steel appliances, dishwasher, and ample storage * Two bedrooms, both with built-in robes * Stylish combined second bathroom/laundry * Split-system air conditioning * Brand new hot water system just installed * Private courtyard with established gardens and a storage shed * Allocated car bay * Prime riverside location walk to Swan River, yacht club, parks and more * Built 1975 * Approx 71 m2 Council Rates: $1712.12 (2024/25) Water Rates: $948.57 (2024/25) Strata Levies $670.90 (Admin $615.90 & Reserve $55) per quarter An affordable entry into a tightly held pocket of Bicton, this is your chance to secure a home with soul and lifestyle appeal in equal measure. This lovely home has many features and benefits that we would love to show you, please book in a time to come and see for yourself - Mark would love to see you, and he loves talking! *PLEASE NOTE: While every effort has been made to ensure the given information is correct at the time of listing, this information is provided for reference only and is subject to change. Prospective purchasers should make their own enquiries with the relevant authorities to verify the information on all pertinent matters
Agent: Mark Whiting - AccessPropMgmt@mail.inspectrealestate.com.au - 089367 1077
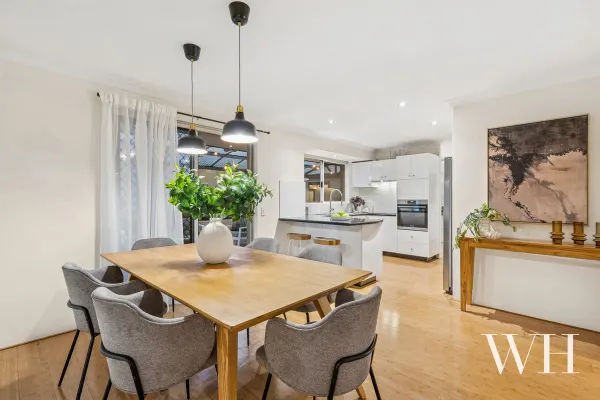
East Fremantle, WA 6158
Property Type: House
Listing Type: Residential
Status: Active
Summary: Hidden Haven by the Park & River
Description: SOLD BY STEFANIE DOBRO, WHITE HOUSE PROPERTY PARTNERS Private, parkside, and just a stroll away from the river, this is a lovely spot to live in a quiet setting filled with birdsong and leafy tranquillity. Richmond Primary and the local kindy are right on your doorstep, and its hidden position at the end of a long driveway makes you feel secure and tucked away. Solar-powered for energy efficiency, all the modern comforts are here, with the ease of single-level living in a home that's welcoming and wonderfully connected to everything this family-friendly suburb has to offer, from George Street's village hub to central Freo. Inside, bamboo floors and fresh interiors define the contemporary style throughout. The entranceway leads to a light-filled living with versatile space for a home office set-up and split-system air for year-round comfort. Sparkling granite benchtops, smart white cabinetry, a filtered kitchen tap, Westinghouse cooking appliances, and a near-new dishwasher all feature in the kitchen, with a casual meals area extending outdoors. Bamboo floors continue down the hallway and into three peaceful bedrooms, two with built-in robes and split-system air, including a master retreat that makes the most of the eastern morning sun. A charming bathroom sits between the bedrooms, complete with an oversized rainshower, built-in bath, and vanity, while a separate toilet is by the laundry with exterior access to the rear. Outside, the sheltered alfresco is a pleasant surprise: dome-roofed for all-weather enjoyment with an outdoor fan, succulent garden beds with an orange and lime tree, and plenty of room to add a barbecue, outdoor setting, or even a spa (STCA) with 15-amp power in place. A large storeroom off the garage can easily be converted into a home gym, workshop or hobby space, and you can comfortably park two small cars tandem-style. It all feels effortless, peaceful and practical, and here by the park and river is a delightful place to settle in. Property Features: Private, parkside position just a short stroll from the river Hidden at the end of a long driveway for peace, security & seclusion Right on the doorstep of Richmond Primary & the local kindy Solar-power, near-new updates throughout Easy single-level living, ideal for small families, downsizers or professionals Bamboo flooring, contemporary interiors Light-filled living area & home office zone with A/C Granite kitchen with filtered tap, Westinghouse appliances (electric oven & induction cooktop) and Haier dishwasher Three peaceful bedrooms, two with BIRs and A/C Light & bright bathroom with rainshower, built-in bath & vanity Separate toilet by laundry with external access Sheltered, dome-roofed alfresco with outdoor fan for all-weather entertaining Succulent garden beds, orange & lime trees Plenty of room to customise outdoor area Large storeroom off garage, suitable for a gym, workshop or hobby space Tandem parking for two small cars in garage, additional parking in driveway Family-friendly suburb with a strong sense of community Close to George Street & central Freo School Catchment: Richmond Primary School, John Curtin College Of The Arts For more information please call Exclusive Selling Agent Stefanie Dobro from White House Property Partners on 0409 229 115. Council Rates: $2,026.55 per annum (approx) Water Rates: $1,269.84 per annum (approx)
Agent: Stefanie Dobro - 2248.23273@leaddrop.rexsoftware.com - 0409229115
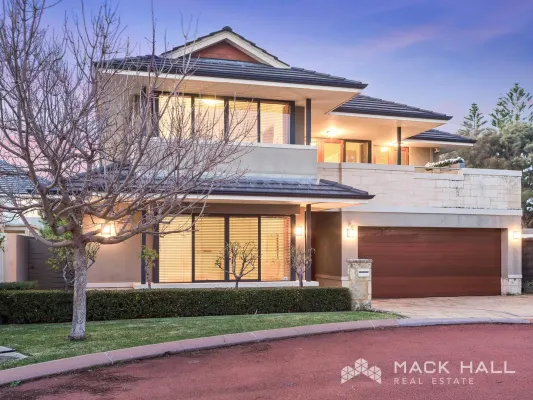
Mosman Park, WA 6012
Land Size: 405 m²
Property Type: House
Listing Type: Residential
Status: Active
Summary: RIVERSTONE SECLUSION
Description: Located in the exclusive Minim Cove, this cul-de-sac Riverstone luxury residence is superbly built for family living. Double doors lead you into the entry foyer, polished wooden floors throughout and limestone feature wall flowing to the living area. Downstairs Master bedroom - upsized, complete with ensuite bathroom and large walk in robe. Beautifully proportioned dining & family spaces. Functional Kitchen with large central island bench & stone bench tops, including stainless steel appliances and a casual lounge with fireplace, creates an intimate ambiance. The family zones open onto the secluded BBQ loggia and Northerly garden terraces - an excellent place to rest at the end of a long day. Upstairs includes a spacious activity/secondary lounge, anchoring three bedrooms and two more bathrooms, plus an entertaining balcony. This truly is a stunning family residence, located moments from the river & parks, and just a short walk to the beach. Features: • 405sqm of Land • 4 bedrooms (Including Downstairs Master Bedroom) • 3 bathrooms • 2 Car Garage • Kitchen/Meals/Family • Upstairs Activity/Lounge • North Facing Alfresco • BBQ Loggia • Balcony • Air-conditioning • Fireplace Rates (approx.) Council: $4,908 per annum Water: $2,372 per annum
Agent: Peter Burns - peter@mackhall.com.au - 08 9286 5555
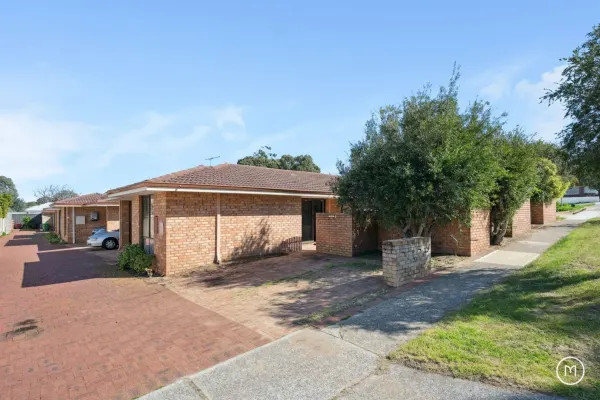
Bicton, WA 6157
Land Size: 233 m²
Property Type: House
Listing Type: Residential
Status: Active
Summary: Easy Living in a Prime Position
Description: The front of four in an established complex, this delightful 3 bedroom 1 bathroom villa delivers the kind of everyday ease you've been searching for. Get ready for "lock-up-and-leave" living with the opportunity to add your own personal modern touches throughout, where you see fit. A carpeted front lounge room warmly welcomes you inside, with the central open-plan living and dining area also carpeted for comfort - and playing host to a breakfast bar and its own split-system air-conditioning unit. It also flows outdoors to both a splendid patio to one side and a lovely paved east-facing courtyard on the other - the latter playing host to private easy-care gardens that act as a screen from the street, whilst capturing all of the natural morning sunshine in a breezy (but protected) setting. Adjacent to the living/dining area is a practical kitchen with low-maintenance flooring, a storage pantry, double sinks, a Simpson electric cooktop and a separate Simpson Nova oven/grill. The bedrooms are all carpeted too, inclusive of a larger master suite that features a ceiling fan, three doors of built-in wardrobes and semi-ensuite access into a two-way bathroom with a shower and separate bathtub. The second bedroom has a built-in robe also, whilst a tiled laundry comprises of the separate toilet - and access out to the alfresco, as well as a lock-up rear storeroom. This central and convenient Bicton location allows you to walk to sprawling local parklands, shopping, medical facilities and bus stops from here, with top schools, our picturesque Swan River, the East Fremantle Yacht Club, bars, cafes, restaurants and everything that the heart of old Fremantle town has to offer all nestled just minutes away in their own right. Big on lifestyle and low on maintenance, this is exactly where you want to be! - 3 bedrooms 1 bathroom FEATURES: - Solid brick-and-tile construction - A chance to get those creative juices flowing - Front lounge room - Central open-plan living/dining/kitchen area - Electric cooking appliances - Split-system air-conditioning - Master and 2nd bedrooms with BIR's - Semi-ensuite bathroom with a shower and bathtub - Separate toilet, off the laundry - Hallway linen/broom cupboard - Separate linen press - Outdoor patio and courtyard entertaining - Lock-up storeroom - Security doors - Electric hot-water system - Solar system - Reticulated and established gardens - plus a pleasant citrus tree - Paved rear drying courtyard - with a clothesline - Single carport - with a front entry door and gated access to the patio - Second front car bay - next door to a handy visitor-parking space (unregistered) - Side-access gate to the breezy main courtyard
Agent: Anita Moncrieff - anita@moncrieffrealty.com - 08 9330 1644
Agent: Elle Moncrieff - elle@moncrieffrealty.com
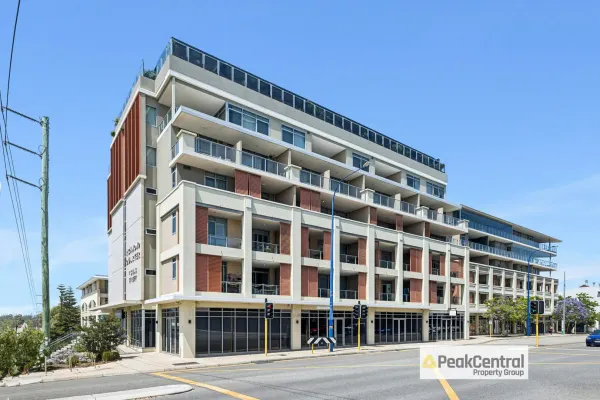
East Fremantle, WA 6158
Land Size: 112 m²
Property Type: Apartment / Unit / Flat
Listing Type: Residential
Status: Active
Summary: Under offer - Home Open Cancelled
Description: Welcome to this beautifully appointed two-bedroom apartment, set on the third level of the East Fremantle Richmond Quarter building. Offering charming views and seamless connectivity to the City of East Fremantle, one of Perth's most historic and vibrant suburbs. This residence delivers an exceptional lifestyle, Just 500 meters from the Swan River foreshore, perfectly blending convenience, comfort, and stunning surroundings. The Bright and inviting open-plan living and dining area flows seamlessly onto a private balcony, accessible from both the living room and the master suite, ideal for morning coffee or evening relaxation. A sleek modern kitchen features quality appliances, overhead storage, and generous bench space. The master suite offers a peaceful retreat with direct balcony access, while the secondary bedroom showcases a striking glass window wall overlooking the kitchen and living area. Panel blinds provide privacy when needed, while the clever design introduces spatial transparency and visual continuity, allowing the room to read as part of the open-plan layout or convert into a fully private zone, ultimately enhancing the apartment's overall sense of spaciousness. Location Highlights: • 500m From East Fremantle Community Park Fenced Dog Park • 800m From East Fremantle Bowls Club • 1.6km From The Left Bank • 5km From Fremantle Sailing Club • 1.8km From John Curtin College of the Arts • 1.3km From East Fremantle Primary School • 3.2km From Bicton Primary School • 3.2km From Fremantle Hospital Outgoings Per Annum: Council Rates: $1,759.47 Water Rates: $1,187.58 Strata Levies: $5,359.20 Calling all Investors: The property is currently tenanted until 05/01/2026, future rent ranging between $690 - $730 per week, subject to market conditions Disclaimer: This information has been carefully compiled and is not intended to be treated as a warranty or representation of accuracy. Interested parties should undertake independent enquiries to satisfy themselves of any details. Figures and information may be subject to change without notice.
Agent: Richard Stacey - richard@peakcentral.com.au - 0420 502 295
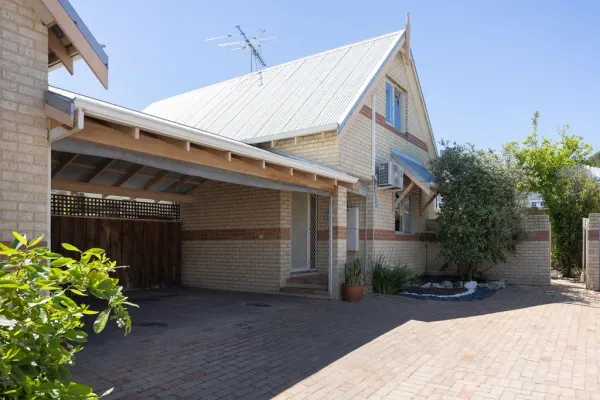
Fremantle, WA 6160
Property Type: Townhouse
Listing Type: Residential
Status: Active
Summary: UNDER OFFER. More like this needed for buyers who missed out.
Description: Your new home awaits.. In this fabulous portside location. Close enough to everything you can sell your car yet far enough from the city centre you won't be bothered by late night revelers. Imagine waking up and walking to East Freo's George Street for your morning coffee and breakfast. Taking in the art at the Freo Arts Centre and doing a few laps of the pool at the Leisure Centre before heading to Queen Victoria Street cafe's for some lunch. Winding down in your private European inspired back yard (including the grapevine for added authenticity) with a glass of wine as the sun goes down. You deserve this! This beautiful townhouse is secluded at the rear of a small group of 3. There are no strata fees or AGM meetings. A spacious lounge/dining area is overlooked by the well loved kitchen. A handy study nook or extra storage space is hidden under the stairs. There's a laundry and wc just off the kitchen. This could easily be converted into a 2nd bathroom. Upstairs are the living quarters. Two good sized bedrooms both with reverse cycle air conditioning and both with plenty of storage. The bedrooms are separated by a well sized bathroom. The cute courtyard at the rear of the property is surrounded in limestone walls draped in beautiful vines. This would make the ultimate family BBQ spot. A small storage area and clothes line are hidden from sight but come in handy. Be quick to secure this wonderful home. Give me a bell on 0438933634 for more information or to organise a viewing.
Agent: Scott Banister-Jones - scott@scottbj.com.au
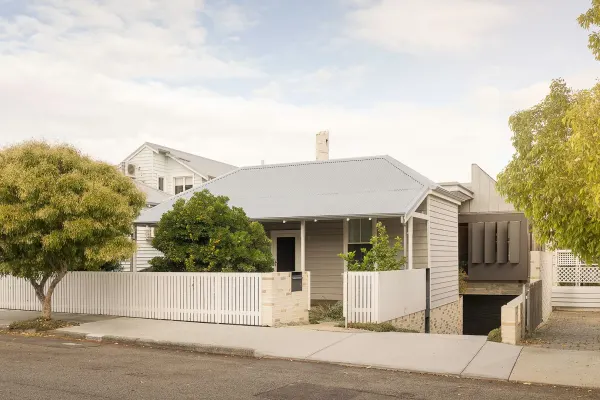
North Fremantle, WA 6159
Land Size: 427 m²
Property Type: House
Listing Type: Residential
Status: Active
Summary: Award-Winning Architecture Meets Effortless Liveability
Description: Rarely offered and truly exceptional, this classic 1920s worker's cottage has been reimagined by Philip Stejskal Architecture into an award-winning contemporary residence. Combining original weatherboards with rich timber, steel, brick and rammed concrete, the elevated home captures iconic views while delivering warmth, functionality and architectural distinction on one of North Fremantle's most tightly held streets. Celebrated for its design excellence, the residence received top honours at the WA Architecture Awards and the ArchiTeam Awards for its sensitive restoration and striking contemporary addition. From the street, the restored cottage presents with a wide verandah framed by lush landscaping, Irish strawberry trees and Donnybrook sandstone hardscaping, including a sculptural carved seat with bespoke upholstered cushions. Inside, original Jarrah floors have been preserved, while two generous front bedrooms have been renovated with custom spotted gum cabinetry and integrated Jarrah desks, offering abundant storage and flexibility for families or guests. At the rear, the former lean-to has been replaced by Stejskal's contemporary addition. A substantial bathroom with custom concrete benches marks the transition between old and new. The elevated extension unfolds across three split levels that respond to the natural slope of the site. Despite its scale, connection is maintained through carefully considered sightlines, while distinct zones allow privacy ideal for family living, entertaining or multi-generational households. Open-plan living is both refined and functional. Handcrafted Italian tiles and burnished concrete floors ground the expansive kitchen and dining domain, illuminated by a suspended custom track light. A five-metre white dolomite island anchors the space, paired with a Wolf gas cooktop and integrated European appliances. A generous walk-in pantry and concealed storage ensure the aesthetic remains composed and uncluttered. Large sliding doors open to a north-facing courtyard centred around a Pink Crepe Myrtle. Landscaped with a fire feature and custom daybed seating, it accommodates everyday living as effortlessly as summer gatherings. Rising above, an observatory tower captures sweeping views across East Fremantle, the Port and ocean glimpses an elevated retreat for sunset drinks. Flexible spaces adjacent to the kitchen and lookout adapt easily as play areas, sitting rooms or additional dining zones. The upper level forms a private adults' retreat wrapped in rich spotted gum. Skylights and highlight windows invite natural light, while timber louvres frame North Fremantle's distinctive outlook from cliff-top homes to working port cranes and glimpses of sea. The oversized ensuite in Italian limestone, walk-in robe, lambswool carpets and bespoke cabinetry create a restorative, private sanctuary. Descending the custom steel staircase reveals further architectural depth. Lined in rammed concrete and custom parged brick referencing North Fremantle's limestone heritage the lower living space is intimate yet connected. Opening to a fragrant rear garden planted with Hong Kong Orchids, Ylang-Ylang and Frangipani, this zone is equally suited to entertaining, relaxation or cinema nights behind linen curtains. A fully timber-lined study sits alongside, offering a quiet garden-facing retreat. Practicality is seamlessly integrated. The lower level includes an expansive laundry with concrete benchtops, a custom copper hanging rail and extensive storage. It connects to a drop zone, outdoor shower for post-beach rinses, and a generous undercroft garage accommodating two cars, bikes and additional storage an ideal arrival point after school or weekend adventures. Sustainability underpins the design, with passive solar orientation, cross-ventilation, operable screens and thermal mass enhancing year-round comfort. Hydronic underfloor heating, rainwater tanks, solar-ready infrastructure and point-of-use electric hot water contribute to efficiency and liveability. Lighting and automation are thoughtfully integrated. Concealed strip lighting beneath cabinetry and within the steel stair handrail complements recessed architectural fixtures. Lighting, blinds, louvres, audio and security are managed via a Control4 smart home system. Positioned between river and sea, this address offers the essence of North Fremantle living. Leighton and Port Beaches are minutes away by bike, while local cafés, restaurants, schools and transport are all within easy reach. Morning coffee at Ooh, burgers at Flipside or an evening at Mrs Brown are part of everyday life here. More than an award-winning residence, this is a home designed for longevity where architectural excellence and family life exist in balance. It presents a rare opportunity for design-conscious buyers, young families or downsizers seeking substance, privacy and enduring quality in one of North Fremantle's most desirable locations.
Agent: Olivia Ruello - olivia@wallacerealestate.com.au
Agent: Justin Wallace - justin@wallacerealestate.com.au - 08 9284 3600
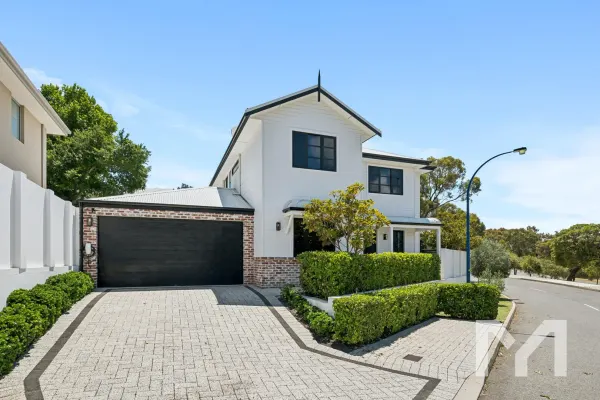
East Fremantle, WA 6158
Land Size: 432 m²
Property Type: House
Listing Type: Residential
Status: Active
Summary: You're Invited to... A Rare East Fremantle Gem
Description: Perfectly positioned in one of East Fremantle's most coveted pockets, this spacious and stylish residence blends modern luxury with timeless character to create a home of exceptional comfort and charm. Thoughtfully designed to complement the traditional cottages that define the area, this impeccable build showcases high-end materials and clever design elements throughout - including fully double-glazed windows that provide exceptional peace, comfort and energy efficiency. The sprawling and versatile floor plan features three multi-purpose living zones, five spacious bedrooms (including two with their own en-suite bathrooms), and a master suite complete with a luxurious walk-in robe. A beautifully appointed kitchen, complete with full scullery, sits at the heart of the home, while a dedicated study and wine cellar elevate the home's appeal even further. Every detail of this property has been crafted with stylish, low-maintenance living in mind - resulting in a home that feels effortless, elegant and wonderfully easy to enjoy. With nearly 300sqm of internal living space, plus an amazing alfresco area with custom Zesti outdoor kitchen and BBQ, double garage and additional off-street parking for two more vehicles, the property delivers quality living in generous proportions. Just moments away from riverside walks, cafés, bars and eateries - plus the George Street precinct, gourmet shops, excellent local schools, and stunning beaches - this is a fabulous opportunity to secure a substantial, high-quality property in a blue-chip location. For more information please contact Toby Astill on 0410 855 803 / tobyastill@mint*** or Andy Mcintyre on 0409 699 567 / andymcintyre@mint*** Rates & Local Information Water Rates: $2412.47 (2024/25) Town of East Fremantle Council Rates: $4454.68 (2025/26) Zoning: R20 Primary School Catchment: East Fremantle Primary School Secondary School Catchment: John Curtin College of the Arts, Fremantle College and Melville Senior High School PLEASE NOTE: While every effort has been made to ensure the given information is correct at the time of listing, this information is provided for reference only and is subject to change. It is recommended that you conduct your own due diligence before making any decisions based on this information.
Agent: Toby Astill - tobyastill@mintrealestate.com.au - 08 9339 9222
Agent: Andy McIntyre - andymcintyre@mintrealestate.com.au - 08 9339 9222


