98 Hastings Street
Scarborough, WA 6019
Neighbourhood & everyday essentials
Explore around Scarborough, from school days to weekends.
Find schools, playgrounds and children’s classes. Browse by age to plan school days and weekends.
Area figures
- residents (ABS, June 2024)
- 249,872
- children aged 0–14
- 40,895
- schools
- 75
- parks & libraries
- 83
- kids’ activity providers listed
- 60
Most-listed activities: Tennis, AFL, Auskick
Population figures: Australian Bureau of Statistics
Explore local libraries, community spaces, schools and council programs across the wider area.
Parks, playgrounds & public spaces
Colin Ventnor Reserve
Colin Rd, Scarborough, Western Australia, 6019
591 m straight-line distance
Cobb Drabble Reserve
Cobb St, Scarborough, Western Australia, 6019
678 m straight-line distance
Wembley Downs Park
Corbett St, Scarborough, Western Australia, 6019
903 m straight-line distance
Butlers Reserve
Corbett St, Scarborough, Western Australia, 6019
903 m straight-line distance
Things to do near this home
Explore nearby play centres and family attractions from the directory. Check ages, entry prices and opening hours with the venue.
Browse things to do with kids in Perth
Find more ideas by age, budget and indoor or outdoor setting on Things to do. Dated events are in What’s on. See what’s on
Discover local guides & family ideas
Read local family guides and practical articles as you explore life around this home.

Most Livable Suburbs in Western Australia for Families (2026)
<!-- seotitle: Most Livable Suburbs in Western Australia for Families (2026) metadescription: The WA suburbs with the most kids' activities and nearby schools on offer, ranked from AroundSchools' own…
Read more →
Private School Scholarships in Perth: the 2028 Entry Calendar
None of the 21 Perth schools we checked has a 2028-entry scholarship open to new families yet, and the first rounds open at 9am on Monday 2 November 2026. PLC, MLC and St Hilda's open that morning…
Read more →Everyday essentials & getting around
Open the map to choose a destination and check journey times from this address. Walking routes, step-free access and travel times have not been verified.
Source: AroundSchools directory. Distances are straight-line distances, not walking routes. Confirm facilities on the linked detail pages. Directory update dates are not supplied for this summary.
Property Details
819 m²
House
RESIDENTIAL
Upcoming Events Nearby

Thu, 22 Oct · Floreat
DNA and Family History at Cambridge Library
Thu, 22 Oct · Floreat
Storytime at Cambridge Library [Every Thursdays]
Fri, 23 Oct · Floreat
Baby Rhymetime at Cambridge Library [Fridays]
Up to age 2
Wed, 21 Oct · Floreat
Baby Rhymetime at Cambridge Library [Wednesdays]
Up to age 2
Thu, 22 Oct · Maylands
Spring Safe Storytime - Maylands Library
Thu, 29 Oct · Wanneroo
Boo in Wanneroo 2026
What's Nearby

Universal Taekwondo
173 Gildercliffe St, Scarborough

Craft and Canvas
., Carine

Xceed Kids Sport
Warwick Stadium, Warwick

Dancescene
Mary Lockett Hall, Queenslea Dr, Claremont

Street Corner Dance
City West Centre, Ste 17/102 Railway St, West Perth

Bayswater Little Athletics Centre
Wylde Road, Morley

West Coast Gymnasts
1/69 Truganina Rd, Malaga

Siren Training
69 Adelaide Terrace, East Perth

ATI Martial Arts Pty Ltd
ATI HQ - Unit 7-1924 Beach Road , Malaga
Nearby Schools

Scarborough Primary School
Hinderwell Street, Scarborough WA 6019 Australia

St John's Primary School
21 Lalor Street, Scarborough WA 6019 Australia

Wembley Downs Primary School
39 Bournemouth Cres, Wembley Downs WA 6019, Australia

Holy Spirit School
Bent Street & Brompton Road, City Beach WA 6015 Australia

Doubleview Primary School
203 St Brigids Terrace, Doubleview WA 6018 Australia

Hale School
Hale Road, Wembley Downs WA 6019 Australia
Nearby schools do not imply enrolment eligibility. Confirm catchments, year levels and childcare availability directly with the provider.
Nearby Properties









Recently sold nearby
Homes that have sold close to this address. We don’t show sale prices.
Scarborough, WA 6019
Land Size: 72 m²
Property Type: Apartment / Unit / Flat
Listing Type: Residential
Status: Active
Summary: Ground Floor Unit in Ideal Costal Location
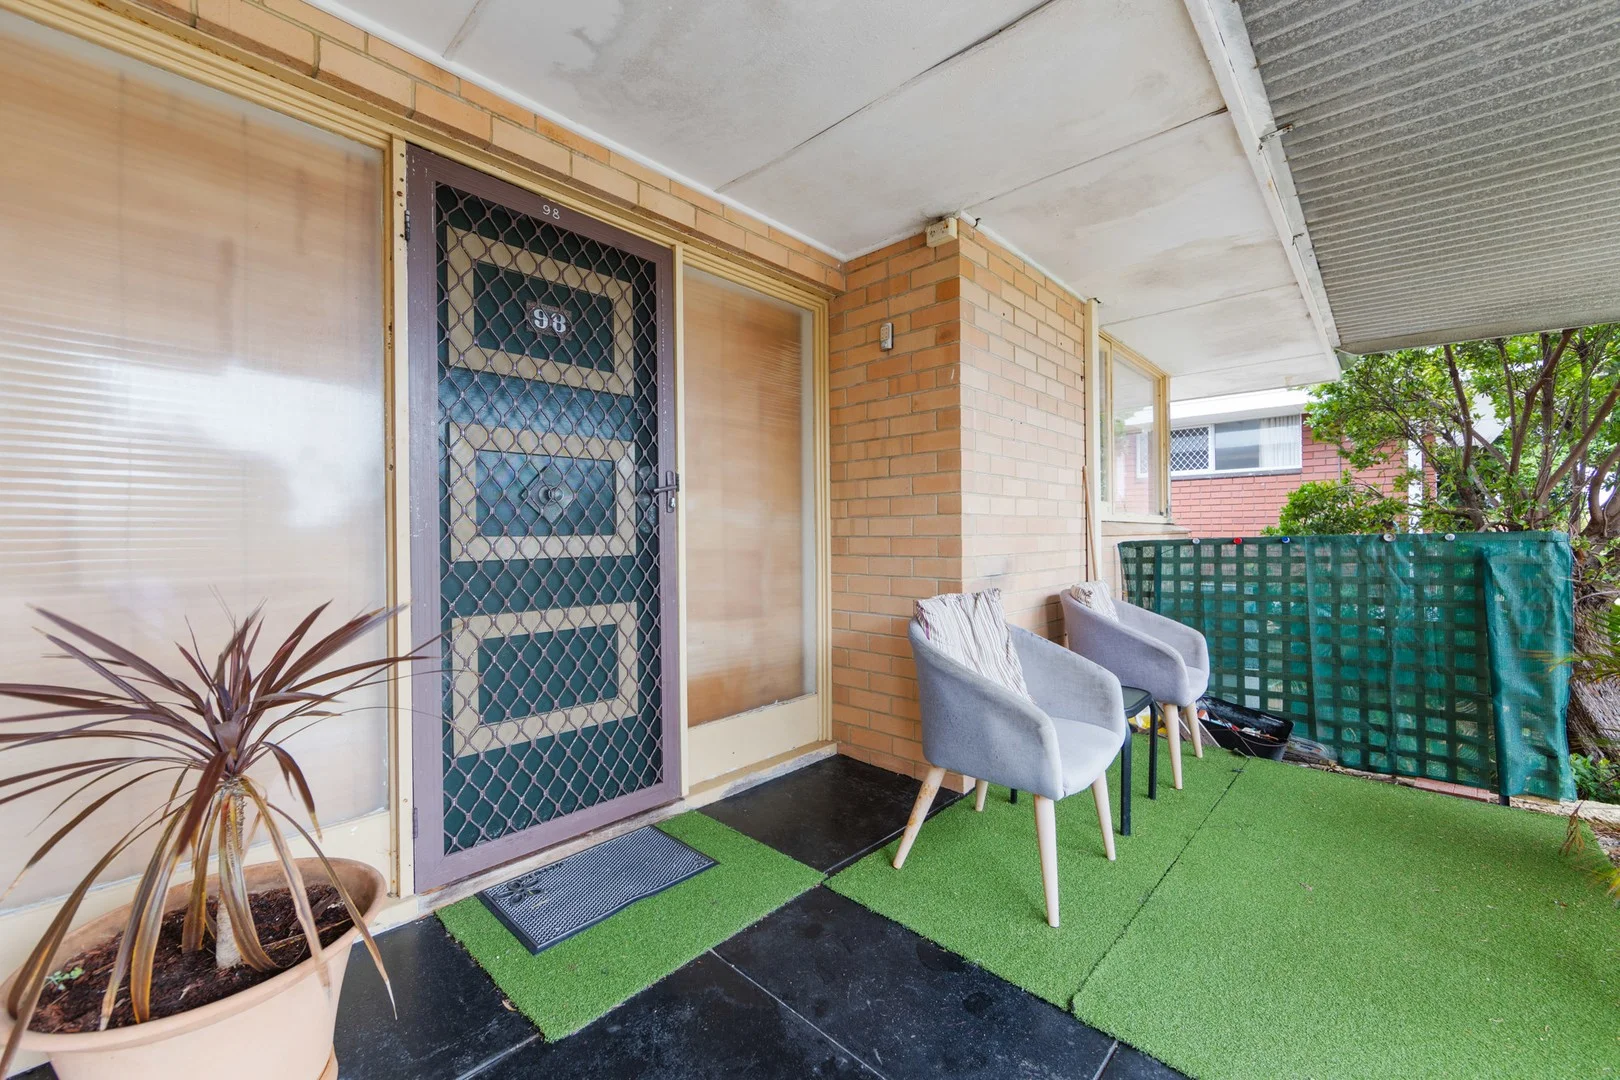
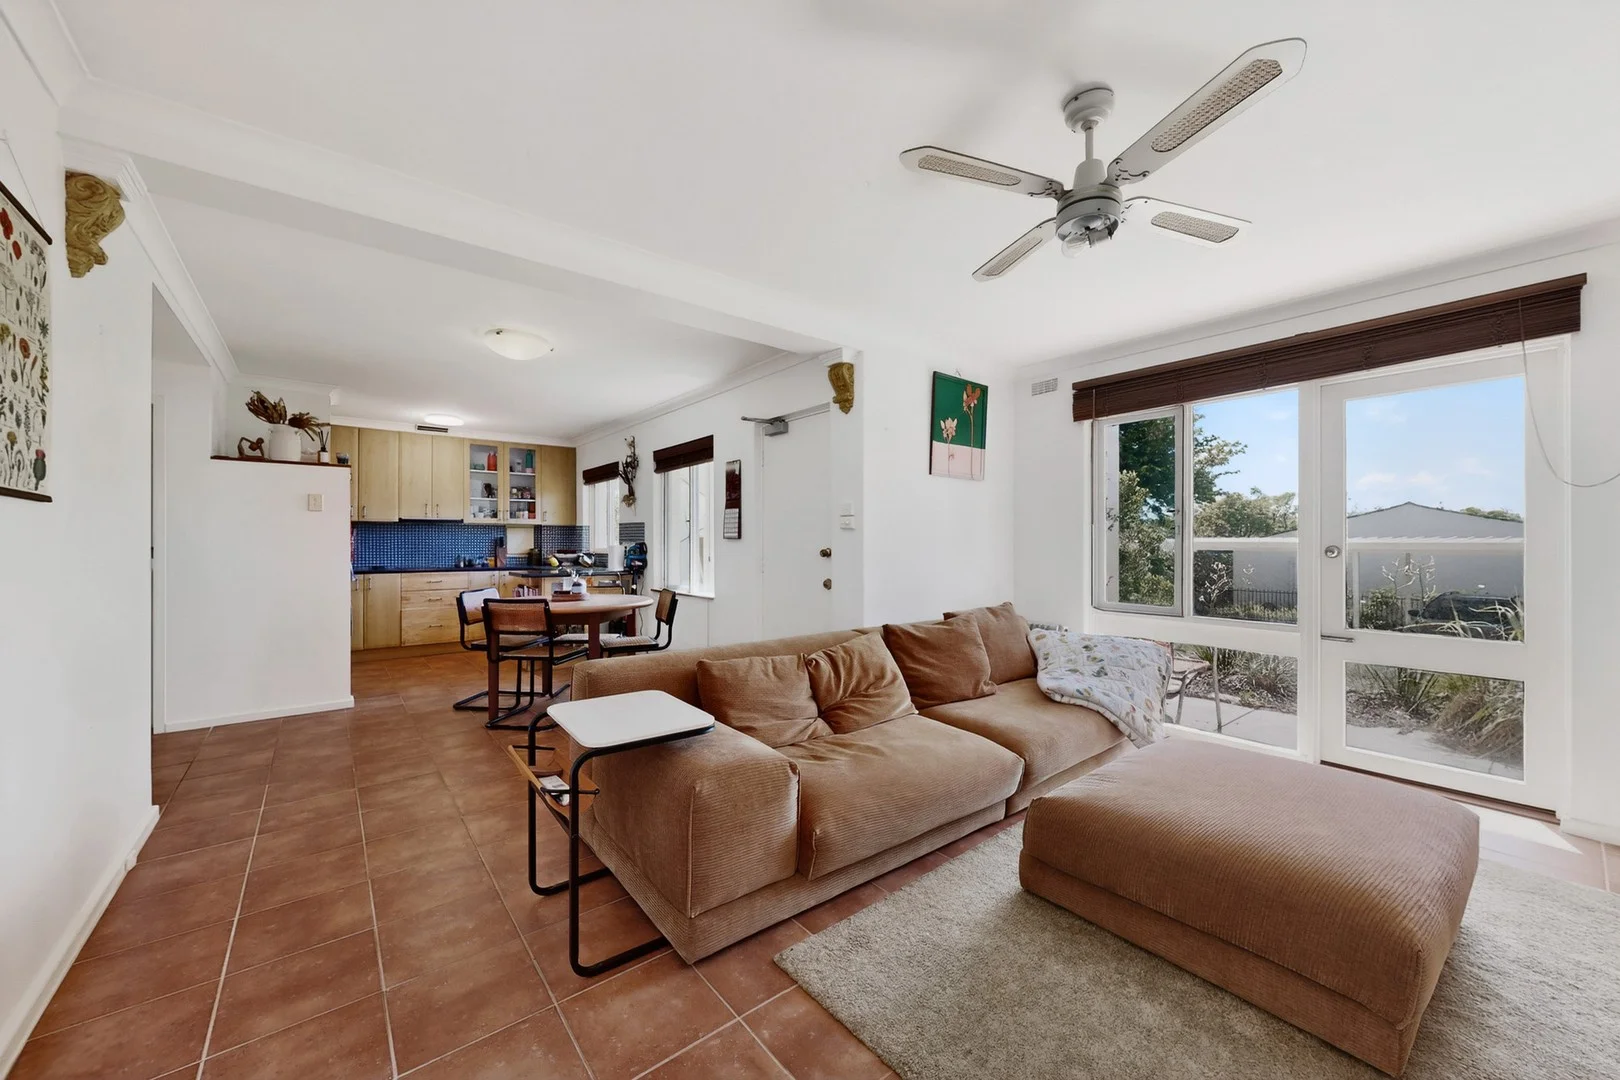
Description: Just 800m from the Beach! Located at the rear of the complex at 25 Drabble Road, this property presents an excellent opportunity for investors seeking stable returns on a great street; or an amazing opportunity for a first home buyer wishing to take advantage of a costal lifestyle. Offering a functional and practical layout, the home provides comfortable living with strong tenant appeal. The design maximises internal space while remaining low maintenance, making it ideal for long term rental performance. Currently leased at $410 per week until April, the property delivers immediate rental income with the option to move in or lease out after settlement & when the tenancy ends. Located close to local shops, public transport, parks and everyday amenities, this address continues to attract quality tenants seeking convenience and accessibility. A smart addition to any portfolio, this is an opportunity to secure a well-positioned investment with reliable income and long term growth potential. FEATURES Split System Air Conditioning in Living Room Property Walking Distance to Beach Open Plan Kitchen, Living and Dining Bathroom with Hidden Laundry Cupboards Spacious Bedrooms Front Porch for Enjoying Morning Coffees or Afternoon Sunsets Back Door Giving Access to Common Laundry Line TITLE DETAILS Lot 15 on Strata Plan 000829 Volume 510 Folio 159A STRATA INFORMATION Internal area - 72m2 Total area of complex - 4,647m² Number of lots in complex 22 Units CURRENT LEASE $410 per week until 24 April 2026 ESTIMATED RENTAL RETURN $700 per week following the cessation of the current lease (~5% GROI) OUTGOINGS Council Rates - $1692.33 per annum approx. Water Rates - $1130.47per annum approx. Strata Levy $580 per quarter Reserve Levy $290 per quarter For more information or to put in an offer, contact Kira or Kalin today. Disclaimer: The information provided is believed to be accurate but cannot be guaranteed. Interested parties are encouraged to make their own enquiries to satisfy themselves as to the accuracy of all details.
Agent: Kira Willis - kwillis.subiaco@ljhooker.com.au - (08) 9382 3959
Agent: Kalin Lane - klane.subiaco@ljhooker.com.au - (08) 9382 3959
Scarborough, WA 6019
Property Type: Villa
Listing Type: Residential
Status: Active
Summary: Jorden Peirce Presents
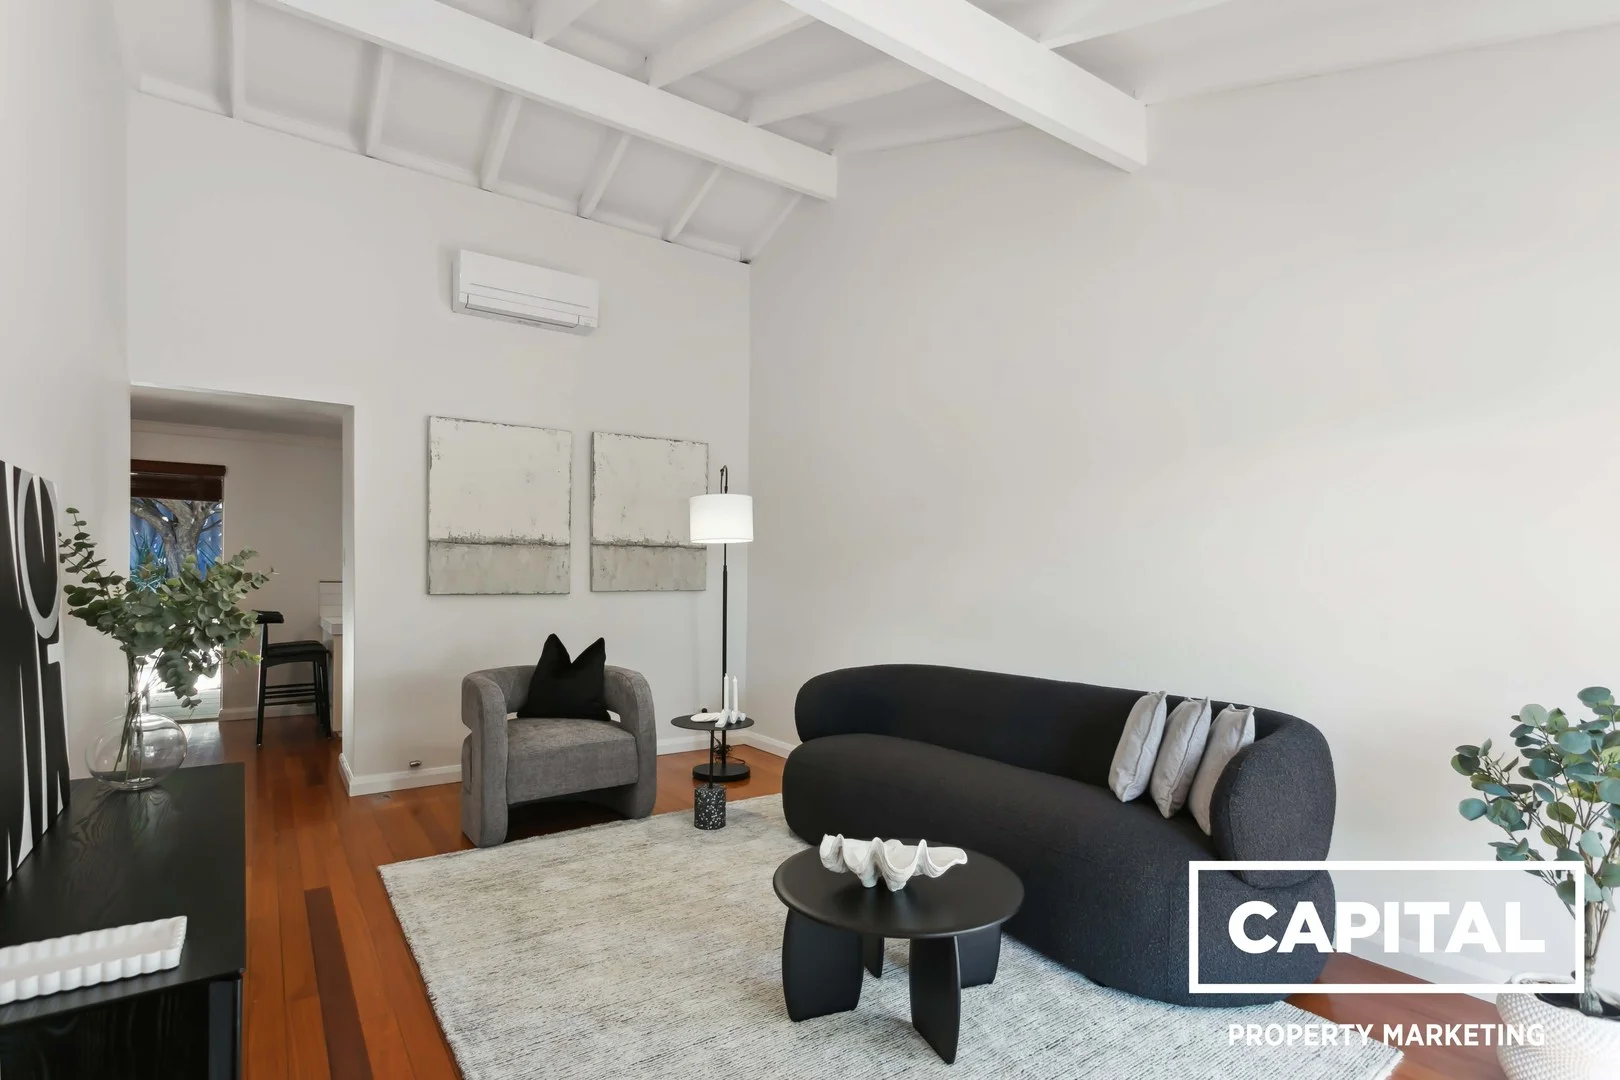
Description: Under Contract Jorden Peirce Nestled in a highly sought-after location, this stylish street front 2 Bedroom 1 Bathroom 1 Car garage residence presents beachside lock-and-leave living at its finest. Ideal for downsizers, investors and 1st homebuyers Features: - Street front - 2 bedrooms - 1 bathroom - Lock up garage plus storage - Spacious living areas - High ceilings - Built in robes - Freshly painted - Landscaped reticulated garden - Window treatments - Separate toilet - Store room - Gas cooktop - Dishwasher - Bathtub - Reverse cycle air conditioning - Large front courtyard with pergola and low maintenance garden - Rear courtyard with landscaped gardens - Premium location - NO strata fees Location - 20m to Colin Ventnor Reserve - 100m Cobb Drabble Reserve - 600m to Il Locale Pizzeria, Drift Kitchen and SKOL - 700m to Wembley Downs Primary School. - 750m Doric St Cafe and Kitchen - 950m to Brighton Road Food Market, Brighton Bakery and Drip coffee - 1km to Peasholm Dog Beach - 1.1km to The Downs Shopping Centre - 3km Wembley Golf Club - 3.2km to Churchlands Senior High School. Whether you are looking to downsize, want a lock-and-leave lifestyle, or you are a busy professional wanting a modern, easy-care home, this Scarborough home is perfect to suit anyone in the market for something with the benefits of lock and leave living without compromising on lifestyle opportunities. Call Jorden Peirce for a private inspection today! Keep missing out follow me no Instagram to find out first https://www.instagram.com/capitalpropertymarketingwa/
Agent: Jorden Peirce - jorden@capitalpropertymarketing.com.au - 0416 300 431
Scarborough, WA 6019
Land Size: 1078 m²
Property Type: House
Listing Type: Residential
Status: Active
Summary: ICONIC 1078SQM PROPERTY - DEVELOPMENT POTENTIAL - OUTSTANDING OCEAN VIEWS
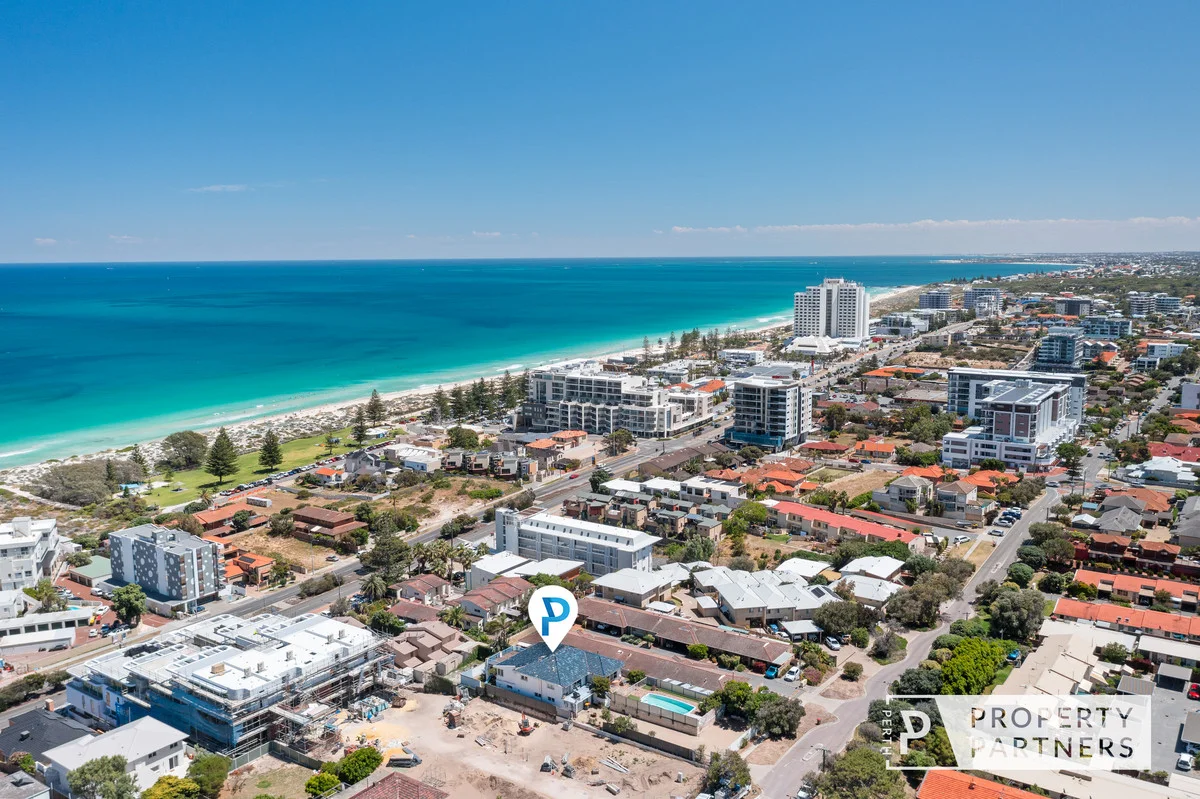
Description: THE OPPORTUNITY: Development Potential * Rare 1078sqm development site perched high on the hill overlooking the ocean and Scarborough Beach. * Property to be sold in "As Is" condition. * Potential to redevelop into apartments or multiple dwellings. * Zoned development - Scarborough Beach Precinct guidelines - outer groves (up to 3 storeys) subject to WAPC and Council approvals. * Proposed as R50 in draft LPS4 scheme. * Buyers to make their own enquiries. * Structural building inspection report available on request. THE PROPERTY: What You'll Love * Expansive two storey home with five bedrooms and three bathrooms in need of extensive renovation. * Breathtaking ocean views. * Gated swimming pool. * Huge living area on upper level flowing to a study area with ocean views. * Spacious kitchen overlooking a family room, both with ocean views, flowing to a balcony. * Two bedrooms and a bathroom on the upper level. * Three bedrooms, two bathrooms on the lower level. * Double garage with shopper's entry and ample driveway parking. * Old half-court tennis court. * Expansive 1078sqm block with development potential. THE LIFESTYLE: Why You'll Love Living Here * Moments to Scarborough Beach for morning swims and sunset walks. * Moments to the Scarborough Esplanade precinct for cafes, restaurants, bars, and entertainment at the vibrant foreshore. * Easy access to Deanmore Reserve, Abbett Park and family-friendly green spaces. * Close to coastal walking and cycling paths for active, outdoor living * Excellent transport links for a smooth commute to the CBD. * Minutes to local schools, childcare and community facilities. * Perfect balance of lifestyle and convenience everything you need at your fingertips. Please call exclusive listing agents Rob Walker on 0410 144 211 or Tom Walker on 0450 911 298 for more information. Disclaimer: Whilst every care has been taken with the preparation of the details contained in the information supplied, believed to be correct, neither the Agent nor the client nor servants of both, guarantee their accuracy. Interested persons are advised to make their own enquiries and satisfy themselves in all respects. The particulars contained are not intended to form part of any contract.
Agent: Rob Walker - rob@perthpropertypartners.com.au - 0410 144 211
Agent: Tom Walker - tom@perthpropertypartners.com.au - 0450 911 298
Scarborough, WA 6019
Property Type: Villa
Listing Type: Residential
Status: Active
Summary: Superb Scarborough street front villa.
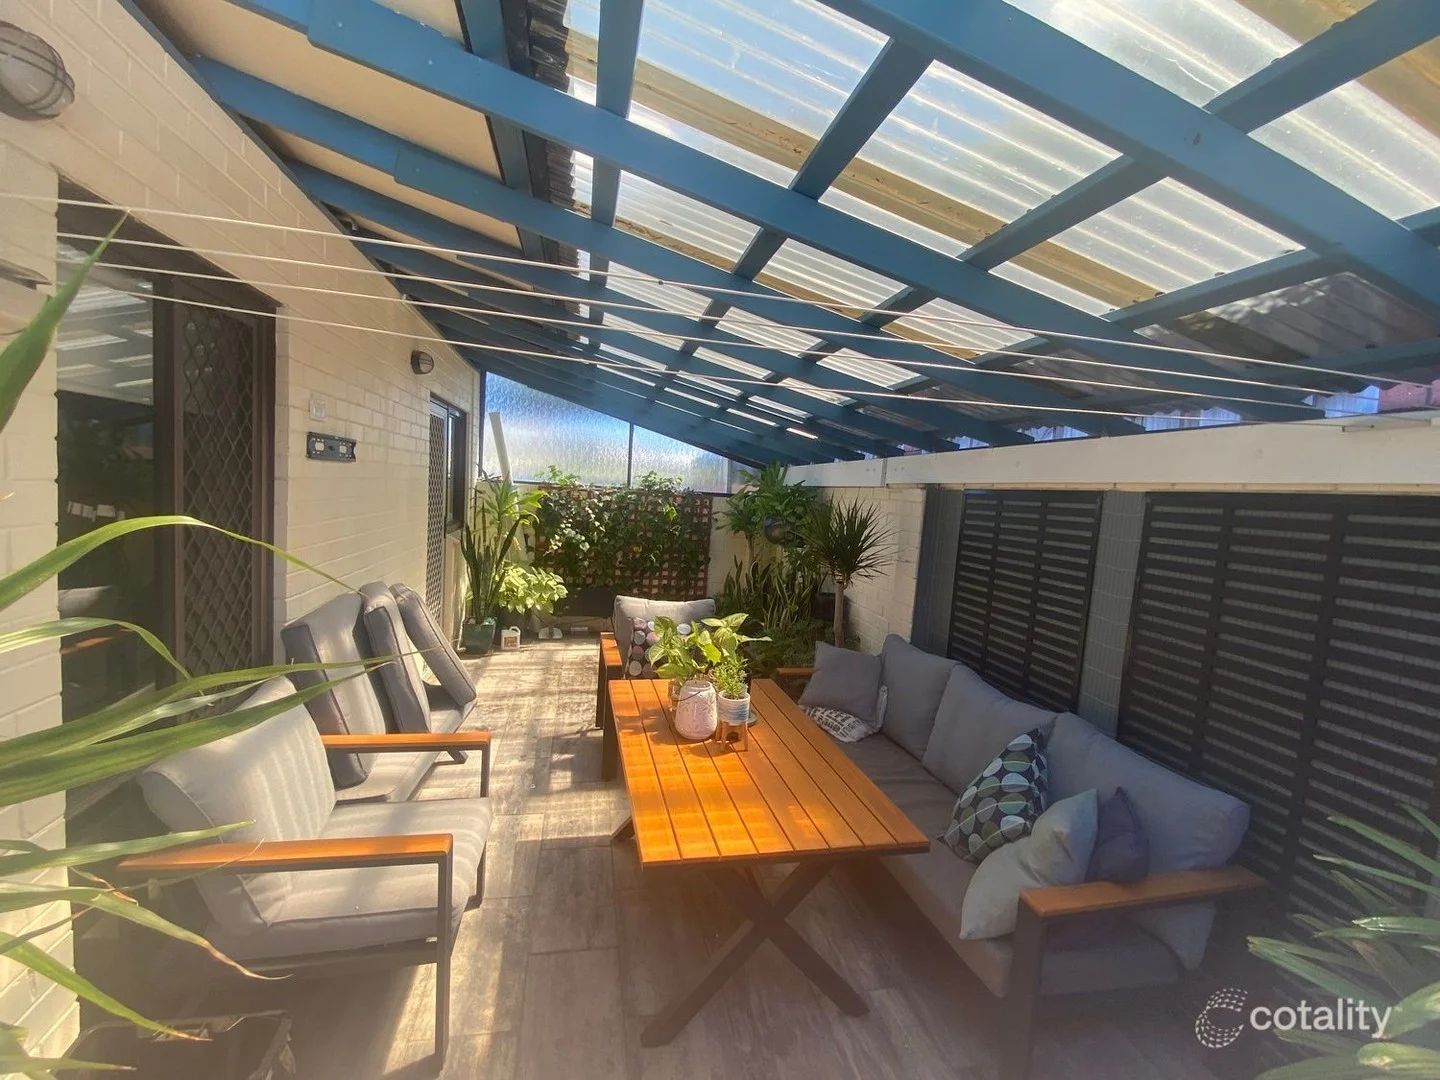
Description: Positioned in an enviable street front location, just minutes from the iconic Scarborough Beach, this superbly presented 2 bedroom villa offers the ultimate coastal lifestyle. Enjoy an easy walk to cafes, restaurants, boutique bars, the Scarborough pool, skate park and The Esplanade, everything Scarborough is famous for is right on your doorstep. The villa features an open plan living zone enhanced by exquisite timber flooring and split system air con for year round comfort. The renovated galley style kitchen is both stylish and functional boasting modern appliances, dishwasher, extra overhead cabinetry and a cool splash back. Bothe bedrooms are good size with built in robes to the main bedroom and this room is asked in North facing natural light. The amazing fully renovated bathroom has been completed to a high standard showcasing quality tiling and a clear shower screen. Outside a spacious entertaining alfresco is fully covered and makes for all year round outdoor entertaining complete with a shed and room to store all your surfboards. Whether you are seeking a beachside villa or quality investment, this villa ticks all the boxes. NB Currently tenanted at $695.00 per week until May 15th, 2026. A rare opportunity to secure a low maintenance first home or prime investment in one of Scarborough's most desired locations.
Agent: Toryn Crocker - toryn@wcre.com.au - 93416244
Scarborough, WA 6019
Property Type: Villa
Listing Type: Residential
Status: Active
Summary: Front Villa On City Beach Border In Small Group of 4
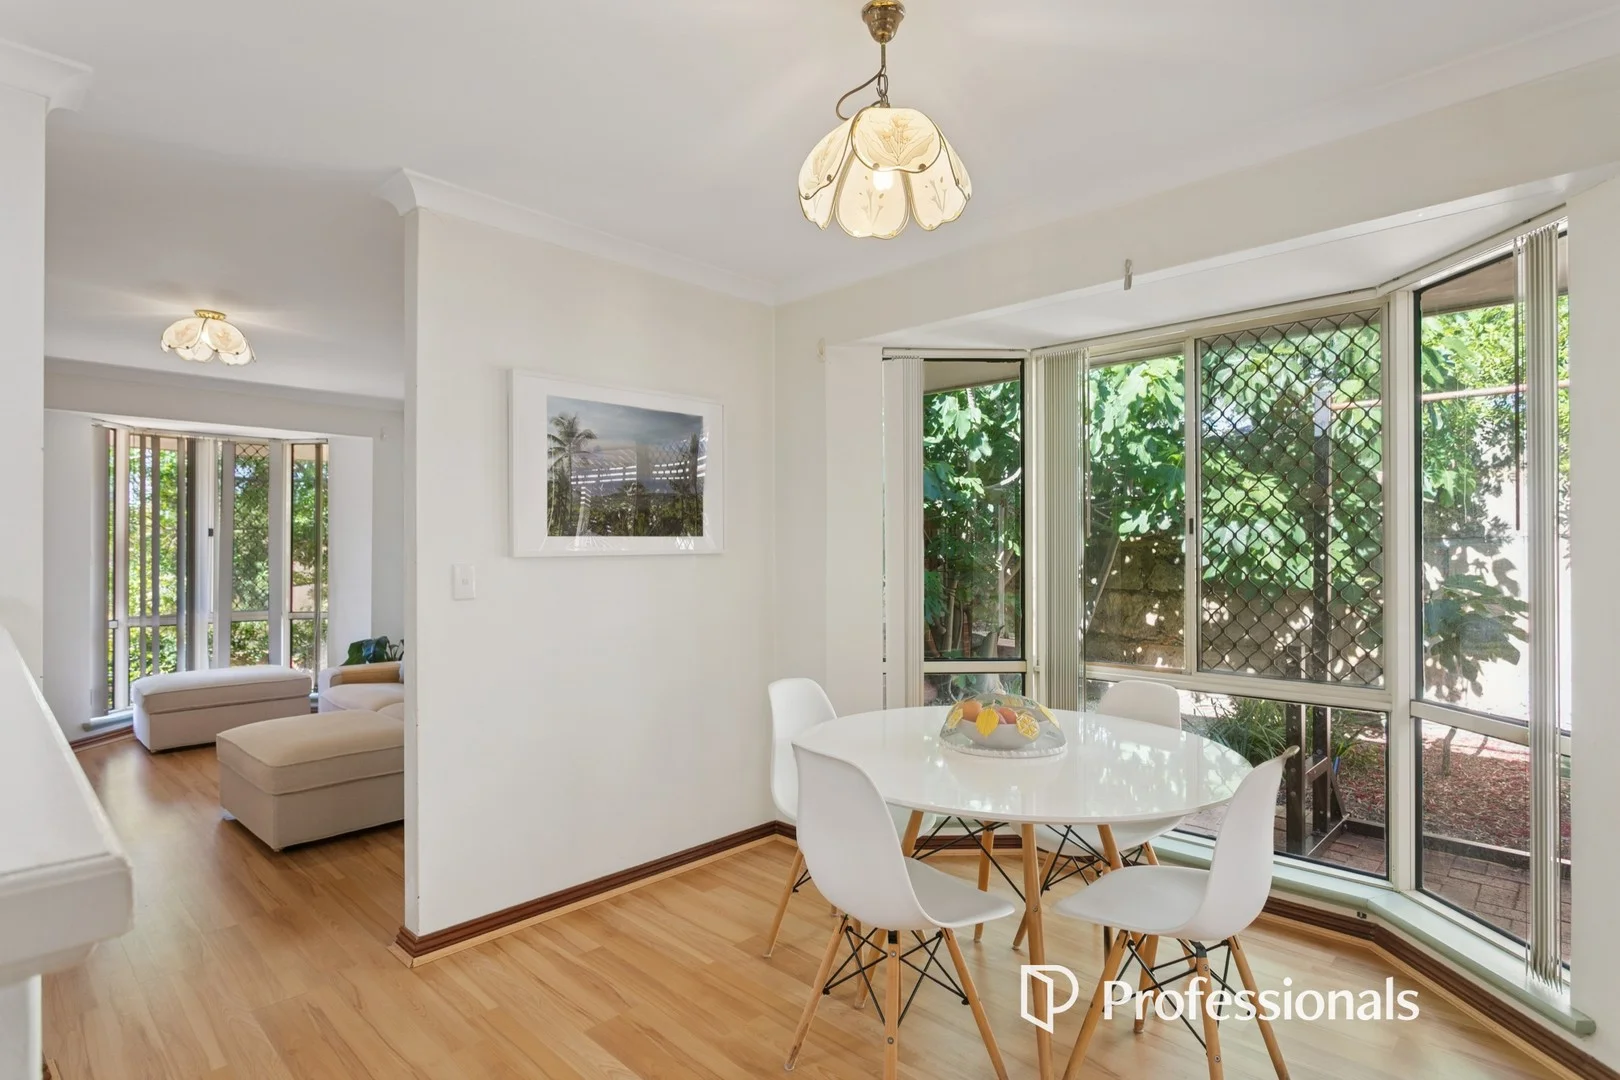
Description: Welcome to 1/77 Dover Road Scarborough, a delightful two bedroom one bathroom free standing villa perfectly positioned close to the beach in a peaceful location near the City Beach border. The home offers a separate front living room, a dining area adjoining the kitchen, two comfortable bedrooms, and a well designed bathroom that can be accessed from both the main bedroom and the hallway. There is also a separate laundry and a single toilet. The main living area and main bedroom are both equipped with split system reverse cycle air conditioners ensuring comfort all year round. Being the front villa in a small and well maintained group of only four, it enjoys added privacy, natural light, and easy access. This is an ideal opportunity for those seeking an easy care coastal lifestyle in a highly desirable pocket of Scarborough. And the strata levy is only $850 per year because the group is self managed. Other special features include: Built in pantry, gas hotplates, electric oven and grill to the kitchen. Built in robes to both bedrooms. Security grills to the windows. Gas point for heating. TV antenna connection point in the main living area. Fantastic brick paved patio/courtyard. Instant gas hot water system. Single carport. Lock up brick and tile outdoor storeroom. Water rates: $1,048 per year. Council rates: $1,797 per year. Strata levy: $850 per year. PLEASE NOTE THE ONLY VIEWING TIMES WILL BE THE TIMES ADVERTISED ON THIS WEBSITE. NO OTHER TIMES WILL BE AVAILABLE AS THE PROPERTY IS RENTED UNTIL 20th JAN 2026 AND NO OFFERS WILL BE PRESENTED TO THE SELLER UNTIL AFTER THE SECOND HOME OPEN SATURDAY 22nd NOVEMBER 11-11:30.
Agent: Dean Nicolo - dean@professionalsvicpark.com.au - 08 9361 4666
Scarborough, WA 6019
Property Type: Apartment / Unit / Flat
Listing Type: Residential
Status: Active
Summary: SOLD OFF MARKET VIA OUR DATABASE
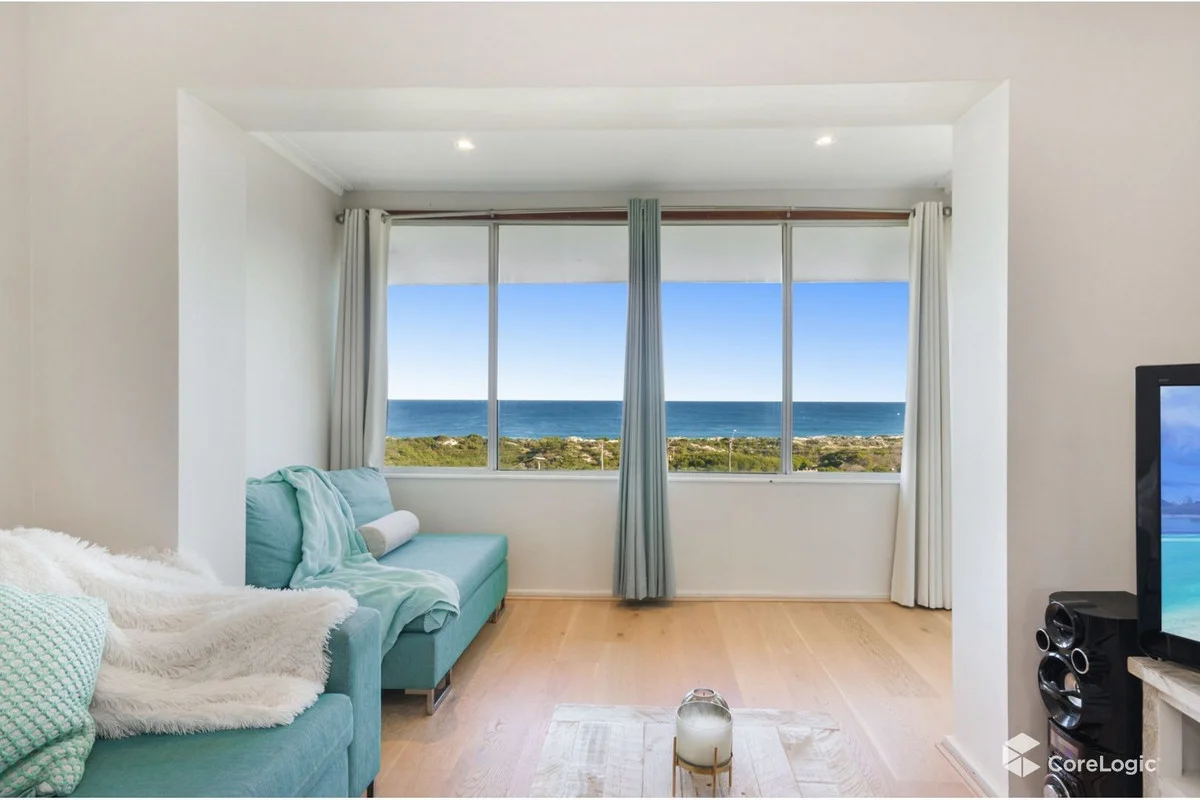
Description: Beachfront Living Light-Filled Coastal Unit - Sold Off Market by the Hagen & Co Team. Wondering what our database can do for you off market? Call or email to find out. Perfectly positioned directly across the road from the beach, this stunning, light-filled unit offers relaxed coastal living in a highly sought-after location. Property Features: Two spacious bedrooms Master bedroom with built-in robe (BIR) Second bedroom with wardrobe Well-appointed bathroom plus separate toilet Modern kitchen featuring gas cooktop, electric oven and dishwasher Open-plan lounge and dining area filled with natural light Spacious private laundry Single garage with additional parking available within the complex External renovations recently completed (roofing, gutters, grounds etc) Due to newly built property (on the west side) views have been impacted. Enjoy the convenience of beachside living with everything you need right at your doorstep. For further information contact Benjamin Courtis 0407 474 718 or Alana Nelson 0438 280 004
Agent: Benjamin Courtis - ben@courtis.com.au - 94469399
Agent: Alana Nelson - alana@hagen.com.au
Scarborough, WA 6019
Land Size: 303 m²
Property Type: Townhouse
Listing Type: Residential
Status: Active
Summary: " A Refined Coastal Retreat of Space, Style & Effortless Luxury"
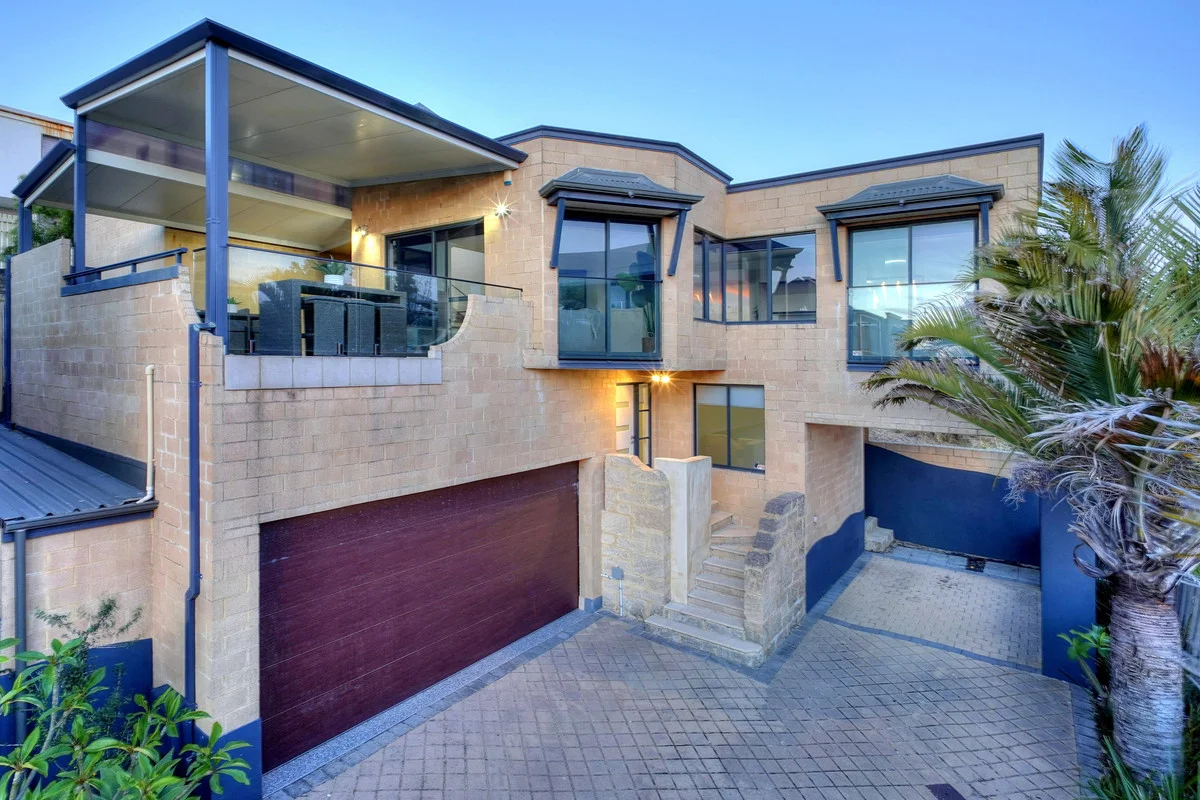
Description: Perfectly positioned just moments from Perth's vibrant Scarborough Beach, this beautifully renovated three-level executive townhouse at 268D West Coast Highway offers an exceptional lifestyle for the discerning buyer. Quietly tucked away at the rear of the development, it provides privacy, sophistication, and a low-maintenance coastal way of lifeideal for an executive couple, luxury downsizer, or anyone seeking a secure lock-and-leave residence by the ocean. S tep inside and experience the home's carefully curated warmth and elegance. At entry level, a welcoming sunken lounge with soft carpeting, which flows through to the glass doors leading to a tranquil central courtyard, providing a peaceful retreat and a pleasing amount of natural light. Throughout the home, reverse-cycle split system air conditioning ensures all-season comfort, while plantation shutters add timeless sophistication and enhance both privacy and light control. Ascending the solid blackbutt staircase, this next level reveals two generous queen-sized bedrooms, each with soft carpet, double built-in robes, and sliding doors opening to a quiet courtyard garden. The beautifully renovated main bathroom exudes a sense of elegance with an earthy palette, floor-to-ceiling tiling, a stone-top vanity, and both shower and bathtub. A spacious, well-designed laundry with abundant storage and direct outdoor access completes this level. Up another level, the home's spectacular open-plan living zone unfolds. This expansive kitchen, dining, and family area embodies refined coastal living, elevated by premium blackbutt timber flooring. The gourmet kitchen is superbly appointed with a breakfast bar, double sink, 5-burner gas cooktop, rangehood, dishwasher, and generous fridge space. Large windows bathe the space in natural light and offer glimpses of the ocean, creating a beautiful, uplifting atmosphere, ideal for both everyday living and sophisticated entertaining. Flowing from this central living zone is an impressive 17sqm entertaining balcony, a perfect extension of the living space and ideal for hosting gatherings, enjoying sunset drinks, or soaking in the coastal air. The top floor hosts a third queen-sized bedroom and the luxurious master suite. The master features a stylish ensuite finished in earthy tones with full-height tiling, along with a generous walk-in robe. A separate powder room, accessible to both bedrooms, enhances practicality on this level. Thoughtful detail extends down to the secure double garage, upgraded with striking terrazzo flooring, added storage, and a convenient shoppers' entrycomplemented by a valuable third parking space beneath a private carport. The lifestyle offering is exceptional: just a two-minute walk from Scarborough Beach, you'll enjoy Perth's premier coastal precinct at your doorstep. From cafés, restaurants, bars, markets, the public Scarborough Outdoor Pool and fitness hubs to year-round beachfront events, all the vibrancy of Scarborough awaitswhile you benefit from the quiet seclusion of a private rear position. Delivering effortless luxury, impeccable craftsmanship, and lock-and-leave ease, this residence is perfect for those transitioning from a large family home, upgrading their lifestyle, or seeking an executive retreat near Scarborough's thriving coastal scene Key Features *Premium rear-positioned three-level executive townhouse *Reverse-cycle air conditioning and plantation shutters throughout *Solid blackbutt staircase + blackbutt timber flooring *Secure double garage with new terrazzo flooring & shoppers' entry *Additional dedicated carport for a third vehicle *Three queen-sized bedrooms + master suite with walk-in robe *Renovated bathrooms with earthy tones & full-height tiling *Expansive open-plan living with natural light & ocean glimpses *Gourmet kitchen with 5-burner gas cooktop & breakfast bar *17sqm entertainer's balcony *Central courtyard + garden courtyards off bedrooms *Two minutes from Scarborough Beach and all foreshore amenities *5km to Karrinyup Shopping Centre *15km to Perth CBD *Ideal executive residence, luxury downsizer, or lock-and-leave coastal home
Agent: Daniel Porcaro - daniel@markhay.com.au - 08 9225 7000
Scarborough, WA 6019
Land Size: 113 m²
Property Type: House
Listing Type: Residential
Status: Active
Summary: YOUR COASTAL ESCAPE
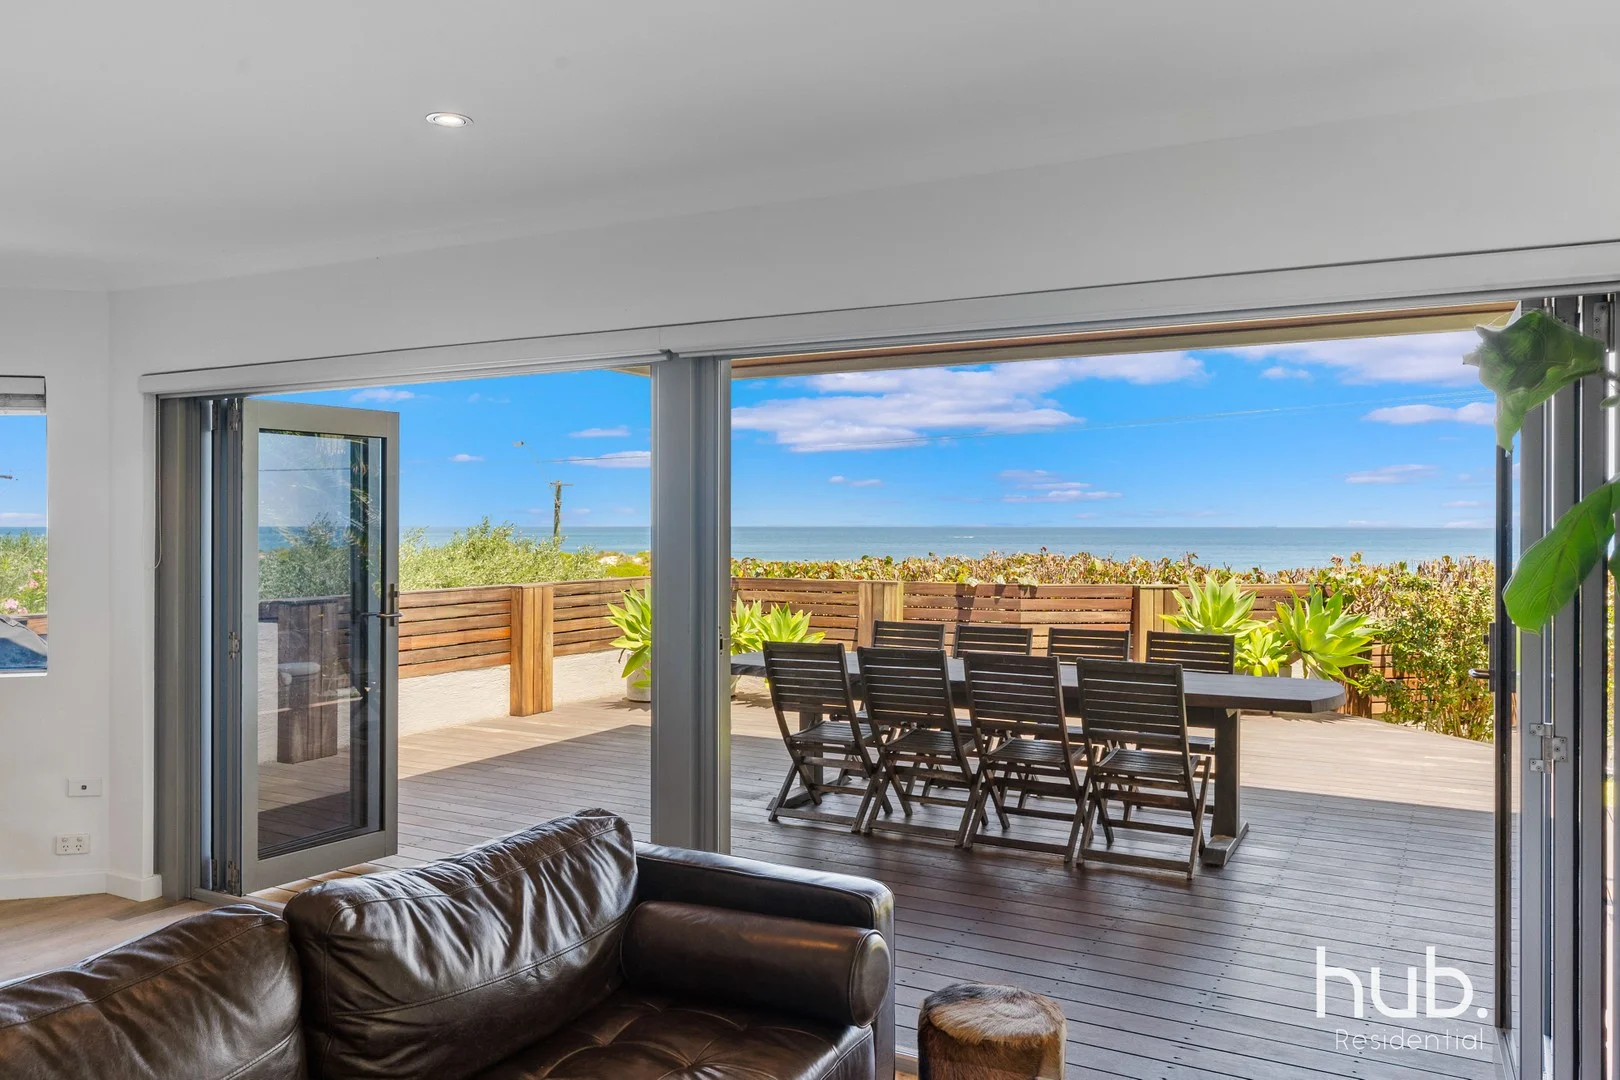
Description: Front-row coastal living rarely feels this private or effortless. Completely renovated and elevated in a small gated complex of only 3 homes, this beautifully presented South Scarborough residence enjoys uninterrupted 180 degree Indian Ocean views and a seamless indoor-outdoor connection that defines easy beachside living. Bi-fold doors open the main living, dining and kitchen area directly onto a covered alfresco deck - your own front-row seat to sunsets over Rottnest. The home's position allows you to entertain, relax or work from home with the ocean as your backdrop, while your elevation provides privacy without compromising the view. Inside, the renovation delivers calm, contemporary spaces with timber-look flooring in the living zone, a central stone-topped kitchen with Siemens appliances and induction cooking, and a cleverly integrated breakfast bar ideal for everyday dining. Three bedrooms (or two plus a dedicated study) sit separately to the living zone. The master suite is a standout private retreat, featuring an automated Velux airflow skylight, a second automated skylight in the ensuite, full-height built-in robes and garden outlooks. Additional bedrooms are well-sized, light-filled and enjoy garden views. The outdoor areas extend around the home with a rear pergola, shaded entertaining zones and established garden with coastal hardy plants. Secure access, an under-croft double garage with adjacent storage, and low-maintenance grounds complete this private coastal retreat. Just lock up, leave and return to the sound of the waves across the road. PROPERTY FEATURES LIVING AND ENTERTAINING • Ocean-facing open-plan living with bi-fold doors opening to the alfresco • Large elevated alfresco deck with a timber-lined ceiling, capturing uninterrupted 180-degree ocean views to Rottnest Island KITCHEN • Well-appointed kitchen with stone benchtops and both garden and ocean views • Siemens oven, induction cooktop and dishwasher • Double sinks with black tapware + water filter • Large breakfast bar • Ample under-bench and overhead cabinetry, plus a pantry BEDROOMS • Master Bedroom with ensuite featuring an automated Velux skylight, full-height robes concealed behind wall arched entryways and double-glazed windows overlooking the garden • Second bedroom with garden outlook • Third bedroom / study with built-in robes and a skylight • All bedrooms carpeted BATHROOMS AND LAUNDRY • Renovated master ensuite with automated Velux skylight, double vanity and rain shower • Renovated main bathroom with rain shower and Integrated European laundry with external access OTHER FEATURES • Double-glazed Velux skylights, oriented north for enhanced natural light and passive ventilation • Skylights fitted with block-out blinds, operable individually or via automated central hub with climate monitoring • Internal ceilings replaced and vaulted to improve light distribution and airflow • Split-system air-conditioning • Internal profile doors • Timber-look flooring to living areas • Garden shed • Secure gated complex of 3 • Large double garage with adjacent enclosed storeroom for housing ocean gear, surfboards, fishing equipment, camping supplies, tools etc. • Low-maintenance reticulated front and rear gardens with water-wise, native and succulent, ocean-hardy plants • Full roof replacement using Colorbond Ultra steel for improved durability in coastal environments • Security alarm system LOCATION HIGHLIGHTS • Minutes to the Scarborough foreshore cafés, restaurants and pool • Close to Hale School, Newman College, St Mary's AGS & Churchlands SHS • Quick access to coastal walking/cycling trails • Thursday night Scarborough Sunset Markets close by(seasonal) • Supermarkets, shops and coastal parks nearby • Excellent public transport options INFORMATION YOU WILL NEED: • Council Rates per annum: $2,364.76 • Water Rates per annum: $1,488.96 • Strata Fees: None For a free digital brochure, direct to your mobile phone, SMS "WESTCOAST" to 0488 826 685 or contact Jamie Harrington on 0413 009 962 to arrange an inspection.
Agent: Jamie Harrington - jamie@hubresidential.com.au - 08 9284 6777
Scarborough, WA 6019
Property Type: Apartment / Unit / Flat
Listing Type: Residential
Status: Active
Summary: UNDER OFFER! Relaxed Seaside Retreat
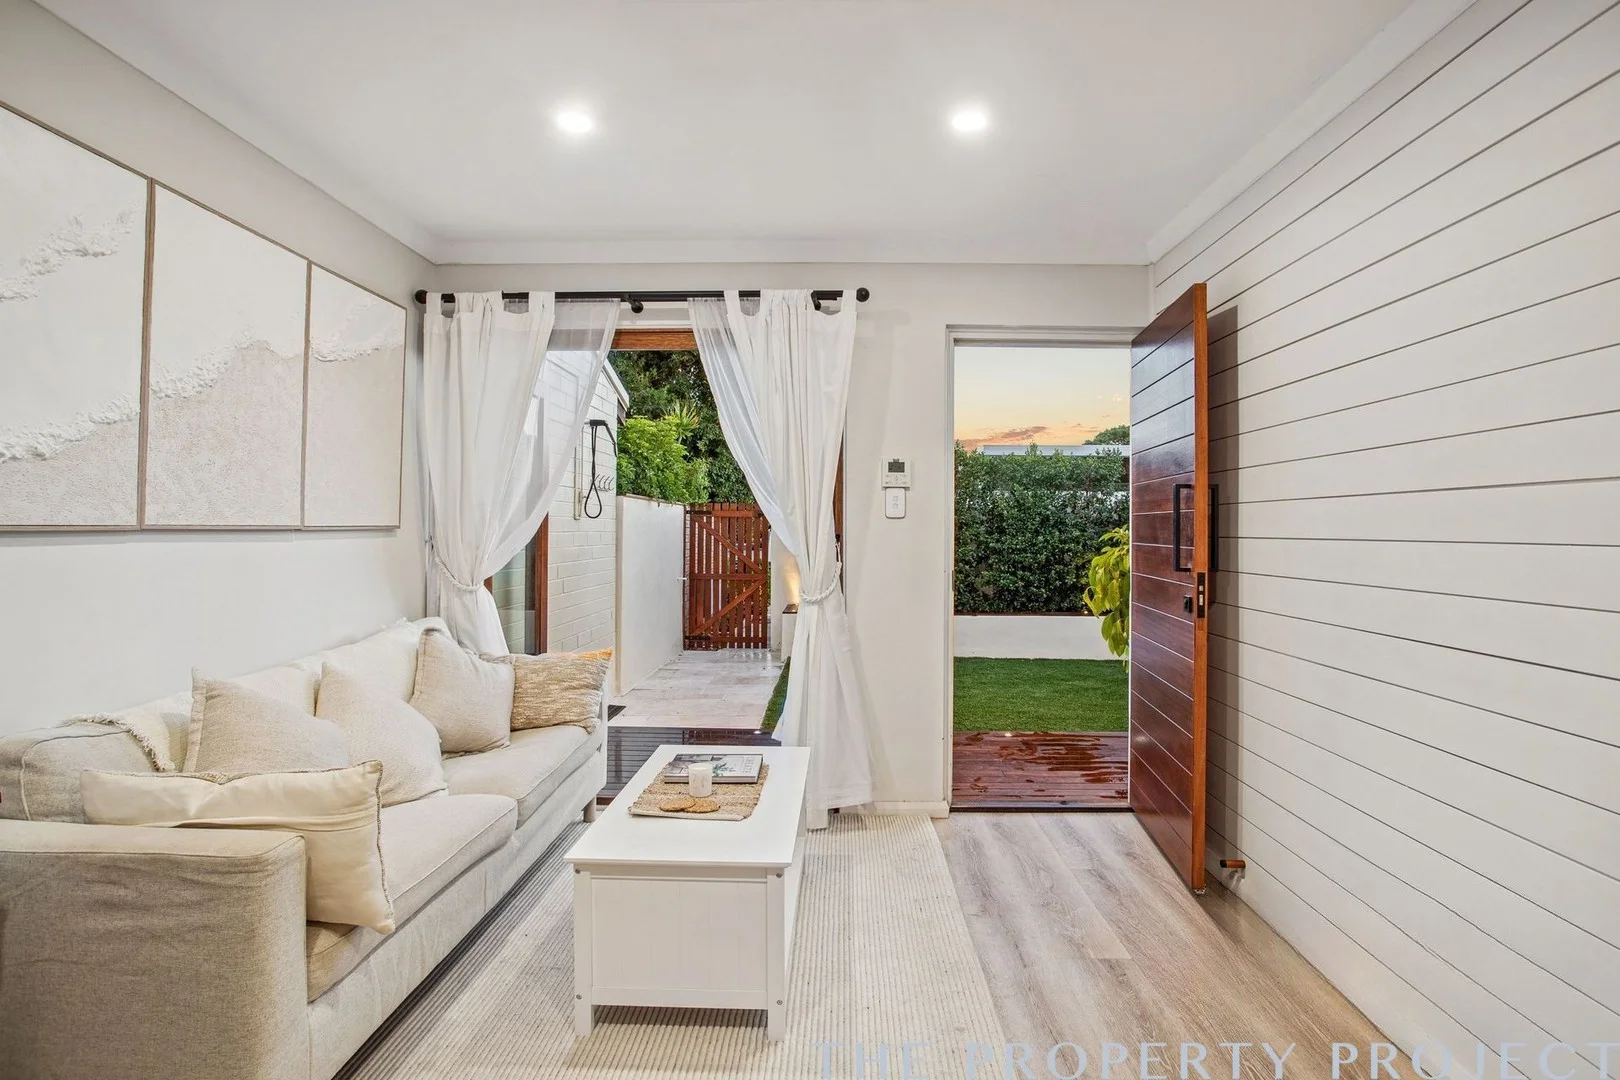
Description: Coastal Charm Meets Effortless Living in the Heart of Scarborough Immerse yourself in the very best of Scarborough's iconic coastal lifestyle. Perfectly positioned just moments from the world-famous Scarborough Beach, recently named one of Australia's top 10 beaches for 2025, this beautifully renovated single-bedroom villa captures the essence of relaxed, beachside living. We anticipate considerable interest in this property. Please note that parking along Hastings Street and around the complex is quite limited and may become congested during viewings. We kindly suggest parking at the Indie Bar car park and taking a short walk down to the home. Step outside and experience all that the vibrant Scarborough beachfront has to offer, from golden sands and ocean swims to the buzzing Esplanade lined with boutique cafes, lively bars, restaurants, and the stunning new Scarborough Beach Pool. With shops, parks, and public transport all within walking distance, this home offers true coastal convenience and connection. Inside, stylish engineered timber flooring flows throughout, creating warmth and sophistication that complements the home's modern beachside aesthetic. The contemporary open-plan layout effortlessly connects the kitchen, dining, and living areas, all fully air-conditioned for year-round comfort. The sleek kitchen includes a practical servery window to the rear courtyard, perfect for entertaining. Stacker doors from the lounge open seamlessly to the front yard, blending indoor and outdoor living. The home's bathroom and laundry feature warm stone tiles, while the laundry is enhanced with a barn door, adding a touch of contemporary charm. Step outside into beautifully maintained gardens, where full-size hedges and a lush front lawn create privacy and a tranquil feel. An outside shower completes the beachside lifestyle, ideal for rinsing off after a day at the surf. Integrated lighting throughout the gardens adds a resort-style ambience, perfect for relaxing or hosting friends on balmy evenings. Other features include a spacious master bedroom, a separate laundry, and a carport at your doorstep for added convenience. Enjoy weekends strolling to Abbett Park Reserve, cycling along the coastal trails, or exploring nearby shopping and dining destinations at Karrinyup and Westfield Innaloo. With Deanmore Primary School close by and easy access to public transport for city commutes, the location truly offers the best of both worlds - lifestyle and liveability. Currently leased at $670 per week until 21 February 2026, this property represents an exceptional opportunity for investors, downsizers, or first home buyers seeking a low-maintenance home in a highly sought-after coastal setting. Don't miss your chance to secure a slice of Scarborough's beachside magic - where every day feels like a holiday. Outgoings: Council rates: $1,671 per annum Water rates: $1,084 per annum Strata fees: $694.50 per quarter To know more or to book an inspection call Carl Casilli on 0403 009 814 DISCLAIMER: Whilst every care has been taken with the preparation of the particulars contained in the information supplied, neither the Agent nor the Seller guarantee their accuracy. The particulars of this advertisement are supplied for general information only and shall not be taken as representation in any respect on the part of the Seller or their Agent nor form part of any contract. Prospective clients should carry out their own independent due diligence to ensure the information provided is correct and meets their expectations.
Agent: Carl Casilli - carl@thepropertyproject.com.au


