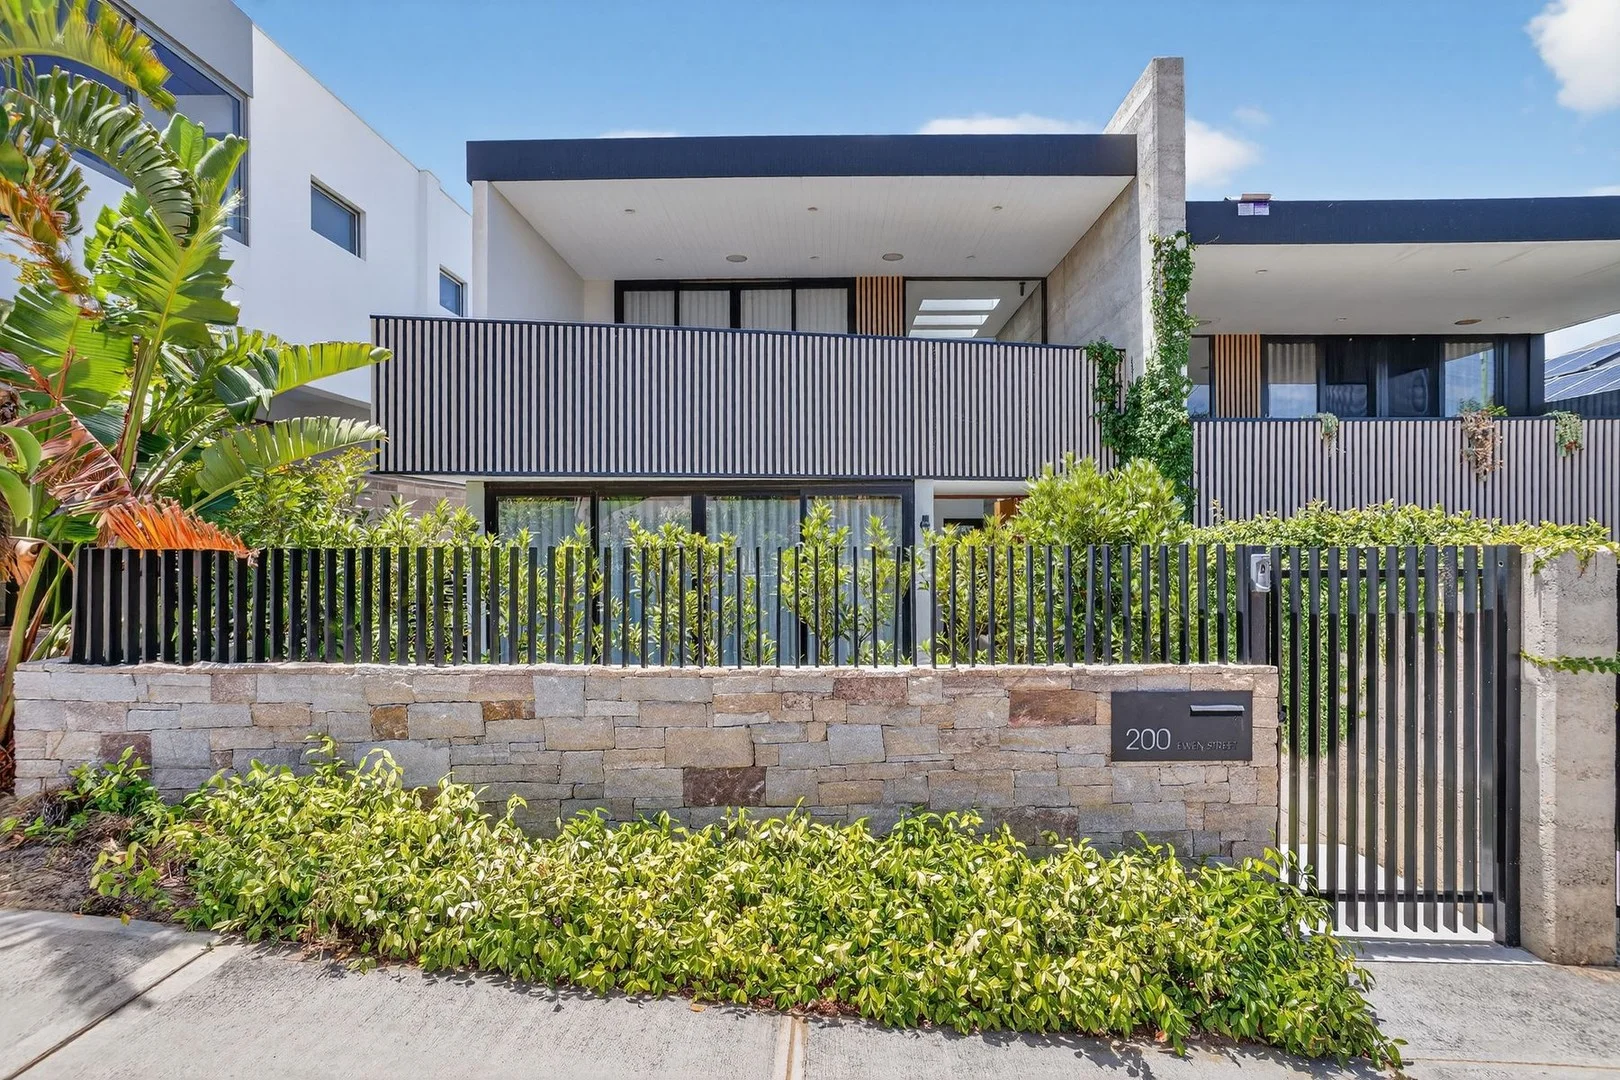
200 Ewen Street
Doubleview, WA 6018
Neighbourhood & everyday essentials
Explore around Doubleview, from school days to weekends.
Find schools, playgrounds and children’s classes. Browse by age to plan school days and weekends.
Area figures
- residents (ABS, June 2024)
- 249,872
- children aged 0–14
- 40,895
- schools
- 75
- parks & libraries
- 83
- kids’ activity providers listed
- 60
Most-listed activities: Tennis, AFL, Auskick
Population figures: Australian Bureau of Statistics
Explore local libraries, community spaces, schools and council programs across the wider area.
Parks, playgrounds & public spaces
Millett Park
Huntriss Rd, Innaloo, Western Australia, 6018
508 m straight-line distance
Bennett Park
Millcrest St, Doubleview, Western Australia, 6018
742 m straight-line distance
Jackadder Reserve
Birchwood Ave, Woodlands, Western Australia, 6018
845 m straight-line distance
Munro Reserve
Scarborough Beach Rd, Doubleview, Western Australia, 6018
943 m straight-line distance
Things to do near this home
Explore nearby play centres and family attractions from the directory. Check ages, entry prices and opening hours with the venue.
Browse things to do with kids in Perth
Find more ideas by age, budget and indoor or outdoor setting on Things to do. Dated events are in What’s on. See what’s on
Discover local guides & family ideas
Read local family guides and practical articles as you explore life around this home.

Most Livable Suburbs in Western Australia for Families (2026)
<!-- seotitle: Most Livable Suburbs in Western Australia for Families (2026) metadescription: The WA suburbs with the most kids' activities and nearby schools on offer, ranked from AroundSchools' own…
Read more →
Private School Scholarships in Perth: the 2028 Entry Calendar
None of the 21 Perth schools we checked has a 2028-entry scholarship open to new families yet, and the first rounds open at 9am on Monday 2 November 2026. PLC, MLC and St Hilda's open that morning…
Read more →Everyday essentials & getting around
Open the map to choose a destination and check journey times from this address. Walking routes, step-free access and travel times have not been verified.
Source: AroundSchools directory. Distances are straight-line distances, not walking routes. Confirm facilities on the linked detail pages. Directory update dates are not supplied for this summary.
Property Details
373 m²
House
RESIDENTIAL
Upcoming Events Nearby

Thu, 22 Oct · Floreat
DNA and Family History at Cambridge Library
Wed, 21 Oct · Floreat
Baby Rhymetime at Cambridge Library [Wednesdays]
Up to age 2
Thu, 22 Oct · Floreat
Storytime at Cambridge Library [Every Thursdays]
Fri, 23 Oct · Floreat
Baby Rhymetime at Cambridge Library [Fridays]
Up to age 2
Thu, 22 Oct · Maylands
Spring Safe Storytime - Maylands Library
Thu, 29 Oct · Wanneroo
Boo in Wanneroo 2026
What's Nearby

Universal Taekwondo
173 Gildercliffe St, Scarborough

Craft and Canvas
., Carine

Street Corner Dance
City West Centre, Ste 17/102 Railway St, West Perth

Xceed Kids Sport
Warwick Stadium, Warwick

Dancescene
Mary Lockett Hall, Queenslea Dr, Claremont

Bayswater Little Athletics Centre
Wylde Road, Morley

West Coast Gymnasts
1/69 Truganina Rd, Malaga

X-Golf Morley
Unit 2, 129 Russell St, Morley

Siren Training
69 Adelaide Terrace, East Perth
Nearby Schools

Doubleview Primary School
203 St Brigids Terrace, Doubleview WA 6018 Australia

St Dominic's School
95 Beatrice Street, Innaloo WA 6018 Australia

Holy Rosary School
35 Williamstown Road, Doubleview WA 6018 Australia

Woodlands Primary School
Woodlands WA 6018

Yuluma Primary School
Yuluma Primary School, 21 Ambrose St, Innaloo WA 6018, Australia

Hale School
Hale Road, Wembley Downs WA 6019 Australia
Nearby schools do not imply enrolment eligibility. Confirm catchments, year levels and childcare availability directly with the provider.
Nearby Properties









Recently sold nearby
Homes that have sold close to this address. We don’t show sale prices.
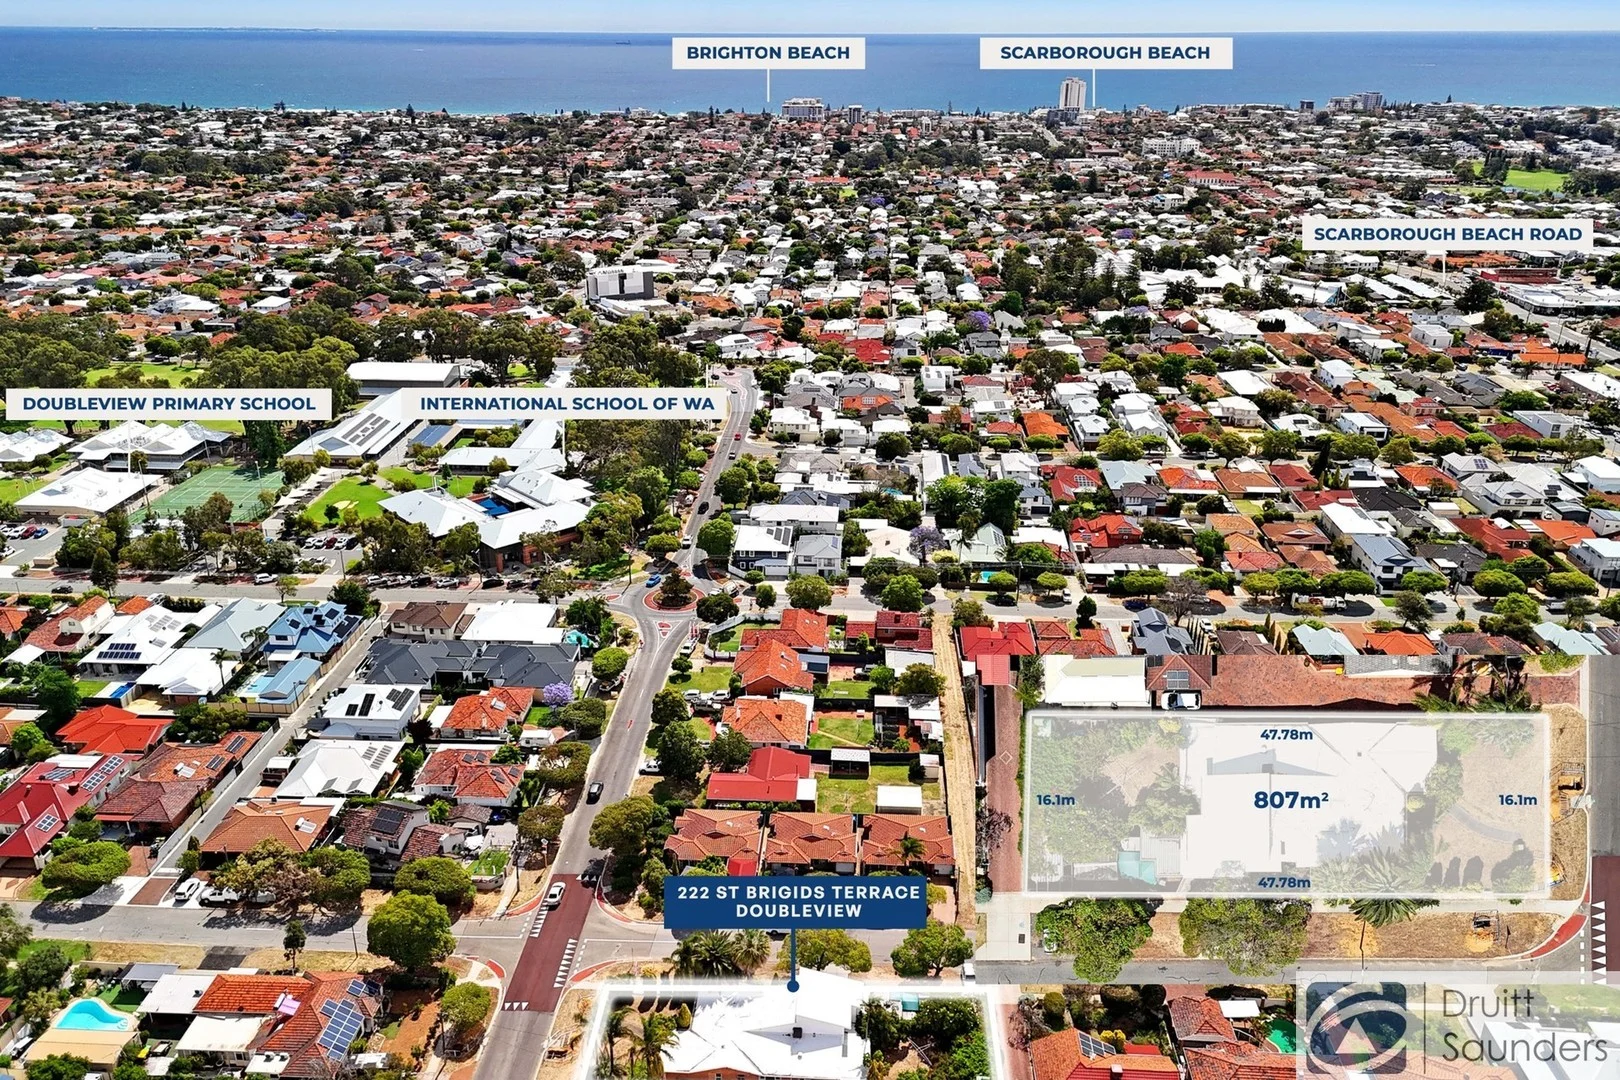
Doubleview, WA 6018
Land Size: 807 m²
Property Type: House
Listing Type: Residential
Status: Active
Summary: OPTIONS GALORE!
Description: Time to get excited - 807sqm level block with two street frontage and a large original brick home. Options galore! - OCCUPY, RENT OR DEVELOP (subdivide or develop to full potential - Zoning R30 being a potential triplex site with street front lots (subject to WAPC approval) Home features: * 5 Bedrooms, 3 downstairs, 2 upstairs, most with Built-in-robes * Main with Walk-In and ensuite * Main Bathroom with bathtub * Laundry with third shower, three WC's * Front lounge room * Internal meals area off renovated kitchen with large oven and dishwasher * Large upstairs activity area with gas heater * Attic storage * Ducted Evaporate Air Conditioning * Remote single door on large garage with workshop * Addiional side access for boat/trailer/caravan * Established garden with fruit trees * Old chook pen, cubby house and plant/hydroponics house Location benefits: *Only a short walk to the local IGA supermarket, cafes, restaurants, public amenities and transport * Walking distance to the International School and Doubleview Primary School * Just minutes to premium schools, including Hale, Newman, and Churchlands Senior High * Close proximity to major shopping hubs at Innaloo and Karrinyup * A short drive to the iconic Scarborough Beach Proudly presented by Rob Druitt 0417 922 194
Agent: Rob Druitt - rob@druitt.com.au - 08 9446 5222
Agent: David Milne - david@druitt.com.au - 08 9446 5222
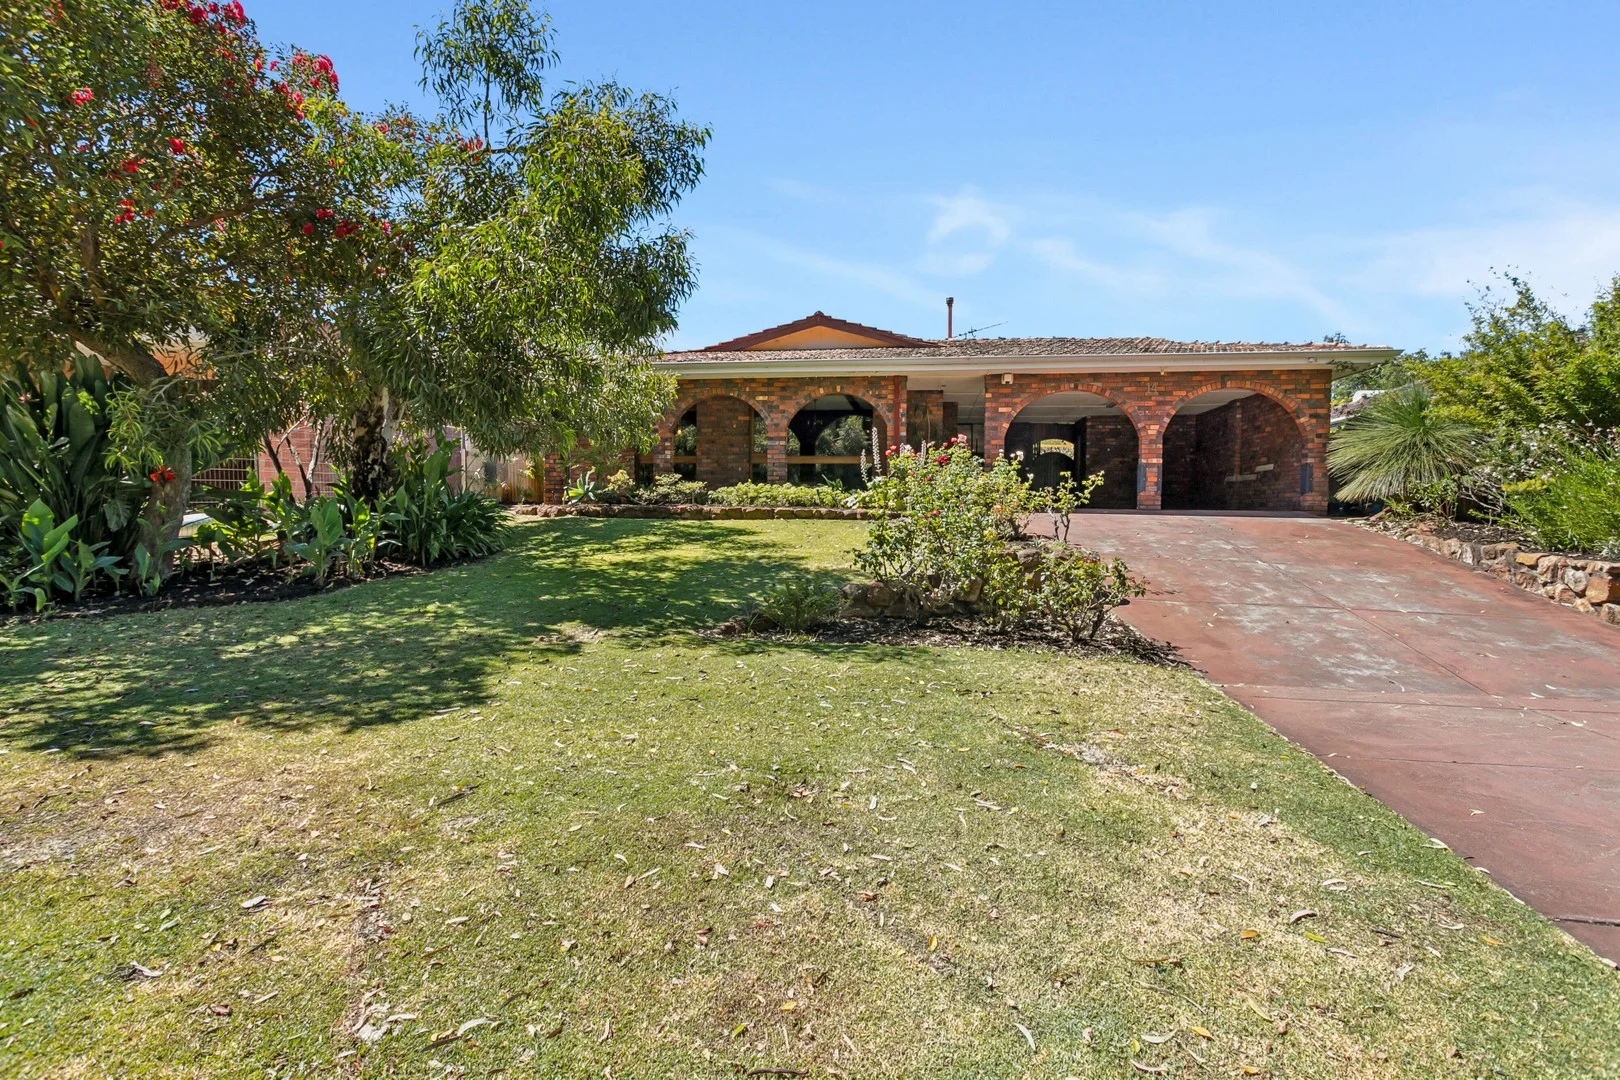
Woodlands, WA 6018
Land Size: 728 m²
Property Type: House
Listing Type: Residential
Status: Active
Summary: UNDER OFFER by Libby Bridge
Description: Why is this home such a standout opportunity? There are countless reasons! -Uninterrupted views across the stunning Jackadder Lake -Generous 728m² block - a rare find in this highly sought-after location -North facing backyard! -Across the park to Woodlands Village Shopping Centre -Steps away from family parks and pet-friendly green reserves -Walking distance to public transport routes for Hale School and St Mary's -Zoned for Woodlands Primary and Churchlands Senior High School - two of Perth's top catchments -Endless potential - renovate, refresh, rent out or start anew with a custom build - the choice is entirely yours! Inside, the home offers 4 spacious bedrooms, 2 bathrooms, two living areas, and an undercover carport for two cars. Add your personal touches and enjoy a fantastic family home in one of Perth's most desirable suburbs! 25/26 Rates estimate: Council: $2,329 (City of Stirling) Water: $1,629 More information contact Libby Bridge on 0417 970 099!
Agent: Libby Bridge - libby.bridge@stivesrealty.com.au - 1300202001
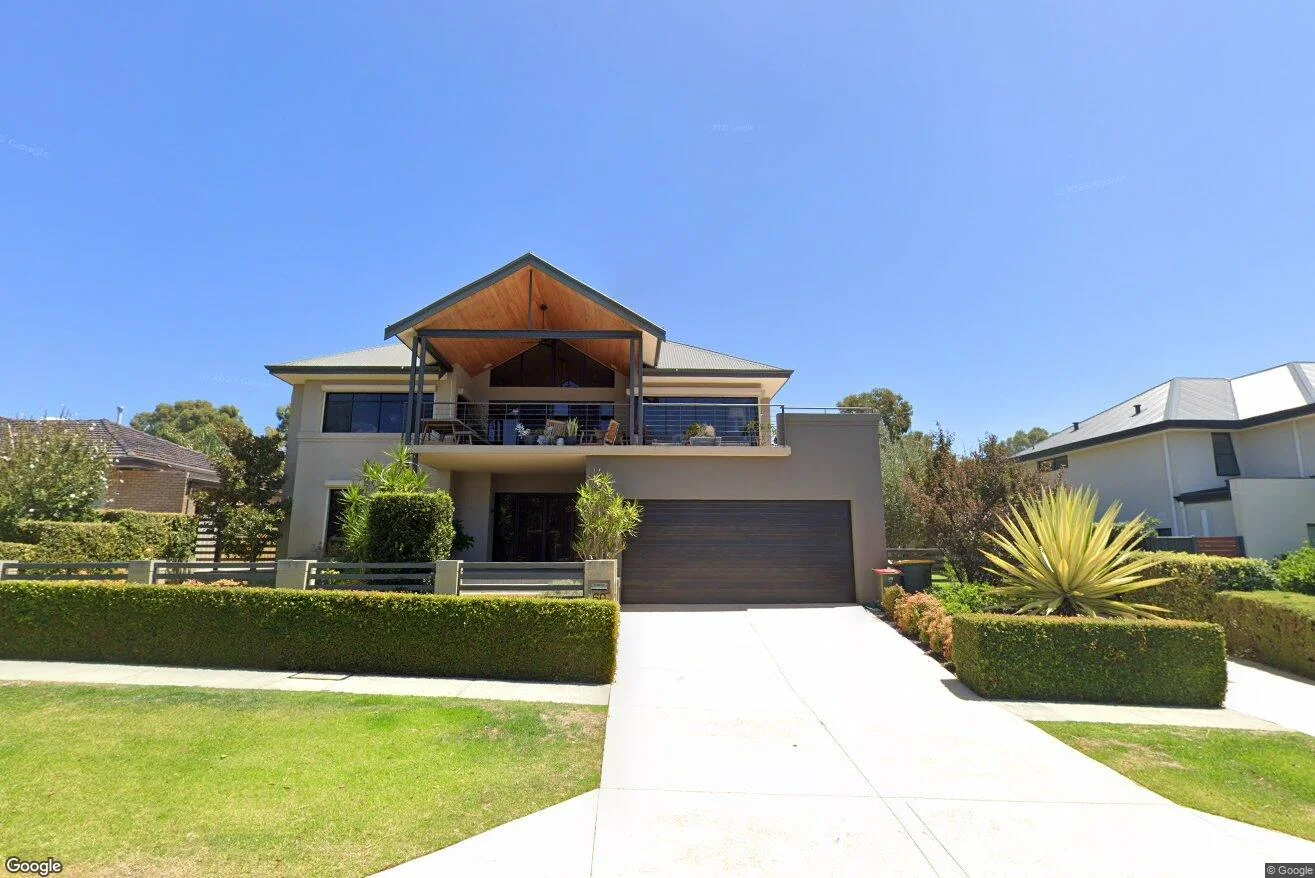
Woodlands, WA 6018
Land Size: 719 m²
Property Type: House
Listing Type: Residential
Status: Active
Summary: STUNNING HOME WITH CITY VIEWS
Description: $$$ SOLD OFF MARKET $$$ 60 Coronation St , stunning 4 bed 2 bath double storey home with panoramic City Views Trust Local Agent Kelvin REYNOLDS selling Woodlands for 27 years kelvin@sbrz.com.au 0414 722 576
Agent: Kelvin Reynolds - kelvin@wrightdoubleview.com.au - 08 9445 2455
Agent: Glenn Callanan - glenn@wrightdoubleview.com.au - 9445 2455
Woodlands, WA 6018
Land Size: 1237 m²
Property Type: House
Listing Type: Residential
Status: Active
Summary: UNDER OFFER
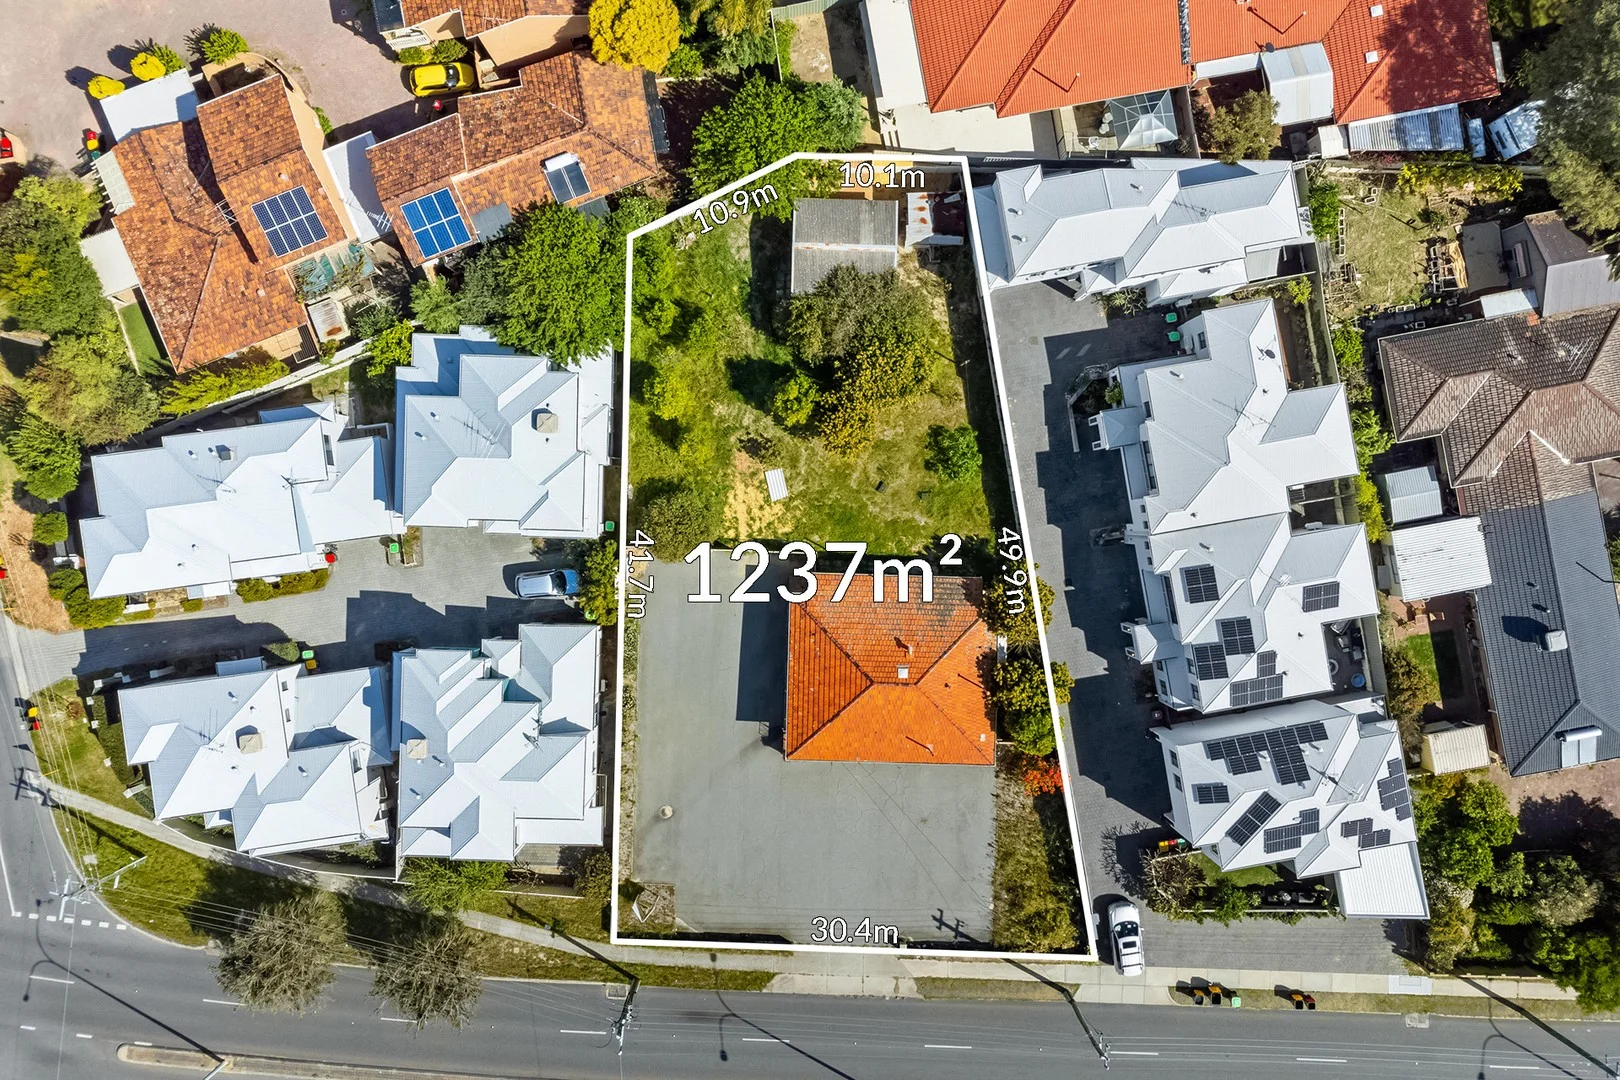
Description: DEVELOPMENT OPPORTUNITY - SCARBOROUGH BEACH RD WEST SPECIAL CONTROL AREA Opportunities like this unique development property do not come along often.... 349 Scarborough Beach Road Woodlands is an extremely well-positioned property with 1,237m2 of prime redevelopment land. Located in the City of Stirling's Local Development Plan 'Special Control Area' with the Zoning of Residential 1 - AC0. **"The Scarborough Beach Road West Local Development Plan has been prepared, to assist in facilitating the growth of the Scarborough Beach Road West area as one of Perth's key activity Corridors. The Scarborough Beach Road West Activity Corridor will be a modern, vibrant, mixed use area shared by light rail, pedestrians, cyclists and vehicles, with high quality buildings capitalising on attractive views. The Activity Corridor will accommodate local businesses that serve local residents while taking advantage of passing trade. It will become a street containing many trees that encourages walking and cycling and has places for people to meet. This Local Development Plan forms part of the City of Stirling's Local Planning Scheme No. 3, and is to be read in conjunction with the Metropolitan Region Scheme and the Scarborough Beach Road Activity Corridor Strategy. For guidance on Built Form Vision Philosophy, Principles, Objectives and Framework (including imagery), refer to the Scarborough Beach Road West Strategy; in particular Built Form Framework (section 3.3.3). The implementation of this Local Development Plan is subject to an Amendment to the Metropolitan Region Scheme and Local Planning Scheme No. 3. Refer to Section 4 Implementation of the Scarborough Beach Road Activity Corridor Strategy. Where the Scheme, City Policies and/or Local Development Plan do not apply; the provisions of the R-Codes shall prevail."** For more details, book a private viewing or to place an offer on this property please call/SMS Damien Cestrilli 0416 240 111 or email damienc@belleproperty.com Disclaimer - Whilst every care has been taken in the preparation of this advertisement, all information supplied by the seller and the seller's agent is provided in good faith. Prospective purchasers are encouraged to make their own inquiries and satisfy themselves on all pertinent matters. The particulars contained are not intended to form part of any contract. Please Note: **extract from The City of Stirling website.
Agent: Damien Cestrilli - damien.cestrilli@belleproperty.com - 08 9285 0111
Doubleview, WA 6018
Property Type: House
Listing Type: Residential
Status: Active
Summary: Brand-New Boutique Brilliance on Beatrice
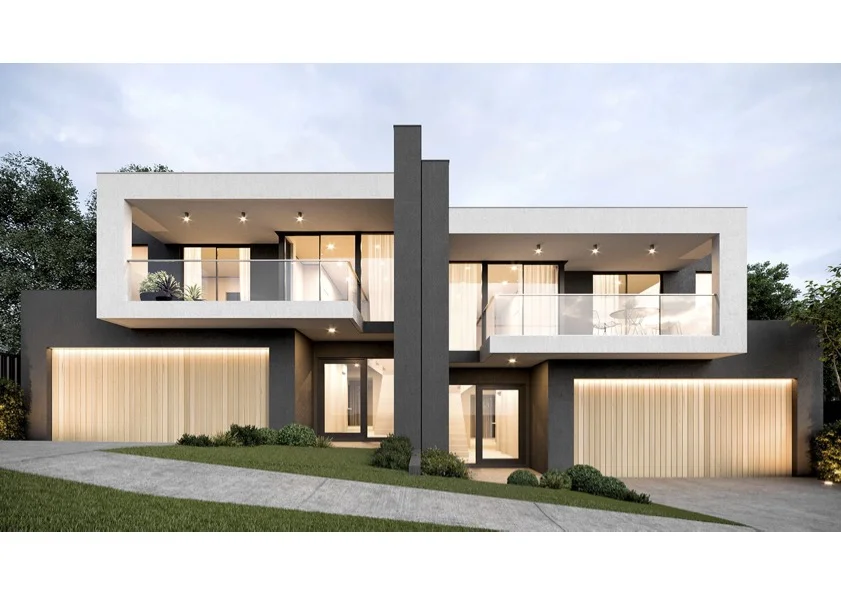
Description: ••• SOLD BY AMY GOHIL OF FINE & COUNTRY ***** This exquisite and brand new, street front, 4 bedroom, 2 bathroom, two-storey boutique townhouse residence is soon to be completed and will have you counting down the days until you experience the epitome of quality modern low-maintenance living all for yourself. With the build on schedule for completion in early 2025 you won't have long to wait. Alongside an enviable location, luxury meets functionality in this home that offers a fabulous floor-plan. A generous balcony, perfect for sipping morning coffee, spans across the upper-level sitting area and adjacent master-bedroom suite - the latter spacious in size and boasting a large walk-in wardrobe and lavish fully-tiled ensuite bathroom with a shower, separate toilet and twin vanity basins. Also on the top floor are a further three generous bedrooms - all with mirrored built-in robes of their own. They are serviced by a linen cupboard, a separate second toilet and a stylish main family bathroom with a separate shower and bathtub. Downstairs, the "chef's dream" of a kitchen boasts a spacious scullery, stone benchtops, double ovens and induction cooktop and quality built in cabinetry throughout, while the open-plan living and dining area flows effortlessly out to an impeccably landscaped alfresco and porcelain tiled outdoor area that creates an ideal setting for private entertaining. A separate powder room off the entry is complemented by internal shopper's entry via a generous double lock-up garage with bonus recessed storage space. A large laundry with sliding doors to the side of the property is cleverly thought out. There are food and coffee spots to embrace along both Scarborough Beach Road and Sackville Terrace, with bus stops, lush local parks, St Dominic's Primary School up the road, the International School of Western Australia, beautiful Scarborough Beach and the new-look Karrinyup Shopping Centre precinct all just minutes away in various directions. A very close proximity to the freeway, Stirling Train Station, more shopping at Primewest Gwelup and Westfield Innaloo, Churchlands Senior High School, Hale School, Newman College and St Mary's Anglican Girls' School should not be underestimated, either. With classy high-level finishes throughout, this magnificent brand-new abode redefines sophistication and comfort in the best way possible. Don't miss out on this exceptional opportunity to make it yours! Other features include, but are not limited to; • Zoned reverse cycle ducted air-conditioning throughout • Balcony access from the upstairs master suite • Quality 600mm x 600mm ground-floor and alfresco tiling • Hybrid Coastal Spotted Gum flooring to the staircase, upper lounge and master suite (and WIR) • Built-in-pantry storage to the scullery • 5 burner gas cooktop • Double Bosch ovens • Integrated Bosch dishwasher • Integrated AEG range hood • Carpeted 2nd/3rd/4th bedrooms all with mirrored built in robes • Full-height ensuite and bathroom tiling • Frameless clear shower screens • Functional laundry with linen and broom cupboards - plus external/side access for drying - off the downstairs kitchen scullery • Sparkling Stone Ambassador Blanco Bliss 20mm-thick bench tops • Florentine Walnut Woodmatt Polytec cabinetry • Feature concrete-cast staircase • LED strip lights • Skirting boards • Porcelain tiled flooring to the alfresco matching the kitchen • Rinnai instantaneous gas hot-water system • No strata fees or common areas • THE IMAGES SHOWN ARE COMPUTER GENERATED IMAGES - ARTIST IMPRESSION ONLY Contact exclusive selling agent Amy Gohil to arrange an inspection 0451 248101 Disclaimer: Whilst every effort has been made to ensure the accuracy of the information provided about the property, no warranty is given by the vendor or the agency as to their accuracy or completeness. Interested parties should make and rely on their own enquiries in relation to the property, by inspection or otherwise. All chattels depicted or described are not included in the sale unless specified in the offer and acceptance.
Agent: Amy Gohil - amy.gohil@fineandcountry.com - 0451 248 101
Woodlands, WA 6018
Land Size: 132 m²
Property Type: Villa
Listing Type: Residential
Status: Active
Summary: Your Entry into Woodlands!
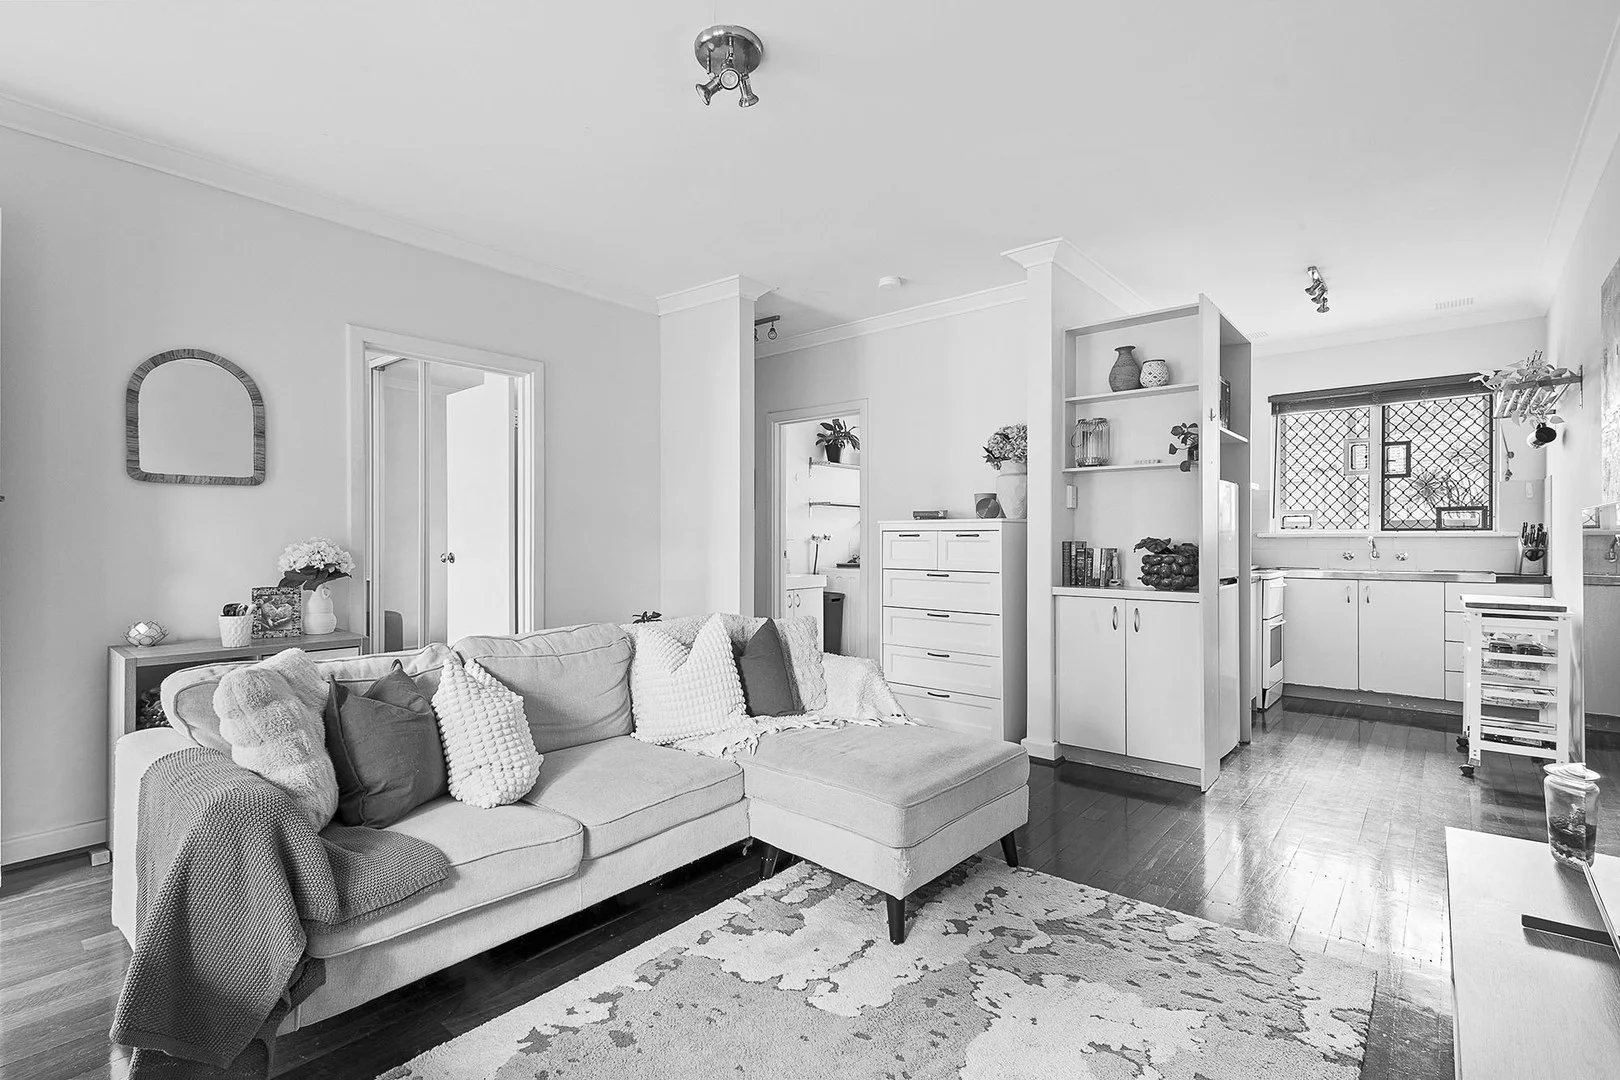
Description: All offers by Wednesday 10th December 2025, 12pm (the seller reserves the right to accept an offer prior) The Opportunity: Ready for you to move straight in, this low-maintenance gem set within a boutique group of just four dwellings offers effortless, easy living. The Jarrah floors that span the living blend with the kitchen promoting a semi open plan layout, whilst both bedrooms are comfortably proportioned with the master featuring its own built-in robe. Additionally, a well-designed combined bathroom/laundry add to the home's practical convenience. Located moments from Jackadder Lake, multiple shopping precincts, and the coast, this home delivers the ultimate lifestyle-location blend. Ideal for first-home buyers, downsizers, and savvy investors alike. The Features: 132sqm block Group of only 4 dwellings Double brick construction Enclosed front courtyard with manicured gardens Open plan kitchen, living and dining with split system air conditioning Kitchen with under bench and overhead cabinetry, tiled splash back, fridge and microwave recess Freestanding 4 burner Westinghouse electric cooktop and 600mm oven Master bedroom with ceiling fan, built in bench and mirrored built-in robe Bedroom 2 with ceiling fan Integrated bathroom/laundry with shower, separate toilet, vanity, laundry sink and access to rear courtyard Paved rear courtyard with garden shed and hanging greenery Jarrah floorboards throughout Electric storage hot water system Electric security gate entry with single car bay and additional visitor parking The Lifestyle: 325m Nearest Bus Stop 600m Millett Park 800m Jackadder Lake/Shopping Precinct 1.0km Woodlands Primary School 1.1km The Corner Dairy/Hilltop Shopping Precinct 1.7km Churchlands Senior High School 1.8km Westfield Innaloo Shopping Centre 3.7km Scarborough Beach Foreshore 4.1km Karrinyup Shopping Centre 5.0km Freeway/Stirling Train Station The Outgoings: Water Rates: $1,130.47 per annum Council Rates: $1,692.33 per annum Strata Fees: $500 per quarter Contact Richard Clucas TODAY for more information: P: 0400 412 824 E: richard@edisonmcgrath.com.au Disclaimer - Whilst every care has been taken in the preparation of this advertisement, prospective purchasers are encouraged to make their own enquiries to satisfy themselves on all pertinent matters. The sellers or the agent hold no responsibility for inaccuracies within this advertisement.
Agent: Richard Clucas - teamclucas@hohmproperty.com.au - 92863655
Innaloo, WA 6018
Land Size: 208 m²
Property Type: Villa
Listing Type: Residential
Status: Active
Summary: Start HERE! Easy Living in a Private Setting
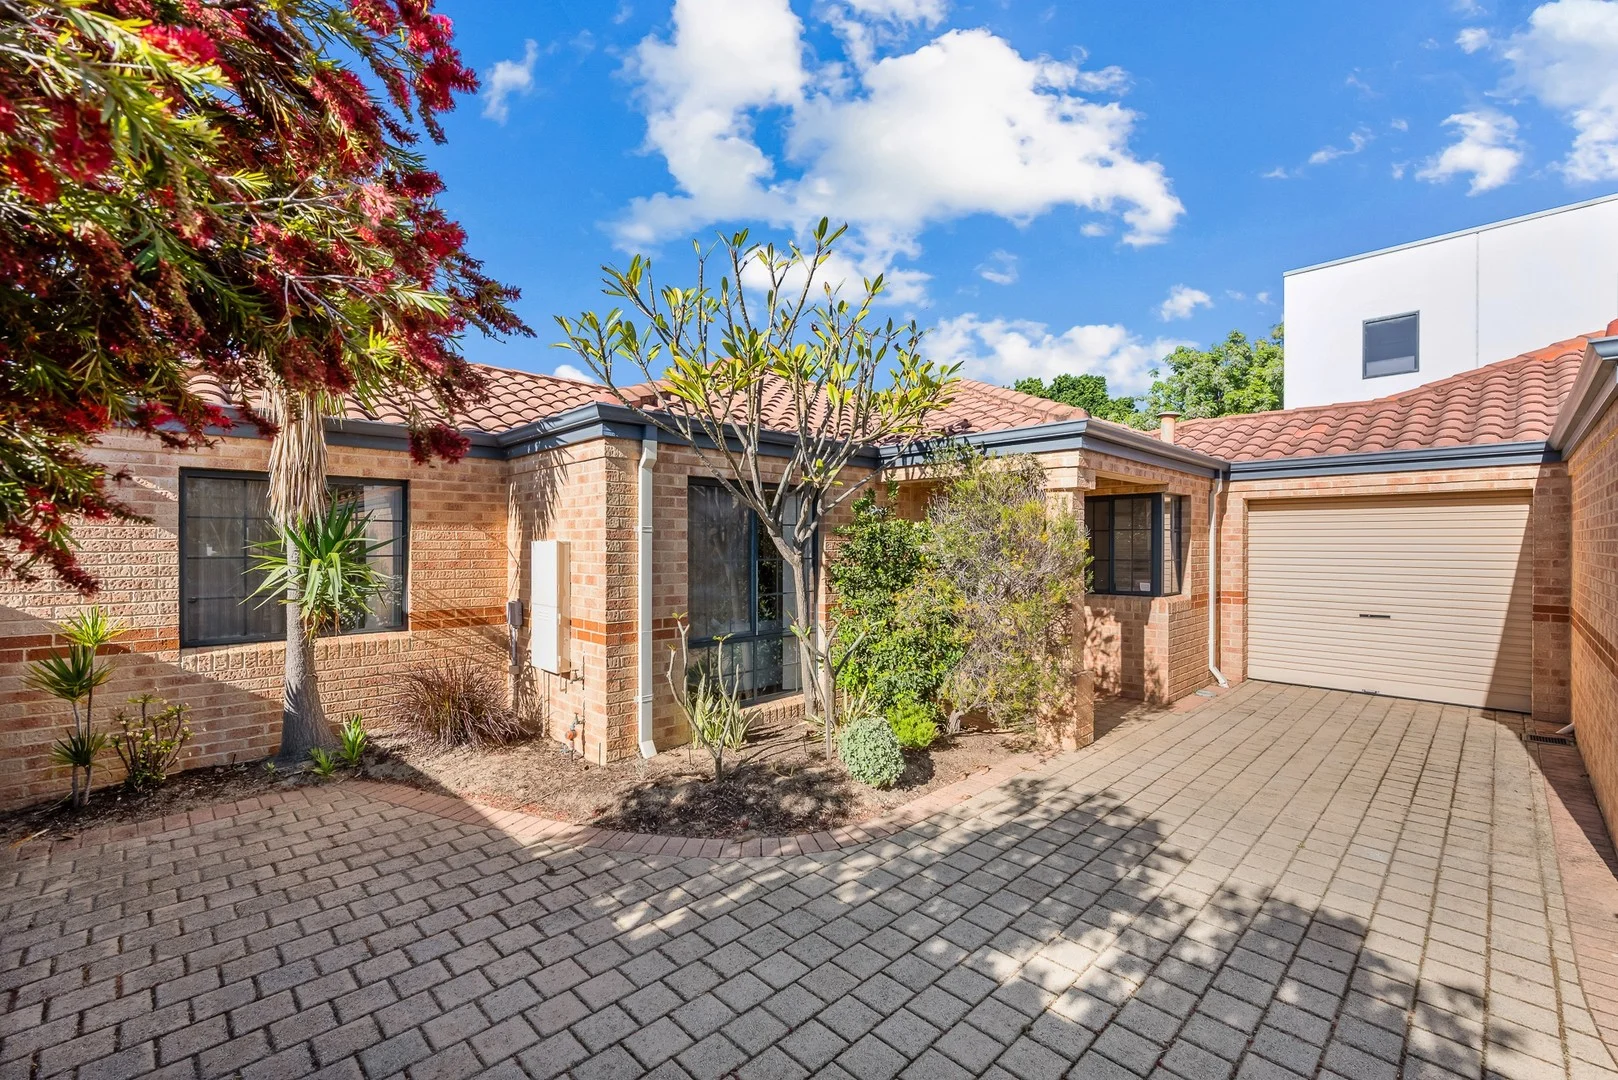
Description: **UNDER OFFER FOR $161,000 ABOVE ASKING PRICE** Discover a beautifully maintained three bedroom, one bathroom villa that blends comfort and convenience in a sought after Innaloo location. Privately set back at the rear of a small group of 3 villas, giving you lots of driveway parking. Perfect for first home buyers, downsizers or investors looking for a well presented, easy care property. Step into a spacious separate lounge, perfect for relaxing, watching a movie or catching up with family. Flowing into a large dining area with plenty of space space to gather and share meals. Adjoining the dining area is a well appointed kitchen that blends style and functionality, featuring lots of cupboard and bench space and built in pantry. It is perfectly suited for cooking up a storm while entertaining your guests. The master bedroom is generously sized, featuring a walk in robe and a beautifully designed semi ensuite, offering a calm retreat at the end of the day. All three bedrooms are carpeted, with the two additional rooms also well sized and fitted with built in robes, making them perfect for guests, children or a home office. The home includes two toilets for added convenience and a separate laundry with outdoor access keeps everyday convenience. Step outside and unwind under the covered alfresco entertaining area, surrounded greenery. The perfect place for family gatherings with lots of space for the kids or pets to play. The home is enhanced by ducted evaporative air conditioning. A single garage completes the picture for secure parking and storage. Positioned just 2min walk to local shops with cafe and takeaway options and is so close to Westfield Innaloo, Event Cinemas, Scarborough Beach and Yuluma Primary School, this villa offers an exceptional mix of lifestyle and location with strong appeal for both home buyers and investors looking for great returns and long term value. Features: -Separate spacious lounge. -Kitchen with lost of cupboard and bench space, built in pantry. -Large adjoining dining area. -Generously sized master bedroom with walk in robe and semi ensuite. -Two secondary rooms also well sized, carpeted with built in robes. -Two toilets. -Separate Laundry. -Covered alfresco entertaining area. -Ducted evaporative air conditioning. -Easy care gardens. -Single garage with lots of extra driveway parking. Other details: -208sqm block with approx 106sqm internal living -1997 built in small complex of 3. -Council rates of approx $1833pa and water rates of $1769pa. -The expected rental price is $730-750pw with the property currently vacant. -Low strata fees of approx $300pq admin and $100pq reserve, self managed by unit 1. **UNDER OFFER FOR $161,000 ABOVE ASKING PRICE**
Agent: Jarrad Mahon - jarrad@investorsedge.com.au - 08 9472 1606
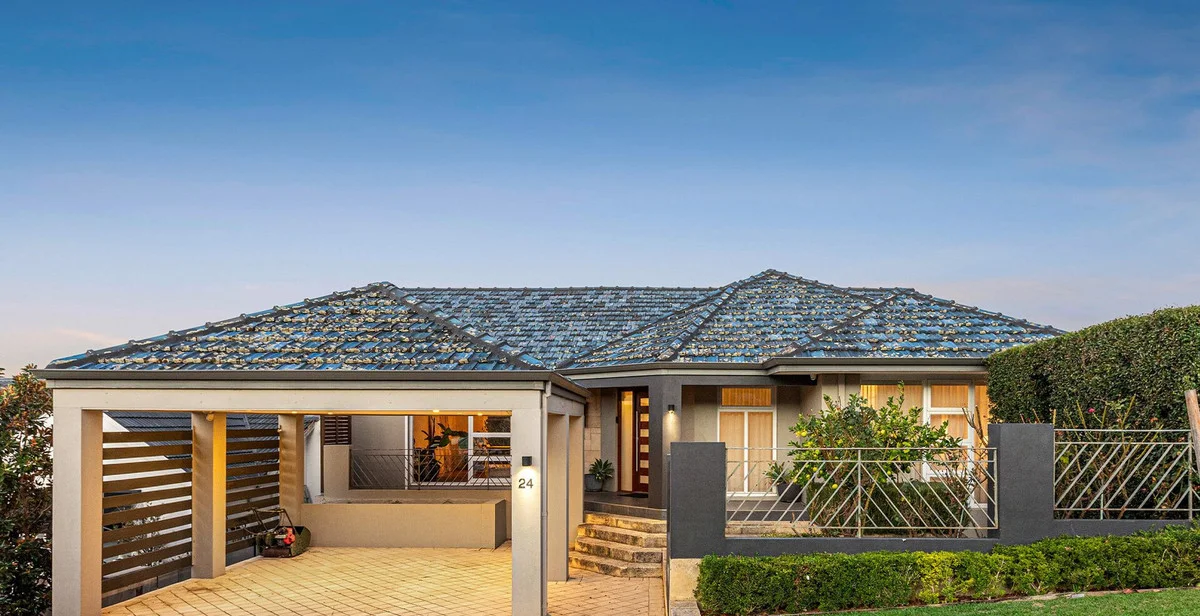
Doubleview, WA 6018
Land Size: 645 m²
Property Type: House
Listing Type: Residential
Status: Active
Summary: Sold - 24 Sydenham Road, Doubleview
Description: Tucked away in one of Doubleview's most tightly held streets, 24 Sydenham Road is an exceptional off-market opportunity offering insane elevated views, abundant character, and truly stunning architectural features. This is a home with soul. Rich in personality and warmth, it blends timeless charm with a commanding outlook that must be seen to be appreciated. The elevated position captures sweeping views that are rarely available in this location, creating a sense of space, light, and connection that's hard to replicate. Set on a generous block in a quiet, established pocket, the property offers comfortable living now, with exciting scope to enhance or reimagine over time. Whether you're a home buyer searching for something special or an investor looking for a blue-chip hold, this one stands apart. Why this home is special: Off-market opportunity Insane elevated views Bursting with character and charm Stunning features throughout Quiet, tightly held Doubleview street Moments to cafés, schools, parks & transport Close to Scarborough Beach & Karrinyup Shopping Centre Homes like this rarely come to market and even more rarely off-market. Contact Benjamin & Gail Courtis Hagen & Co
Agent: Benjamin Courtis - ben@courtis.com.au - 94469399
Agent: Gail Courtis - gail@courtis.com.au - 9446 9399
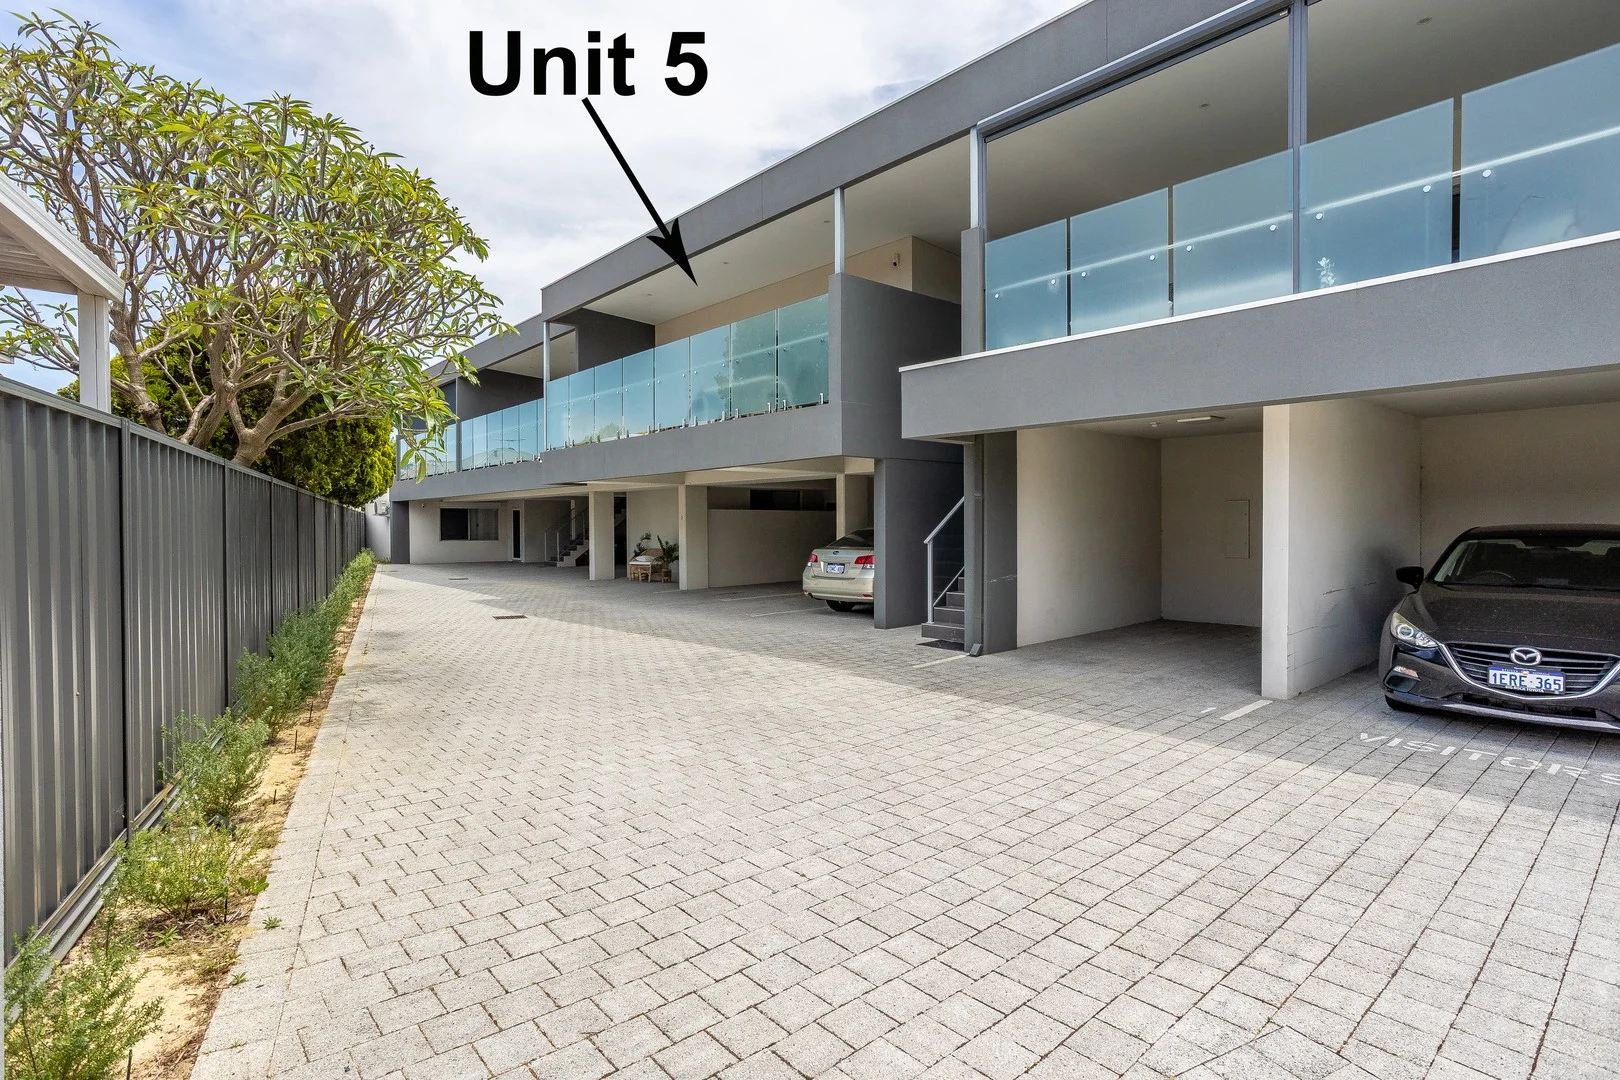
Innaloo, WA 6018
Property Type: Apartment / Unit / Flat
Listing Type: Residential
Status: Active
Summary: UNDER OFFER IN 1ST WEEK BY JOHN DE LEO!
Description: ** NOW UNDER OFFER! Multiple offers with many buyers missing out, contact me if you are considering selling for a great off-market opportunity. ** Welcome to this lovely 2x1 property which is in showroom condition. If a low maintenance lifestyle with a super convenient location is on your list then look no further than this one, it is sure to tick all your boxes. Built in 2017 in a boutique group of only 7, it is in immaculate condition and just oozes comfort and style. Internally you are treated to an open plan living and kitchen/meals area with quality tiled flooring and the very functional and spacious kitchen. The property is fitted with a reverse cycle split air conditioning system in the main living for your year round comfort. The kitchen is very well equipped with plenty of stone benchtop space and cupboards to work with, breakfast bar seating, dishwasher, splashback tiling, gas tops and electric oven. The 2 bedrooms both have carpet flooring with built in robes and ceiling fans. The bathroom is in great condition and has a very modern feel with double basins and a large shower recess. The laundry is combined in the bathroom for great use of space. Outdoors you are treated to a whopping 26sqm balcony with frosted glass balustrade, a great area to relax and unwind. There is a separate storeroom near the entry and you have a single undercover carport designated for the apartment. Be quick to view this little beauty and be the one to enjoy living in this comfy abode in this ever popular suburb. You will love being so close to everything in this booming area, it's perfectly positioned just a short drive to our magnificent coastline, walk to bus stop-shops-bars and cafes, parklands & schools nearby and Stirling train station/Mitchell Freeway access. Call now for further details including the strata details or if you would like a private viewing prior to the weekend launch, this one will not last long. Call John De Leo on 0407 472 155, Force Real Estate. Features Include: 2 bedrooms 1 bathroom/laundry combo Robes in both bedrooms Open plan living and meals area Spacious kitchen Dishwasher & stone benchtops Air conditioning - split system Ceiling fans in bedrooms Security alarm Paved balcony Single carport bay Visitor parking Electric HWS Storeroom Pet friendly complex Built: 2017 (group of 7) Strata Fees: $738pq admin, $324pq reserve Total Strata Size: 109sqm Council Rates: $1779 per annum Water Rates: $1295 per annum
Agent: John De Leo - john@forcerealestate.com.au - 9448 4111


