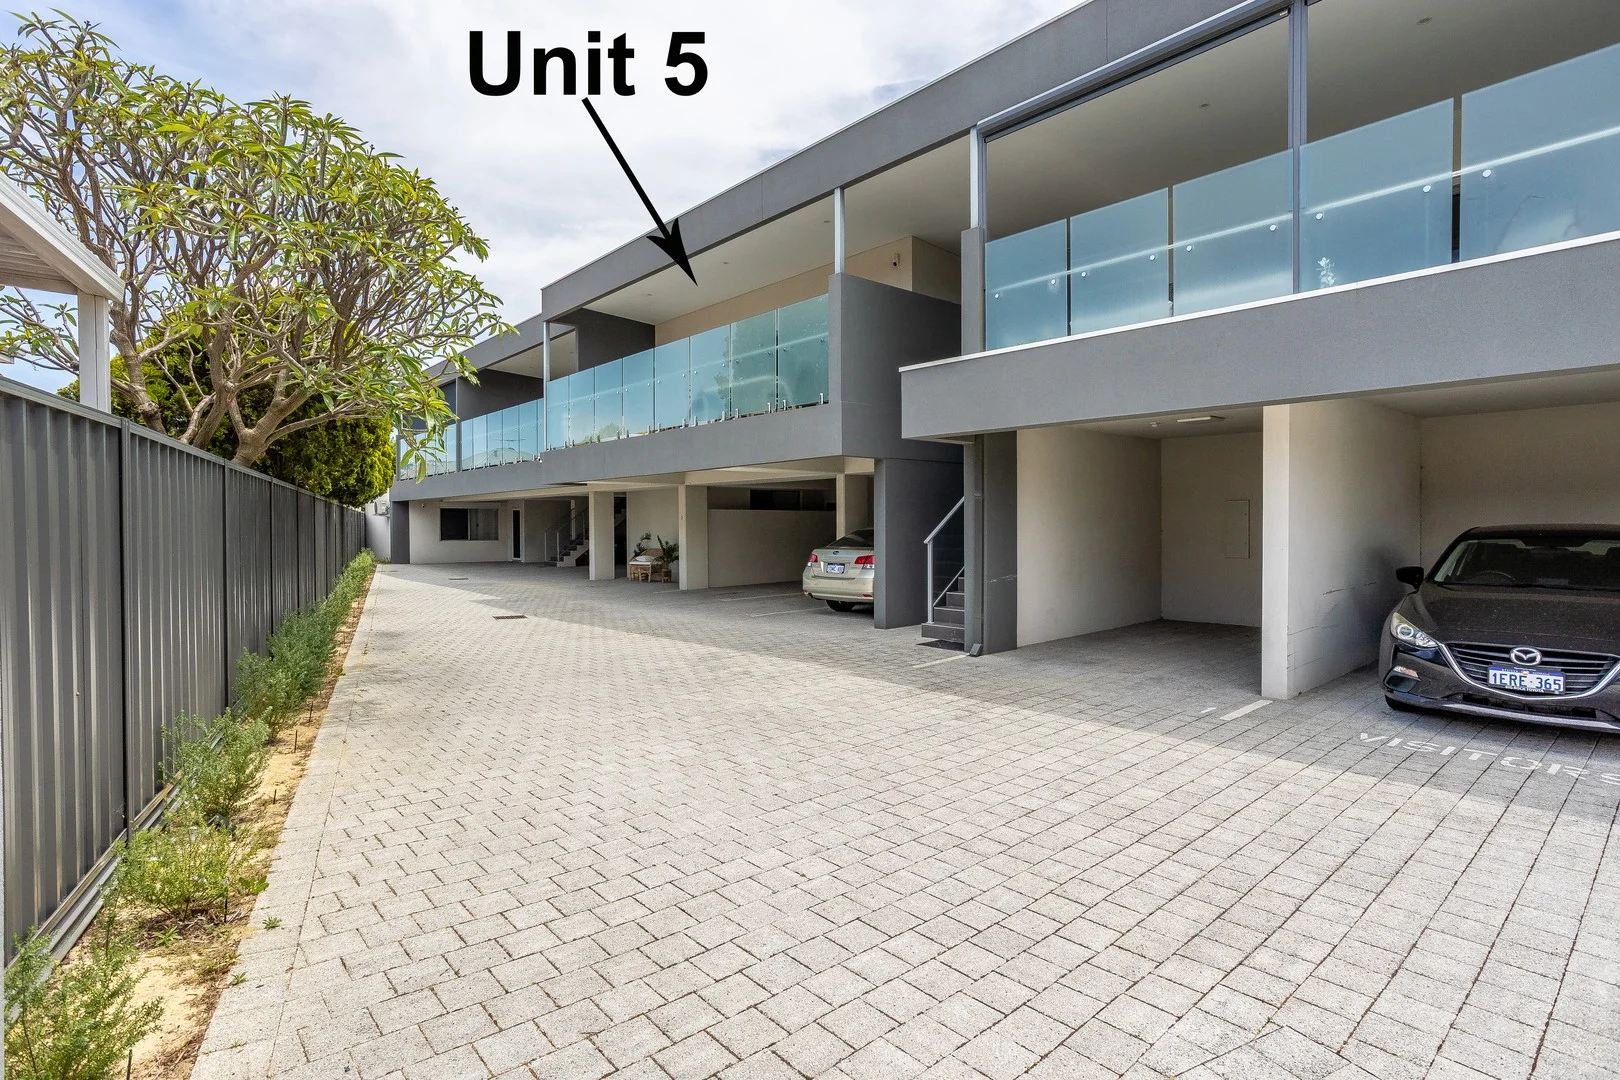
5/7 Muriel Avenue
Innaloo, WA 6018
Neighbourhood & everyday essentials
Explore around Innaloo, from school days to weekends.
Find schools, playgrounds and children’s classes. Browse by age to plan school days and weekends.
Area figures
- residents (ABS, June 2024)
- 249,872
- children aged 0–14
- 40,895
- schools
- 75
- parks & libraries
- 83
- kids’ activity providers listed
- 60
Most-listed activities: Tennis, AFL, Auskick
Population figures: Australian Bureau of Statistics
Explore local libraries, community spaces, schools and council programs across the wider area.
Parks, playgrounds & public spaces
Millett Park
Huntriss Rd, Innaloo, Western Australia, 6018
560 m straight-line distance
La Grange Dongata Reserve
Drysdale St, Innaloo, Western Australia, 6018
631 m straight-line distance
Jackadder Reserve
Birchwood Ave, Woodlands, Western Australia, 6018
810 m straight-line distance
Birralee Park
Bates Rd, Innaloo, Western Australia, 6018
1.0 km straight-line distance
Millett Park: Sports courts / fields
Things to do near this home
Explore nearby play centres and family attractions from the directory. Check ages, entry prices and opening hours with the venue.
Browse things to do with kids in Perth
Find more ideas by age, budget and indoor or outdoor setting on Things to do. Dated events are in What’s on. See what’s on
Discover local guides & family ideas
Read local family guides and practical articles as you explore life around this home.

Most Livable Suburbs in Western Australia for Families (2026)
<!-- seotitle: Most Livable Suburbs in Western Australia for Families (2026) metadescription: The WA suburbs with the most kids' activities and nearby schools on offer, ranked from AroundSchools' own…
Read more →
Private School Scholarships in Perth: the 2028 Entry Calendar
None of the 21 Perth schools we checked has a 2028-entry scholarship open to new families yet, and the first rounds open at 9am on Monday 2 November 2026. PLC, MLC and St Hilda's open that morning…
Read more →Everyday essentials & getting around
Open the map to choose a destination and check journey times from this address. Walking routes, step-free access and travel times have not been verified.
Source: AroundSchools directory. Distances are straight-line distances, not walking routes. Confirm facilities on the linked detail pages. Directory update dates are not supplied for this summary.
Property Details
Apartment / Unit / Flat
RESIDENTIAL
Upcoming Events Nearby

Thu, 22 Oct · Floreat
DNA and Family History at Cambridge Library
Wed, 21 Oct · Floreat
Baby Rhymetime at Cambridge Library [Wednesdays]
Up to age 2
Thu, 22 Oct · Floreat
Storytime at Cambridge Library [Every Thursdays]
Fri, 23 Oct · Floreat
Baby Rhymetime at Cambridge Library [Fridays]
Up to age 2
Thu, 22 Oct · Maylands
Spring Safe Storytime - Maylands Library
Thu, 29 Oct · Wanneroo
Boo in Wanneroo 2026
What's Nearby

Universal Taekwondo
173 Gildercliffe St, Scarborough

Craft and Canvas
., Carine

Street Corner Dance
City West Centre, Ste 17/102 Railway St, West Perth

Xceed Kids Sport
Warwick Stadium, Warwick

Bayswater Little Athletics Centre
Wylde Road, Morley

Dancescene
Mary Lockett Hall, Queenslea Dr, Claremont

West Coast Gymnasts
1/69 Truganina Rd, Malaga

X-Golf Morley
Unit 2, 129 Russell St, Morley

ATI Martial Arts Pty Ltd
ATI HQ - Unit 7-1924 Beach Road , Malaga
Nearby Schools

St Dominic's School
95 Beatrice Street, Innaloo WA 6018 Australia

Yuluma Primary School
Yuluma Primary School, 21 Ambrose St, Innaloo WA 6018, Australia

Holy Rosary School
35 Williamstown Road, Doubleview WA 6018 Australia

Woodlands Primary School
Woodlands WA 6018

Doubleview Primary School
203 St Brigids Terrace, Doubleview WA 6018 Australia

Churchlands Senior High School
20 Lucca Street, Churchlands WA 6018 Australia
Nearby schools do not imply enrolment eligibility. Confirm catchments, year levels and childcare availability directly with the provider.
Nearby Properties









Recently sold nearby
Homes that have sold close to this address. We don’t show sale prices.
Doubleview, WA 6018
Land Size: 645 m²
Property Type: House
Listing Type: Residential
Status: Active
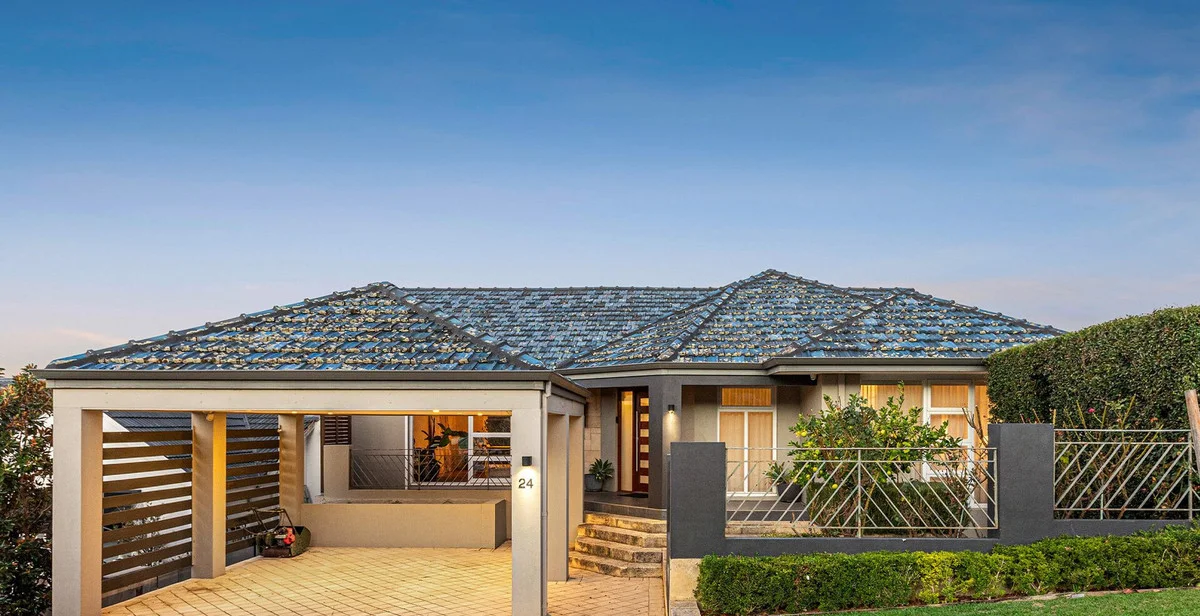
Summary: Sold - 24 Sydenham Road, Doubleview
Description: Tucked away in one of Doubleview's most tightly held streets, 24 Sydenham Road is an exceptional off-market opportunity offering insane elevated views, abundant character, and truly stunning architectural features. This is a home with soul. Rich in personality and warmth, it blends timeless charm with a commanding outlook that must be seen to be appreciated. The elevated position captures sweeping views that are rarely available in this location, creating a sense of space, light, and connection that's hard to replicate. Set on a generous block in a quiet, established pocket, the property offers comfortable living now, with exciting scope to enhance or reimagine over time. Whether you're a home buyer searching for something special or an investor looking for a blue-chip hold, this one stands apart. Why this home is special: Off-market opportunity Insane elevated views Bursting with character and charm Stunning features throughout Quiet, tightly held Doubleview street Moments to cafés, schools, parks & transport Close to Scarborough Beach & Karrinyup Shopping Centre Homes like this rarely come to market and even more rarely off-market. Contact Benjamin & Gail Courtis Hagen & Co
Agent: Benjamin Courtis - ben@courtis.com.au - 94469399
Agent: Gail Courtis - gail@courtis.com.au - 9446 9399
Innaloo, WA 6018
Land Size: 360 m²
Property Type: House
Listing Type: Residential
Status: Active
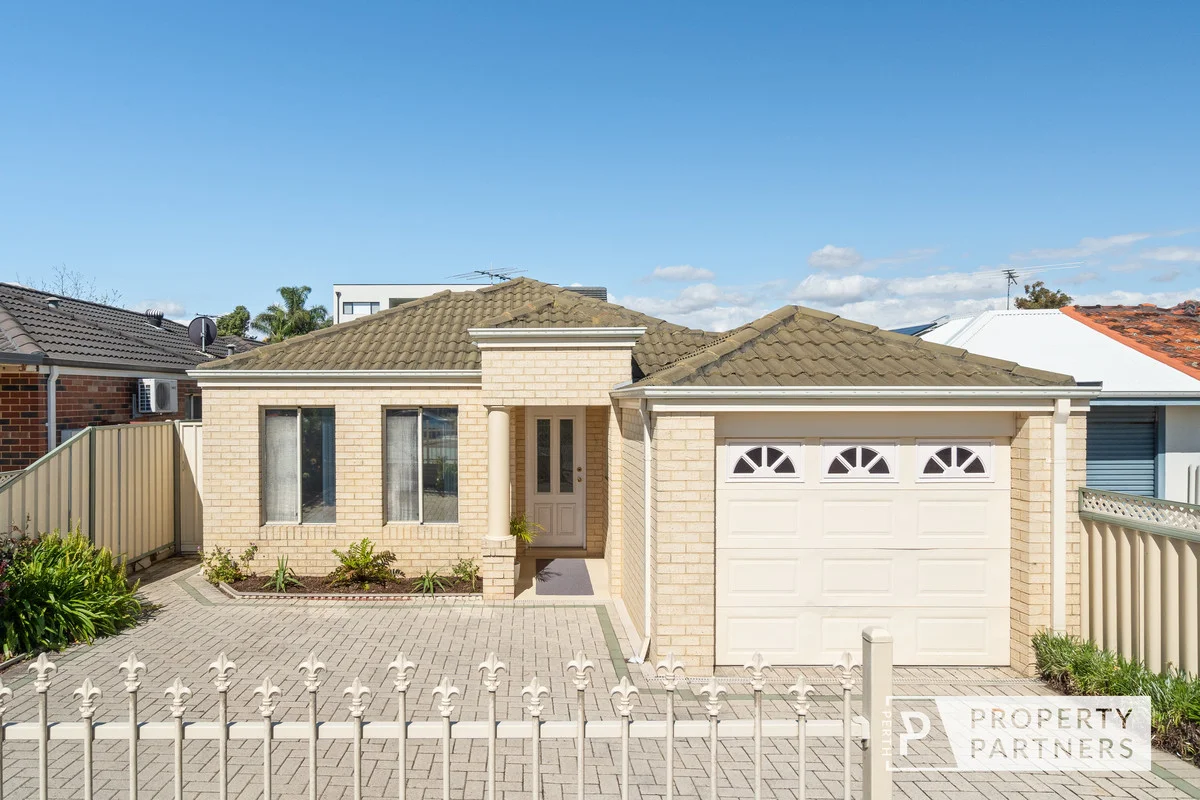
Summary: LIGHT, LIFESTYLE AND A LEGENDARY AVOCADO TREE
Description: Beautifully presented and filled with natural light, this single-level home on a spacious green titled block blends functionality and comfort with effortless style. From the moment you step inside, the inviting open plan living, kitchen, and dining area sets the tone for relaxed everyday living. Fresh, airy interiors are complemented by a bright kitchen featuring crisp white cabinetry, a breakfast bar, gas cooktop, and plenty of storage making it the perfect place to gather, cook, and connect. The versatile layout offers excellent flexibility, with a separate study or activity room providing options for a home office, or kids' zone. The master suite enjoys a position at the front of the home, complete with its own ensuite and plenty of natural light. Two additional bedrooms with built-in robes are positioned at the rear, offering lovely garden outlooks and easy access to the main bathroom. Outdoors, the home continues to impress. A spacious alfresco area opens to a generous backyard framed by a magnificent 50-year-old avocado tree a true standout feature. With ample room for entertaining, relaxing, or enjoying the sunshine, it's a private haven designed for easy-care living. Practical touches such as a garden shed, laundry with extra storage, additional paved parking, and shopper's entry from the garage make this home as functional as it is welcoming ready to move straight in and start enjoying. THE PROPERTY: What You'll Love * Light and bright spacious open plan kitchen, dining and living area. * Study/ activity room. * Natural light filled kitchen with plenty of cool white cabinetry, gas hot plates, electric oven, corner pantry, and breakfast bar. * Master suite at the front with ensuite bathroom with vanity, roman style shower/bath and WC. * Two spacious bedrooms with built-in robes with views overlooking the back yard. * Family bathroom with shower, bath and vanity with a separate WC. * Alfresco entertaining area with a spacious yard with plenty of room for children and pets to play, a large garden shed, and a stunning very fruitful 50-year-old avocado tree. * Laundry with plenty of storage. * Ducted evaporative air conditioning. * Gas bayonet. * Single garage with roller door, shopper's access and exit door to the rear yard. * Additional paved parking. * Spacious, single level, beautifully presented home ready to move in and enjoy. * Generous 360sqm green titled block. THE LIFESTYLE: Why You'll Love Living Here * 200m to La Grange Dongara Reserve. * 900m to Yuluma Primary School. * 850m to Stirling Train Station and 1km to Stirling Farmers Market. * 850m to IKEA and 800m to Westfild Innaloo for retail, dining & cinema. * Easy freeway access for a quick CBD commute. * Parks, schools, cafes and services all within easy reach. * Perfect for first home buyers, downsizers or as an investment. All offers by Tuesday 4th November - 4pm, seller reserves the right to sell prior. Please call exclusive listing agents Rob Walker on 0410 144 211 or Tom Walker on 0450 911 298 for more information. Disclaimer: Whilst every care has been taken with the preparation of the details contained in the information supplied, believed to be correct, neither the Agent nor the client nor servants of both, guarantee their accuracy. Interested persons are advised to make their own enquiries and satisfy themselves in all respects. The particulars contained are not intended to form part of any contract.
Agent: Rob Walker - rob@perthpropertypartners.com.au - 0410 144 211
Agent: Tom Walker - tom@perthpropertypartners.com.au - 0450 911 298
Innaloo, WA 6018
Property Type: House
Listing Type: Residential
Status: Active
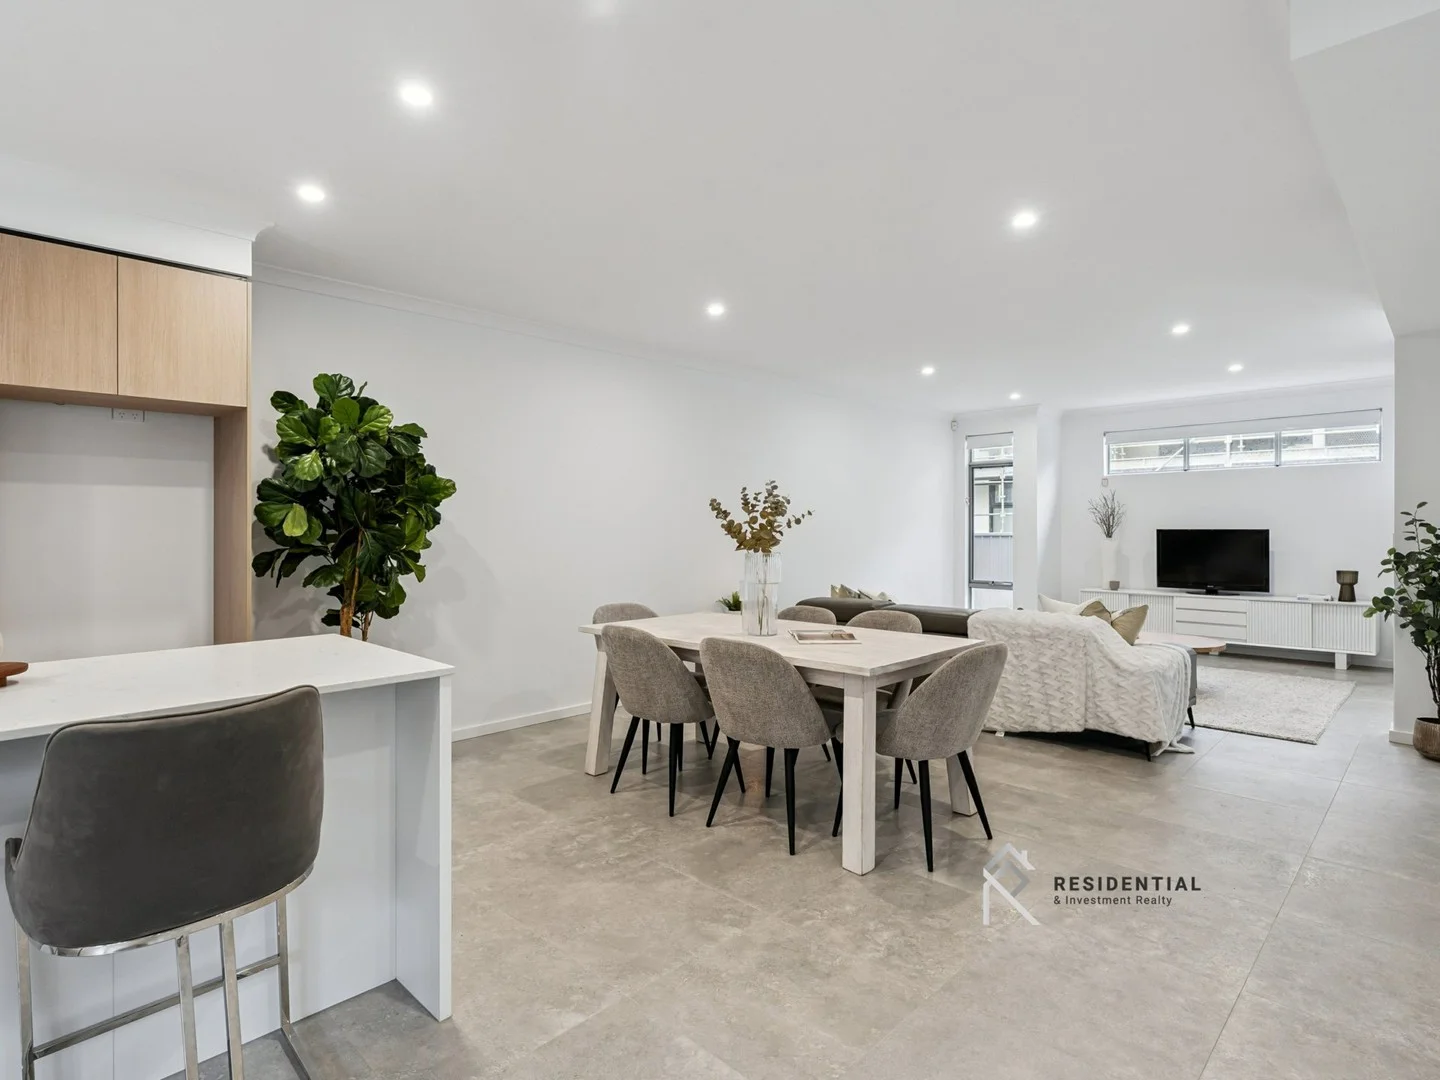
Summary: UNDER OFFER
Description: Brand New Executive Townhouse in the Heart of Innaloo Welcome to 11C Thor Street â a freshly completed, sleek and stylish lock-and-leave townhouse that perfectly combines modern luxury with low-maintenance ease. Privately positioned in a boutique group of four, this executive residence is set in the vibrant heart of Innaloo, where lifestyle meets convenience. Step outside and enjoy the very best this thriving suburb has to offer â from major shopping precincts and buzzing local cafes to fitness hubs and the nearby coastline of Scarborough Beach for laid-back weekend escapes. LOWER-LEVEL FEATURES: *Open plan living, kitchen and meals area, with sliding doors to alfresco. * Chefsâ kitchen with 900mm appliances, sleek benchtops, feature splashback, breakfast bar, twin sink, dishwasher & plumbed fridge recess. * All-season outdoor entertaining with a covered, paved courtyard and landscaped surrounds. * Separate laundry with built-in storage, ample bench space, sliding linen cupboard and direct alfresco access. * Guest powder room with W.C for added convenience. UPPER-LEVEL FEATURES: * Second living zone with cosy carpet and space for a versatile study nook * Three generously sized bedrooms * Mirrored sliding robes in bedrooms two and three. * Master retreat with spacious walk-in robe plus additional mirrored sliding robe * Two stylish bathrooms with elegant full-height tiling and sleek fixtures. * Private ensuite with twin vanity and integrated W.C. * Main bathroom with feature bathtub * Separate W.C. conveniently located adjacent to the main bathroom. * Additional sliding linen cupboard ADDITIONAL FEATURES: * Ducted A/C throughout * Instantaneous HWS * Reticulated low-maintenance landscaping * High ceilings * Quality flooring * Skirting boards * Quality fixtures & fittings PARKING & SECURITY: * Double auto garage with internal shopperâs entry, rear nook & under-stair storage * Security alarm system INNALOO LIFESTYLE: * Stirling Civic Gardens & Stirling Farmers Market â approx. 2.2km * Lake Gwelup Regional Open Space & Centuria Gwelup â approx. 3.5km * Jackadder Lake & Woodlands Shopping Centre â approx. 1.5km * An array of fitness and wellness centres conveniently located nearby. * IKEA and surrounding restaurants â approx. 1.3km * Innaloo Metacentre & Westfield Innaloo â conveniently close * Karrinyup shopping centre, one of Perthâs premier retail hubs â approx. 4.1km * Short drive to Scarborough Beach and vibrant Esplanade precinct * Close to local reputable schools, childcare & early learning centres * Excellent public transport links and easy freeway access Live Smart. Live Central. Here, location and lifestyle come together seamlessly. Enjoy a coffee on the go, dinner with friends, some retail therapy, or a quick workout â all just moments from your door. With easy freeway access, nearby train stations, and Westfield Innaloo only minutes away, you are connected in every direction. Whether you're a busy professional, downsizer, or frequent traveller, this is the ultimate lock-and-leave location â offering low-maintenance living without compromising on lifestyle. For more information or details about the offer process, contact the Hart Brothers today to register your interest. For more information or details about the offer process, please contact: * Peter Hart: 0409 294 128 * * Dan Hart: 0419 944 652 Disclaimer: This information is provided for general purposes only and is based on details supplied by the seller, which are subject to change. No warranty or representation is made as to its accuracy, and interested parties should make their own independent inquiries.
Agent: Daniel Hart - dan@residentialrealty.com.au - 9446 5005
Agent: Peter Hart - peter@residentialrealty.com.au - 08 9446 5005
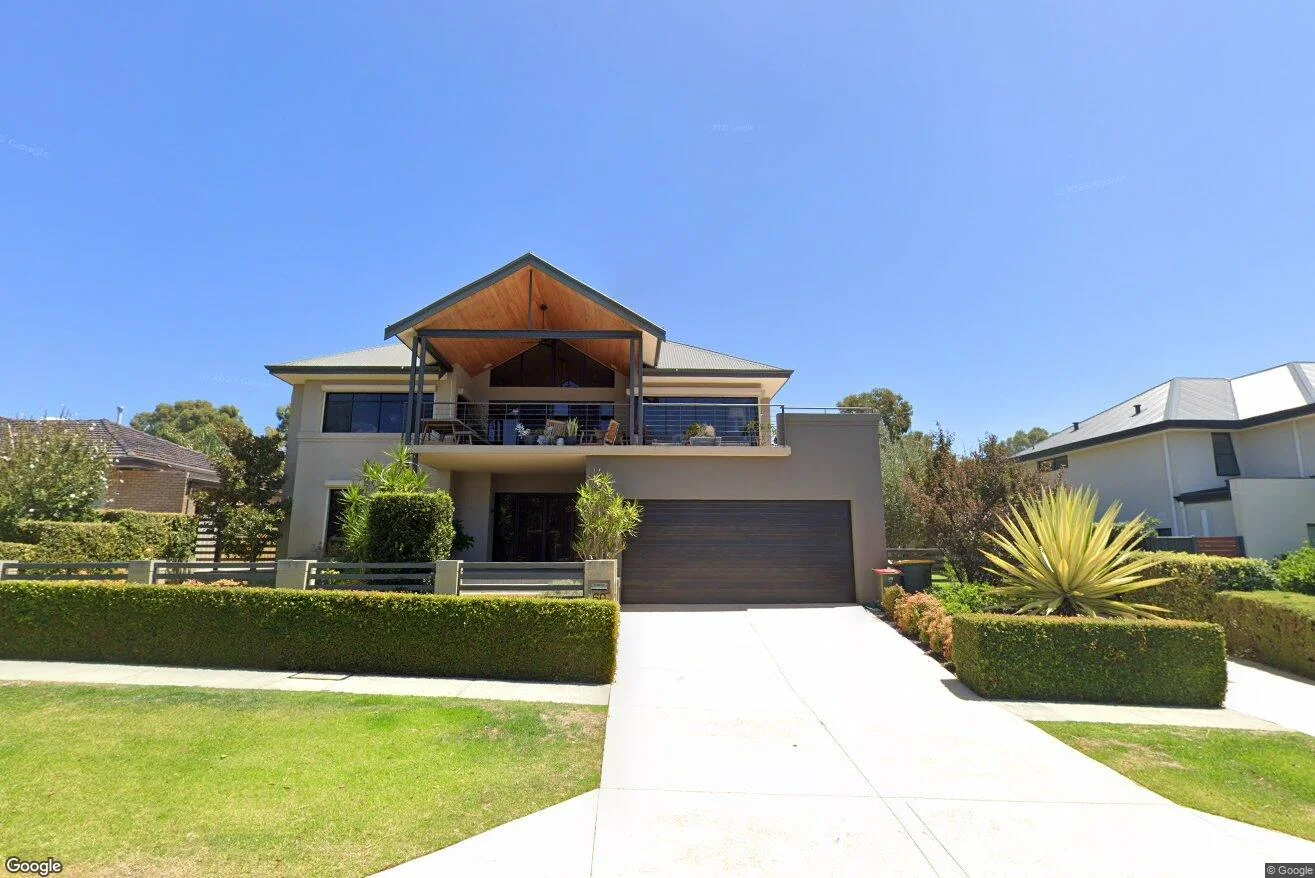
Woodlands, WA 6018
Land Size: 719 m²
Property Type: House
Listing Type: Residential
Status: Active
Summary: STUNNING HOME WITH CITY VIEWS
Description: $$$ SOLD OFF MARKET $$$ 60 Coronation St , stunning 4 bed 2 bath double storey home with panoramic City Views Trust Local Agent Kelvin REYNOLDS selling Woodlands for 27 years kelvin@sbrz.com.au 0414 722 576
Agent: Kelvin Reynolds - kelvin@wrightdoubleview.com.au - 08 9445 2455
Agent: Glenn Callanan - glenn@wrightdoubleview.com.au - 9445 2455
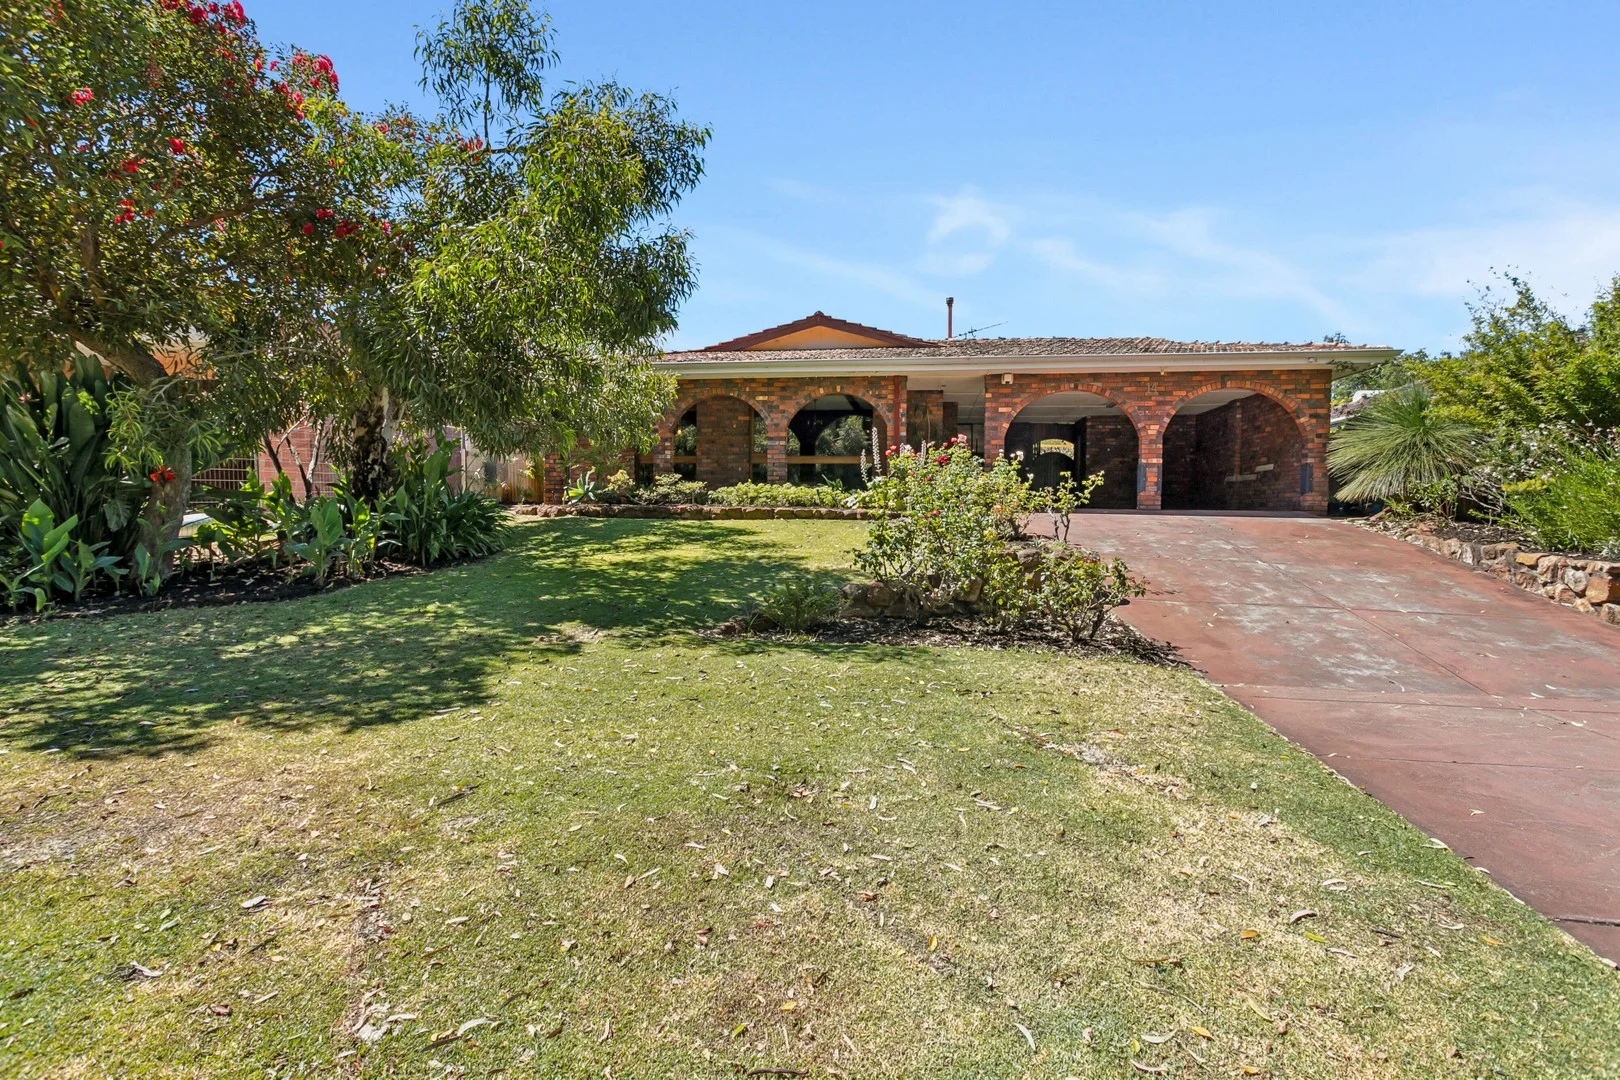
Woodlands, WA 6018
Land Size: 728 m²
Property Type: House
Listing Type: Residential
Status: Active
Summary: UNDER OFFER by Libby Bridge
Description: Why is this home such a standout opportunity? There are countless reasons! -Uninterrupted views across the stunning Jackadder Lake -Generous 728m² block - a rare find in this highly sought-after location -North facing backyard! -Across the park to Woodlands Village Shopping Centre -Steps away from family parks and pet-friendly green reserves -Walking distance to public transport routes for Hale School and St Mary's -Zoned for Woodlands Primary and Churchlands Senior High School - two of Perth's top catchments -Endless potential - renovate, refresh, rent out or start anew with a custom build - the choice is entirely yours! Inside, the home offers 4 spacious bedrooms, 2 bathrooms, two living areas, and an undercover carport for two cars. Add your personal touches and enjoy a fantastic family home in one of Perth's most desirable suburbs! 25/26 Rates estimate: Council: $2,329 (City of Stirling) Water: $1,629 More information contact Libby Bridge on 0417 970 099!
Agent: Libby Bridge - libby.bridge@stivesrealty.com.au - 1300202001
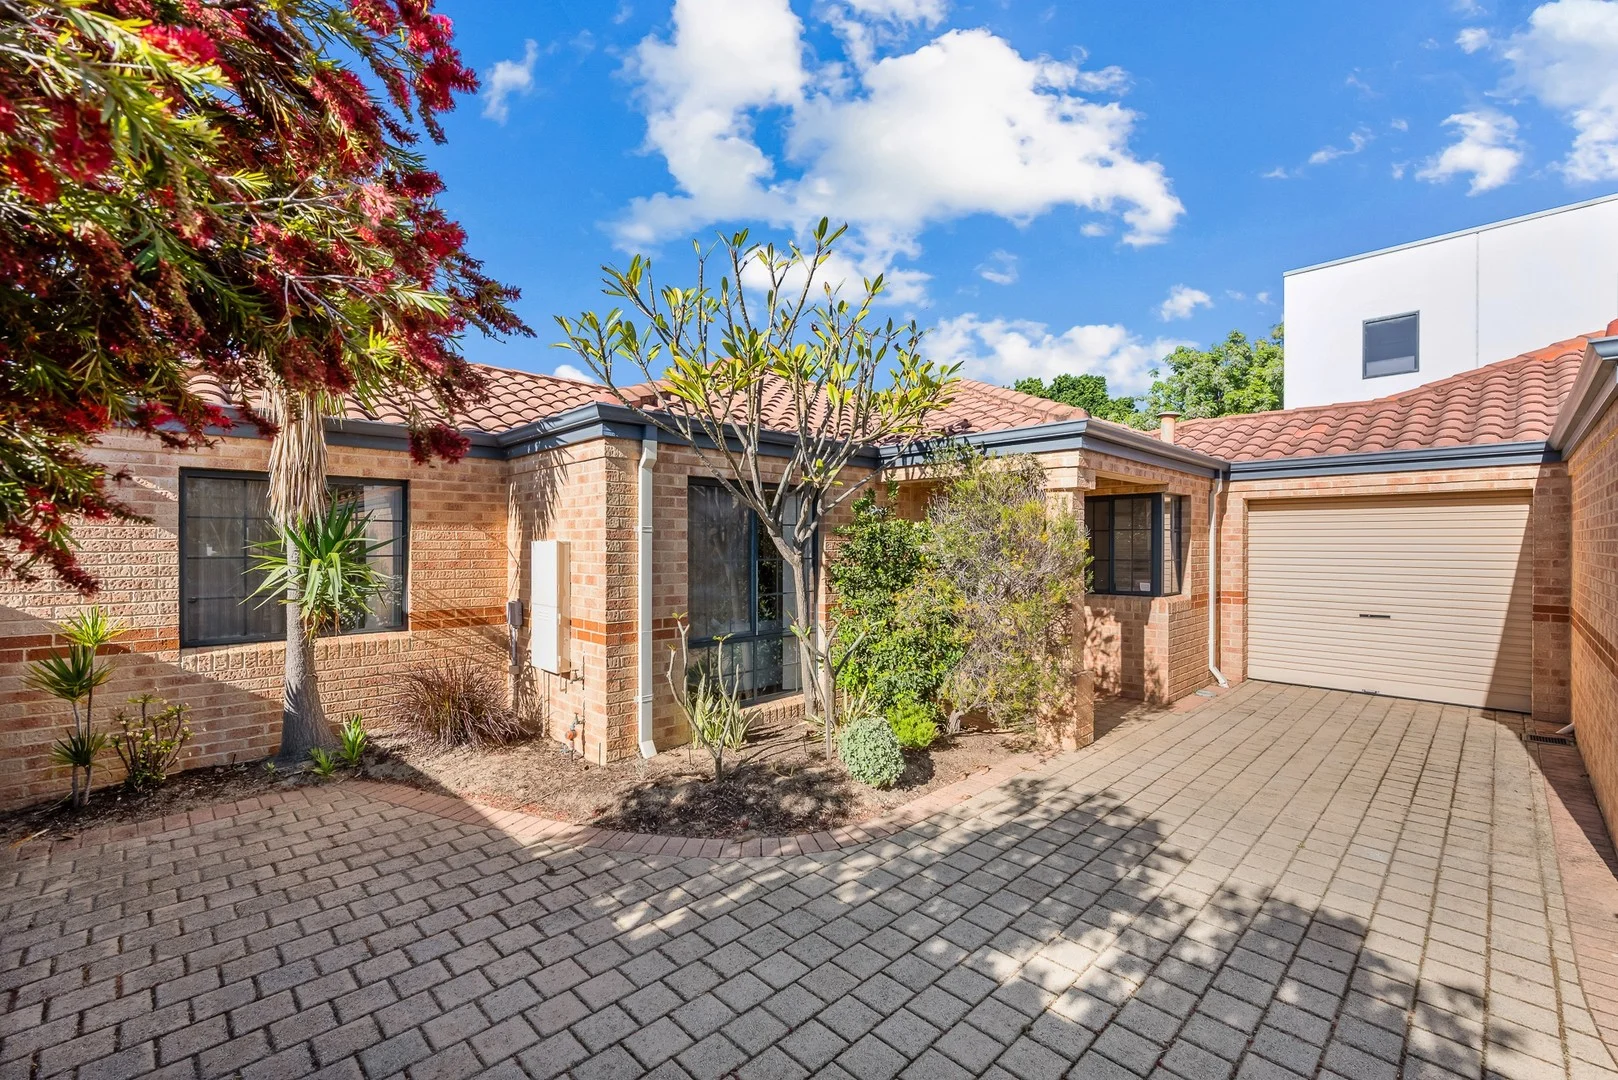
Innaloo, WA 6018
Land Size: 208 m²
Property Type: Villa
Listing Type: Residential
Status: Active
Summary: Start HERE! Easy Living in a Private Setting
Description: **UNDER OFFER FOR $161,000 ABOVE ASKING PRICE** Discover a beautifully maintained three bedroom, one bathroom villa that blends comfort and convenience in a sought after Innaloo location. Privately set back at the rear of a small group of 3 villas, giving you lots of driveway parking. Perfect for first home buyers, downsizers or investors looking for a well presented, easy care property. Step into a spacious separate lounge, perfect for relaxing, watching a movie or catching up with family. Flowing into a large dining area with plenty of space space to gather and share meals. Adjoining the dining area is a well appointed kitchen that blends style and functionality, featuring lots of cupboard and bench space and built in pantry. It is perfectly suited for cooking up a storm while entertaining your guests. The master bedroom is generously sized, featuring a walk in robe and a beautifully designed semi ensuite, offering a calm retreat at the end of the day. All three bedrooms are carpeted, with the two additional rooms also well sized and fitted with built in robes, making them perfect for guests, children or a home office. The home includes two toilets for added convenience and a separate laundry with outdoor access keeps everyday convenience. Step outside and unwind under the covered alfresco entertaining area, surrounded greenery. The perfect place for family gatherings with lots of space for the kids or pets to play. The home is enhanced by ducted evaporative air conditioning. A single garage completes the picture for secure parking and storage. Positioned just 2min walk to local shops with cafe and takeaway options and is so close to Westfield Innaloo, Event Cinemas, Scarborough Beach and Yuluma Primary School, this villa offers an exceptional mix of lifestyle and location with strong appeal for both home buyers and investors looking for great returns and long term value. Features: -Separate spacious lounge. -Kitchen with lost of cupboard and bench space, built in pantry. -Large adjoining dining area. -Generously sized master bedroom with walk in robe and semi ensuite. -Two secondary rooms also well sized, carpeted with built in robes. -Two toilets. -Separate Laundry. -Covered alfresco entertaining area. -Ducted evaporative air conditioning. -Easy care gardens. -Single garage with lots of extra driveway parking. Other details: -208sqm block with approx 106sqm internal living -1997 built in small complex of 3. -Council rates of approx $1833pa and water rates of $1769pa. -The expected rental price is $730-750pw with the property currently vacant. -Low strata fees of approx $300pq admin and $100pq reserve, self managed by unit 1. **UNDER OFFER FOR $161,000 ABOVE ASKING PRICE**
Agent: Jarrad Mahon - jarrad@investorsedge.com.au - 08 9472 1606
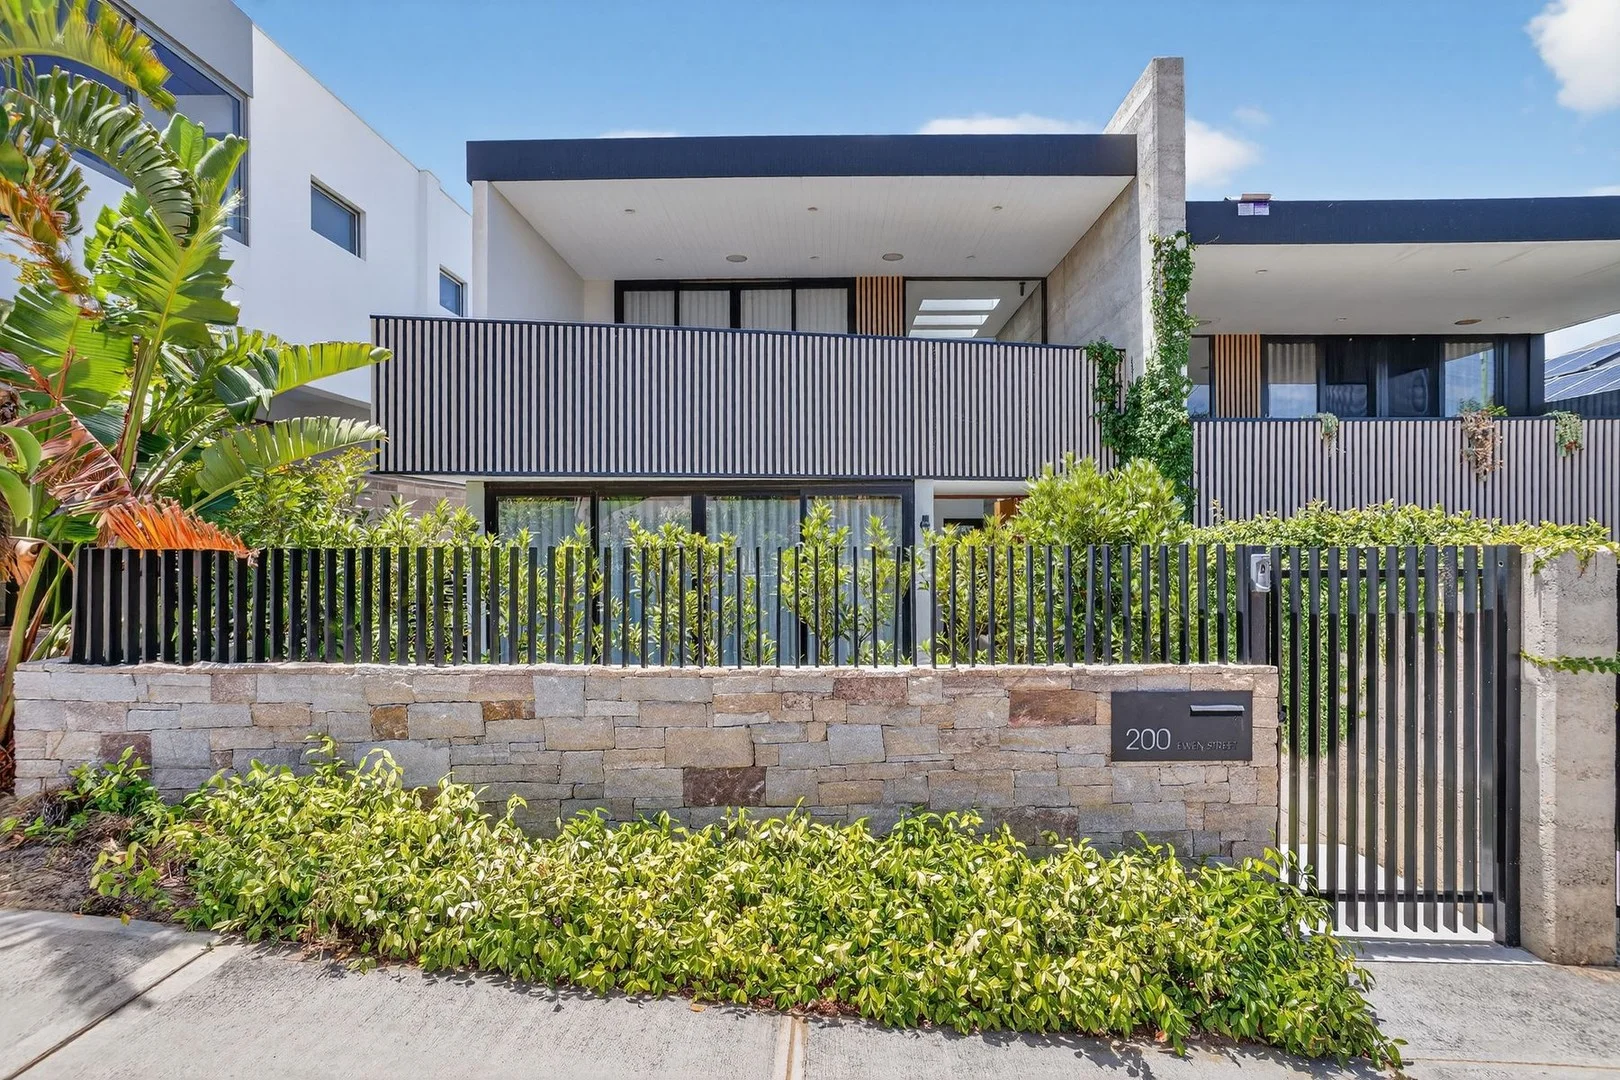
Doubleview, WA 6018
Land Size: 373 m²
Property Type: House
Listing Type: Residential
Status: Active
Summary: LUXURY WITH LATITUDE
Description: Reasons To Call This Home Perched high and dressed to impress, this stunning modern 4 bedroom 3 bathroom two-storey executive residence delivers a masterclass in flexibility, functionality and sheer wow-factor. Cleverly designed to adapt to every stage of life, its light-filled interiors flow effortlessly across both levels, while breathtaking elevated views of the city and rolling hills across picturesque Herdsman Lake steal the show framing everyday living and entertaining with a spectacular sense of space, style and sophistication. Downstairs, a spacious master suite is the obvious pick of the bedrooms with its walk-in wardrobe, ceiling fan, custom storage, quality window sheers, feature wall panelling, direct front-yard access and intimate fully-tiled ensuite bathroom rain/hose shower, toilet, twin "his and hers" vanity basins and all. The separate laundry extends outside for drying, whilst a tranquil side courtyard precedes a built-in computer desk, a powder room and a walk-in linen cupboard. Generous central second and third bedrooms both boast built-in robes and are split by a decent fully-tiled main family bathroom, where a shower and separate free-standing bathtub help cater for everybody's personal needs, alongside twin-vanity basins. A huge activity room with its own walk-in storeroom completes the lower level and seamlessly flows outdoors to a shimmering below-ground swimming pool within the extremely low-maintenance backyard setting. Up top, front and rear entertaining balconies frame an expansive open-plan living, kitchen and dining area, where most of your casual time will undoubtedly be spent. The stylish kitchen itself oozes class in the form of a dishwasher and large separate scullery. Also found within these parts are a custom cellar, a study nook and a second powder room whilst the back balcony (also boasting a built-in barbecue/kitchen, a ceiling fan and integrated alfresco audio speakers) takes full advantage of stairs that lead down to the pool. The wildcard of the floor plan is definitely the massive studio, gym or potential fourth-bedroom suite above the double lock-up garage, complete with its own rear balcony, a built-in kitchenette/laundrette with storage and a fully-tiled ensuite/third bathroom that comprises of a toilet, vanity and walk-in rain/hose shower. Within the garage itself lies an under-stair storeroom, as well as a relaxing sauna. Secluded right-of-way access via Ruswil Lane at the rear is simply an added bonus, here. The details Extras include a gated front garden courtyard that helps set the scene for the excellence lying within, polished concrete floors at ground level, engineered wooden floorboards upstairs, sleek stone bench tops throughout, CCTV security cameras, ducted reverse-cycle air-conditioning, integrated audio speakers to the front city-view balcony and main living area, a stress-free poolside yard and easy-care gardens. Walk leisurely to bus stops and lush green parks from this sublime spot, as well as multiple cafes and restaurants in sought-after South Doubleview. Pristine Scarborough Beach and the amazing Karrinyup Shopping Centre precinct are just minutes away too, with the freeway, Stirling Train Station, more shopping at Woodlands and Westfield Innaloo, beautiful Jackadder Lake and top schooling options all within a very close proximity themselves. Welcome to where elevation meets elegance a home that quite simply rises above the rest. Get in touch To find out more about this property, you can contact agents Sean and Jenny Hughes on 0426 217 676 or Oliver Hess on 0478 844 311, or by email at hughesgroup@haivenproperty.com.au. Main features - 4 bedrooms - 3 bathrooms - Rear 4th bedroom/gym with an ensuite and balcony above the garage - Upstairs and downstairs living zones - Outdoor balcony entertaining spaces front and rear - Swimming pool - Double lock-up garage - Easy-care 373sqm (approx.) block - Built in 2020 (approx.)
Agent: Sean & Jenny Hughes - hughesgroup@haivenproperty.com.au - 9203 0777
Agent: Oliver Hess - ohess@haivenproperty.com.au
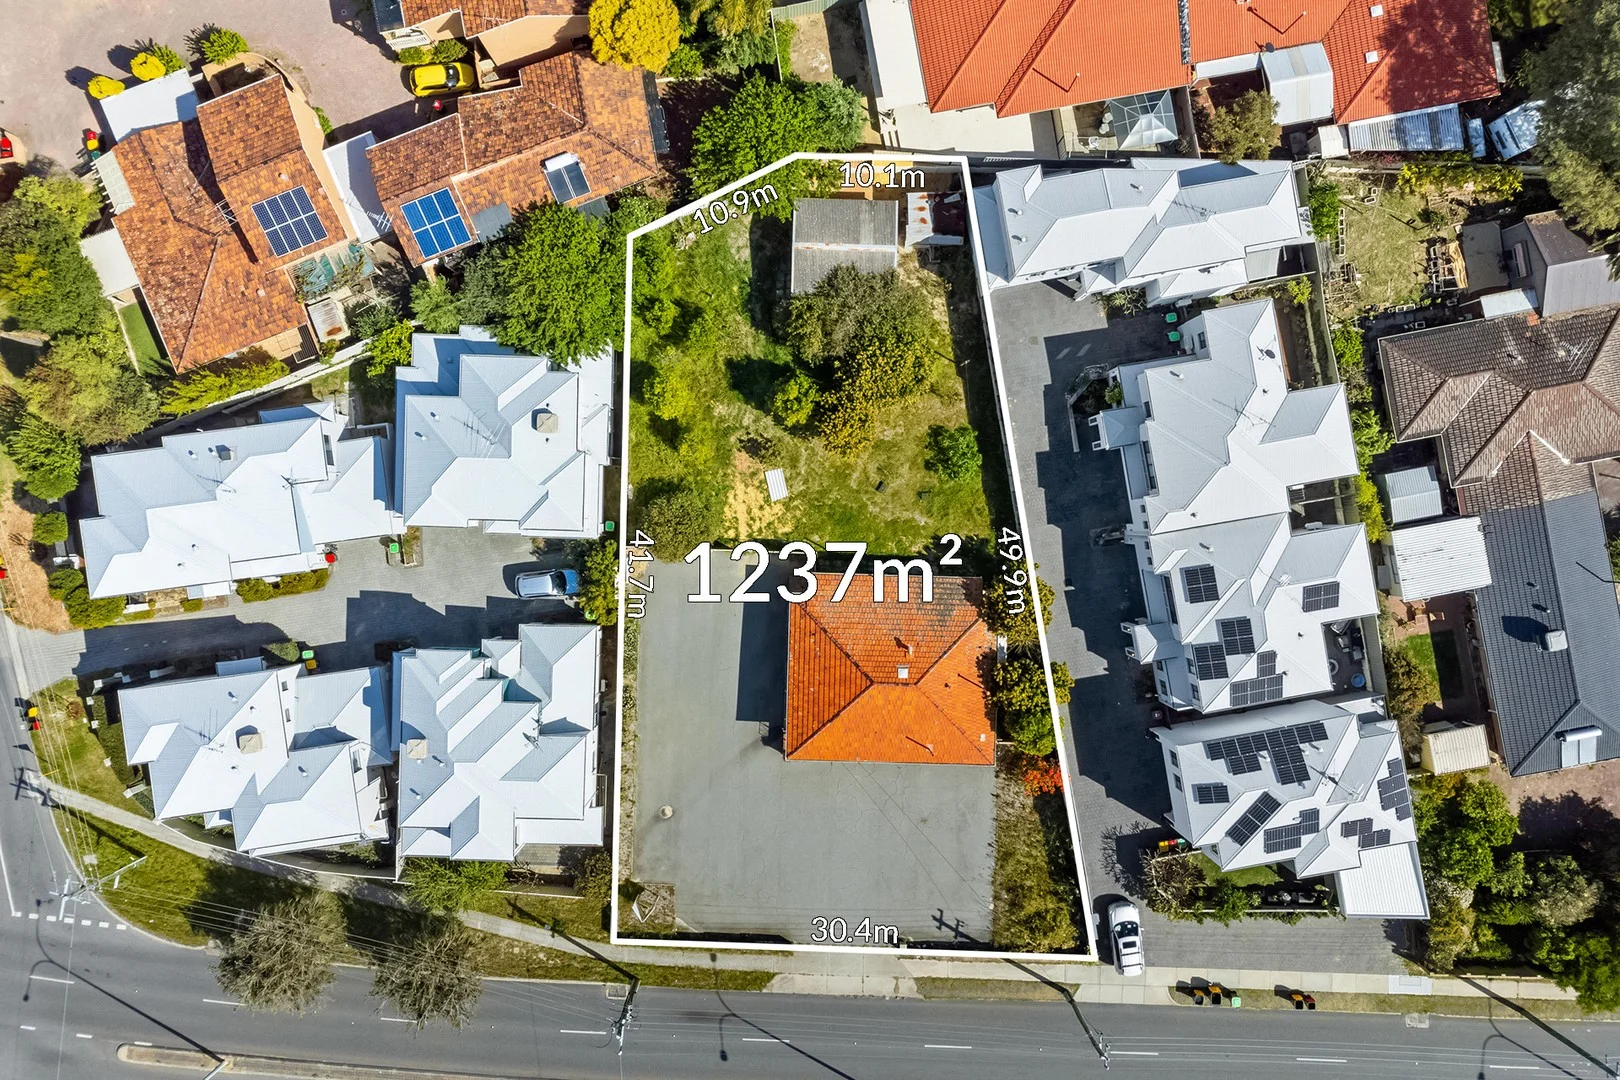
Woodlands, WA 6018
Land Size: 1237 m²
Property Type: House
Listing Type: Residential
Status: Active
Summary: UNDER OFFER
Description: DEVELOPMENT OPPORTUNITY - SCARBOROUGH BEACH RD WEST SPECIAL CONTROL AREA Opportunities like this unique development property do not come along often.... 349 Scarborough Beach Road Woodlands is an extremely well-positioned property with 1,237m2 of prime redevelopment land. Located in the City of Stirling's Local Development Plan 'Special Control Area' with the Zoning of Residential 1 - AC0. **"The Scarborough Beach Road West Local Development Plan has been prepared, to assist in facilitating the growth of the Scarborough Beach Road West area as one of Perth's key activity Corridors. The Scarborough Beach Road West Activity Corridor will be a modern, vibrant, mixed use area shared by light rail, pedestrians, cyclists and vehicles, with high quality buildings capitalising on attractive views. The Activity Corridor will accommodate local businesses that serve local residents while taking advantage of passing trade. It will become a street containing many trees that encourages walking and cycling and has places for people to meet. This Local Development Plan forms part of the City of Stirling's Local Planning Scheme No. 3, and is to be read in conjunction with the Metropolitan Region Scheme and the Scarborough Beach Road Activity Corridor Strategy. For guidance on Built Form Vision Philosophy, Principles, Objectives and Framework (including imagery), refer to the Scarborough Beach Road West Strategy; in particular Built Form Framework (section 3.3.3). The implementation of this Local Development Plan is subject to an Amendment to the Metropolitan Region Scheme and Local Planning Scheme No. 3. Refer to Section 4 Implementation of the Scarborough Beach Road Activity Corridor Strategy. Where the Scheme, City Policies and/or Local Development Plan do not apply; the provisions of the R-Codes shall prevail."** For more details, book a private viewing or to place an offer on this property please call/SMS Damien Cestrilli 0416 240 111 or email damienc@belleproperty.com Disclaimer - Whilst every care has been taken in the preparation of this advertisement, all information supplied by the seller and the seller's agent is provided in good faith. Prospective purchasers are encouraged to make their own inquiries and satisfy themselves on all pertinent matters. The particulars contained are not intended to form part of any contract. Please Note: **extract from The City of Stirling website.
Agent: Damien Cestrilli - damien.cestrilli@belleproperty.com - 08 9285 0111
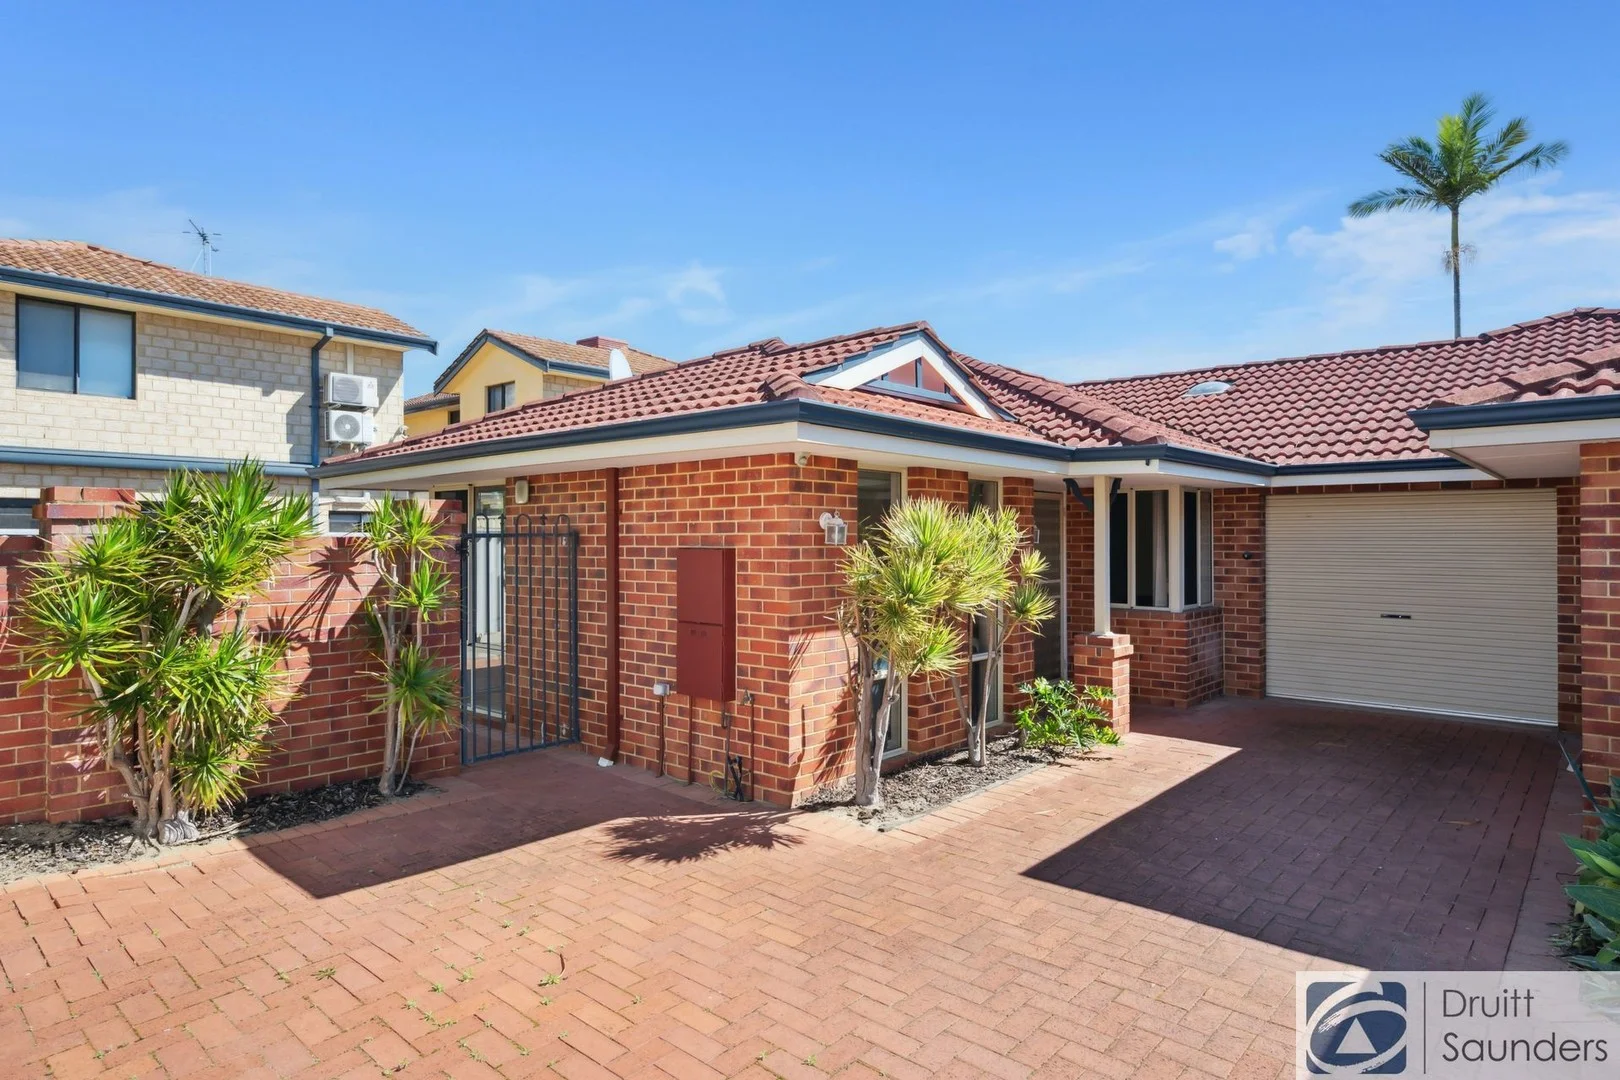
Innaloo, WA 6018
Land Size: 215 m²
Property Type: Villa
Listing Type: Residential
Status: Active
Summary: PRIVATE REAR VILLA
Description: This private rear low maintenance villa is ideally located with La Grange Dongara Reserve nearly at your doorstep and a short stroll to Westfield Innaloo, IKEA, Event Cinemas, Public Transport and so much more, you'll love living here. Highlight features include * Rear positioned Brick & Tile home in small Triplex group, no strata fee's (Common Insurance) * Generous entry * Front lounge room light and bright with beautiful wooden flooring * Dining off kitchen with Split System Air Conditioning * Renovated kitchen with quality Bosch Stainless Steel appliances including 900m gas hotplate, electric oven and dishwasher, breakfast bar and pantry * 3 bedrooms all with robes, main Walk in robe and en-suite * 2 bathrooms (main with bath tub) * Spacious laundry with second separate WC * Security alarm for easy lock and leave * Generous private paved rear courtyard * Garage with remote door and separate storeroom plus car bay * Catchment area for Yuluma Primary School and Churchlands SHS * La Grange Dongara Reserve nearly at your doorstep * Metres to Westfield Innaloo Shopping Centre * Less than 10 minutes to stunning Scarbrough Beach * Handy to transport, schools, freeway and train station Proudly presented by Rob Druitt 0417 922 194
Agent: Rob Druitt - rob@druitt.com.au - 08 9446 5222


