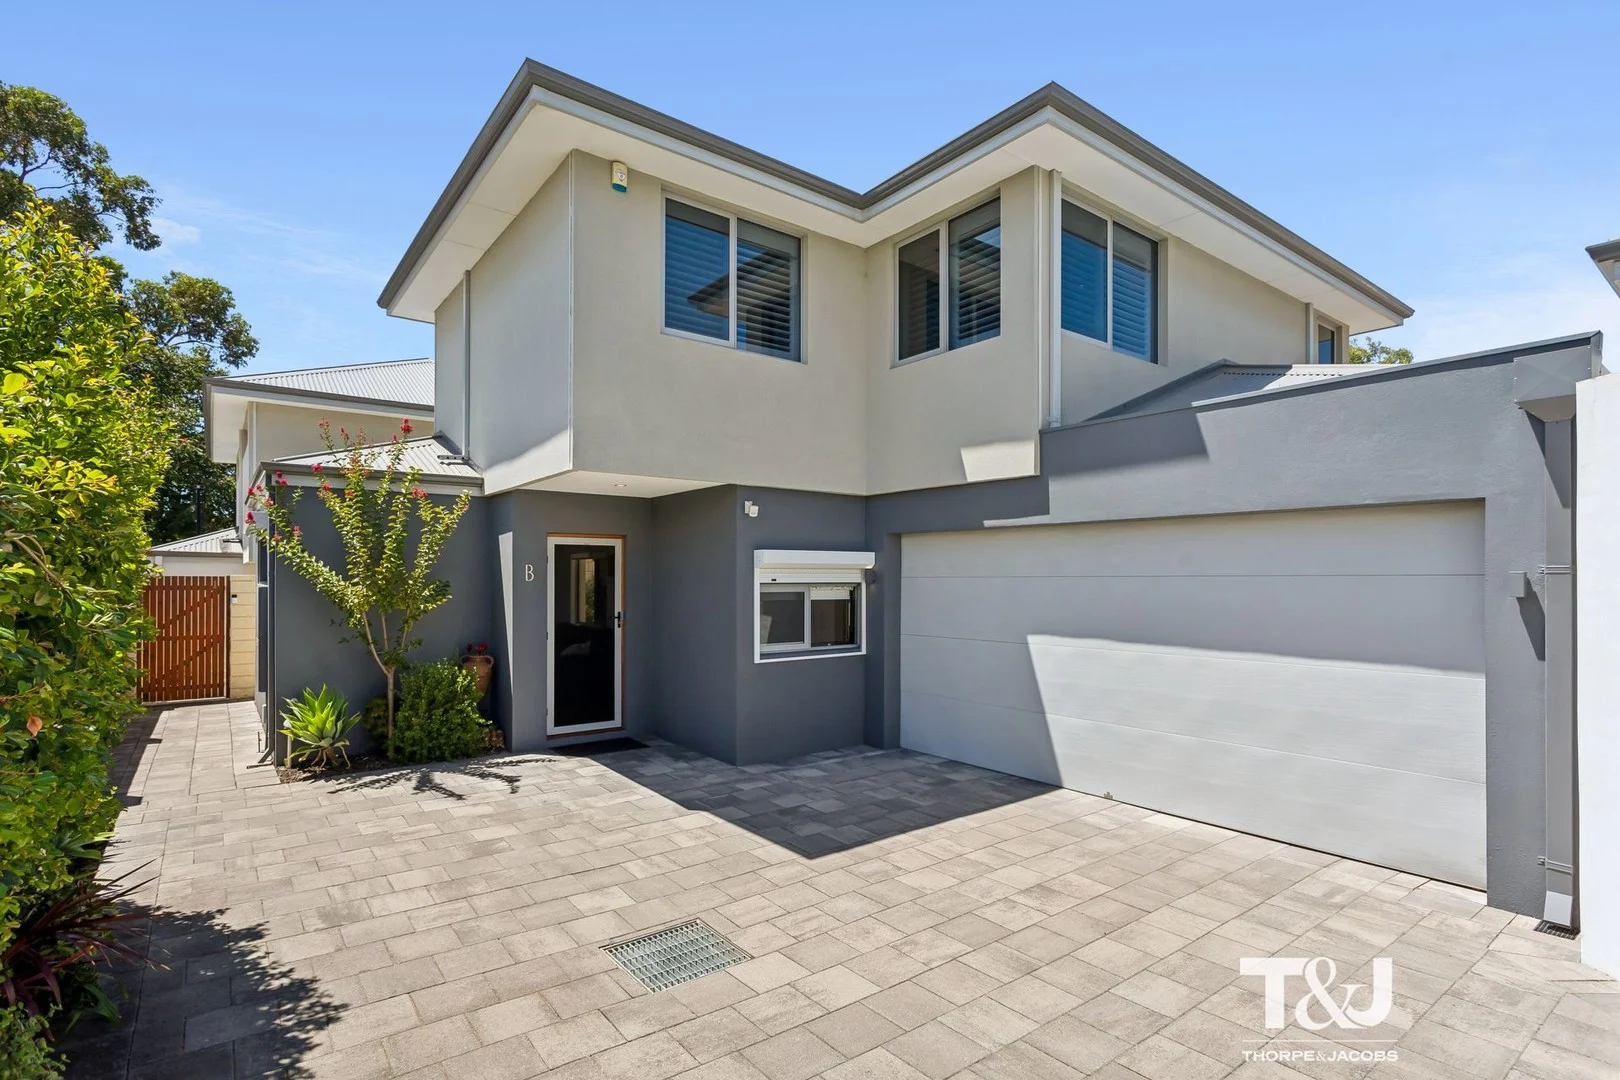
200B Holbeck Street
Doubleview, WA 6018
Neighbourhood & everyday essentials
Explore around Doubleview, from school days to weekends.
Find schools, playgrounds and children’s classes. Browse by age to plan school days and weekends.
Area figures
- residents (ABS, June 2024)
- 249,872
- children aged 0–14
- 40,895
- schools
- 75
- parks & libraries
- 83
- kids’ activity providers listed
- 60
Most-listed activities: Tennis, AFL, Auskick
Population figures: Australian Bureau of Statistics
Explore local libraries, community spaces, schools and council programs across the wider area.
Parks, playgrounds & public spaces
Munro Reserve
Scarborough Beach Rd, Doubleview, Western Australia, 6018
505 m straight-line distance
Millett Park
Huntriss Rd, Innaloo, Western Australia, 6018
600 m straight-line distance
Huntriss Norman Reserve
Huntriss Rd, Karrinyup, Western Australia, 6018
882 m straight-line distance
Birralee Park
Bates Rd, Innaloo, Western Australia, 6018
1.0 km straight-line distance
Millett Park: Sports courts / fields
Things to do near this home
Explore nearby play centres and family attractions from the directory. Check ages, entry prices and opening hours with the venue.
Browse things to do with kids in Perth
Find more ideas by age, budget and indoor or outdoor setting on Things to do. Dated events are in What’s on. See what’s on
Discover local guides & family ideas
Read local family guides and practical articles as you explore life around this home.

Most Livable Suburbs in Western Australia for Families (2026)
<!-- seotitle: Most Livable Suburbs in Western Australia for Families (2026) metadescription: The WA suburbs with the most kids' activities and nearby schools on offer, ranked from AroundSchools' own…
Read more →
Private School Scholarships in Perth: the 2028 Entry Calendar
None of the 21 Perth schools we checked has a 2028-entry scholarship open to new families yet, and the first rounds open at 9am on Monday 2 November 2026. PLC, MLC and St Hilda's open that morning…
Read more →Everyday essentials & getting around
Open the map to choose a destination and check journey times from this address. Walking routes, step-free access and travel times have not been verified.
Source: AroundSchools directory. Distances are straight-line distances, not walking routes. Confirm facilities on the linked detail pages. Directory update dates are not supplied for this summary.
Property Details
House
RESIDENTIAL
Upcoming Events Nearby

Thu, 22 Oct · Floreat
DNA and Family History at Cambridge Library
Wed, 21 Oct · Floreat
Baby Rhymetime at Cambridge Library [Wednesdays]
Up to age 2
Thu, 22 Oct · Floreat
Storytime at Cambridge Library [Every Thursdays]
Fri, 23 Oct · Floreat
Baby Rhymetime at Cambridge Library [Fridays]
Up to age 2
Thu, 22 Oct · Maylands
Spring Safe Storytime - Maylands Library
Thu, 29 Oct · Wanneroo
Boo in Wanneroo 2026
What's Nearby

Universal Taekwondo
173 Gildercliffe St, Scarborough

Craft and Canvas
., Carine

Xceed Kids Sport
Warwick Stadium, Warwick

Street Corner Dance
City West Centre, Ste 17/102 Railway St, West Perth

Bayswater Little Athletics Centre
Wylde Road, Morley

West Coast Gymnasts
1/69 Truganina Rd, Malaga

ATI Martial Arts Pty Ltd
ATI HQ - Unit 7-1924 Beach Road , Malaga

Dancescene
Mary Lockett Hall, Queenslea Dr, Claremont

X-Golf Morley
Unit 2, 129 Russell St, Morley
Nearby Schools

Yuluma Primary School
Yuluma Primary School, 21 Ambrose St, Innaloo WA 6018, Australia

St Dominic's School
95 Beatrice Street, Innaloo WA 6018 Australia

Newborough Primary School
178 Newborough Street, Karrinyup WA 6018 Australia

Doubleview Primary School
203 St Brigids Terrace, Doubleview WA 6018 Australia

Our Lady of Good Counsel School
117 Miles St, Karrinyup WA 6018 Australia

St John's Primary School
21 Lalor Street, Scarborough WA 6019 Australia
Nearby schools do not imply enrolment eligibility. Confirm catchments, year levels and childcare availability directly with the provider.
Nearby Properties






Recently sold nearby
Homes that have sold close to this address. We don’t show sale prices.
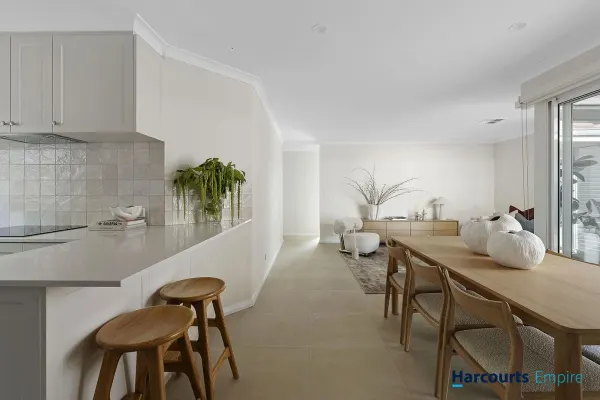
Doubleview, WA 6018
Property Type: House
Listing Type: Residential
Status: Active
Summary: A Natural Beauty
Description: An absolutely divine home. A contemporary street front abode finished with beautiful natural tones. So tasteful and so in tune with design trends. A standalone property with multiple living spaces offering relaxed coastal vibes in a sought-after location just a short stroll to local cafes and small bars, parks and shops. This place really has an impressive feel and you will instantly feel at home. There's not a finger to be lifted here. Just move straight-in and enjoy. With soft earthy tones and crisp tiled flooring through living areas, this is an exceptionally inviting home that is deceptively large. A secure front gate opens through to your front yard surrounded by greenery and plenty of space for kids and furry friends. Feel comfortable throughout Summer with a shade sail. Upon entry, a large sunken lounge flows through to your front yard through stacking sliding doors. The stunning kitchen is an absolute delight and is the heart of the home. A contoured splashback tastefully breaks up the clean lines and there's ample cupboard and bench space, that doubles as a breakfast bar. Finished with quality, near-new appliances that includes induction stovetop and pyrolytic self-cleaning oven. This open plan dining and living is filled with natural light with the addition of multiple floor-to-ceiling glass walls. It's large, comfortable and inviting. Bedrooms are positioned at the rear of the house off a separate hall. The Master bedroom has its' own courtyard and also includes built-in robe and a lovely ensuite with floor-to-ceiling tiling, vanity, shower and toilet. Bedrooms two and three both include built-in storage and the main bathroom - that doubles as a laundry - is complimented with custom tiles, shower and toilet. A single carport is positioned at your doorstep with room for additional parking. Other features include: -Reverse-cycle ducted air-conditioning with iZone connectivity. -All external doors and windows replaced -Store room with power -Puretec water filtration through entire house -Automatic reticulated gardens -Security camera/alarm systems -Downlights throughout -Quality window treatments The Numbers: Council Rates $1,962 p.a. (approx.) Water Rates $1,365 p.a. (approx.) For more information please contact Adrian Kwa on 0424 614 401.
Agent: Adrian Kwa - adrian@harcourtsempire.com.au - 08 9245 7777
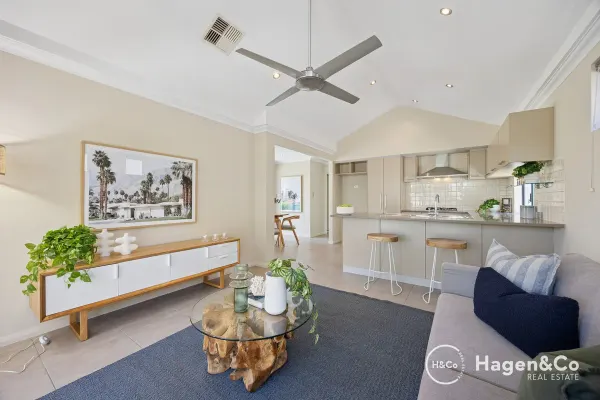
Doubleview, WA 6018
Property Type: House
Listing Type: Residential
Status: Active
Summary: LOOKING to MOVE quickly? Keen on VACANT Possession soon!!
Description: Imagine if you were able to move in very soon with a minimum of fuss and bonus of NO STRATA FEES!! Take a look!! 1. Well maintained home in small group 2.Super convenient location 3.Very Private 4. Master bedroom and ensuite separate to other bedrooms 5. Second and third bedrooms excellent size 6.All three bedrooms feature built-in robes, 7. Main bathroom nearby 8.Lovely open plan living area with private patio outlook 9.Modern kitchen with great bench space caters for both entertaining or daily living 10. Large double garage with storage and rear access. 11.Outdoor patio under main roof 12. Easy freeway access for those who need it Add to that a short stroll to shops, restaurants, cafes, and public transport, this is effortless living at its finest. Located in an ultra-convenient position, this home will appeal to first-home buyers, downsizers, professionals, and investors alike. Council rates Approx $2,163 Water rates Approx $1,555 NO STRATA FEES For Further Details Benjamin Courtis 0407 474 718 Gail Courtis 0418 918 955 Hagen & Co Real Estate hagen.com.au Disclaimer This information is provided for general purposes only and is subject to change. All care has been taken to ensure accuracy at the time of writing; however, prospective purchasers should make their own enquiries to verify all details and ensure they are satisfied with the information provided.
Agent: Benjamin Courtis - ben@courtis.com.au - 94469399
Agent: Gail Courtis - gail@courtis.com.au - 9446 9399
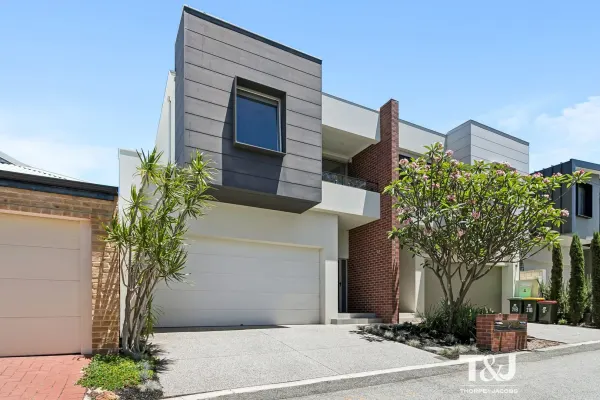
Doubleview, WA 6018
Land Size: 194 m²
Property Type: House
Listing Type: Residential
Status: Active
Summary: Contemporary Design in a Prime Location
Description: (Access for viewing is via Easton Lane. Parking is available just nearby at Woodside Reserve, or along Woodside Street) Showcasing high-spec design, superior craftsmanship and an exceptional sense of space, this contemporary two-storey residence with 172sqm of genuine living space delivers effortless modern living in a highly sought-after location. Impeccably maintained and finished to an outstanding standard throughout, the home combines a functional, family-friendly layout with generous proportions, large bedrooms, dual living areas and quality finishes at every turn. Property Features Survey-Strata 194sqm lot with no common property Spacious open-plan family and dining area with excellent natural light High-end chef's kitchen with Blanco appliances including dishwasher, oven, convection microwave and 5-burner gas cooktop with wok burner Stone benchtops and oversized island bench with breakfast bar and servery Versatile upstairs living area ideal as a retreat or additional living space with room for home office Double-sized master bedroom with walk-in robe featuring built-in shelving and drawers Stylish ensuite with generous shower and his-and-hers vanity Two additional large bedrooms with built-in robes, shelving and drawers Block out blinds to master bedroom and secondary bedroom Family bathroom with extra-deep bath and separate shower Ducted reverse-cycle air conditioning throughout Security alarm system and intercom with camera plus solar system installed Spacious laundry with considerable storage and chute from the upper level Timber staircase and spotted gum flooring to upper-level living areas and passages Spacious alfresco and private rear courtyard Lifestyle & Location Nestled in the unique and ever popular Easton Lane Close to Karrinyup and Innaloo Shopping Centres Within easy reach of transport in all directions plus optional school zones Cafes, restaurants, local shopping, Scarborough Beach and freeway access all nearby Offering a refined blend of contemporary design, functional living and a superb lifestyle setting, this beautifully presented home represents an outstanding opportunity to secure quality and comfort in a tightly held location. Contact Lewis today to find out more!
Agent: Lewis McMahon - lewismcmahon@tandj.com.au - 0427 139 274
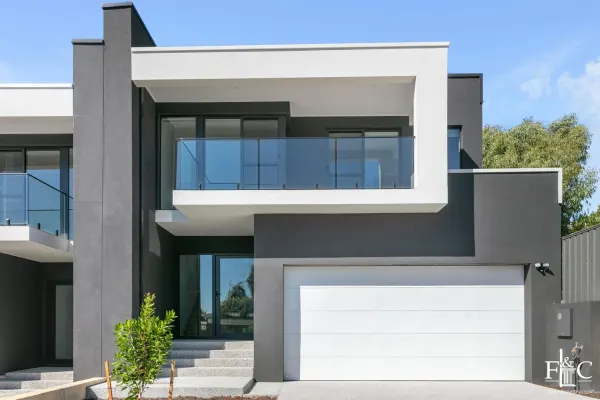
Doubleview, WA 6018
Property Type: House
Listing Type: Residential
Status: Active
Summary: STUNNING NEW TOWNHOUSE, DON'T WAIT!
Description: •••••••• SOLD BY AMY GOHIL FROM FINE & COUNTRY •••••••••••• This exquisite and brand new, 4 bedroom, 2 bathroom, two-storey boutique townhouse residence is completed, ready for you to move in and will have you counting down the days until you experience the epitome of quality modern low-maintenance living all for yourself. Alongside an enviable location, luxury meets functionality in this home that offers a fabulous floor-plan. A generous balcony, perfect for sipping morning coffee, spans across the upper-level sitting area and adjacent master-bedroom suite - the latter spacious in size and boasting a large walk-in wardrobe and lavish fully-tiled ensuite bathroom with a shower, separate toilet and twin vanity basins. Also on the top floor are a further three generous bedrooms - all with mirrored built-in robes of their own. They are serviced by a linen cupboard, a separate second toilet and a stylish main family bathroom with a separate shower and bathtub. Downstairs, the "chef's dream" of a kitchen boasts a spacious scullery, stone benchtops, double ovens and induction cooktop and quality built in cabinetry throughout, while the open-plan living and dining area flows effortlessly out to a low maintenance landscaped alfresco and porcelain tiled outdoor area with ceiling fan that creates an ideal setting for private entertaining. A separate powder room off the entry is complemented by internal shopper's entry via a generous double lock-up garage with bonus recessed storage space. A large laundry with sliding doors to the side of the property is cleverly thought out. There are food and coffee spots to embrace along both Scarborough Beach Road and Sackville Terrace, with bus stops, lush local parks, , beautiful Scarborough Beach and the new-look Karrinyup Shopping Centre precinct all just minutes away in various directions. A very close proximity to the freeway, Stirling Train Station, more shopping at Primewest Gwelup and Westfield Innaloo, Schooling: St Dominic's Primary School up the road, the International School of Western Australia, Churchlands Senior High School, Hale School, Newman College and St Mary's Anglican Girls' School. With classy high-level finishes throughout, this magnificent brand-new abode redefines sophistication and comfort in the best way possible. Don't miss out on this exceptional opportunity to make it yours! • Zoned reverse cycle ducted air-conditioning throughout • Balcony access from the upstairs master suite and TV room • Quality 600mm x 600mm ground-floor and alfresco tiling • Hybrid Coastal Spotted Gum flooring to the staircase, upper lounge and master suite (and WIR) • Built-in-pantry storage to the scullery • Double Bosch ovens • Integrated Bosch dishwasher • Integrated AEG range hood • Carpeted 2nd/3rd/4th bedrooms all with mirrored built in robes • Full-height ensuite and bathroom tiling • Frameless clear shower screens • Functional laundry with linen and broom cupboards - plus external/side access for drying - off the downstairs kitchen scullery • Sparkling Stone Ambassador Blanco Bliss 20mm-thick bench tops • Florentine Walnut Woodmatt Polytec cabinetry • Feature concrete-cast staircase • LED strip lights • Double Glazed windows • Window treatments included • Skirting boards • Porcelain tiled flooring to the alfresco matching the kitchen • No Strata fees, or common areas • Overheight ceilings and beautiful light filled living areas • Land 227m2 • House 256m2 (N.B photos showing furniture are virtual furniture staging ) Contact exclusive selling agent Amy Gohil to arrange an inspection 0451 248101 Disclaimer: Whilst every effort has been made to ensure the accuracy of the information provided about the property, no warranty is given by the vendor or the agency as to their accuracy or completeness. Interested parties should make and rely on their own enquiries in relation to the property, by inspection or otherwise. All chattels depicted or described are not included in the sale unless specified in the offer and acceptance.
Agent: Amy Gohil - amy.gohil@fineandcountry.com - 0451 248 101
Doubleview, WA 6018
Property Type: Villa
Listing Type: Residential
Status: Active
Summary: Great 2 bed villa South Doubleview.
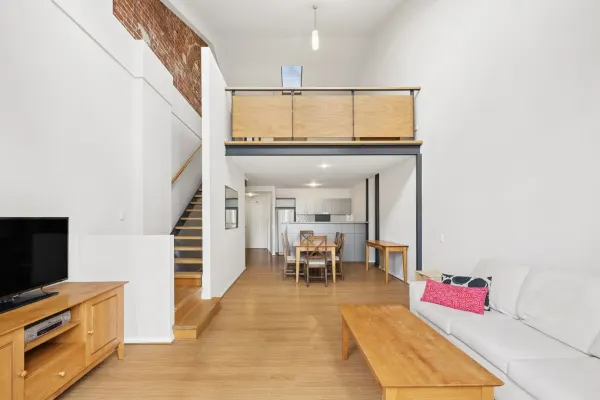
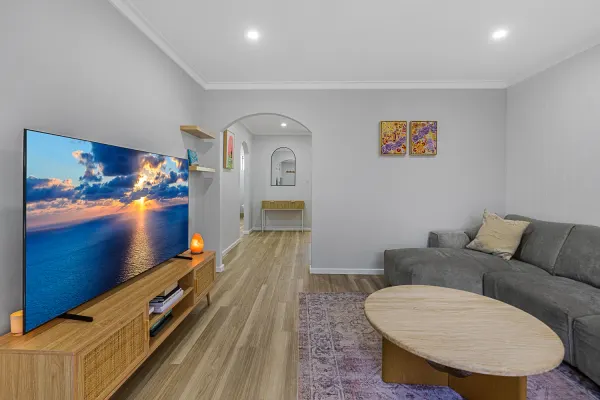
Description: Positioned within a well-maintained group of villas, this light-filled north-facing home enjoys an unbeatable location just a short stroll to Doubleview Primary School, Doubleview Bowls Club and the local IGA. The villa offers two courtyards, including a private south-facing courtyard that captures cooling summer breezes, creating excellent indooroutdoor flow. Inside, you'll find trendy updated downlighting, ceiling fans, a reverse-cycle air-conditioning system, and modern décor throughout. Built with solid brick and tile construction, the home features stunning timber-look flooring and generous storage, including triple-door robes in the north-facing main bedroom and a single carport conveniently located near your front door. The kitchen is well appointed with gas cooktops and an electric oven, and enjoys a lovely outlook to the outdoor area. The central bathroom includes a separate bath and shower, complemented by a skylight that fills the space with natural light. Built - 1984 Building size - 77sqm Shire - $1,778.68 (25/26) Water - $1,250.00 (24/25) approx Strata - $650.00 quarter Reserve - $50.00 quarter An ideal entry-level opportunity for the discerning buyer seeking location, orientation and lifestyle, with Scarborough Beach and all local amenities just minutes away. Set within a sought-after complex with predominantly owner-occupiersthis is an opportunity not to be missed.
Agent: Toryn Crocker - toryn@wcre.com.au - 93416244
Doubleview, WA 6018
Property Type: House
Listing Type: Residential
Status: Active
Summary: Welcome to your dream home!
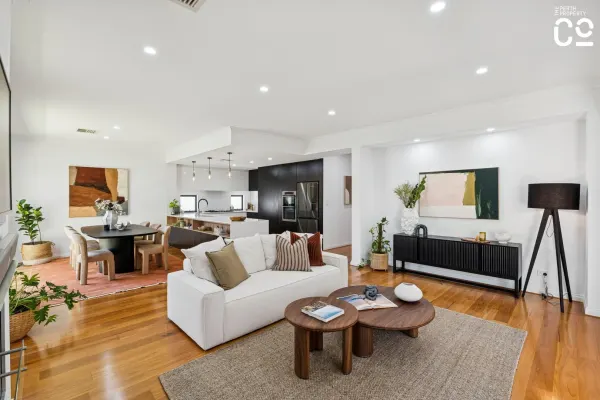
Description: The Perth Property Co. is excited to present 169B Ravenscar Street, Doubleview. Tucked quietly behind the streetscape and facing Carlton Lane, this beautifully crafted 2017-built residence delivers the kind of effortless family living that's increasingly hard to find-modern, low-maintenance, and thoughtfully upgraded in all the ways that truly matter. From the moment you arrive, it's clear this is a home designed for real life: relaxed mornings, busy school weeks, long lunches with friends and cosy nights by the fire. At the heart of the home, light-filled open-plan living brings everyone together. Solid wood floors add warmth and timeless appeal, while the layout flows seamlessly from kitchen to living to the private rear courtyard - perfect for entertaining or simply enjoying everyday family moments. The kitchen is a standout, offering premium finishes, quality appliances and a generous walk-in pantry that makes both weeknight dinners and weekend hosting a breeze. Comfort has been carefully considered throughout. The upgraded ducted air conditioning is powered by a smart MyPlace system, allowing zone control from your phone, while the EcoSmart fireplace creates a welcoming focal point during cooler months. Automated roller shutters across the entire front of the home, intercom access to both the front door and rear gate, and a fully integrated security camera system provide peace of mind without compromising on style. There is ethernet connectivity to all ground-floor rooms, NBN Fibre to the premises, 6.5kw Fronius solar system with smart meter, and smart home integrations ensure this home is as future-ready as it is family-friendly. All four bedrooms are generously proportioned, designed to accommodate growing families or flexible work-from-home needs. The main bedroom boasts a deluxe ensuite with freestanding bath, and the second bathroom is positioned appropriately in proximity to the minor bedrooms and is well equipped too. Step outside to a private, easy-care courtyard with astro turf - ideal for kids, pets and relaxed outdoor living. The double garage offers more than just parking, featuring insulation to automated door, storage space, and direct internal access. Beyond the home, the lifestyle on offer is exceptional. Located within the Yuluma Primary School catchment, with optional intake to Churchlands Senior High School and close proximity to both St Mary's and Hale School, this is a location families actively seek out. Spend weekends at Bradley Reserve or Millett Park, wander to local favourites like Corner Dairy, Little Sisto, Pizzaca or St Brigid Bar, or enjoy the convenience of being just minutes from Karrinyup Shopping Centre, Westfield Innaloo and Scarborough Beach. All of this, under 15 minutes from Perth's CBD. 169B Ravenscar Street is not just a beautifully finished home - it's a lifestyle upgrade in one of Doubleview's most connected and community-focused pockets. A place where quality, comfort and location come together seamlessly. Expressions of Interest are invited. We look forward to welcoming you home. Other Information: Built 2017 Total lot Size 401sqm (2-lot strata plan) Block Size circa-309sqm Strata Fees NIL Council Rate $2,584.00 Water Rates $1,747.86 Approximate Distances: Bradley Reserve 450m Yuluma Primary 800m Millet Park 900m Karrinyup SC 2.1km Westfield Innaloo 2.5km Scarborough Beach 3.4km St Mary's School 3.5km Hale School 3.9km Perth CBD 11.3km Disclaimer: The information provided in this advertisement is for general information purposes only and is based on information provided by the Seller and may be subject to change. School zones may also change. No warranty or representation is made by the agency as to the accuracy of the above information (including school zoning) and interested parties should make their own independent enquiries.
Agent: Nadija Begovich - nadija@theperthpropertyco.com.au - 08 9228 8011
Agent: Dan Broad - dan@theperthpropertyco.com.au - 08 9228 8011
Doubleview, WA 6018
Land Size: 807 m²
Property Type: House
Listing Type: Residential
Status: Active
Summary: OPTIONS GALORE!
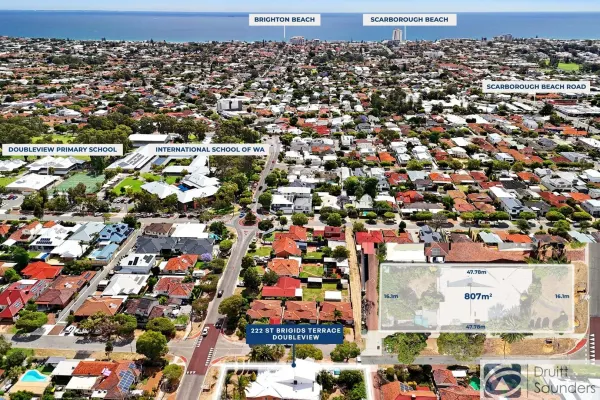
Description: Time to get excited - 807sqm level block with two street frontage and a large original brick home. Options galore! - OCCUPY, RENT OR DEVELOP (subdivide or develop to full potential - Zoning R30 being a potential triplex site with street front lots (subject to WAPC approval) Home features: * 5 Bedrooms, 3 downstairs, 2 upstairs, most with Built-in-robes * Main with Walk-In and ensuite * Main Bathroom with bathtub * Laundry with third shower, three WC's * Front lounge room * Internal meals area off renovated kitchen with large oven and dishwasher * Large upstairs activity area with gas heater * Attic storage * Ducted Evaporate Air Conditioning * Remote single door on large garage with workshop * Addiional side access for boat/trailer/caravan * Established garden with fruit trees * Old chook pen, cubby house and plant/hydroponics house Location benefits: *Only a short walk to the local IGA supermarket, cafes, restaurants, public amenities and transport * Walking distance to the International School and Doubleview Primary School * Just minutes to premium schools, including Hale, Newman, and Churchlands Senior High * Close proximity to major shopping hubs at Innaloo and Karrinyup * A short drive to the iconic Scarborough Beach Proudly presented by Rob Druitt 0417 922 194
Agent: Rob Druitt - rob@druitt.com.au - 08 9446 5222
Agent: David Milne - david@druitt.com.au - 08 9446 5222
Doubleview, WA 6018
Land Size: 293 m²
Property Type: House
Listing Type: Residential
Status: Active
Summary: Charming Coastal Retreat
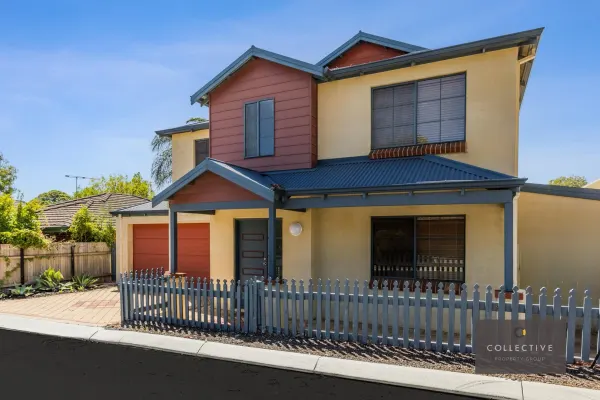
Description: Please note - front access to the property is via Tucker Lane and rear access via Holbeck Street. LIFESTYLE: Imagine the lifestyle you could lead in this charming four-bedroom home with so many attractions and amenities moments away. This double-storey home offers ample separation between the living areas and bedrooms, not to mention the low-maintenance appeal, freeing up your time to spend your weekends how you wish. With two living areas, including a formal lounge that could also function as a home office, and open-plan living and dining leading to alfresco dining in a private courtyard, there's plenty of space to relax and entertain. The functional design caters well to modern living by having all four bedrooms and both bathrooms upstairs, and the convenient placement of a downstairs powder room for your guests. This immaculately presented home is both modern and functional and benefits from new carpets, ducted air-conditioning and a double lock-up garage accessed from Lane. From this central location, you're within walking distance of local cafes and IGA, plus you have easy access to the freeway and public transport, including Stirling Train Station. You're close to Scarborough Beach, Herdsman Lake, Karrinyup Shopping Centre, Westfield Innaloo, IKEA and Innaloo Cinemas. Families have their pick of nearby public and private schools, including Churchlands Senior High, Newman College, Hale School and St Mary's Anglican School. With such broad appeal, this beautiful home won't remain on the market for long. PROPERTY HIGHLIGHTS: • Rear strata block with secluded laneway access from Tucker Lane • Four-bedroom (all upstairs with built-in robes), two-bathroom double-storey home • Open-plan living/dining leading to alfresco dining • Kitchen with a walk-in pantry, dual sinks, breakfast bar and a gas cooktop • Paved and undercover alfresco • Primary bedroom includes a walk-in robe with an ensuite • Family upstairs bathroom includes a bathtub and a separate toilet • Downstairs formal lounge or home office • Separate laundry with external access • Downstairs powder room • Ducted air-conditioning • Modern and functional design • New carpets • Storage throughout, including external storeroom • Low maintenance living and garden - move-in ready • Double lock-up garage with a shopper's entrance via laneway LOCATION HIGHLIGHTS: • 2.6km to Innaloo Cinema Centre • 2.7km to Karrinyup Shopping Centre • 3km to Scarborough Beach • 3.1km to IKEA • 3.4km to Churchlands Senior High School • 3.5km to Westfield Innaloo • 3.7km to Herdsman Lake • 3.8km to Hale School • 3.9km to St Mary's Anglican Girls' School • 3.9km to Stirling Train Station • 4.4km to Newman College senior campus • 6.2km to Newman College junior campus OUTGOINGS: • Council Rates: $2,297.65 per annum • Water Rates: $1,596.17 per annum Contact Athena Wang today for more information P: 0423 605 009 E: athena@collectiveproperty.com.au DISCLAIMER - Whilst every effort has been made to ensure the accuracy of the information provided about the property, no warranty is given by the vendor or the agency as to their accuracy or completeness. Interested parties should make and rely on their own enquiries in relation to the property, by inspection or otherwise. All chattels depicted or described are not included in the sale unless specified in the offer and acceptance.
Agent: Athena Wang - athena@collectiveproperty.com.au
Agent: James Heath - office@collectiveproperty.com.au - 08 9384 4297
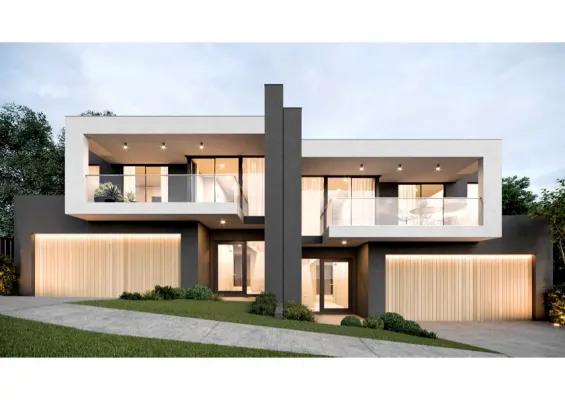
Doubleview, WA 6018
Property Type: House
Listing Type: Residential
Status: Active
Summary: Brand-New Boutique Brilliance on Beatrice
Description: ••• SOLD BY AMY GOHIL OF FINE & COUNTRY ***** This exquisite and brand new, street front, 4 bedroom, 2 bathroom, two-storey boutique townhouse residence is soon to be completed and will have you counting down the days until you experience the epitome of quality modern low-maintenance living all for yourself. With the build on schedule for completion in early 2025 you won't have long to wait. Alongside an enviable location, luxury meets functionality in this home that offers a fabulous floor-plan. A generous balcony, perfect for sipping morning coffee, spans across the upper-level sitting area and adjacent master-bedroom suite - the latter spacious in size and boasting a large walk-in wardrobe and lavish fully-tiled ensuite bathroom with a shower, separate toilet and twin vanity basins. Also on the top floor are a further three generous bedrooms - all with mirrored built-in robes of their own. They are serviced by a linen cupboard, a separate second toilet and a stylish main family bathroom with a separate shower and bathtub. Downstairs, the "chef's dream" of a kitchen boasts a spacious scullery, stone benchtops, double ovens and induction cooktop and quality built in cabinetry throughout, while the open-plan living and dining area flows effortlessly out to an impeccably landscaped alfresco and porcelain tiled outdoor area that creates an ideal setting for private entertaining. A separate powder room off the entry is complemented by internal shopper's entry via a generous double lock-up garage with bonus recessed storage space. A large laundry with sliding doors to the side of the property is cleverly thought out. There are food and coffee spots to embrace along both Scarborough Beach Road and Sackville Terrace, with bus stops, lush local parks, St Dominic's Primary School up the road, the International School of Western Australia, beautiful Scarborough Beach and the new-look Karrinyup Shopping Centre precinct all just minutes away in various directions. A very close proximity to the freeway, Stirling Train Station, more shopping at Primewest Gwelup and Westfield Innaloo, Churchlands Senior High School, Hale School, Newman College and St Mary's Anglican Girls' School should not be underestimated, either. With classy high-level finishes throughout, this magnificent brand-new abode redefines sophistication and comfort in the best way possible. Don't miss out on this exceptional opportunity to make it yours! Other features include, but are not limited to; • Zoned reverse cycle ducted air-conditioning throughout • Balcony access from the upstairs master suite • Quality 600mm x 600mm ground-floor and alfresco tiling • Hybrid Coastal Spotted Gum flooring to the staircase, upper lounge and master suite (and WIR) • Built-in-pantry storage to the scullery • 5 burner gas cooktop • Double Bosch ovens • Integrated Bosch dishwasher • Integrated AEG range hood • Carpeted 2nd/3rd/4th bedrooms all with mirrored built in robes • Full-height ensuite and bathroom tiling • Frameless clear shower screens • Functional laundry with linen and broom cupboards - plus external/side access for drying - off the downstairs kitchen scullery • Sparkling Stone Ambassador Blanco Bliss 20mm-thick bench tops • Florentine Walnut Woodmatt Polytec cabinetry • Feature concrete-cast staircase • LED strip lights • Skirting boards • Porcelain tiled flooring to the alfresco matching the kitchen • Rinnai instantaneous gas hot-water system • No strata fees or common areas • THE IMAGES SHOWN ARE COMPUTER GENERATED IMAGES - ARTIST IMPRESSION ONLY Contact exclusive selling agent Amy Gohil to arrange an inspection 0451 248101 Disclaimer: Whilst every effort has been made to ensure the accuracy of the information provided about the property, no warranty is given by the vendor or the agency as to their accuracy or completeness. Interested parties should make and rely on their own enquiries in relation to the property, by inspection or otherwise. All chattels depicted or described are not included in the sale unless specified in the offer and acceptance.
Agent: Amy Gohil - amy.gohil@fineandcountry.com - 0451 248 101


