8/278 Hancock Street
Doubleview, WA 6018
Neighbourhood & everyday essentials
Explore around Doubleview, from school days to weekends.
Find schools, playgrounds and children’s classes. Browse by age to plan school days and weekends.
Area figures
- residents (ABS, June 2024)
- 249,872
- children aged 0–14
- 40,895
- schools
- 75
- parks & libraries
- 83
- kids’ activity providers listed
- 60
Most-listed activities: Tennis, AFL, Auskick
Population figures: Australian Bureau of Statistics
Explore local libraries, community spaces, schools and council programs across the wider area.
Parks, playgrounds & public spaces
Bennett Park
Millcrest St, Doubleview, Western Australia, 6018
389 m straight-line distance
Munro Reserve
Scarborough Beach Rd, Doubleview, Western Australia, 6018
438 m straight-line distance
Scarborough Public Library
Gildercliffe St, Scarborough, Western Australia, 6019
621 m straight-line distance
Millett Park
Huntriss Rd, Innaloo, Western Australia, 6018
642 m straight-line distance
Things to do near this home
Explore nearby play centres and family attractions from the directory. Check ages, entry prices and opening hours with the venue.
Browse things to do with kids in Perth
Find more ideas by age, budget and indoor or outdoor setting on Things to do. Dated events are in What’s on. See what’s on
Discover local guides & family ideas
Read local family guides and practical articles as you explore life around this home.

Most Livable Suburbs in Western Australia for Families (2026)
<!-- seotitle: Most Livable Suburbs in Western Australia for Families (2026) metadescription: The WA suburbs with the most kids' activities and nearby schools on offer, ranked from AroundSchools' own…
Read more →
Private School Scholarships in Perth: the 2028 Entry Calendar
None of the 21 Perth schools we checked has a 2028-entry scholarship open to new families yet, and the first rounds open at 9am on Monday 2 November 2026. PLC, MLC and St Hilda's open that morning…
Read more →Everyday essentials & getting around
Open the map to choose a destination and check journey times from this address. Walking routes, step-free access and travel times have not been verified.
Source: AroundSchools directory. Distances are straight-line distances, not walking routes. Confirm facilities on the linked detail pages. Directory update dates are not supplied for this summary.
Property Details
Villa
RESIDENTIAL
Upcoming Events Nearby

Thu, 22 Oct · Floreat
DNA and Family History at Cambridge Library
Thu, 22 Oct · Floreat
Storytime at Cambridge Library [Every Thursdays]
Fri, 23 Oct · Floreat
Baby Rhymetime at Cambridge Library [Fridays]
Up to age 2
Wed, 21 Oct · Floreat
Baby Rhymetime at Cambridge Library [Wednesdays]
Up to age 2
Thu, 22 Oct · Maylands
Spring Safe Storytime - Maylands Library
Thu, 29 Oct · Wanneroo
Boo in Wanneroo 2026
What's Nearby

Universal Taekwondo
173 Gildercliffe St, Scarborough

Craft and Canvas
., Carine

Xceed Kids Sport
Warwick Stadium, Warwick

Street Corner Dance
City West Centre, Ste 17/102 Railway St, West Perth

Dancescene
Mary Lockett Hall, Queenslea Dr, Claremont

Bayswater Little Athletics Centre
Wylde Road, Morley

West Coast Gymnasts
1/69 Truganina Rd, Malaga

ATI Martial Arts Pty Ltd
ATI HQ - Unit 7-1924 Beach Road , Malaga

X-Golf Morley
Unit 2, 129 Russell St, Morley
Nearby Schools

Doubleview Primary School
203 St Brigids Terrace, Doubleview WA 6018 Australia

St Dominic's School
95 Beatrice Street, Innaloo WA 6018 Australia

Yuluma Primary School
Yuluma Primary School, 21 Ambrose St, Innaloo WA 6018, Australia

Scarborough Primary School
Hinderwell Street, Scarborough WA 6019 Australia

St John's Primary School
21 Lalor Street, Scarborough WA 6019 Australia

Holy Rosary School
35 Williamstown Road, Doubleview WA 6018 Australia
Nearby schools do not imply enrolment eligibility. Confirm catchments, year levels and childcare availability directly with the provider.
Nearby Properties









Recently sold nearby
Homes that have sold close to this address. We don’t show sale prices.
Doubleview, WA 6018
Land Size: 373 m²
Property Type: House
Listing Type: Residential
Status: Active
Summary: LUXURY WITH LATITUDE
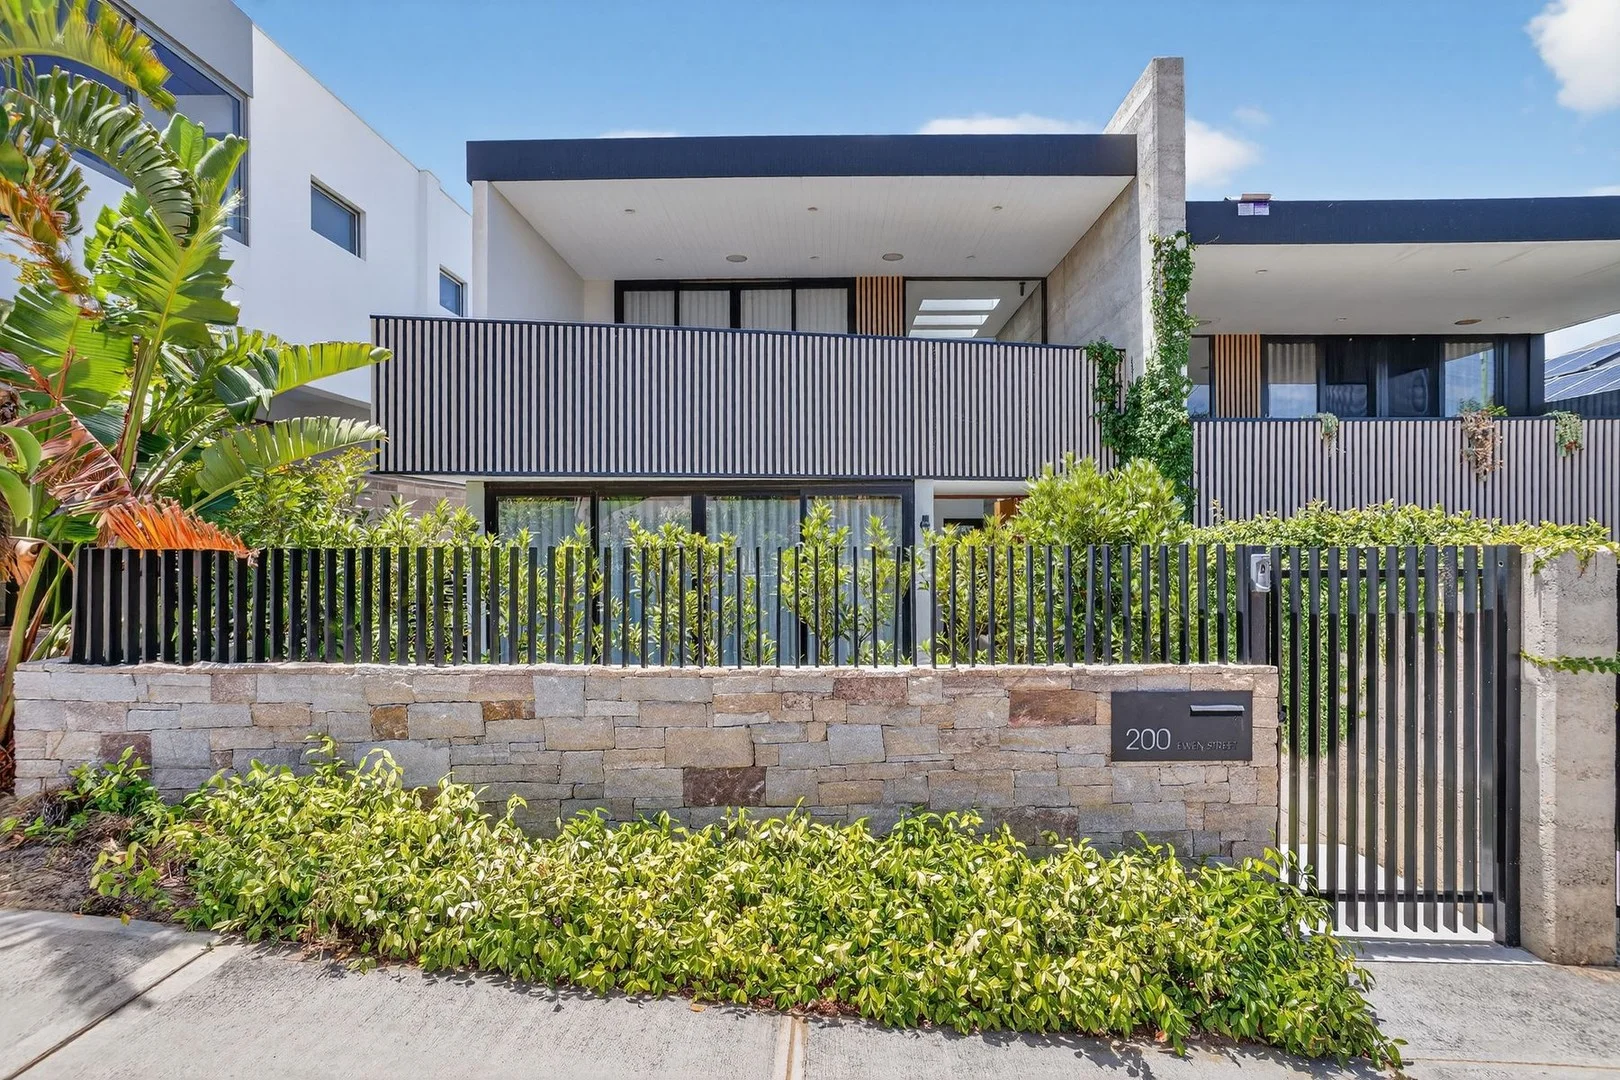
Description: Reasons To Call This Home Perched high and dressed to impress, this stunning modern 4 bedroom 3 bathroom two-storey executive residence delivers a masterclass in flexibility, functionality and sheer wow-factor. Cleverly designed to adapt to every stage of life, its light-filled interiors flow effortlessly across both levels, while breathtaking elevated views of the city and rolling hills across picturesque Herdsman Lake steal the show framing everyday living and entertaining with a spectacular sense of space, style and sophistication. Downstairs, a spacious master suite is the obvious pick of the bedrooms with its walk-in wardrobe, ceiling fan, custom storage, quality window sheers, feature wall panelling, direct front-yard access and intimate fully-tiled ensuite bathroom rain/hose shower, toilet, twin "his and hers" vanity basins and all. The separate laundry extends outside for drying, whilst a tranquil side courtyard precedes a built-in computer desk, a powder room and a walk-in linen cupboard. Generous central second and third bedrooms both boast built-in robes and are split by a decent fully-tiled main family bathroom, where a shower and separate free-standing bathtub help cater for everybody's personal needs, alongside twin-vanity basins. A huge activity room with its own walk-in storeroom completes the lower level and seamlessly flows outdoors to a shimmering below-ground swimming pool within the extremely low-maintenance backyard setting. Up top, front and rear entertaining balconies frame an expansive open-plan living, kitchen and dining area, where most of your casual time will undoubtedly be spent. The stylish kitchen itself oozes class in the form of a dishwasher and large separate scullery. Also found within these parts are a custom cellar, a study nook and a second powder room whilst the back balcony (also boasting a built-in barbecue/kitchen, a ceiling fan and integrated alfresco audio speakers) takes full advantage of stairs that lead down to the pool. The wildcard of the floor plan is definitely the massive studio, gym or potential fourth-bedroom suite above the double lock-up garage, complete with its own rear balcony, a built-in kitchenette/laundrette with storage and a fully-tiled ensuite/third bathroom that comprises of a toilet, vanity and walk-in rain/hose shower. Within the garage itself lies an under-stair storeroom, as well as a relaxing sauna. Secluded right-of-way access via Ruswil Lane at the rear is simply an added bonus, here. The details Extras include a gated front garden courtyard that helps set the scene for the excellence lying within, polished concrete floors at ground level, engineered wooden floorboards upstairs, sleek stone bench tops throughout, CCTV security cameras, ducted reverse-cycle air-conditioning, integrated audio speakers to the front city-view balcony and main living area, a stress-free poolside yard and easy-care gardens. Walk leisurely to bus stops and lush green parks from this sublime spot, as well as multiple cafes and restaurants in sought-after South Doubleview. Pristine Scarborough Beach and the amazing Karrinyup Shopping Centre precinct are just minutes away too, with the freeway, Stirling Train Station, more shopping at Woodlands and Westfield Innaloo, beautiful Jackadder Lake and top schooling options all within a very close proximity themselves. Welcome to where elevation meets elegance a home that quite simply rises above the rest. Get in touch To find out more about this property, you can contact agents Sean and Jenny Hughes on 0426 217 676 or Oliver Hess on 0478 844 311, or by email at hughesgroup@haivenproperty.com.au. Main features - 4 bedrooms - 3 bathrooms - Rear 4th bedroom/gym with an ensuite and balcony above the garage - Upstairs and downstairs living zones - Outdoor balcony entertaining spaces front and rear - Swimming pool - Double lock-up garage - Easy-care 373sqm (approx.) block - Built in 2020 (approx.)
Agent: Sean & Jenny Hughes - hughesgroup@haivenproperty.com.au - 9203 0777
Agent: Oliver Hess - ohess@haivenproperty.com.au
Doubleview, WA 6018
Land Size: 293 m²
Property Type: House
Listing Type: Residential
Status: Active
Summary: Charming Coastal Retreat
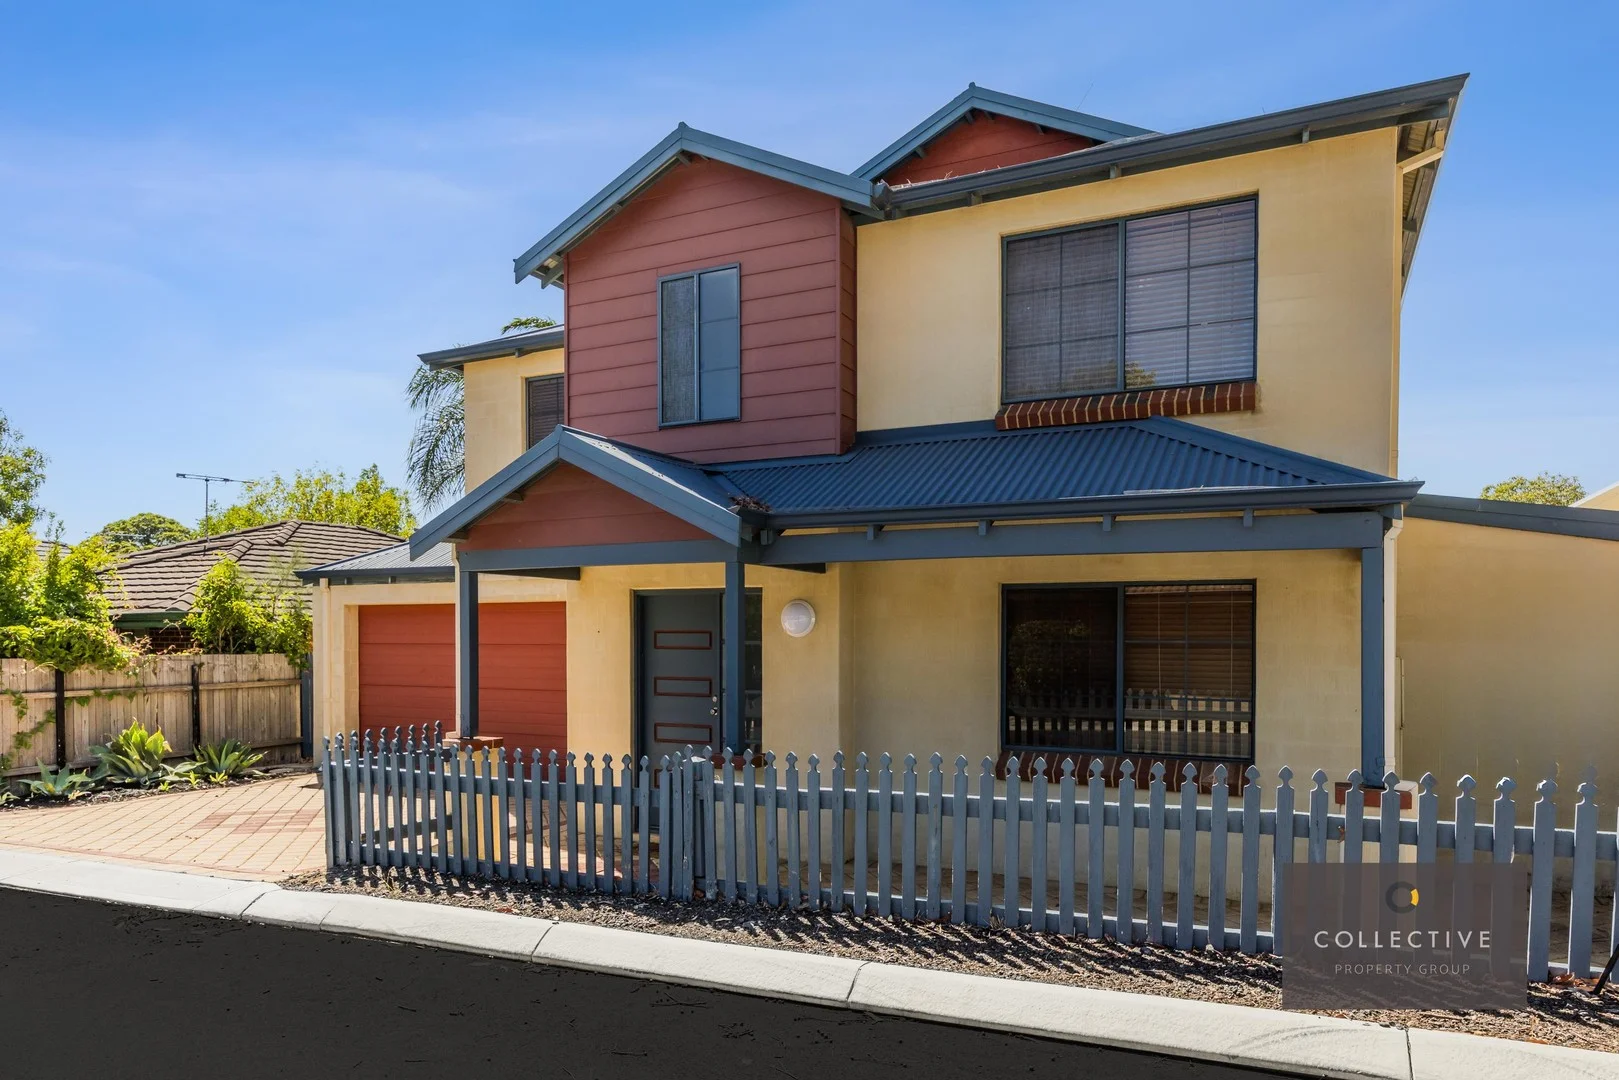
Description: Please note - front access to the property is via Tucker Lane and rear access via Holbeck Street. LIFESTYLE: Imagine the lifestyle you could lead in this charming four-bedroom home with so many attractions and amenities moments away. This double-storey home offers ample separation between the living areas and bedrooms, not to mention the low-maintenance appeal, freeing up your time to spend your weekends how you wish. With two living areas, including a formal lounge that could also function as a home office, and open-plan living and dining leading to alfresco dining in a private courtyard, there's plenty of space to relax and entertain. The functional design caters well to modern living by having all four bedrooms and both bathrooms upstairs, and the convenient placement of a downstairs powder room for your guests. This immaculately presented home is both modern and functional and benefits from new carpets, ducted air-conditioning and a double lock-up garage accessed from Lane. From this central location, you're within walking distance of local cafes and IGA, plus you have easy access to the freeway and public transport, including Stirling Train Station. You're close to Scarborough Beach, Herdsman Lake, Karrinyup Shopping Centre, Westfield Innaloo, IKEA and Innaloo Cinemas. Families have their pick of nearby public and private schools, including Churchlands Senior High, Newman College, Hale School and St Mary's Anglican School. With such broad appeal, this beautiful home won't remain on the market for long. PROPERTY HIGHLIGHTS: • Rear strata block with secluded laneway access from Tucker Lane • Four-bedroom (all upstairs with built-in robes), two-bathroom double-storey home • Open-plan living/dining leading to alfresco dining • Kitchen with a walk-in pantry, dual sinks, breakfast bar and a gas cooktop • Paved and undercover alfresco • Primary bedroom includes a walk-in robe with an ensuite • Family upstairs bathroom includes a bathtub and a separate toilet • Downstairs formal lounge or home office • Separate laundry with external access • Downstairs powder room • Ducted air-conditioning • Modern and functional design • New carpets • Storage throughout, including external storeroom • Low maintenance living and garden - move-in ready • Double lock-up garage with a shopper's entrance via laneway LOCATION HIGHLIGHTS: • 2.6km to Innaloo Cinema Centre • 2.7km to Karrinyup Shopping Centre • 3km to Scarborough Beach • 3.1km to IKEA • 3.4km to Churchlands Senior High School • 3.5km to Westfield Innaloo • 3.7km to Herdsman Lake • 3.8km to Hale School • 3.9km to St Mary's Anglican Girls' School • 3.9km to Stirling Train Station • 4.4km to Newman College senior campus • 6.2km to Newman College junior campus OUTGOINGS: • Council Rates: $2,297.65 per annum • Water Rates: $1,596.17 per annum Contact Athena Wang today for more information P: 0423 605 009 E: athena@collectiveproperty.com.au DISCLAIMER - Whilst every effort has been made to ensure the accuracy of the information provided about the property, no warranty is given by the vendor or the agency as to their accuracy or completeness. Interested parties should make and rely on their own enquiries in relation to the property, by inspection or otherwise. All chattels depicted or described are not included in the sale unless specified in the offer and acceptance.
Agent: Athena Wang - athena@collectiveproperty.com.au
Agent: James Heath - office@collectiveproperty.com.au - 08 9384 4297
Doubleview, WA 6018
Property Type: House
Listing Type: Residential
Status: Active
Summary: STUNNING NEW TOWNHOUSE, DON'T WAIT!
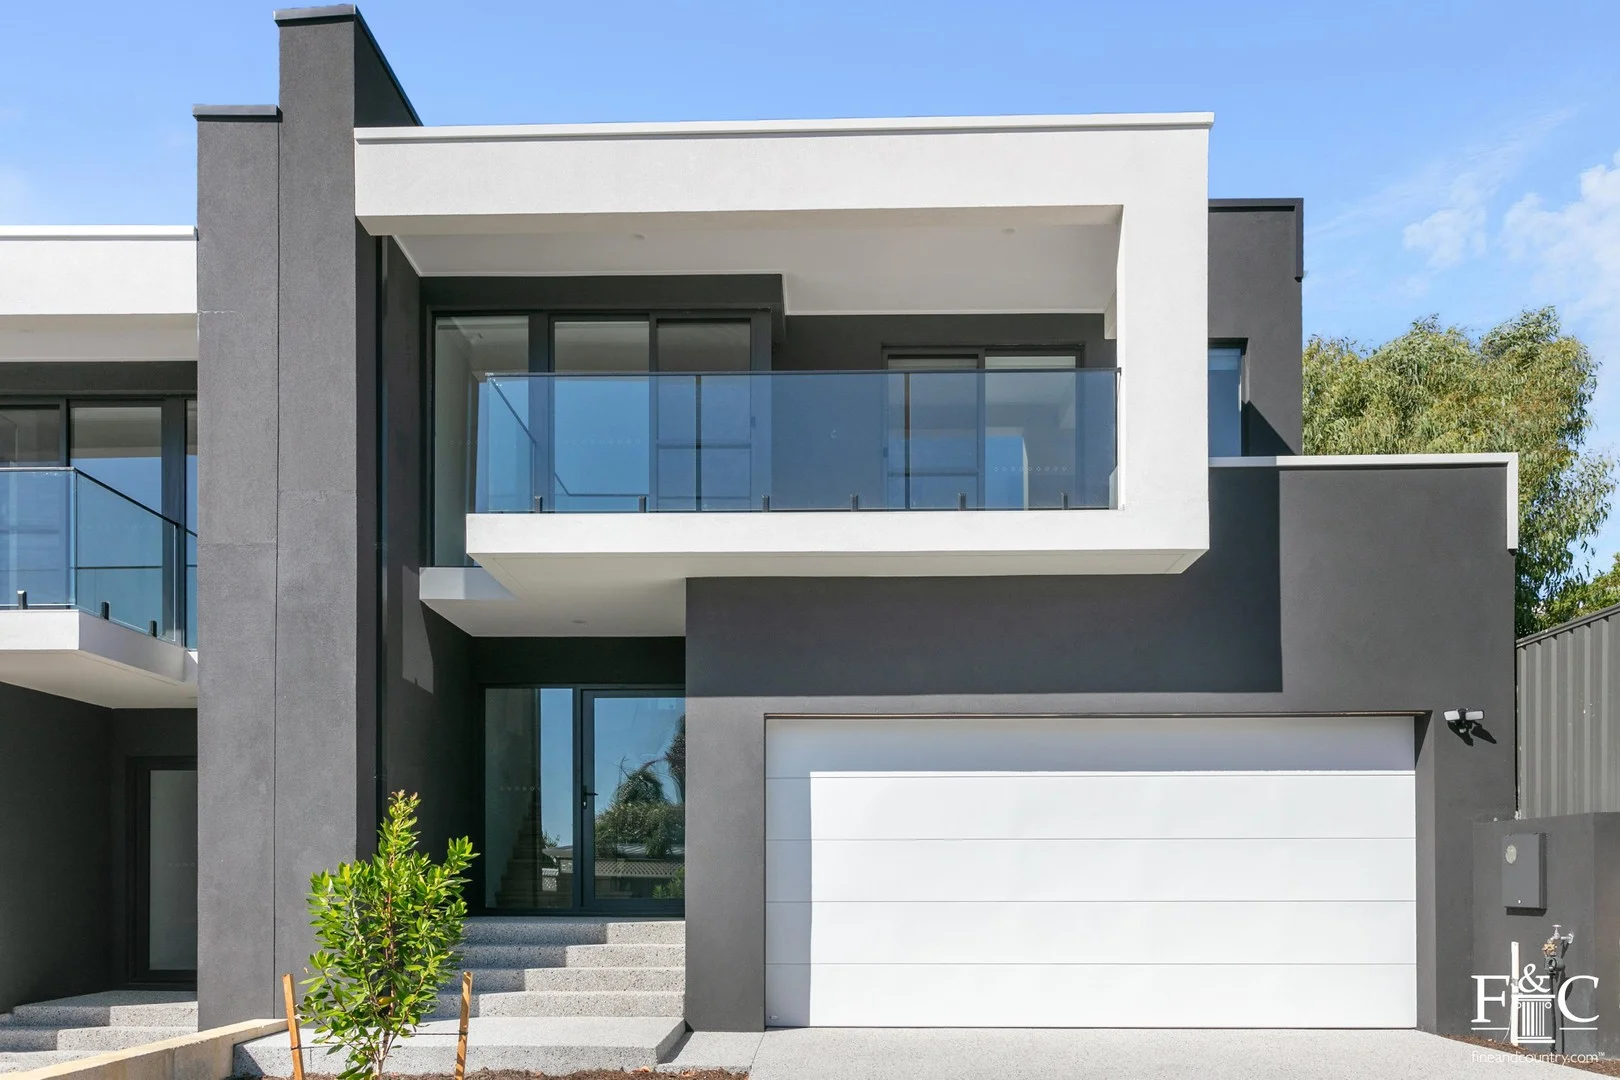
Description: •••••••• SOLD BY AMY GOHIL FROM FINE & COUNTRY •••••••••••• This exquisite and brand new, 4 bedroom, 2 bathroom, two-storey boutique townhouse residence is completed, ready for you to move in and will have you counting down the days until you experience the epitome of quality modern low-maintenance living all for yourself. Alongside an enviable location, luxury meets functionality in this home that offers a fabulous floor-plan. A generous balcony, perfect for sipping morning coffee, spans across the upper-level sitting area and adjacent master-bedroom suite - the latter spacious in size and boasting a large walk-in wardrobe and lavish fully-tiled ensuite bathroom with a shower, separate toilet and twin vanity basins. Also on the top floor are a further three generous bedrooms - all with mirrored built-in robes of their own. They are serviced by a linen cupboard, a separate second toilet and a stylish main family bathroom with a separate shower and bathtub. Downstairs, the "chef's dream" of a kitchen boasts a spacious scullery, stone benchtops, double ovens and induction cooktop and quality built in cabinetry throughout, while the open-plan living and dining area flows effortlessly out to a low maintenance landscaped alfresco and porcelain tiled outdoor area with ceiling fan that creates an ideal setting for private entertaining. A separate powder room off the entry is complemented by internal shopper's entry via a generous double lock-up garage with bonus recessed storage space. A large laundry with sliding doors to the side of the property is cleverly thought out. There are food and coffee spots to embrace along both Scarborough Beach Road and Sackville Terrace, with bus stops, lush local parks, , beautiful Scarborough Beach and the new-look Karrinyup Shopping Centre precinct all just minutes away in various directions. A very close proximity to the freeway, Stirling Train Station, more shopping at Primewest Gwelup and Westfield Innaloo, Schooling: St Dominic's Primary School up the road, the International School of Western Australia, Churchlands Senior High School, Hale School, Newman College and St Mary's Anglican Girls' School. With classy high-level finishes throughout, this magnificent brand-new abode redefines sophistication and comfort in the best way possible. Don't miss out on this exceptional opportunity to make it yours! • Zoned reverse cycle ducted air-conditioning throughout • Balcony access from the upstairs master suite and TV room • Quality 600mm x 600mm ground-floor and alfresco tiling • Hybrid Coastal Spotted Gum flooring to the staircase, upper lounge and master suite (and WIR) • Built-in-pantry storage to the scullery • Double Bosch ovens • Integrated Bosch dishwasher • Integrated AEG range hood • Carpeted 2nd/3rd/4th bedrooms all with mirrored built in robes • Full-height ensuite and bathroom tiling • Frameless clear shower screens • Functional laundry with linen and broom cupboards - plus external/side access for drying - off the downstairs kitchen scullery • Sparkling Stone Ambassador Blanco Bliss 20mm-thick bench tops • Florentine Walnut Woodmatt Polytec cabinetry • Feature concrete-cast staircase • LED strip lights • Double Glazed windows • Window treatments included • Skirting boards • Porcelain tiled flooring to the alfresco matching the kitchen • No Strata fees, or common areas • Overheight ceilings and beautiful light filled living areas • Land 227m2 • House 256m2 (N.B photos showing furniture are virtual furniture staging ) Contact exclusive selling agent Amy Gohil to arrange an inspection 0451 248101 Disclaimer: Whilst every effort has been made to ensure the accuracy of the information provided about the property, no warranty is given by the vendor or the agency as to their accuracy or completeness. Interested parties should make and rely on their own enquiries in relation to the property, by inspection or otherwise. All chattels depicted or described are not included in the sale unless specified in the offer and acceptance.
Agent: Amy Gohil - amy.gohil@fineandcountry.com - 0451 248 101
Doubleview, WA 6018
Land Size: 645 m²
Property Type: House
Listing Type: Residential
Status: Active
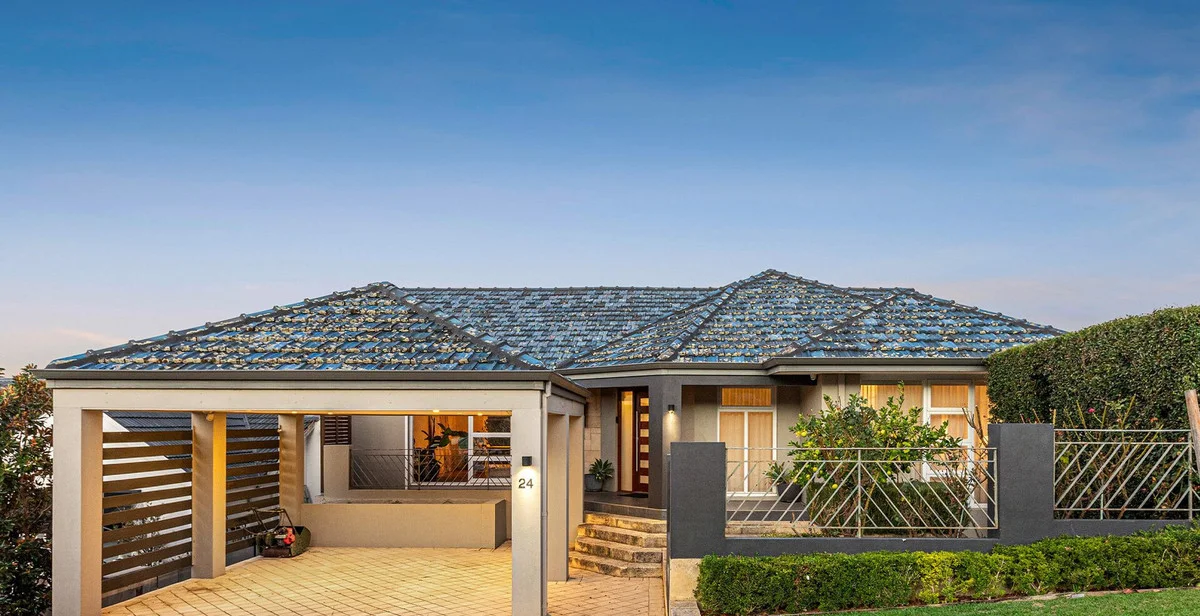
Summary: Sold - 24 Sydenham Road, Doubleview
Description: Tucked away in one of Doubleview's most tightly held streets, 24 Sydenham Road is an exceptional off-market opportunity offering insane elevated views, abundant character, and truly stunning architectural features. This is a home with soul. Rich in personality and warmth, it blends timeless charm with a commanding outlook that must be seen to be appreciated. The elevated position captures sweeping views that are rarely available in this location, creating a sense of space, light, and connection that's hard to replicate. Set on a generous block in a quiet, established pocket, the property offers comfortable living now, with exciting scope to enhance or reimagine over time. Whether you're a home buyer searching for something special or an investor looking for a blue-chip hold, this one stands apart. Why this home is special: Off-market opportunity Insane elevated views Bursting with character and charm Stunning features throughout Quiet, tightly held Doubleview street Moments to cafés, schools, parks & transport Close to Scarborough Beach & Karrinyup Shopping Centre Homes like this rarely come to market and even more rarely off-market. Contact Benjamin & Gail Courtis Hagen & Co
Agent: Benjamin Courtis - ben@courtis.com.au - 94469399
Agent: Gail Courtis - gail@courtis.com.au - 9446 9399
Doubleview, WA 6018
Property Type: House
Listing Type: Residential
Status: Active
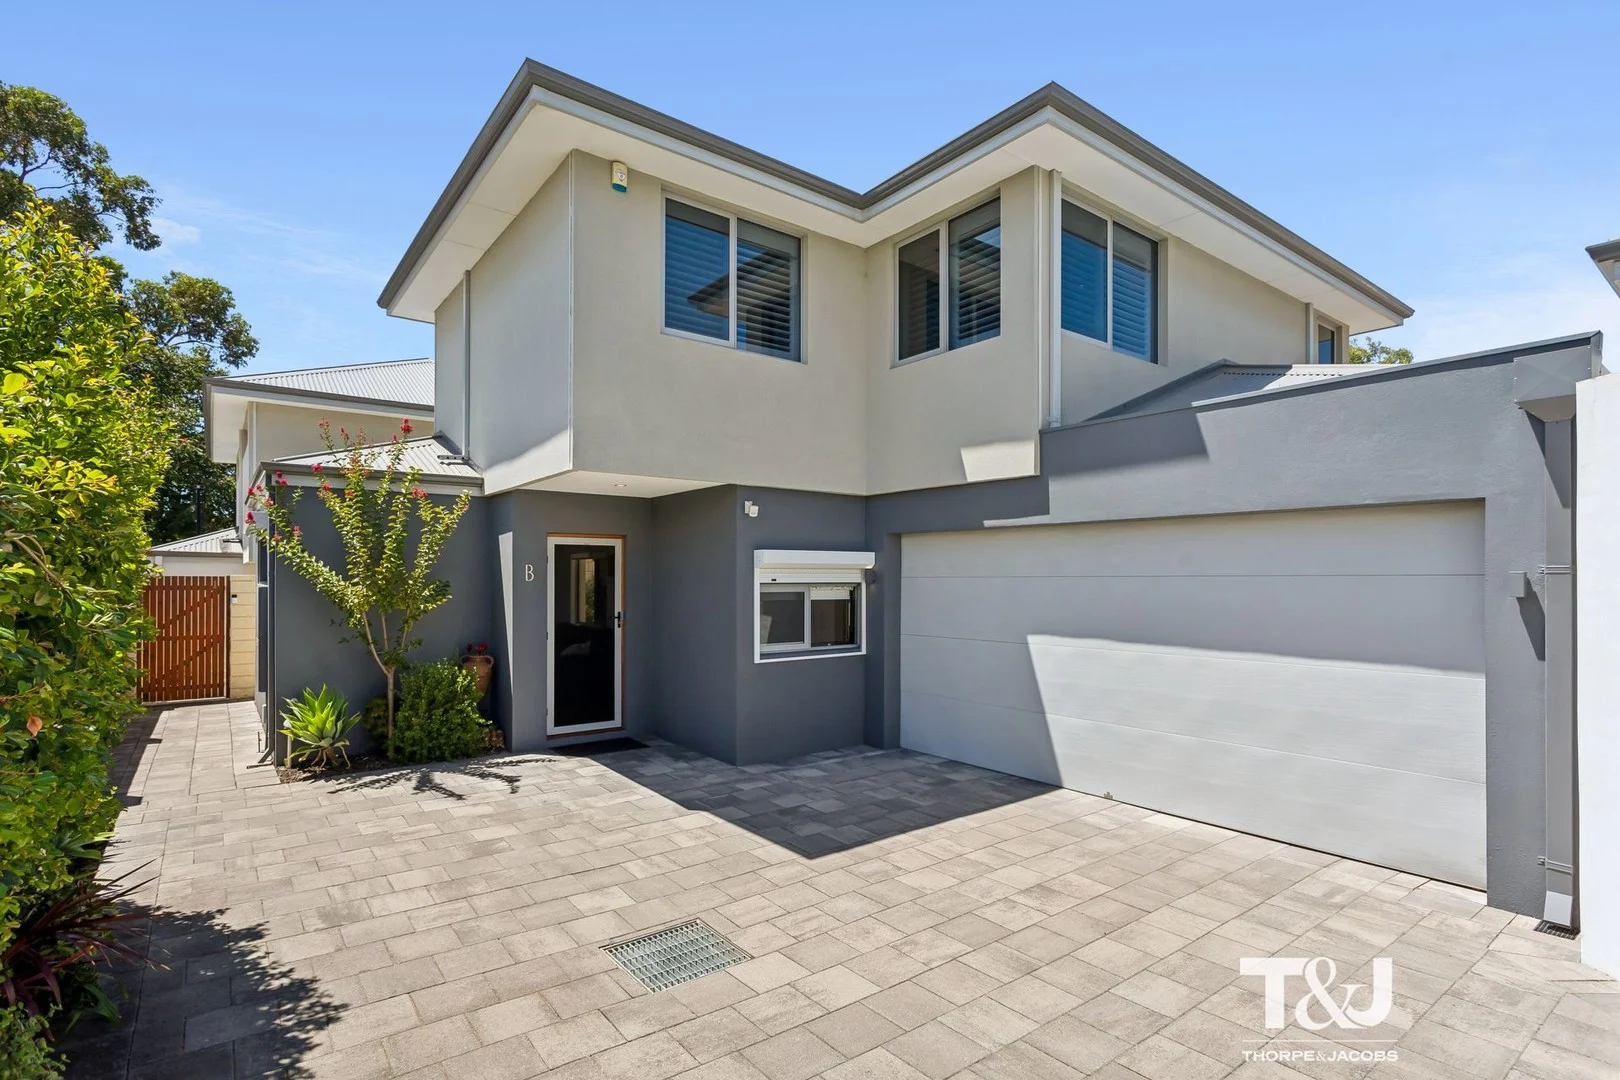
Summary: Modern, Versatile, Low-Maintenance Living
Description: Built in 2016 and impeccably maintained, this spacious three bedroom, two bathroom home offers stylish, move-in ready living in a sought after central Doubleview location. Thoughtfully designed with excellent separation of space, quality finishes throughout and a versatile floorplan, this home delivers comfort, functionality and lifestyle convenience in equal measure. With the master suite conveniently located downstairs and a genuine second living area upstairs, the layout caters perfectly to families, professionals or downsizers alike. Property Features: Built in 2016 and presented in beautiful, near-new condition Three generous bedrooms, including a spacious master suite downstairs with walk-in robe and modern ensuite Two stylish bathrooms with stone vanities and quality fittings Stunning kitchen with stone benchtops, glass splashback and premium appliances Two separate living areas, including an upstairs lounge Blackbutt timber look flooring and feature staircase Spacious private courtyard and alfresco area Ducted and zoned reverse-cycle air conditioning throughout Roller shutters to kitchen and lounge, plus ceiling fans in all bedrooms Security system with motion sensors throughout and security screens Double lock-up garage plus private driveway access With easy access to transport, Karrinyup and Innaloo shopping centres, cafés, bars, great schools and the Scarborough Beach precinct, this is low-maintenance living at it's finest. Contact Lewis today to find out more!
Agent: Lewis McMahon - lewismcmahon@tandj.com.au - 0427 139 274
Doubleview, WA 6018
Property Type: House
Listing Type: Residential
Status: Active
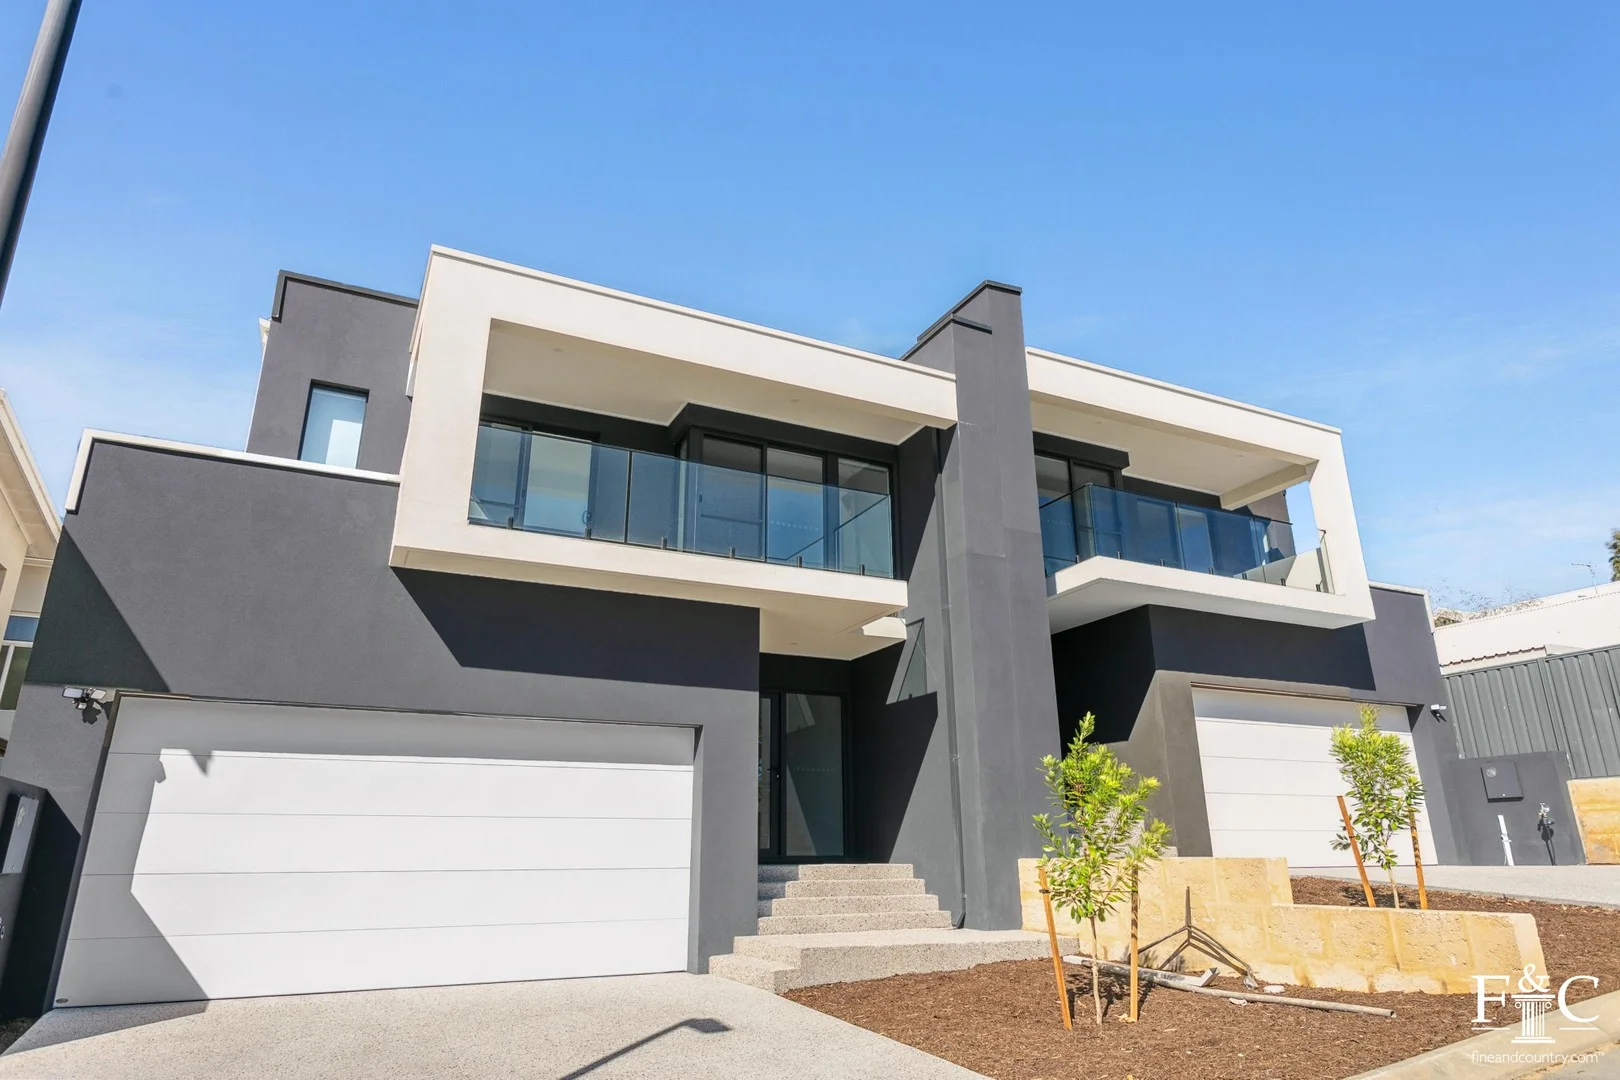
Summary: BRAND NEW BOUTIQUE HOME, READY TO MOVE IN TO
Description: • • OFFERS CLOSING 26th JUNE AT 4PM UNLESS SOLD PRIOR , LAST INSPECTION WEDNESDAY 25th JUNE 5-5.30pm • • This exquisite and brand new, 4 bedroom, 2 bathroom, two-storey boutique townhouse residence is completed and ready to move in to and will have you counting down the days until you experience the epitome of quality modern low-maintenance living all for yourself. Alongside an enviable location, luxury meets functionality in this home. A large balcony spans across the upper-level sitting area and adjacent master-bedroom suite - the latter spacious in size and boasting a large walk-in wardrobe and lavish fully-tiled ensuite bathroom with a shower, separate toilet and twin "his and hers" vanity basins. Also on the top floor are a further three generous bedrooms - all with mirrored built-in robes of their own. They are serviced by a linen cupboard, a separate second toilet and a stylish main family bathroom with a separate shower and bathtub. Downstairs, the "chef's dream" of a kitchen boasts a spacious scullery, stone benchtops, double ovens and induction cooktop and quality built in cabinetry throughout, while the open-plan living and dining area flows effortlessly out to an impeccably landscaped alfresco and porcelain tiled outdoor area that creates an ideal setting for private entertaining. Another linen press and a separate powder room off the entry are complemented by internal shopper's entry via a generous double lock-up garage with bonus recessed storage space. There are food and coffee spots to embrace along both Scarborough Beach Road and Sackville Terrace, with bus stops, lush local parks, St Dominic's Primary School up the road, the International School of Western Australia, beautiful Scarborough Beach and the new-look Karrinyup Shopping Centre precinct all just minutes away in various directions. A very close proximity to the freeway, Stirling Train Station, more shopping at Primewest Gwelup and Westfield Innaloo, Churchlands Senior High School, Hale School, Newman College and St Mary's Anglican Girls' School should not be underestimated, either. With classy high-level finishes throughout, and a stunning architectural street presence, this magnificent brand-new abode redefines sophistication and comfort in the best way possible. Don't miss out on this exceptional opportunity to make it yours! Other features include, but are not limited to; • Balcony access from the upstairs master suite and sitting room • Quality 600mm x 600mm ground-floor and alfresco tiling • Hybrid Coastal Spotted Gum flooring to the staircase, upper level and master suite (and WIR) • Built-in-pantry storage to the scullery • Quality Bosch Induction cooktop • Double Bosch ovens • Integrated Bosch dishwasher • Integrated AEG range hood • Carpeted 2nd/3rd/4th bedrooms • Full-height ensuite and bathroom tiling • Frameless clear shower screens • Functional laundry with linen and broom cupboards - plus external/side access for drying - off the downstairs kitchen scullery • Sparkling Stone Ambassador Blanco Bliss 20mm-thick bench tops • Florentine Walnut Woodmatt Polytec cabinetry • Feature concrete-cast staircase • LED strip lights • Skirting boards • Porcelain tiled flooring to the alfresco matching the kitchen • Rinnai electric heat-pump hot-water system • Land size 227m2 • Strata Townhouse with no strata fees or common areas. • Access from Benson Lane THE IMAGES SHOWN HAVE SOME VIRTUAL FURNITURE AND ARE GENERIC OF THE DEVELOPMENT. Contact exclusive selling agent Amy Gohil to arrange an inspection 0451 248101 Disclaimer: Whilst every effort has been made to ensure the accuracy of the information provided about the property, no warranty is given by the vendor or the agency as to their accuracy or completeness. Interested parties should make and rely on their own enquiries in relation to the property, by inspection or otherwise. All chattels depicted or described are not included in the sale unless specified in the offer and acceptance.
Agent: Amy Gohil - amy.gohil@fineandcountry.com - 0451 248 101
Agent: Vivek Gohil - vivek.gohil@fineandcountry.com - 0451 238101
Doubleview, WA 6018
Land Size: 536 m²
Property Type: House
Listing Type: Residential
Status: Active
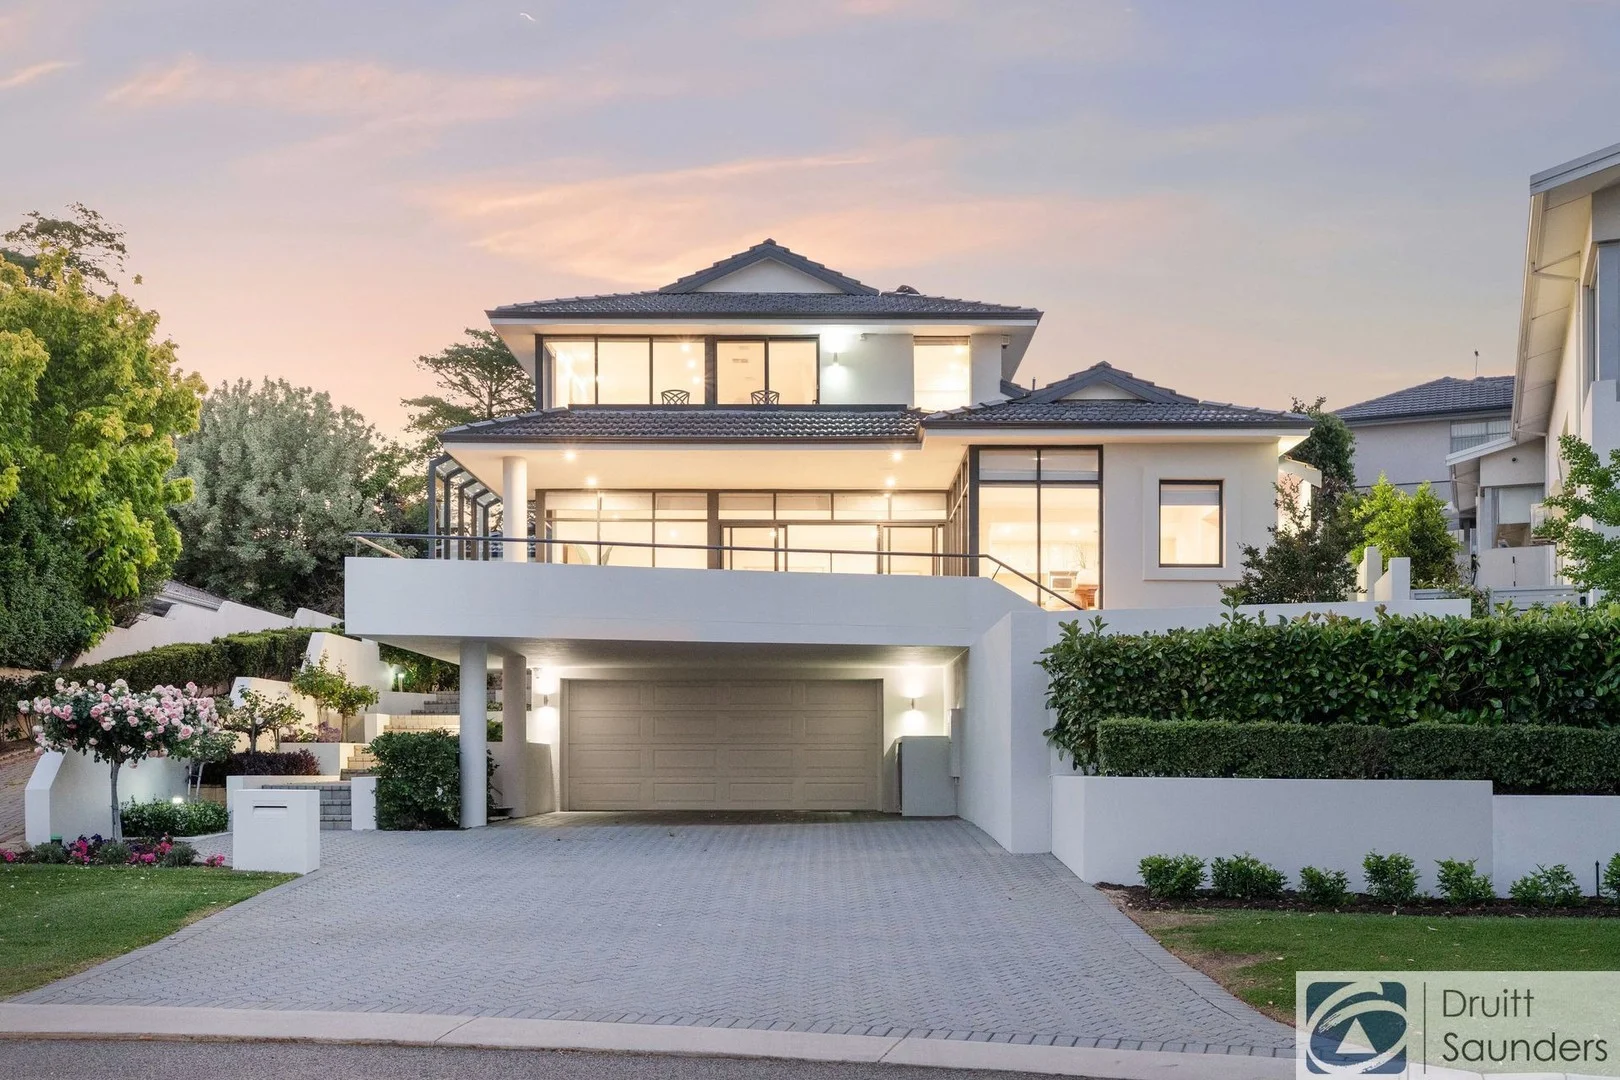
Summary: CITY VIEWS AND SO MUCH MORE
Description: Perched at the apex of Alver Road in this exclusive pocket of South Doubleview, this impressive 3/4-bedroom, 2-bath executive home captures sweeping city and inland views from its elevated position. Designed to maximise the panorama and lifestyle, this home offers a perfect balance of luxury, comfort, and functionality. Features include: * Three double bedrooms including a spacious main suite on the upper level with panoramic views, built-in and walk-in robes, a large ensuite featuring double vanity, spa bath, separate WC, and balcony access. * Bedrooms two and three are generous double sized rooms, each with built-in robes on the main level. * Versatile study/additional living area with built-in cabinetry, ceiling speakers, and automatic screen blind - ideal as a fourth bedroom if desired. * Open-plan living and dining flowing from the well-appointed kitchen. * Kitchen equipped with Kleenmaid gas cooktop, Scala wall oven, Miele dishwasher, corner pantry, and breakfast bar. * Living area with wall-mounted TV, sound bar, surround sound speakers, and motorised blinds. * Expansive terrace with outdoor speakers - perfect for entertaining or relaxing with the city skyline as your backdrop. * Ducted reverse-cycle air conditioning (4 zones) and modern LED lighting throughout. * Spacious laundry with rear access. * Established vegetable and herb gardens, fully reticulated with Wi-Fi control. * Solar power system (6 kW) with 9.6 kW battery installed last year - energy-efficient and future-ready. * Double undercroft garage with dual storerooms and additional covered parking under the balcony. * Screened bin store and side gate driveway access. * 536 sqm Green Title lot with street frontage. Set among some of Perth's most sought-after schools - Holy Rosary, Hale, Woodlands Primary, and Churchlands Senior High - and just moments to transport, cafes, shops (Woodlands and Innaloo Shopping Centres), and the tranquil Jackadder Lake. A home of distinction with captivating views - inspect today and experience the Doubleview lifestyle at its best. Proudly presented by Rob Druitt 0417 922 194.
Agent: Rob Druitt - rob@druitt.com.au - 08 9446 5222
Doubleview, WA 6018
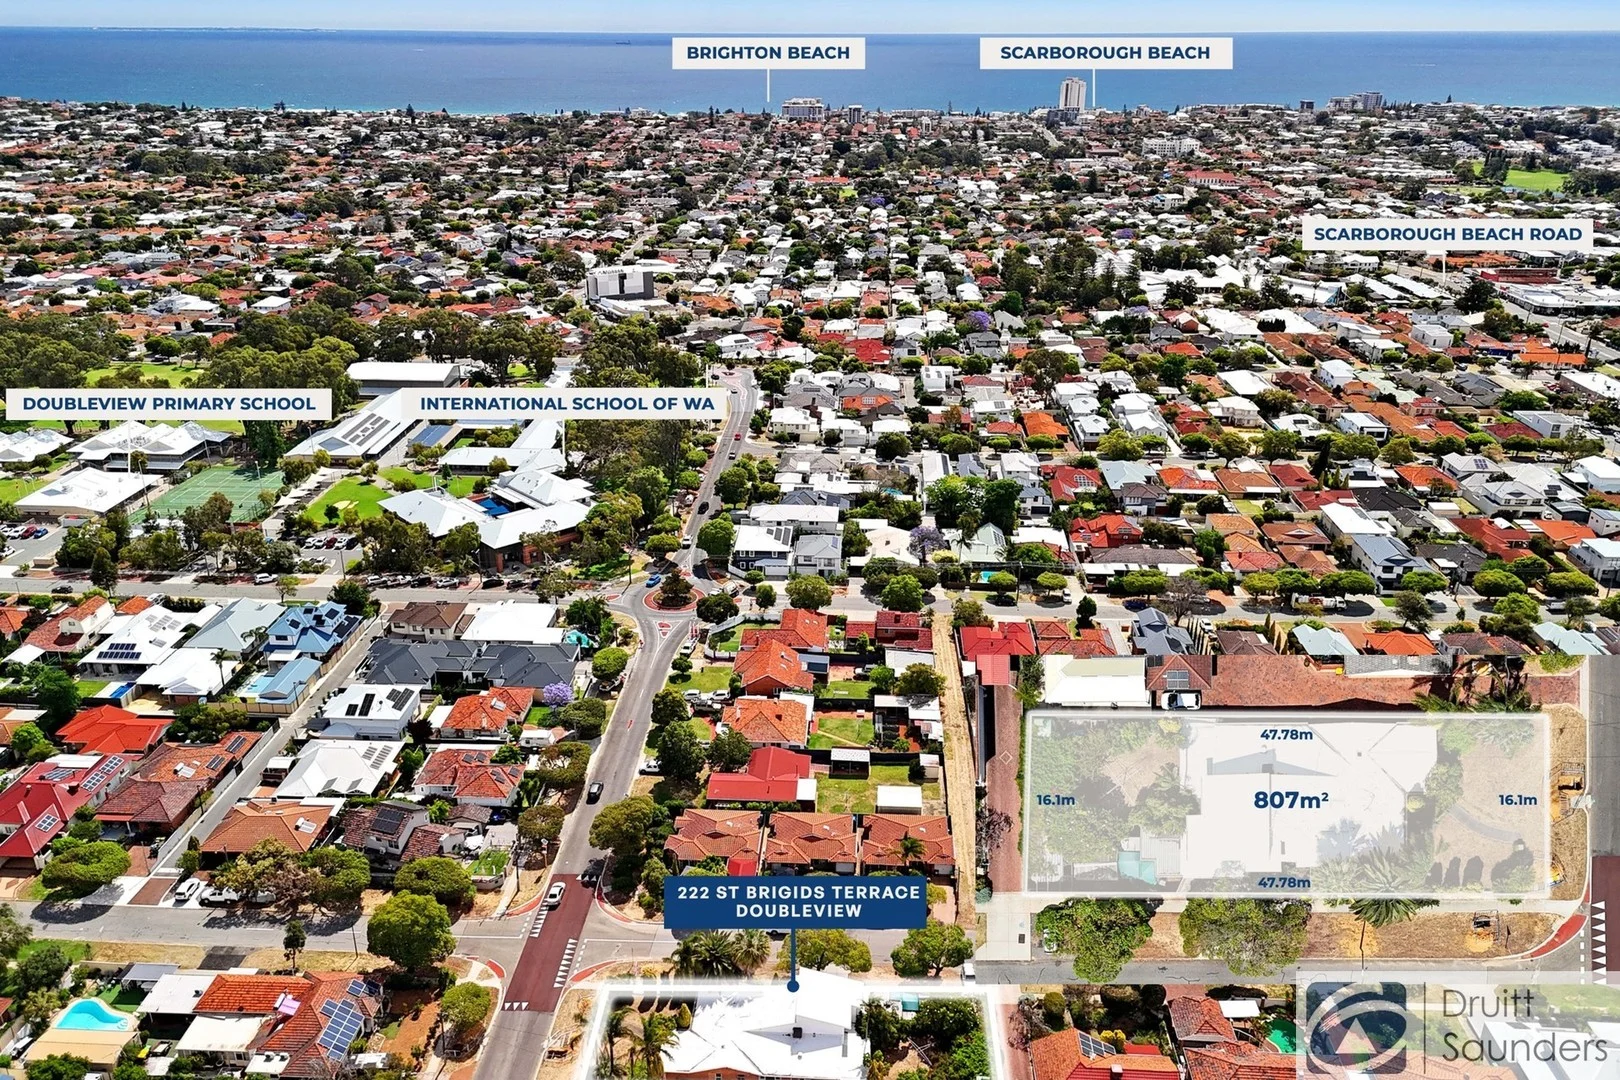
Land Size: 807 m²
Property Type: House
Listing Type: Residential
Status: Active
Summary: OPTIONS GALORE!
Description: Time to get excited - 807sqm level block with two street frontage and a large original brick home. Options galore! - OCCUPY, RENT OR DEVELOP (subdivide or develop to full potential - Zoning R30 being a potential triplex site with street front lots (subject to WAPC approval) Home features: * 5 Bedrooms, 3 downstairs, 2 upstairs, most with Built-in-robes * Main with Walk-In and ensuite * Main Bathroom with bathtub * Laundry with third shower, three WC's * Front lounge room * Internal meals area off renovated kitchen with large oven and dishwasher * Large upstairs activity area with gas heater * Attic storage * Ducted Evaporate Air Conditioning * Remote single door on large garage with workshop * Addiional side access for boat/trailer/caravan * Established garden with fruit trees * Old chook pen, cubby house and plant/hydroponics house Location benefits: *Only a short walk to the local IGA supermarket, cafes, restaurants, public amenities and transport * Walking distance to the International School and Doubleview Primary School * Just minutes to premium schools, including Hale, Newman, and Churchlands Senior High * Close proximity to major shopping hubs at Innaloo and Karrinyup * A short drive to the iconic Scarborough Beach Proudly presented by Rob Druitt 0417 922 194
Agent: Rob Druitt - rob@druitt.com.au - 08 9446 5222
Agent: David Milne - david@druitt.com.au - 08 9446 5222
Doubleview, WA 6018
Property Type: House
Listing Type: Residential
Status: Active
Summary: Brand-New Boutique Brilliance on Beatrice
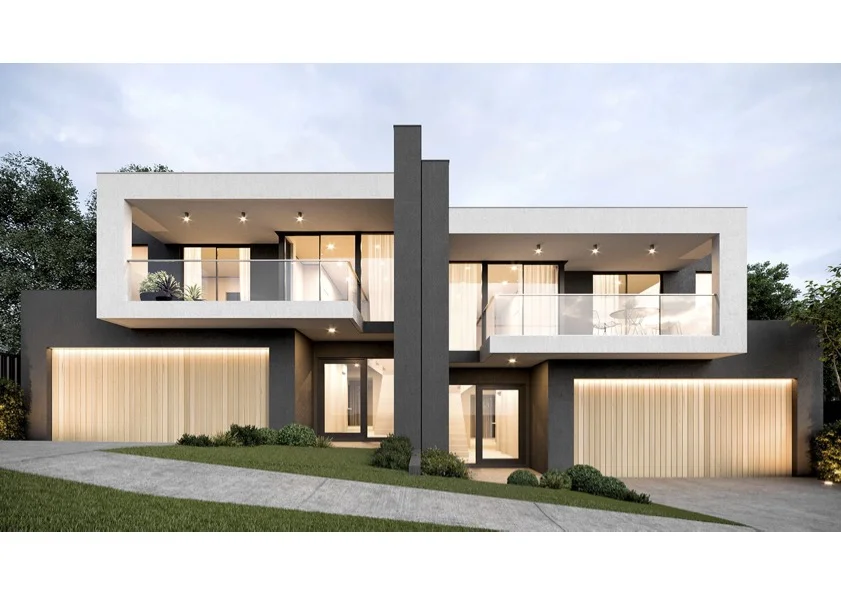
Description: ••• SOLD BY AMY GOHIL OF FINE & COUNTRY ***** This exquisite and brand new, street front, 4 bedroom, 2 bathroom, two-storey boutique townhouse residence is soon to be completed and will have you counting down the days until you experience the epitome of quality modern low-maintenance living all for yourself. With the build on schedule for completion in early 2025 you won't have long to wait. Alongside an enviable location, luxury meets functionality in this home that offers a fabulous floor-plan. A generous balcony, perfect for sipping morning coffee, spans across the upper-level sitting area and adjacent master-bedroom suite - the latter spacious in size and boasting a large walk-in wardrobe and lavish fully-tiled ensuite bathroom with a shower, separate toilet and twin vanity basins. Also on the top floor are a further three generous bedrooms - all with mirrored built-in robes of their own. They are serviced by a linen cupboard, a separate second toilet and a stylish main family bathroom with a separate shower and bathtub. Downstairs, the "chef's dream" of a kitchen boasts a spacious scullery, stone benchtops, double ovens and induction cooktop and quality built in cabinetry throughout, while the open-plan living and dining area flows effortlessly out to an impeccably landscaped alfresco and porcelain tiled outdoor area that creates an ideal setting for private entertaining. A separate powder room off the entry is complemented by internal shopper's entry via a generous double lock-up garage with bonus recessed storage space. A large laundry with sliding doors to the side of the property is cleverly thought out. There are food and coffee spots to embrace along both Scarborough Beach Road and Sackville Terrace, with bus stops, lush local parks, St Dominic's Primary School up the road, the International School of Western Australia, beautiful Scarborough Beach and the new-look Karrinyup Shopping Centre precinct all just minutes away in various directions. A very close proximity to the freeway, Stirling Train Station, more shopping at Primewest Gwelup and Westfield Innaloo, Churchlands Senior High School, Hale School, Newman College and St Mary's Anglican Girls' School should not be underestimated, either. With classy high-level finishes throughout, this magnificent brand-new abode redefines sophistication and comfort in the best way possible. Don't miss out on this exceptional opportunity to make it yours! Other features include, but are not limited to; • Zoned reverse cycle ducted air-conditioning throughout • Balcony access from the upstairs master suite • Quality 600mm x 600mm ground-floor and alfresco tiling • Hybrid Coastal Spotted Gum flooring to the staircase, upper lounge and master suite (and WIR) • Built-in-pantry storage to the scullery • 5 burner gas cooktop • Double Bosch ovens • Integrated Bosch dishwasher • Integrated AEG range hood • Carpeted 2nd/3rd/4th bedrooms all with mirrored built in robes • Full-height ensuite and bathroom tiling • Frameless clear shower screens • Functional laundry with linen and broom cupboards - plus external/side access for drying - off the downstairs kitchen scullery • Sparkling Stone Ambassador Blanco Bliss 20mm-thick bench tops • Florentine Walnut Woodmatt Polytec cabinetry • Feature concrete-cast staircase • LED strip lights • Skirting boards • Porcelain tiled flooring to the alfresco matching the kitchen • Rinnai instantaneous gas hot-water system • No strata fees or common areas • THE IMAGES SHOWN ARE COMPUTER GENERATED IMAGES - ARTIST IMPRESSION ONLY Contact exclusive selling agent Amy Gohil to arrange an inspection 0451 248101 Disclaimer: Whilst every effort has been made to ensure the accuracy of the information provided about the property, no warranty is given by the vendor or the agency as to their accuracy or completeness. Interested parties should make and rely on their own enquiries in relation to the property, by inspection or otherwise. All chattels depicted or described are not included in the sale unless specified in the offer and acceptance.
Agent: Amy Gohil - amy.gohil@fineandcountry.com - 0451 248 101


