33 Esperence Crescent
Highton, VIC 3216
Neighbourhood & everyday essentials
Explore around Highton, from school days to weekends.
Area figures
- schools in Highton
- 3
Find schools, playgrounds and children’s classes. Browse by age to plan school days and weekends.

Area figures
- residents (ABS, June 2024)
- 289,565
- children aged 0–14
- 51,021
- schools
- 89
- parks & libraries
- 124
- kids’ activity providers listed
- 102
Most-listed activities: Soccer, Tennis, Karate
Population figures: Australian Bureau of Statistics
Explore local libraries, community spaces, schools and council programs across the wider area.
Parks, playgrounds & public spaces
Montpellier Park
Montpellier Dr, Highton, Victoria, 3216
865 m straight-line distance
Tim Hill Reserve
Wandana Dr, Wandana Heights, Victoria, 3216
1.0 km straight-line distance
Brownhill Heights Reserve
Wandana Heights, Victoria, 3216
1.3 km straight-line distance
Drewin Park
Wandana Heights, Victoria, 3216
1.3 km straight-line distance
Drewin Park: Sports courts / fields, Playground, Toilets
Things to do near this home
Explore nearby play centres and family attractions from the directory. Check ages, entry prices and opening hours with the venue.
Find more ideas by age, budget and indoor or outdoor setting on Things to do. Dated events are in What’s on. See what’s on
Discover local guides & family ideas
Read local family guides and practical articles as you explore life around this home.

Kids' Activities per Child: Australia's Best- and Thinnest-Covered Council Areas (2026)
Across Australia's big council areas, the AroundSchools directory lists a median of about 10 kids' activity providers for every 10,000 children — but in Melbourne's Wyndham it is 3.9, and in the City…
Read more →
Most Livable Suburbs in Victoria for Families (2026)
Melbourne lists more kids' activities in our directory than any other suburb in VIC. This page ranks VIC suburbs by how much a family moving there could actually do with their kids, then adds what…
Read more →Everyday essentials & getting around
Open the map to choose a destination and check journey times from this address. Walking routes, step-free access and travel times have not been verified.
Source: AroundSchools directory. Distances are straight-line distances, not walking routes. Confirm facilities on the linked detail pages. Directory update dates are not supplied for this summary.
Property Details
671 m²
House
RESIDENTIAL
Upcoming Events Nearby

What's Nearby

Montpellier Park
Montpellier Dr, Highton

Wandana Heights Tennis Club
Wandana Dr, Wandana Heights
Drewin Park
Wandana Heights
Buckley Falls Park
Buckley Falls Rd, Highton
The Highton Tennis Club
Barrabool Rd, Highton

Geelong Canoe Club
Highton

Geelong Youth Choir
Highton
Nindethana Park
Barrabool Rd, Highton
Yollinko Park
Barrabool Rd, Belmont
Nearby Schools

Montpellier Primary School
Lambhill Crescent, Highton VIC 3216 Australia

Highton Primary School
218 Roslyn Road, Highton VIC 3216 Australia

Woodline Primary
Three Springs Rd, Ceres VIC 3221, Australia

Fyans Park Primary School
37 Cook Street, Newtown VIC 3220 Australia

Bellaire Primary School
59-71 Larcombe Street, Highton VIC 3216 Australia

Belmont High School
Belmont, VIC, 3216
Nearby schools do not imply enrolment eligibility. Confirm catchments, year levels and childcare availability directly with the provider.
Nearby Properties
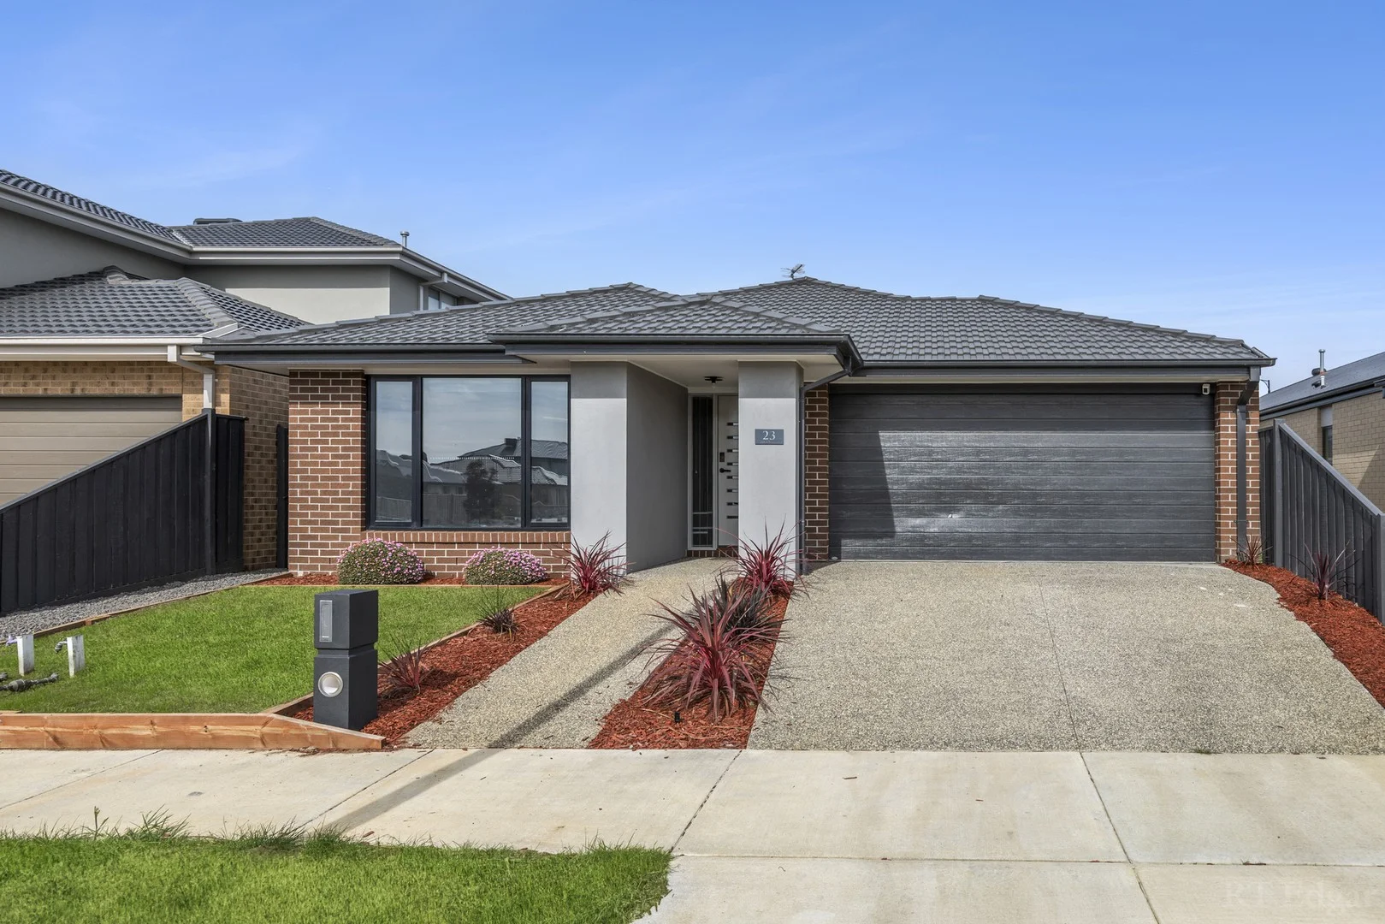
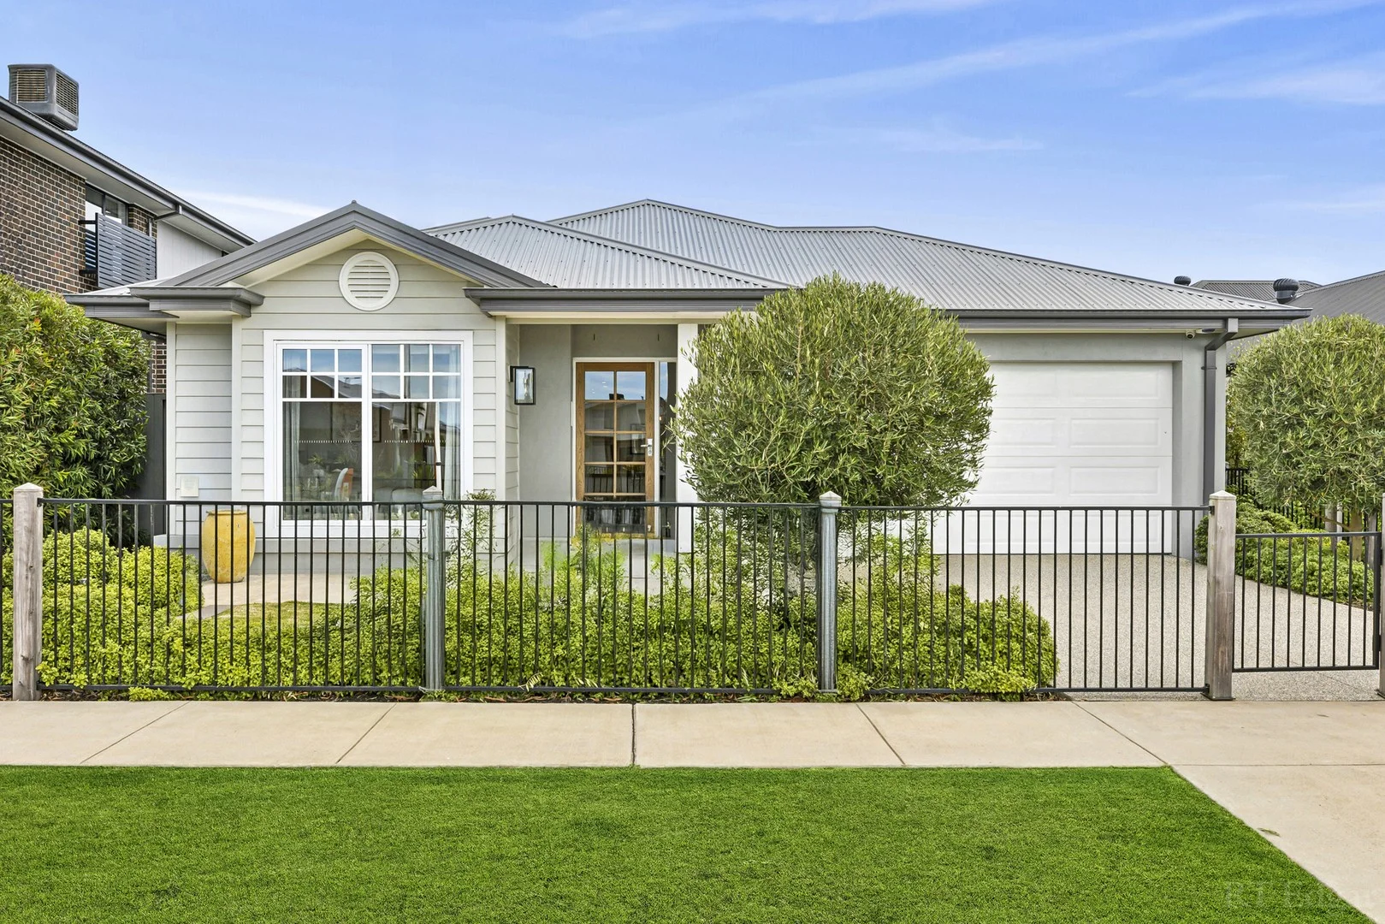
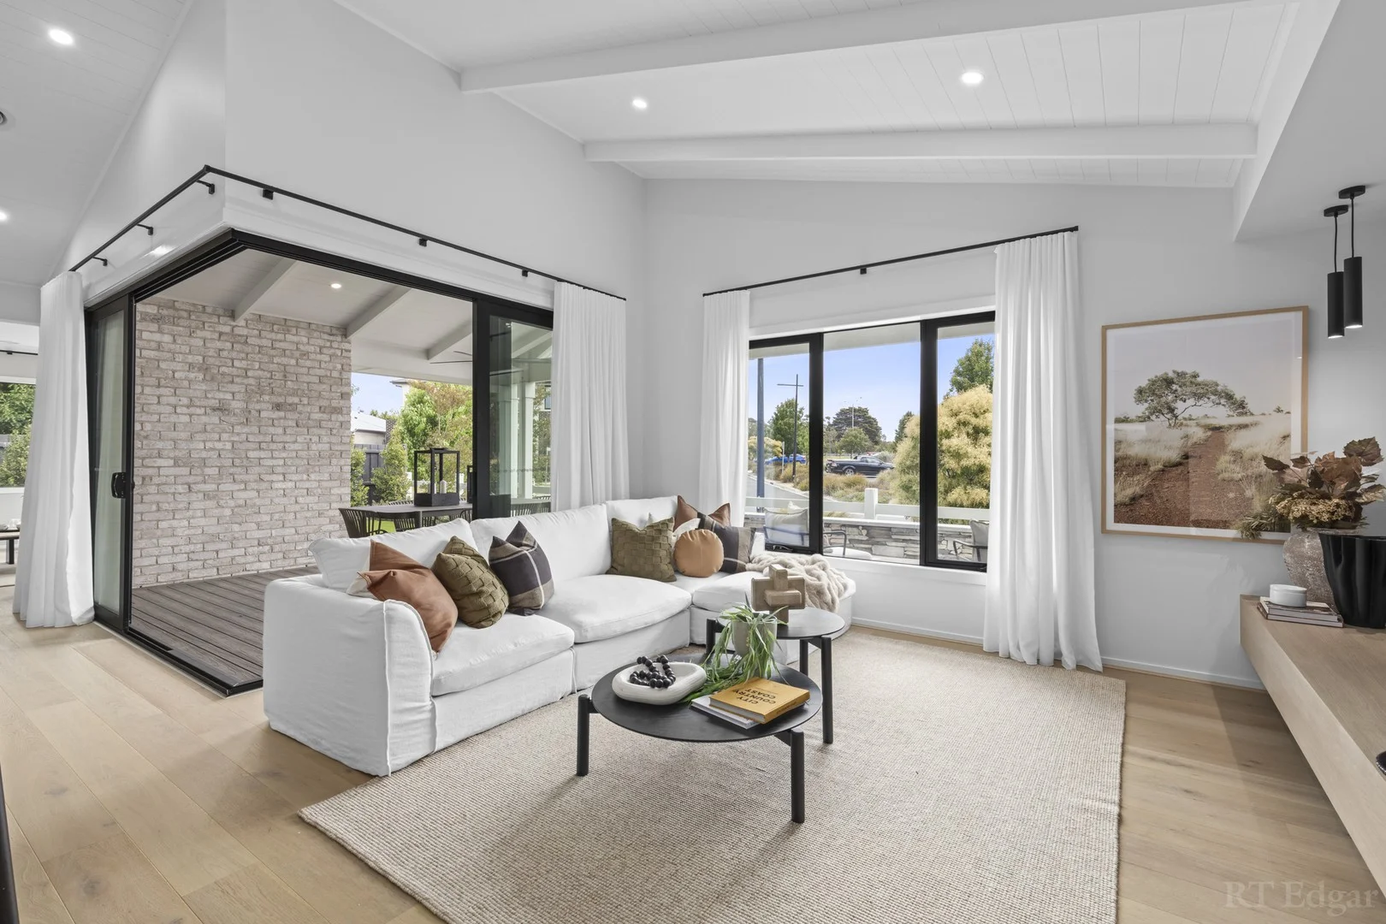
2271 Warralily Boulevard
Armstrong Creek, VIC 3217
$1,022,295 – $1,124,524
RT Edgar Bellarine
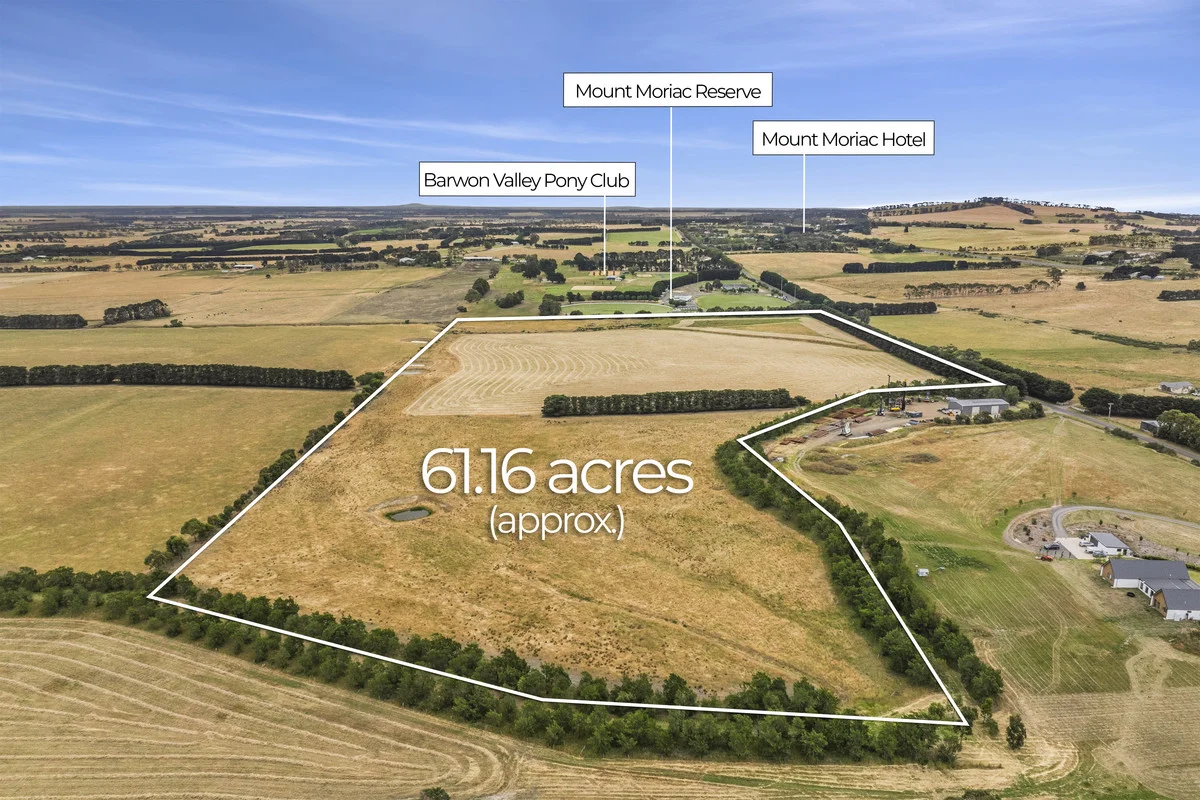
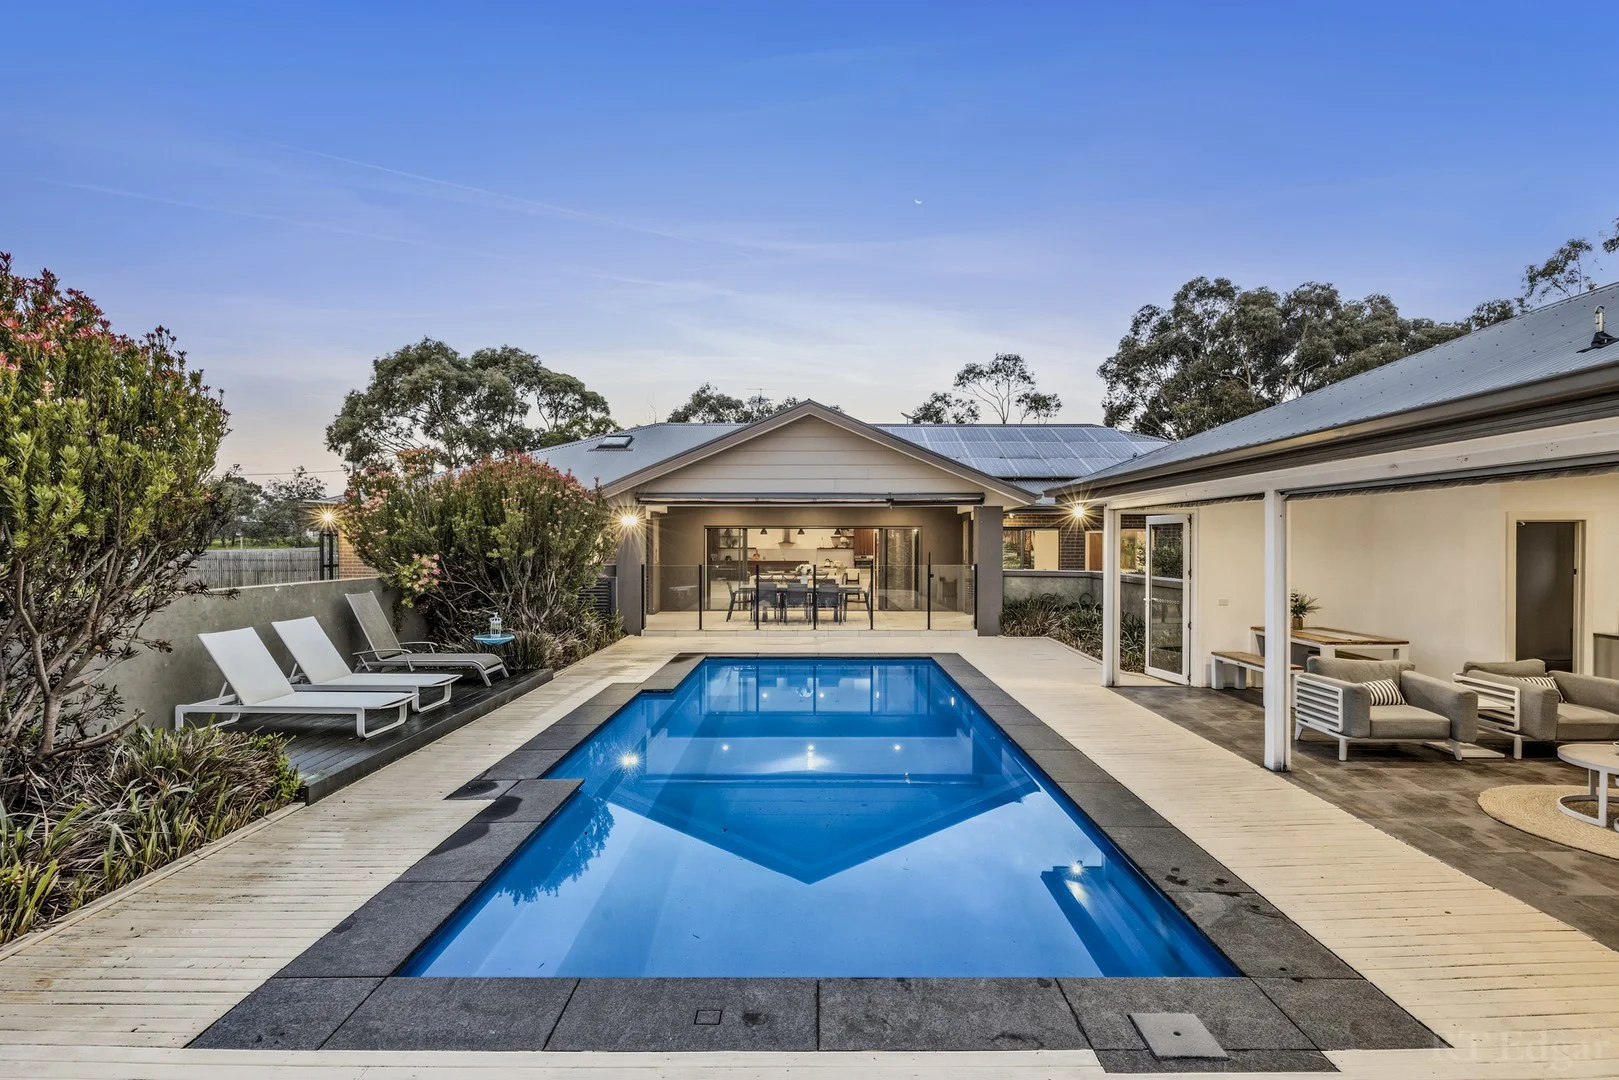
695 Reservoir Road
Mount Moriac, VIC 3240
$2,100,000
Charles Stewart Real Estate Colac
Recently sold nearby
Homes that have sold close to this address. We don’t show sale prices.
Highton, VIC 3216
Land Size: 597 m²
Property Type: House
Listing Type: Residential
Status: Active
Summary: A Harmonious Blend of Space and Style
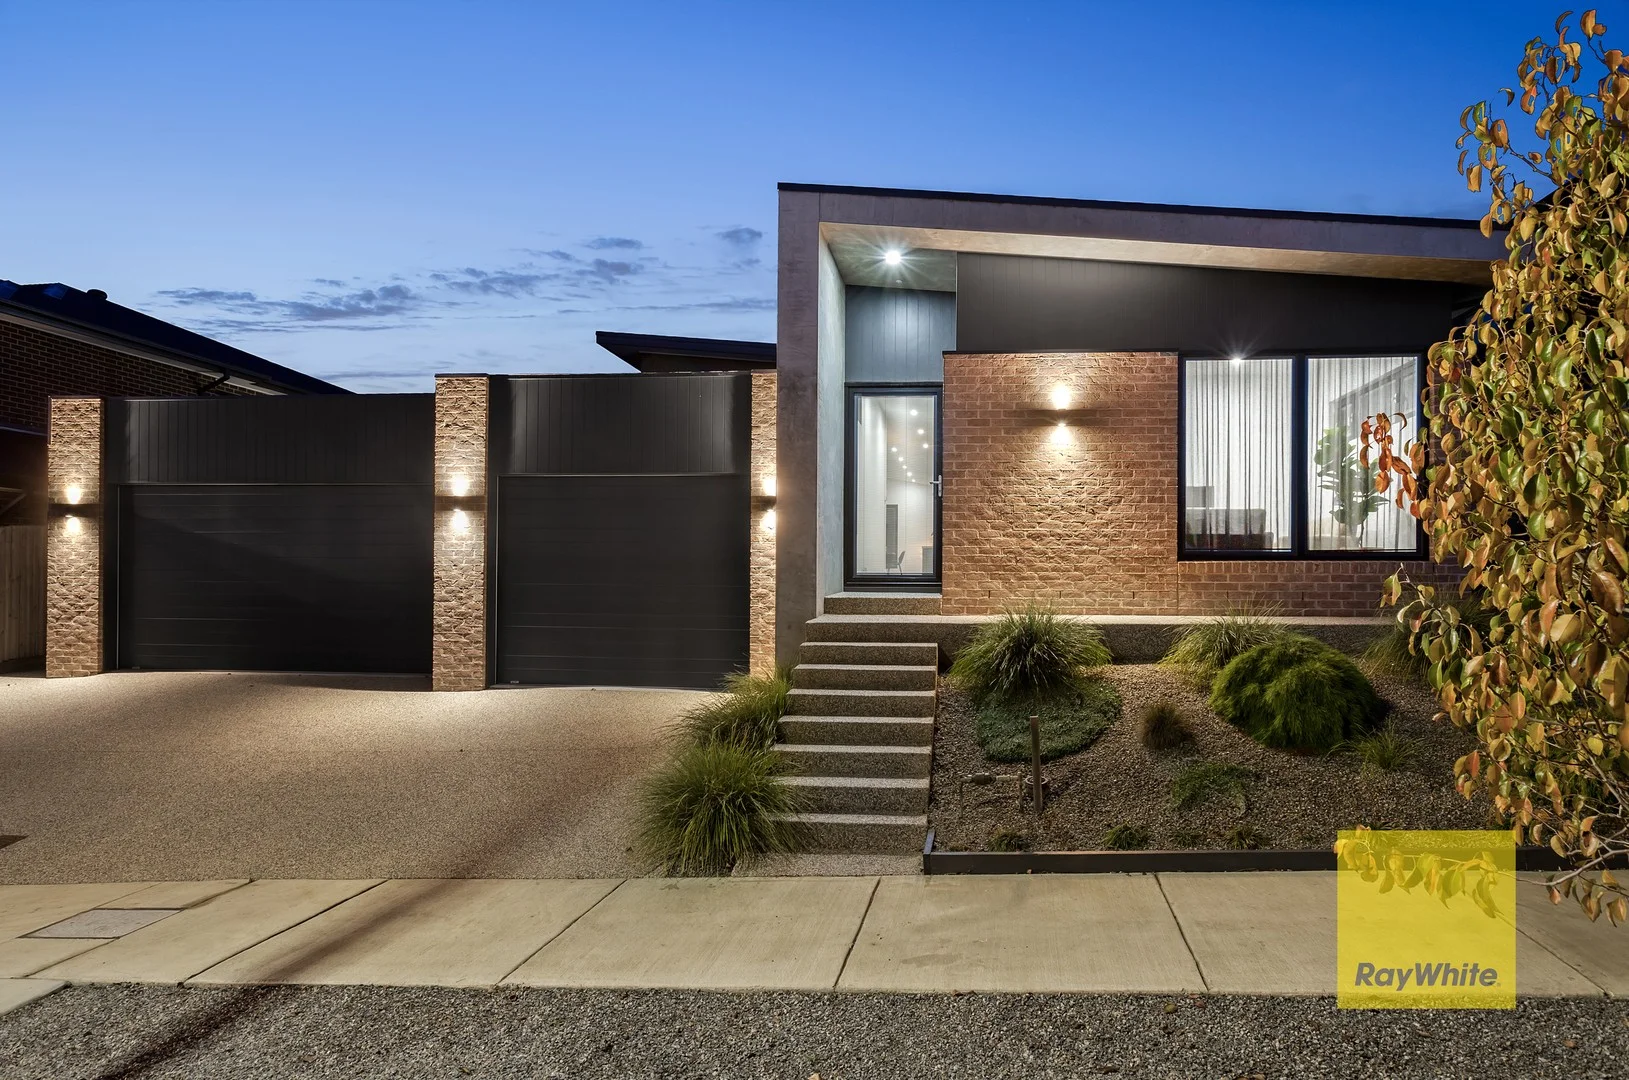
Description: This home is a true architectural masterpiece, thoughtfully designed with luxury and precision. No detail has been overlooked, from the striking natural finishes to the refined layout that balances functionality and luxury. Upon entry, polished concrete floors with underfloor hydronic heating set the tone for the quality throughout. A wide hallway leads into the heart of the home, where raked ceilings and high, electronically controlled windows allow natural light to pour into the expansive open-plan kitchen, dining and main living area. The kitchen is an entertainer's dream, featuring a full slab caesar stone island with dual-sided storage, soft-close cabinetry, and a large walk-in pantry complete with a sink, dishwasher and additional storage. Catering perfectly to families, the home includes two spacious living rooms, providing flexibility for relaxation and entertainment. There are four generously sized bedrooms, each with walk-in robes and individual split systems. Two of the bedrooms are master suites with their own ensuites, beautifully finished with ribbed shower screens, matte black fixtures. A central bathroom includes a luxurious bathtub, accompanied by a separate powder room. Seamlessly blending indoor and outdoor living, large two-way sliding doors open to an impressive alfresco space finished in aggregate concrete. This outdoor kitchen is fully equipped with a gas cooktop, sink, and bar fridge, perfect for entertaining year-round. The surrounding garden is designed for low maintenance and features a selection of fruit trees, adding charm and function to the space. Built with quality and longevity in mind, the home showcases European-style double-glazed windows with inbuilt blinds, aluminium doors and window frames that require no maintenance, and square-set cornices for a modern finish. A large three-car garage provides ample space for vehicles, storage, or even a home gym. Located only moments from Buckley Falls and the Barwon River, walking tracks inspire scenic strolls and fun-filled bike rides, while the Queens Park Golf Club is minutes away for golf enthusiasts. Families will appreciate easy access to schools and Newtown's Private Colleges. To top it all off, seamless Ring Road access keeps you connected to both Melbourne and the Surf Coast.
Agent: Adam Natonewski - adam.natonewski@raywhite.com - 03 5241 1331
Agent: Peter Dimitrovski - peter.dimitrovski@raywhite.com
Highton, VIC 3216
Land Size: 686 m²
Property Type: House
Listing Type: Residential
Status: Active
Summary: Immaculate Family Living with Character, Comfort & Craftsmanship
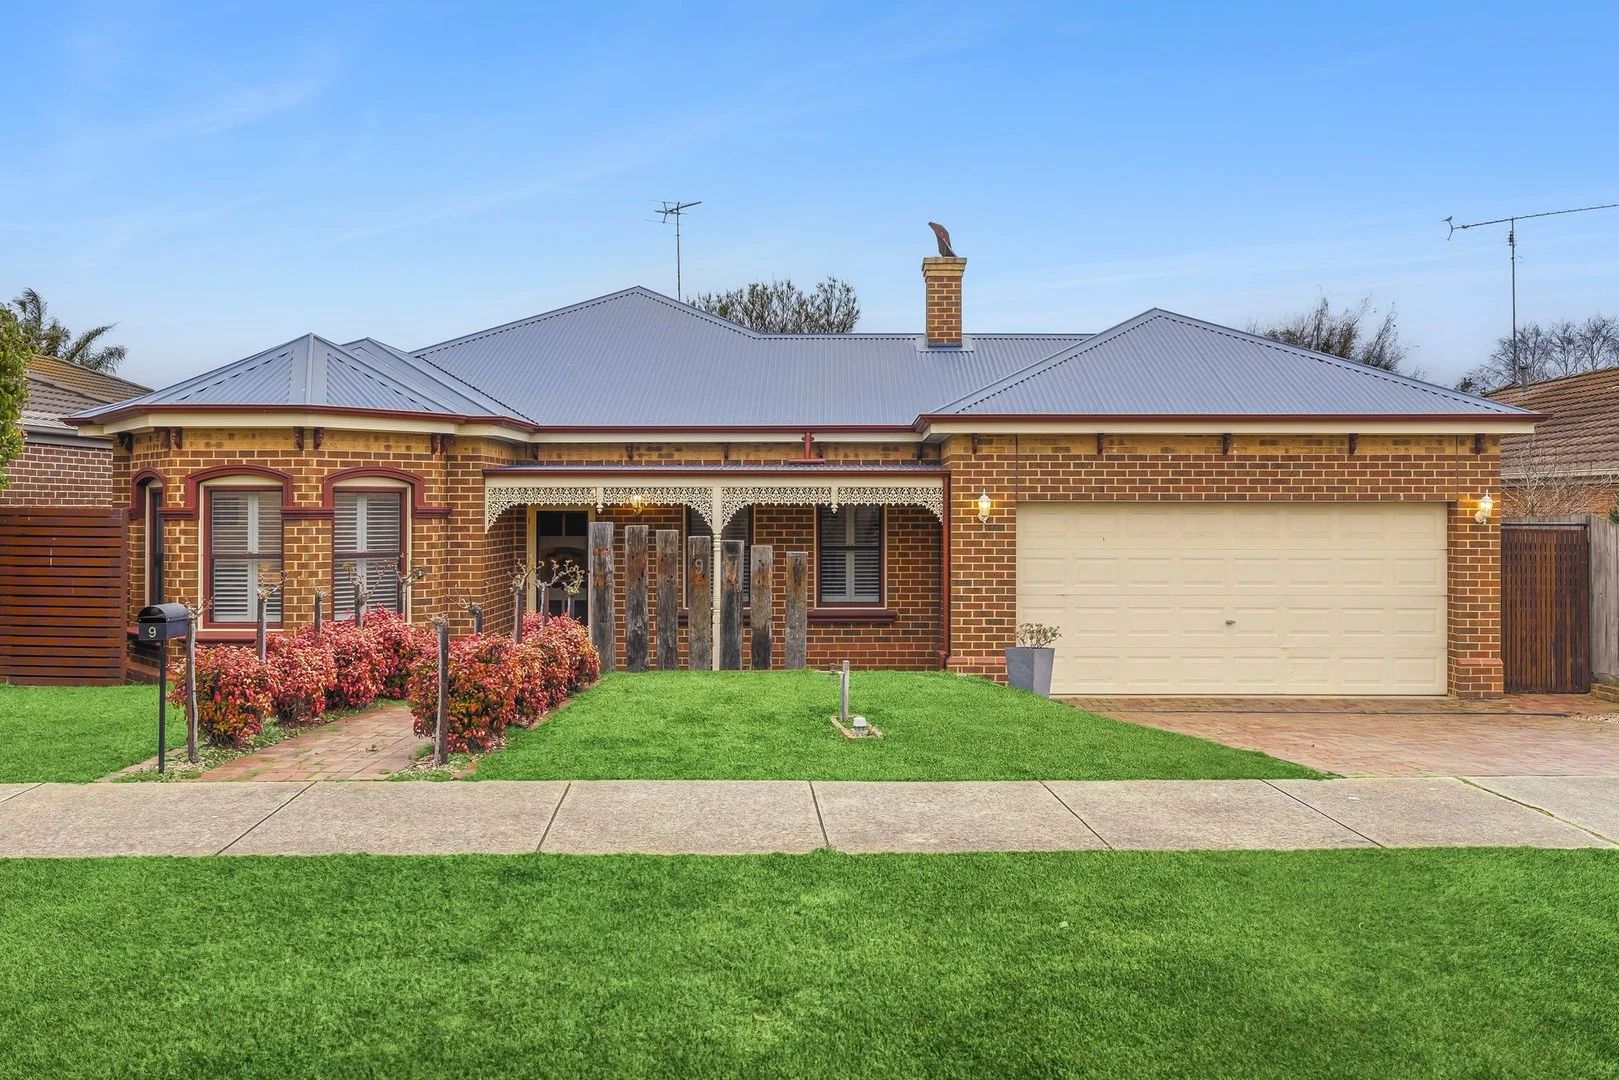
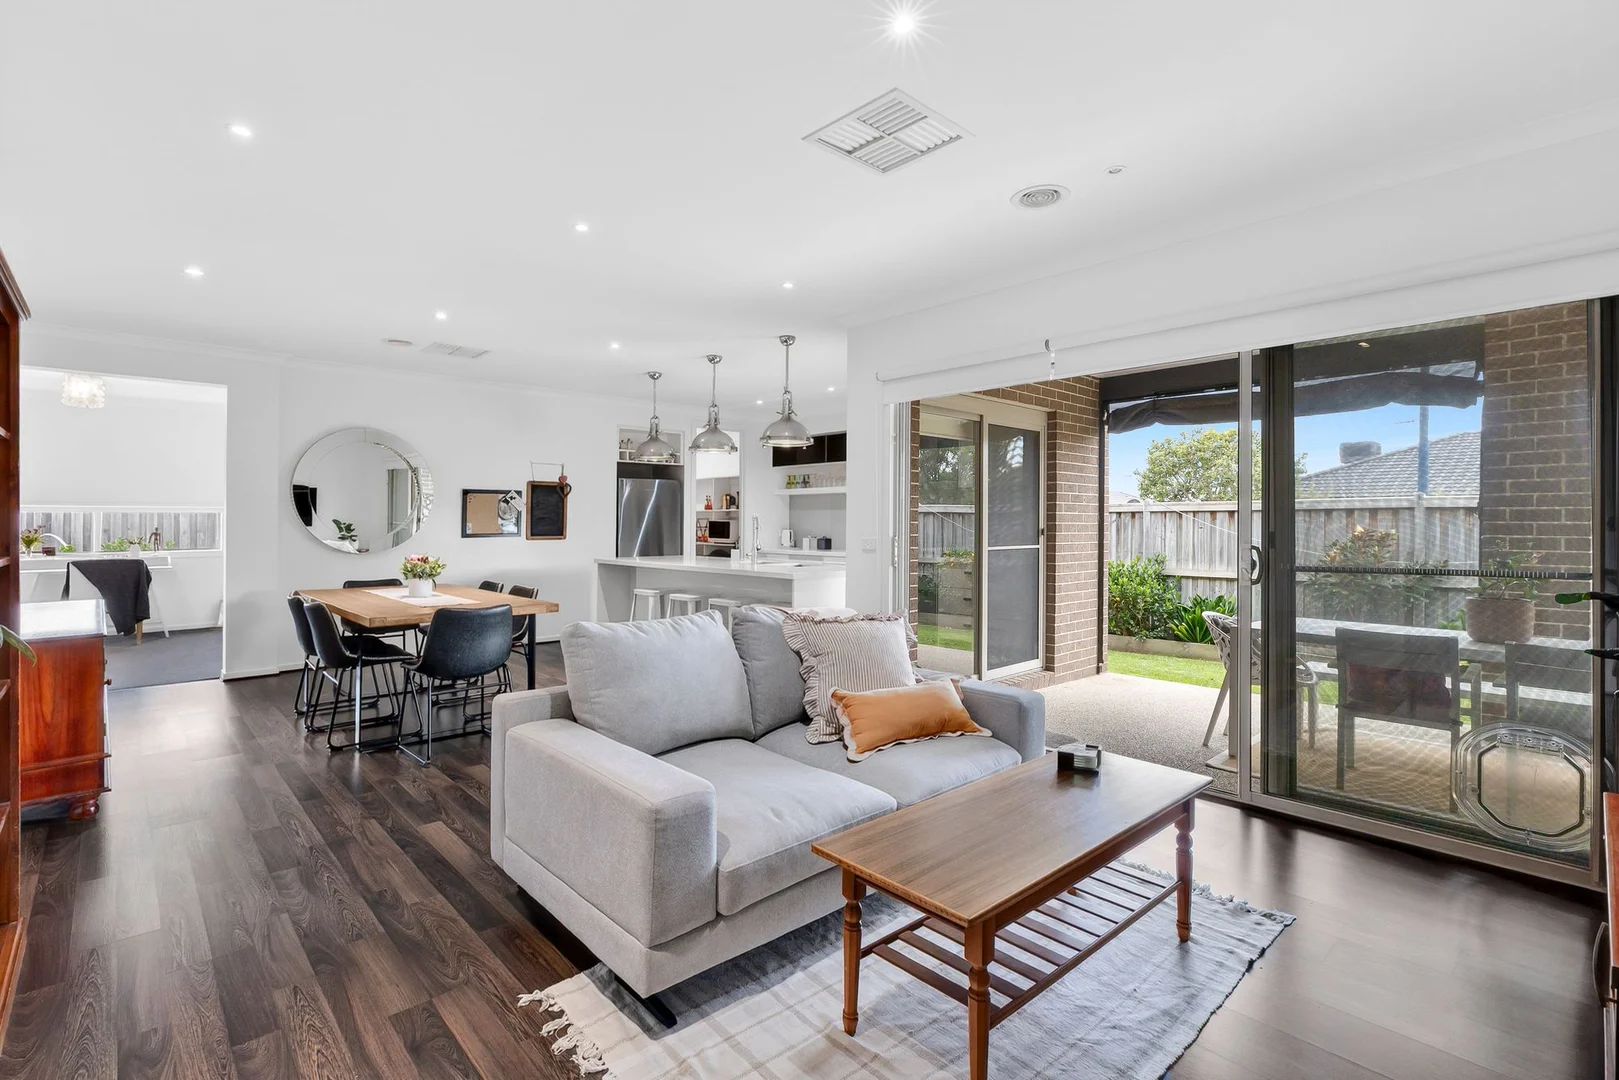
Description: Nestled on a comfortable 686m2 approx. and built by renowned local builder Wookey, this beautifully presented single-level residence blends quality construction with timeless character and thoughtful modern updates. Boasting plenty of curb appeal on spacious corner block, this 3 bedroom, 2 bathroom home offers effortless living with all the extras a growing family, downsizer or savvy buyer could wish for. Step inside to discover a freshly painted interior with brand-new floating floors and plush carpets underfoot. The expansive primary bedroom is a serene retreat, complete with charming bay windows, a generous walk-in robe, and a private ensuite. The heart of the home is the open-plan kitchen and dining area, boasting a brand new induction stove, range hood and wall oven and complete with dishwasher, and a walk-in pantry for ultimate functionality. Framed by a graceful wraparound veranda, this attractive brick home offers enchanting garden outlooks, enhanced by charming French windows that open to the serene surrounds. Walking distance to Public Transport, Tim Rice Recreation Reserve, Quality Schools, Highton Village and the Barwon River while only moments to Waurn Ponds Shopping Centre, Deakin University, Epworth Hospital, High Street Shops, the Geelong CBD and the M1 taking you to Melbourne in an hour. Additional highlights include: - Ample storage throughout with quality custom cabinetry - Deep double garage with remote access and 2 additional car spaces off street - Versatile gym room or workshop with windows - Ducted heating & split system cooling - Sparkling family bathroom with corner spa and Hollywood lighting - Private courtyard and fully secure rear yard-perfect for pets and play - Mature, low-maintenance gardens for easy outdoor enjoyment With elegant leadlight touches, wooden window frames, and exceptional street appeal, this home is as practical as it is beautiful. Don't miss your chance to own this standout property in a tightly held pocket of old Highton 3216.
Agent: Maree Corda - maree.corda@belleproperty.com - 03 5249 4949
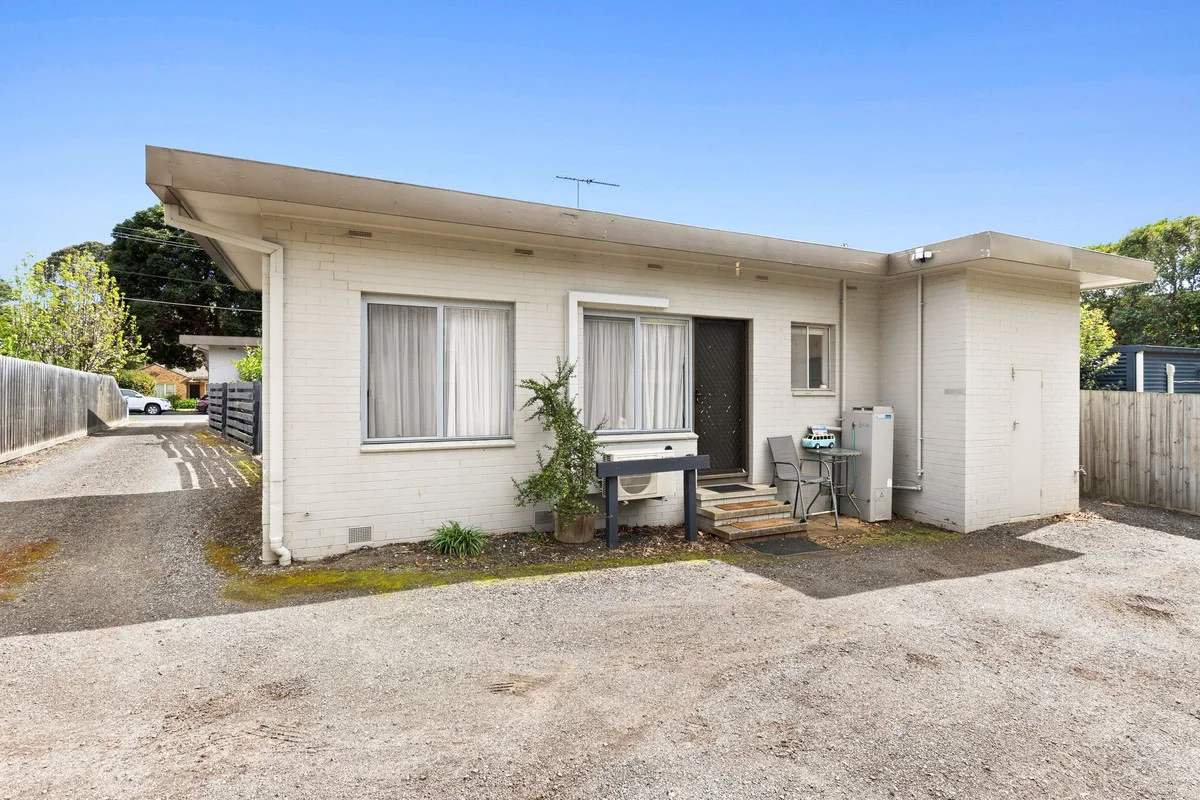
Highton, VIC 3216
Property Type: Block of Units
Listing Type: Residential
Status: Active
Summary: Delightful, Light-Filled Unit in a Prime Location
Description: Tucked away at the rear of a well-maintained block of just four units, this charming and private home offers space, comfort, and unbeatable convenience. Step inside to discover a bright and airy open plan living, dining, and kitchen area. The kitchen features generous bench space and an upright electric stove, while the living and dining area is enhanced by modern floating floors and a split system for year-round comfort. To the rear of the unit, a spacious laundry includes a linen press and utility cupboard, leading through to the well-appointed bathroom with a shower, vanity, and separate toilet for added convenience. The generous bedroom is fitted with quality carpet and a full 4-door built-in robe, completing the inviting interior. A nearby carport provides convenient off-street parking. Perfectly positioned just a short stroll from the vibrant Bellevue Avenue shopping strip, you'll have cafés, restaurants, and grocery stores right at your fingertips perfect for a relaxed lifestyle or a smart investment. Whether you're grabbing groceries, catching up over coffee, or dining out, everything you need is just minutes from your door. Investor Note: Currently tenanted by a fantastic occupant, offering a seamless, income-ready opportunity for invest. $320.00 per week.
Agent: Seka Powell - seka.powell@stockdaleleggo.com.au - 0409 235 245
Agent: Kristy Wild - kristy.wild@stockdaleleggo.com.au - 0433 521 547
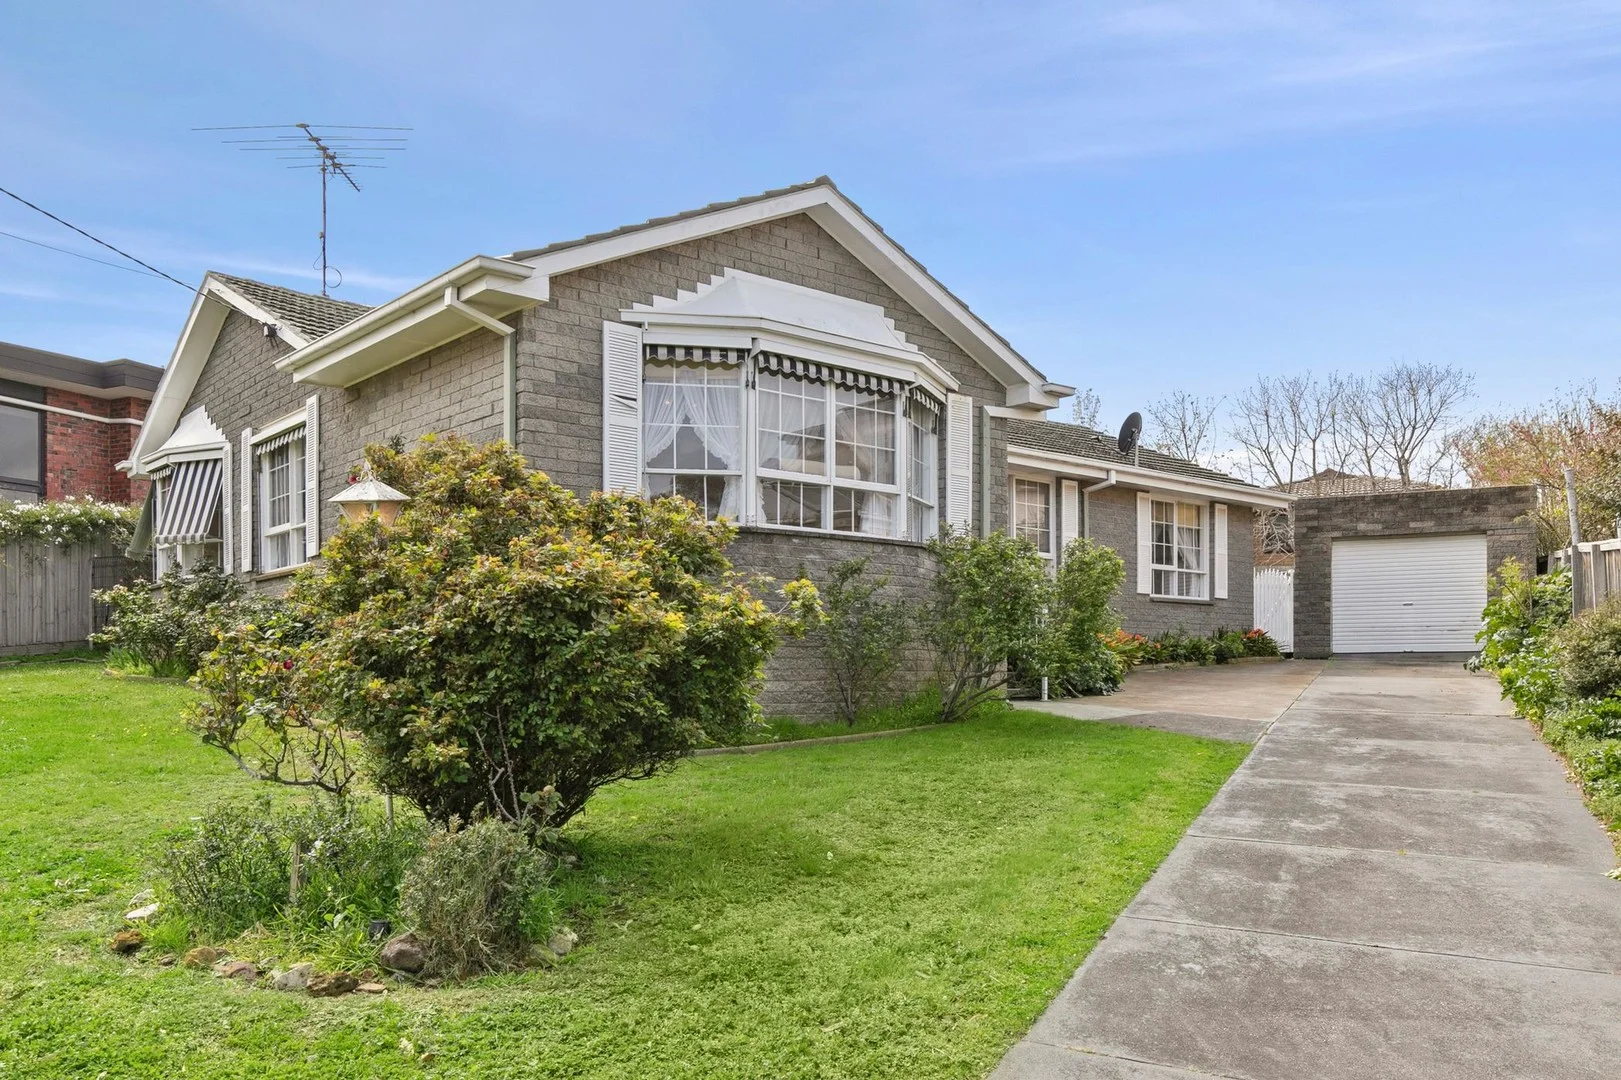
Highton, VIC 3216
Land Size: 650 m²
Property Type: House
Listing Type: Residential
Status: Active
Summary: Alluring Family Home in Prime Highton Location.
Description: Discover a seamless blend of comfort and practicality at this exquisite residence, perfectly situated on a generous 650 sqm block in Highton, offering both ample space for family living and entertaining. The classic façade of this home with well-maintained gardens provides impressive street appeal. Inside, a spacious lounge and cozy living room are bathed in natural light, creating an inviting atmosphere. The well-appointed kitchen, equipped with ample cabinetry, connects effortlessly to a dining area ideal for family meals. The home boasts three comfortable bedrooms, each with ample storage. The master bedroom is a tranquil retreat, while the additional bedrooms offer flexibility for family or guests. A modern and practical bathroom enhances ease of living. The property includes a sizable garage, perfect for storage or use as a workshop. Outside, the expansive backyard features lush lawns and established plants, creating a serene haven for relaxation. Conveniently located near Montpellier Primary School and North Valley Rd shops, this home offers a favourable lifestyle for families. Terms: 10% Deposit Settlement: 60 days or sooner by agreement.
Agent: Jason Barnett - jason@barnettproperty.com.au - 03 5222 1488
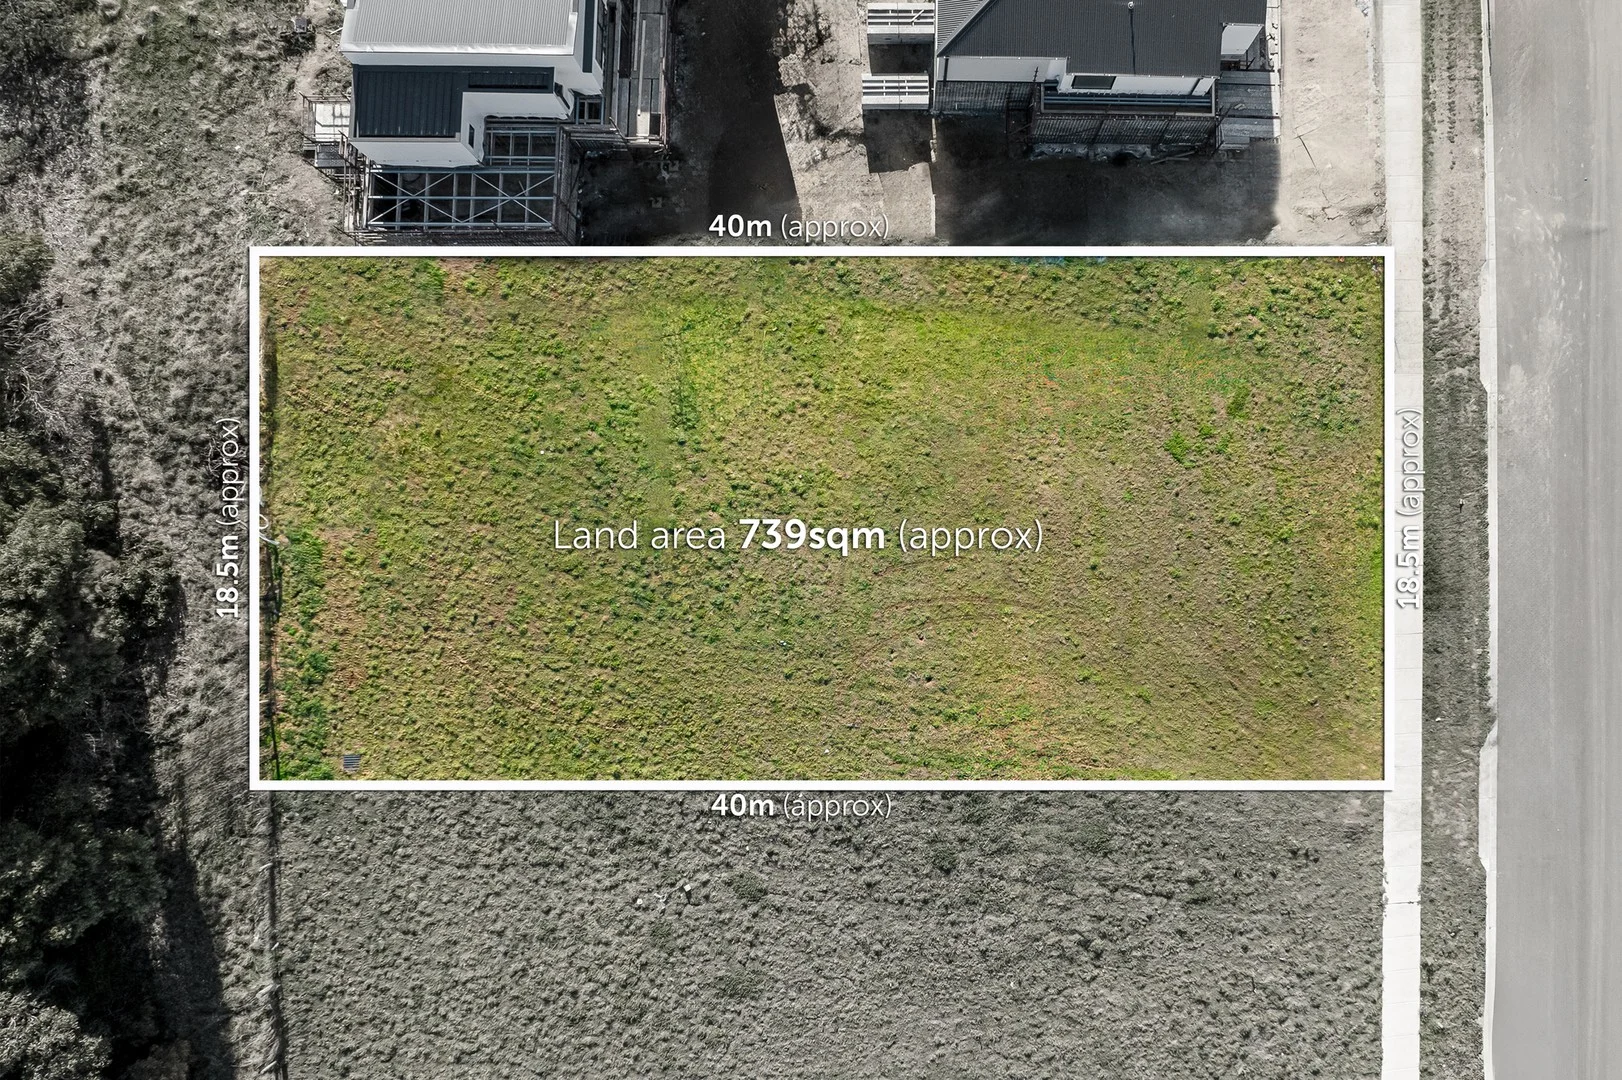
Highton, VIC 3216
Land Size: 739 m²
Property Type: Vacant Land
Listing Type: Residential
Status: Active
Summary: Create the Ultimate Family Home and Lifestyle in Well-Positioned Highton
Description: Build your dream home and enjoy this wonderful lifestyle. It's no secret that land is scarce and with buyers coming in droves to Geelong for a better lifestyle, given the size and position of this allotment, it simply will not last. Occupying a generous 739m2 (approx.) this well positioned allotment offers you the opportunity to create the ultimate in family living, in a relaxed, convenient location. Ready to build upon, this block presents a fantastic chance to build your dream home and capitalize on this brilliant position. Offering large proportions & generous dimensions rarely found in subdivisions of today, within walking distance to the beautiful Barwon River and Barrabool Hills Shopping Plaza. Surrounded by brand new premium homes and easy access to the Ring Road for the commuter, this land is in an ideal position to enjoy the best of leisure and convenience. The potential views are fantastic and are possible from a variety of angles, the perfect backdrop from which you can critique your design. Close to multiple Highton Primary Schools, Geelong's Private Colleges and with public transport close by, rest assured your kids are well catered for. It is also only a few minutes to Barrabool Hills Plaza and/or the beautiful Highton Village with its beautiful boutique shops and cafés and the Barwon River Walking track close by, the ultimate escape for those with a busy lifestyle. This is an incredible position to call home, don't let this opportunity pass you by. Now is the time to stake your claim in this fantastic development and create a future you will enjoy for years to come! Build your dream home in beautiful new Highton and capture everything it has to offer
Agent: Tony Moorfoot - tmoorfoot@buxton.com.au - 5246 4300
Agent: Sophie Boland - sboland@buxton.com.au - 5246 4300
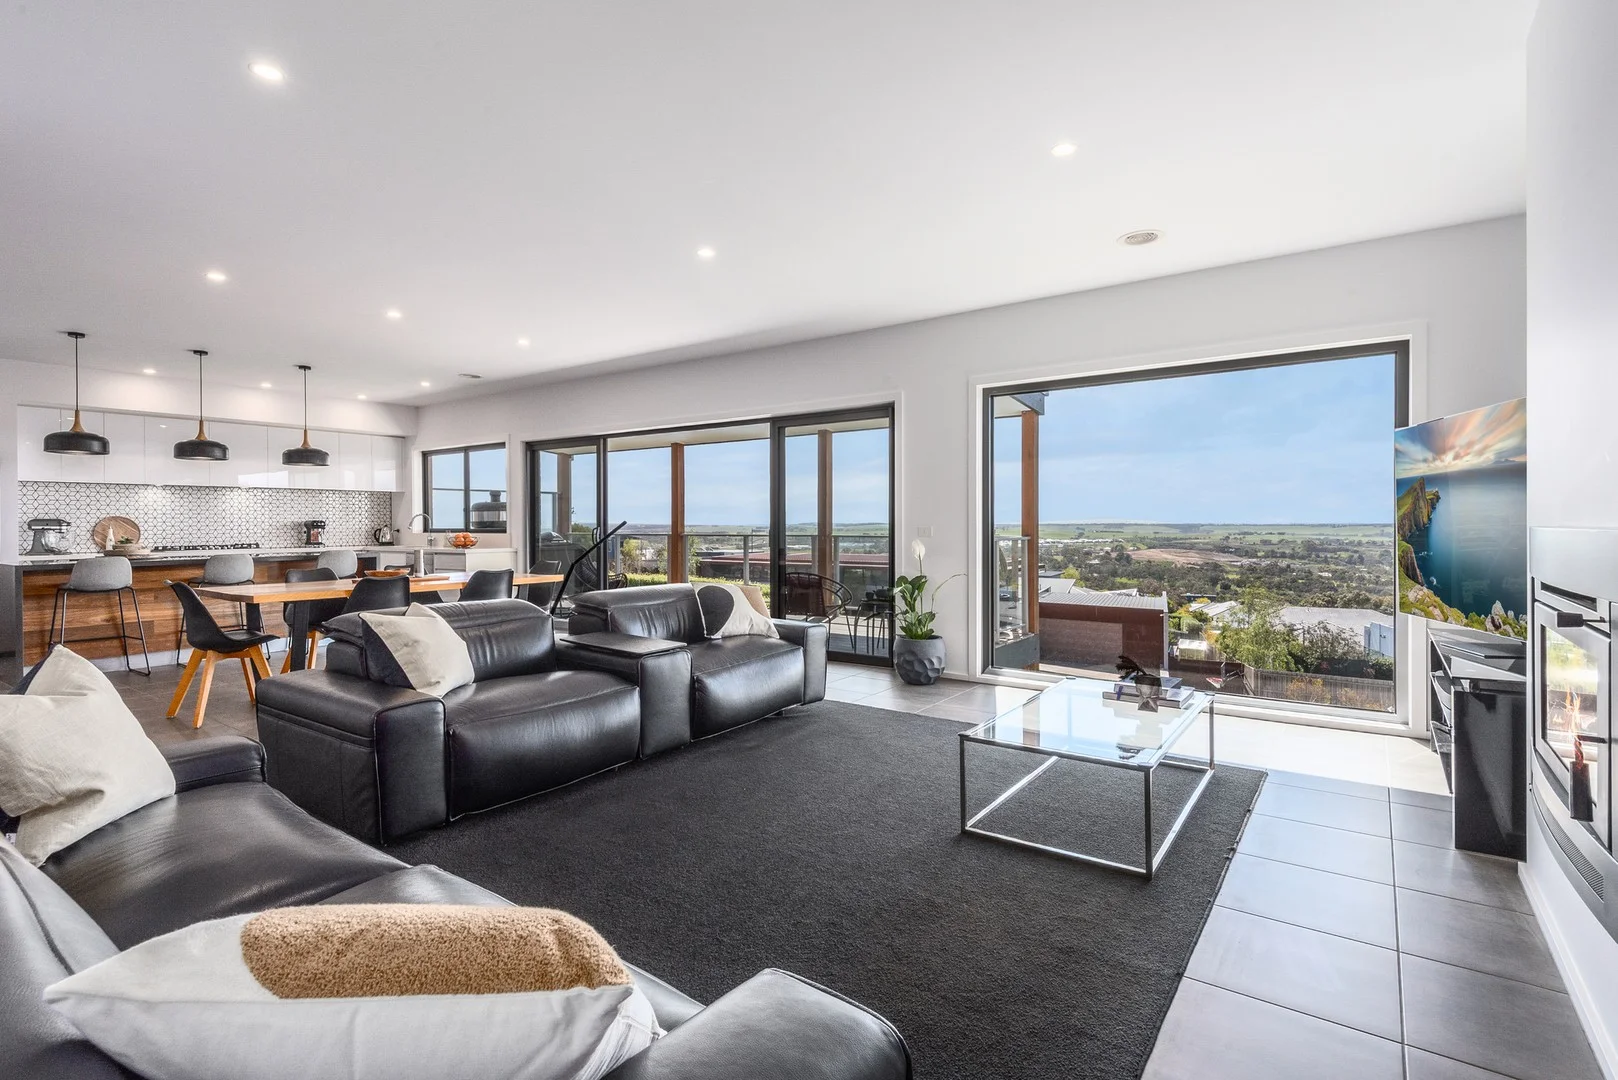
Highton, VIC 3216
Land Size: 758 m²
Property Type: House
Listing Type: Residential
Status: Active
Summary: Elevated Elegance with Breathtaking Views
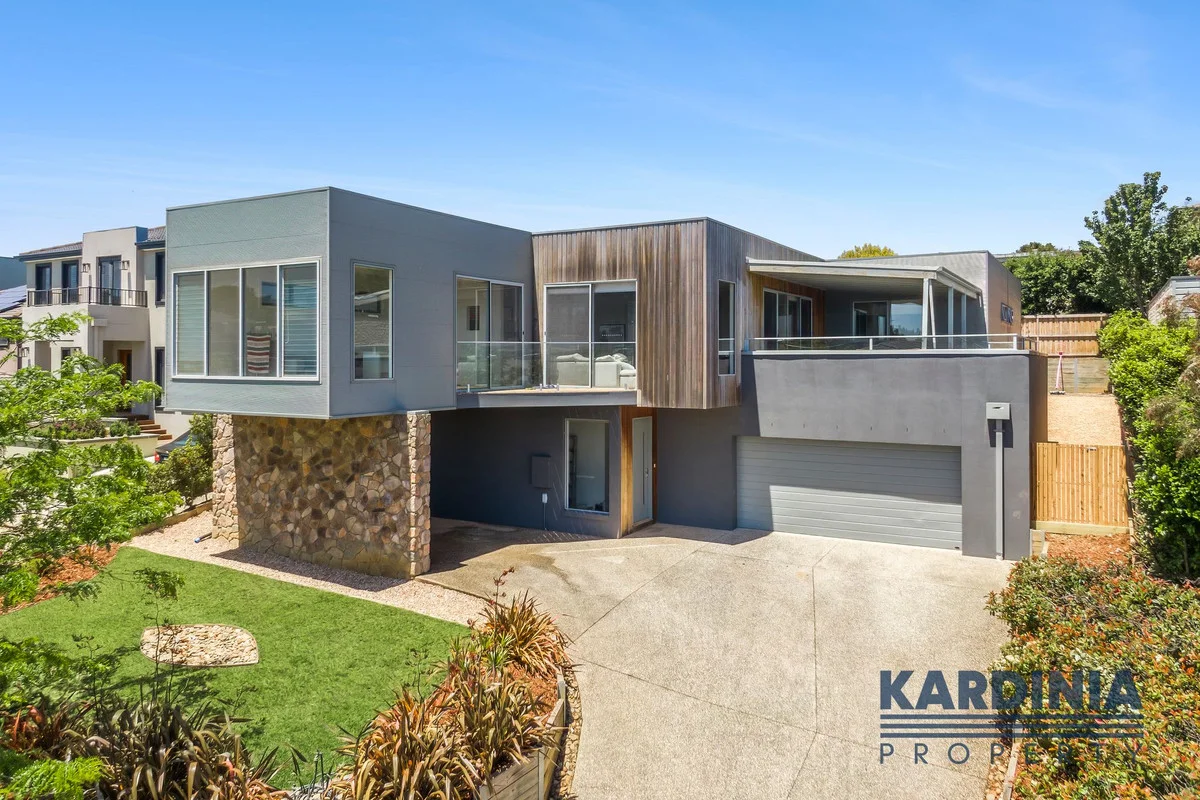
Description: Designed to optimise natural light and capture magnificent views at every opportunity, this impressive home delivers exceptional family living and effortless entertaining. Custom built by Signature Homes, it showcases uncompromising quality, thoughtful functionality, and elegant style in every detail. Set on a 758m2 (approx.) north facing allotment with rear access, surrounded by parks, reserves, walking trails, the Barwon River, Buckley's Falls, and within walking distance of Barrabool Hills Plaza, this peaceful location promises an idyllic family lifestyle. Sleek in design, the contemporary façade is timeless in appeal. Stepping inside, the wide entry showcases stylish interiors and high square-set ceilings, while the split-level design offers an alluring introduction to the home. A timber staircase ascends to the main living, revealing a spacious open plan layout, with a spectacular picture window and large glass sliders creating a stunning backdrop of panoramic views as far as the You Yangs and Corio Bay. A woodfire heater creates a cosy ambience, along with ducted heating plus split system heating and cooling for year-round comfort. The high-end kitchen features a large island with waterfall stone benchtops, quality Bosch appliances including dual 600mm pyrolytic self-cleaning ovens, six-burner gas cooktop, dishwasher, sleek contemporary cabinetry, endless storage with a large walk-in pantry, and modern pendant lighting. Positioned to overlook the dining area and balcony, whilst taking in the picturesque scenery, you will love preparing every meal in this beautiful space. The main bedroom is a private retreat at the front of the home, featuring split system heating and cooling, a ceiling fan, generous walk-in robes and a luxurious ensuite finished in floor-to-ceiling tiles, with double vanity, stone benchtop, and a frameless glass walk-in shower with dual shower heads. Three additional bedrooms are separately zoned on the lower level, all include built-in robes, accompanied by a stylish family bathroom, separate wc, second living area, and study nook, completing the ultimate kids' retreat. Designed for optimum functionality, additional features include an upstairs study nook with built-in desk and shelving, NBN connection, a large laundry with generous storage, additional storage on the lower level, and a ground floor powder room. Outside, an undercover patio offers an alternative space to relax or entertain, overlooking a large secure lawn area for the kids or pets to play. Double gates at the rear, allow for wide access to the backyard, and the oversized double garage includes direct internal entry, plus rear roller door access to the backyard, adding to the outstanding facilities of the property. Positioned within minutes of quality schools, including Newtown's private school precinct, with easy access to the Ring Road and only 15 minutes (approx.) from the CBD, this superbly located home combines riverside serenity with central convenience. If you're searching for your forever home, this is the property you need to see.
Agent: Matt Plunkett - mplunkett@buxton.com.au - 5240 7000
Agent: Cam Foster - cfoster@buxton.com.au - 52464300
Highton, VIC 3216
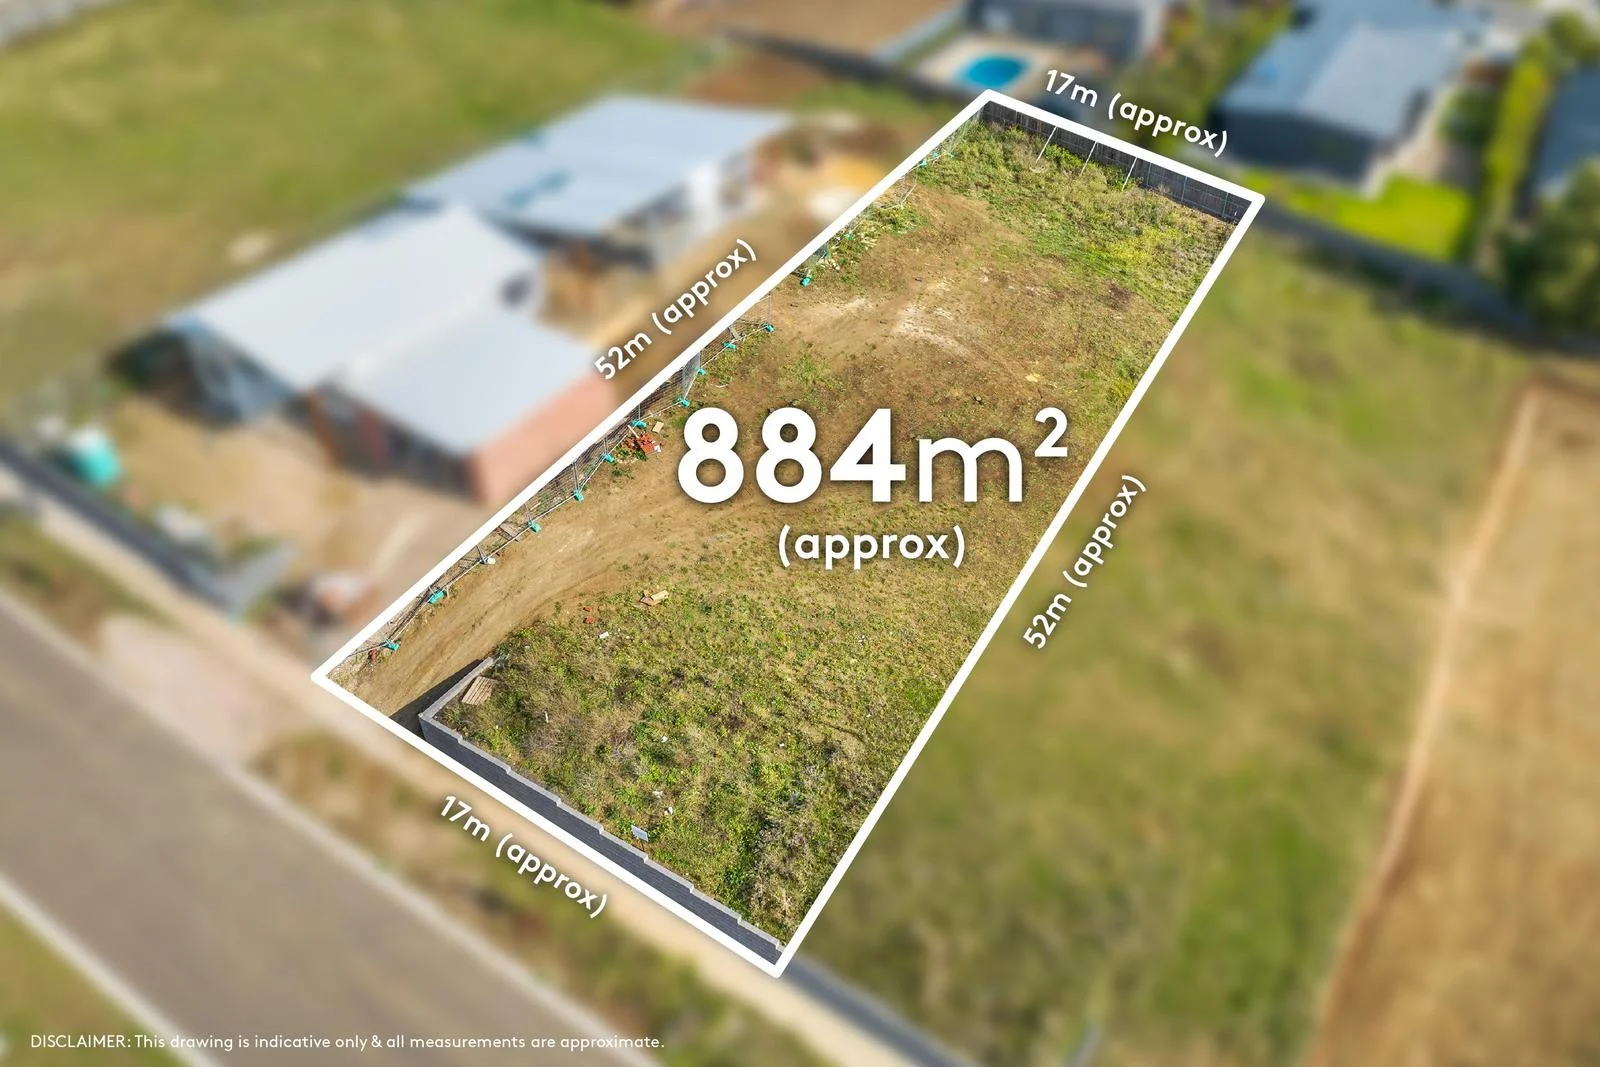
Land Size: 884 m²
Property Type: Vacant Land
Listing Type: Residential
Status: Active
Summary: 23 NORTHBIRDGE ROAD HIGHTON
Description: This outstanding block is approximately 884m2 and is titled and ready to build on. In a great position with stunning views, this is a rare opportunity to build your dream home in one of the most prestigious Estates in Highton, this block will surely impress! Building plans have been drawn up with optional builds and opportunity to create your own! The aspect of the site means that building a luxury family home with all the amenities in reaching distance is all done just need to build. This huge 884m2 (approx.) site is perfectly positioned among Highton's most expensive homes and in a location that is completely protected from wind and the noise of the Ring Road. The fantastic elevation and position provide for the potential to capture a plethora of views and boast a fantastic north aspect. Given the large block size, there is also plenty of room for a pool. With easy access to the Barwon River walking tracks, the potential for fantastic river and valley views, and a great size block to build a home with a large footprint and still maintain a great-sized backyard, this really is an opportunity not to be missed. This fantastic site has added features that are seldom, offering more scope to critique your build to something that perfectly fits your lifestyle and storage needs, with the added bonus of being in a protected pocket of Highton which is highly sought. Other local perks include significant funding recently allocated to the adjacent gully and Mount Brandon Reserve - including the proposed development of picnic areas, canoe platforms and a potential footbridge to the Fyansford common (STCA), all within a moment's walk. Exceptional childcare at Botanica Early Leaning Centre in the immediate area. Great schooling options are also close-by including Montpellier Primary and Belmont High. Barrabool Hills Shopping Centre is on the way home for the quick dinner pickup. Weekends are sorted with easy links to the Surf Coast and Melbourne via the Ring Road. This incredible natural space is only a short drive to Geelong CBD and Waterfront. - Large-sized block of 884 m2 (approx.) - Titled and ready to build on today - Potential River and Valley Views - Close to Barrabool Hills Shopping and just minutes from Highton Village - Easy Ring Road access for the commuter - Public transport close by
Agent: Marcus Falconer - marcusfalconer@jelliscraig.com.au - 352018951
Agent: Malinda Leonard - malindaleonard@jelliscraig.com.au - 5222 7772
Highton, VIC 3216
Land Size: 374 m²
Property Type: Townhouse
Listing Type: Residential
Status: Active
Summary: High quality home with stunning views
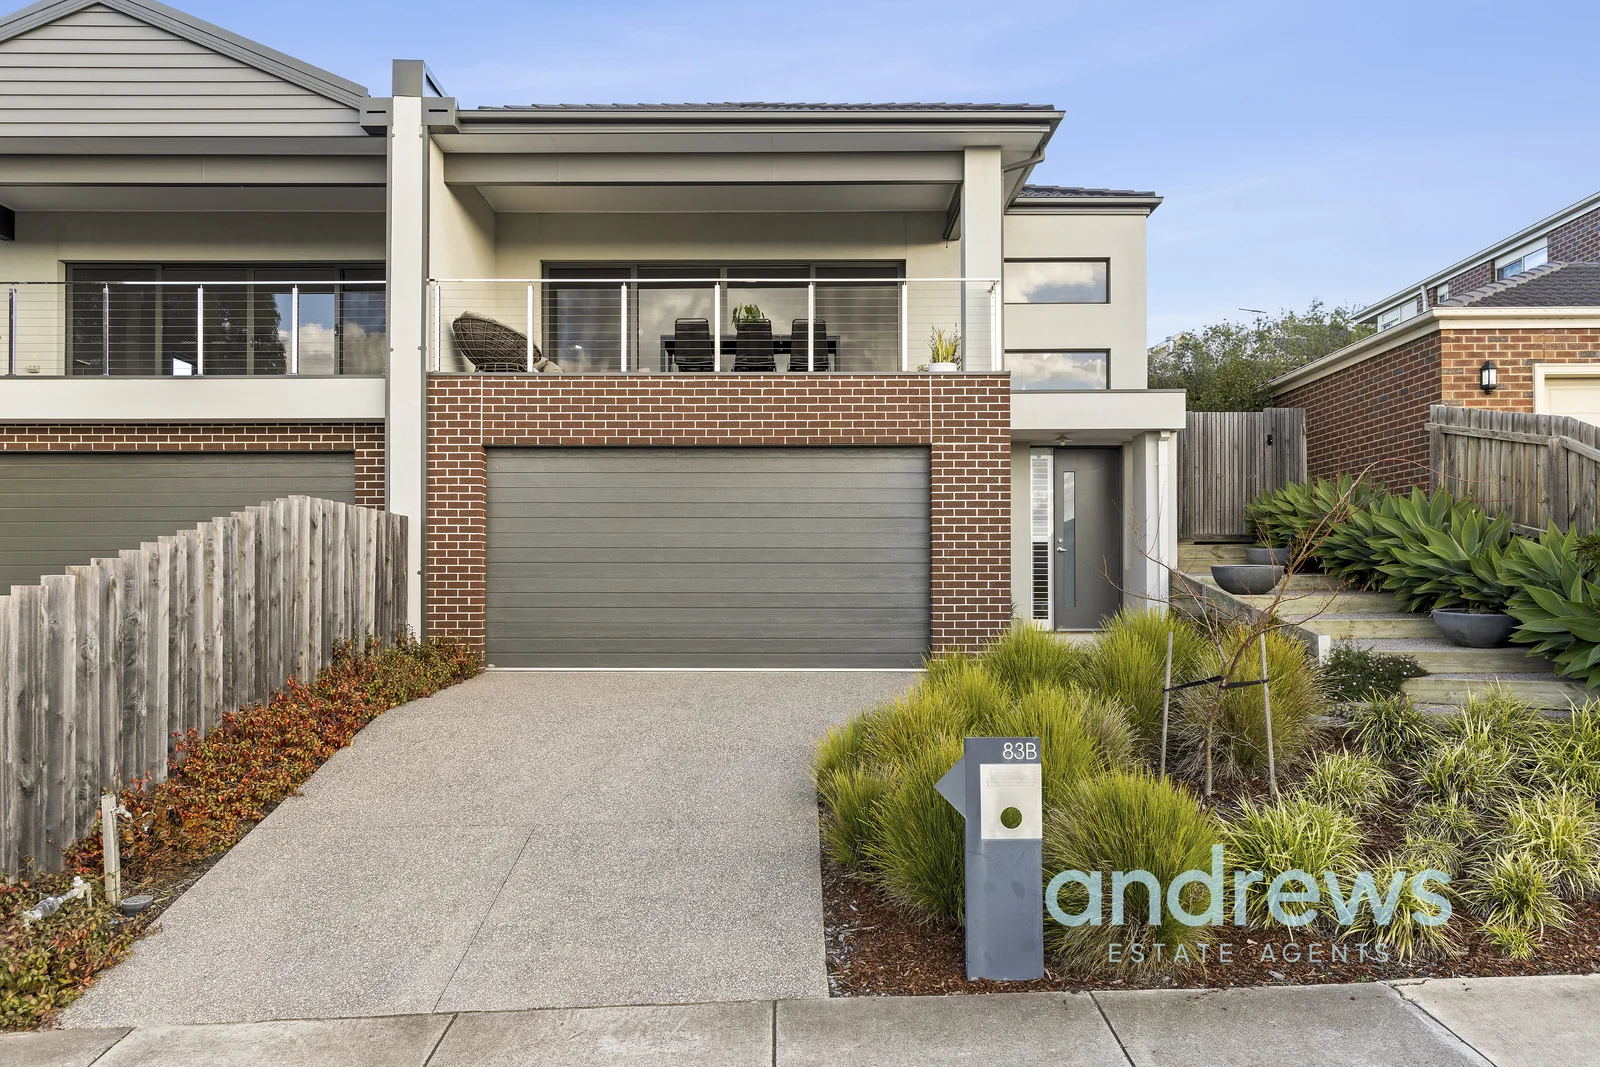
Description: This beautifully finished three-bedroom, two-bathroom home combines contemporary style with low-maintenance living in a highly sought-after location. Just minutes from Highton Shopping Village, Barrabool Hills Shopping Centre, local parks, sporting clubs, Queens Park Golf Club and the Barwon River, with easy access to the Ring Road this prime location offers the everyday convenience that makes the area so highly sought-after. First Level: - Oversized double garage with internal access for convenience and security. - Ample under-house storage with scope to further excavate and transform into a workshop Second Level: - Enjoy a spacious open-plan living and dining zone with easy care tiled flooring, flowing out to a private balcony boasting breathtaking views across Fyansford and all the way to Melbourne. - The designer kitchen is a standout, featuring a 4 m stone bench with breakfast bar, 900 mm gas cooktop, 900mm fan forced electric oven, dishwasher and large walk-in pantry perfect for both everyday living and entertaining. - 3 generous bedrooms, two with built in robes, master with walk in robe and ensuite - Central main bathroom provides separate bath and shower, separate toilet - The low-maintenance yard, complete with established gardens and two water tanks, lets you spend more time enjoying your hobbies, catching up with friends, or making the most of everything this suburb has to offer without the hassle of constant lawn mowing and garden upkeep. - Additional features include ducted heating, split-system air conditioner, feature lighting and quality window furnishings adding both style and privacy to the interiors. Showcasing high-quality finishes and light-filled interiors, this impressive property is one you'll be proud to call home. All information is provided by third parties. You are advised to make your own enquiries regarding the accuracy of information relating to properties. Andrews will not be liable for any loss resulting from any action or decision by you in reliance to information supplied
Agent: Nicole Andrews - nicole@andrewsestateagents.com.au - 03 5201 0575
Agent: Stephen Thomas - stephen@andrewsestateagents.com.au - 03 5201 0575
Highton, VIC 3216
Land Size: 664 m²
Property Type: House
Listing Type: Residential
Status: Active
Summary: Your Family Oasis in Prized Highton
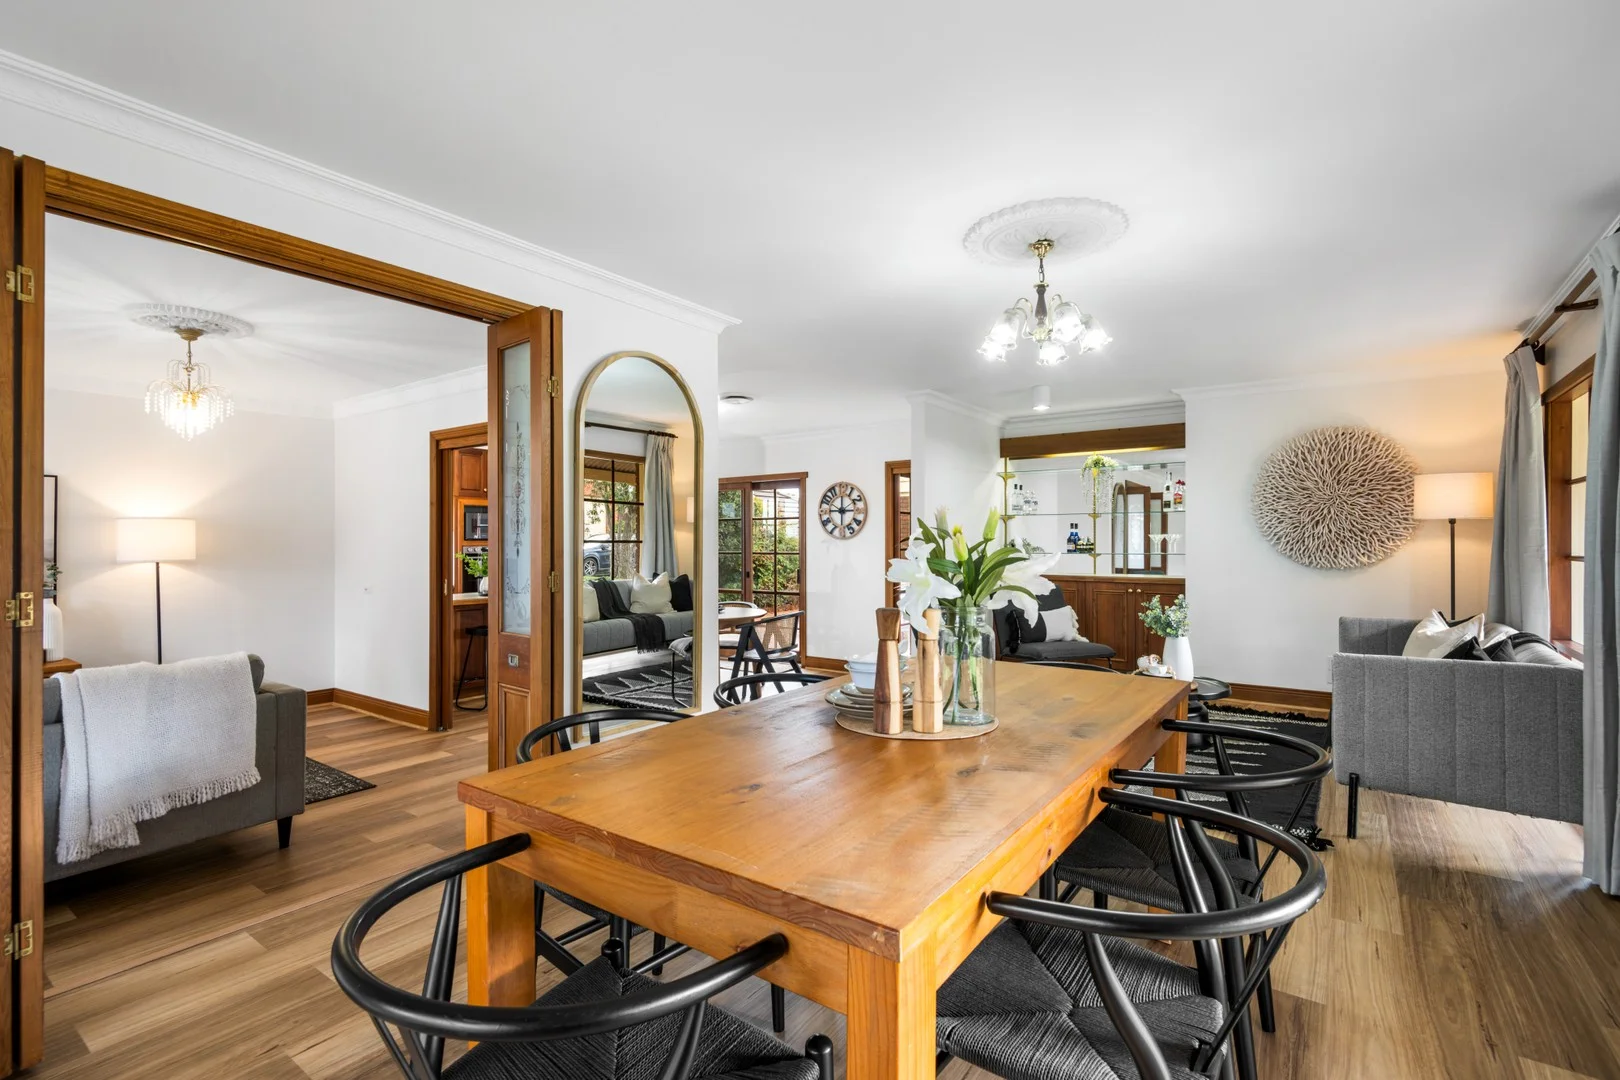
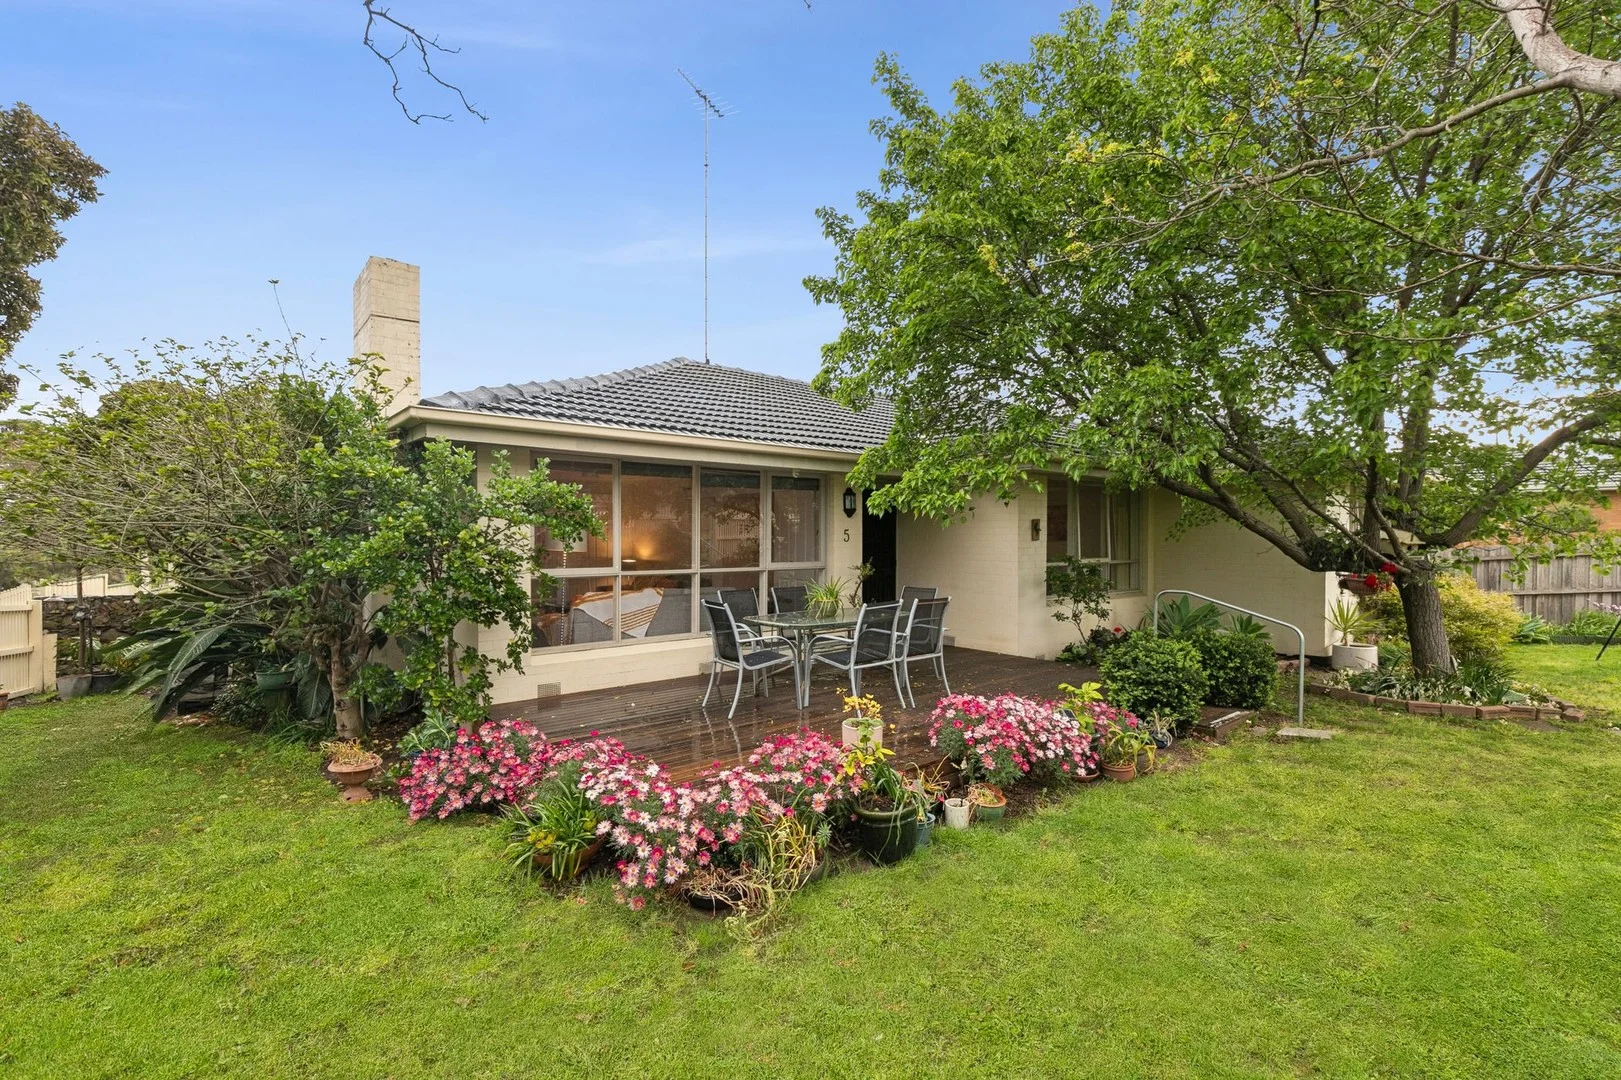
Description: Discover the perfect blend of space, style, and convenience in this exceptional family home, ideally situated on a generous 664m² (approx.) corner block in the heart of Highton. This property offers an inviting atmosphere with multiple living zones and wonderful outdoor entertaining spaces, creating an ideal setting for family life. Step inside and be welcomed by warm, polished wooden floors that flow throughout the home. The residence boasts two distinct living areas, providing ample space for relaxation and family gatherings. A formal lounge at the front of the home offers a quiet retreat, while a spacious, light-filled open-plan living and dining area at the rear serves as the heart of the home. This central hub seamlessly connects to a modern kitchen, which features sleek white cabinetry, a gas stovetop, a dishwasher, and a large window that bathes the space in natural light. The flexible floor plan includes three well-proportioned bedrooms, each with built-in robes. The master bedroom offers a private sanctuary, while an additional study nook provides the perfect spot for a home office or children's homework area. Outdoor living is a true highlight of this property. A large, covered deck with a pergola offers a fantastic setting for year-round alfresco dining and entertaining, overlooking a lush, private garden. A second deck area provides additional space to enjoy the peaceful surroundings. The property also features a double garage, providing secure parking and additional storage. Prepare to bid on your future. Contact us today to register your interest and receive all necessary documentation. This is your chance to make this dream home yours.
Agent: Jason Barnett - jason@barnettproperty.com.au - 03 5222 1488


