81 Ridge Hill Road
Maida Vale, WA 6057
Neighbourhood & everyday essentials
Explore around Maida Vale, from school days to weekends.
Find schools, playgrounds and children’s classes. Browse by age to plan school days and weekends.
Area figures
- residents (ABS, June 2024)
- 63,827
- children aged 0–14
- 11,831
- schools
- 26
- parks & libraries
- 30
- kids’ activity providers listed
- 17
Most-listed activities: AFL, Auskick, Karate
Population figures: Australian Bureau of Statistics
Explore local libraries, community spaces, schools and council programs across the wider area.
Parks, playgrounds & public spaces
Maida Vale Recreation Reserve
Acacia Rd, Maida Vale, Western Australia, 6057
633 m straight-line distance
Davies Park
Stanley St, Maida Vale, Western Australia, 6057
1.3 km straight-line distance
Gooseberry Hill National Park
Zig Zag Scenic Dr, Gooseberry Hill, Western Australia, 6076
1.4 km straight-line distance
MacKenzie Park
Albemarle Way, High Wycombe, Western Australia, 6057
1.8 km straight-line distance
Davies Park: Sports courts / fields
Maida Vale Recreation Reserve: Sports courts / fields
Things to do near this home
Explore nearby play centres and family attractions from the directory. Check ages, entry prices and opening hours with the venue.
Browse things to do with kids in Perth
Find more ideas by age, budget and indoor or outdoor setting on Things to do. Dated events are in What’s on. See what’s on
Discover local guides & family ideas
Read local family guides and practical articles as you explore life around this home.

Most Livable Suburbs in Western Australia for Families (2026)
<!-- seotitle: Most Livable Suburbs in Western Australia for Families (2026) metadescription: The WA suburbs with the most kids' activities and nearby schools on offer, ranked from AroundSchools' own…
Read more →
Private School Scholarships in Perth: the 2028 Entry Calendar
None of the 21 Perth schools we checked has a 2028-entry scholarship open to new families yet, and the first rounds open at 9am on Monday 2 November 2026. PLC, MLC and St Hilda's open that morning…
Read more →Everyday essentials & getting around
Open the map to choose a destination and check journey times from this address. Walking routes, step-free access and travel times have not been verified.
Source: AroundSchools directory. Distances are straight-line distances, not walking routes. Confirm facilities on the linked detail pages. Directory update dates are not supplied for this summary.
Property Details
4000 m²
House
RESIDENTIAL
Upcoming Events Nearby

Thu, 22 Oct · Maylands
Spring Safe Storytime - Maylands Library
Thu, 22 Oct · Floreat
DNA and Family History at Cambridge Library
Fri, 23 Oct · Floreat
Baby Rhymetime at Cambridge Library [Fridays]
Up to age 2
Thu, 22 Oct · Floreat
Storytime at Cambridge Library [Every Thursdays]
Wed, 21 Oct · Floreat
Baby Rhymetime at Cambridge Library [Wednesdays]
Up to age 2
Thu, 29 Oct · Wanneroo
Boo in Wanneroo 2026
What's Nearby

Perth Magic All Stars
Unit 4/301 Collier Rd, , Bassendean

ClayMake Studio
65 Ferguson St, Maylands

X-Golf Morley
Unit 2, 129 Russell St, Morley

Hills Night Hockey Association
50 Mundaring Weir Road, Mundaring

Siren Training
69 Adelaide Terrace, East Perth

Zanthorrea Nursery
Watsonia Rd, Maida Vale

Kalamunda United Soccer Club
Acacia Rd, Maida Vale
Maida Vale Recreation Reserve
Acacia Rd, Maida Vale

Aqua Tots Swimming School
Gooseberry Hill Rd, Maida Vale
Nearby Schools

Maida Vale Primary School
310 Kalamunda Road, Maida Vale WA 6057 Australia

Edney Primary School
204 Newburn Road, High Wycombe WA 6057 Australia

Mary's Mount Primary School
47 Davies Cres, Gooseberry Hill WA 6076 Australia

Helena Valley Primary School
3700 Helena Valley Road, Helena Valley WA 6056 Australia

High Wycombe Primary School
60 Newburn Road, High Wycombe WA 6057 Australia

Gooseberry Hill Primary School
24 Ledger Road, Gooseberry Hill WA 6076 Australia
Nearby schools do not imply enrolment eligibility. Confirm catchments, year levels and childcare availability directly with the provider.
Nearby Properties




Recently sold nearby
Homes that have sold close to this address. We don’t show sale prices.
High Wycombe, WA 6057
Land Size: 320 m²
Property Type: House
Listing Type: Residential
Status: Active
Summary: SOLD
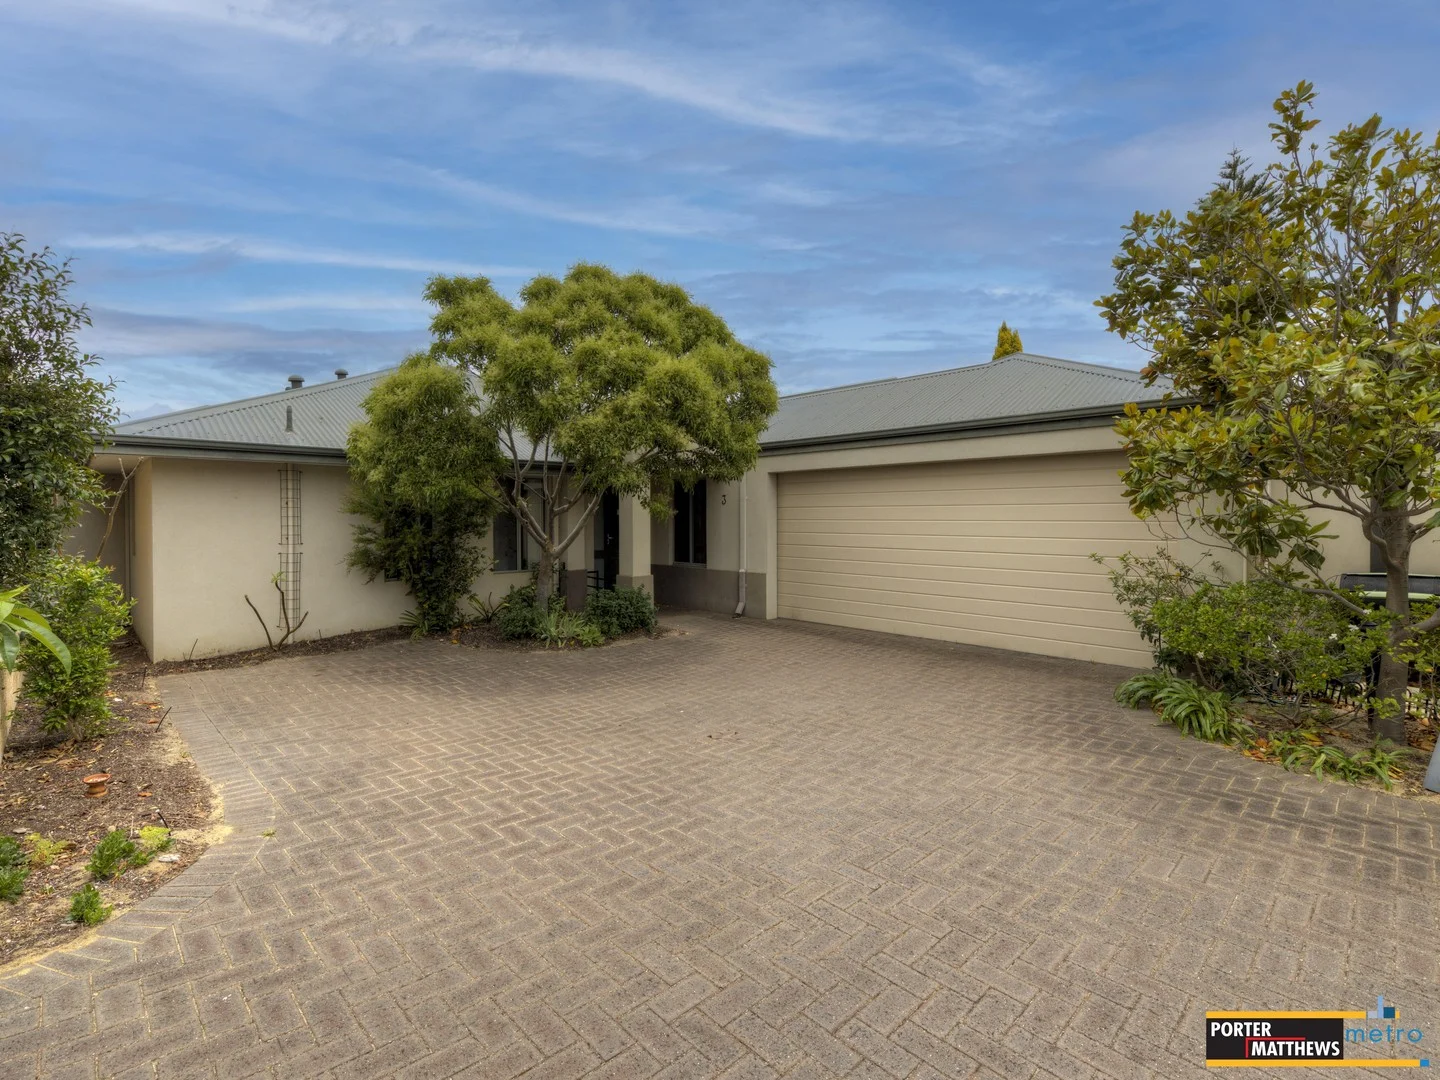
Description: It's time to take the next step - and what better way than to purchase an awesome property in the heart of a beautiful suburb? Here you are safe and secure, surrounded by quality parks and other fantastic homes. Located at the very back of a private selection of properties, this modern three bedroom two bathroom villa has heaps of desirable extras and character features too. This a seriously good offering for first home buyers, investors, and downsizers alike. Welcome to your home on 'The Range'. A collection of quality villas. Unit number 3 is located right at the rear down a manicured driveway and surrounded by luscious gardens. There's a secure double car garage with plenty of space for storage and direct access to the backyard or entry through to the home. Inside this home has multiple living areas thanks to a great theatre/games room at the front of the property, and open plan kitchen/living/dining in the central heart of the home. A true family home with versatile living spaces. The master bedroom is located right at the front of the property. Light filled and spacious with walk in robe and private ensuite bathroom too. Each of the secondary bedrooms are located on the other side of the home and are very well proportioned and serviced by their own modern bathroom and separate WC. The central living space is light and bright with split system AC plus the kitchen (tucked off to the side) has all the perks that you could want. Plenty of storage and bench space, overhead cabinets, gas cooking, rangehood and a double drawer dishwasher. One of my favourite aspects is that from here you get to overlook both your indoor and outdoor living spaces seamlessly. A great space to host much loved guests or to throw that long awaited housewarming party for the friends. Out the back there is a neat and tidy courtyard with alfresco entertaining. Pet's are welcome here too! Features Included: - Three bedroom two bathroom home - Built in 2009 - 320 sqm of land and approx. 138 sqm of living space - Secure double car garage with store - Large solar system - Multiple living areas with a theatre - Spacious open plan living - Easy care outdoor courtyard - Super cheap ($250 per quarter) strata fees! These homes are selling quickly so make sure you Call The Mitchell Brothers today Alex Mitchell - 0404 122 943 Nick Mitchell - 0415 833 131 Water rates: $661.16 p/a (approx.) (For period 01/07/2025 to 31/12/2025) Council rates: $2343.70 p/a (approx.) Disclaimer: Whilst every care has been taken in the preparation of this advertisement, accuracy cannot be guaranteed. Prospective purchasers should make their own enquiries to satisfy themselves on all pertinent matters. Details herein do not constitute any representation by the Vendor or the agent and are expressly excluded from any contract.
Agent: Nick Mitchell - nick@pmmetro.com.au - 08 9475 9622
Agent: Alex Mitchell - alex@pmmetro.com.au - 08 9475 9622
High Wycombe, WA 6057
Property Type: Apartment / Unit / Flat
Listing Type: Residential
Status: Active
Summary: UNDER OFFER!
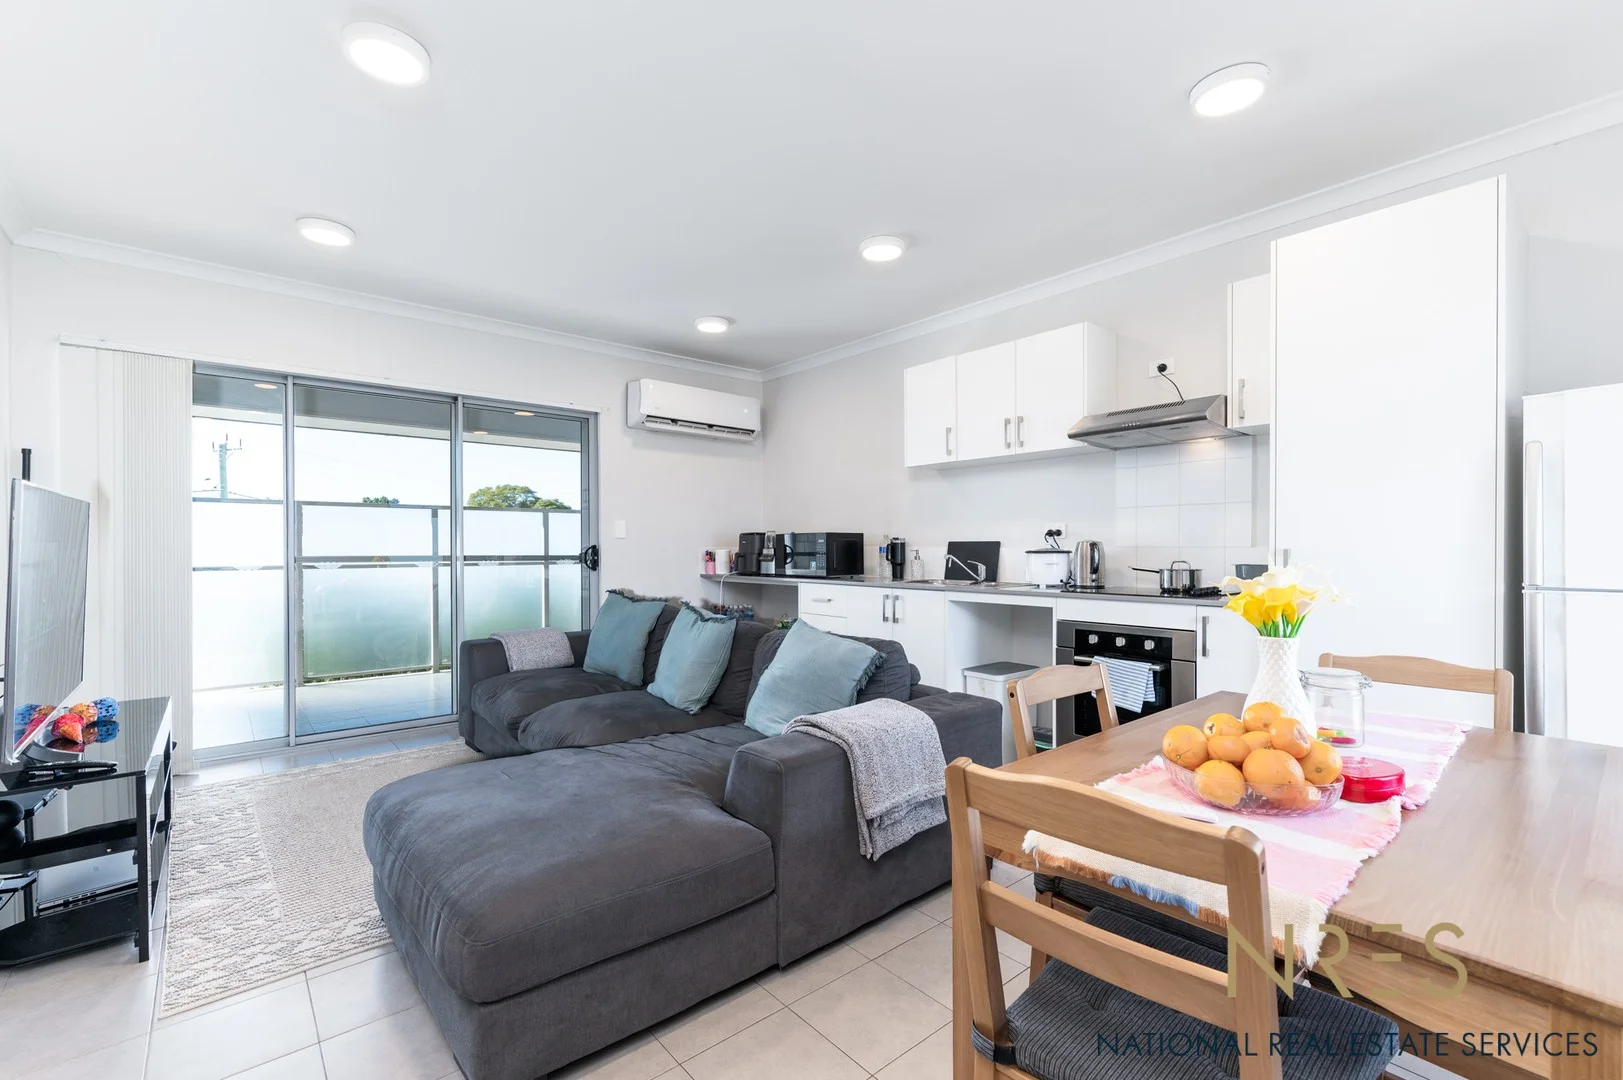
Description: Welcome home to this easy breezy living apartment in the heart of High Wycombe! This modern and well-maintained 2-bedroom, 1-bathroom apartment offers an ideal lifestyle for first home buyers, downsizers, or savvy investors. **Currently tenanted until 1st December 2025 at $550 per week** Located in a secure complex on the second level, this light-filled apartment features are a must see: Two spacious bedrooms with built-in robes Stylish central bathroom with modern fittings and laundry space Open-plan living and dining area with split-system air conditioning Contemporary kitchen with stainless steel appliances and ample storage Private balcony for relaxing or entertaining Private Storage room Secure gated complex with allocated undercover parking Positioned just minutes from local shops, High Wycombe Village, schools, parks, and the new High Wycombe Train Station (part of the Metronet Airport Line), you'll enjoy seamless access to Perth CBD and the airport. Ideal for: First home buyers wanting modern, low-maintenance living Investors looking for a strong rental location FIFO workers needing easy airport access Don't miss your chance to secure a solid investment or your next home in one of Perth's up-and-coming suburbs! STRATA FEES $2,400 P/A
Agent: Edwina Fondyke - edwina@nationalreservices.com.au - 1300 006 737
Hazelmere, WA 6055
Property Type: House
Listing Type: Residential
Status: Active
Summary: LARGE PARK HOME - HAZELMERE OVER 55's COMMUNITY
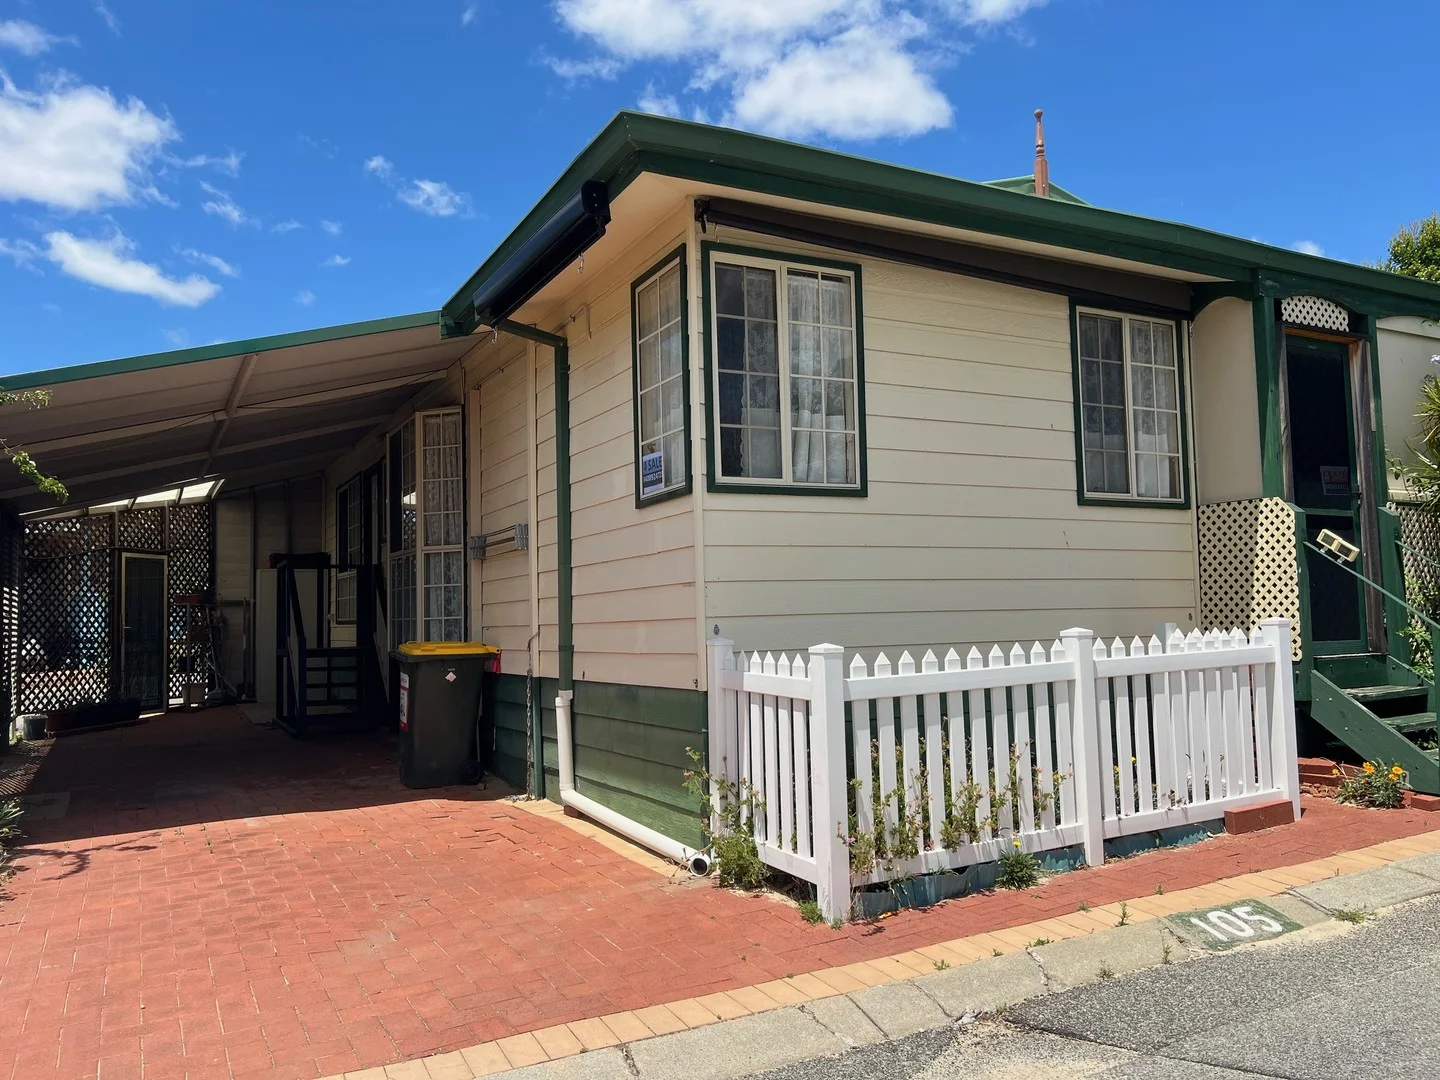
Description: This home sits in a lovely location within the Banksia Tourist Park in the over 55's community. Situated on a corner site this home has neighbours only on one side. Adjacent to a lawned area with BBQ's and a large swimming pool, it is situated perfectly for that cool dip on a hot summers day. The character and charm of this park home instantly makes it feel homely. Space is in abundance here and the vaulted ceilings enhance the feeling of space even more. Features of this home include but not limited to:- • Front balcony/porch with drop down shade blinds. • Open plan living. • A very large character kitchen that has plenty of cupboard and bench space. There is a double door pantry and room for the biggest fridge/freezer. • Generous dining area with bay window. • Solid pine flooring to the kitchen/dining area. • Living room with reverse/cycle air, slow combustion wood fire, ceiling fan and plenty of windows. • Laundry with inbuilt bench and cupboards and second outside access. • Main bedroom featuring plenty of storage, reverse cycle aircon and a large bay window. • Good size second bedroom with inbuilt cupboards. • Semi ensuite bathroom which again is a great space. • Separate toilet. • Large carport. • Garden shed. This home could be so easily improved with a coat of paint and some new soft furnishings. For little effort you will definitely reap the rewards. Enjoy all the facilities that this community has to offer which includes secure entry, swimming pool, playground, BBQ areas, dog walking area, recreation room and a social club. Bus stops at the front of the park will take you to the Midland station or shopping precinct or to the new High Wycombe train station. This is a pet friendly park and one small pet will be considered. PLEASE NOTE ****Park homes cannot be purchased with a mortgage**** . A weekly site lease is applicable and rent assistance can be claimed if eligible. This home is unsuitable as an investment as it cannot be rented out. It must be owner occupied. The buyer will require a current police clearance and must be over 55. This home is perfect for empty nesters, retirees or FIFO workers. Do not miss this opportunity. Your new lifestyle awaits. Contact Pam Fragomeni - your park home specialist on 0408 924 721 for further information.
Agent: Pam Fragomeni - pam@midlandproperty.com.au - 9250 6070
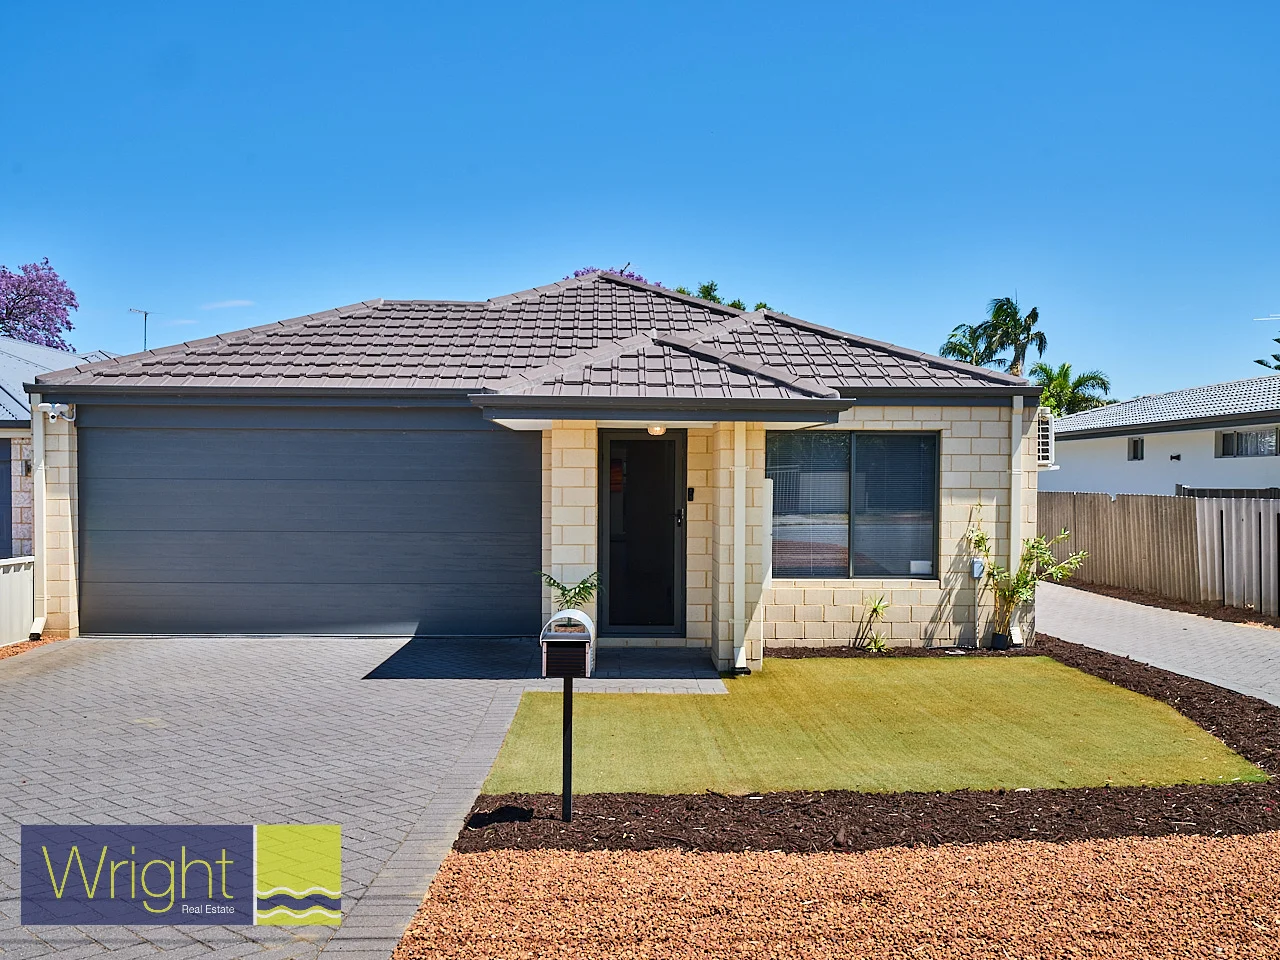
High Wycombe, WA 6057
Land Size: 329 m²
Property Type: House
Listing Type: Residential
Status: Active
Summary: SOLD by Roxanne Armitage
Description: This stylish and practical layout gives you a home without headaches. No need to be tied down with gardening and maintenance on your days off…instead you can relax, even entertaining friends and family would be simple in this gorgeous home. Nestled on an easy care 329 m² block and was completed in 2014. Still fresh and fabulous as the day it was built, featuring 4 bedrooms, (one used as a study at the moment) 2 bathrooms, in the master bedroom is an ensuite plus a double sided walk in robe. Spacious open plan kitchen with heaps of bench space makes food preparation a breeze. Then pop everything in the dishwasher and join your friends again. The outdoor alfresco is under cover and garden is surrounded by pretty trees. This creates a lush private place to enjoy a summer BBQ and outdoor dining every day. Need room for visitors to park? There is a double lock up garage, plus a long driveway that can park another 4 cars, then loads of street parking as well. Love going to the park with your dog? There's one at the end of your street and several others within walking distance. The National Park is a short drive to Gooseberry Hill and you can pop to Kalamunda to embrace all the town has to offer. Also a 14 minute drive to go picnicking at the South Guildford foreshore at Garbey then stop at Last Crumb Cake and Co as you drive back through Bassendean to go home. Shop at Westfield Carousel around 17 minutes away and also the CBD is only 20 minutes by car. Take the kids to Rhyme time at the High Wycombe Library and have a coffee or lunch LuLu Café, or the local Deli and Bakery . What a sensational location, you're basically 20 minutes to anywhere you could need. High Wycombe & Edney Primary Schools only a 2 minute drive or enrol the kids in Matthew Gibney Catholic Primary a 4 minute drive. Working FIFO?... it's about a 10 minute drive to the airport and the DFO. A golden investment opportunity and would rent easily. Calling all first home buyers, as this home your friends will love and you can grow into. For now simply pamper yourself and move into your new home whenever you want. So pack your bags and buy this, see you Saturday. Call Roxanne Armitage: 0427377226 Disclaimer: please note that all information provided above is for general informational purposes, it is sourced from the seller, we do not warrant or guarantee its accuracy. Interested parties should not rely solely on this information. It is our recommendation that buyers conduct their own independent enquiries. Note: this property has been virtually styled to help you see a suggested way to place your own furniture. The home will be sold vacant and in 'AS IS' condition. No further improvements or changes will be made to the property at settlement.
Agent: Roxanne Armitage - roxanne@wrightre.com.au - 08 9245 1900
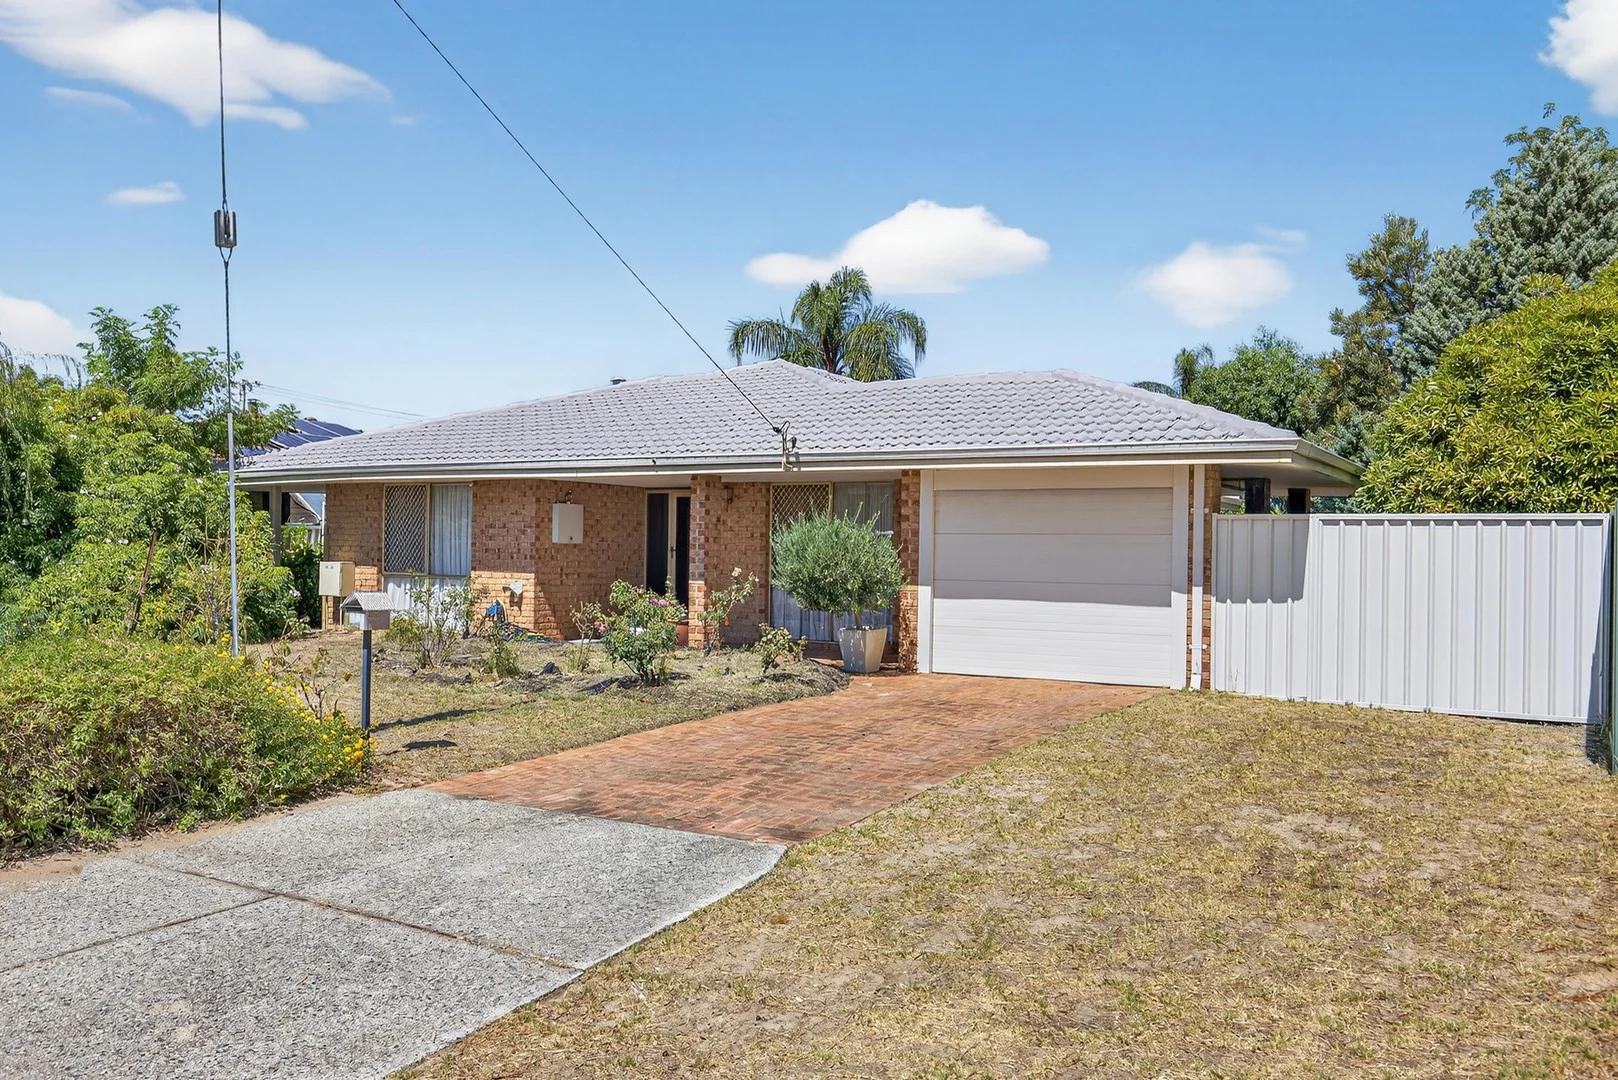
High Wycombe, WA 6057
Land Size: 702 m²
Property Type: House
Listing Type: Residential
Status: Active
Summary: MOTIVATED SELLER WANTS IT SOLD!
Description: Originally built in 1987 this three-bedroom, one-bathroom, brick and tile family home has loads of living space inside and outside, plenty of parking plus there is an opportunity to modernise and add your own personal touches to make it the perfect place to call home. Whether you are looking for your first home or you're a savvy investor there are plenty of options that will appeal to many buyers. The Location Positioned perfectly in the heart of High Wycombe it is 1.5kms to High Wycombe Village & High Wycombe Shopping Centre, 1.5kms to The Boab Tavern, 1.6kms to Roe Highway entries, 7kms to Tonkin Highway, 2kms High Wycombe Train Station, 20kms to the city and 5kms to the airports. You'll be in the catchment for High Wycombe Primary School, which is 250m away, Edney Primary School, which is 500m away, Darling Range Sports College, which is 5kms away and Kalamunda Senior High School, which is 8km. For kids fun it is just 250m to Scott Reserve, 600m to Range View Park & Tennis Club, 850m Fleming Reserve Skate & BMX Park, what a wonderfully convenient location. The Property Formal lounge and dining off main entry Open plan kitchen dining and living room with split system air conditioner Galley style kitchen with pantry and adjoining laundry Master bedroom with walk in robe and direct access to semi ensuite bathroom Semi ensuite bathroom with bath, shower and separate toilet room Two other bedrooms with a built-in robes and desks Brick paved outdoor entertaining area overlooking rear yard Lock up carport with drive through access to rear yard Security screens and shutters throughout In Summary The motivated seller is downsizing and already has a place to move to, this is a genuine sale, and the seller is keen to negotiate as soon as possible. Rates: City of Kalamunda $2,277.13 per annum (25/26) Water Corporation $1,2246.03 per annum (24/25) Title Particulars: Lot 510 on Plan 15159 Volume 1715 Folio 874 Size: Block - 702 sqm House - 106sqm Zoning: R20/30 DISCLAIMER: Whilst every care has been taken with the preparation of the particulars contained in the information supplied, believed to be correct, neither the Agent nor the client nor servants of both, guarantee their accuracy. Interested persons are advised to make their own enquiries and satisfy themselves in all respects. The particulars contained are not intended to form part of any contract.
Agent: Matt Johnstone-Summers - matt@liquidproperty.net.au - 0411 467 010
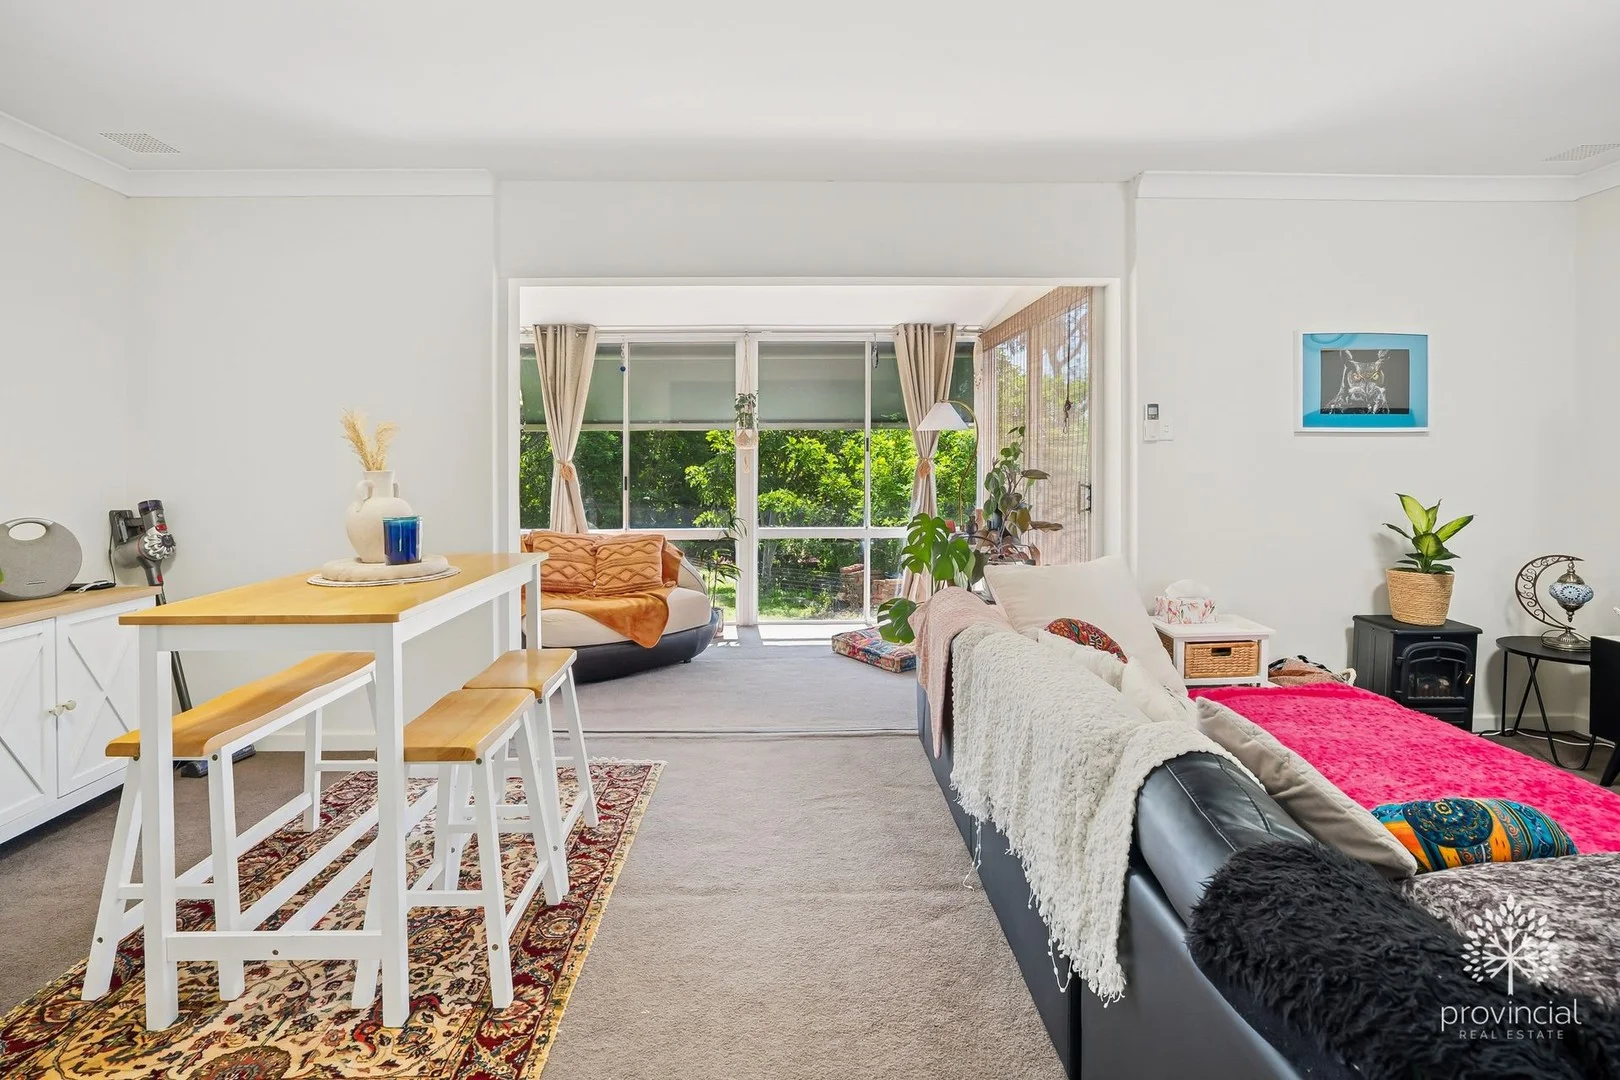
Gooseberry Hill, WA 6076
Land Size: 663 m²
Property Type: Duplex
Listing Type: Residential
Status: Active
Summary: UNDER OFFER
Description: CRAZY OPPORTUNITY - Priced to Go! Set well back off Kalamunda Road Block size 663m2 Duplex half 2 bed 1 bath No strata Fees Pets allowed Light filled interior Open plan design Coastal glimpses Gorgeous front lawn area and verandah Thought you couldn't secure a home under $700 in the hills - think again! First home buyers, Investors and Opportunists - this is not a time to hesitate! Although the address is Kalamunda Road this quaint and cutesy two bedroom duplex is set well back off Kalamunda Road in a hidden little leafy nook that is just adorable and crazy bang for buck. Set on an elevated 663m2 block with a coastal glimpse, light and airy open plan design and two bedrooms and one bathroom this is a no brainer! Contact Ben Ciocca on 0411 113 117 to organise an inspection time Other FEATURES: 30 minute drive to Perth 5 minutes drive to train station 10 -15 minutes to airport Separate laundry Split system reverse cycle air conditioning Single carport Please note that while we take great care in preparing and collating the information contained in our advertisements, we cannot warrant the accuracy or completeness of this information. We recommend prospective buyers make their own independent enquiries to verify the information contained in this advertisement, as it cannot be relied upon and does not form part of any contract for sale.
Agent: Ben Ciocca - ben@provincialrealestate.com.au - 08 9293 2200
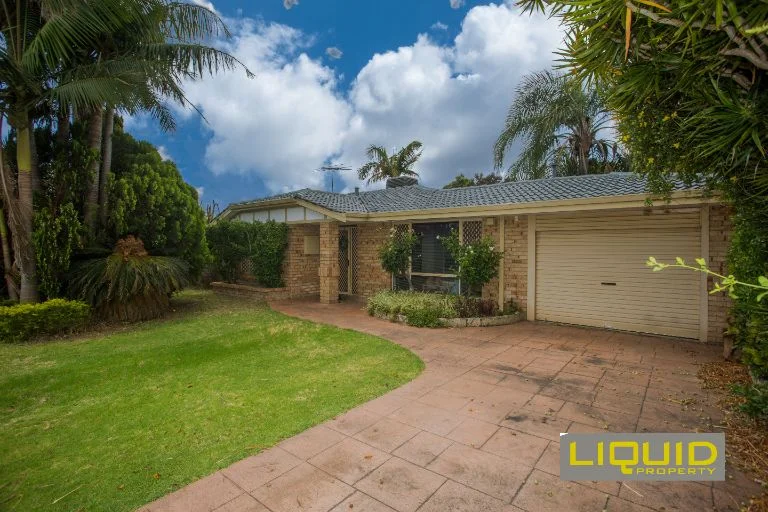
High Wycombe, WA 6057
Land Size: 767 m²
Property Type: House
Listing Type: Residential
Status: Active
Summary: UNLOCK THE POTENTIAL - YOU JUST NEED THE KEYS
Description: Originally built in 1987 this three-bedroom, one-bathroom, brick and tile family home has loads of living space inside and outside, plenty of parking and well-established gardens plus there is an opportunity to modernise and add your own personal touches to make it the perfect place to call home. Whether you are looking for your first home or you're a savvy investor there are plenty of options that will appeal to many buyers. The Location Positioned perfectly in the heart of High Wycombe it is 2.5kms to High Wycombe Village & High Wycombe Shopping Centre, 2.5kms to The Boab Tavern, 500m to Roe Highway entries, 8.5kms to Tonkin Highway, 2kms High Wycombe Train Station, 20kms to the city and 5kms to the airports. You'll be in the catchment for Edney Primary School which is 250m away, Darling Range Sports College which is 3kms away and Kalamunda Senior High School which is 6km. For kids fun it is just 450m to Scott Reserve, 600m to Peter Hagney Park & Playground, 900m Fleming Reserve Skate & BMX Park, what a wonderfully convenient location. The Property Formal entry with leadlight door and feature planter box Formal lounge and dining with faux open fireplace Tiled open plan kitchen dining and living room Big kitchen with corner pantry and stainless steel appliances Master bedroom with walk in robe, vanity station and direct access to semi ensuite Semi ensuite bathroom with bath, shower and separate toilet room Two other bedrooms, one with a built-in robe Brick paved outdoor entertaining area overlooking lush established gardens Big laundry with sliding door access to rear yard Lock up carport with drive through access to rear yard Large colourbond garden shed Ducted evaporative air conditioning throughout In Summary A very rare opportunity to secure a large family home in a super convenient location with plenty of opportunity to improve to suit yourself. Please Note The current lease is due to expire on 11 January 2026. The tenants have been given notice to vacate, so the property is available with vacant possession. Rates: City of Kalamunda $2,232.00 per annum (25/26 approx.) Water Corporation $1,222.92 per annum (24/25) Title Particulars: Lot 576 on Plan 15715 Volume 1750 Folio 976 Size: Block - 767 sqm House - 121sqm Zoning: R20/30 DISCLAIMER: Whilst every care has been taken with the preparation of the particulars contained in the information supplied, believed to be correct, neither the Agent nor the client nor servants of both, guarantee their accuracy. Interested persons are advised to make their own enquiries and satisfy themselves in all respects. The particulars contained are not intended to form part of any contract.
Agent: Matt Johnstone-Summers - matt@liquidproperty.net.au - 0411 467 010
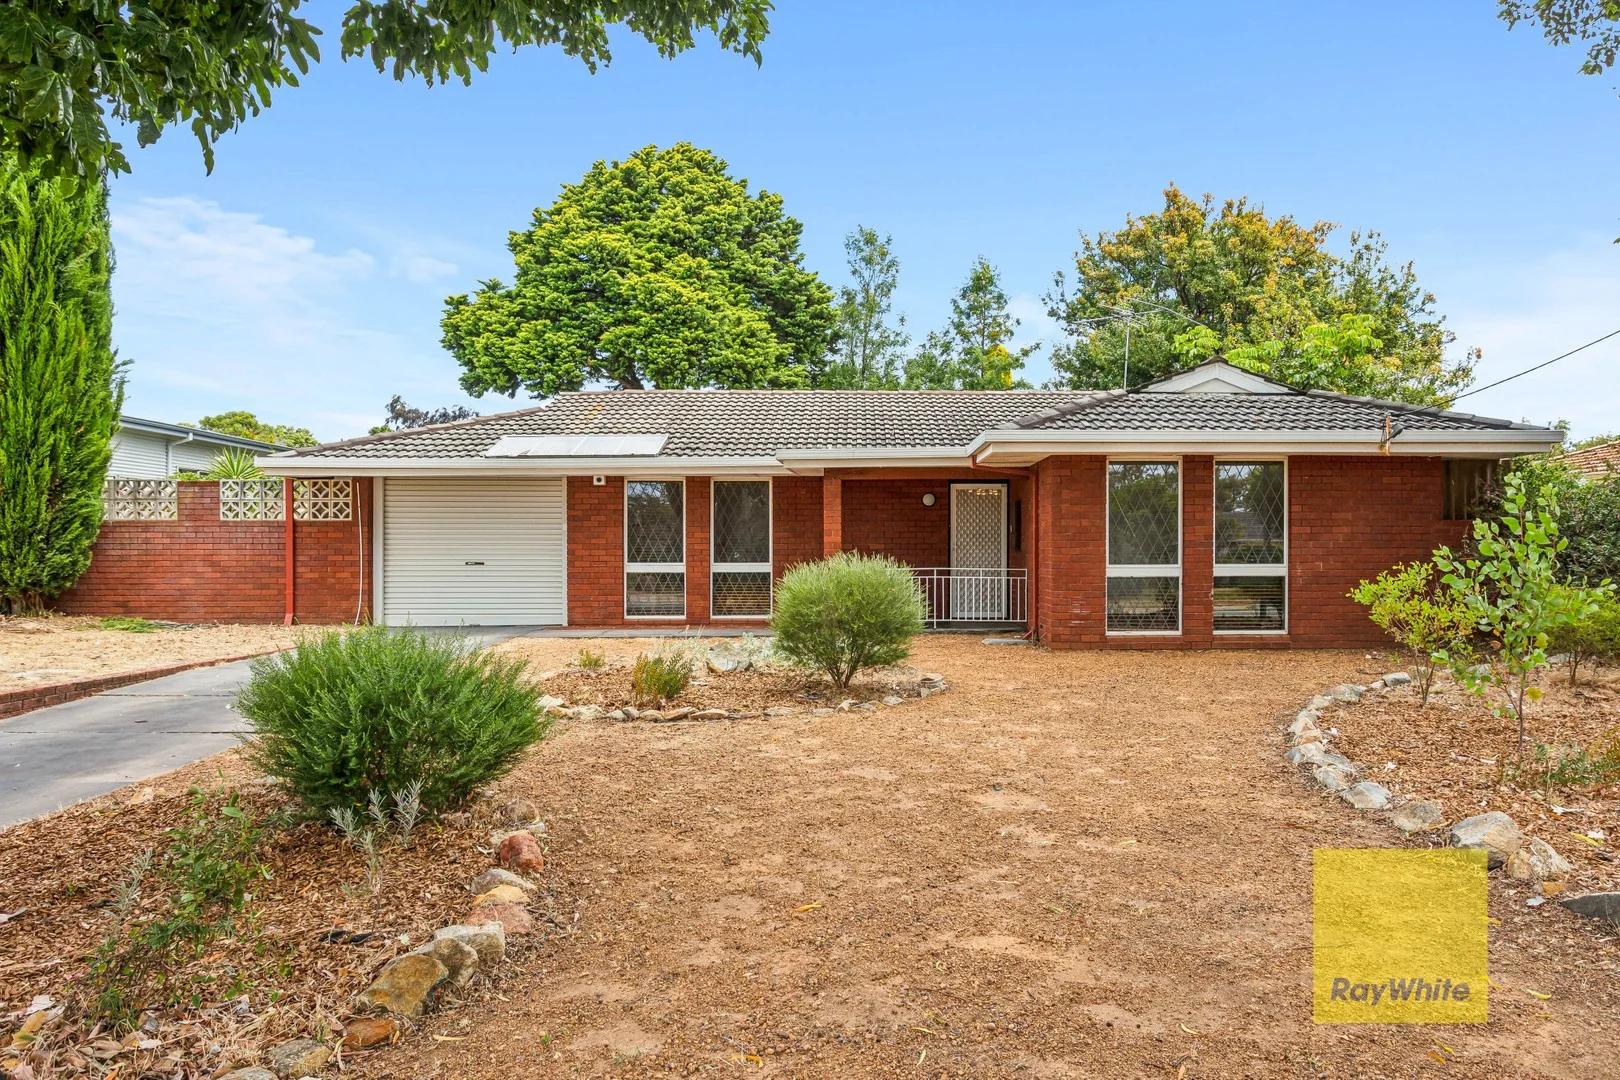
Maida Vale, WA 6057
Land Size: 811 m²
Property Type: House
Listing Type: Residential
Status: Active
Summary: HOME OPEN CANCELLED!
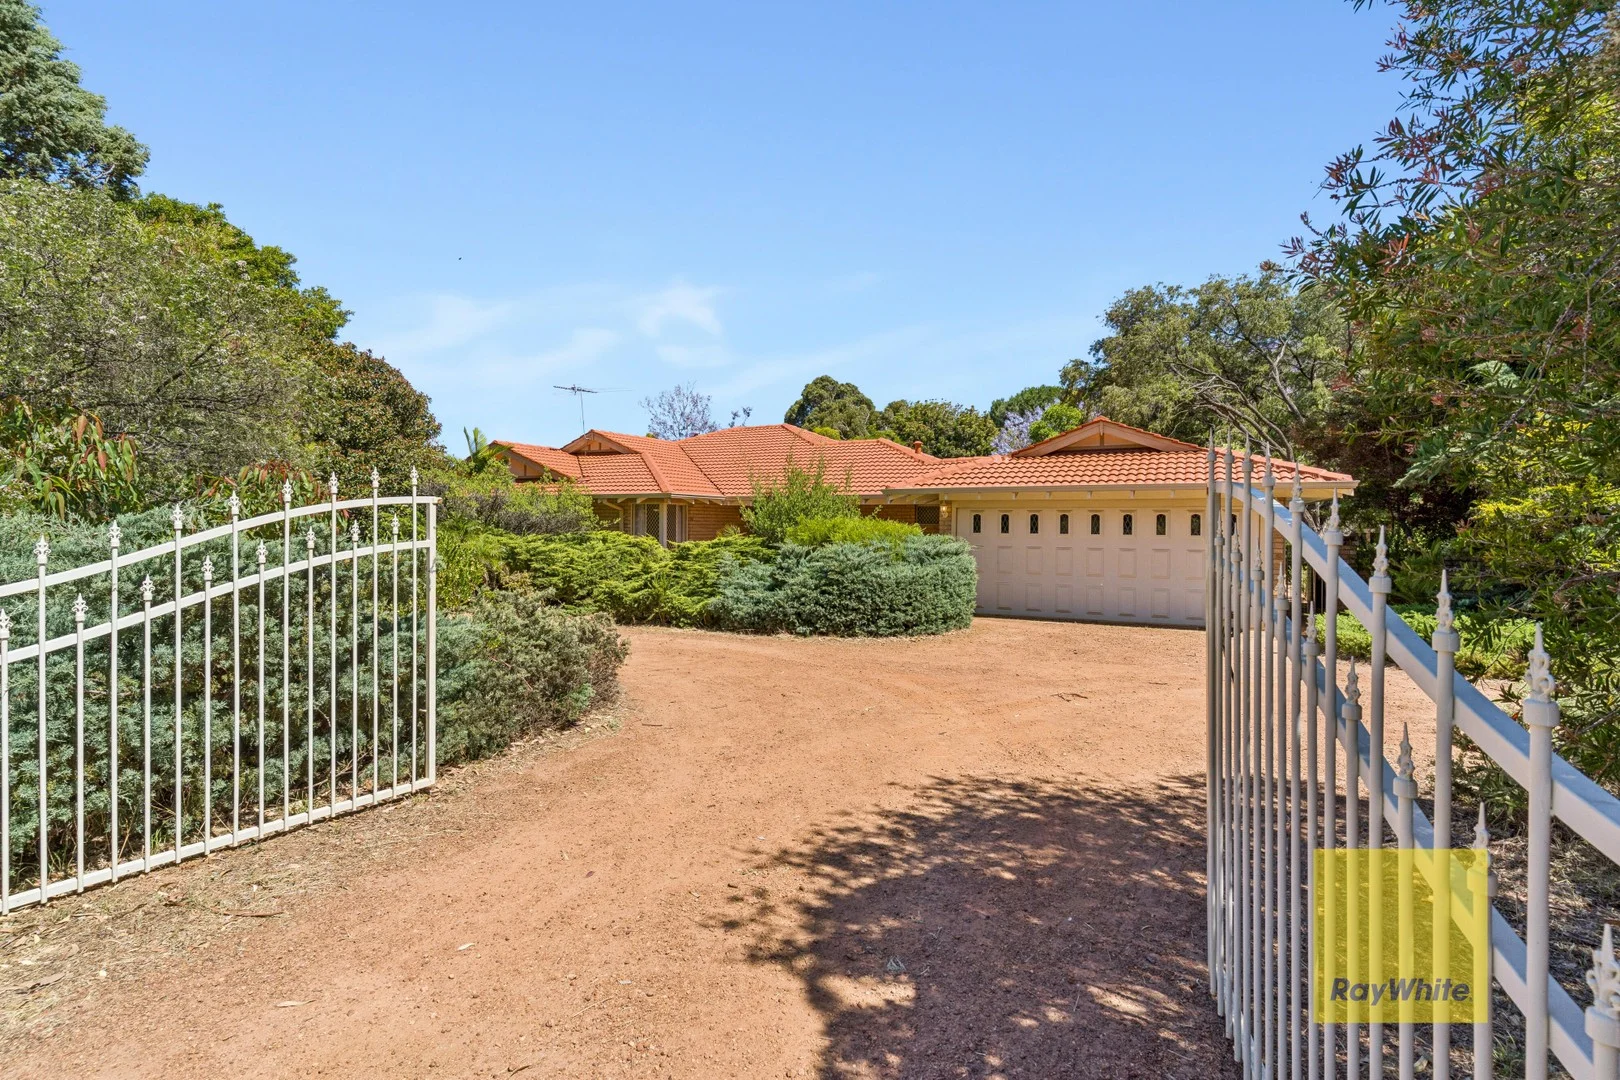
Description: Tucked away at the end of a peaceful cul-de-sac and framed by established gardens, this beautifully maintained home offers the perfect setting for family life. Inside, the home blends warmth, character, and modern touches. The formal lounge sits at the front, facing north and basking in natural sunlight, creating a welcoming first impression. Timber blinds complement the space, echoing the tone carried throughout the bedrooms - including the generous master and two well-appointed minors, one complete with a built-in robe. The renovated bathroom continues the home's charm with its Federation styling and excellent use of space. At the heart of the home, slate flooring pairs beautifully with the matte-black kitchen cabinetry and timber benchtops, offering subtle style and a grounded, homely feel. The kitchen and dining zone flows through to the laundry and separate WC, while double glass arch doors open out to the alfresco - a lovely connection to the outdoors that instantly expands your everyday living. At the rear, a full-width extension delivers an impressive second living area, ideal for family gatherings, play space, lounging, or entertaining. From here, you step outside to a peaceful backyard with a shaded lawn, perfect for both relaxation and play, surrounded by established trees and thoughtfully landscaped spaces. Car accommodation is well-covered, with a single garage and drive-through access to a large 6m x 6m powered workshop. A private courtyard off the carport creates an ideal spot for a 6-8-seater outdoor setting, perfect for small gatherings or morning coffee. Comfort is assured year-round with reverse-cycle ducted air-conditioning, while the brand-new heat pump hot-water system is a welcome upgrade. The entire property has been well loved and carefully curated, offering a genuine move-in-ready opportunity in a highly desirable pocket of Maida Vale. Homes in this street are tightly held for good reason - quiet surroundings, a family-friendly atmosphere and the kind of lifestyle that's hard to replicate. This is a place to settle, grow and enjoy every day. For more information contact Chelsea Owen on 0459 117 854 or Nigel Aldridge on 0411 757 738
Agent: Chelsea Owen - chelsea.owen@raywhite.com
Agent: Nigel Aldridge - nigel.aldridge@raywhite.com - 92934888
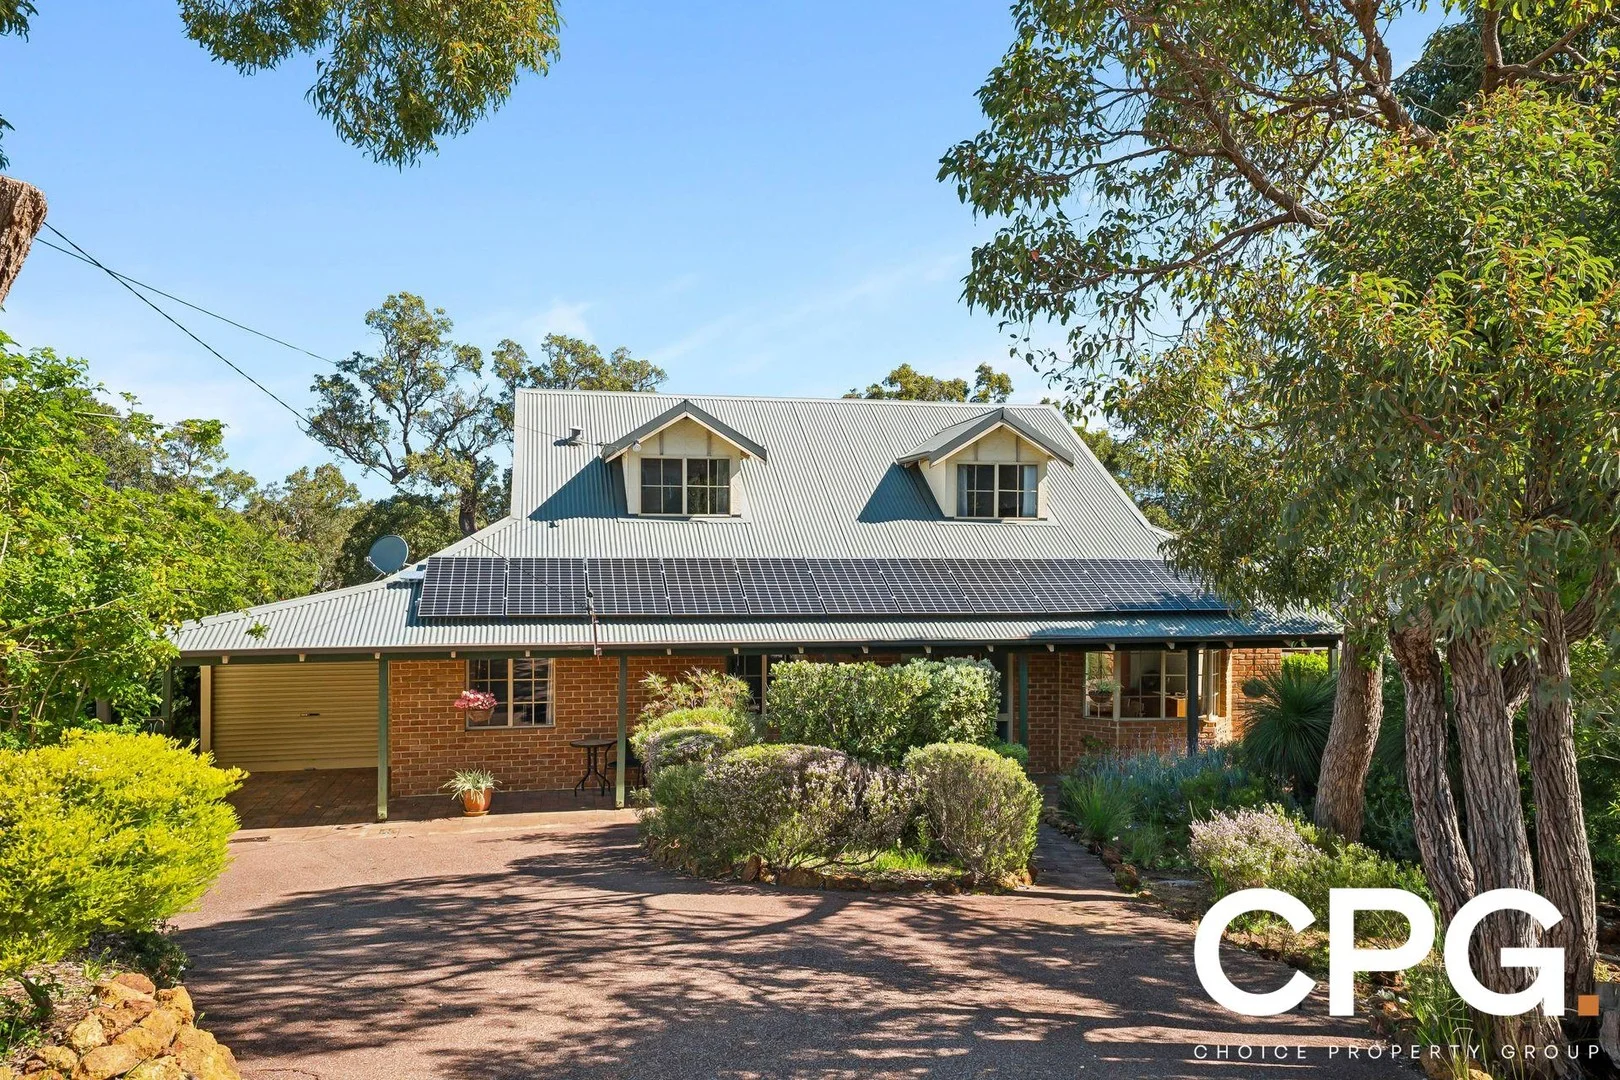
Gooseberry Hill, WA 6076
Land Size: 1092 m²
Property Type: House
Listing Type: Residential
Status: Active
Summary: Character Retreat, Hidden Tranquility
Description: Perched proudly in a whisper-quiet cul-de-sac, this charming 3 bedroom 2 bathroom retreat feels like it was purpose-built for elevated hillside living - complete with leafy inland views that sweep endlessly across the treetops. It's a home rich in warmth and character, yet ready for you to weave in your own modern touches, promising a lifestyle that blends comfort, potential and place in one irresistible package. Step inside and you'll find surprises at every turn. A carpeted formal dining room with a picture-perfect bay window leads through to a spacious living zone that adapts easily to both casual lounging and special occasions. A separate family room offers its own flexibility, while the adjoining kitchen enjoys a garden-framed outlook and comes equipped with a pantry, double sinks, a gas cooktop, fan-forced oven, dishwasher and breakfast bar. Both minor bedrooms feature built-in robes and are serviced by a practical family bathroom, while storage is cleverly catered for with a walk-in under-stair storeroom and built-in linen cupboards. Upstairs, the light-filled master suite boasts its own robes and ceiling fan, while the upper-level bathroom delivers indulgence with its spa bath, twin vanities, heated towel racks and separate shower. A central study and vast attic space complete the upper floor. Outdoors, entertaining comes naturally. An enormous pergola deck spills out from the living room and even has its own corner spa - the ultimate spot to unwind or host friends while soaking in treetop views that roll all the way to the edge of your backyard. Spanning well over a quarter-of-an-acre, this special property feels worlds away, yet is only minutes from Gooseberry Hill National Park, excellent schools, shopping, recreation facilities, bus stops and arterial roads linking you easily to the city and airport. With forever-leafy aspects, a touch of timeless charm and endless scope to make it your own, this is more than just a house in the hills - it's a haven with heart. Features include, but are not limited to: • 3 carpeted bedrooms - all with BIR's • 2 bathrooms - one on each floor • Full-width entry verandah • Separate downstairs dining, living and family rooms • Upstairs master bedroom, study and attic storage • Ground-level 2nd/3rd bedrooms - and main family bathroom • Separate laundry off the kitchen • High storage capacity throughout • Outdoor pergola deck and spa, for year-round entertaining off the living room • Solar-power panels • Ducted-evaporative air-conditioning • Split-system air-conditioning and gas-bayonet heating in the downstairs living room • Skirting boards • Established gardens • Single carport - with direct access into a double lock-up carport behind • Internal shopper's entry from the double carport - via the laundry • Side garden shed and covered storage lean-to • 315sqm (approx.) of total indoor and outdoor living space • Huge 1,092sqm (approx.) block with sweeping elevated inland views Call Aileen Giumelli today to arrange your viewing and don't miss out on this unique residence!!
Agent: Aileen Giumelli - aileen@choicepropertygroup.com.au - 92932333


