100A Clement Drive
Karrinyup, WA 6018
Neighbourhood & everyday essentials
Explore around Karrinyup, from school days to weekends.
Area figures
- schools in Karrinyup
- 5
Find schools, playgrounds and children’s classes. Browse by age to plan school days and weekends.
Area figures
- residents (ABS, June 2024)
- 249,872
- children aged 0–14
- 40,895
- schools
- 75
- parks & libraries
- 83
- kids’ activity providers listed
- 60
Most-listed activities: Tennis, AFL, Auskick
Population figures: Australian Bureau of Statistics
Explore local libraries, community spaces, schools and council programs across the wider area.
Parks, playgrounds & public spaces
Okely Lorraine Reserve
Okely Rd, Carine, Western Australia, 6020
865 m straight-line distance
Burroughs / Pascoe Reserve
Pascoe St, Karrinyup, Western Australia, 6018
1.1 km straight-line distance
Draycott Park
Draycott St, Karrinyup, Western Australia, 6018
1.2 km straight-line distance
Finnerty / Ramsay Reserve
Ramsay St, Karrinyup, Western Australia, 6018
1.3 km straight-line distance
Things to do near this home
Explore nearby play centres and family attractions from the directory. Check ages, entry prices and opening hours with the venue.
Browse things to do with kids in Perth
Find more ideas by age, budget and indoor or outdoor setting on Things to do. Dated events are in What’s on. See what’s on
Discover local guides & family ideas
Read local family guides and practical articles as you explore life around this home.

Most Livable Suburbs in Western Australia for Families (2026)
<!-- seotitle: Most Livable Suburbs in Western Australia for Families (2026) metadescription: The WA suburbs with the most kids' activities and nearby schools on offer, ranked from AroundSchools' own…
Read more →
Private School Scholarships in Perth: the 2028 Entry Calendar
None of the 21 Perth schools we checked has a 2028-entry scholarship open to new families yet, and the first rounds open at 9am on Monday 2 November 2026. PLC, MLC and St Hilda's open that morning…
Read more →Everyday essentials & getting around
Open the map to choose a destination and check journey times from this address. Walking routes, step-free access and travel times have not been verified.
Source: AroundSchools directory. Distances are straight-line distances, not walking routes. Confirm facilities on the linked detail pages. Directory update dates are not supplied for this summary.
Property Details
487 m²
House
RESIDENTIAL
Upcoming Events Nearby

Thu, 22 Oct · Floreat
DNA and Family History at Cambridge Library
Fri, 23 Oct · Floreat
Baby Rhymetime at Cambridge Library [Fridays]
Up to age 2
Thu, 22 Oct · Floreat
Storytime at Cambridge Library [Every Thursdays]
Wed, 21 Oct · Floreat
Baby Rhymetime at Cambridge Library [Wednesdays]
Up to age 2
Thu, 29 Oct · Wanneroo
Boo in Wanneroo 2026
Thu, 22 Oct · Maylands
Spring Safe Storytime - Maylands Library
What's Nearby

Craft and Canvas
., Carine

Universal Taekwondo
173 Gildercliffe St, Scarborough

Xceed Kids Sport
Warwick Stadium, Warwick

Esteem Dance Company
U6 and 7 / 34 Prindiville Drive , Wangara

West Coast Gymnasts
1/69 Truganina Rd, Malaga

Bayswater Little Athletics Centre
Wylde Road, Morley

ATI Martial Arts Pty Ltd
ATI HQ - Unit 7-1924 Beach Road , Malaga

Street Corner Dance
City West Centre, Ste 17/102 Railway St, West Perth

X-Golf Morley
Unit 2, 129 Russell St, Morley
Nearby Schools

Karrinyup Primary School
15 Hampton Street, Karrinyup WA 6018 Australia

Carine Senior High School
51 Everingham Street, Carine WA 6020 Australia

Carine Primary School
58 Osmaston Road, Carine WA 6020 Australia

International School of Western Australia
Almadine Drive, City Beach WA 6015 Australia

North Beach Primary School
75 North Beach Road, North Beach WA 6020 Australia

Our Lady of Grace School
3 Kitchener St, North Beach WA 6020 Australia
Nearby schools do not imply enrolment eligibility. Confirm catchments, year levels and childcare availability directly with the provider.
Nearby Properties









Recently sold nearby
Homes that have sold close to this address. We don’t show sale prices.
Karrinyup, WA 6018
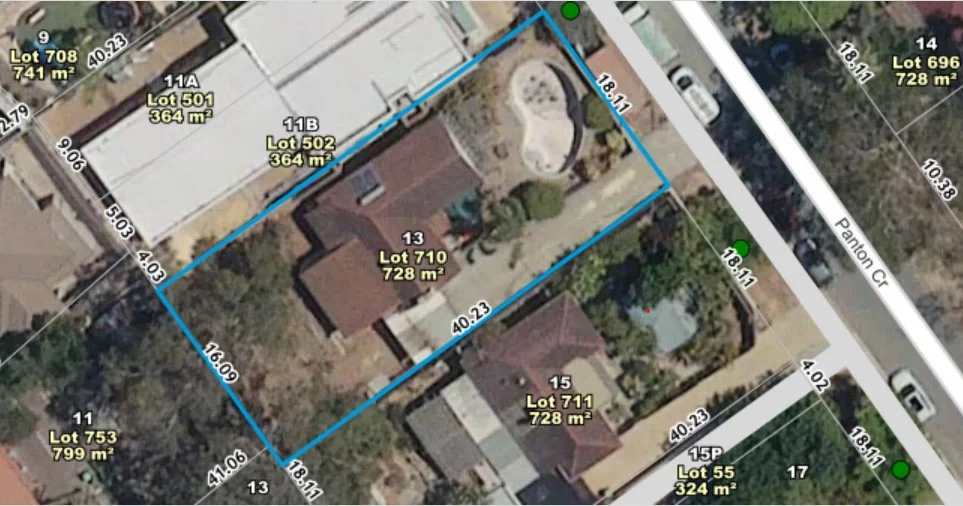
Land Size: 728 m²
Property Type: House
Listing Type: Residential
Status: Active
Summary: NOW SOLD!!MORE LISTINGS WANTED!!
Description: • Situated in an elevated position, in a very popular part of Karrinyup, this prime 728 sqm of land is available for sale. • The current house needs to be demolished. • Take advantage of the R30 zoning, to redevelop the site. • Check out the beautiful pair of green title houses that have been developed and built next door and you can do the same!! • Ideal for side by side or front/rear duplexes • A brilliant location, it is conveniently positioned close to the incredible Karrinyup Shopping Centre, a number of highly rated schools such as St. Marys Anglican Girls School & Newborough Primary School and within close proximity to multiple leisure and recreational activities such as Lake Karrinyup golf course, stunning beaches and a number of parks and reserves. • This block provides you with endless opportunities. • This property is to be sold in an "As Is" condition. Features!! • 728 sqm block • Zoned R30 • 18.1 m frontage • Lovely views • Close to Redeveloped Karrinyup Shopping Centre • Local Parks and Reserves • Close to Beach Development opportunities like this do not come up in this highly sought after locality very often-do not miss your chance!! Contact DAVID DYSON today on 0438862466 or text or email david@primerealty.com.au NOW
Agent: David Dyson - david@primerealty.com.au - 0893003553
Gwelup, WA 6018
Property Type: House
Listing Type: Residential
Status: Active
Summary: A Contemporary Statement
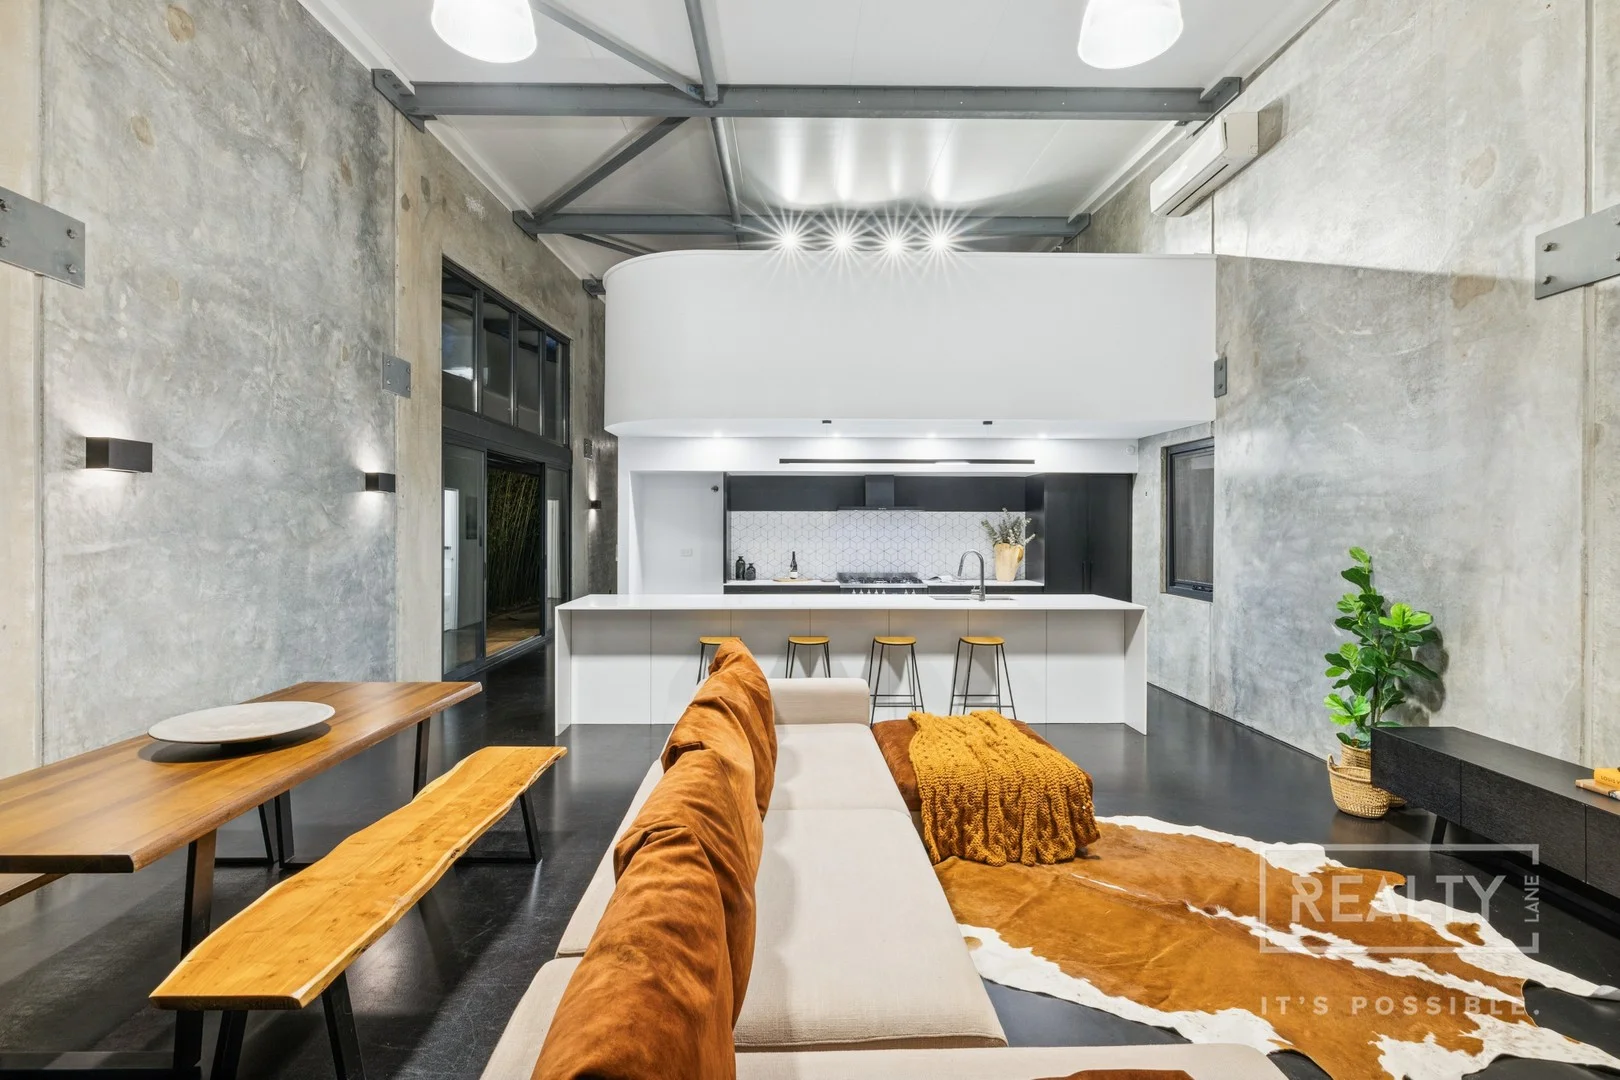
Description: Welcome to this stunning contemporary residence in the heart of Gwelup, a home that perfectly captures the essence of modern living. Perfectly designed for those who value style, space, and convenience, this property offers a rare opportunity to secure an architectural residence in one of Perth's most sought-after suburbs. Here, every detail has been thoughtfully crafted to deliver both comfort and sophistication. Step inside and be greeted by soaring high ceilings, striking exposed steel beams, and feature concrete wall panels that create a captivating sense of space and texture. The open-plan living area flows seamlessly onto beautifully decked terraces with landscaped gardens - the ultimate setting for entertaining or unwinding under the stars. With four generous bedrooms, two sleek bathrooms, and multiple versatile living zones, this home balances functionality and flair with effortless ease. Surrounded by lush parklands, serene walking trails, and tranquil lakes, this home places nature on your doorstep while positioning you only moments from beautiful beaches and the newly redeveloped Karrinyup Shopping Centre. This is a home that invites you to live in style. Don't miss out, contact Maria & Daniel Gonzalez to register your interest today! Property Features: - Gallery entrance with feature staircase - Spacious modern open-plan living, dining and kitchen - Modern kitchen with breakfast bar, quality appliances and ample storage - Outdoor terrace with timber decking and landscaped gardens - Upstairs sitting area - Home office or fourth bedroom - Master suite with feature built-in robes and private ensuite complete with vanity, double shower, feature bath and toilet - Two secondary bedrooms - Main bathroom with vanity, shower and toilet - Spacious laundry with ample storage - Secure single garage with ample storage and mezzanine Special Features: - Quality fixtures and finishes - Air-conditioning system - Quality window furnishings - And much more Location Features: - Close to Lake Gwelup and the Secret Garden - Close to Trigg Beach and Scarborough Beach - Close to Primewest and Karrinyup Shopping Centre - Close to great schools - Close to public transport - Close proximity to freeway access Maria & Daniel Gonzalez 0432 057 009 gonzalez@realtylane.com.au
Agent: Daniel Gonzalez - gonzalez@realtylane.com.au - 0432 057 009
Agent: Maria Gonzalez - gonzalez@realtylane.com.au - 0432 057 009
Karrinyup, WA 6018
Property Type: Duplex
Listing Type: Residential
Status: Active
Summary: FIRST TIME FOR SALE IN OVER 35 YEARS!
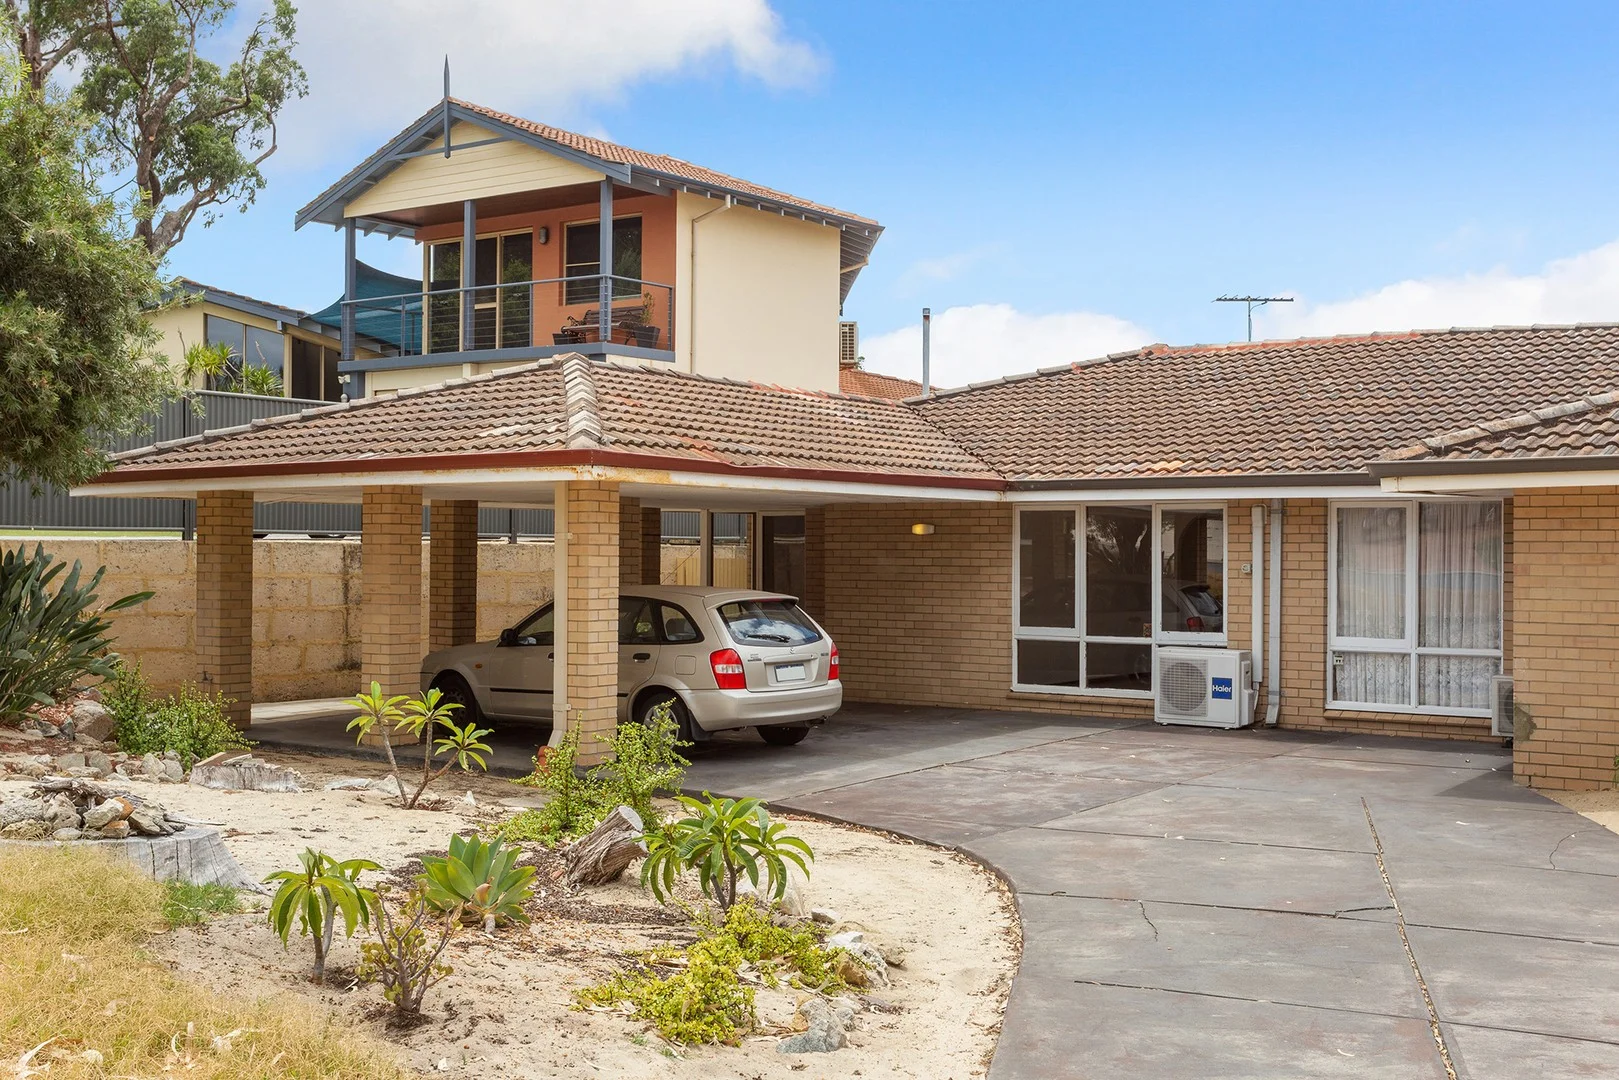
Description: This well presented brick and tile duplex is in sought after Karrinyup location, opposite parks, close to schools, Karrinyup shopping centre, Karrinyup and Hamersley golf course's and a short drive to the beach! Features include: - 2 good sized bedrooms - Main with built in robes - Separate kitchen/dining and lounge room - Light and bright bathroom with bath - Huge yard with undercover patio area perfect for the summer BBQ's Other features: - 2 garden sheds - Timber floorboards throughout - large laundry leading to backyard - Undercover carport at your doorstep Interested? To arrange a private viewing, request more information, or to make an offer on this home, contact Jarrad O'Rourke today: 0418 921 527 Office: (08) 9341 6611 Or email: jarrad2@orourke.com.au Stay Ahead of the Market Be the first to know when your dream property hits the market! Follow us on social media for exclusive property previews, open home alerts, price updates, and more: Facebook - O'Rourke Realty Investments Instagram - @o_rourke_realty Disclaimer: Every effort has been made to ensure the accuracy of this advertisement. All information provided has been sourced from the seller and other reliable sources. However, prospective purchasers are advised to conduct their own due diligence and independent enquiries. O'Rourke Realty and the seller make no warranty regarding the accuracy or completeness of the information provided.
Agent: Jarrad O'Rourke - jarrad@orourke.com.au - 93416611
Duncraig, WA 6023
Land Size: 760 m²
Property Type: House
Listing Type: Residential
Status: Active
Summary: UNDER OFFER - SOUGHT AFTER LOCATION
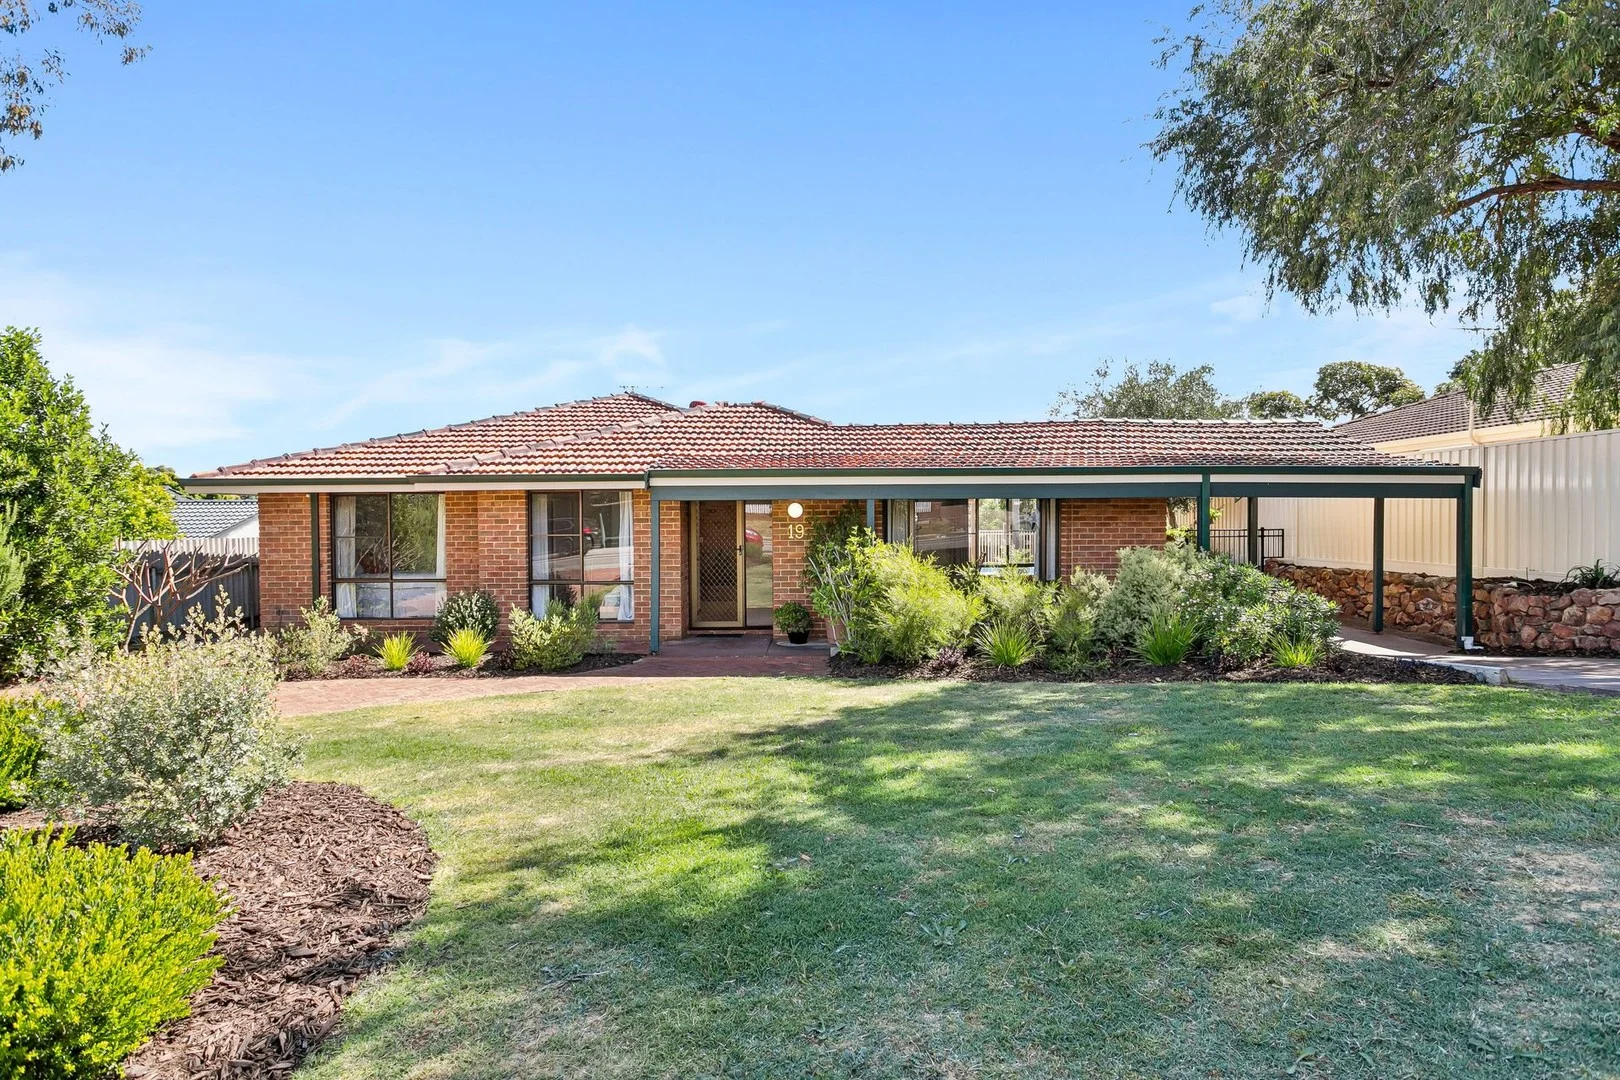
Description: UNDER OFFER Get ready for the school year and purchase this very nicely presented home. Close proximity to Poynter Primary and Carine High and also easy access to the freeway, shops, medical facilities and a short drive to the coast. This home is situated on a 760sqm block and built in 1985 and also offers 3/4 bedrooms, 2 bathrooms , sunken lounge, formal dining, spacious renovated kitchen over looking family room, robes in 3 bedrooms, B/G fiberglass pool and single carport. With prices increasing every month and plenty of buyers looking to relocate now is the time to make the move. If you have any questions, please call me anytime. Rory Trotter - 0411 592 602.
Agent: Rory Trotter - rory@forcerealestate.com.au - 9448 4111
Karrinyup, WA 6018
Land Size: 425 m²
Property Type: House
Listing Type: Residential
Status: Active
Summary: UNDER OFFER!
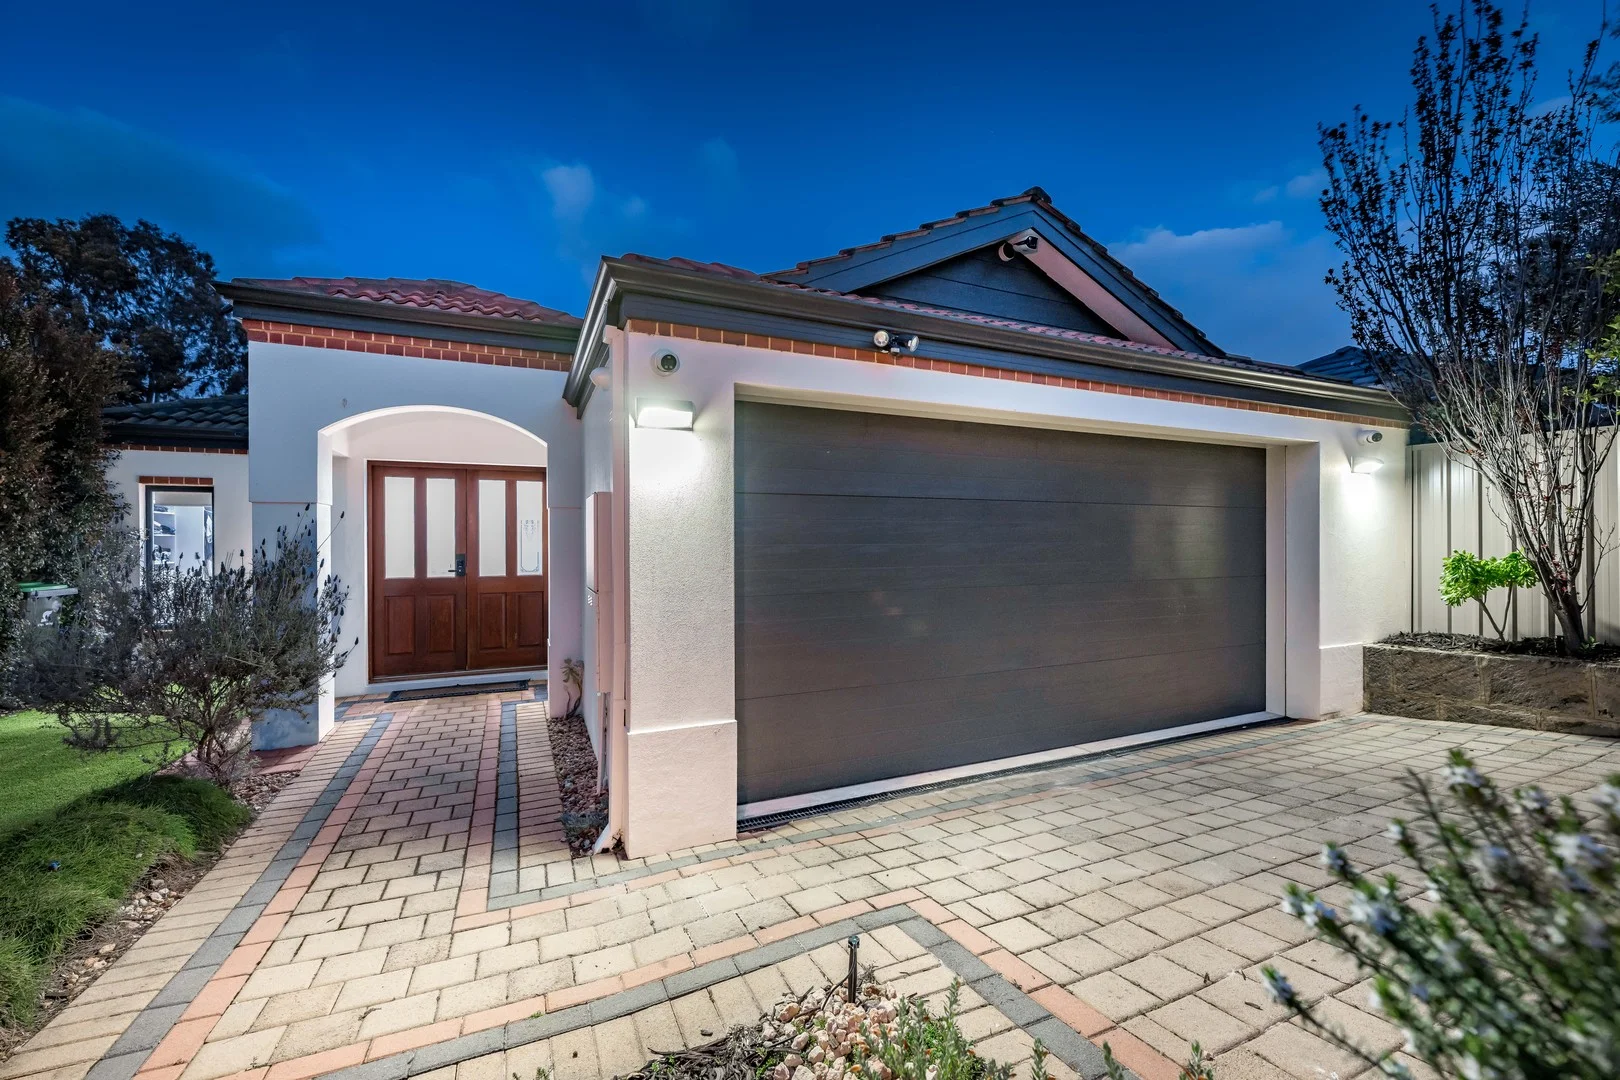
Description: Nick and Jo proudly present to you 42 Panton Crescent. THE OFFERING Brief: 3 bed | 2 bath | 2 car | Land: 425sqm Method: FOR SALE Price: OFFERS INVITED Settlement Terms: Negotiable Shire Rates - $2438.04 THE INTELLIGENCE Securely gated for both privacy and peace of mind, this impeccably-presented 3 bedroom 2 bathroom home defines modern low-maintenance family living in a top location. There are two separate living zones inside the main one of which seamlessly flows out to the backyard and external entertaining space. No matter what your circumstances are, there is plenty to look forward to here that's for sure! Features include, but are not limited to: A remote-controlled driveway access gate and a separate pedestrian gate with an A/V intercom system linked to it that combine to secure a delightful garden entry courtyard with keyless double front doors An inviting front lounge/living room with a gas bayonet for heating Double doors leading into a huge master-bedroom suite with a dual-access "his and hers" walk-through wardrobe and a sublime fully-tiled ensuite bathroom, comprising of a walk-in rain/hose shower, a stone vanity, heat lamps and entry into a fully-tiled two-way powder room A gorgeous French door shuts off the main part of the house, inclusive of a light, bright, spacious and sunken open-plan family, dining and kitchen area with high ceilings, tiled flooring, another gas bayonet, sleek stone-transformation bench tops, a breakfast bar, quality tap fittings, mosaic-tile splashbacks, a corner walk-in pantry, a stainless-steel Ilve range hood, a stainless-steel under-bench Westinghouse oven, a stainless-steel Whirlpool dishwasher and more Outdoor access from the family room, directly to an easy-care northeast-facing backyard where open-air courtyard entertaining is complemented by a trickling water feature, as well as a manual wind-out awning that offers extra protection from the elements Large 2nd bedroom with a built-in double robe 3rd bedroom with a BIR also Stylish and light-filled main family bathroom with a shower, a separate bathtub and a vanity basin Amongst the extras of this 2003-built (approx.) home are a storage cupboard and separate 2nd toilet off the laundry, security-door side access out from the laundry for drying, a walk-in linen press, low-maintenance timber-look flooring, a new ducted reverse-cycle air-conditioning system with iZone touchpad zoning controls, five (5) CCTV security cameras, feature down lights, a gas storage hot-water system, easy-care artificial turf and reticulated gardens and a remote-controlled double lock-up garage complete with internal shopper's entry and rear/side external access. THE VISION A leisurely stroll to picturesque Lake Gwelup walking trails, lush Karrinyup Reserve sporting facilities, children's playgrounds, bus stops and the amazing Karrinyup Shopping Centre precinct is about to become an everyday occurrence for you and your loved ones. This secluded pocket of the suburb is also close to Karrinyup Primary School, Carine Senior High School, St Mary's Anglican Girls' School and other top educational facilities, as well as the prestigious Lake Karrinyup Country Club, the revamped Hamersley Public Golf Course, the freeway, Stirling Train Station, pristine natural bushland, Hillarys Boat Harbour, Hillarys Beach Club and pristine swimming beaches Mettams Pool, Trigg Point and revitalised Scarborough Beach esplanade amongst them. This desirable "lock-up-and-leave" lifestyle is as impressive as they come as you will soon find out, all for yourself! Contact Nick or Jo for more information.
Agent: Nick Luca - nluca@thoughtleadersre.com.au - 0412 136 724
Agent: Jo Dattilo - jdattilo@thoughtleadersre.com.au - 08 9242 8200
Karrinyup, WA 6018
Property Type: House
Listing Type: Residential
Status: Active
Summary: This home feels super special.
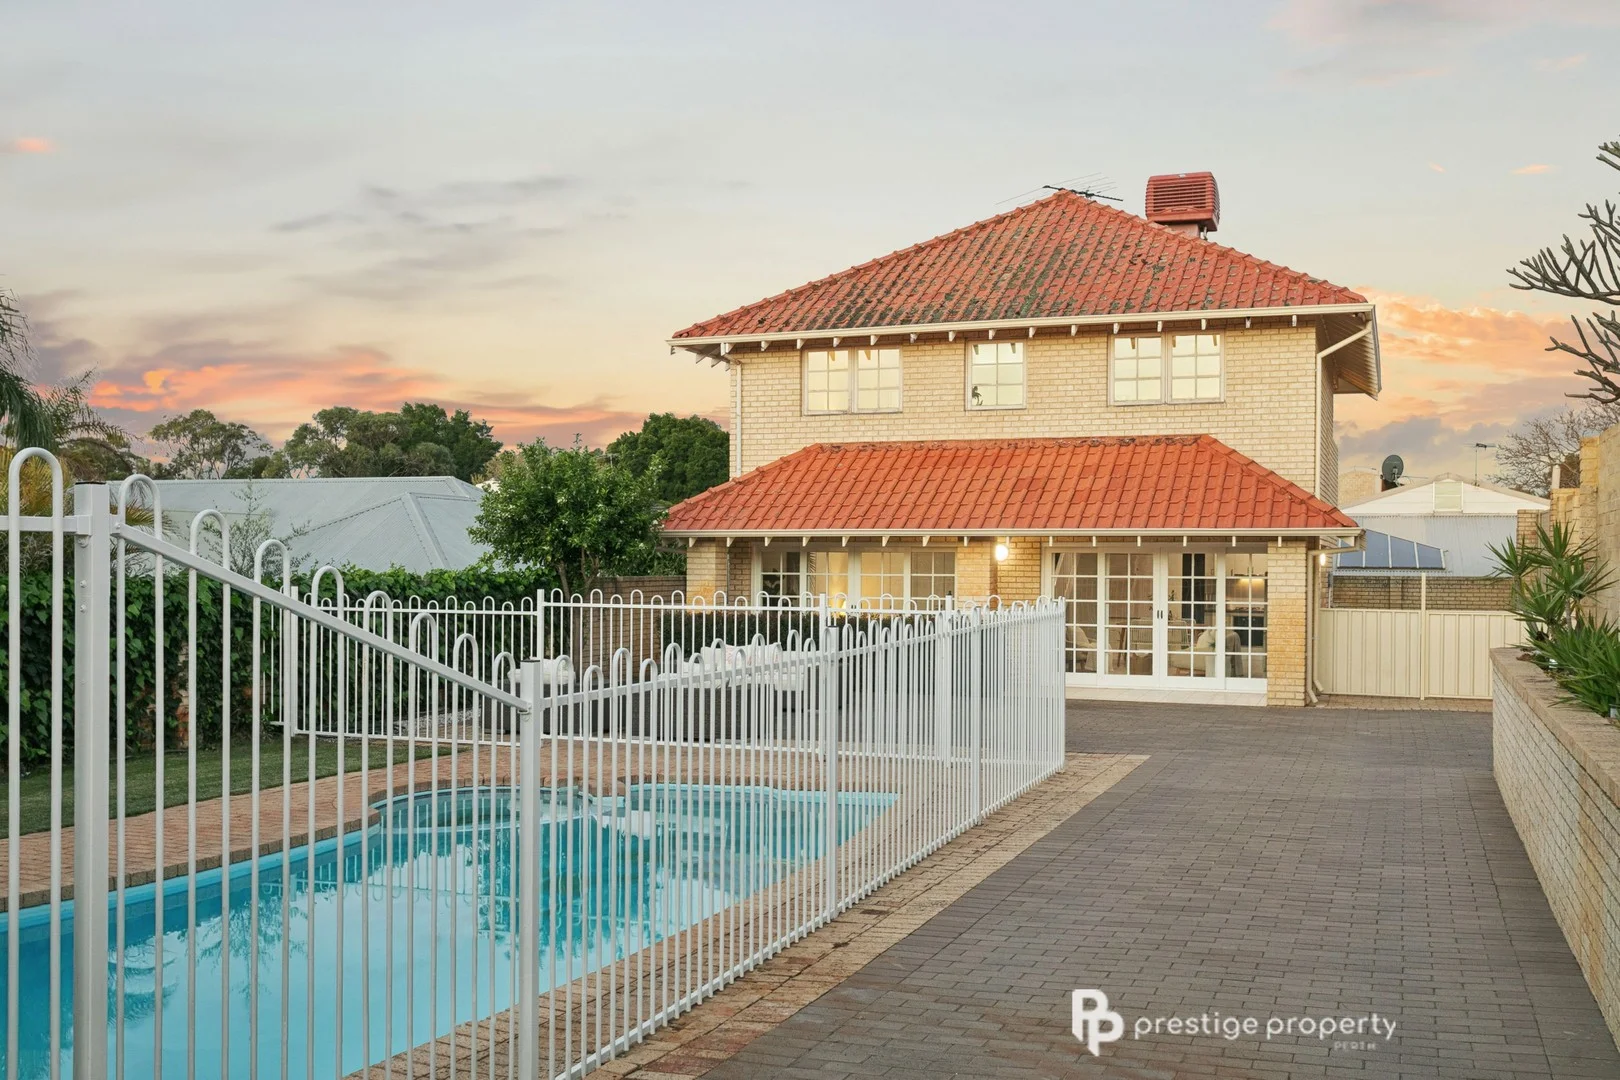
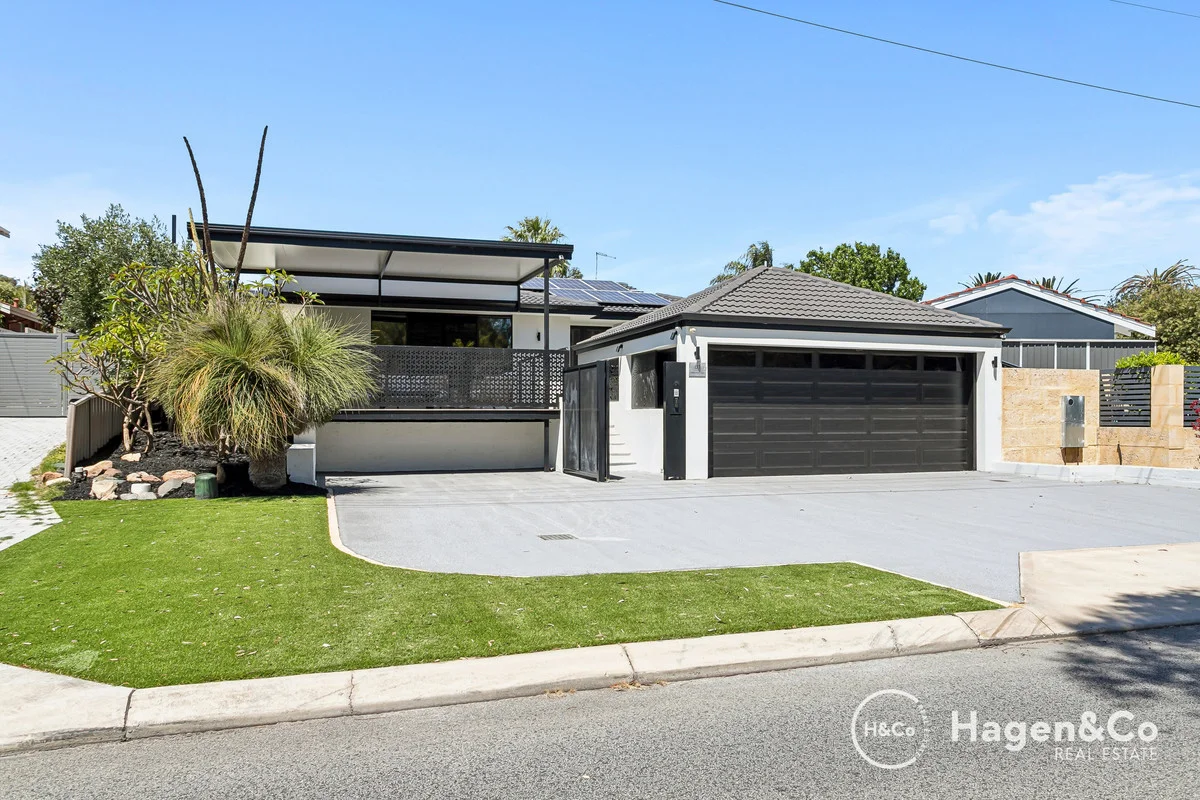
Description: From the moment you step inside, this home feels super special it has that unmistakable warmth, presence and energy that you can only truly appreciate once you view it in person. Elevated, beautifully finished and perfectly positioned, this residence commands attention from the street and continues to impress as you move through each space. Set high above the road with views towards Hamersley Golf Course including the brand-new driving range directly across the road this property blends lifestyle, comfort and luxury seamlessly. Inside, you'll find four excellent-sized bedrooms, all with built-in robes. The master suite feels like a true retreat, offering his-and-hers walk-in robes, a luxurious en suite with floor-to-ceiling tiles, and peaceful privacy. The front living area overlooks the entertainment space and straight through to the park, creating a calm and inviting place to unwind or host guests. At the heart of the home is the chef-ready kitchen, featuring gas cooking, stone benchtops, NEFF oven and stove appliances, a double fridge recess, breakfast bar, exceptional storage, and a built-in water filter for cold water. The high-end dishwasher automatically opens to release steam and includes a hygiene function for baby bottles thoughtful touches that elevate everyday living. Outdoor Living Resort Style & Effortless Step outside and immerse yourself in your very own private resort. The heated mineral swimming pool with a spa section invites endless relaxation, while the underground pool cover, honed concrete surrounds, and cleverly concealed pool equipment hidden behind secure fencing keep the space beautifully neat and low-maintenance. Entertaining is made effortless with the elevated alfresco area, stylish finishes and minimal-care astroturf. Out front, Urban Stone paving adds another layer of quality and street appeal. Why You'll Love This Home Green title block That instantly "special" feeling from the moment you walk in Elevated street presence with sweeping golf-course views New driving range directly across the road Four excellent bedrooms, all with built-in robes Master suite with his & hers walk-in robes and luxury en suite Front living area flowing to the entertainment zone and park Designer kitchen with NEFF appliances, stone benchtops & gas cooking Water filter installed for cold water in kitchen High-end dishwasher with steam-release door & hygiene mode Heated mineral swimming pool with spa section Underground pool cover Pool equipment fully enclosed behind secure fencing Honed concrete surrounds & stylish alfresco Urban Stone pavers to the front Double lock-up garage suitable for 4WDs Additional parking for four cars plus space for a small camper Fully secured electric gate with remote-access Remote access for both the garage and pedestrian gate Security cameras with live pool viewing from phone, iPad or TV Alarm system Solar panels Ducted air-conditioning plus fans in main lounge and master bedroom LED lighting throughout Side area ideal for veggie garden with bird-netting / soil protection or perfect as a secure cat run Low-maintenance landscaping with astroturf Agents Benjamin Courtis 0407 474 718 Gail Courtis 0418 918 955 Hagen & Co Real Estate hagen.com.au Disclaimer Whilst every care has been taken in the preparation of this advertisement, all information provided is believed to be accurate at the time of printing. Prospective purchasers are encouraged to make their own enquiries to satisfy themselves on all particulars. Hagen & Co Real Estate accepts no responsibility and disclaims all liability for any errors, omissions, inaccuracies or misstatements contained herein.
Agent: Benjamin Courtis - ben@courtis.com.au - 94469399
Agent: Gail Courtis - gail@courtis.com.au - 9446 9399
Gwelup, WA 6018
Land Size: 519 m²
Property Type: House
Listing Type: Residential
Status: Active
Summary: UNDER OFFER!
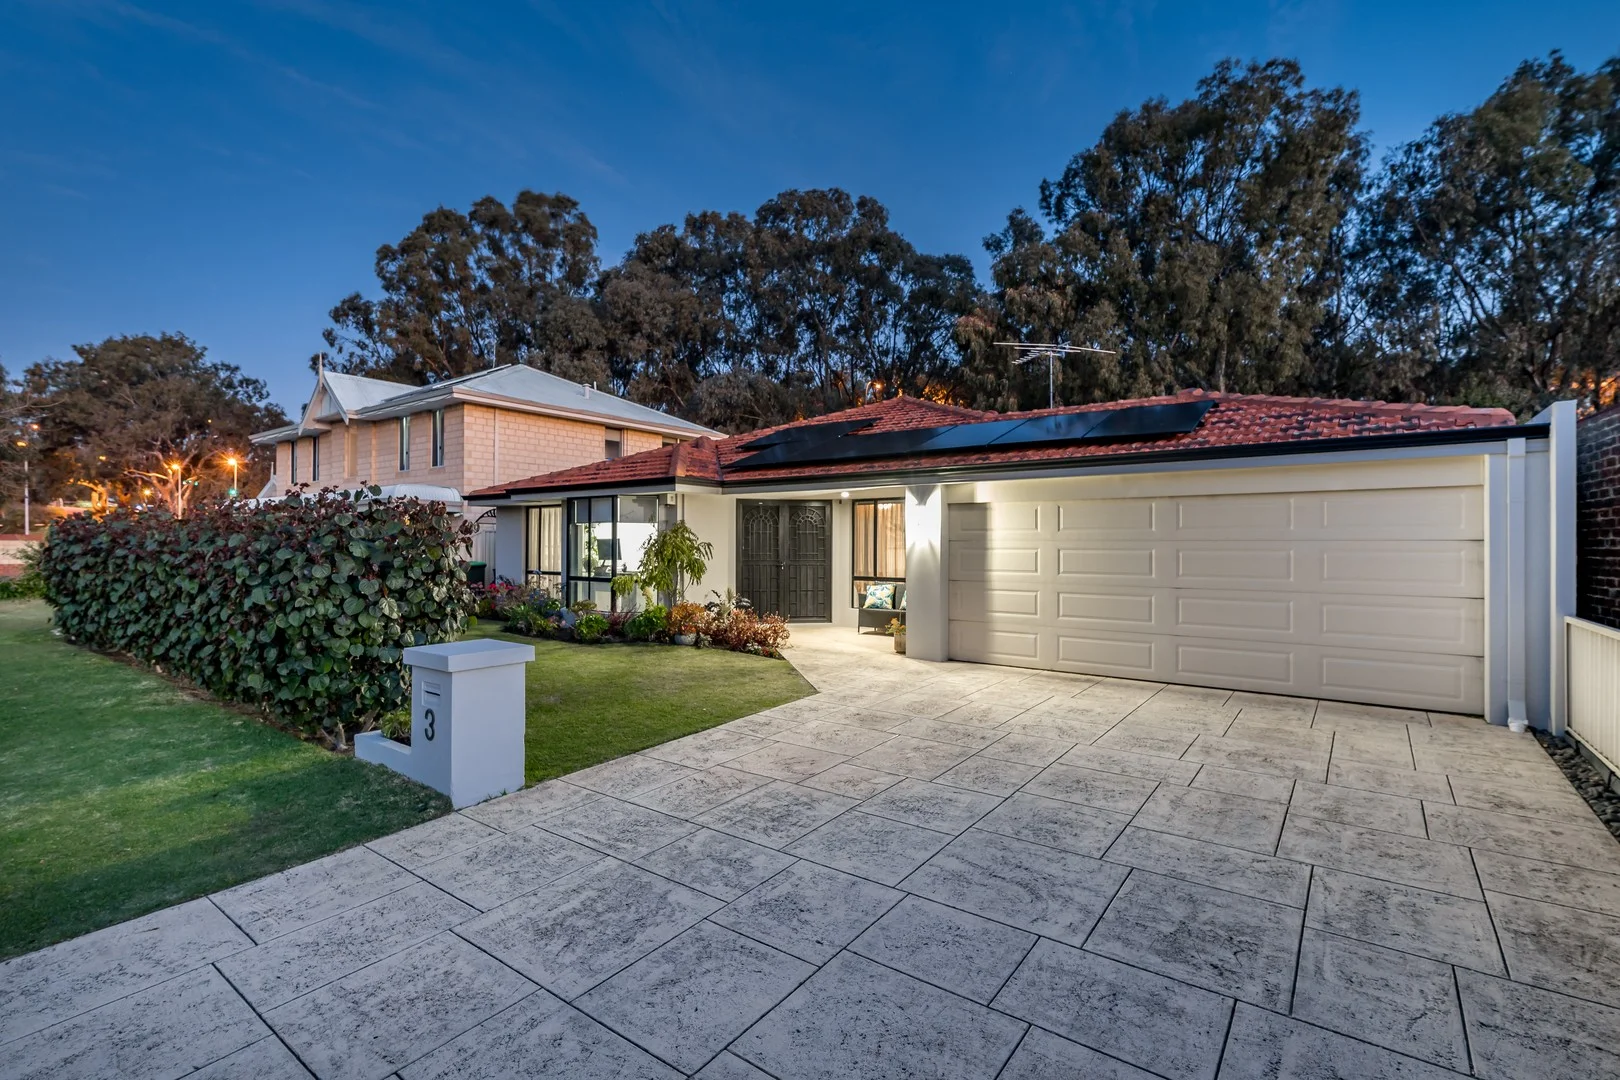
Description: 3 Calautti Court - A Home Welcomed to You by Nick and Jo THE OFFERING Brief: 4 bed | 2 bath | Study | 2 car | Land: 519sqm Method: For Sale Price: Offers Invited Settlement Terms: Negotiable Estimated Rental Value: $1200 -$1300 per week (not currently tenanted) THE INTELLIGENCE Welcome to Your Happy Ever After, Where Family Stories Unfold Boasting cul-de-sac tranquillity and a pleasant north-facing frontage, this outstanding 4 bedroom 2 bathroom home feels just right. With a free-flowing floor plan and plenty of space to spread out, it's designed for family living and entertaining with comfort and charm at its core. Light-filled, welcoming and oh so easy to love, this is the kind of place where memories are made and every day feels a little bit special! Features include, but are not limited to: A carpeted formal front lounge and dining room off the tiled foyer, beyond the home's striking double-door entrance A light, bright and carpeted front study with splendid views out to the front garden, through a gorgeous north-facing bay window Two separate single French doors off the formal spaces leading into a spacious and tiled open-plan family, meals and kitchen area with high ceilings, a feature Velux skylight and a gas bayonet for heating The functional kitchen itself features a breakfast bar, a corner walk-in pantry, double sinks, a Chef gas cooktop and a separate Westinghouse oven Double French doors (off the main living space) reveal a generous games room with a built-in bar, high ceilings and, like the family room, seamless outdoor access to a pitched side patio, encouraging covered year-round entertaining A shimmering below-ground backyard swimming pool that is overlooked by the alfresco and games room inside, whilst complemented by a delightful tree-lined vista and room to relax and entertain to the side, under two protective shade sails Generous bedroom sizes, inclusive of a comfortable and light-filled master suite with a walk-in wardrobe, a front-garden outlook to wake up to and a sublime fully-tiled and renovated ensuite bathroom with a frameless rain/hose shower, a sleek stone vanity, soft-close drawers and a toilet A carpeted activity room off the minor sleeping quarters, making it four living zones in total and playing host to a handy walk-in linen press Amongst the extras of this 1998-built (approx.) abode are carpeted 2nd/3rd/4th bedrooms, a built-in robe in the 2nd bedroom, walk-in robes to the 3rd/4th bedrooms, pool views from the 3rd bedroom, a stylish, fully-tiled and revamped main family bathroom with a walk-in rain shower, twin stone vanities and soft-close drawers, a newly-modernised laundry with a stone bench top, ample storage, pull-out clothing hampers, a separate 2nd toilet and external/side access for drying, 6.6kw solar-power panels, a new Fujitsu ducted reverse-cycle air-conditioning system (with touchpad zoning), a security-alarm system, feature LED down lights, feature skirting boards, outdoor power points, security doors and screens, a gas hot-water system, a reticulation system, a rear garden shed and lean-to, side access, lush front-yard lawns, established gardens and a remote-controlled double lock-up garage with internal shopper's entry via the kitchen and drive-through/rear access under the patio for potential extra parking THE VISION Beautifully set back from the street, this superb property's premium position neighbours bike paths and is only a five-minute walk away from Lake Gwelup Primary School. Sprawling local parklands and picturesque lakes are only footsteps away too, as are nearby playgrounds for the young ones. The likes of bus stops, the prestigious Lake Karrinyup Country Club, Carine Senior High School, Centuria Gwelup Shopping Centre, Lake Gwelup Primary School and spectacular Lake Gwelup itself as well as the scenic public reserve that frames it are also within arm's reach, as are other fantastic public and private schools, the phenomenal Karrinyup Shopping Centre precinct, the revamped Hamersley Public Golf Course, the freeway, Stirling Train Station and glorious swimming beaches. Get ready for feel-good vibes, relaxed family life, fun weekends and everything in between! Contact Nick and Jo for more information.
Agent: Nick Luca - nluca@thoughtleadersre.com.au - 0412 136 724
Agent: Jo Dattilo - jdattilo@thoughtleadersre.com.au - 08 9242 8200
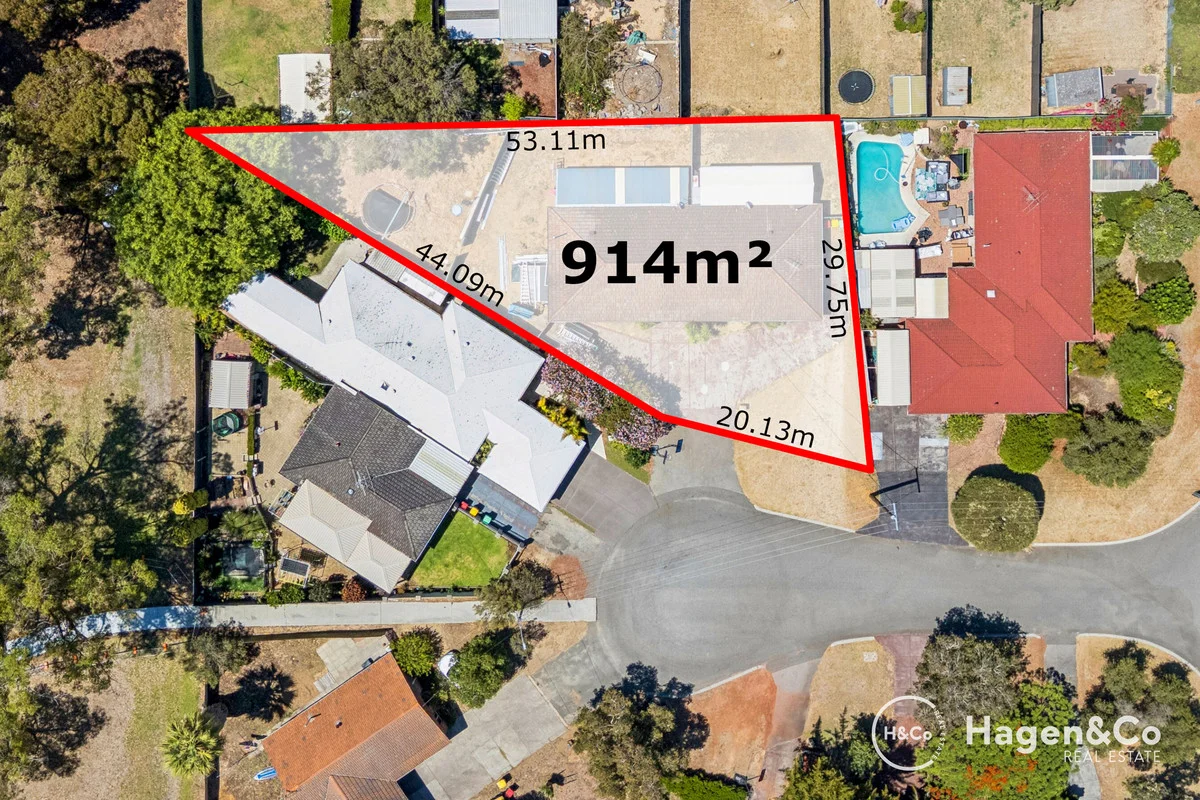
Carine, WA 6020
Land Size: 914 m²
Property Type: House
Listing Type: Residential
Status: Active
Summary: Rare Survey-Strata Duplex Opportunity Two Homes, Endless Options
Description: 4 & 6 Argyle Place, Carine Tucked away in a whisper-quiet cul-de-sac and backing directly onto parkland, this tightly held and highly liveable survey-strata duplex pair presents a rare and versatile opportunity in one of Carine's most desirable pockets. Each home offers: 2 bedrooms 1 bathroom Practical, low-maintenance layouts ideal for tenants or future owner-occupiers The properties are situated on two highly sought-after SURVEY STRATA titles: Lot 1: 370sqm Lot 2: 544sqm This unique configuration opens up a range of options: Retain both properties as an excellent investment, current tenancies in place Down the track live in one and rent the other Currently, the Seller is offering both properties together, creating an outstanding opportunity for investors, extended families, or those seeking long-term flexibility in a blue-chip suburb. Lifestyle & Location Positioned for absolute convenience and lifestyle appeal: Backing onto a park for privacy and green outlooks Walking distance to Lake Karrinyup Country Club and Hamersley Public Golf Course A short drive or bus ride to North Beach swim in the ocean or enjoy a drink at the waterfront Easy access to Karrinyup Shopping Centre, Marmion Avenue, and public transport Close to quality schooling including Carine Senior High School and St Mary's Anglican Girls' School Excellent connectivity via the Freeway and Reid Highway Survey-strata duplex opportunities in locations like this are increasingly rare particularly with parkland at the rear and flexible sale options. For further details or to discuss the opportunity, contact Benjamin Courtis 0407 474 718 & Gail Courtis 0418 918 955 Disclaimer The information provided is for general information purposes only and is based on details supplied by the Seller and other sources deemed reliable. While every effort has been made to ensure accuracy, no warranty or representation is given as to the correctness, completeness or suitability of the information. Interested parties should make their own independent enquiries and rely on their own investigations prior to entering into any contract.
Agent: Benjamin Courtis - ben@courtis.com.au - 94469399
Agent: Gail Courtis - gail@courtis.com.au - 9446 9399
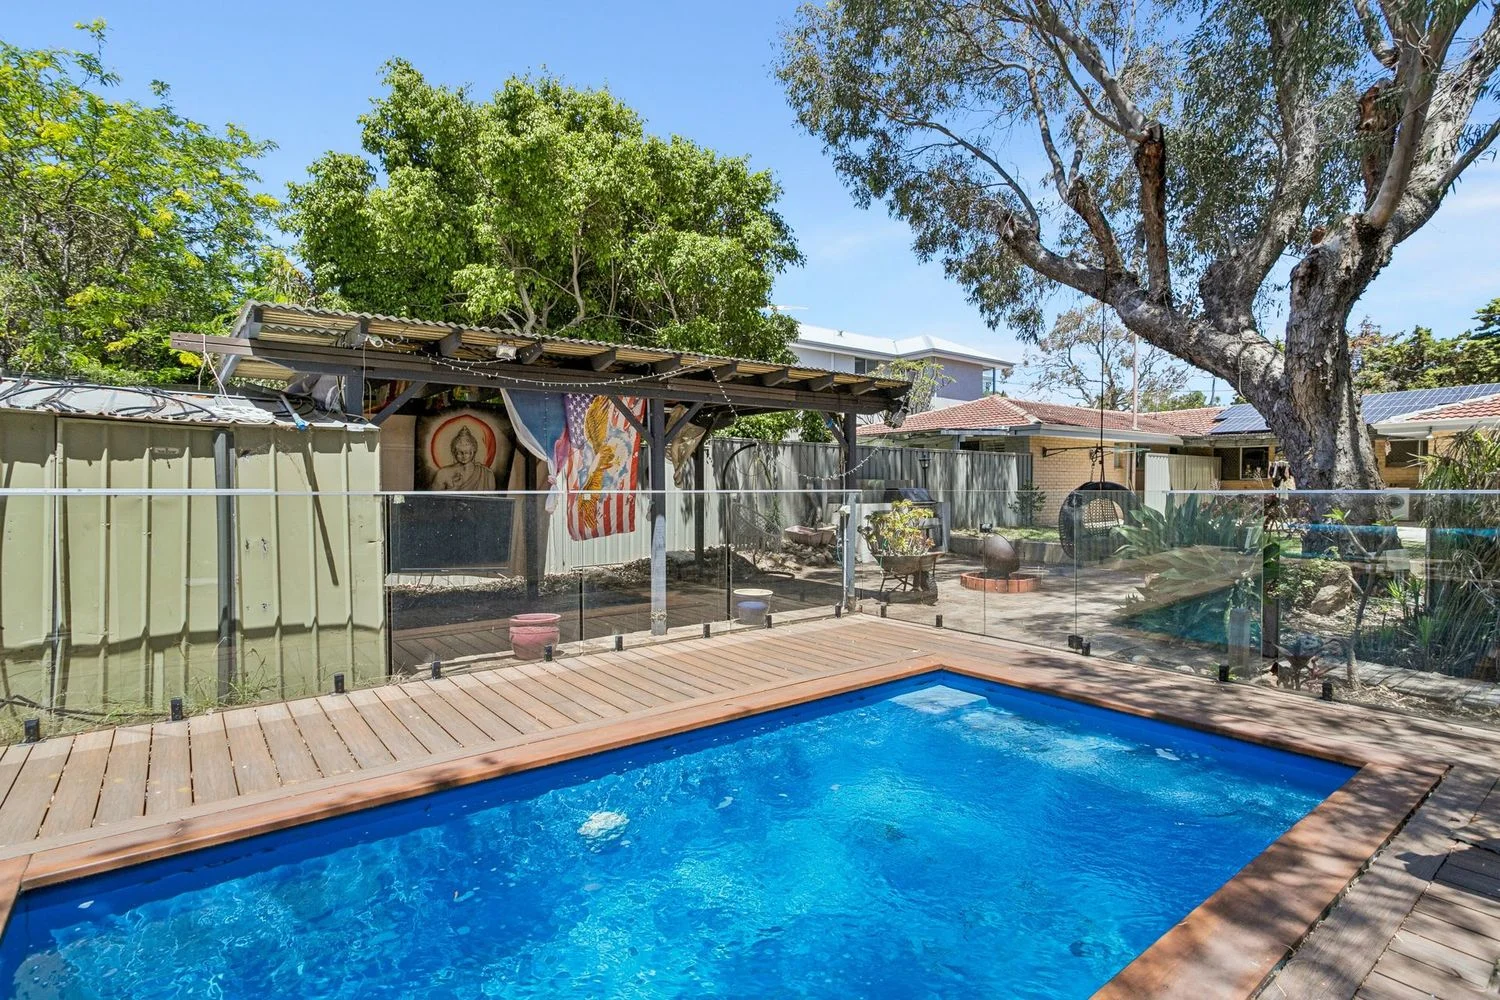
Karrinyup, WA 6018
Land Size: 560 m²
Property Type: House
Listing Type: Residential
Status: Active
Summary: Solid home, superb location, sensational beginnings..
Description: West Coast Real Estate is proud to present this great Karrinyup residence, superbly positioned in a highly sought-after pocket just metres from the newly upgraded Hamersley Golf Course and a short stroll to beautiful Trigg Beach. Built 1972 Block size - 560sqm (approx)* Shire - $1,888.63 (25/26) Water - $1,156.63 (24/25) Zoning - R20 Perfectly orientated northsouth, this solid brick-and-tile home offers abundant natural light and a layout that will appeal to a wide range of buyers. The standout backyard features a sun-drenched pool and plenty of space to relax, entertain and add your gym equipment and trampoline for the ultimate kids zone. 3 bedrooms, open plan lounge, dining and kitchen, carport (with room to add further parking) central renovated bathroom with heated towel rack, separate wc, laundry plus a shed at the back of the block. Don't forget the eco friendly SOLAR PANELS! Inside, the home has been enhanced with modern technology, including integrated TVs in every room, a full security system with fob entry, and reverse-cycle air conditioning throughout. The refurbished kitchencomplete with a Miele dishwasherenjoys a lovely outlook over the backyard. Fresh lighting, stunning timber floors, and well-considered updates mean the home is ready to enjoy immediately, while still offering the opportunity to personalise and make it your own.
Agent: Toryn Crocker - toryn@wcre.com.au - 93416244


