173 St Brigids Terrace
Scarborough, WA 6019
Neighbourhood & everyday essentials
Explore around Scarborough, from school days to weekends.
Find schools, playgrounds and children’s classes. Browse by age to plan school days and weekends.
Area figures
- residents (ABS, June 2024)
- 249,872
- children aged 0–14
- 40,895
- schools
- 75
- parks & libraries
- 83
- kids’ activity providers listed
- 60
Most-listed activities: Tennis, AFL, Auskick
Population figures: Australian Bureau of Statistics
Explore local libraries, community spaces, schools and council programs across the wider area.
Parks, playgrounds & public spaces
Scarborough Public Library
Gildercliffe St, Scarborough, Western Australia, 6019
357 m straight-line distance
Bennett Park
Millcrest St, Doubleview, Western Australia, 6018
405 m straight-line distance
Stewart Park
Weaponess Rd, Scarborough, Western Australia, 6019
499 m straight-line distance
Disbrey Park
Weaponess Rd, Scarborough, Western Australia, 6019
702 m straight-line distance
Things to do near this home
Explore nearby play centres and family attractions from the directory. Check ages, entry prices and opening hours with the venue.
Browse things to do with kids in Perth
Find more ideas by age, budget and indoor or outdoor setting on Things to do. Dated events are in What’s on. See what’s on
Discover local guides & family ideas
Read local family guides and practical articles as you explore life around this home.

Most Livable Suburbs in Western Australia for Families (2026)
<!-- seotitle: Most Livable Suburbs in Western Australia for Families (2026) metadescription: The WA suburbs with the most kids' activities and nearby schools on offer, ranked from AroundSchools' own…
Read more →
Private School Scholarships in Perth: the 2028 Entry Calendar
None of the 21 Perth schools we checked has a 2028-entry scholarship open to new families yet, and the first rounds open at 9am on Monday 2 November 2026. PLC, MLC and St Hilda's open that morning…
Read more →Everyday essentials & getting around
Open the map to choose a destination and check journey times from this address. Walking routes, step-free access and travel times have not been verified.
Source: AroundSchools directory. Distances are straight-line distances, not walking routes. Confirm facilities on the linked detail pages. Directory update dates are not supplied for this summary.
Property Details
433 m²
House
RESIDENTIAL
Upcoming Events Nearby

Thu, 22 Oct · Floreat
DNA and Family History at Cambridge Library
Thu, 22 Oct · Floreat
Storytime at Cambridge Library [Every Thursdays]
Fri, 23 Oct · Floreat
Baby Rhymetime at Cambridge Library [Fridays]
Up to age 2
Wed, 21 Oct · Floreat
Baby Rhymetime at Cambridge Library [Wednesdays]
Up to age 2
Thu, 22 Oct · Maylands
Spring Safe Storytime - Maylands Library
Thu, 29 Oct · Wanneroo
Boo in Wanneroo 2026
What's Nearby

Universal Taekwondo
173 Gildercliffe St, Scarborough

Craft and Canvas
., Carine

Xceed Kids Sport
Warwick Stadium, Warwick

Street Corner Dance
City West Centre, Ste 17/102 Railway St, West Perth

Dancescene
Mary Lockett Hall, Queenslea Dr, Claremont

Bayswater Little Athletics Centre
Wylde Road, Morley

West Coast Gymnasts
1/69 Truganina Rd, Malaga

ATI Martial Arts Pty Ltd
ATI HQ - Unit 7-1924 Beach Road , Malaga

X-Golf Morley
Unit 2, 129 Russell St, Morley
Nearby Schools

Doubleview Primary School
203 St Brigids Terrace, Doubleview WA 6018 Australia

Scarborough Primary School
Hinderwell Street, Scarborough WA 6019 Australia

St John's Primary School
21 Lalor Street, Scarborough WA 6019 Australia

Wembley Downs Primary School
39 Bournemouth Cres, Wembley Downs WA 6019, Australia

St Dominic's School
95 Beatrice Street, Innaloo WA 6018 Australia

Yuluma Primary School
Yuluma Primary School, 21 Ambrose St, Innaloo WA 6018, Australia
Nearby schools do not imply enrolment eligibility. Confirm catchments, year levels and childcare availability directly with the provider.
Nearby Properties









Recently sold nearby
Homes that have sold close to this address. We don’t show sale prices.
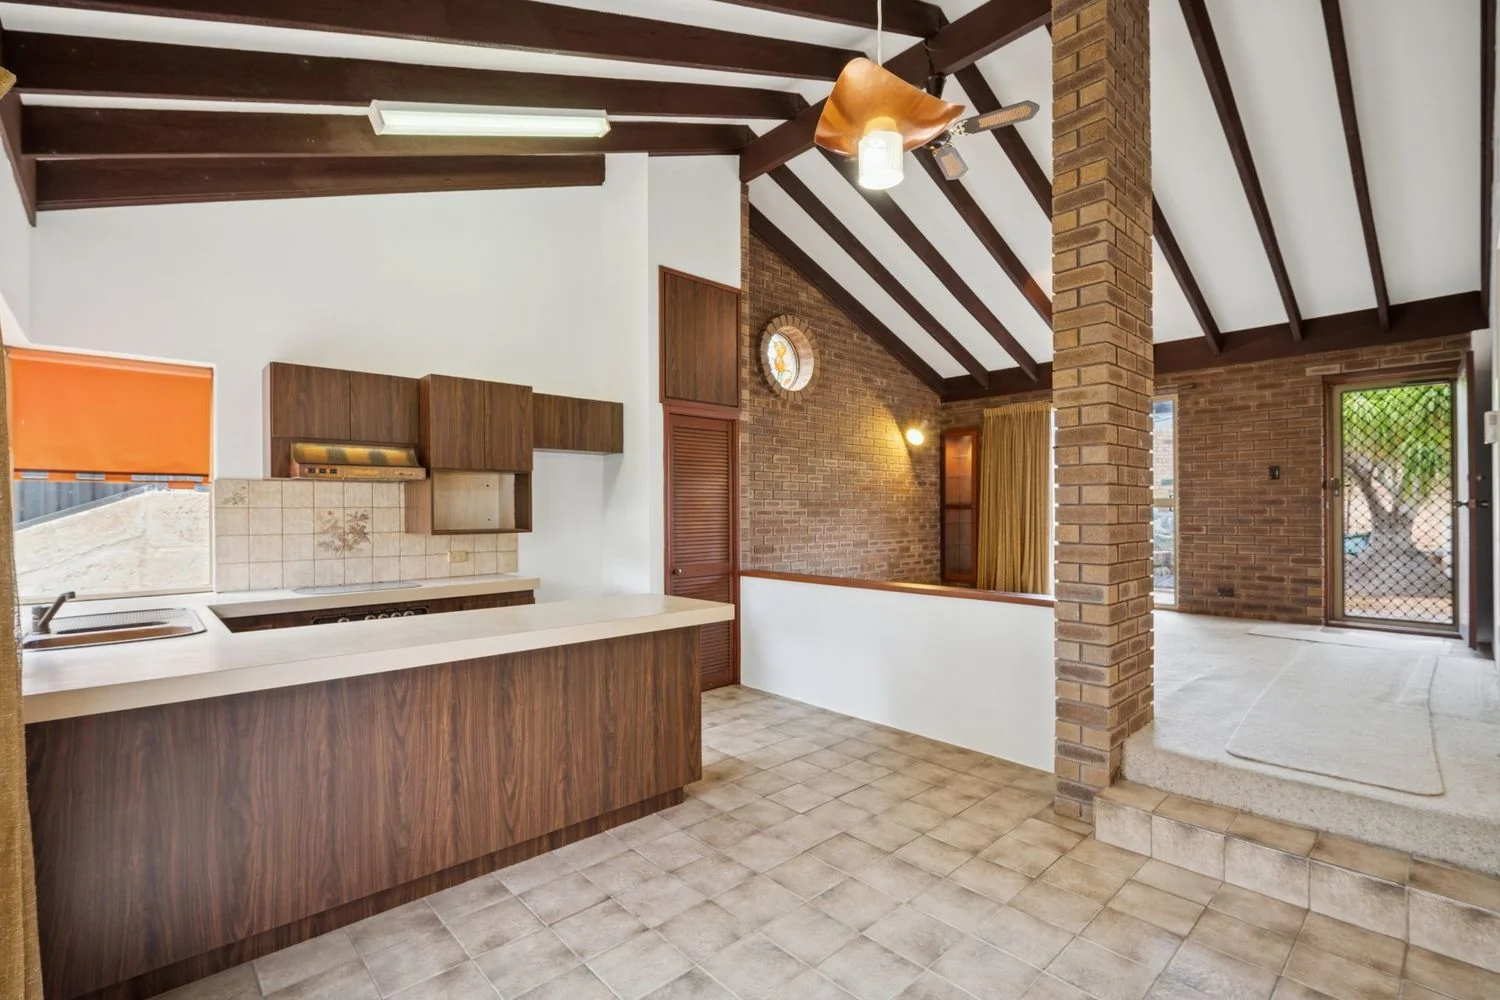
Scarborough, WA 6019
Property Type: House
Listing Type: Residential
Status: Active
Summary: Hidden gem in prime Scarborough location
Description: OFFER PENDING This private and well-positioned villa offers the perfect blend of comfort, charm and convenience in a quiet Scarborough laneway, on a 243sqm block just metres from the amazing Deanmore Square Park and a short walk to the popular Scarborough beach precinct. Step inside this freshly-painted, light-filled villa to cathedral-style ceilings, a bright front lounge and an open-plan, sunken kitchen and dining area. The living spaces flow seamlessly into a tranquil, fully-fenced wraparound courtyard, with plenty of space for pets. The master bedroom features a walk-in robe and unique feature tiling, while the second bedroom includes a built-in desk, ideal as a study or sewing space. A new limestone retaining wall and Colorbond fencing on the north side add privacy and style. Setting this villa above others is its generous double garage, low strata fees and solar panels. Other features include reverse-cycle ducted air conditioning, gas hot water and ample storage throughout. Brighton Rd Shops, transport, cafes and schools are close by, with Scarborough Primary School only 100 metres away. Set in a quiet, well-maintained group of just seven villas (built in 1986), this home has been lovingly cared for by its original owner awaiting your own personal touch. Perfect for young families, professionals, downsizers or savvy investors - this villa truly has something for everyone.
Agent: Toryn Crocker - toryn@wcre.com.au - 93416244
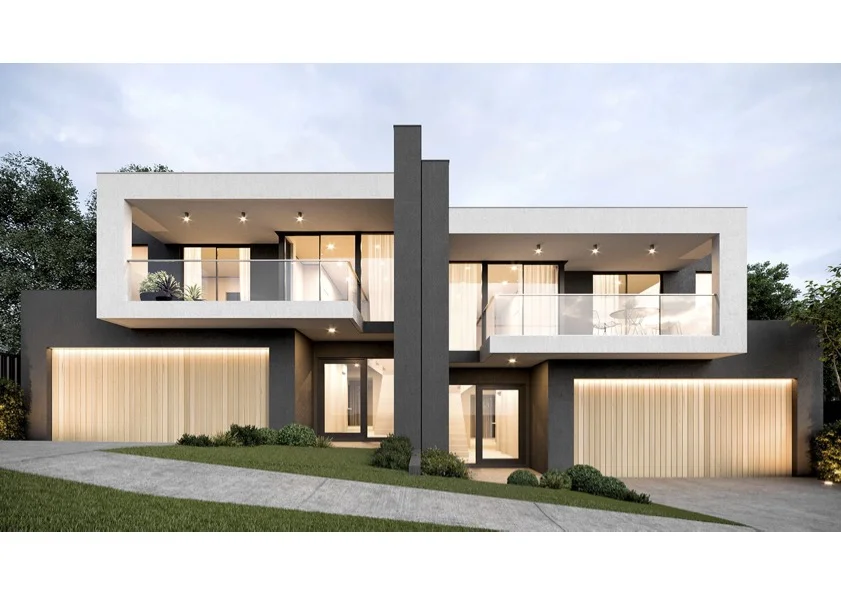
Doubleview, WA 6018
Property Type: House
Listing Type: Residential
Status: Active
Summary: Brand-New Boutique Brilliance on Beatrice
Description: ••• SOLD BY AMY GOHIL OF FINE & COUNTRY ***** This exquisite and brand new, street front, 4 bedroom, 2 bathroom, two-storey boutique townhouse residence is soon to be completed and will have you counting down the days until you experience the epitome of quality modern low-maintenance living all for yourself. With the build on schedule for completion in early 2025 you won't have long to wait. Alongside an enviable location, luxury meets functionality in this home that offers a fabulous floor-plan. A generous balcony, perfect for sipping morning coffee, spans across the upper-level sitting area and adjacent master-bedroom suite - the latter spacious in size and boasting a large walk-in wardrobe and lavish fully-tiled ensuite bathroom with a shower, separate toilet and twin vanity basins. Also on the top floor are a further three generous bedrooms - all with mirrored built-in robes of their own. They are serviced by a linen cupboard, a separate second toilet and a stylish main family bathroom with a separate shower and bathtub. Downstairs, the "chef's dream" of a kitchen boasts a spacious scullery, stone benchtops, double ovens and induction cooktop and quality built in cabinetry throughout, while the open-plan living and dining area flows effortlessly out to an impeccably landscaped alfresco and porcelain tiled outdoor area that creates an ideal setting for private entertaining. A separate powder room off the entry is complemented by internal shopper's entry via a generous double lock-up garage with bonus recessed storage space. A large laundry with sliding doors to the side of the property is cleverly thought out. There are food and coffee spots to embrace along both Scarborough Beach Road and Sackville Terrace, with bus stops, lush local parks, St Dominic's Primary School up the road, the International School of Western Australia, beautiful Scarborough Beach and the new-look Karrinyup Shopping Centre precinct all just minutes away in various directions. A very close proximity to the freeway, Stirling Train Station, more shopping at Primewest Gwelup and Westfield Innaloo, Churchlands Senior High School, Hale School, Newman College and St Mary's Anglican Girls' School should not be underestimated, either. With classy high-level finishes throughout, this magnificent brand-new abode redefines sophistication and comfort in the best way possible. Don't miss out on this exceptional opportunity to make it yours! Other features include, but are not limited to; • Zoned reverse cycle ducted air-conditioning throughout • Balcony access from the upstairs master suite • Quality 600mm x 600mm ground-floor and alfresco tiling • Hybrid Coastal Spotted Gum flooring to the staircase, upper lounge and master suite (and WIR) • Built-in-pantry storage to the scullery • 5 burner gas cooktop • Double Bosch ovens • Integrated Bosch dishwasher • Integrated AEG range hood • Carpeted 2nd/3rd/4th bedrooms all with mirrored built in robes • Full-height ensuite and bathroom tiling • Frameless clear shower screens • Functional laundry with linen and broom cupboards - plus external/side access for drying - off the downstairs kitchen scullery • Sparkling Stone Ambassador Blanco Bliss 20mm-thick bench tops • Florentine Walnut Woodmatt Polytec cabinetry • Feature concrete-cast staircase • LED strip lights • Skirting boards • Porcelain tiled flooring to the alfresco matching the kitchen • Rinnai instantaneous gas hot-water system • No strata fees or common areas • THE IMAGES SHOWN ARE COMPUTER GENERATED IMAGES - ARTIST IMPRESSION ONLY Contact exclusive selling agent Amy Gohil to arrange an inspection 0451 248101 Disclaimer: Whilst every effort has been made to ensure the accuracy of the information provided about the property, no warranty is given by the vendor or the agency as to their accuracy or completeness. Interested parties should make and rely on their own enquiries in relation to the property, by inspection or otherwise. All chattels depicted or described are not included in the sale unless specified in the offer and acceptance.
Agent: Amy Gohil - amy.gohil@fineandcountry.com - 0451 248 101
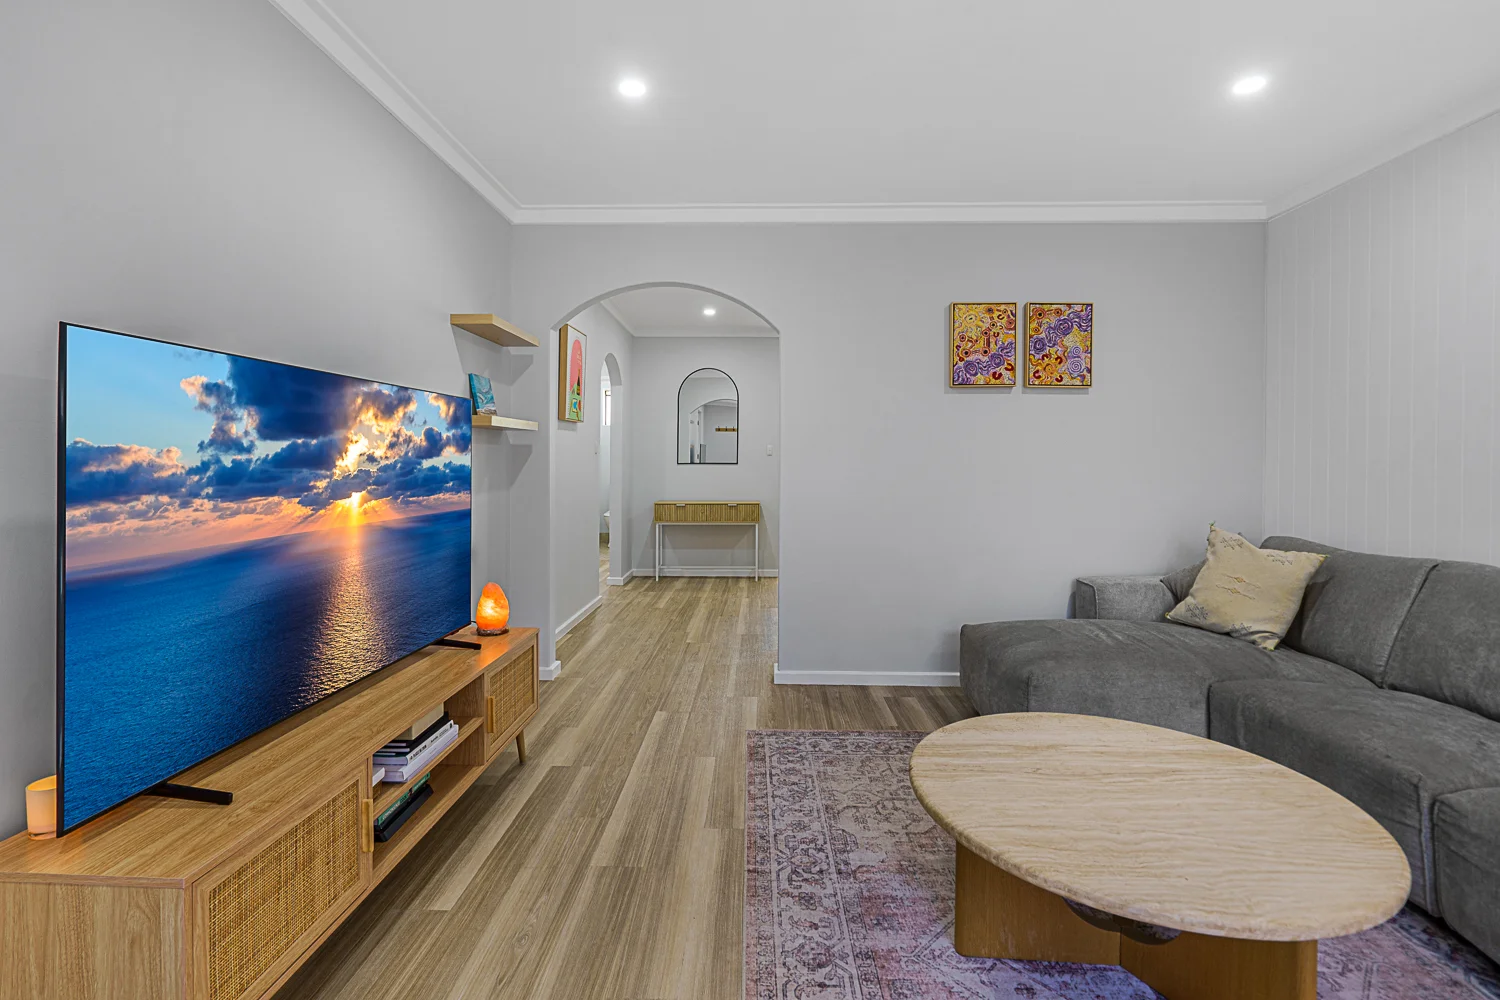
Doubleview, WA 6018
Property Type: Villa
Listing Type: Residential
Status: Active
Summary: Great 2 bed villa South Doubleview.
Description: Positioned within a well-maintained group of villas, this light-filled north-facing home enjoys an unbeatable location just a short stroll to Doubleview Primary School, Doubleview Bowls Club and the local IGA. The villa offers two courtyards, including a private south-facing courtyard that captures cooling summer breezes, creating excellent indooroutdoor flow. Inside, you'll find trendy updated downlighting, ceiling fans, a reverse-cycle air-conditioning system, and modern décor throughout. Built with solid brick and tile construction, the home features stunning timber-look flooring and generous storage, including triple-door robes in the north-facing main bedroom and a single carport conveniently located near your front door. The kitchen is well appointed with gas cooktops and an electric oven, and enjoys a lovely outlook to the outdoor area. The central bathroom includes a separate bath and shower, complemented by a skylight that fills the space with natural light. Built - 1984 Building size - 77sqm Shire - $1,778.68 (25/26) Water - $1,250.00 (24/25) approx Strata - $650.00 quarter Reserve - $50.00 quarter An ideal entry-level opportunity for the discerning buyer seeking location, orientation and lifestyle, with Scarborough Beach and all local amenities just minutes away. Set within a sought-after complex with predominantly owner-occupiersthis is an opportunity not to be missed.
Agent: Toryn Crocker - toryn@wcre.com.au - 93416244
Scarborough, WA 6019
Land Size: 390 m²
Property Type: House
Listing Type: Residential
Status: Active
Summary: SOLD by Roxanne Armitage
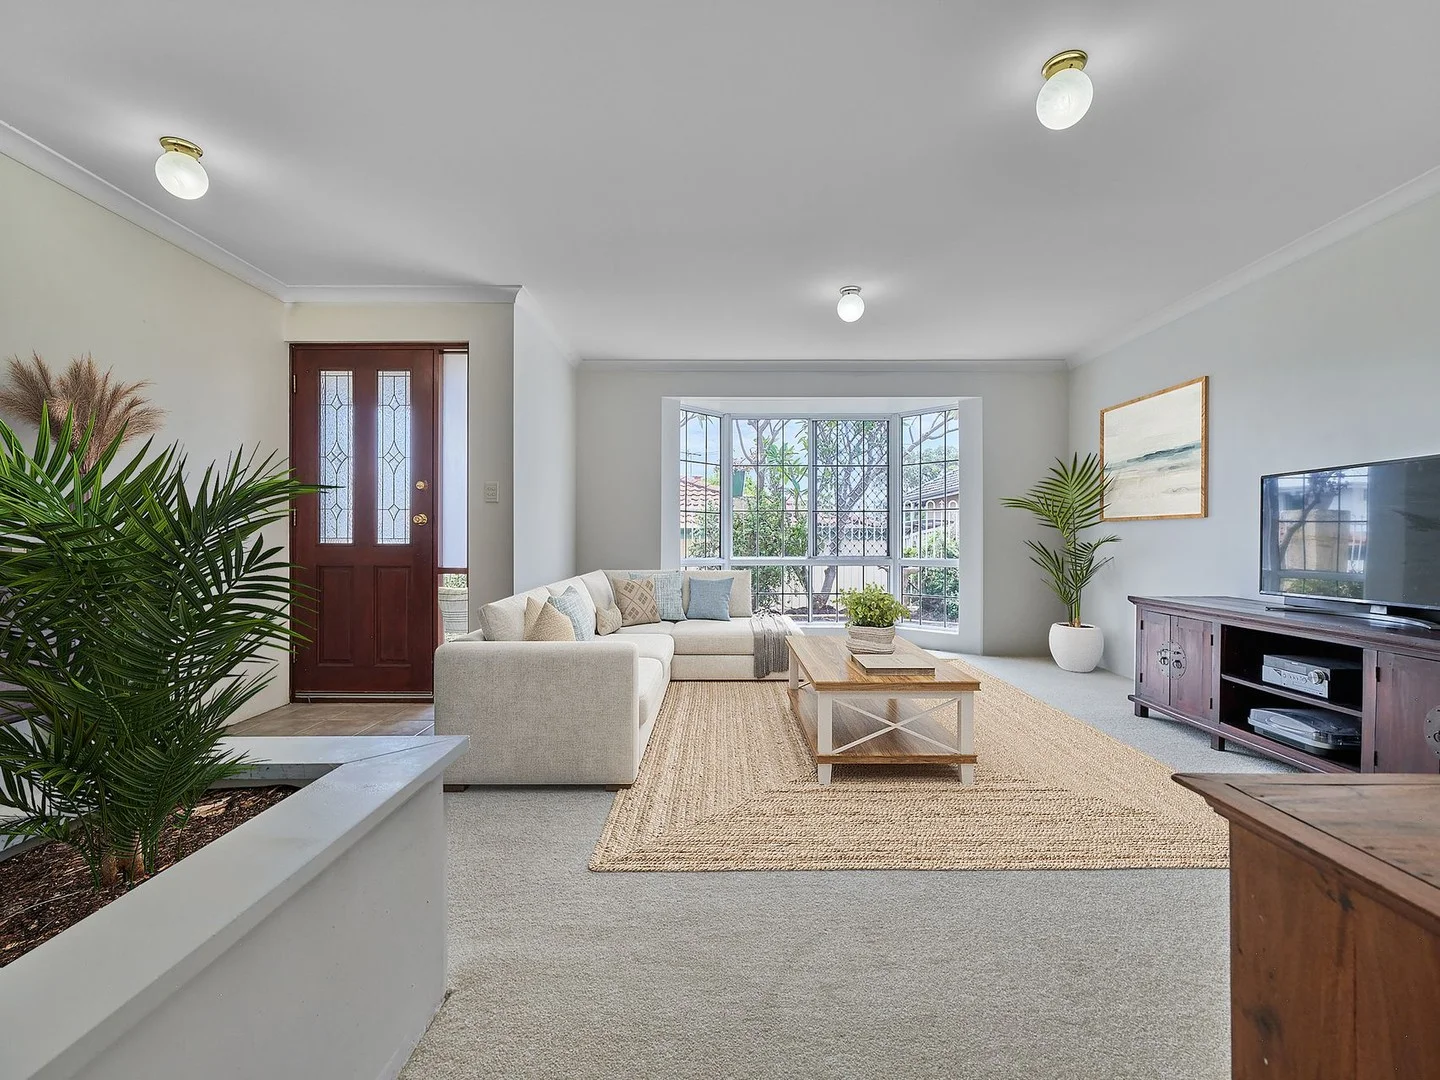
Description: Ready for you to move in whenever your heart desires. Don't miss a golden opportunity to buy this cherished home. Loved by one owner for 30 years! 3 large bedrooms all with built in robes. 2 bathrooms, one is an ensuite. Open plan kitchen and dining. Gorgeous separate lounge with a pretty outlook through bay windows. Huge under cover private back alfresco, making it easy to entertain a crowd. Plus a fenced front garden to enjoy some sunshine while having your morning cup of tea. Spacious and homely. One carport plus parking for more cars. Set back from the street with your own driveway. No strata and no common walls. This is a rare find and will sell quickly. Close to Scarborough beach road to hop on the bus to work and the beach. Enjoy all Scarborough has to offer in a perfect location. Call Roxanne Armitage 0427377226 Disclaimer: please note that all information provided above is for general informational purposes, it is sourced from the seller, we do not warrant or guarantee its accuracy. Interested parties should not rely solely on this information. It is our recommendation that buyers conduct their own independent enquiries. Note: this property has been virtually styled to help you see a suggested way to place your own furniture. The home will be sold vacant and in 'AS IS' condition. No further improvements or changes will be made to the property at settlement.
Agent: Roxanne Armitage - roxanne@wrightre.com.au - 08 9245 1900
Doubleview, WA 6018
Property Type: House
Listing Type: Residential
Status: Active
Summary: BRAND NEW BOUTIQUE HOME, READY TO MOVE IN TO
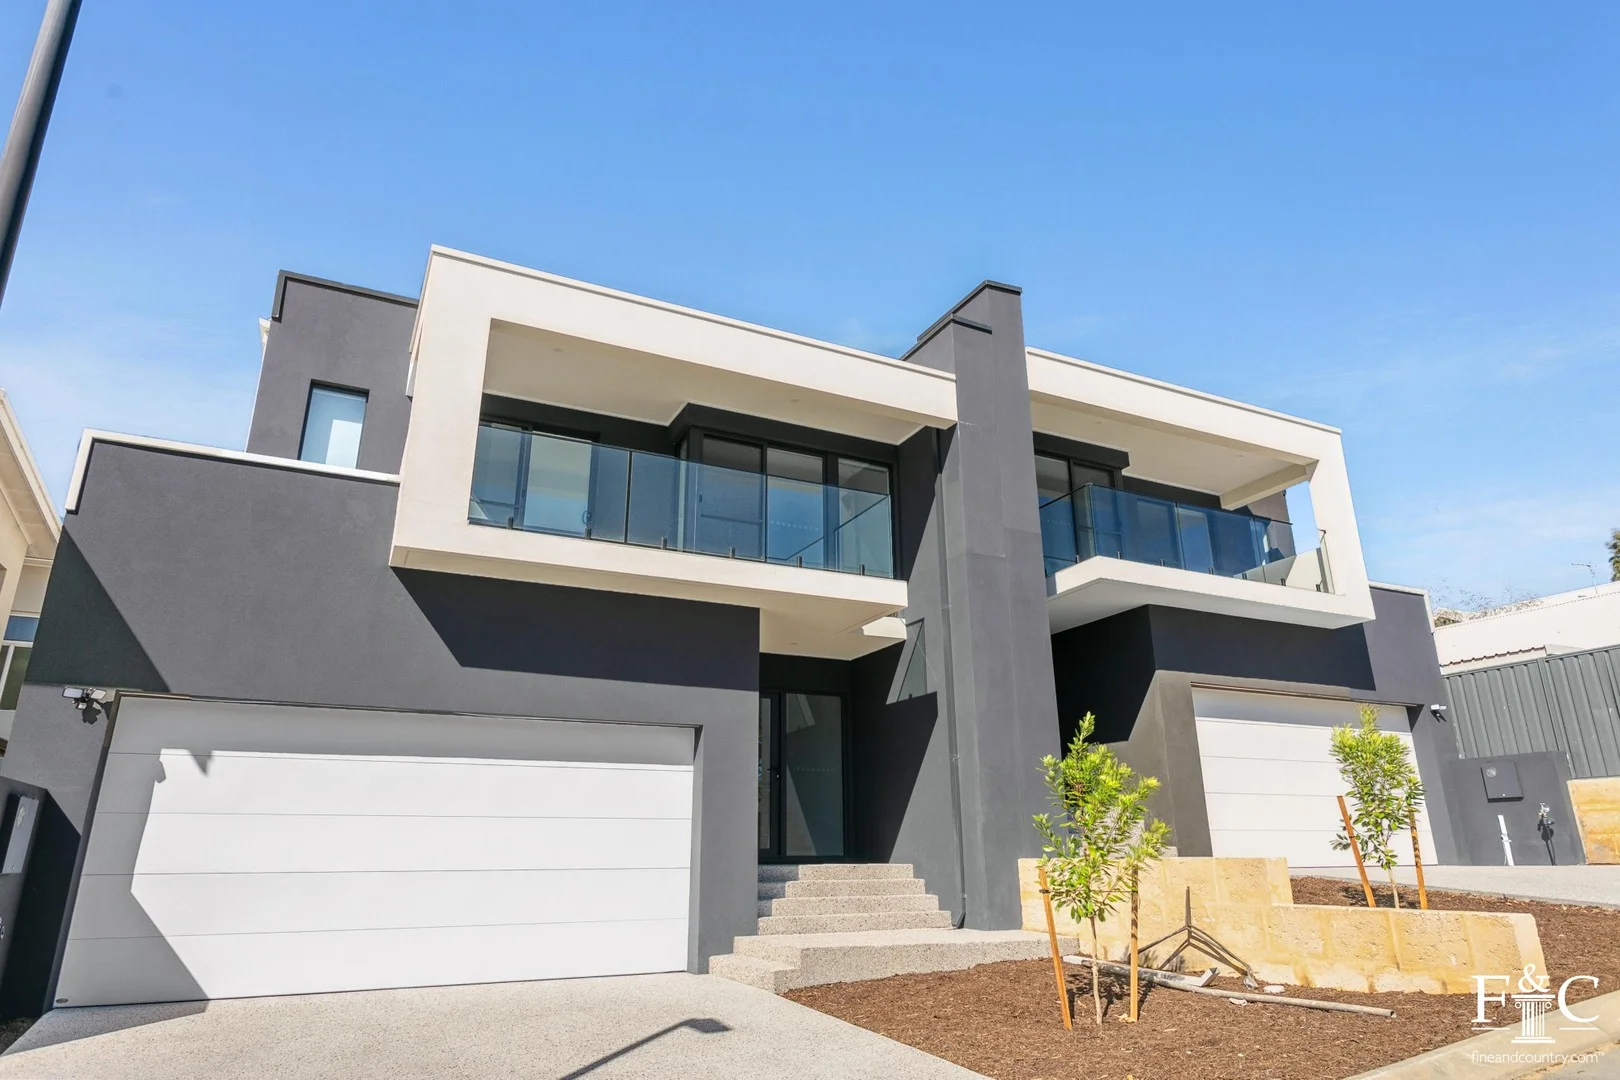
Description: • • OFFERS CLOSING 26th JUNE AT 4PM UNLESS SOLD PRIOR , LAST INSPECTION WEDNESDAY 25th JUNE 5-5.30pm • • This exquisite and brand new, 4 bedroom, 2 bathroom, two-storey boutique townhouse residence is completed and ready to move in to and will have you counting down the days until you experience the epitome of quality modern low-maintenance living all for yourself. Alongside an enviable location, luxury meets functionality in this home. A large balcony spans across the upper-level sitting area and adjacent master-bedroom suite - the latter spacious in size and boasting a large walk-in wardrobe and lavish fully-tiled ensuite bathroom with a shower, separate toilet and twin "his and hers" vanity basins. Also on the top floor are a further three generous bedrooms - all with mirrored built-in robes of their own. They are serviced by a linen cupboard, a separate second toilet and a stylish main family bathroom with a separate shower and bathtub. Downstairs, the "chef's dream" of a kitchen boasts a spacious scullery, stone benchtops, double ovens and induction cooktop and quality built in cabinetry throughout, while the open-plan living and dining area flows effortlessly out to an impeccably landscaped alfresco and porcelain tiled outdoor area that creates an ideal setting for private entertaining. Another linen press and a separate powder room off the entry are complemented by internal shopper's entry via a generous double lock-up garage with bonus recessed storage space. There are food and coffee spots to embrace along both Scarborough Beach Road and Sackville Terrace, with bus stops, lush local parks, St Dominic's Primary School up the road, the International School of Western Australia, beautiful Scarborough Beach and the new-look Karrinyup Shopping Centre precinct all just minutes away in various directions. A very close proximity to the freeway, Stirling Train Station, more shopping at Primewest Gwelup and Westfield Innaloo, Churchlands Senior High School, Hale School, Newman College and St Mary's Anglican Girls' School should not be underestimated, either. With classy high-level finishes throughout, and a stunning architectural street presence, this magnificent brand-new abode redefines sophistication and comfort in the best way possible. Don't miss out on this exceptional opportunity to make it yours! Other features include, but are not limited to; • Balcony access from the upstairs master suite and sitting room • Quality 600mm x 600mm ground-floor and alfresco tiling • Hybrid Coastal Spotted Gum flooring to the staircase, upper level and master suite (and WIR) • Built-in-pantry storage to the scullery • Quality Bosch Induction cooktop • Double Bosch ovens • Integrated Bosch dishwasher • Integrated AEG range hood • Carpeted 2nd/3rd/4th bedrooms • Full-height ensuite and bathroom tiling • Frameless clear shower screens • Functional laundry with linen and broom cupboards - plus external/side access for drying - off the downstairs kitchen scullery • Sparkling Stone Ambassador Blanco Bliss 20mm-thick bench tops • Florentine Walnut Woodmatt Polytec cabinetry • Feature concrete-cast staircase • LED strip lights • Skirting boards • Porcelain tiled flooring to the alfresco matching the kitchen • Rinnai electric heat-pump hot-water system • Land size 227m2 • Strata Townhouse with no strata fees or common areas. • Access from Benson Lane THE IMAGES SHOWN HAVE SOME VIRTUAL FURNITURE AND ARE GENERIC OF THE DEVELOPMENT. Contact exclusive selling agent Amy Gohil to arrange an inspection 0451 248101 Disclaimer: Whilst every effort has been made to ensure the accuracy of the information provided about the property, no warranty is given by the vendor or the agency as to their accuracy or completeness. Interested parties should make and rely on their own enquiries in relation to the property, by inspection or otherwise. All chattels depicted or described are not included in the sale unless specified in the offer and acceptance.
Agent: Amy Gohil - amy.gohil@fineandcountry.com - 0451 248 101
Agent: Vivek Gohil - vivek.gohil@fineandcountry.com - 0451 238101
Scarborough, WA 6019
Land Size: 465 m²
Property Type: House
Listing Type: Residential
Status: Active
Summary: Sunset from the Retreat
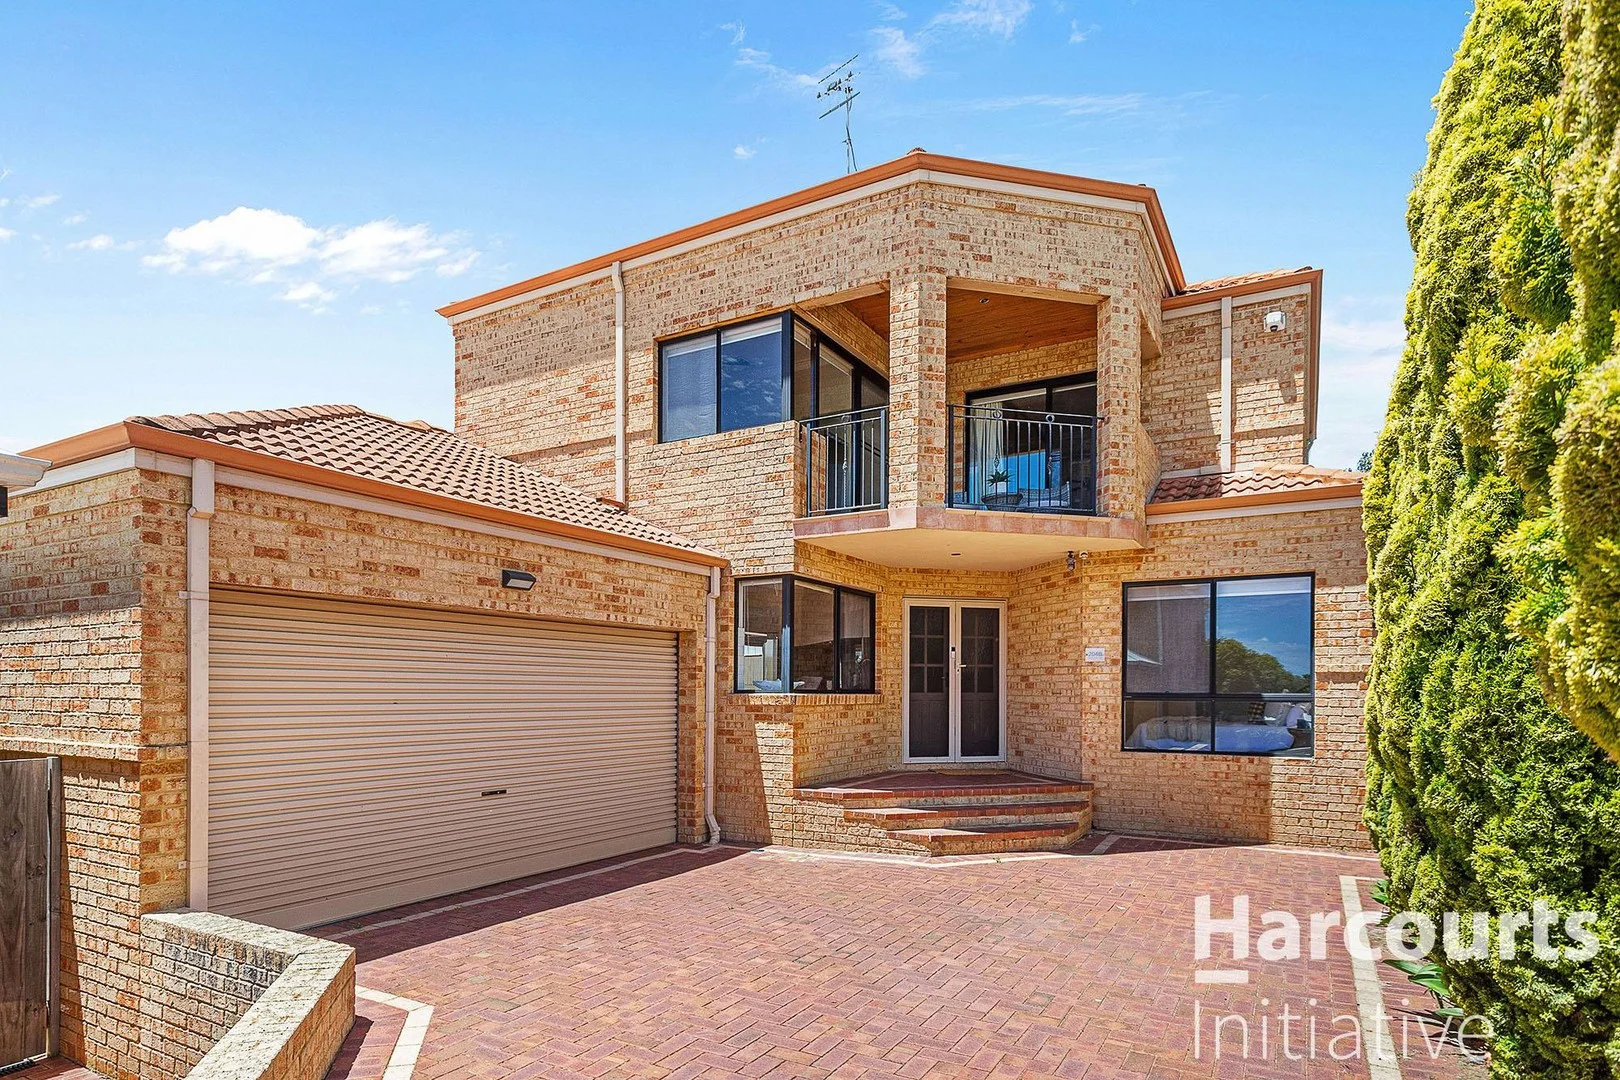
Description: Coastal Luxury Living in Scarborough - Presented by Raman Deol 204B Burniston Street, Scarborough WA This stunning 4-bedroom, 3-bathroom, 2-garage home is perfectly positioned just minutes from the pristine Scarborough beaches, offering the ultimate coastal lifestyle. Set on a 465sqm block, this rear-positioned property ensures privacy while providing a spacious, modern family home designed with style, comfort, and functionality in mind. Step through the double-door French entry into a light-filled, open-plan living area that seamlessly flows to a massive modern kitchen. Featuring a breakfast bar, ample storage, and 900mm appliances, this kitchen is ideal for both casual family meals and entertaining guests, all while enjoying natural sunlight streaming through expansive windows. The ground floor accommodates two generous bedrooms with built-in robes and a fully equipped bathroom with a massive shower and toilet. A large laundry and double garage with additional storage space complete this level, making organization effortless. The backyard is a true retreat, with decking perfect for lounging, entertaining, or soaking up the sun in total privacy. Upstairs, a stunning French oak staircase with plush carpets leads to a private executive study or second living area, complete with a cosy couch and access to a balcony, perfect for relaxing or working in serenity. The upper level also features the grand master suite with ensuite, double vanity, and personal jacuzzi, alongside another master bedroom with its own ensuite-luxury living at its finest. This home is built for convenience and comfort, boasting a ducted vacuum system, ducted reverse-cycle air conditioning throughout, and a split system for the lower living area. Every detail has been considered, from high-end finishes to functional layouts that suit modern family life. Premium Features: • Ducted air conditioning throughout • High ceilings & Italian-inspired finishes • 4 bedrooms, 3 bathrooms • Dedicated storage area & double garage • Outdoor entertaining with decked area • Private balcony & open-plan living • Double-door entry • Modern kitchen with ample storage • Alarm system & downlights Nearby Attractions: • Scarborough Beach & coastal foreshore • Cafés, restaurants, and lifestyle precincts • Parks and recreational spaces • Quality schools within easy reach • Shopping centres and local amenities • Easy access to public transport & major roads The Lifestyle: Living in Scarborough means embracing a vibrant coastal lifestyle. Enjoy parklands, beaches, and outdoor spaces for children to play, as well as proximity to the city's café and restaurant precincts, quality schools, shopping, sports, and recreational facilities. This location offers the perfect balance of coastal tranquillity and urban convenience. This home is not just a house-it's a statement of style, comfort, and coastal luxury. Don't miss the opportunity to secure your own private mansion in the heart of Scarborough. Contact: Raman Deol | 0450 281 313 | raman.deol@harcourts.com.au RAMAN DEOL | FOR ALL YOUR REAL ESTATE NEEDS Disclaimer: This information is provided for general information purposes only and is based on information provided by the Seller and may be subject to change. No warranty or representation is made as to its accuracy and interested parties should place no reliance on it and should make their own independent inquiries.
Agent: Raman Deol - raman.deol@harcourts.com.au
Scarborough, WA 6019
Property Type: House
Listing Type: Residential
Status: Active
Summary: Stylish Living by the Sea
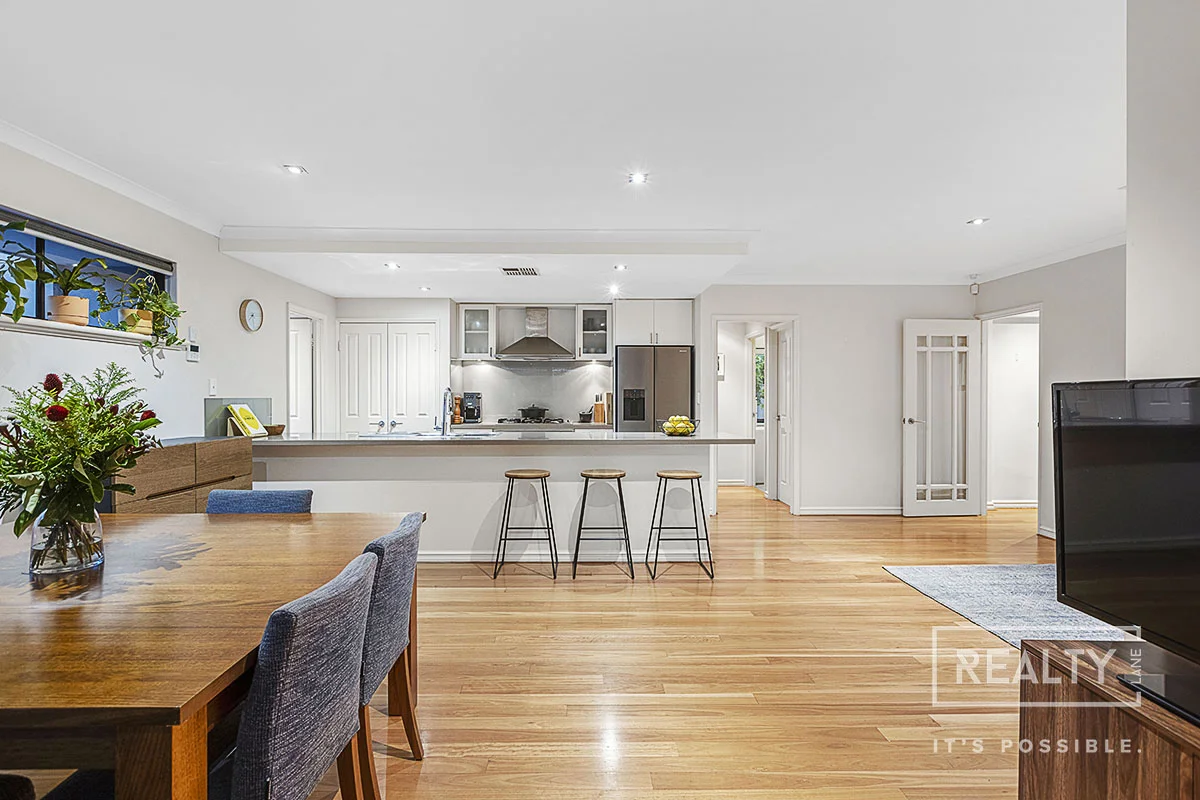
Description: Ideally positioned in the sought-after beachside suburb of Scarborough, this welcoming single-storey residence offers a relaxed modern retreat where everyday living feels like a holiday. Presenting an easy-care lifestyle that suits those seeking comfort, style, and a connection to the beach, you won't want to be anywhere else this summer. Complete with multiple living areas, modern kitchen, three bedrooms and two bathrooms, this home is thoughtfully designed to support privacy, connection and maximise indoor-outdoor living. The layout flows with ease, creating spaces suited to quiet downtime as well as effortless entertaining, making it a place that adapts comfortably to your daily rhythm. With popular beach, cafés, lush parklands, and local conveniences just moments away, this address delivers a lifestyle many aspire to. From coastal strolls to evenings spent dining nearby, this is Scarborough living at its best - effortless, enjoyable, and perfectly placed. Don't miss out, contact Maria & Daniel Gonzalez to register your interest! Property Features: - Gallery entrance - Secondary sitting area - Open-plan living, dining and kitchen area - Modern kitchen with breakfast bar, quality appliances and ample storage - Undercover alfresco and easy-care gardens - Master bedroom with walk-in robe and private ensuite with double vanity, toilet and shower - Two secondary bedrooms with built-in robes - Main bathroom with vanity, bath, shower, and separate toilet - Modern laundry area with access outdoors - Double garage with shoppers' entrance Special Features: - Dedicated powered storeroom - Brand new air-conditioning system - Timber flooring - Alarm system - Low-maintenance gardens - Quality window furnishings - And much more Location Features: - Walk to Scarborough Beach - Close to Cobb Drabble Reserve - Close to popular cafes and restaurants - Close to local parks and reserves - Close to local shopping centres, along with Karrinyup and Innaloo Shopping Precincts - Close to great schools - Close to public transport and freeway Maria & Daniel Gonzalez 0432 057 009 gonzalez@realtylane.com.au
Agent: Daniel Gonzalez - gonzalez@realtylane.com.au - 0432 057 009
Agent: Maria Gonzalez - gonzalez@realtylane.com.au - 0432 057 009
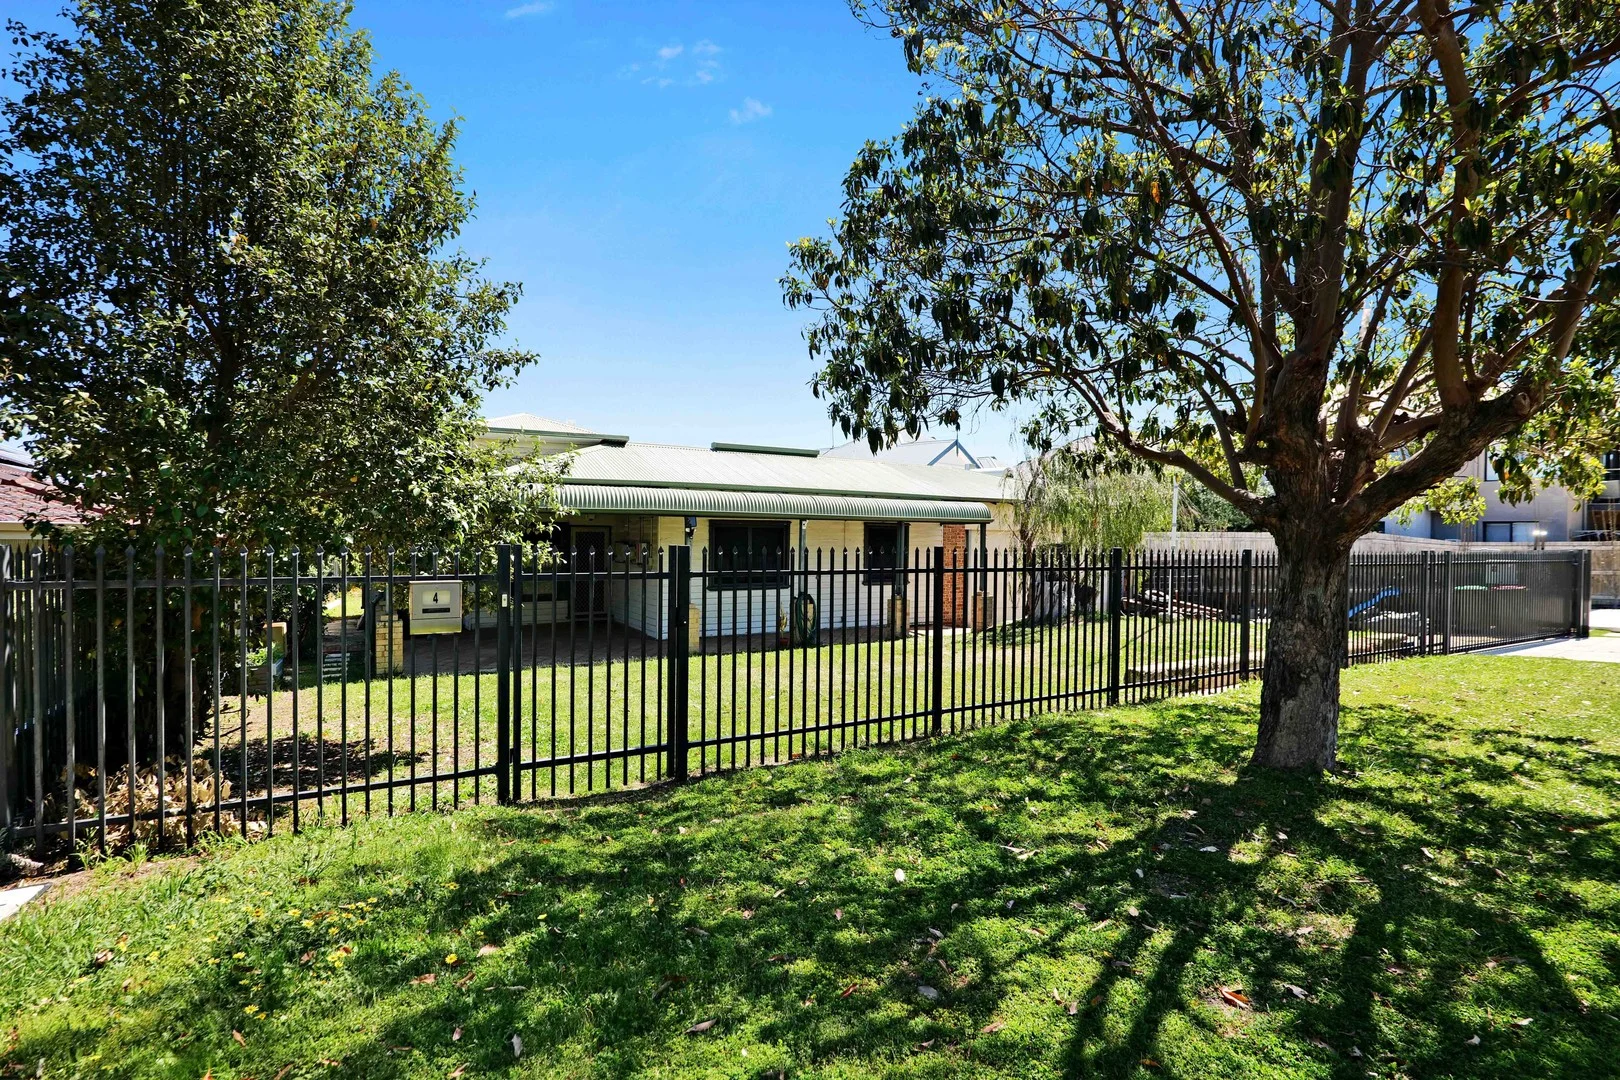
Doubleview, WA 6018
Land Size: 795 m²
Property Type: House
Listing Type: Residential
Status: Active
Summary: DUPLEX POTENTIAL BLOCK PARKSIDE LOCATION!!! VIEW SAT 2-2.40PM
Description: As time goes by BLOCKS like these are becoming RARER & RARER, what we have on OFFER is as follows: 1. 795m2 East / West block with wide 23.9 frontage which is ideal for side by side subdivision 2. Located opposite BENNETT Park & the Doubleview Bowling Club 3. Original 1950's-60's home which is presented in a "As inspected condition" 4. Views to the west possibly may include Indian Ocean views from a 2nd storey (buyers can confirm this through their own investigation) 5. Located in the popular Coastal suburb of Doubleview you are close to quality schools Hale, St Marys, Churchlands SHS & Newman College as well as 250m's to Doubleview PS 6. Minutes to the glistening beaches at Scarborough & close to all other amenities that the area offers For all inquiries please contact the Listing Agent Kelvin REYNOLDS on 0414 722 576 or email kelvin@wrightdoubleview.com.au PROPERTY DETAILS: Council Rates $1951.50 Water Rates $1269.17
Agent: Kelvin Reynolds - kelvin@wrightdoubleview.com.au - 08 9445 2455
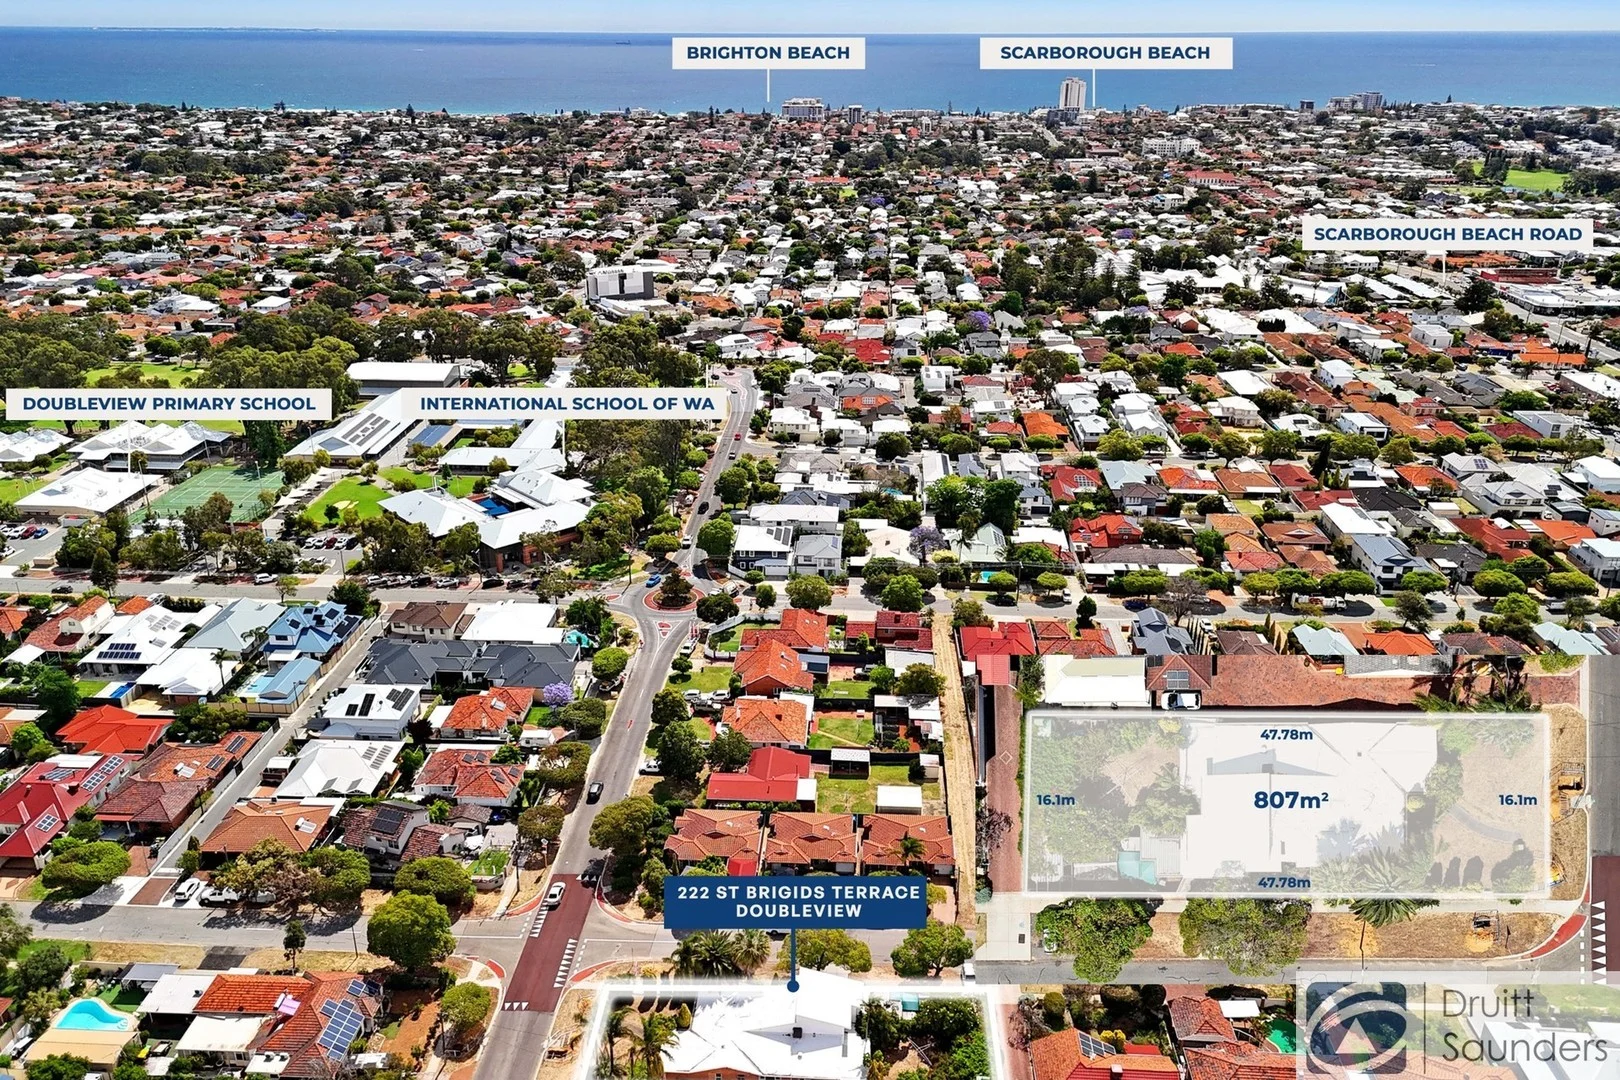
Doubleview, WA 6018
Land Size: 807 m²
Property Type: House
Listing Type: Residential
Status: Active
Summary: OPTIONS GALORE!
Description: Time to get excited - 807sqm level block with two street frontage and a large original brick home. Options galore! - OCCUPY, RENT OR DEVELOP (subdivide or develop to full potential - Zoning R30 being a potential triplex site with street front lots (subject to WAPC approval) Home features: * 5 Bedrooms, 3 downstairs, 2 upstairs, most with Built-in-robes * Main with Walk-In and ensuite * Main Bathroom with bathtub * Laundry with third shower, three WC's * Front lounge room * Internal meals area off renovated kitchen with large oven and dishwasher * Large upstairs activity area with gas heater * Attic storage * Ducted Evaporate Air Conditioning * Remote single door on large garage with workshop * Addiional side access for boat/trailer/caravan * Established garden with fruit trees * Old chook pen, cubby house and plant/hydroponics house Location benefits: *Only a short walk to the local IGA supermarket, cafes, restaurants, public amenities and transport * Walking distance to the International School and Doubleview Primary School * Just minutes to premium schools, including Hale, Newman, and Churchlands Senior High * Close proximity to major shopping hubs at Innaloo and Karrinyup * A short drive to the iconic Scarborough Beach Proudly presented by Rob Druitt 0417 922 194
Agent: Rob Druitt - rob@druitt.com.au - 08 9446 5222
Agent: David Milne - david@druitt.com.au - 08 9446 5222


