186 Empire Avenue
Wembley Downs, WA 6019
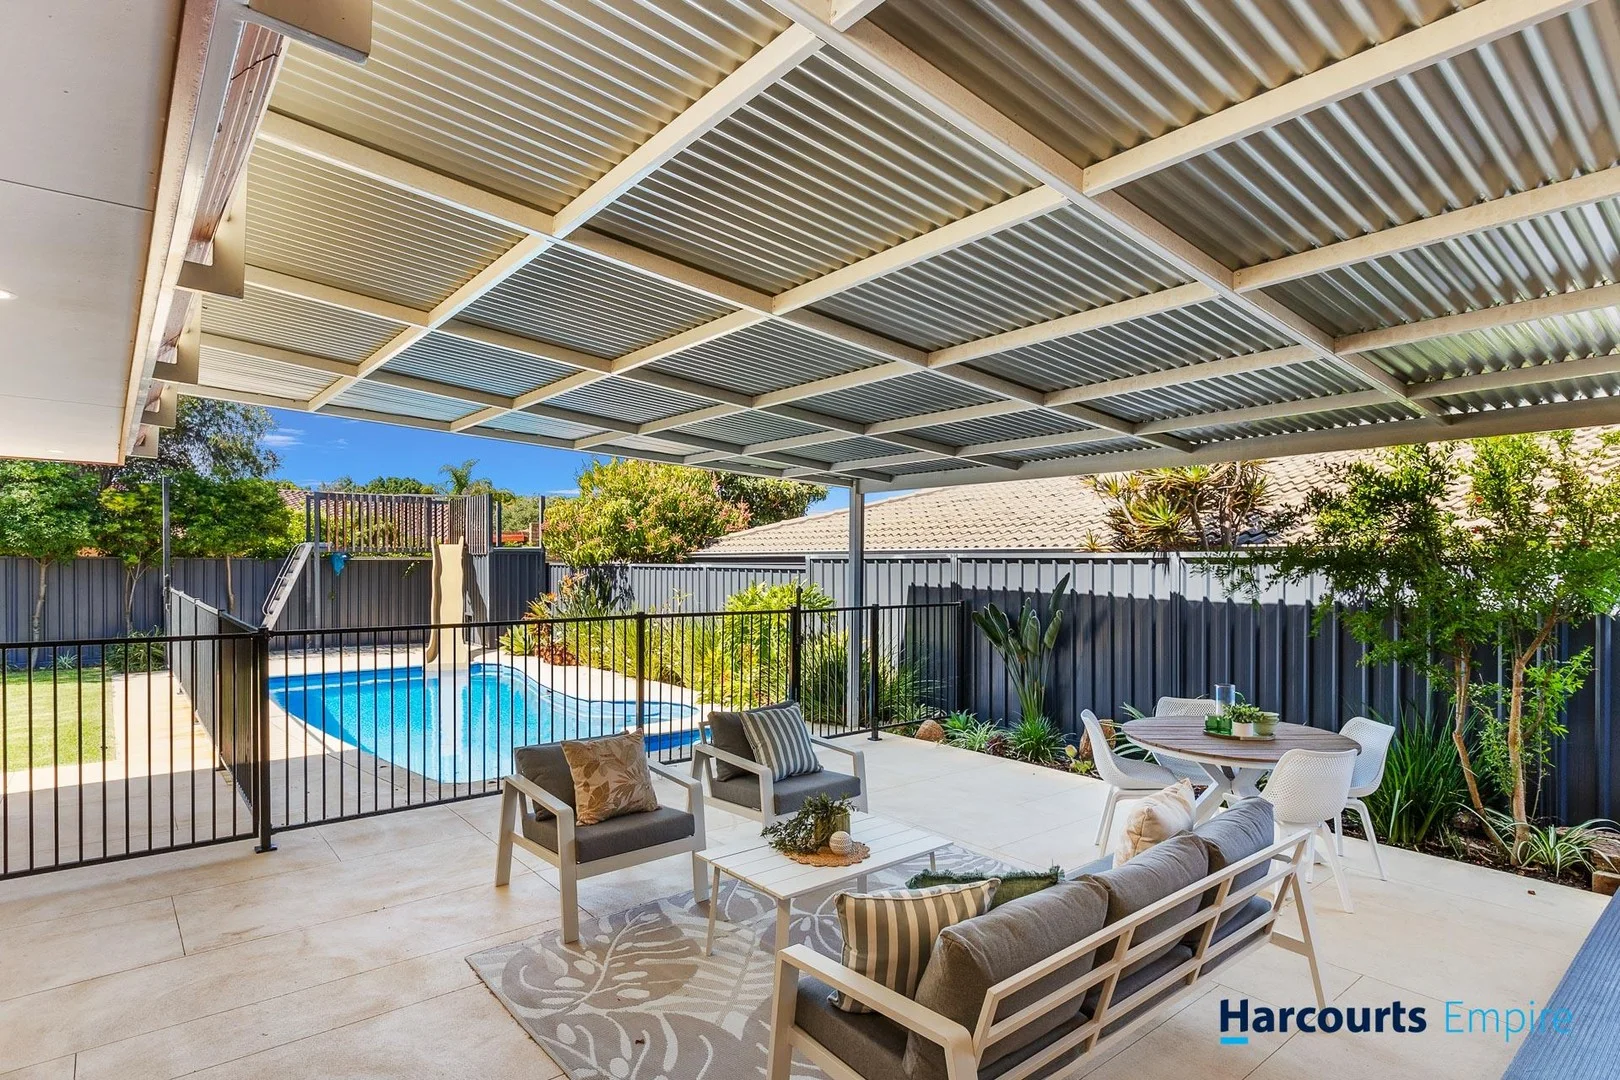
Neighbourhood & everyday essentials
Explore around Wembley Downs, from school days to weekends.
Find schools, playgrounds and children’s classes. Browse by age to plan school days and weekends.
Area figures
- residents (ABS, June 2024)
- 249,872
- children aged 0–14
- 40,895
- schools
- 75
- parks & libraries
- 83
- kids’ activity providers listed
- 60
Most-listed activities: Tennis, AFL, Auskick
Population figures: Australian Bureau of Statistics
Explore local libraries, community spaces, schools and council programs across the wider area.
Parks, playgrounds & public spaces
Empire Avenue Reserve
Empire Ave, Wembley Downs, Western Australia, 6019
417 m straight-line distance
Sweeting Reserve
Humbert St, Woodlands, Western Australia, 6018
1.1 km straight-line distance
Woodlands Reserve
Teakwood Ave, Woodlands, Western Australia, 6018
1.3 km straight-line distance
Beecroft Park
Olinda Ave, City Beach, Western Australia, 6015
1.4 km straight-line distance
Things to do near this home
Explore nearby play centres and family attractions from the directory. Check ages, entry prices and opening hours with the venue.
Browse things to do with kids in Perth
Find more ideas by age, budget and indoor or outdoor setting on Things to do. Dated events are in What’s on. See what’s on
Discover local guides & family ideas
Read local family guides and practical articles as you explore life around this home.

Most Livable Suburbs in Western Australia for Families (2026)
<!-- seotitle: Most Livable Suburbs in Western Australia for Families (2026) metadescription: The WA suburbs with the most kids' activities and nearby schools on offer, ranked from AroundSchools' own…
Read more →
Private School Scholarships in Perth: the 2028 Entry Calendar
None of the 21 Perth schools we checked has a 2028-entry scholarship open to new families yet, and the first rounds open at 9am on Monday 2 November 2026. PLC, MLC and St Hilda's open that morning…
Read more →Everyday essentials & getting around
Open the map to choose a destination and check journey times from this address. Walking routes, step-free access and travel times have not been verified.
Source: AroundSchools directory. Distances are straight-line distances, not walking routes. Confirm facilities on the linked detail pages. Directory update dates are not supplied for this summary.
Property Details
717 m²
House
RESIDENTIAL
Upcoming Events Nearby

Thu, 22 Oct · Floreat
DNA and Family History at Cambridge Library
Wed, 21 Oct · Floreat
Baby Rhymetime at Cambridge Library [Wednesdays]
Up to age 2
Thu, 22 Oct · Floreat
Storytime at Cambridge Library [Every Thursdays]
Fri, 23 Oct · Floreat
Baby Rhymetime at Cambridge Library [Fridays]
Up to age 2
Thu, 22 Oct · Maylands
Spring Safe Storytime - Maylands Library
Thu, 29 Oct · Wanneroo
Boo in Wanneroo 2026
What's Nearby

Universal Taekwondo
173 Gildercliffe St, Scarborough

Street Corner Dance
City West Centre, Ste 17/102 Railway St, West Perth

Dancescene
Mary Lockett Hall, Queenslea Dr, Claremont

Craft and Canvas
., Carine

Siren Training
69 Adelaide Terrace, East Perth

Xceed Kids Sport
Warwick Stadium, Warwick

ClayMake Studio
65 Ferguson St, Maylands

Spark fitness pty ltd
Collins st. centre Collins St &, Shaftesbury St, , South Perth

Bayswater Little Athletics Centre
Wylde Road, Morley
Nearby Schools

Newman College
216 Empire Avenue, Churchlands WA 6018 Australia

Churchlands Senior High School
20 Lucca Street, Churchlands WA 6018 Australia

Hale School
Hale Road, Wembley Downs WA 6019 Australia

Churchlands Primary School
Cromarty Road, Floreat WA 6014 Australia

Woodlands Primary School
Woodlands WA 6018

Holy Rosary School
35 Williamstown Road, Doubleview WA 6018 Australia
Nearby schools do not imply enrolment eligibility. Confirm catchments, year levels and childcare availability directly with the provider.
Nearby Properties









Recently sold nearby
Homes that have sold close to this address. We don’t show sale prices.
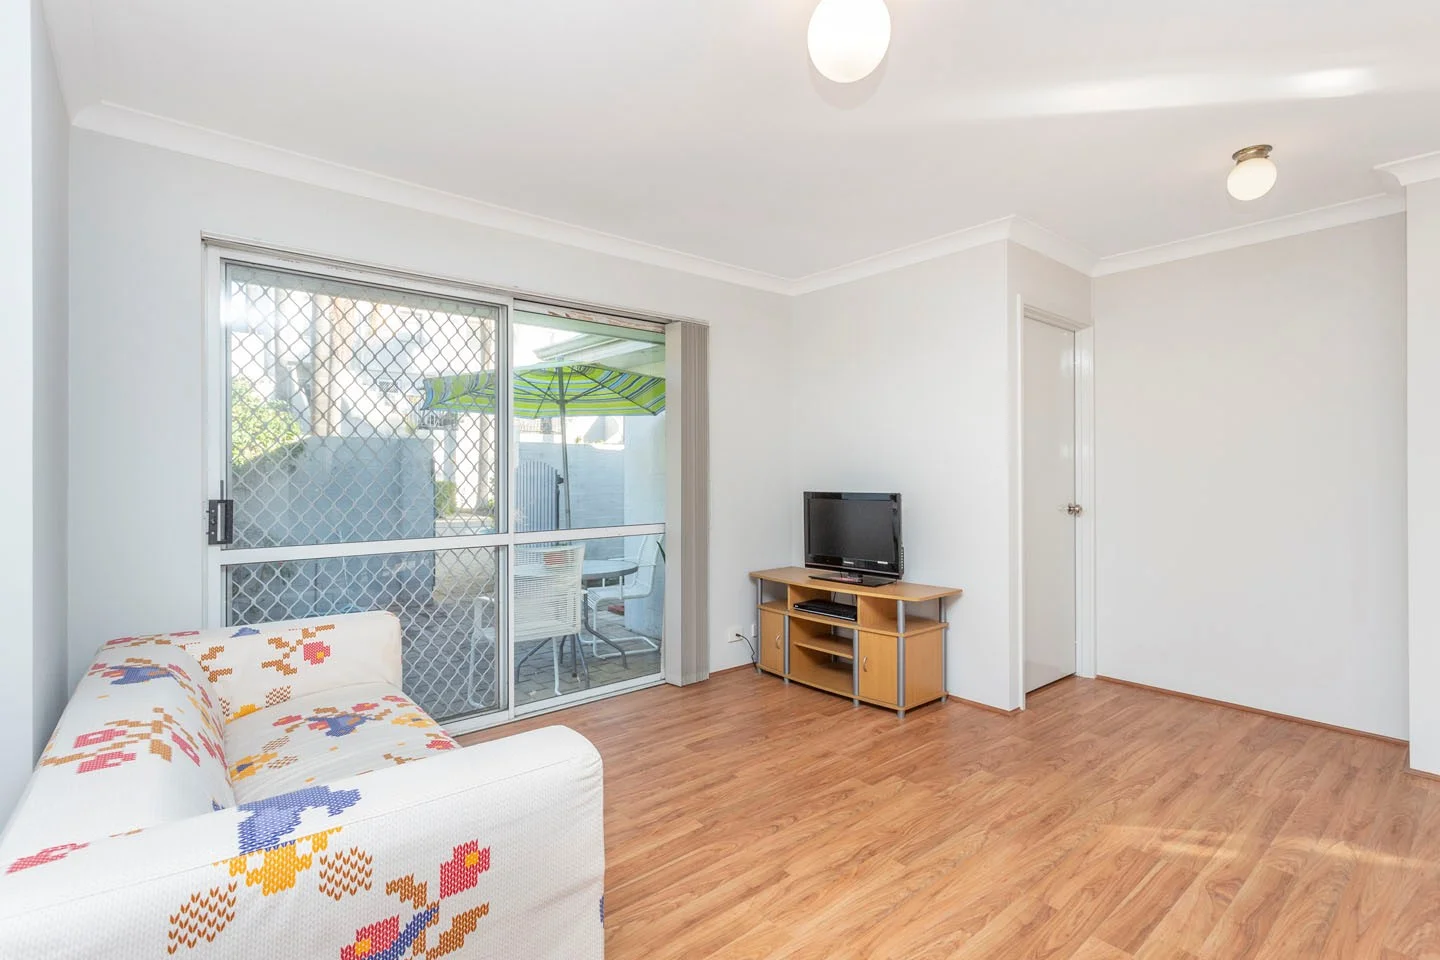
Churchlands, WA 6018
Property Type: Apartment / Unit / Flat
Listing Type: Residential
Status: Active
Summary: GREAT LOCATION!!!!
Description: Enjoy living in this RENOVATED 2 bedroom unit close to all that CHURCHLANDS has to offer. This sensational 2 bedroom VILLA is available and ready to move straight into and enjoy this vibrant area of Perth. Only metres from Herdsman Lake, cafes and transport. DO NOTE THERE IS A LEASE IN PLACE FOR $620 per week until 23/1/2026 CONCIL RATES: $1687.33 per annum WATER RATES: $1130.47 per annum STRATA RATES: $761.40 (admin) + $286.75 (reserve) per quarter (approx) = $1048.15 per quarter It really is the LOCATION that will tick the remainder of the boxes for you: * CHURCHLANDS SHS CATCHMENT INTAKE * OPPOSITE THE HERDSMAN Village/Market * Herdsman Wet lands lake reserve just metres away * Walk to Herdsman Lake Tavern * Lake Monger only 4mins away * Cambridge shopping centre * APPROX 5km to Ikea * APPROX 4.5km to Event Cinema * Approx 5km to Westfield Innaloo * Approx 6km to Perth CBD * Close to Schools and PUBLIC Transport You'll Love: * Spacious Living Area * 2 bedrooms * Well Appointed Modern Kitchen with loads of Cupboard Space * Large Bedroom With Built-In-Robe * Laminate Flooring throughout * Private Courtyard Garden * Direct Access from Unit to POOL * NBN READY * Numbered Undercover Car Bay * Store Room ** PLUS SO MUCH MORE! ** CALL Joseph Lai on 0433664575 or SHARON ON 0431085284 for more information.
Agent: Joseph Lai - joseph.lai@century21.com.au - 08 6230 2488
Agent: Sharon Phang - sharon.phang@century21.com.au - 08 6230 2488
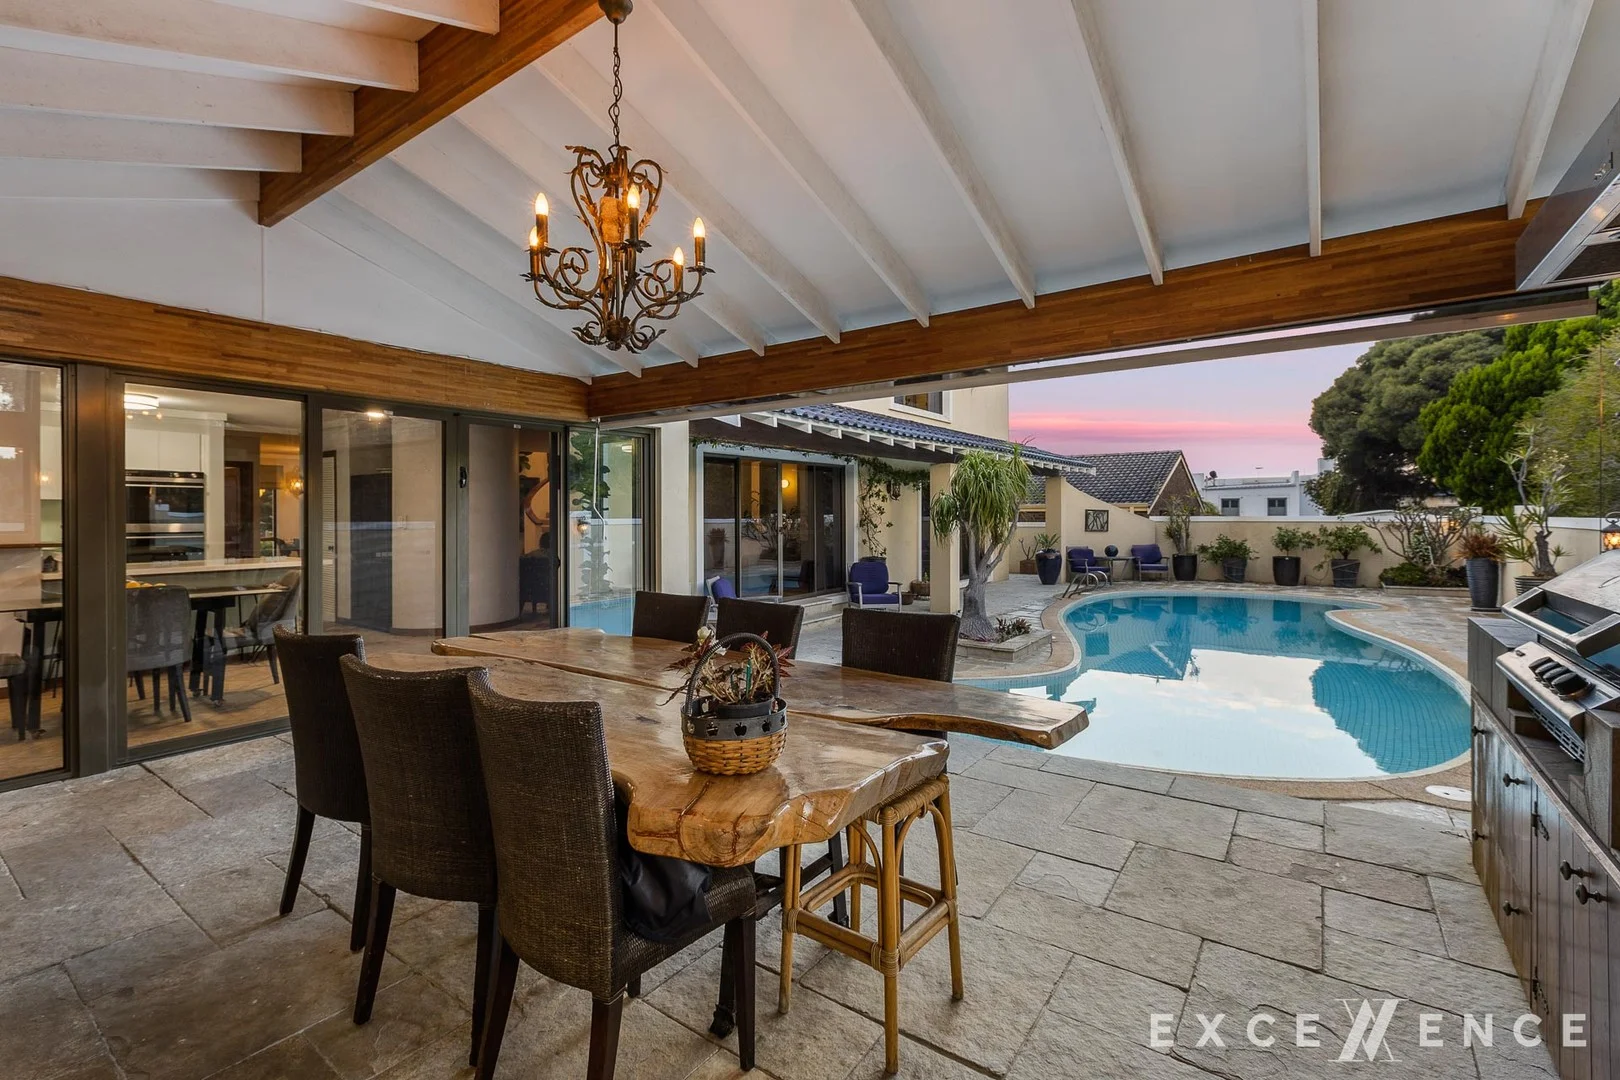
City Beach, WA 6015
Land Size: 837 m²
Property Type: House
Listing Type: Residential
Status: Active
Summary: Welcome to Tuscany… in City Beach!
Description: THERE IS NO DUE DATE FOR THE SUBMISSION OF OFFERS FOR THIS PROPERTY. IT CAN SELL ANYTIME WITH NO PRIOR NOTICE FROM THE SELLER OR THE AGENT. - THE ONE AND ONLY ADDRESS IN ALL NORTH CITY BEACH, HAVING THE HIGHEST ELEVATION AMONG 466 ADRESSES (47 metres above the ocean) !! - IN THE ONE AND ONLY ENCLAVE IN NORTH CITY BEACH HAVING TEN ONLY HOUSES! - AN ORIGINAL "TUSCANIY VILLA" DESIGN BUILT BY A RENOWN ITALIAN BUILDER'S ON THE PARKLAND! - AN EXTREMELY RARE COMBINATION OF ETERNAL OCEAN AND LANDSCAPE VIEWS! The Property - The only house in 466 North City Beach addresses that sits 47 metres above the ocean! - A rare "view-master" commanding undistracted views straight to Rottnest and over the parkland - A rare architectural diamond: A "solid as a rock" Tuscany Villa personally built by Antonio Cicchini for his family and further improved by himself 15 years ago - 400 m² of internal space with 3 living areas, 5/6 King size bedrooms, 4 bathrooms, and space for as many cars as anyone could buy! - A state of the art alfresco, with original Tuscan character, next to the 15 metre fully tiled, heated pool! - A plethora of architectural details comprising the original Mediterranean character of the home: The imposing curved staircase and a combination of curved walls, the Italian "Vesuvio" tiles resembling the colours of the rocks in the only volcano on Europe's mainland to have erupted in the last hundred years, the cards room shaped in symphony with the matching cards table - One of the rarest outdoor space configurations with the resort pool connecting the alfresco to the living areas and providing ample space for big parties, considering also the private gate leading to the massive parkland! - 225 m² of paved front courtyard, securely kept behind the front gate, ideal for keeping cars, boats, for having a playground or even hosting a mega function with hundreds of guests! - An enchanting vegetation consisting of colourful flowers, fruit bearing trees, and shrubs, making a romantic scenery around the pond The Location - The only and most private enclave in North City Beach having ten only houses! - An address backing to the acres of the parkland! - Absolute and ultimate privacy with no other houses overlooking or seen from the outdoor areas - In the most privileged City Beach pocket that will experience explosive value growth in the next 5 years, due to the shopping convenience, the restaurants and the wellness options of Ocean Village that will add a variety of lifestyle options - A short walk to the dog beach but protected from the wind and the elements The Opportunity A lifetime opportunity for a "trophy home" that cannot be replicated under the current building standards. ! An original Tuscan Villa sitting at the highest elevation in the whole area, overlooking the ocean in ultimate privacy. A home that has changed hands only twice and it will be a for ever legacy for a family's next generations. THERE IS NO DUE DATE FOR THE SUBMISSION OF OFFERS FOR THIS PROPERTY. IT CAN SELL ANYTIME WITH NO PRIOR NOTICE FROM THE SELLER OR THE AGENT. House Features: • Solar front gate • High speed NBN with fibre to house • CCTV security system • Roof Insulation • Ceiling fans • Ducted vacuuming • 6.6kw solar power • Solar heated pool • Two hot water units (gas and electric) • Miele gas and electric cook tops • Double ovens • Miele dishwasher • Reticulated sprinklers front and rear • Fishpond • Alfresco with natural gas barbecue with overhead extraction system and gas heating fireplace • Quiet no through road • Access to parklands through a private gate Garden Plants: • Pawpaw tree • Dragon fruit • Mulberry tree • Passionfruit • Fig tree • Lemon tree • Various herbs • Lemon grass • Bay tree • Rhubarb • Asian Greens • Feijoa tree • Celery • Tomatoes • Crepe myrtle • Roses • Buddleia • Magnolia • Wedding bush • Grevillia • Frangipanis • Clivia • Fishpond with water lilies • Eucalyptus • Agonis • Star jasmine • Hardenberger • Pandora • Honeysuckle vine (Every precaution has been taken to establish accuracy of the above information but does not constitute any representation by the vendor or agent)
Agent: Vangelis Katsaitis - vangelis@excellenceps.com.au
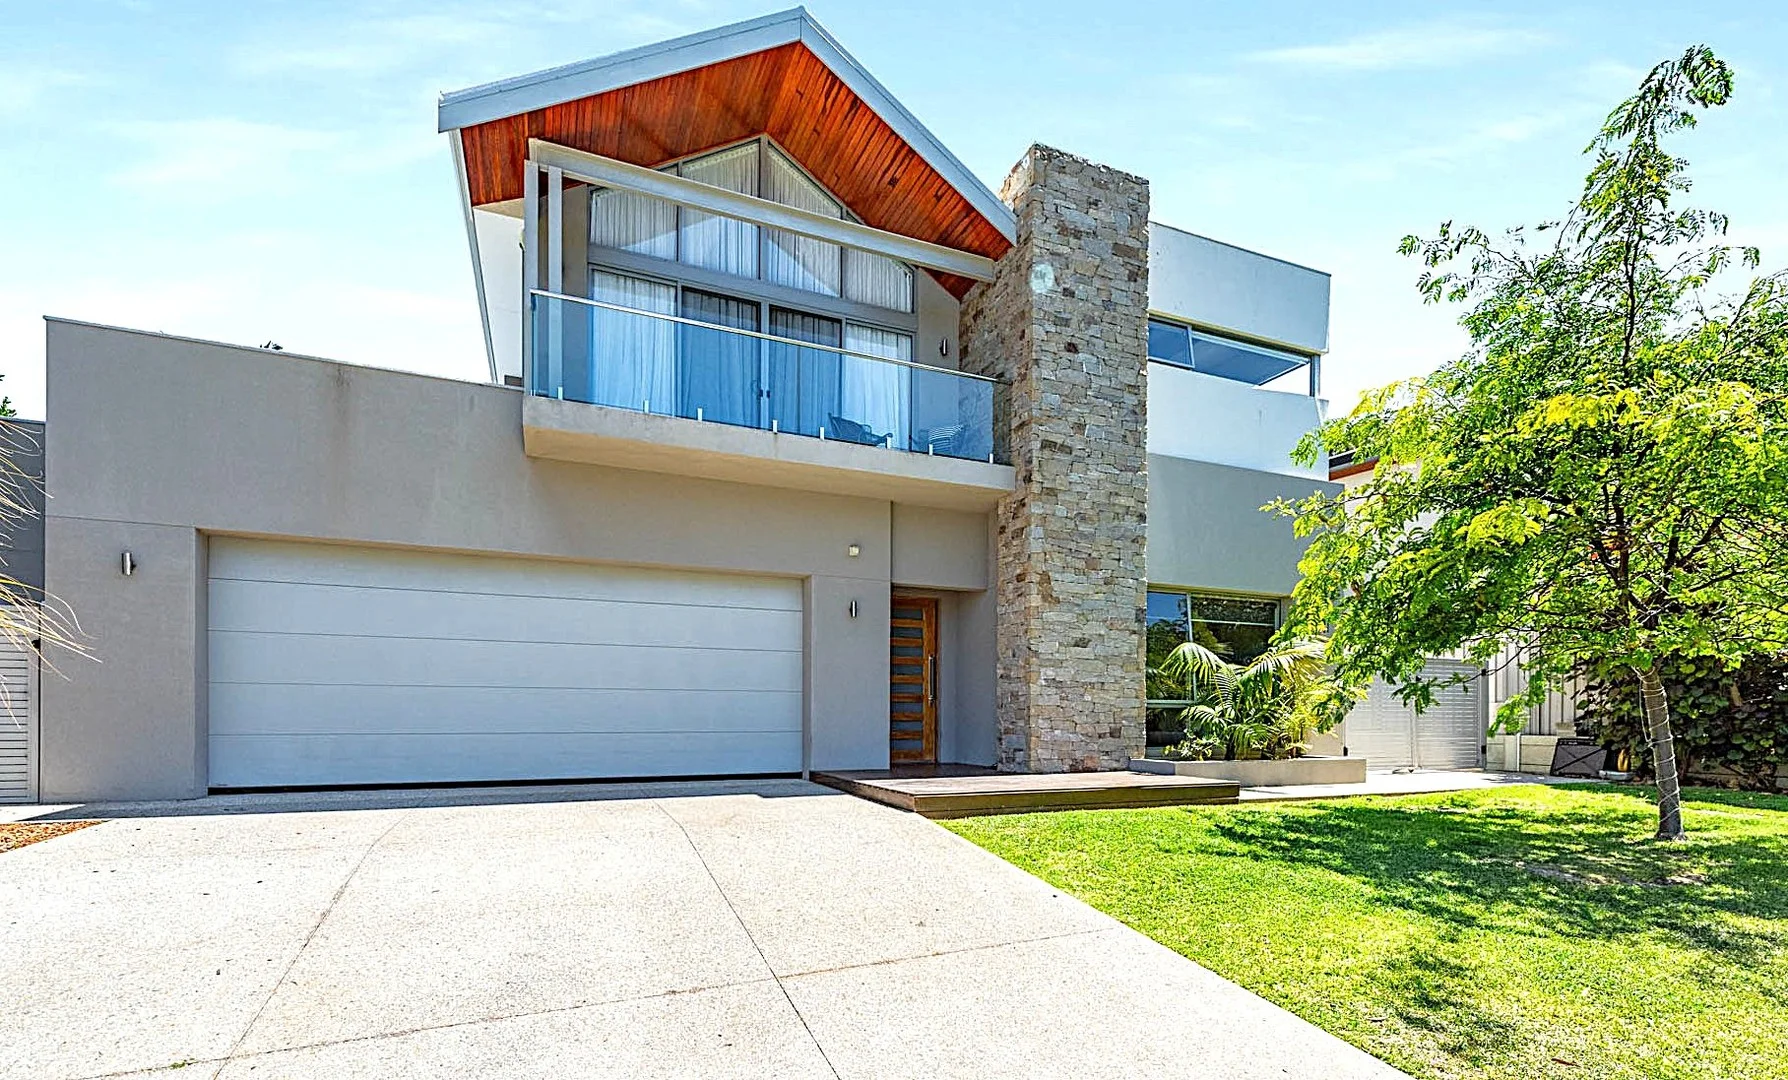
City Beach, WA 6015
Land Size: 906 m²
Property Type: House
Listing Type: Residential
Status: Active
Summary: COASTAL FAMILY LIVING
Description: Cleverly designed for modern family living, in a very sought-after central City Beach location, this stunning custom-built residence enjoys a generous, light-filled interior and seamless indoor-outdoor living... Positioned on an elevated 906 sqm block with the ideal north facing orientation, this expansive 5-bedroom, 3-bathroom home spans three levels, offering ocean glimpses from the upper floor. The 2017-built home delivers an unparalleled blend of sophistication - a sanctuary designed for the modern family who demands style and substance. Designed for Distinction Set on a substantial garden block with a total house floor area of 475 sqm, every element of this home exudes functionality and understated style. Step inside to discover a flowing floor plan accentuated by quality finishing touches - including blackbutt timber flooring, modern shadow line cornices and extra height internal ceilings and doors that enhance the sense of scale and grandeur. Master Suite Sanctuary The huge 23 sqm master bedroom serves as a private sanctuary with vaulted cathedral ceilings and a tiled balcony, perfect for capturing quiet ocean glimpses. The modern ensuite is a study in texture - mixing timber, stone, tile and glass, complete with a luxurious freestanding bath. A huge walk-in dressing room provides exceptional wardrobe storage. Upstairs Retreat An additional upstairs living area with a recessed ceiling offers a perfect space for relaxation or family time. Gourmet Kitchen The heart of the home features premium stone benchtops and a highly functional scullery, ideal for seamless entertaining. Outdoor Oasis & Premium Features Seamless indoor-outdoor living is achieved through two sets of three-panel, oversize stacking heavy glass doors which lead onto the extensive solid timber decked rear entertaining alfresco area. This functional space has room for a large outside dining table, as well as a comfortable lounge style outdoor setting and is highlighted by a recessed cedar-lined ceiling, which provides a touch of warmth and luxury. Step outside to discover a lush, leafy private rear yard with a solid frameless glass fence, making safe the below-ground pool enclosure. Adjacent to the pool area, a versatile 40 sqm shed/pool room provides endless possibilities for recreation or as a lock up workshop. The property backs directly onto a green park, offering the unique convenience of private gate access. Exceptional Infrastructure This residence is as practical as it is beautiful, featuring: * Reverse cycle ducted air conditioning throughout for year-round comfort. * A substantial 26-panel solar system to ensure energy efficiency. * An enormous 74 sqm garage with a 6 m sectional garage door, easily accommodating two large cars with space left over for a dedicated storage area or perhaps a couple of motorbikes. The convenient shopper entry door allows direct entry to the kitchen/butler's pantry. * Stunning custom-built stainless steel, glass and timber stairway balustrade. * Salt fibreglass below ground pool with hidden filter. * 2-minute walk to Empire Village shops. * 750 m walk to beach. This is more than a home; it's a statement of practical architectural excellence in a premier beachside location. Contact Brad Williams on 0408 887 375 today to capture this rare lifestyle opportunity.
Agent: Brad Williams - brad@brookwoodrealty.com.au - 9295 3222
Woodlands, WA 6018
Land Size: 728 m²
Property Type: House
Listing Type: Residential
Status: Active
Summary: UNDER OFFER by Libby Bridge
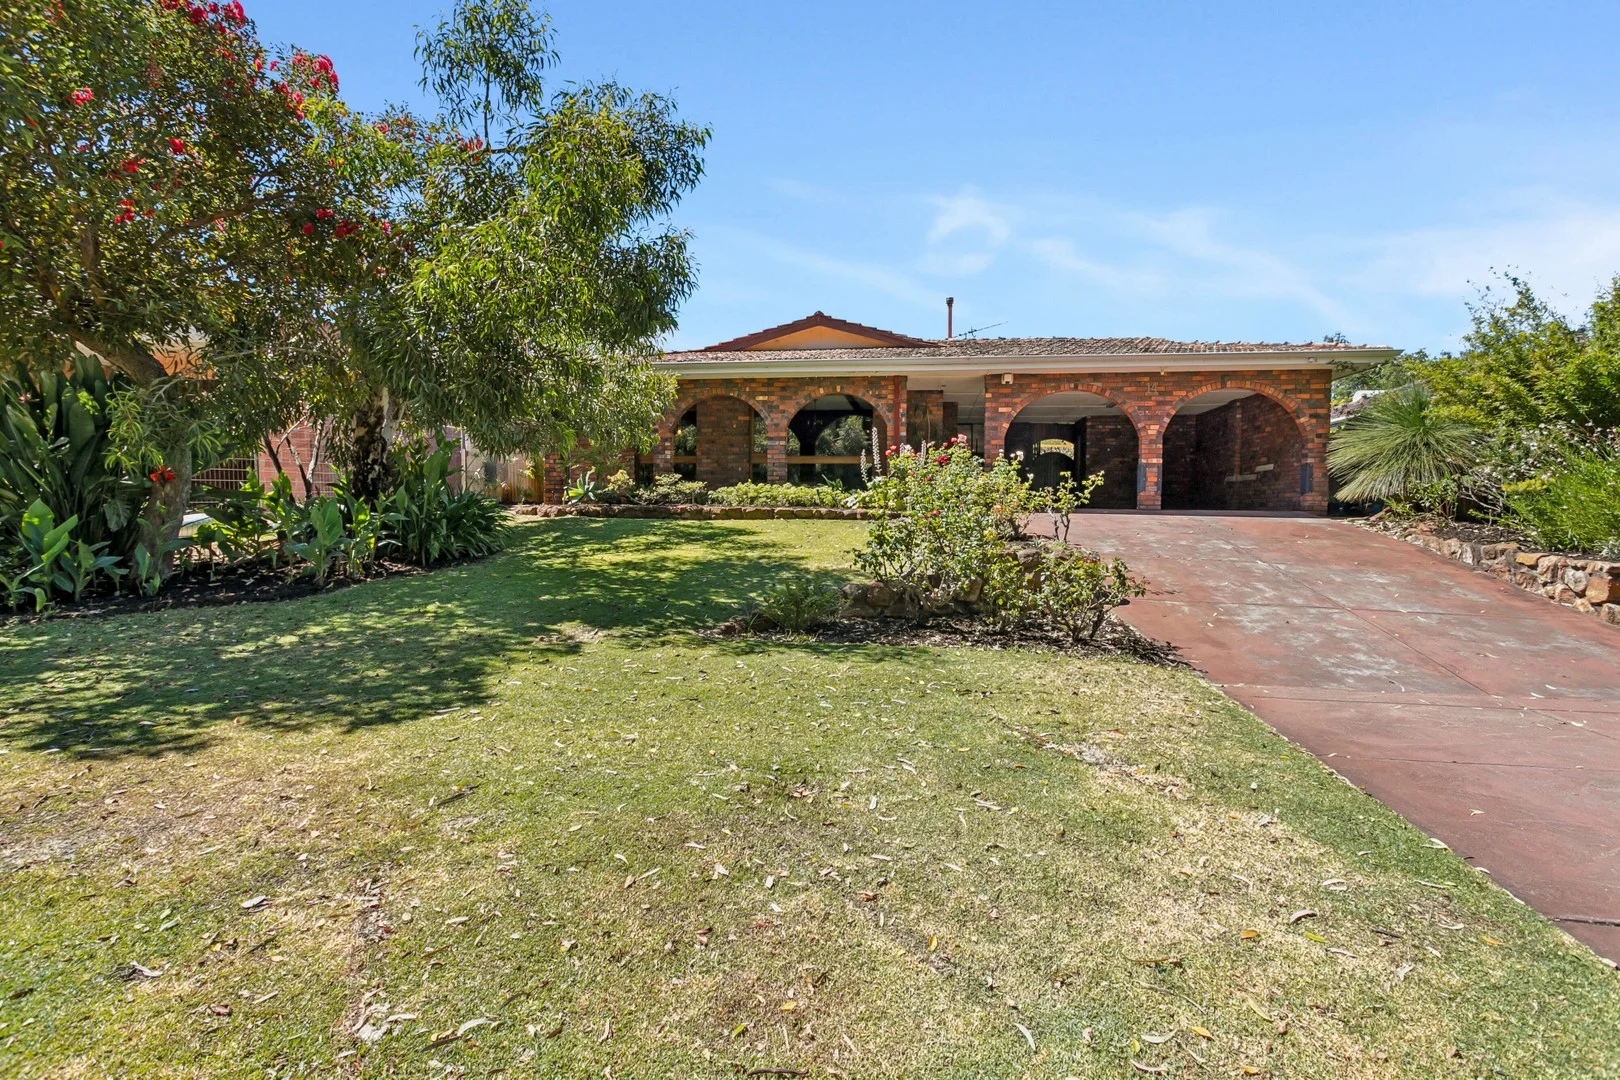
Description: Why is this home such a standout opportunity? There are countless reasons! -Uninterrupted views across the stunning Jackadder Lake -Generous 728m² block - a rare find in this highly sought-after location -North facing backyard! -Across the park to Woodlands Village Shopping Centre -Steps away from family parks and pet-friendly green reserves -Walking distance to public transport routes for Hale School and St Mary's -Zoned for Woodlands Primary and Churchlands Senior High School - two of Perth's top catchments -Endless potential - renovate, refresh, rent out or start anew with a custom build - the choice is entirely yours! Inside, the home offers 4 spacious bedrooms, 2 bathrooms, two living areas, and an undercover carport for two cars. Add your personal touches and enjoy a fantastic family home in one of Perth's most desirable suburbs! 25/26 Rates estimate: Council: $2,329 (City of Stirling) Water: $1,629 More information contact Libby Bridge on 0417 970 099!
Agent: Libby Bridge - libby.bridge@stivesrealty.com.au - 1300202001
City Beach, WA 6015
Property Type: House
Listing Type: Residential
Status: Active
Summary: THE ULTIMATE "PROPERTY PACKAGE" ...IN CITY BEACH!
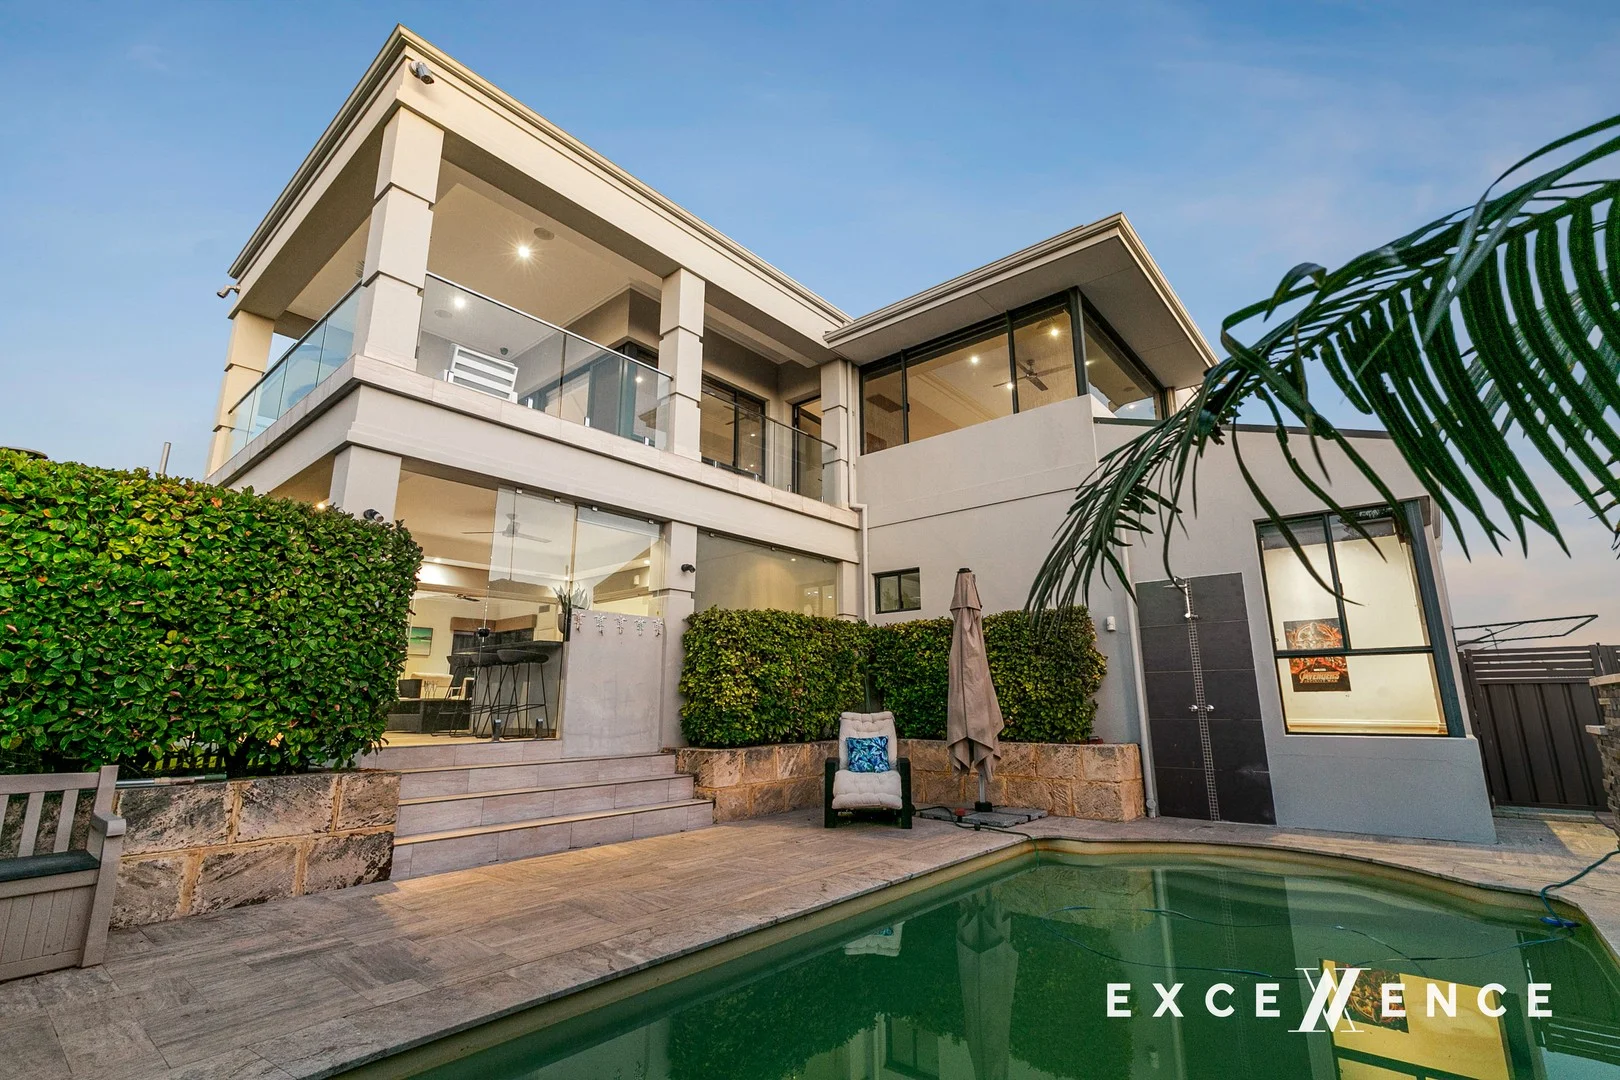
Description: THE MOST COMPLETE "PROPERTY PACKAGE" IN CITY BEACH: RARE ELEVATION - OCEAN PANORAMA - MASSIVE FLOORSPACE - QUALITY FINISHES & FEATURES...& BACKING TO THE PARK! Behind its bold contemporary façade, the home opens to light-filled interiors anchored by a designer kitchen at the heart of the living zone. Crisp white cabinetry is offset by sleek dark stone benchtops, creating a timeless aesthetic that feels both sophisticated and welcoming. A generous island bench with breakfast bar seating invites casual dining and conversation, while quality stainless steel appliances, gas cooking, glass splashbacks and an integrated oven stack ensure exceptional functionality for both entertaining and daily life. Seamlessly connected to the open-plan living and dining areas, this is a space designed to host with ease. The accommodation is equally impressive, delivering calm and comfort throughout. The main bedroom is a private sanctuary, beautifully proportioned with warm timber flooring, full-height built-in cabinetry and large windows that draw in natural light and peaceful outlooks. The adjoining ensuite evokes a resort-style experience, complete with a freestanding bath set beside expansive glazing, dual vanities, premium fixtures and a spacious glass shower. Additional bedrooms offer excellent flexibility for families, guests or a home office, each finished with built-in storage and a cohesive neutral palette. The supplementary bathrooms continue the home's refined standard, featuring contemporary vanities, frameless glass showers and clean, timeless finishes. Outdoors, the architectural appeal continues with manicured landscaping and expansive glazing across two levels. With a resort-style swimming pool that creates an inviting outdoor sanctuary, perfectly framed by clean architectural lines and low-maintenance landscaping. The upstairs balcony is a true highlight, capturing coastal glimpses and stunning sunsets over the Indian Ocean - an idyllic setting for morning coffees or evening drinks. Together, this residence delivers understated luxury, moments from beaches, parks and the vibrant City Beach lifestyle. (Every precaution has been taken to establish accuracy of the above information but does not constitute any representation by the vendor or agent)
Agent: Vangelis Katsaitis - vangelis@excellenceps.com.au
City Beach, WA 6015
Land Size: 951 m²
Property Type: House
Listing Type: Residential
Status: Active
Summary: THE PALMHOUSE - CITY BEACH
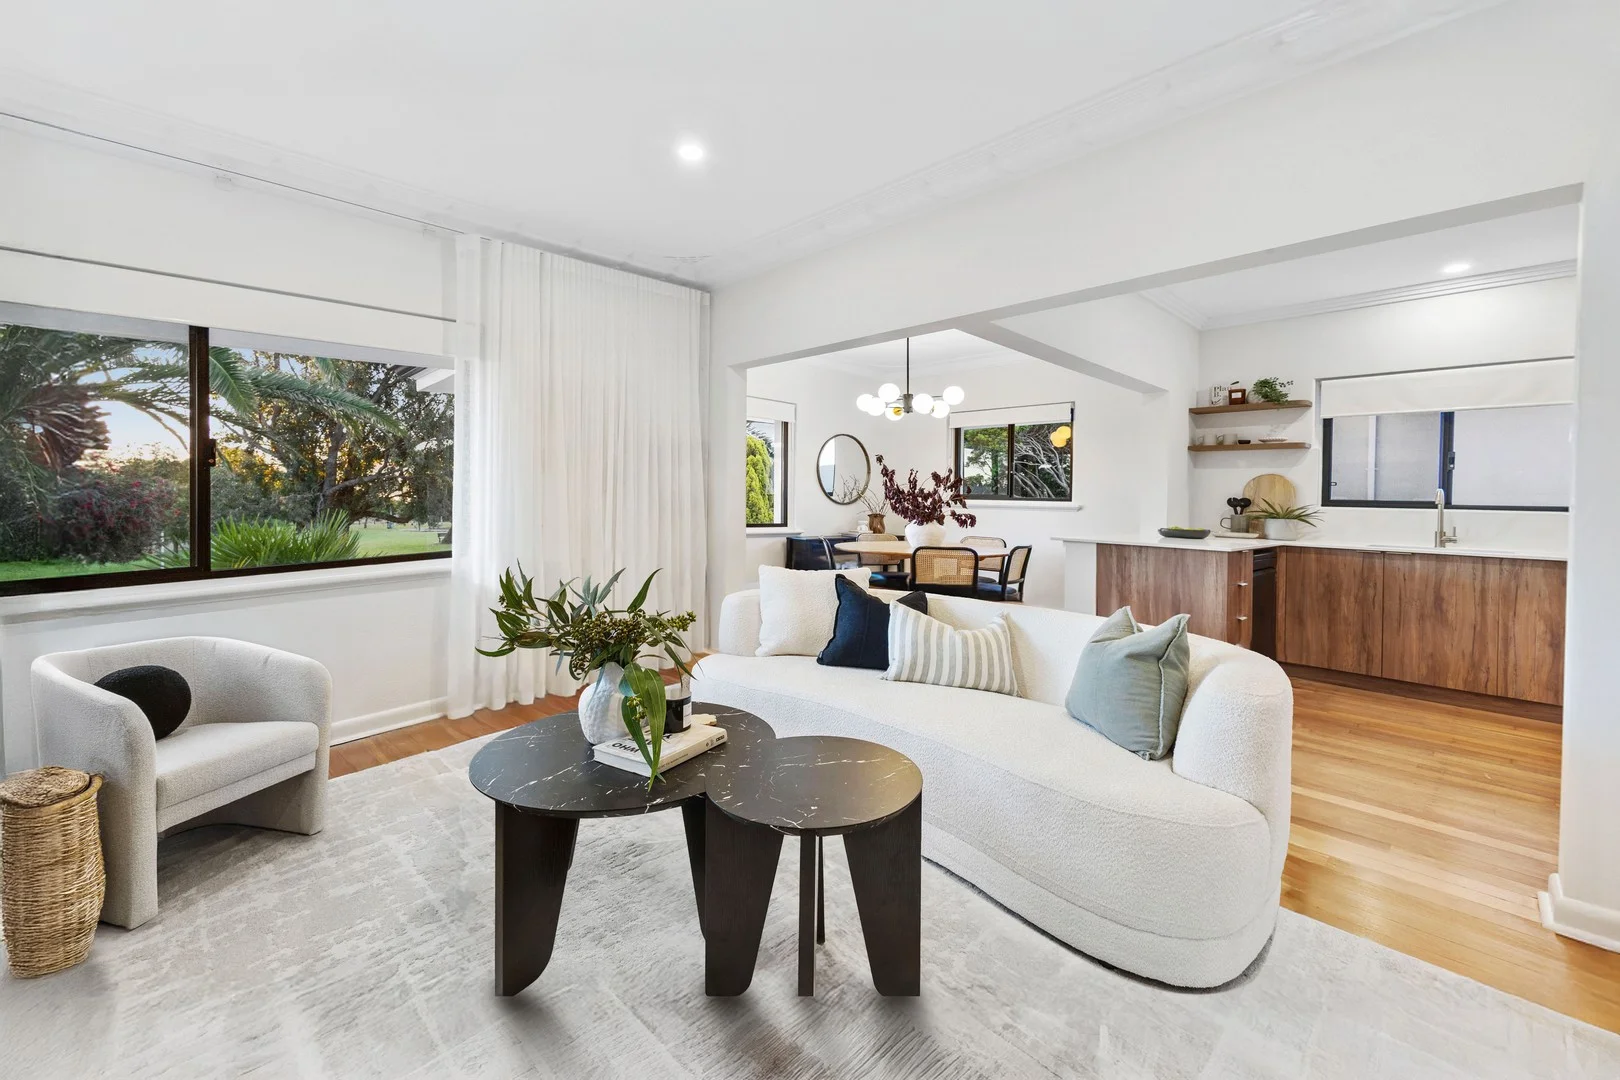
Description: THERE IS NO DUE DATE FOR THE SUBMISSION OF OFFERS FOR THIS PROPERTY. IT CAN SELL ANYTIME WITH NO PRIOR NOTICE FROM THE SELLER OR THE AGENT. "THE PALMHOUSE": THE LEGENDARY CITY BEACH LANDMARK, METAMORPHOSED INTO A MODERN, FIVE-STAR ABODE IN THE HANDS OF A RENOWN BUILDER. THE ONLY CITY BEACH HOME COMBINING A RARE LIST OF FEATURES: - ELEVATED, ALTHOUGH ABSOLUTELY SINGLE STOREY, WITHOUT A SINGLE STEP FROM THE STREET LEVEL! - "IMMORTAL" SOLID STRUCTURE, IN A HOME WHERE EVERYTHING IS NEW! - ART-DECO AESTHETICS AND UNIQUE CHARACTER - MASTERING A POSITION OF ABSOLUTE RARITY ACROSS THE PARKLAND AND NEXT TO EMPIRE VILLAGE SHP. CENTRE! A City Beach landmark: "The Palmhouse" When this renowned and multi-awarded builder set out to turn a piece of City Beach history into a contemporary, sophisticated abode, nobody would ever believe that the result would be the most unique, design-focused home in City Beach! The house that has been associated with the "gate" to Old Central City Beach, and is part of City Beach's history as "The Palmhouse" due to the 3 gigantic date palm trees surrounding it. The Property A bungalow that homages the past in the most authentic expression became the canvas where nostalgic domestic silhouettes transformed into a piece of contemporary art in the hands of a skilled builder. Starting from the fundamentals: Solid as a rock, the structure of the building incorporates the "old school" building standards, when builders would not cut corners, leading to "immortal" constructions surpassing in durability and robustness homes that were built many years later. The precious jarrah floors, the irreplaceable art deco cornices, and all the character details were saved when the building was stripped to the bones and went through a complete makeover inside-out. New wiring, plumbing, installation of the latest systems in heating and cooling, A smooth, refined marriage of character with the aesthetics and use of rare, precious materials and features: Italian Carrara stone detailing parts of the façade, while Spanish ceramic slabs and tiles have been used for the bathrooms. Bleached jarrah floors , custom made doors and door furniture throughout, custom wardrobes, design-kitchen with top European appliances, and more. The Position It is not just a coincidence that this address is considered "The Gate" to Old Central City Beach and it's become synonym to a City Beach legend. The 951 m² corner landholding is located in front of the park that signifies the entrance to the coastal mega-bushland of 77 hectares that runs all the way from South City Beach, up to Hale Rd. and it has direct open horizon to the trees, the lawns and to the ocean from a potential second storey. Smoothly elevated, the land gifts the current residence with a height advantage and absolute privacy with no other houses overlooking the garden or the house. The Point of Difference How often would you find a modern home in City Beach that is also in the most privileged location in the suburb combining, direct access to: the park, the bushland, Empire Village shopping centre and City Beach Primary School. It's only one of the very few addresses where you can either walk to the beach across or catch the bus from the bus stop in front of the property and be in the main beach and the restaurants within 5' , or commute to the city without taking your car! The Opportunity This is a moment in the real estate history of the suburb that a house of this calibre, history and condition will change hands. There will be one and only new owner who will secure the ultimate lifestyle for many years ahead through the pedigree of this fine property. Anyone else will live with the memory of this moment. THERE IS NO DUE DATE FOR THE SUBMISSION OF OFFERS FOR THIS PROPERTY. IT CAN SELL ANYTIME WITH NO PRIOR NOTICE FROM THE SELLER OR THE AGENT. List of Features: - integrated plumbing system internal and external - electrical wiring incl lighting, power - reverse cycle Daiken a/c throughout the home - aluminium glazed windows - custom new kitchen with top European appliances, stone benchtops and splashback, custom cabinetry, s/s fridge, roller pantry drawers, 6 burner induction hot plate, dishwasher, oven and ducted range hood - 2 new bathrooms complete with floor to ceiling European tiles, custom cabinetry and stone benchtops. Rain shower to ensuite. - integrated new, custom fireplace to living area with designer European tiled hearth - Bristile clay roof tiles, new ridging, pointing and painted - WIR to master and BIR to bedrooms - wall mounted digital Samsung smart TV - premium carpets - solid hardwood floors custom sanded, bleached and finished to reflect the coastal, modern aesthetic - premium window treatments inclusive of linen sheers - custom made doors and new door furniture throughout - new laundry with European terrazzo, floor to ceiling tiling, stone benchtop and guest W/C - custom Dado plaster finish to walls in living and primary bedrooms - double insulated roof, ceiling - new storage Rheem hot water system - 2 x lockable garages - Eco Landscaping
Agent: Vangelis Katsaitis - vangelis@excellenceps.com.au
Doubleview, WA 6018
Land Size: 536 m²
Property Type: House
Listing Type: Residential
Status: Active
Summary: CITY VIEWS AND SO MUCH MORE
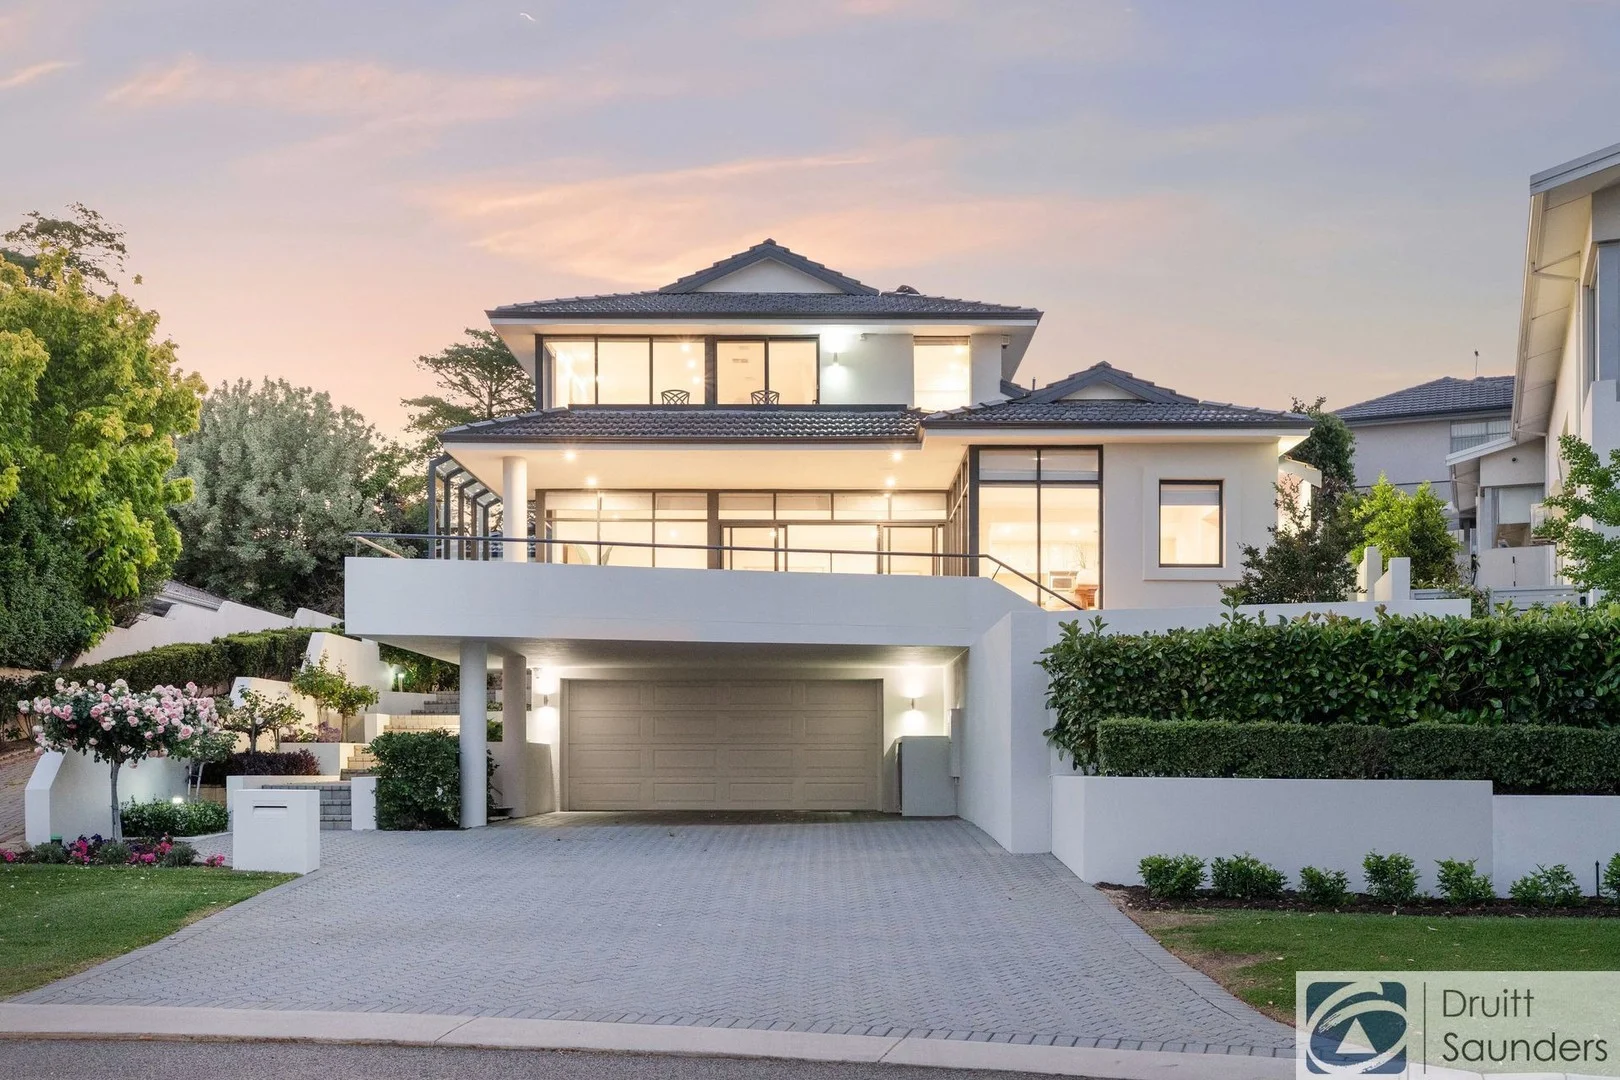
Description: Perched at the apex of Alver Road in this exclusive pocket of South Doubleview, this impressive 3/4-bedroom, 2-bath executive home captures sweeping city and inland views from its elevated position. Designed to maximise the panorama and lifestyle, this home offers a perfect balance of luxury, comfort, and functionality. Features include: * Three double bedrooms including a spacious main suite on the upper level with panoramic views, built-in and walk-in robes, a large ensuite featuring double vanity, spa bath, separate WC, and balcony access. * Bedrooms two and three are generous double sized rooms, each with built-in robes on the main level. * Versatile study/additional living area with built-in cabinetry, ceiling speakers, and automatic screen blind - ideal as a fourth bedroom if desired. * Open-plan living and dining flowing from the well-appointed kitchen. * Kitchen equipped with Kleenmaid gas cooktop, Scala wall oven, Miele dishwasher, corner pantry, and breakfast bar. * Living area with wall-mounted TV, sound bar, surround sound speakers, and motorised blinds. * Expansive terrace with outdoor speakers - perfect for entertaining or relaxing with the city skyline as your backdrop. * Ducted reverse-cycle air conditioning (4 zones) and modern LED lighting throughout. * Spacious laundry with rear access. * Established vegetable and herb gardens, fully reticulated with Wi-Fi control. * Solar power system (6 kW) with 9.6 kW battery installed last year - energy-efficient and future-ready. * Double undercroft garage with dual storerooms and additional covered parking under the balcony. * Screened bin store and side gate driveway access. * 536 sqm Green Title lot with street frontage. Set among some of Perth's most sought-after schools - Holy Rosary, Hale, Woodlands Primary, and Churchlands Senior High - and just moments to transport, cafes, shops (Woodlands and Innaloo Shopping Centres), and the tranquil Jackadder Lake. A home of distinction with captivating views - inspect today and experience the Doubleview lifestyle at its best. Proudly presented by Rob Druitt 0417 922 194.
Agent: Rob Druitt - rob@druitt.com.au - 08 9446 5222
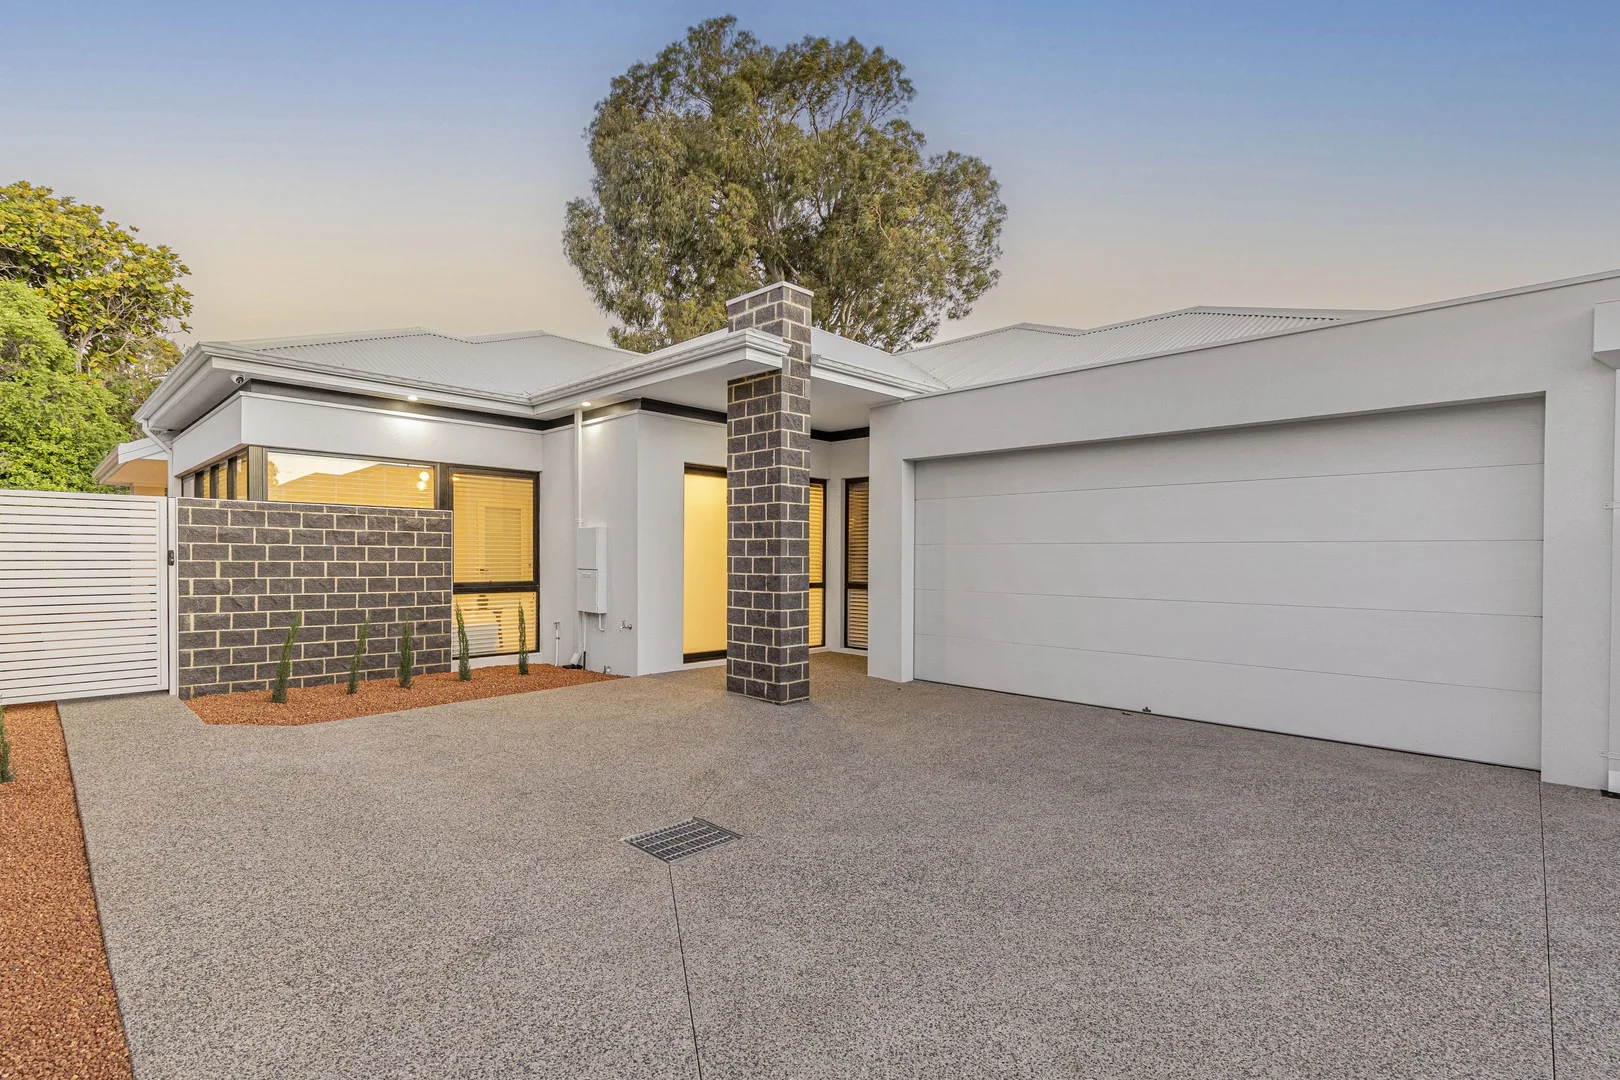
Wembley Downs, WA 6019
Land Size: 617 m²
Property Type: House
Listing Type: Residential
Status: Active
Summary: As New Single Level Stunner
Description: Home Open Cancelled. Under Offer in 5 days! Stylish, one year young, architect designed family home ready to be enjoyed, saving you the hassle and waiting time of around 2 years to design & build from scratch yourself. Offering ample peace & privacy this generously proportioned 4 bedroom, 3 bathroom (2 ensuite) residence is set on a rear 617 Survey Strata Lot with no common areas. Eminently practical, all on 1 level, this delightful, light filled, home features a voluminous central living room, boasting a soaring 34 course ceiling, that seamlessly flows onto a generous covered outdoor entertaining area. A quality fully fitted kitchen, located within the central living zone, incorporates stone bench-tops with waterfall edges, Bosch appliances, large pantry and ample bench & cupboard space. The second generous living/theatre/activity, also featuring 34 course ceilings, is a potential multi-purpose room, located near the front entry and guest bedroom, that could also be used as a home office or private living area for grandparents-ideal for multi-generational living. The private master bedroom wing features "his and hers" walk-in robes and generous ensuite bathroom featuring a twin basin vanity, large glass screened shower and separate w/c. Two Queen sized minor bedrooms incorporate built-in robes. They are serviced by the main bathroom which includes a shower, separate freestanding bath and separate w/c with hand basin. A fourth Queen sized bedroom, with its own ensuite bathroom and walk-in-robe is an ideal guest or grandparents' room. A fabulous house that is suitable for couples, families and downsizers alike. This immaculate home is a must see! For further details or to arrange a private viewing appointment please contact Ian Fatharly on 0411 886 183 or ian@xceedre.com.au Accommodation and Features *Near new- completed in 2024 *Desirable and practical single level home-no stairs. Level block suitable for families and downsizers of all ages. *King-sized master bedroom with "his and hers" walk-in robes and large ensuite bathroom *Separate Queen-sized guest room incorporating walk-in robe and ensuite *2 Queen sized minor bedrooms with built-in robes *Premium Italian floor tiles to main central living area, hallways, entry and alfresco *Italian and Portuguese tiles in all wet areas *Quality loop pile nylon carpet in all bedrooms and theatre/activity room *High end lacquered cabinetry throughout the residence *High quality glazed internal doors to main living areas *LED downlights throughout and feature pendants to main living room *Generous installation of double power points throughout the home *Wooden shutters, sheer curtains to main living areas *40mm stone bench-tops throughout-including kitchen, bathrooms and laundry *Large kitchen island bench with stone waterfall ends and German made Bosche appliances *Alfresco outdoor kitchen fitted with built-in Smeg BBQ and separate wok burner. Sink and recess for double door bar fridge *Ducted reverse cycle air-conditioning with attractive linear grille outlets. Wi-Fi controllable *Double garage with extra high opening remote controlled door-Wi-Fi controllable with camera *CCTV security cameras around the property *High 34 course ceilings to entry and the two main living areas. 31 Course ceilings to the rest of the home *Custom fit-out of bedroom walk-in and built-in robes *Exposed poured aggregate driveway and paths around the house *Aluminium gutter guard to roof valleys and gutters *R4.0 Insulation to ceiling *Energy efficient Rinnai Infinity gas hot water system *Electric gate towards front of driveway to be installed in December *617 SQM rear Survey-Strata Lot- No common areas Location Highlights (approx. distances): 350m to Wembley Downs Tennis Centre 1.2km to Kapinara Primary School 1.5km to Churchlands Senior High School 850m to Holy Spirit Primary School 1km to Hale School 1.3km to Newman College 3.5km to City Beach 4.1km to Scarborough Beach 3km to Floreat Beach 1.8km to Bold Park Aquatic Centre 1.8km to Wembley Golf Course 2.4km to Herdsman Lake 3.5km to Westfield Innaloo 1.5km to The Downs Shopping Centre 1.7km to Empire Village Shopping Centre
Agent: Ian Fatharly - ian@xceedre.com.au
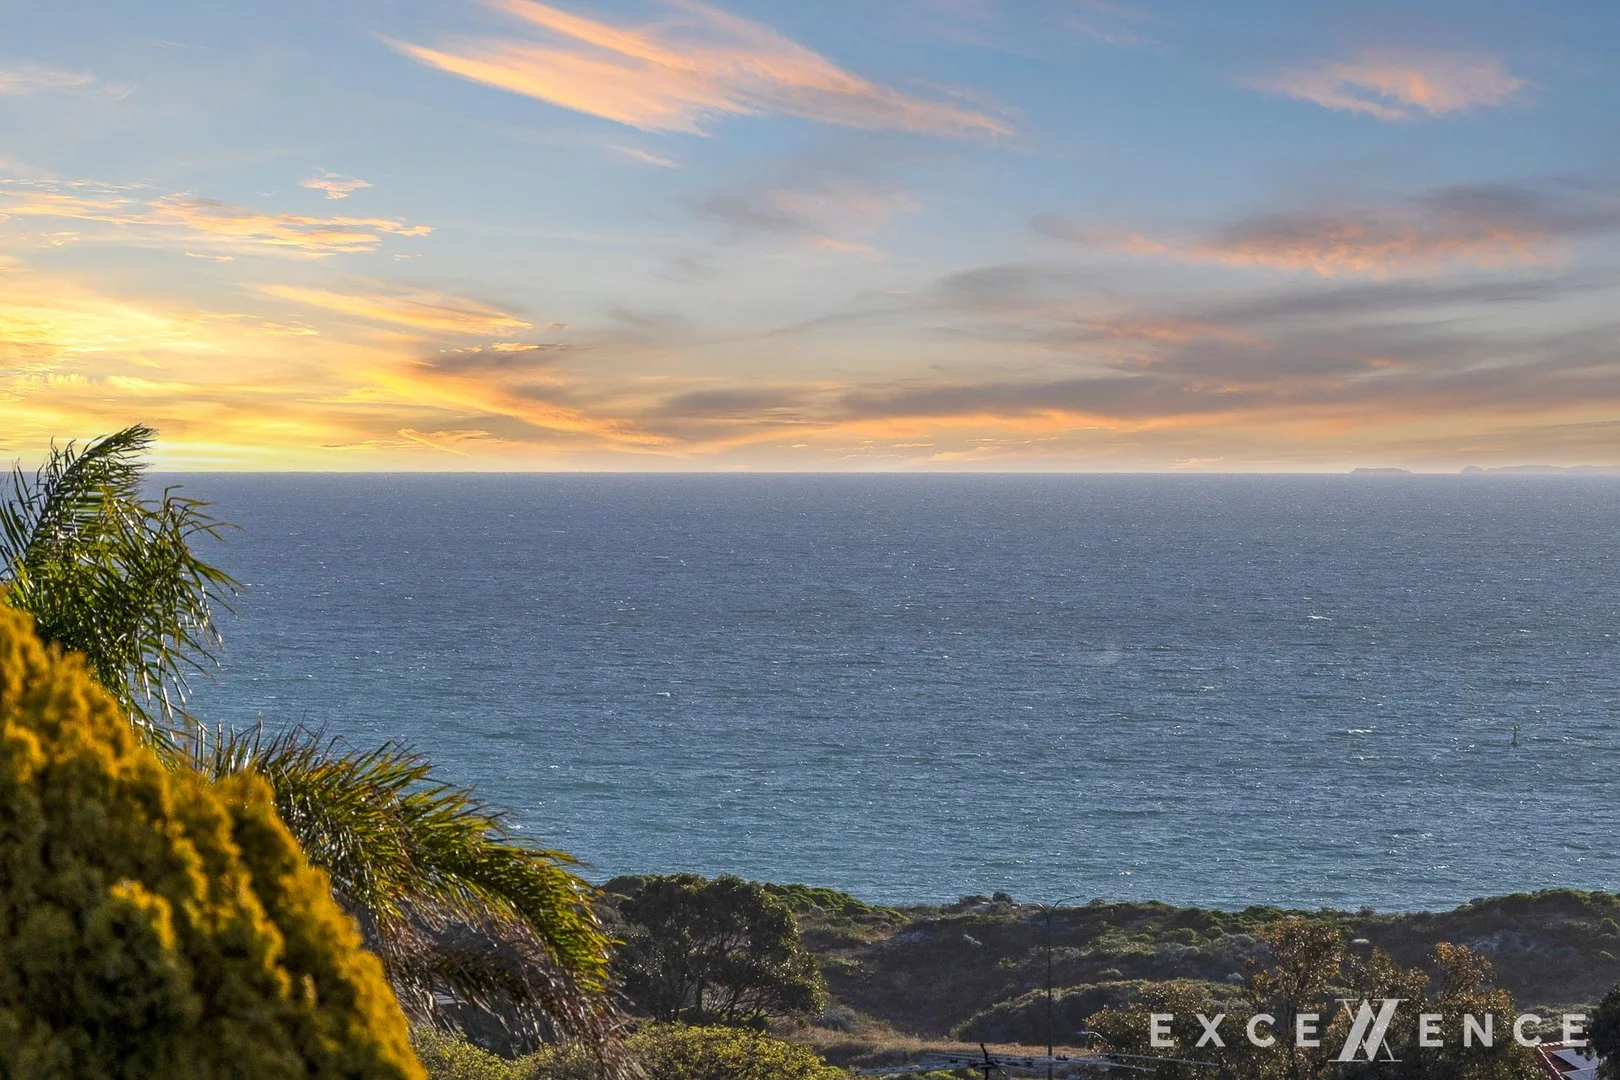
City Beach, WA 6015
Land Size: 971 m²
Property Type: House
Listing Type: Residential
Status: Active
Summary: The Rarest Address in City Beach
Description: THERE IS NO DUE DATE FOR THE SUBMISSION OF OFFERS FOR THIS PROPERTY. IT CAN SELL ANYTIME WITH NO PRIOR NOTICE FROM THE SELLER OR THE AGENT. - A HISTORIC MOMENT FOR CITY BEACH REAL ESTATE! - THE TROPHY PROPERTY THAT IS MASTERING THE MOST EXTRAORDINARY, ETERNAL OCEAN VIEWS! - THE RAREST ADDRESS IN CITY BEACH THAT WILL CHANGE HANDS FOR THE FIRST TIME IN HALF A CENTURY! THE ONLY CITY BEACH ADDRESS THAT: Sits in one of the most private streets with only 10 houses in total, 45 metres above the ocean looking west, and more than 3 metres higher than any other landholding on the ocean side, securing "forever ocean views" even from the ground level! AND: Measures a quarter of an acre in landholding size, having also a perfect symmetry in its front and rear dimensions up to the last centimetre! AND: Sits only 3 streets away from West Coast H/way and 2 streets away from Kapinara Primary School and its 9.4 acres of parkland! A TROPHY PROPERTY - A house of impeccable character, mastering the rarest ocean views in City Beach, even from the ground level, panoramically from Garden Island and up to Scarborough! - A building design that cannot be replicated or copied. Privacy, space and abundance of light in all its indoor and outdoor spaces - A resort-size swimming pool with a mini golf establishment next to it (!), a substantial family room and a very elegant formal lounge with an architectural bar. A large games/trophy room allowing for direct access to the pool and the mini golf, while the open plan kitchen is in an ideal position for serving meals indoors, by staying adjacent to all the living areas, and outdoors too! - All the bedrooms are found on the top floor, with the master bedroom and the other rooms enjoying unprecedented, eternal ocean views THE OPPORTUNITY Either your plan is to build, to renovate or just to keep, remember: This is a "trophy piece" of real estate, that you'll have to wait for another 50 years to find anything similar to buy, and as the current proud owners of this property didn't let it go for half a century, it is more than certain that its lucky new owners will similarly keep it and bestow it to many more generations ahead, as the rarest address in City Beach! THERE IS NO DUE DATE FOR THE SUBMISSION OF OFFERS FOR THIS PROPERTY. IT CAN SELL ANYTIME WITH NO PRIOR NOTICE FROM THE SELLER OR THE AGENT. (Every precaution has been taken to establish the accuracy of the above information, but it does not constitute any representation by the vendor or agent)
Agent: Vangelis Katsaitis - vangelis@excellenceps.com.au


