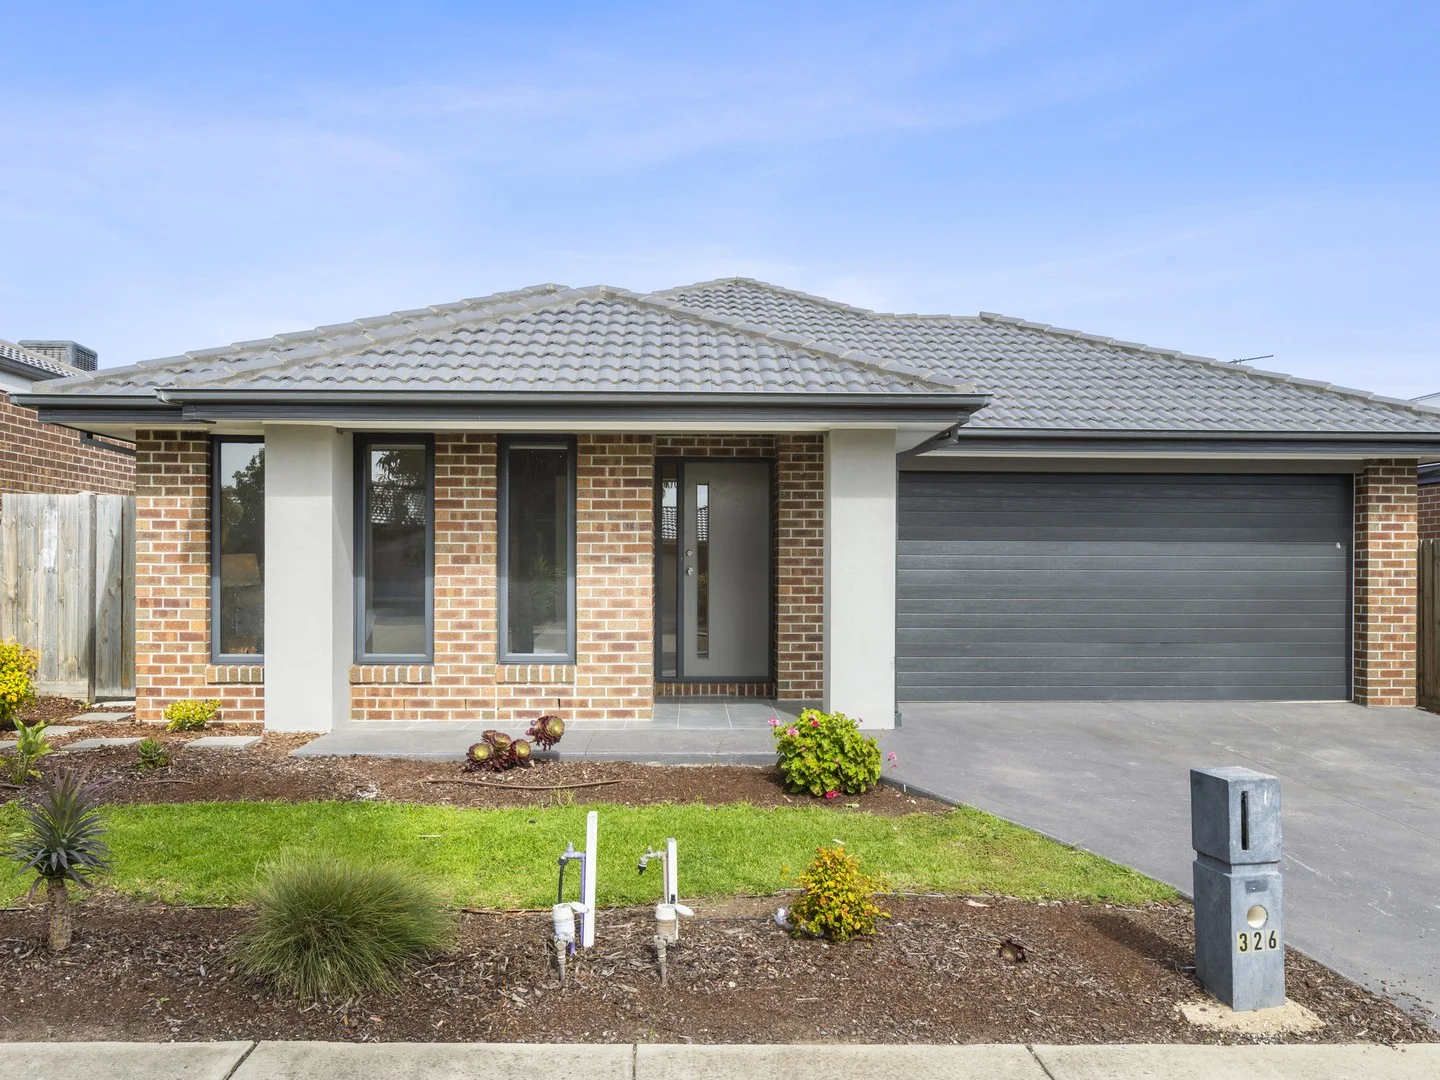
326 Charlemont Road
Armstrong Creek, VIC 3217
Neighbourhood & everyday essentials
Explore around Armstrong Creek, from school days to weekends.
Area figures
- schools in Armstrong Creek
- 5
- homes for sale in Armstrong Creek
- 1
Find schools, playgrounds and children’s classes. Browse by age to plan school days and weekends.

Area figures
- residents (ABS, June 2024)
- 289,565
- children aged 0–14
- 51,021
- schools
- 89
- parks & libraries
- 124
- kids’ activity providers listed
- 102
Most-listed activities: Soccer, Tennis, Karate
Population figures: Australian Bureau of Statistics
Explore local libraries, community spaces, schools and council programs across the wider area.
Parks, playgrounds & public spaces
Conewarre Streamside Reserve
McCanns Rd, Connewarre, Victoria, 3227
3.1 km straight-line distance
Mount Duneed Park
Surf Coast Hwy, Mount Duneed, Victoria, 3217
3.4 km straight-line distance
Conewarre Streamside Reserve
McCanns Rd, Mount Duneed, Victoria, 3217
3.4 km straight-line distance
Connewarre Reserve
Randles Rd, Connewarre, Victoria, 3227
3.5 km straight-line distance
Things to do near this home
Explore nearby play centres and family attractions from the directory. Check ages, entry prices and opening hours with the venue.
Find more ideas by age, budget and indoor or outdoor setting on Things to do. Dated events are in What’s on. See what’s on
Discover local guides & family ideas
Read local family guides and practical articles as you explore life around this home.

Kids' Activities per Child: Australia's Best- and Thinnest-Covered Council Areas (2026)
Across Australia's big council areas, the AroundSchools directory lists a median of about 10 kids' activity providers for every 10,000 children — but in Melbourne's Wyndham it is 3.9, and in the City…
Read more →
Most Livable Suburbs in Victoria for Families (2026)
Melbourne lists more kids' activities in our directory than any other suburb in VIC. This page ranks VIC suburbs by how much a family moving there could actually do with their kids, then adds what…
Read more →Everyday essentials & getting around
Open the map to choose a destination and check journey times from this address. Walking routes, step-free access and travel times have not been verified.
Source: AroundSchools directory. Distances are straight-line distances, not walking routes. Confirm facilities on the linked detail pages. Directory update dates are not supplied for this summary.
Property Details
449 m²
House
RESIDENTIAL
Upcoming Events Nearby

What's Nearby

Conewarre Streamside Reserve
McCanns Rd, Connewarre
Conewarre Streamside Reserve
McCanns Rd, Mount Duneed

Shiryodo Karate
Torquay Rd, Grovedale
Seido Juku Karate
Torquay Rd, Grovedale

Barwon Soccer Club
Reserve Rd, Grovedale
John Croft Reserve
Bieske Rd, Grovedale
Marshall Reserve
Marshalltown Rd, Marshall
Burdoo Recreation Reserve
Burdoo Dr, Grovedale

Industry Boulders
Marshall
Nearby Schools

St Catherine of Siena Primary School
125 Warralily Blvd, Armstrong Creek VIC 3217, Australia

Armstrong Creek School
100 Central Bvd, Armstrong Creek VIC 3217, Australia

Oberon High School
163 Batten Rd, Armstrong Creek VIC 3217, Australia
Biyala Primary School
Armstrong Creek VIC 3217

Iona College - Geelong
242 Horseshoe Bend Rd, Charlemont VIC 3217, Australia

Geelong Lutheran College
2-38 Burvilles Road, Armstrong Creek, VIC 3216 Australia
Nearby schools do not imply enrolment eligibility. Confirm catchments, year levels and childcare availability directly with the provider.
Nearby Properties
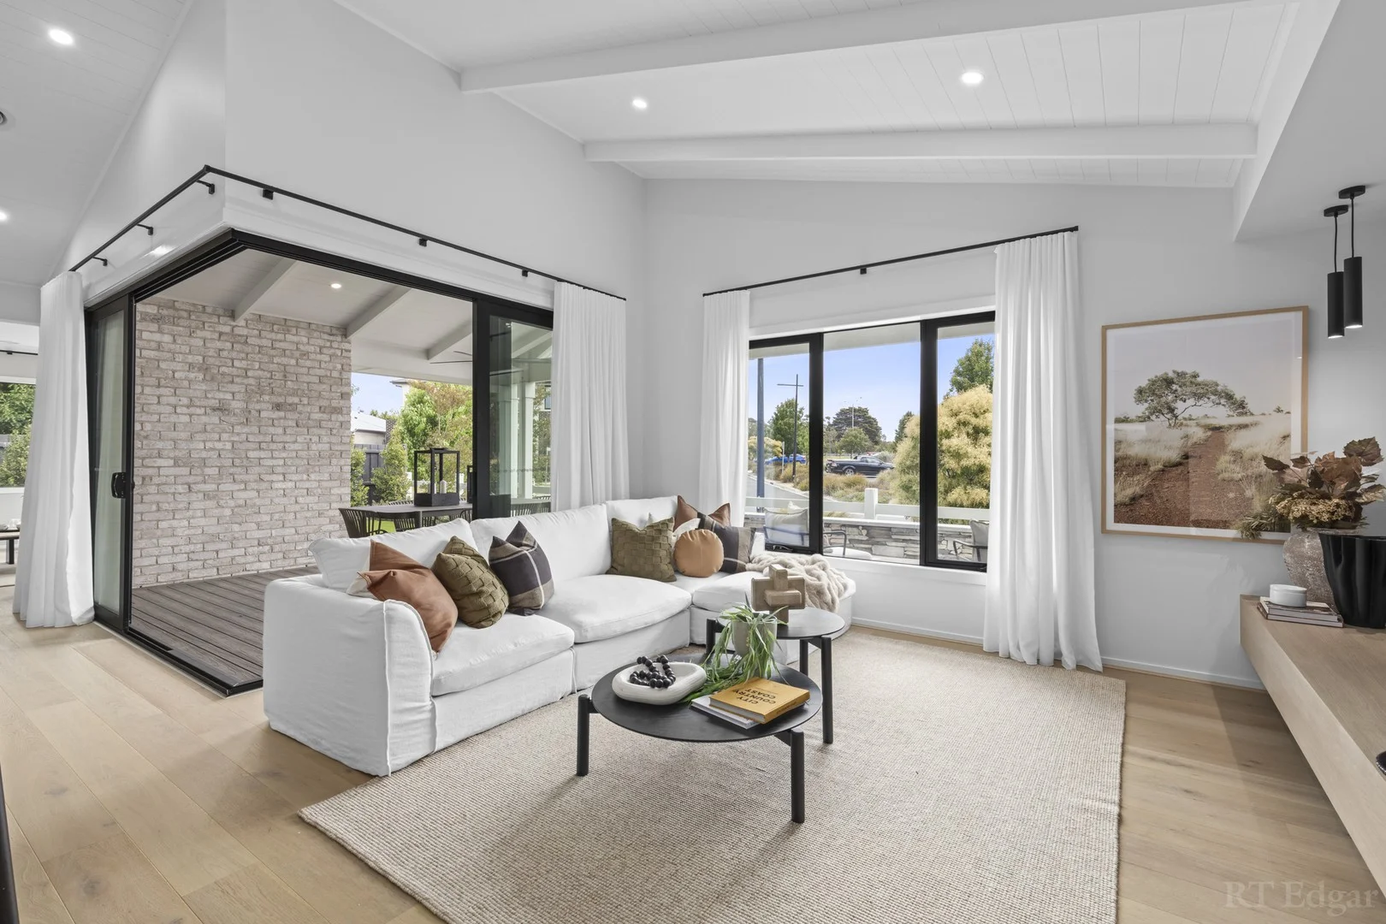
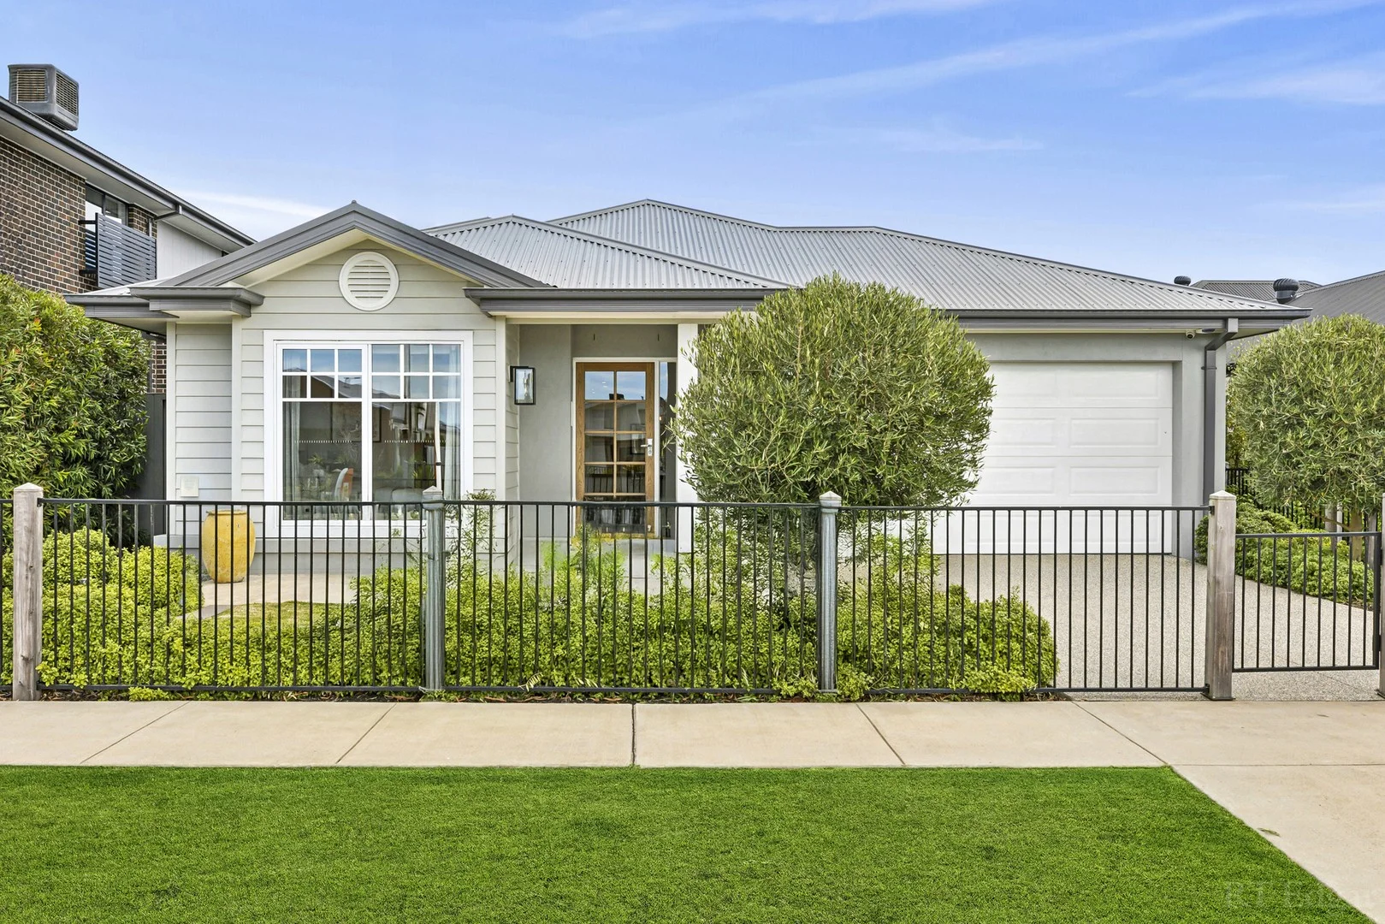
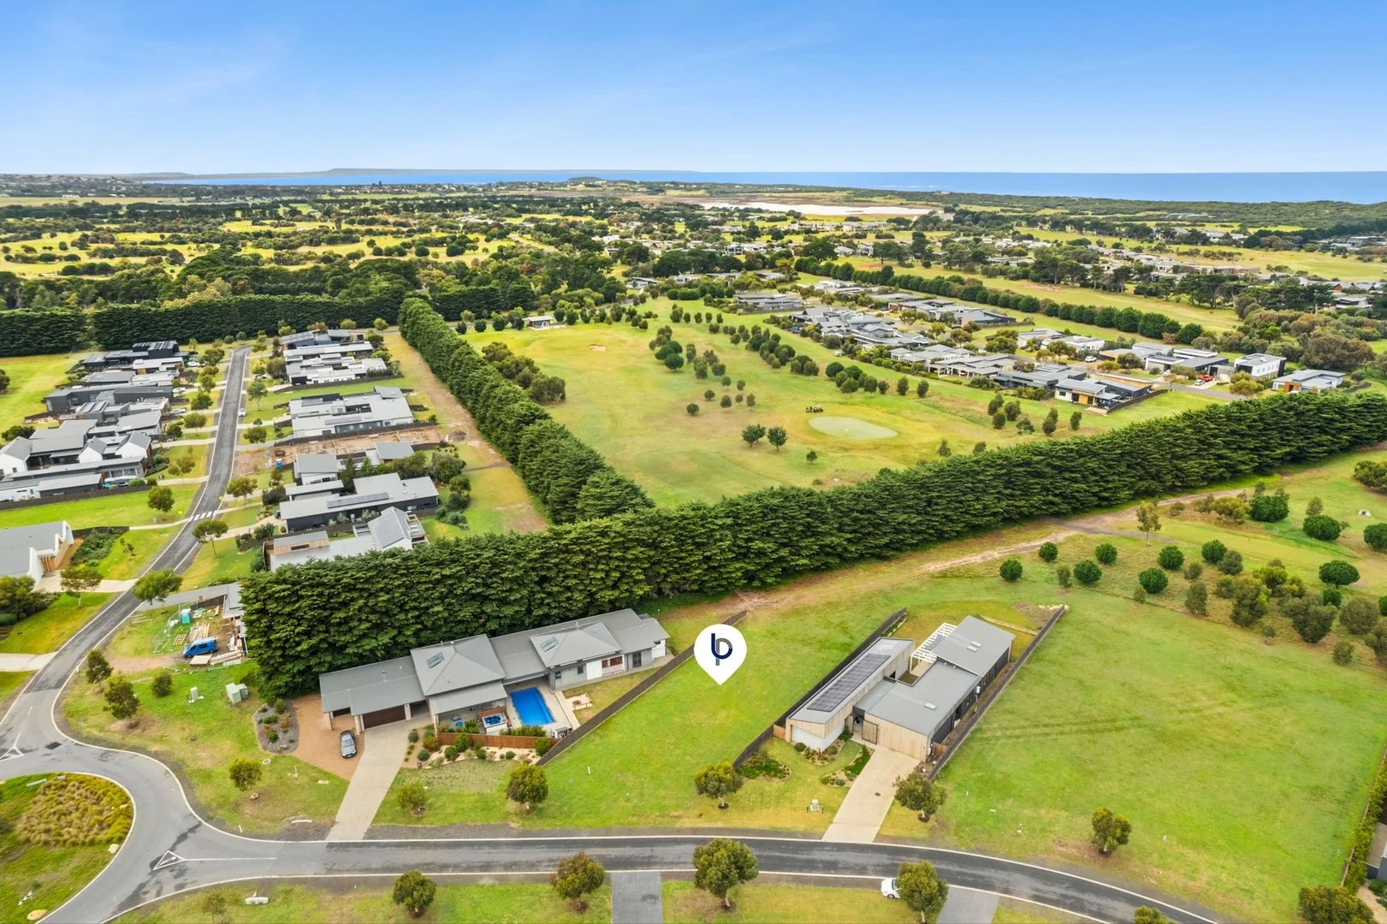
2271 Warralily Boulevard
Armstrong Creek, VIC 3217
$1,022,295 – $1,124,524
RT Edgar Bellarine
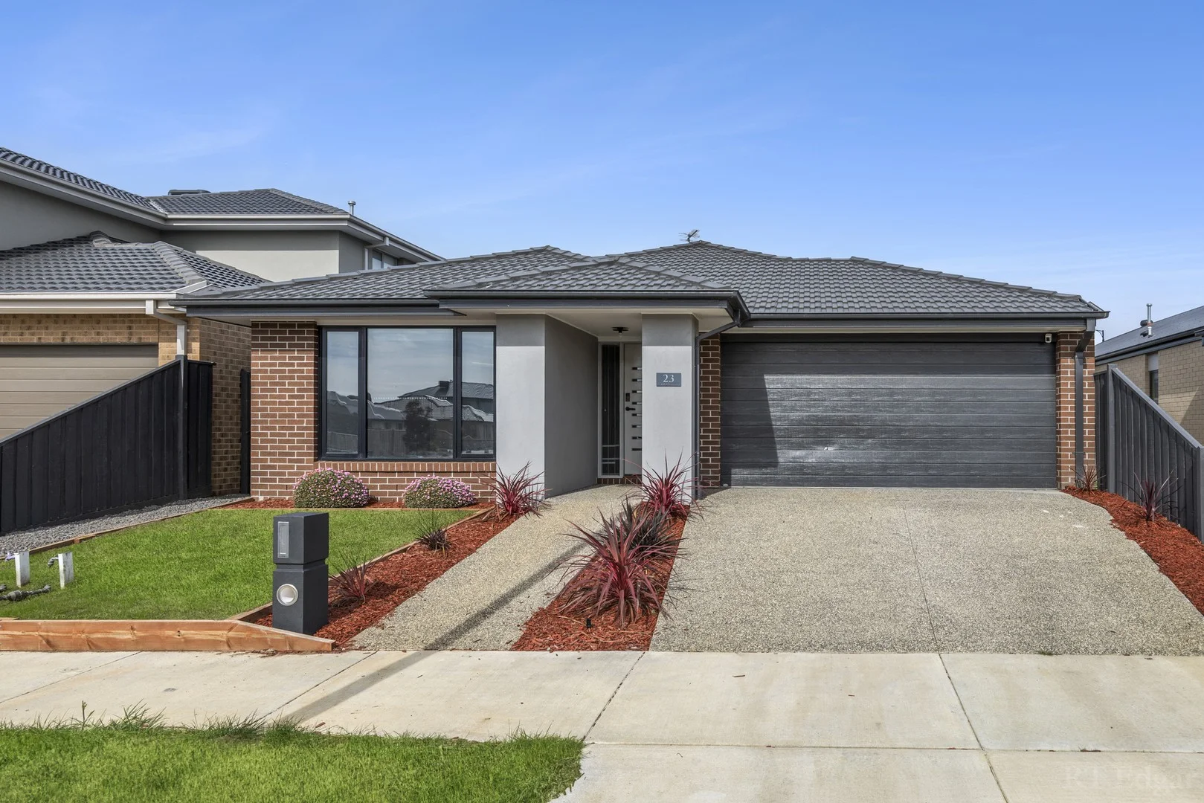
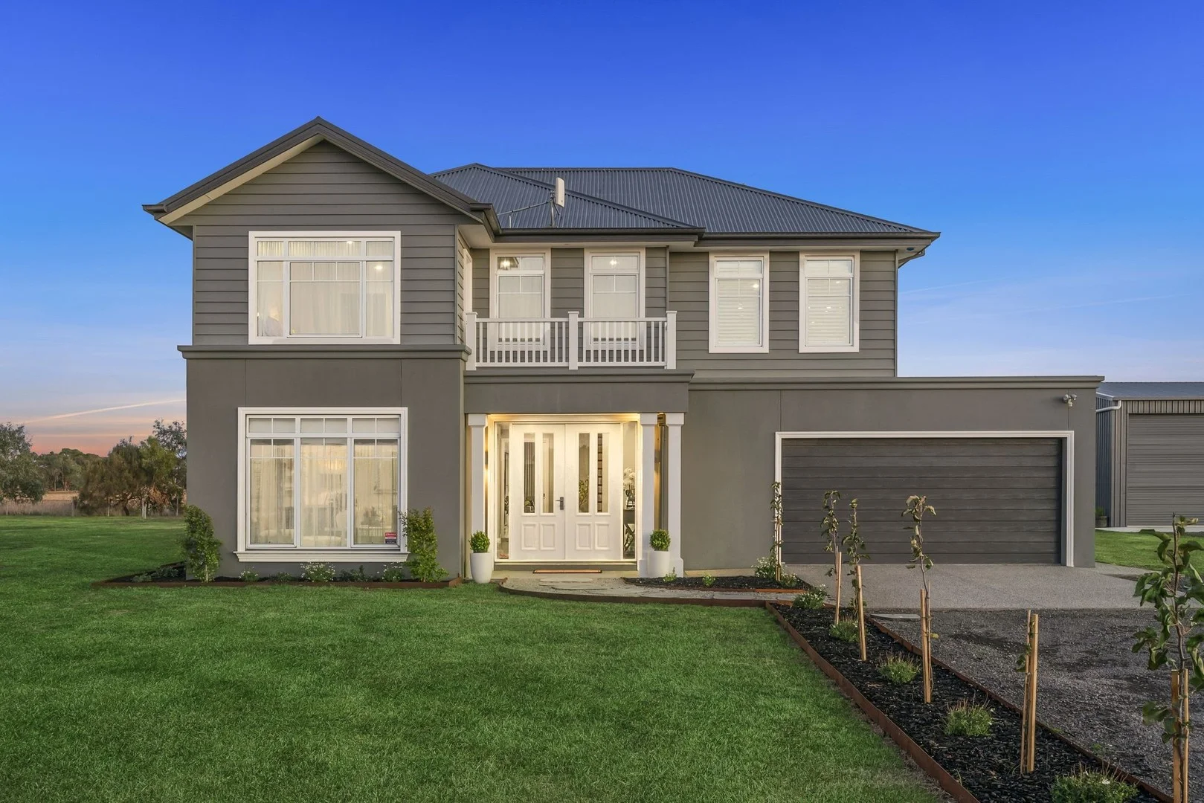
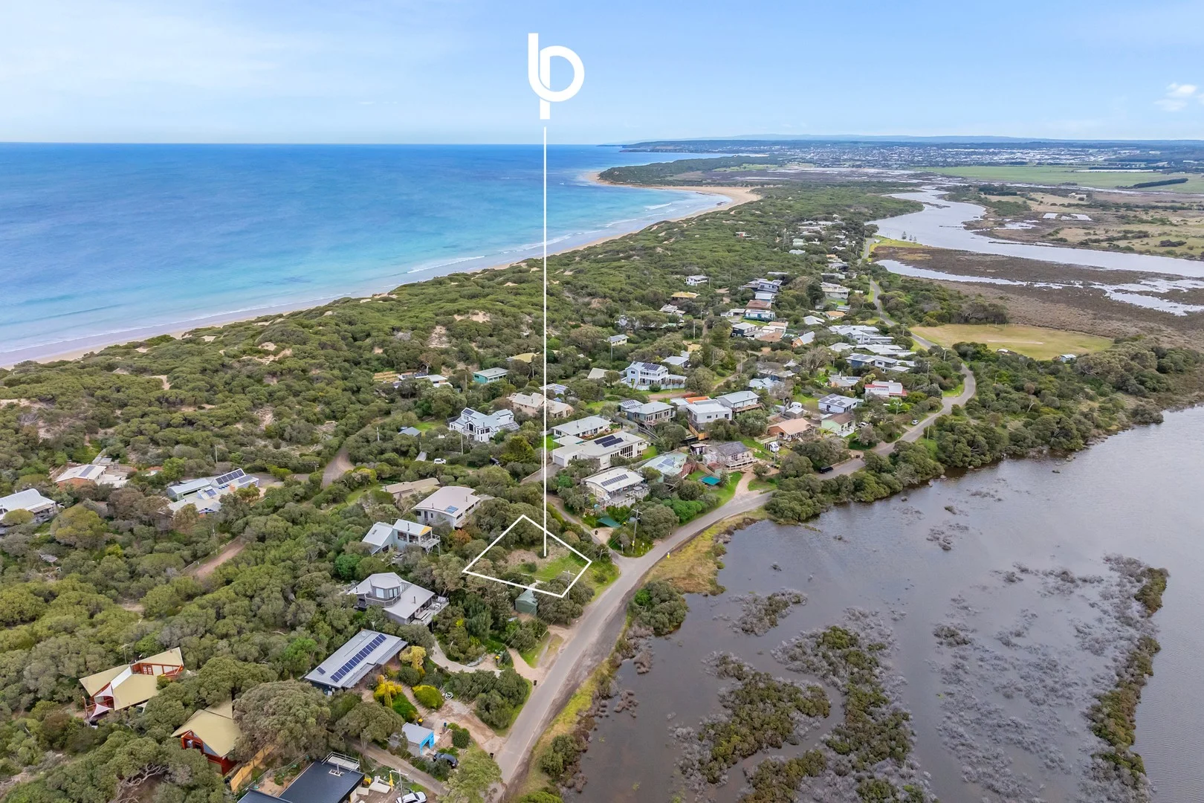
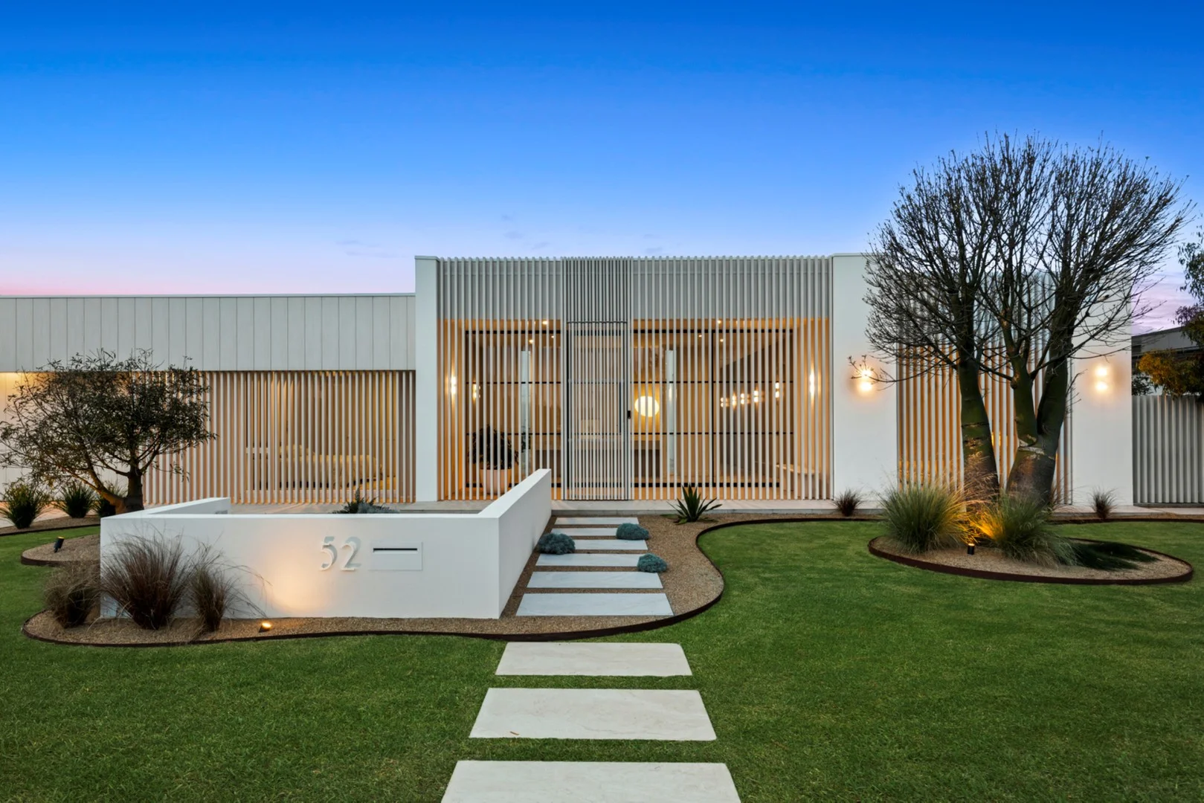
51 Randles Road
Connewarre, VIC 3227
$2,150,000 – $2,350,000
Bellarine Property Pty Ltd
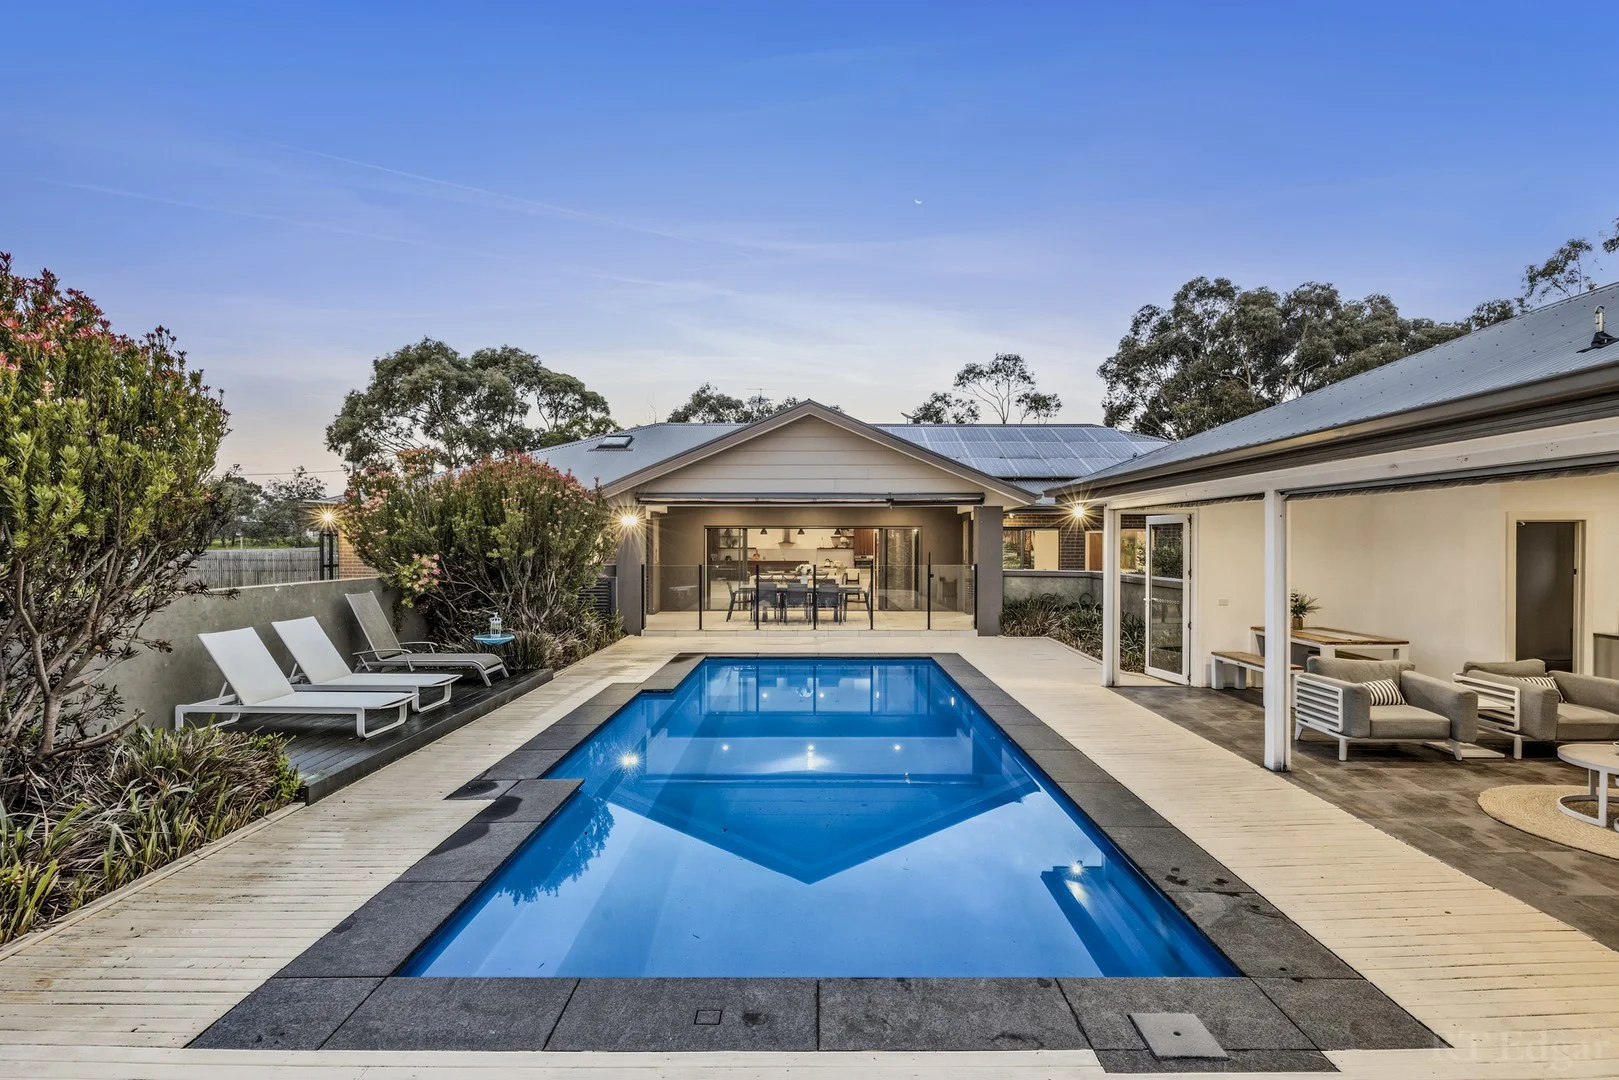
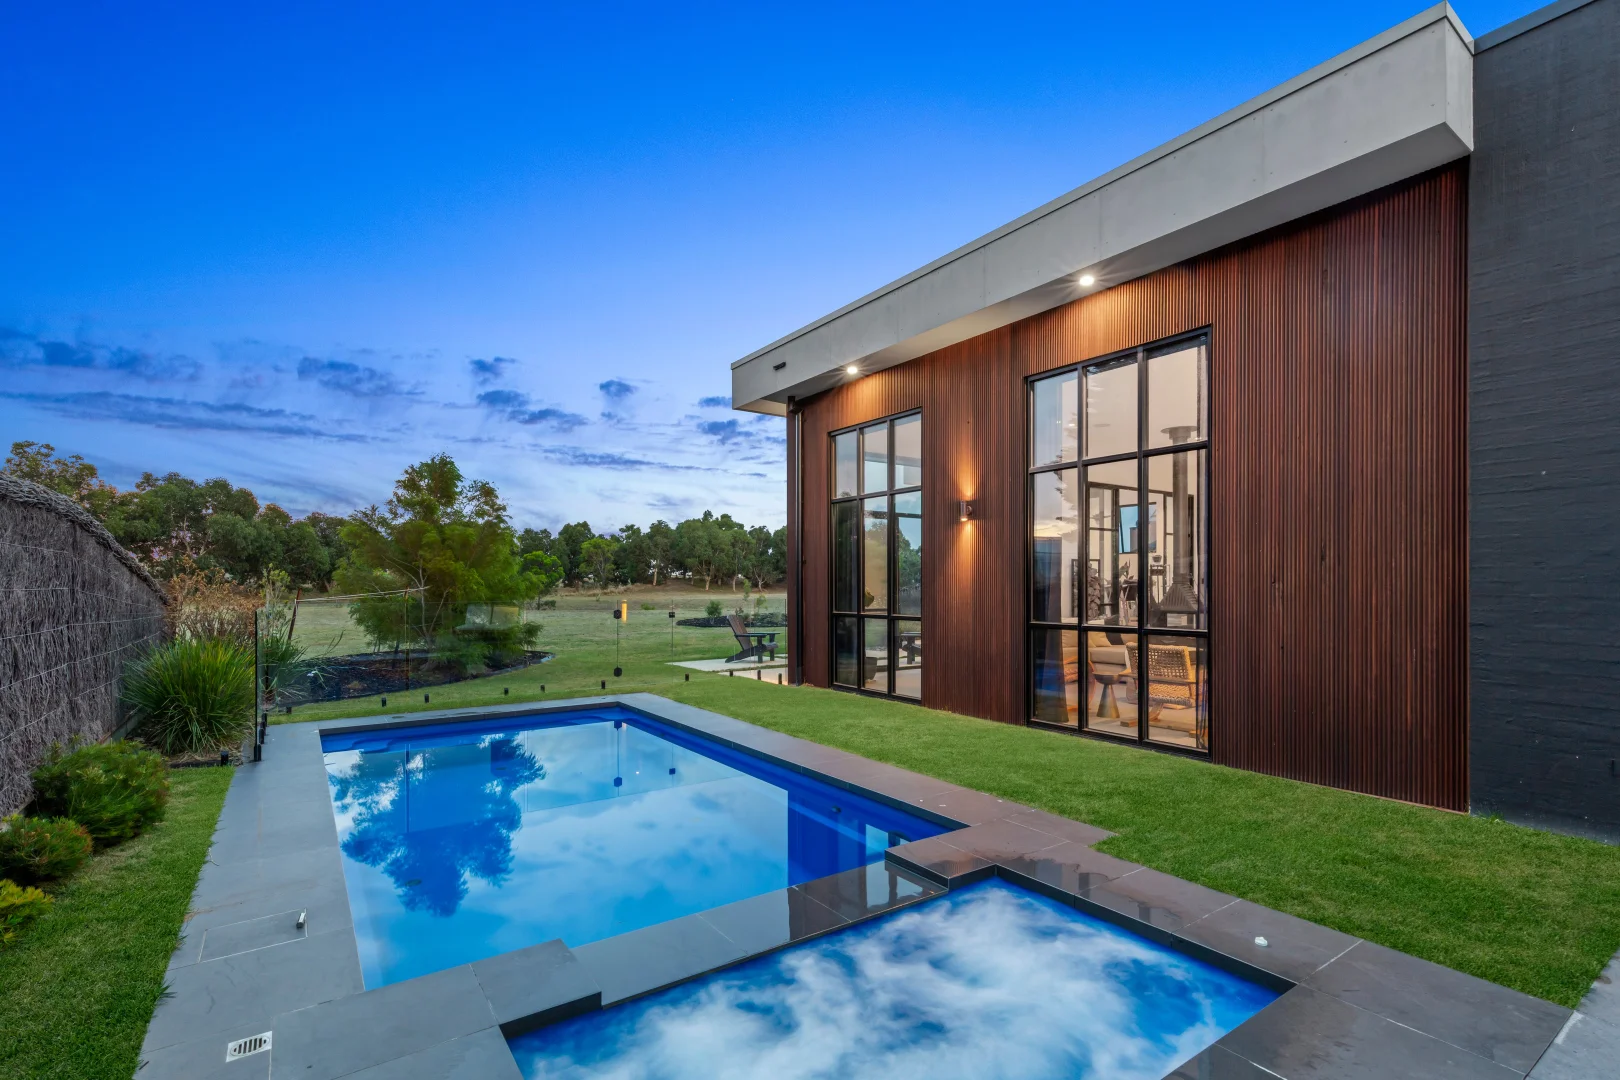
18 Stone Pine Court
Connewarre, VIC 3227
$2,950,000 – $3,200,000
Bellarine Property Pty Ltd
Recently sold nearby
Homes that have sold close to this address. We don’t show sale prices.
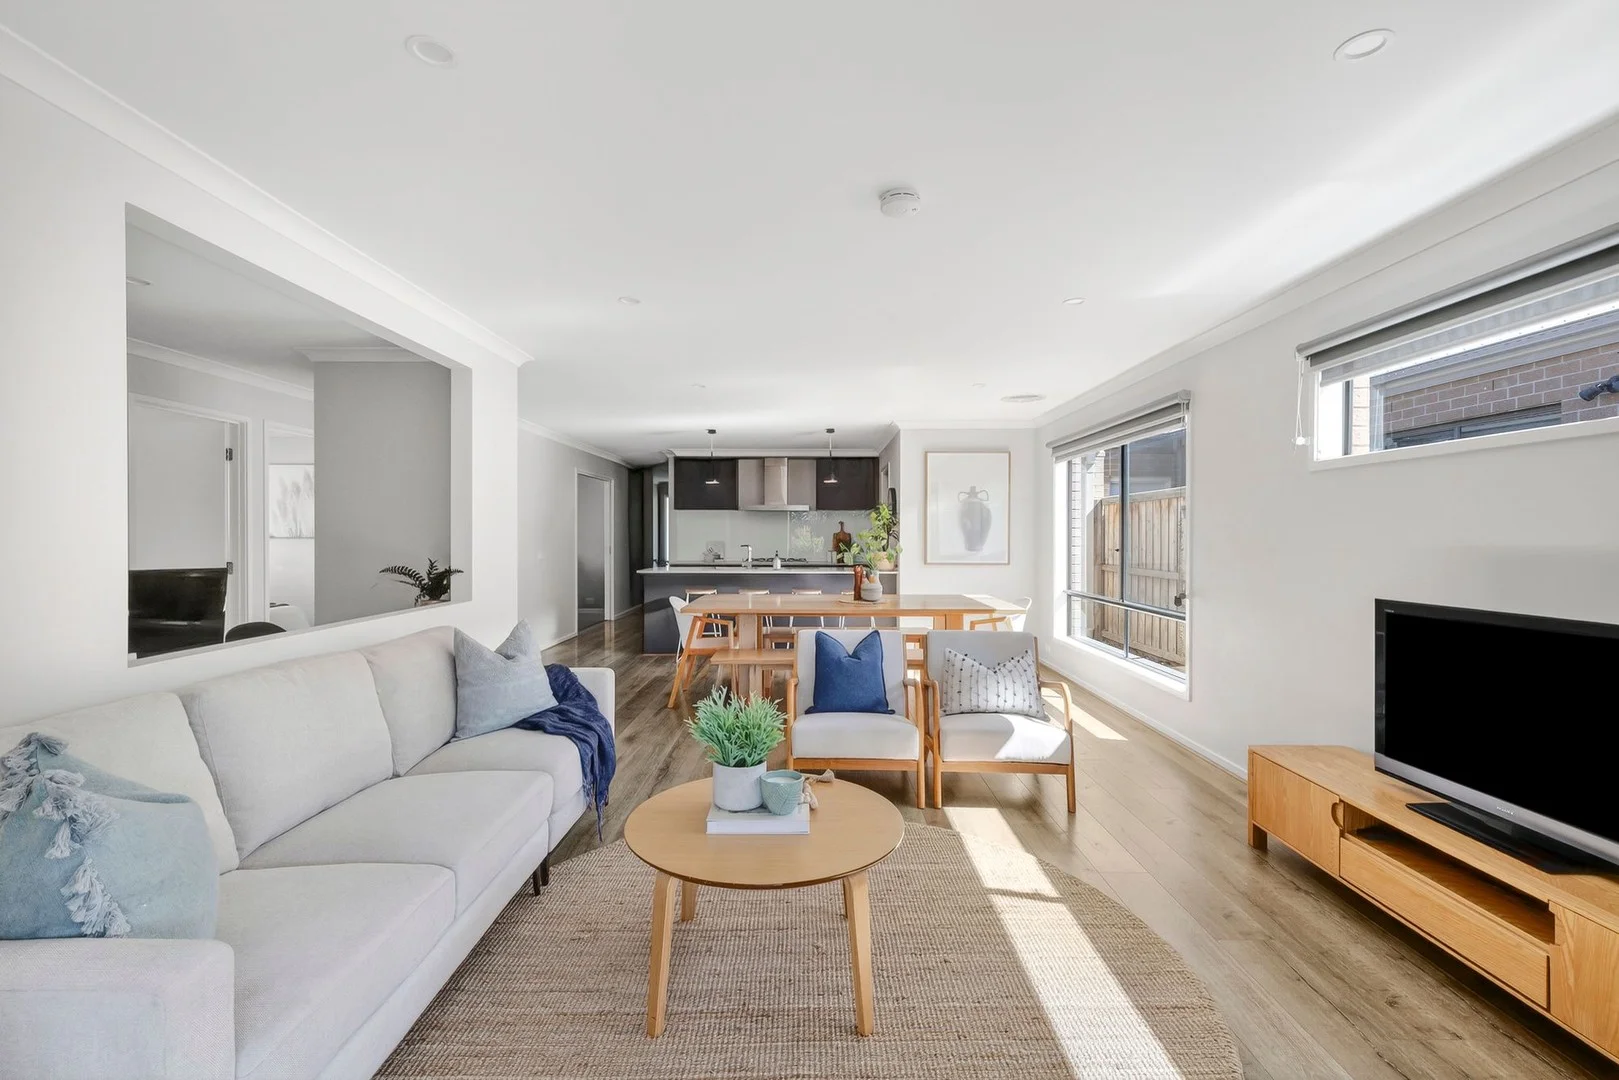
Armstrong Creek, VIC 3217
Land Size: 400 m²
Property Type: House
Listing Type: Residential
Status: Active
Summary: Spacious, Stylish & Perfectly Positioned
Description: Positioned in the ever-popular Ashbury Estate in Armstrong Creek, this immaculately presented four-bedroom residence delivers an exceptional blend of style, comfort and functionality. Showcasing high ceilings, multiple living zones and a sun-drenched north-facing rear yard, the home has been thoughtfully designed for modern family living with premium upgrades throughout and beautifully established gardens framing the property from front to back. Kitchen: The heart of the home is a beautifully appointed kitchen featuring 20mm stone benchtops, a sleek glass splashback and high ceilings that enhance the sense of space. A 900mm built-in oven, stovetop and rangehood cater perfectly to the home chef, complemented by a dual basin sink and timber look flooring underfoot. The walk-in pantry provides additional shelving, a large fridge cavity with water point, and ample storage. Upgraded cabinetry including overhead cupboards and pot drawers ensures practicality, while downlights and pendant lighting over the island bench add warmth and sophistication. Ducted refrigerative cooling and ducted heating ensure year-round comfort. Open Plan Living/Dining: Flowing seamlessly from the kitchen, the open plan living and dining zone is bathed in natural light from North and West facing windows, capturing all-day sun. High ceilings and timber look flooring enhance the spacious feel, while wide windows with day and night blinds offer both privacy and light control. Downlights and ducted refrigerative cooling and heating provide comfort and ambience. Glass sliding doors open directly to the North-facing alfresco and rear yard, creating a seamless indoor-outdoor connection. Additional Living Space: A versatile second living area offers plush carpet underfoot, high ceilings and downlights, creating the perfect retreat for families. Morning sun filters through East facing windows fitted with day and night blinds, while ducted refrigerative cooling and heating maintain comfort throughout the seasons. An additional study nook is centrally positioned within the home, ideal for those working from home or for children's study needs. Master Suite: Privately positioned, the master suite offers soft carpet, downlights and wide South facing windows fitted with day and night blinds. A spacious walk-in robe provides ample storage. The stylish ensuite features a large vanity with single basin, mirrored and underbench cabinetry, heat lamps, a wide shower with waterfall showerhead and niche, and a separate toilet. Ducted refrigerative cooling and heating complete the space for year-round comfort. Additional Bedrooms: The remaining bedrooms are carpeted and include built-in robes and wide windows with day and night blinds. Ducted refrigerative cooling and heating ensures comfort in every room. The two bedrooms positioned at the rear of the home benefit from double glazed windows, enhancing both thermal efficiency and quiet enjoyment. Additional Bathrooms: The central bathroom features a single vanity with basin and cabinetry, mirrored overhead storage and a raised bath. A wide window with day and night blinds allows natural light to fill the space, while the shower includes a waterfall showerhead and niche. Heat lamps provide warmth during cooler months, and a separate toilet adds everyday convenience. Outdoor: The home's high-end façade is enhanced by upgraded lighting and manicured gardens with established trees and plants. An exposed aggregate concrete driveway and entry create a striking first impression, while gated side access leads to the rear yard. A Concorde 8 channel security camera system provides added peace of mind. The expansive North-facing rear yard is a true highlight, offering an incredible alfresco with retractable awning and natural gas point for BBQ entertaining. Manicured garden beds with established plants and trees frame a lush grassed area, complemented by a tranquil water feature. Concrete pathing surrounds the home, and a garden shed with electricity supplied adds practicality. An 8.3kW solar system and Concorde 8 channel security camera system further enhance the home's efficiency and security. Ideal for: Families, first home buyers and downsizers. Close by local facilities: Conveniently located moments from Iona College, Armstrong Creek Town Centre, Warralily Shopping Centre, Armstrong Creek School, local parks and walking tracks, and with easy access to the Surf Coast, Geelong CBD and Bellarine Peninsula. *All information offered by Armstrong Real Estate is provided in good faith. It is derived from sources believed to be accurate and current as at the date of publication and as such Armstrong Real Estate simply pass this information on. Use of such material is at your sole risk. Prospective purchasers are advised to make their own enquiries with respect to the information that is passed on. Armstrong Real Estate will not be liable for any loss resulting from any action or decision by you in reliance on the information.
Agent: Teegan Edwards - teegan@armstrongrealestate.com.au - 03 5244 5675
Agent: Will Scomazzon - wscomazzon@armstrongrealestate.com.au - 03 5244 5675
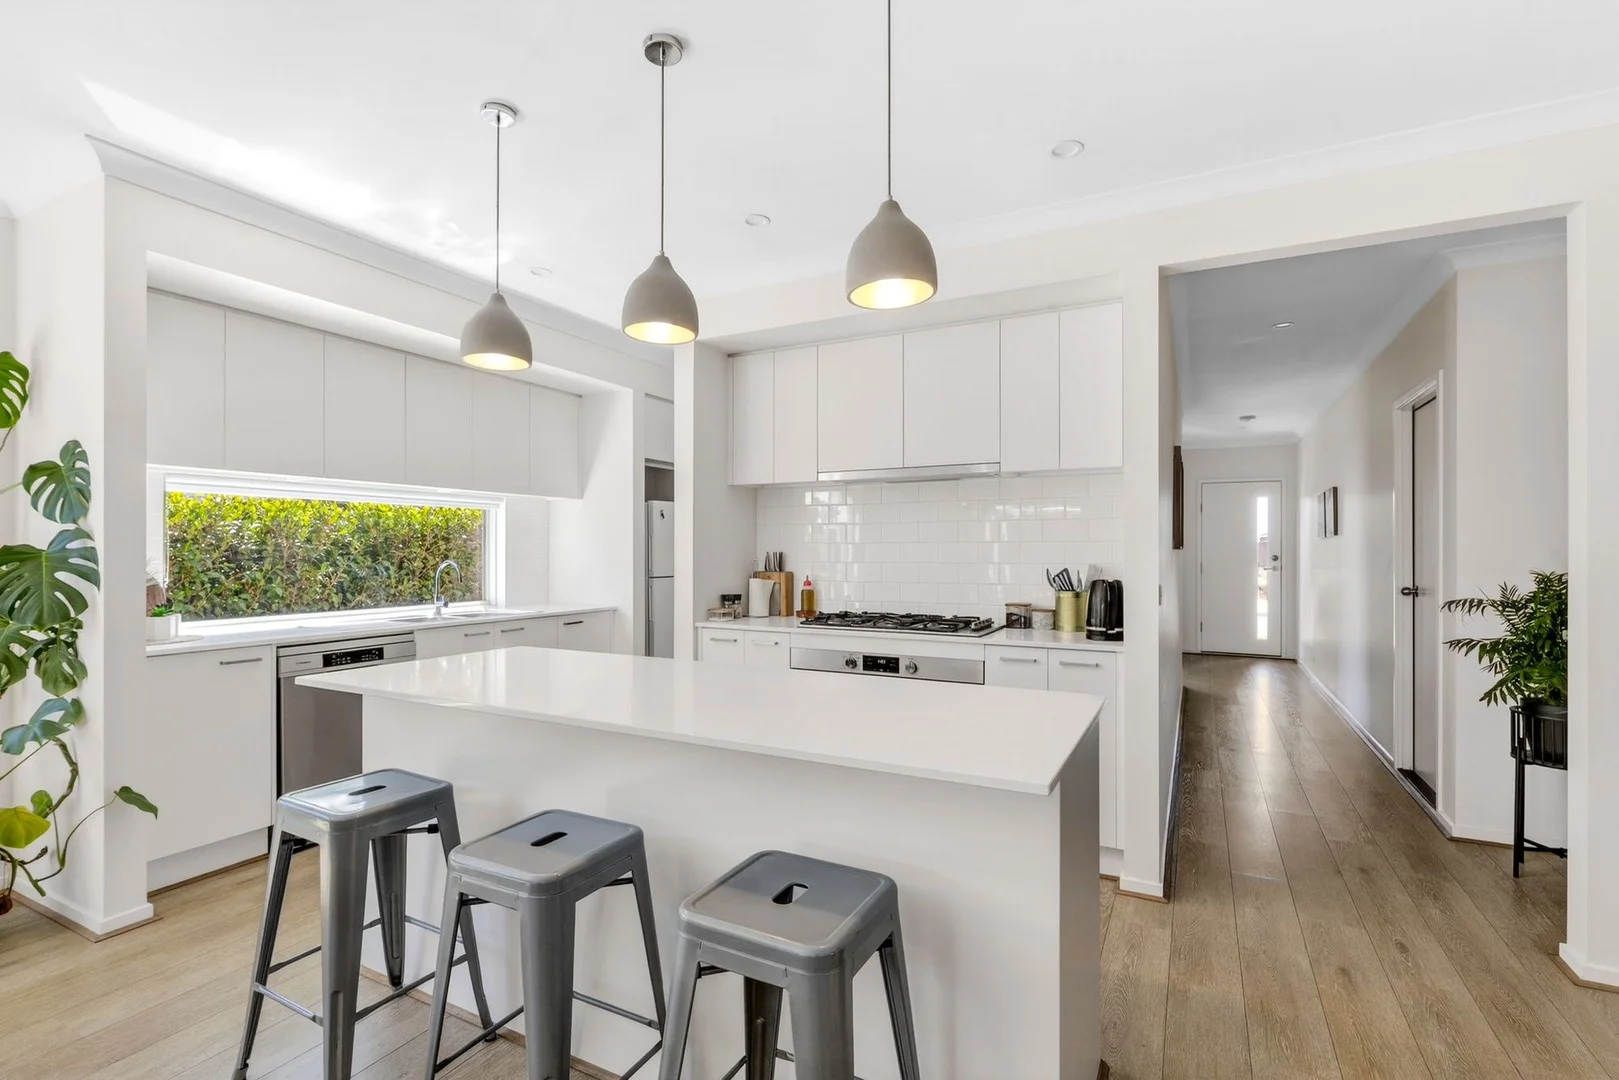
Charlemont, VIC 3217
Land Size: 350 m²
Property Type: House
Listing Type: Residential
Status: Active
Summary: Space, Style & Location The Complete Package
Description: Step into effortless living with this beautifully presented, move-in ready home, perfectly positioned in the ever-growing Charlemont community. Surrounded by beautifully landscaped gardens and quality upgrades throughout, this residence offers the ideal opportunity for first home buyers, families, or investors looking to secure a property in a thriving location. Enjoy the convenience of being within walking distance to the local shopping centre, the newly opened Yirrama Primary School, and Iona College, while also being approximately five minutes from Marshall Train Station for an easy commute. Designed with functionality and comfort in mind, the home features four spacious bedrooms, two well-appointed bathrooms, and multiple living zones to accommodate the needs of a modern family. The kitchen truly sits at the heart of the home, seamlessly connecting to the main living and dining areas, making it perfect for both everyday living and entertaining. Completing the package is a double car garage and a thoughtfully designed layout that ensures both practicality and style, delivering a home that is ready to be enjoyed from day one. Kitchen: 20mm stone benchtop throughout, designated island kitchen bench with overhang, pendant lights, glass splash back for more natural lighting, 900mm appliances, dishwasher, expansive walking pantry, double cavity fridge space, chrome fittings, ample storage throughout Open Plan Living/Dining: Beautiful space connecting dining and living area. Downlights, windows with roller blinds, ducted heating, floorboards glass sliding door connecting to outdoor area Additional Living Space: Carpet flooring, windows with roller blinds, ducted heating, downlights, double doors for privacy Master Bedroom: Fans, ducted heating, windows with roller blinds, carpet flooring, feature lights, walk in robe Ensuite: Double vanity, expanded mirror, window with roller blind, upgrades shower space with niche, ample storage Additional Bedrooms: Carpet flooring, windows with roller blinds, ducted heating, downlights Additional Bathrooms: Single vanity, single shower, mirror, toilet, storage, chrome fittings, bath, windows with roller blinds Outdoor: Beautifully landscape front yard and backyard, hedges for added privacy, undercover alfresco area with decking, side access, concrete throughout Inclusions: Laundry area with through, linen closest, high ceilings, side access Ideal for: Growing families, retirees and first home buyers. Close by local facilities: Charlemont Shopping Centre, Yirrama Primary School, Iona College, Grovedale East kindergarten, Armstrong Creek School, Oberon High School. Local Parks, walking and bicycle tracks. Five minutes to the Marshall Train Station via Reserve Road. Easy access to Surf Coast Highway, Geelong Ring Road and the Geelong CBD via Boundary Road, Reserve Road or Burvilles Road. Further access to the Barwon Heads Road and the Bellarine Peninsula via Boundary Road and Boundary Road or Reserve Road. *All information offered by Armstrong Real Estate is provided in good faith. It is derived from sources believed to be accurate and current as at the date of publication and as such Armstrong Real Estate simply pass this information on. Use of such material is at your sole risk. Prospective purchasers are advised to make their own enquiries with respect to the information that is passed on. Armstrong Real Estate will not be liable for any loss resulting from any action or decision by you in reliance on the information
Agent: Alfritz Toledo - atoledo@armstrongrealestate.com.au - 03 5244 5675
Agent: Mia Kerr - mkerr@armstrongrealestate.com.au - 03 5244 5675
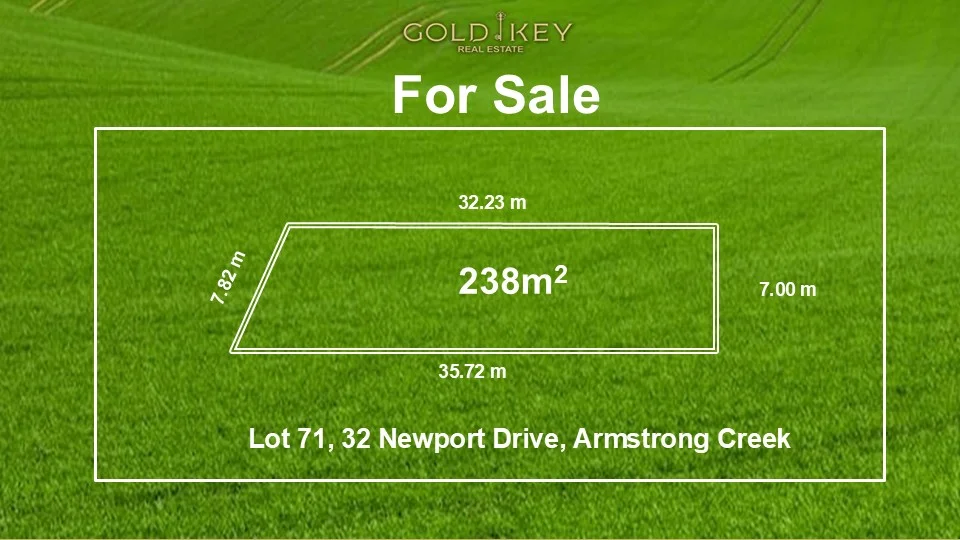
Armstrong Creek, VIC 3217
Land Size: 238 m²
Property Type: Vacant Land
Listing Type: Residential
Status: Active
Summary: Build Your Dream Home in Armstrong Creek!
Description: Discover the perfect blank canvas at 32 Newport Drive Armstrong Creek VIC 3217. This premium land offers a fantastic opportunity to design and construct your ideal home in a sought-after location. With a generous land size, you have the freedom to create a residence that suits your lifestyle and preferences. Situated in the thriving suburb of Armstrong Creek, this property provides easy access to local amenities, schools, parks, and shopping centres. Enjoy the convenience of modern living while being surrounded by a friendly community. Embrace a tranquil lifestyle away from the hustle and bustle of the city, yet still close enough to everything you need. Don't miss this chance to secure your land in Armstrong Creek. Whether you're a first-time buyer looking to enter the property market or a seasoned investor seeking a promising opportunity, this land is ready for you to make your mark. For further discussion and information, Please do not hesitate to contact Paul Sharma at 0405416963 Disclaimer-Particulars given are for general information only and do not constitute any representation on the part of the vendor or agent.
Agent: Gurpal Sharma - psharma@goldkeyre.com.au - 03 8763 2200
Agent: Rosie Mudhar - rosie@goldkeyre.com.au - 03 8763 2200
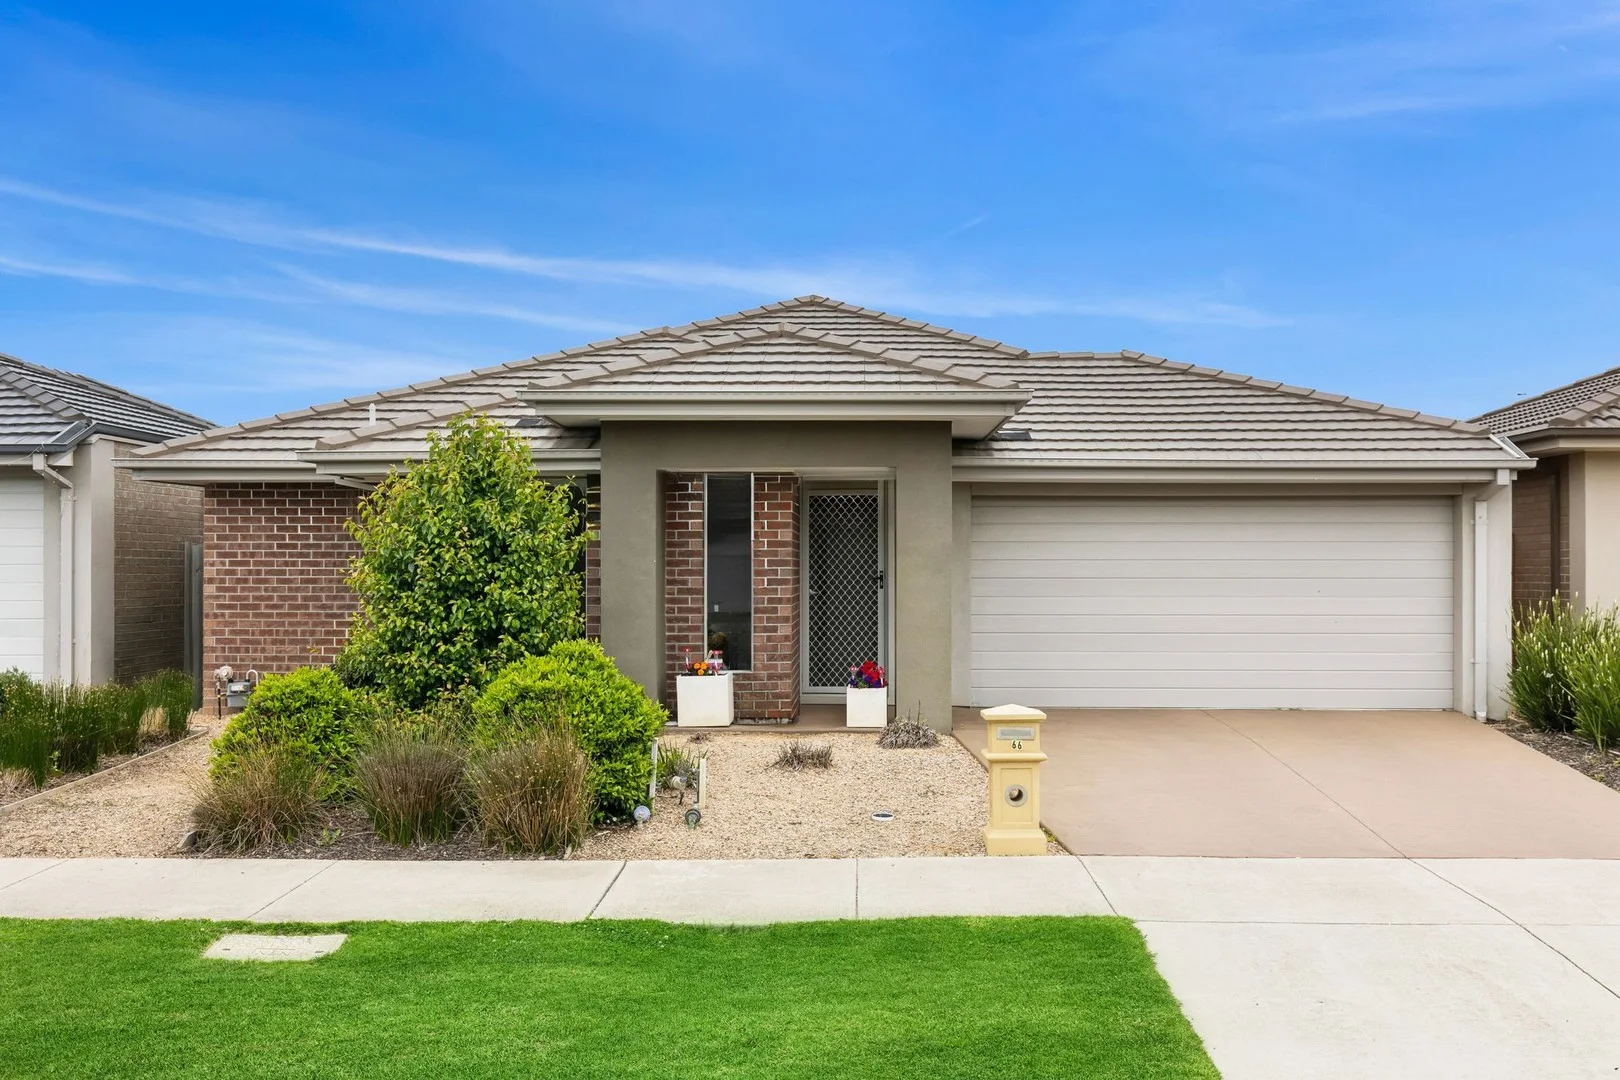
Armstrong Creek, VIC 3217
Land Size: 350 m²
Property Type: House
Listing Type: Residential
Status: Active
Summary: Low Maintenance/Easy Living
Description: This established family home in one of Armstrong Creek's most convenient and thriving locations. Offering four generously sized bedrooms-all with built-in robes, including a spacious master suite with its own en-suite and walk-in robe-this home delivers comfort and practicality for modern living. Two separate living areas provide flexibility for families, while the well-appointed central kitchen the functional layout continues with a good-sized laundry with direct outdoor access and a central bathroom complete with a shower, bath, vanity, and a separate toilet. A large double garage adds excellent storage and secure parking. Set in a sought-after pocket of Armstrong Creek, close to parks, shops, schools, and walking tracks, this home presents an ideal opportunity for families, first-home buyers, or investors seeking space, quality, and an unbeatable location.
Agent: Duncan Skene - duncan@maxwellcollins.com.au - 03 5222 4711
Agent: Michael MacFarlane - michael@maxwellcollins.com.au - 03 5222 4711
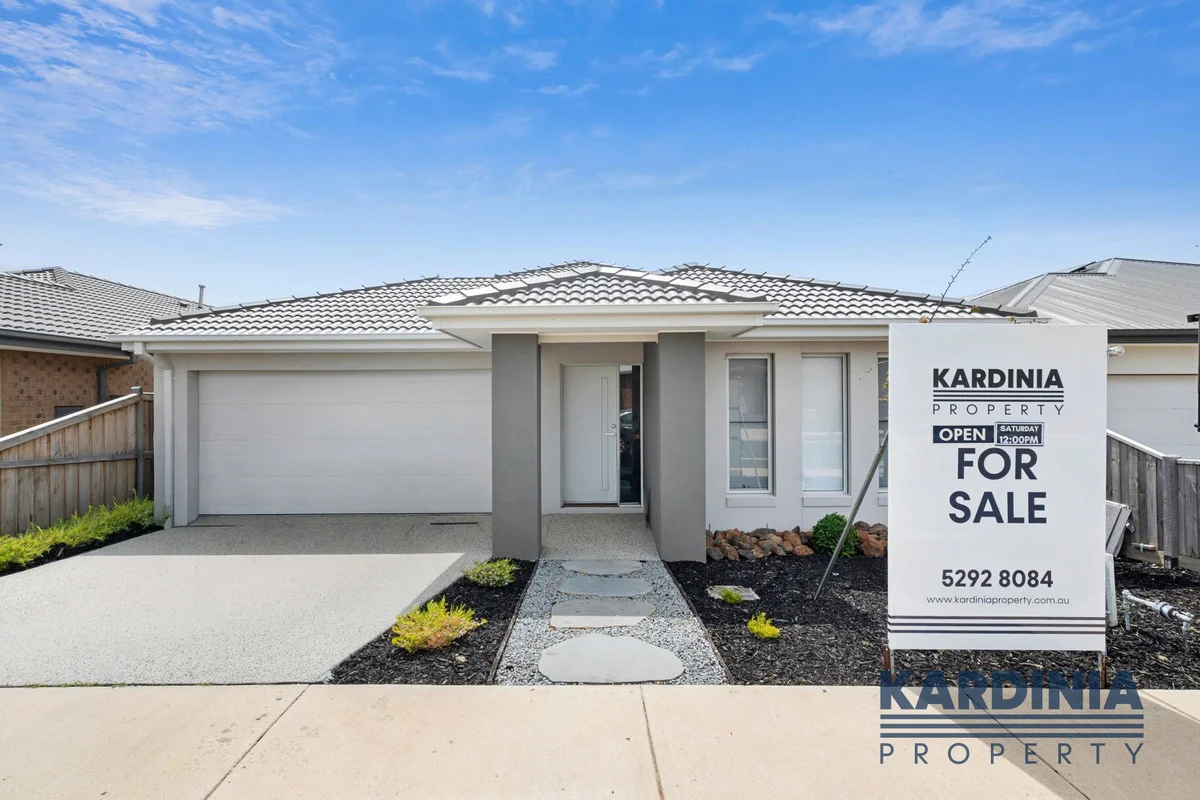
Charlemont, VIC 3217
Property Type: House
Listing Type: Residential
Status: Active
Summary: Modern Family Living in a Quiet, Convenient Location
Description: Constructed in 2024, this modern four-bedroom home delivers stylish, low-maintenance living in a peaceful Charlemont street. Perfectly suited to families, first home buyers, downsizers or investors, it offers a thoughtful floorplan, contemporary finishes and a north-facing yard ideal for relaxed outdoor living. With everything done for you, this property provides the rare opportunity to enjoy a near-new home without the challenges of building. Features include: Four bedrooms, all with built-in robes; master with walk-in robe and ensuite Two separate living areas offering flexibility for families Light-filled open-plan living and dining area flowing to the outdoor space Modern kitchen with stainless steel appliances and walk-in pantry Study nook ideal for those working from home Split-system heating and cooling Manufactured timber flooring through main living zones North-facing backyard perfect for children and pets Covered outdoor entertaining area Low-maintenance gardens and fully fenced yard Double remote garage with internal access Set in a quiet, family-friendly street surrounded by quality homes Well located near schools, parks and local shopping Easy access to the Surf Coast Highway and Geelong CBD Close to public transport, Armstrong Creek Town Centre and Torquay beaches Currently let at $530 per week to quality renters, with the lease expiring in late November 2025. This quality-built home is perfect for owner-occupiers or investors seeking strong rental appeal. With all the hard work done, you can simply move in and enjoy or secure a reliable, low-maintenance investment in one of the region's fastest-growing locations. Opportunities like this don't last long contact us today to arrange your private inspection of 18 Audrey Street, Charlemont.
Agent: Kardinia Property - sales@kardiniaproperty.com.au - 52928084
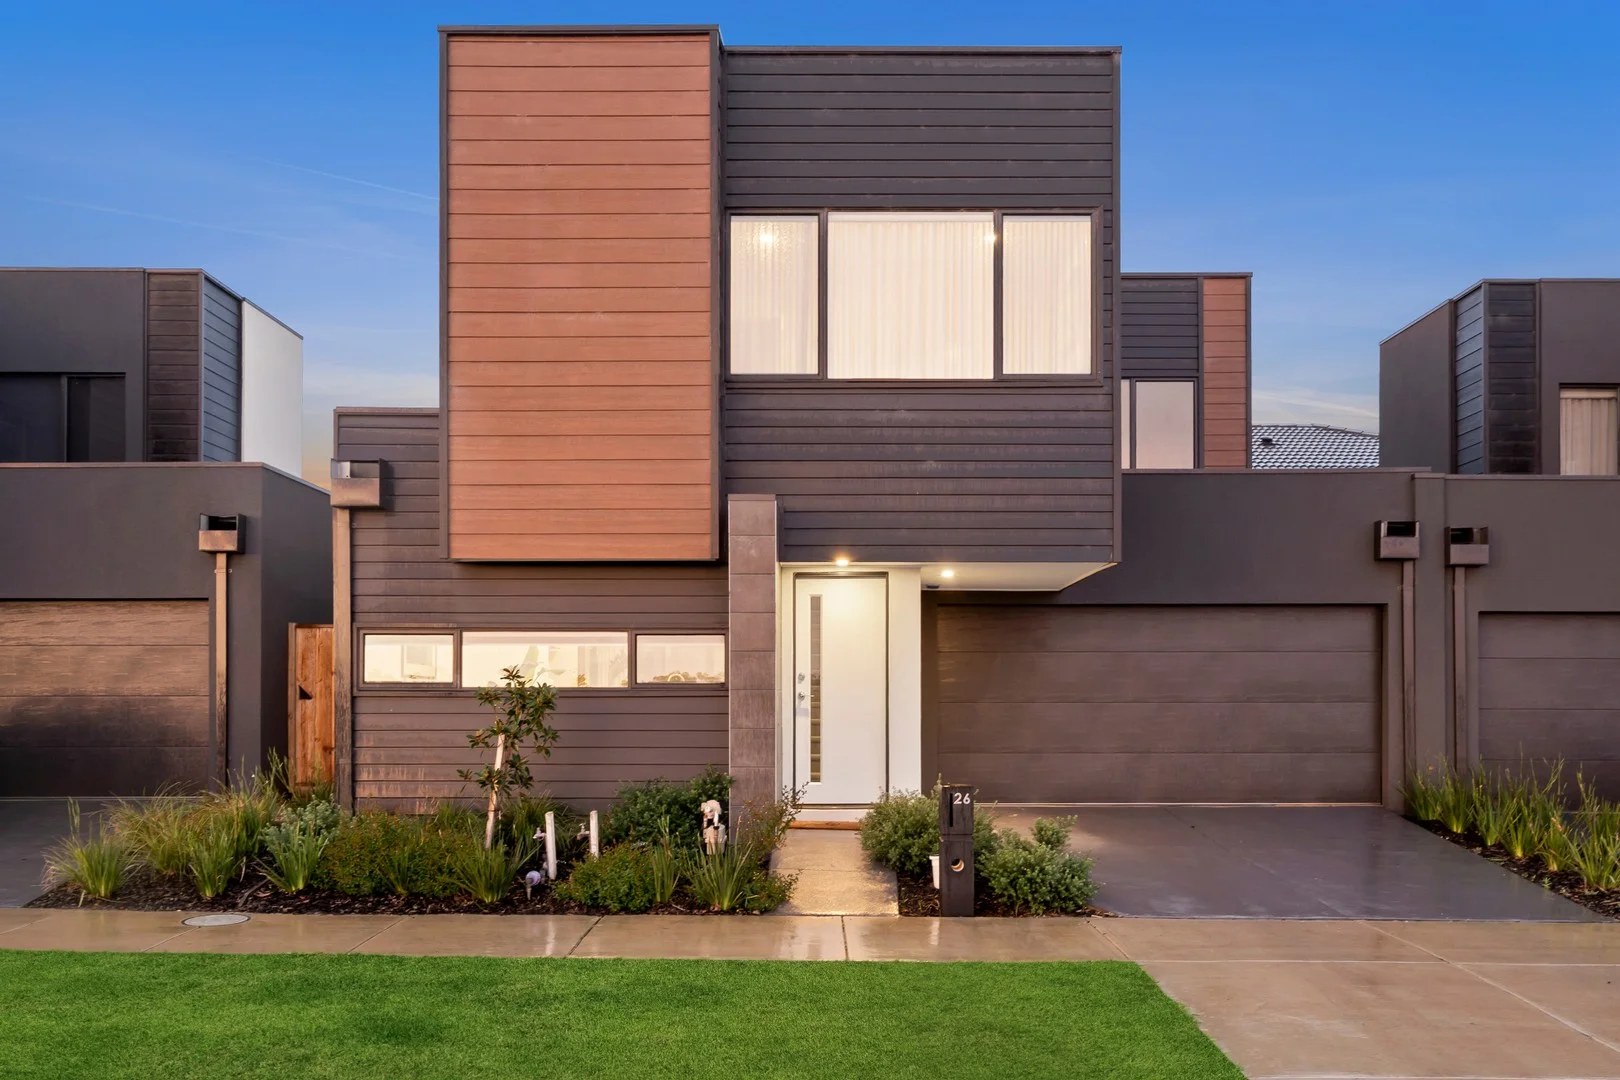
Armstrong Creek, VIC 3217
Land Size: 168 m²
Property Type: House
Listing Type: Residential
Status: Active
Summary: Stylish Living with a Low-Maintenance Edge
Description: The Feel: Impressive for its contemporary design and far-reaching farmland views, this 3-bedroom townhouse brings lock-and-leave ease, and ultimate convenience to your doorstep. Modern, coastal-style interiors set the scene for laidback living, with an open plan domain offering a breezy outdoor flow to a north-facing courtyard. Everything about this home feels fresh and contemporary, from its stone-topped kitchen to its 2-fully tiled bathrooms, making it a fantastic choice for downsizers, busy executives, and young families. Backed by acres of lush farmland, enjoy a laidback lifestyle of utmost convenience, just 5mins to Warralily Shopping Centre and a perfect launching pad to explore Geelong, Barwon Heads & the Surf Coast. The Facts: -Contemporary 3-bedroom townhouse, offering wonderful lock-and-leave flexibility -Overlooking acres of lush farmland, you'll feel at ease from the moment you arrive -A monochrome façade creates an immediate sense of contemporary quality -2-storey layout welcomes with a cosy open-plan living zone -Timber laminate floors & sheer curtains add natural warmth to the sleek interiors -A stone-topped kitchen centres the living & dining zones -Merging form & function, it features a waterfall-edge breakfast island, 2-tone cabinetry & full suite of Fisher & Paykel appliances -Step out through sliding glass doors to a north-facing courtyard, perfect for alfresco relaxation -Accommodation is zoned to the upper level, with three generous bedrooms -All bedrooms are fitted with BIRs & wall-mounted heating -Main bedroom basks in the picturesque rural outlook & includes a luxe ensuite -A full family bathroom serves the remaining bedrooms, complemented by a downstairs powder room -Enhancing the quality feel, both bathrooms come fully tiled & feature stone finishes -A European laundry makes fantastic use of space -Secure vehicle parking is via a remote DLUG with rear access -Perfectly set up for lock-and-leave living, complete with easy-care gardens -Kids will delight with a choice of local parks & playgrounds, just around the corner -Nearby to walking tracks, and the natural beauty of existing & future wetlands -Easy access to Barwon Heads Rd affords an easy 5min drive to the Warralily Village & local schools -20mins to Geelong CBD & the perfect launching pad to discover the delights of Barwon Heads & the Surf Coast The Owner Loves. "There is a real sense of calm which permeates daily life waking up to farmland views and ending the day in the courtyard with a glass of wine. It's been the perfect balance of style and serenity."." *All information offered by Bellarine Property is provided in good faith. It is derived from sources believed to be accurate and current as at the date of publication and as such Bellarine Property simply pass this information on. Use of such material is at your sole risk. Prospective purchasers are advised to make their own inquiries with respect to the information that is passed on. Bellarine Property will not be liable for any loss resulting from any action or decision by you in reliance on the information.
Agent: Kate Lane - kate@bellarineproperty.com.au - 03 5254 3100
Agent: Toby Lee - toby@bellarineproperty.com.au - 03 5254 3100
Armstrong Creek, VIC 3217
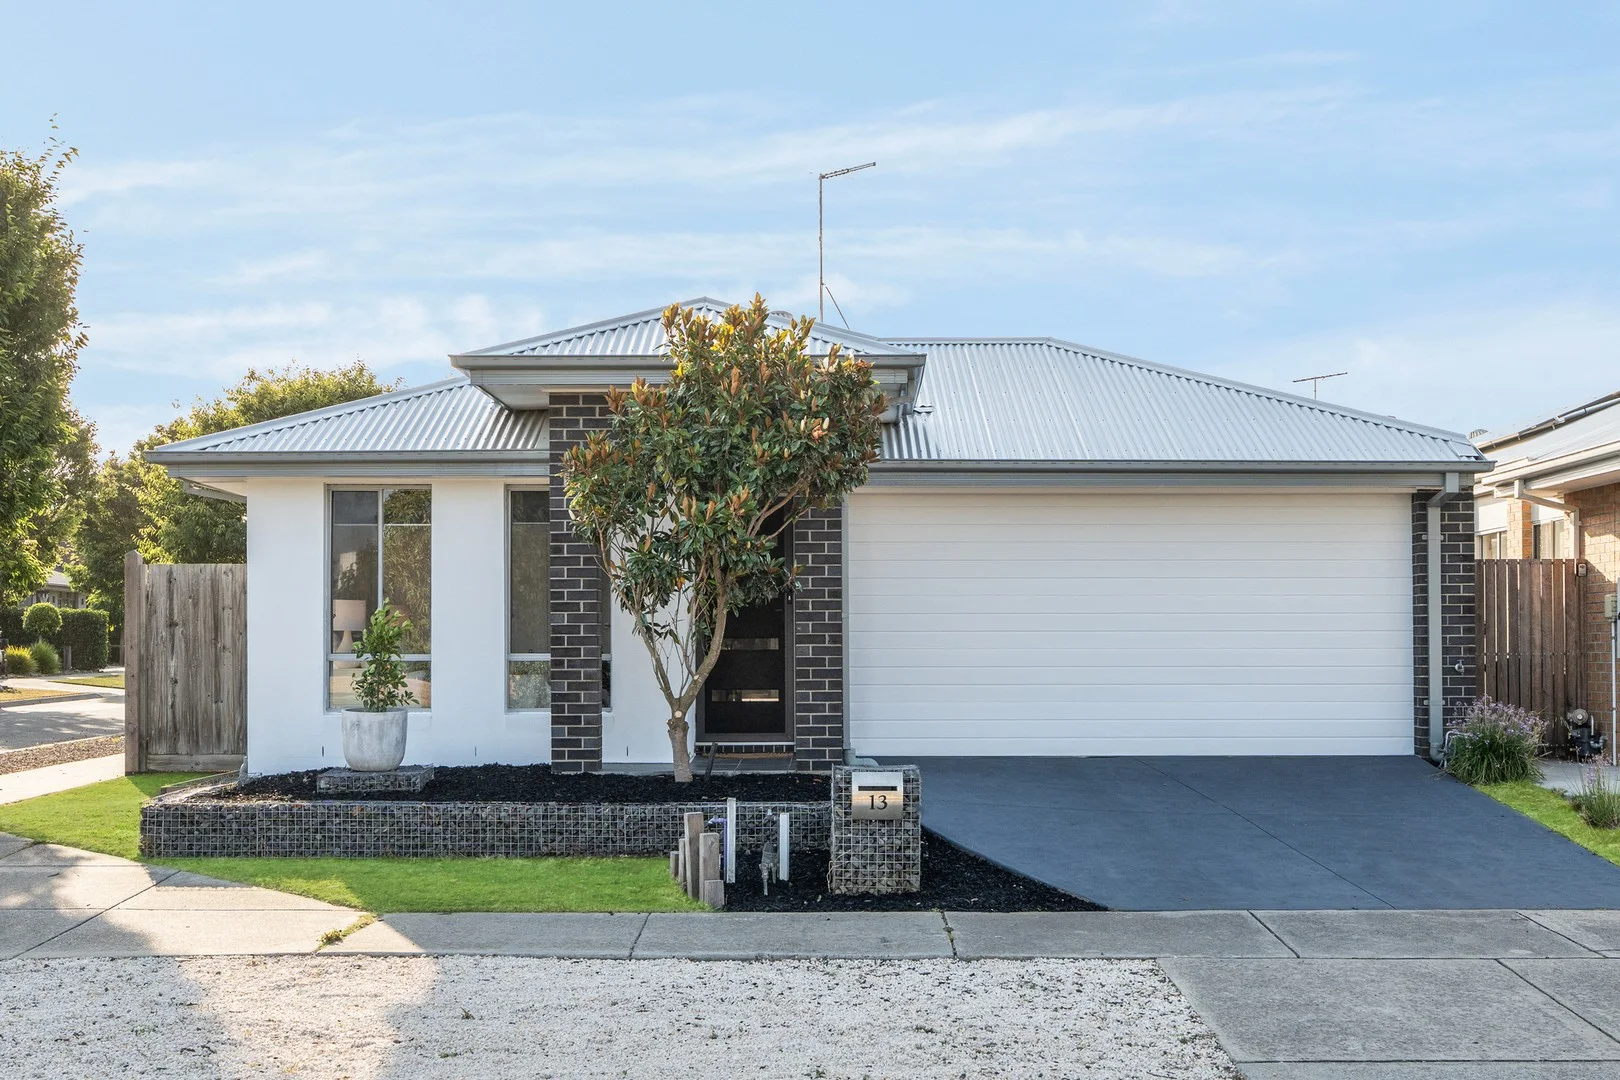
Land Size: 376 m²
Property Type: House
Listing Type: Residential
Status: Active
Summary: Park Fronted, Move In Ready
Description: Perfectly positioned within easy reach of the must have daily amenities and without a thing to do, this park-fronted residence is in fantastic condition. With a recent re-paint and tidy, it provides the opportunity for a seamless entry into the market, a tasteful downsize without the hassle of constant maintenance or a sharp investment into this quality pocket of Armstrong Creek. Comprising of four bedrooms, the master suite is expansive and is equipped with its very own contemporary ensuite and benefits from a functional walk in robe. From the central entry hall, you'll enjoy internal access to the double lock up garage that shortly has you landing in the impressive open plan kitchen, living and dining area. Ideal for young families, couples and those seeking a great communal space, this area is further underpinned by a fantastic indoor-outdoor flow to an adjoining deck at the rear and low maintenance gardens. The commute to Melbourne's CBD via the Geelong Ring Road is made easy and your investment is further secured by big government spending to major roadways and public transport options, community facilities and outstanding schooling on your doorstep. Further features include: - Ducted central gas heating & split system cooling. - Dishwasher and stainless-steel cooking appliances. - Remote double lock up garage with internal access. - Walking distance to bus stops.
Agent: Josh Carter - jcarter@buxton.com.au - 03 5246 4300
Agent: Cam Foster - cfoster@buxton.com.au - 5246 4300

Armstrong Creek, VIC 3217
Land Size: 289 m²
Property Type: Vacant Land
Listing Type: Residential
Status: Active
Summary: Prime Land Opportunity in Armstrong Creek! TITLED LAND !!
Description: Discover the perfect canvas for your dream home at 43 Beveridge Circuit, Armstrong Creek. This spacious block of land offers a fantastic opportunity to design and build the ideal lifestyle you've always wanted. Located in a sought-after area, this parcel of land presents a blank slate for you to create a custom residence that suits your unique vision and requirements. Situated in the vibrant suburb of Armstrong Creek, this property boasts convenience and lifestyle benefits. Enjoy the peace and tranquillity of suburban living while still being close to essential amenities, schools, shopping centres, and recreational facilities. With easy access to major transport links, you'll appreciate the seamless connectivity to neighbouring suburbs and the wider Geelong region. Don't miss out on securing this rare piece of land in Armstrong Creek. Whether you're a first-time buyer looking to build your own home or an investor seeking a promising opportunity, this block of land offers endless possibilities. Envision your future in a bespoke home tailored to your preferences, all set within the welcoming community of Armstrong Creek. Call Navdeep anytime on 0477778646 or Safwat Ali on 0403035992 to discuss further information and request contracts
Agent: Navdeep Singh Bal - navbal@inwestre.au - 03 8323 0194
Agent: Safwat Ali - safwat@inwestre.au - 03 8323 0194
Armstrong Creek, VIC 3217
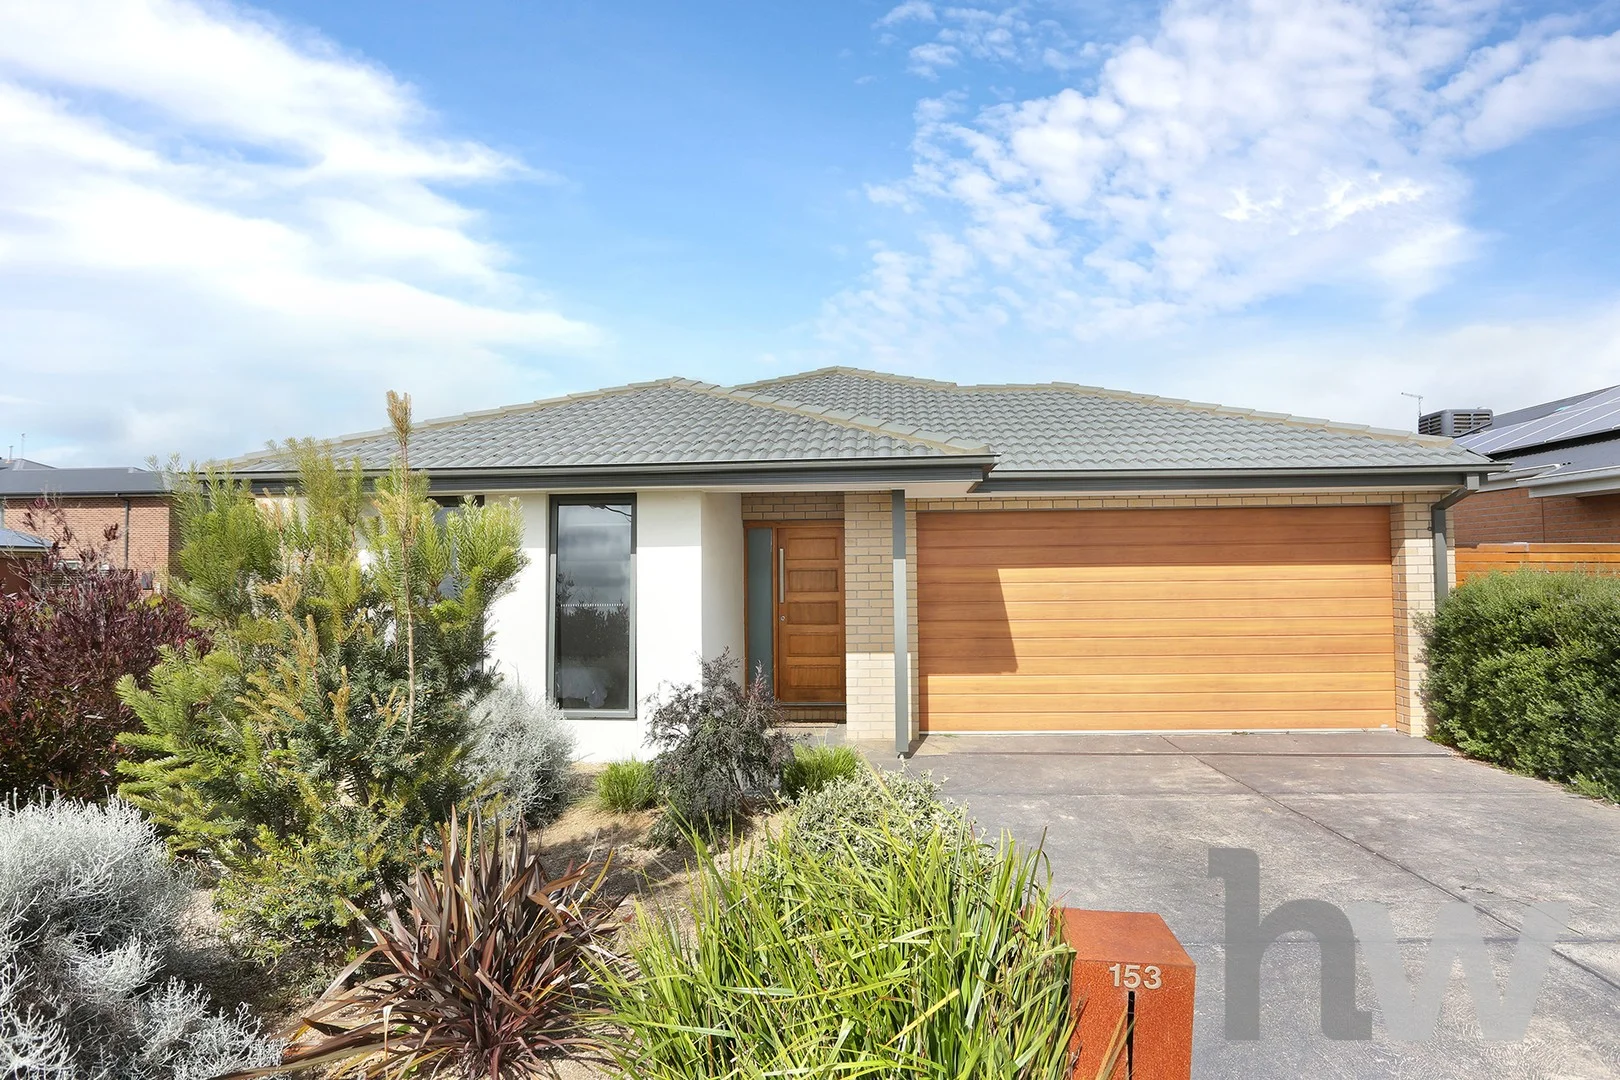
Land Size: 473 m²
Property Type: House
Listing Type: Residential
Status: Active
Summary: Modern Family Living in a Thriving Warralily Community
Description: Just minutes from the ever-popular Warralily Village Shopping Centre, this impressive family home combines space, style and location. With a modern design and easy access to local amenities, schools and sporting facilities, it's a home that truly ticks every box. From the moment you step inside, the sense of space, accessibility and thoughtful design is immediately apparent. The home offers three generous bedrooms, two bathrooms and multiple living zones, providing flexibility for families of all stages. A versatile fourth bedroom, study or children's playroom further enhances the adaptable floorplan. At the centre of the home is the open-plan kitchen, living and dining area, featuring a 900mm stainless-steel gas cooktop and dishwasher. Triple-stacker roller doors open seamlessly to a covered alfresco area, creating an effortless indoor-outdoor connection ideal for entertaining year-round. The master bedroom is well appointed with a walk-in robe and private ensuite, while the remaining bedrooms include built-in robes and are serviced by the main bathroom and separate laundry. Comfort is assured throughout the seasons with ducted heating and evaporative cooling, while a 6kW rooftop solar system helps reduce ongoing energy costs. Completing the home is a double garage with internal and side access, along with a north-facing, low-maintenance backyard featuring a veggie garden and additional outdoor entertaining space. Offering lifestyle, sustainability and convenience in equal measure, this is a home that truly caters to modern family living. *All information about the property has been provided to Hayeswinckle by third parties. Hayeswinckle has not verified the information and does not warrant its accuracy or completeness. Parties should make and rely on their own enquiries in relation to this property.
Agent: Michelle Winckle - michelle.winckle@hayeswinckle.com.au - 03 5241 1488
Agent: Sophie Spowart - sophie.spowart@hayeswinckle.com.au - 0352411488


